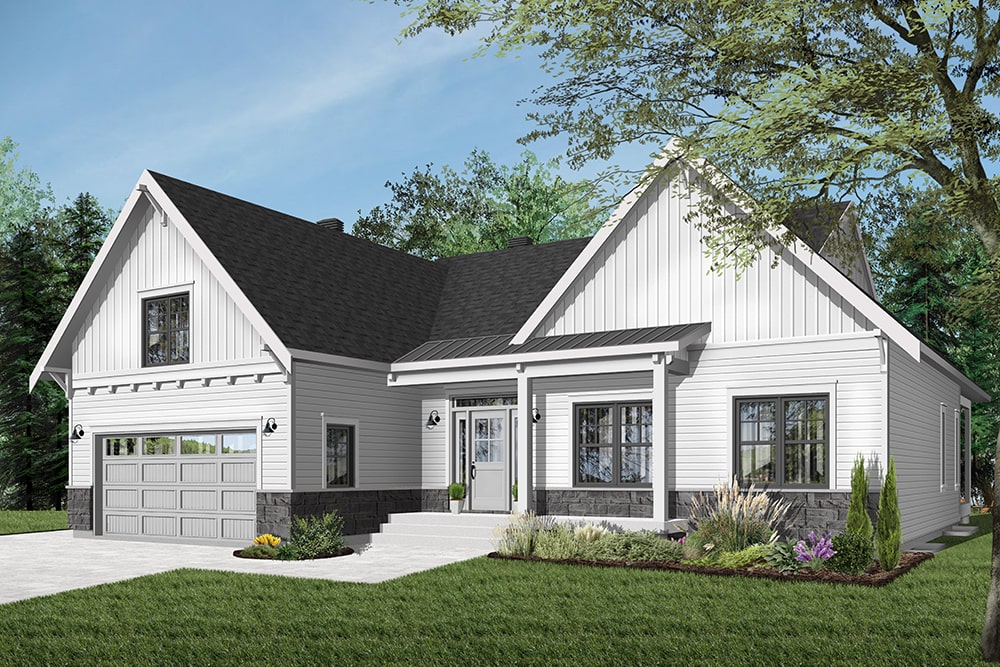
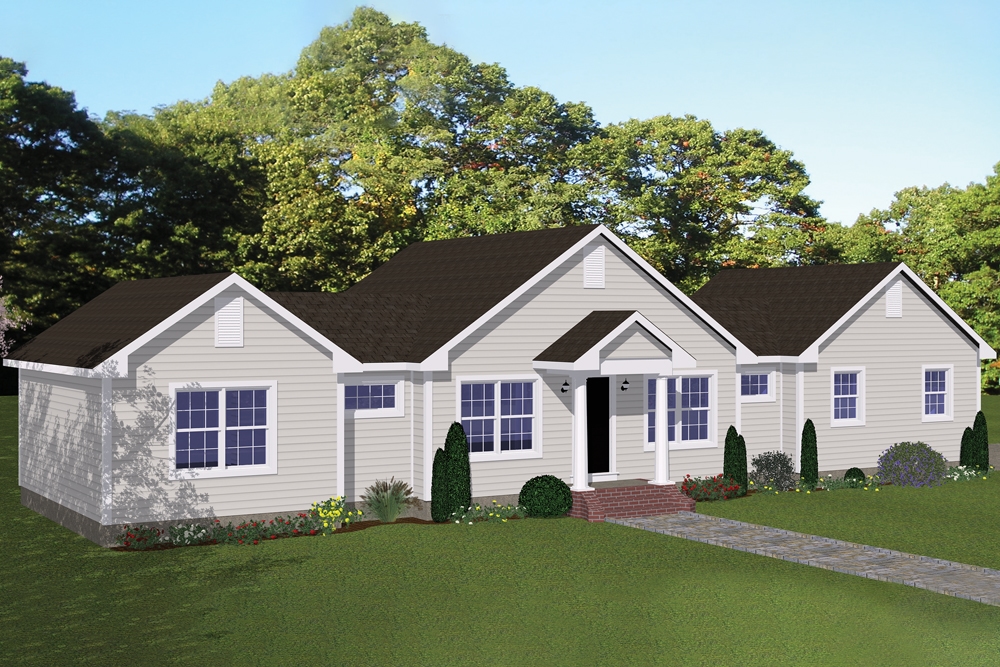
Single+story & Split%2Blevel House Plans

10,719
Plan Results
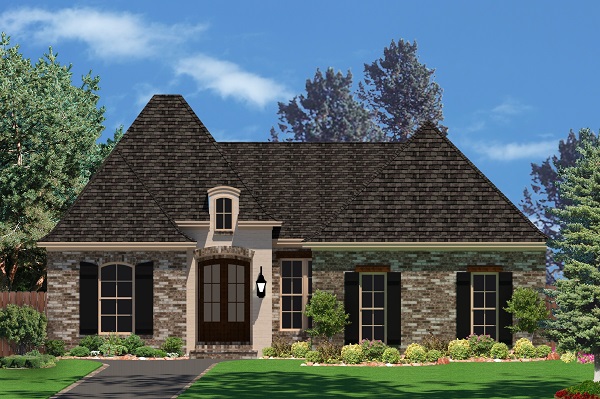
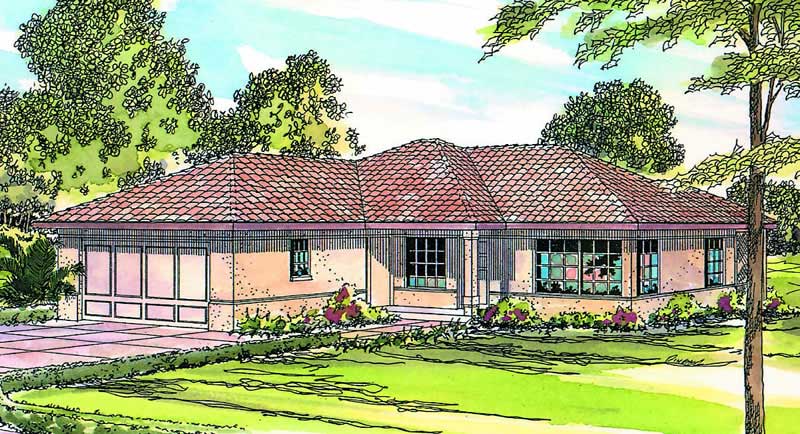
2-Bedroom, 2063 Sq Ft European House Plan - 108-1532 - Front Exterior
Plan Collection
2-Bedroom, 2063 Sq Ft European House Plan - 108-1532 - Front Exterior
Plan#108-1532
Starting at$945
2063
Sq Ft
1
Story
2
Bed
2
Bath
2
Car
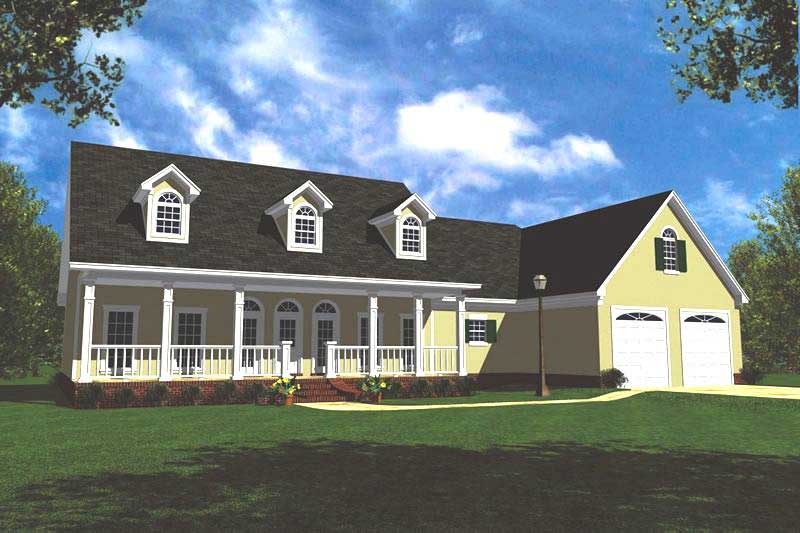
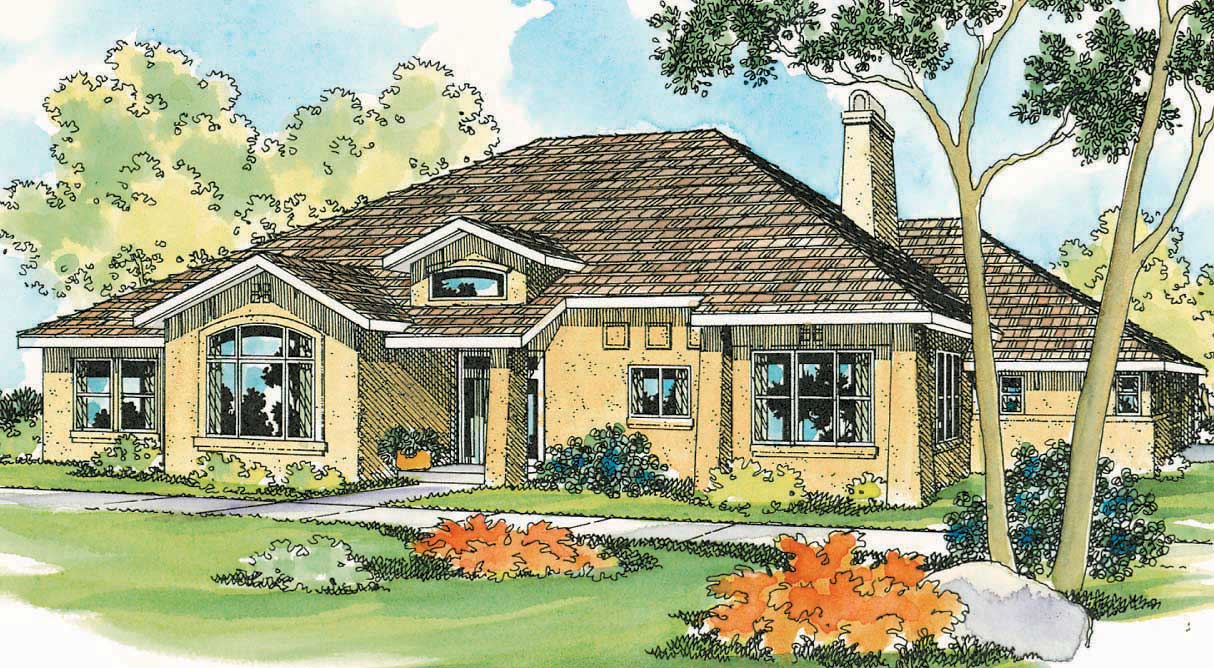
3-Bedroom, 1767 Sq Ft Ranch Home Plan - 108-1639 - Main Exterior
Plan Collection
3-Bedroom, 1767 Sq Ft Ranch Home Plan - 108-1639 - Main Exterior
Plan#108-1639
Starting at$845
1767
Sq Ft
1
Story
3
Bed
2
Bath
0
Car
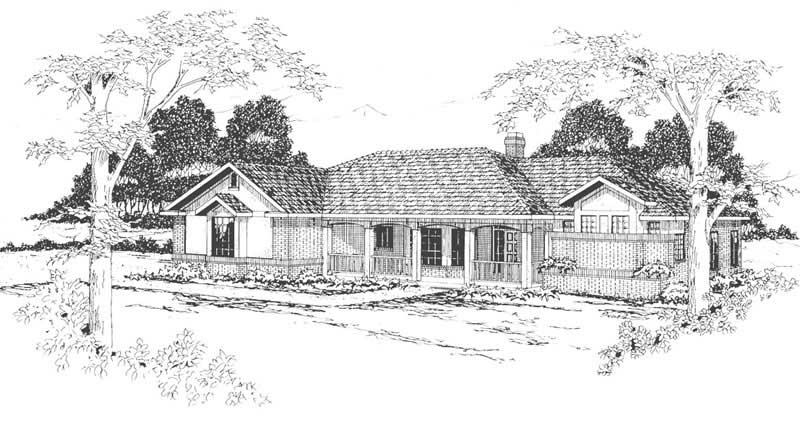
3-Bedroom, 1232 Sq Ft Country Home Plan - 105-1039 - Main Exterior
Plan Collection
3-Bedroom, 1232 Sq Ft Country Home Plan - 105-1039 - Main Exterior
Plan#105-1039
Starting at$485
1232
Sq Ft
1
Story
3
Bed
2
Bath
1
Car
3-Bedroom, 1853 Sq Ft Country House Plan - 142-1050 - Front Exterior
Plan Collection
3-Bedroom, 1853 Sq Ft Country House Plan - 142-1050 - Front Exterior
Plan#142-1050
Starting at$1395
1853
Sq Ft
1.5
Story
3
Bed
3
Bath
2
Car
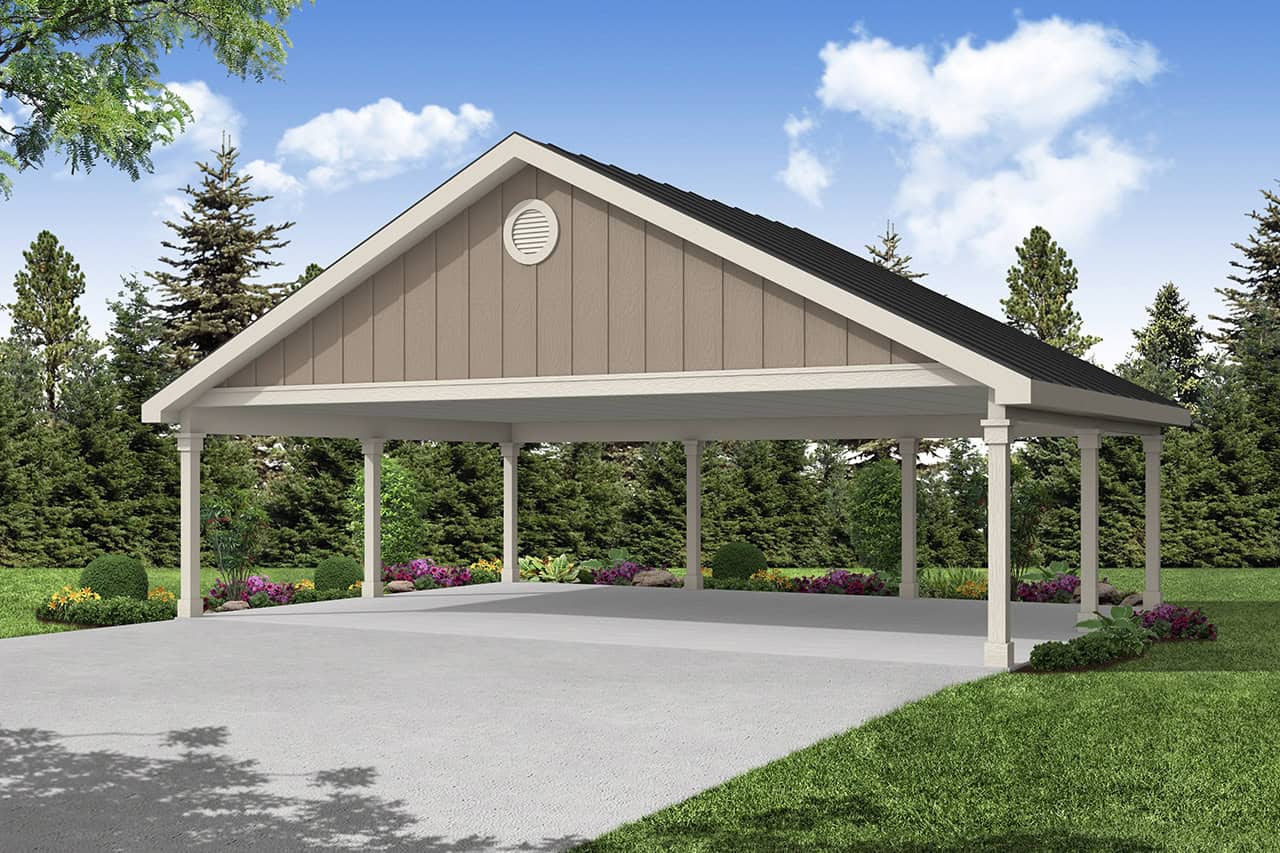
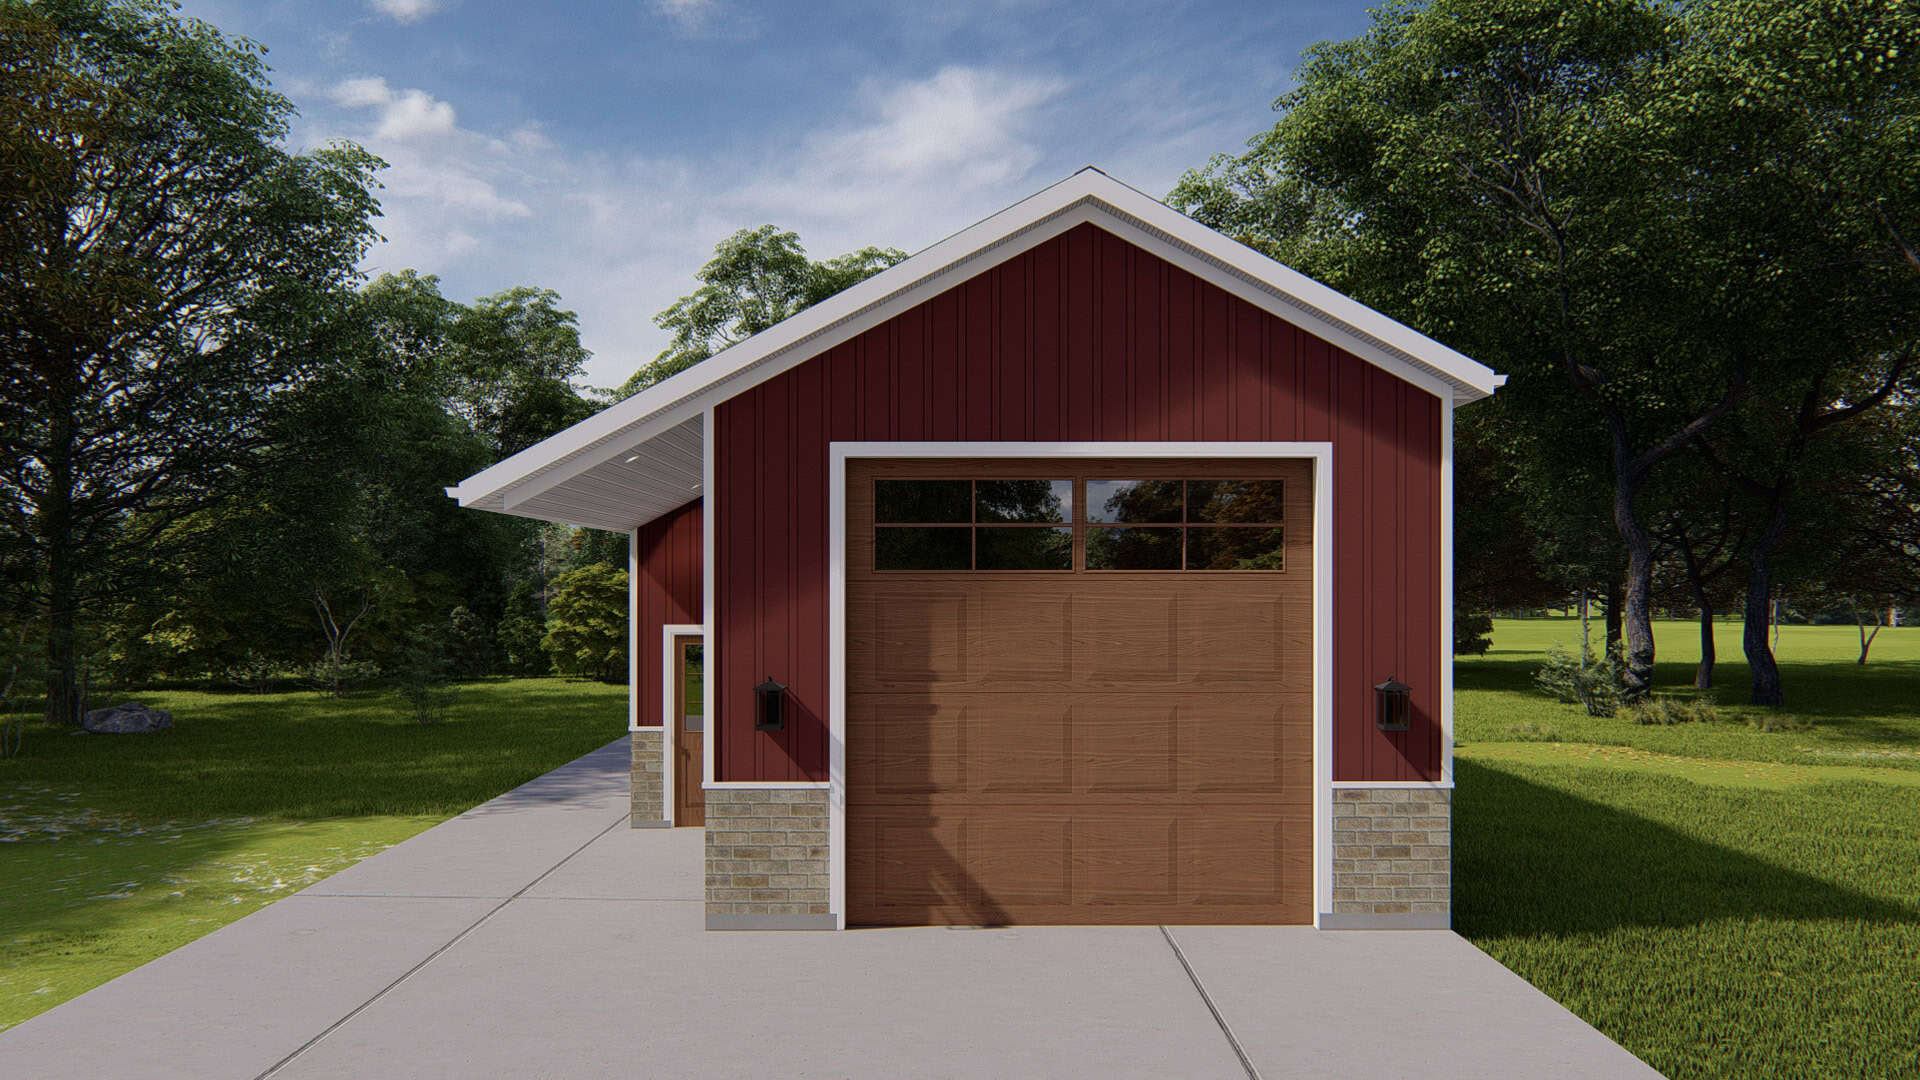
RV Garage Plan with 960 Sq Ft- 108-1030 - Main Exterior
Plan Collection
RV Garage Plan with 960 Sq Ft- 108-1030 - Main Exterior
Plan#108-1030
Starting at$240
960
Sq Ft
1
Story
0
Bed
0
Bath
4
Car
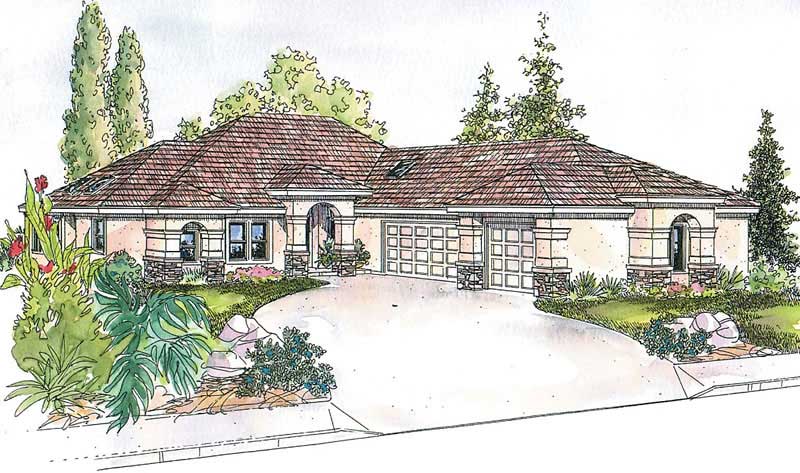
3-Bedroom, 2025 Sq Ft Mediterranean House Plan - 108-1422 - Front Exterior
Plan Collection
3-Bedroom, 2025 Sq Ft Mediterranean House Plan - 108-1422 - Front Exterior
Plan#108-1422
Starting at$945
2025
Sq Ft
1
Story
3
Bed
2.5
Bath
2
Car
768 Sq Ft Garage House Plan #108-2144 - Front Exterior
Plan Collection
768 Sq Ft Garage House Plan #108-2144 - Front Exterior
Plan#108-2144
Starting at$270
1
Sq Ft
1
Story
0
Bed
0
Bath
3
Car
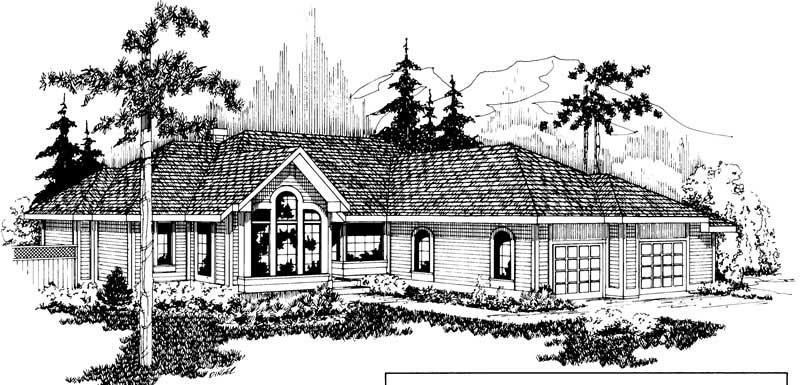
3-Bedroom, 2279 Sq Ft Prairie House Plan - 108-1792 - Front Exterior
Plan Collection
3-Bedroom, 2279 Sq Ft Prairie House Plan - 108-1792 - Front Exterior
Plan#108-1792
Starting at$945
2279
Sq Ft
1
Story
3
Bed
2
Bath
2
Car
3-Bedroom, 2100 Sq Ft Country Home Plan - 141-1203 - Main Exterior
Plan Collection
3-Bedroom, 2100 Sq Ft Country Home Plan - 141-1203 - Main Exterior
Plan#141-1203
Starting at$1400
2100
Sq Ft
1
Story
3
Bed
3
Bath
2
Car
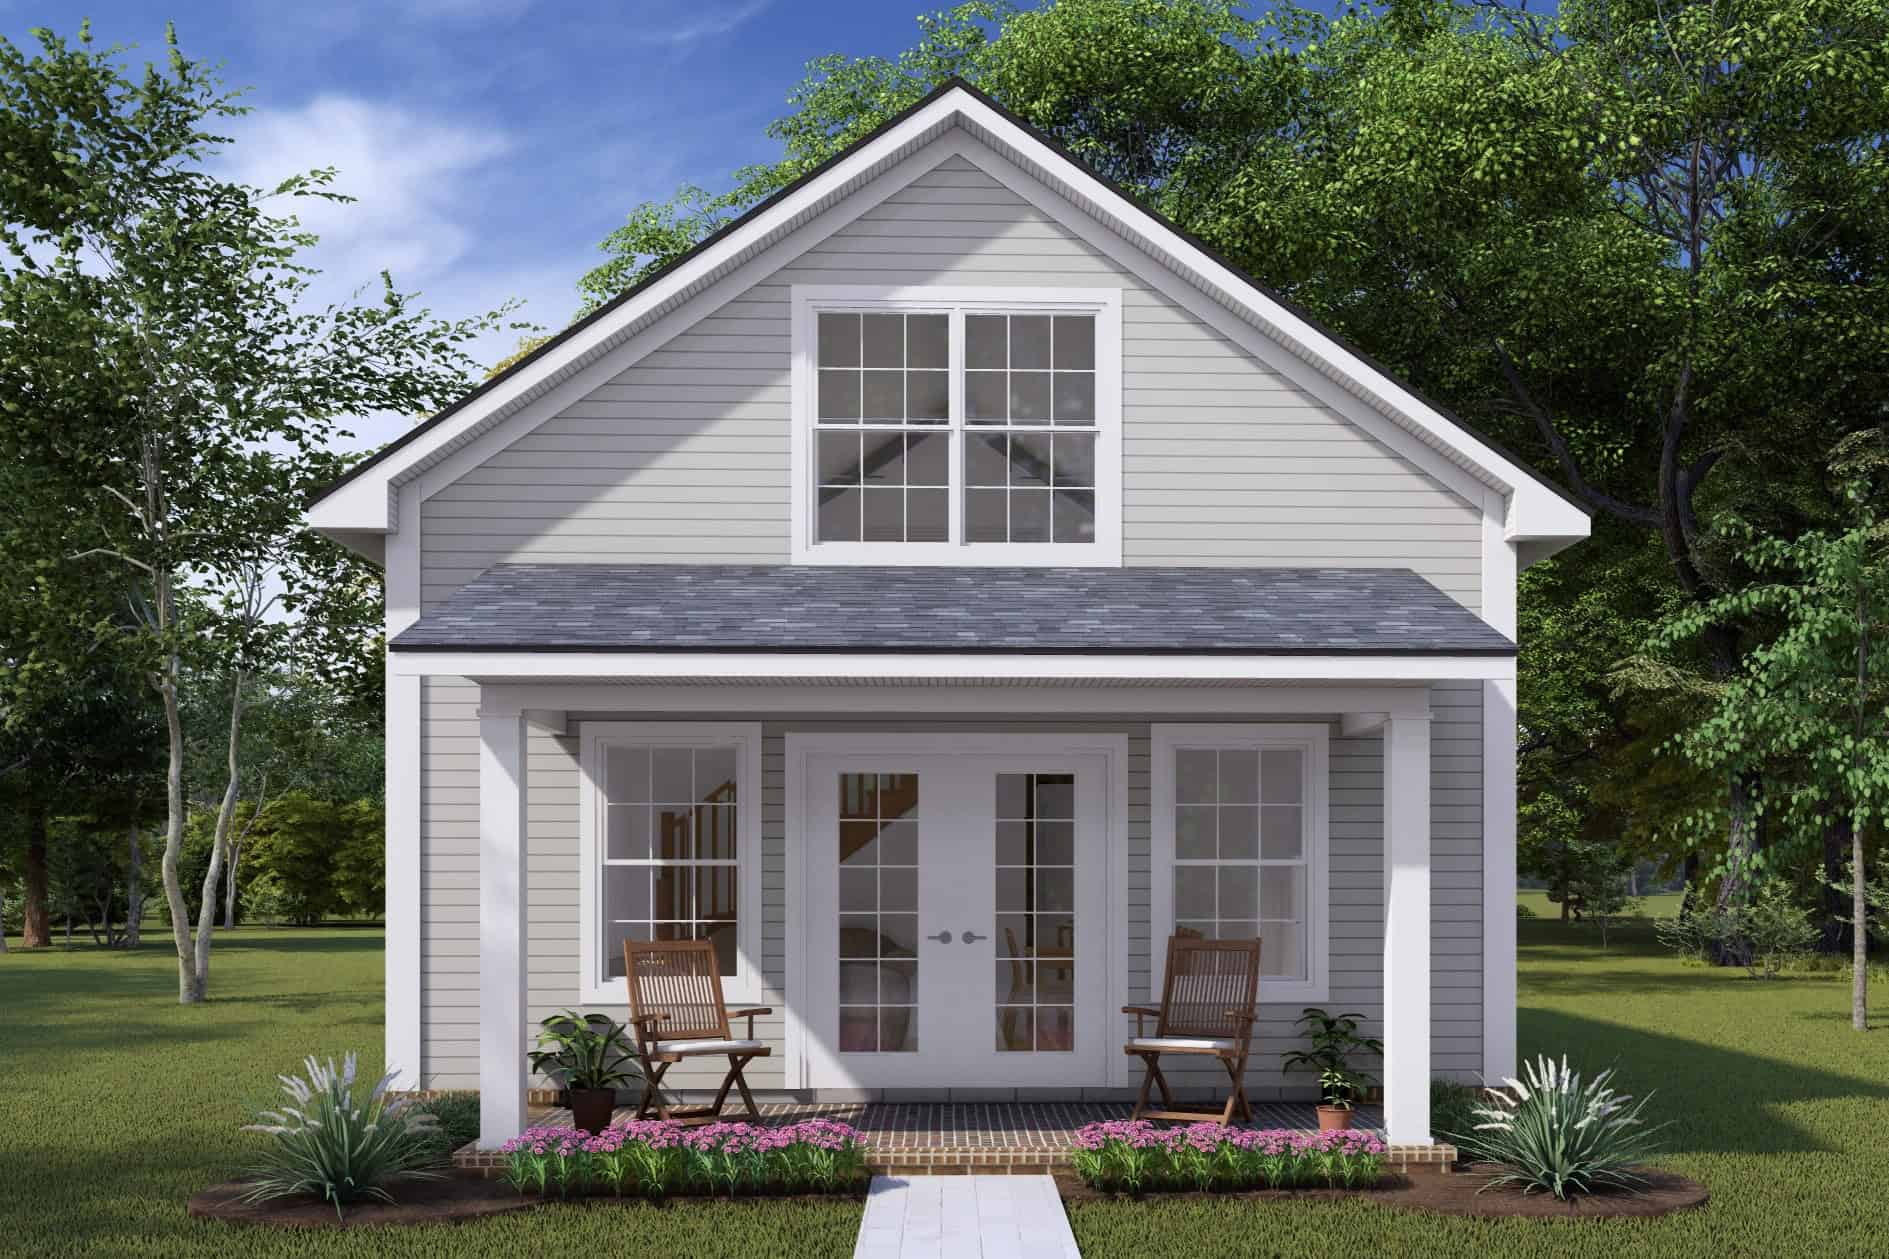
Cottage Home Plan - 1 Bedrms, 1 Baths - 730 Sq Ft - #178-1435
Plan Collection
Cottage Home Plan - 1 Bedrms, 1 Baths - 730 Sq Ft - #178-1435
Plan#178-1435
Starting at$1025
730
Sq Ft
1.5
Story
1
Bed
1
Bath
0
Car
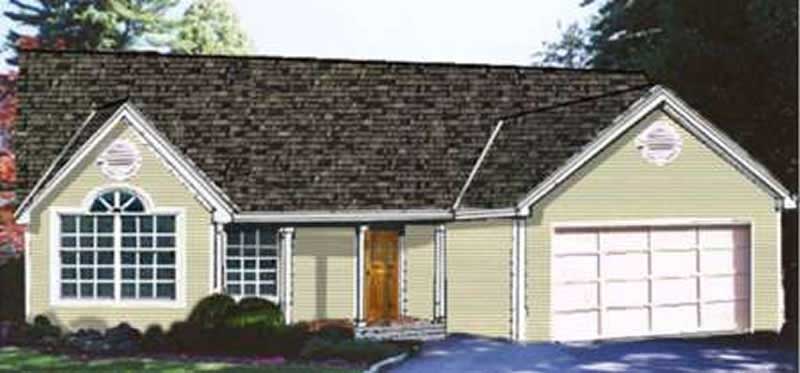
0-Bedroom, 1309 Sq Ft Garage Home Plan - 187-1265 - Main Exterior
Plan Collection
0-Bedroom, 1309 Sq Ft Garage Home Plan - 187-1265 - Main Exterior
Plan#187-1265
Starting at$500
1309
Sq Ft
1
Story
0
Bed
1
Bath
4
Car
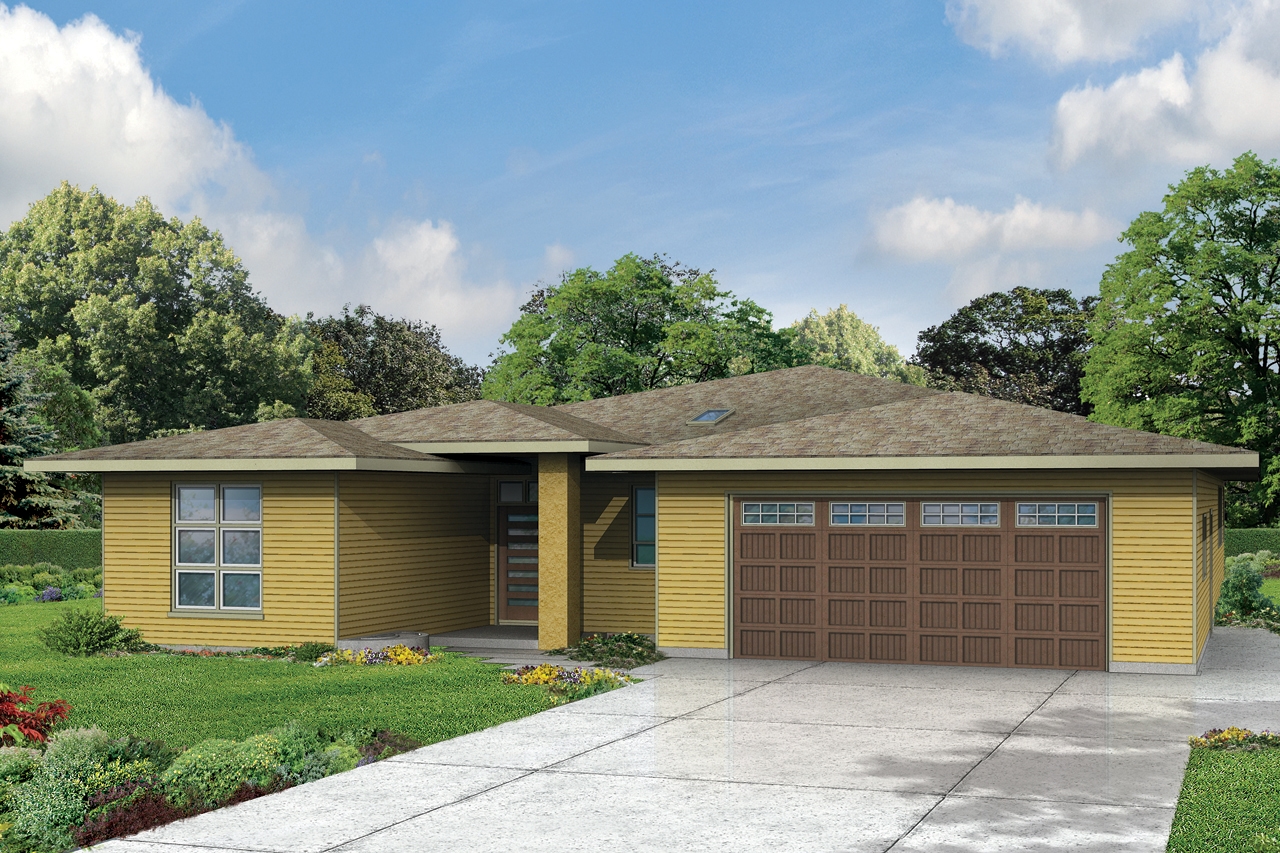
3-Bedroom, 2495 Sq Ft Mediterranean Home Plan - 108-1226 - Main Exterior
Plan Collection
3-Bedroom, 2495 Sq Ft Mediterranean Home Plan - 108-1226 - Main Exterior
Plan#108-1226
Starting at$1050
2495
Sq Ft
1
Story
3
Bed
2.5
Bath
3
Car
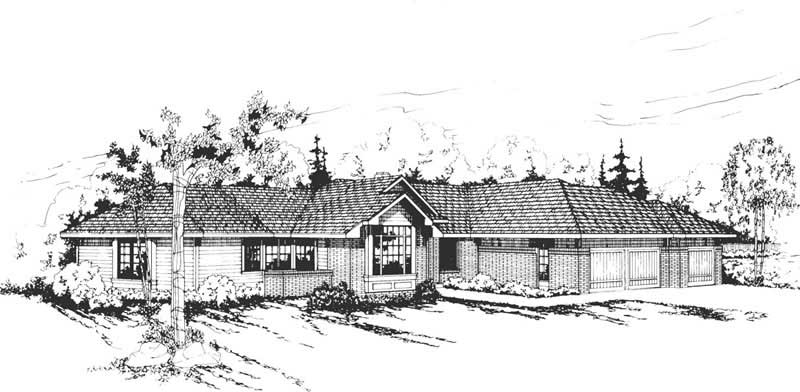
3-Bedroom, 2762 Sq Ft Ranch Home Plan - 108-1502 - Main Exterior
Plan Collection
3-Bedroom, 2762 Sq Ft Ranch Home Plan - 108-1502 - Main Exterior
Plan#108-1502
Starting at$1100
2762
Sq Ft
1
Story
3
Bed
2.5
Bath
3
Car
3-Bedroom, 2778 Sq Ft Coastal House Plan - 108-1593 - Front Exterior
Plan Collection
3-Bedroom, 2778 Sq Ft Coastal House Plan - 108-1593 - Front Exterior
Plan#108-1593
Starting at$1100
2778
Sq Ft
1
Story
3
Bed
2.5
Bath
3
Car
2-Bedroom, 2619 Sq Ft Coastal Home Plan - 108-1616 - Main Exterior
Plan Collection
2-Bedroom, 2619 Sq Ft Coastal Home Plan - 108-1616 - Main Exterior
Plan#108-1616
Starting at$1100
2619
Sq Ft
1
Story
2
Bed
2.5
Bath
3
Car
4-Bedroom, 3800 Sq Ft Mediterranean House Plan - 175-1086 - Front Exterior
Plan Collection
4-Bedroom, 3800 Sq Ft Mediterranean House Plan - 175-1086 - Front Exterior
Plan#175-1086
Starting at$1900
3800
Sq Ft
1
Story
4
Bed
4
Bath
3
Car
5-Bedroom, 4736 Sq Ft Craftsman Plan #153-2105 - Front Exterior
Plan Collection
5-Bedroom, 4736 Sq Ft Craftsman Plan #153-2105 - Front Exterior
Plan#153-2105
Starting at$2250
4736
Sq Ft
1
Story
5
Bed
5.5
Bath
2
Car
2-Bedroom, 1556 Sq Ft Craftsman Home Plan - 126-1942 - Main Exterior
Plan Collection
2-Bedroom, 1556 Sq Ft Craftsman Home Plan - 126-1942 - Main Exterior
Plan#126-1942
Starting at$1680
1556
Sq Ft
1
Story
2
Bed
1
Bath
2
Car
4-Bedroom, 1856 Sq Ft Country House Plan - 123-1048 - Front Exterior
Plan Collection
4-Bedroom, 1856 Sq Ft Country House Plan - 123-1048 - Front Exterior
Plan#123-1048
Starting at$1120
1856
Sq Ft
1
Story
4
Bed
3
Bath
2
Car
2-Bedroom, 1147 Sq Ft Cottage House Plan - 178-1233 - Front Exterior
Plan Collection
2-Bedroom, 1147 Sq Ft Cottage House Plan - 178-1233 - Front Exterior
Plan#178-1233
Starting at$1025
1147
Sq Ft
1
Story
2
Bed
2
Bath
2
Car
3-Bedroom, 1226 Sq Ft Cottage Home Plan - 200-1009 - Main Exterior
Plan Collection
3-Bedroom, 1226 Sq Ft Cottage Home Plan - 200-1009 - Main Exterior
Plan#200-1009
Starting at$1350
1226
Sq Ft
1
Story
3
Bed
2
Bath
2
Car
3-Bedroom, 1200 Sq Ft Traditional Home Plan - 200-1050 - Main Exterior
Plan Collection
3-Bedroom, 1200 Sq Ft Traditional Home Plan - 200-1050 - Main Exterior
Plan#200-1050
Starting at$1350
1200
Sq Ft
1
Story
3
Bed
2
Bath
2
Car
2-Bedroom, 1047 Sq Ft Ranch House Plan - 101-1897 - Front Exterior
Plan Collection
2-Bedroom, 1047 Sq Ft Ranch House Plan - 101-1897 - Front Exterior
Plan#101-1897
Starting at$950
1047
Sq Ft
1
Story
2
Bed
1
Bath
2
Car
Cottage Floor Plan - 2 Bedrms, 2 Baths - 1210 Sq Ft - #178-1451
Plan Collection
Cottage Floor Plan - 2 Bedrms, 2 Baths - 1210 Sq Ft - #178-1451
Plan#178-1451
Starting at$1045
1210
Sq Ft
1
Story
2
Bed
2
Bath
1
Car
2-Bedroom, 2063 Sq Ft European House Plan - 108-1532 - Front Exterior
Plan Collection
2-Bedroom, 2063 Sq Ft European House Plan - 108-1532 - Front Exterior
Plan#108-1532
Starting at$945
2063
Sq Ft
1
Story
2
Bed
2
Bath
2
Car
3-Bedroom, 1767 Sq Ft Ranch Home Plan - 108-1639 - Main Exterior
Plan Collection
3-Bedroom, 1767 Sq Ft Ranch Home Plan - 108-1639 - Main Exterior
Plan#108-1639
Starting at$845
1767
Sq Ft
1
Story
3
Bed
2
Bath
0
Car
3-Bedroom, 1232 Sq Ft Country Home Plan - 105-1039 - Main Exterior
Plan Collection
3-Bedroom, 1232 Sq Ft Country Home Plan - 105-1039 - Main Exterior
Plan#105-1039
Starting at$485
1232
Sq Ft
1
Story
3
Bed
2
Bath
1
Car
3-Bedroom, 1853 Sq Ft Country House Plan - 142-1050 - Front Exterior
Plan Collection
3-Bedroom, 1853 Sq Ft Country House Plan - 142-1050 - Front Exterior
Plan#142-1050
Starting at$1395
1853
Sq Ft
1.5
Story
3
Bed
3
Bath
2
Car
RV Garage Plan with 960 Sq Ft- 108-1030 - Main Exterior
Plan Collection
RV Garage Plan with 960 Sq Ft- 108-1030 - Main Exterior
Plan#108-1030
Starting at$240
960
Sq Ft
1
Story
0
Bed
0
Bath
4
Car
3-Bedroom, 2025 Sq Ft Mediterranean House Plan - 108-1422 - Front Exterior
Plan Collection
3-Bedroom, 2025 Sq Ft Mediterranean House Plan - 108-1422 - Front Exterior
Plan#108-1422
Starting at$945
2025
Sq Ft
1
Story
3
Bed
2.5
Bath
2
Car
768 Sq Ft Garage House Plan #108-2144 - Front Exterior
Plan Collection
768 Sq Ft Garage House Plan #108-2144 - Front Exterior
Plan#108-2144
Starting at$270
1
Sq Ft
1
Story
0
Bed
0
Bath
3
Car
3-Bedroom, 2279 Sq Ft Prairie House Plan - 108-1792 - Front Exterior
Plan Collection
3-Bedroom, 2279 Sq Ft Prairie House Plan - 108-1792 - Front Exterior
Plan#108-1792
Starting at$945
2279
Sq Ft
1
Story
3
Bed
2
Bath
2
Car
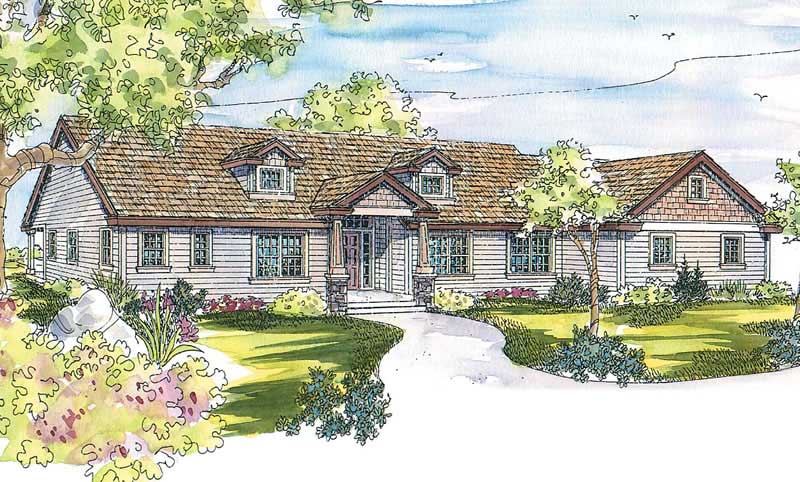
3-Bedroom, 2100 Sq Ft Country Home Plan - 141-1203 - Main Exterior
Plan Collection
3-Bedroom, 2100 Sq Ft Country Home Plan - 141-1203 - Main Exterior
Plan#141-1203
Starting at$1400
2100
Sq Ft
1
Story
3
Bed
3
Bath
2
Car
Cottage Home Plan - 1 Bedrms, 1 Baths - 730 Sq Ft - #178-1435
Plan Collection
Cottage Home Plan - 1 Bedrms, 1 Baths - 730 Sq Ft - #178-1435
Plan#178-1435
Starting at$1025
730
Sq Ft
1.5
Story
1
Bed
1
Bath
0
Car
0-Bedroom, 1309 Sq Ft Garage Home Plan - 187-1265 - Main Exterior
Plan Collection
0-Bedroom, 1309 Sq Ft Garage Home Plan - 187-1265 - Main Exterior
Plan#187-1265
Starting at$500
1309
Sq Ft
1
Story
0
Bed
1
Bath
4
Car
3-Bedroom, 2495 Sq Ft Mediterranean Home Plan - 108-1226 - Main Exterior
Plan Collection
3-Bedroom, 2495 Sq Ft Mediterranean Home Plan - 108-1226 - Main Exterior
Plan#108-1226
Starting at$1050
2495
Sq Ft
1
Story
3
Bed
2.5
Bath
3
Car
3-Bedroom, 2762 Sq Ft Ranch Home Plan - 108-1502 - Main Exterior
Plan Collection
3-Bedroom, 2762 Sq Ft Ranch Home Plan - 108-1502 - Main Exterior
Plan#108-1502
Starting at$1100
2762
Sq Ft
1
Story
3
Bed
2.5
Bath
3
Car
3-Bedroom, 2778 Sq Ft Coastal House Plan - 108-1593 - Front Exterior
Plan Collection
3-Bedroom, 2778 Sq Ft Coastal House Plan - 108-1593 - Front Exterior
Plan#108-1593
Starting at$1100
2778
Sq Ft
1
Story
3
Bed
2.5
Bath
3
Car
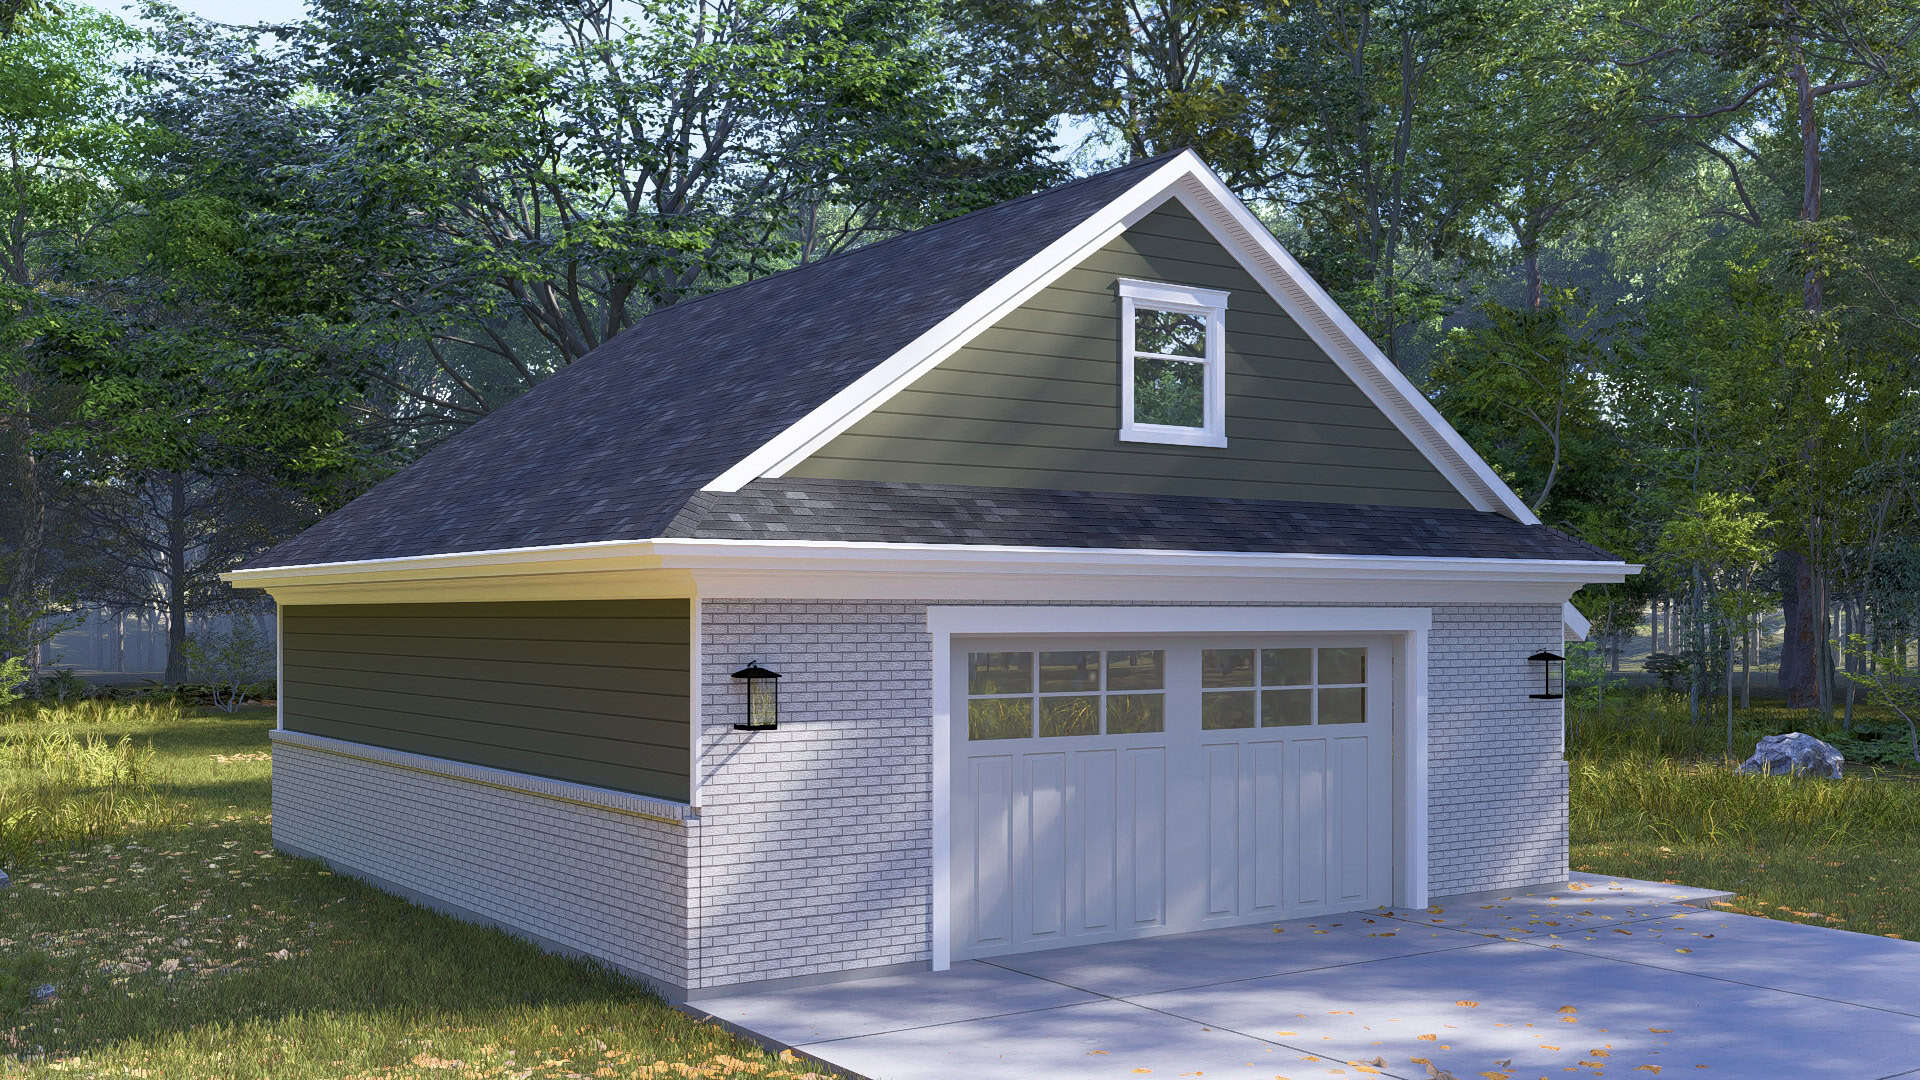
2-Bedroom, 2619 Sq Ft Coastal Home Plan - 108-1616 - Main Exterior
Plan Collection
2-Bedroom, 2619 Sq Ft Coastal Home Plan - 108-1616 - Main Exterior
Plan#108-1616
Starting at$1100
2619
Sq Ft
1
Story
2
Bed
2.5
Bath
3
Car
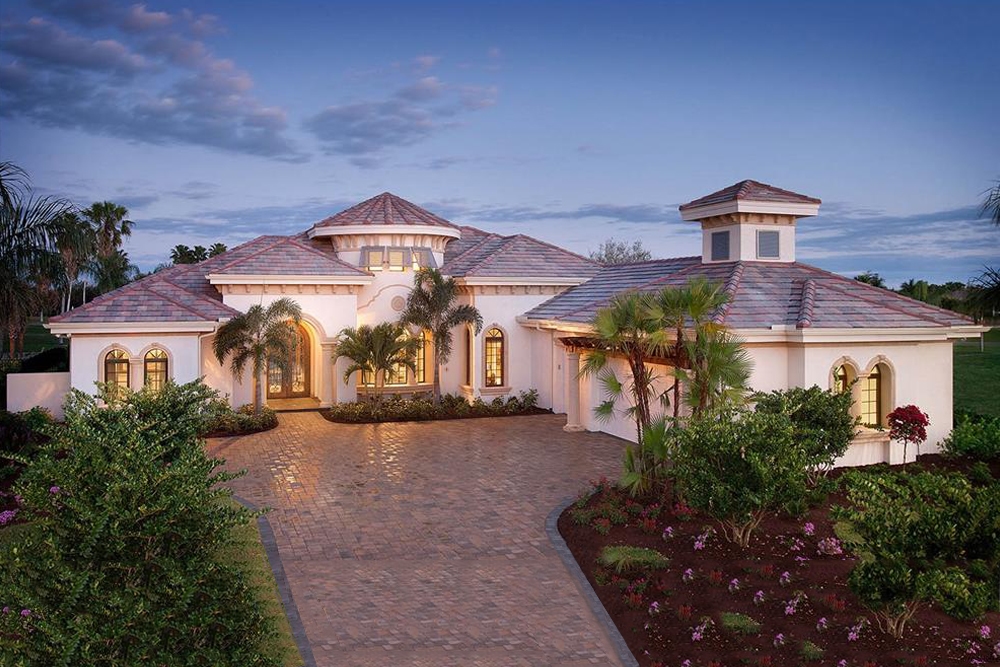
4-Bedroom, 3800 Sq Ft Mediterranean House Plan - 175-1086 - Front Exterior
Plan Collection
4-Bedroom, 3800 Sq Ft Mediterranean House Plan - 175-1086 - Front Exterior
Plan#175-1086
Starting at$1900
3800
Sq Ft
1
Story
4
Bed
4
Bath
3
Car
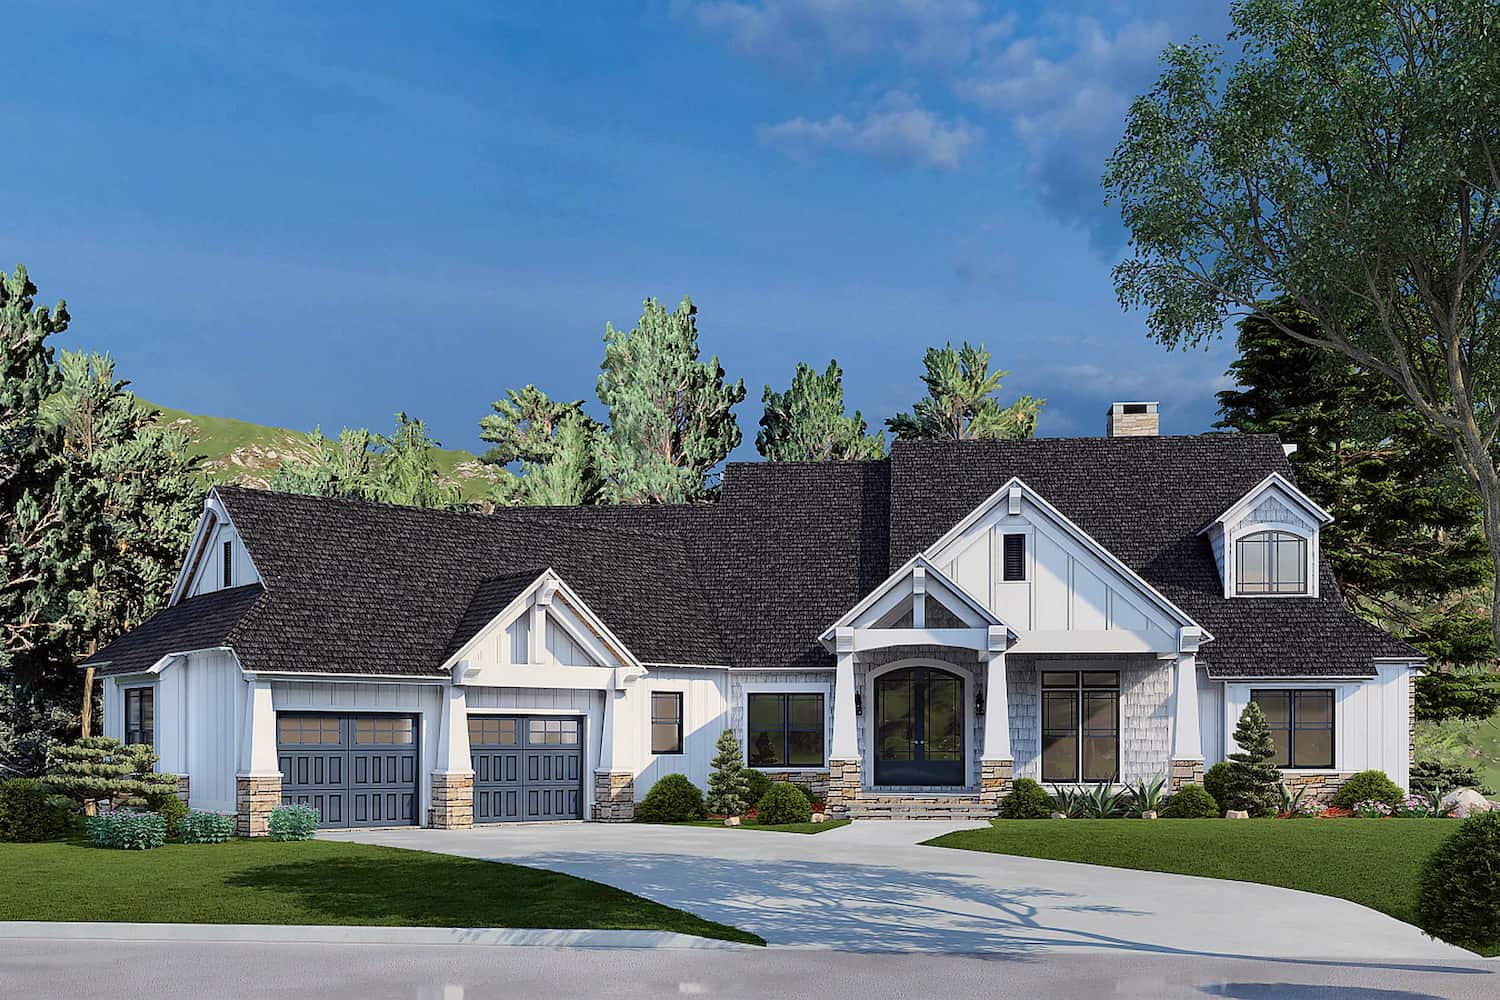
5-Bedroom, 4736 Sq Ft Craftsman Plan #153-2105 - Front Exterior
Plan Collection
5-Bedroom, 4736 Sq Ft Craftsman Plan #153-2105 - Front Exterior
Plan#153-2105
Starting at$2250
4736
Sq Ft
1
Story
5
Bed
5.5
Bath
2
Car
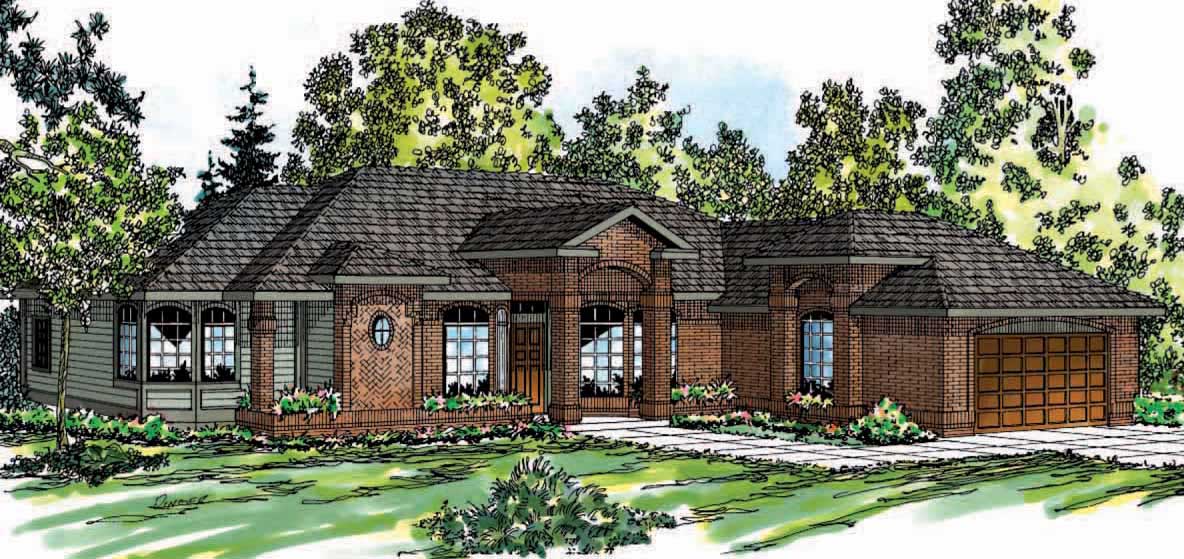
2-Bedroom, 1556 Sq Ft Craftsman Home Plan - 126-1942 - Main Exterior
Plan Collection
2-Bedroom, 1556 Sq Ft Craftsman Home Plan - 126-1942 - Main Exterior
Plan#126-1942
Starting at$1680
1556
Sq Ft
1
Story
2
Bed
1
Bath
2
Car
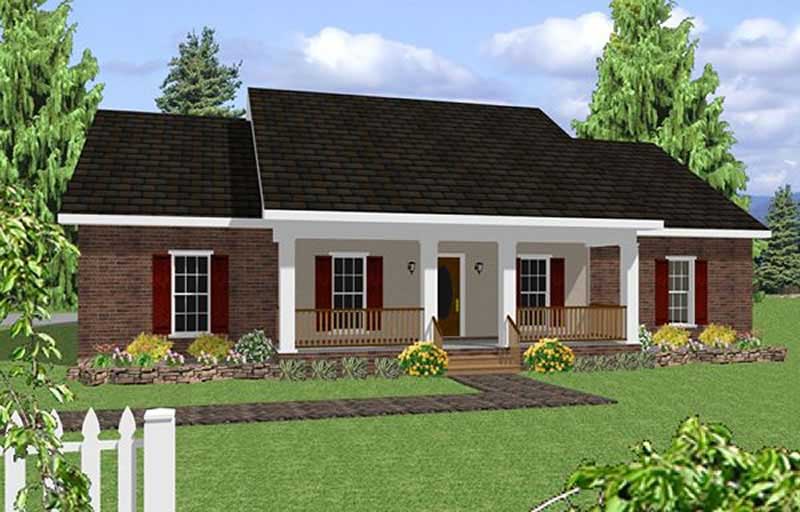
4-Bedroom, 1856 Sq Ft Country House Plan - 123-1048 - Front Exterior
Plan Collection
4-Bedroom, 1856 Sq Ft Country House Plan - 123-1048 - Front Exterior
Plan#123-1048
Starting at$1120
1856
Sq Ft
1
Story
4
Bed
3
Bath
2
Car
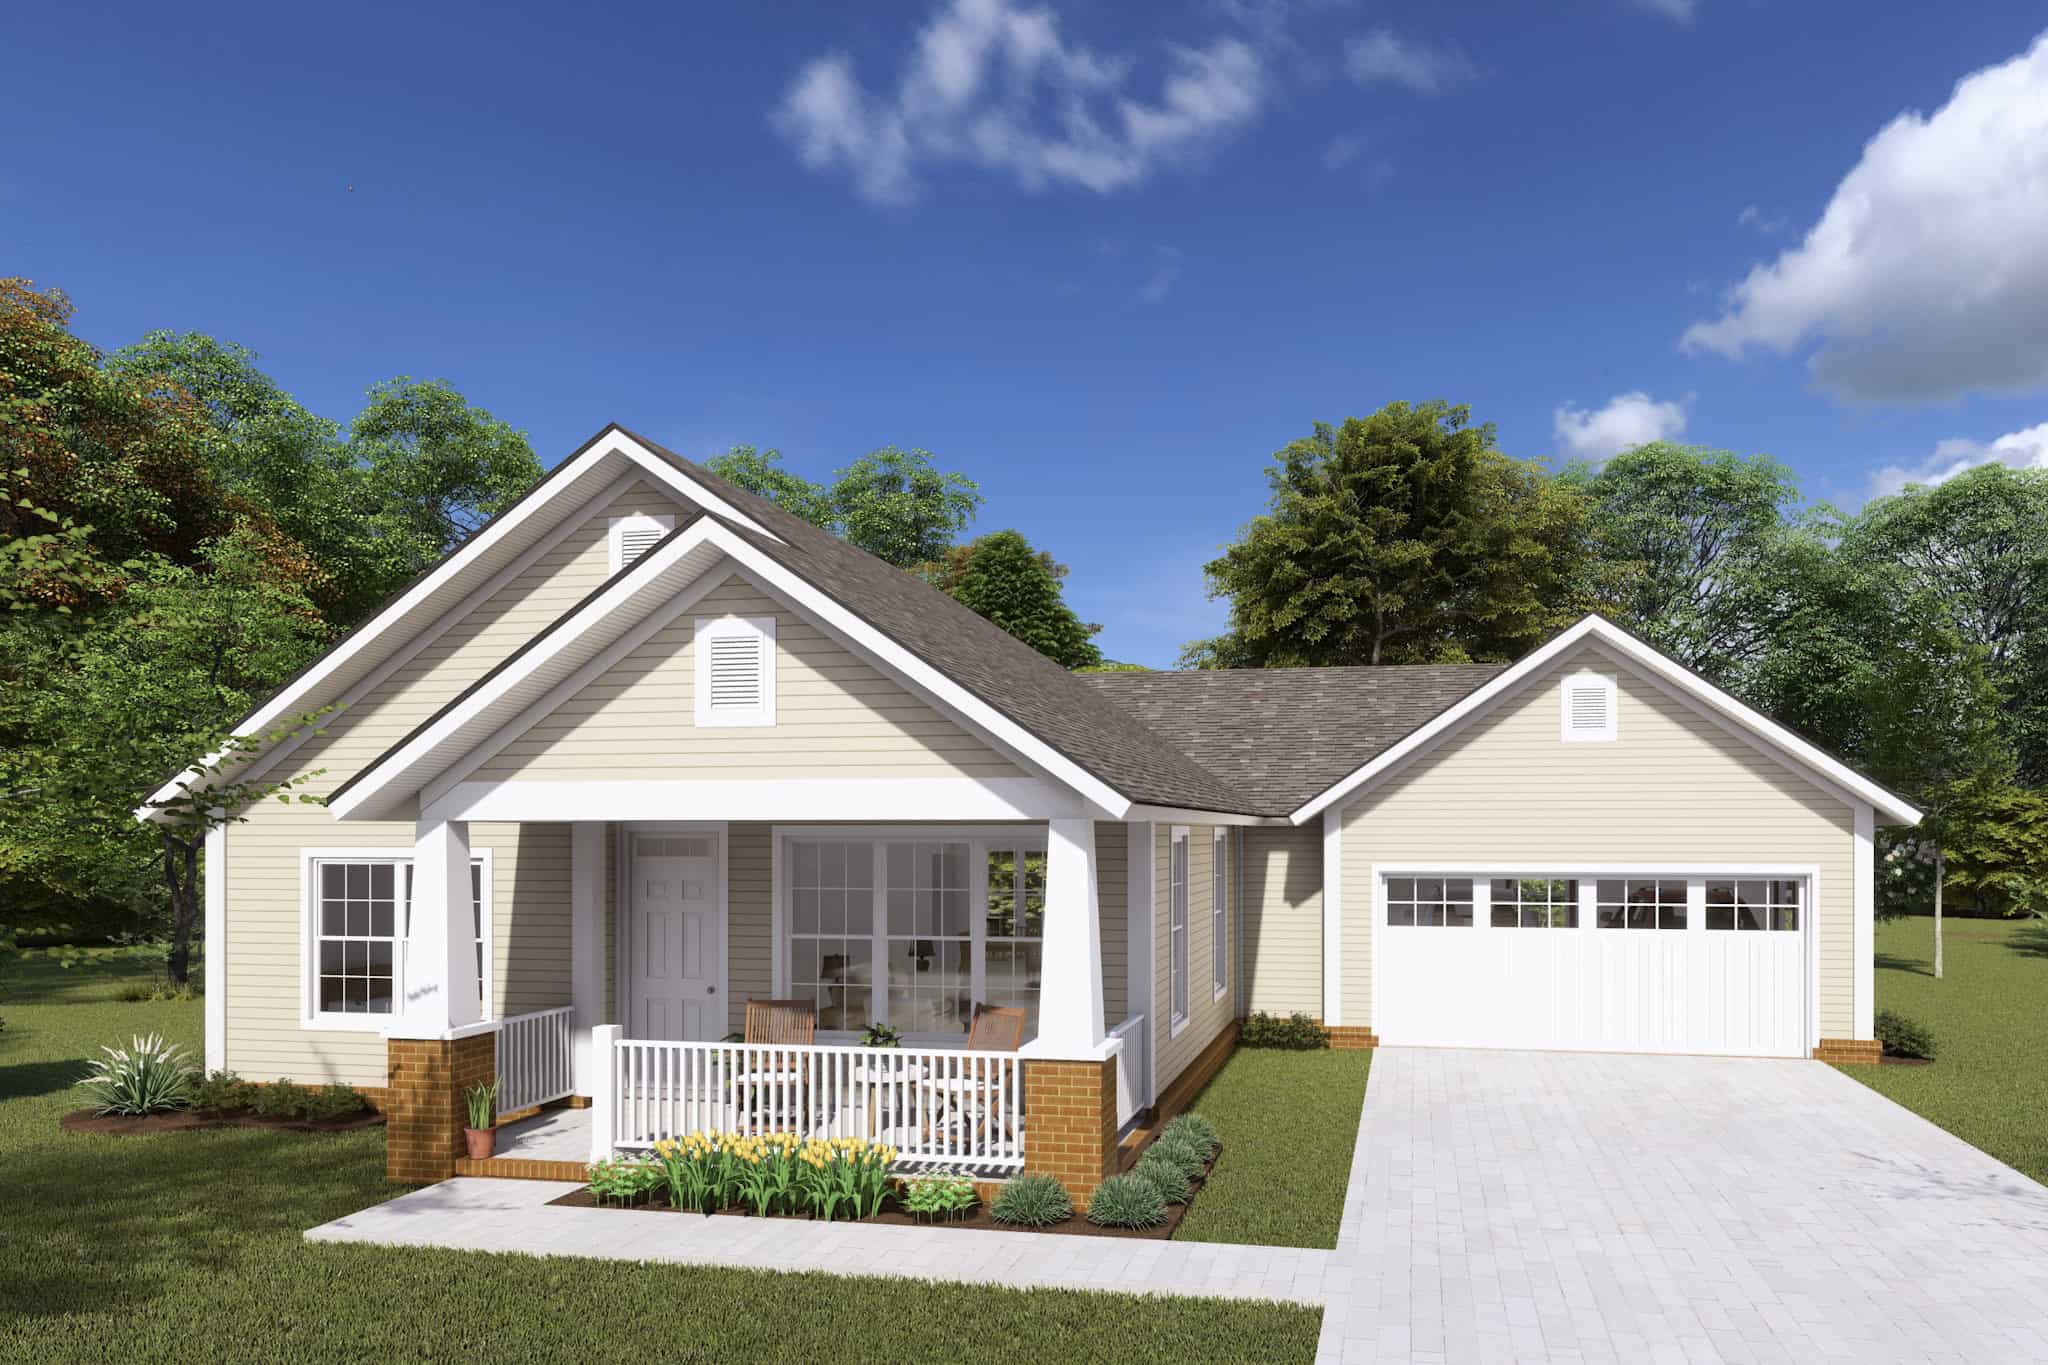
2-Bedroom, 1147 Sq Ft Cottage House Plan - 178-1233 - Front Exterior
Plan Collection
2-Bedroom, 1147 Sq Ft Cottage House Plan - 178-1233 - Front Exterior
Plan#178-1233
Starting at$1025
1147
Sq Ft
1
Story
2
Bed
2
Bath
2
Car
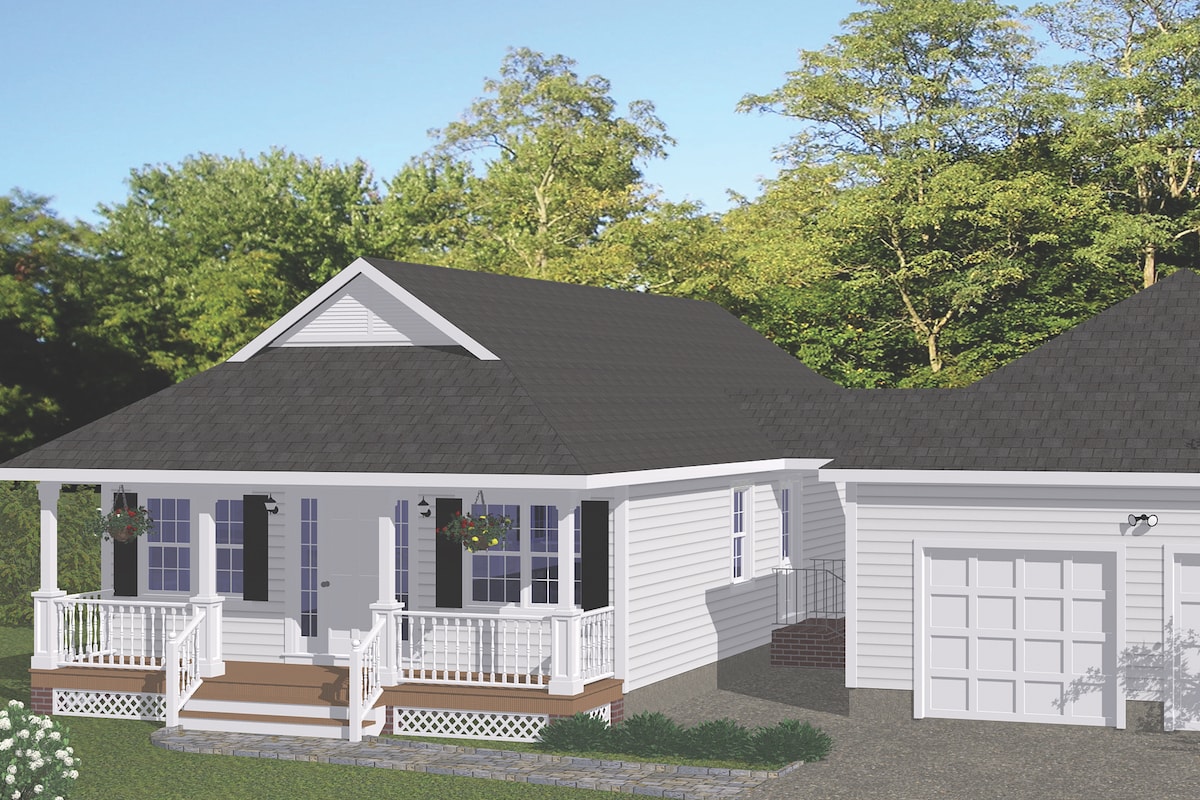
3-Bedroom, 1226 Sq Ft Cottage Home Plan - 200-1009 - Main Exterior
Plan Collection
3-Bedroom, 1226 Sq Ft Cottage Home Plan - 200-1009 - Main Exterior
Plan#200-1009
Starting at$1350
1226
Sq Ft
1
Story
3
Bed
2
Bath
2
Car
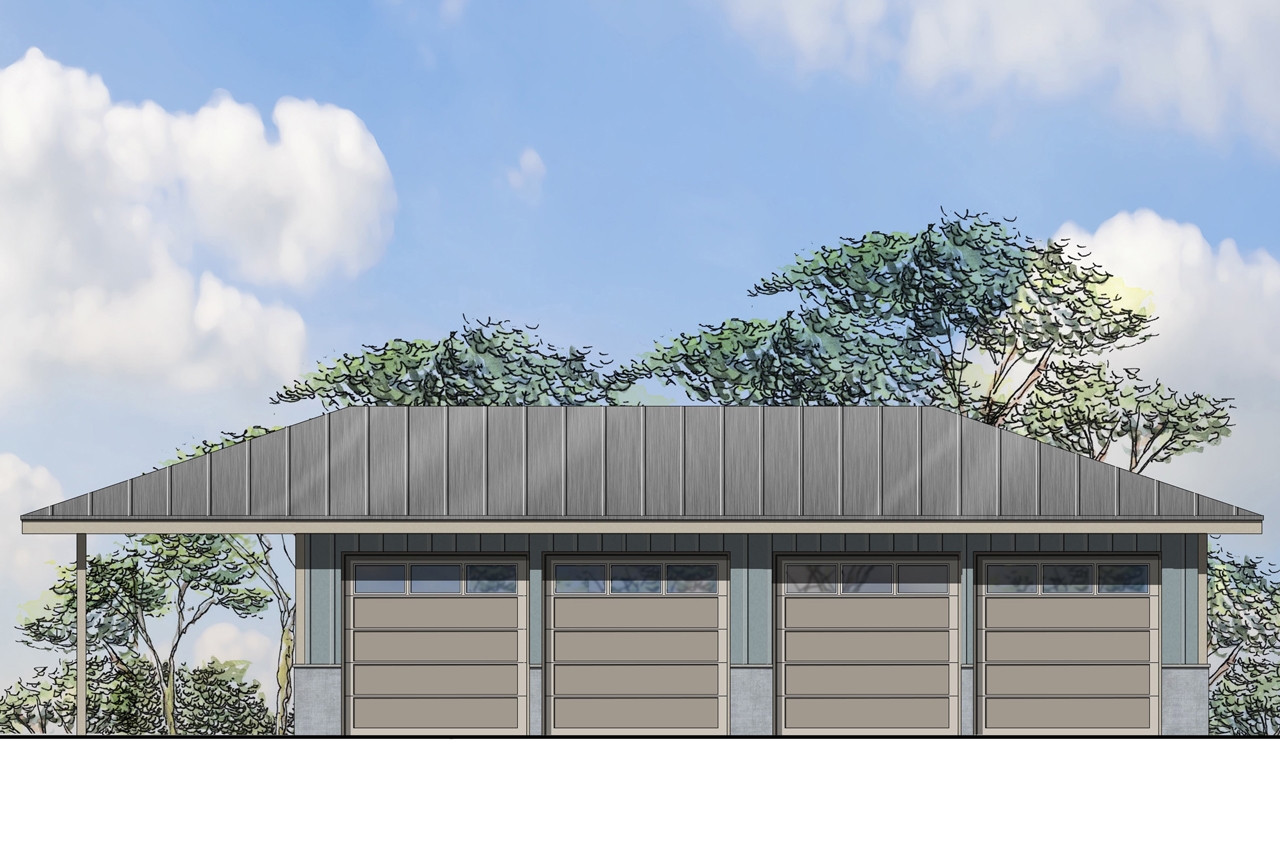
3-Bedroom, 1200 Sq Ft Traditional Home Plan - 200-1050 - Main Exterior
Plan Collection
3-Bedroom, 1200 Sq Ft Traditional Home Plan - 200-1050 - Main Exterior
Plan#200-1050
Starting at$1350
1200
Sq Ft
1
Story
3
Bed
2
Bath
2
Car
2-Bedroom, 1047 Sq Ft Ranch House Plan - 101-1897 - Front Exterior
Plan Collection
2-Bedroom, 1047 Sq Ft Ranch House Plan - 101-1897 - Front Exterior
Plan#101-1897
Starting at$950
1047
Sq Ft
1
Story
2
Bed
1
Bath
2
Car
Cottage Floor Plan - 2 Bedrms, 2 Baths - 1210 Sq Ft - #178-1451
Plan Collection
Cottage Floor Plan - 2 Bedrms, 2 Baths - 1210 Sq Ft - #178-1451
Plan#178-1451
Starting at$1045
1210
Sq Ft
1
Story
2
Bed
2
Bath
1
Car
1...107108109110111...447