Single+story House Plans

9,935
Plan Results
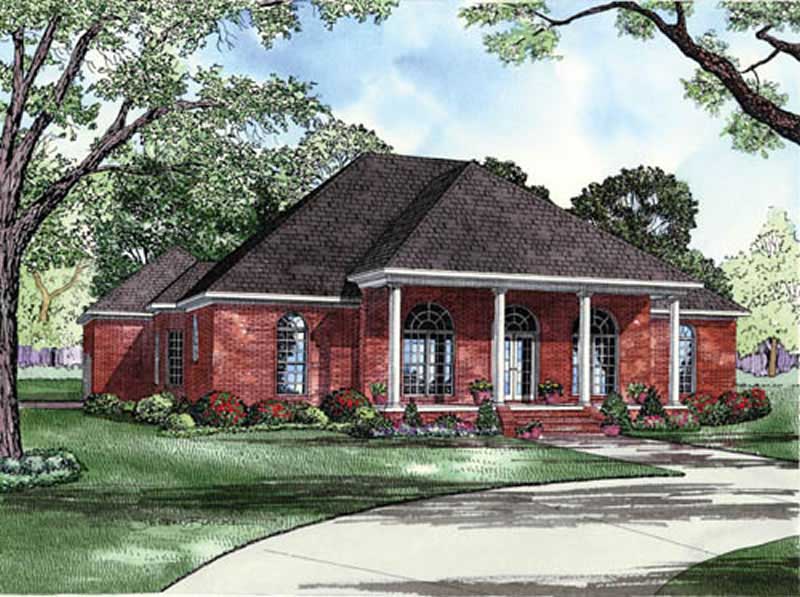
4-Bedroom, 2553 Sq Ft Colonial House Plan - 153-1766 - Front Exterior
Plan Collection
4-Bedroom, 2553 Sq Ft Colonial House Plan - 153-1766 - Front Exterior
Plan#153-1766
Starting at$1100
2553
Sq Ft
1
Story
4
Bed
3
Bath
3
Car

3-Bedroom, 2554 Sq Ft Traditional House Plan - 169-1140 - Front Exterior
Plan Collection
3-Bedroom, 2554 Sq Ft Traditional House Plan - 169-1140 - Front Exterior
Plan#169-1140
Starting at$870
2554
Sq Ft
1
Story
3
Bed
2.5
Bath
2
Car
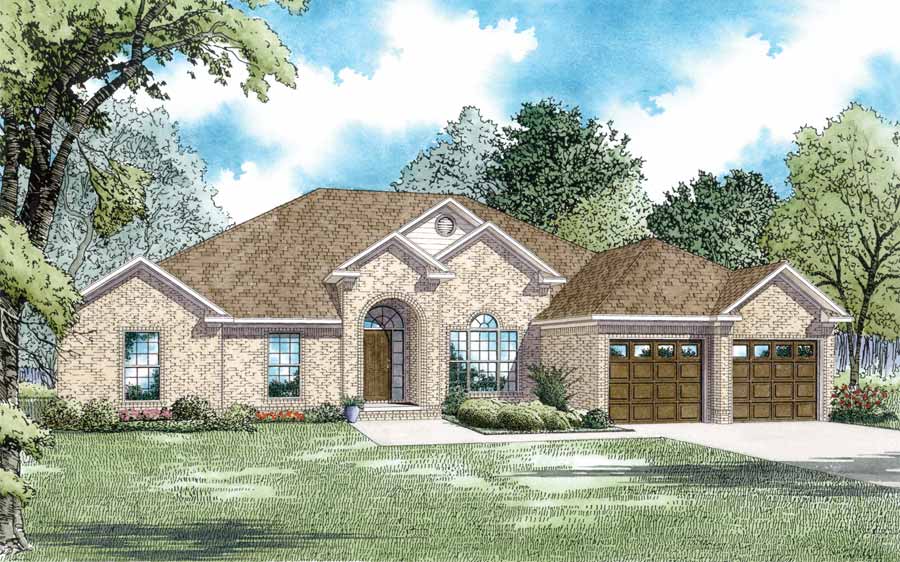
4-Bedroom, 2554 Sq Ft French Home Plan - 153-1255 - Main Exterior
Plan Collection
4-Bedroom, 2554 Sq Ft French Home Plan - 153-1255 - Main Exterior
Plan#153-1255
Starting at$1100
2554
Sq Ft
1
Story
4
Bed
2.5
Bath
2
Car
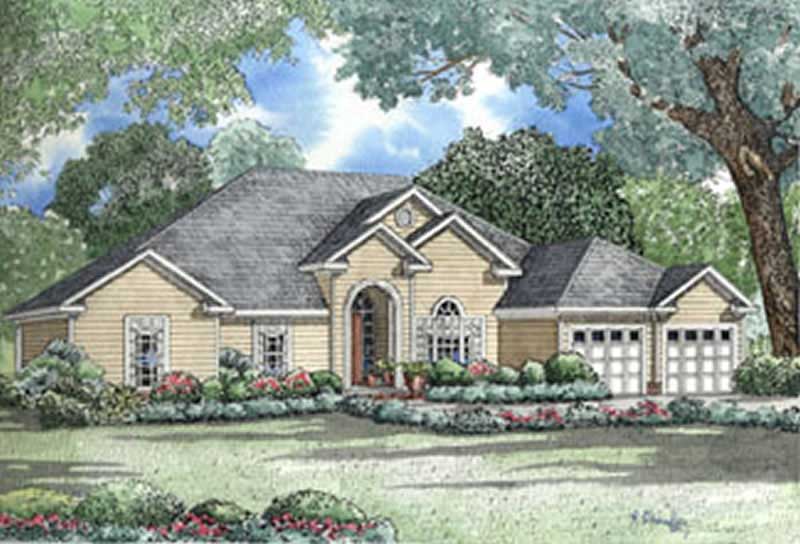
4-Bedroom, 2554 Sq Ft French Home Plan - 153-1600 - Main Exterior
Plan Collection
4-Bedroom, 2554 Sq Ft French Home Plan - 153-1600 - Main Exterior
Plan#153-1600
Starting at$1100
2554
Sq Ft
1
Story
4
Bed
2.5
Bath
2
Car
3-Bedroom, 2555 Sq Ft French House Plan - 170-3022 - Front Exterior
Plan Collection
3-Bedroom, 2555 Sq Ft French House Plan - 170-3022 - Front Exterior
Plan#170-3022
Starting at$1145
2555
Sq Ft
1
Story
3
Bed
3
Bath
2
Car
3-Bedroom, 2555 Sq Ft French House Plan - 170-2805 - Front Exterior
Plan Collection
3-Bedroom, 2555 Sq Ft French House Plan - 170-2805 - Front Exterior
Plan#170-2805
Starting at$1145
2555
Sq Ft
1
Story
3
Bed
3
Bath
2
Car

4-Bedroom, 2555 Sq Ft French Home Plan - 153-1179 - Main Exterior
Plan Collection
4-Bedroom, 2555 Sq Ft French Home Plan - 153-1179 - Main Exterior
Plan#153-1179
Starting at$1550
2555
Sq Ft
1
Story
4
Bed
3
Bath
3
Car
Ranch Home Plan - 4 Bedrms, 3 Baths - 2556 Sq Ft - #101-2076
Plan Collection
Ranch Home Plan - 4 Bedrms, 3 Baths - 2556 Sq Ft - #101-2076
Plan#101-2076
Starting at$1155
2556
Sq Ft
1
Story
4
Bed
3
Bath
3
Car
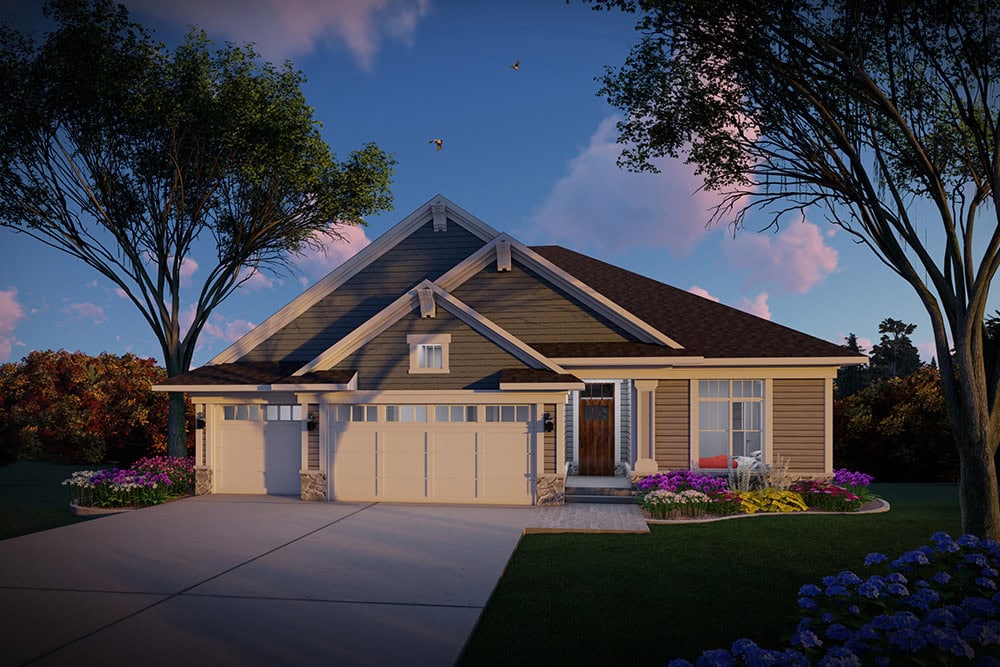
Farmhouse Floor Plan - 4 Bedrms, 3 Baths - 2556 Sq Ft - #101-2074
Plan Collection
Farmhouse Floor Plan - 4 Bedrms, 3 Baths - 2556 Sq Ft - #101-2074
Plan#101-2074
Starting at$1155
2556
Sq Ft
1
Story
4
Bed
3
Bath
3
Car
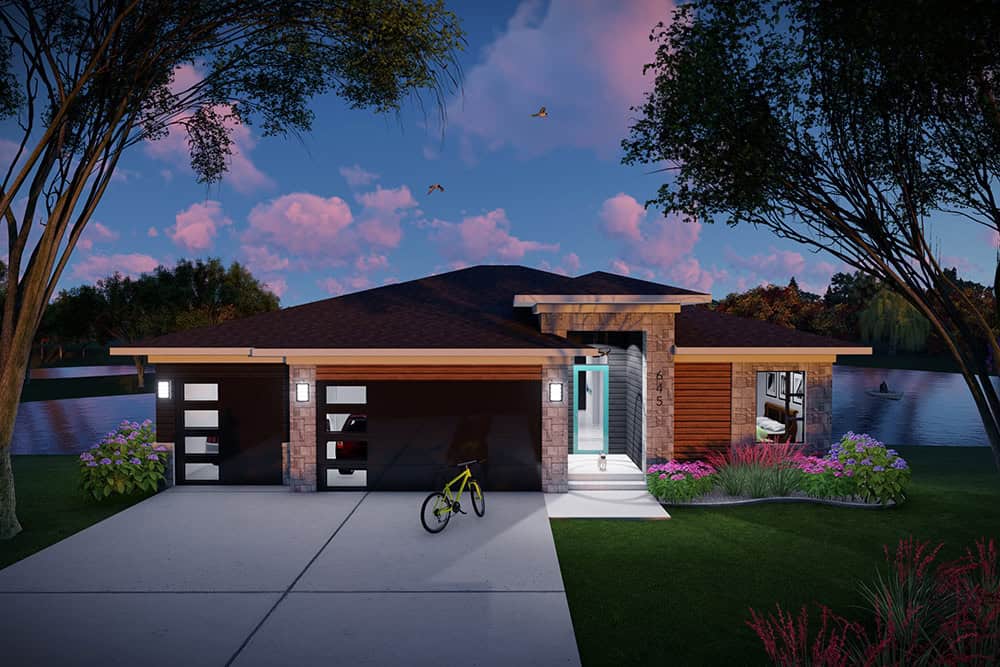
Prairie House Plan - 4 Bedrms, 3 Baths - 2556 Sq Ft - #101-2072
Plan Collection
Prairie House Plan - 4 Bedrms, 3 Baths - 2556 Sq Ft - #101-2072
Plan#101-2072
Starting at$1155
2556
Sq Ft
1
Story
4
Bed
3
Bath
3
Car

Contemporary House Plan - 4 Bedrms, 2.5 Baths - 2556 Sq Ft - #193-1273
Plan Collection
Contemporary House Plan - 4 Bedrms, 2.5 Baths - 2556 Sq Ft - #193-1273
Plan#193-1273
Starting at$1550
2556
Sq Ft
1
Story
4
Bed
2.5
Bath
3
Car

3-Bedroom, 2556 Sq Ft Ranch House - Plan #195-1303 - Front Exterior
Plan Collection
3-Bedroom, 2556 Sq Ft Ranch House - Plan #195-1303 - Front Exterior
Plan#195-1303
Starting at$1115
2556
Sq Ft
1
Story
3
Bed
2
Bath
2
Car
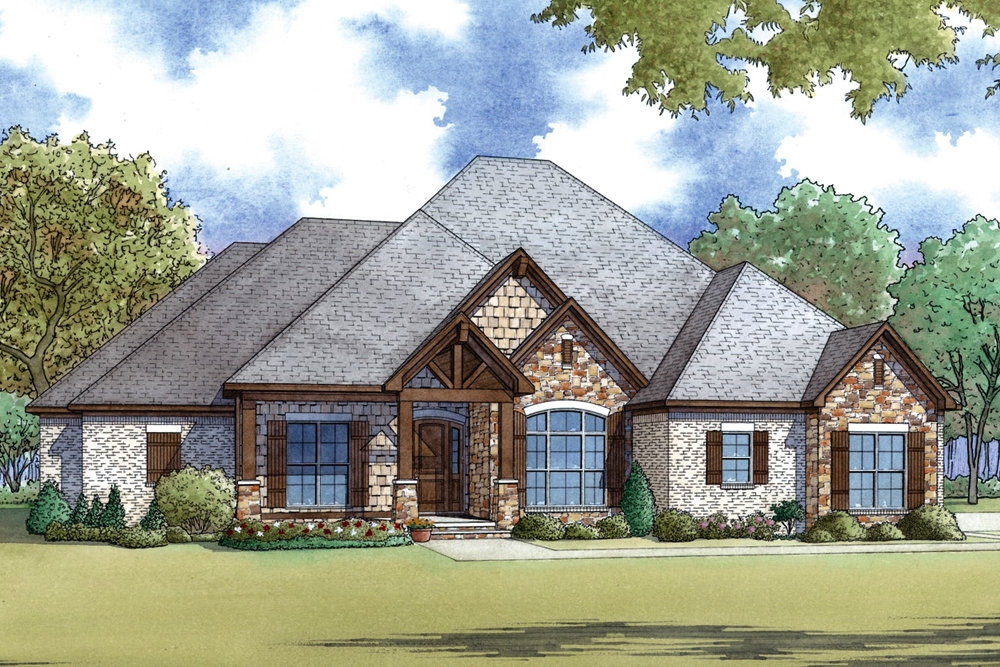
4-Bedroom, 2556 Sq Ft European Home - Plan #193-1063 - Main Exterior
Plan Collection
4-Bedroom, 2556 Sq Ft European Home - Plan #193-1063 - Main Exterior
Plan#193-1063
Starting at$1550
2556
Sq Ft
1
Story
4
Bed
2.5
Bath
3
Car
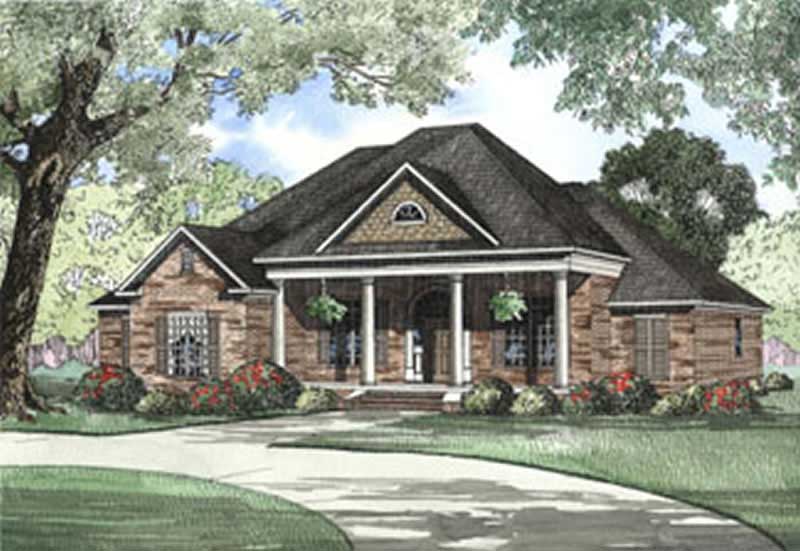
4-Bedroom, 2556 Sq Ft French Home Plan - 153-1188 - Main Exterior
Plan Collection
4-Bedroom, 2556 Sq Ft French Home Plan - 153-1188 - Main Exterior
Plan#153-1188
Starting at$1350
2556
Sq Ft
1
Story
4
Bed
3
Bath
3
Car
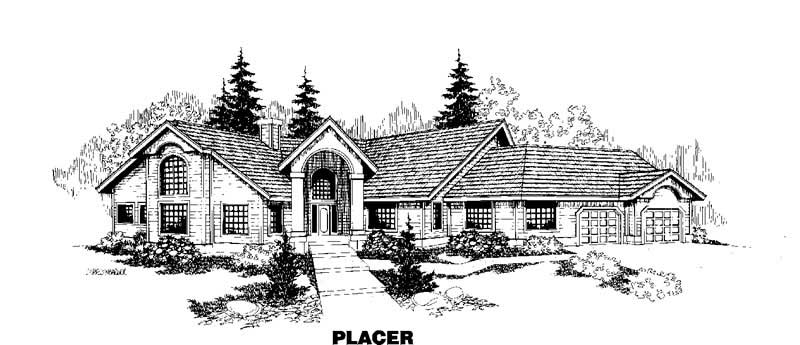
4-Bedroom, 2556 Sq Ft Ranch House Plan - 145-1096 - Front Exterior
Plan Collection
4-Bedroom, 2556 Sq Ft Ranch House Plan - 145-1096 - Front Exterior
Plan#145-1096
Starting at$1000
2556
Sq Ft
1
Story
4
Bed
2
Bath
3
Car
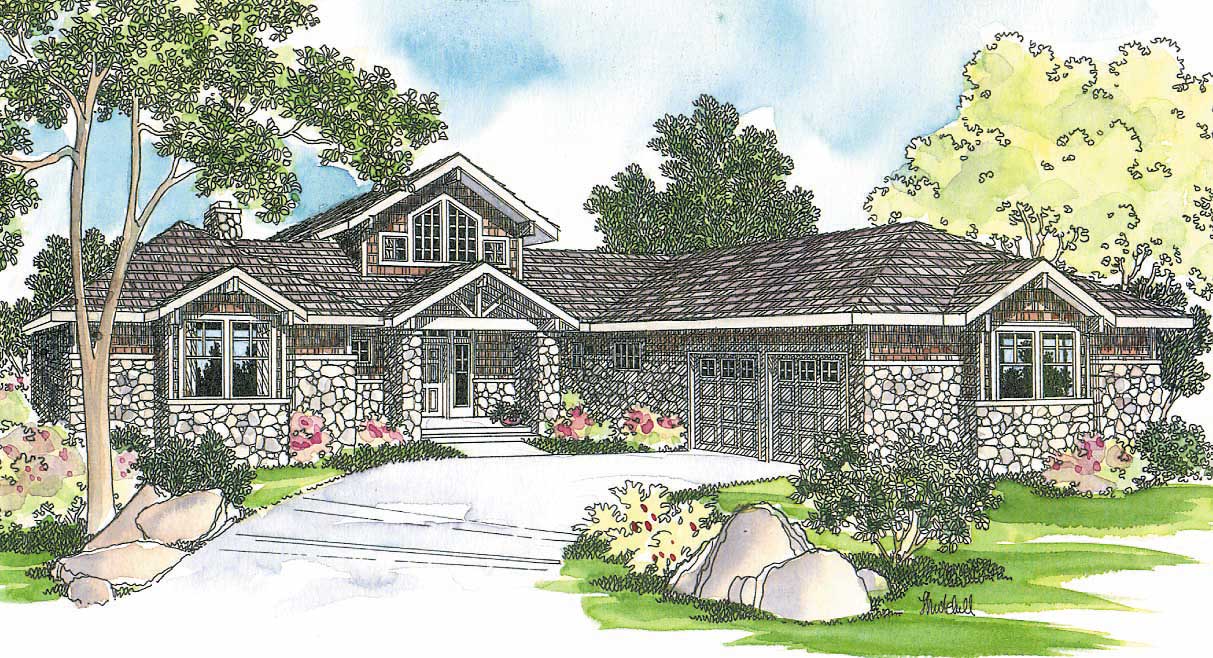
3-Bedroom, 2556 Sq Ft Ranch House Plan - 108-1469 - Front Exterior
Plan Collection
3-Bedroom, 2556 Sq Ft Ranch House Plan - 108-1469 - Front Exterior
Plan#108-1469
Starting at$1100
2556
Sq Ft
1
Story
3
Bed
2.5
Bath
2
Car
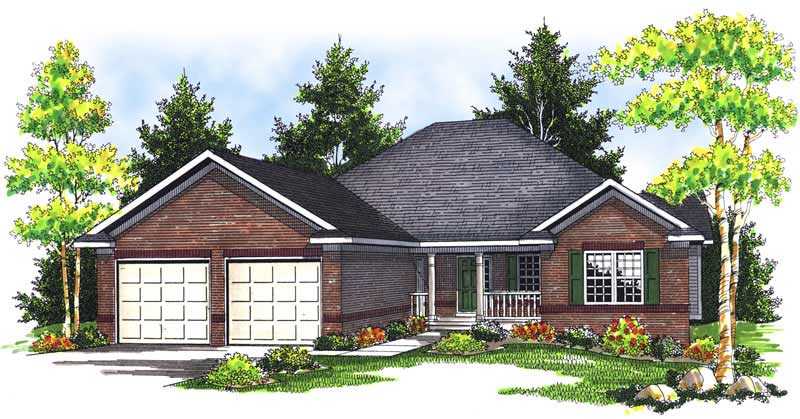
3-Bedroom, 2557 Sq Ft Ranch House Plan - 101-1510 - Front Exterior
Plan Collection
3-Bedroom, 2557 Sq Ft Ranch House Plan - 101-1510 - Front Exterior
Plan#101-1510
Starting at$1130
2557
Sq Ft
1
Story
3
Bed
1
Bath
3
Car
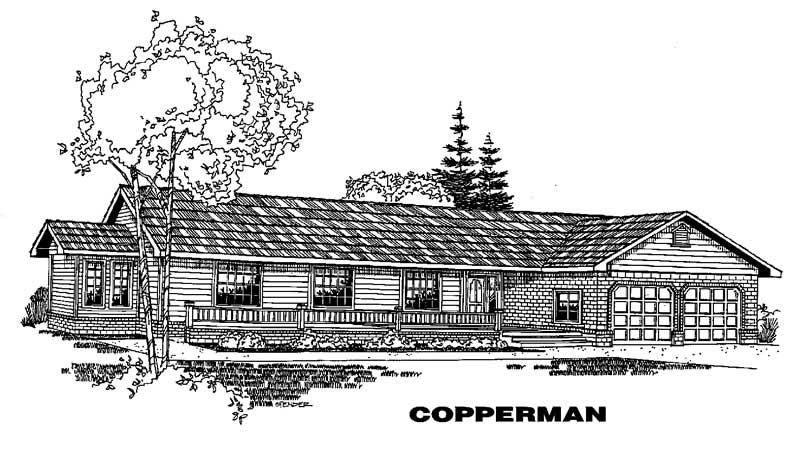
4-Bedroom, 2557 Sq Ft Ranch House Plan - 145-1583 - Front Exterior
Plan Collection
4-Bedroom, 2557 Sq Ft Ranch House Plan - 145-1583 - Front Exterior
Plan#145-1583
Starting at$1000
2557
Sq Ft
1
Story
4
Bed
3
Bath
3
Car
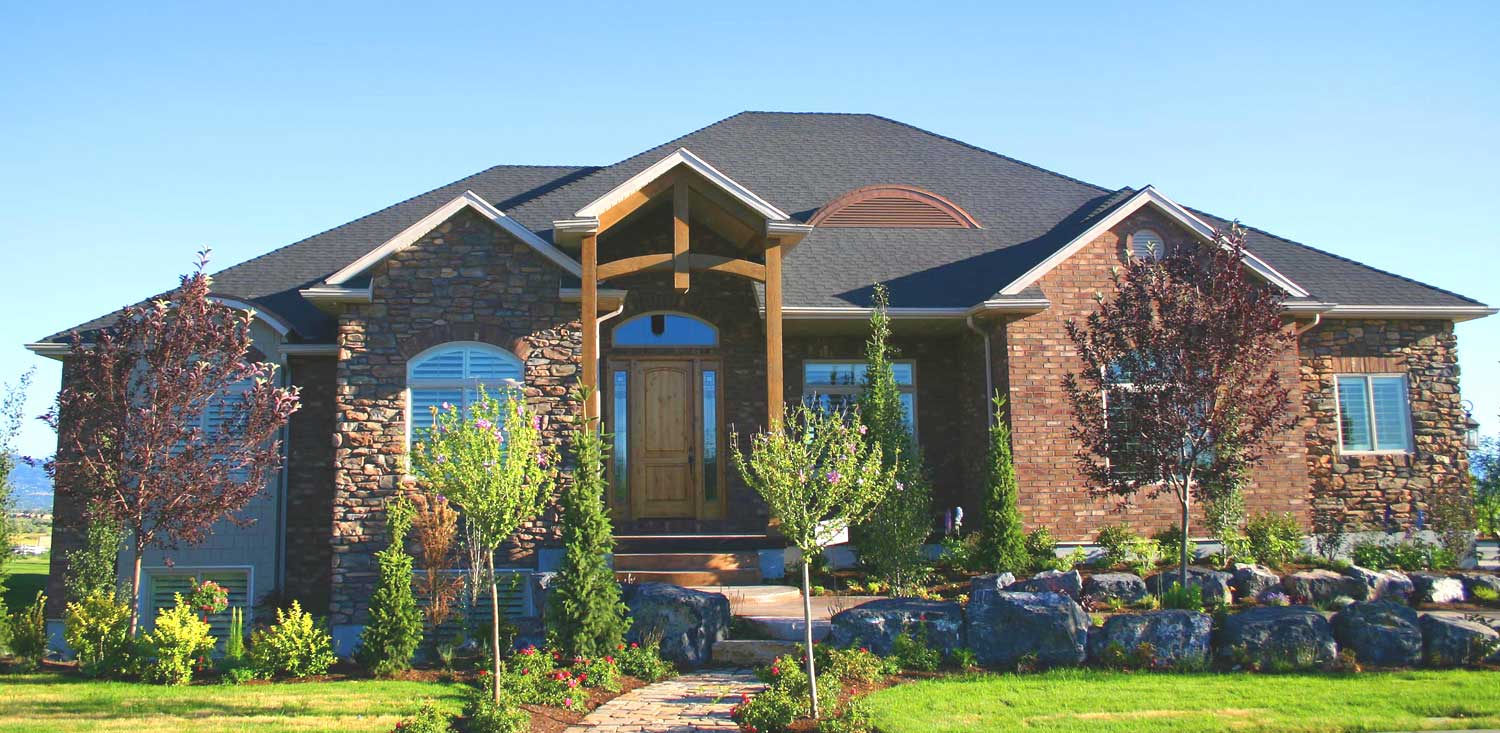
3-Bedroom, 2559 Sq Ft European Home Plan - 135-1060 - Main Exterior
Plan Collection
3-Bedroom, 2559 Sq Ft European Home Plan - 135-1060 - Main Exterior
Plan#135-1060
Starting at$1725
2559
Sq Ft
1
Story
3
Bed
2.5
Bath
3
Car
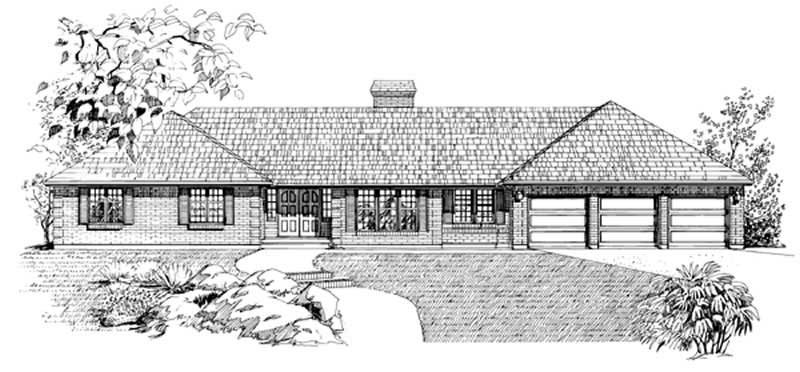
3-Bedroom, 2559 Sq Ft Ranch House Plan - 167-1074 - Front Exterior
Plan Collection
3-Bedroom, 2559 Sq Ft Ranch House Plan - 167-1074 - Front Exterior
Plan#167-1074
Starting at$970
2559
Sq Ft
1
Story
3
Bed
2
Bath
3
Car

Modern Farmhouse ranch exterior with board and batten siding, stone accents, gabled metal roof, House Plan 161-1305
Plan Collection
Modern Farmhouse ranch exterior with board and batten siding, stone accents, gabled metal roof, House Plan 161-1305
Plan#161-1305
Starting at$1750
2560
Sq Ft
1
Story
2
Bed
2.5
Bath
3
Car
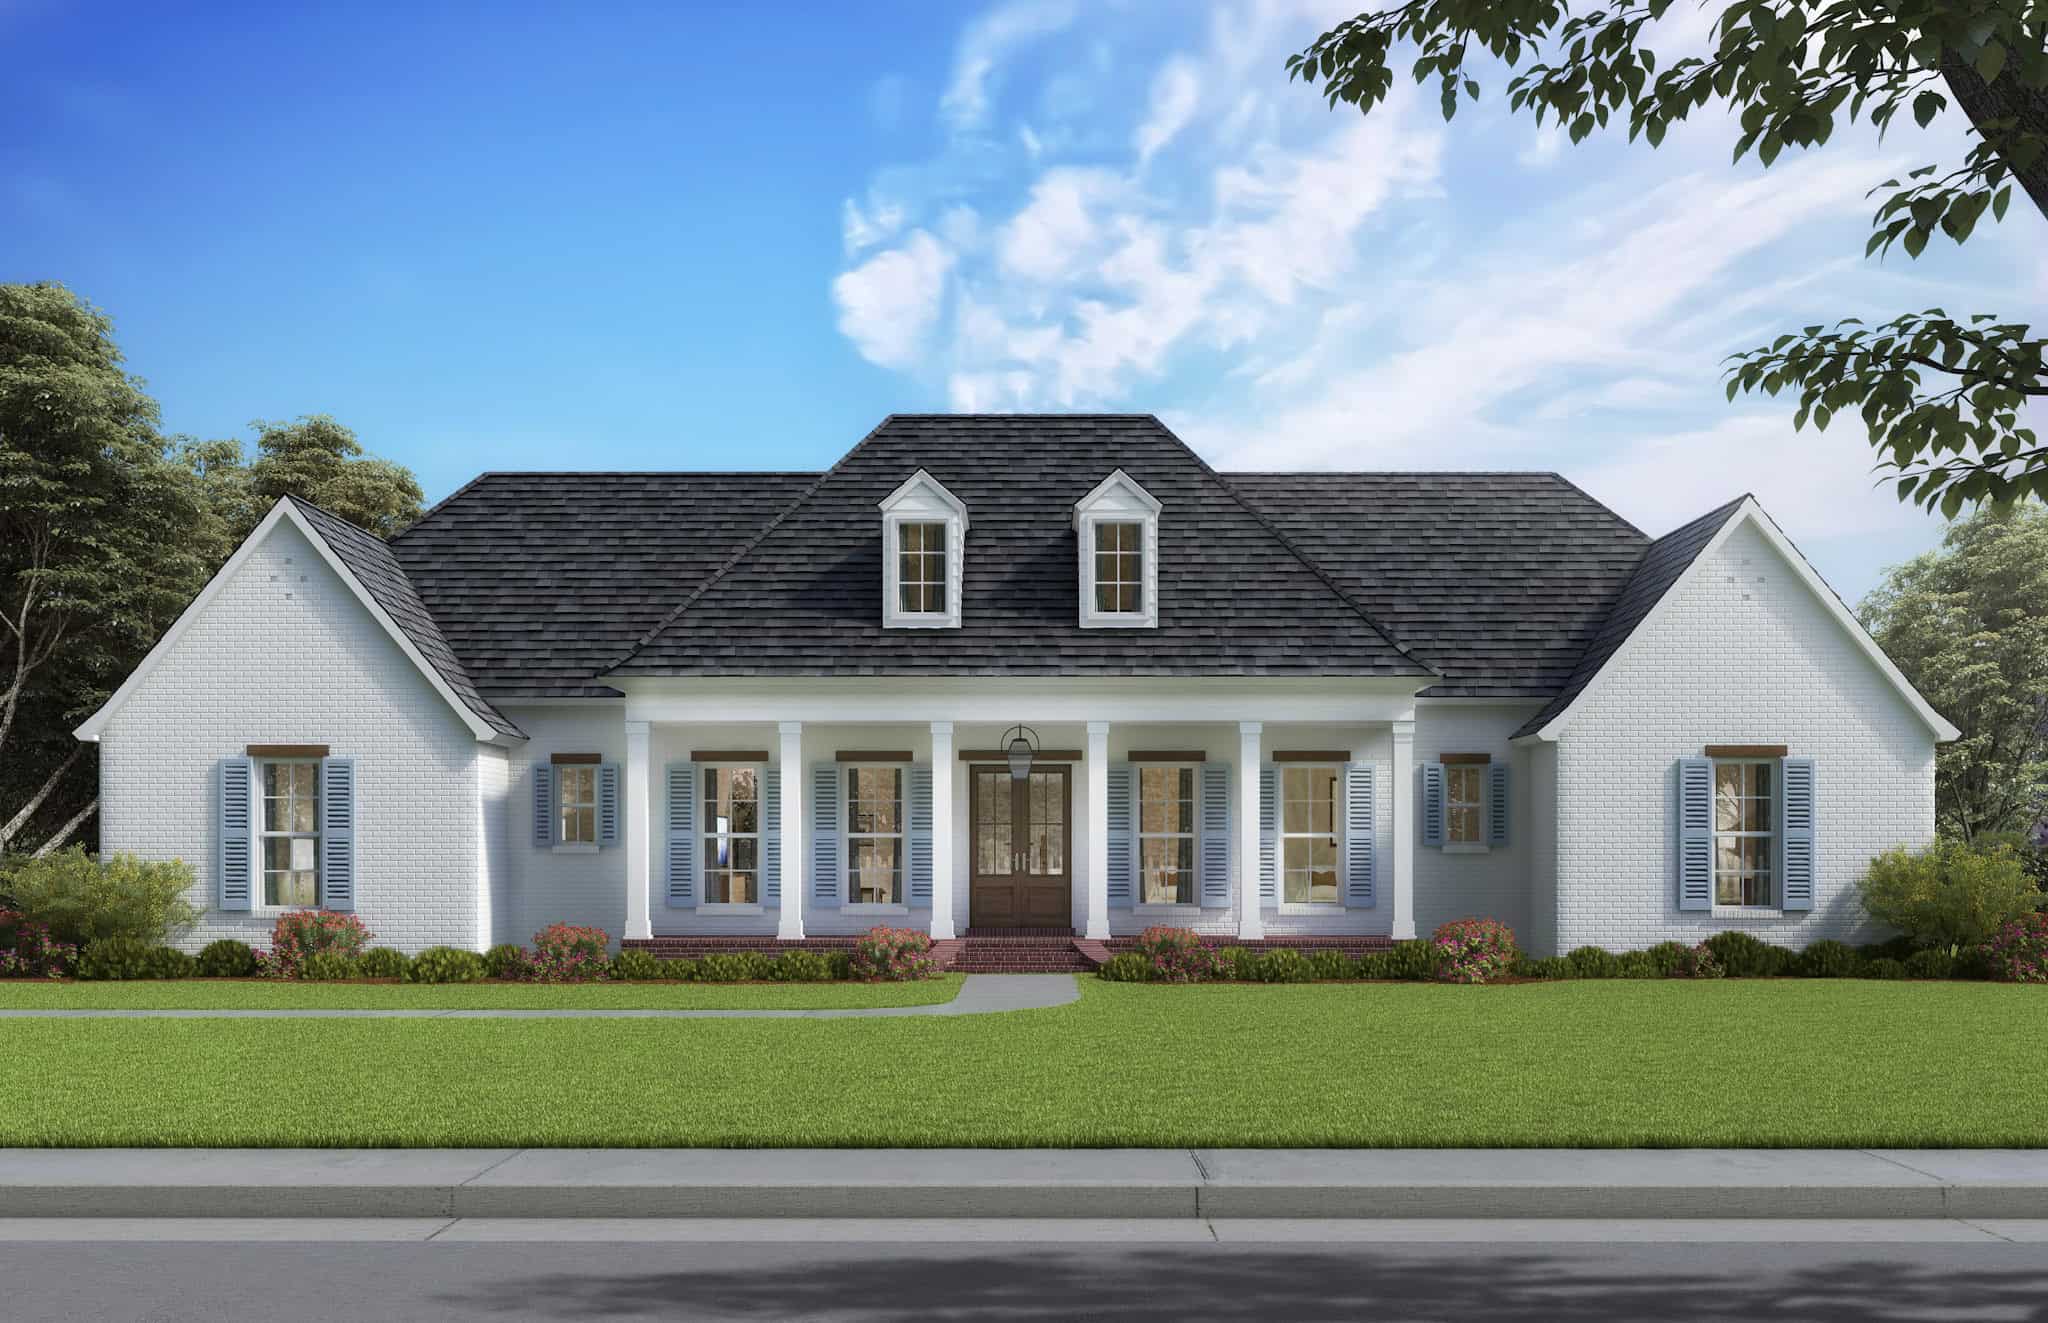
Acadian Home Plan - 4 Bedrms, 3 Baths - 2560 Sq Ft - #206-1091
Plan Collection
Acadian Home Plan - 4 Bedrms, 3 Baths - 2560 Sq Ft - #206-1091
Plan#206-1091
Starting at$1345
2560
Sq Ft
1
Story
4
Bed
3
Bath
2
Car

Single-story Prairie style home with stucco and stone exterior, hip roofline, 3-car garage, and covered front porch — Plan #194-1014
Plan Collection
Single-story Prairie style home with stucco and stone exterior, hip roofline, 3-car garage, and covered front porch — Plan #194-1014
Plan#194-1014
Starting at$1195
2560
Sq Ft
1
Story
2
Bed
2.5
Bath
3
Car

3-Bedroom, 2560 Sq Ft Ranch House Plan - 138-1230 - Front Exterior
Plan Collection
3-Bedroom, 2560 Sq Ft Ranch House Plan - 138-1230 - Front Exterior
Plan#138-1230
Starting at$1500
2560
Sq Ft
1
Story
3
Bed
2.5
Bath
3
Car
4-Bedroom, 2553 Sq Ft Colonial House Plan - 153-1766 - Front Exterior
Plan Collection
4-Bedroom, 2553 Sq Ft Colonial House Plan - 153-1766 - Front Exterior
Plan#153-1766
Starting at$1100
2553
Sq Ft
1
Story
4
Bed
3
Bath
3
Car
3-Bedroom, 2554 Sq Ft Traditional House Plan - 169-1140 - Front Exterior
Plan Collection
3-Bedroom, 2554 Sq Ft Traditional House Plan - 169-1140 - Front Exterior
Plan#169-1140
Starting at$870
2554
Sq Ft
1
Story
3
Bed
2.5
Bath
2
Car
4-Bedroom, 2554 Sq Ft French Home Plan - 153-1255 - Main Exterior
Plan Collection
4-Bedroom, 2554 Sq Ft French Home Plan - 153-1255 - Main Exterior
Plan#153-1255
Starting at$1100
2554
Sq Ft
1
Story
4
Bed
2.5
Bath
2
Car
4-Bedroom, 2554 Sq Ft French Home Plan - 153-1600 - Main Exterior
Plan Collection
4-Bedroom, 2554 Sq Ft French Home Plan - 153-1600 - Main Exterior
Plan#153-1600
Starting at$1100
2554
Sq Ft
1
Story
4
Bed
2.5
Bath
2
Car
3-Bedroom, 2555 Sq Ft French House Plan - 170-3022 - Front Exterior
Plan Collection
3-Bedroom, 2555 Sq Ft French House Plan - 170-3022 - Front Exterior
Plan#170-3022
Starting at$1145
2555
Sq Ft
1
Story
3
Bed
3
Bath
2
Car
3-Bedroom, 2555 Sq Ft French House Plan - 170-2805 - Front Exterior
Plan Collection
3-Bedroom, 2555 Sq Ft French House Plan - 170-2805 - Front Exterior
Plan#170-2805
Starting at$1145
2555
Sq Ft
1
Story
3
Bed
3
Bath
2
Car
4-Bedroom, 2555 Sq Ft French Home Plan - 153-1179 - Main Exterior
Plan Collection
4-Bedroom, 2555 Sq Ft French Home Plan - 153-1179 - Main Exterior
Plan#153-1179
Starting at$1550
2555
Sq Ft
1
Story
4
Bed
3
Bath
3
Car
Ranch Home Plan - 4 Bedrms, 3 Baths - 2556 Sq Ft - #101-2076
Plan Collection
Ranch Home Plan - 4 Bedrms, 3 Baths - 2556 Sq Ft - #101-2076
Plan#101-2076
Starting at$1155
2556
Sq Ft
1
Story
4
Bed
3
Bath
3
Car
Farmhouse Floor Plan - 4 Bedrms, 3 Baths - 2556 Sq Ft - #101-2074
Plan Collection
Farmhouse Floor Plan - 4 Bedrms, 3 Baths - 2556 Sq Ft - #101-2074
Plan#101-2074
Starting at$1155
2556
Sq Ft
1
Story
4
Bed
3
Bath
3
Car
Prairie House Plan - 4 Bedrms, 3 Baths - 2556 Sq Ft - #101-2072
Plan Collection
Prairie House Plan - 4 Bedrms, 3 Baths - 2556 Sq Ft - #101-2072
Plan#101-2072
Starting at$1155
2556
Sq Ft
1
Story
4
Bed
3
Bath
3
Car
Contemporary House Plan - 4 Bedrms, 2.5 Baths - 2556 Sq Ft - #193-1273
Plan Collection
Contemporary House Plan - 4 Bedrms, 2.5 Baths - 2556 Sq Ft - #193-1273
Plan#193-1273
Starting at$1550
2556
Sq Ft
1
Story
4
Bed
2.5
Bath
3
Car
3-Bedroom, 2556 Sq Ft Ranch House - Plan #195-1303 - Front Exterior
Plan Collection
3-Bedroom, 2556 Sq Ft Ranch House - Plan #195-1303 - Front Exterior
Plan#195-1303
Starting at$1115
2556
Sq Ft
1
Story
3
Bed
2
Bath
2
Car
4-Bedroom, 2556 Sq Ft European Home - Plan #193-1063 - Main Exterior
Plan Collection
4-Bedroom, 2556 Sq Ft European Home - Plan #193-1063 - Main Exterior
Plan#193-1063
Starting at$1550
2556
Sq Ft
1
Story
4
Bed
2.5
Bath
3
Car
4-Bedroom, 2556 Sq Ft French Home Plan - 153-1188 - Main Exterior
Plan Collection
4-Bedroom, 2556 Sq Ft French Home Plan - 153-1188 - Main Exterior
Plan#153-1188
Starting at$1350
2556
Sq Ft
1
Story
4
Bed
3
Bath
3
Car
4-Bedroom, 2556 Sq Ft Ranch House Plan - 145-1096 - Front Exterior
Plan Collection
4-Bedroom, 2556 Sq Ft Ranch House Plan - 145-1096 - Front Exterior
Plan#145-1096
Starting at$1000
2556
Sq Ft
1
Story
4
Bed
2
Bath
3
Car
3-Bedroom, 2556 Sq Ft Ranch House Plan - 108-1469 - Front Exterior
Plan Collection
3-Bedroom, 2556 Sq Ft Ranch House Plan - 108-1469 - Front Exterior
Plan#108-1469
Starting at$1100
2556
Sq Ft
1
Story
3
Bed
2.5
Bath
2
Car
3-Bedroom, 2557 Sq Ft Ranch House Plan - 101-1510 - Front Exterior
Plan Collection
3-Bedroom, 2557 Sq Ft Ranch House Plan - 101-1510 - Front Exterior
Plan#101-1510
Starting at$1130
2557
Sq Ft
1
Story
3
Bed
1
Bath
3
Car
4-Bedroom, 2557 Sq Ft Ranch House Plan - 145-1583 - Front Exterior
Plan Collection
4-Bedroom, 2557 Sq Ft Ranch House Plan - 145-1583 - Front Exterior
Plan#145-1583
Starting at$1000
2557
Sq Ft
1
Story
4
Bed
3
Bath
3
Car
3-Bedroom, 2559 Sq Ft European Home Plan - 135-1060 - Main Exterior
Plan Collection
3-Bedroom, 2559 Sq Ft European Home Plan - 135-1060 - Main Exterior
Plan#135-1060
Starting at$1725
2559
Sq Ft
1
Story
3
Bed
2.5
Bath
3
Car
3-Bedroom, 2559 Sq Ft Ranch House Plan - 167-1074 - Front Exterior
Plan Collection
3-Bedroom, 2559 Sq Ft Ranch House Plan - 167-1074 - Front Exterior
Plan#167-1074
Starting at$970
2559
Sq Ft
1
Story
3
Bed
2
Bath
3
Car
Modern Farmhouse ranch exterior with board and batten siding, stone accents, gabled metal roof, House Plan 161-1305
Plan Collection
Modern Farmhouse ranch exterior with board and batten siding, stone accents, gabled metal roof, House Plan 161-1305
Plan#161-1305
Starting at$1750
2560
Sq Ft
1
Story
2
Bed
2.5
Bath
3
Car
Acadian Home Plan - 4 Bedrms, 3 Baths - 2560 Sq Ft - #206-1091
Plan Collection
Acadian Home Plan - 4 Bedrms, 3 Baths - 2560 Sq Ft - #206-1091
Plan#206-1091
Starting at$1345
2560
Sq Ft
1
Story
4
Bed
3
Bath
2
Car
Single-story Prairie style home with stucco and stone exterior, hip roofline, 3-car garage, and covered front porch — Plan #194-1014
Plan Collection
Single-story Prairie style home with stucco and stone exterior, hip roofline, 3-car garage, and covered front porch — Plan #194-1014
Plan#194-1014
Starting at$1195
2560
Sq Ft
1
Story
2
Bed
2.5
Bath
3
Car
3-Bedroom, 2560 Sq Ft Ranch House Plan - 138-1230 - Front Exterior
Plan Collection
3-Bedroom, 2560 Sq Ft Ranch House Plan - 138-1230 - Front Exterior
Plan#138-1230
Starting at$1500
2560
Sq Ft
1
Story
3
Bed
2.5
Bath
3
Car
1...316317318319320...414