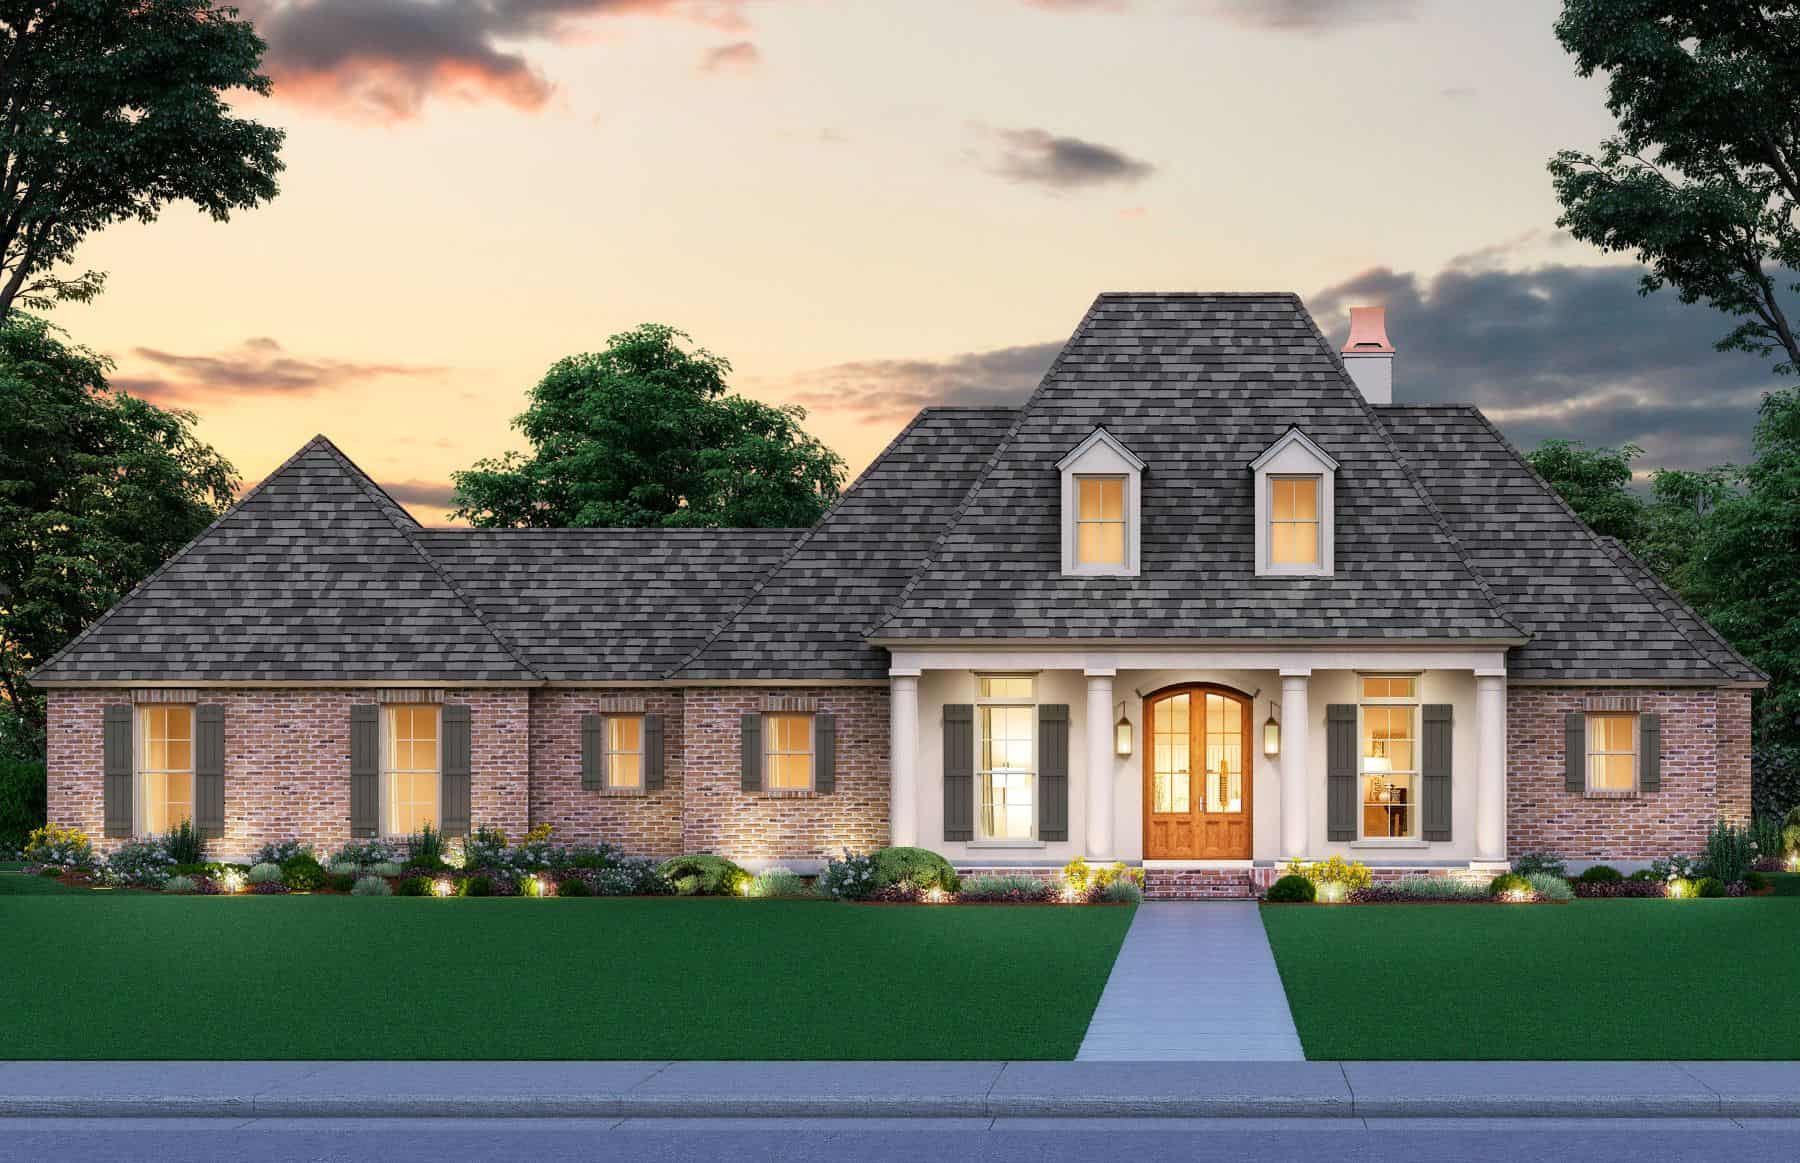
Single+story House Plans

9,845
Plan Results
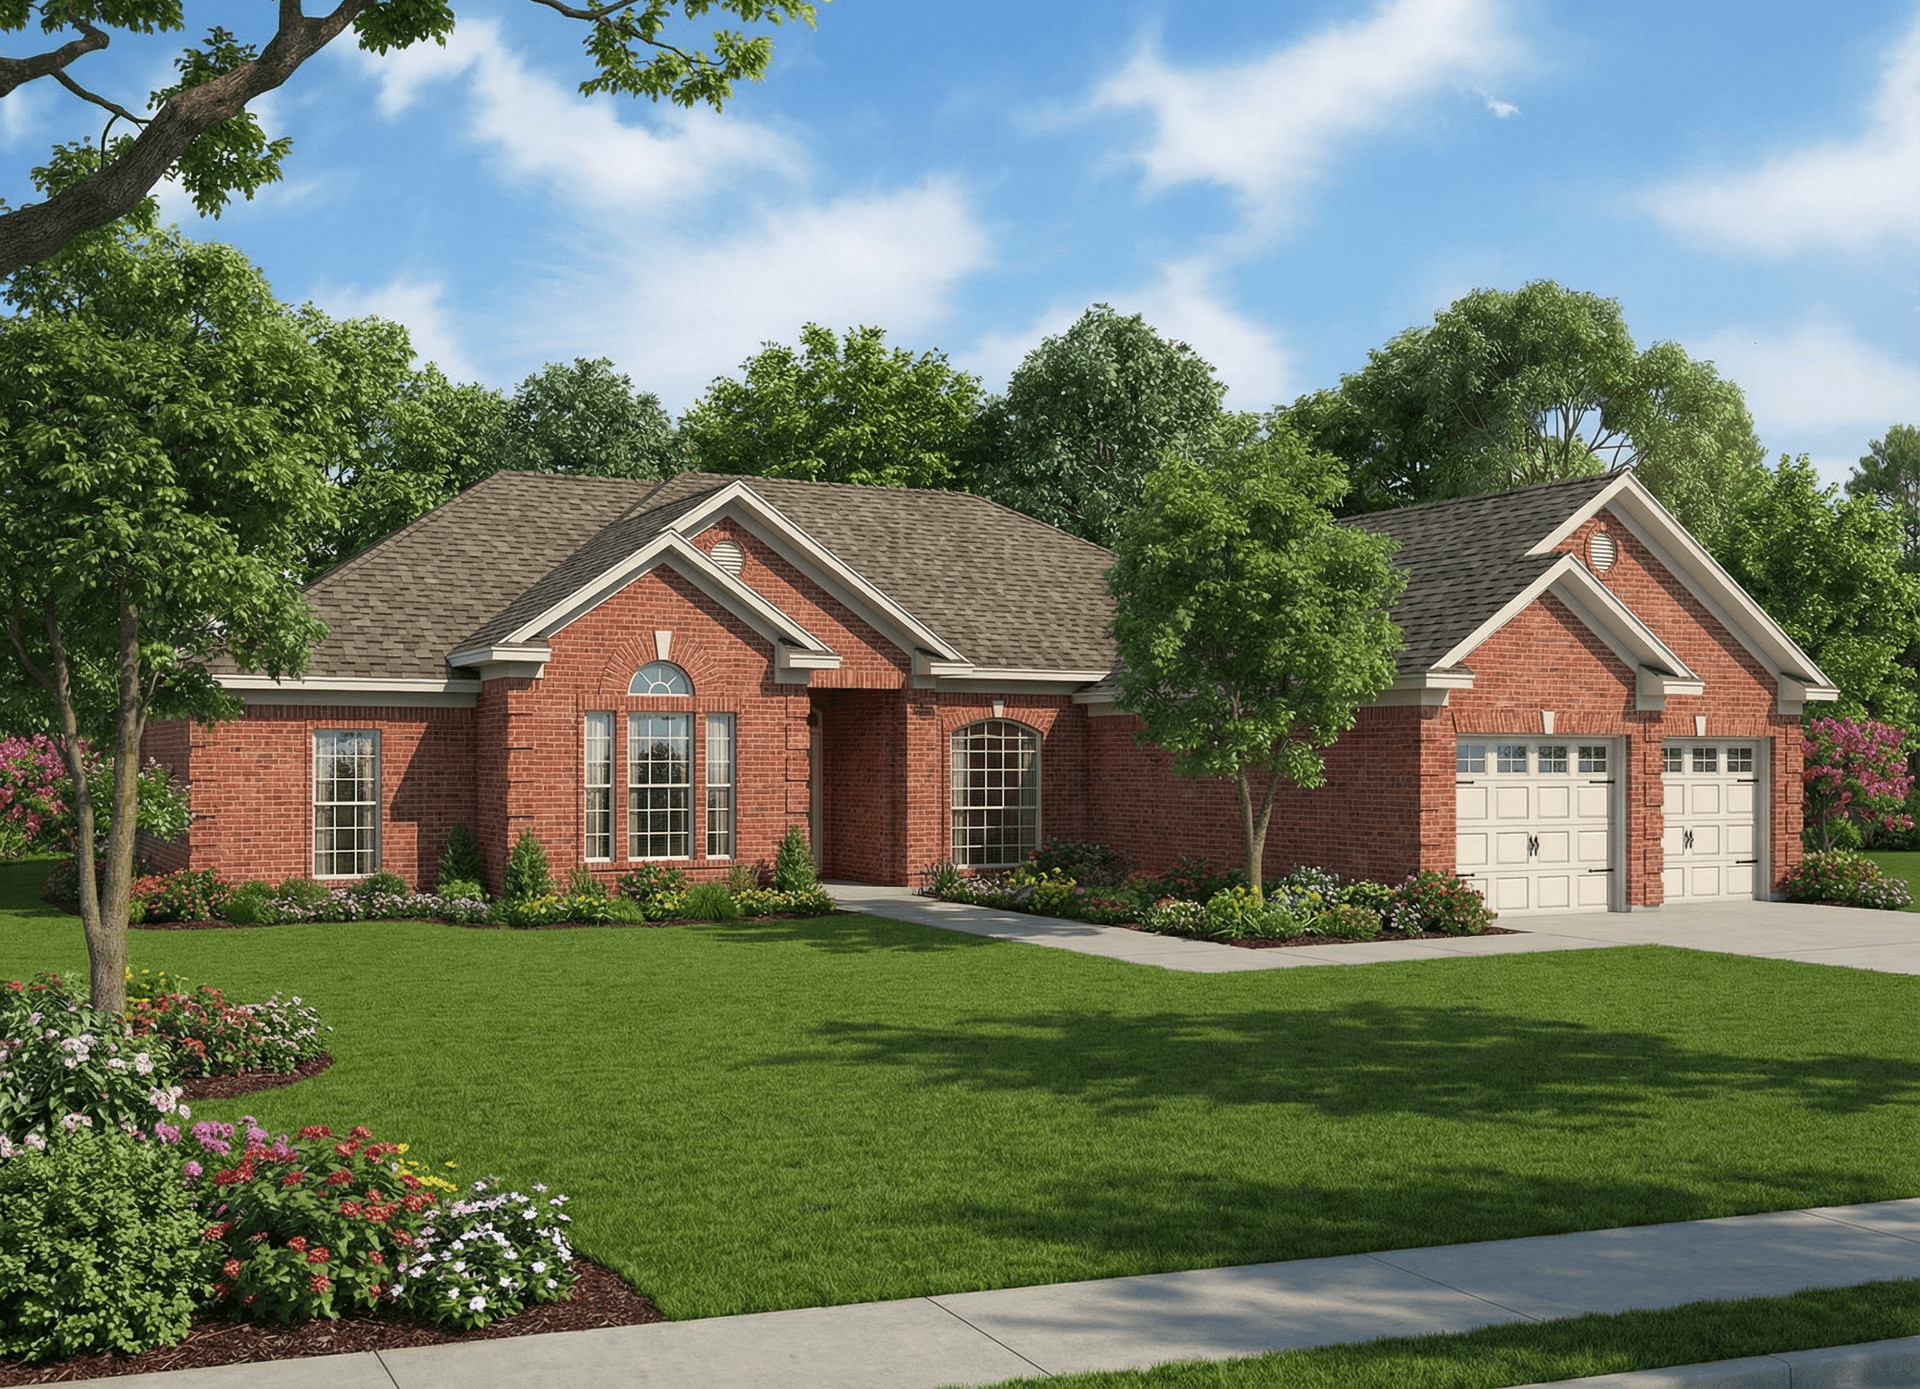
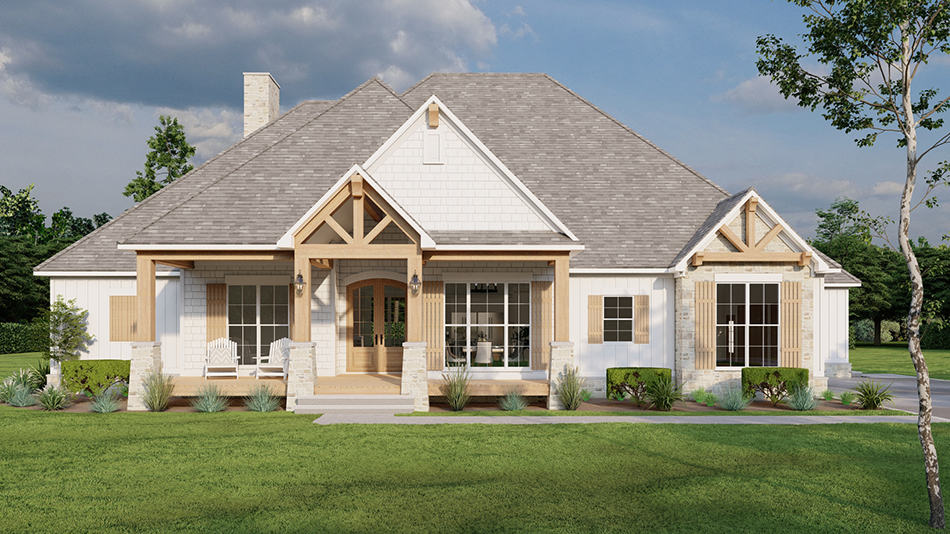
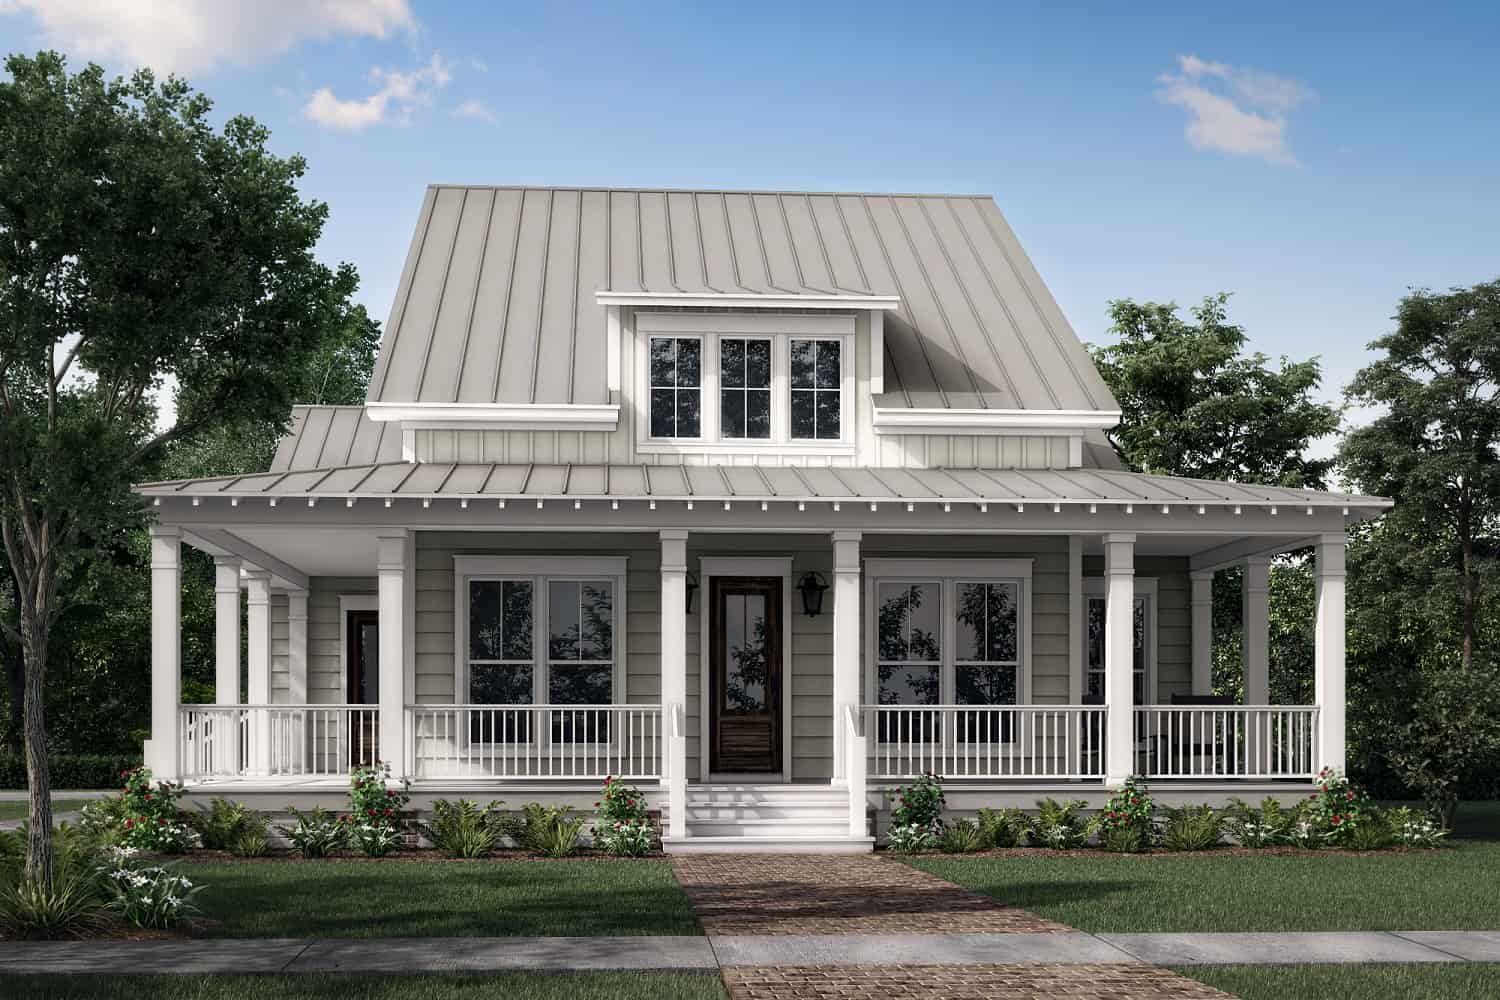
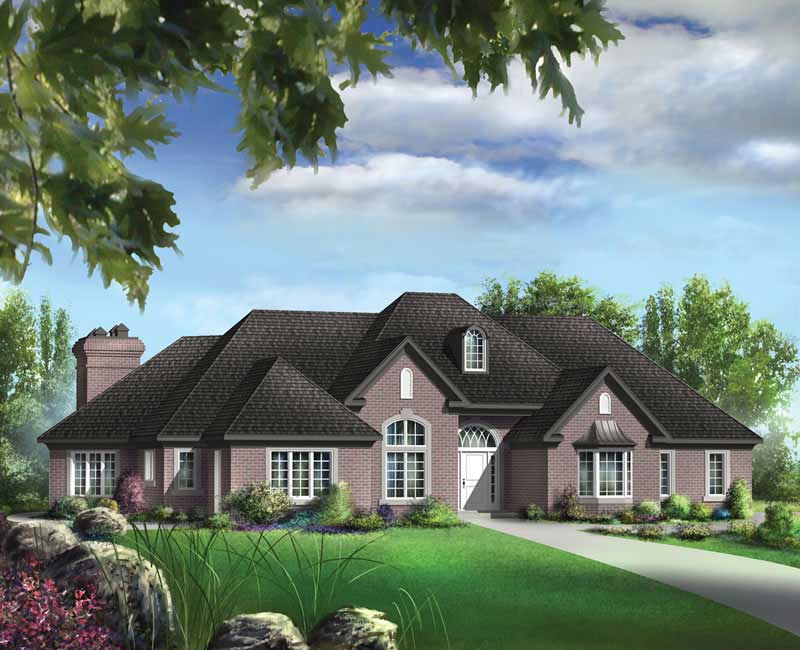
4-Bedroom, 2465 Sq Ft Contemporary House Plan - 144-1045 - Front Exterior
Plan Collection
4-Bedroom, 2465 Sq Ft Contemporary House Plan - 144-1045 - Front Exterior
Plan#144-1045
Starting at$1350
2465
Sq Ft
1
Story
4
Bed
3
Bath
2
Car
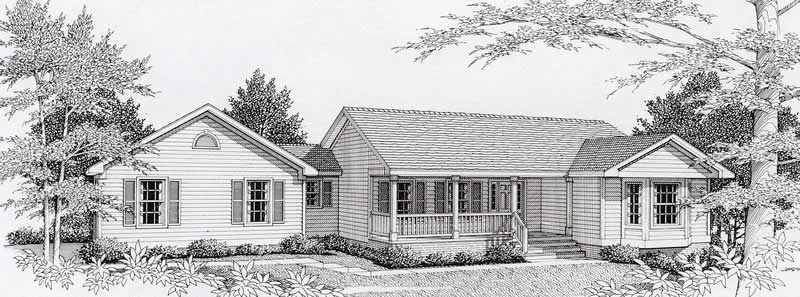
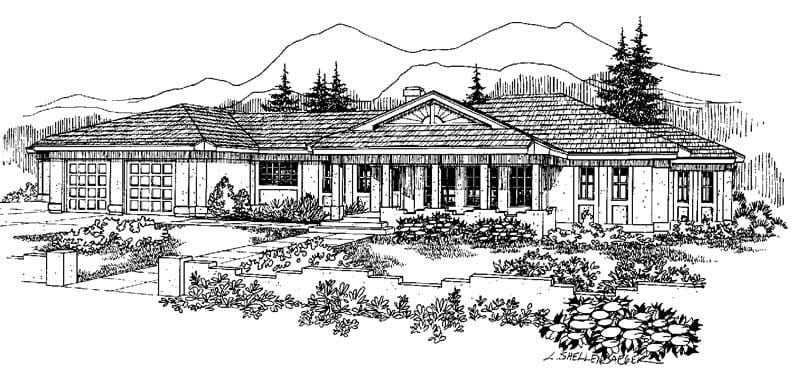
3-Bedroom, 2465 Sq Ft Ranch House Plan - 145-1074 - Front Exterior
Plan Collection
3-Bedroom, 2465 Sq Ft Ranch House Plan - 145-1074 - Front Exterior
Plan#145-1074
Starting at$950
2465
Sq Ft
1
Story
3
Bed
2
Bath
2
Car
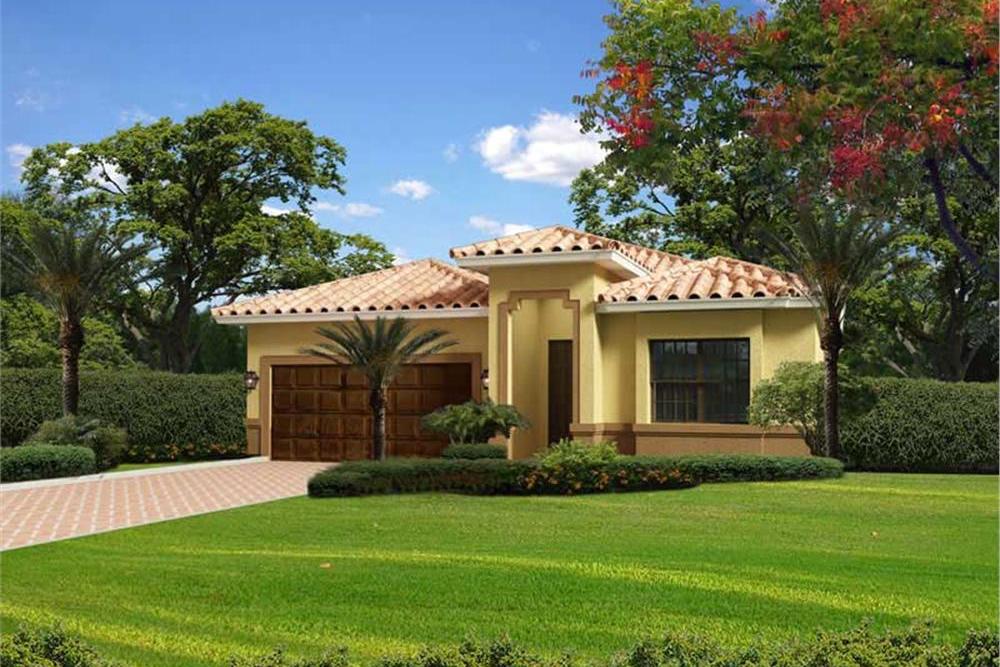
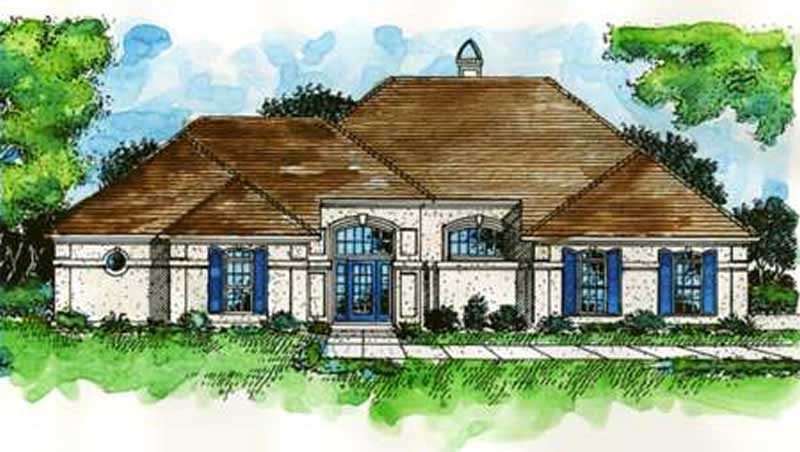
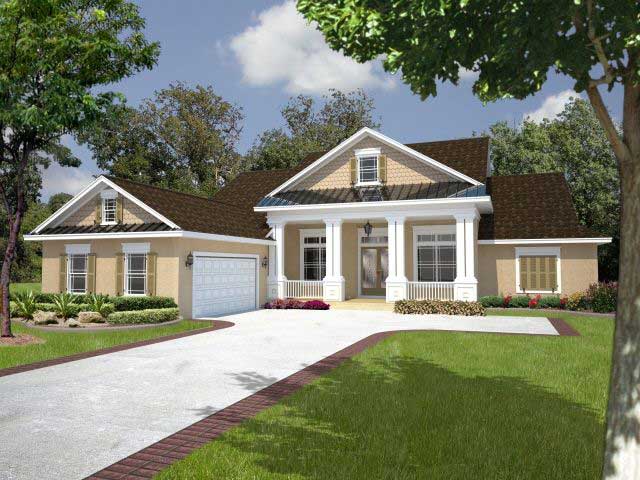
4-Bedroom, 2466 Sq Ft Florida Style House Plan - 107-1054 - Front Exterior
Plan Collection
4-Bedroom, 2466 Sq Ft Florida Style House Plan - 107-1054 - Front Exterior
Plan#107-1054
Starting at$1200
2466
Sq Ft
1
Story
4
Bed
3
Bath
2
Car
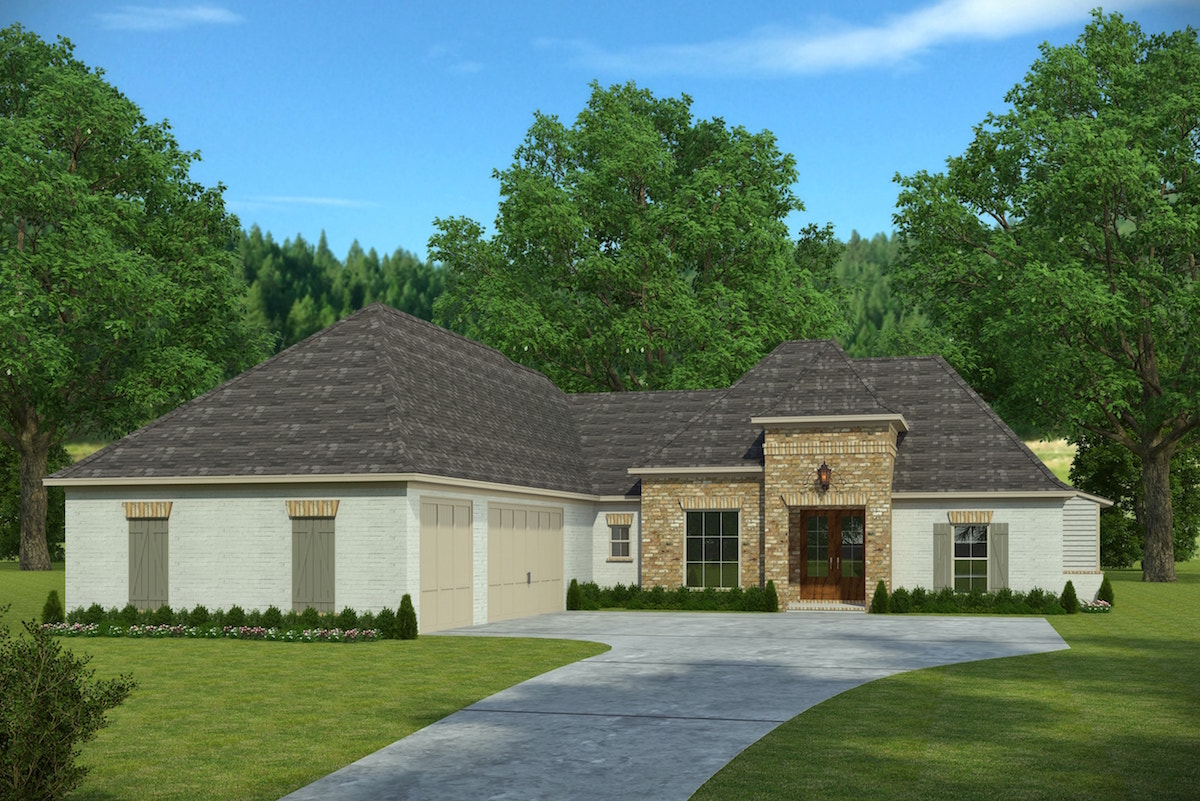
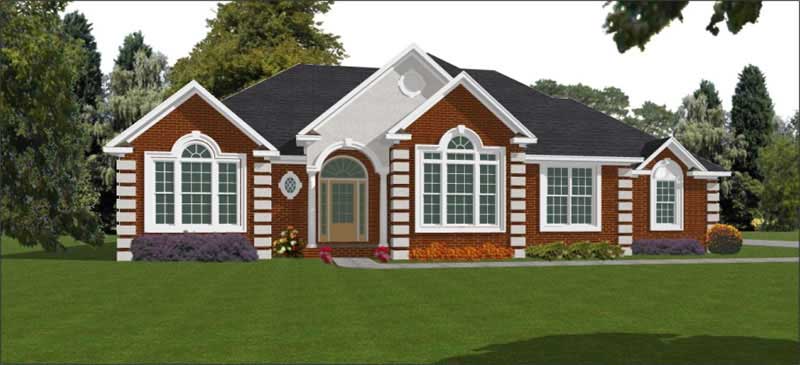
4-Bedroom, 2467 Sq Ft Country Home Plan - 168-1003 - Main Exterior
Plan Collection
4-Bedroom, 2467 Sq Ft Country Home Plan - 168-1003 - Main Exterior
Plan#168-1003
Starting at$1600
2467
Sq Ft
1
Story
4
Bed
3.5
Bath
2
Car
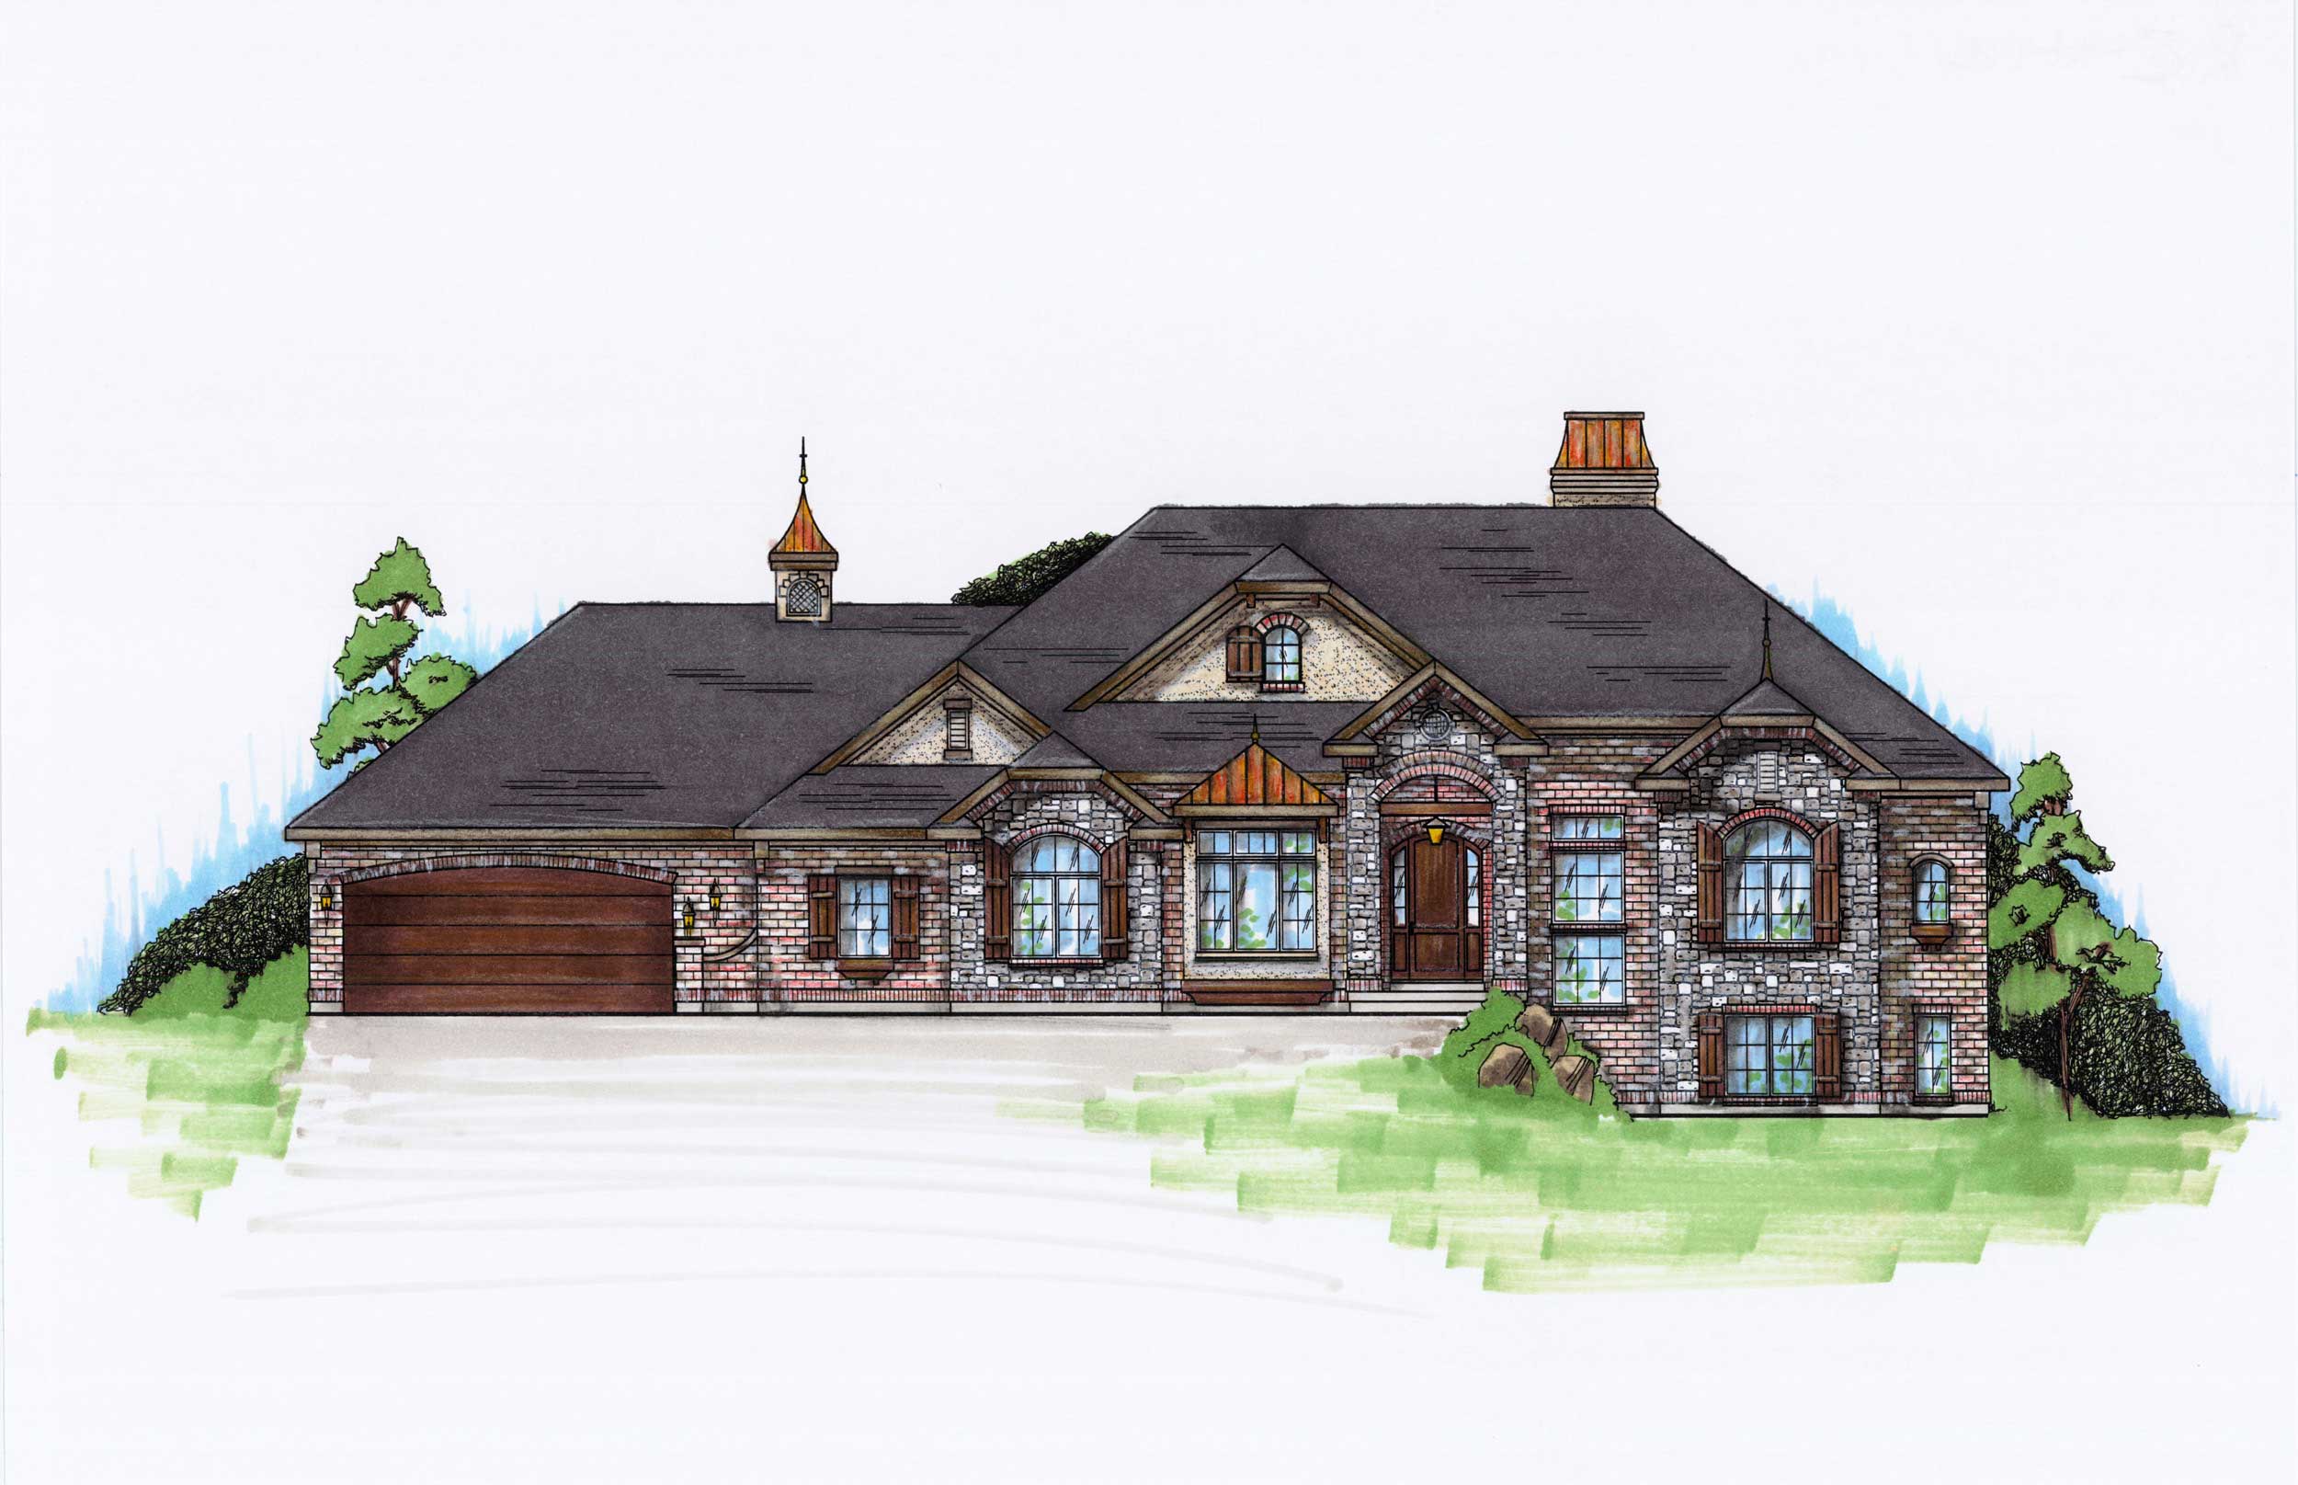
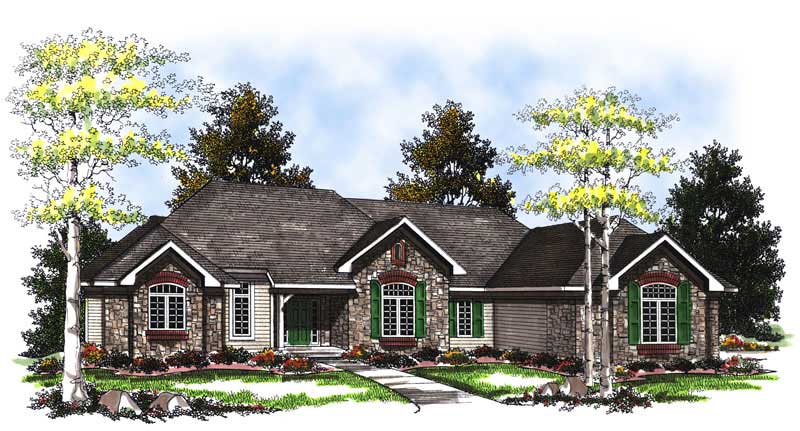
4-Bedroom, 2467 Sq Ft European Home Plan - 168-1038 - Main Exterior
Plan Collection
4-Bedroom, 2467 Sq Ft European Home Plan - 168-1038 - Main Exterior
Plan#168-1038
Starting at$1600
2467
Sq Ft
1
Story
4
Bed
3.5
Bath
2
Car
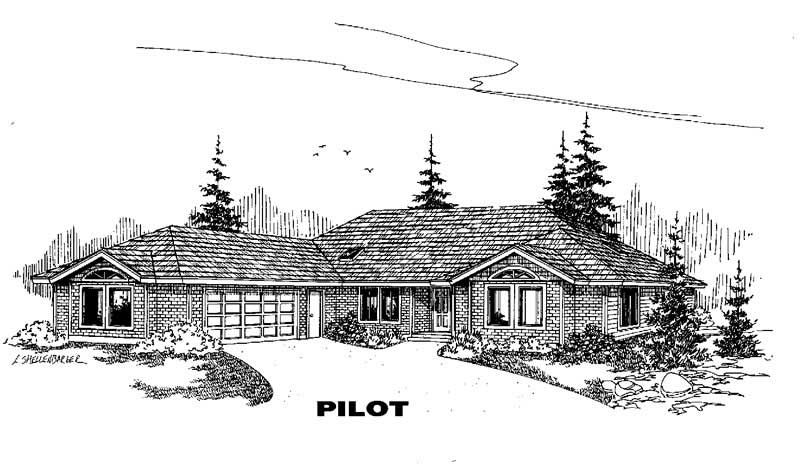
4-Bedroom, 2467 Sq Ft Country Home Plan - 168-1012 - Main Exterior
Plan Collection
4-Bedroom, 2467 Sq Ft Country Home Plan - 168-1012 - Main Exterior
Plan#168-1012
Starting at$1600
2467
Sq Ft
1
Story
4
Bed
3.5
Bath
2
Car
4-Bedroom, 2467 Sq Ft Ranch Home Plan - 133-1052 - Main Exterior
Plan Collection
4-Bedroom, 2467 Sq Ft Ranch Home Plan - 133-1052 - Main Exterior
Plan#133-1052
Starting at$2220
2467
Sq Ft
1
Story
4
Bed
3
Bath
2
Car
4-Bedroom, 2467 Sq Ft French Home Plan - 113-1099 - Main Exterior
Plan Collection
4-Bedroom, 2467 Sq Ft French Home Plan - 113-1099 - Main Exterior
Plan#113-1099
Starting at$350
2467
Sq Ft
1
Story
4
Bed
3
Bath
2
Car
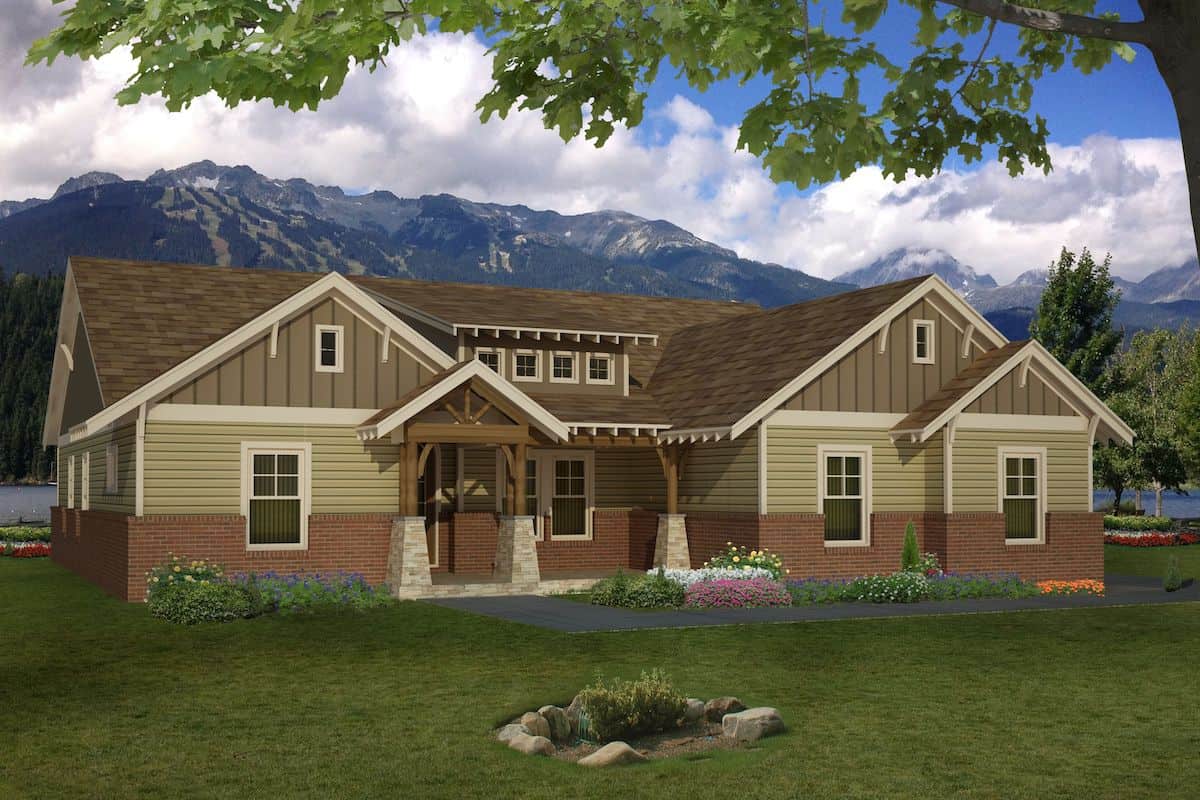
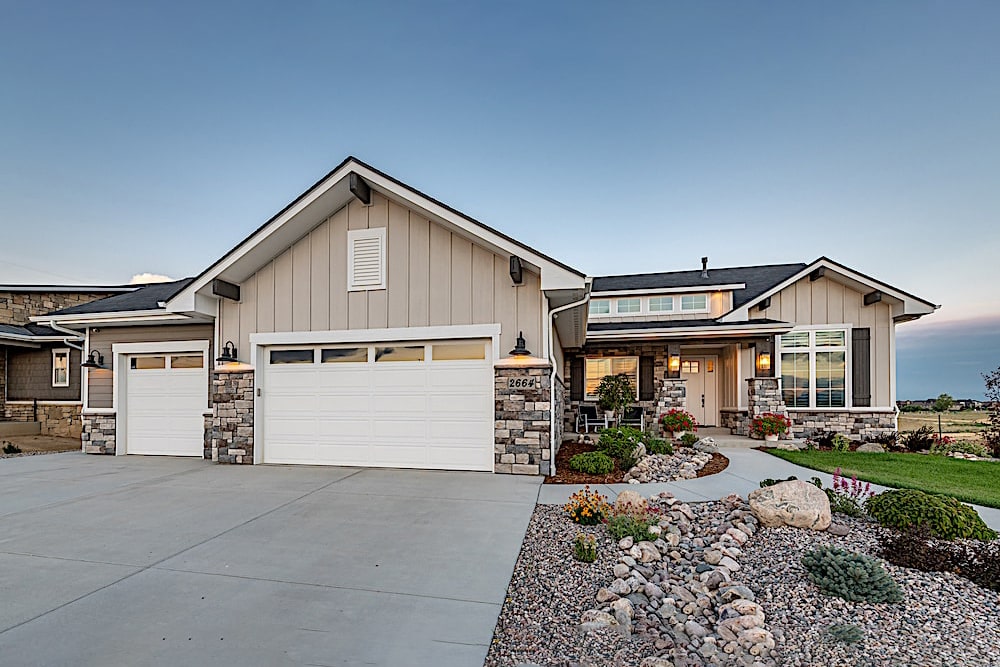
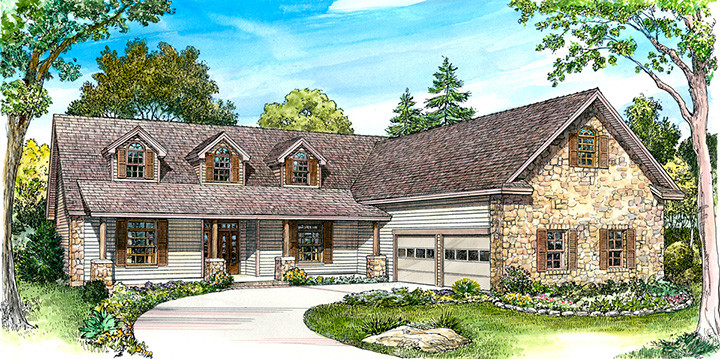
Craftsman Ranch exterior with stone accents, mixed siding, gabled roofline, and covered front porch, Plan 161-1293
Plan Collection
Craftsman Ranch exterior with stone accents, mixed siding, gabled roofline, and covered front porch, Plan 161-1293
Plan#161-1293
Starting at$1750
2468
Sq Ft
1
Story
2
Bed
2.5
Bath
3
Car
3-Bedroom, 2469 Sq Ft Country House Plan - 145-1536 - Front Exterior
Plan Collection
3-Bedroom, 2469 Sq Ft Country House Plan - 145-1536 - Front Exterior
Plan#145-1536
Starting at$950
2469
Sq Ft
1
Story
3
Bed
2
Bath
2
Car
3-Bedroom, 2470 Sq Ft Ranch House Plan #142-1274 - Front Exterior
Plan Collection
3-Bedroom, 2470 Sq Ft Ranch House Plan #142-1274 - Front Exterior
Plan#142-1274
Starting at$1445
2470
Sq Ft
1
Story
3
Bed
2.5
Bath
2
Car
2–6-Bedroom, 2470 Sq Ft Country Home - Plan #194-1052 - Main Exterior
Plan Collection
2–6-Bedroom, 2470 Sq Ft Country Home - Plan #194-1052 - Main Exterior
Plan#194-1052
Starting at$1195
2470
Sq Ft
1
Story
2
Bed
2.5
Bath
3
Car
4-Bedroom, 2470 Sq Ft European Home - Plan #153-2050 - Main Exterior
Plan Collection
4-Bedroom, 2470 Sq Ft European Home - Plan #153-2050 - Main Exterior
Plan#153-2050
Starting at$1550
2470
Sq Ft
1
Story
4
Bed
3.5
Bath
3
Car
3-Bedroom, 2471 Sq Ft Home Plan - 117-1074 - Main Exterior
Plan Collection
3-Bedroom, 2471 Sq Ft Home Plan - 117-1074 - Main Exterior
Plan#117-1074
Starting at$1295
2471
Sq Ft
1
Story
3
Bed
2
Bath
2
Car
3-Bedroom, 2471 Sq Ft Cape Cod House - Plan #100-1042 - Front Exterior
Plan Collection
3-Bedroom, 2471 Sq Ft Cape Cod House - Plan #100-1042 - Front Exterior
Plan#100-1042
Starting at$1700
2471
Sq Ft
1
Story
3
Bed
2.5
Bath
3
Car
4-Bedroom, 2471 Sq Ft Mediterranean Home Plan - 137-1060 - Main Exterior
Plan Collection
4-Bedroom, 2471 Sq Ft Mediterranean Home Plan - 137-1060 - Main Exterior
Plan#137-1060
Starting at$800
2471
Sq Ft
1
Story
4
Bed
3
Bath
3
Car
3-Bedroom, 2471 Sq Ft Country House Plan - 170-2074 - Front Exterior
Plan Collection
3-Bedroom, 2471 Sq Ft Country House Plan - 170-2074 - Front Exterior
Plan#170-2074
Starting at$1105
2471
Sq Ft
1
Story
3
Bed
2
Bath
3
Car
3-Bedroom, 2471 Sq Ft French House Plan - 113-1093 - Front Exterior
Plan Collection
3-Bedroom, 2471 Sq Ft French House Plan - 113-1093 - Front Exterior
Plan#113-1093
Starting at$350
2471
Sq Ft
1
Story
3
Bed
2
Bath
2
Car
3-Bedroom, 2471 Sq Ft Mediterranean Home Plan - 167-1336 - Main Exterior
Plan Collection
3-Bedroom, 2471 Sq Ft Mediterranean Home Plan - 167-1336 - Main Exterior
Plan#167-1336
Starting at$905
2471
Sq Ft
1
Story
3
Bed
2
Bath
2
Car
2-Bedroom, 2472 Sq Ft Ranch Home - Plan #108-1101 - Main Exterior
Plan Collection
2-Bedroom, 2472 Sq Ft Ranch Home - Plan #108-1101 - Main Exterior
Plan#108-1101
Starting at$1050
2472
Sq Ft
1
Story
3
Bed
2
Bath
4
Car
4-Bedroom, 2472 Sq Ft Ranch House Plan - 146-1659 - Front Exterior
Plan Collection
4-Bedroom, 2472 Sq Ft Ranch House Plan - 146-1659 - Front Exterior
Plan#146-1659
Starting at$1015
2472
Sq Ft
1
Story
4
Bed
2
Bath
2
Car
3-Bedroom, 2472 Sq Ft Craftsman House Plan - 101-1210 - Front Exterior
Plan Collection
3-Bedroom, 2472 Sq Ft Craftsman House Plan - 101-1210 - Front Exterior
Plan#101-1210
Starting at$1130
2472
Sq Ft
1
Story
3
Bed
2
Bath
3
Car
3-Bedroom, 2472 Sq Ft French House Plan - 170-2031 - Front Exterior
Plan Collection
3-Bedroom, 2472 Sq Ft French House Plan - 170-2031 - Front Exterior
Plan#170-2031
Starting at$1105
2472
Sq Ft
1
Story
3
Bed
2
Bath
2
Car
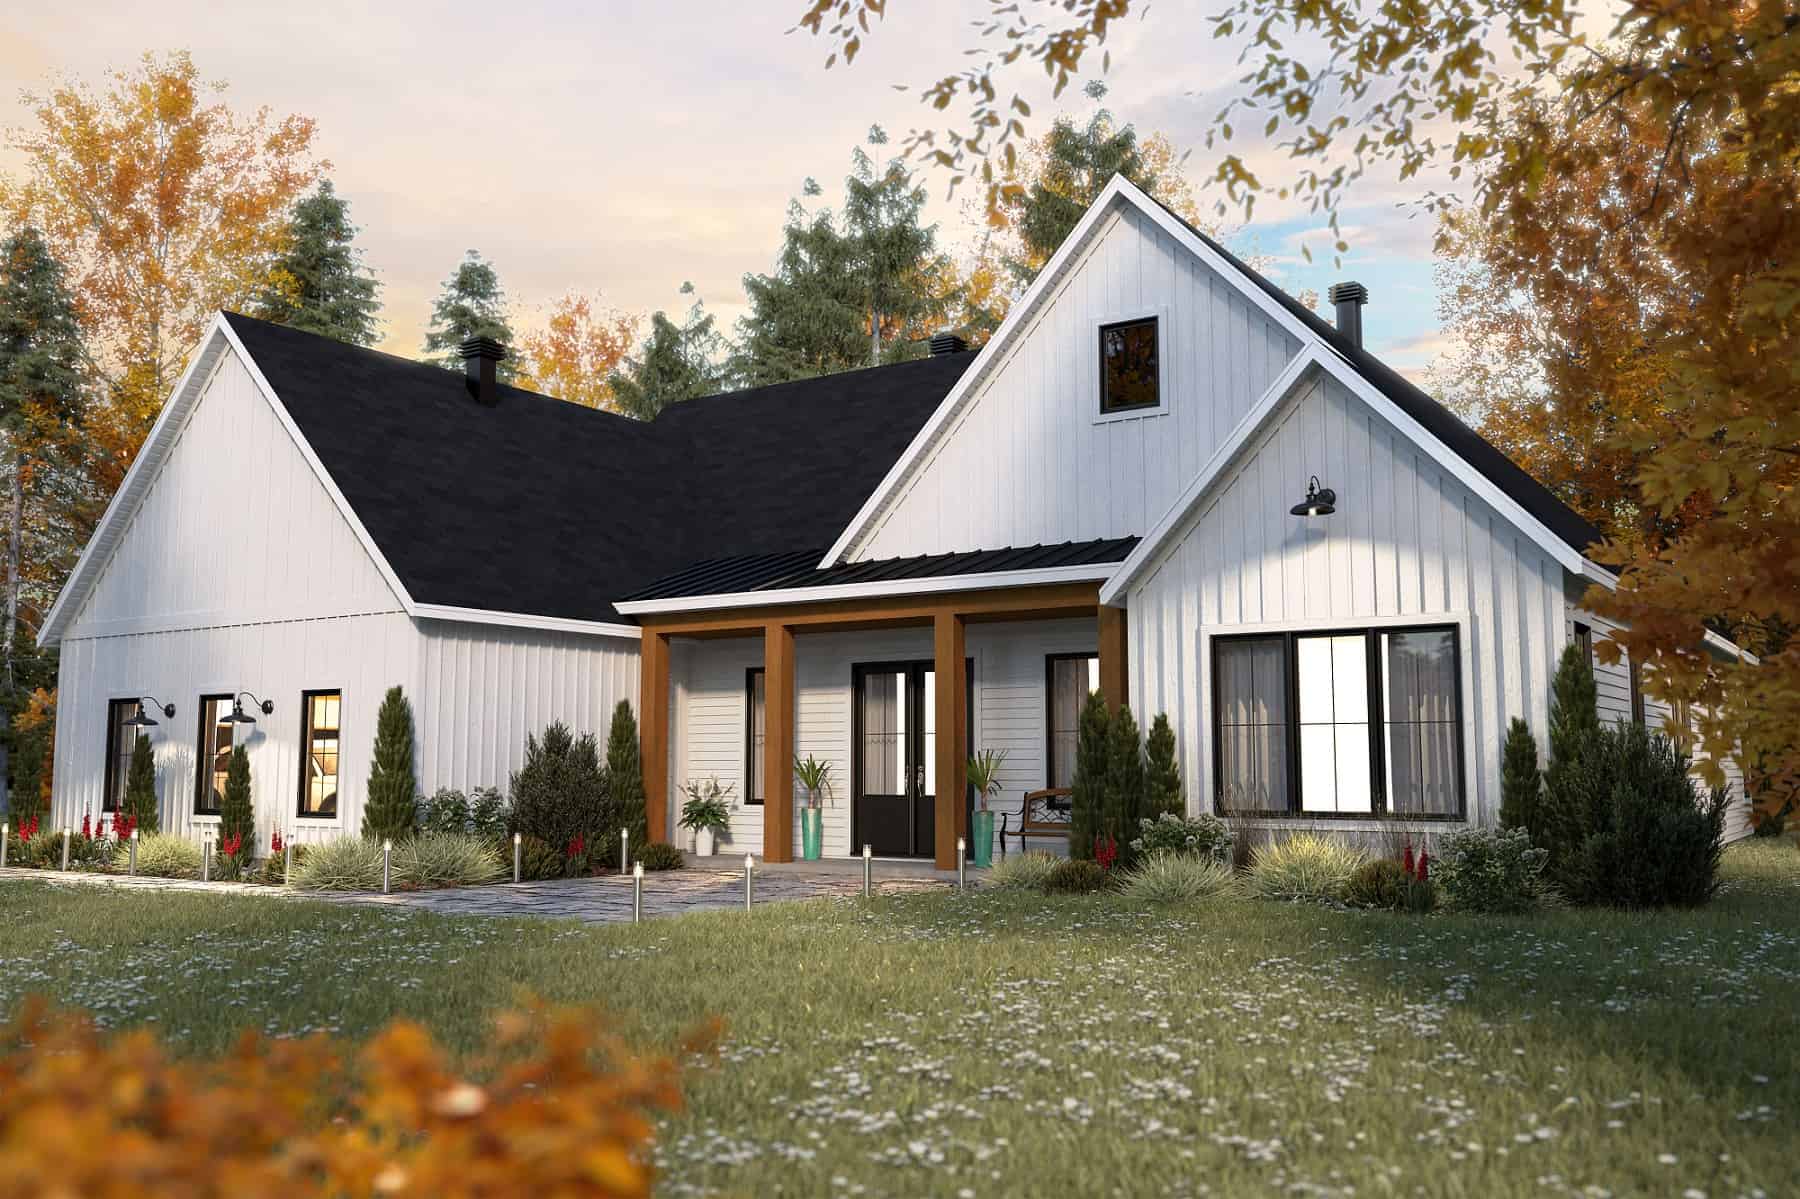
3-Bedroom, 2473 Sq Ft Modern Farmhouse House Plan - 189-1166 - Front Exterior
Plan Collection
3-Bedroom, 2473 Sq Ft Modern Farmhouse House Plan - 189-1166 - Front Exterior
Plan#189-1166
Starting at$1695
2473
Sq Ft
1
Story
3
Bed
2.5
Bath
2
Car
4-Bedroom, 2465 Sq Ft Contemporary House Plan - 144-1045 - Front Exterior
Plan Collection
4-Bedroom, 2465 Sq Ft Contemporary House Plan - 144-1045 - Front Exterior
Plan#144-1045
Starting at$1350
2465
Sq Ft
1
Story
4
Bed
3
Bath
2
Car
3-Bedroom, 2465 Sq Ft Ranch House Plan - 145-1074 - Front Exterior
Plan Collection
3-Bedroom, 2465 Sq Ft Ranch House Plan - 145-1074 - Front Exterior
Plan#145-1074
Starting at$950
2465
Sq Ft
1
Story
3
Bed
2
Bath
2
Car
4-Bedroom, 2466 Sq Ft Florida Style House Plan - 107-1054 - Front Exterior
Plan Collection
4-Bedroom, 2466 Sq Ft Florida Style House Plan - 107-1054 - Front Exterior
Plan#107-1054
Starting at$1200
2466
Sq Ft
1
Story
4
Bed
3
Bath
2
Car
4-Bedroom, 2467 Sq Ft Country Home Plan - 168-1003 - Main Exterior
Plan Collection
4-Bedroom, 2467 Sq Ft Country Home Plan - 168-1003 - Main Exterior
Plan#168-1003
Starting at$1600
2467
Sq Ft
1
Story
4
Bed
3.5
Bath
2
Car
4-Bedroom, 2467 Sq Ft European Home Plan - 168-1038 - Main Exterior
Plan Collection
4-Bedroom, 2467 Sq Ft European Home Plan - 168-1038 - Main Exterior
Plan#168-1038
Starting at$1600
2467
Sq Ft
1
Story
4
Bed
3.5
Bath
2
Car
4-Bedroom, 2467 Sq Ft Country Home Plan - 168-1012 - Main Exterior
Plan Collection
4-Bedroom, 2467 Sq Ft Country Home Plan - 168-1012 - Main Exterior
Plan#168-1012
Starting at$1600
2467
Sq Ft
1
Story
4
Bed
3.5
Bath
2
Car
4-Bedroom, 2467 Sq Ft Ranch Home Plan - 133-1052 - Main Exterior
Plan Collection
4-Bedroom, 2467 Sq Ft Ranch Home Plan - 133-1052 - Main Exterior
Plan#133-1052
Starting at$2220
2467
Sq Ft
1
Story
4
Bed
3
Bath
2
Car
4-Bedroom, 2467 Sq Ft French Home Plan - 113-1099 - Main Exterior
Plan Collection
4-Bedroom, 2467 Sq Ft French Home Plan - 113-1099 - Main Exterior
Plan#113-1099
Starting at$350
2467
Sq Ft
1
Story
4
Bed
3
Bath
2
Car
Craftsman Ranch exterior with stone accents, mixed siding, gabled roofline, and covered front porch, Plan 161-1293
Plan Collection
Craftsman Ranch exterior with stone accents, mixed siding, gabled roofline, and covered front porch, Plan 161-1293
Plan#161-1293
Starting at$1750
2468
Sq Ft
1
Story
2
Bed
2.5
Bath
3
Car
3-Bedroom, 2469 Sq Ft Country House Plan - 145-1536 - Front Exterior
Plan Collection
3-Bedroom, 2469 Sq Ft Country House Plan - 145-1536 - Front Exterior
Plan#145-1536
Starting at$950
2469
Sq Ft
1
Story
3
Bed
2
Bath
2
Car
3-Bedroom, 2470 Sq Ft Ranch House Plan #142-1274 - Front Exterior
Plan Collection
3-Bedroom, 2470 Sq Ft Ranch House Plan #142-1274 - Front Exterior
Plan#142-1274
Starting at$1445
2470
Sq Ft
1
Story
3
Bed
2.5
Bath
2
Car
2–6-Bedroom, 2470 Sq Ft Country Home - Plan #194-1052 - Main Exterior
Plan Collection
2–6-Bedroom, 2470 Sq Ft Country Home - Plan #194-1052 - Main Exterior
Plan#194-1052
Starting at$1195
2470
Sq Ft
1
Story
2
Bed
2.5
Bath
3
Car
4-Bedroom, 2470 Sq Ft European Home - Plan #153-2050 - Main Exterior
Plan Collection
4-Bedroom, 2470 Sq Ft European Home - Plan #153-2050 - Main Exterior
Plan#153-2050
Starting at$1550
2470
Sq Ft
1
Story
4
Bed
3.5
Bath
3
Car
3-Bedroom, 2471 Sq Ft Home Plan - 117-1074 - Main Exterior
Plan Collection
3-Bedroom, 2471 Sq Ft Home Plan - 117-1074 - Main Exterior
Plan#117-1074
Starting at$1295
2471
Sq Ft
1
Story
3
Bed
2
Bath
2
Car
3-Bedroom, 2471 Sq Ft Cape Cod House - Plan #100-1042 - Front Exterior
Plan Collection
3-Bedroom, 2471 Sq Ft Cape Cod House - Plan #100-1042 - Front Exterior
Plan#100-1042
Starting at$1700
2471
Sq Ft
1
Story
3
Bed
2.5
Bath
3
Car
4-Bedroom, 2471 Sq Ft Mediterranean Home Plan - 137-1060 - Main Exterior
Plan Collection
4-Bedroom, 2471 Sq Ft Mediterranean Home Plan - 137-1060 - Main Exterior
Plan#137-1060
Starting at$800
2471
Sq Ft
1
Story
4
Bed
3
Bath
3
Car
3-Bedroom, 2471 Sq Ft Country House Plan - 170-2074 - Front Exterior
Plan Collection
3-Bedroom, 2471 Sq Ft Country House Plan - 170-2074 - Front Exterior
Plan#170-2074
Starting at$1105
2471
Sq Ft
1
Story
3
Bed
2
Bath
3
Car
3-Bedroom, 2471 Sq Ft French House Plan - 113-1093 - Front Exterior
Plan Collection
3-Bedroom, 2471 Sq Ft French House Plan - 113-1093 - Front Exterior
Plan#113-1093
Starting at$350
2471
Sq Ft
1
Story
3
Bed
2
Bath
2
Car
3-Bedroom, 2471 Sq Ft Mediterranean Home Plan - 167-1336 - Main Exterior
Plan Collection
3-Bedroom, 2471 Sq Ft Mediterranean Home Plan - 167-1336 - Main Exterior
Plan#167-1336
Starting at$905
2471
Sq Ft
1
Story
3
Bed
2
Bath
2
Car
2-Bedroom, 2472 Sq Ft Ranch Home - Plan #108-1101 - Main Exterior
Plan Collection
2-Bedroom, 2472 Sq Ft Ranch Home - Plan #108-1101 - Main Exterior
Plan#108-1101
Starting at$1050
2472
Sq Ft
1
Story
3
Bed
2
Bath
4
Car
4-Bedroom, 2472 Sq Ft Ranch House Plan - 146-1659 - Front Exterior
Plan Collection
4-Bedroom, 2472 Sq Ft Ranch House Plan - 146-1659 - Front Exterior
Plan#146-1659
Starting at$1015
2472
Sq Ft
1
Story
4
Bed
2
Bath
2
Car
3-Bedroom, 2472 Sq Ft Craftsman House Plan - 101-1210 - Front Exterior
Plan Collection
3-Bedroom, 2472 Sq Ft Craftsman House Plan - 101-1210 - Front Exterior
Plan#101-1210
Starting at$1130
2472
Sq Ft
1
Story
3
Bed
2
Bath
3
Car
3-Bedroom, 2472 Sq Ft French House Plan - 170-2031 - Front Exterior
Plan Collection
3-Bedroom, 2472 Sq Ft French House Plan - 170-2031 - Front Exterior
Plan#170-2031
Starting at$1105
2472
Sq Ft
1
Story
3
Bed
2
Bath
2
Car
3-Bedroom, 2473 Sq Ft Modern Farmhouse House Plan - 189-1166 - Front Exterior
Plan Collection
3-Bedroom, 2473 Sq Ft Modern Farmhouse House Plan - 189-1166 - Front Exterior
Plan#189-1166
Starting at$1695
2473
Sq Ft
1
Story
3
Bed
2.5
Bath
2
Car
1...298299300301302...411