Single+story House Plans

9,935
Plan Results
4-Bedroom, 2396 Sq Ft Ranch Home Plan - 108-1623 - Main Exterior
Plan Collection
4-Bedroom, 2396 Sq Ft Ranch Home Plan - 108-1623 - Main Exterior
Plan#108-1623
Starting at$1050
2396
Sq Ft
1
Story
4
Bed
2
Bath
3
Car
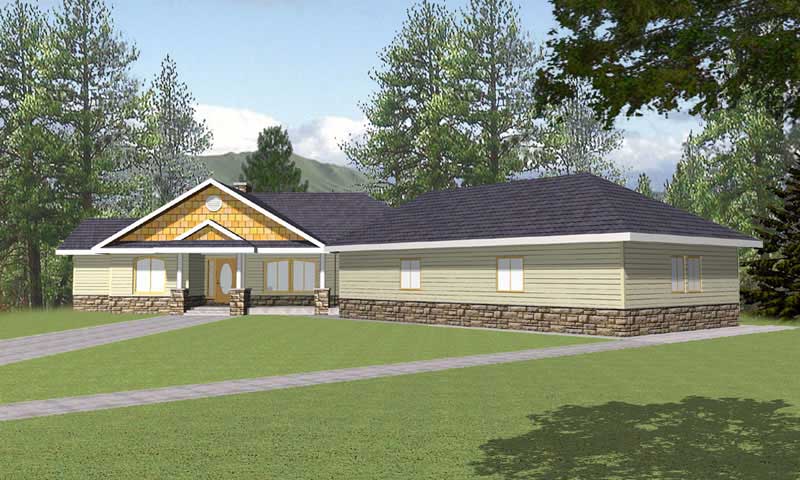
3-Bedroom, 2396 Sq Ft Concrete Block/ ICF Design Home Plan - 132-1260 - Main Exterior
Plan Collection
3-Bedroom, 2396 Sq Ft Concrete Block/ ICF Design Home Plan - 132-1260 - Main Exterior
Plan#132-1260
Starting at$2085
2396
Sq Ft
1
Story
3
Bed
4
Bath
3
Car
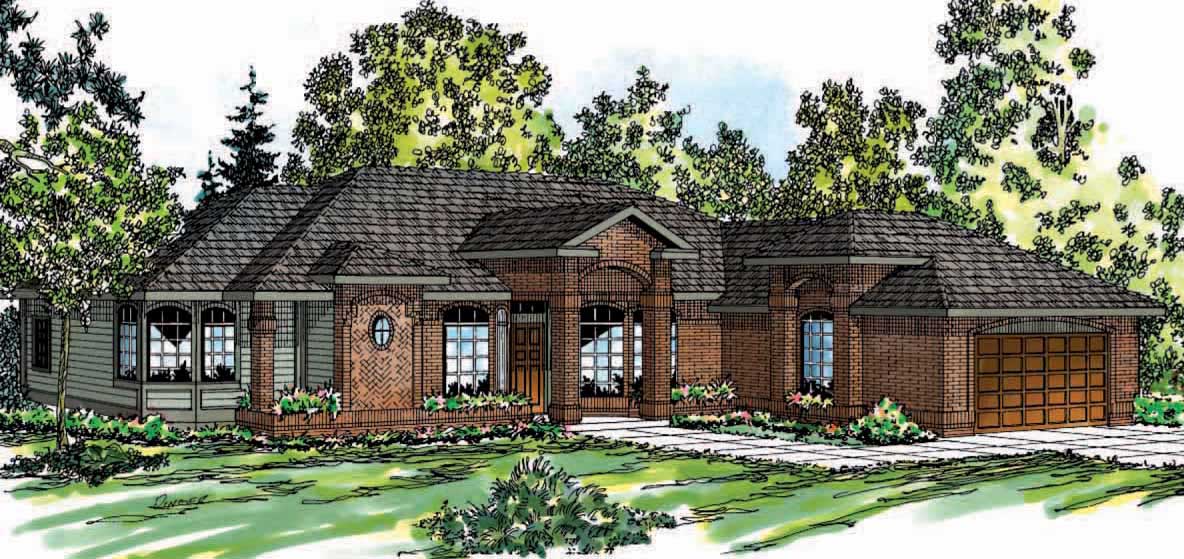
3-Bedroom, 2396 Sq Ft Ranch Home Plan - 108-1339 - Main Exterior
Plan Collection
3-Bedroom, 2396 Sq Ft Ranch Home Plan - 108-1339 - Main Exterior
Plan#108-1339
Starting at$1050
2396
Sq Ft
1
Story
3
Bed
2.5
Bath
2
Car
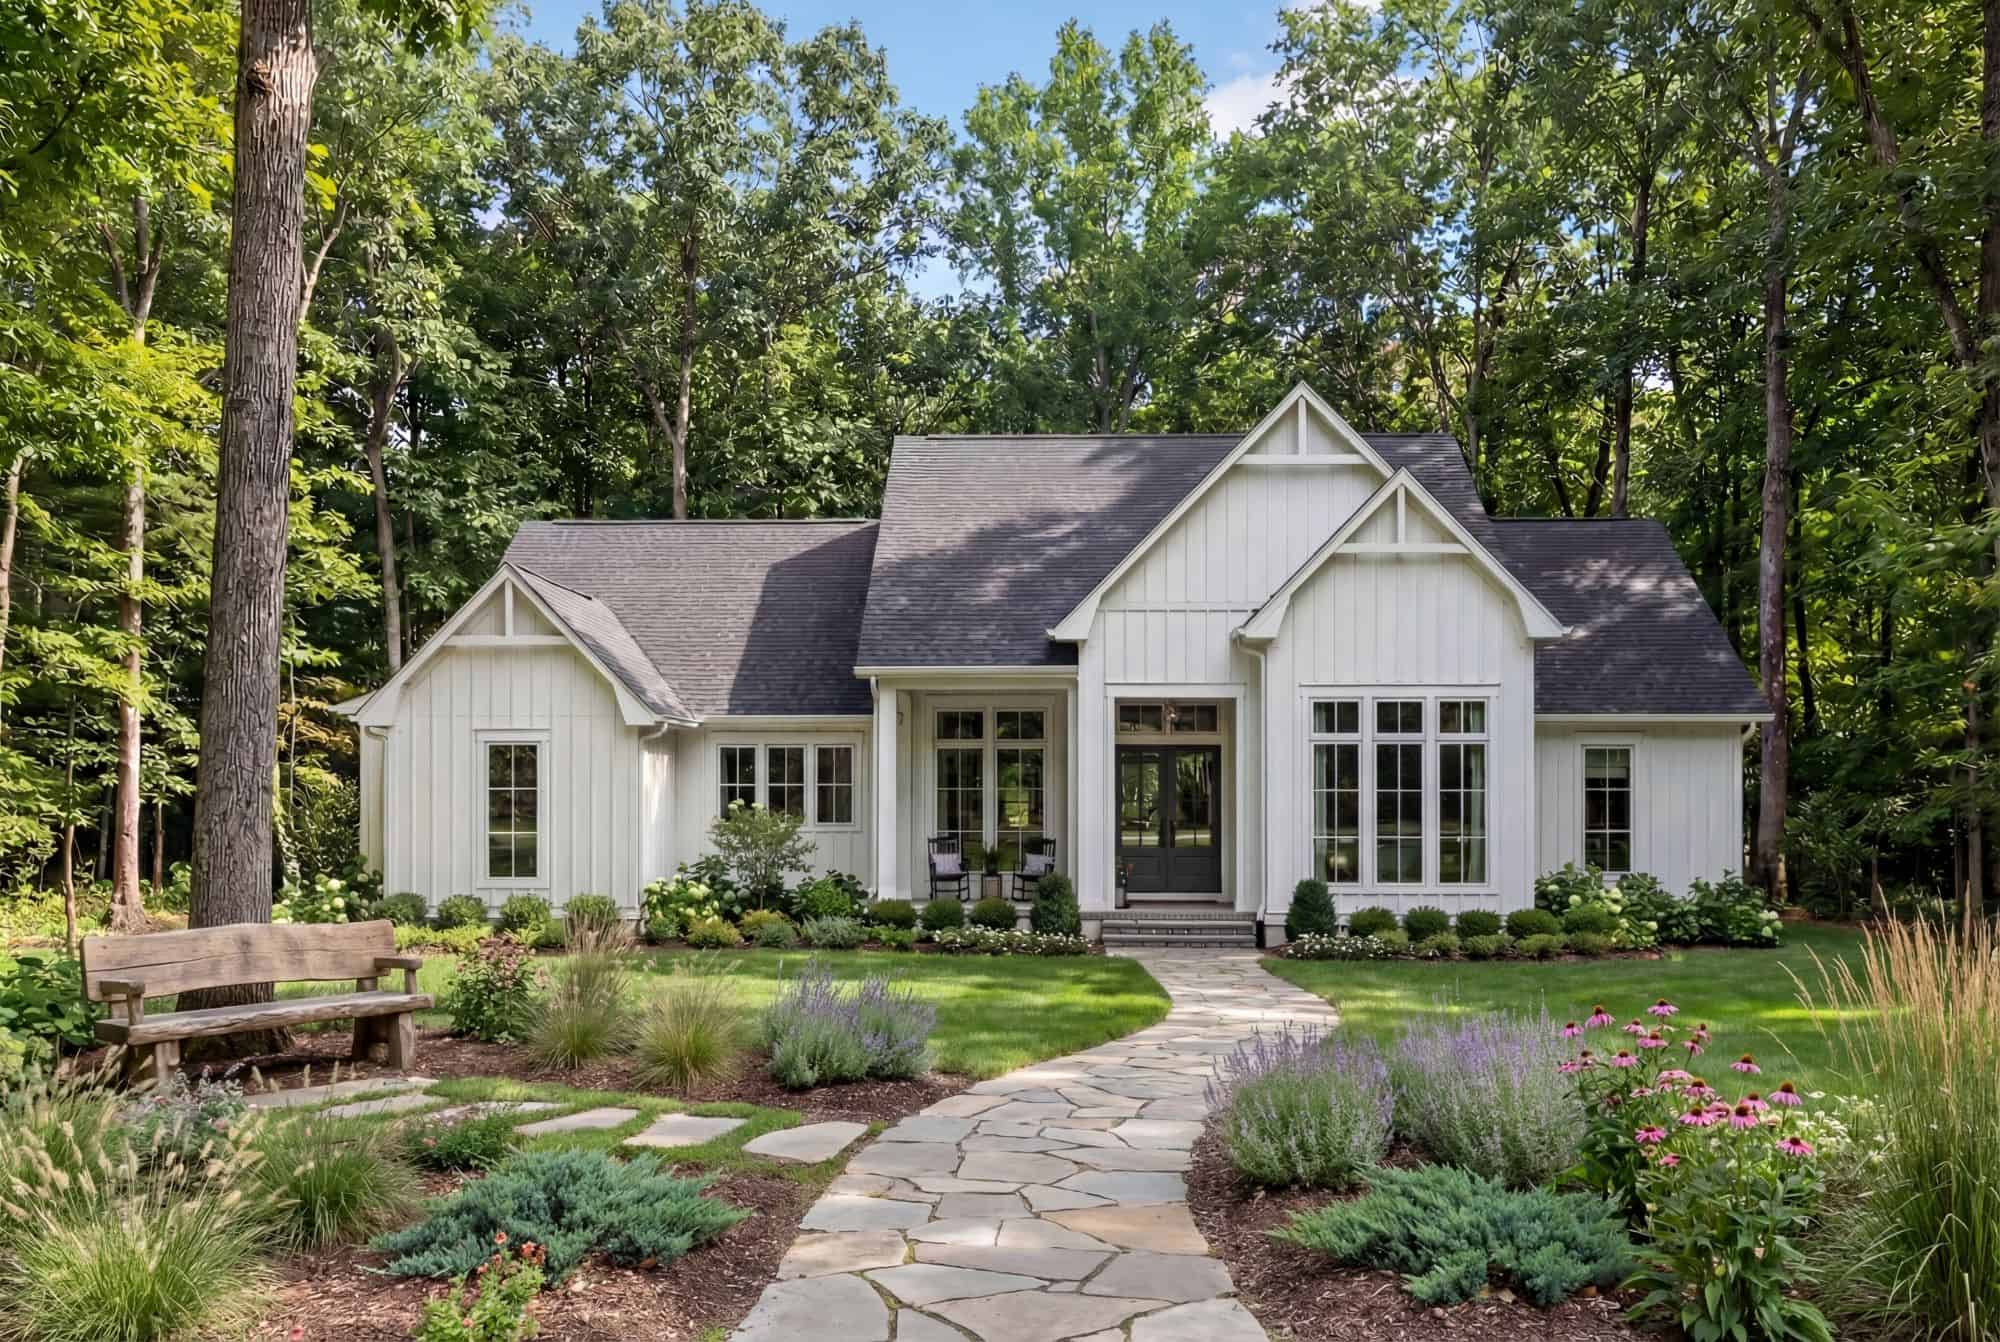
3-Bedroom, 2397 Sq Ft Modern Farmhouse House Plan - 142-1467 - Front Exterior
Plan Collection
3-Bedroom, 2397 Sq Ft Modern Farmhouse House Plan - 142-1467 - Front Exterior
Plan#142-1467
Starting at$1445
2397
Sq Ft
1
Story
3
Bed
2.5
Bath
2
Car
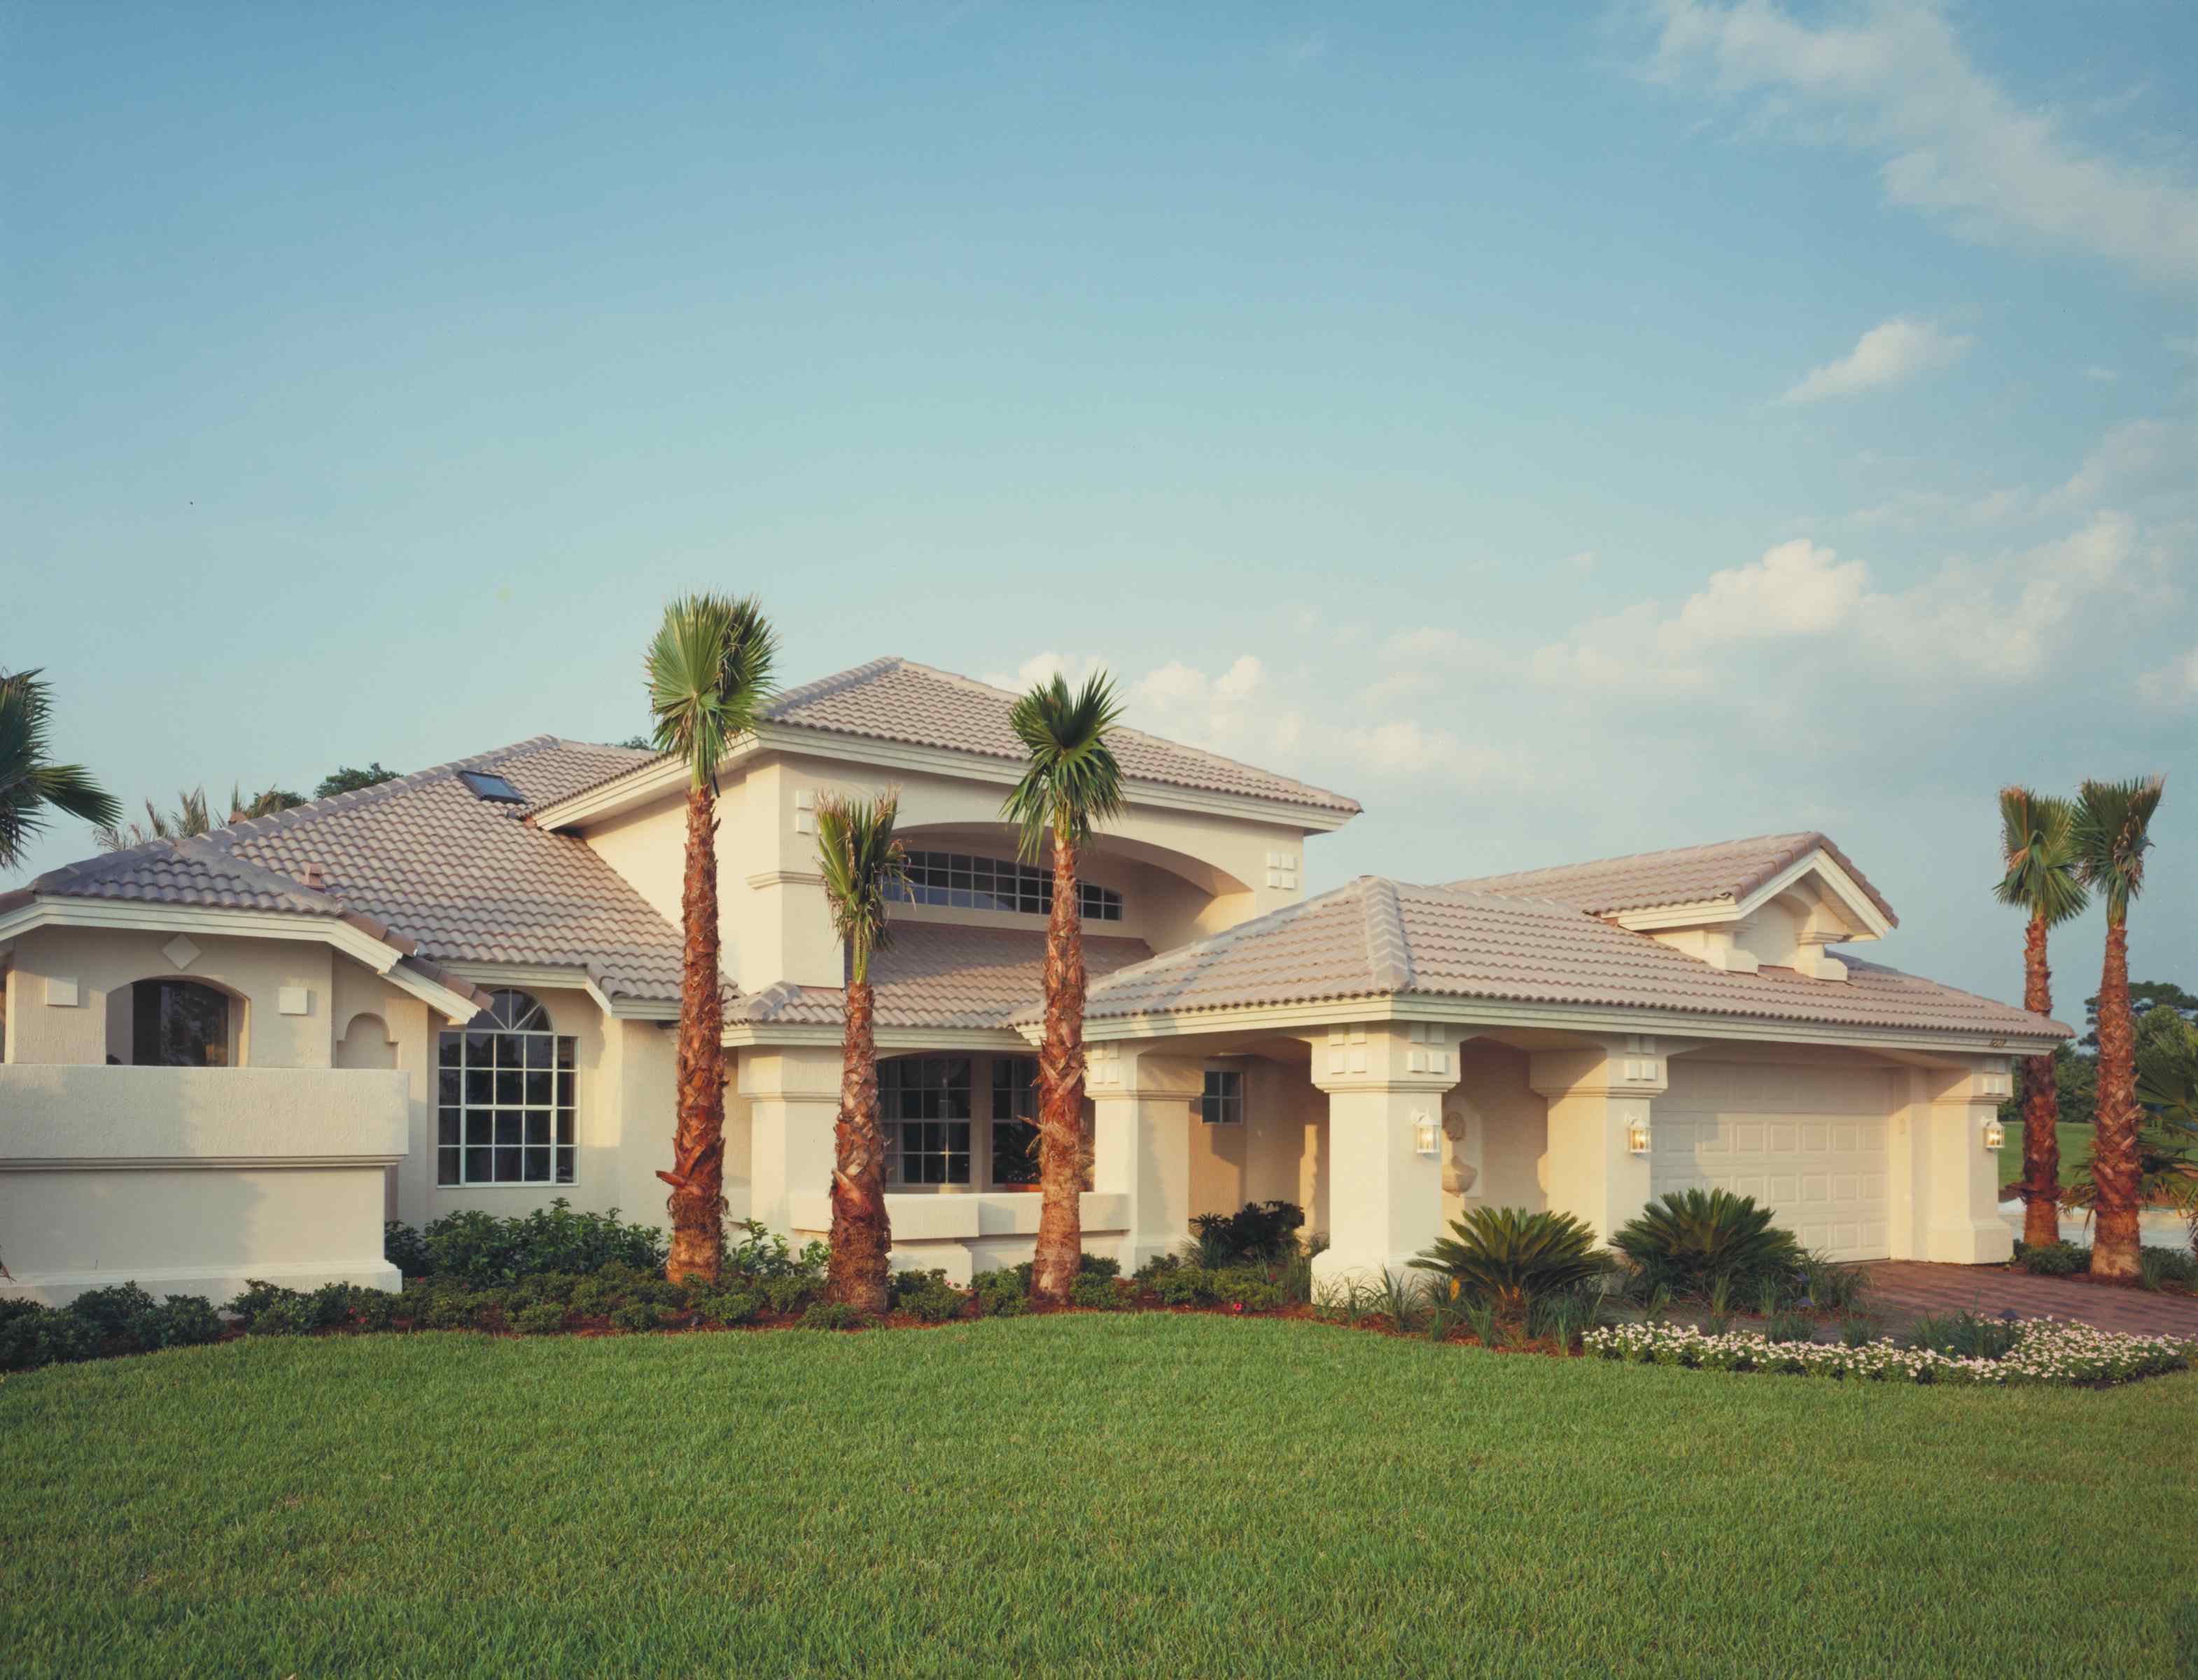
3-Bedroom, 2397 Sq Ft Contemporary Home Plan - 190-1007 - Main Exterior
Plan Collection
3-Bedroom, 2397 Sq Ft Contemporary Home Plan - 190-1007 - Main Exterior
Plan#190-1007
Starting at$1050
2397
Sq Ft
1
Story
3
Bed
2.5
Bath
2
Car
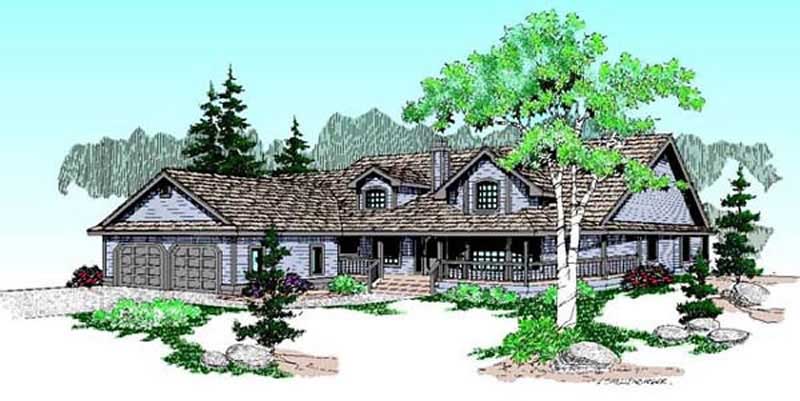
3-Bedroom, 2397 Sq Ft Ranch House Plan - 145-1537 - Front Exterior
Plan Collection
3-Bedroom, 2397 Sq Ft Ranch House Plan - 145-1537 - Front Exterior
Plan#145-1537
Starting at$950
2397
Sq Ft
1
Story
3
Bed
2
Bath
2
Car

2-Bedroom, 2397 Sq Ft Ranch Home Plan - 101-1109 - Main Exterior
Plan Collection
2-Bedroom, 2397 Sq Ft Ranch Home Plan - 101-1109 - Main Exterior
Plan#101-1109
Starting at$1130
2397
Sq Ft
1
Story
2
Bed
2
Bath
3
Car
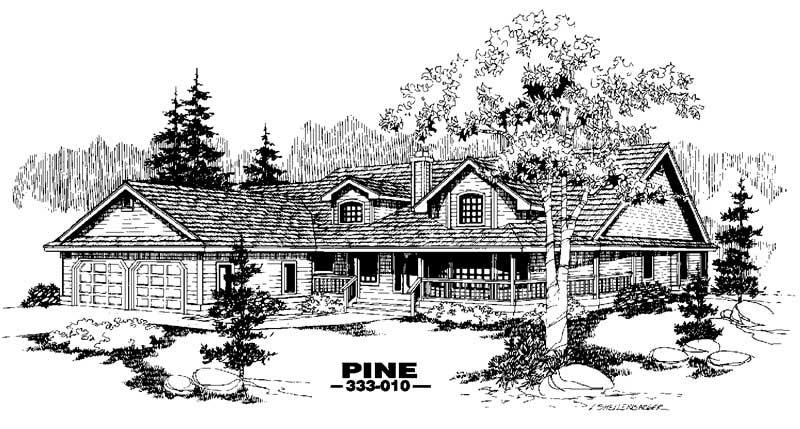
3-Bedroom, 2397 Sq Ft Ranch House Plan - 145-1381 - Front Exterior
Plan Collection
3-Bedroom, 2397 Sq Ft Ranch House Plan - 145-1381 - Front Exterior
Plan#145-1381
Starting at$950
2397
Sq Ft
1
Story
3
Bed
2.5
Bath
3
Car

3-Bedroom, 2398 Sq Ft European House - Plan #195-1197 - Front Exterior
Plan Collection
3-Bedroom, 2398 Sq Ft European House - Plan #195-1197 - Front Exterior
Plan#195-1197
Starting at$1050
2398
Sq Ft
1
Story
3
Bed
3
Bath
2
Car

3-Bedroom, 2398 Sq Ft Ranch Home Plan - 138-1126 - Main Exterior
Plan Collection
3-Bedroom, 2398 Sq Ft Ranch Home Plan - 138-1126 - Main Exterior
Plan#138-1126
Starting at$1300
2398
Sq Ft
1
Story
3
Bed
2
Bath
3
Car
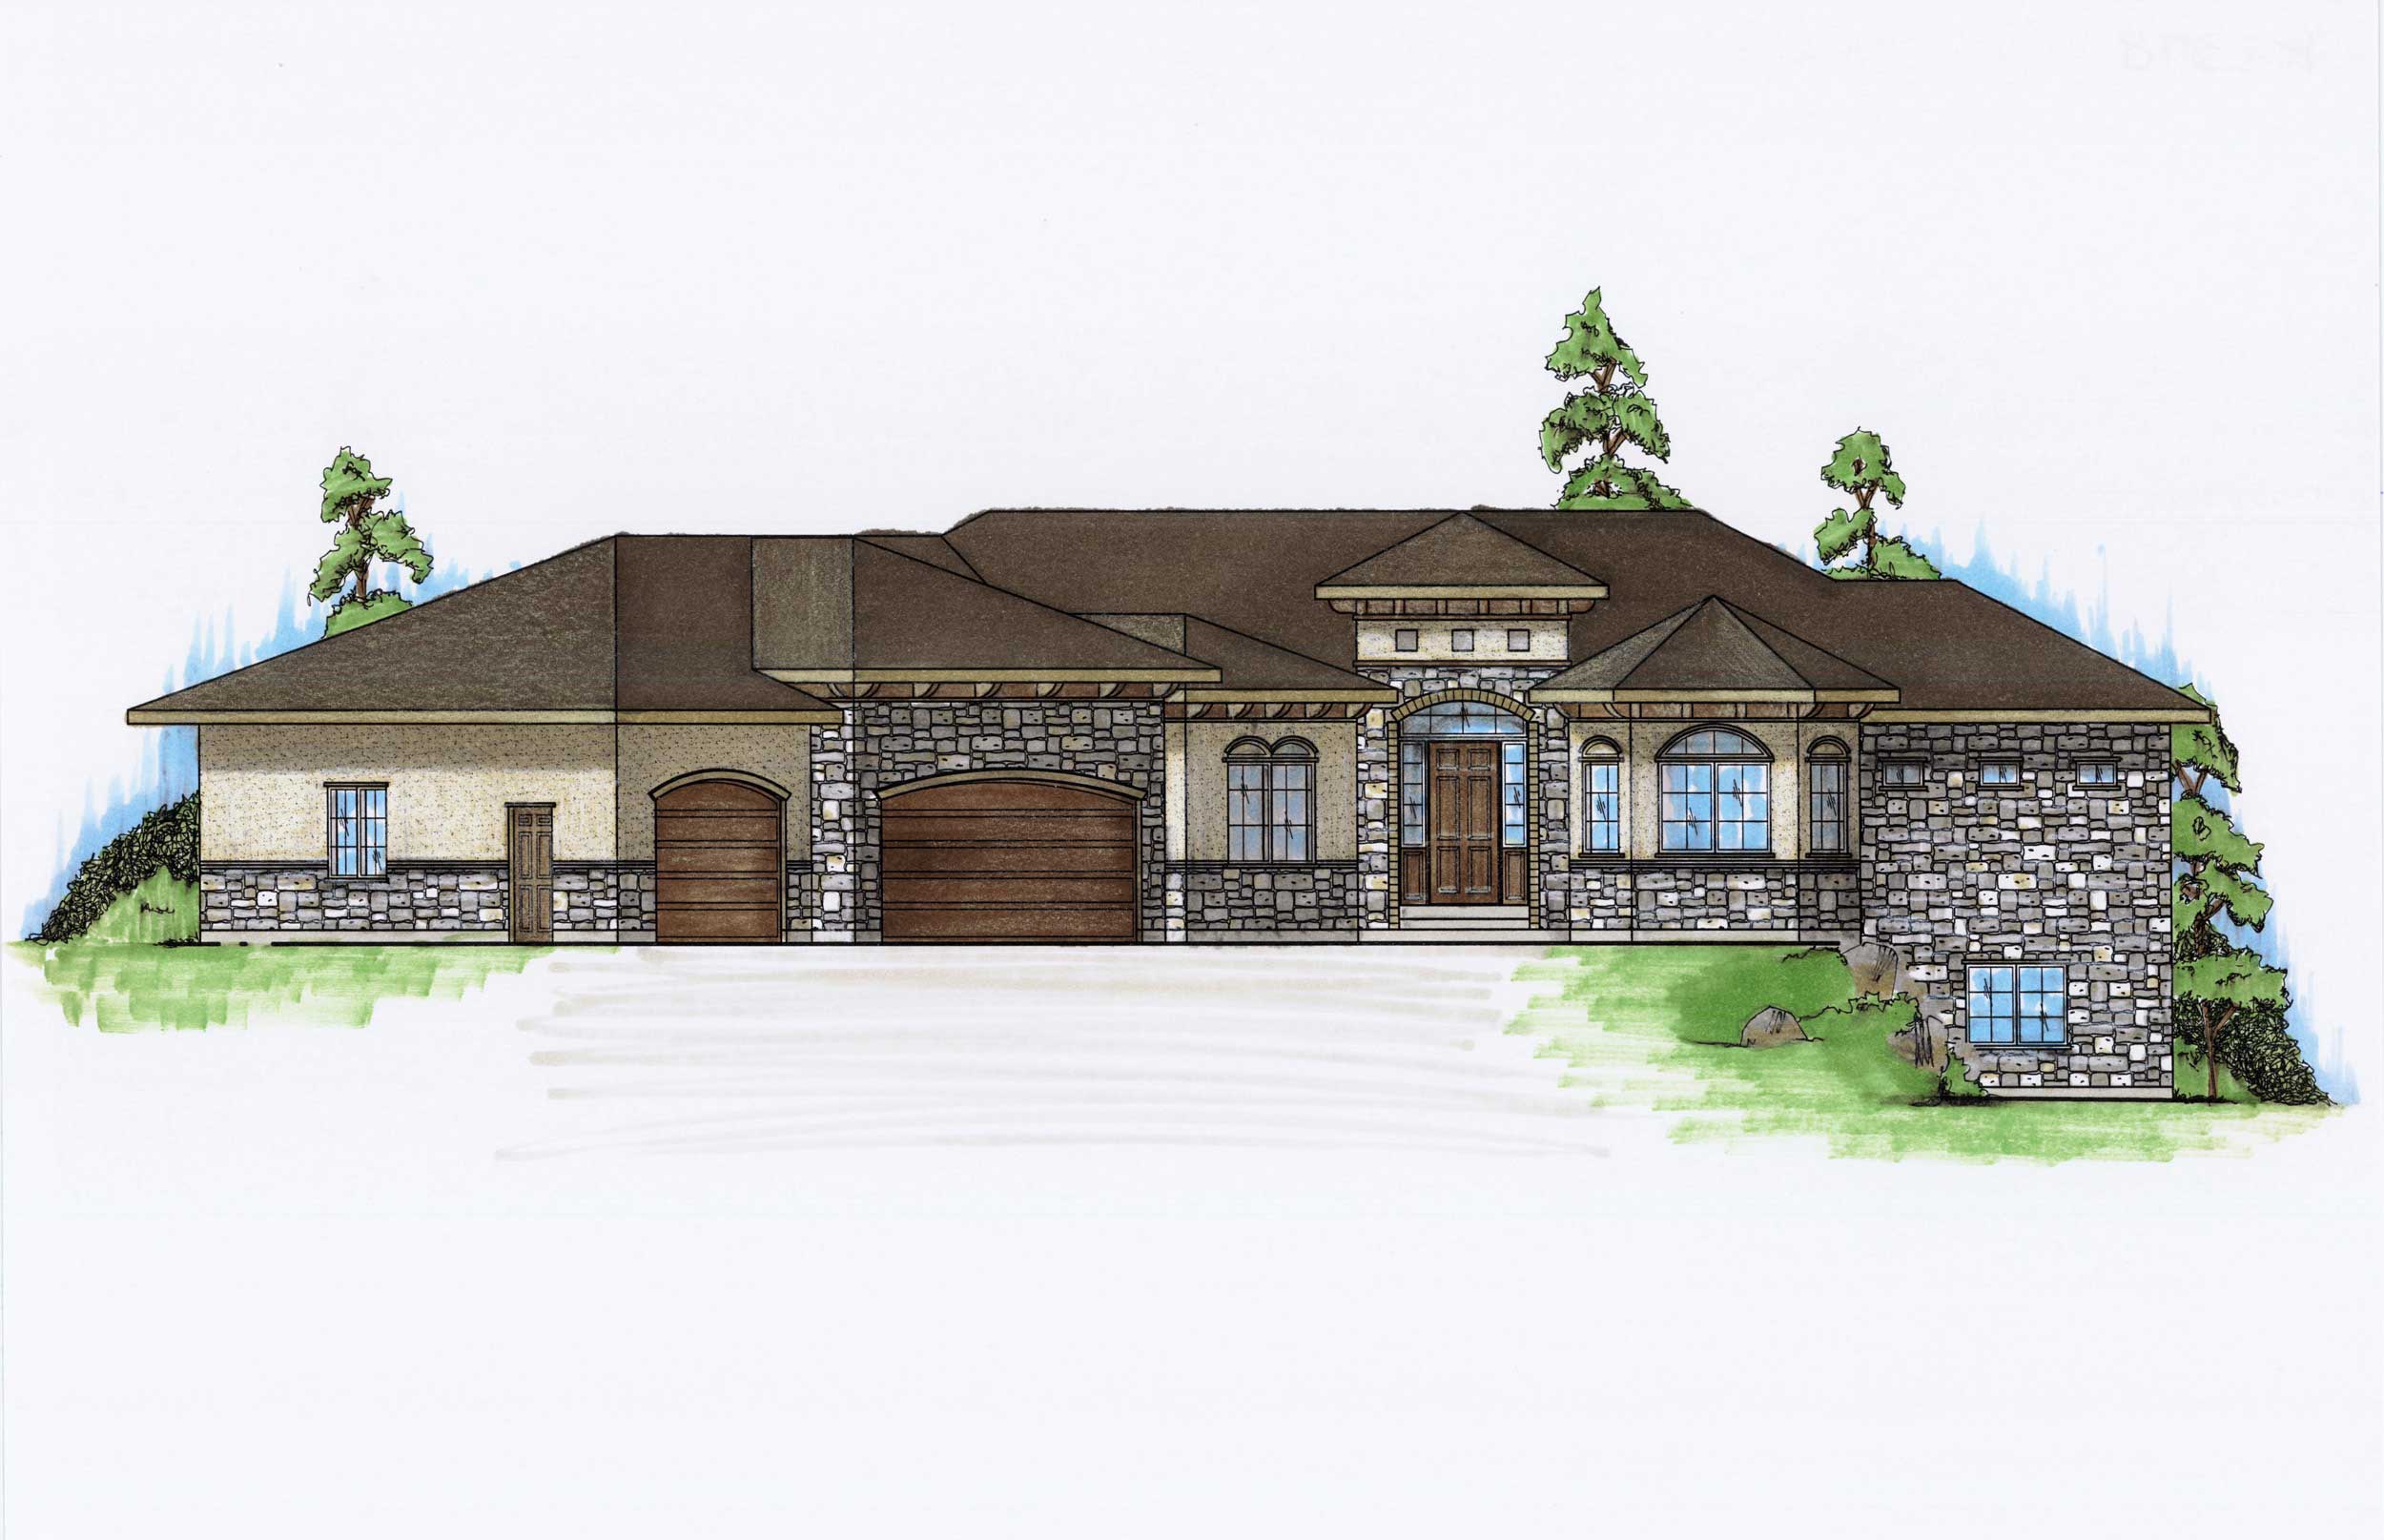
5-Bedroom, 2398 Sq Ft Mediterranean House Plan - 135-1135 - Front Exterior
Plan Collection
5-Bedroom, 2398 Sq Ft Mediterranean House Plan - 135-1135 - Front Exterior
Plan#135-1135
Starting at$1610
2398
Sq Ft
1
Story
5
Bed
4.5
Bath
3
Car

3-Bedroom, 2398 Sq Ft Colonial Home Plan - 109-1127 - Main Exterior
Plan Collection
3-Bedroom, 2398 Sq Ft Colonial Home Plan - 109-1127 - Main Exterior
Plan#109-1127
Starting at$1395
2398
Sq Ft
1
Story
3
Bed
2
Bath
0
Car
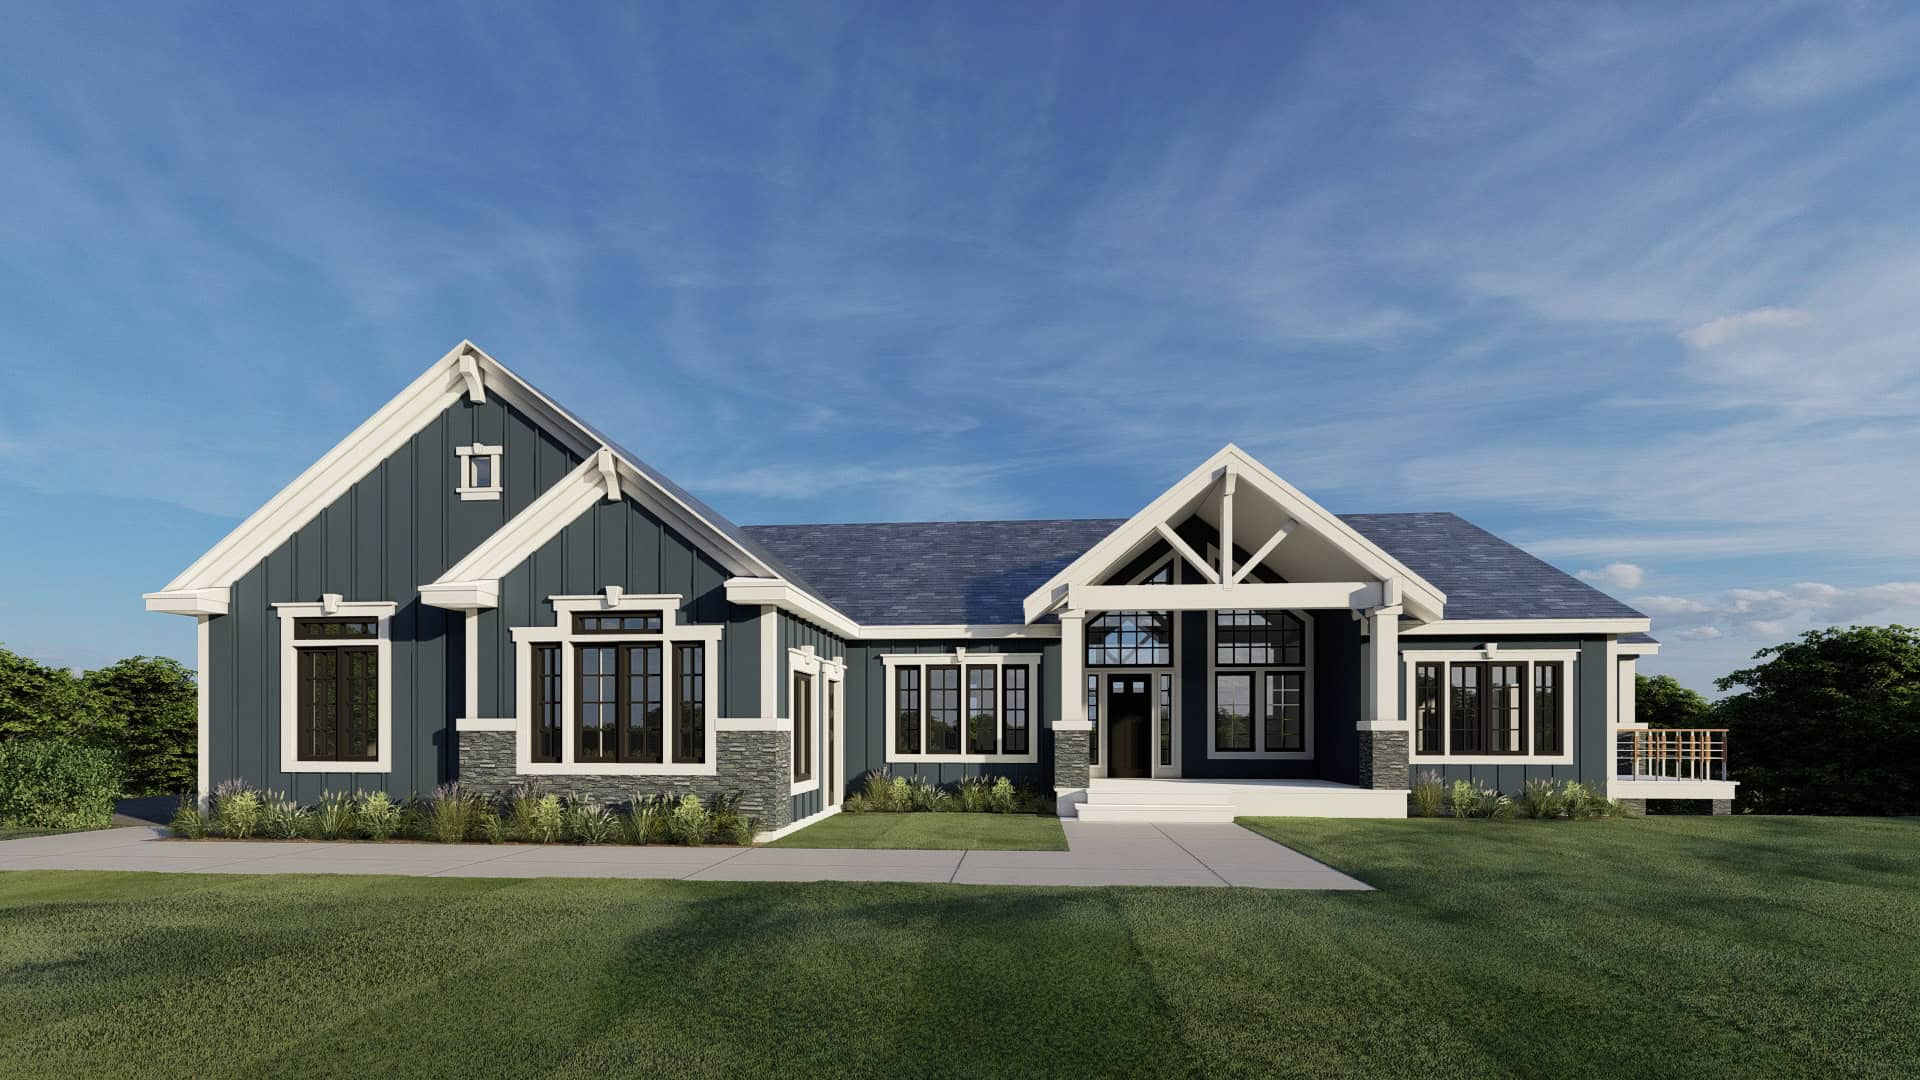
Craftsman House Plan - 3 Bedrms, 2.5 Baths - 2399 Sq Ft - #162-1112
Plan Collection
Craftsman House Plan - 3 Bedrms, 2.5 Baths - 2399 Sq Ft - #162-1112
Plan#162-1112
Starting at$1100
2399
Sq Ft
1
Story
3
Bed
2.5
Bath
3
Car
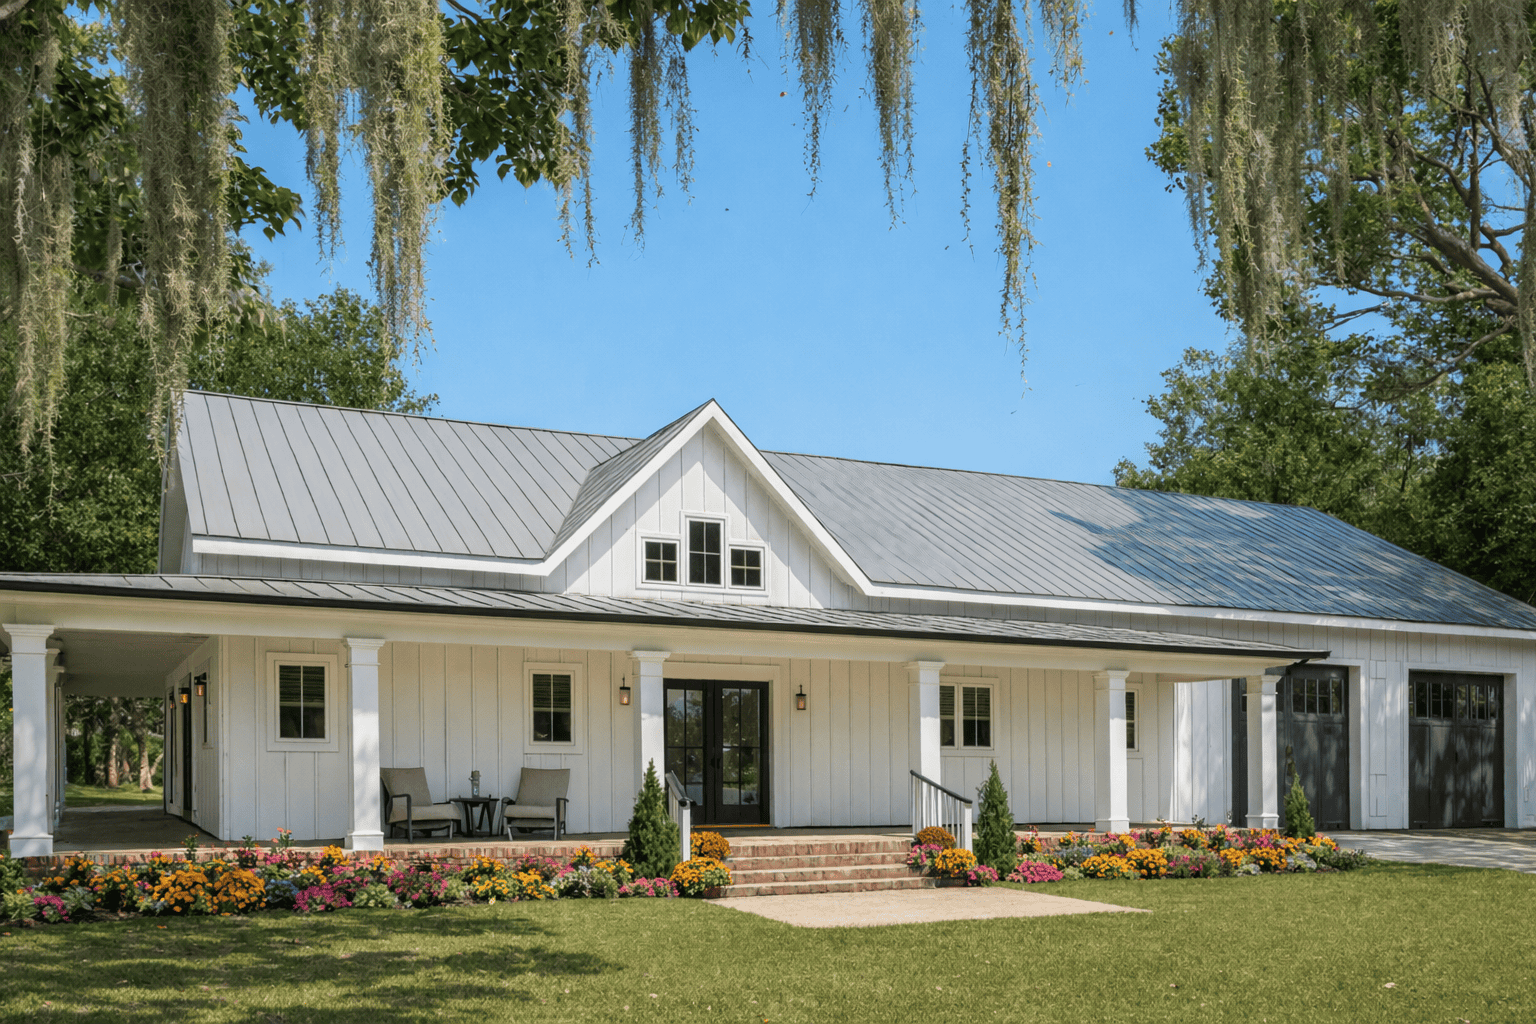
3-Bedroom, 2399 Sq Ft Modern Farmhouse House Plan - 123-1163 - Front Exterior
Plan Collection
3-Bedroom, 2399 Sq Ft Modern Farmhouse House Plan - 123-1163 - Front Exterior
Plan#123-1163
Starting at$1190
2399
Sq Ft
1
Story
3
Bed
2.5
Bath
3
Car
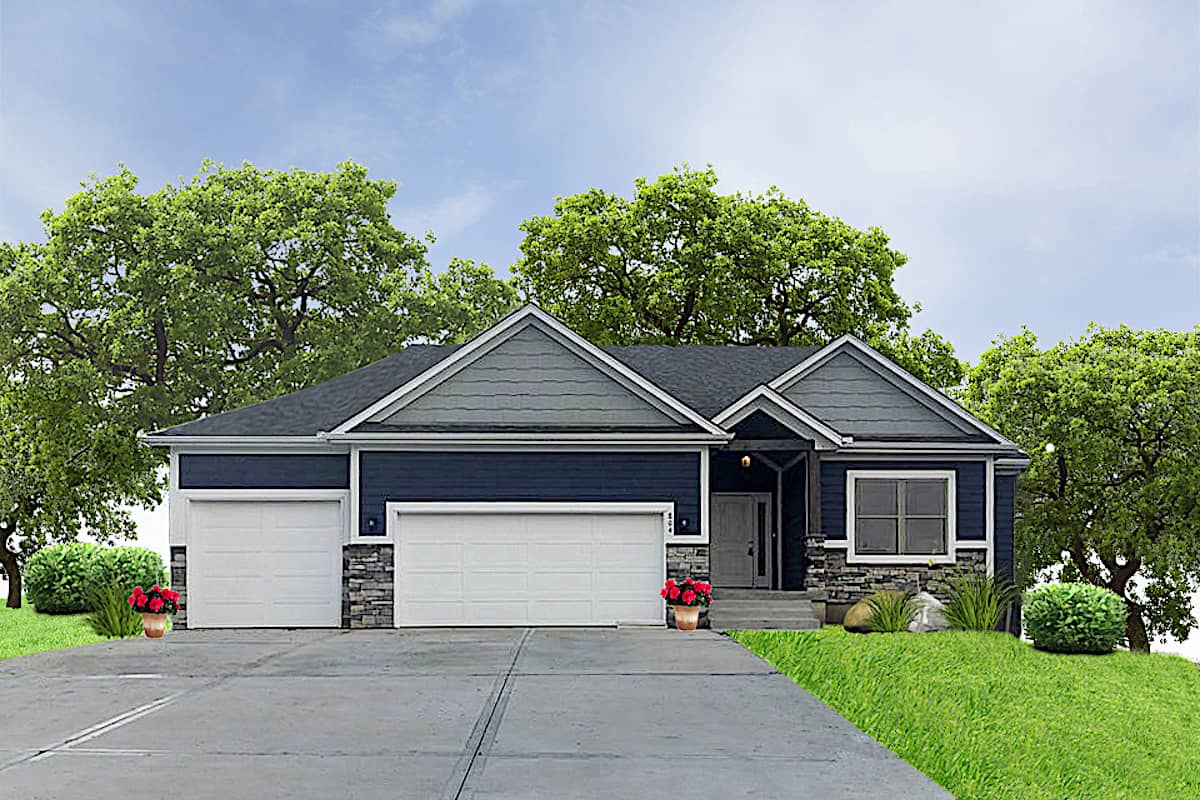
3-Bedroom, 2399 Sq Ft Ranch Home - Plan #147-1165 - Main Exterior
Plan Collection
3-Bedroom, 2399 Sq Ft Ranch Home - Plan #147-1165 - Main Exterior
Plan#147-1165
Starting at$1097
2399
Sq Ft
1
Story
3
Bed
2
Bath
3
Car

3-Bedroom, 2399 Sq Ft Tudor Home - Plan #193-1129 - Main Exterior
Plan Collection
3-Bedroom, 2399 Sq Ft Tudor Home - Plan #193-1129 - Main Exterior
Plan#193-1129
Starting at$1550
2399
Sq Ft
1
Story
3
Bed
3.5
Bath
2
Car
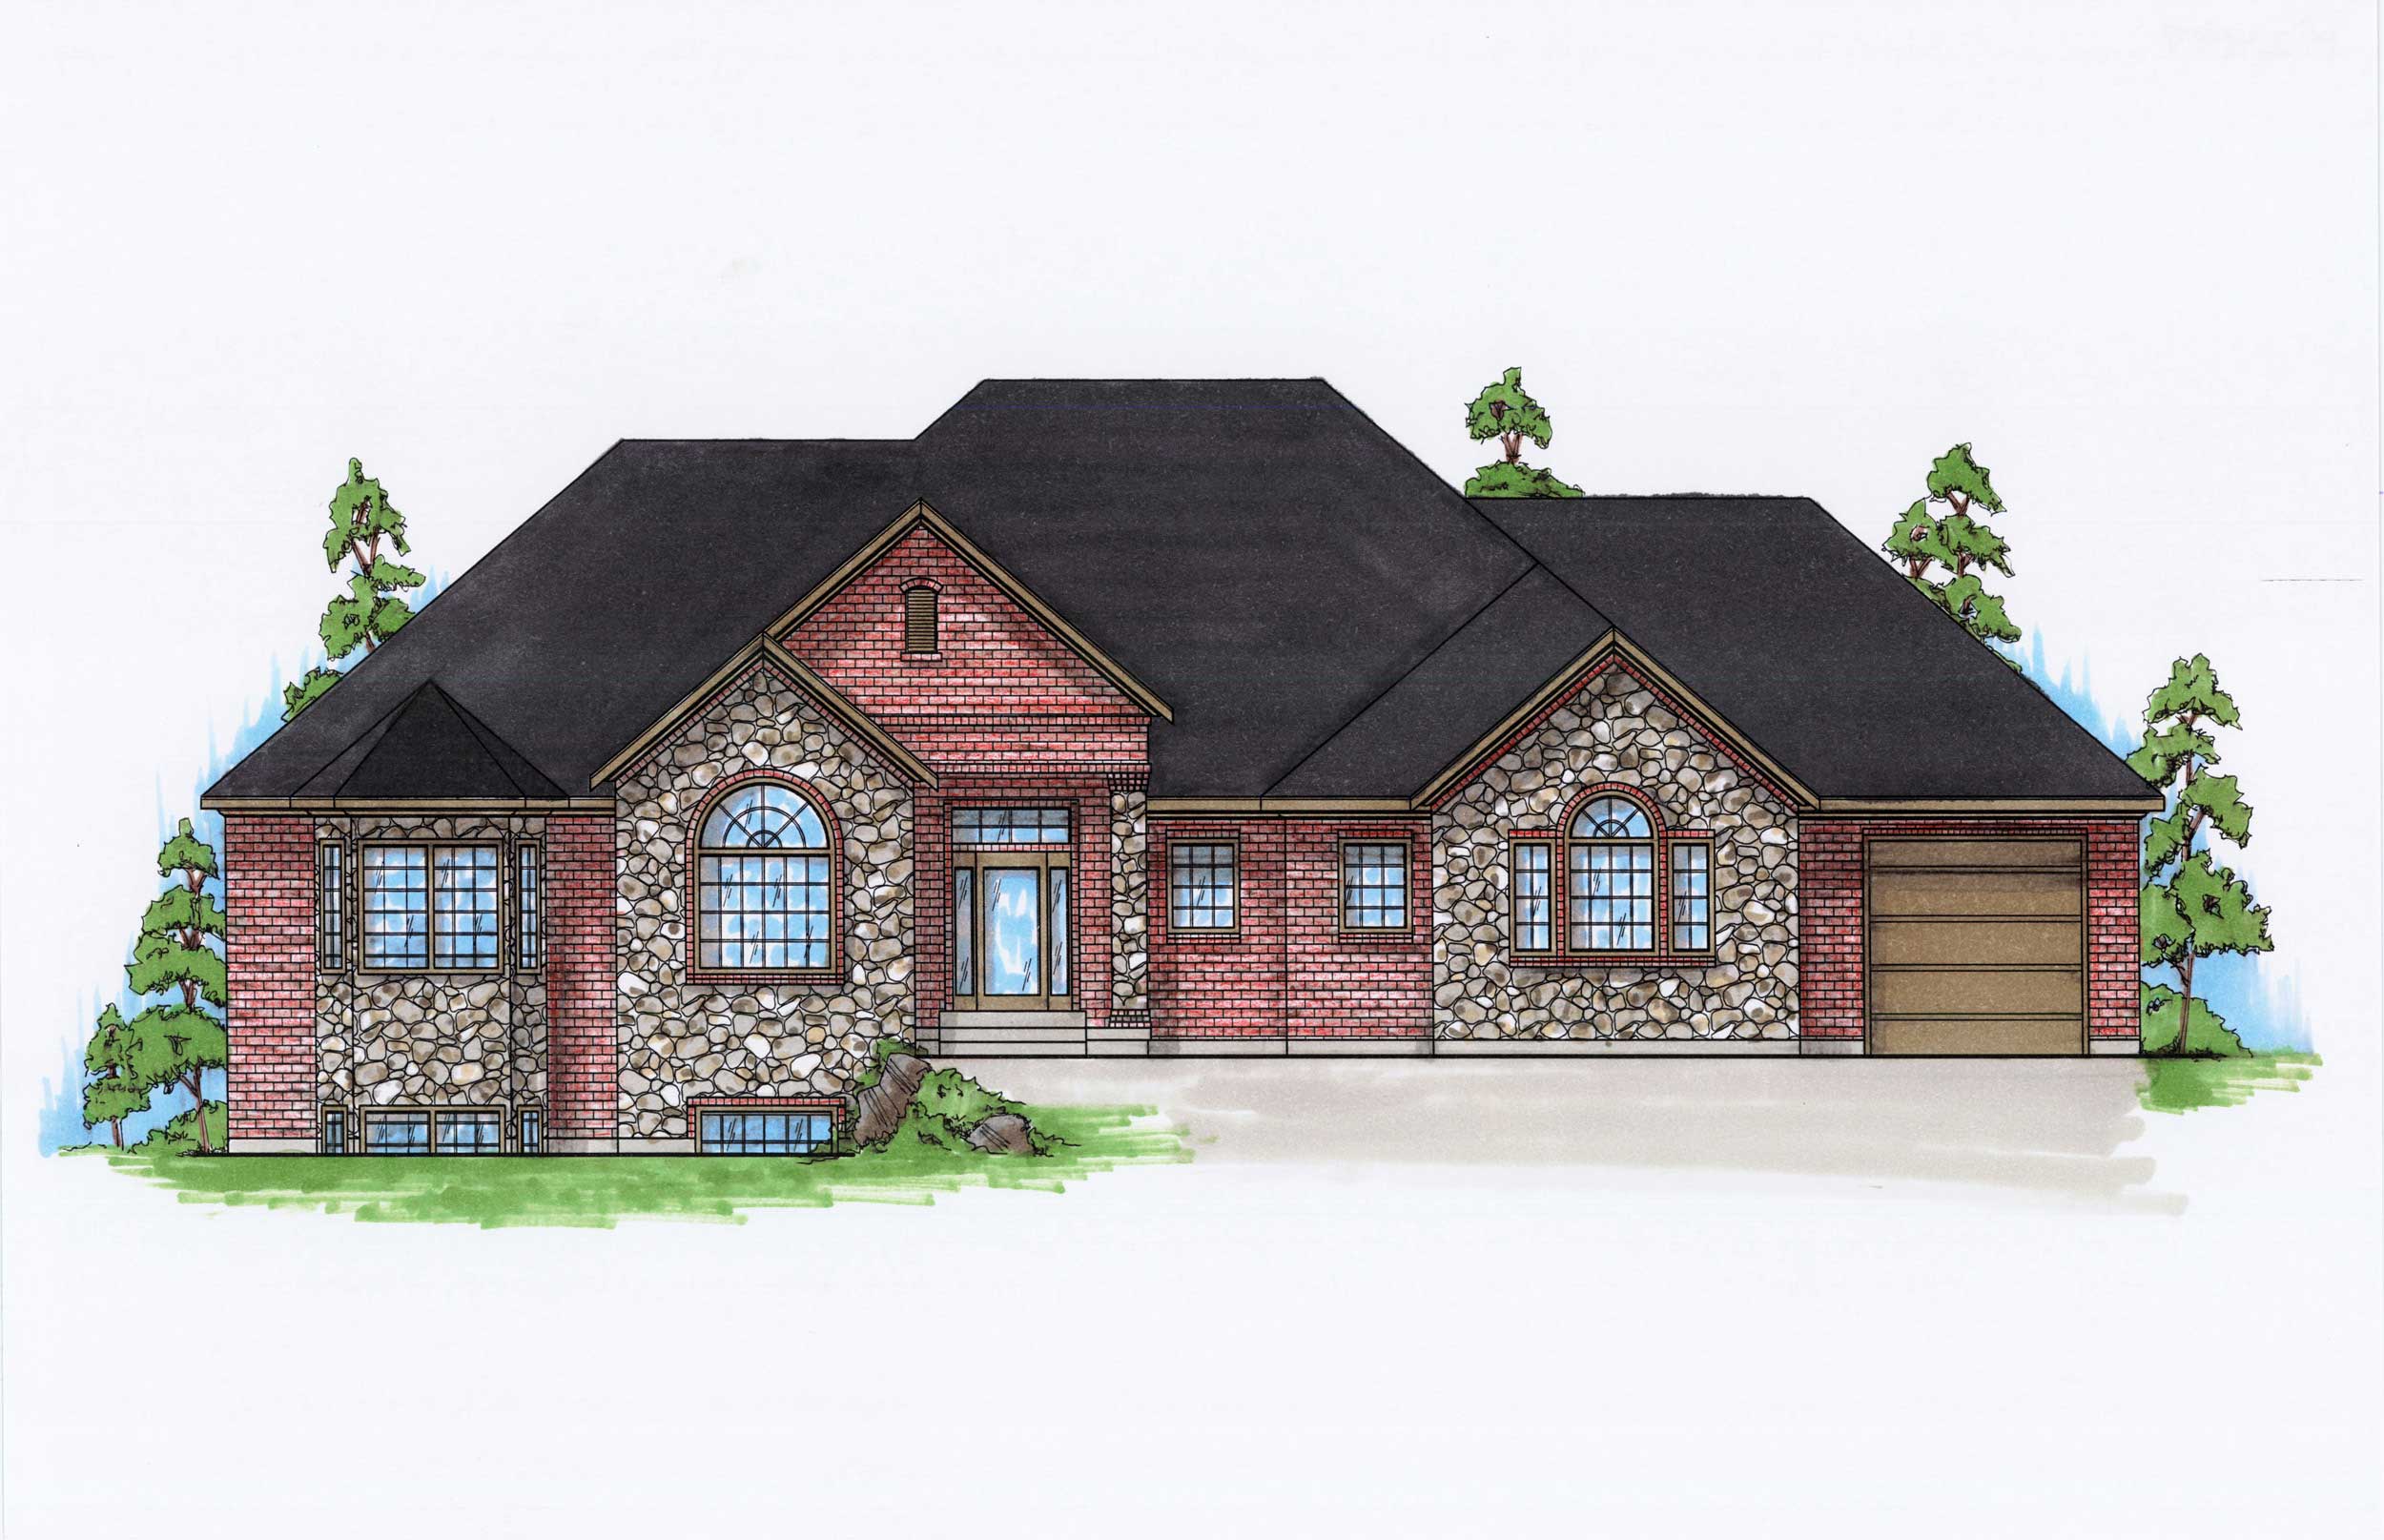
4-Bedroom, 2399 Sq Ft Rustic Home Plan - 135-1014 - Main Exterior
Plan Collection
4-Bedroom, 2399 Sq Ft Rustic Home Plan - 135-1014 - Main Exterior
Plan#135-1014
Starting at$1610
2399
Sq Ft
1
Story
4
Bed
4
Bath
3
Car
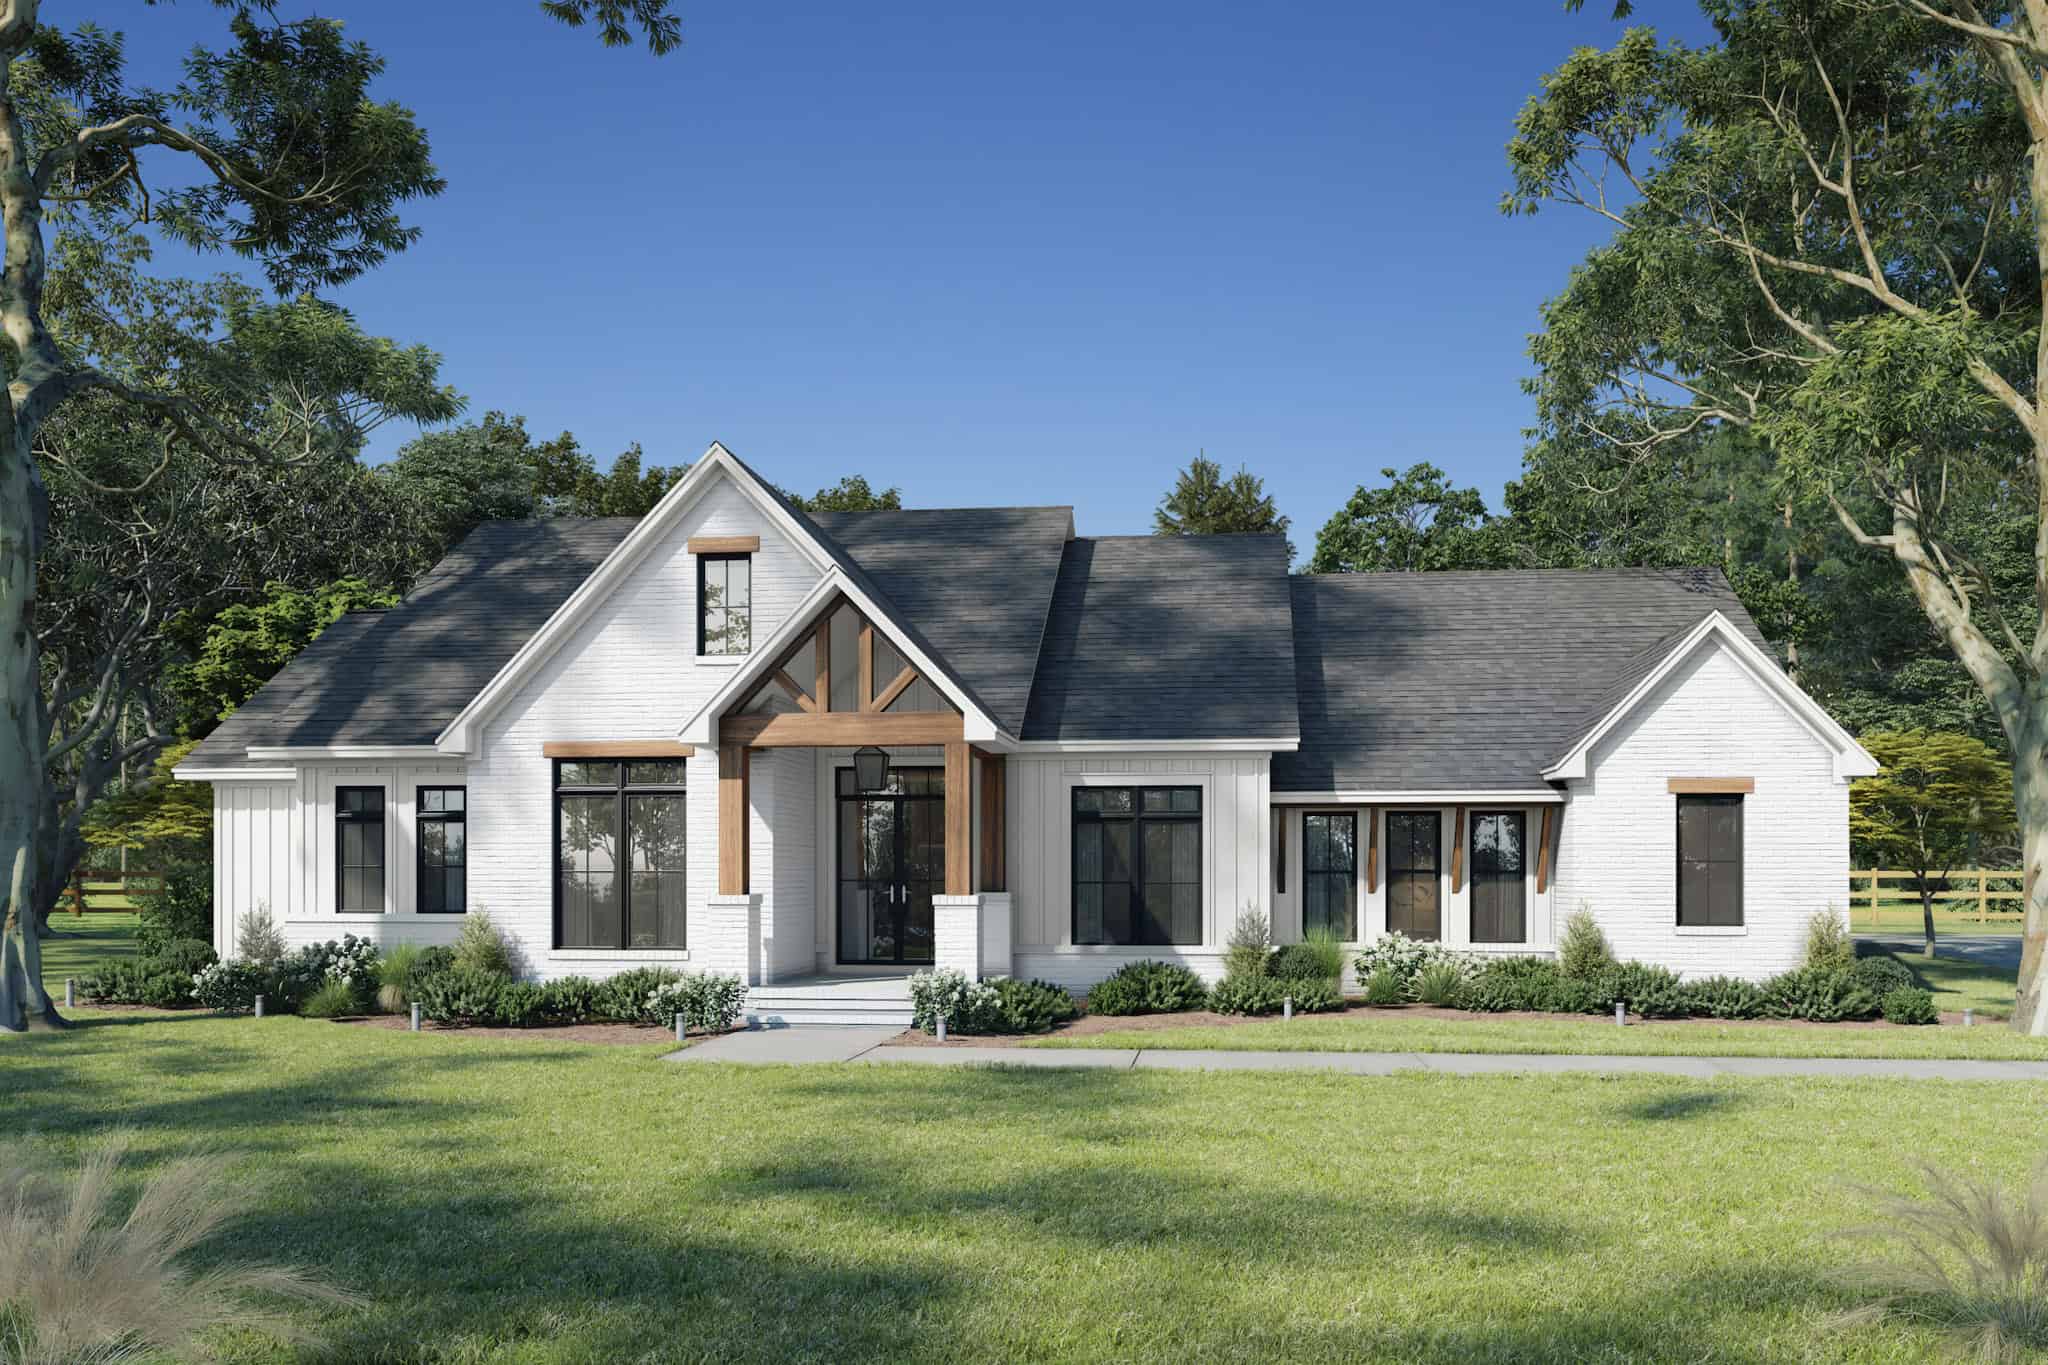
3-Bedroom, 2400 Sq Ft Modern Farmhouse Home Plan - 142-1544 - Main Exterior
Plan Collection
3-Bedroom, 2400 Sq Ft Modern Farmhouse Home Plan - 142-1544 - Main Exterior
Plan#142-1544
Starting at$1445
2400
Sq Ft
1
Story
3
Bed
2.5
Bath
2
Car
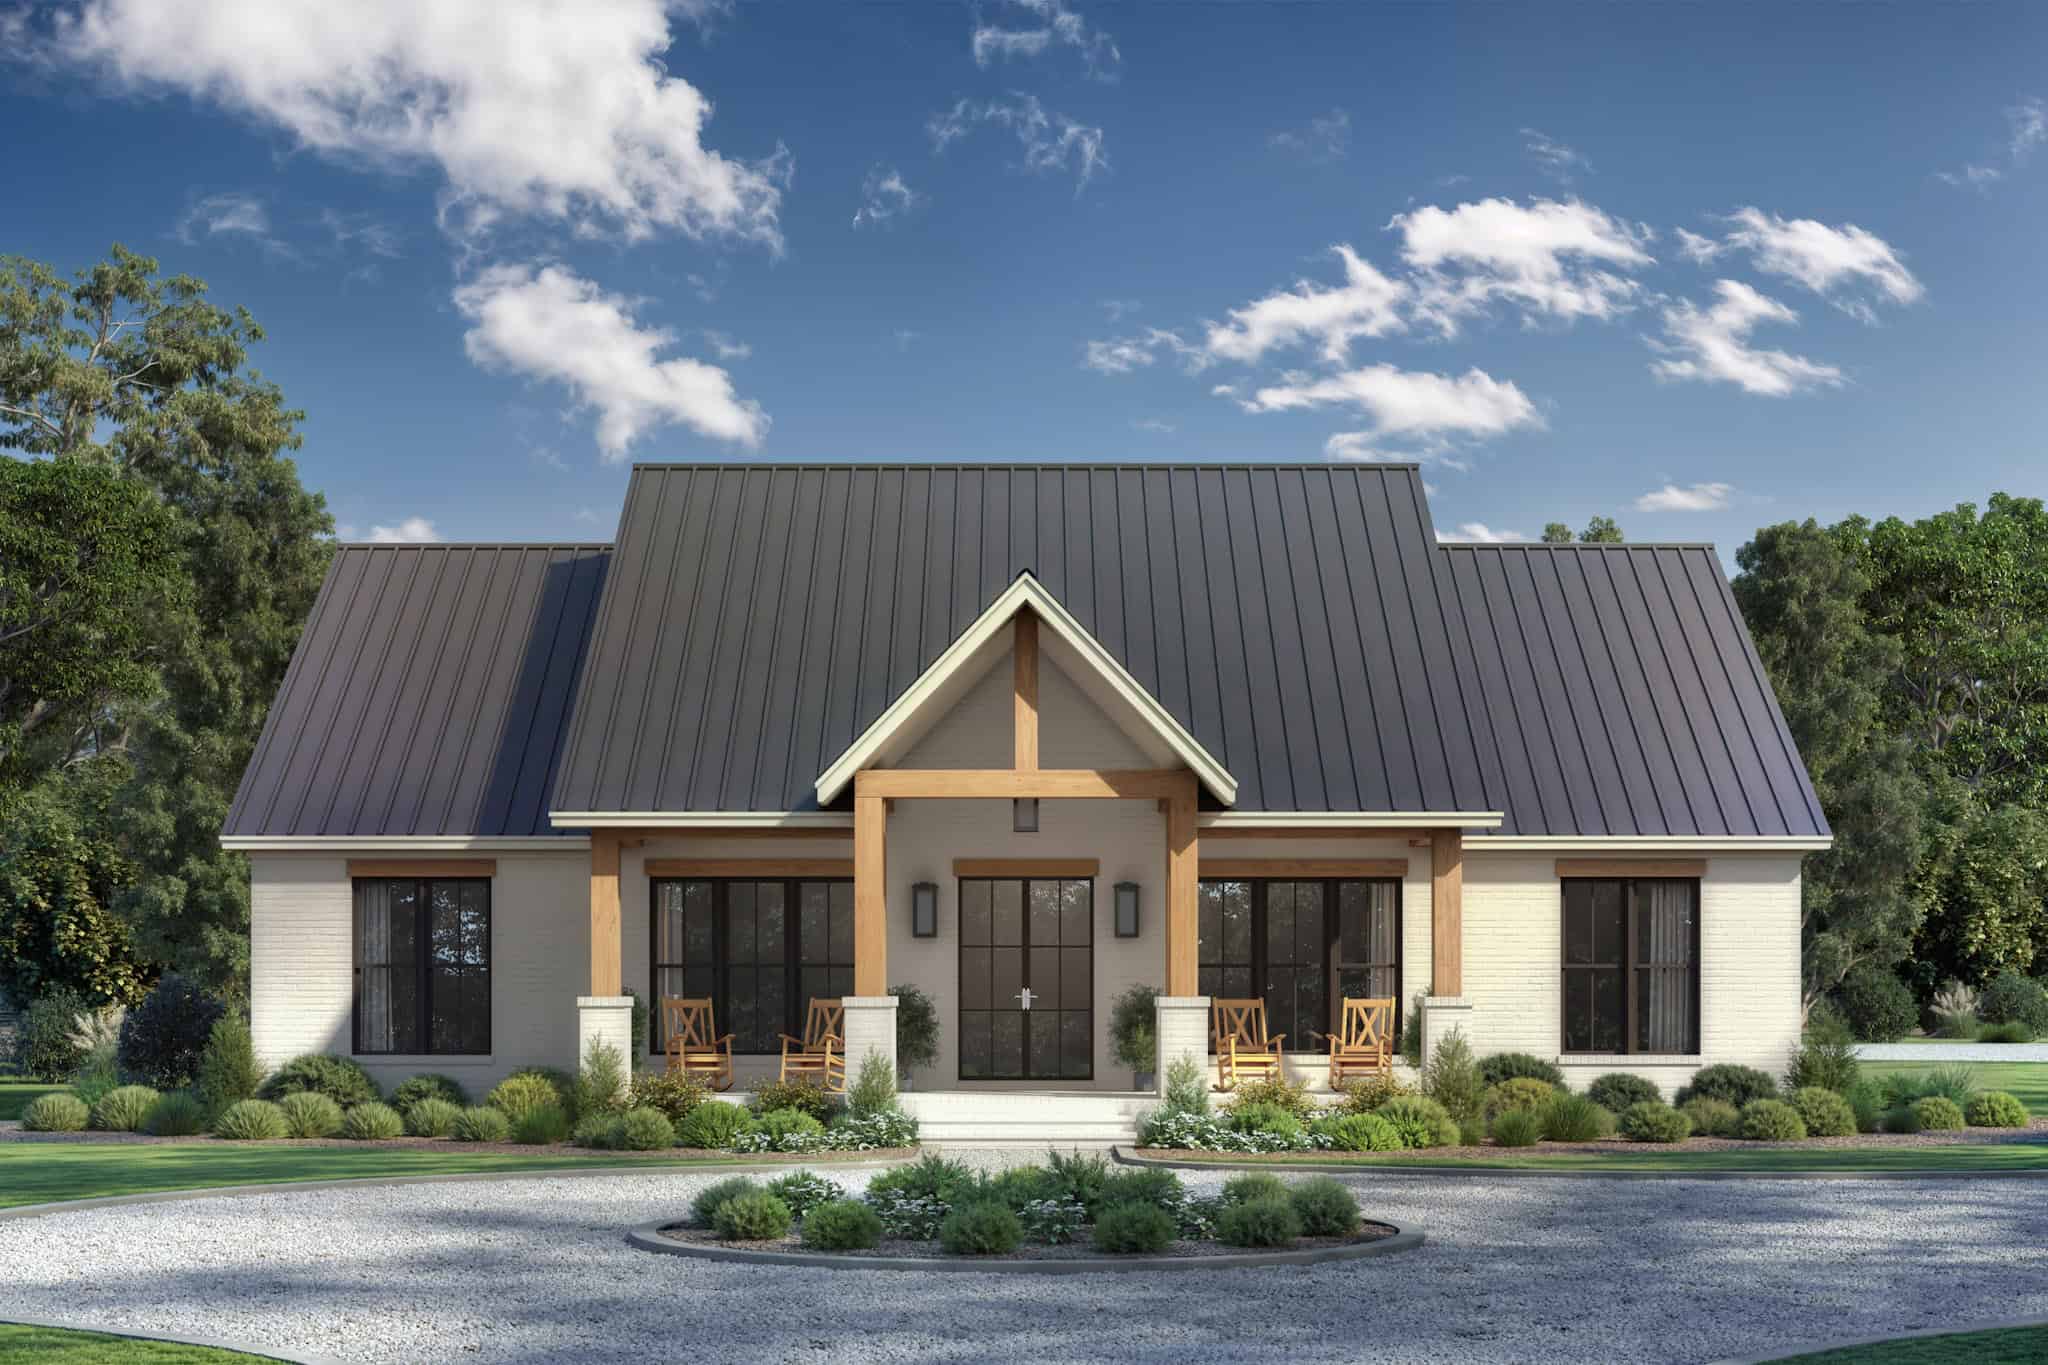
Single-story transitional home with brick and board-and-batten facade, metal gable roof, 3-car garage, covered front porch — Plan #142-1529
Plan Collection
Single-story transitional home with brick and board-and-batten facade, metal gable roof, 3-car garage, covered front porch — Plan #142-1529
Plan#142-1529
Starting at$1445
2400
Sq Ft
1
Story
3
Bed
2.5
Bath
3
Car
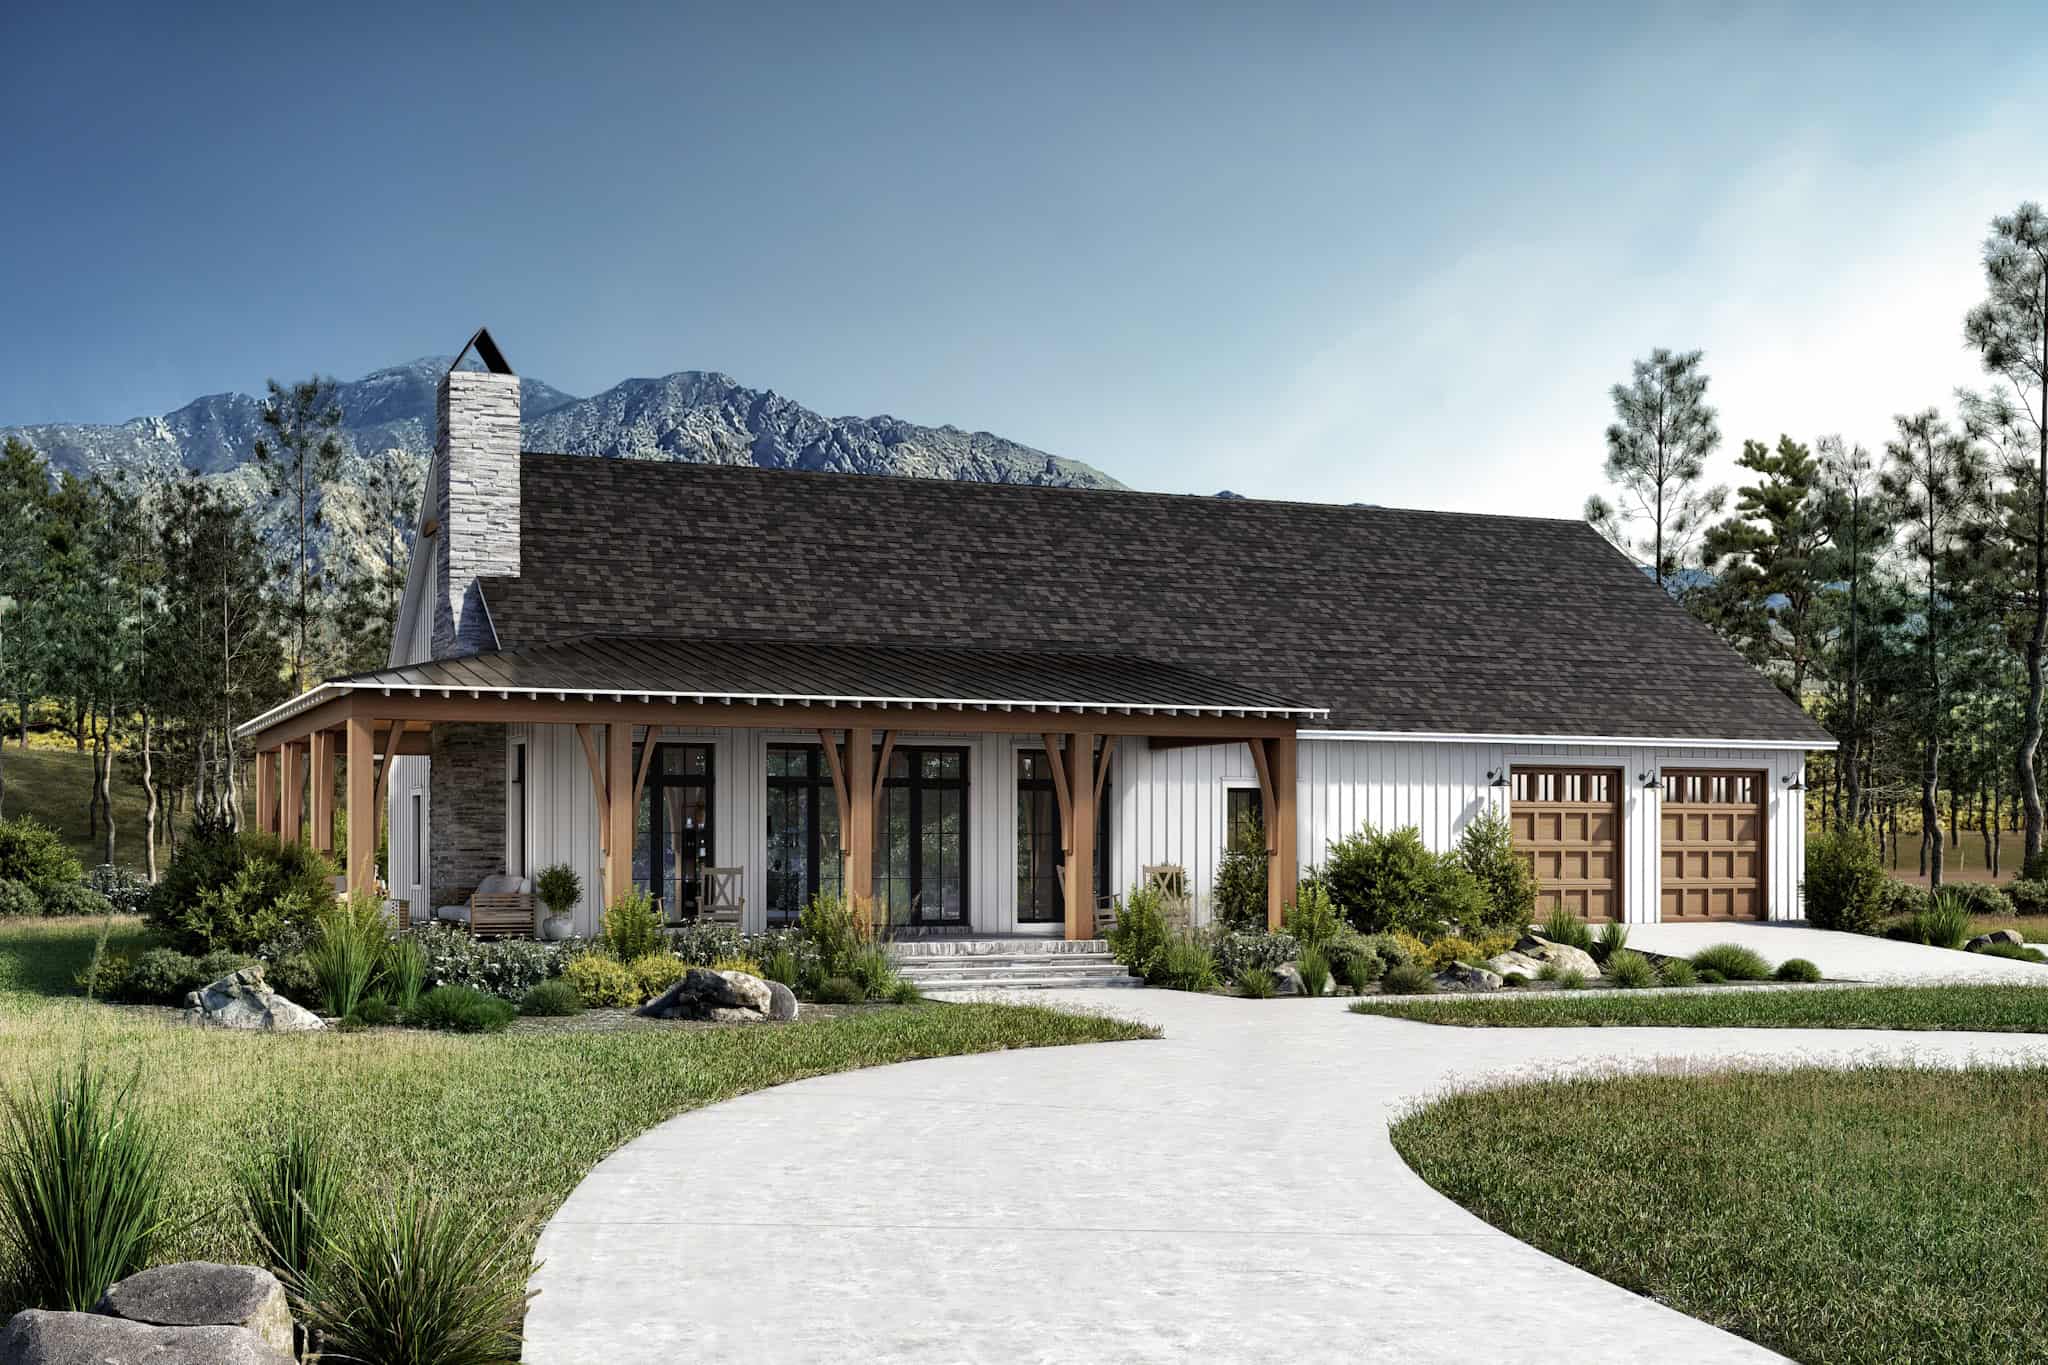
4-Bedroom, 2400 Sq Ft Farmhouse House Plan - 142-1500 - Front Exterior
Plan Collection
4-Bedroom, 2400 Sq Ft Farmhouse House Plan - 142-1500 - Front Exterior
Plan#142-1500
Starting at$1445
2400
Sq Ft
1
Story
4
Bed
3.5
Bath
2
Car
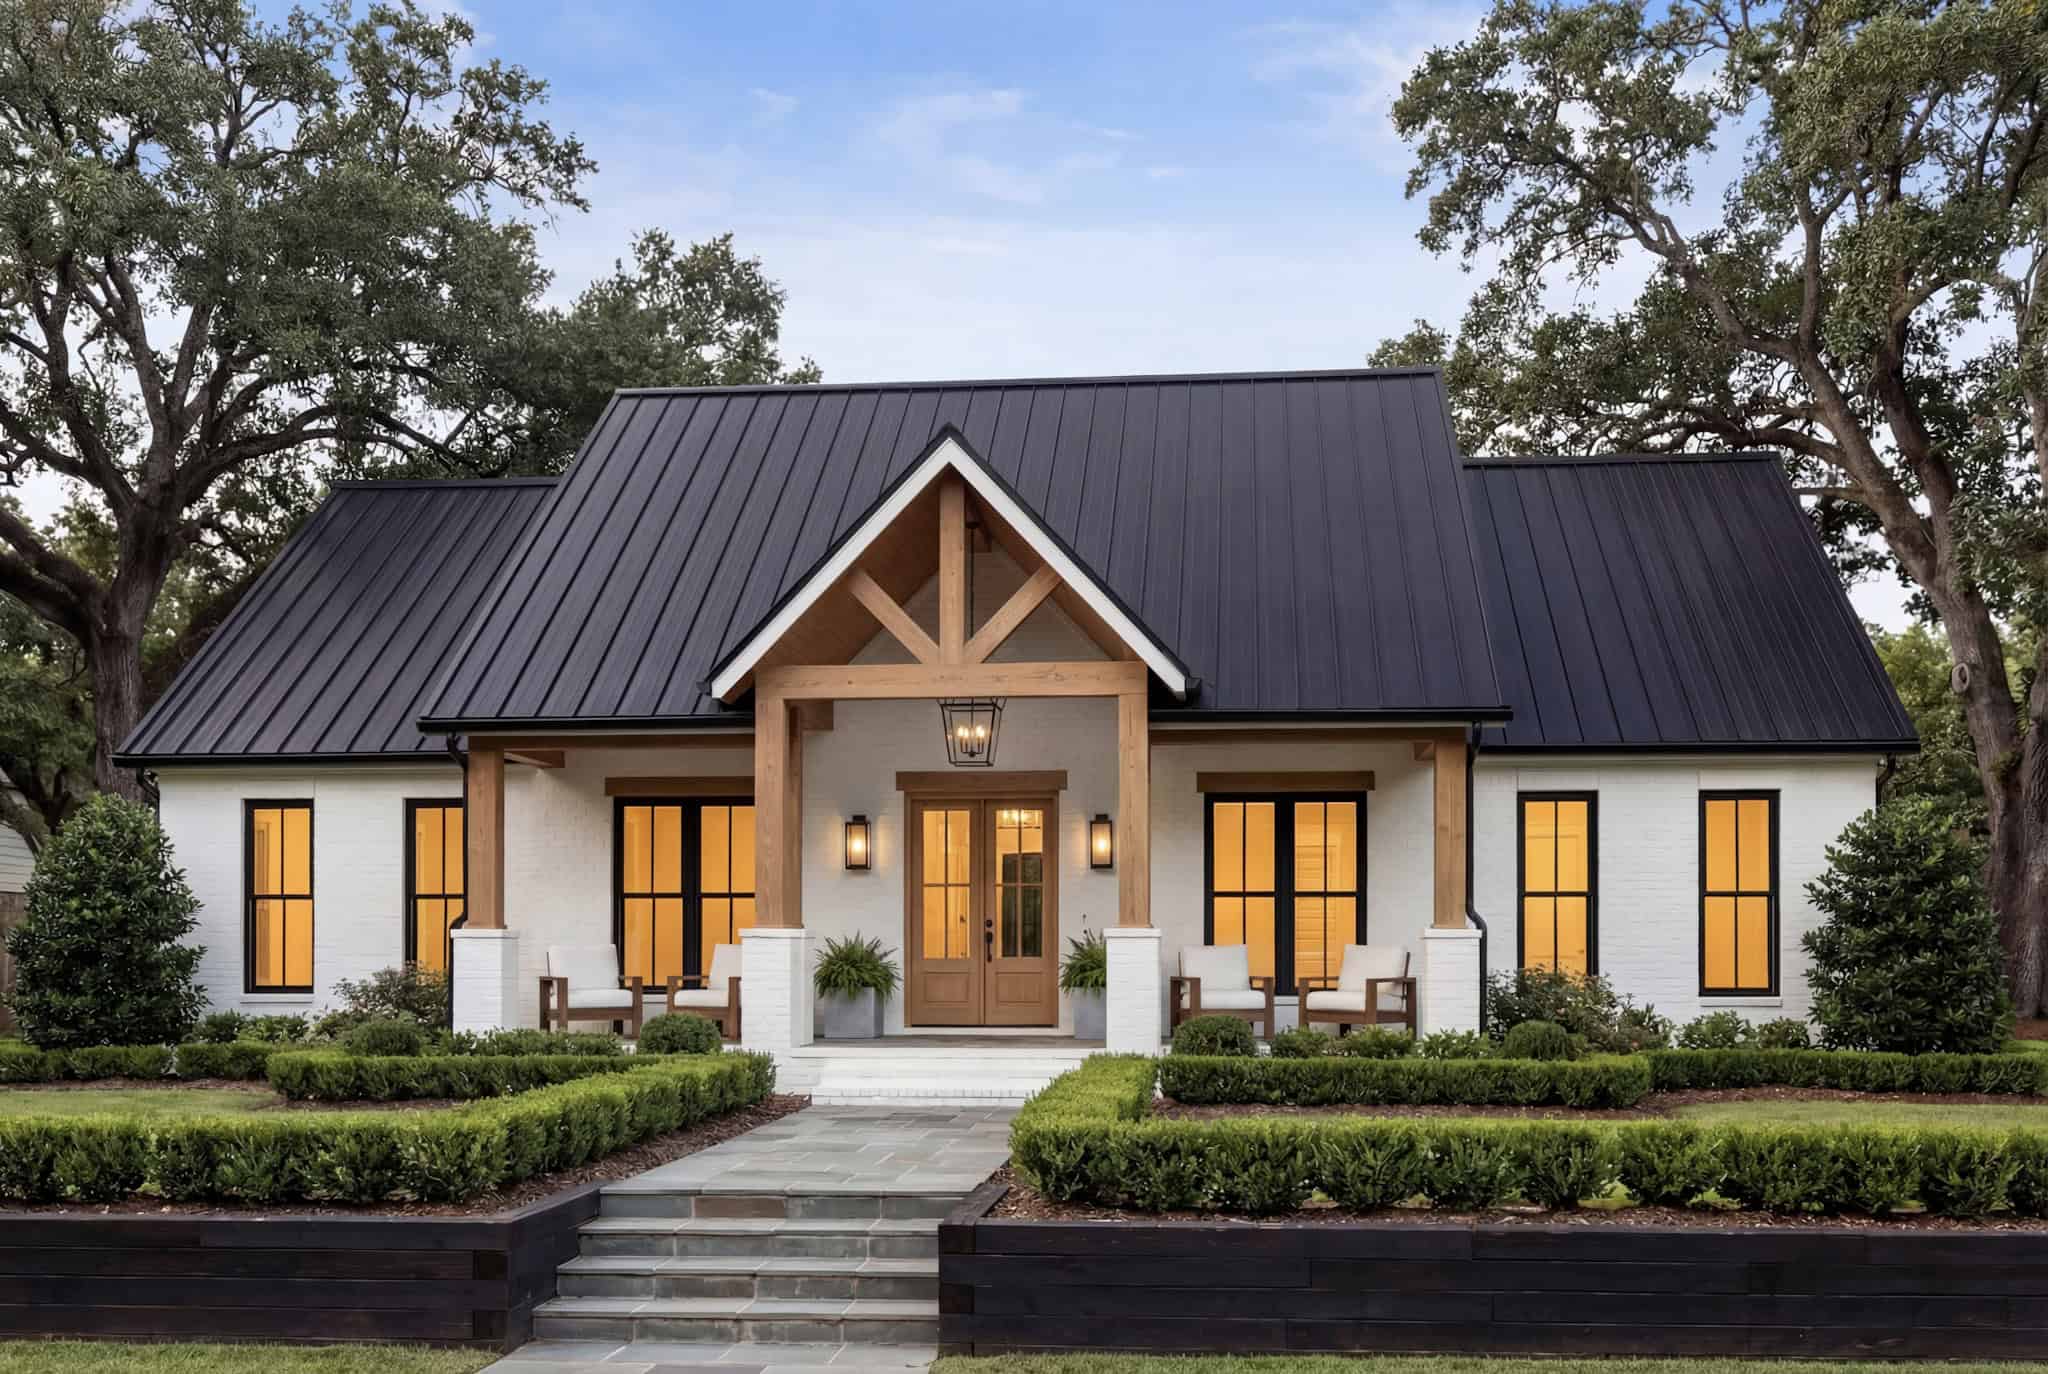
3-Bedroom, 2400 Sq Ft Farmhouse Home Plan - 142-1461 - Main Exterior
Plan Collection
3-Bedroom, 2400 Sq Ft Farmhouse Home Plan - 142-1461 - Main Exterior
Plan#142-1461
Starting at$1445
2400
Sq Ft
1
Story
3
Bed
2.5
Bath
0
Car
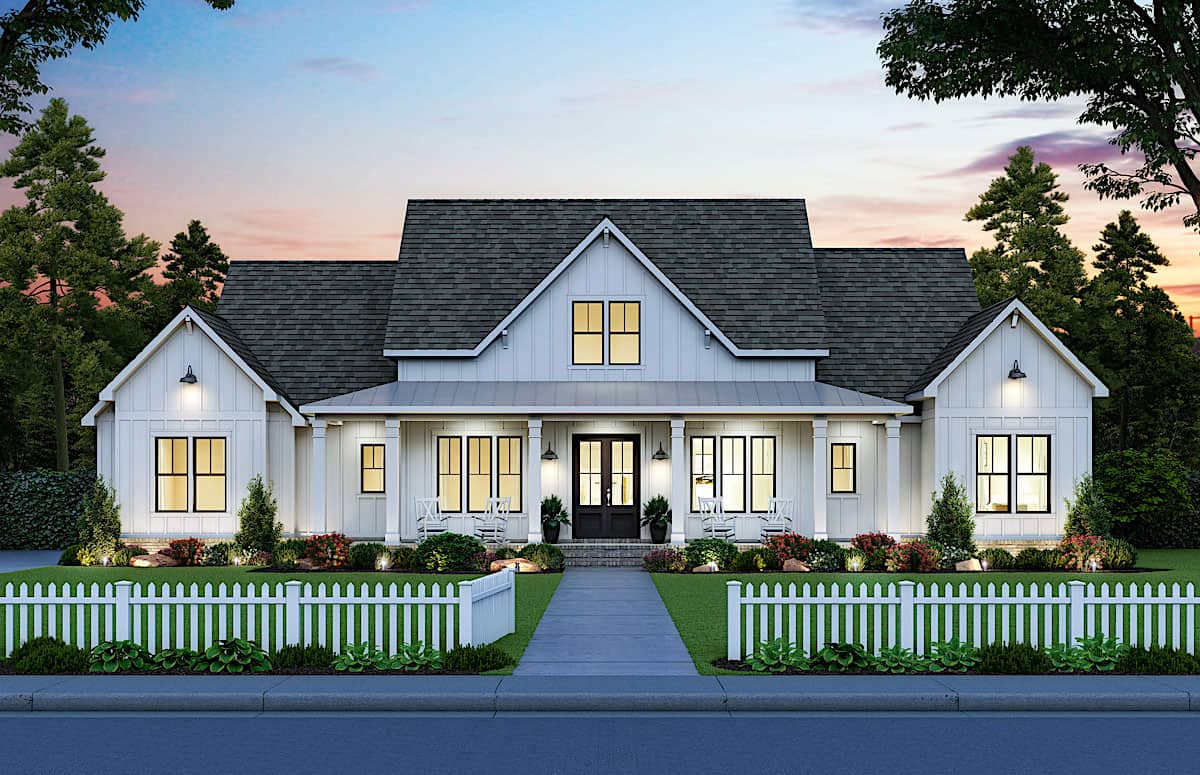
4-Bedroom, 2,400 Sq Ft Contemporary Plan with Wraparound Porch - #206-1023
Plan Collection
4-Bedroom, 2,400 Sq Ft Contemporary Plan with Wraparound Porch - #206-1023
Plan#206-1023
Starting at$1345
2400
Sq Ft
1
Story
4
Bed
3.5
Bath
3
Car

3-Bedroom, 2400 Sq Ft Ranch - Plan #196-1182 - Front Exterior
Plan Collection
3-Bedroom, 2400 Sq Ft Ranch - Plan #196-1182 - Front Exterior
Plan#196-1182
Starting at$1090
2400
Sq Ft
1
Story
3
Bed
3
Bath
2
Car

2-Bedroom, 2400 Sq Ft Mediterranean House Plan - 175-1206 - Front Exterior
Plan Collection
2-Bedroom, 2400 Sq Ft Mediterranean House Plan - 175-1206 - Front Exterior
Plan#175-1206
Starting at$1200
2400
Sq Ft
1
Story
2
Bed
2
Bath
2
Car
4-Bedroom, 2396 Sq Ft Ranch Home Plan - 108-1623 - Main Exterior
Plan Collection
4-Bedroom, 2396 Sq Ft Ranch Home Plan - 108-1623 - Main Exterior
Plan#108-1623
Starting at$1050
2396
Sq Ft
1
Story
4
Bed
2
Bath
3
Car
3-Bedroom, 2396 Sq Ft Concrete Block/ ICF Design Home Plan - 132-1260 - Main Exterior
Plan Collection
3-Bedroom, 2396 Sq Ft Concrete Block/ ICF Design Home Plan - 132-1260 - Main Exterior
Plan#132-1260
Starting at$2085
2396
Sq Ft
1
Story
3
Bed
4
Bath
3
Car
3-Bedroom, 2396 Sq Ft Ranch Home Plan - 108-1339 - Main Exterior
Plan Collection
3-Bedroom, 2396 Sq Ft Ranch Home Plan - 108-1339 - Main Exterior
Plan#108-1339
Starting at$1050
2396
Sq Ft
1
Story
3
Bed
2.5
Bath
2
Car
3-Bedroom, 2397 Sq Ft Modern Farmhouse House Plan - 142-1467 - Front Exterior
Plan Collection
3-Bedroom, 2397 Sq Ft Modern Farmhouse House Plan - 142-1467 - Front Exterior
Plan#142-1467
Starting at$1445
2397
Sq Ft
1
Story
3
Bed
2.5
Bath
2
Car
3-Bedroom, 2397 Sq Ft Contemporary Home Plan - 190-1007 - Main Exterior
Plan Collection
3-Bedroom, 2397 Sq Ft Contemporary Home Plan - 190-1007 - Main Exterior
Plan#190-1007
Starting at$1050
2397
Sq Ft
1
Story
3
Bed
2.5
Bath
2
Car
3-Bedroom, 2397 Sq Ft Ranch House Plan - 145-1537 - Front Exterior
Plan Collection
3-Bedroom, 2397 Sq Ft Ranch House Plan - 145-1537 - Front Exterior
Plan#145-1537
Starting at$950
2397
Sq Ft
1
Story
3
Bed
2
Bath
2
Car
2-Bedroom, 2397 Sq Ft Ranch Home Plan - 101-1109 - Main Exterior
Plan Collection
2-Bedroom, 2397 Sq Ft Ranch Home Plan - 101-1109 - Main Exterior
Plan#101-1109
Starting at$1130
2397
Sq Ft
1
Story
2
Bed
2
Bath
3
Car
3-Bedroom, 2397 Sq Ft Ranch House Plan - 145-1381 - Front Exterior
Plan Collection
3-Bedroom, 2397 Sq Ft Ranch House Plan - 145-1381 - Front Exterior
Plan#145-1381
Starting at$950
2397
Sq Ft
1
Story
3
Bed
2.5
Bath
3
Car
3-Bedroom, 2398 Sq Ft European House - Plan #195-1197 - Front Exterior
Plan Collection
3-Bedroom, 2398 Sq Ft European House - Plan #195-1197 - Front Exterior
Plan#195-1197
Starting at$1050
2398
Sq Ft
1
Story
3
Bed
3
Bath
2
Car
3-Bedroom, 2398 Sq Ft Ranch Home Plan - 138-1126 - Main Exterior
Plan Collection
3-Bedroom, 2398 Sq Ft Ranch Home Plan - 138-1126 - Main Exterior
Plan#138-1126
Starting at$1300
2398
Sq Ft
1
Story
3
Bed
2
Bath
3
Car
5-Bedroom, 2398 Sq Ft Mediterranean House Plan - 135-1135 - Front Exterior
Plan Collection
5-Bedroom, 2398 Sq Ft Mediterranean House Plan - 135-1135 - Front Exterior
Plan#135-1135
Starting at$1610
2398
Sq Ft
1
Story
5
Bed
4.5
Bath
3
Car
3-Bedroom, 2398 Sq Ft Colonial Home Plan - 109-1127 - Main Exterior
Plan Collection
3-Bedroom, 2398 Sq Ft Colonial Home Plan - 109-1127 - Main Exterior
Plan#109-1127
Starting at$1395
2398
Sq Ft
1
Story
3
Bed
2
Bath
0
Car
Craftsman House Plan - 3 Bedrms, 2.5 Baths - 2399 Sq Ft - #162-1112
Plan Collection
Craftsman House Plan - 3 Bedrms, 2.5 Baths - 2399 Sq Ft - #162-1112
Plan#162-1112
Starting at$1100
2399
Sq Ft
1
Story
3
Bed
2.5
Bath
3
Car
3-Bedroom, 2399 Sq Ft Modern Farmhouse House Plan - 123-1163 - Front Exterior
Plan Collection
3-Bedroom, 2399 Sq Ft Modern Farmhouse House Plan - 123-1163 - Front Exterior
Plan#123-1163
Starting at$1190
2399
Sq Ft
1
Story
3
Bed
2.5
Bath
3
Car
3-Bedroom, 2399 Sq Ft Ranch Home - Plan #147-1165 - Main Exterior
Plan Collection
3-Bedroom, 2399 Sq Ft Ranch Home - Plan #147-1165 - Main Exterior
Plan#147-1165
Starting at$1097
2399
Sq Ft
1
Story
3
Bed
2
Bath
3
Car
3-Bedroom, 2399 Sq Ft Tudor Home - Plan #193-1129 - Main Exterior
Plan Collection
3-Bedroom, 2399 Sq Ft Tudor Home - Plan #193-1129 - Main Exterior
Plan#193-1129
Starting at$1550
2399
Sq Ft
1
Story
3
Bed
3.5
Bath
2
Car
4-Bedroom, 2399 Sq Ft Rustic Home Plan - 135-1014 - Main Exterior
Plan Collection
4-Bedroom, 2399 Sq Ft Rustic Home Plan - 135-1014 - Main Exterior
Plan#135-1014
Starting at$1610
2399
Sq Ft
1
Story
4
Bed
4
Bath
3
Car
3-Bedroom, 2400 Sq Ft Modern Farmhouse Home Plan - 142-1544 - Main Exterior
Plan Collection
3-Bedroom, 2400 Sq Ft Modern Farmhouse Home Plan - 142-1544 - Main Exterior
Plan#142-1544
Starting at$1445
2400
Sq Ft
1
Story
3
Bed
2.5
Bath
2
Car
Single-story transitional home with brick and board-and-batten facade, metal gable roof, 3-car garage, covered front porch — Plan #142-1529
Plan Collection
Single-story transitional home with brick and board-and-batten facade, metal gable roof, 3-car garage, covered front porch — Plan #142-1529
Plan#142-1529
Starting at$1445
2400
Sq Ft
1
Story
3
Bed
2.5
Bath
3
Car
4-Bedroom, 2400 Sq Ft Farmhouse House Plan - 142-1500 - Front Exterior
Plan Collection
4-Bedroom, 2400 Sq Ft Farmhouse House Plan - 142-1500 - Front Exterior
Plan#142-1500
Starting at$1445
2400
Sq Ft
1
Story
4
Bed
3.5
Bath
2
Car
3-Bedroom, 2400 Sq Ft Farmhouse Home Plan - 142-1461 - Main Exterior
Plan Collection
3-Bedroom, 2400 Sq Ft Farmhouse Home Plan - 142-1461 - Main Exterior
Plan#142-1461
Starting at$1445
2400
Sq Ft
1
Story
3
Bed
2.5
Bath
0
Car
4-Bedroom, 2,400 Sq Ft Contemporary Plan with Wraparound Porch - #206-1023
Plan Collection
4-Bedroom, 2,400 Sq Ft Contemporary Plan with Wraparound Porch - #206-1023
Plan#206-1023
Starting at$1345
2400
Sq Ft
1
Story
4
Bed
3.5
Bath
3
Car
3-Bedroom, 2400 Sq Ft Ranch - Plan #196-1182 - Front Exterior
Plan Collection
3-Bedroom, 2400 Sq Ft Ranch - Plan #196-1182 - Front Exterior
Plan#196-1182
Starting at$1090
2400
Sq Ft
1
Story
3
Bed
3
Bath
2
Car
2-Bedroom, 2400 Sq Ft Mediterranean House Plan - 175-1206 - Front Exterior
Plan Collection
2-Bedroom, 2400 Sq Ft Mediterranean House Plan - 175-1206 - Front Exterior
Plan#175-1206
Starting at$1200
2400
Sq Ft
1
Story
2
Bed
2
Bath
2
Car
1...291292293294295...414
