Single+story House Plans

9,845
Plan Results
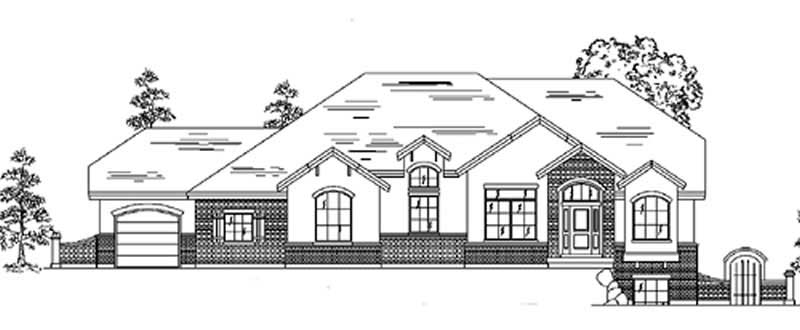
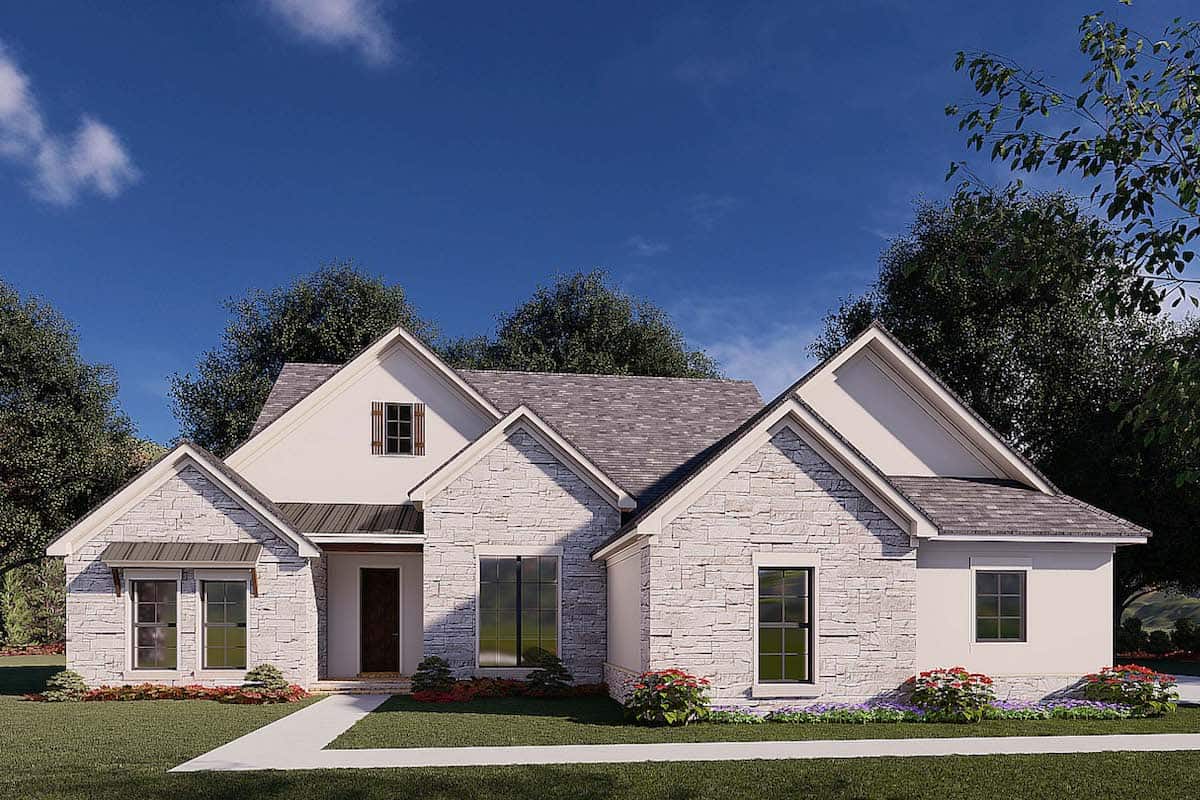
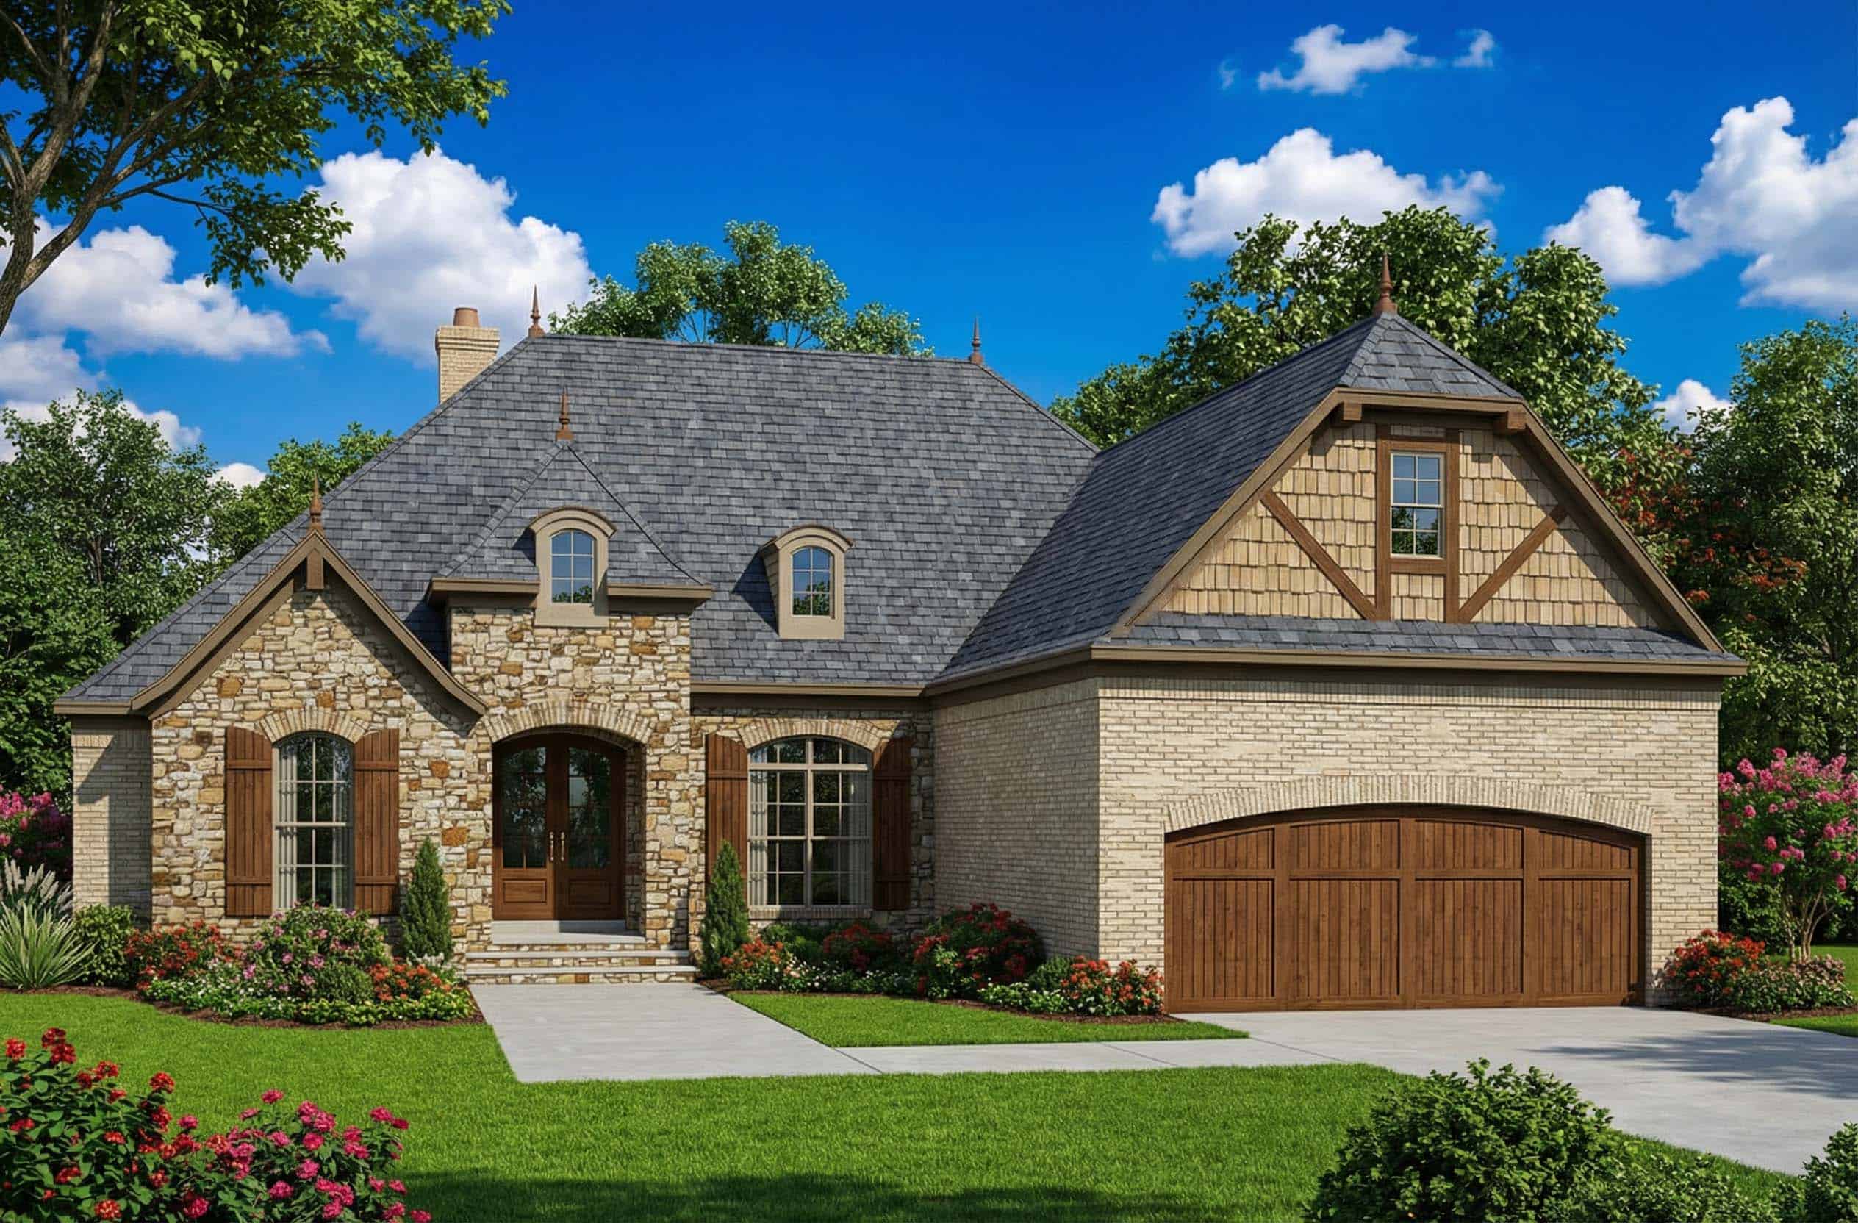
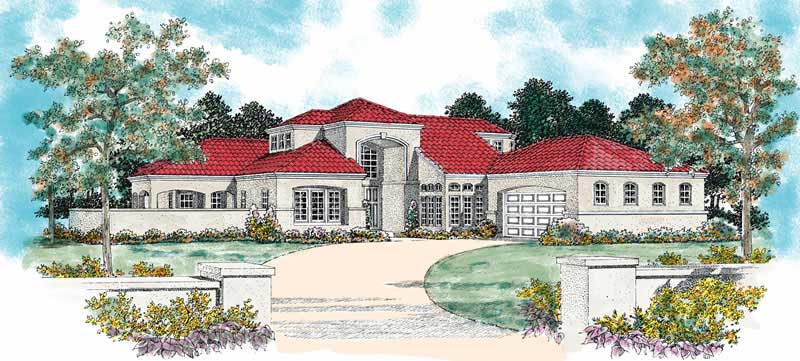
5-Bedroom, 2398 Sq Ft Mediterranean House Plan - 135-1135 - Front Exterior
Plan Collection
5-Bedroom, 2398 Sq Ft Mediterranean House Plan - 135-1135 - Front Exterior
Plan#135-1135
Starting at$1610
2398
Sq Ft
1
Story
5
Bed
4.5
Bath
3
Car
3-Bedroom, 2398 Sq Ft Colonial Home Plan - 109-1127 - Main Exterior
Plan Collection
3-Bedroom, 2398 Sq Ft Colonial Home Plan - 109-1127 - Main Exterior
Plan#109-1127
Starting at$1395
2398
Sq Ft
1
Story
3
Bed
2
Bath
0
Car
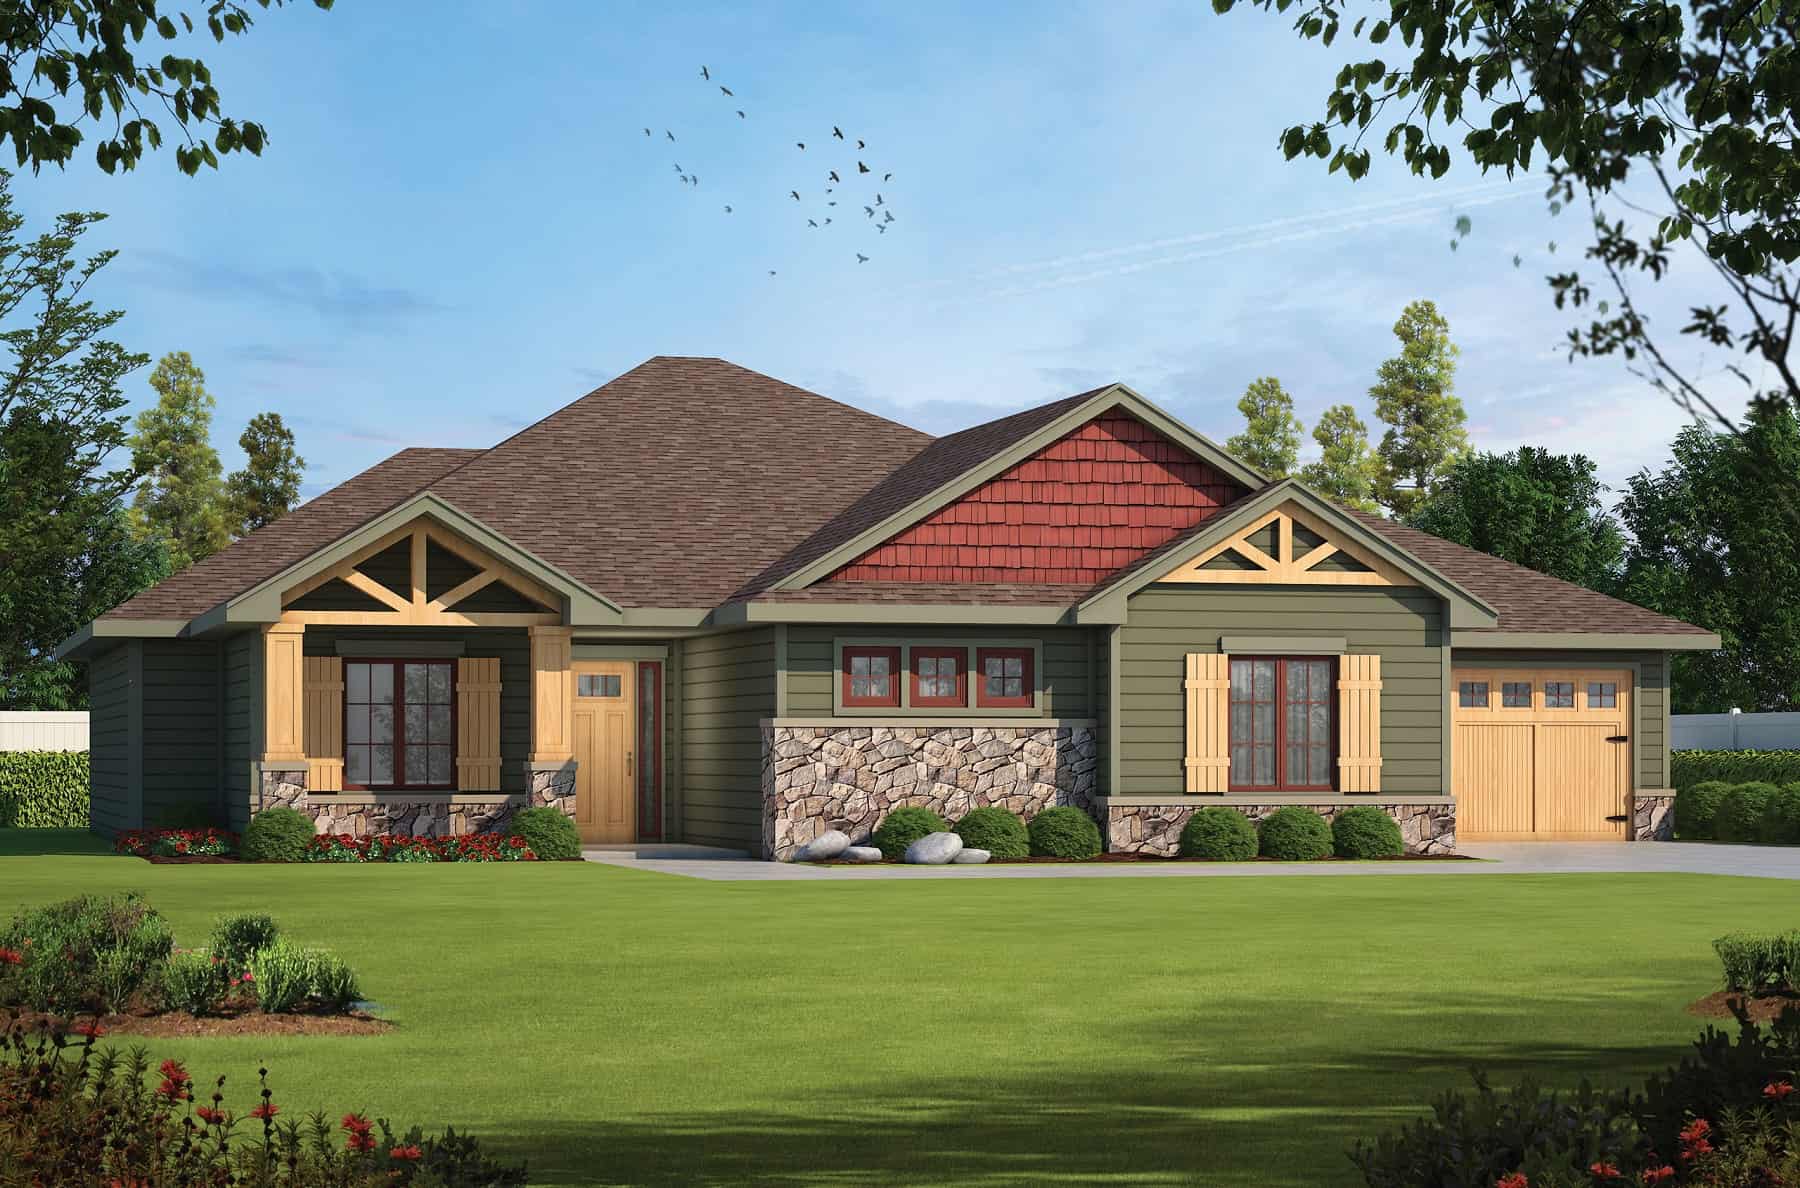
Craftsman House Plan - 3 Bedrms, 2.5 Baths - 2399 Sq Ft - #162-1112
Plan Collection
Craftsman House Plan - 3 Bedrms, 2.5 Baths - 2399 Sq Ft - #162-1112
Plan#162-1112
Starting at$1100
2399
Sq Ft
1
Story
3
Bed
2.5
Bath
3
Car
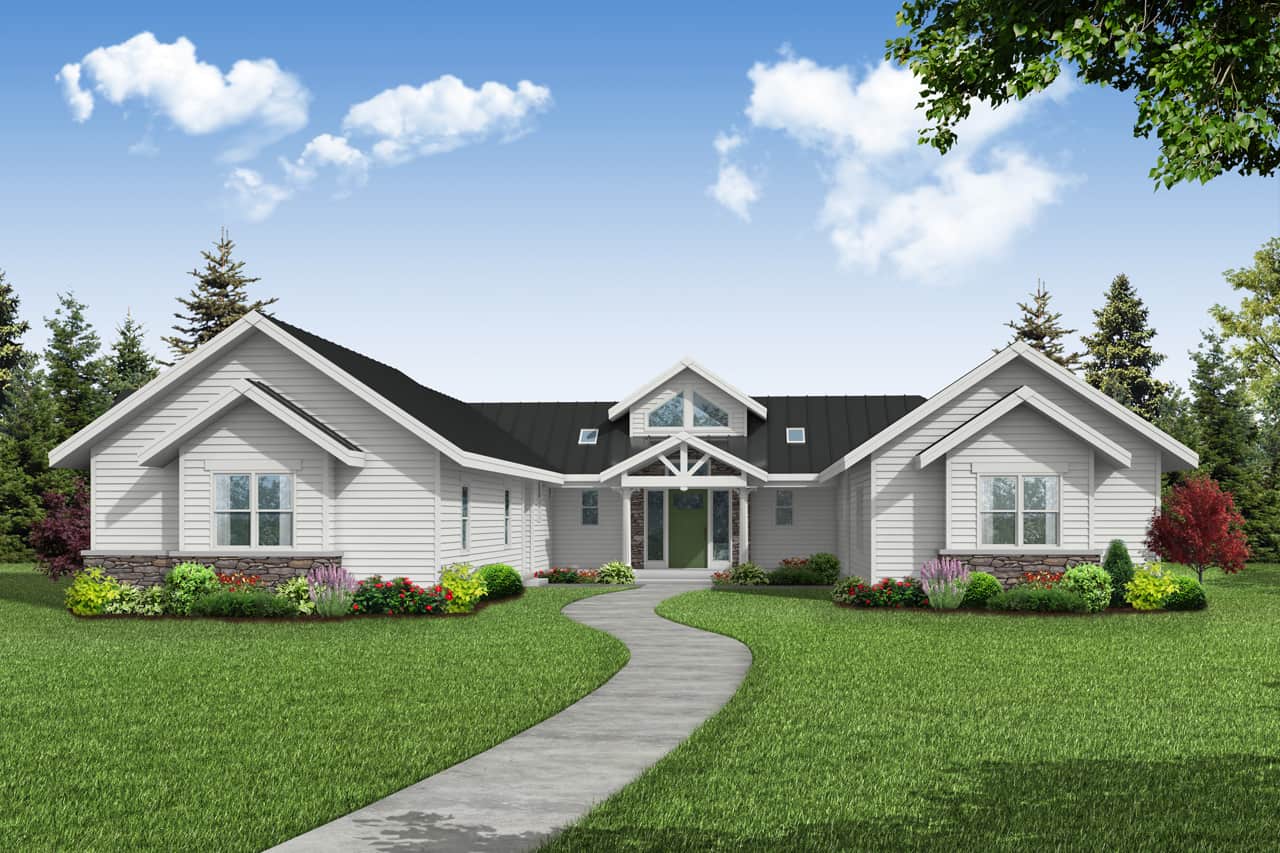
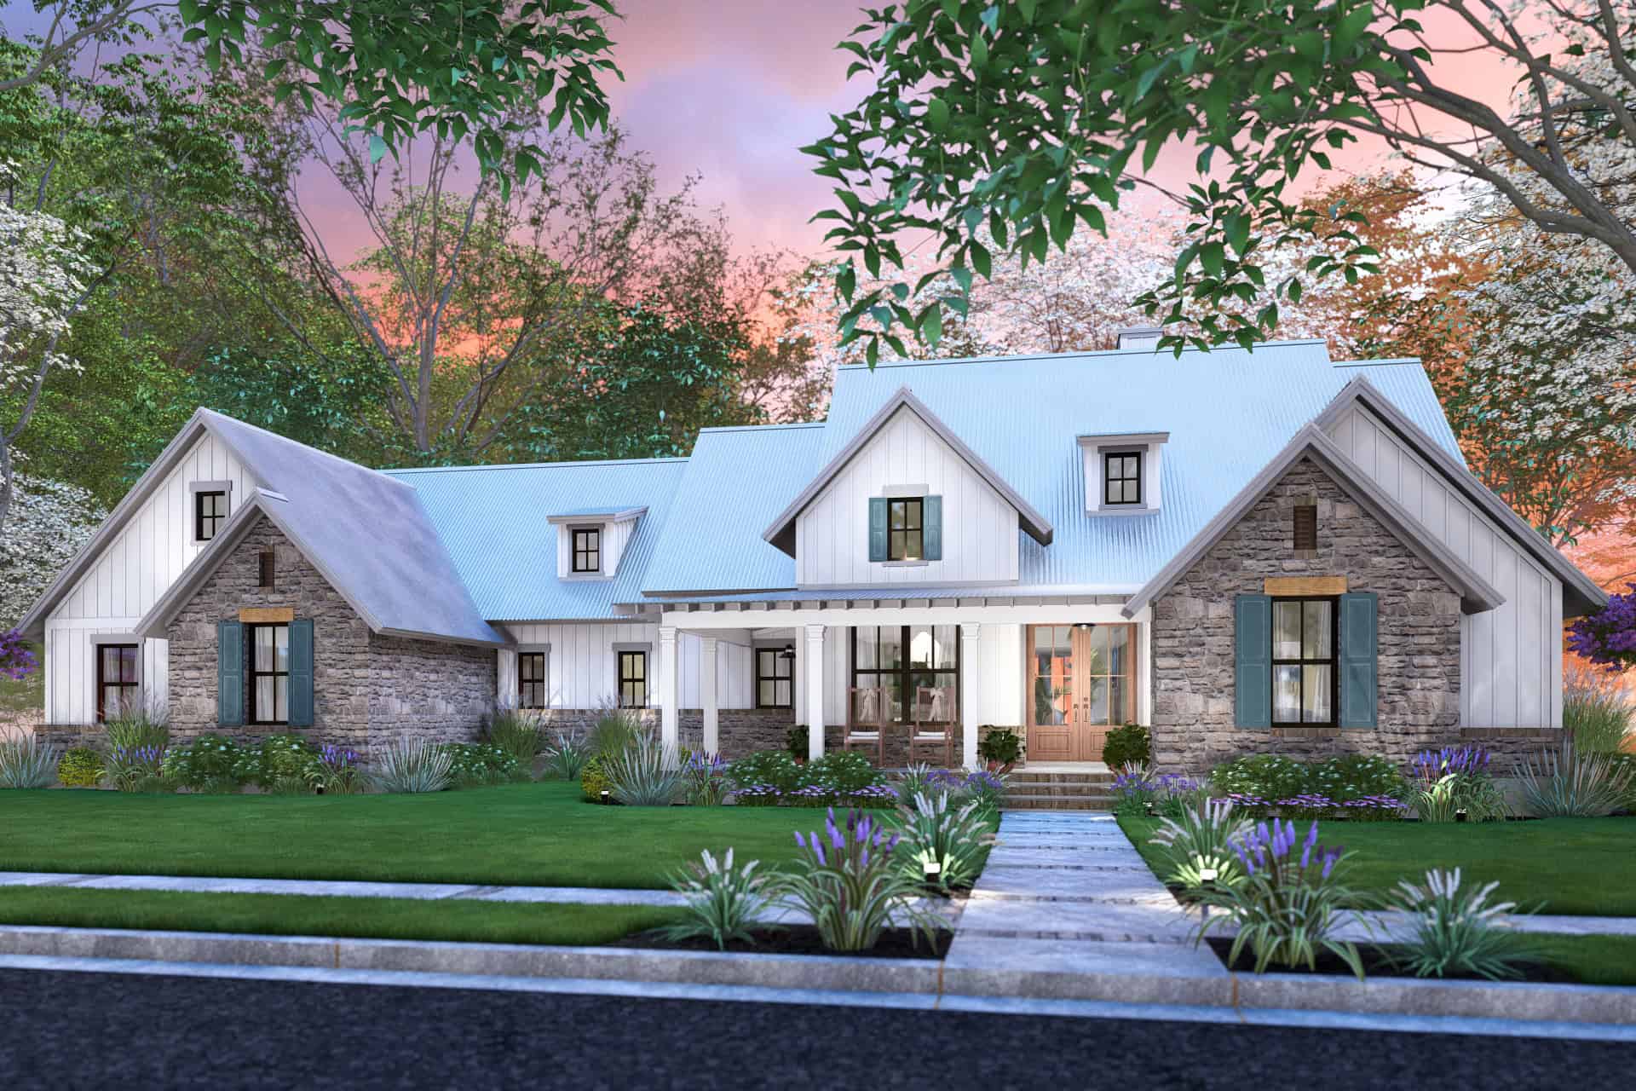
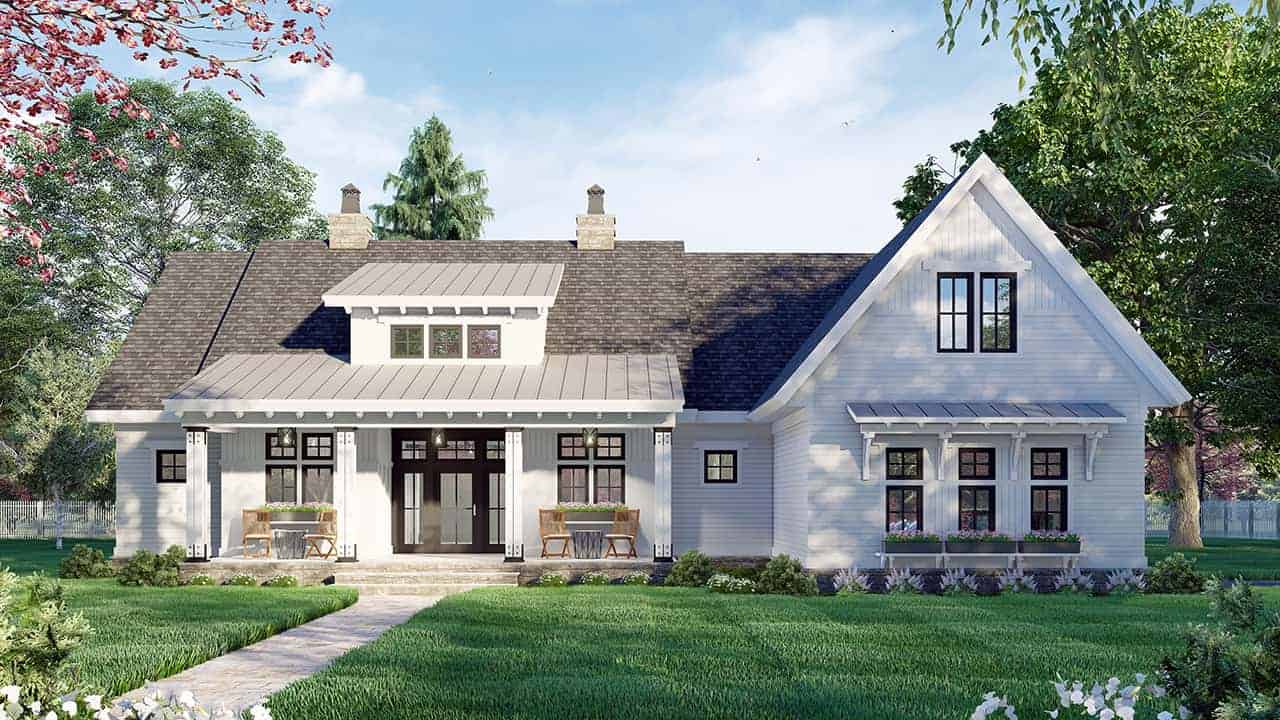
3-Bedroom, 2399 Sq Ft Modern Farmhouse House Plan - 123-1163 - Front Exterior
Plan Collection
3-Bedroom, 2399 Sq Ft Modern Farmhouse House Plan - 123-1163 - Front Exterior
Plan#123-1163
Starting at$1190
2399
Sq Ft
1
Story
3
Bed
2.5
Bath
3
Car
3-Bedroom, 2399 Sq Ft Ranch Home - Plan #147-1165 - Main Exterior
Plan Collection
3-Bedroom, 2399 Sq Ft Ranch Home - Plan #147-1165 - Main Exterior
Plan#147-1165
Starting at$1097
2399
Sq Ft
1
Story
3
Bed
2
Bath
3
Car
3-Bedroom, 2399 Sq Ft Tudor Home - Plan #193-1129 - Main Exterior
Plan Collection
3-Bedroom, 2399 Sq Ft Tudor Home - Plan #193-1129 - Main Exterior
Plan#193-1129
Starting at$1550
2399
Sq Ft
1
Story
3
Bed
3.5
Bath
2
Car
4-Bedroom, 2399 Sq Ft Rustic Home Plan - 135-1014 - Main Exterior
Plan Collection
4-Bedroom, 2399 Sq Ft Rustic Home Plan - 135-1014 - Main Exterior
Plan#135-1014
Starting at$1610
2399
Sq Ft
1
Story
4
Bed
4
Bath
3
Car
3-Bedroom, 2400 Sq Ft Modern Farmhouse Home Plan - 142-1544 - Main Exterior
Plan Collection
3-Bedroom, 2400 Sq Ft Modern Farmhouse Home Plan - 142-1544 - Main Exterior
Plan#142-1544
Starting at$1445
2400
Sq Ft
1
Story
3
Bed
2.5
Bath
2
Car
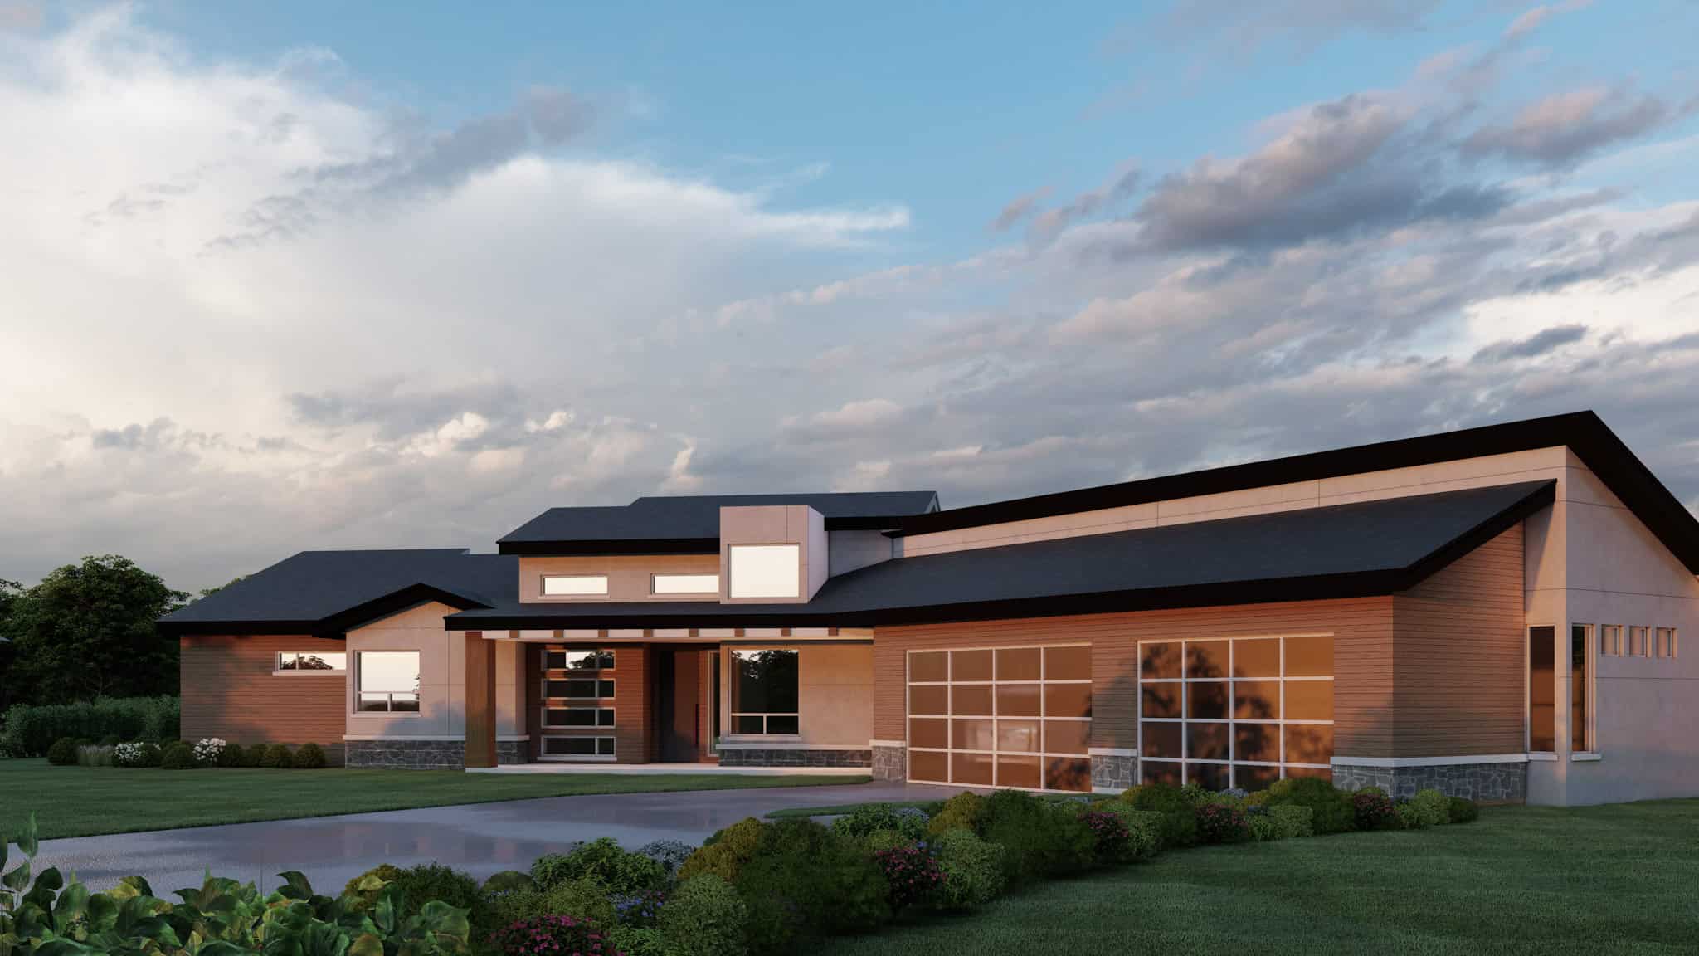
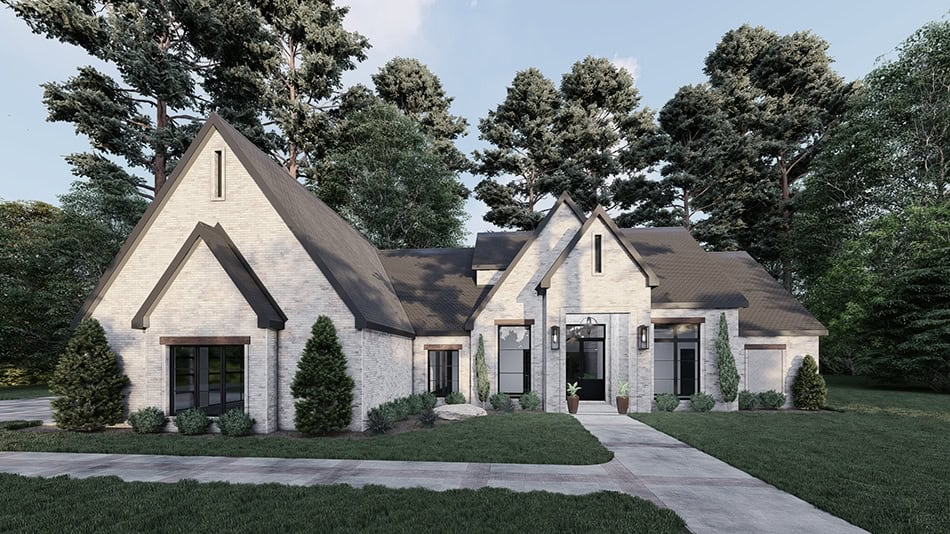
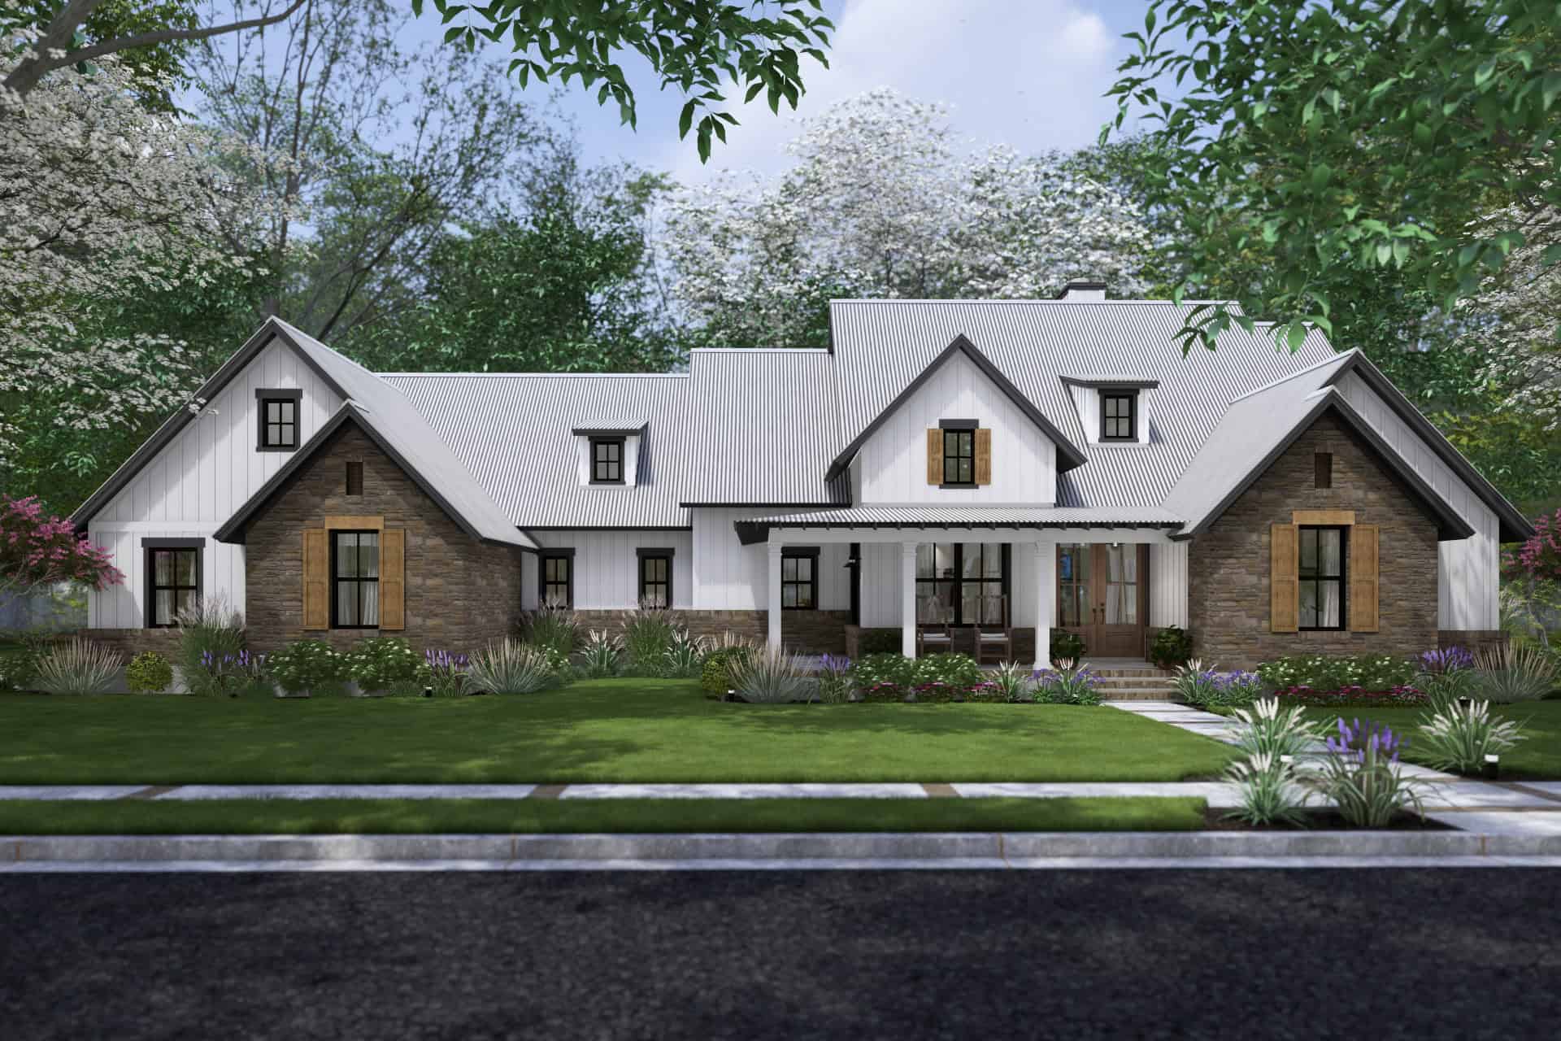
Single-story transitional home with brick and board-and-batten facade, metal gable roof, 3-car garage, covered front porch — Plan #142-1529
Plan Collection
Single-story transitional home with brick and board-and-batten facade, metal gable roof, 3-car garage, covered front porch — Plan #142-1529
Plan#142-1529
Starting at$1445
2400
Sq Ft
1
Story
3
Bed
2.5
Bath
3
Car
4-Bedroom, 2400 Sq Ft Farmhouse House Plan - 142-1500 - Front Exterior
Plan Collection
4-Bedroom, 2400 Sq Ft Farmhouse House Plan - 142-1500 - Front Exterior
Plan#142-1500
Starting at$1445
2400
Sq Ft
1
Story
4
Bed
3.5
Bath
2
Car
3-Bedroom, 2400 Sq Ft Farmhouse Home Plan - 142-1461 - Main Exterior
Plan Collection
3-Bedroom, 2400 Sq Ft Farmhouse Home Plan - 142-1461 - Main Exterior
Plan#142-1461
Starting at$1445
2400
Sq Ft
1
Story
3
Bed
2.5
Bath
0
Car
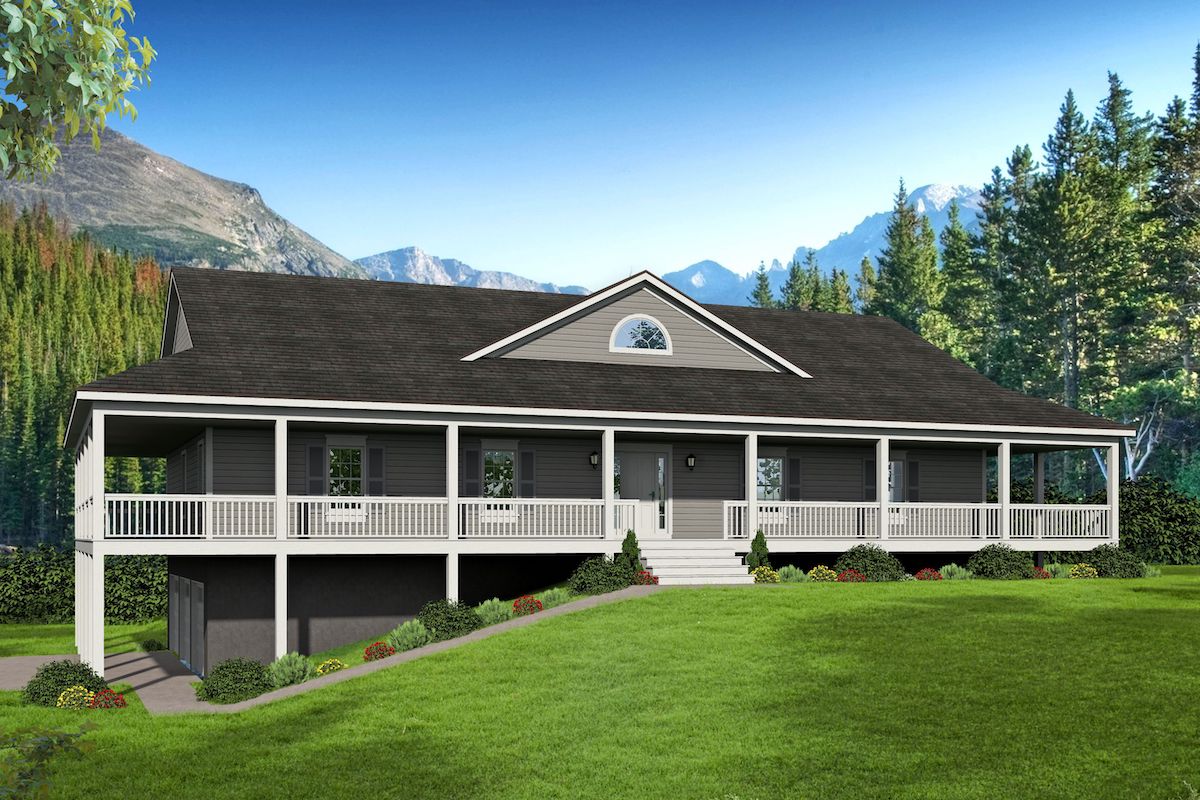
4-Bedroom, 2,400 Sq Ft Contemporary Plan with Wraparound Porch - #206-1023
Plan Collection
4-Bedroom, 2,400 Sq Ft Contemporary Plan with Wraparound Porch - #206-1023
Plan#206-1023
Starting at$1345
2400
Sq Ft
1
Story
4
Bed
3.5
Bath
3
Car
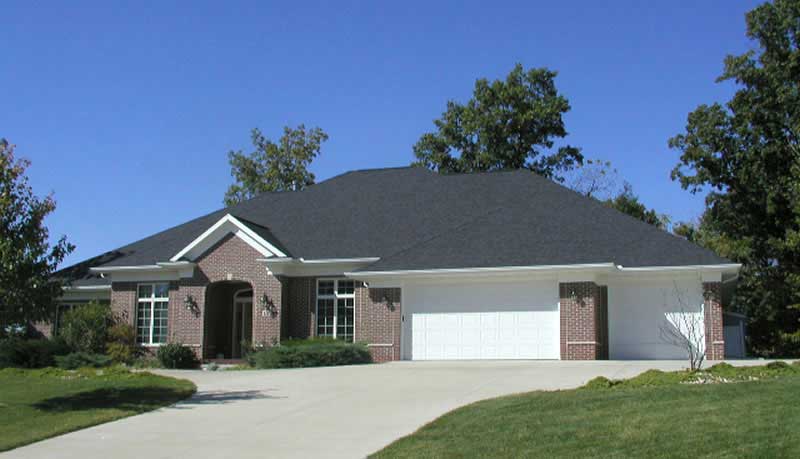
3-Bedroom, 2400 Sq Ft Ranch - Plan #196-1182 - Front Exterior
Plan Collection
3-Bedroom, 2400 Sq Ft Ranch - Plan #196-1182 - Front Exterior
Plan#196-1182
Starting at$1090
2400
Sq Ft
1
Story
3
Bed
3
Bath
2
Car
2-Bedroom, 2400 Sq Ft Mediterranean House Plan - 175-1206 - Front Exterior
Plan Collection
2-Bedroom, 2400 Sq Ft Mediterranean House Plan - 175-1206 - Front Exterior
Plan#175-1206
Starting at$1200
2400
Sq Ft
1
Story
2
Bed
2
Bath
2
Car
4-Bedroom, 2400 Sq Ft Country House Plan - 108-1077 - Front Exterior
Plan Collection
4-Bedroom, 2400 Sq Ft Country House Plan - 108-1077 - Front Exterior
Plan#108-1077
Starting at$1050
2400
Sq Ft
1
Story
4
Bed
2.5
Bath
2
Car
4-Bedroom, 2400 Sq Ft Country Home Plan - 141-1117 - Main Exterior
Plan Collection
4-Bedroom, 2400 Sq Ft Country Home Plan - 141-1117 - Main Exterior
Plan#141-1117
Starting at$1400
2400
Sq Ft
1
Story
4
Bed
3
Bath
2
Car
4-Bedroom, 2400 Sq Ft Mediterranean House Plan - 175-1037 - Front Exterior
Plan Collection
4-Bedroom, 2400 Sq Ft Mediterranean House Plan - 175-1037 - Front Exterior
Plan#175-1037
Starting at$1000
2400
Sq Ft
1
Story
4
Bed
3
Bath
3
Car
3-Bedroom, 2400 Sq Ft Country House Plan - 142-1018 - Front Exterior
Plan Collection
3-Bedroom, 2400 Sq Ft Country House Plan - 142-1018 - Front Exterior
Plan#142-1018
Starting at$1445
2400
Sq Ft
1
Story
3
Bed
2
Bath
2
Car
3-Bedroom, 2400 Sq Ft Country House Plan - 142-1001 - Front Exterior
Plan Collection
3-Bedroom, 2400 Sq Ft Country House Plan - 142-1001 - Front Exterior
Plan#142-1001
Starting at$1445
2400
Sq Ft
1
Story
3
Bed
2
Bath
2
Car
4-Bedroom, 2400 Sq Ft Country House Plan - 141-1182 - Front Exterior
Plan Collection
4-Bedroom, 2400 Sq Ft Country House Plan - 141-1182 - Front Exterior
Plan#141-1182
Starting at$1400
2400
Sq Ft
1
Story
4
Bed
3
Bath
2
Car
5-Bedroom, 2400 Sq Ft European Home Plan - 135-1257 - Main Exterior
Plan Collection
5-Bedroom, 2400 Sq Ft European Home Plan - 135-1257 - Main Exterior
Plan#135-1257
Starting at$1610
2400
Sq Ft
1
Story
5
Bed
4
Bath
3
Car
3-Bedroom, 2401 Sq Ft Ranch House Plan - 153-2013 - Front Exterior
Plan Collection
3-Bedroom, 2401 Sq Ft Ranch House Plan - 153-2013 - Front Exterior
Plan#153-2013
Starting at$1200
2401
Sq Ft
1
Story
3
Bed
2.5
Bath
2
Car
3-Bedroom, 2401 Sq Ft Cape Cod Home Plan - 141-1124 - Main Exterior
Plan Collection
3-Bedroom, 2401 Sq Ft Cape Cod Home Plan - 141-1124 - Main Exterior
Plan#141-1124
Starting at$1400
2401
Sq Ft
1
Story
3
Bed
2.5
Bath
2
Car
3-Bedroom, 2401 Sq Ft Country Home Plan - 141-1210 - Main Exterior
Plan Collection
3-Bedroom, 2401 Sq Ft Country Home Plan - 141-1210 - Main Exterior
Plan#141-1210
Starting at$1400
2401
Sq Ft
1
Story
3
Bed
2
Bath
2
Car
5-Bedroom, 2398 Sq Ft Mediterranean House Plan - 135-1135 - Front Exterior
Plan Collection
5-Bedroom, 2398 Sq Ft Mediterranean House Plan - 135-1135 - Front Exterior
Plan#135-1135
Starting at$1610
2398
Sq Ft
1
Story
5
Bed
4.5
Bath
3
Car

3-Bedroom, 2398 Sq Ft Colonial Home Plan - 109-1127 - Main Exterior
Plan Collection
3-Bedroom, 2398 Sq Ft Colonial Home Plan - 109-1127 - Main Exterior
Plan#109-1127
Starting at$1395
2398
Sq Ft
1
Story
3
Bed
2
Bath
0
Car
Craftsman House Plan - 3 Bedrms, 2.5 Baths - 2399 Sq Ft - #162-1112
Plan Collection
Craftsman House Plan - 3 Bedrms, 2.5 Baths - 2399 Sq Ft - #162-1112
Plan#162-1112
Starting at$1100
2399
Sq Ft
1
Story
3
Bed
2.5
Bath
3
Car
3-Bedroom, 2399 Sq Ft Modern Farmhouse House Plan - 123-1163 - Front Exterior
Plan Collection
3-Bedroom, 2399 Sq Ft Modern Farmhouse House Plan - 123-1163 - Front Exterior
Plan#123-1163
Starting at$1190
2399
Sq Ft
1
Story
3
Bed
2.5
Bath
3
Car
3-Bedroom, 2399 Sq Ft Ranch Home - Plan #147-1165 - Main Exterior
Plan Collection
3-Bedroom, 2399 Sq Ft Ranch Home - Plan #147-1165 - Main Exterior
Plan#147-1165
Starting at$1097
2399
Sq Ft
1
Story
3
Bed
2
Bath
3
Car
3-Bedroom, 2399 Sq Ft Tudor Home - Plan #193-1129 - Main Exterior
Plan Collection
3-Bedroom, 2399 Sq Ft Tudor Home - Plan #193-1129 - Main Exterior
Plan#193-1129
Starting at$1550
2399
Sq Ft
1
Story
3
Bed
3.5
Bath
2
Car
4-Bedroom, 2399 Sq Ft Rustic Home Plan - 135-1014 - Main Exterior
Plan Collection
4-Bedroom, 2399 Sq Ft Rustic Home Plan - 135-1014 - Main Exterior
Plan#135-1014
Starting at$1610
2399
Sq Ft
1
Story
4
Bed
4
Bath
3
Car
3-Bedroom, 2400 Sq Ft Modern Farmhouse Home Plan - 142-1544 - Main Exterior
Plan Collection
3-Bedroom, 2400 Sq Ft Modern Farmhouse Home Plan - 142-1544 - Main Exterior
Plan#142-1544
Starting at$1445
2400
Sq Ft
1
Story
3
Bed
2.5
Bath
2
Car
Single-story transitional home with brick and board-and-batten facade, metal gable roof, 3-car garage, covered front porch — Plan #142-1529
Plan Collection
Single-story transitional home with brick and board-and-batten facade, metal gable roof, 3-car garage, covered front porch — Plan #142-1529
Plan#142-1529
Starting at$1445
2400
Sq Ft
1
Story
3
Bed
2.5
Bath
3
Car
4-Bedroom, 2400 Sq Ft Farmhouse House Plan - 142-1500 - Front Exterior
Plan Collection
4-Bedroom, 2400 Sq Ft Farmhouse House Plan - 142-1500 - Front Exterior
Plan#142-1500
Starting at$1445
2400
Sq Ft
1
Story
4
Bed
3.5
Bath
2
Car
3-Bedroom, 2400 Sq Ft Farmhouse Home Plan - 142-1461 - Main Exterior
Plan Collection
3-Bedroom, 2400 Sq Ft Farmhouse Home Plan - 142-1461 - Main Exterior
Plan#142-1461
Starting at$1445
2400
Sq Ft
1
Story
3
Bed
2.5
Bath
0
Car
4-Bedroom, 2,400 Sq Ft Contemporary Plan with Wraparound Porch - #206-1023
Plan Collection
4-Bedroom, 2,400 Sq Ft Contemporary Plan with Wraparound Porch - #206-1023
Plan#206-1023
Starting at$1345
2400
Sq Ft
1
Story
4
Bed
3.5
Bath
3
Car
3-Bedroom, 2400 Sq Ft Ranch - Plan #196-1182 - Front Exterior
Plan Collection
3-Bedroom, 2400 Sq Ft Ranch - Plan #196-1182 - Front Exterior
Plan#196-1182
Starting at$1090
2400
Sq Ft
1
Story
3
Bed
3
Bath
2
Car
2-Bedroom, 2400 Sq Ft Mediterranean House Plan - 175-1206 - Front Exterior
Plan Collection
2-Bedroom, 2400 Sq Ft Mediterranean House Plan - 175-1206 - Front Exterior
Plan#175-1206
Starting at$1200
2400
Sq Ft
1
Story
2
Bed
2
Bath
2
Car
4-Bedroom, 2400 Sq Ft Country House Plan - 108-1077 - Front Exterior
Plan Collection
4-Bedroom, 2400 Sq Ft Country House Plan - 108-1077 - Front Exterior
Plan#108-1077
Starting at$1050
2400
Sq Ft
1
Story
4
Bed
2.5
Bath
2
Car
4-Bedroom, 2400 Sq Ft Country Home Plan - 141-1117 - Main Exterior
Plan Collection
4-Bedroom, 2400 Sq Ft Country Home Plan - 141-1117 - Main Exterior
Plan#141-1117
Starting at$1400
2400
Sq Ft
1
Story
4
Bed
3
Bath
2
Car
4-Bedroom, 2400 Sq Ft Mediterranean House Plan - 175-1037 - Front Exterior
Plan Collection
4-Bedroom, 2400 Sq Ft Mediterranean House Plan - 175-1037 - Front Exterior
Plan#175-1037
Starting at$1000
2400
Sq Ft
1
Story
4
Bed
3
Bath
3
Car
3-Bedroom, 2400 Sq Ft Country House Plan - 142-1018 - Front Exterior
Plan Collection
3-Bedroom, 2400 Sq Ft Country House Plan - 142-1018 - Front Exterior
Plan#142-1018
Starting at$1445
2400
Sq Ft
1
Story
3
Bed
2
Bath
2
Car
3-Bedroom, 2400 Sq Ft Country House Plan - 142-1001 - Front Exterior
Plan Collection
3-Bedroom, 2400 Sq Ft Country House Plan - 142-1001 - Front Exterior
Plan#142-1001
Starting at$1445
2400
Sq Ft
1
Story
3
Bed
2
Bath
2
Car
4-Bedroom, 2400 Sq Ft Country House Plan - 141-1182 - Front Exterior
Plan Collection
4-Bedroom, 2400 Sq Ft Country House Plan - 141-1182 - Front Exterior
Plan#141-1182
Starting at$1400
2400
Sq Ft
1
Story
4
Bed
3
Bath
2
Car
5-Bedroom, 2400 Sq Ft European Home Plan - 135-1257 - Main Exterior
Plan Collection
5-Bedroom, 2400 Sq Ft European Home Plan - 135-1257 - Main Exterior
Plan#135-1257
Starting at$1610
2400
Sq Ft
1
Story
5
Bed
4
Bath
3
Car
3-Bedroom, 2401 Sq Ft Ranch House Plan - 153-2013 - Front Exterior
Plan Collection
3-Bedroom, 2401 Sq Ft Ranch House Plan - 153-2013 - Front Exterior
Plan#153-2013
Starting at$1200
2401
Sq Ft
1
Story
3
Bed
2.5
Bath
2
Car
3-Bedroom, 2401 Sq Ft Cape Cod Home Plan - 141-1124 - Main Exterior
Plan Collection
3-Bedroom, 2401 Sq Ft Cape Cod Home Plan - 141-1124 - Main Exterior
Plan#141-1124
Starting at$1400
2401
Sq Ft
1
Story
3
Bed
2.5
Bath
2
Car
3-Bedroom, 2401 Sq Ft Country Home Plan - 141-1210 - Main Exterior
Plan Collection
3-Bedroom, 2401 Sq Ft Country Home Plan - 141-1210 - Main Exterior
Plan#141-1210
Starting at$1400
2401
Sq Ft
1
Story
3
Bed
2
Bath
2
Car
1...288289290291292...411