Single+story House Plans

9,845
Plan Results
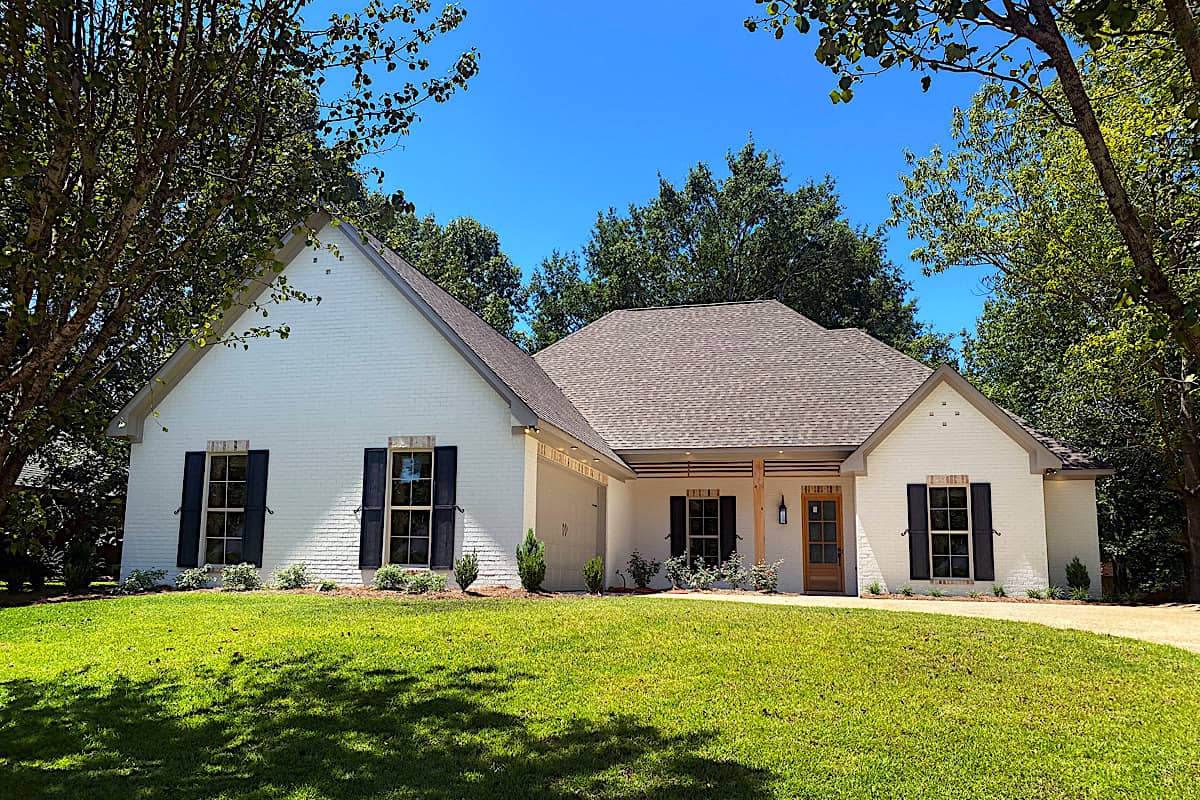
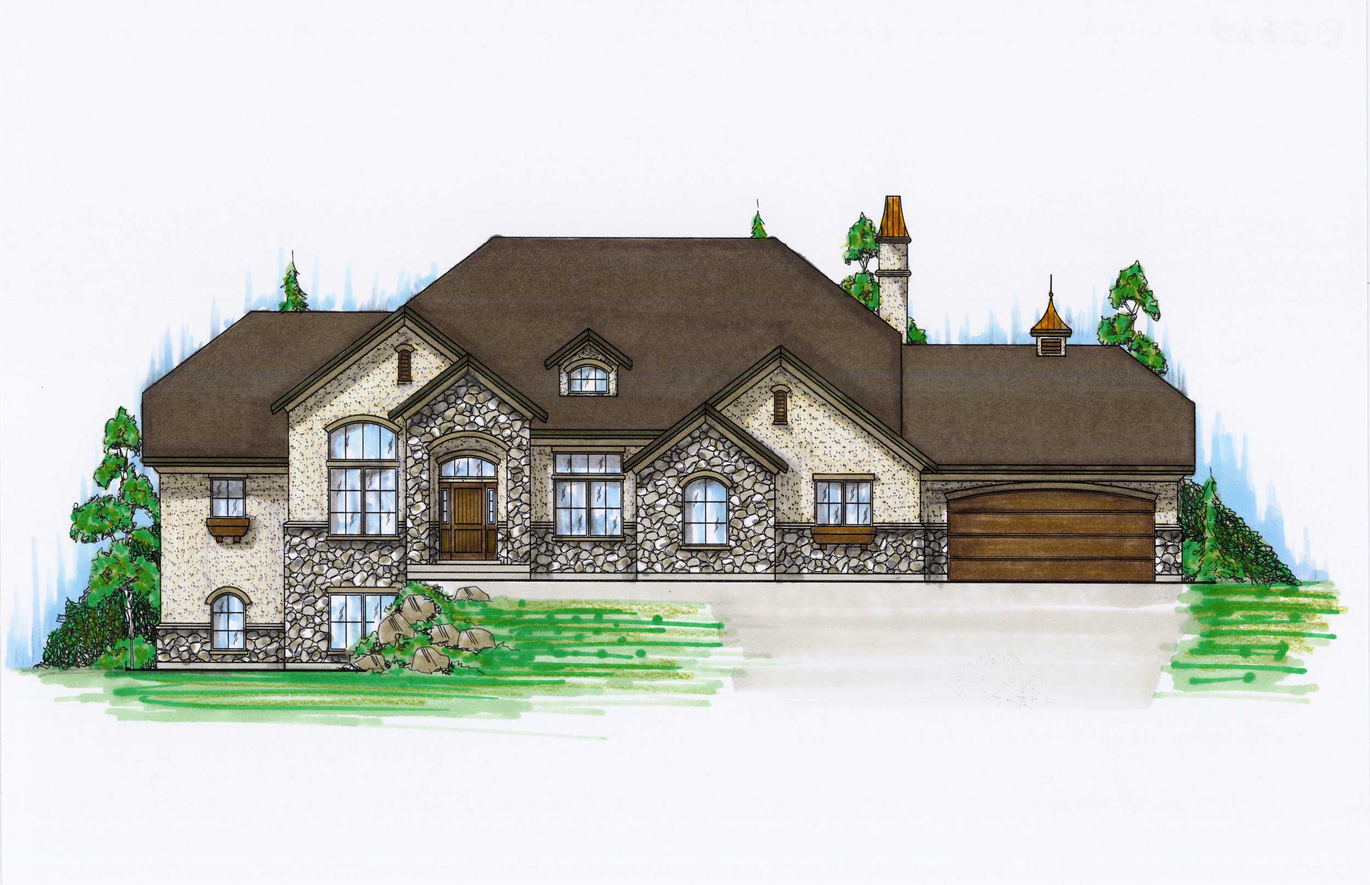
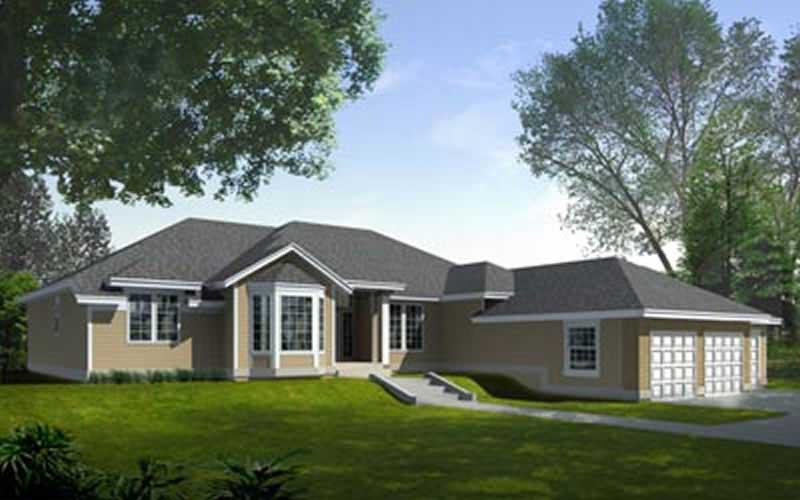
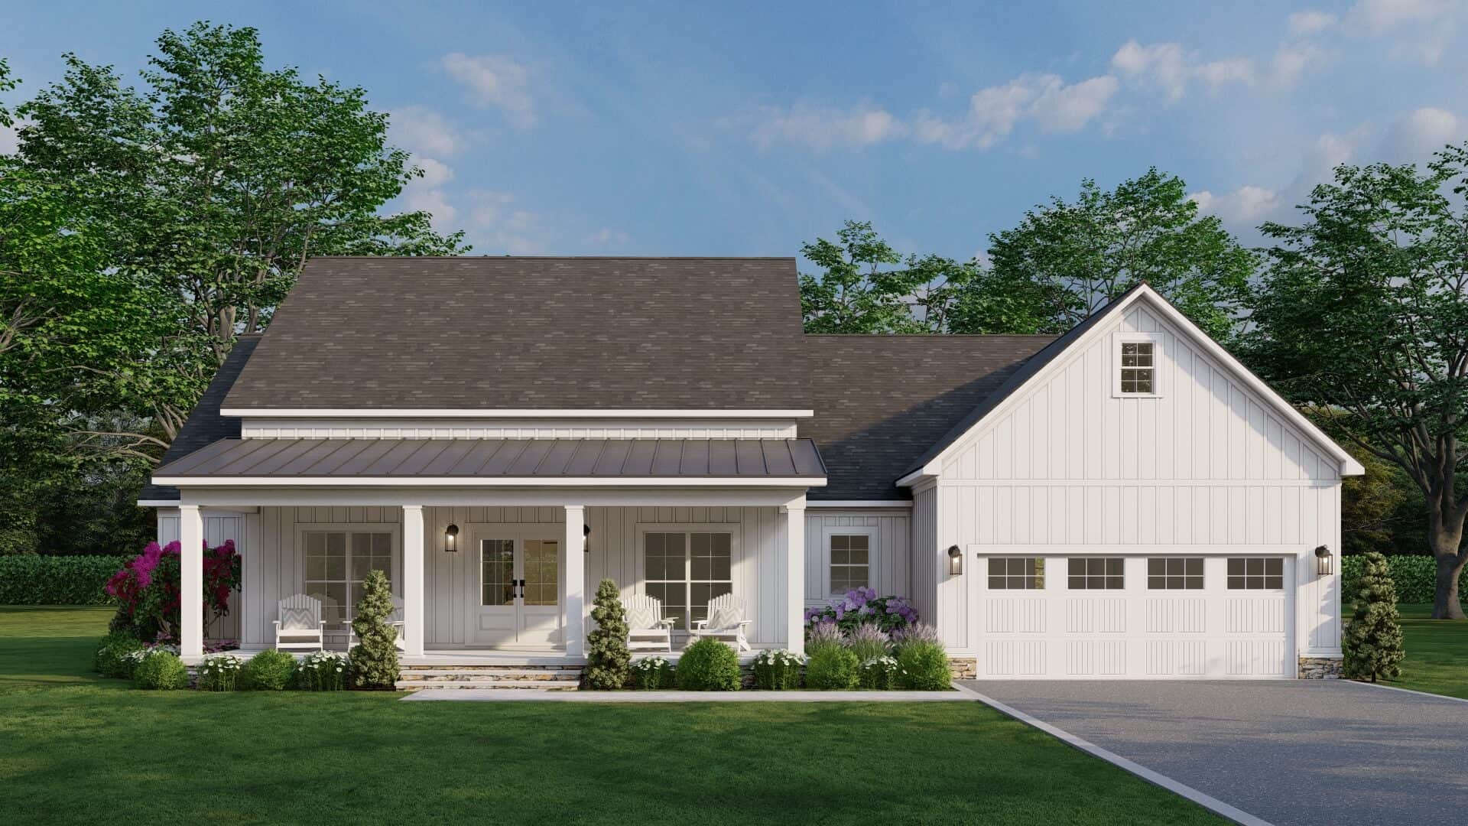
Craftsman Ranch home with stone and lap siding, covered front porch, wide roofline, and three-car garage — Plan #196-2014.
Plan Collection
Craftsman Ranch home with stone and lap siding, covered front porch, wide roofline, and three-car garage — Plan #196-2014.
Plan#196-2014
Starting at$1090
2347
Sq Ft
1
Story
3
Bed
2.5
Bath
3
Car
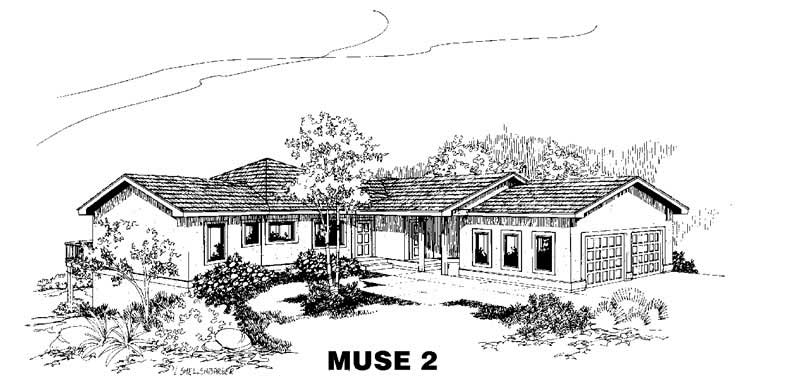
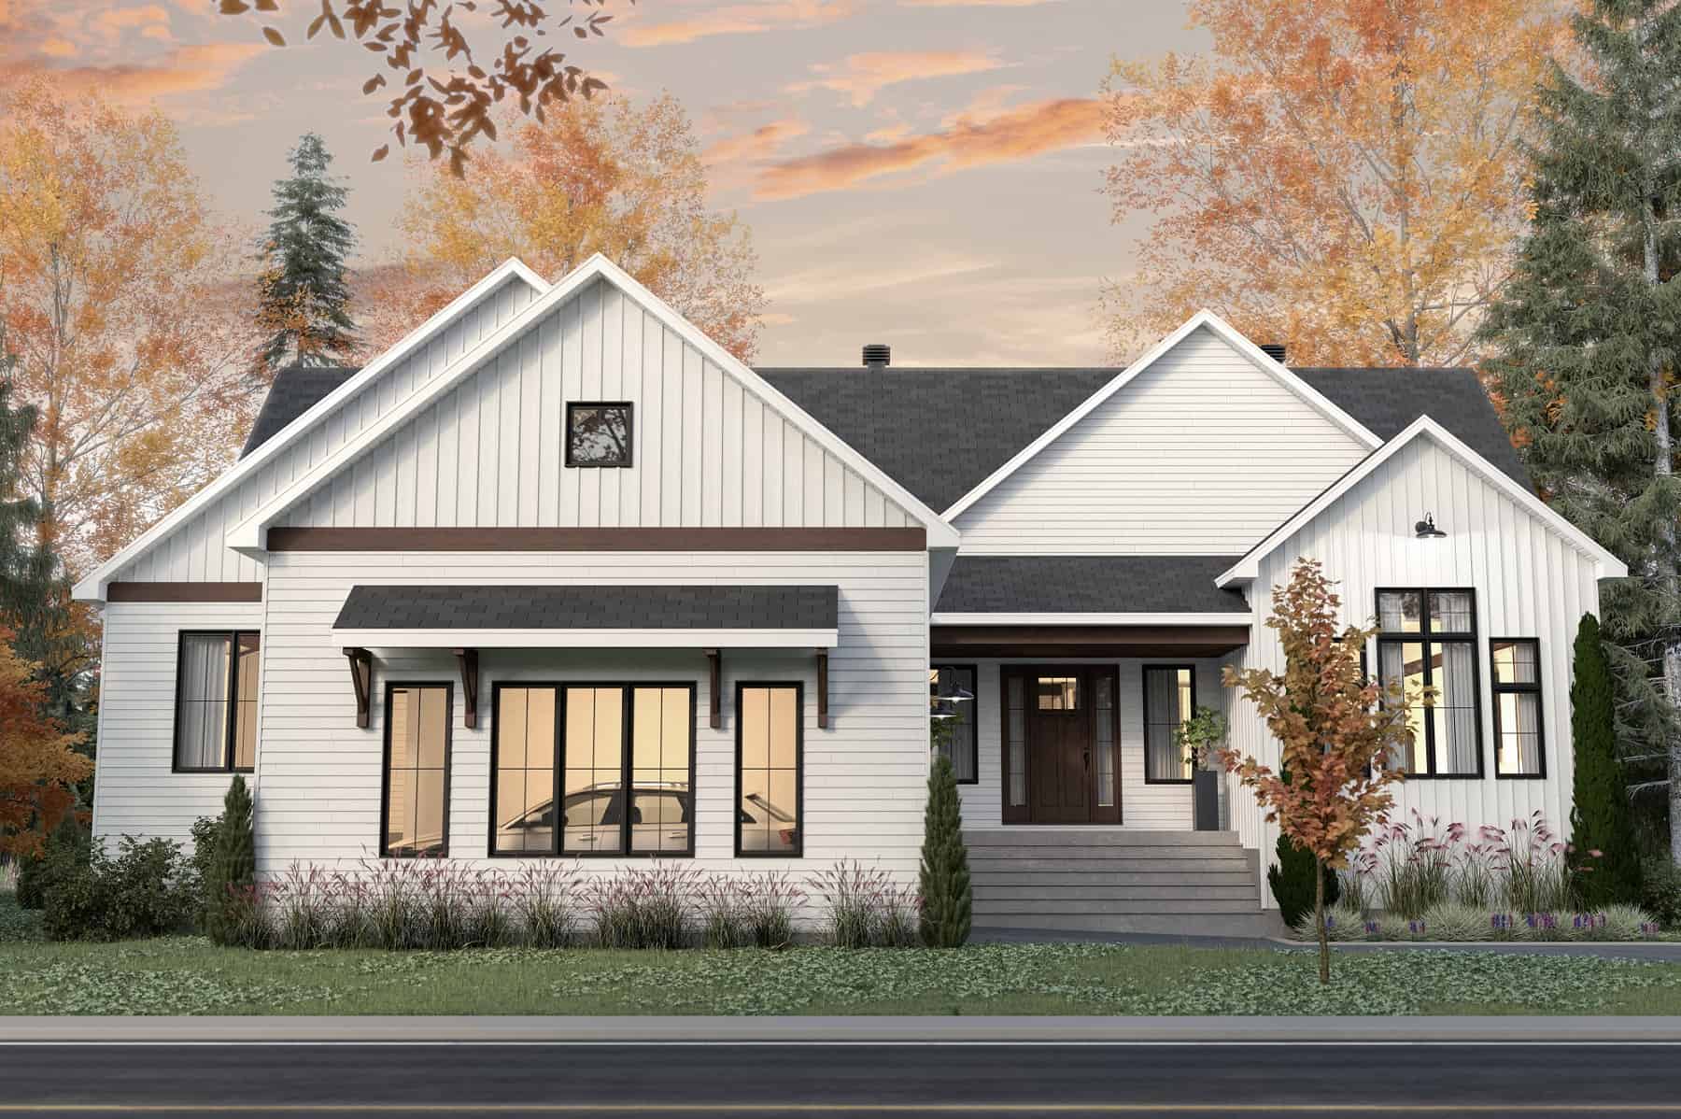
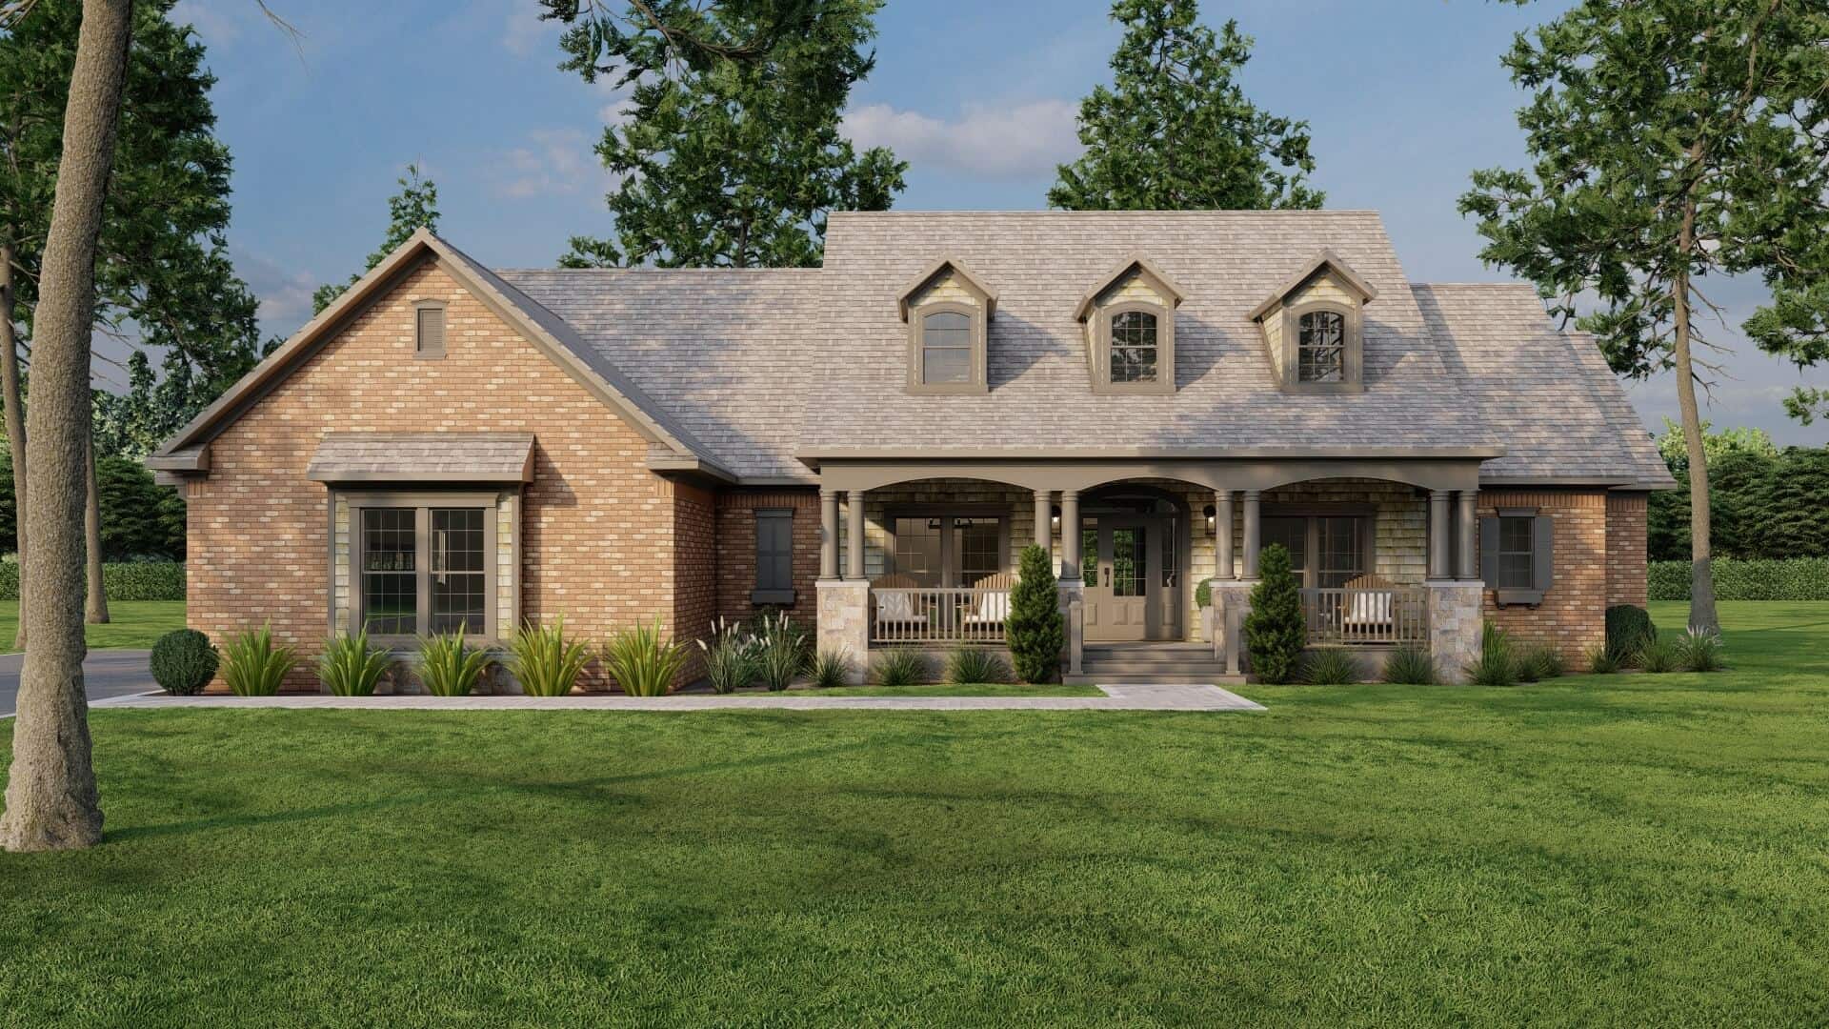
3-Bedroom, 2347 Sq Ft French House Plan - 170-2688 - Front Exterior
Plan Collection
3-Bedroom, 2347 Sq Ft French House Plan - 170-2688 - Front Exterior
Plan#170-2688
Starting at$1145
2347
Sq Ft
1
Story
3
Bed
2
Bath
2
Car
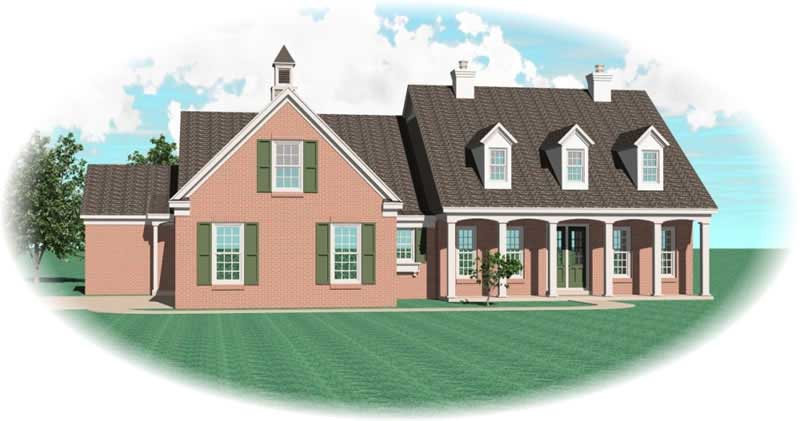
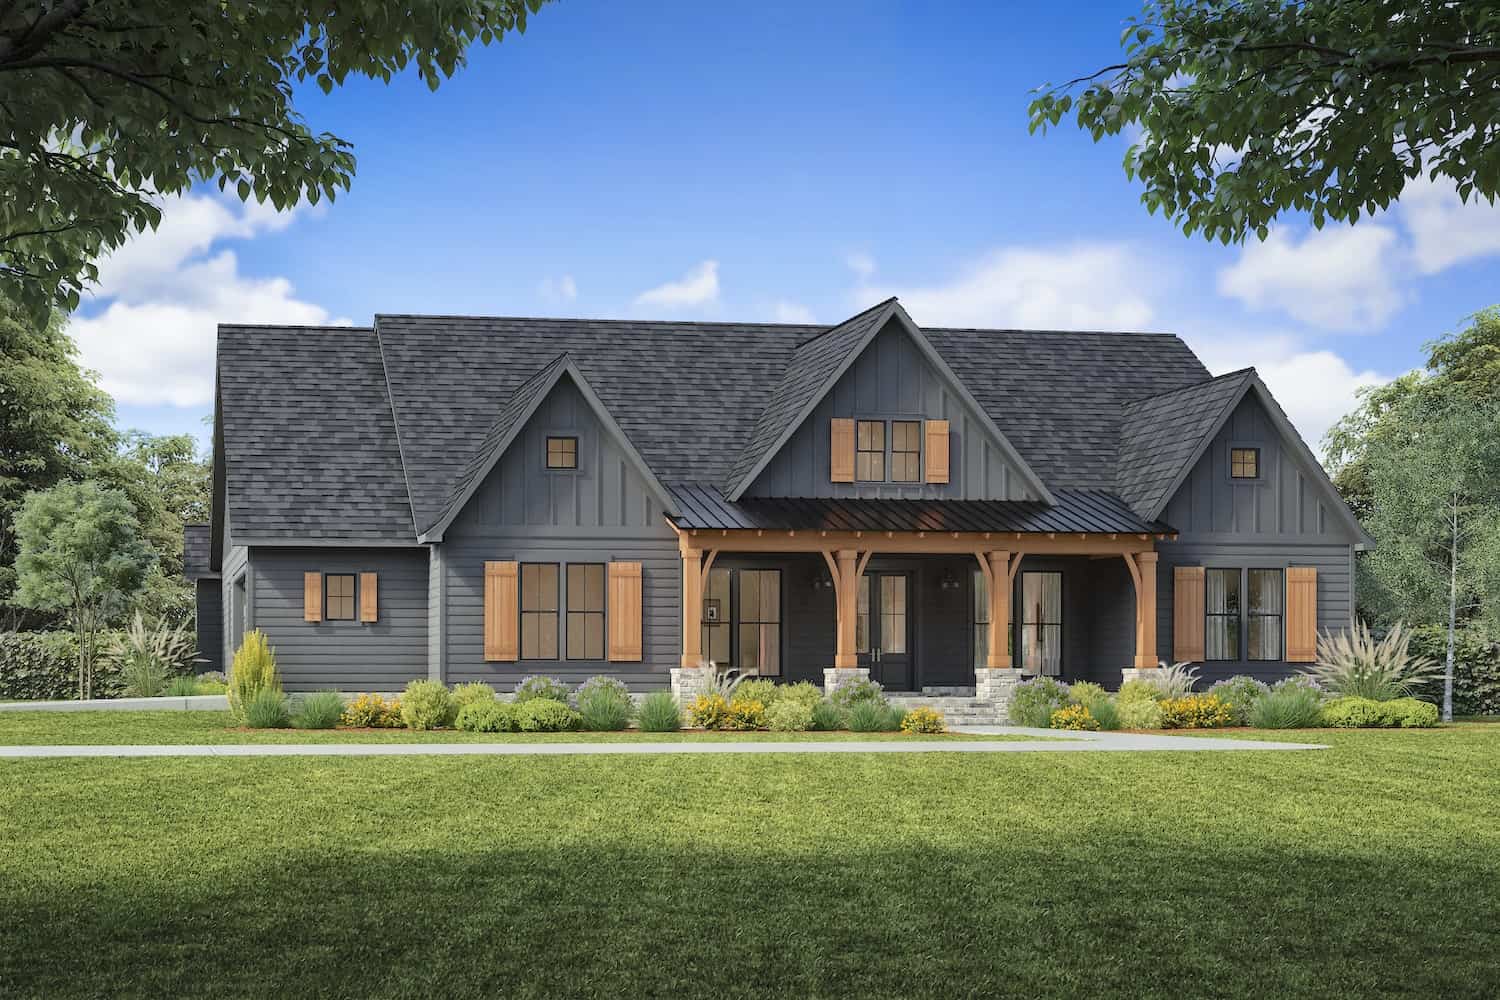
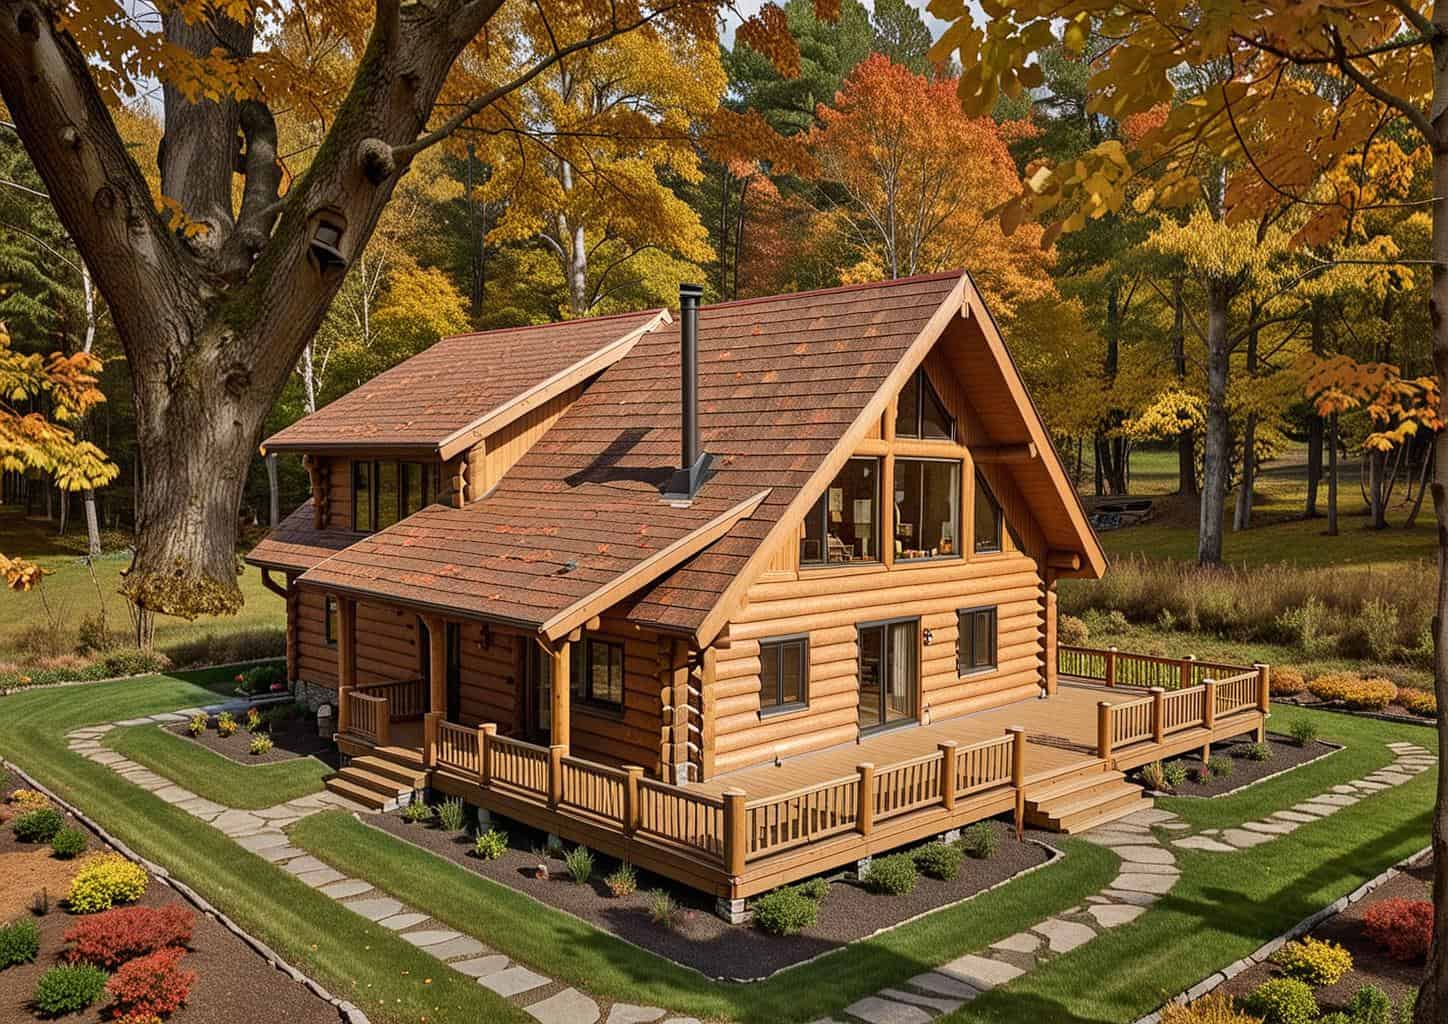
2-Bedroom, 2348 Sq Ft Craftsman House Plan - 170-3214 - Front Exterior
Plan Collection
2-Bedroom, 2348 Sq Ft Craftsman House Plan - 170-3214 - Front Exterior
Plan#170-3214
Starting at$1105
2348
Sq Ft
1
Story
2
Bed
2
Bath
2
Car
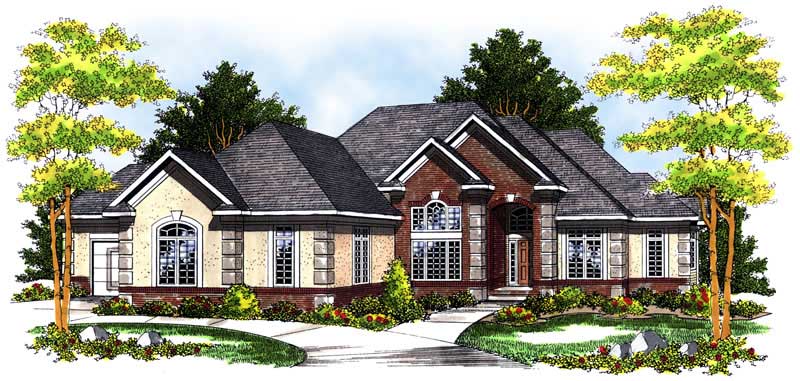
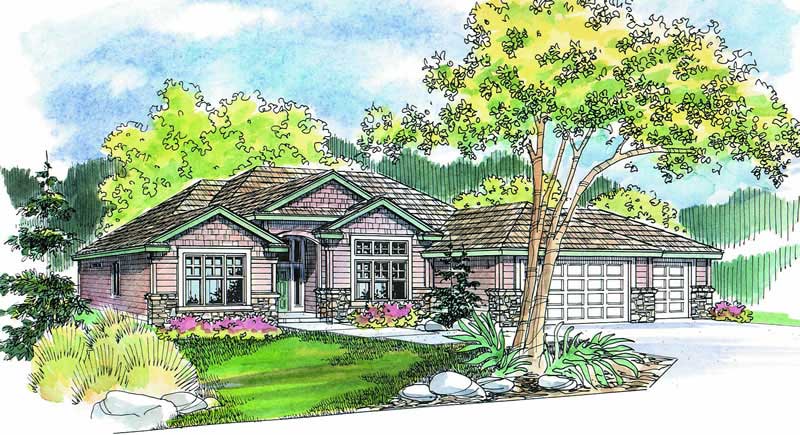
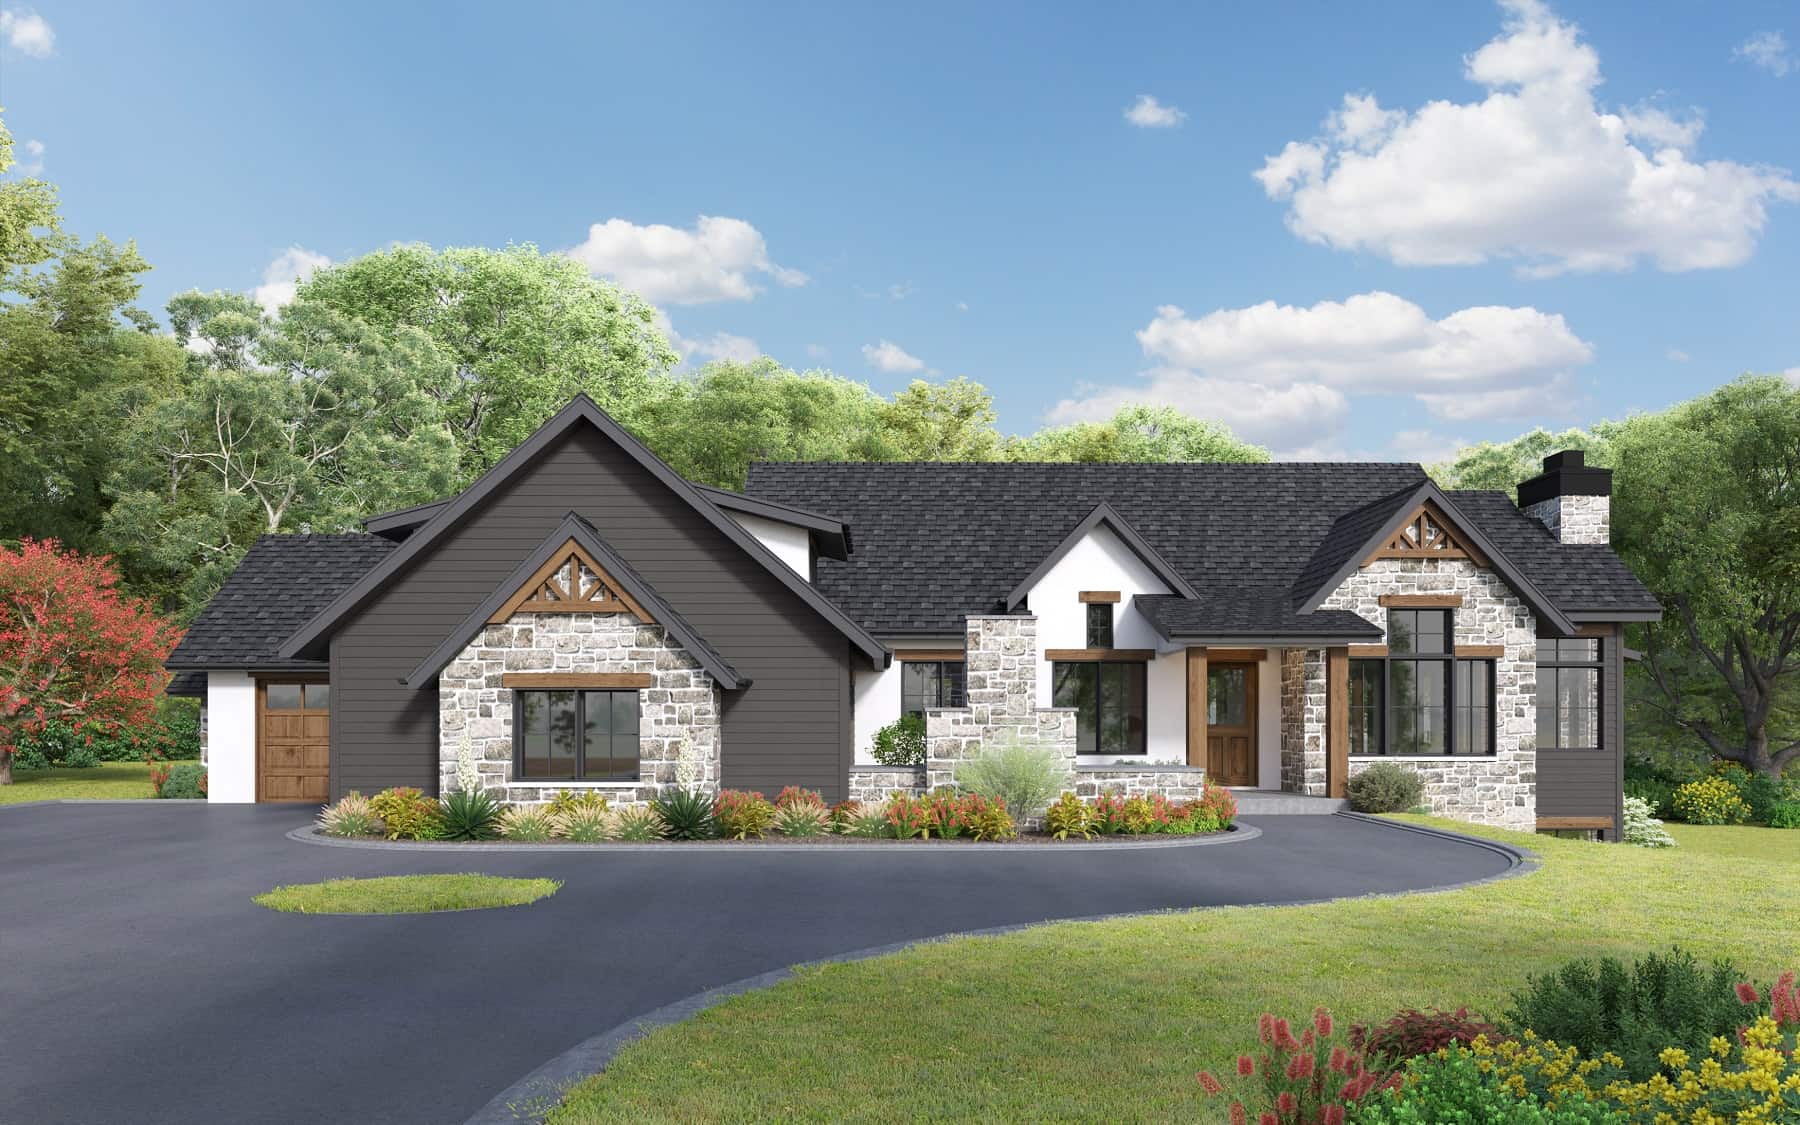
3-Bedroom, 2349 Sq Ft Transitional Home Plan - 142-1485 - Main Exterior
Plan Collection
3-Bedroom, 2349 Sq Ft Transitional Home Plan - 142-1485 - Main Exterior
Plan#142-1485
Starting at$1445
2349
Sq Ft
1
Story
3
Bed
2.5
Bath
2
Car
4-Bedroom, 2349 Sq Ft Contemporary Home Plan - 144-1040 - Main Exterior
Plan Collection
4-Bedroom, 2349 Sq Ft Contemporary Home Plan - 144-1040 - Main Exterior
Plan#144-1040
Starting at$1350
2349
Sq Ft
1
Story
4
Bed
2
Bath
2
Car
4-Bedroom, 2349 Sq Ft Mediterranean House Plan - 108-1327 - Front Exterior
Plan Collection
4-Bedroom, 2349 Sq Ft Mediterranean House Plan - 108-1327 - Front Exterior
Plan#108-1327
Starting at$1050
2349
Sq Ft
1
Story
4
Bed
2.5
Bath
2
Car
4-Bedroom, 2350 Sq Ft French Country Ranch House Plan - 206-1055 - Front Exterior
Plan Collection
4-Bedroom, 2350 Sq Ft French Country Ranch House Plan - 206-1055 - Front Exterior
Plan#206-1055
Starting at$1295
2350
Sq Ft
1
Story
4
Bed
3.5
Bath
2
Car
2–4-Bedroom, 2350 Sq Ft Prairie Home Plan - 108-1954 - Main Exterior
Plan Collection
2–4-Bedroom, 2350 Sq Ft Prairie Home Plan - 108-1954 - Main Exterior
Plan#108-1954
Starting at$1050
2350
Sq Ft
1
Story
2
Bed
2.5
Bath
2
Car
2-Bedroom, 2350 Sq Ft Craftsman House Plan - 108-1933 - Front Exterior
Plan Collection
2-Bedroom, 2350 Sq Ft Craftsman House Plan - 108-1933 - Front Exterior
Plan#108-1933
Starting at$1050
2350
Sq Ft
1
Story
2
Bed
2
Bath
2
Car
3-Bedroom, 2350 Sq Ft Ranch Home - Plan #161-1113 - Main Exterior
Plan Collection
3-Bedroom, 2350 Sq Ft Ranch Home - Plan #161-1113 - Main Exterior
Plan#161-1113
Starting at$1550
2350
Sq Ft
1
Story
3
Bed
2.5
Bath
3
Car
2-Bedroom, 2350 Sq Ft Cottage Home Plan - 132-1663 - Main Exterior
Plan Collection
2-Bedroom, 2350 Sq Ft Cottage Home Plan - 132-1663 - Main Exterior
Plan#132-1663
Starting at$1480
2350
Sq Ft
1
Story
2
Bed
2.5
Bath
2
Car
3-Bedroom, 2350 Sq Ft Country House Plan - 141-1062 - Front Exterior
Plan Collection
3-Bedroom, 2350 Sq Ft Country House Plan - 141-1062 - Front Exterior
Plan#141-1062
Starting at$1400
2350
Sq Ft
1
Story
3
Bed
2.5
Bath
2
Car
3-Bedroom, 2350 Sq Ft Country House Plan - 145-1054 - Front Exterior
Plan Collection
3-Bedroom, 2350 Sq Ft Country House Plan - 145-1054 - Front Exterior
Plan#145-1054
Starting at$950
2350
Sq Ft
1
Story
3
Bed
2
Bath
3
Car
3-Bedroom, 2350 Sq Ft Contemporary House Plan - 145-1429 - Front Exterior
Plan Collection
3-Bedroom, 2350 Sq Ft Contemporary House Plan - 145-1429 - Front Exterior
Plan#145-1429
Starting at$950
2350
Sq Ft
1
Story
3
Bed
2
Bath
3
Car
Ranch Home Plan - 3 Bedrms, 2 Baths - 2351 Sq Ft - #108-2119
Plan Collection
Ranch Home Plan - 3 Bedrms, 2 Baths - 2351 Sq Ft - #108-2119
Plan#108-2119
Starting at$1050
2351
Sq Ft
1
Story
3
Bed
2
Bath
2
Car
3-Bedroom, 2351 Sq Ft Ranch House - Plan #193-1196 - Front Exterior
Plan Collection
3-Bedroom, 2351 Sq Ft Ranch House - Plan #193-1196 - Front Exterior
Plan#193-1196
Starting at$1100
2351
Sq Ft
1
Story
3
Bed
2.5
Bath
3
Car
3-Bedroom, 2351 Sq Ft Tudor House Plan - 195-1034 - Front Exterior
Plan Collection
3-Bedroom, 2351 Sq Ft Tudor House Plan - 195-1034 - Front Exterior
Plan#195-1034
Starting at$1050
2351
Sq Ft
1
Story
3
Bed
2.5
Bath
2
Car
Craftsman House Plan - 4 Bedrms, 3 Baths - 2352 Sq Ft - #178-1523
Plan Collection
Craftsman House Plan - 4 Bedrms, 3 Baths - 2352 Sq Ft - #178-1523
Plan#178-1523
Starting at$1155
2352
Sq Ft
1
Story
4
Bed
3
Bath
2
Car
Rustic House Plan - 5 Bedrms, 3 Baths - 2352 Sq Ft - #123-1145
Plan Collection
Rustic House Plan - 5 Bedrms, 3 Baths - 2352 Sq Ft - #123-1145
Plan#123-1145
Starting at$1190
2352
Sq Ft
1
Story
5
Bed
3
Bath
0
Car
6-Bedroom, 2352 Sq Ft Traditional Duplex Plan #120-2745 - Main Exterior
Plan Collection
6-Bedroom, 2352 Sq Ft Traditional Duplex Plan #120-2745 - Main Exterior
Plan#120-2745
Starting at$2080
2352
Sq Ft
1
Story
6
Bed
4
Bath
4
Car
Craftsman House Plan - 3-5 Bedrms, 2.5-4 Baths - 2352-4072 Sq Ft
Plan Collection
Craftsman House Plan - 3-5 Bedrms, 2.5-4 Baths - 2352-4072 Sq Ft
Plan#213-1006
Starting at$1895
2352
Sq Ft
1
Story
3
Bed
2.5
Bath
2
Car
4-Bedroom, 2352 Sq Ft Contemporary House - Plan #123-1124 - Front Exterior
Plan Collection
4-Bedroom, 2352 Sq Ft Contemporary House - Plan #123-1124 - Front Exterior
Plan#123-1124
Starting at$1190
2352
Sq Ft
1
Story
4
Bed
3
Bath
0
Car
3-Bedroom, 2353 Sq Ft European House Plan - 146-2706 - Front Exterior
Plan Collection
3-Bedroom, 2353 Sq Ft European House Plan - 146-2706 - Front Exterior
Plan#146-2706
Starting at$1015
2353
Sq Ft
1
Story
3
Bed
2.5
Bath
2
Car
4-Bedroom, 2354 Sq Ft Country Home Plan - 123-1032 - Main Exterior
Plan Collection
4-Bedroom, 2354 Sq Ft Country Home Plan - 123-1032 - Main Exterior
Plan#123-1032
Starting at$1190
2354
Sq Ft
1
Story
4
Bed
2.5
Bath
0
Car
Craftsman Ranch home with stone and lap siding, covered front porch, wide roofline, and three-car garage — Plan #196-2014.
Plan Collection
Craftsman Ranch home with stone and lap siding, covered front porch, wide roofline, and three-car garage — Plan #196-2014.
Plan#196-2014
Starting at$1090
2347
Sq Ft
1
Story
3
Bed
2.5
Bath
3
Car
3-Bedroom, 2347 Sq Ft French House Plan - 170-2688 - Front Exterior
Plan Collection
3-Bedroom, 2347 Sq Ft French House Plan - 170-2688 - Front Exterior
Plan#170-2688
Starting at$1145
2347
Sq Ft
1
Story
3
Bed
2
Bath
2
Car
2-Bedroom, 2348 Sq Ft Craftsman House Plan - 170-3214 - Front Exterior
Plan Collection
2-Bedroom, 2348 Sq Ft Craftsman House Plan - 170-3214 - Front Exterior
Plan#170-3214
Starting at$1105
2348
Sq Ft
1
Story
2
Bed
2
Bath
2
Car
3-Bedroom, 2349 Sq Ft Transitional Home Plan - 142-1485 - Main Exterior
Plan Collection
3-Bedroom, 2349 Sq Ft Transitional Home Plan - 142-1485 - Main Exterior
Plan#142-1485
Starting at$1445
2349
Sq Ft
1
Story
3
Bed
2.5
Bath
2
Car
4-Bedroom, 2349 Sq Ft Contemporary Home Plan - 144-1040 - Main Exterior
Plan Collection
4-Bedroom, 2349 Sq Ft Contemporary Home Plan - 144-1040 - Main Exterior
Plan#144-1040
Starting at$1350
2349
Sq Ft
1
Story
4
Bed
2
Bath
2
Car
4-Bedroom, 2349 Sq Ft Mediterranean House Plan - 108-1327 - Front Exterior
Plan Collection
4-Bedroom, 2349 Sq Ft Mediterranean House Plan - 108-1327 - Front Exterior
Plan#108-1327
Starting at$1050
2349
Sq Ft
1
Story
4
Bed
2.5
Bath
2
Car
4-Bedroom, 2350 Sq Ft French Country Ranch House Plan - 206-1055 - Front Exterior
Plan Collection
4-Bedroom, 2350 Sq Ft French Country Ranch House Plan - 206-1055 - Front Exterior
Plan#206-1055
Starting at$1295
2350
Sq Ft
1
Story
4
Bed
3.5
Bath
2
Car
2–4-Bedroom, 2350 Sq Ft Prairie Home Plan - 108-1954 - Main Exterior
Plan Collection
2–4-Bedroom, 2350 Sq Ft Prairie Home Plan - 108-1954 - Main Exterior
Plan#108-1954
Starting at$1050
2350
Sq Ft
1
Story
2
Bed
2.5
Bath
2
Car
2-Bedroom, 2350 Sq Ft Craftsman House Plan - 108-1933 - Front Exterior
Plan Collection
2-Bedroom, 2350 Sq Ft Craftsman House Plan - 108-1933 - Front Exterior
Plan#108-1933
Starting at$1050
2350
Sq Ft
1
Story
2
Bed
2
Bath
2
Car
3-Bedroom, 2350 Sq Ft Ranch Home - Plan #161-1113 - Main Exterior
Plan Collection
3-Bedroom, 2350 Sq Ft Ranch Home - Plan #161-1113 - Main Exterior
Plan#161-1113
Starting at$1550
2350
Sq Ft
1
Story
3
Bed
2.5
Bath
3
Car
2-Bedroom, 2350 Sq Ft Cottage Home Plan - 132-1663 - Main Exterior
Plan Collection
2-Bedroom, 2350 Sq Ft Cottage Home Plan - 132-1663 - Main Exterior
Plan#132-1663
Starting at$1480
2350
Sq Ft
1
Story
2
Bed
2.5
Bath
2
Car
3-Bedroom, 2350 Sq Ft Country House Plan - 141-1062 - Front Exterior
Plan Collection
3-Bedroom, 2350 Sq Ft Country House Plan - 141-1062 - Front Exterior
Plan#141-1062
Starting at$1400
2350
Sq Ft
1
Story
3
Bed
2.5
Bath
2
Car
3-Bedroom, 2350 Sq Ft Country House Plan - 145-1054 - Front Exterior
Plan Collection
3-Bedroom, 2350 Sq Ft Country House Plan - 145-1054 - Front Exterior
Plan#145-1054
Starting at$950
2350
Sq Ft
1
Story
3
Bed
2
Bath
3
Car
3-Bedroom, 2350 Sq Ft Contemporary House Plan - 145-1429 - Front Exterior
Plan Collection
3-Bedroom, 2350 Sq Ft Contemporary House Plan - 145-1429 - Front Exterior
Plan#145-1429
Starting at$950
2350
Sq Ft
1
Story
3
Bed
2
Bath
3
Car
Ranch Home Plan - 3 Bedrms, 2 Baths - 2351 Sq Ft - #108-2119
Plan Collection
Ranch Home Plan - 3 Bedrms, 2 Baths - 2351 Sq Ft - #108-2119
Plan#108-2119
Starting at$1050
2351
Sq Ft
1
Story
3
Bed
2
Bath
2
Car
3-Bedroom, 2351 Sq Ft Ranch House - Plan #193-1196 - Front Exterior
Plan Collection
3-Bedroom, 2351 Sq Ft Ranch House - Plan #193-1196 - Front Exterior
Plan#193-1196
Starting at$1100
2351
Sq Ft
1
Story
3
Bed
2.5
Bath
3
Car
3-Bedroom, 2351 Sq Ft Tudor House Plan - 195-1034 - Front Exterior
Plan Collection
3-Bedroom, 2351 Sq Ft Tudor House Plan - 195-1034 - Front Exterior
Plan#195-1034
Starting at$1050
2351
Sq Ft
1
Story
3
Bed
2.5
Bath
2
Car
Craftsman House Plan - 4 Bedrms, 3 Baths - 2352 Sq Ft - #178-1523
Plan Collection
Craftsman House Plan - 4 Bedrms, 3 Baths - 2352 Sq Ft - #178-1523
Plan#178-1523
Starting at$1155
2352
Sq Ft
1
Story
4
Bed
3
Bath
2
Car
Rustic House Plan - 5 Bedrms, 3 Baths - 2352 Sq Ft - #123-1145
Plan Collection
Rustic House Plan - 5 Bedrms, 3 Baths - 2352 Sq Ft - #123-1145
Plan#123-1145
Starting at$1190
2352
Sq Ft
1
Story
5
Bed
3
Bath
0
Car
6-Bedroom, 2352 Sq Ft Traditional Duplex Plan #120-2745 - Main Exterior
Plan Collection
6-Bedroom, 2352 Sq Ft Traditional Duplex Plan #120-2745 - Main Exterior
Plan#120-2745
Starting at$2080
2352
Sq Ft
1
Story
6
Bed
4
Bath
4
Car
Craftsman House Plan - 3-5 Bedrms, 2.5-4 Baths - 2352-4072 Sq Ft
Plan Collection
Craftsman House Plan - 3-5 Bedrms, 2.5-4 Baths - 2352-4072 Sq Ft
Plan#213-1006
Starting at$1895
2352
Sq Ft
1
Story
3
Bed
2.5
Bath
2
Car
4-Bedroom, 2352 Sq Ft Contemporary House - Plan #123-1124 - Front Exterior
Plan Collection
4-Bedroom, 2352 Sq Ft Contemporary House - Plan #123-1124 - Front Exterior
Plan#123-1124
Starting at$1190
2352
Sq Ft
1
Story
4
Bed
3
Bath
0
Car
3-Bedroom, 2353 Sq Ft European House Plan - 146-2706 - Front Exterior
Plan Collection
3-Bedroom, 2353 Sq Ft European House Plan - 146-2706 - Front Exterior
Plan#146-2706
Starting at$1015
2353
Sq Ft
1
Story
3
Bed
2.5
Bath
2
Car
4-Bedroom, 2354 Sq Ft Country Home Plan - 123-1032 - Main Exterior
Plan Collection
4-Bedroom, 2354 Sq Ft Country Home Plan - 123-1032 - Main Exterior
Plan#123-1032
Starting at$1190
2354
Sq Ft
1
Story
4
Bed
2.5
Bath
0
Car
1...280281282283284...411