Single+story House Plans

9,845
Plan Results
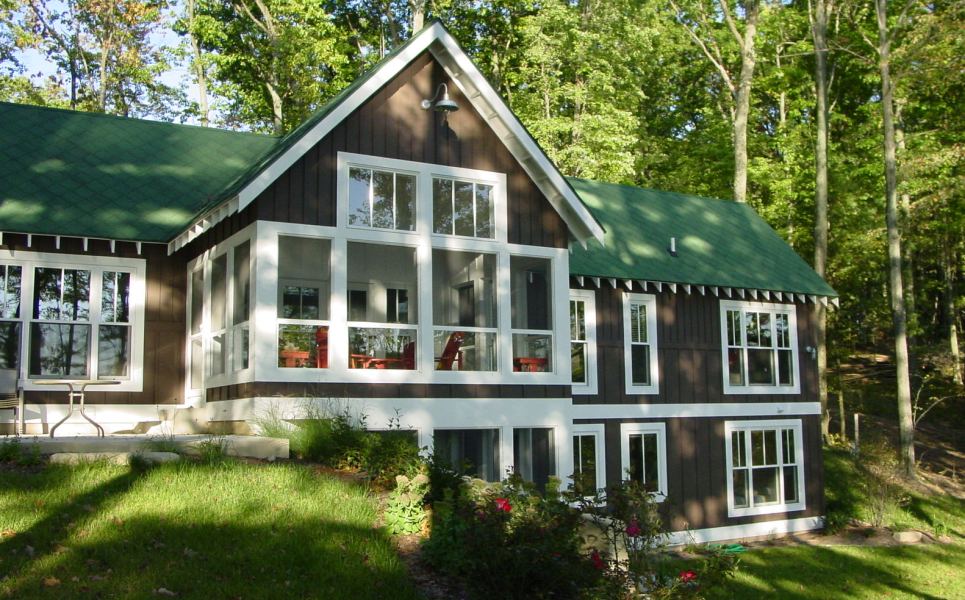
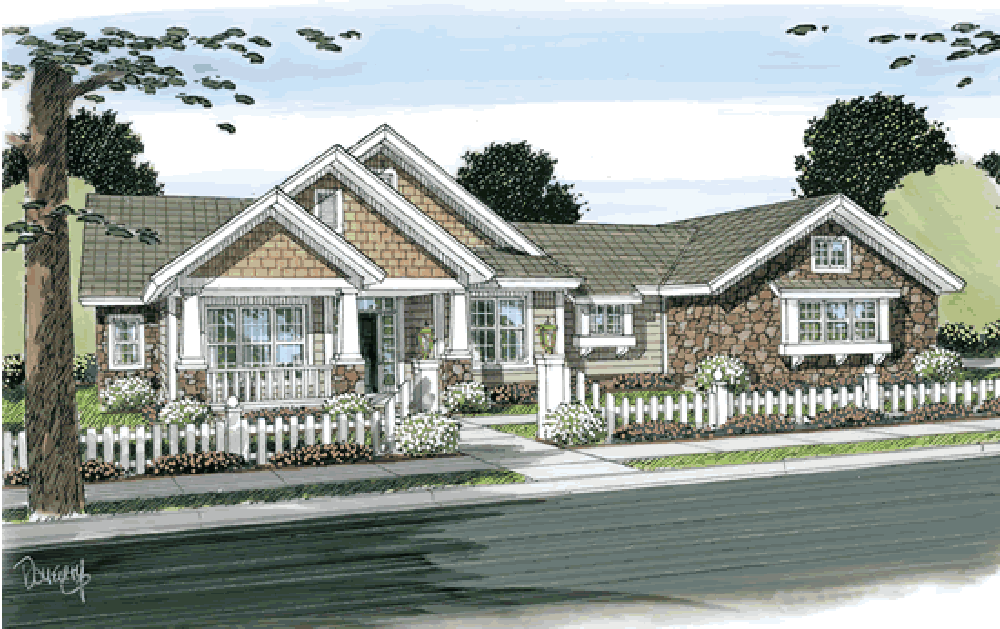
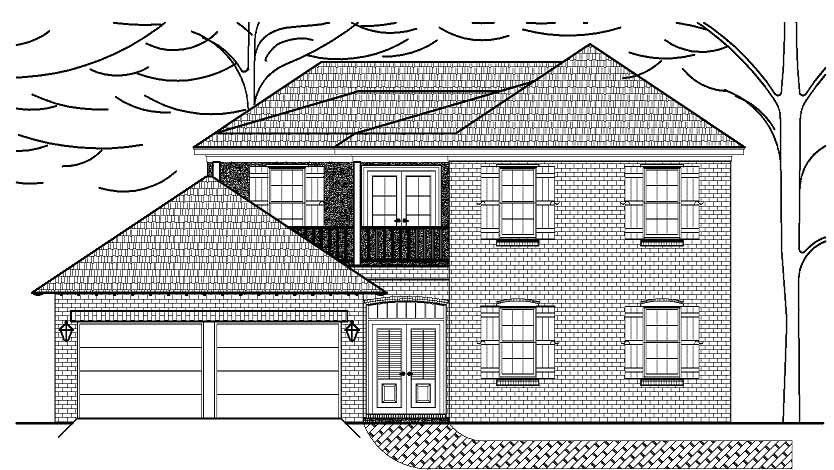
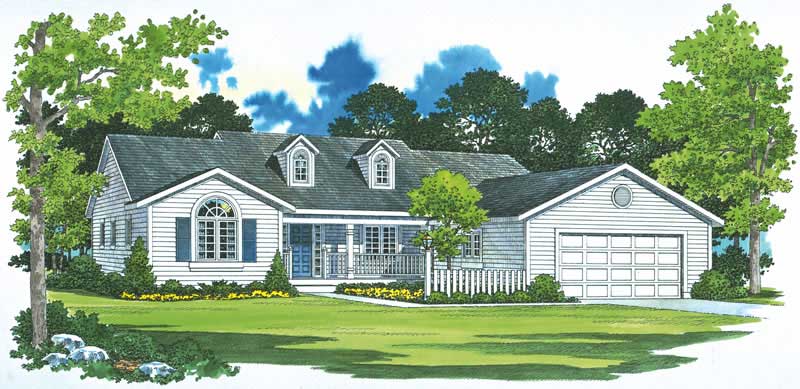
2-Bedroom, 2228 Sq Ft European House Plan - 146-1866 - Front Exterior
Plan Collection
2-Bedroom, 2228 Sq Ft European House Plan - 146-1866 - Front Exterior
Plan#146-1866
Starting at$1015
2228
Sq Ft
1
Story
2
Bed
2
Bath
3
Car
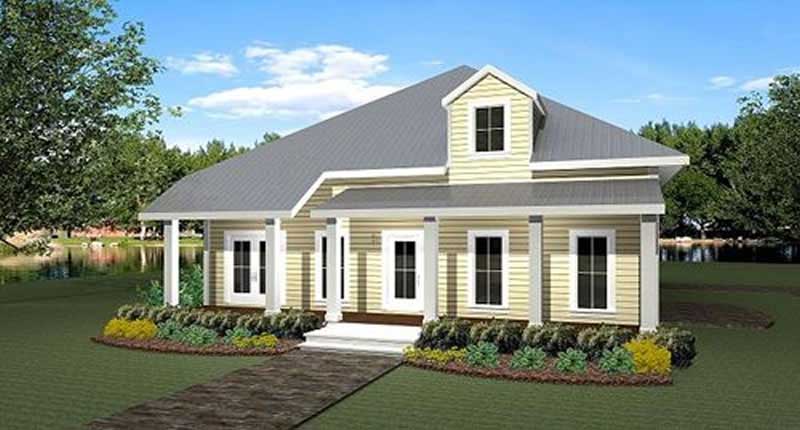
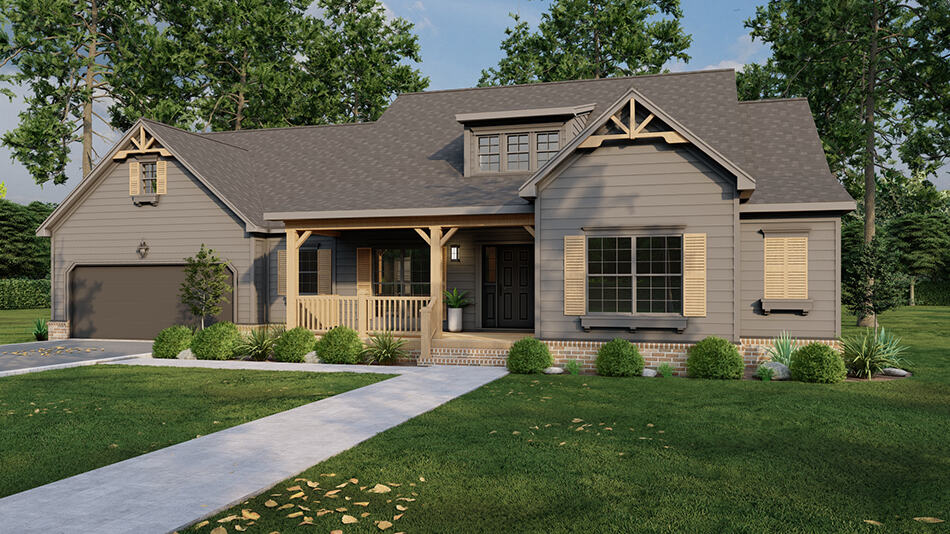
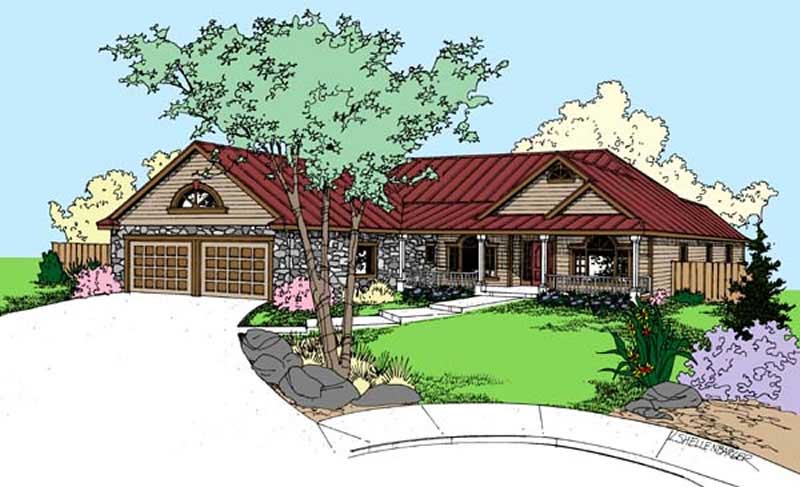
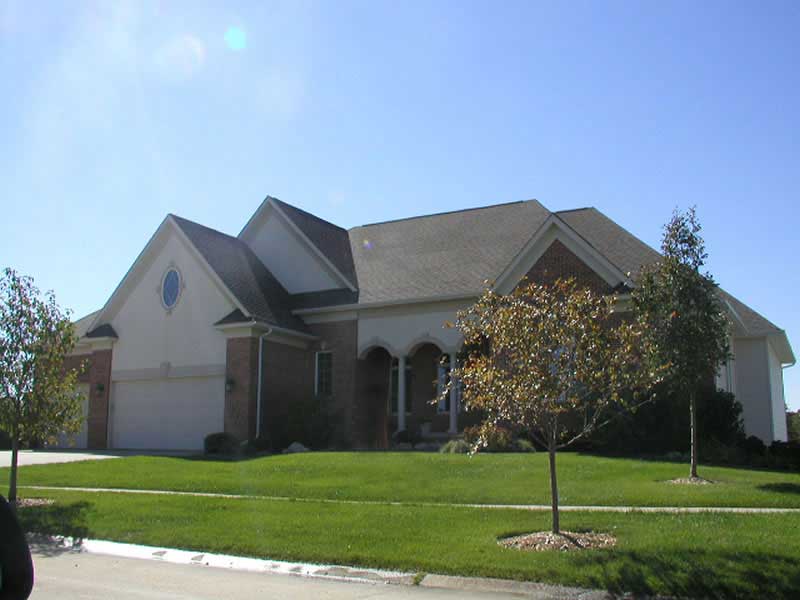
2-Bedroom, 2228 Sq Ft Country House Plan - 146-2646 - Front Exterior
Plan Collection
2-Bedroom, 2228 Sq Ft Country House Plan - 146-2646 - Front Exterior
Plan#146-2646
Starting at$1015
2228
Sq Ft
1
Story
2
Bed
2
Bath
3
Car
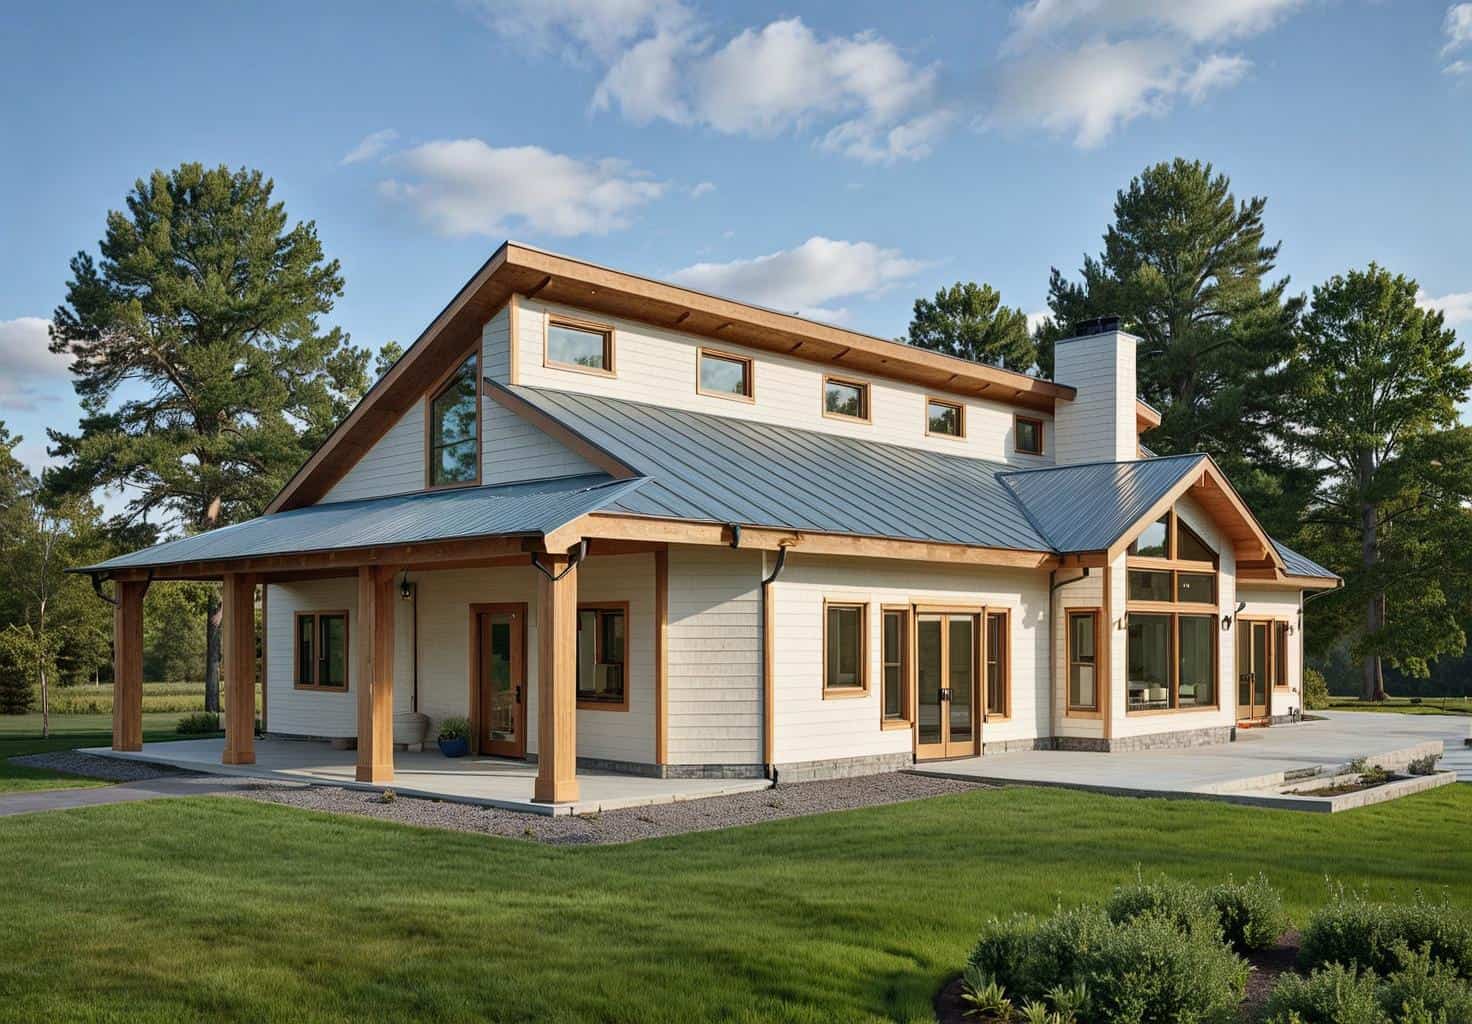
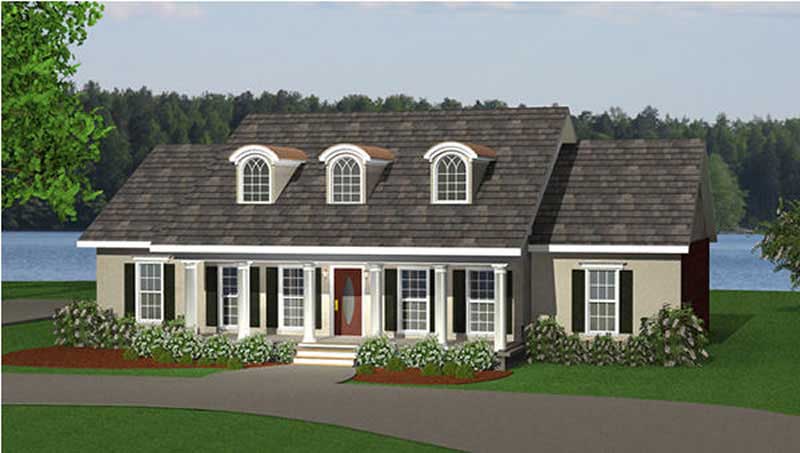
2-Bedroom, 2228 Sq Ft Country House Plan - 146-1336 - Front Exterior
Plan Collection
2-Bedroom, 2228 Sq Ft Country House Plan - 146-1336 - Front Exterior
Plan#146-1336
Starting at$1015
2228
Sq Ft
1
Story
2
Bed
2
Bath
3
Car
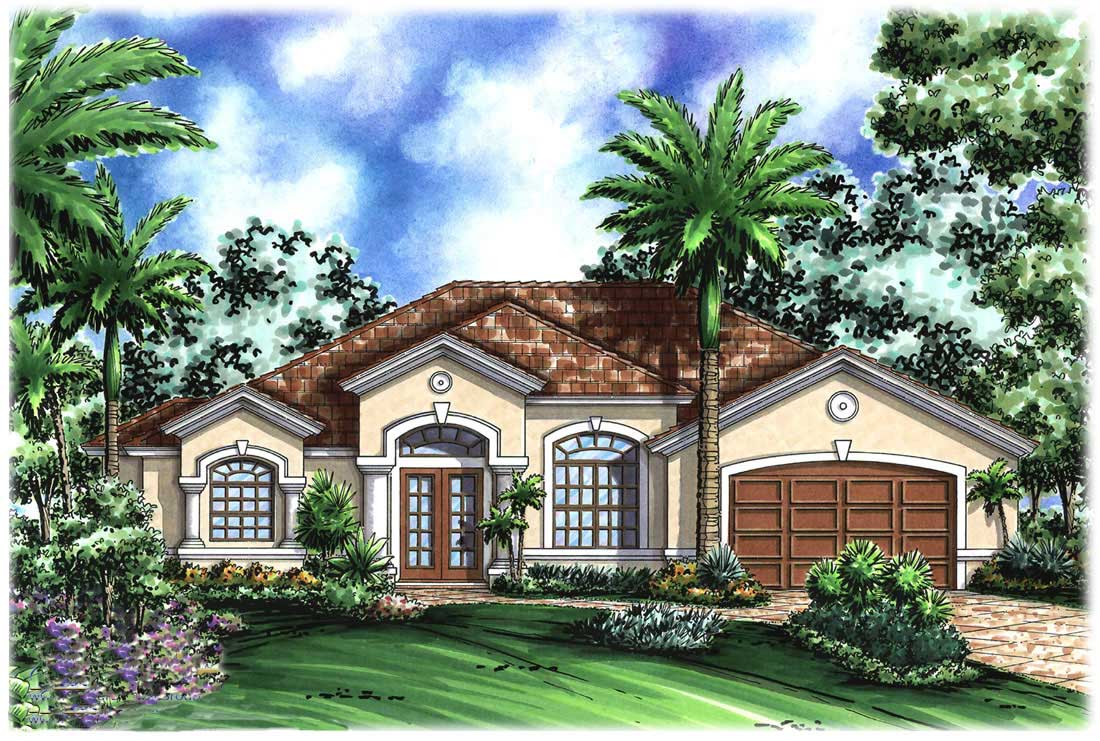
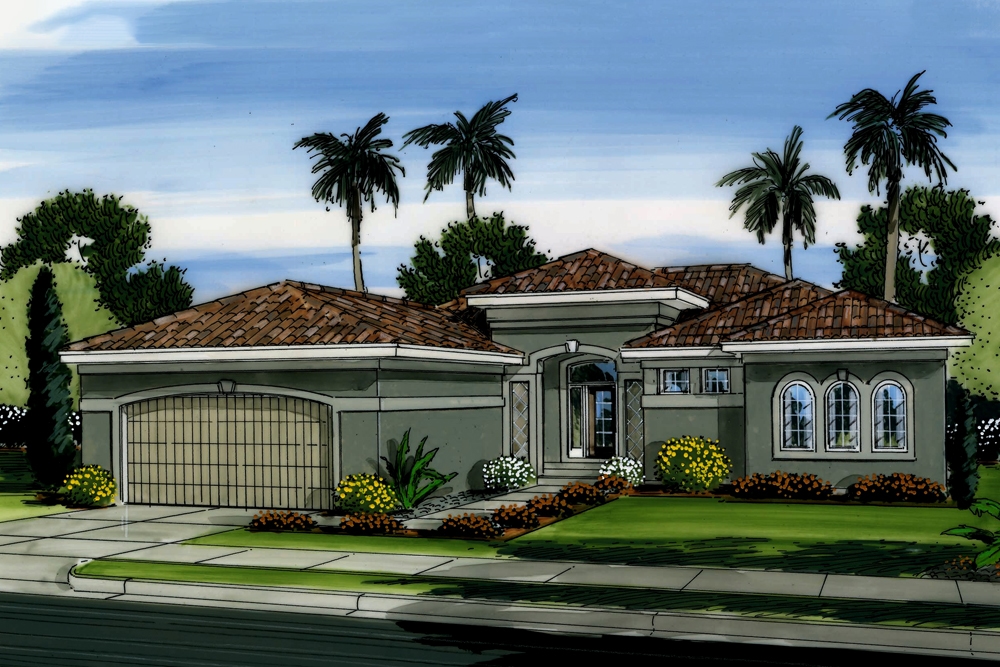
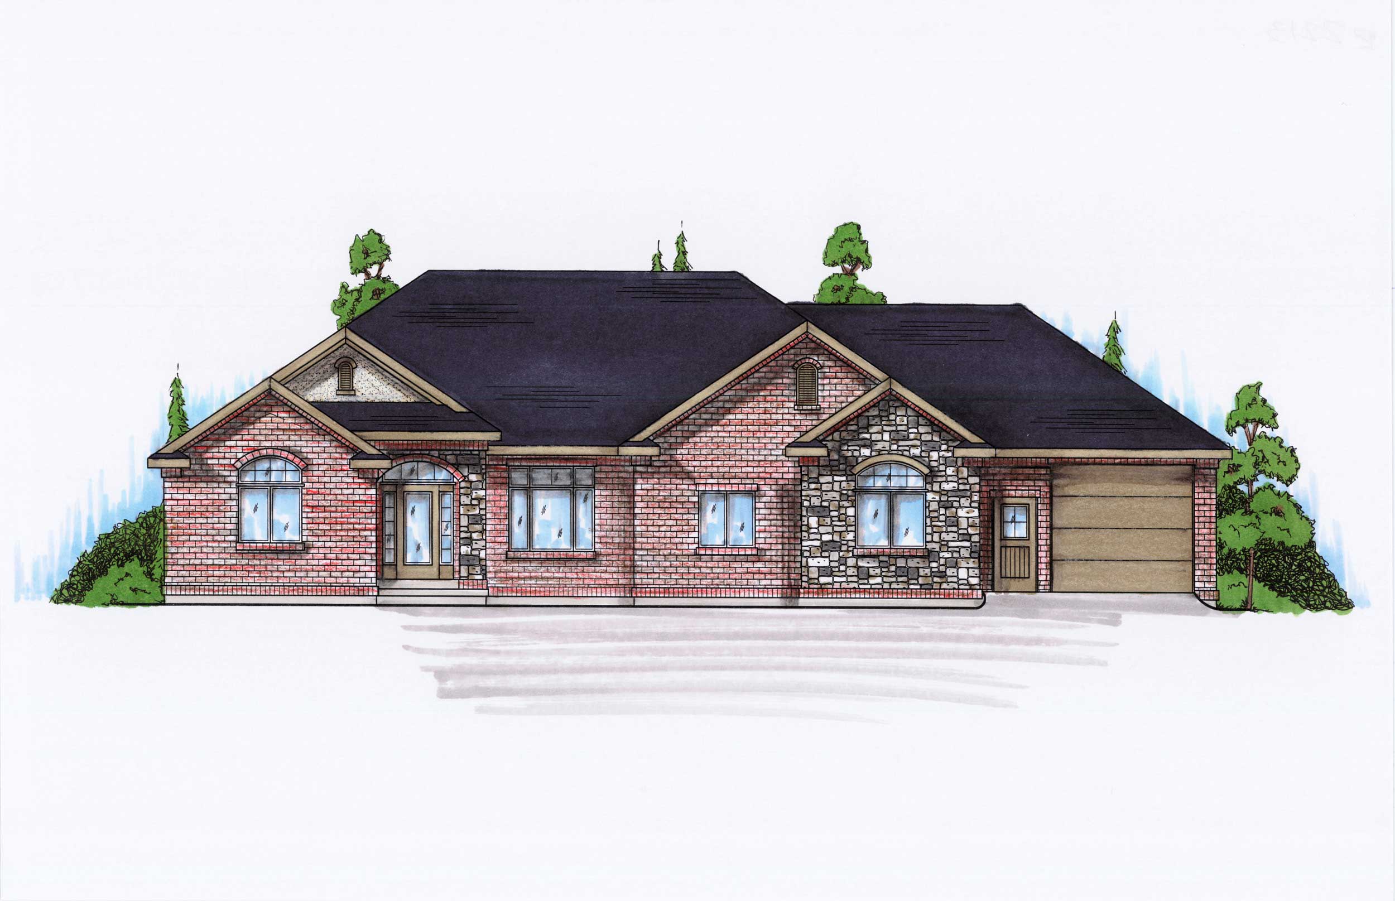
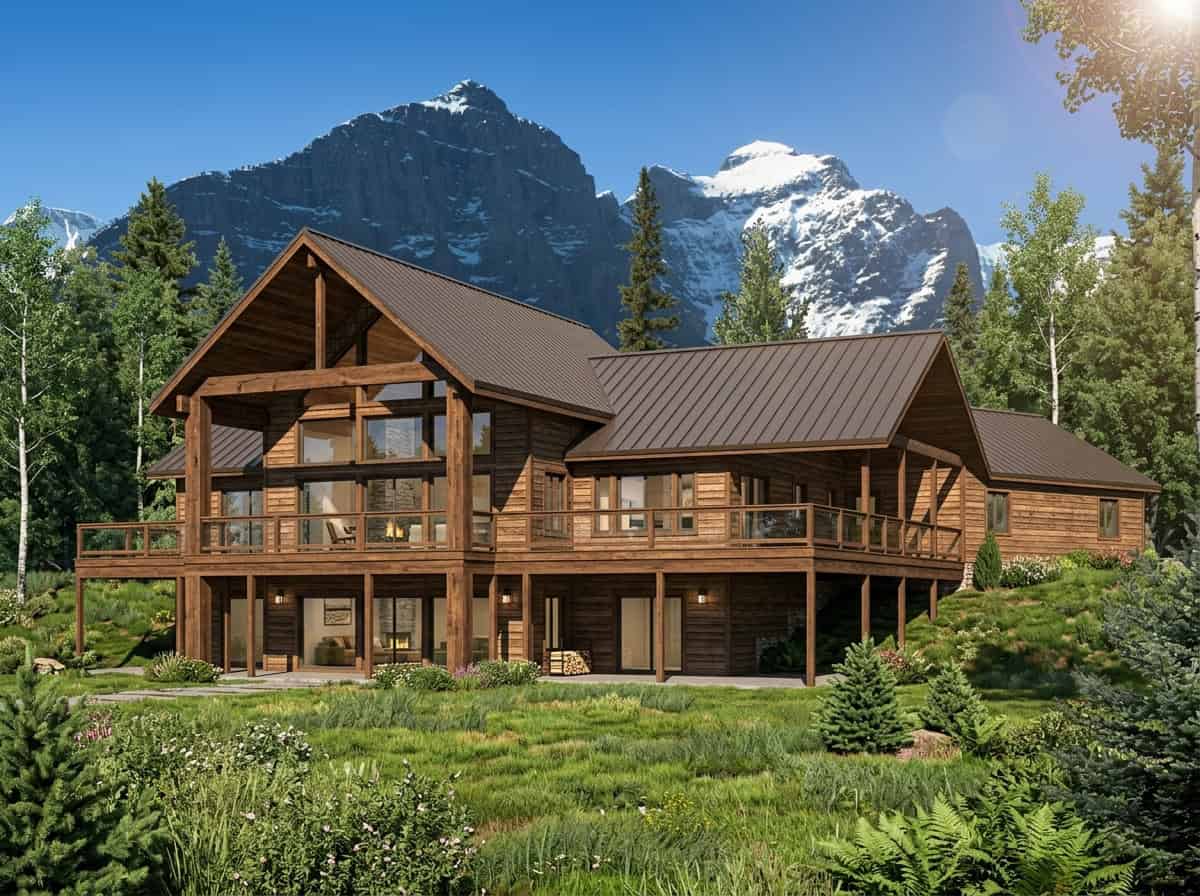
3-Bedroom, 2228 Sq Ft Florida Style House Plan - 146-2307 - Front Exterior
Plan Collection
3-Bedroom, 2228 Sq Ft Florida Style House Plan - 146-2307 - Front Exterior
Plan#146-2307
Starting at$1015
2228
Sq Ft
1
Story
3
Bed
2
Bath
2
Car
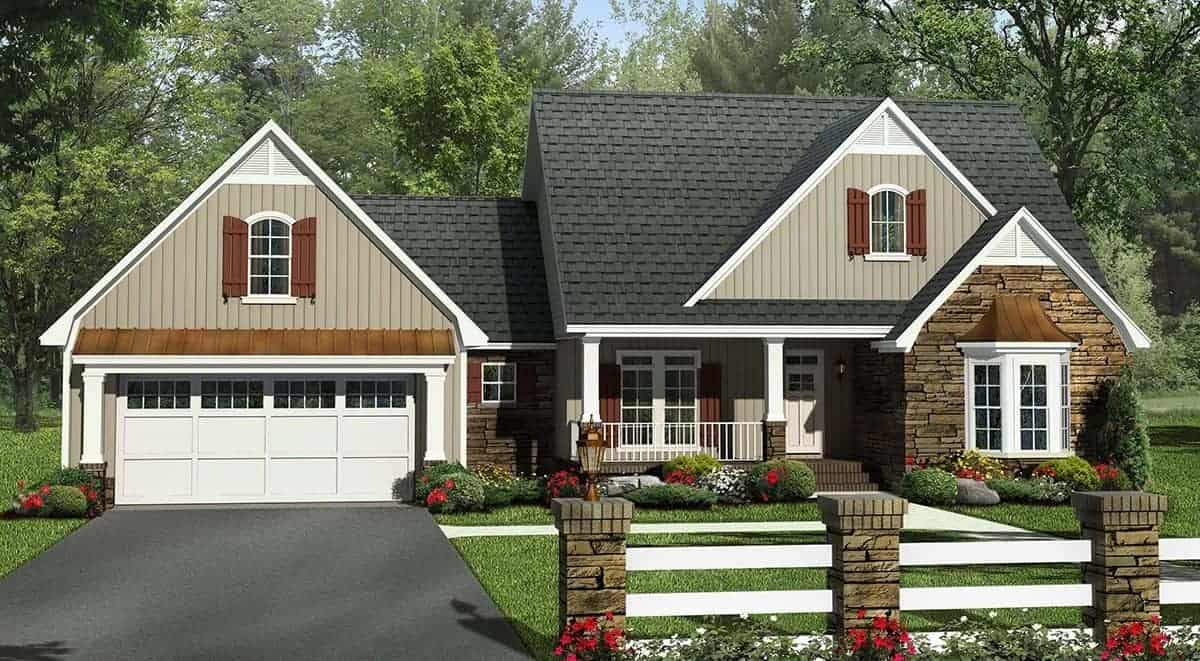
3-Bedroom, 2228 Sq Ft European House Plan - 147-1101 - Front Exterior
Plan Collection
3-Bedroom, 2228 Sq Ft European House Plan - 147-1101 - Front Exterior
Plan#147-1101
Starting at$1097
2228
Sq Ft
1
Story
3
Bed
2.5
Bath
2
Car
3-Bedroom, 2228 Sq Ft Ranch House Plan - 145-1313 - Front Exterior
Plan Collection
3-Bedroom, 2228 Sq Ft Ranch House Plan - 145-1313 - Front Exterior
Plan#145-1313
Starting at$950
2228
Sq Ft
1
Story
3
Bed
2
Bath
2
Car
3-Bedroom, 2229 Sq Ft Country Home Plan - 101-1077 - Main Exterior
Plan Collection
3-Bedroom, 2229 Sq Ft Country Home Plan - 101-1077 - Main Exterior
Plan#101-1077
Starting at$1130
2229
Sq Ft
1
Story
3
Bed
2
Bath
2
Car
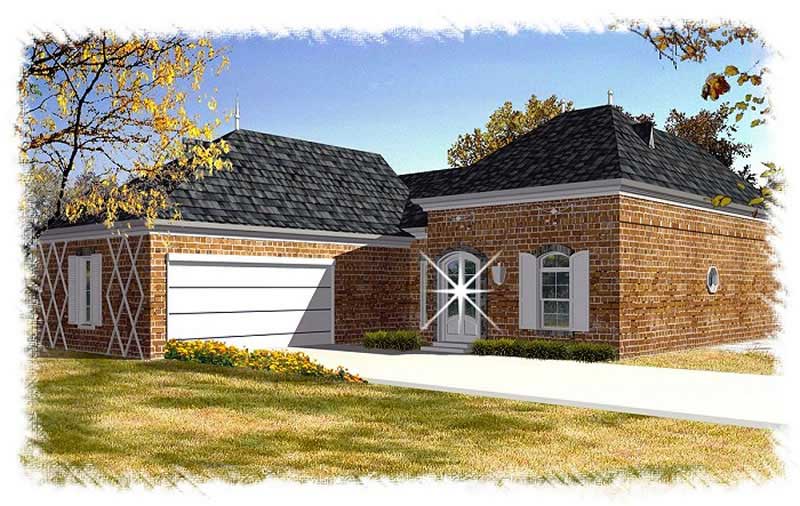
3-Bedroom, 2229 Sq Ft French House Plan - 170-2994 - Front Exterior
Plan Collection
3-Bedroom, 2229 Sq Ft French House Plan - 170-2994 - Front Exterior
Plan#170-2994
Starting at$970
2229
Sq Ft
1
Story
3
Bed
2
Bath
2
Car
3-Bedroom, 2,230 Sq Ft Modern Farmhouse Home Plan with His & Hers Walk-in Closets - #206-1039
Plan Collection
3-Bedroom, 2,230 Sq Ft Modern Farmhouse Home Plan with His & Hers Walk-in Closets - #206-1039
Plan#206-1039
Starting at$1295
2230
Sq Ft
1
Story
3
Bed
2.5
Bath
2
Car
3-Bedroom, 2230 Sq Ft Ranch House - Plan #142-1225 - Front Exterior
Plan Collection
3-Bedroom, 2230 Sq Ft Ranch House - Plan #142-1225 - Front Exterior
Plan#142-1225
Starting at$1445
2230
Sq Ft
1
Story
3
Bed
2.5
Bath
3
Car
3-Bedroom, 2230 Sq Ft Ranch Home - Plan #198-1110 - Main Exterior
Plan Collection
3-Bedroom, 2230 Sq Ft Ranch Home - Plan #198-1110 - Main Exterior
Plan#198-1110
Starting at$1495
2230
Sq Ft
1
Story
3
Bed
3.5
Bath
2
Car
3-4 Bedroom, 2230 Sq Ft Cottage House Plan - 198-1041 - Front Exterior
Plan Collection
3-4 Bedroom, 2230 Sq Ft Cottage House Plan - 198-1041 - Front Exterior
Plan#198-1041
Starting at$1295
2230
Sq Ft
1
Story
3
Bed
2.5
Bath
2
Car
4-Bedroom, 2230 Sq Ft Ranch House Plan - 135-1144 - Front Exterior
Plan Collection
4-Bedroom, 2230 Sq Ft Ranch House Plan - 135-1144 - Front Exterior
Plan#135-1144
Starting at$1610
2230
Sq Ft
1
Story
4
Bed
2.5
Bath
3
Car
Ranch House Plan - 3 Bedrms, 3 Baths - 2231 Sq Ft - #108-2139
Plan Collection
Ranch House Plan - 3 Bedrms, 3 Baths - 2231 Sq Ft - #108-2139
Plan#108-2139
Starting at$1125
2231
Sq Ft
1
Story
3
Bed
3
Bath
2
Car
4-Bedroom, 2232 Sq Ft Country Ranch House Plan - 206-1034 - Front Exterior
Plan Collection
4-Bedroom, 2232 Sq Ft Country Ranch House Plan - 206-1034 - Front Exterior
Plan#206-1034
Starting at$1295
2232
Sq Ft
1
Story
4
Bed
2.5
Bath
2
Car
4-Bedroom, 2232 Sq Ft Cape Cod House Plan - 137-1759 - Front Exterior
Plan Collection
4-Bedroom, 2232 Sq Ft Cape Cod House Plan - 137-1759 - Front Exterior
Plan#137-1759
Starting at$925
2232
Sq Ft
1
Story
4
Bed
3.5
Bath
2
Car
3-Bedroom, 2232 Sq Ft Ranch Home Plan - 101-1627 - Main Exterior
Plan Collection
3-Bedroom, 2232 Sq Ft Ranch Home Plan - 101-1627 - Main Exterior
Plan#101-1627
Starting at$1090
2232
Sq Ft
1
Story
3
Bed
2
Bath
3
Car
3-Bedroom, 2233 Sq Ft Country Home Plan - 108-1860 - Main Exterior
Plan Collection
3-Bedroom, 2233 Sq Ft Country Home Plan - 108-1860 - Main Exterior
Plan#108-1860
Starting at$945
2233
Sq Ft
1
Story
3
Bed
2.5
Bath
2
Car
4-Bedroom, 2233 Sq Ft Craftsman House Plan - 141-1277 - Front Exterior
Plan Collection
4-Bedroom, 2233 Sq Ft Craftsman House Plan - 141-1277 - Front Exterior
Plan#141-1277
Starting at$1400
2233
Sq Ft
1
Story
4
Bed
2.5
Bath
2
Car
1-Bedroom, 2233 Sq Ft European House Plan - 146-1943 - Front Exterior
Plan Collection
1-Bedroom, 2233 Sq Ft European House Plan - 146-1943 - Front Exterior
Plan#146-1943
Starting at$1015
2233
Sq Ft
1
Story
1
Bed
1
Bath
3
Car
2-Bedroom, 2233 Sq Ft Colonial House Plan - 101-1838 - Front Exterior
Plan Collection
2-Bedroom, 2233 Sq Ft Colonial House Plan - 101-1838 - Front Exterior
Plan#101-1838
Starting at$1130
2233
Sq Ft
1
Story
2
Bed
1.5
Bath
3
Car
2-Bedroom, 2233 Sq Ft Cape Cod Home Plan - 101-1857 - Main Exterior
Plan Collection
2-Bedroom, 2233 Sq Ft Cape Cod Home Plan - 101-1857 - Main Exterior
Plan#101-1857
Starting at$1090
2233
Sq Ft
1
Story
2
Bed
1.5
Bath
3
Car
6-Bedroom, 2233 Sq Ft Colonial House Plan - 145-1051 - Front Exterior
Plan Collection
6-Bedroom, 2233 Sq Ft Colonial House Plan - 145-1051 - Front Exterior
Plan#145-1051
Starting at$950
2233
Sq Ft
1
Story
6
Bed
3
Bath
3
Car
3-Bedroom, 2234 Sq Ft Traditional House Plan - 142-1425 - Front Exterior
Plan Collection
3-Bedroom, 2234 Sq Ft Traditional House Plan - 142-1425 - Front Exterior
Plan#142-1425
Starting at$1445
2234
Sq Ft
1
Story
3
Bed
2
Bath
2
Car
2-Bedroom, 2228 Sq Ft European House Plan - 146-1866 - Front Exterior
Plan Collection
2-Bedroom, 2228 Sq Ft European House Plan - 146-1866 - Front Exterior
Plan#146-1866
Starting at$1015
2228
Sq Ft
1
Story
2
Bed
2
Bath
3
Car
2-Bedroom, 2228 Sq Ft Country House Plan - 146-2646 - Front Exterior
Plan Collection
2-Bedroom, 2228 Sq Ft Country House Plan - 146-2646 - Front Exterior
Plan#146-2646
Starting at$1015
2228
Sq Ft
1
Story
2
Bed
2
Bath
3
Car
2-Bedroom, 2228 Sq Ft Country House Plan - 146-1336 - Front Exterior
Plan Collection
2-Bedroom, 2228 Sq Ft Country House Plan - 146-1336 - Front Exterior
Plan#146-1336
Starting at$1015
2228
Sq Ft
1
Story
2
Bed
2
Bath
3
Car
3-Bedroom, 2228 Sq Ft Florida Style House Plan - 146-2307 - Front Exterior
Plan Collection
3-Bedroom, 2228 Sq Ft Florida Style House Plan - 146-2307 - Front Exterior
Plan#146-2307
Starting at$1015
2228
Sq Ft
1
Story
3
Bed
2
Bath
2
Car
3-Bedroom, 2228 Sq Ft European House Plan - 147-1101 - Front Exterior
Plan Collection
3-Bedroom, 2228 Sq Ft European House Plan - 147-1101 - Front Exterior
Plan#147-1101
Starting at$1097
2228
Sq Ft
1
Story
3
Bed
2.5
Bath
2
Car
3-Bedroom, 2228 Sq Ft Ranch House Plan - 145-1313 - Front Exterior
Plan Collection
3-Bedroom, 2228 Sq Ft Ranch House Plan - 145-1313 - Front Exterior
Plan#145-1313
Starting at$950
2228
Sq Ft
1
Story
3
Bed
2
Bath
2
Car
3-Bedroom, 2229 Sq Ft Country Home Plan - 101-1077 - Main Exterior
Plan Collection
3-Bedroom, 2229 Sq Ft Country Home Plan - 101-1077 - Main Exterior
Plan#101-1077
Starting at$1130
2229
Sq Ft
1
Story
3
Bed
2
Bath
2
Car
3-Bedroom, 2229 Sq Ft French House Plan - 170-2994 - Front Exterior
Plan Collection
3-Bedroom, 2229 Sq Ft French House Plan - 170-2994 - Front Exterior
Plan#170-2994
Starting at$970
2229
Sq Ft
1
Story
3
Bed
2
Bath
2
Car
3-Bedroom, 2,230 Sq Ft Modern Farmhouse Home Plan with His & Hers Walk-in Closets - #206-1039
Plan Collection
3-Bedroom, 2,230 Sq Ft Modern Farmhouse Home Plan with His & Hers Walk-in Closets - #206-1039
Plan#206-1039
Starting at$1295
2230
Sq Ft
1
Story
3
Bed
2.5
Bath
2
Car
3-Bedroom, 2230 Sq Ft Ranch House - Plan #142-1225 - Front Exterior
Plan Collection
3-Bedroom, 2230 Sq Ft Ranch House - Plan #142-1225 - Front Exterior
Plan#142-1225
Starting at$1445
2230
Sq Ft
1
Story
3
Bed
2.5
Bath
3
Car
3-Bedroom, 2230 Sq Ft Ranch Home - Plan #198-1110 - Main Exterior
Plan Collection
3-Bedroom, 2230 Sq Ft Ranch Home - Plan #198-1110 - Main Exterior
Plan#198-1110
Starting at$1495
2230
Sq Ft
1
Story
3
Bed
3.5
Bath
2
Car
3-4 Bedroom, 2230 Sq Ft Cottage House Plan - 198-1041 - Front Exterior
Plan Collection
3-4 Bedroom, 2230 Sq Ft Cottage House Plan - 198-1041 - Front Exterior
Plan#198-1041
Starting at$1295
2230
Sq Ft
1
Story
3
Bed
2.5
Bath
2
Car
4-Bedroom, 2230 Sq Ft Ranch House Plan - 135-1144 - Front Exterior
Plan Collection
4-Bedroom, 2230 Sq Ft Ranch House Plan - 135-1144 - Front Exterior
Plan#135-1144
Starting at$1610
2230
Sq Ft
1
Story
4
Bed
2.5
Bath
3
Car
Ranch House Plan - 3 Bedrms, 3 Baths - 2231 Sq Ft - #108-2139
Plan Collection
Ranch House Plan - 3 Bedrms, 3 Baths - 2231 Sq Ft - #108-2139
Plan#108-2139
Starting at$1125
2231
Sq Ft
1
Story
3
Bed
3
Bath
2
Car
4-Bedroom, 2232 Sq Ft Country Ranch House Plan - 206-1034 - Front Exterior
Plan Collection
4-Bedroom, 2232 Sq Ft Country Ranch House Plan - 206-1034 - Front Exterior
Plan#206-1034
Starting at$1295
2232
Sq Ft
1
Story
4
Bed
2.5
Bath
2
Car
4-Bedroom, 2232 Sq Ft Cape Cod House Plan - 137-1759 - Front Exterior
Plan Collection
4-Bedroom, 2232 Sq Ft Cape Cod House Plan - 137-1759 - Front Exterior
Plan#137-1759
Starting at$925
2232
Sq Ft
1
Story
4
Bed
3.5
Bath
2
Car
3-Bedroom, 2232 Sq Ft Ranch Home Plan - 101-1627 - Main Exterior
Plan Collection
3-Bedroom, 2232 Sq Ft Ranch Home Plan - 101-1627 - Main Exterior
Plan#101-1627
Starting at$1090
2232
Sq Ft
1
Story
3
Bed
2
Bath
3
Car
3-Bedroom, 2233 Sq Ft Country Home Plan - 108-1860 - Main Exterior
Plan Collection
3-Bedroom, 2233 Sq Ft Country Home Plan - 108-1860 - Main Exterior
Plan#108-1860
Starting at$945
2233
Sq Ft
1
Story
3
Bed
2.5
Bath
2
Car
4-Bedroom, 2233 Sq Ft Craftsman House Plan - 141-1277 - Front Exterior
Plan Collection
4-Bedroom, 2233 Sq Ft Craftsman House Plan - 141-1277 - Front Exterior
Plan#141-1277
Starting at$1400
2233
Sq Ft
1
Story
4
Bed
2.5
Bath
2
Car
1-Bedroom, 2233 Sq Ft European House Plan - 146-1943 - Front Exterior
Plan Collection
1-Bedroom, 2233 Sq Ft European House Plan - 146-1943 - Front Exterior
Plan#146-1943
Starting at$1015
2233
Sq Ft
1
Story
1
Bed
1
Bath
3
Car
2-Bedroom, 2233 Sq Ft Colonial House Plan - 101-1838 - Front Exterior
Plan Collection
2-Bedroom, 2233 Sq Ft Colonial House Plan - 101-1838 - Front Exterior
Plan#101-1838
Starting at$1130
2233
Sq Ft
1
Story
2
Bed
1.5
Bath
3
Car
2-Bedroom, 2233 Sq Ft Cape Cod Home Plan - 101-1857 - Main Exterior
Plan Collection
2-Bedroom, 2233 Sq Ft Cape Cod Home Plan - 101-1857 - Main Exterior
Plan#101-1857
Starting at$1090
2233
Sq Ft
1
Story
2
Bed
1.5
Bath
3
Car
6-Bedroom, 2233 Sq Ft Colonial House Plan - 145-1051 - Front Exterior
Plan Collection
6-Bedroom, 2233 Sq Ft Colonial House Plan - 145-1051 - Front Exterior
Plan#145-1051
Starting at$950
2233
Sq Ft
1
Story
6
Bed
3
Bath
3
Car
3-Bedroom, 2234 Sq Ft Traditional House Plan - 142-1425 - Front Exterior
Plan Collection
3-Bedroom, 2234 Sq Ft Traditional House Plan - 142-1425 - Front Exterior
Plan#142-1425
Starting at$1445
2234
Sq Ft
1
Story
3
Bed
2
Bath
2
Car
1...262263264265266...411