Single+story House Plans

9,920
Plan Results
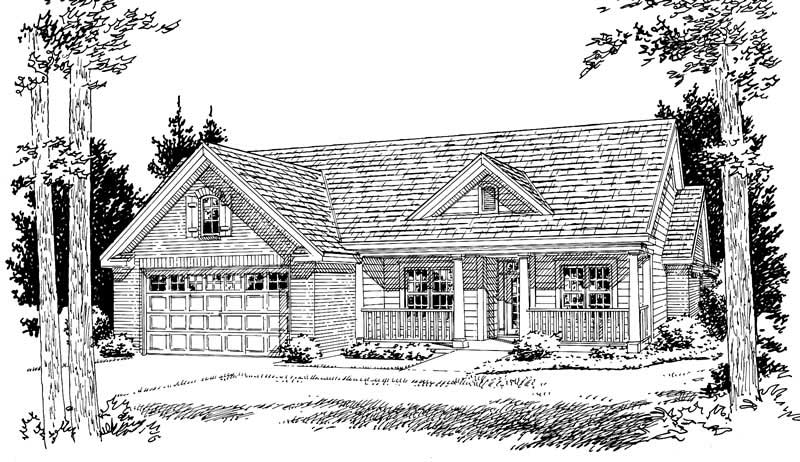
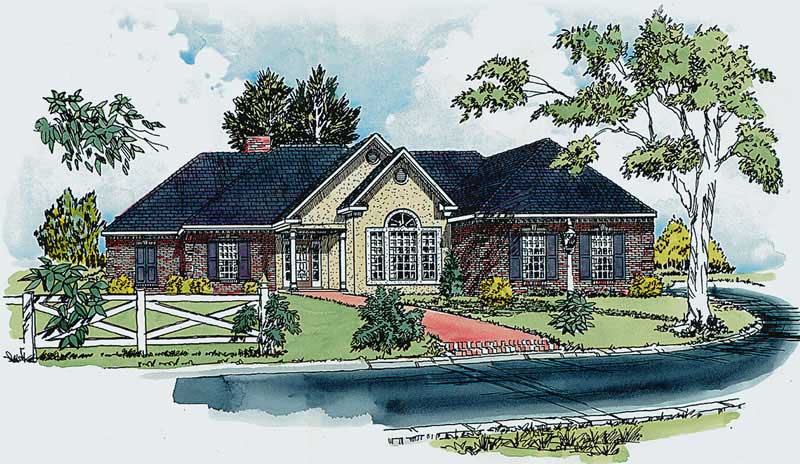
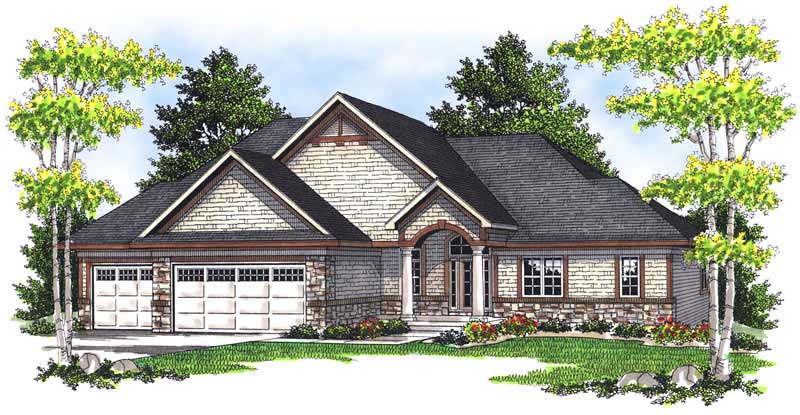
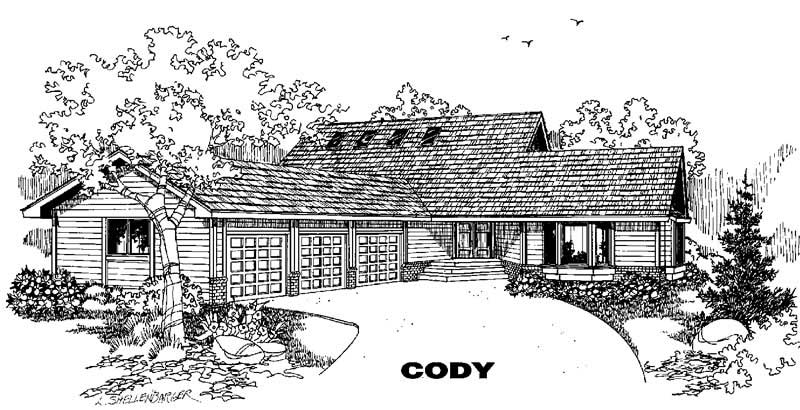
3-Bedroom, 1972 Sq Ft Cape Cod House Plan - 174-1029 - Front Exterior
Plan Collection
3-Bedroom, 1972 Sq Ft Cape Cod House Plan - 174-1029 - Front Exterior
Plan#174-1029
Starting at$710
1972
Sq Ft
1
Story
3
Bed
2
Bath
2
Car
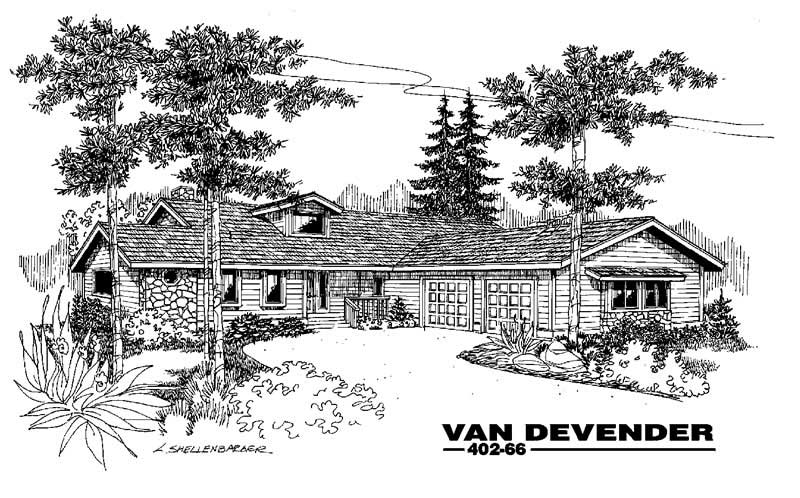
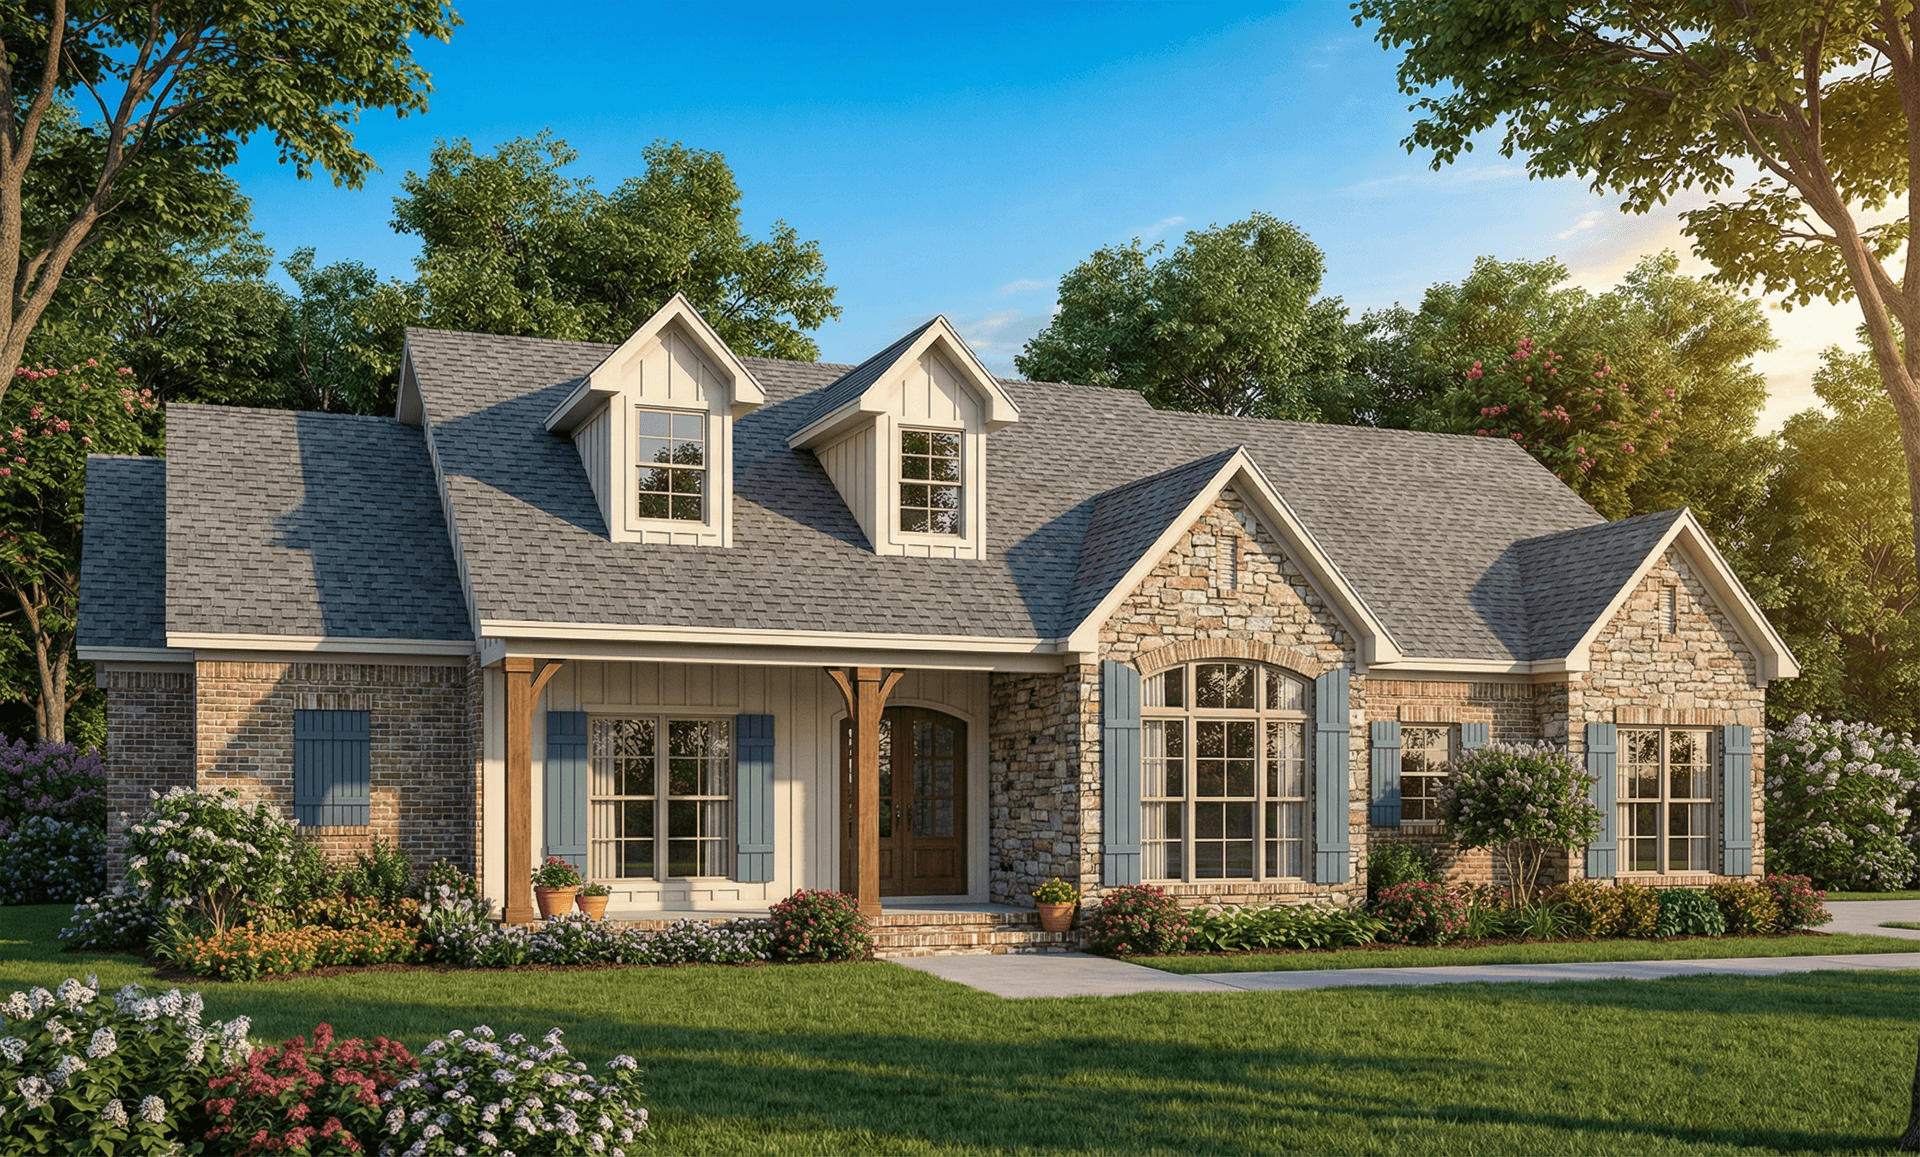
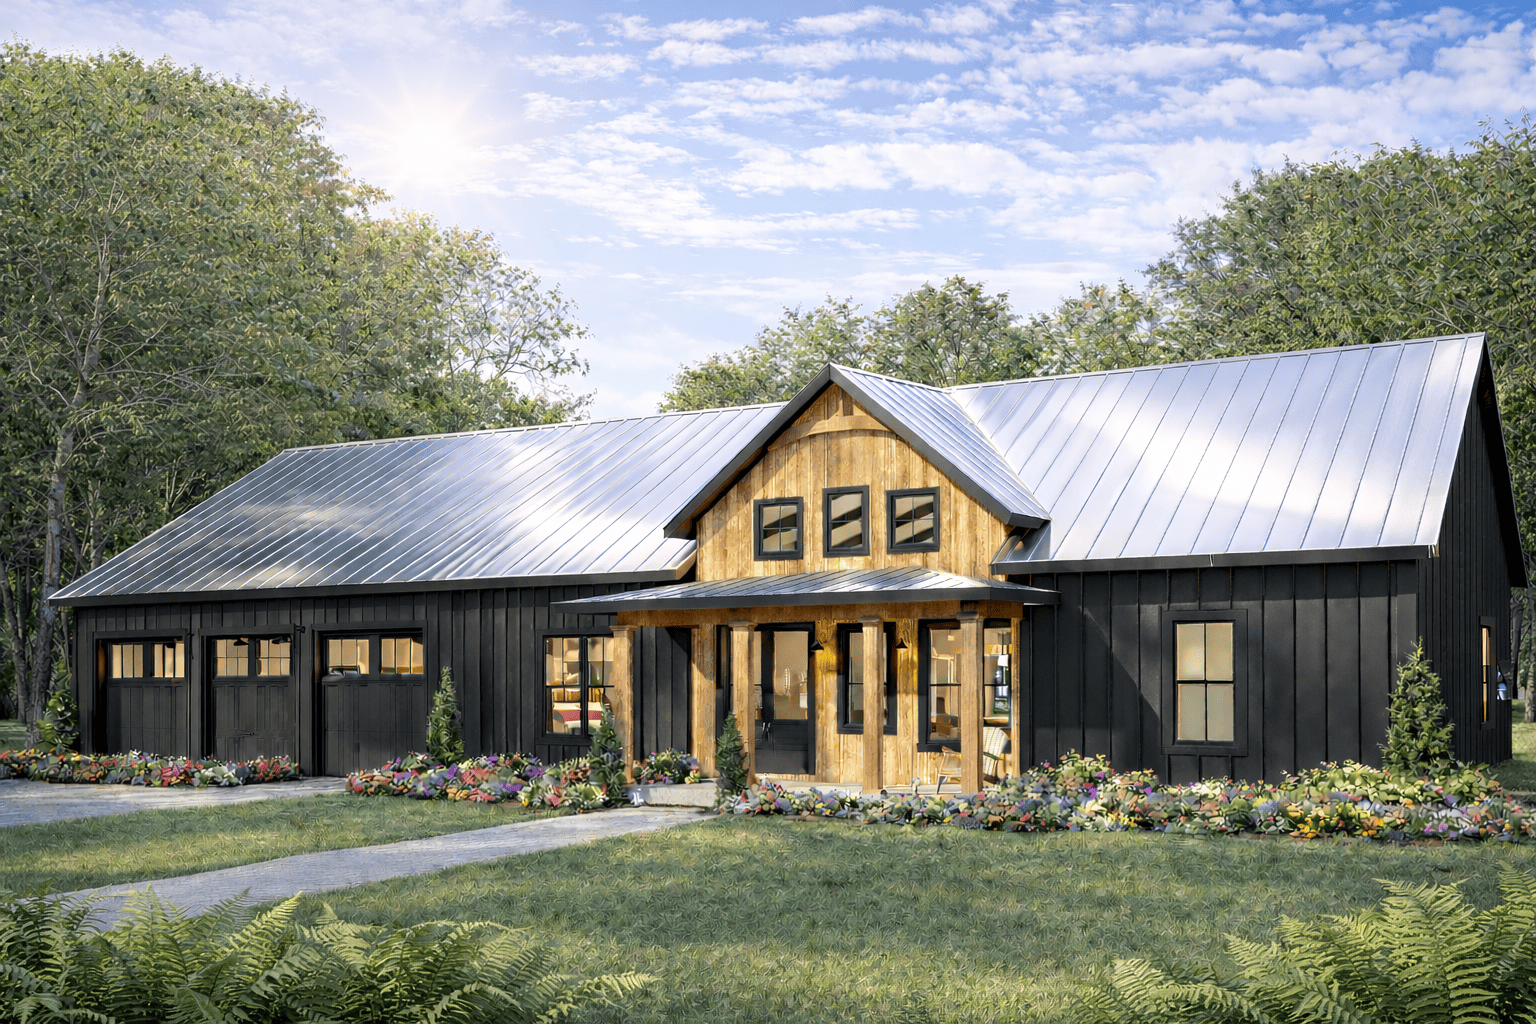
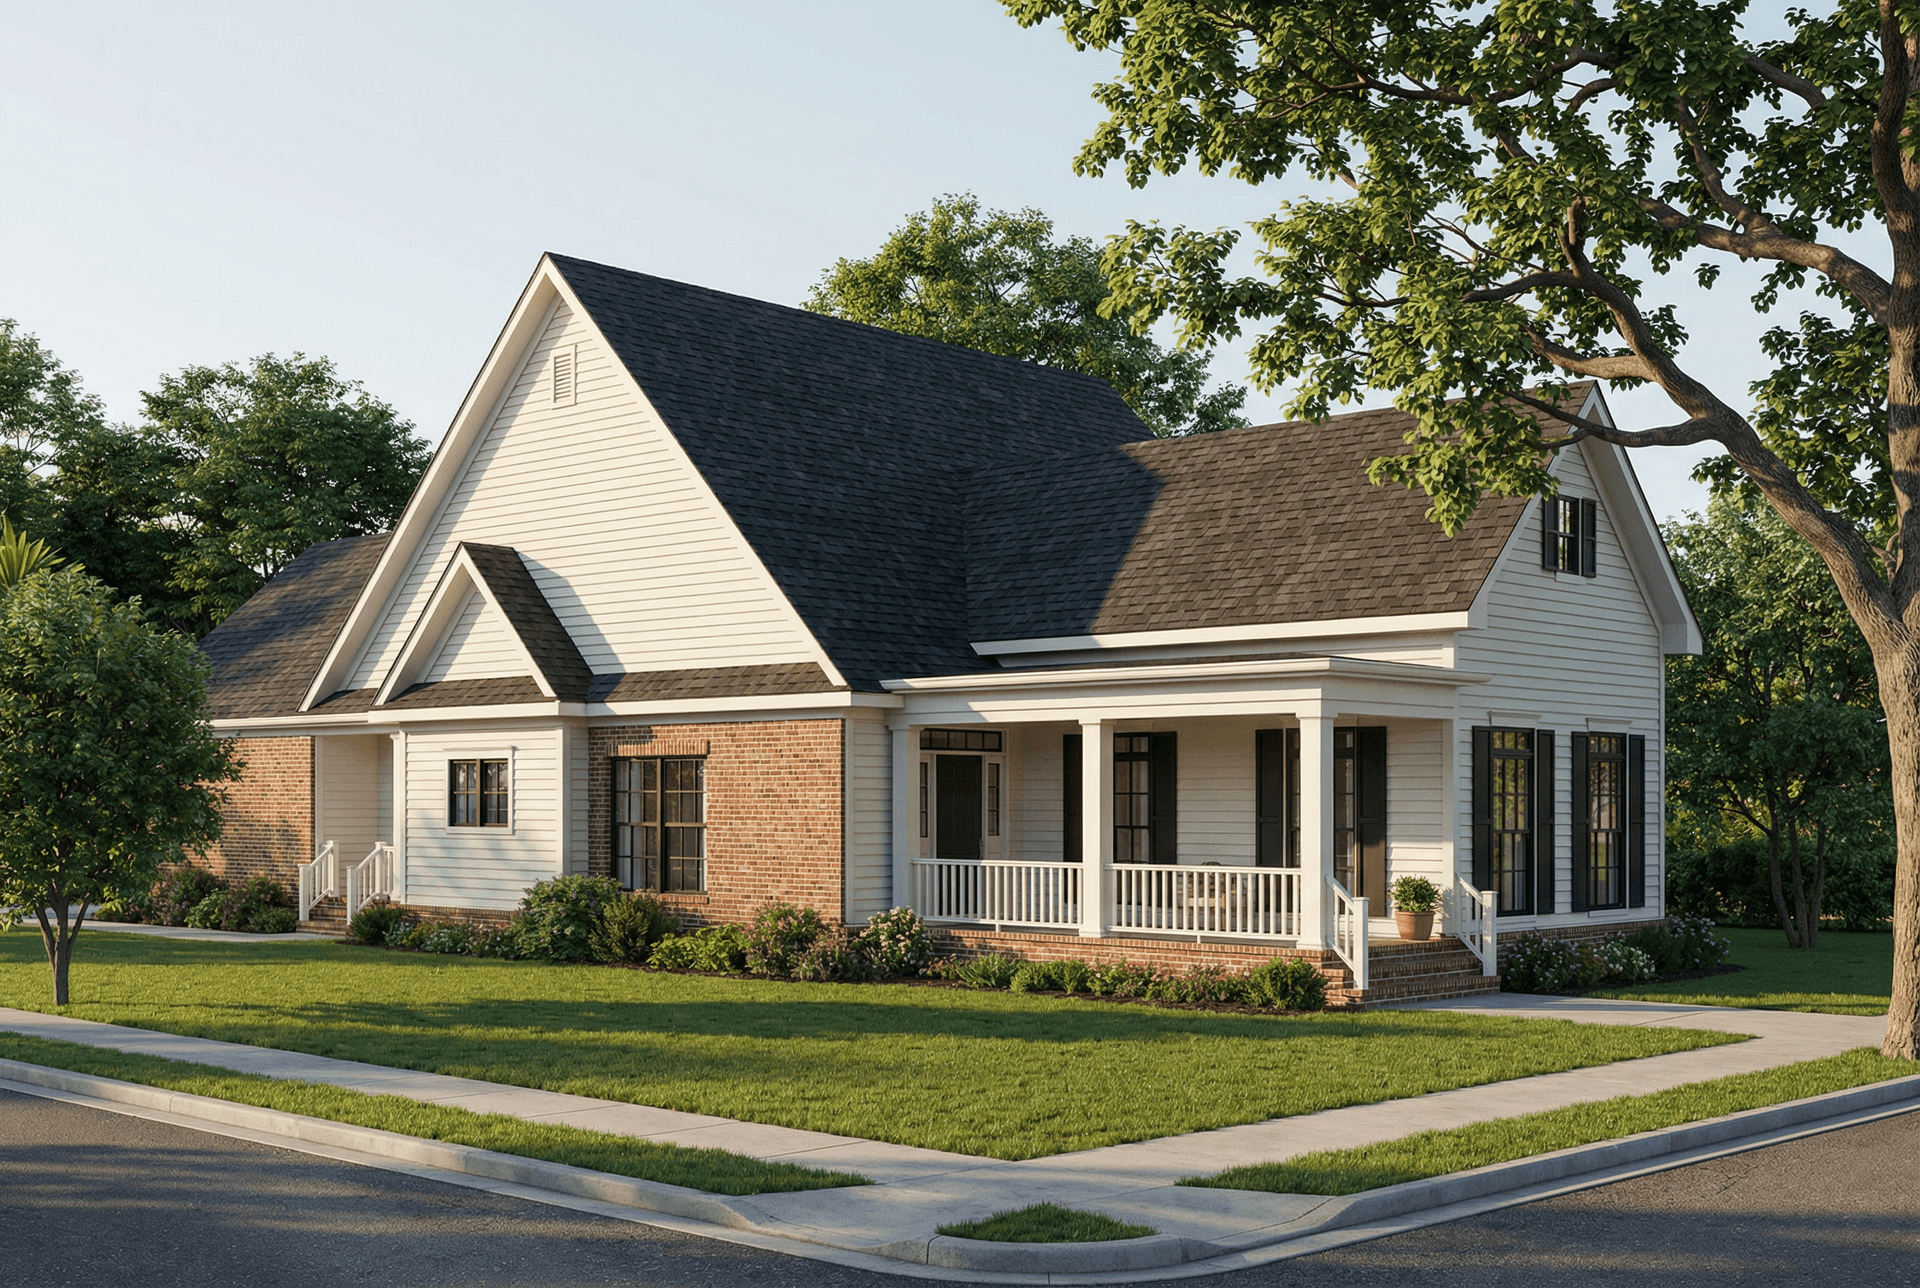
2-Bedroom, 1972 Sq Ft Ranch House Plan - 158-1248 - Front Exterior
Plan Collection
2-Bedroom, 1972 Sq Ft Ranch House Plan - 158-1248 - Front Exterior
Plan#158-1248
Starting at$1755
1972
Sq Ft
1
Story
2
Bed
1
Bath
2
Car
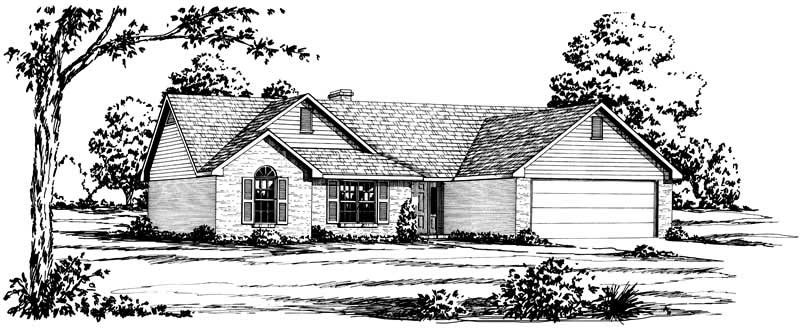
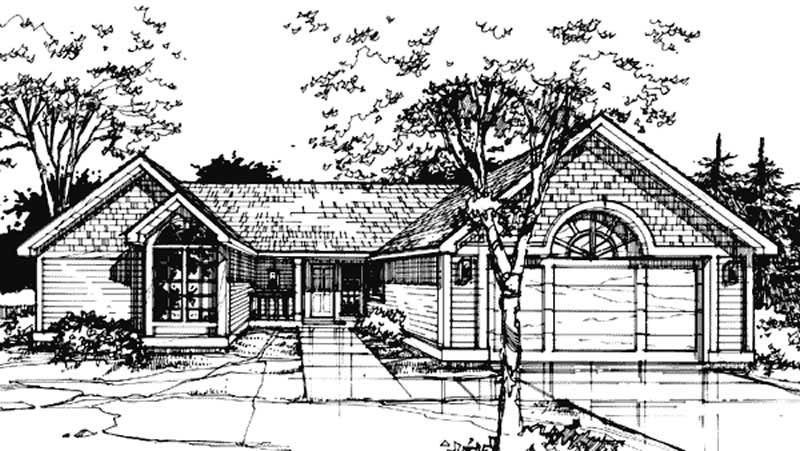
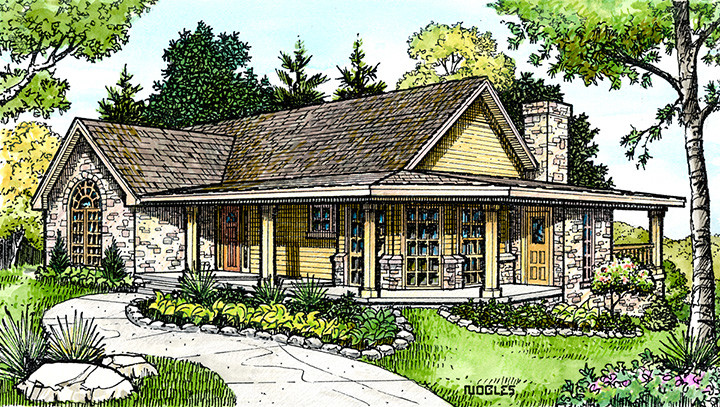
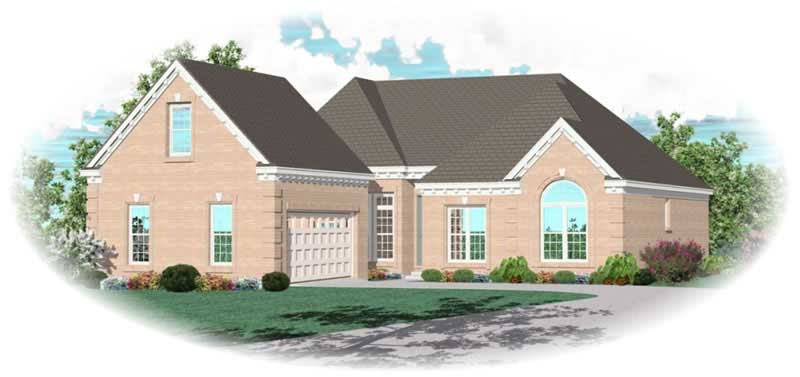
2-Bedroom, 1973 Sq Ft Country House Plan - 146-1590 - Front Exterior
Plan Collection
2-Bedroom, 1973 Sq Ft Country House Plan - 146-1590 - Front Exterior
Plan#146-1590
Starting at$980
1973
Sq Ft
1
Story
2
Bed
2
Bath
2
Car
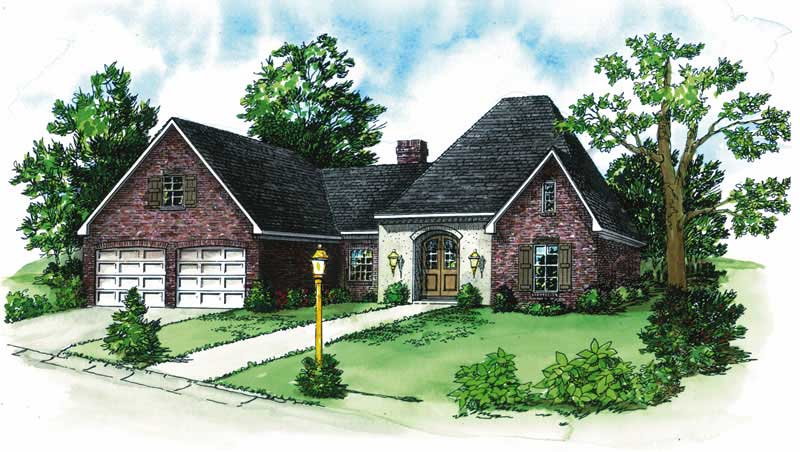
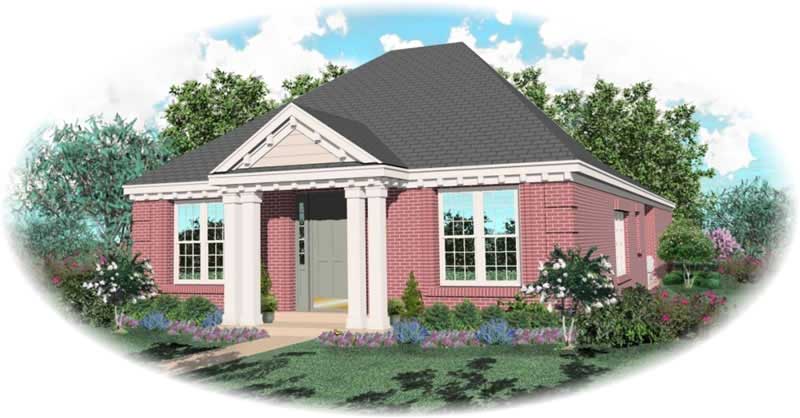
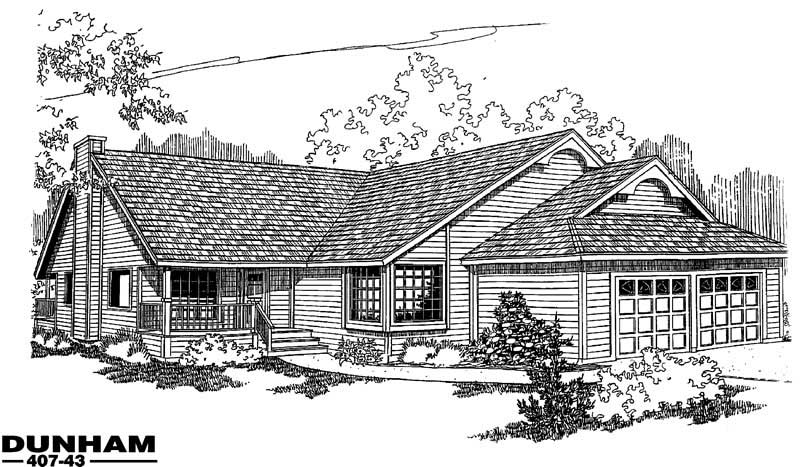
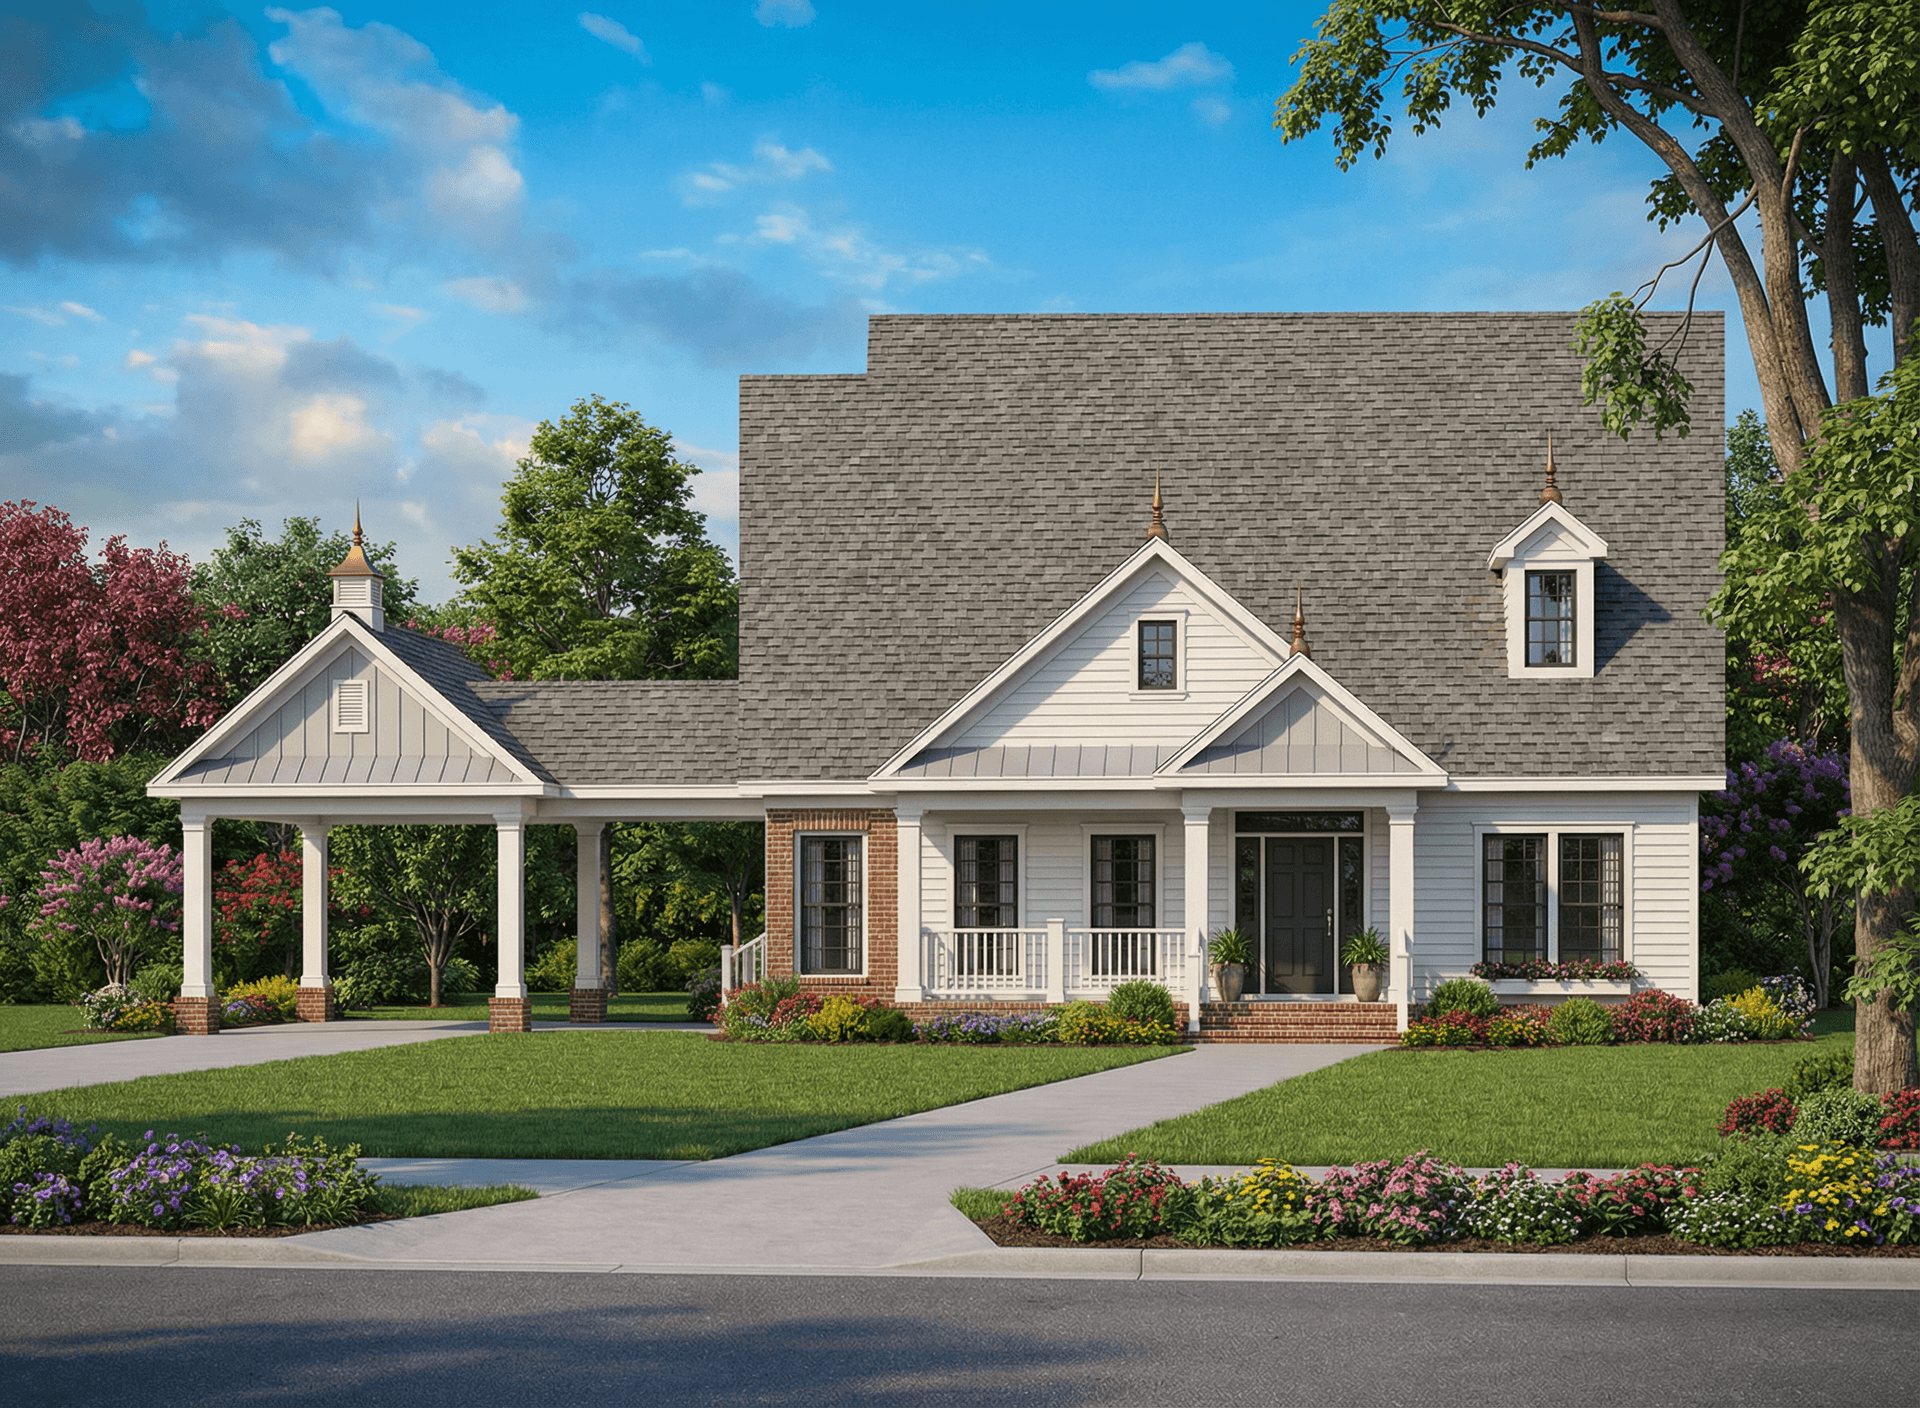
3-Bedroom, 1973 Sq Ft Ranch Home Plan - 101-1660 - Main Exterior
Plan Collection
3-Bedroom, 1973 Sq Ft Ranch Home Plan - 101-1660 - Main Exterior
Plan#101-1660
Starting at$1055
1973
Sq Ft
1
Story
3
Bed
2
Bath
3
Car
2–3-Bedroom, 1974 Sq Ft European House - Plan #195-1296 - Front Exterior
Plan Collection
2–3-Bedroom, 1974 Sq Ft European House - Plan #195-1296 - Front Exterior
Plan#195-1296
Starting at$970
1974
Sq Ft
1
Story
2
Bed
2.5
Bath
2
Car
3-Bedroom, 1974 Sq Ft French Home - Plan #140-1116 - Main Exterior
Plan Collection
3-Bedroom, 1974 Sq Ft French Home - Plan #140-1116 - Main Exterior
Plan#140-1116
Starting at$845
1974
Sq Ft
1
Story
3
Bed
2.5
Bath
2
Car
3-Bedroom, 1974 Sq Ft Country Home Plan - 137-1713 - Main Exterior
Plan Collection
3-Bedroom, 1974 Sq Ft Country Home Plan - 137-1713 - Main Exterior
Plan#137-1713
Starting at$925
1974
Sq Ft
1
Story
3
Bed
2
Bath
2
Car
3-Bedroom, 1974 Sq Ft Bungalow House Plan - 157-1392 - Front Exterior
Plan Collection
3-Bedroom, 1974 Sq Ft Bungalow House Plan - 157-1392 - Front Exterior
Plan#157-1392
Starting at$1350
1974
Sq Ft
1
Story
3
Bed
2
Bath
2
Car
3-Bedroom, 1975 Sq Ft Ranch Home Plan - 200-1048 - Main Exterior
Plan Collection
3-Bedroom, 1975 Sq Ft Ranch Home Plan - 200-1048 - Main Exterior
Plan#200-1048
Starting at$1425
1975
Sq Ft
1
Story
3
Bed
2.5
Bath
2
Car
3-Bedroom, 1975 Sq Ft Ranch House Plan - 200-1012 - Front Exterior
Plan Collection
3-Bedroom, 1975 Sq Ft Ranch House Plan - 200-1012 - Front Exterior
Plan#200-1012
Starting at$1425
1975
Sq Ft
1
Story
3
Bed
2.5
Bath
2
Car
3-Bedroom, 1975 Sq Ft Ranch Home Plan - 178-1280 - Main Exterior
Plan Collection
3-Bedroom, 1975 Sq Ft Ranch Home Plan - 178-1280 - Main Exterior
Plan#178-1280
Starting at$1105
1975
Sq Ft
1
Story
3
Bed
2
Bath
3
Car
4-Bedroom, 1975 Sq Ft Ranch House Plan - 153-2020 - Front Exterior
Plan Collection
4-Bedroom, 1975 Sq Ft Ranch House Plan - 153-2020 - Front Exterior
Plan#153-2020
Starting at$1200
1975
Sq Ft
1
Story
4
Bed
2
Bath
2
Car
3-Bedroom, 1975 Sq Ft Ranch House Plan - 108-1509 - Front Exterior
Plan Collection
3-Bedroom, 1975 Sq Ft Ranch House Plan - 108-1509 - Front Exterior
Plan#108-1509
Starting at$845
1975
Sq Ft
1
Story
3
Bed
2
Bath
2
Car
4-Bedroom, 1976 Sq Ft Florida Style Home Plan - 150-1017 - Main Exterior
Plan Collection
4-Bedroom, 1976 Sq Ft Florida Style Home Plan - 150-1017 - Main Exterior
Plan#150-1017
Starting at$1345
1976
Sq Ft
1
Story
4
Bed
3
Bath
2
Car
3-Bedroom, 1976 Sq Ft Ranch Home Plan - 158-1003 - Main Exterior
Plan Collection
3-Bedroom, 1976 Sq Ft Ranch Home Plan - 158-1003 - Main Exterior
Plan#158-1003
Starting at$1755
1976
Sq Ft
1
Story
3
Bed
1.5
Bath
1
Car
3-Bedroom, 1976 Sq Ft Ranch Home Plan - 126-1029 - Main Exterior
Plan Collection
3-Bedroom, 1976 Sq Ft Ranch Home Plan - 126-1029 - Main Exterior
Plan#126-1029
Starting at$1740
1976
Sq Ft
1
Story
3
Bed
2
Bath
0
Car
4-Bedroom, 1976 Sq Ft Mediterranean Home Plan - 153-1201 - Main Exterior
Plan Collection
4-Bedroom, 1976 Sq Ft Mediterranean Home Plan - 153-1201 - Main Exterior
Plan#153-1201
Starting at$1200
1976
Sq Ft
1
Story
4
Bed
2
Bath
2
Car
4-Bedroom, 1977 Sq Ft Country Home Plan - 138-1205 - Main Exterior
Plan Collection
4-Bedroom, 1977 Sq Ft Country Home Plan - 138-1205 - Main Exterior
Plan#138-1205
Starting at$1200
1977
Sq Ft
1
Story
4
Bed
2.5
Bath
2
Car
4-Bedroom, 1977 Sq Ft European House Plan - 164-1267 - Front Exterior
Plan Collection
4-Bedroom, 1977 Sq Ft European House Plan - 164-1267 - Front Exterior
Plan#164-1267
Starting at$1125
1977
Sq Ft
1
Story
4
Bed
2
Bath
2
Car
2-Bedroom, 1978 Sq Ft Ranch House Plan - 132-1687 - Front Exterior
Plan Collection
2-Bedroom, 1978 Sq Ft Ranch House Plan - 132-1687 - Front Exterior
Plan#132-1687
Starting at$1370
1978
Sq Ft
1
Story
2
Bed
3
Bath
2
Car
4-Bedroom, 1978 Sq Ft Traditional Home Plan - 138-1106 - Main Exterior
Plan Collection
4-Bedroom, 1978 Sq Ft Traditional Home Plan - 138-1106 - Main Exterior
Plan#138-1106
Starting at$1200
1978
Sq Ft
1
Story
4
Bed
2.5
Bath
3
Car
3-Bedroom, 1979 Sq Ft Transitional House Plan - 120-2722 - Front Exterior
Plan Collection
3-Bedroom, 1979 Sq Ft Transitional House Plan - 120-2722 - Front Exterior
Plan#120-2722
Starting at$1255
1979
Sq Ft
1
Story
3
Bed
2.5
Bath
3
Car
4-Bedroom, 1979 Sq Ft European Home Plan - 159-1041 - Main Exterior
Plan Collection
4-Bedroom, 1979 Sq Ft European Home Plan - 159-1041 - Main Exterior
Plan#159-1041
Starting at$1250
1979
Sq Ft
1
Story
4
Bed
2
Bath
2
Car
2-Bedroom, 1979 Sq Ft Bungalow House Plan - 146-1295 - Front Exterior
Plan Collection
2-Bedroom, 1979 Sq Ft Bungalow House Plan - 146-1295 - Front Exterior
Plan#146-1295
Starting at$980
1979
Sq Ft
1
Story
2
Bed
2.5
Bath
2
Car
3-Bedroom, 1972 Sq Ft Cape Cod House Plan - 174-1029 - Front Exterior
Plan Collection
3-Bedroom, 1972 Sq Ft Cape Cod House Plan - 174-1029 - Front Exterior
Plan#174-1029
Starting at$710
1972
Sq Ft
1
Story
3
Bed
2
Bath
2
Car
2-Bedroom, 1972 Sq Ft Ranch House Plan - 158-1248 - Front Exterior
Plan Collection
2-Bedroom, 1972 Sq Ft Ranch House Plan - 158-1248 - Front Exterior
Plan#158-1248
Starting at$1755
1972
Sq Ft
1
Story
2
Bed
1
Bath
2
Car
2-Bedroom, 1973 Sq Ft Country House Plan - 146-1590 - Front Exterior
Plan Collection
2-Bedroom, 1973 Sq Ft Country House Plan - 146-1590 - Front Exterior
Plan#146-1590
Starting at$980
1973
Sq Ft
1
Story
2
Bed
2
Bath
2
Car
3-Bedroom, 1973 Sq Ft Ranch Home Plan - 101-1660 - Main Exterior
Plan Collection
3-Bedroom, 1973 Sq Ft Ranch Home Plan - 101-1660 - Main Exterior
Plan#101-1660
Starting at$1055
1973
Sq Ft
1
Story
3
Bed
2
Bath
3
Car
2–3-Bedroom, 1974 Sq Ft European House - Plan #195-1296 - Front Exterior
Plan Collection
2–3-Bedroom, 1974 Sq Ft European House - Plan #195-1296 - Front Exterior
Plan#195-1296
Starting at$970
1974
Sq Ft
1
Story
2
Bed
2.5
Bath
2
Car
3-Bedroom, 1974 Sq Ft French Home - Plan #140-1116 - Main Exterior
Plan Collection
3-Bedroom, 1974 Sq Ft French Home - Plan #140-1116 - Main Exterior
Plan#140-1116
Starting at$845
1974
Sq Ft
1
Story
3
Bed
2.5
Bath
2
Car
3-Bedroom, 1974 Sq Ft Country Home Plan - 137-1713 - Main Exterior
Plan Collection
3-Bedroom, 1974 Sq Ft Country Home Plan - 137-1713 - Main Exterior
Plan#137-1713
Starting at$925
1974
Sq Ft
1
Story
3
Bed
2
Bath
2
Car
3-Bedroom, 1974 Sq Ft Bungalow House Plan - 157-1392 - Front Exterior
Plan Collection
3-Bedroom, 1974 Sq Ft Bungalow House Plan - 157-1392 - Front Exterior
Plan#157-1392
Starting at$1350
1974
Sq Ft
1
Story
3
Bed
2
Bath
2
Car
3-Bedroom, 1975 Sq Ft Ranch Home Plan - 200-1048 - Main Exterior
Plan Collection
3-Bedroom, 1975 Sq Ft Ranch Home Plan - 200-1048 - Main Exterior
Plan#200-1048
Starting at$1425
1975
Sq Ft
1
Story
3
Bed
2.5
Bath
2
Car
3-Bedroom, 1975 Sq Ft Ranch House Plan - 200-1012 - Front Exterior
Plan Collection
3-Bedroom, 1975 Sq Ft Ranch House Plan - 200-1012 - Front Exterior
Plan#200-1012
Starting at$1425
1975
Sq Ft
1
Story
3
Bed
2.5
Bath
2
Car
3-Bedroom, 1975 Sq Ft Ranch Home Plan - 178-1280 - Main Exterior
Plan Collection
3-Bedroom, 1975 Sq Ft Ranch Home Plan - 178-1280 - Main Exterior
Plan#178-1280
Starting at$1105
1975
Sq Ft
1
Story
3
Bed
2
Bath
3
Car
4-Bedroom, 1975 Sq Ft Ranch House Plan - 153-2020 - Front Exterior
Plan Collection
4-Bedroom, 1975 Sq Ft Ranch House Plan - 153-2020 - Front Exterior
Plan#153-2020
Starting at$1200
1975
Sq Ft
1
Story
4
Bed
2
Bath
2
Car
3-Bedroom, 1975 Sq Ft Ranch House Plan - 108-1509 - Front Exterior
Plan Collection
3-Bedroom, 1975 Sq Ft Ranch House Plan - 108-1509 - Front Exterior
Plan#108-1509
Starting at$845
1975
Sq Ft
1
Story
3
Bed
2
Bath
2
Car
4-Bedroom, 1976 Sq Ft Florida Style Home Plan - 150-1017 - Main Exterior
Plan Collection
4-Bedroom, 1976 Sq Ft Florida Style Home Plan - 150-1017 - Main Exterior
Plan#150-1017
Starting at$1345
1976
Sq Ft
1
Story
4
Bed
3
Bath
2
Car
3-Bedroom, 1976 Sq Ft Ranch Home Plan - 158-1003 - Main Exterior
Plan Collection
3-Bedroom, 1976 Sq Ft Ranch Home Plan - 158-1003 - Main Exterior
Plan#158-1003
Starting at$1755
1976
Sq Ft
1
Story
3
Bed
1.5
Bath
1
Car
3-Bedroom, 1976 Sq Ft Ranch Home Plan - 126-1029 - Main Exterior
Plan Collection
3-Bedroom, 1976 Sq Ft Ranch Home Plan - 126-1029 - Main Exterior
Plan#126-1029
Starting at$1740
1976
Sq Ft
1
Story
3
Bed
2
Bath
0
Car
4-Bedroom, 1976 Sq Ft Mediterranean Home Plan - 153-1201 - Main Exterior
Plan Collection
4-Bedroom, 1976 Sq Ft Mediterranean Home Plan - 153-1201 - Main Exterior
Plan#153-1201
Starting at$1200
1976
Sq Ft
1
Story
4
Bed
2
Bath
2
Car
4-Bedroom, 1977 Sq Ft Country Home Plan - 138-1205 - Main Exterior
Plan Collection
4-Bedroom, 1977 Sq Ft Country Home Plan - 138-1205 - Main Exterior
Plan#138-1205
Starting at$1200
1977
Sq Ft
1
Story
4
Bed
2.5
Bath
2
Car
4-Bedroom, 1977 Sq Ft European House Plan - 164-1267 - Front Exterior
Plan Collection
4-Bedroom, 1977 Sq Ft European House Plan - 164-1267 - Front Exterior
Plan#164-1267
Starting at$1125
1977
Sq Ft
1
Story
4
Bed
2
Bath
2
Car
2-Bedroom, 1978 Sq Ft Ranch House Plan - 132-1687 - Front Exterior
Plan Collection
2-Bedroom, 1978 Sq Ft Ranch House Plan - 132-1687 - Front Exterior
Plan#132-1687
Starting at$1370
1978
Sq Ft
1
Story
2
Bed
3
Bath
2
Car
4-Bedroom, 1978 Sq Ft Traditional Home Plan - 138-1106 - Main Exterior
Plan Collection
4-Bedroom, 1978 Sq Ft Traditional Home Plan - 138-1106 - Main Exterior
Plan#138-1106
Starting at$1200
1978
Sq Ft
1
Story
4
Bed
2.5
Bath
3
Car
3-Bedroom, 1979 Sq Ft Transitional House Plan - 120-2722 - Front Exterior
Plan Collection
3-Bedroom, 1979 Sq Ft Transitional House Plan - 120-2722 - Front Exterior
Plan#120-2722
Starting at$1255
1979
Sq Ft
1
Story
3
Bed
2.5
Bath
3
Car
4-Bedroom, 1979 Sq Ft European Home Plan - 159-1041 - Main Exterior
Plan Collection
4-Bedroom, 1979 Sq Ft European Home Plan - 159-1041 - Main Exterior
Plan#159-1041
Starting at$1250
1979
Sq Ft
1
Story
4
Bed
2
Bath
2
Car
2-Bedroom, 1979 Sq Ft Bungalow House Plan - 146-1295 - Front Exterior
Plan Collection
2-Bedroom, 1979 Sq Ft Bungalow House Plan - 146-1295 - Front Exterior
Plan#146-1295
Starting at$980
1979
Sq Ft
1
Story
2
Bed
2.5
Bath
2
Car
1...219220221222223...414