Single+story House Plans

9,904
Plan Results
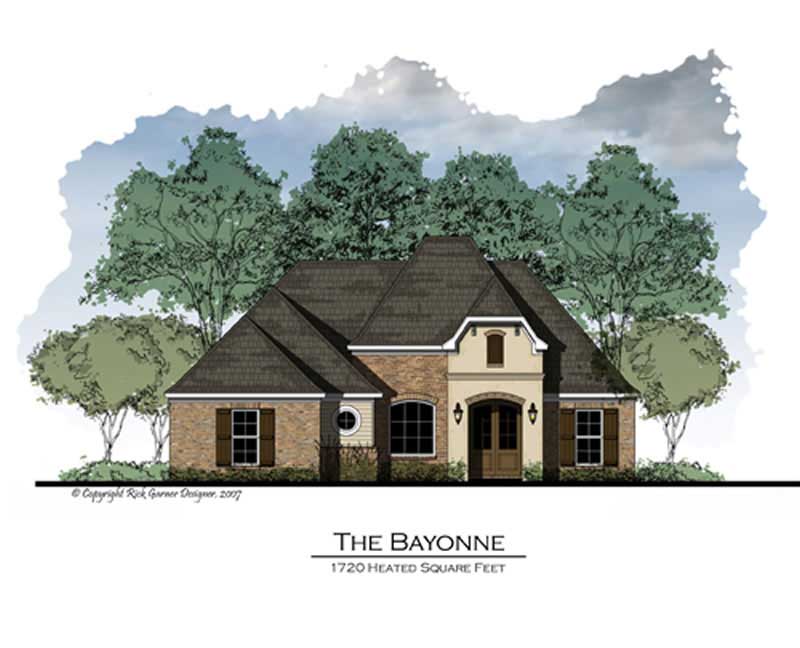
4-Bedroom, 1769 Sq Ft Mediterranean Home Plan - 107-1171 - Main Exterior
Plan Collection
4-Bedroom, 1769 Sq Ft Mediterranean Home Plan - 107-1171 - Main Exterior
Plan#107-1171
Starting at$1150
1769
Sq Ft
1
Story
4
Bed
2
Bath
2
Car
3-Bedroom, 1769 Sq Ft European Home Plan - 137-1665 - Main Exterior
Plan Collection
3-Bedroom, 1769 Sq Ft European Home Plan - 137-1665 - Main Exterior
Plan#137-1665
Starting at$735
1769
Sq Ft
1
Story
3
Bed
2.5
Bath
2
Car
3-Bedroom, 1770 Sq Ft Country Home Plan - 109-1076 - Main Exterior
Plan Collection
3-Bedroom, 1770 Sq Ft Country Home Plan - 109-1076 - Main Exterior
Plan#109-1076
Starting at$1295
1770
Sq Ft
1
Story
3
Bed
2
Bath
2
Car
3-Bedroom, 1770 Sq Ft French House Plan - 170-2162 - Front Exterior
Plan Collection
3-Bedroom, 1770 Sq Ft French House Plan - 170-2162 - Front Exterior
Plan#170-2162
Starting at$910
1770
Sq Ft
1
Story
3
Bed
2
Bath
2
Car
3-Bedroom, 1770 Sq Ft European Home Plan - 164-1261 - Main Exterior
Plan Collection
3-Bedroom, 1770 Sq Ft European Home Plan - 164-1261 - Main Exterior
Plan#164-1261
Starting at$1125
1770
Sq Ft
1
Story
3
Bed
2
Bath
2
Car
2-Bedroom, 1771 Sq Ft Country House Plan - 146-2834 - Front Exterior
Plan Collection
2-Bedroom, 1771 Sq Ft Country House Plan - 146-2834 - Front Exterior
Plan#146-2834
Starting at$980
1771
Sq Ft
1
Story
2
Bed
2
Bath
3
Car
3-Bedroom, 1771 Sq Ft Cape Cod Home Plan - 174-1069 - Main Exterior
Plan Collection
3-Bedroom, 1771 Sq Ft Cape Cod Home Plan - 174-1069 - Main Exterior
Plan#174-1069
Starting at$710
1771
Sq Ft
1
Story
3
Bed
2
Bath
2
Car
Cottage Home Plan - 3 Bedrms, 2 Baths - 1772 Sq Ft - #178-1406
Plan Collection
Cottage Home Plan - 3 Bedrms, 2 Baths - 1772 Sq Ft - #178-1406
Plan#178-1406
Starting at$1085
1772
Sq Ft
1
Story
3
Bed
2
Bath
0
Car
2-Bedroom, 1772 Sq Ft Mediterranean House Plan - 100-1065 - Front Exterior
Plan Collection
2-Bedroom, 1772 Sq Ft Mediterranean House Plan - 100-1065 - Front Exterior
Plan#100-1065
Starting at$1500
1772
Sq Ft
1
Story
2
Bed
2
Bath
2
Car
2-Bedroom, 1772 Sq Ft Ranch Home Plan - 101-1055 - Main Exterior
Plan Collection
2-Bedroom, 1772 Sq Ft Ranch Home Plan - 101-1055 - Main Exterior
Plan#101-1055
Starting at$1055
1772
Sq Ft
1
Story
2
Bed
1.5
Bath
2
Car
3-Bedroom, 1772 Sq Ft Ranch Home Plan - 105-1112 - Main Exterior
Plan Collection
3-Bedroom, 1772 Sq Ft Ranch Home Plan - 105-1112 - Main Exterior
Plan#105-1112
Starting at$530
1772
Sq Ft
1
Story
3
Bed
2
Bath
2
Car
2-Bedroom, 1772 Sq Ft Contemporary Home Plan - 108-1157 - Main Exterior
Plan Collection
2-Bedroom, 1772 Sq Ft Contemporary Home Plan - 108-1157 - Main Exterior
Plan#108-1157
Starting at$845
1772
Sq Ft
1
Story
2
Bed
2.5
Bath
3
Car
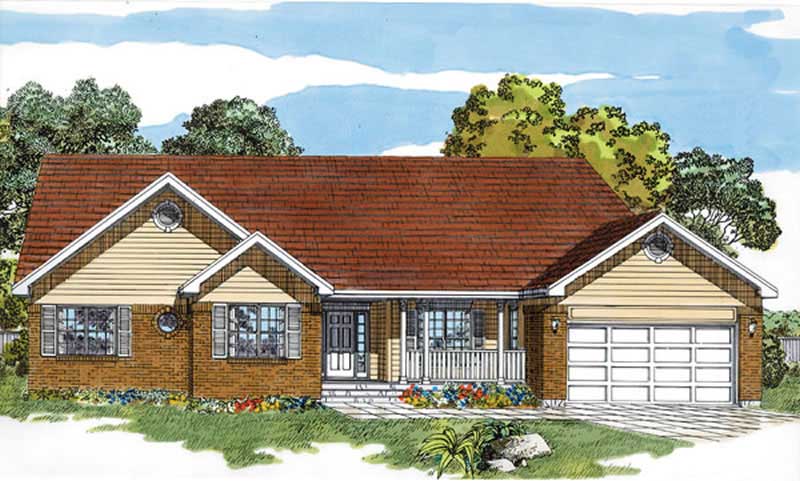
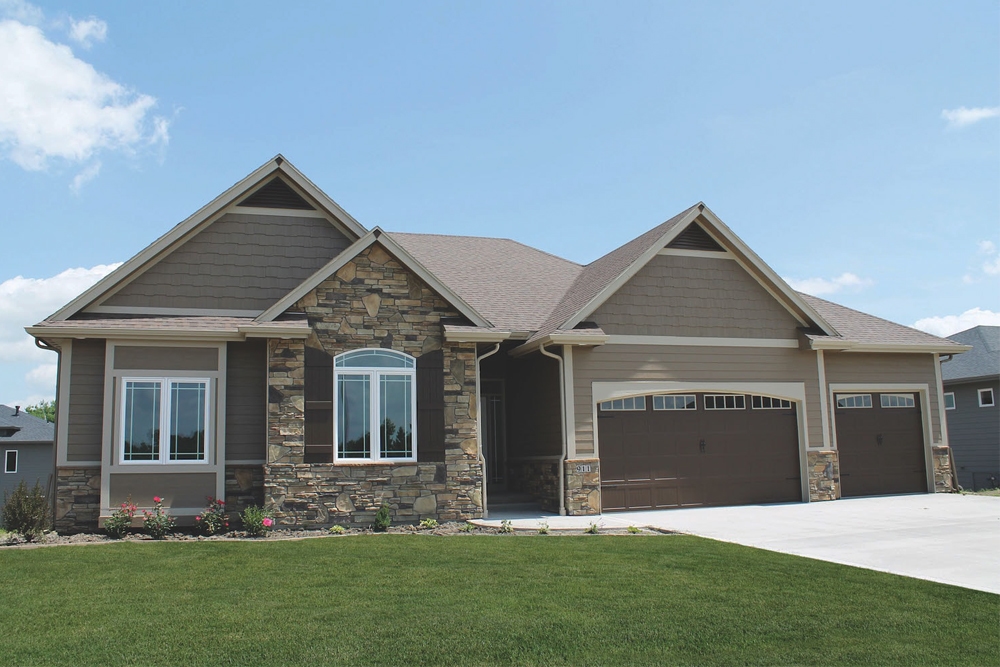
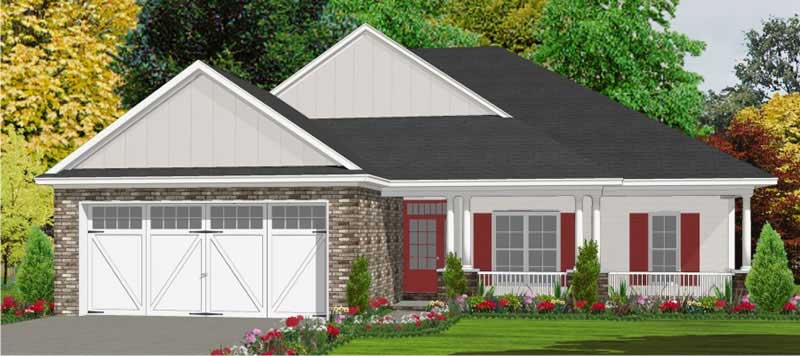
Craftsman Ranch elevation with brick and lap siding, covered front porch, and gable roofline. Plan #198-1247, 3 beds, 1,773 sq ft.
Plan Collection
Craftsman Ranch elevation with brick and lap siding, covered front porch, and gable roofline. Plan #198-1247, 3 beds, 1,773 sq ft.
Plan#198-1247
Starting at$1295
1773
Sq Ft
1
Story
3
Bed
2
Bath
2
Car
3-Bedroom, 1773 Sq Ft Country Home Plan - 159-1084 - Main Exterior
Plan Collection
3-Bedroom, 1773 Sq Ft Country Home Plan - 159-1084 - Main Exterior
Plan#159-1084
Starting at$1250
1773
Sq Ft
1
Story
3
Bed
2
Bath
2
Car
3-Bedroom, 1773 Sq Ft Small House Plans - 156-1005 - Front Exterior
Plan Collection
3-Bedroom, 1773 Sq Ft Small House Plans - 156-1005 - Front Exterior
Plan#156-1005
Starting at$850
1773
Sq Ft
1
Story
3
Bed
2
Bath
3
Car
3-Bedroom, 1773 Sq Ft Country House Plan - 156-1089 - Front Exterior
Plan Collection
3-Bedroom, 1773 Sq Ft Country House Plan - 156-1089 - Front Exterior
Plan#156-1089
Starting at$850
1773
Sq Ft
1
Story
3
Bed
2
Bath
3
Car
2-Bedroom, 1773 Sq Ft Small House Plans - 101-1167 - Main Exterior
Plan Collection
2-Bedroom, 1773 Sq Ft Small House Plans - 101-1167 - Main Exterior
Plan#101-1167
Starting at$1055
1773
Sq Ft
1
Story
2
Bed
2
Bath
3
Car
2-Bedroom, 1774 Sq Ft Traditional Home Plan - 120-2514 - Main Exterior
Plan Collection
2-Bedroom, 1774 Sq Ft Traditional Home Plan - 120-2514 - Main Exterior
Plan#120-2514
Starting at$1155
1774
Sq Ft
1
Story
2
Bed
2.5
Bath
3
Car
3-Bedroom, 1774 Sq Ft Craftsman House Plan - 100-1196 - Front Exterior
Plan Collection
3-Bedroom, 1774 Sq Ft Craftsman House Plan - 100-1196 - Front Exterior
Plan#100-1196
Starting at$1500
1774
Sq Ft
1
Story
3
Bed
2
Bath
3
Car
3-Bedroom, 1774 Sq Ft Country House Plan - 101-1420 - Front Exterior
Plan Collection
3-Bedroom, 1774 Sq Ft Country House Plan - 101-1420 - Front Exterior
Plan#101-1420
Starting at$1055
1774
Sq Ft
1
Story
3
Bed
2
Bath
3
Car
3-Bedroom, 1774 Sq Ft Coastal Home Plan - 132-1415 - Main Exterior
Plan Collection
3-Bedroom, 1774 Sq Ft Coastal Home Plan - 132-1415 - Main Exterior
Plan#132-1415
Starting at$1370
1774
Sq Ft
1
Story
3
Bed
2
Bath
2
Car
2-Bedroom, 1774 Sq Ft Country Home Plan - 153-1516 - Main Exterior
Plan Collection
2-Bedroom, 1774 Sq Ft Country Home Plan - 153-1516 - Main Exterior
Plan#153-1516
Starting at$800
1774
Sq Ft
1
Story
2
Bed
2
Bath
2
Car
Country Floor Plan - 3 Bedrms, 2 Baths - 1775 Sq Ft - #196-1896
Plan Collection
Country Floor Plan - 3 Bedrms, 2 Baths - 1775 Sq Ft - #196-1896
Plan#196-1896
Starting at$940
1775
Sq Ft
1
Story
3
Bed
2
Bath
2
Car
3-Bedroom, 1775 Sq Ft Ranch Home Plan - 142-1435 - Main Exterior
Plan Collection
3-Bedroom, 1775 Sq Ft Ranch Home Plan - 142-1435 - Main Exterior
Plan#142-1435
Starting at$1395
1775
Sq Ft
1
Story
3
Bed
2.5
Bath
2
Car
4-Bedroom, 1769 Sq Ft Mediterranean Home Plan - 107-1171 - Main Exterior
Plan Collection
4-Bedroom, 1769 Sq Ft Mediterranean Home Plan - 107-1171 - Main Exterior
Plan#107-1171
Starting at$1150
1769
Sq Ft
1
Story
4
Bed
2
Bath
2
Car
3-Bedroom, 1769 Sq Ft European Home Plan - 137-1665 - Main Exterior
Plan Collection
3-Bedroom, 1769 Sq Ft European Home Plan - 137-1665 - Main Exterior
Plan#137-1665
Starting at$735
1769
Sq Ft
1
Story
3
Bed
2.5
Bath
2
Car
3-Bedroom, 1770 Sq Ft Country Home Plan - 109-1076 - Main Exterior
Plan Collection
3-Bedroom, 1770 Sq Ft Country Home Plan - 109-1076 - Main Exterior
Plan#109-1076
Starting at$1295
1770
Sq Ft
1
Story
3
Bed
2
Bath
2
Car
3-Bedroom, 1770 Sq Ft French House Plan - 170-2162 - Front Exterior
Plan Collection
3-Bedroom, 1770 Sq Ft French House Plan - 170-2162 - Front Exterior
Plan#170-2162
Starting at$910
1770
Sq Ft
1
Story
3
Bed
2
Bath
2
Car
3-Bedroom, 1770 Sq Ft European Home Plan - 164-1261 - Main Exterior
Plan Collection
3-Bedroom, 1770 Sq Ft European Home Plan - 164-1261 - Main Exterior
Plan#164-1261
Starting at$1125
1770
Sq Ft
1
Story
3
Bed
2
Bath
2
Car
2-Bedroom, 1771 Sq Ft Country House Plan - 146-2834 - Front Exterior
Plan Collection
2-Bedroom, 1771 Sq Ft Country House Plan - 146-2834 - Front Exterior
Plan#146-2834
Starting at$980
1771
Sq Ft
1
Story
2
Bed
2
Bath
3
Car
3-Bedroom, 1771 Sq Ft Cape Cod Home Plan - 174-1069 - Main Exterior
Plan Collection
3-Bedroom, 1771 Sq Ft Cape Cod Home Plan - 174-1069 - Main Exterior
Plan#174-1069
Starting at$710
1771
Sq Ft
1
Story
3
Bed
2
Bath
2
Car
Cottage Home Plan - 3 Bedrms, 2 Baths - 1772 Sq Ft - #178-1406
Plan Collection
Cottage Home Plan - 3 Bedrms, 2 Baths - 1772 Sq Ft - #178-1406
Plan#178-1406
Starting at$1085
1772
Sq Ft
1
Story
3
Bed
2
Bath
0
Car
2-Bedroom, 1772 Sq Ft Mediterranean House Plan - 100-1065 - Front Exterior
Plan Collection
2-Bedroom, 1772 Sq Ft Mediterranean House Plan - 100-1065 - Front Exterior
Plan#100-1065
Starting at$1500
1772
Sq Ft
1
Story
2
Bed
2
Bath
2
Car
2-Bedroom, 1772 Sq Ft Ranch Home Plan - 101-1055 - Main Exterior
Plan Collection
2-Bedroom, 1772 Sq Ft Ranch Home Plan - 101-1055 - Main Exterior
Plan#101-1055
Starting at$1055
1772
Sq Ft
1
Story
2
Bed
1.5
Bath
2
Car
3-Bedroom, 1772 Sq Ft Ranch Home Plan - 105-1112 - Main Exterior
Plan Collection
3-Bedroom, 1772 Sq Ft Ranch Home Plan - 105-1112 - Main Exterior
Plan#105-1112
Starting at$530
1772
Sq Ft
1
Story
3
Bed
2
Bath
2
Car
2-Bedroom, 1772 Sq Ft Contemporary Home Plan - 108-1157 - Main Exterior
Plan Collection
2-Bedroom, 1772 Sq Ft Contemporary Home Plan - 108-1157 - Main Exterior
Plan#108-1157
Starting at$845
1772
Sq Ft
1
Story
2
Bed
2.5
Bath
3
Car
Craftsman Ranch elevation with brick and lap siding, covered front porch, and gable roofline. Plan #198-1247, 3 beds, 1,773 sq ft.
Plan Collection
Craftsman Ranch elevation with brick and lap siding, covered front porch, and gable roofline. Plan #198-1247, 3 beds, 1,773 sq ft.
Plan#198-1247
Starting at$1295
1773
Sq Ft
1
Story
3
Bed
2
Bath
2
Car
3-Bedroom, 1773 Sq Ft Country Home Plan - 159-1084 - Main Exterior
Plan Collection
3-Bedroom, 1773 Sq Ft Country Home Plan - 159-1084 - Main Exterior
Plan#159-1084
Starting at$1250
1773
Sq Ft
1
Story
3
Bed
2
Bath
2
Car
3-Bedroom, 1773 Sq Ft Small House Plans - 156-1005 - Front Exterior
Plan Collection
3-Bedroom, 1773 Sq Ft Small House Plans - 156-1005 - Front Exterior
Plan#156-1005
Starting at$850
1773
Sq Ft
1
Story
3
Bed
2
Bath
3
Car
3-Bedroom, 1773 Sq Ft Country House Plan - 156-1089 - Front Exterior
Plan Collection
3-Bedroom, 1773 Sq Ft Country House Plan - 156-1089 - Front Exterior
Plan#156-1089
Starting at$850
1773
Sq Ft
1
Story
3
Bed
2
Bath
3
Car
2-Bedroom, 1773 Sq Ft Small House Plans - 101-1167 - Main Exterior
Plan Collection
2-Bedroom, 1773 Sq Ft Small House Plans - 101-1167 - Main Exterior
Plan#101-1167
Starting at$1055
1773
Sq Ft
1
Story
2
Bed
2
Bath
3
Car
2-Bedroom, 1774 Sq Ft Traditional Home Plan - 120-2514 - Main Exterior
Plan Collection
2-Bedroom, 1774 Sq Ft Traditional Home Plan - 120-2514 - Main Exterior
Plan#120-2514
Starting at$1155
1774
Sq Ft
1
Story
2
Bed
2.5
Bath
3
Car
3-Bedroom, 1774 Sq Ft Craftsman House Plan - 100-1196 - Front Exterior
Plan Collection
3-Bedroom, 1774 Sq Ft Craftsman House Plan - 100-1196 - Front Exterior
Plan#100-1196
Starting at$1500
1774
Sq Ft
1
Story
3
Bed
2
Bath
3
Car
3-Bedroom, 1774 Sq Ft Country House Plan - 101-1420 - Front Exterior
Plan Collection
3-Bedroom, 1774 Sq Ft Country House Plan - 101-1420 - Front Exterior
Plan#101-1420
Starting at$1055
1774
Sq Ft
1
Story
3
Bed
2
Bath
3
Car
3-Bedroom, 1774 Sq Ft Coastal Home Plan - 132-1415 - Main Exterior
Plan Collection
3-Bedroom, 1774 Sq Ft Coastal Home Plan - 132-1415 - Main Exterior
Plan#132-1415
Starting at$1370
1774
Sq Ft
1
Story
3
Bed
2
Bath
2
Car
2-Bedroom, 1774 Sq Ft Country Home Plan - 153-1516 - Main Exterior
Plan Collection
2-Bedroom, 1774 Sq Ft Country Home Plan - 153-1516 - Main Exterior
Plan#153-1516
Starting at$800
1774
Sq Ft
1
Story
2
Bed
2
Bath
2
Car
Country Floor Plan - 3 Bedrms, 2 Baths - 1775 Sq Ft - #196-1896
Plan Collection
Country Floor Plan - 3 Bedrms, 2 Baths - 1775 Sq Ft - #196-1896
Plan#196-1896
Starting at$940
1775
Sq Ft
1
Story
3
Bed
2
Bath
2
Car
3-Bedroom, 1775 Sq Ft Ranch Home Plan - 142-1435 - Main Exterior
Plan Collection
3-Bedroom, 1775 Sq Ft Ranch Home Plan - 142-1435 - Main Exterior
Plan#142-1435
Starting at$1395
1775
Sq Ft
1
Story
3
Bed
2.5
Bath
2
Car
1...173174175176177...413