Single+story House Plans

9,893
Plan Results
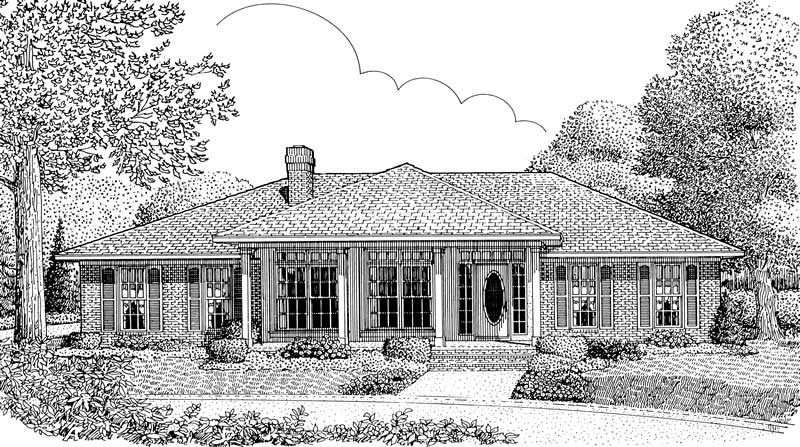
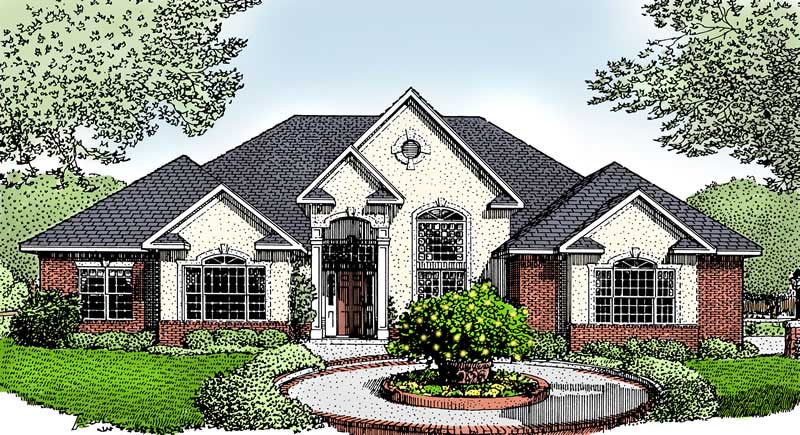
3-Bedroom, 2447 Sq Ft Country House Plan - 153-1415 - Front Exterior
Plan Collection
3-Bedroom, 2447 Sq Ft Country House Plan - 153-1415 - Front Exterior
Plan#153-1415
Starting at$1000
2447
Sq Ft
1
Story
3
Bed
2.5
Bath
2
Car
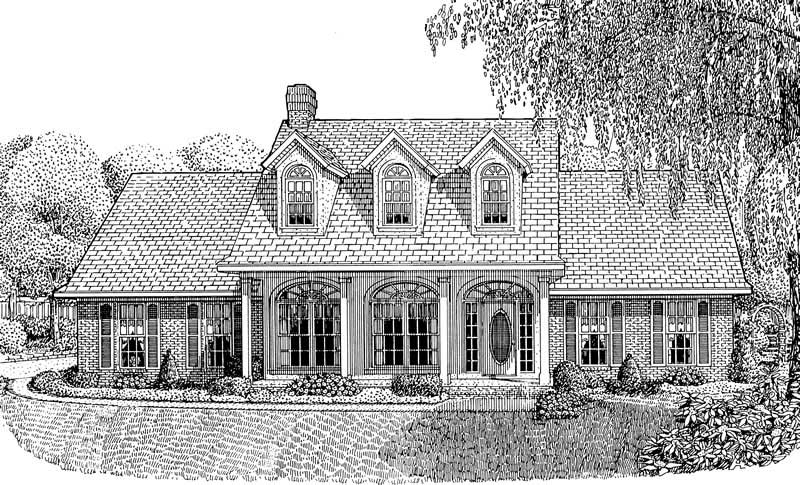
3-Bedroom, 1490 Sq Ft Country House Plan - 145-1403 - Front Exterior
Plan Collection
3-Bedroom, 1490 Sq Ft Country House Plan - 145-1403 - Front Exterior
Plan#145-1403
Starting at$850
1490
Sq Ft
1
Story
3
Bed
2.5
Bath
2
Car
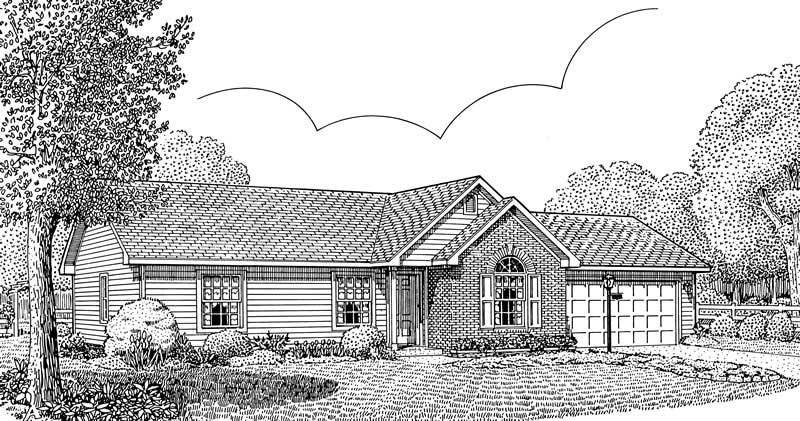
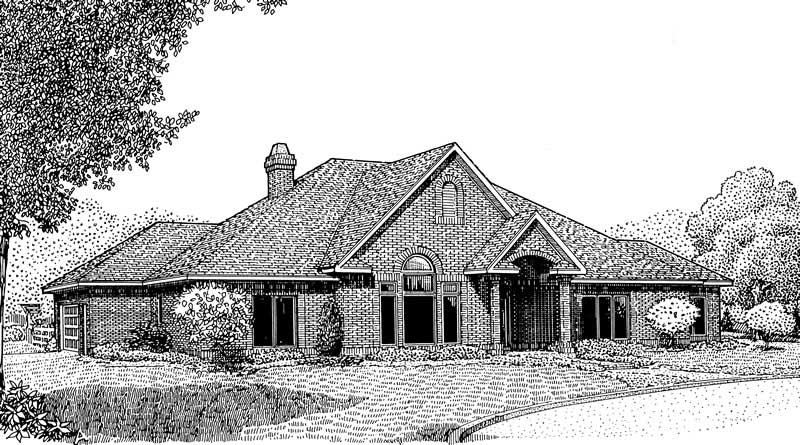
3-Bedroom, 2371 Sq Ft Ranch House Plan - 145-1256 - Front Exterior
Plan Collection
3-Bedroom, 2371 Sq Ft Ranch House Plan - 145-1256 - Front Exterior
Plan#145-1256
Starting at$950
2371
Sq Ft
1
Story
3
Bed
3.5
Bath
2
Car

3-Bedroom, 2223 Sq Ft Ranch House Plan - 145-1400 - Front Exterior
Plan Collection
3-Bedroom, 2223 Sq Ft Ranch House Plan - 145-1400 - Front Exterior
Plan#145-1400
Starting at$950
2223
Sq Ft
1
Story
3
Bed
2.5
Bath
4
Car
3-Bedroom, 2185 Sq Ft Ranch House Plan - 145-1402 - Front Exterior
Plan Collection
3-Bedroom, 2185 Sq Ft Ranch House Plan - 145-1402 - Front Exterior
Plan#145-1402
Starting at$950
2185
Sq Ft
1
Story
3
Bed
2.5
Bath
2
Car
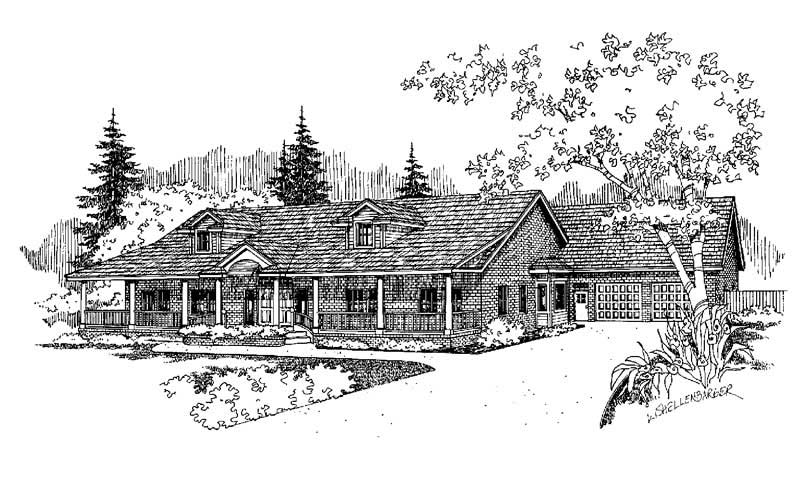
4-Bedroom, 3345 Sq Ft Farmhouse House Plan - 145-1404 - Front Exterior
Plan Collection
4-Bedroom, 3345 Sq Ft Farmhouse House Plan - 145-1404 - Front Exterior
Plan#145-1404
Starting at$1100
3345
Sq Ft
1
Story
4
Bed
3.5
Bath
2
Car
3-Bedroom, 1923 Sq Ft Cape Cod House Plan - 153-1474 - Front Exterior
Plan Collection
3-Bedroom, 1923 Sq Ft Cape Cod House Plan - 153-1474 - Front Exterior
Plan#153-1474
Starting at$1200
1923
Sq Ft
1
Story
3
Bed
2
Bath
2
Car
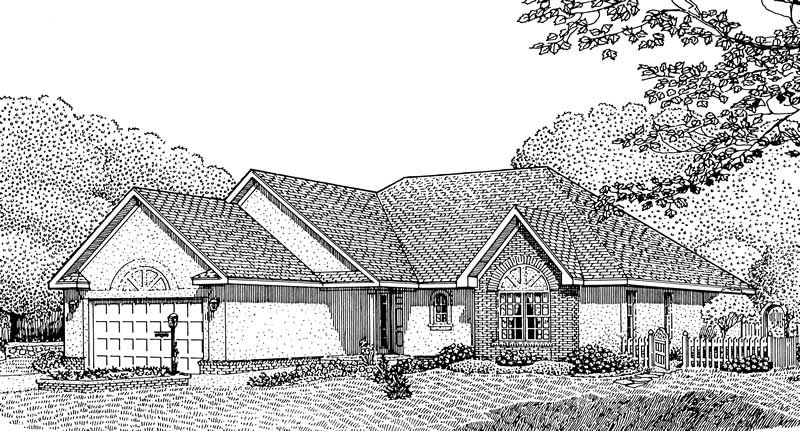
3-Bedroom, 1499 Sq Ft Country House Plan - 145-1301 - Front Exterior
Plan Collection
3-Bedroom, 1499 Sq Ft Country House Plan - 145-1301 - Front Exterior
Plan#145-1301
Starting at$900
1499
Sq Ft
1
Story
3
Bed
2.5
Bath
2
Car
3-Bedroom, 1485 Sq Ft Country House Plan - 145-1248 - Front Exterior
Plan Collection
3-Bedroom, 1485 Sq Ft Country House Plan - 145-1248 - Front Exterior
Plan#145-1248
Starting at$850
1485
Sq Ft
1
Story
3
Bed
2.5
Bath
2
Car
3-Bedroom, 1289 Sq Ft Small House Plans - 153-1495 - Main Exterior
Plan Collection
3-Bedroom, 1289 Sq Ft Small House Plans - 153-1495 - Main Exterior
Plan#153-1495
Starting at$1100
1289
Sq Ft
1
Story
3
Bed
2.5
Bath
2
Car
3-Bedroom, 1317 Sq Ft Southern Home Plan - 153-1494 - Main Exterior
Plan Collection
3-Bedroom, 1317 Sq Ft Southern Home Plan - 153-1494 - Main Exterior
Plan#153-1494
Starting at$1100
1317
Sq Ft
1
Story
3
Bed
2.5
Bath
2
Car
3-Bedroom, 1425 Sq Ft Country Home Plan - 153-1484 - Main Exterior
Plan Collection
3-Bedroom, 1425 Sq Ft Country Home Plan - 153-1484 - Main Exterior
Plan#153-1484
Starting at$1200
1425
Sq Ft
1
Story
3
Bed
2.5
Bath
2
Car
3-Bedroom, 1281 Sq Ft Small House Plans - 153-1492 - Main Exterior
Plan Collection
3-Bedroom, 1281 Sq Ft Small House Plans - 153-1492 - Main Exterior
Plan#153-1492
Starting at$1000
1281
Sq Ft
1
Story
3
Bed
2.5
Bath
2
Car
3-Bedroom, 1859 Sq Ft Contemporary House Plan - 145-1268 - Front Exterior
Plan Collection
3-Bedroom, 1859 Sq Ft Contemporary House Plan - 145-1268 - Front Exterior
Plan#145-1268
Starting at$900
1859
Sq Ft
1
Story
3
Bed
2.5
Bath
2
Car
3-Bedroom, 1813 Sq Ft Cape Cod House Plan - 153-1483 - Front Exterior
Plan Collection
3-Bedroom, 1813 Sq Ft Cape Cod House Plan - 153-1483 - Front Exterior
Plan#153-1483
Starting at$800
1813
Sq Ft
1
Story
3
Bed
2.5
Bath
2
Car
3-Bedroom, 1597 Sq Ft Cape Cod Home Plan - 153-1470 - Main Exterior
Plan Collection
3-Bedroom, 1597 Sq Ft Cape Cod Home Plan - 153-1470 - Main Exterior
Plan#153-1470
Starting at$1200
1597
Sq Ft
1
Story
3
Bed
2.5
Bath
2
Car
3-Bedroom, 1560 Sq Ft Craftsman House Plan - 153-1469 - Front Exterior
Plan Collection
3-Bedroom, 1560 Sq Ft Craftsman House Plan - 153-1469 - Front Exterior
Plan#153-1469
Starting at$1200
1560
Sq Ft
1
Story
3
Bed
2.5
Bath
2
Car
2-Bedroom, 1287 Sq Ft Country Home Plan - 153-1501 - Main Exterior
Plan Collection
2-Bedroom, 1287 Sq Ft Country Home Plan - 153-1501 - Main Exterior
Plan#153-1501
Starting at$1100
1287
Sq Ft
1
Story
2
Bed
2.5
Bath
2
Car
3-Bedroom, 1472 Sq Ft Country Home Plan - 153-1489 - Main Exterior
Plan Collection
3-Bedroom, 1472 Sq Ft Country Home Plan - 153-1489 - Main Exterior
Plan#153-1489
Starting at$1200
1472
Sq Ft
1
Story
3
Bed
2
Bath
2
Car
2-Bedroom, 3417 Sq Ft Ranch House Plan - 145-1222 - Front Exterior
Plan Collection
2-Bedroom, 3417 Sq Ft Ranch House Plan - 145-1222 - Front Exterior
Plan#145-1222
Starting at$1100
3417
Sq Ft
1
Story
2
Bed
3.5
Bath
2
Car
2-Bedroom, 1585 Sq Ft Contemporary House Plan - 145-1271 - Front Exterior
Plan Collection
2-Bedroom, 1585 Sq Ft Contemporary House Plan - 145-1271 - Front Exterior
Plan#145-1271
Starting at$900
1585
Sq Ft
1
Story
2
Bed
2.5
Bath
2
Car
3-Bedroom, 1747 Sq Ft Craftsman Home Plan - 153-1570 - Main Exterior
Plan Collection
3-Bedroom, 1747 Sq Ft Craftsman Home Plan - 153-1570 - Main Exterior
Plan#153-1570
Starting at$1200
1747
Sq Ft
1
Story
3
Bed
2.5
Bath
2
Car
2-Bedroom, 1474 Sq Ft Craftsman Home Plan - 153-1571 - Main Exterior
Plan Collection
2-Bedroom, 1474 Sq Ft Craftsman Home Plan - 153-1571 - Main Exterior
Plan#153-1571
Starting at$1200
1474
Sq Ft
1
Story
2
Bed
2
Bath
2
Car
3-Bedroom, 1395 Sq Ft Country Home Plan - 153-1485 - Main Exterior
Plan Collection
3-Bedroom, 1395 Sq Ft Country Home Plan - 153-1485 - Main Exterior
Plan#153-1485
Starting at$1100
1395
Sq Ft
1
Story
3
Bed
2.5
Bath
2
Car
3-Bedroom, 2447 Sq Ft Country House Plan - 153-1415 - Front Exterior
Plan Collection
3-Bedroom, 2447 Sq Ft Country House Plan - 153-1415 - Front Exterior
Plan#153-1415
Starting at$1000
2447
Sq Ft
1
Story
3
Bed
2.5
Bath
2
Car
3-Bedroom, 1490 Sq Ft Country House Plan - 145-1403 - Front Exterior
Plan Collection
3-Bedroom, 1490 Sq Ft Country House Plan - 145-1403 - Front Exterior
Plan#145-1403
Starting at$850
1490
Sq Ft
1
Story
3
Bed
2.5
Bath
2
Car
3-Bedroom, 2371 Sq Ft Ranch House Plan - 145-1256 - Front Exterior
Plan Collection
3-Bedroom, 2371 Sq Ft Ranch House Plan - 145-1256 - Front Exterior
Plan#145-1256
Starting at$950
2371
Sq Ft
1
Story
3
Bed
3.5
Bath
2
Car
3-Bedroom, 2223 Sq Ft Ranch House Plan - 145-1400 - Front Exterior
Plan Collection
3-Bedroom, 2223 Sq Ft Ranch House Plan - 145-1400 - Front Exterior
Plan#145-1400
Starting at$950
2223
Sq Ft
1
Story
3
Bed
2.5
Bath
4
Car
3-Bedroom, 2185 Sq Ft Ranch House Plan - 145-1402 - Front Exterior
Plan Collection
3-Bedroom, 2185 Sq Ft Ranch House Plan - 145-1402 - Front Exterior
Plan#145-1402
Starting at$950
2185
Sq Ft
1
Story
3
Bed
2.5
Bath
2
Car
4-Bedroom, 3345 Sq Ft Farmhouse House Plan - 145-1404 - Front Exterior
Plan Collection
4-Bedroom, 3345 Sq Ft Farmhouse House Plan - 145-1404 - Front Exterior
Plan#145-1404
Starting at$1100
3345
Sq Ft
1
Story
4
Bed
3.5
Bath
2
Car
3-Bedroom, 1923 Sq Ft Cape Cod House Plan - 153-1474 - Front Exterior
Plan Collection
3-Bedroom, 1923 Sq Ft Cape Cod House Plan - 153-1474 - Front Exterior
Plan#153-1474
Starting at$1200
1923
Sq Ft
1
Story
3
Bed
2
Bath
2
Car
3-Bedroom, 1499 Sq Ft Country House Plan - 145-1301 - Front Exterior
Plan Collection
3-Bedroom, 1499 Sq Ft Country House Plan - 145-1301 - Front Exterior
Plan#145-1301
Starting at$900
1499
Sq Ft
1
Story
3
Bed
2.5
Bath
2
Car
3-Bedroom, 1485 Sq Ft Country House Plan - 145-1248 - Front Exterior
Plan Collection
3-Bedroom, 1485 Sq Ft Country House Plan - 145-1248 - Front Exterior
Plan#145-1248
Starting at$850
1485
Sq Ft
1
Story
3
Bed
2.5
Bath
2
Car
3-Bedroom, 1289 Sq Ft Small House Plans - 153-1495 - Main Exterior
Plan Collection
3-Bedroom, 1289 Sq Ft Small House Plans - 153-1495 - Main Exterior
Plan#153-1495
Starting at$1100
1289
Sq Ft
1
Story
3
Bed
2.5
Bath
2
Car
3-Bedroom, 1317 Sq Ft Southern Home Plan - 153-1494 - Main Exterior
Plan Collection
3-Bedroom, 1317 Sq Ft Southern Home Plan - 153-1494 - Main Exterior
Plan#153-1494
Starting at$1100
1317
Sq Ft
1
Story
3
Bed
2.5
Bath
2
Car
3-Bedroom, 1425 Sq Ft Country Home Plan - 153-1484 - Main Exterior
Plan Collection
3-Bedroom, 1425 Sq Ft Country Home Plan - 153-1484 - Main Exterior
Plan#153-1484
Starting at$1200
1425
Sq Ft
1
Story
3
Bed
2.5
Bath
2
Car
3-Bedroom, 1281 Sq Ft Small House Plans - 153-1492 - Main Exterior
Plan Collection
3-Bedroom, 1281 Sq Ft Small House Plans - 153-1492 - Main Exterior
Plan#153-1492
Starting at$1000
1281
Sq Ft
1
Story
3
Bed
2.5
Bath
2
Car
3-Bedroom, 1859 Sq Ft Contemporary House Plan - 145-1268 - Front Exterior
Plan Collection
3-Bedroom, 1859 Sq Ft Contemporary House Plan - 145-1268 - Front Exterior
Plan#145-1268
Starting at$900
1859
Sq Ft
1
Story
3
Bed
2.5
Bath
2
Car
3-Bedroom, 1813 Sq Ft Cape Cod House Plan - 153-1483 - Front Exterior
Plan Collection
3-Bedroom, 1813 Sq Ft Cape Cod House Plan - 153-1483 - Front Exterior
Plan#153-1483
Starting at$800
1813
Sq Ft
1
Story
3
Bed
2.5
Bath
2
Car
3-Bedroom, 1597 Sq Ft Cape Cod Home Plan - 153-1470 - Main Exterior
Plan Collection
3-Bedroom, 1597 Sq Ft Cape Cod Home Plan - 153-1470 - Main Exterior
Plan#153-1470
Starting at$1200
1597
Sq Ft
1
Story
3
Bed
2.5
Bath
2
Car
3-Bedroom, 1560 Sq Ft Craftsman House Plan - 153-1469 - Front Exterior
Plan Collection
3-Bedroom, 1560 Sq Ft Craftsman House Plan - 153-1469 - Front Exterior
Plan#153-1469
Starting at$1200
1560
Sq Ft
1
Story
3
Bed
2.5
Bath
2
Car
2-Bedroom, 1287 Sq Ft Country Home Plan - 153-1501 - Main Exterior
Plan Collection
2-Bedroom, 1287 Sq Ft Country Home Plan - 153-1501 - Main Exterior
Plan#153-1501
Starting at$1100
1287
Sq Ft
1
Story
2
Bed
2.5
Bath
2
Car
3-Bedroom, 1472 Sq Ft Country Home Plan - 153-1489 - Main Exterior
Plan Collection
3-Bedroom, 1472 Sq Ft Country Home Plan - 153-1489 - Main Exterior
Plan#153-1489
Starting at$1200
1472
Sq Ft
1
Story
3
Bed
2
Bath
2
Car
2-Bedroom, 3417 Sq Ft Ranch House Plan - 145-1222 - Front Exterior
Plan Collection
2-Bedroom, 3417 Sq Ft Ranch House Plan - 145-1222 - Front Exterior
Plan#145-1222
Starting at$1100
3417
Sq Ft
1
Story
2
Bed
3.5
Bath
2
Car
2-Bedroom, 1585 Sq Ft Contemporary House Plan - 145-1271 - Front Exterior
Plan Collection
2-Bedroom, 1585 Sq Ft Contemporary House Plan - 145-1271 - Front Exterior
Plan#145-1271
Starting at$900
1585
Sq Ft
1
Story
2
Bed
2.5
Bath
2
Car
3-Bedroom, 1747 Sq Ft Craftsman Home Plan - 153-1570 - Main Exterior
Plan Collection
3-Bedroom, 1747 Sq Ft Craftsman Home Plan - 153-1570 - Main Exterior
Plan#153-1570
Starting at$1200
1747
Sq Ft
1
Story
3
Bed
2.5
Bath
2
Car
2-Bedroom, 1474 Sq Ft Craftsman Home Plan - 153-1571 - Main Exterior
Plan Collection
2-Bedroom, 1474 Sq Ft Craftsman Home Plan - 153-1571 - Main Exterior
Plan#153-1571
Starting at$1200
1474
Sq Ft
1
Story
2
Bed
2
Bath
2
Car
3-Bedroom, 1395 Sq Ft Country Home Plan - 153-1485 - Main Exterior
Plan Collection
3-Bedroom, 1395 Sq Ft Country Home Plan - 153-1485 - Main Exterior
Plan#153-1485
Starting at$1100
1395
Sq Ft
1
Story
3
Bed
2.5
Bath
2
Car
1...393394395396397...413