Single+story House Plans

9,937
Plan Results
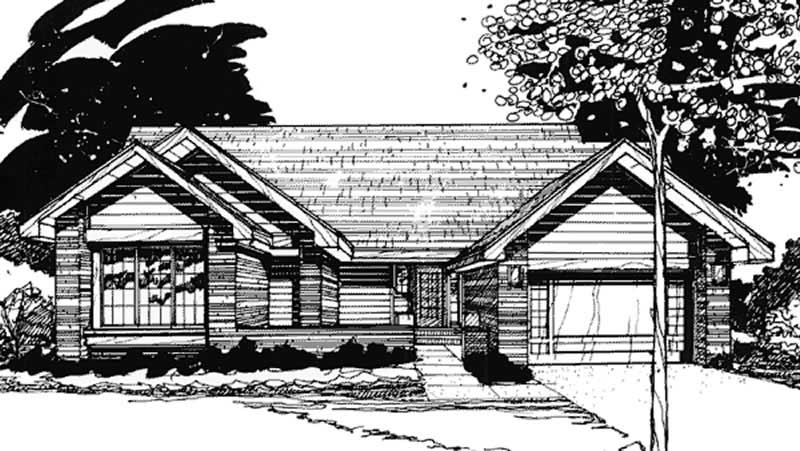
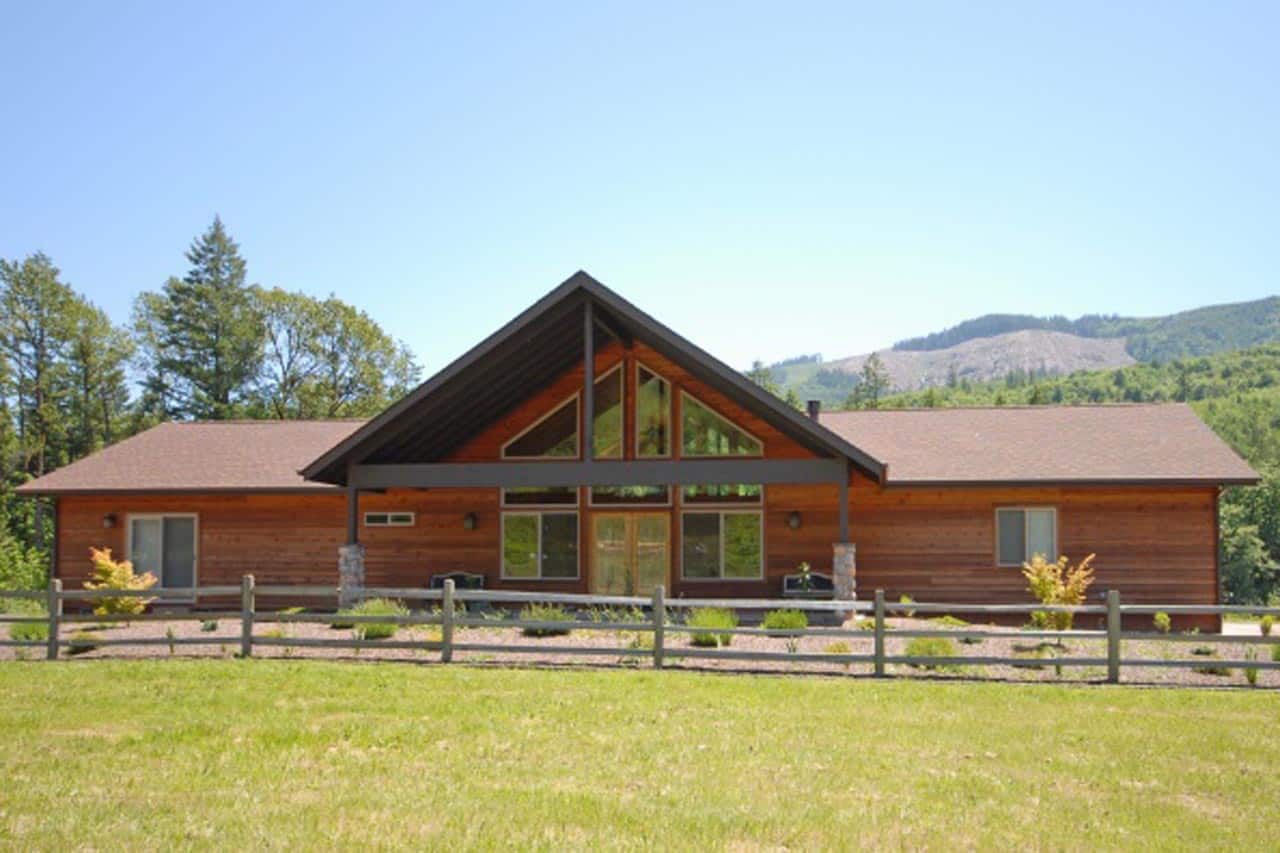
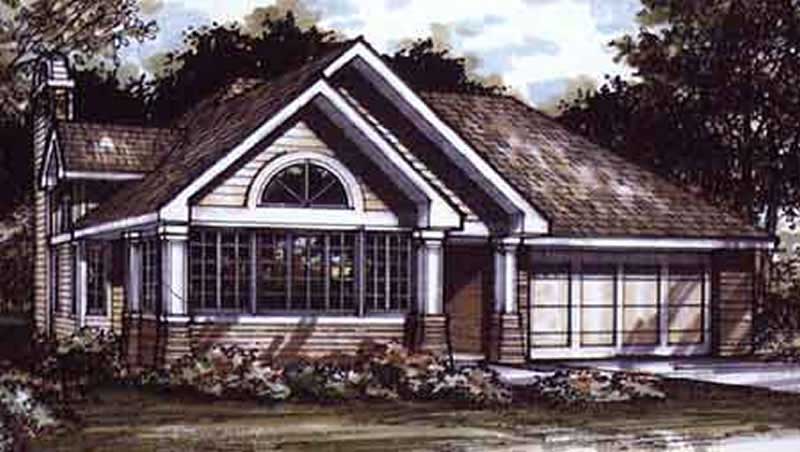
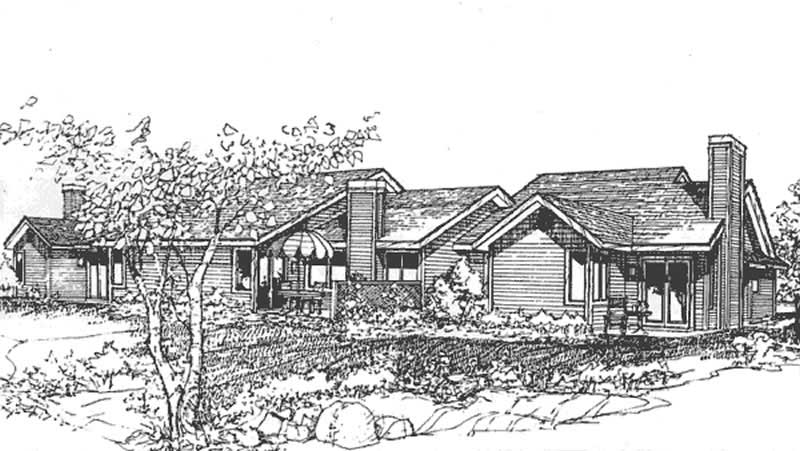
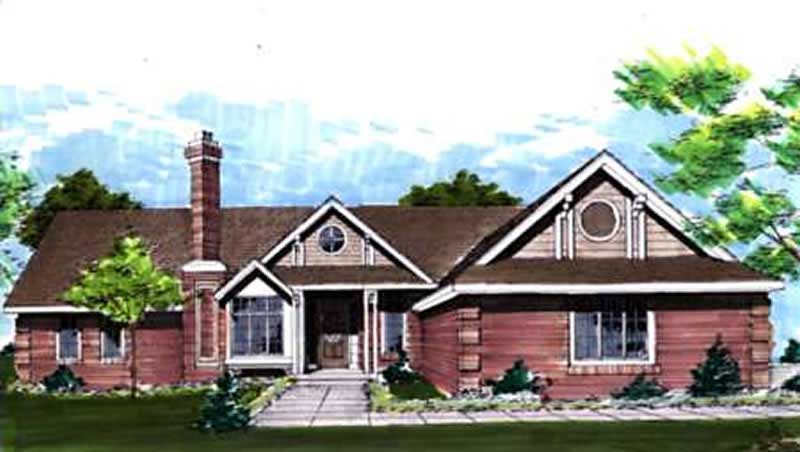
2-Bedroom, 1418 Sq Ft Passive Solar House Plan - 146-2710 - Front Exterior
Plan Collection
2-Bedroom, 1418 Sq Ft Passive Solar House Plan - 146-2710 - Front Exterior
Plan#146-2710
Starting at$885
1418
Sq Ft
1
Story
2
Bed
2
Bath
2
Car
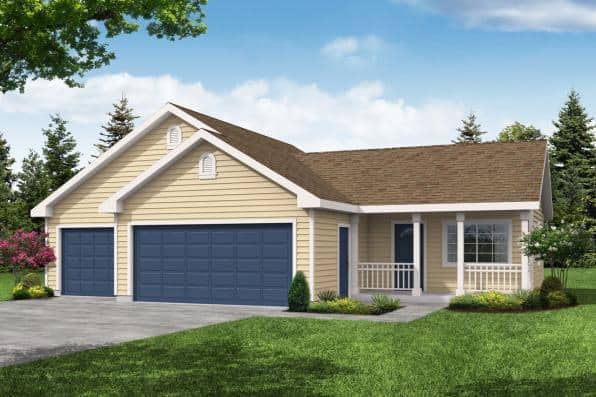
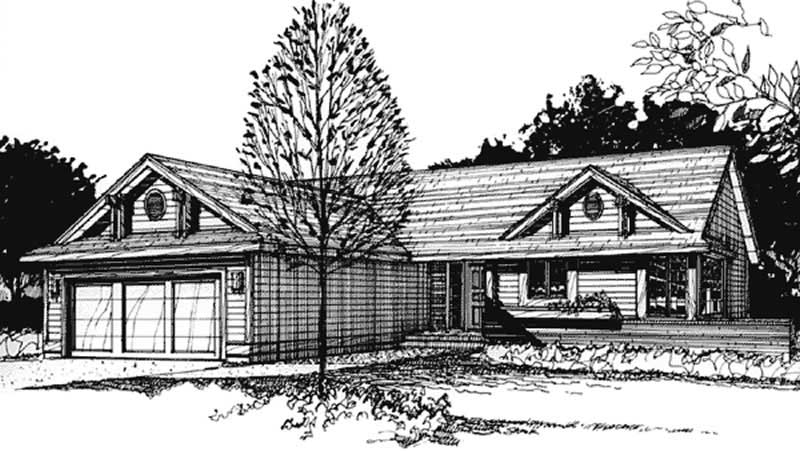
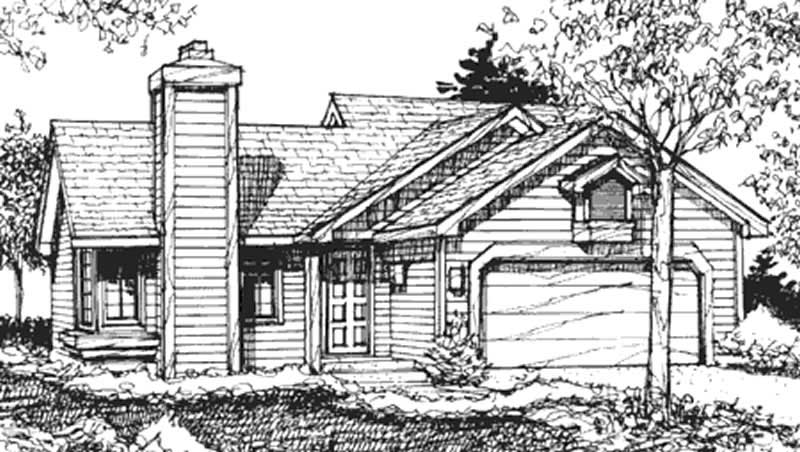
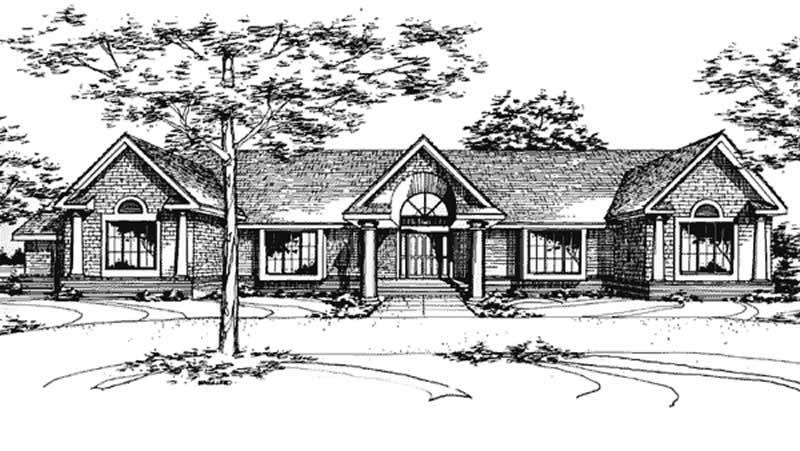
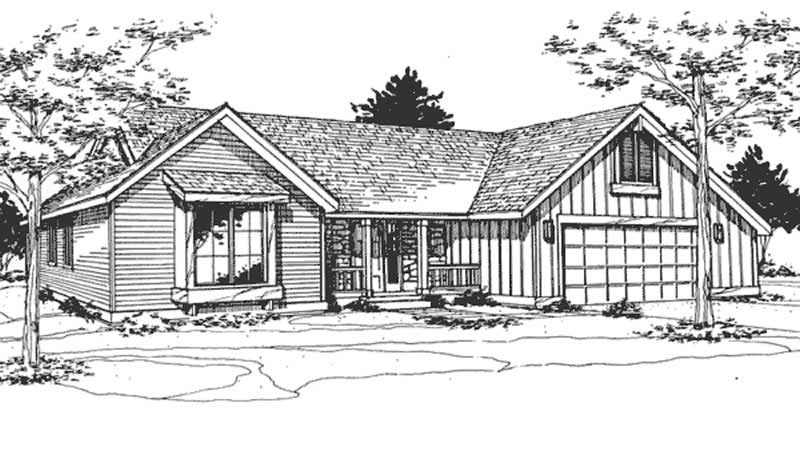
2-Bedroom, 1250 Sq Ft Craftsman House Plan - 146-2737 - Front Exterior
Plan Collection
2-Bedroom, 1250 Sq Ft Craftsman House Plan - 146-2737 - Front Exterior
Plan#146-2737
Starting at$885
1250
Sq Ft
1
Story
2
Bed
2
Bath
2
Car
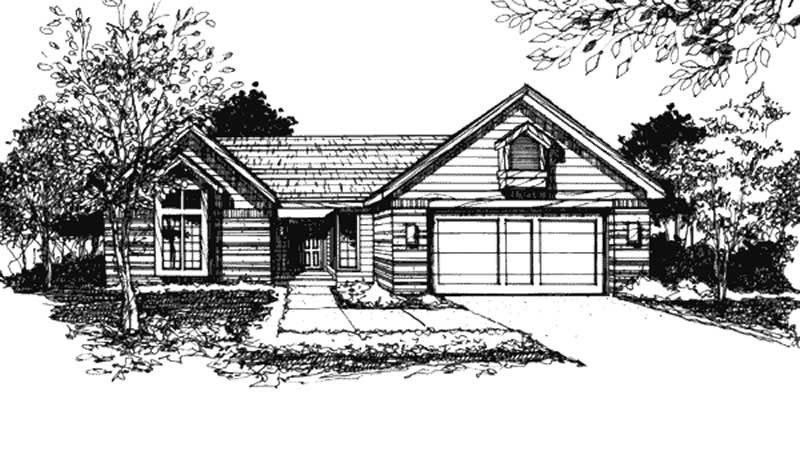
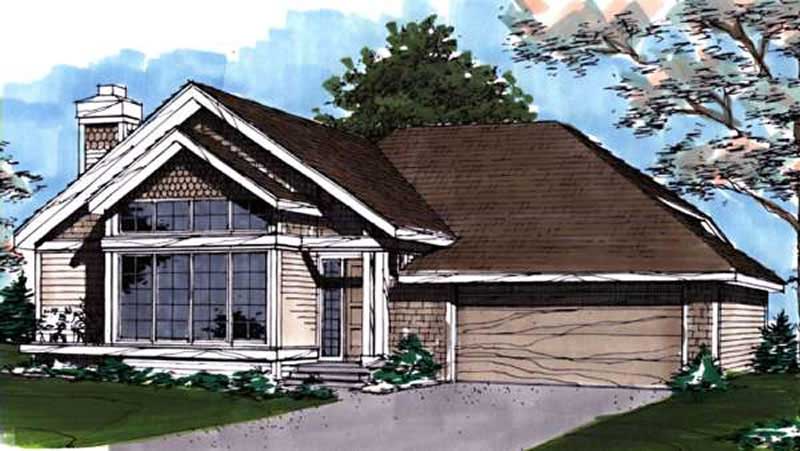
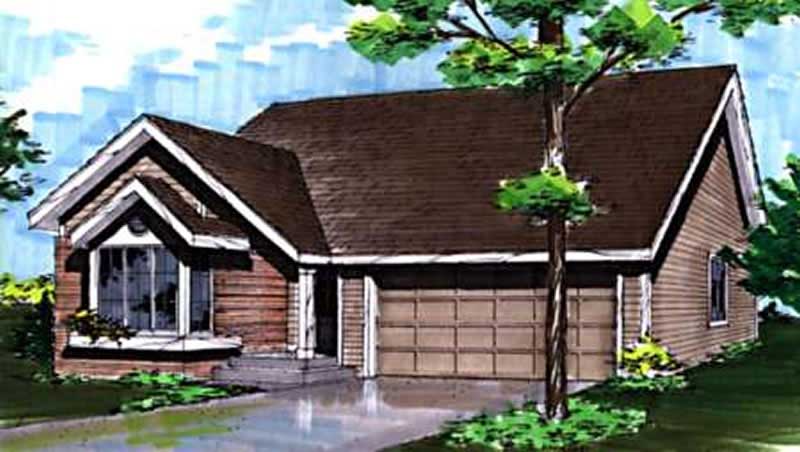
2-Bedroom, 570 Sq Ft Duplex/Multi-Unit House Plan - 146-2699 - Front Exterior
Plan Collection
2-Bedroom, 570 Sq Ft Duplex/Multi-Unit House Plan - 146-2699 - Front Exterior
Plan#146-2699
Starting at$1645
570
Sq Ft
1
Story
2
Bed
1
Bath
0
Car

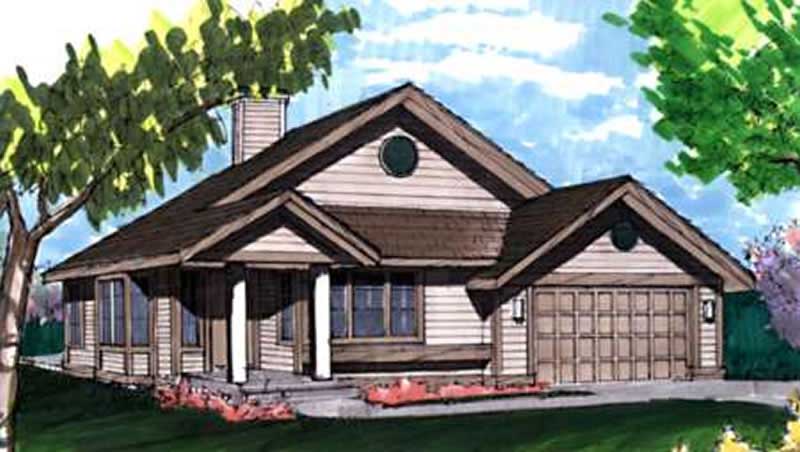
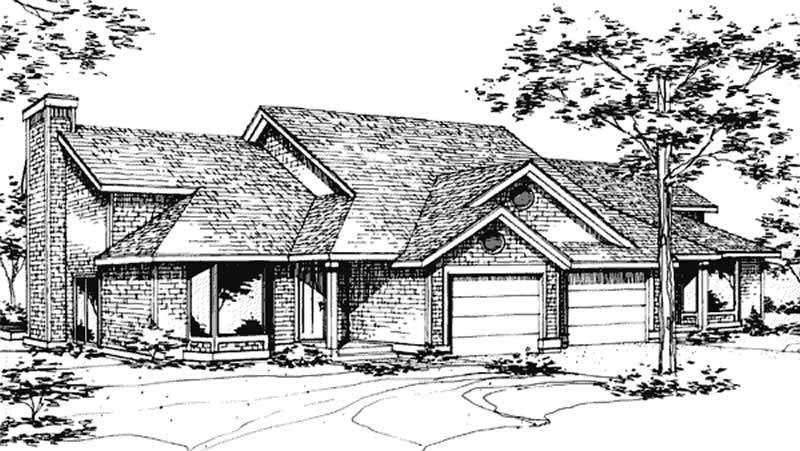
3-Bedroom, 1231 Sq Ft Country House Plan - 146-2114 - Front Exterior
Plan Collection
3-Bedroom, 1231 Sq Ft Country House Plan - 146-2114 - Front Exterior
Plan#146-2114
Starting at$885
1231
Sq Ft
1
Story
3
Bed
1
Bath
2
Car
3-Bedroom, 1931 Sq Ft Ranch House Plan - 146-2107 - Front Exterior
Plan Collection
3-Bedroom, 1931 Sq Ft Ranch House Plan - 146-2107 - Front Exterior
Plan#146-2107
Starting at$980
1931
Sq Ft
1
Story
3
Bed
2
Bath
2
Car
2-Bedroom, 1444 Sq Ft Bungalow House Plan - 146-2113 - Front Exterior
Plan Collection
2-Bedroom, 1444 Sq Ft Bungalow House Plan - 146-2113 - Front Exterior
Plan#146-2113
Starting at$885
1444
Sq Ft
1
Story
2
Bed
2
Bath
2
Car
3-Bedroom, 1365 Sq Ft Craftsman House Plan - 146-2100 - Front Exterior
Plan Collection
3-Bedroom, 1365 Sq Ft Craftsman House Plan - 146-2100 - Front Exterior
Plan#146-2100
Starting at$885
1365
Sq Ft
1
Story
3
Bed
2
Bath
2
Car
3-Bedroom, 2116 Sq Ft European House Plan - 146-1925 - Front Exterior
Plan Collection
3-Bedroom, 2116 Sq Ft European House Plan - 146-1925 - Front Exterior
Plan#146-1925
Starting at$1015
2116
Sq Ft
1
Story
3
Bed
2.5
Bath
2
Car
2-Bedroom, 1612 Sq Ft Contemporary House Plan - 146-2081 - Front Exterior
Plan Collection
2-Bedroom, 1612 Sq Ft Contemporary House Plan - 146-2081 - Front Exterior
Plan#146-2081
Starting at$980
1612
Sq Ft
1
Story
2
Bed
2
Bath
2
Car
3-Bedroom, 1878 Sq Ft Contemporary House Plan - 146-2754 - Front Exterior
Plan Collection
3-Bedroom, 1878 Sq Ft Contemporary House Plan - 146-2754 - Front Exterior
Plan#146-2754
Starting at$980
1878
Sq Ft
1
Story
3
Bed
2
Bath
2
Car
2-Bedroom, 2219 Sq Ft Cottage House Plan - 146-1975 - Front Exterior
Plan Collection
2-Bedroom, 2219 Sq Ft Cottage House Plan - 146-1975 - Front Exterior
Plan#146-1975
Starting at$1015
2219
Sq Ft
1
Story
2
Bed
2.5
Bath
2
Car
3-Bedroom, 1269 Sq Ft Ranch House Plan - 146-2744 - Front Exterior
Plan Collection
3-Bedroom, 1269 Sq Ft Ranch House Plan - 146-2744 - Front Exterior
Plan#146-2744
Starting at$885
1269
Sq Ft
1
Story
3
Bed
2
Bath
2
Car
3-Bedroom, 1620 Sq Ft Ranch House Plan - 146-2106 - Front Exterior
Plan Collection
3-Bedroom, 1620 Sq Ft Ranch House Plan - 146-2106 - Front Exterior
Plan#146-2106
Starting at$980
1620
Sq Ft
1
Story
3
Bed
2
Bath
2
Car
3-Bedroom, 1933 Sq Ft Country House Plan - 146-2066 - Front Exterior
Plan Collection
3-Bedroom, 1933 Sq Ft Country House Plan - 146-2066 - Front Exterior
Plan#146-2066
Starting at$980
1933
Sq Ft
1
Story
3
Bed
2
Bath
2
Car
3-Bedroom, 2278 Sq Ft Craftsman House Plan - 146-2064 - Front Exterior
Plan Collection
3-Bedroom, 2278 Sq Ft Craftsman House Plan - 146-2064 - Front Exterior
Plan#146-2064
Starting at$1015
2278
Sq Ft
1
Story
3
Bed
2
Bath
2
Car
3-Bedroom, 1250 Sq Ft European House Plan - 146-2147 - Front Exterior
Plan Collection
3-Bedroom, 1250 Sq Ft European House Plan - 146-2147 - Front Exterior
Plan#146-2147
Starting at$885
1250
Sq Ft
1
Story
3
Bed
2
Bath
2
Car
4-Bedroom, 2074 Sq Ft Florida Style House Plan - 146-2311 - Front Exterior
Plan Collection
4-Bedroom, 2074 Sq Ft Florida Style House Plan - 146-2311 - Front Exterior
Plan#146-2311
Starting at$1120
2074
Sq Ft
1
Story
4
Bed
2
Bath
2
Car
1-Bedroom, 1920 Sq Ft Country House Plan - 146-2304 - Front Exterior
Plan Collection
1-Bedroom, 1920 Sq Ft Country House Plan - 146-2304 - Front Exterior
Plan#146-2304
Starting at$980
1920
Sq Ft
1
Story
1
Bed
1.5
Bath
3
Car
2-Bedroom, 1256 Sq Ft Bungalow House Plan - 146-2669 - Front Exterior
Plan Collection
2-Bedroom, 1256 Sq Ft Bungalow House Plan - 146-2669 - Front Exterior
Plan#146-2669
Starting at$885
1256
Sq Ft
1
Story
2
Bed
1
Bath
2
Car
2-Bedroom, 1778 Sq Ft European House Plan - 146-2648 - Front Exterior
Plan Collection
2-Bedroom, 1778 Sq Ft European House Plan - 146-2648 - Front Exterior
Plan#146-2648
Starting at$980
1778
Sq Ft
1
Story
2
Bed
2
Bath
2
Car
3-Bedroom, 1400 Sq Ft Country House Plan - 146-2647 - Front Exterior
Plan Collection
3-Bedroom, 1400 Sq Ft Country House Plan - 146-2647 - Front Exterior
Plan#146-2647
Starting at$885
1400
Sq Ft
1
Story
3
Bed
2
Bath
2
Car
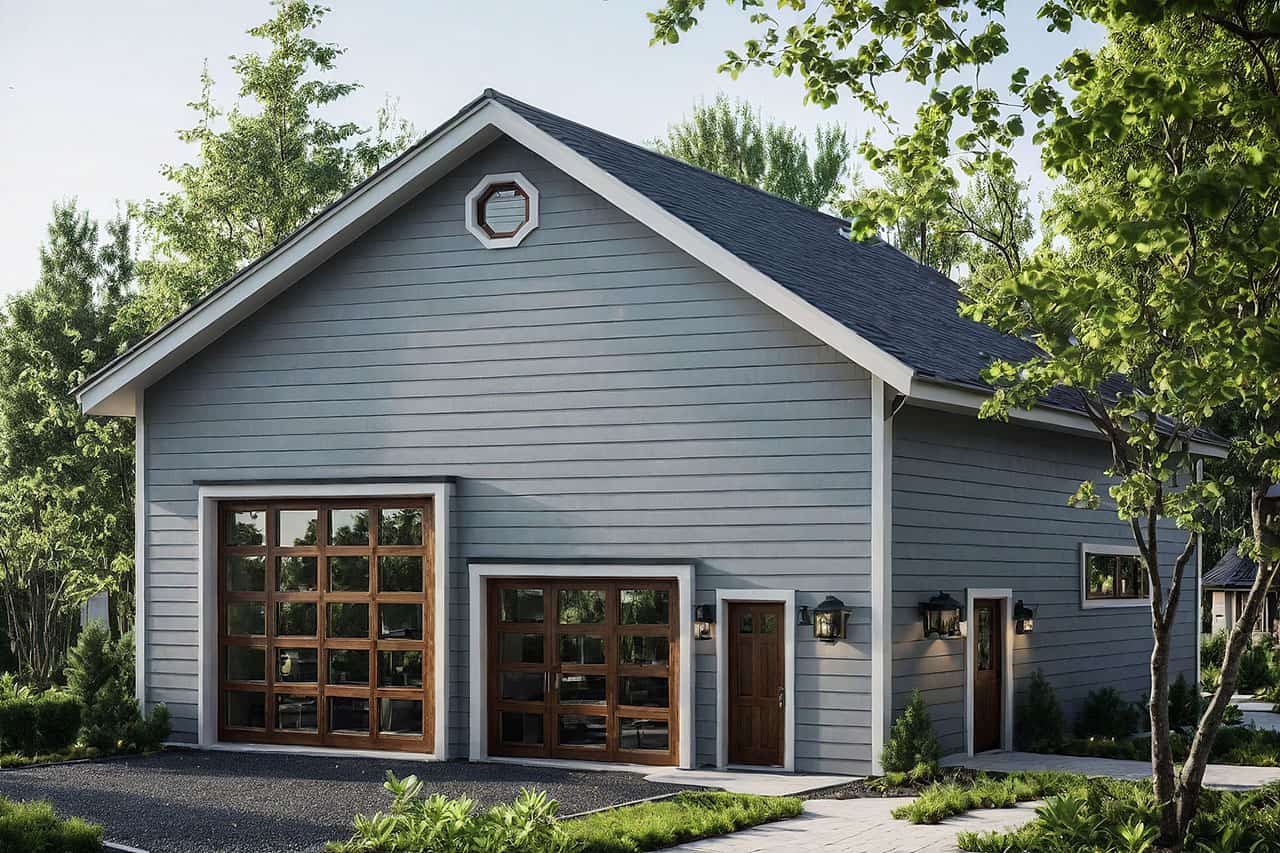
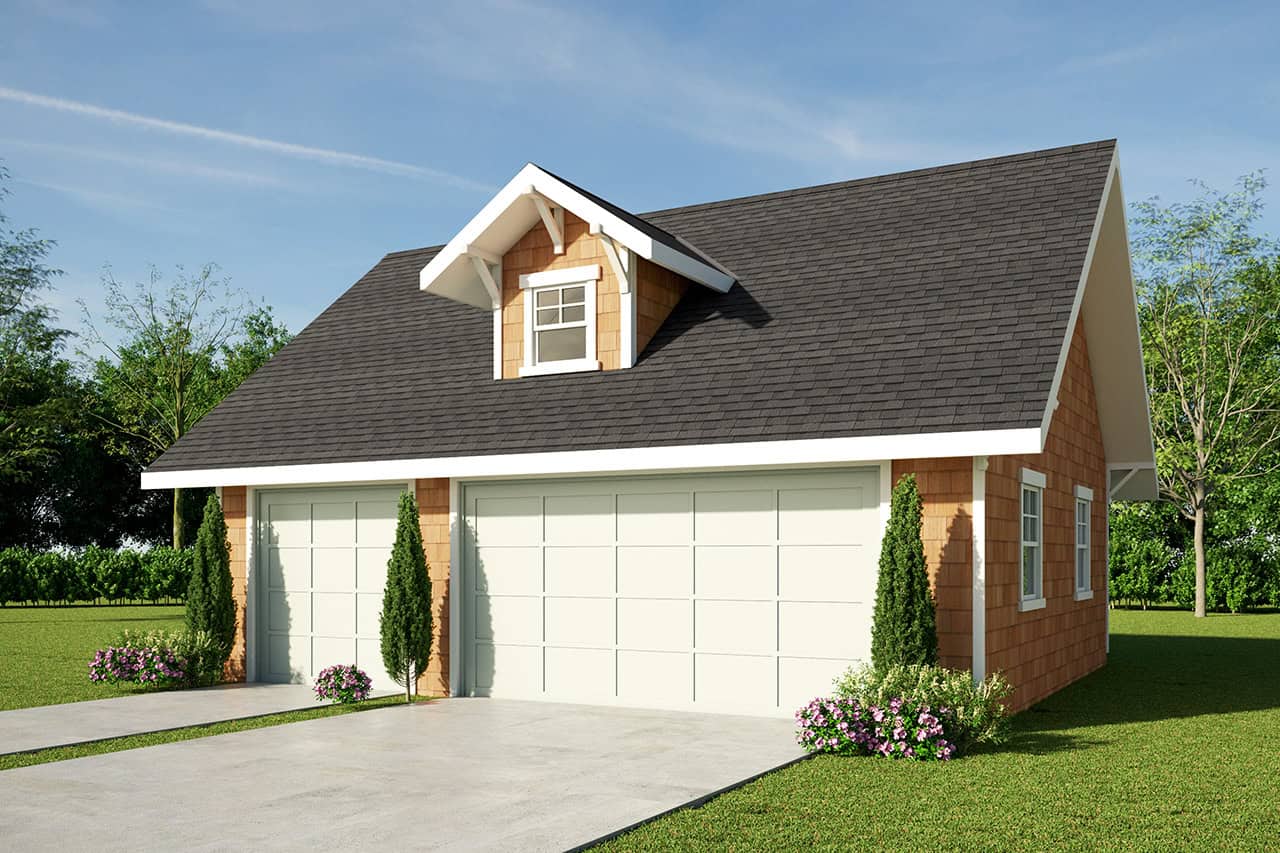
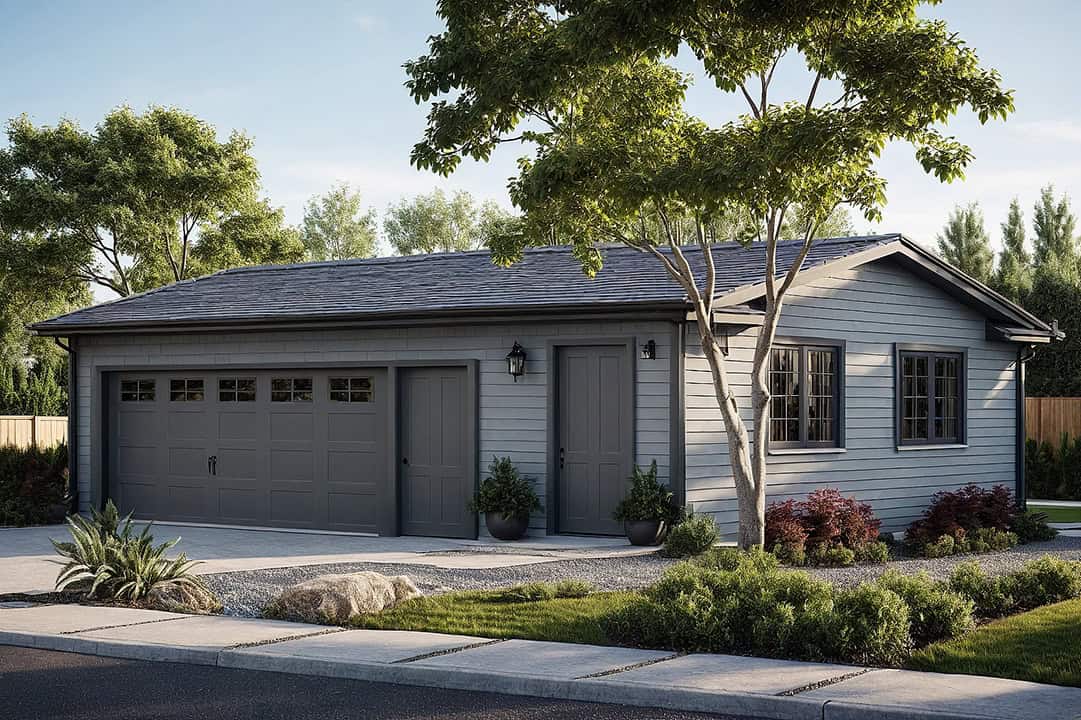
0-Bedroom, 50 Sq Ft Garage Home Plan - 108-1046 - Main Exterior
Plan Collection
0-Bedroom, 50 Sq Ft Garage Home Plan - 108-1046 - Main Exterior
Plan#108-1046
Starting at$190
50
Sq Ft
1
Story
0
Bed
0
Bath
2
Car
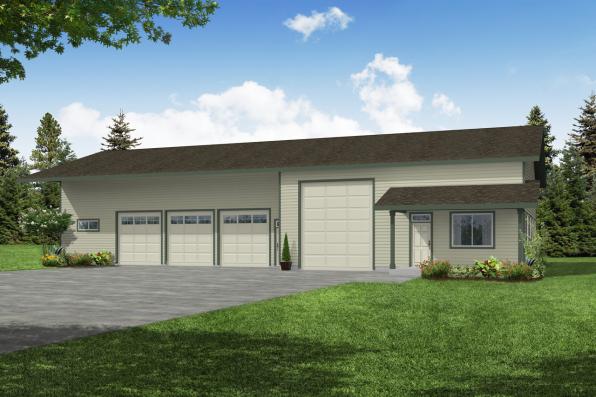
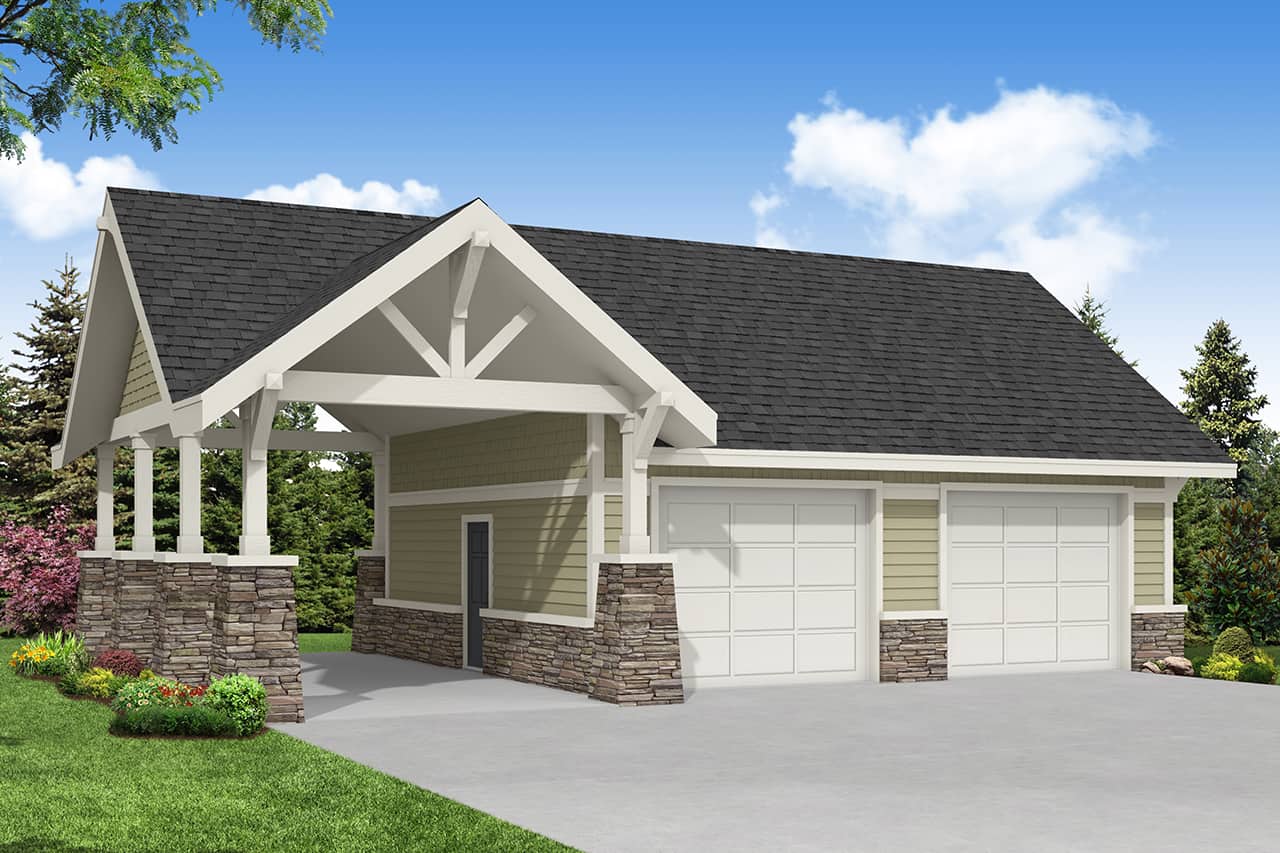
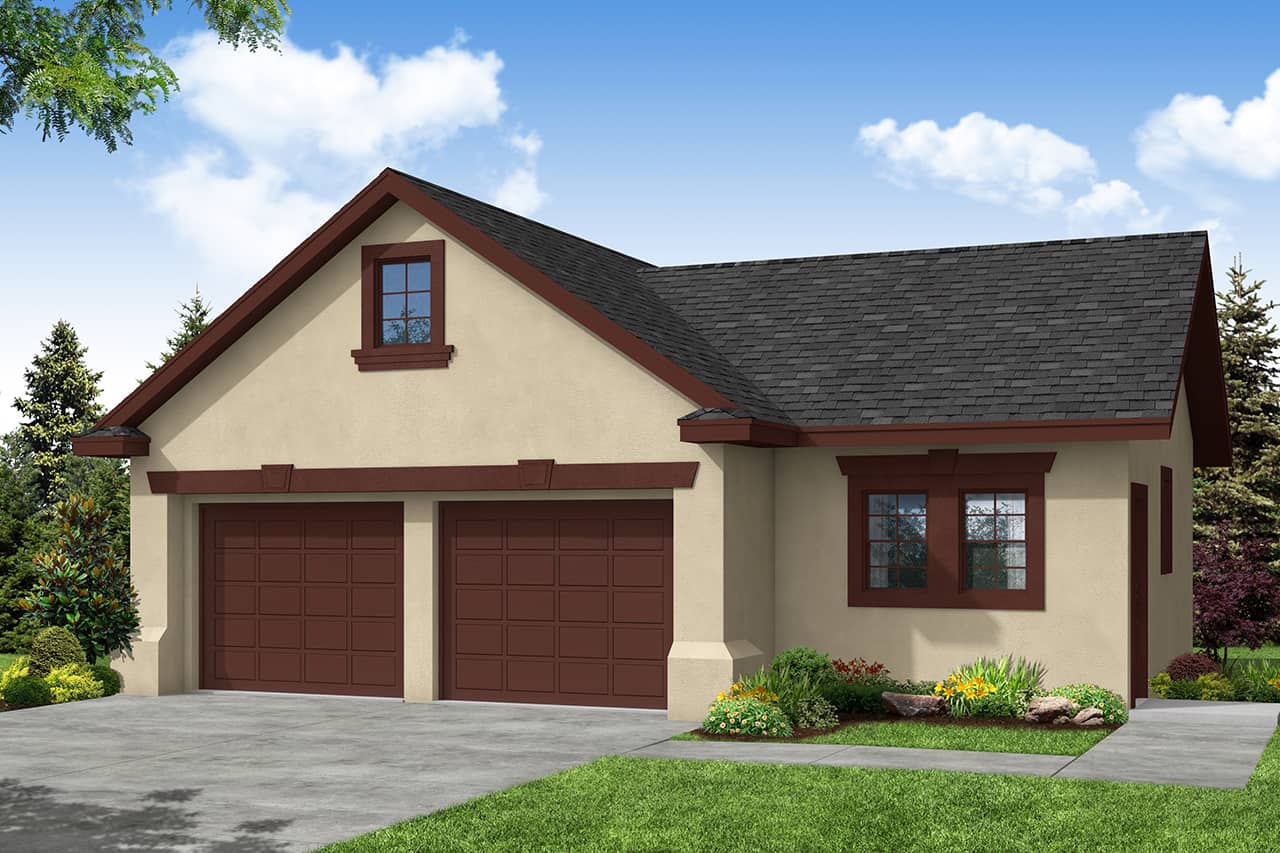
3-Bay, 1072 Sq Ft Garage Home Plan - 108-1037 - Main Exterior
Plan Collection
3-Bay, 1072 Sq Ft Garage Home Plan - 108-1037 - Main Exterior
Plan#108-1037
Starting at$240
1072
Sq Ft
1
Story
0
Bed
0
Bath
3
Car
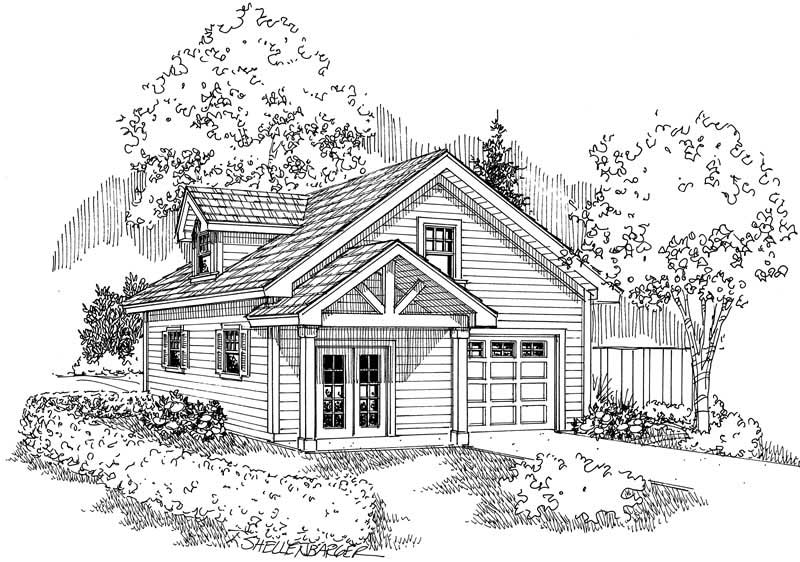
480 Sq Ft Garage House Plan #108-1652 - Front Exterior
Plan Collection
480 Sq Ft Garage House Plan #108-1652 - Front Exterior
Plan#108-1652
Starting at$190
1
Sq Ft
1
Story
0
Bed
0
Bath
2
Car
2-Bedroom, 1418 Sq Ft Passive Solar House Plan - 146-2710 - Front Exterior
Plan Collection
2-Bedroom, 1418 Sq Ft Passive Solar House Plan - 146-2710 - Front Exterior
Plan#146-2710
Starting at$885
1418
Sq Ft
1
Story
2
Bed
2
Bath
2
Car
2-Bedroom, 1250 Sq Ft Craftsman House Plan - 146-2737 - Front Exterior
Plan Collection
2-Bedroom, 1250 Sq Ft Craftsman House Plan - 146-2737 - Front Exterior
Plan#146-2737
Starting at$885
1250
Sq Ft
1
Story
2
Bed
2
Bath
2
Car
2-Bedroom, 570 Sq Ft Duplex/Multi-Unit House Plan - 146-2699 - Front Exterior
Plan Collection
2-Bedroom, 570 Sq Ft Duplex/Multi-Unit House Plan - 146-2699 - Front Exterior
Plan#146-2699
Starting at$1645
570
Sq Ft
1
Story
2
Bed
1
Bath
0
Car
3-Bedroom, 1231 Sq Ft Country House Plan - 146-2114 - Front Exterior
Plan Collection
3-Bedroom, 1231 Sq Ft Country House Plan - 146-2114 - Front Exterior
Plan#146-2114
Starting at$885
1231
Sq Ft
1
Story
3
Bed
1
Bath
2
Car
3-Bedroom, 1931 Sq Ft Ranch House Plan - 146-2107 - Front Exterior
Plan Collection
3-Bedroom, 1931 Sq Ft Ranch House Plan - 146-2107 - Front Exterior
Plan#146-2107
Starting at$980
1931
Sq Ft
1
Story
3
Bed
2
Bath
2
Car
2-Bedroom, 1444 Sq Ft Bungalow House Plan - 146-2113 - Front Exterior
Plan Collection
2-Bedroom, 1444 Sq Ft Bungalow House Plan - 146-2113 - Front Exterior
Plan#146-2113
Starting at$885
1444
Sq Ft
1
Story
2
Bed
2
Bath
2
Car
3-Bedroom, 1365 Sq Ft Craftsman House Plan - 146-2100 - Front Exterior
Plan Collection
3-Bedroom, 1365 Sq Ft Craftsman House Plan - 146-2100 - Front Exterior
Plan#146-2100
Starting at$885
1365
Sq Ft
1
Story
3
Bed
2
Bath
2
Car
3-Bedroom, 2116 Sq Ft European House Plan - 146-1925 - Front Exterior
Plan Collection
3-Bedroom, 2116 Sq Ft European House Plan - 146-1925 - Front Exterior
Plan#146-1925
Starting at$1015
2116
Sq Ft
1
Story
3
Bed
2.5
Bath
2
Car
2-Bedroom, 1612 Sq Ft Contemporary House Plan - 146-2081 - Front Exterior
Plan Collection
2-Bedroom, 1612 Sq Ft Contemporary House Plan - 146-2081 - Front Exterior
Plan#146-2081
Starting at$980
1612
Sq Ft
1
Story
2
Bed
2
Bath
2
Car
3-Bedroom, 1878 Sq Ft Contemporary House Plan - 146-2754 - Front Exterior
Plan Collection
3-Bedroom, 1878 Sq Ft Contemporary House Plan - 146-2754 - Front Exterior
Plan#146-2754
Starting at$980
1878
Sq Ft
1
Story
3
Bed
2
Bath
2
Car
2-Bedroom, 2219 Sq Ft Cottage House Plan - 146-1975 - Front Exterior
Plan Collection
2-Bedroom, 2219 Sq Ft Cottage House Plan - 146-1975 - Front Exterior
Plan#146-1975
Starting at$1015
2219
Sq Ft
1
Story
2
Bed
2.5
Bath
2
Car
3-Bedroom, 1269 Sq Ft Ranch House Plan - 146-2744 - Front Exterior
Plan Collection
3-Bedroom, 1269 Sq Ft Ranch House Plan - 146-2744 - Front Exterior
Plan#146-2744
Starting at$885
1269
Sq Ft
1
Story
3
Bed
2
Bath
2
Car
3-Bedroom, 1620 Sq Ft Ranch House Plan - 146-2106 - Front Exterior
Plan Collection
3-Bedroom, 1620 Sq Ft Ranch House Plan - 146-2106 - Front Exterior
Plan#146-2106
Starting at$980
1620
Sq Ft
1
Story
3
Bed
2
Bath
2
Car
3-Bedroom, 1933 Sq Ft Country House Plan - 146-2066 - Front Exterior
Plan Collection
3-Bedroom, 1933 Sq Ft Country House Plan - 146-2066 - Front Exterior
Plan#146-2066
Starting at$980
1933
Sq Ft
1
Story
3
Bed
2
Bath
2
Car
3-Bedroom, 2278 Sq Ft Craftsman House Plan - 146-2064 - Front Exterior
Plan Collection
3-Bedroom, 2278 Sq Ft Craftsman House Plan - 146-2064 - Front Exterior
Plan#146-2064
Starting at$1015
2278
Sq Ft
1
Story
3
Bed
2
Bath
2
Car
3-Bedroom, 1250 Sq Ft European House Plan - 146-2147 - Front Exterior
Plan Collection
3-Bedroom, 1250 Sq Ft European House Plan - 146-2147 - Front Exterior
Plan#146-2147
Starting at$885
1250
Sq Ft
1
Story
3
Bed
2
Bath
2
Car
4-Bedroom, 2074 Sq Ft Florida Style House Plan - 146-2311 - Front Exterior
Plan Collection
4-Bedroom, 2074 Sq Ft Florida Style House Plan - 146-2311 - Front Exterior
Plan#146-2311
Starting at$1120
2074
Sq Ft
1
Story
4
Bed
2
Bath
2
Car
1-Bedroom, 1920 Sq Ft Country House Plan - 146-2304 - Front Exterior
Plan Collection
1-Bedroom, 1920 Sq Ft Country House Plan - 146-2304 - Front Exterior
Plan#146-2304
Starting at$980
1920
Sq Ft
1
Story
1
Bed
1.5
Bath
3
Car
2-Bedroom, 1256 Sq Ft Bungalow House Plan - 146-2669 - Front Exterior
Plan Collection
2-Bedroom, 1256 Sq Ft Bungalow House Plan - 146-2669 - Front Exterior
Plan#146-2669
Starting at$885
1256
Sq Ft
1
Story
2
Bed
1
Bath
2
Car
2-Bedroom, 1778 Sq Ft European House Plan - 146-2648 - Front Exterior
Plan Collection
2-Bedroom, 1778 Sq Ft European House Plan - 146-2648 - Front Exterior
Plan#146-2648
Starting at$980
1778
Sq Ft
1
Story
2
Bed
2
Bath
2
Car
3-Bedroom, 1400 Sq Ft Country House Plan - 146-2647 - Front Exterior
Plan Collection
3-Bedroom, 1400 Sq Ft Country House Plan - 146-2647 - Front Exterior
Plan#146-2647
Starting at$885
1400
Sq Ft
1
Story
3
Bed
2
Bath
2
Car
0-Bedroom, 50 Sq Ft Garage Home Plan - 108-1046 - Main Exterior
Plan Collection
0-Bedroom, 50 Sq Ft Garage Home Plan - 108-1046 - Main Exterior
Plan#108-1046
Starting at$190
50
Sq Ft
1
Story
0
Bed
0
Bath
2
Car
3-Bay, 1072 Sq Ft Garage Home Plan - 108-1037 - Main Exterior
Plan Collection
3-Bay, 1072 Sq Ft Garage Home Plan - 108-1037 - Main Exterior
Plan#108-1037
Starting at$240
1072
Sq Ft
1
Story
0
Bed
0
Bath
3
Car
480 Sq Ft Garage House Plan #108-1652 - Front Exterior
Plan Collection
480 Sq Ft Garage House Plan #108-1652 - Front Exterior
Plan#108-1652
Starting at$190
1
Sq Ft
1
Story
0
Bed
0
Bath
2
Car
1...213214215216217...415