Single+story House Plans

9,844
Plan Results
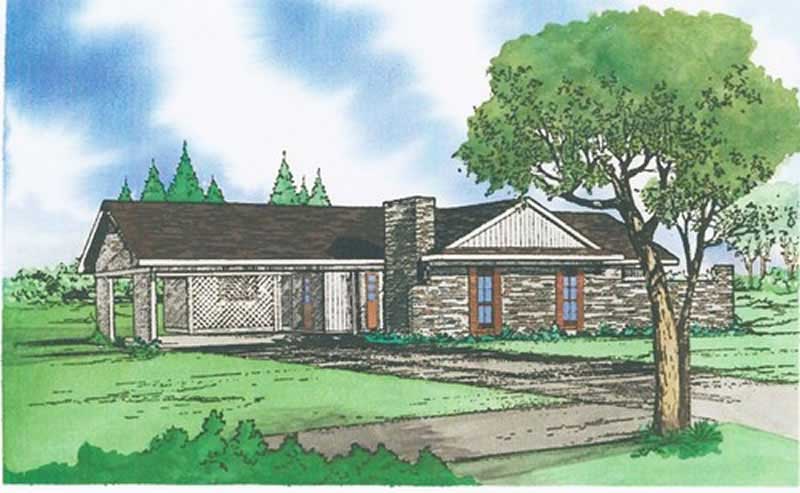
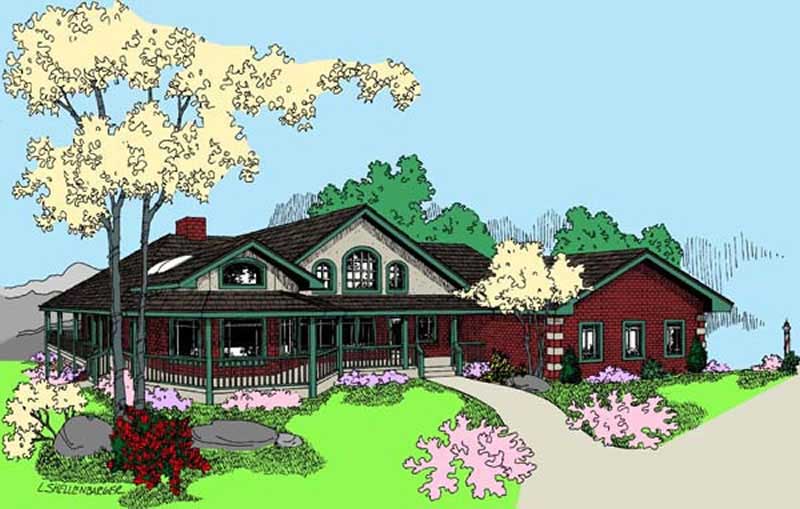
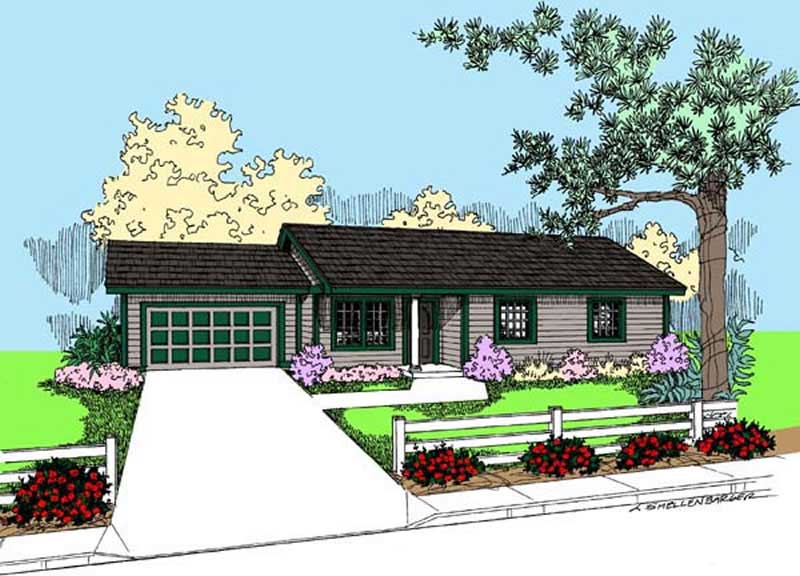
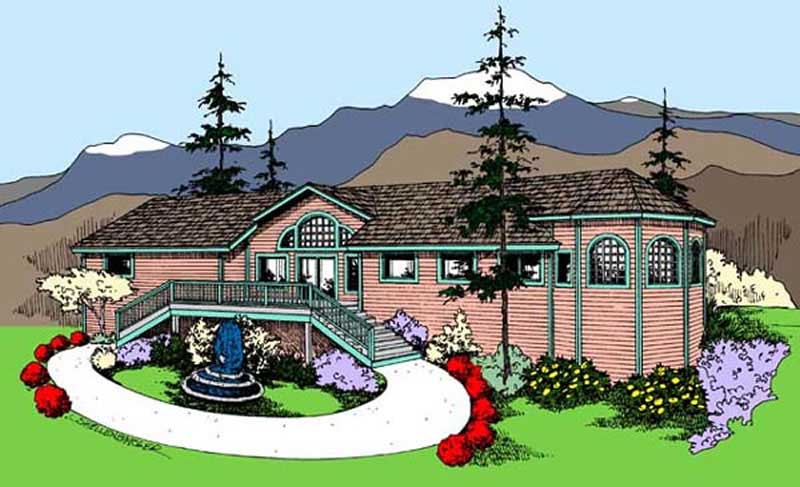
2-Bedroom, 865 Sq Ft Bungalow Home Plan - 158-1119 - Main Exterior
Plan Collection
2-Bedroom, 865 Sq Ft Bungalow Home Plan - 158-1119 - Main Exterior
Plan#158-1119
Starting at$1500
865
Sq Ft
1
Story
2
Bed
1
Bath
0
Car
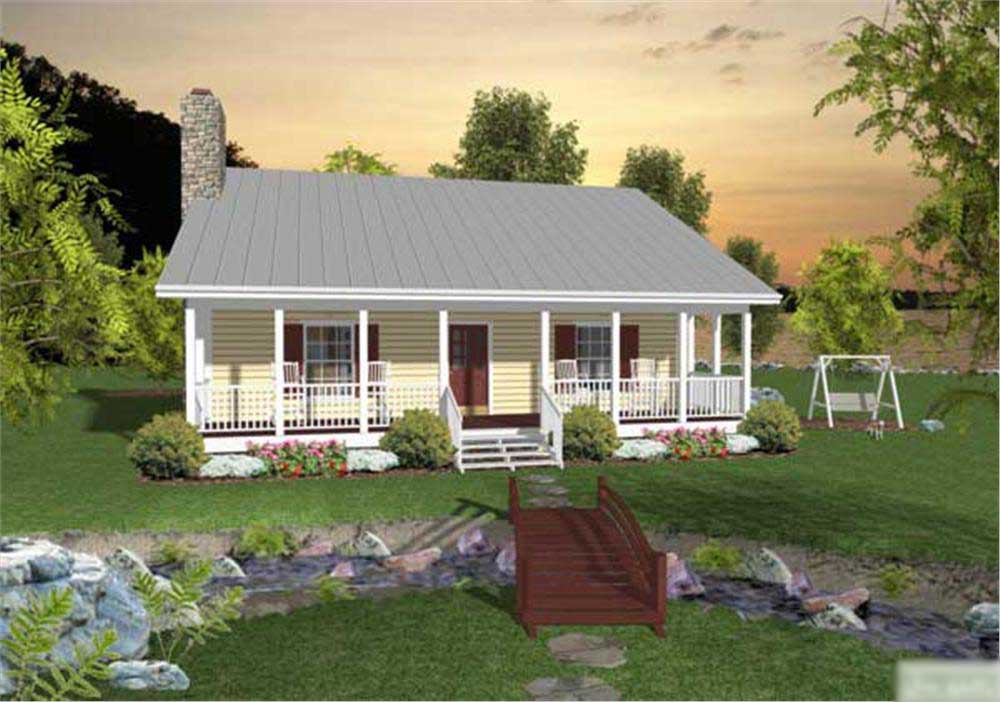
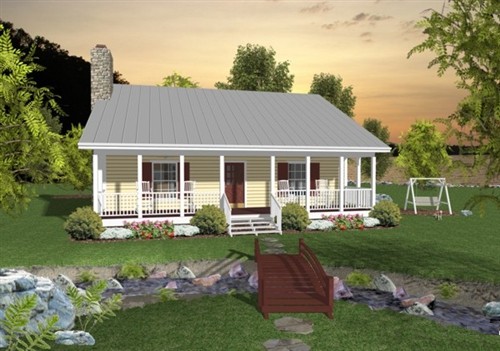
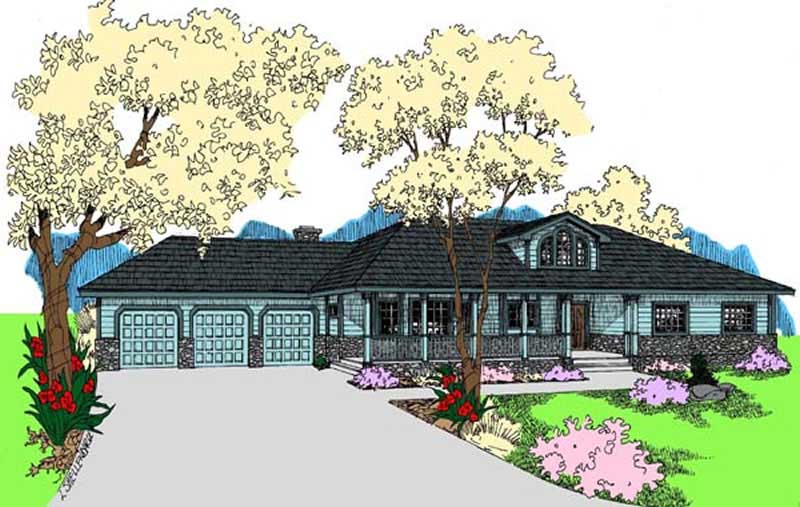
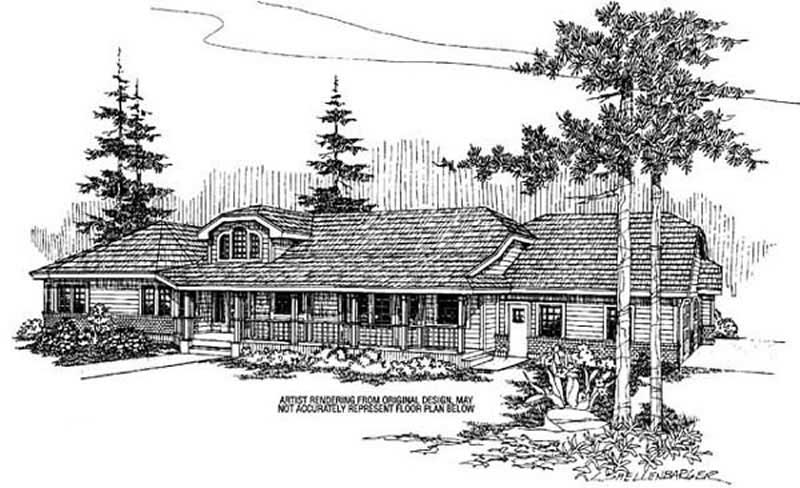
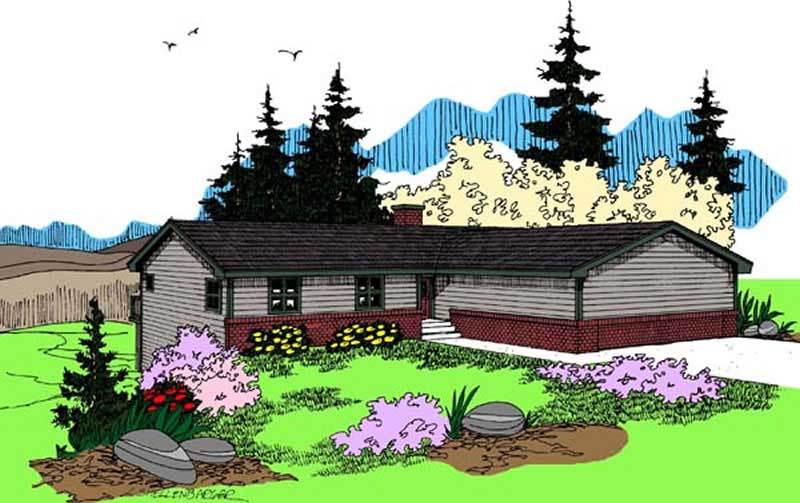
3-Bedroom, 997 Sq Ft Bungalow House Plan - 158-1120 - Front Exterior
Plan Collection
3-Bedroom, 997 Sq Ft Bungalow House Plan - 158-1120 - Front Exterior
Plan#158-1120
Starting at$1500
997
Sq Ft
1
Story
3
Bed
1
Bath
0
Car
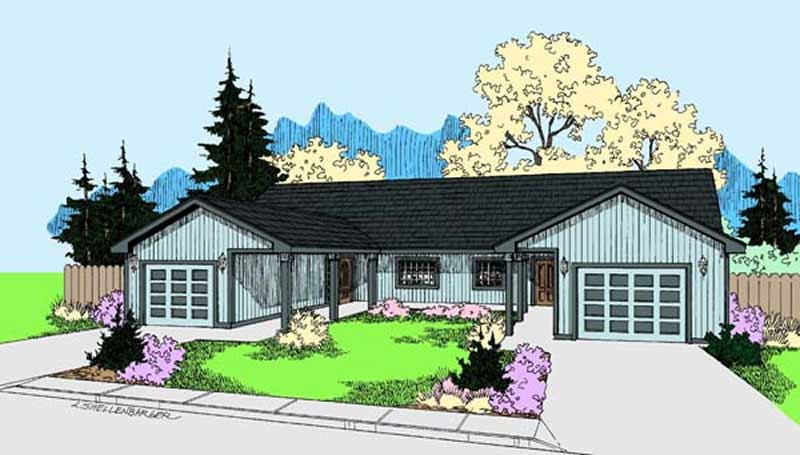
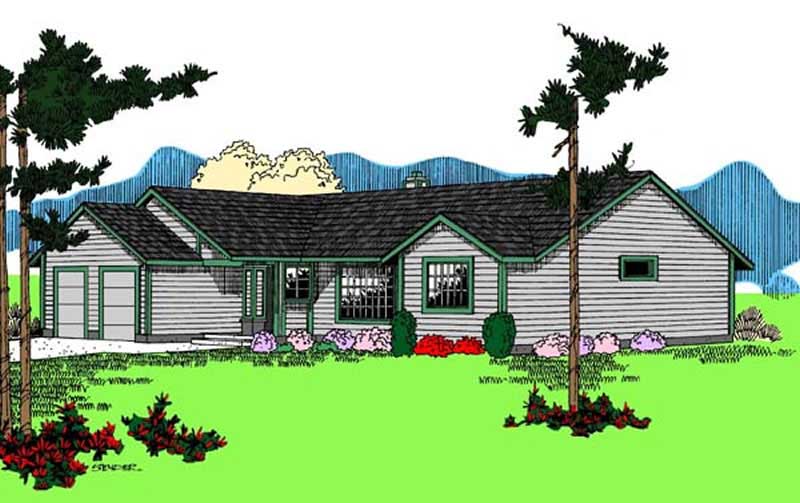
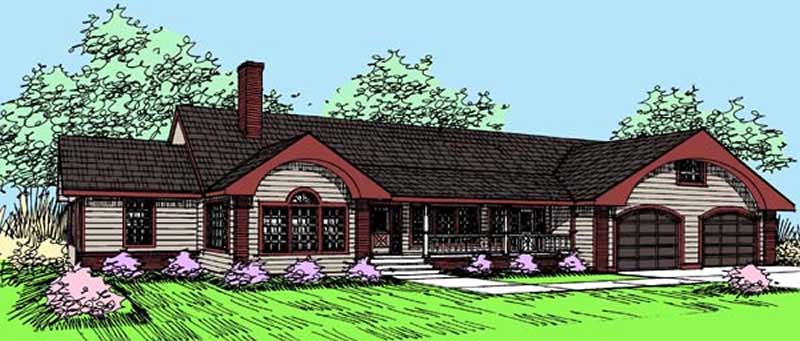
3-Bedroom, 1311 Sq Ft European House Plan - 158-1131 - Front Exterior
Plan Collection
3-Bedroom, 1311 Sq Ft European House Plan - 158-1131 - Front Exterior
Plan#158-1131
Starting at$1500
1311
Sq Ft
1
Story
3
Bed
1
Bath
2
Car
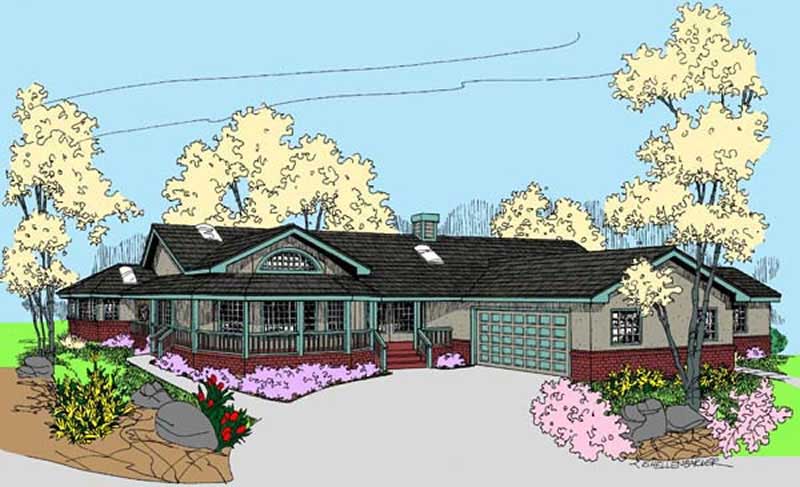
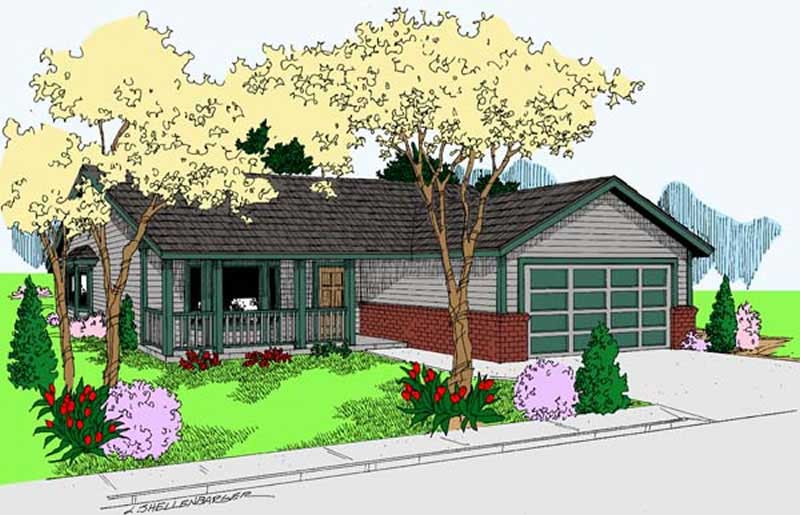
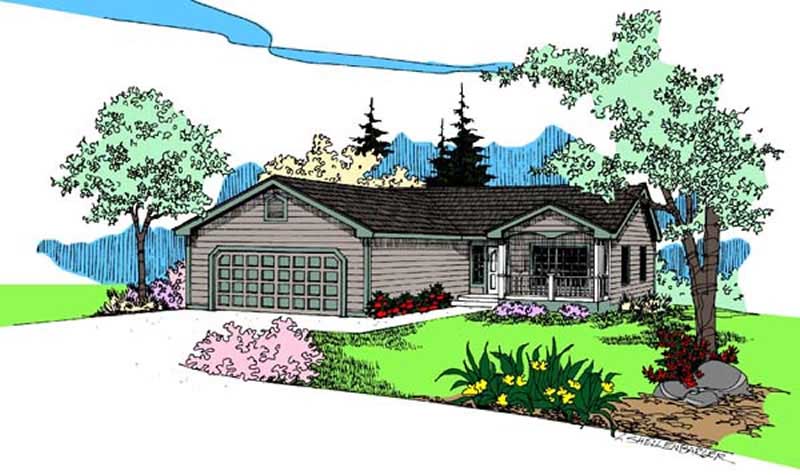
3-Bedroom, 1040 Sq Ft Bungalow House Plan - 158-1215 - Front Exterior
Plan Collection
3-Bedroom, 1040 Sq Ft Bungalow House Plan - 158-1215 - Front Exterior
Plan#158-1215
Starting at$1500
1040
Sq Ft
1
Story
3
Bed
1
Bath
0
Car
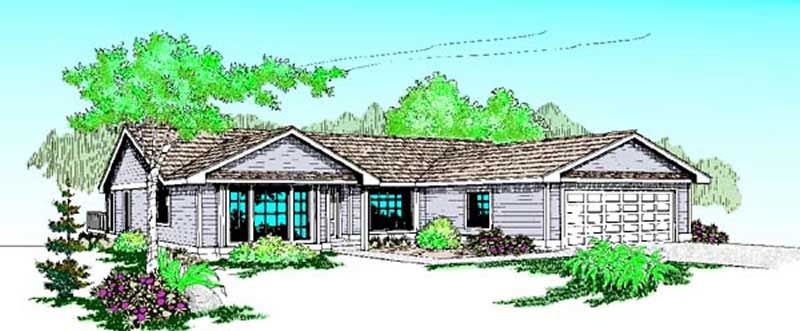
2-Bedroom, 1008 Sq Ft Ranch House Plan - 158-1211 - Front Exterior
Plan Collection
2-Bedroom, 1008 Sq Ft Ranch House Plan - 158-1211 - Front Exterior
Plan#158-1211
Starting at$1500
1008
Sq Ft
1
Story
2
Bed
1
Bath
0
Car
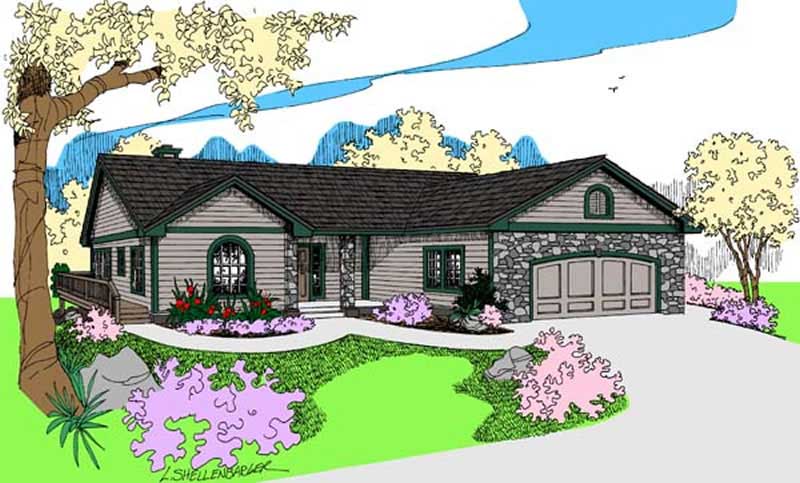
3-Bedroom, 1758 Sq Ft European Home Plan - 153-1032 - Main Exterior
Plan Collection
3-Bedroom, 1758 Sq Ft European Home Plan - 153-1032 - Main Exterior
Plan#153-1032
Starting at$800
1758
Sq Ft
1
Story
3
Bed
2
Bath
2
Car
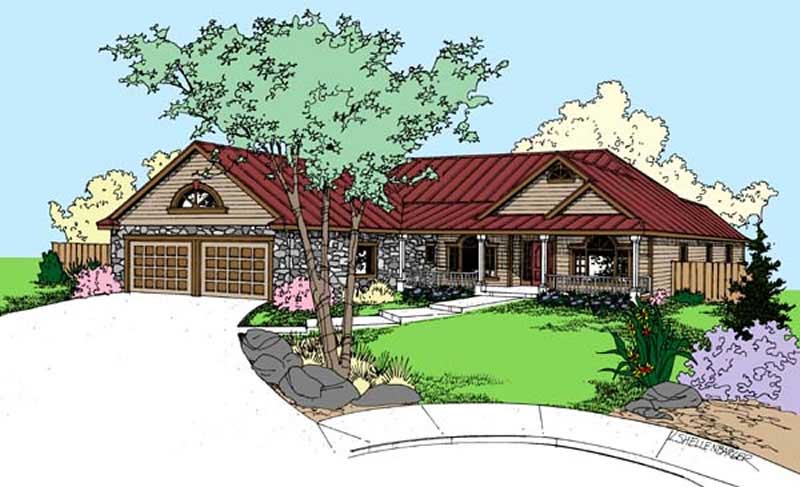
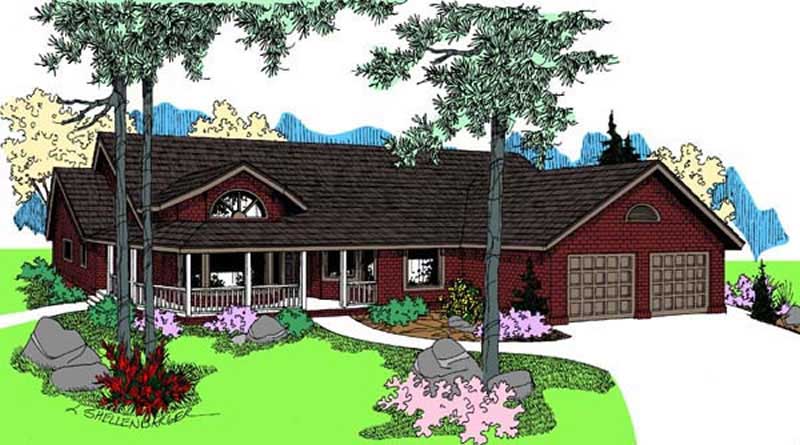
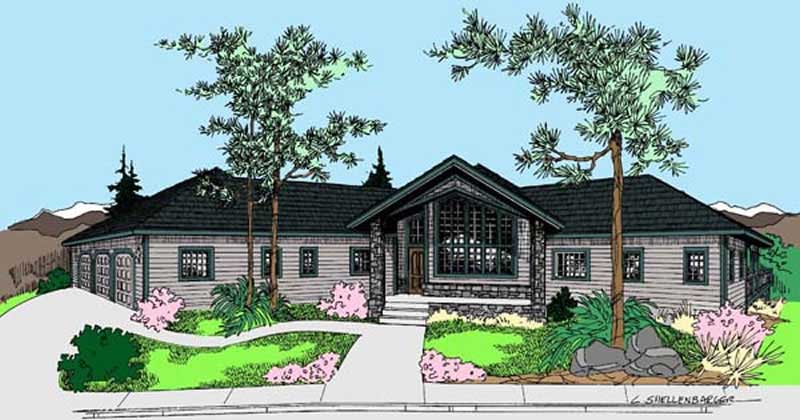
4-Bedroom, 2994 Sq Ft Rustic House Plan - 153-1031 - Front Exterior
Plan Collection
4-Bedroom, 2994 Sq Ft Rustic House Plan - 153-1031 - Front Exterior
Plan#153-1031
Starting at$1350
2994
Sq Ft
1
Story
4
Bed
3
Bath
3
Car
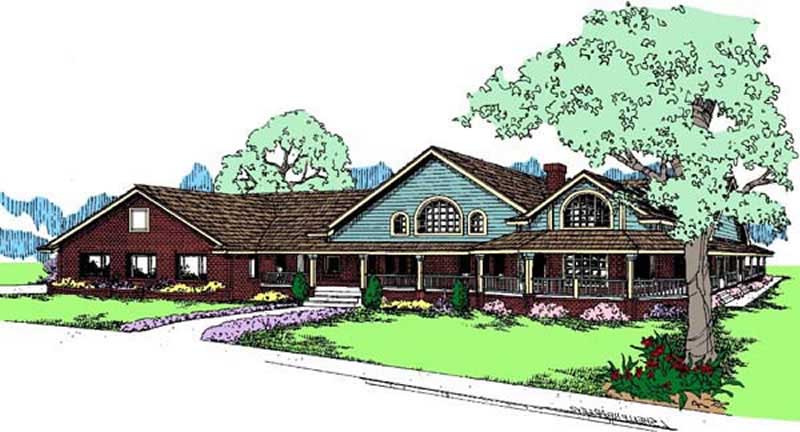
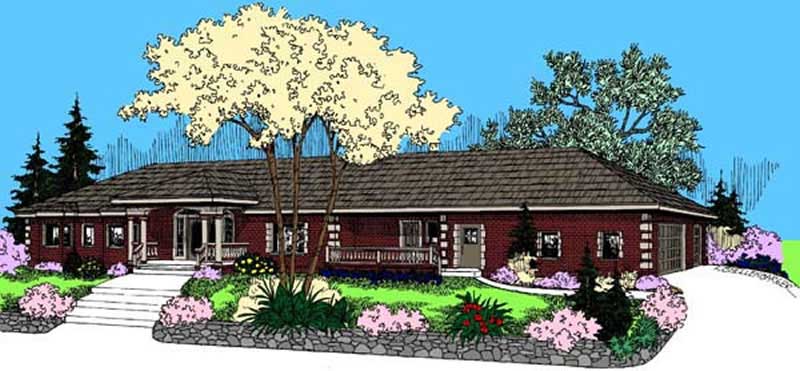
4-Bedroom, 3206 Sq Ft Rustic House - Plan #153-1029 - Front Exterior
Plan Collection
4-Bedroom, 3206 Sq Ft Rustic House - Plan #153-1029 - Front Exterior
Plan#153-1029
Starting at$1550
3206
Sq Ft
1
Story
4
Bed
3.5
Bath
3
Car
3-Bedroom, 1190 Sq Ft Bungalow House Plan - 158-1017 - Front Exterior
Plan Collection
3-Bedroom, 1190 Sq Ft Bungalow House Plan - 158-1017 - Front Exterior
Plan#158-1017
Starting at$1500
1190
Sq Ft
1
Story
3
Bed
1
Bath
1
Car
4-Bedroom, 1612 Sq Ft Bungalow House Plan - 158-1082 - Front Exterior
Plan Collection
4-Bedroom, 1612 Sq Ft Bungalow House Plan - 158-1082 - Front Exterior
Plan#158-1082
Starting at$1755
1612
Sq Ft
1
Story
4
Bed
2
Bath
0
Car
4-Bedroom, 1186 Sq Ft European House Plan - 158-1025 - Front Exterior
Plan Collection
4-Bedroom, 1186 Sq Ft European House Plan - 158-1025 - Front Exterior
Plan#158-1025
Starting at$1500
1186
Sq Ft
1
Story
4
Bed
1
Bath
1
Car
3-Bedroom, 1170 Sq Ft Bungalow House Plan - 158-1059 - Front Exterior
Plan Collection
3-Bedroom, 1170 Sq Ft Bungalow House Plan - 158-1059 - Front Exterior
Plan#158-1059
Starting at$1500
1170
Sq Ft
1
Story
3
Bed
1
Bath
1
Car
2-Bedroom, 910 Sq Ft Ranch House Plan - 158-1031 - Front Exterior
Plan Collection
2-Bedroom, 910 Sq Ft Ranch House Plan - 158-1031 - Front Exterior
Plan#158-1031
Starting at$1500
910
Sq Ft
1
Story
2
Bed
1
Bath
0
Car
3-Bedroom, 1282 Sq Ft Ranch House Plan - 158-1210 - Front Exterior
Plan Collection
3-Bedroom, 1282 Sq Ft Ranch House Plan - 158-1210 - Front Exterior
Plan#158-1210
Starting at$1500
1282
Sq Ft
1
Story
3
Bed
2
Bath
1
Car
3-Bedroom, 2046 Sq Ft Ranch Home Plan - 158-1240 - Main Exterior
Plan Collection
3-Bedroom, 2046 Sq Ft Ranch Home Plan - 158-1240 - Main Exterior
Plan#158-1240
Starting at$2040
2046
Sq Ft
1
Story
3
Bed
2
Bath
2
Car
2-Bedroom, 1767 Sq Ft Bungalow Home Plan - 158-1228 - Main Exterior
Plan Collection
2-Bedroom, 1767 Sq Ft Bungalow Home Plan - 158-1228 - Main Exterior
Plan#158-1228
Starting at$1755
1767
Sq Ft
1
Story
2
Bed
1.5
Bath
2
Car
3-Bedroom, 2134 Sq Ft Country House Plan - 158-1020 - Front Exterior
Plan Collection
3-Bedroom, 2134 Sq Ft Country House Plan - 158-1020 - Front Exterior
Plan#158-1020
Starting at$2040
2134
Sq Ft
1
Story
3
Bed
2.5
Bath
1
Car
3-Bedroom, 982 Sq Ft Ranch Home Plan - 158-1239 - Main Exterior
Plan Collection
3-Bedroom, 982 Sq Ft Ranch Home Plan - 158-1239 - Main Exterior
Plan#158-1239
Starting at$1500
982
Sq Ft
1
Story
3
Bed
2
Bath
0
Car
2-Bedroom, 2571 Sq Ft Country Home Plan - 168-1097 - Main Exterior
Plan Collection
2-Bedroom, 2571 Sq Ft Country Home Plan - 168-1097 - Main Exterior
Plan#168-1097
Starting at$1600
2571
Sq Ft
1
Story
2
Bed
2.5
Bath
2
Car
2-Bedroom, 2571 Sq Ft Cape Cod Home Plan - 168-1100 - Main Exterior
Plan Collection
2-Bedroom, 2571 Sq Ft Cape Cod Home Plan - 168-1100 - Main Exterior
Plan#168-1100
Starting at$1600
2571
Sq Ft
1
Story
2
Bed
2.5
Bath
2
Car
5-Bedroom, 2657 Sq Ft Country Home Plan - 168-1098 - Main Exterior
Plan Collection
5-Bedroom, 2657 Sq Ft Country Home Plan - 168-1098 - Main Exterior
Plan#168-1098
Starting at$1600
2657
Sq Ft
1
Story
5
Bed
3
Bath
2
Car
3-Bedroom, 2166 Sq Ft Cape Cod Home Plan - 170-1170 - Main Exterior
Plan Collection
3-Bedroom, 2166 Sq Ft Cape Cod Home Plan - 170-1170 - Main Exterior
Plan#170-1170
Starting at$970
2166
Sq Ft
1
Story
3
Bed
2.5
Bath
4
Car
3-Bedroom, 2091 Sq Ft Cape Cod House Plan - 170-1197 - Front Exterior
Plan Collection
3-Bedroom, 2091 Sq Ft Cape Cod House Plan - 170-1197 - Front Exterior
Plan#170-1197
Starting at$970
2091
Sq Ft
1
Story
3
Bed
2
Bath
3
Car
3-Bedroom, 1906 Sq Ft French House Plan - 170-1142 - Front Exterior
Plan Collection
3-Bedroom, 1906 Sq Ft French House Plan - 170-1142 - Front Exterior
Plan#170-1142
Starting at$910
1906
Sq Ft
1
Story
3
Bed
2
Bath
3
Car
2-Bedroom, 865 Sq Ft Bungalow Home Plan - 158-1119 - Main Exterior
Plan Collection
2-Bedroom, 865 Sq Ft Bungalow Home Plan - 158-1119 - Main Exterior
Plan#158-1119
Starting at$1500
865
Sq Ft
1
Story
2
Bed
1
Bath
0
Car
3-Bedroom, 997 Sq Ft Bungalow House Plan - 158-1120 - Front Exterior
Plan Collection
3-Bedroom, 997 Sq Ft Bungalow House Plan - 158-1120 - Front Exterior
Plan#158-1120
Starting at$1500
997
Sq Ft
1
Story
3
Bed
1
Bath
0
Car
3-Bedroom, 1311 Sq Ft European House Plan - 158-1131 - Front Exterior
Plan Collection
3-Bedroom, 1311 Sq Ft European House Plan - 158-1131 - Front Exterior
Plan#158-1131
Starting at$1500
1311
Sq Ft
1
Story
3
Bed
1
Bath
2
Car
3-Bedroom, 1040 Sq Ft Bungalow House Plan - 158-1215 - Front Exterior
Plan Collection
3-Bedroom, 1040 Sq Ft Bungalow House Plan - 158-1215 - Front Exterior
Plan#158-1215
Starting at$1500
1040
Sq Ft
1
Story
3
Bed
1
Bath
0
Car
2-Bedroom, 1008 Sq Ft Ranch House Plan - 158-1211 - Front Exterior
Plan Collection
2-Bedroom, 1008 Sq Ft Ranch House Plan - 158-1211 - Front Exterior
Plan#158-1211
Starting at$1500
1008
Sq Ft
1
Story
2
Bed
1
Bath
0
Car
3-Bedroom, 1758 Sq Ft European Home Plan - 153-1032 - Main Exterior
Plan Collection
3-Bedroom, 1758 Sq Ft European Home Plan - 153-1032 - Main Exterior
Plan#153-1032
Starting at$800
1758
Sq Ft
1
Story
3
Bed
2
Bath
2
Car
4-Bedroom, 2994 Sq Ft Rustic House Plan - 153-1031 - Front Exterior
Plan Collection
4-Bedroom, 2994 Sq Ft Rustic House Plan - 153-1031 - Front Exterior
Plan#153-1031
Starting at$1350
2994
Sq Ft
1
Story
4
Bed
3
Bath
3
Car
4-Bedroom, 3206 Sq Ft Rustic House - Plan #153-1029 - Front Exterior
Plan Collection
4-Bedroom, 3206 Sq Ft Rustic House - Plan #153-1029 - Front Exterior
Plan#153-1029
Starting at$1550
3206
Sq Ft
1
Story
4
Bed
3.5
Bath
3
Car
3-Bedroom, 1190 Sq Ft Bungalow House Plan - 158-1017 - Front Exterior
Plan Collection
3-Bedroom, 1190 Sq Ft Bungalow House Plan - 158-1017 - Front Exterior
Plan#158-1017
Starting at$1500
1190
Sq Ft
1
Story
3
Bed
1
Bath
1
Car
4-Bedroom, 1612 Sq Ft Bungalow House Plan - 158-1082 - Front Exterior
Plan Collection
4-Bedroom, 1612 Sq Ft Bungalow House Plan - 158-1082 - Front Exterior
Plan#158-1082
Starting at$1755
1612
Sq Ft
1
Story
4
Bed
2
Bath
0
Car
4-Bedroom, 1186 Sq Ft European House Plan - 158-1025 - Front Exterior
Plan Collection
4-Bedroom, 1186 Sq Ft European House Plan - 158-1025 - Front Exterior
Plan#158-1025
Starting at$1500
1186
Sq Ft
1
Story
4
Bed
1
Bath
1
Car
3-Bedroom, 1170 Sq Ft Bungalow House Plan - 158-1059 - Front Exterior
Plan Collection
3-Bedroom, 1170 Sq Ft Bungalow House Plan - 158-1059 - Front Exterior
Plan#158-1059
Starting at$1500
1170
Sq Ft
1
Story
3
Bed
1
Bath
1
Car
2-Bedroom, 910 Sq Ft Ranch House Plan - 158-1031 - Front Exterior
Plan Collection
2-Bedroom, 910 Sq Ft Ranch House Plan - 158-1031 - Front Exterior
Plan#158-1031
Starting at$1500
910
Sq Ft
1
Story
2
Bed
1
Bath
0
Car
3-Bedroom, 1282 Sq Ft Ranch House Plan - 158-1210 - Front Exterior
Plan Collection
3-Bedroom, 1282 Sq Ft Ranch House Plan - 158-1210 - Front Exterior
Plan#158-1210
Starting at$1500
1282
Sq Ft
1
Story
3
Bed
2
Bath
1
Car
3-Bedroom, 2046 Sq Ft Ranch Home Plan - 158-1240 - Main Exterior
Plan Collection
3-Bedroom, 2046 Sq Ft Ranch Home Plan - 158-1240 - Main Exterior
Plan#158-1240
Starting at$2040
2046
Sq Ft
1
Story
3
Bed
2
Bath
2
Car
2-Bedroom, 1767 Sq Ft Bungalow Home Plan - 158-1228 - Main Exterior
Plan Collection
2-Bedroom, 1767 Sq Ft Bungalow Home Plan - 158-1228 - Main Exterior
Plan#158-1228
Starting at$1755
1767
Sq Ft
1
Story
2
Bed
1.5
Bath
2
Car
3-Bedroom, 2134 Sq Ft Country House Plan - 158-1020 - Front Exterior
Plan Collection
3-Bedroom, 2134 Sq Ft Country House Plan - 158-1020 - Front Exterior
Plan#158-1020
Starting at$2040
2134
Sq Ft
1
Story
3
Bed
2.5
Bath
1
Car
3-Bedroom, 982 Sq Ft Ranch Home Plan - 158-1239 - Main Exterior
Plan Collection
3-Bedroom, 982 Sq Ft Ranch Home Plan - 158-1239 - Main Exterior
Plan#158-1239
Starting at$1500
982
Sq Ft
1
Story
3
Bed
2
Bath
0
Car
2-Bedroom, 2571 Sq Ft Country Home Plan - 168-1097 - Main Exterior
Plan Collection
2-Bedroom, 2571 Sq Ft Country Home Plan - 168-1097 - Main Exterior
Plan#168-1097
Starting at$1600
2571
Sq Ft
1
Story
2
Bed
2.5
Bath
2
Car
2-Bedroom, 2571 Sq Ft Cape Cod Home Plan - 168-1100 - Main Exterior
Plan Collection
2-Bedroom, 2571 Sq Ft Cape Cod Home Plan - 168-1100 - Main Exterior
Plan#168-1100
Starting at$1600
2571
Sq Ft
1
Story
2
Bed
2.5
Bath
2
Car
5-Bedroom, 2657 Sq Ft Country Home Plan - 168-1098 - Main Exterior
Plan Collection
5-Bedroom, 2657 Sq Ft Country Home Plan - 168-1098 - Main Exterior
Plan#168-1098
Starting at$1600
2657
Sq Ft
1
Story
5
Bed
3
Bath
2
Car
3-Bedroom, 2166 Sq Ft Cape Cod Home Plan - 170-1170 - Main Exterior
Plan Collection
3-Bedroom, 2166 Sq Ft Cape Cod Home Plan - 170-1170 - Main Exterior
Plan#170-1170
Starting at$970
2166
Sq Ft
1
Story
3
Bed
2.5
Bath
4
Car
3-Bedroom, 2091 Sq Ft Cape Cod House Plan - 170-1197 - Front Exterior
Plan Collection
3-Bedroom, 2091 Sq Ft Cape Cod House Plan - 170-1197 - Front Exterior
Plan#170-1197
Starting at$970
2091
Sq Ft
1
Story
3
Bed
2
Bath
3
Car
3-Bedroom, 1906 Sq Ft French House Plan - 170-1142 - Front Exterior
Plan Collection
3-Bedroom, 1906 Sq Ft French House Plan - 170-1142 - Front Exterior
Plan#170-1142
Starting at$910
1906
Sq Ft
1
Story
3
Bed
2
Bath
3
Car
1...191192193194195...411