Single+story House Plans

9,829
Plan Results
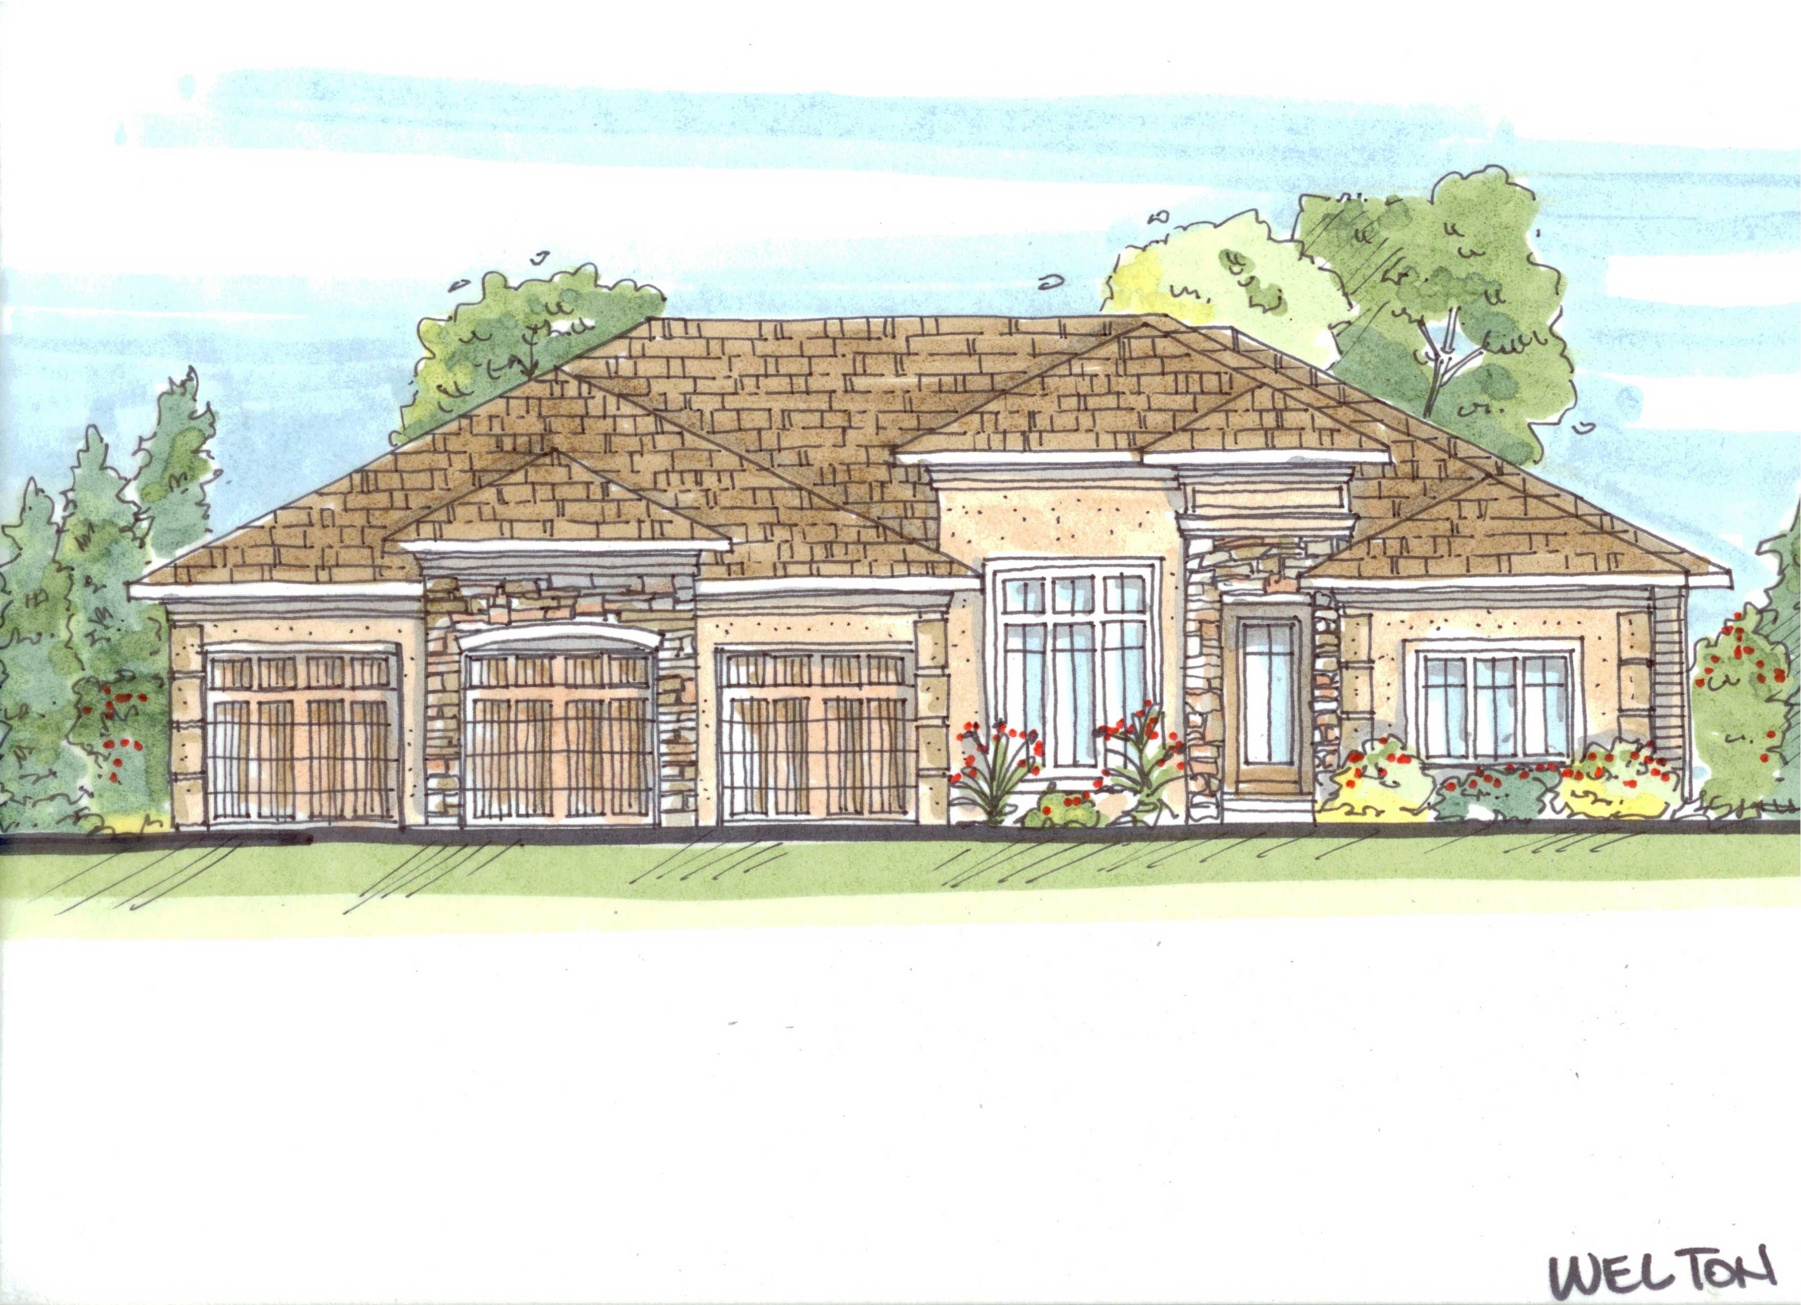
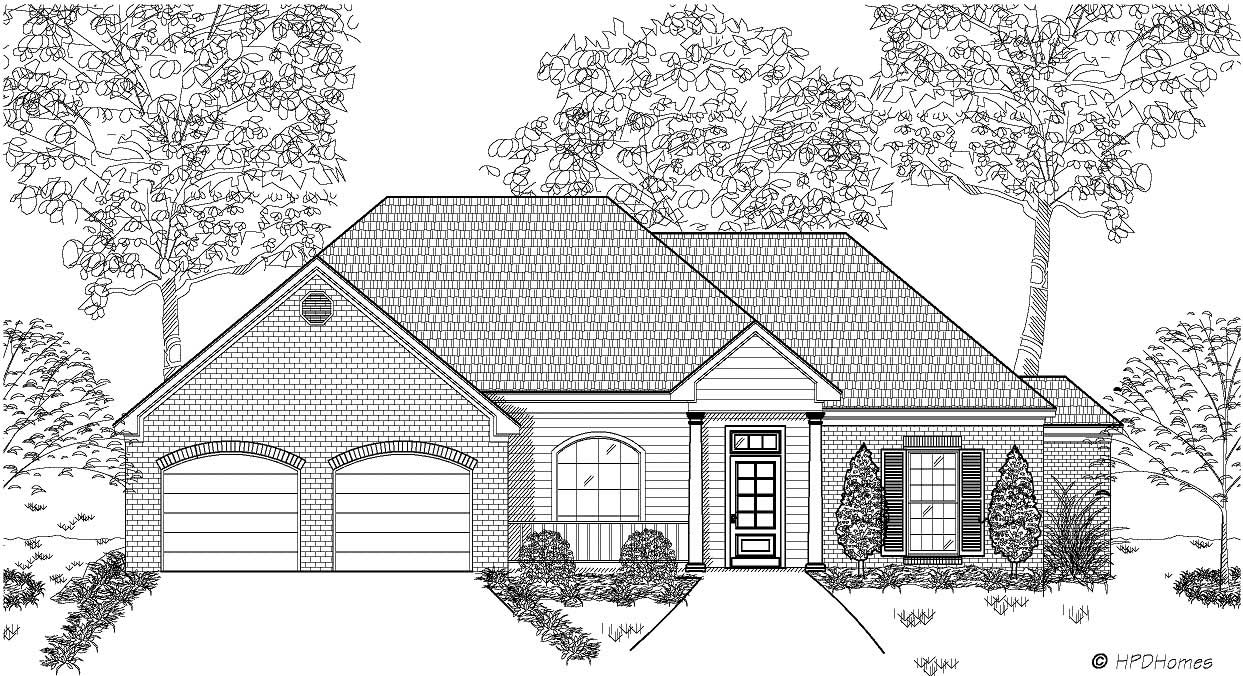
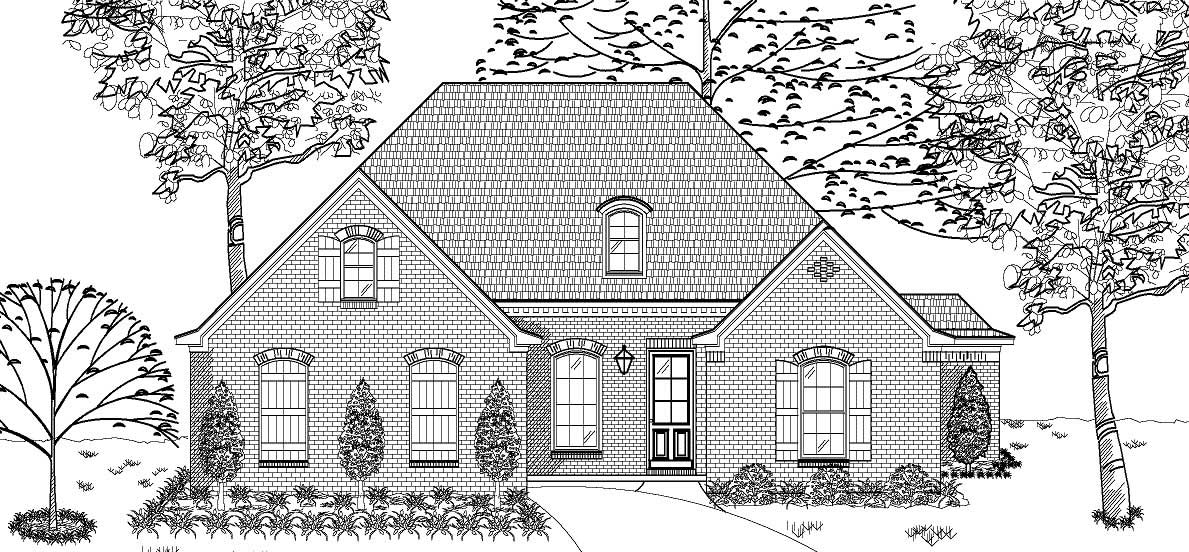
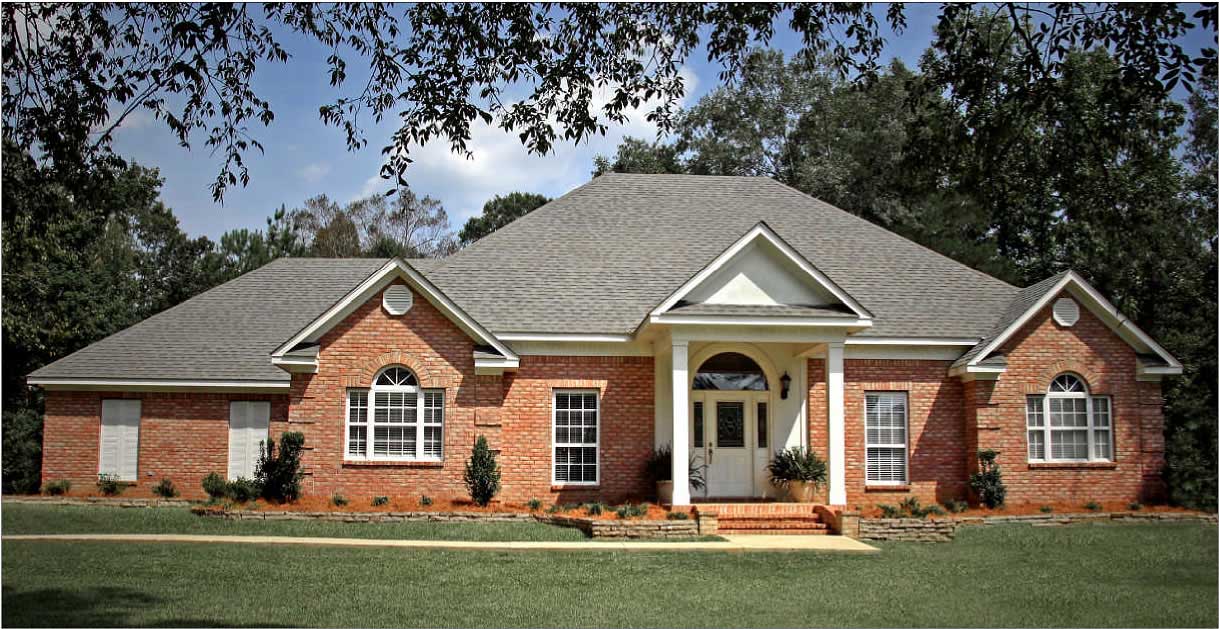
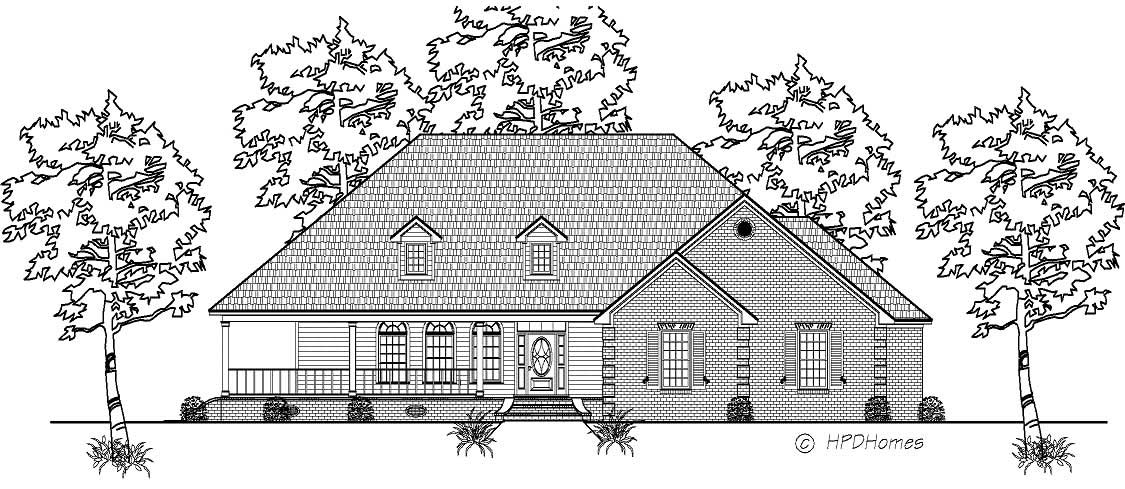
3-Bedroom, 1624 Sq Ft Country Home Plan - 141-1088 - Main Exterior
Plan Collection
3-Bedroom, 1624 Sq Ft Country Home Plan - 141-1088 - Main Exterior
Plan#141-1088
Starting at$1300
1624
Sq Ft
1
Story
3
Bed
2
Bath
2
Car
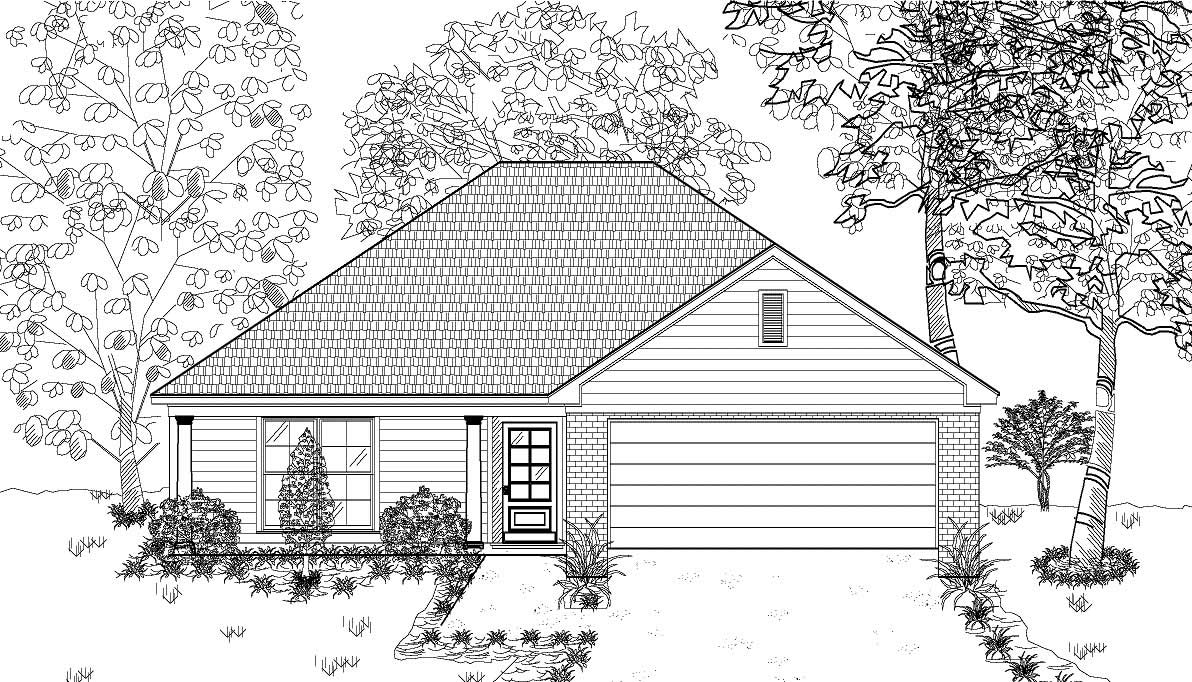
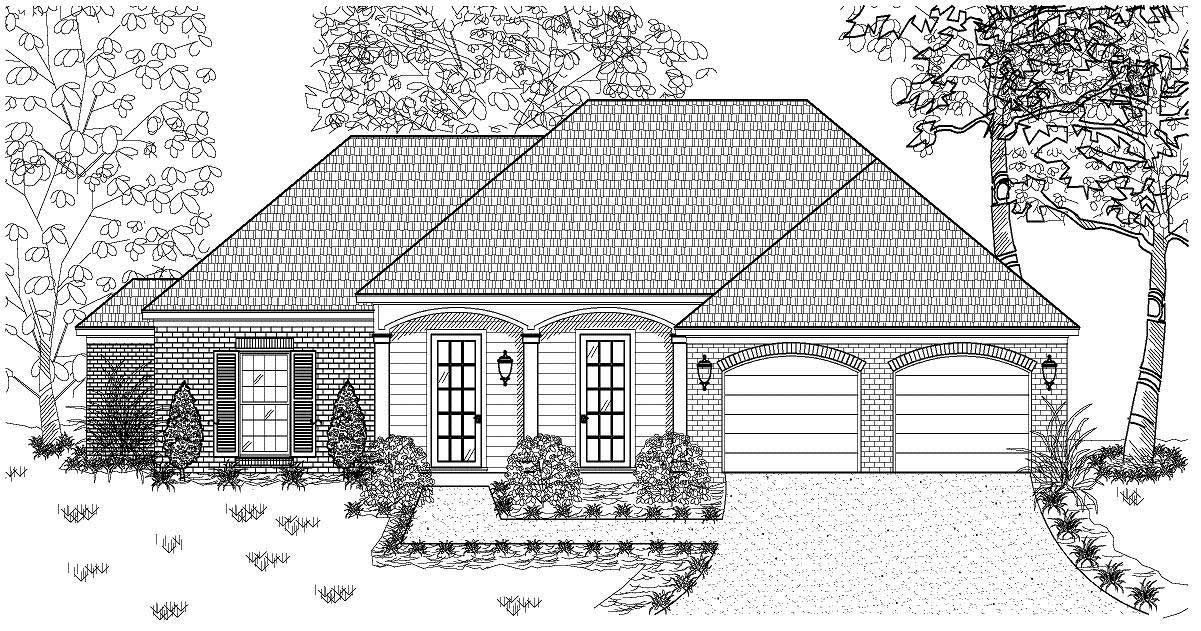
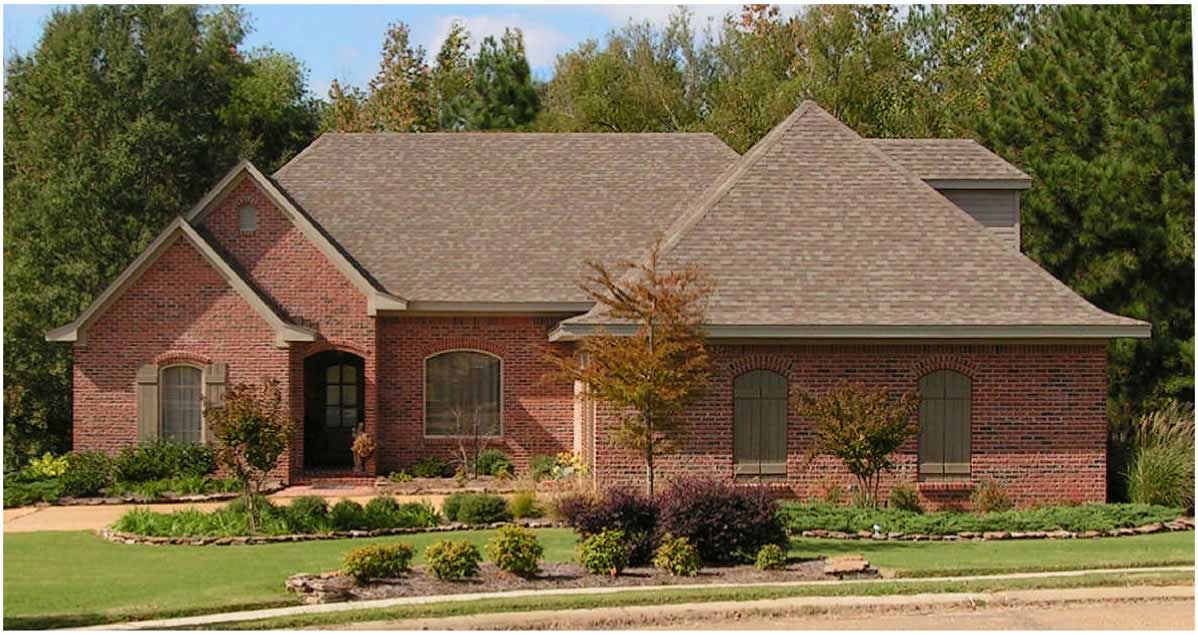
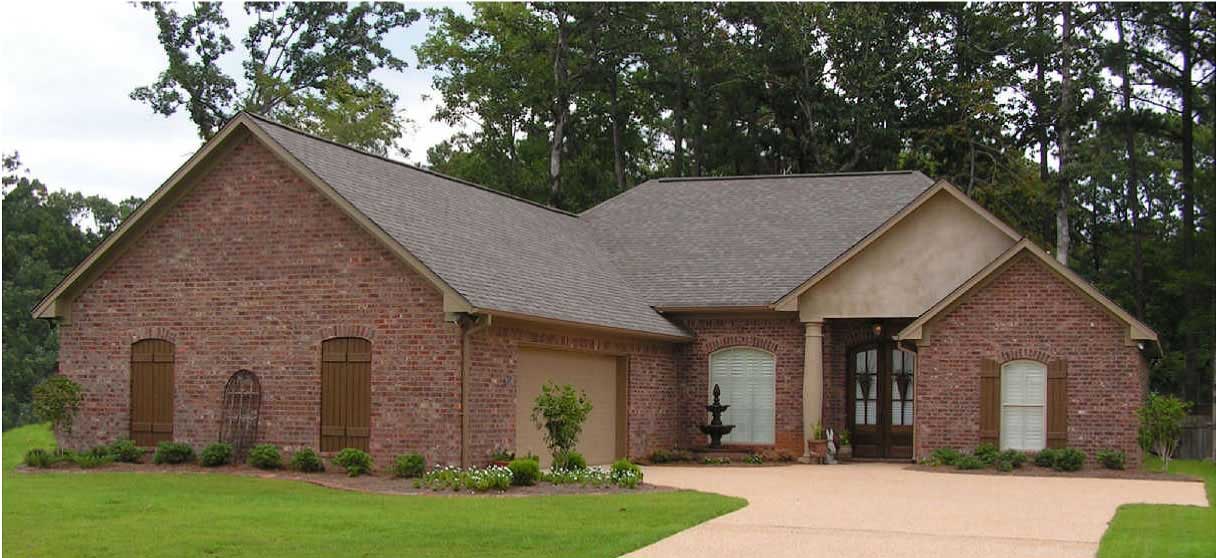
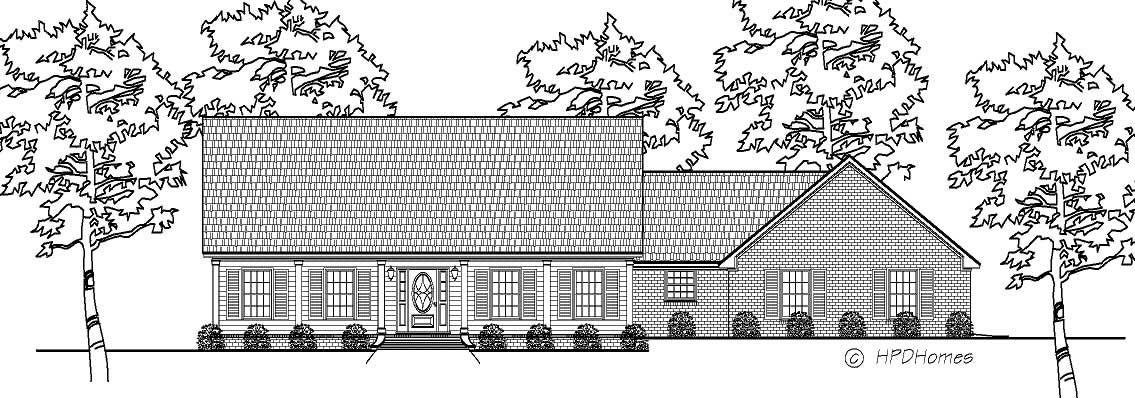
3-Bedroom, 1619 Sq Ft Craftsman Home - Plan #141-1096 - Main Exterior
Plan Collection
3-Bedroom, 1619 Sq Ft Craftsman Home - Plan #141-1096 - Main Exterior
Plan#141-1096
Starting at$1300
1619
Sq Ft
1
Story
3
Bed
2
Bath
2
Car
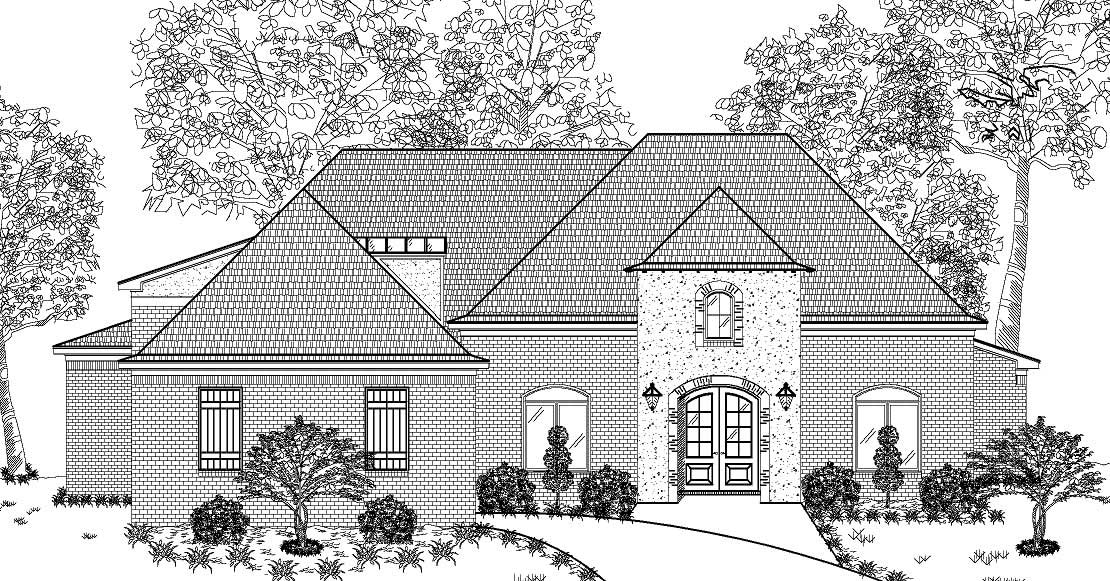
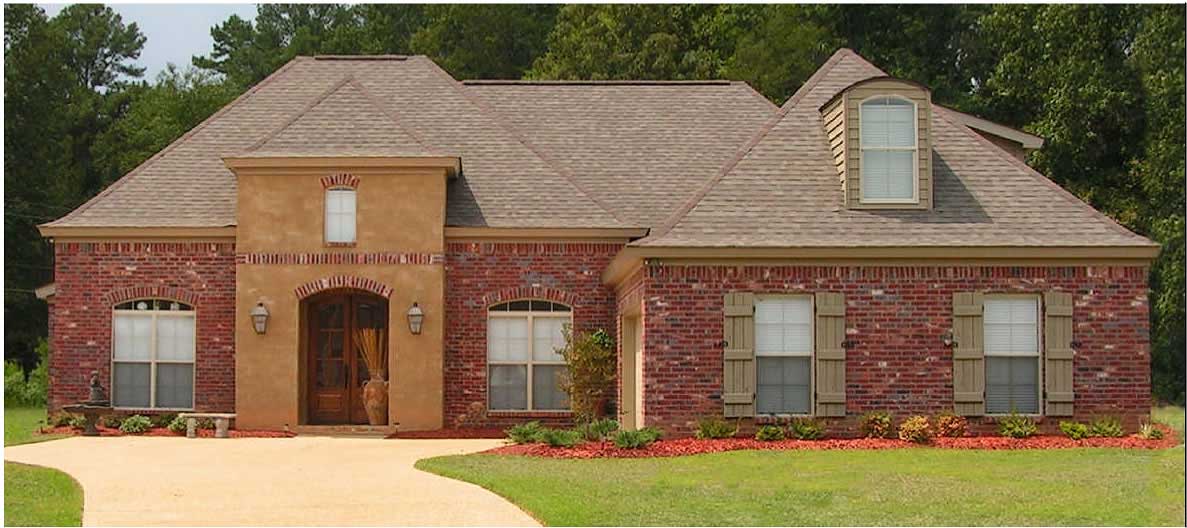
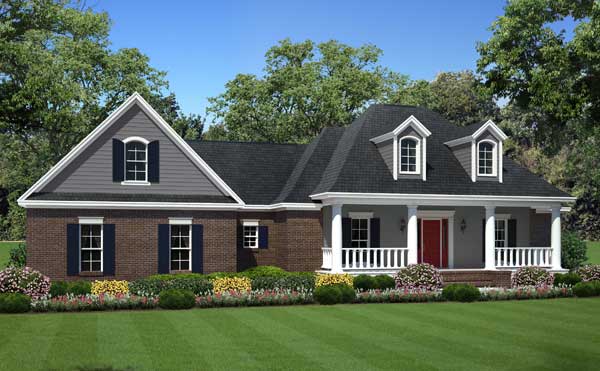
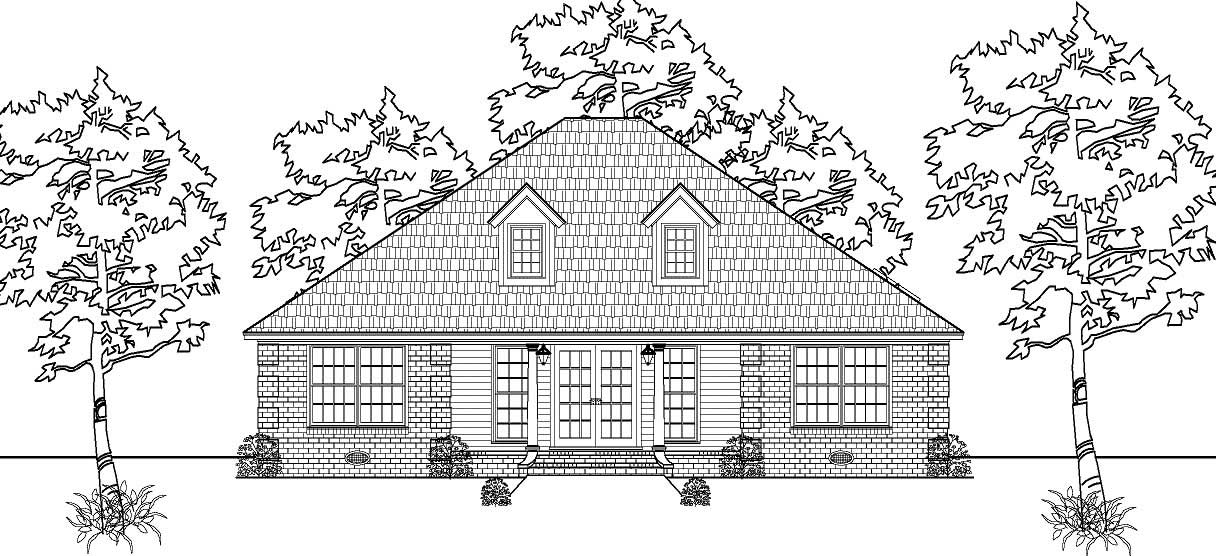
3-Bedroom, 1354 Sq Ft Country Home Plan - 141-1151 - Main Exterior
Plan Collection
3-Bedroom, 1354 Sq Ft Country Home Plan - 141-1151 - Main Exterior
Plan#141-1151
Starting at$1200
1354
Sq Ft
1
Story
3
Bed
2
Bath
2
Car
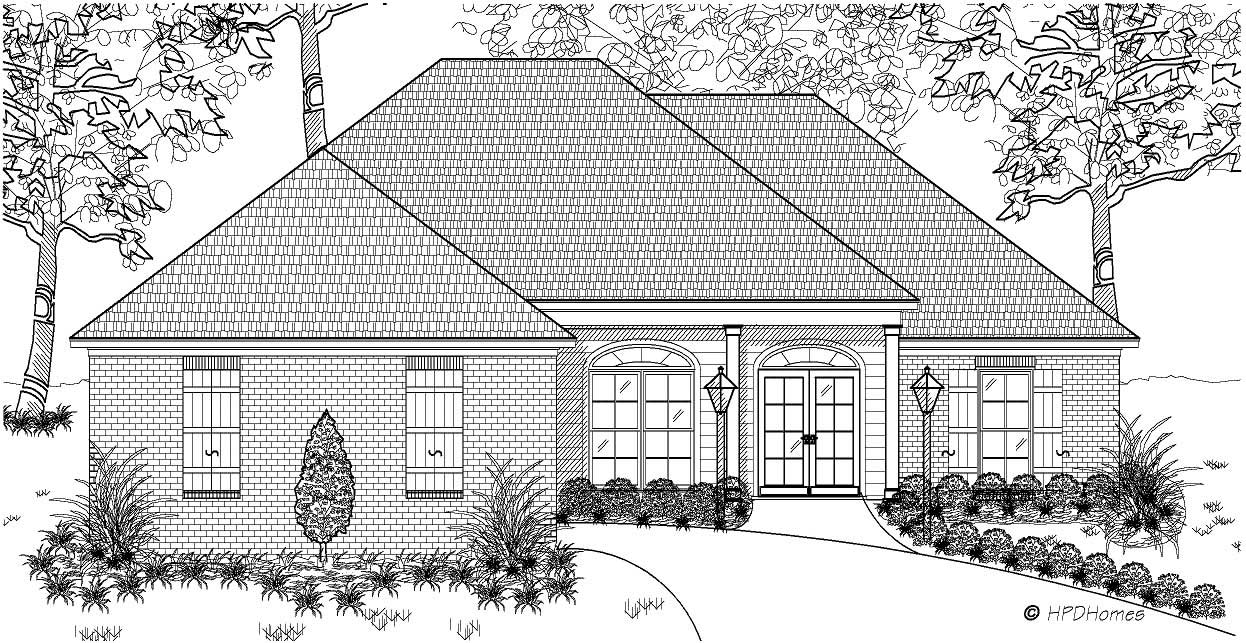
0-Bedroom, 192 Sq Ft Specialty Home Plan - 141-1021 - Main Exterior
Plan Collection
0-Bedroom, 192 Sq Ft Specialty Home Plan - 141-1021 - Main Exterior
Plan#141-1021
Starting at$550
192
Sq Ft
1
Story
0
Bed
0
Bath
0
Car
1-Bedroom, 192 Sq Ft Vacation Homes Home Plan - 141-1019 - Main Exterior
Plan Collection
1-Bedroom, 192 Sq Ft Vacation Homes Home Plan - 141-1019 - Main Exterior
Plan#141-1019
Starting at$450
192
Sq Ft
1
Story
1
Bed
0
Bath
0
Car
2-Car, 481 Sq Ft Garage Plan - 100-1134 - Main Exterior
Plan Collection
2-Car, 481 Sq Ft Garage Plan - 100-1134 - Main Exterior
Plan#100-1134
Starting at$400
481
Sq Ft
1
Story
0
Bed
0
Bath
2
Car
3-Bedroom, 1688 Sq Ft Ranch Home - Plan #100-1125 - Main Exterior
Plan Collection
3-Bedroom, 1688 Sq Ft Ranch Home - Plan #100-1125 - Main Exterior
Plan#100-1125
Starting at$1400
1688
Sq Ft
1
Story
3
Bed
2
Bath
2
Car
3-Bedroom, 1600 Sq Ft Bungalow Home Plan - 142-1038 - Main Exterior
Plan Collection
3-Bedroom, 1600 Sq Ft Bungalow Home Plan - 142-1038 - Main Exterior
Plan#142-1038
Starting at$1395
1600
Sq Ft
1
Story
3
Bed
2
Bath
2
Car
3-Bedroom, 2000 Sq Ft Country House Plan - 142-1034 - Front Exterior
Plan Collection
3-Bedroom, 2000 Sq Ft Country House Plan - 142-1034 - Front Exterior
Plan#142-1034
Starting at$1445
2000
Sq Ft
1
Story
3
Bed
2.5
Bath
2
Car
2-Bedroom, 2-Unit, 1800 Sq Ft Multi-Unit House Plan - 142-1037 - Front Exterior
Plan Collection
2-Bedroom, 2-Unit, 1800 Sq Ft Multi-Unit House Plan - 142-1037 - Front Exterior
Plan#142-1037
Starting at$1495
1800
Sq Ft
1
Story
2
Bed
2
Bath
0
Car
3-Bedroom, 1700 Sq Ft Country House Plan - 142-1033 - Front Exterior
Plan Collection
3-Bedroom, 1700 Sq Ft Country House Plan - 142-1033 - Front Exterior
Plan#142-1033
Starting at$1395
1700
Sq Ft
1
Story
3
Bed
2
Bath
2
Car
3-Bedroom, 1700 Sq Ft Craftsman House Plan - 142-1019 - Front Exterior
Plan Collection
3-Bedroom, 1700 Sq Ft Craftsman House Plan - 142-1019 - Front Exterior
Plan#142-1019
Starting at$1395
1700
Sq Ft
1
Story
3
Bed
2
Bath
2
Car
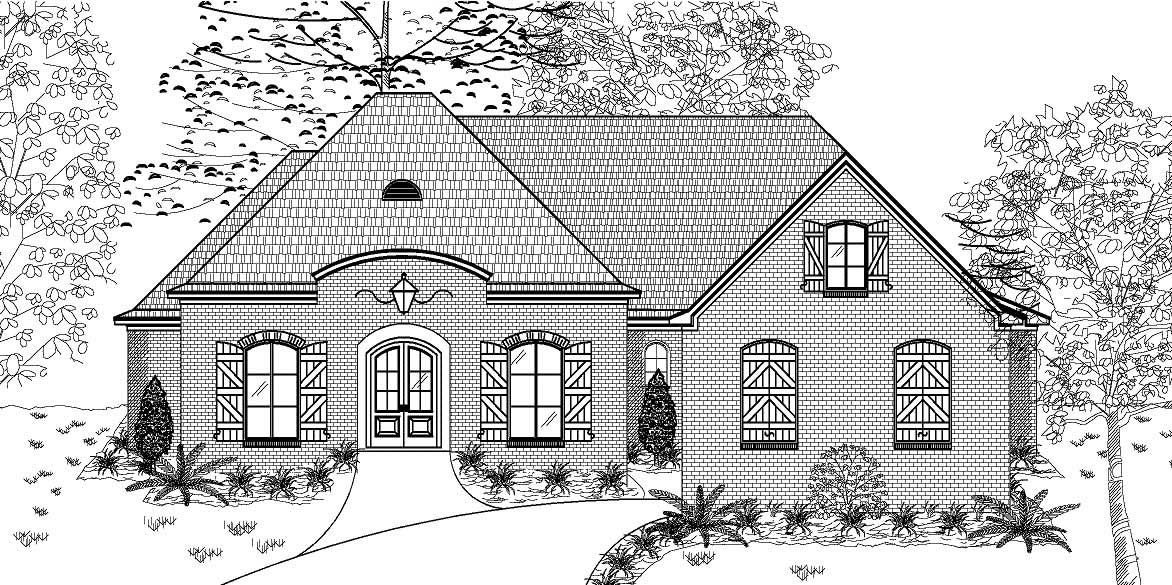
3-Bedroom, 1700 Sq Ft French Home Plan - 142-1030 - Main Exterior
Plan Collection
3-Bedroom, 1700 Sq Ft French Home Plan - 142-1030 - Main Exterior
Plan#142-1030
Starting at$1395
1700
Sq Ft
1
Story
3
Bed
2
Bath
2
Car
3-Bedroom, 1600 Sq Ft French Home Plan - 142-1035 - Main Exterior
Plan Collection
3-Bedroom, 1600 Sq Ft French Home Plan - 142-1035 - Main Exterior
Plan#142-1035
Starting at$1395
1600
Sq Ft
1
Story
3
Bed
2
Bath
2
Car
3-Bedroom, 1500 Sq Ft European House Plan - 142-1006 - Front Exterior
Plan Collection
3-Bedroom, 1500 Sq Ft European House Plan - 142-1006 - Front Exterior
Plan#142-1006
Starting at$1395
1500
Sq Ft
1
Story
3
Bed
2
Bath
2
Car
3-Bedroom, 1400 Sq Ft Bungalow House Plan - 142-1015 - Front Exterior
Plan Collection
3-Bedroom, 1400 Sq Ft Bungalow House Plan - 142-1015 - Front Exterior
Plan#142-1015
Starting at$1345
1400
Sq Ft
1
Story
3
Bed
2
Bath
2
Car
2-Bedroom, 900 Sq Ft Cape Cod House Plan - 142-1032 - Front Exterior
Plan Collection
2-Bedroom, 900 Sq Ft Cape Cod House Plan - 142-1032 - Front Exterior
Plan#142-1032
Starting at$1345
900
Sq Ft
1
Story
2
Bed
2
Bath
0
Car
2-Bedroom, 900 Sq Ft Small House Plans - 142-1029 - Main Exterior
Plan Collection
2-Bedroom, 900 Sq Ft Small House Plans - 142-1029 - Main Exterior
Plan#142-1029
Starting at$1345
900
Sq Ft
1
Story
2
Bed
1
Bath
1
Car
Front exterior view of 2-bedroom, 850 sq ft small ranch home plan #142-1031 with covered front porch
Plan Collection
Front exterior view of 2-bedroom, 850 sq ft small ranch home plan #142-1031 with covered front porch
Plan#142-1031
Starting at$1345
850
Sq Ft
1
Story
2
Bed
1
Bath
0
Car
0-Bedroom, 576 Sq Ft Garage Home Plan - 141-1149 - Main Exterior
Plan Collection
0-Bedroom, 576 Sq Ft Garage Home Plan - 141-1149 - Main Exterior
Plan#141-1149
Starting at$550
576
Sq Ft
1
Story
0
Bed
0
Bath
2
Car
3-Bedroom, 1436 Sq Ft Country House Plan - 170-1833 - Front Exterior
Plan Collection
3-Bedroom, 1436 Sq Ft Country House Plan - 170-1833 - Front Exterior
Plan#170-1833
Starting at$905
1436
Sq Ft
1
Story
3
Bed
2
Bath
2
Car
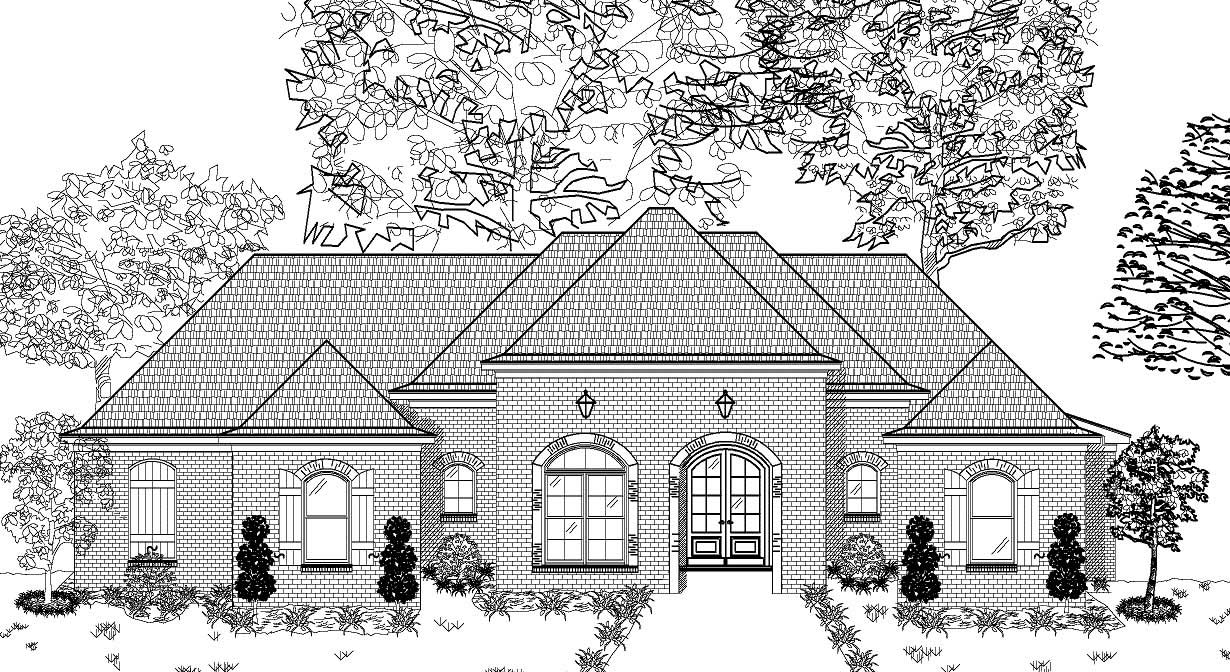
4-Bedroom, 2200 Sq Ft Acadian Home Plan - 141-1148 - Main Exterior
Plan Collection
4-Bedroom, 2200 Sq Ft Acadian Home Plan - 141-1148 - Main Exterior
Plan#141-1148
Starting at$1550
2200
Sq Ft
1
Story
4
Bed
2.5
Bath
2
Car
3-Bedroom, 4080 Sq Ft Country Home Plan - 153-1089 - Main Exterior
Plan Collection
3-Bedroom, 4080 Sq Ft Country Home Plan - 153-1089 - Main Exterior
Plan#153-1089
Starting at$1850
4080
Sq Ft
1
Story
3
Bed
3.5
Bath
3
Car
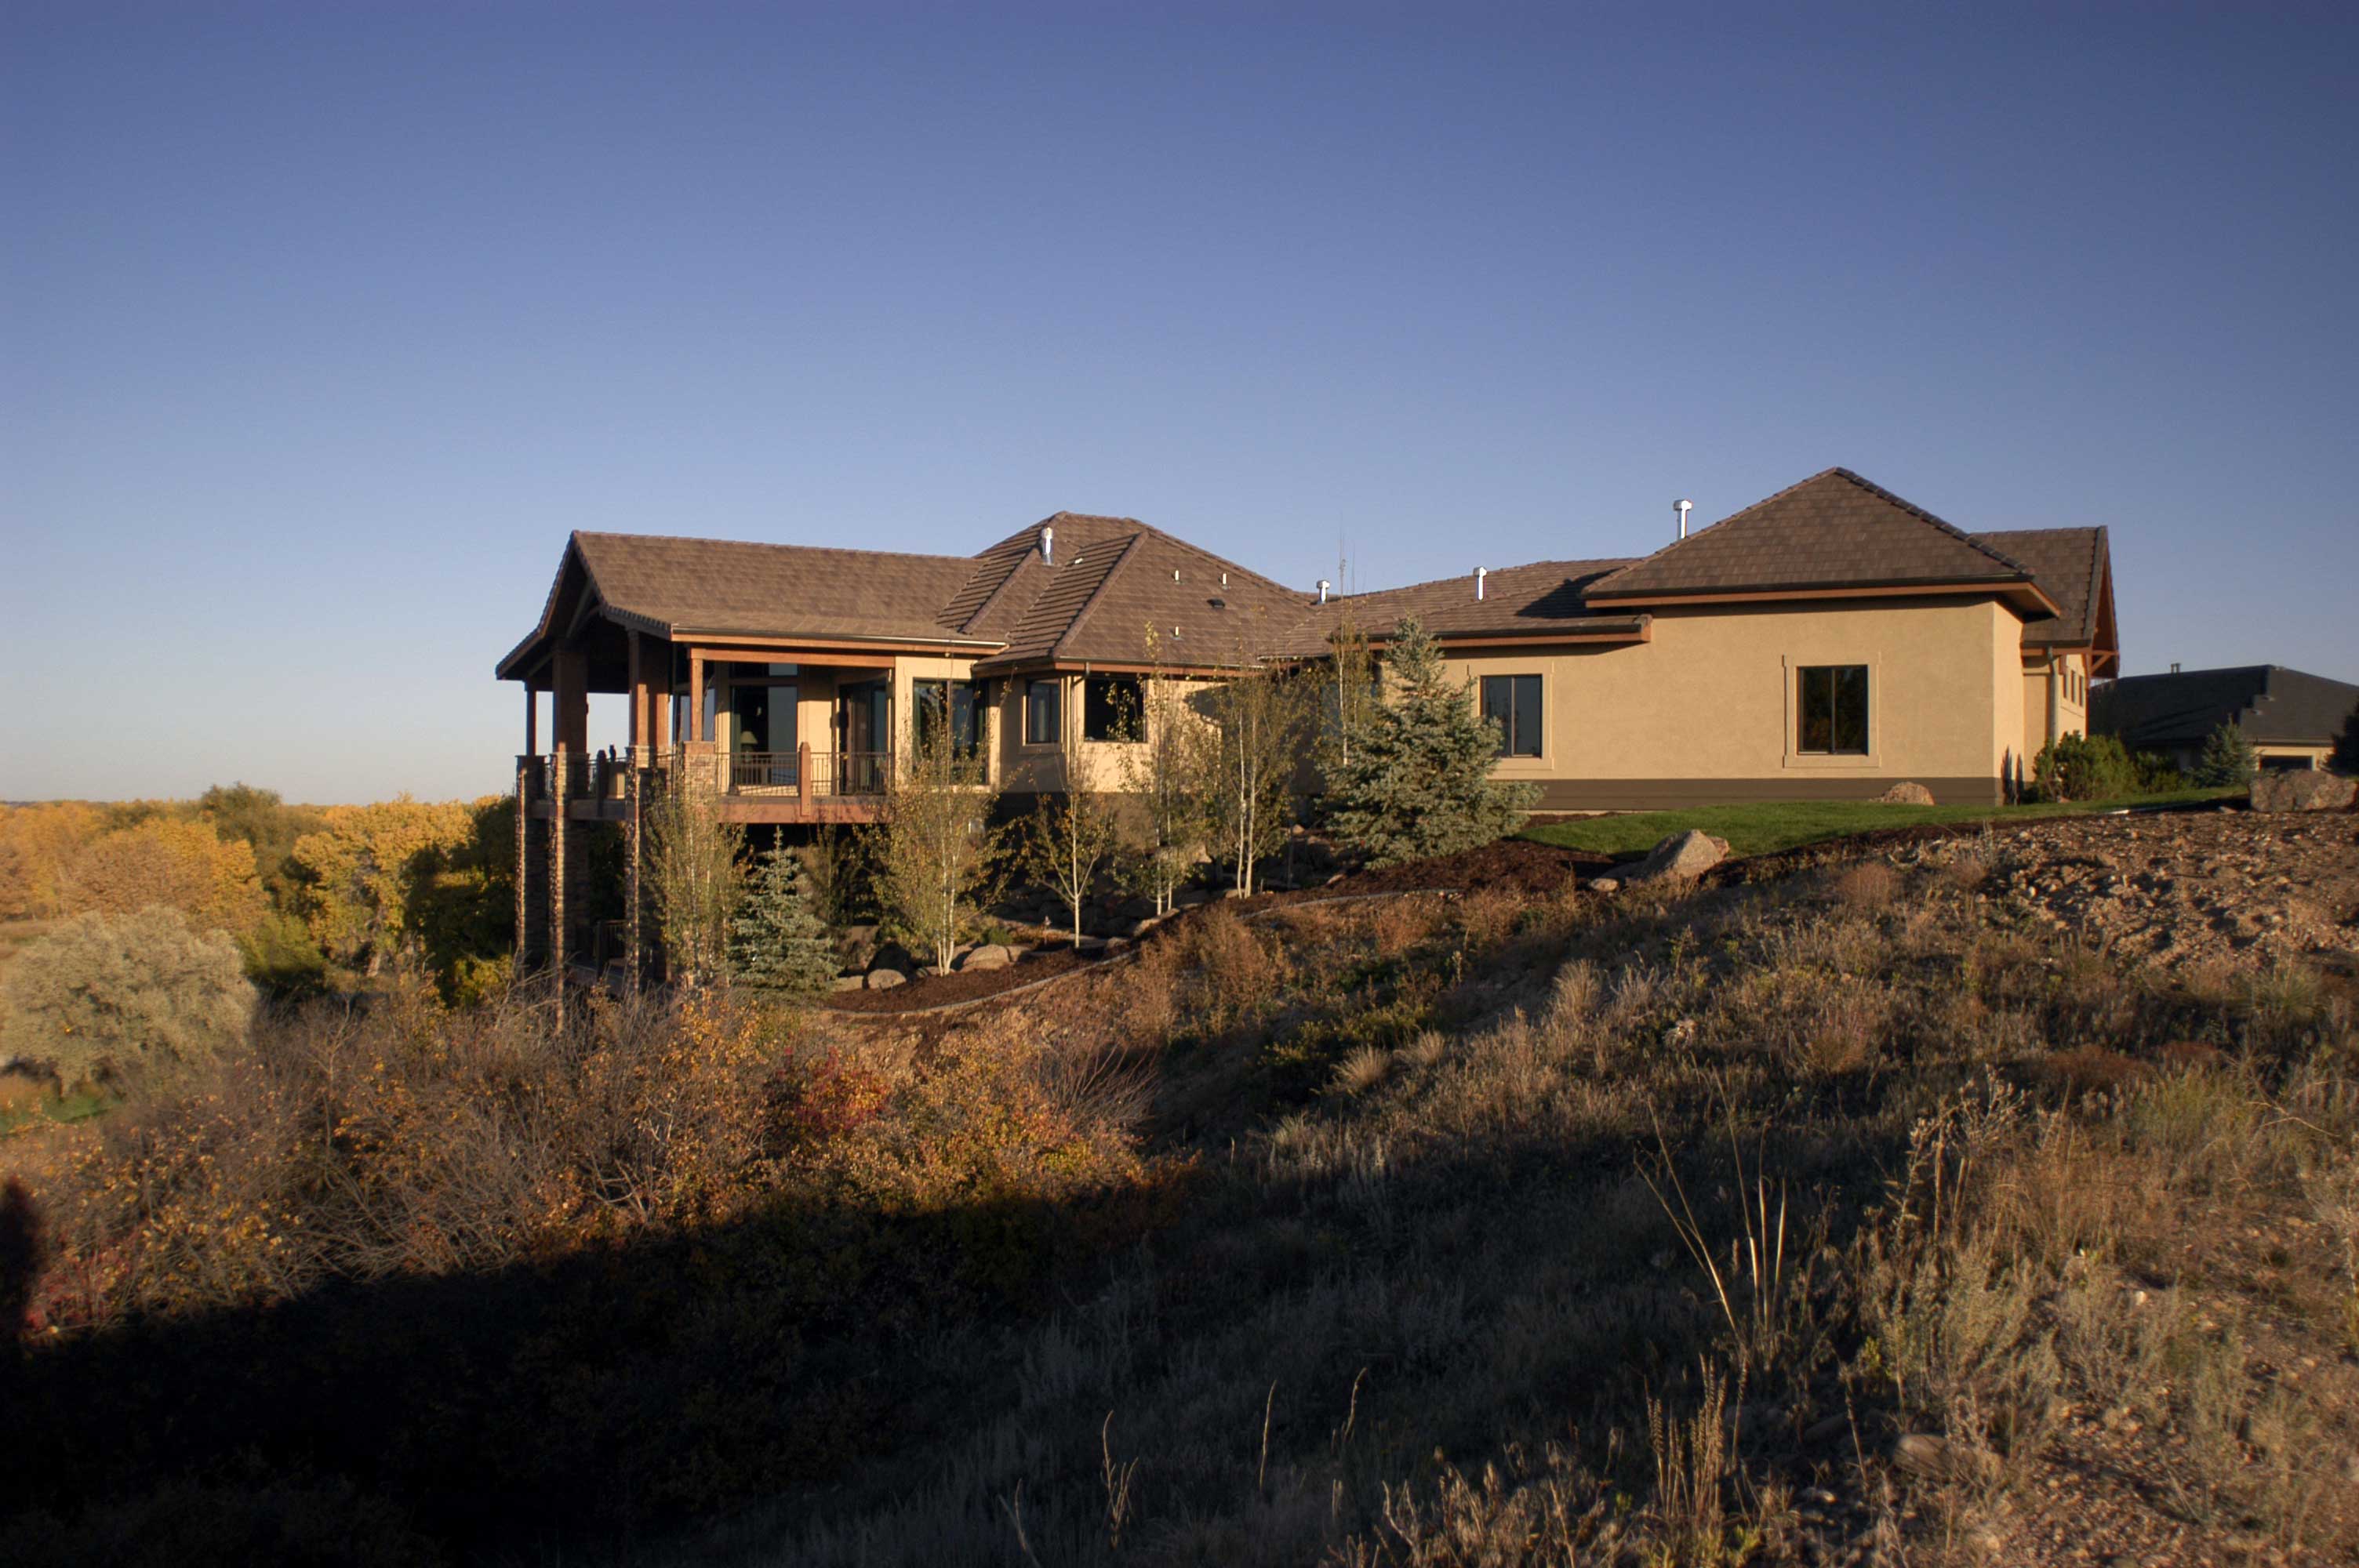
4-Bedroom, 3098 Sq Ft Mediterranean Home Plan - 133-1013 - Main Exterior
Plan Collection
4-Bedroom, 3098 Sq Ft Mediterranean Home Plan - 133-1013 - Main Exterior
Plan#133-1013
Starting at$2788
3098
Sq Ft
1
Story
4
Bed
3
Bath
3
Car
3-Bedroom, 1624 Sq Ft Country Home Plan - 141-1088 - Main Exterior
Plan Collection
3-Bedroom, 1624 Sq Ft Country Home Plan - 141-1088 - Main Exterior
Plan#141-1088
Starting at$1300
1624
Sq Ft
1
Story
3
Bed
2
Bath
2
Car
3-Bedroom, 1619 Sq Ft Craftsman Home - Plan #141-1096 - Main Exterior
Plan Collection
3-Bedroom, 1619 Sq Ft Craftsman Home - Plan #141-1096 - Main Exterior
Plan#141-1096
Starting at$1300
1619
Sq Ft
1
Story
3
Bed
2
Bath
2
Car
3-Bedroom, 1354 Sq Ft Country Home Plan - 141-1151 - Main Exterior
Plan Collection
3-Bedroom, 1354 Sq Ft Country Home Plan - 141-1151 - Main Exterior
Plan#141-1151
Starting at$1200
1354
Sq Ft
1
Story
3
Bed
2
Bath
2
Car
0-Bedroom, 192 Sq Ft Specialty Home Plan - 141-1021 - Main Exterior
Plan Collection
0-Bedroom, 192 Sq Ft Specialty Home Plan - 141-1021 - Main Exterior
Plan#141-1021
Starting at$550
192
Sq Ft
1
Story
0
Bed
0
Bath
0
Car
1-Bedroom, 192 Sq Ft Vacation Homes Home Plan - 141-1019 - Main Exterior
Plan Collection
1-Bedroom, 192 Sq Ft Vacation Homes Home Plan - 141-1019 - Main Exterior
Plan#141-1019
Starting at$450
192
Sq Ft
1
Story
1
Bed
0
Bath
0
Car
2-Car, 481 Sq Ft Garage Plan - 100-1134 - Main Exterior
Plan Collection
2-Car, 481 Sq Ft Garage Plan - 100-1134 - Main Exterior
Plan#100-1134
Starting at$400
481
Sq Ft
1
Story
0
Bed
0
Bath
2
Car
3-Bedroom, 1688 Sq Ft Ranch Home - Plan #100-1125 - Main Exterior
Plan Collection
3-Bedroom, 1688 Sq Ft Ranch Home - Plan #100-1125 - Main Exterior
Plan#100-1125
Starting at$1400
1688
Sq Ft
1
Story
3
Bed
2
Bath
2
Car
3-Bedroom, 1600 Sq Ft Bungalow Home Plan - 142-1038 - Main Exterior
Plan Collection
3-Bedroom, 1600 Sq Ft Bungalow Home Plan - 142-1038 - Main Exterior
Plan#142-1038
Starting at$1395
1600
Sq Ft
1
Story
3
Bed
2
Bath
2
Car
3-Bedroom, 2000 Sq Ft Country House Plan - 142-1034 - Front Exterior
Plan Collection
3-Bedroom, 2000 Sq Ft Country House Plan - 142-1034 - Front Exterior
Plan#142-1034
Starting at$1445
2000
Sq Ft
1
Story
3
Bed
2.5
Bath
2
Car
2-Bedroom, 2-Unit, 1800 Sq Ft Multi-Unit House Plan - 142-1037 - Front Exterior
Plan Collection
2-Bedroom, 2-Unit, 1800 Sq Ft Multi-Unit House Plan - 142-1037 - Front Exterior
Plan#142-1037
Starting at$1495
1800
Sq Ft
1
Story
2
Bed
2
Bath
0
Car
3-Bedroom, 1700 Sq Ft Country House Plan - 142-1033 - Front Exterior
Plan Collection
3-Bedroom, 1700 Sq Ft Country House Plan - 142-1033 - Front Exterior
Plan#142-1033
Starting at$1395
1700
Sq Ft
1
Story
3
Bed
2
Bath
2
Car
3-Bedroom, 1700 Sq Ft Craftsman House Plan - 142-1019 - Front Exterior
Plan Collection
3-Bedroom, 1700 Sq Ft Craftsman House Plan - 142-1019 - Front Exterior
Plan#142-1019
Starting at$1395
1700
Sq Ft
1
Story
3
Bed
2
Bath
2
Car
3-Bedroom, 1700 Sq Ft French Home Plan - 142-1030 - Main Exterior
Plan Collection
3-Bedroom, 1700 Sq Ft French Home Plan - 142-1030 - Main Exterior
Plan#142-1030
Starting at$1395
1700
Sq Ft
1
Story
3
Bed
2
Bath
2
Car
3-Bedroom, 1600 Sq Ft French Home Plan - 142-1035 - Main Exterior
Plan Collection
3-Bedroom, 1600 Sq Ft French Home Plan - 142-1035 - Main Exterior
Plan#142-1035
Starting at$1395
1600
Sq Ft
1
Story
3
Bed
2
Bath
2
Car
3-Bedroom, 1500 Sq Ft European House Plan - 142-1006 - Front Exterior
Plan Collection
3-Bedroom, 1500 Sq Ft European House Plan - 142-1006 - Front Exterior
Plan#142-1006
Starting at$1395
1500
Sq Ft
1
Story
3
Bed
2
Bath
2
Car
3-Bedroom, 1400 Sq Ft Bungalow House Plan - 142-1015 - Front Exterior
Plan Collection
3-Bedroom, 1400 Sq Ft Bungalow House Plan - 142-1015 - Front Exterior
Plan#142-1015
Starting at$1345
1400
Sq Ft
1
Story
3
Bed
2
Bath
2
Car
2-Bedroom, 900 Sq Ft Cape Cod House Plan - 142-1032 - Front Exterior
Plan Collection
2-Bedroom, 900 Sq Ft Cape Cod House Plan - 142-1032 - Front Exterior
Plan#142-1032
Starting at$1345
900
Sq Ft
1
Story
2
Bed
2
Bath
0
Car
2-Bedroom, 900 Sq Ft Small House Plans - 142-1029 - Main Exterior
Plan Collection
2-Bedroom, 900 Sq Ft Small House Plans - 142-1029 - Main Exterior
Plan#142-1029
Starting at$1345
900
Sq Ft
1
Story
2
Bed
1
Bath
1
Car
Front exterior view of 2-bedroom, 850 sq ft small ranch home plan #142-1031 with covered front porch
Plan Collection
Front exterior view of 2-bedroom, 850 sq ft small ranch home plan #142-1031 with covered front porch
Plan#142-1031
Starting at$1345
850
Sq Ft
1
Story
2
Bed
1
Bath
0
Car
0-Bedroom, 576 Sq Ft Garage Home Plan - 141-1149 - Main Exterior
Plan Collection
0-Bedroom, 576 Sq Ft Garage Home Plan - 141-1149 - Main Exterior
Plan#141-1149
Starting at$550
576
Sq Ft
1
Story
0
Bed
0
Bath
2
Car
3-Bedroom, 1436 Sq Ft Country House Plan - 170-1833 - Front Exterior
Plan Collection
3-Bedroom, 1436 Sq Ft Country House Plan - 170-1833 - Front Exterior
Plan#170-1833
Starting at$905
1436
Sq Ft
1
Story
3
Bed
2
Bath
2
Car
4-Bedroom, 2200 Sq Ft Acadian Home Plan - 141-1148 - Main Exterior
Plan Collection
4-Bedroom, 2200 Sq Ft Acadian Home Plan - 141-1148 - Main Exterior
Plan#141-1148
Starting at$1550
2200
Sq Ft
1
Story
4
Bed
2.5
Bath
2
Car
3-Bedroom, 4080 Sq Ft Country Home Plan - 153-1089 - Main Exterior
Plan Collection
3-Bedroom, 4080 Sq Ft Country Home Plan - 153-1089 - Main Exterior
Plan#153-1089
Starting at$1850
4080
Sq Ft
1
Story
3
Bed
3.5
Bath
3
Car
4-Bedroom, 3098 Sq Ft Mediterranean Home Plan - 133-1013 - Main Exterior
Plan Collection
4-Bedroom, 3098 Sq Ft Mediterranean Home Plan - 133-1013 - Main Exterior
Plan#133-1013
Starting at$2788
3098
Sq Ft
1
Story
4
Bed
3
Bath
3
Car
1...176177178179180...410