Single+story House Plans

9,802
Plan Results
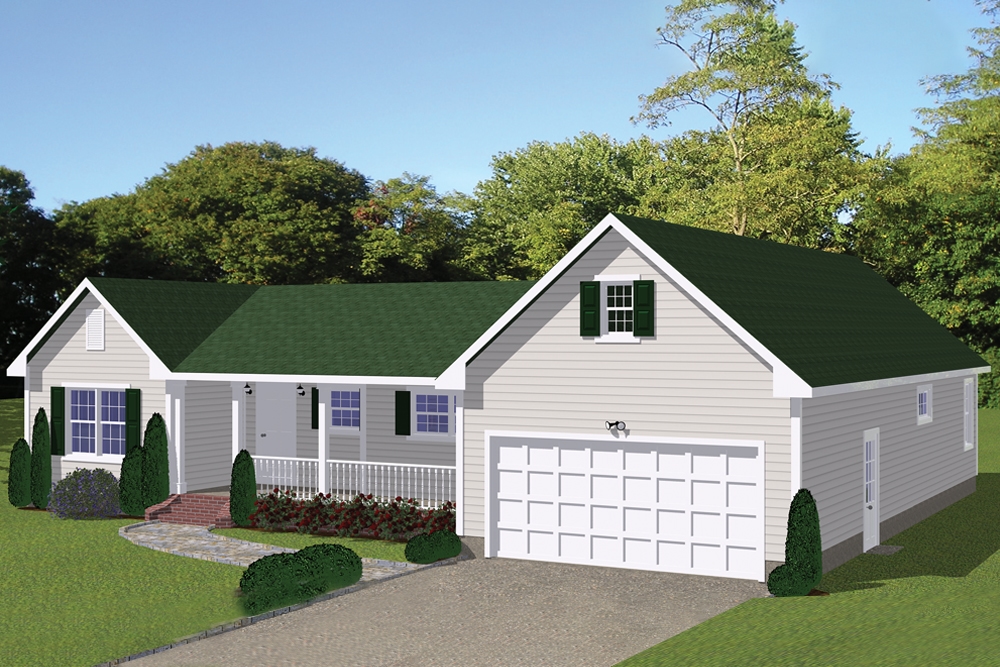
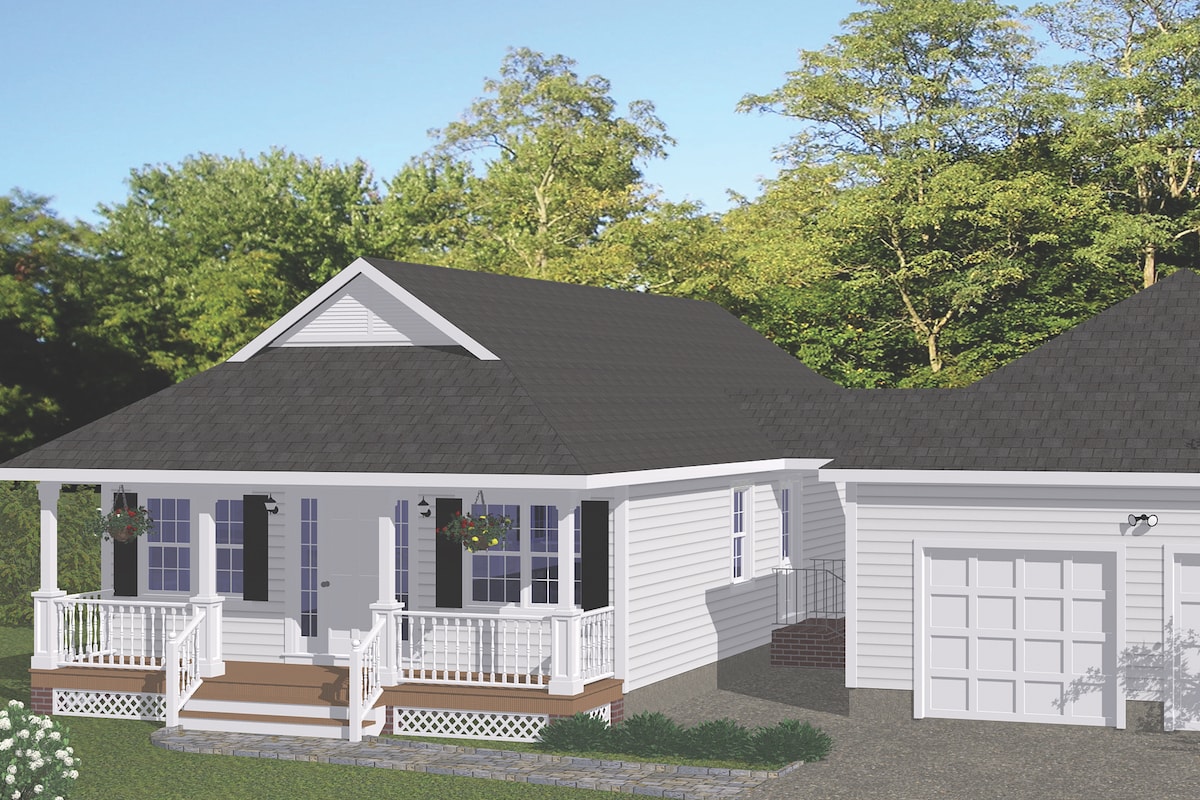
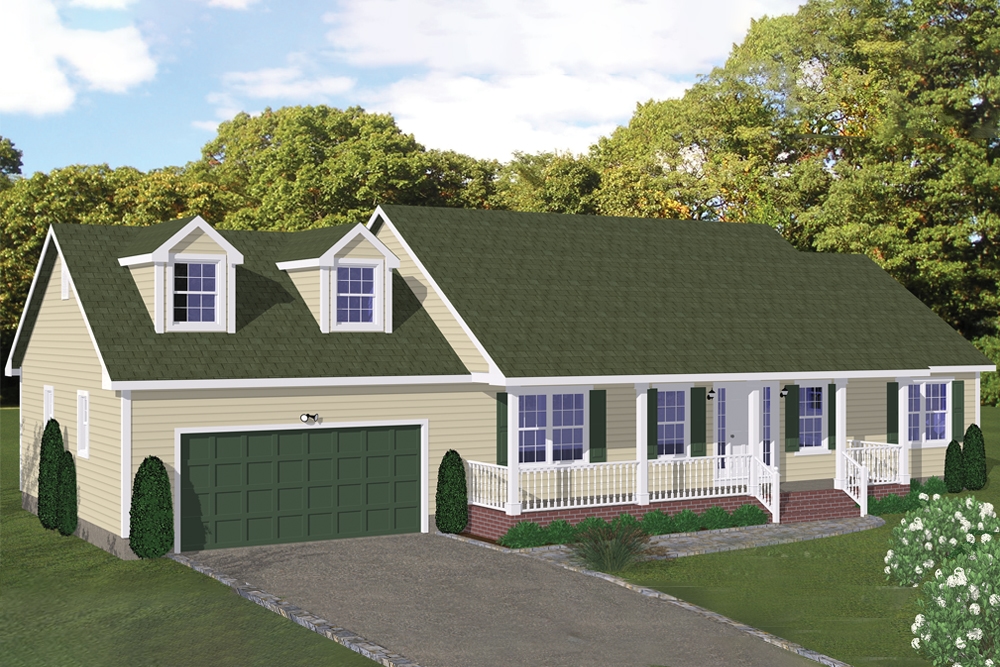
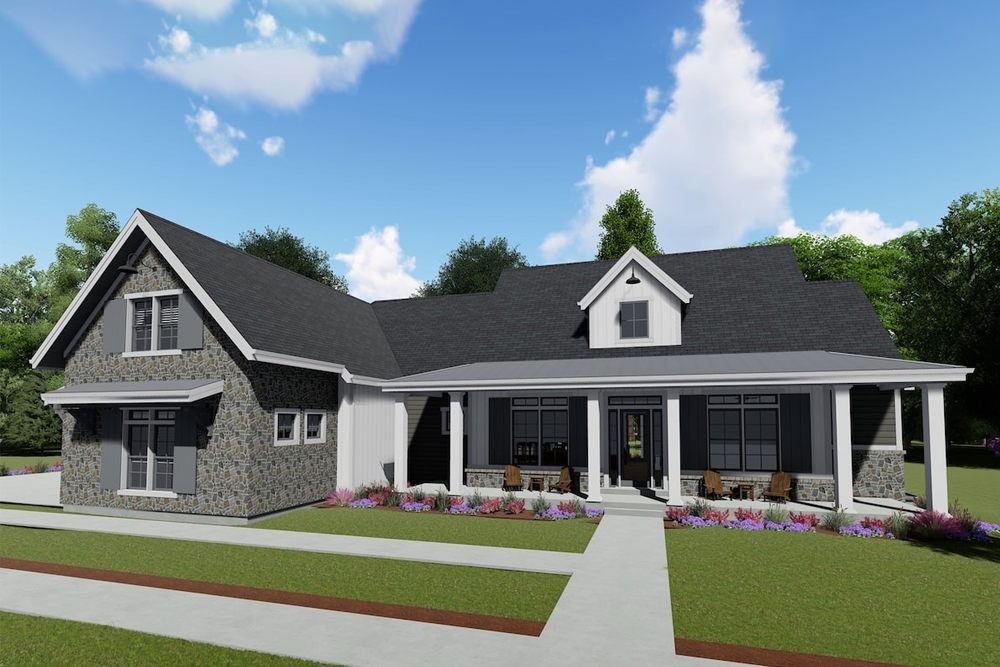
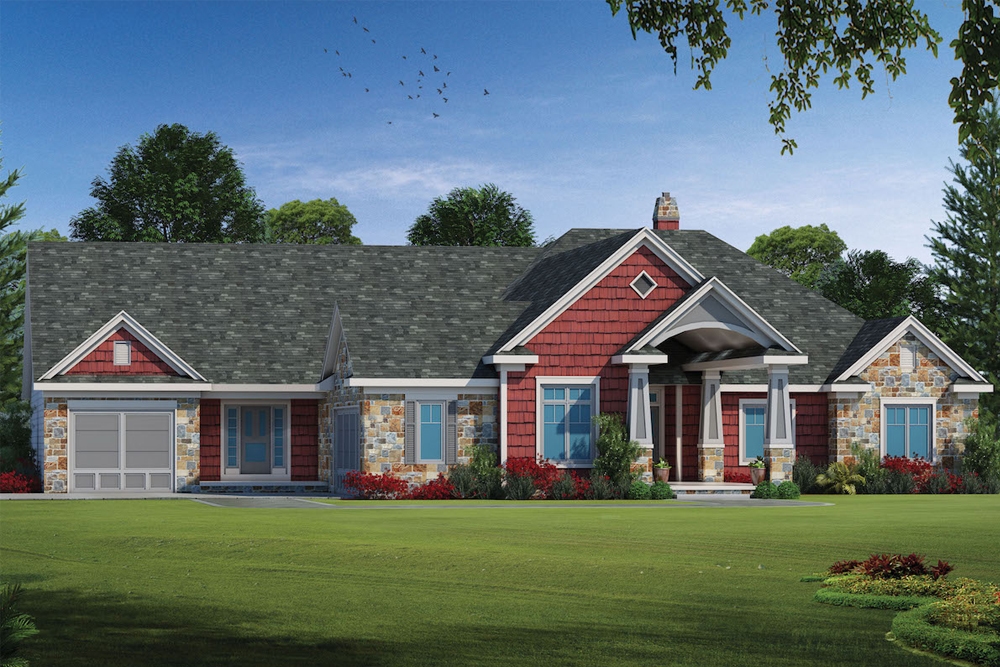
3-Bedroom, 2102 Sq Ft Traditional Home Plan - 108-1839 - Main Exterior
Plan Collection
3-Bedroom, 2102 Sq Ft Traditional Home Plan - 108-1839 - Main Exterior
Plan#108-1839
Starting at$945
2102
Sq Ft
1
Story
3
Bed
2
Bath
2
Car
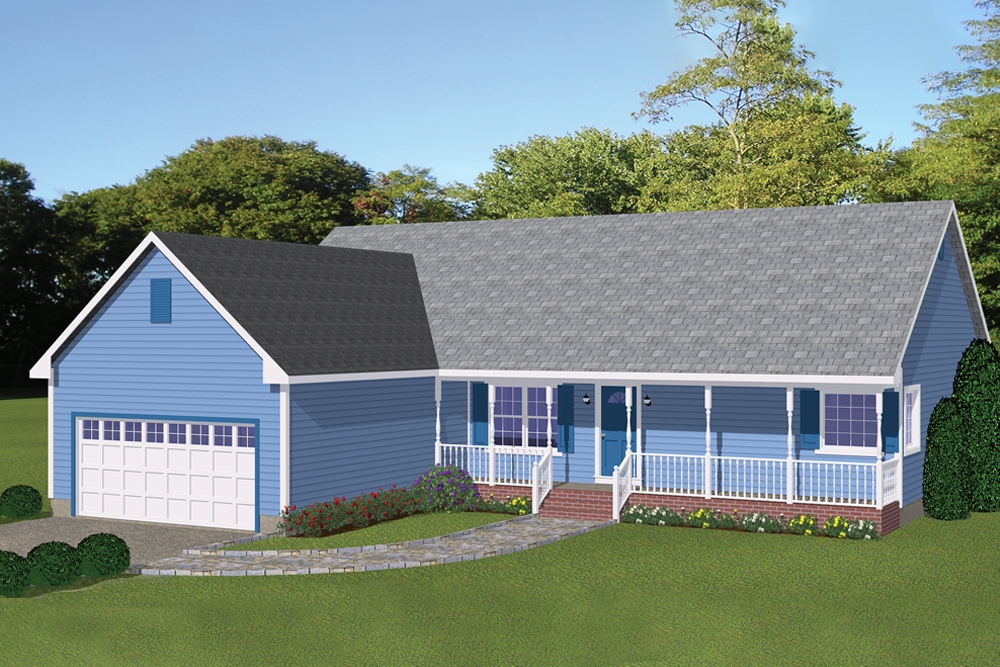
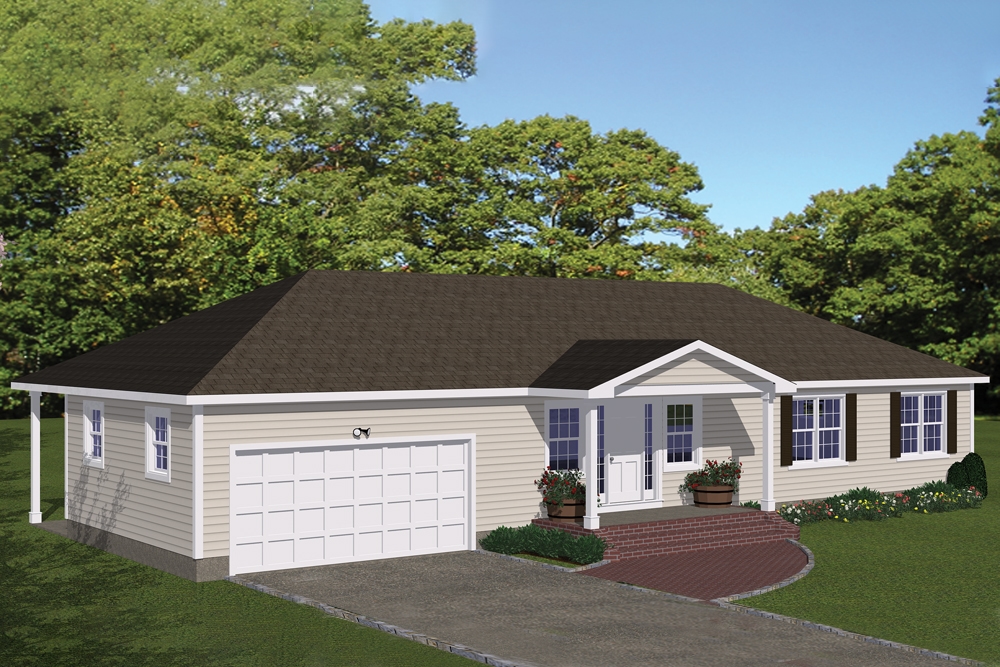
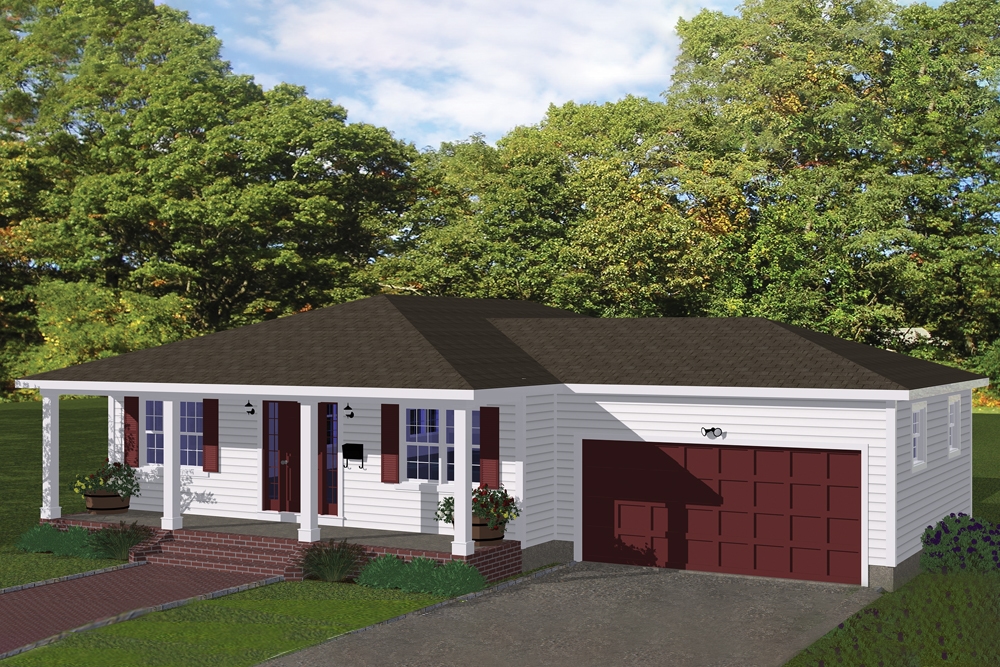
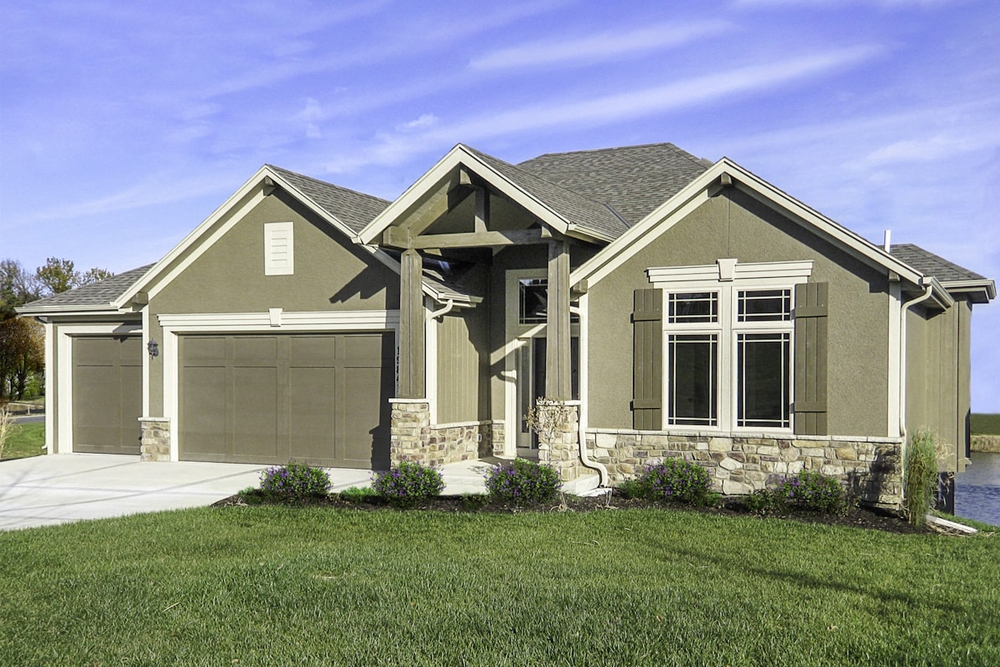
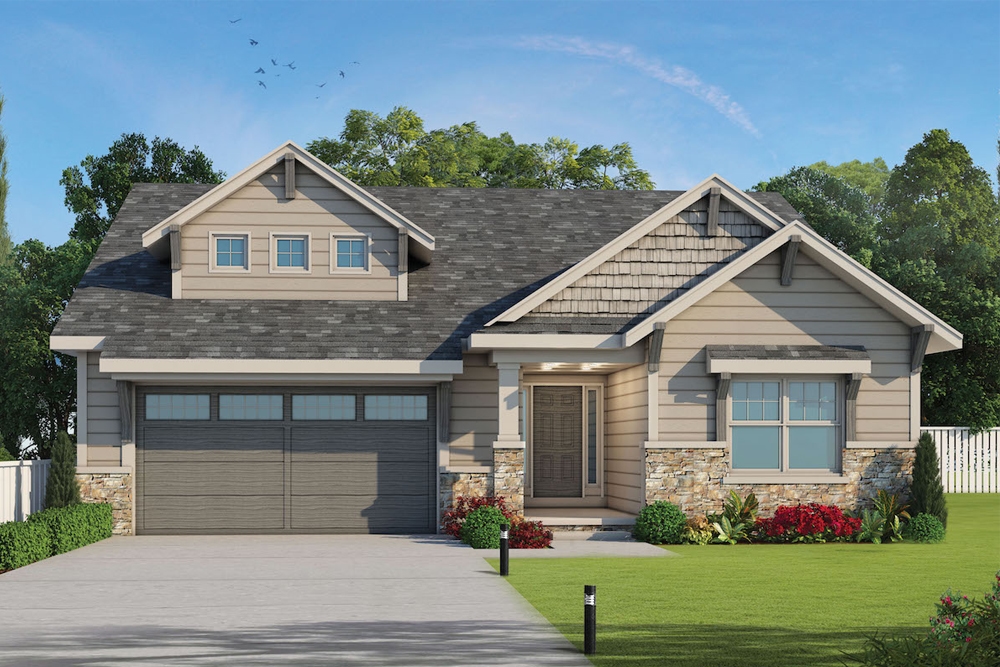
3-Bedroom, 2619 Sq Ft Ranch Home Plan - 108-1838 - Main Exterior
Plan Collection
3-Bedroom, 2619 Sq Ft Ranch Home Plan - 108-1838 - Main Exterior
Plan#108-1838
Starting at$1100
2619
Sq Ft
1
Story
3
Bed
2
Bath
2
Car
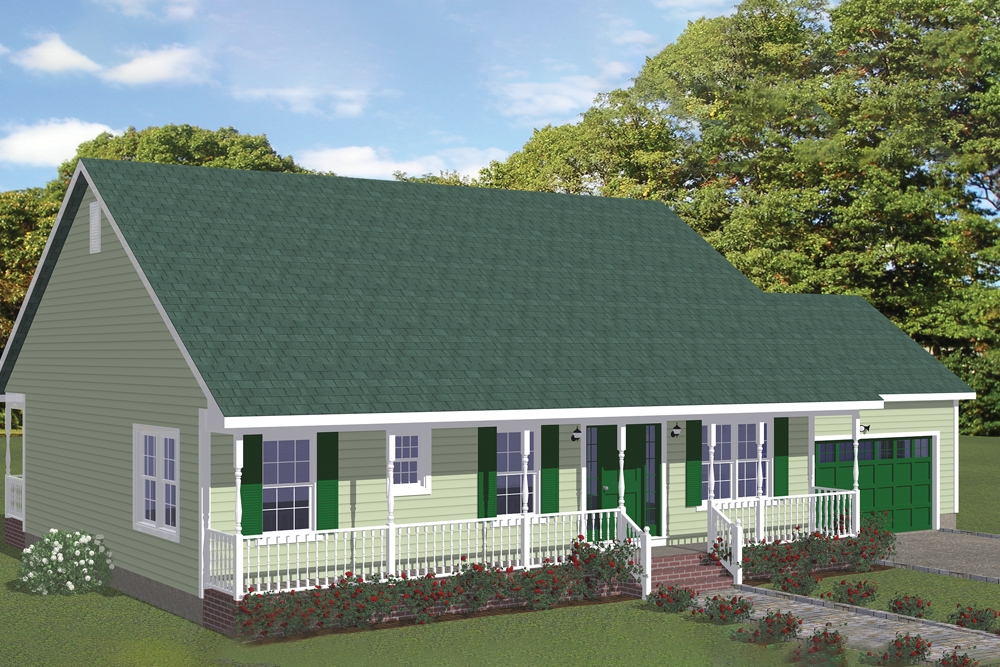
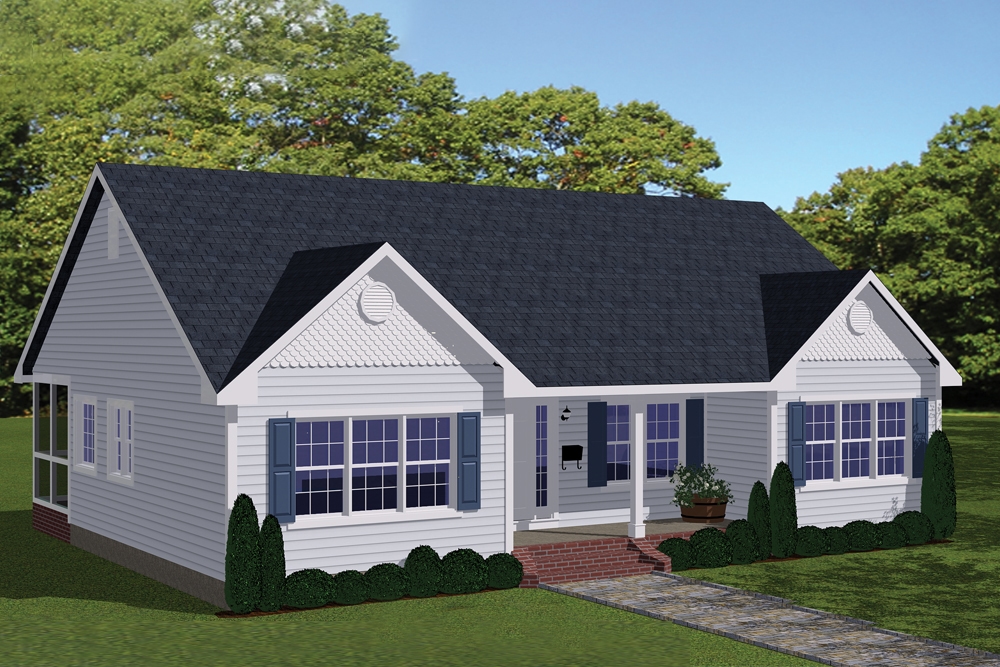
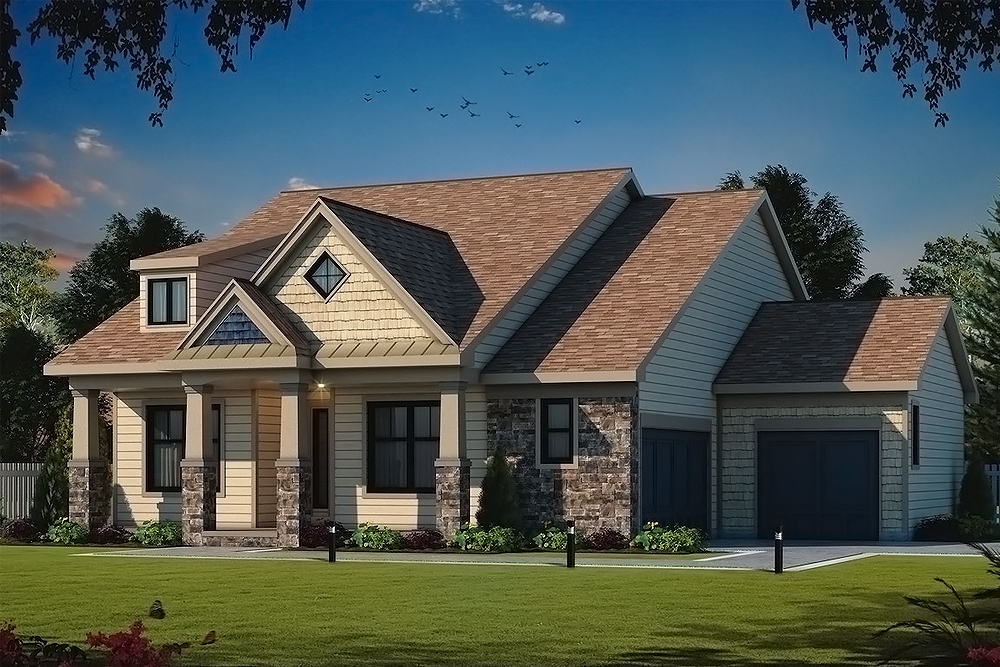
2-Bedroom, 2443 Sq Ft Ranch Home Plan - 108-1837 - Main Exterior
Plan Collection
2-Bedroom, 2443 Sq Ft Ranch Home Plan - 108-1837 - Main Exterior
Plan#108-1837
Starting at$1050
2443
Sq Ft
1
Story
2
Bed
2
Bath
0
Car
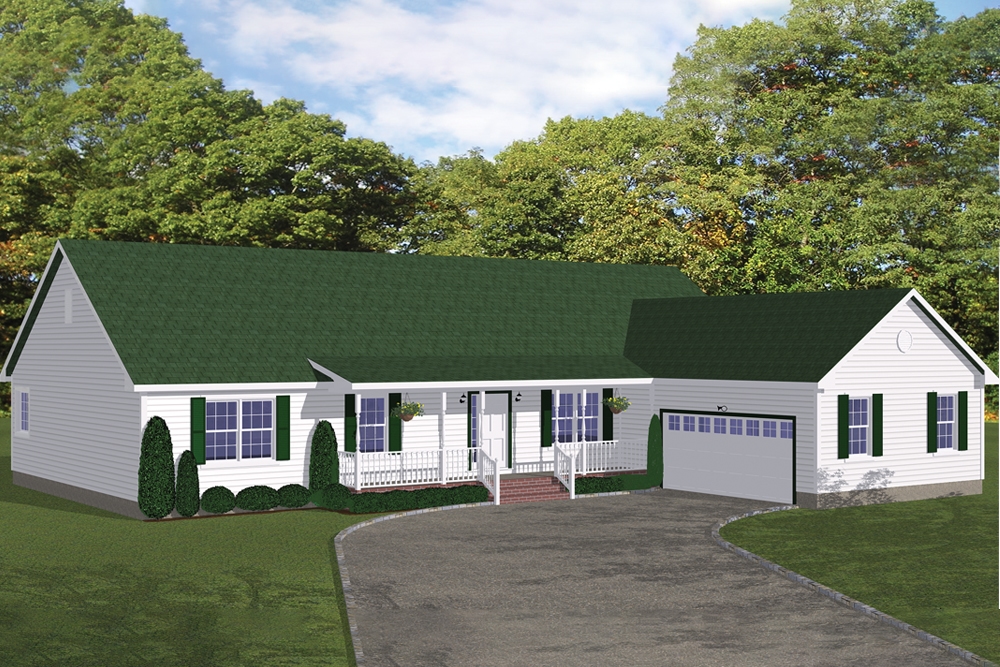
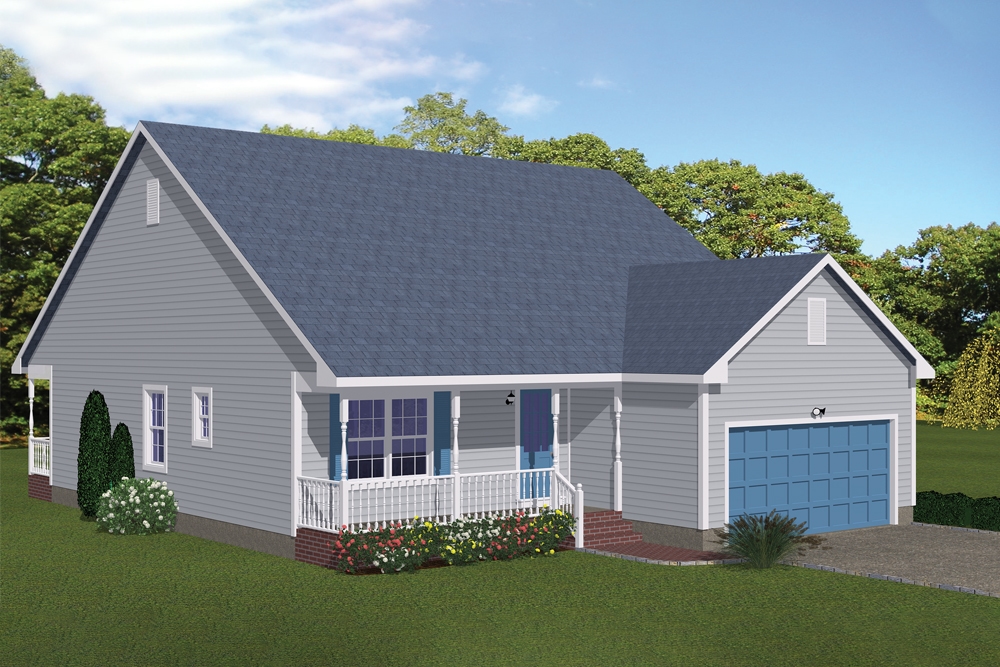
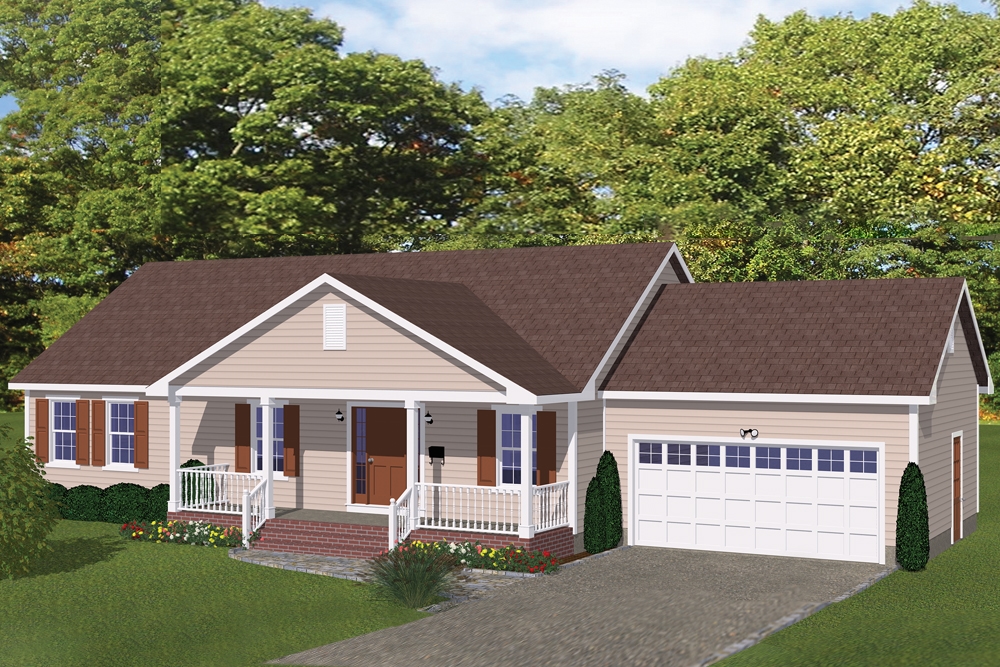
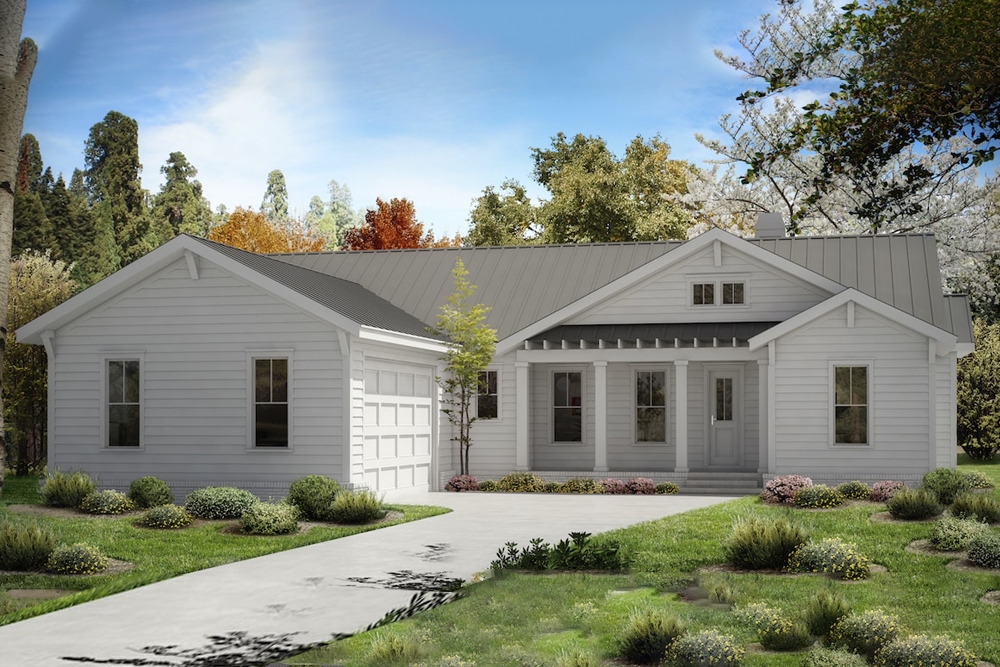
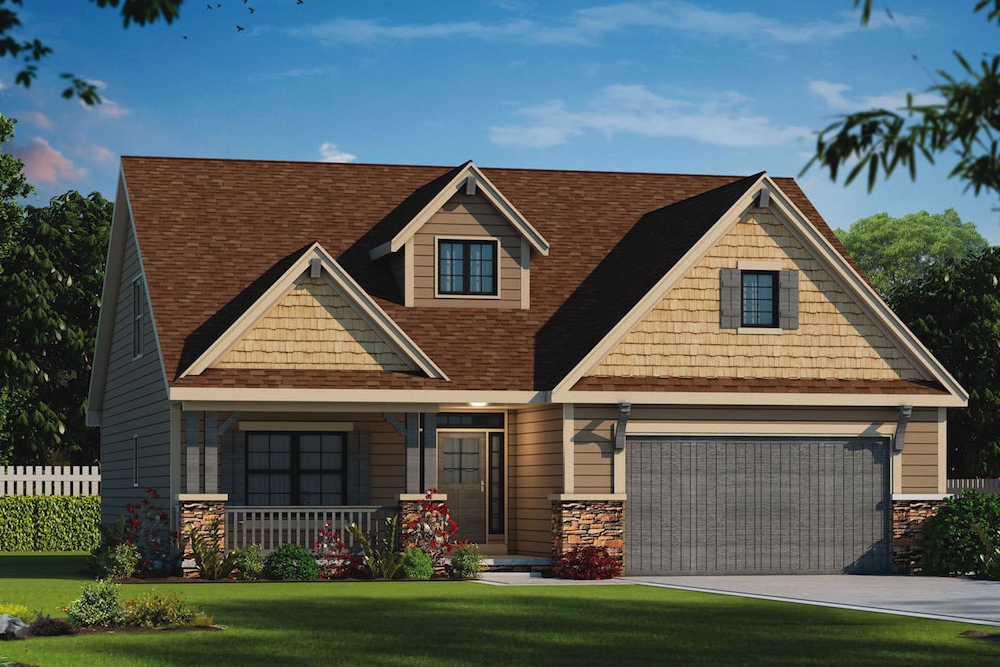
3-Bedroom, 1820 Sq Ft Cottage House Plan - 108-1835 - Front Exterior
Plan Collection
3-Bedroom, 1820 Sq Ft Cottage House Plan - 108-1835 - Front Exterior
Plan#108-1835
Starting at$845
1820
Sq Ft
1
Story
3
Bed
2
Bath
2
Car
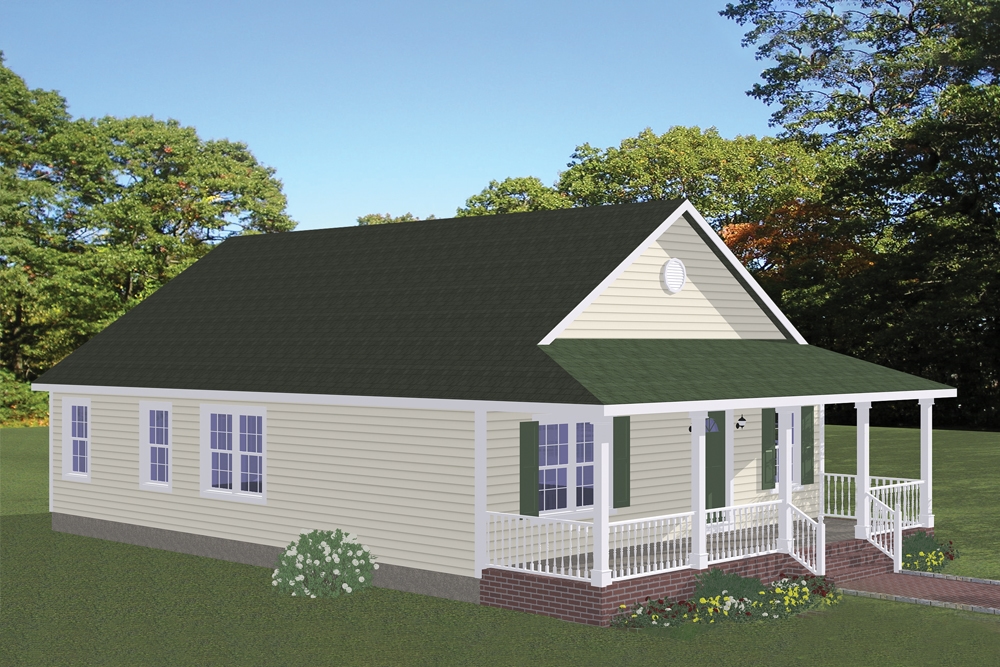
3-Bedroom, 3088 Sq Ft Craftsman House Plan - 108-1834 - Front Exterior
Plan Collection
3-Bedroom, 3088 Sq Ft Craftsman House Plan - 108-1834 - Front Exterior
Plan#108-1834
Starting at$1510
3088
Sq Ft
1
Story
3
Bed
3
Bath
3
Car
3-Bedroom, 2195 Sq Ft Prairie House Plan - 108-1826 - Front Exterior
Plan Collection
3-Bedroom, 2195 Sq Ft Prairie House Plan - 108-1826 - Front Exterior
Plan#108-1826
Starting at$945
2195
Sq Ft
1
Story
3
Bed
2
Bath
2
Car
3-Bedroom, 2009 Sq Ft Country House Plan - 108-1823 - Front Exterior
Plan Collection
3-Bedroom, 2009 Sq Ft Country House Plan - 108-1823 - Front Exterior
Plan#108-1823
Starting at$945
2009
Sq Ft
1
Story
3
Bed
2
Bath
2
Car
3-Bedroom, 2192 Sq Ft Ranch House Plan - 108-1822 - Front Exterior
Plan Collection
3-Bedroom, 2192 Sq Ft Ranch House Plan - 108-1822 - Front Exterior
Plan#108-1822
Starting at$945
2192
Sq Ft
1
Story
3
Bed
2.5
Bath
2
Car
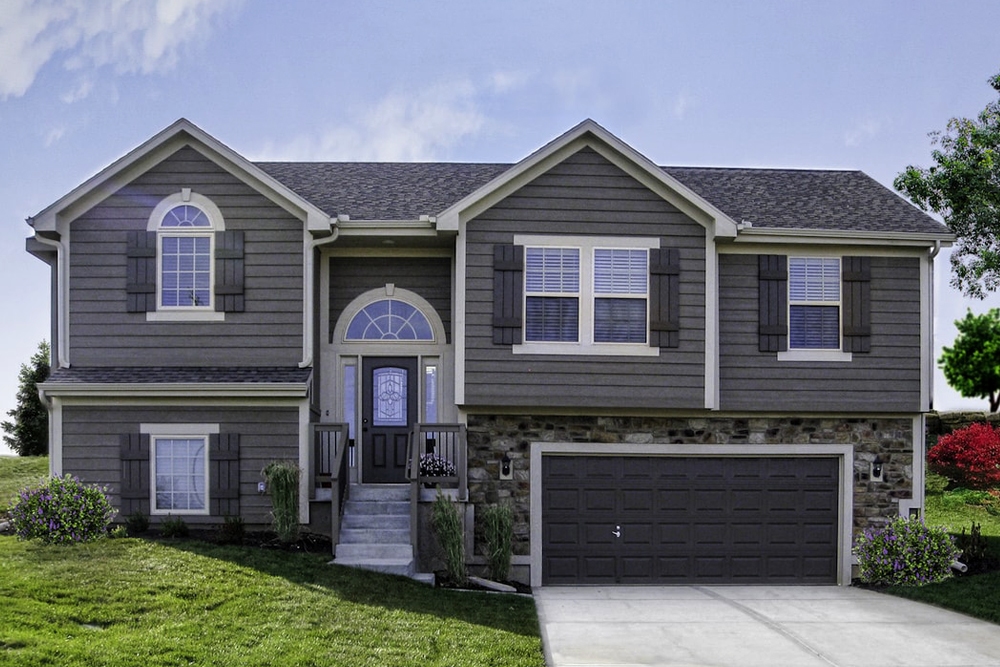
2-Bedroom, 1611 Sq Ft Ranch Home Plan - 108-1821 - Main Exterior
Plan Collection
2-Bedroom, 1611 Sq Ft Ranch Home Plan - 108-1821 - Main Exterior
Plan#108-1821
Starting at$920
1611
Sq Ft
1
Story
2
Bed
2
Bath
2
Car
5-Bedroom, 2536 Sq Ft Ranch Home Plan - 108-1820 - Main Exterior
Plan Collection
5-Bedroom, 2536 Sq Ft Ranch Home Plan - 108-1820 - Main Exterior
Plan#108-1820
Starting at$1100
2536
Sq Ft
1
Story
5
Bed
3
Bath
2
Car
5-Bedroom, 3322 Sq Ft Contemporary House Plan - 136-1033 - Front Exterior
Plan Collection
5-Bedroom, 3322 Sq Ft Contemporary House Plan - 136-1033 - Front Exterior
Plan#136-1033
Starting at$1950
3322
Sq Ft
1
Story
5
Bed
4
Bath
3
Car
3-Bedroom, 1870 Sq Ft Southern House Plan - 141-1305 - Front Exterior
Plan Collection
3-Bedroom, 1870 Sq Ft Southern House Plan - 141-1305 - Front Exterior
Plan#141-1305
Starting at$1300
1870
Sq Ft
1
Story
3
Bed
2.5
Bath
0
Car
3-Bedroom, 1867 Sq Ft Traditional Home Plan - 169-1139 - Main Exterior
Plan Collection
3-Bedroom, 1867 Sq Ft Traditional Home Plan - 169-1139 - Main Exterior
Plan#169-1139
Starting at$770
1867
Sq Ft
1
Story
3
Bed
2.5
Bath
2
Car
3-Bedroom, 2943 Sq Ft Ranch Home Plan - 196-1042 - Main Exterior
Plan Collection
3-Bedroom, 2943 Sq Ft Ranch Home Plan - 196-1042 - Main Exterior
Plan#196-1042
Starting at$1315
2943
Sq Ft
1
Story
3
Bed
2.5
Bath
2
Car
3-Bedroom, 2700 Sq Ft French Home - Plan #196-1041 - Main Exterior
Plan Collection
3-Bedroom, 2700 Sq Ft French Home - Plan #196-1041 - Main Exterior
Plan#196-1041
Starting at$1765
2700
Sq Ft
1
Story
3
Bed
2.5
Bath
3
Car
3–4-Bedroom, 3445 Sq Ft European Home - Plan #196-1040 - Main Exterior
Plan Collection
3–4-Bedroom, 3445 Sq Ft European Home - Plan #196-1040 - Main Exterior
Plan#196-1040
Starting at$1615
3445
Sq Ft
1
Story
3
Bed
3.5
Bath
3
Car
3-Bedroom, 2775 Sq Ft Country House - Plan #196-1038 - Front Exterior
Plan Collection
3-Bedroom, 2775 Sq Ft Country House - Plan #196-1038 - Front Exterior
Plan#196-1038
Starting at$1315
2775
Sq Ft
1
Story
3
Bed
2.5
Bath
3
Car
3-Bedroom, 1619 Sq Ft Ranch Home - Plan #120-2507 - Main Exterior
Plan Collection
3-Bedroom, 1619 Sq Ft Ranch Home - Plan #120-2507 - Main Exterior
Plan#120-2507
Starting at$1255
1619
Sq Ft
1
Story
3
Bed
2.5
Bath
2
Car
3-Bedroom, 1929 Sq Ft Craftsman Home Plan - 120-2506 - Main Exterior
Plan Collection
3-Bedroom, 1929 Sq Ft Craftsman Home Plan - 120-2506 - Main Exterior
Plan#120-2506
Starting at$1255
1929
Sq Ft
1
Story
3
Bed
2
Bath
2
Car
3-Bedroom, 1531 Sq Ft Traditional Home Plan - 120-2504 - Main Exterior
Plan Collection
3-Bedroom, 1531 Sq Ft Traditional Home Plan - 120-2504 - Main Exterior
Plan#120-2504
Starting at$1255
1531
Sq Ft
1
Story
3
Bed
2
Bath
2
Car
3-Bedroom, 1505 Sq Ft Traditional Home Plan - 120-2503 - Main Exterior
Plan Collection
3-Bedroom, 1505 Sq Ft Traditional Home Plan - 120-2503 - Main Exterior
Plan#120-2503
Starting at$1255
1505
Sq Ft
1
Story
3
Bed
2
Bath
2
Car
2-Bedroom, 1853 Sq Ft Craftsman House Plan - 120-2501 - Front Exterior
Plan Collection
2-Bedroom, 1853 Sq Ft Craftsman House Plan - 120-2501 - Front Exterior
Plan#120-2501
Starting at$1155
1853
Sq Ft
1
Story
2
Bed
2.5
Bath
3
Car
2-Bedroom, 2290 Sq Ft Tuscan House Plan - 120-2499 - Front Exterior
Plan Collection
2-Bedroom, 2290 Sq Ft Tuscan House Plan - 120-2499 - Front Exterior
Plan#120-2499
Starting at$1305
2290
Sq Ft
1
Story
2
Bed
2
Bath
3
Car
3-Bedroom, 1632 Sq Ft Craftsman Home Plan - 189-1100 - Main Exterior
Plan Collection
3-Bedroom, 1632 Sq Ft Craftsman Home Plan - 189-1100 - Main Exterior
Plan#189-1100
Starting at$1595
1632
Sq Ft
1
Story
3
Bed
2
Bath
0
Car
3-Bedroom, 2102 Sq Ft Traditional Home Plan - 108-1839 - Main Exterior
Plan Collection
3-Bedroom, 2102 Sq Ft Traditional Home Plan - 108-1839 - Main Exterior
Plan#108-1839
Starting at$945
2102
Sq Ft
1
Story
3
Bed
2
Bath
2
Car
3-Bedroom, 2619 Sq Ft Ranch Home Plan - 108-1838 - Main Exterior
Plan Collection
3-Bedroom, 2619 Sq Ft Ranch Home Plan - 108-1838 - Main Exterior
Plan#108-1838
Starting at$1100
2619
Sq Ft
1
Story
3
Bed
2
Bath
2
Car
2-Bedroom, 2443 Sq Ft Ranch Home Plan - 108-1837 - Main Exterior
Plan Collection
2-Bedroom, 2443 Sq Ft Ranch Home Plan - 108-1837 - Main Exterior
Plan#108-1837
Starting at$1050
2443
Sq Ft
1
Story
2
Bed
2
Bath
0
Car
3-Bedroom, 1820 Sq Ft Cottage House Plan - 108-1835 - Front Exterior
Plan Collection
3-Bedroom, 1820 Sq Ft Cottage House Plan - 108-1835 - Front Exterior
Plan#108-1835
Starting at$845
1820
Sq Ft
1
Story
3
Bed
2
Bath
2
Car
3-Bedroom, 3088 Sq Ft Craftsman House Plan - 108-1834 - Front Exterior
Plan Collection
3-Bedroom, 3088 Sq Ft Craftsman House Plan - 108-1834 - Front Exterior
Plan#108-1834
Starting at$1510
3088
Sq Ft
1
Story
3
Bed
3
Bath
3
Car
3-Bedroom, 2195 Sq Ft Prairie House Plan - 108-1826 - Front Exterior
Plan Collection
3-Bedroom, 2195 Sq Ft Prairie House Plan - 108-1826 - Front Exterior
Plan#108-1826
Starting at$945
2195
Sq Ft
1
Story
3
Bed
2
Bath
2
Car
3-Bedroom, 2009 Sq Ft Country House Plan - 108-1823 - Front Exterior
Plan Collection
3-Bedroom, 2009 Sq Ft Country House Plan - 108-1823 - Front Exterior
Plan#108-1823
Starting at$945
2009
Sq Ft
1
Story
3
Bed
2
Bath
2
Car
3-Bedroom, 2192 Sq Ft Ranch House Plan - 108-1822 - Front Exterior
Plan Collection
3-Bedroom, 2192 Sq Ft Ranch House Plan - 108-1822 - Front Exterior
Plan#108-1822
Starting at$945
2192
Sq Ft
1
Story
3
Bed
2.5
Bath
2
Car
2-Bedroom, 1611 Sq Ft Ranch Home Plan - 108-1821 - Main Exterior
Plan Collection
2-Bedroom, 1611 Sq Ft Ranch Home Plan - 108-1821 - Main Exterior
Plan#108-1821
Starting at$920
1611
Sq Ft
1
Story
2
Bed
2
Bath
2
Car
5-Bedroom, 2536 Sq Ft Ranch Home Plan - 108-1820 - Main Exterior
Plan Collection
5-Bedroom, 2536 Sq Ft Ranch Home Plan - 108-1820 - Main Exterior
Plan#108-1820
Starting at$1100
2536
Sq Ft
1
Story
5
Bed
3
Bath
2
Car
5-Bedroom, 3322 Sq Ft Contemporary House Plan - 136-1033 - Front Exterior
Plan Collection
5-Bedroom, 3322 Sq Ft Contemporary House Plan - 136-1033 - Front Exterior
Plan#136-1033
Starting at$1950
3322
Sq Ft
1
Story
5
Bed
4
Bath
3
Car
3-Bedroom, 1870 Sq Ft Southern House Plan - 141-1305 - Front Exterior
Plan Collection
3-Bedroom, 1870 Sq Ft Southern House Plan - 141-1305 - Front Exterior
Plan#141-1305
Starting at$1300
1870
Sq Ft
1
Story
3
Bed
2.5
Bath
0
Car
3-Bedroom, 1867 Sq Ft Traditional Home Plan - 169-1139 - Main Exterior
Plan Collection
3-Bedroom, 1867 Sq Ft Traditional Home Plan - 169-1139 - Main Exterior
Plan#169-1139
Starting at$770
1867
Sq Ft
1
Story
3
Bed
2.5
Bath
2
Car
3-Bedroom, 2943 Sq Ft Ranch Home Plan - 196-1042 - Main Exterior
Plan Collection
3-Bedroom, 2943 Sq Ft Ranch Home Plan - 196-1042 - Main Exterior
Plan#196-1042
Starting at$1315
2943
Sq Ft
1
Story
3
Bed
2.5
Bath
2
Car
3-Bedroom, 2700 Sq Ft French Home - Plan #196-1041 - Main Exterior
Plan Collection
3-Bedroom, 2700 Sq Ft French Home - Plan #196-1041 - Main Exterior
Plan#196-1041
Starting at$1765
2700
Sq Ft
1
Story
3
Bed
2.5
Bath
3
Car
3–4-Bedroom, 3445 Sq Ft European Home - Plan #196-1040 - Main Exterior
Plan Collection
3–4-Bedroom, 3445 Sq Ft European Home - Plan #196-1040 - Main Exterior
Plan#196-1040
Starting at$1615
3445
Sq Ft
1
Story
3
Bed
3.5
Bath
3
Car
3-Bedroom, 2775 Sq Ft Country House - Plan #196-1038 - Front Exterior
Plan Collection
3-Bedroom, 2775 Sq Ft Country House - Plan #196-1038 - Front Exterior
Plan#196-1038
Starting at$1315
2775
Sq Ft
1
Story
3
Bed
2.5
Bath
3
Car
3-Bedroom, 1619 Sq Ft Ranch Home - Plan #120-2507 - Main Exterior
Plan Collection
3-Bedroom, 1619 Sq Ft Ranch Home - Plan #120-2507 - Main Exterior
Plan#120-2507
Starting at$1255
1619
Sq Ft
1
Story
3
Bed
2.5
Bath
2
Car
3-Bedroom, 1929 Sq Ft Craftsman Home Plan - 120-2506 - Main Exterior
Plan Collection
3-Bedroom, 1929 Sq Ft Craftsman Home Plan - 120-2506 - Main Exterior
Plan#120-2506
Starting at$1255
1929
Sq Ft
1
Story
3
Bed
2
Bath
2
Car
3-Bedroom, 1531 Sq Ft Traditional Home Plan - 120-2504 - Main Exterior
Plan Collection
3-Bedroom, 1531 Sq Ft Traditional Home Plan - 120-2504 - Main Exterior
Plan#120-2504
Starting at$1255
1531
Sq Ft
1
Story
3
Bed
2
Bath
2
Car
3-Bedroom, 1505 Sq Ft Traditional Home Plan - 120-2503 - Main Exterior
Plan Collection
3-Bedroom, 1505 Sq Ft Traditional Home Plan - 120-2503 - Main Exterior
Plan#120-2503
Starting at$1255
1505
Sq Ft
1
Story
3
Bed
2
Bath
2
Car
2-Bedroom, 1853 Sq Ft Craftsman House Plan - 120-2501 - Front Exterior
Plan Collection
2-Bedroom, 1853 Sq Ft Craftsman House Plan - 120-2501 - Front Exterior
Plan#120-2501
Starting at$1155
1853
Sq Ft
1
Story
2
Bed
2.5
Bath
3
Car
2-Bedroom, 2290 Sq Ft Tuscan House Plan - 120-2499 - Front Exterior
Plan Collection
2-Bedroom, 2290 Sq Ft Tuscan House Plan - 120-2499 - Front Exterior
Plan#120-2499
Starting at$1305
2290
Sq Ft
1
Story
2
Bed
2
Bath
3
Car
3-Bedroom, 1632 Sq Ft Craftsman Home Plan - 189-1100 - Main Exterior
Plan Collection
3-Bedroom, 1632 Sq Ft Craftsman Home Plan - 189-1100 - Main Exterior
Plan#189-1100
Starting at$1595
1632
Sq Ft
1
Story
3
Bed
2
Bath
0
Car
1...106107108109110...409