Single+story House Plans

9,880
Plan Results
3-Bedroom, 1627 Sq Ft Ranch House Plan - 101-1680 - Front Exterior
Plan Collection
3-Bedroom, 1627 Sq Ft Ranch House Plan - 101-1680 - Front Exterior
Plan#101-1680
Starting at$1025
1627
Sq Ft
1
Story
3
Bed
2
Bath
3
Car

4-Bedroom, 3730 Sq Ft Ranch House Plan - 101-1695 - Front Exterior
Plan Collection
4-Bedroom, 3730 Sq Ft Ranch House Plan - 101-1695 - Front Exterior
Plan#101-1695
Starting at$3655
3730
Sq Ft
1
Story
4
Bed
3
Bath
3
Car
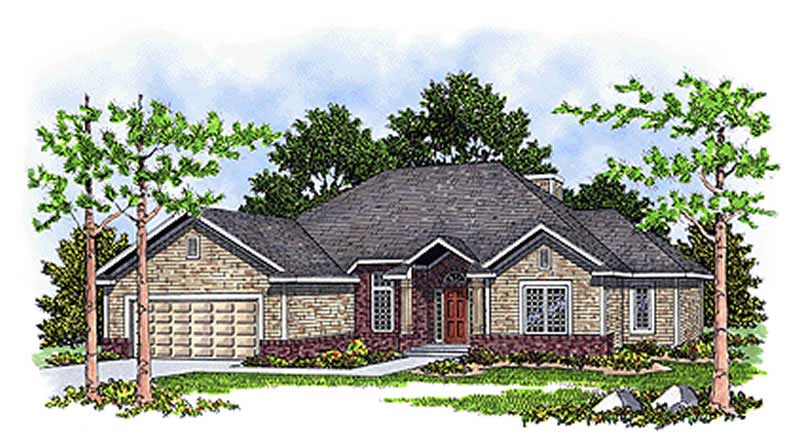
3-Bedroom, 1756 Sq Ft Contemporary Home Plan - 101-1743 - Main Exterior
Plan Collection
3-Bedroom, 1756 Sq Ft Contemporary Home Plan - 101-1743 - Main Exterior
Plan#101-1743
Starting at$1055
1756
Sq Ft
1
Story
3
Bed
2
Bath
2
Car

3-Bedroom, 1460 Sq Ft Craftsman Home Plan - 101-1792 - Main Exterior
Plan Collection
3-Bedroom, 1460 Sq Ft Craftsman Home Plan - 101-1792 - Main Exterior
Plan#101-1792
Starting at$985
1460
Sq Ft
1
Story
3
Bed
2
Bath
2
Car

2-Bedroom, 1339 Sq Ft Ranch Home Plan - 120-1664 - Main Exterior
Plan Collection
2-Bedroom, 1339 Sq Ft Ranch Home Plan - 120-1664 - Main Exterior
Plan#120-1664
Starting at$1205
1339
Sq Ft
1
Story
2
Bed
2
Bath
2
Car
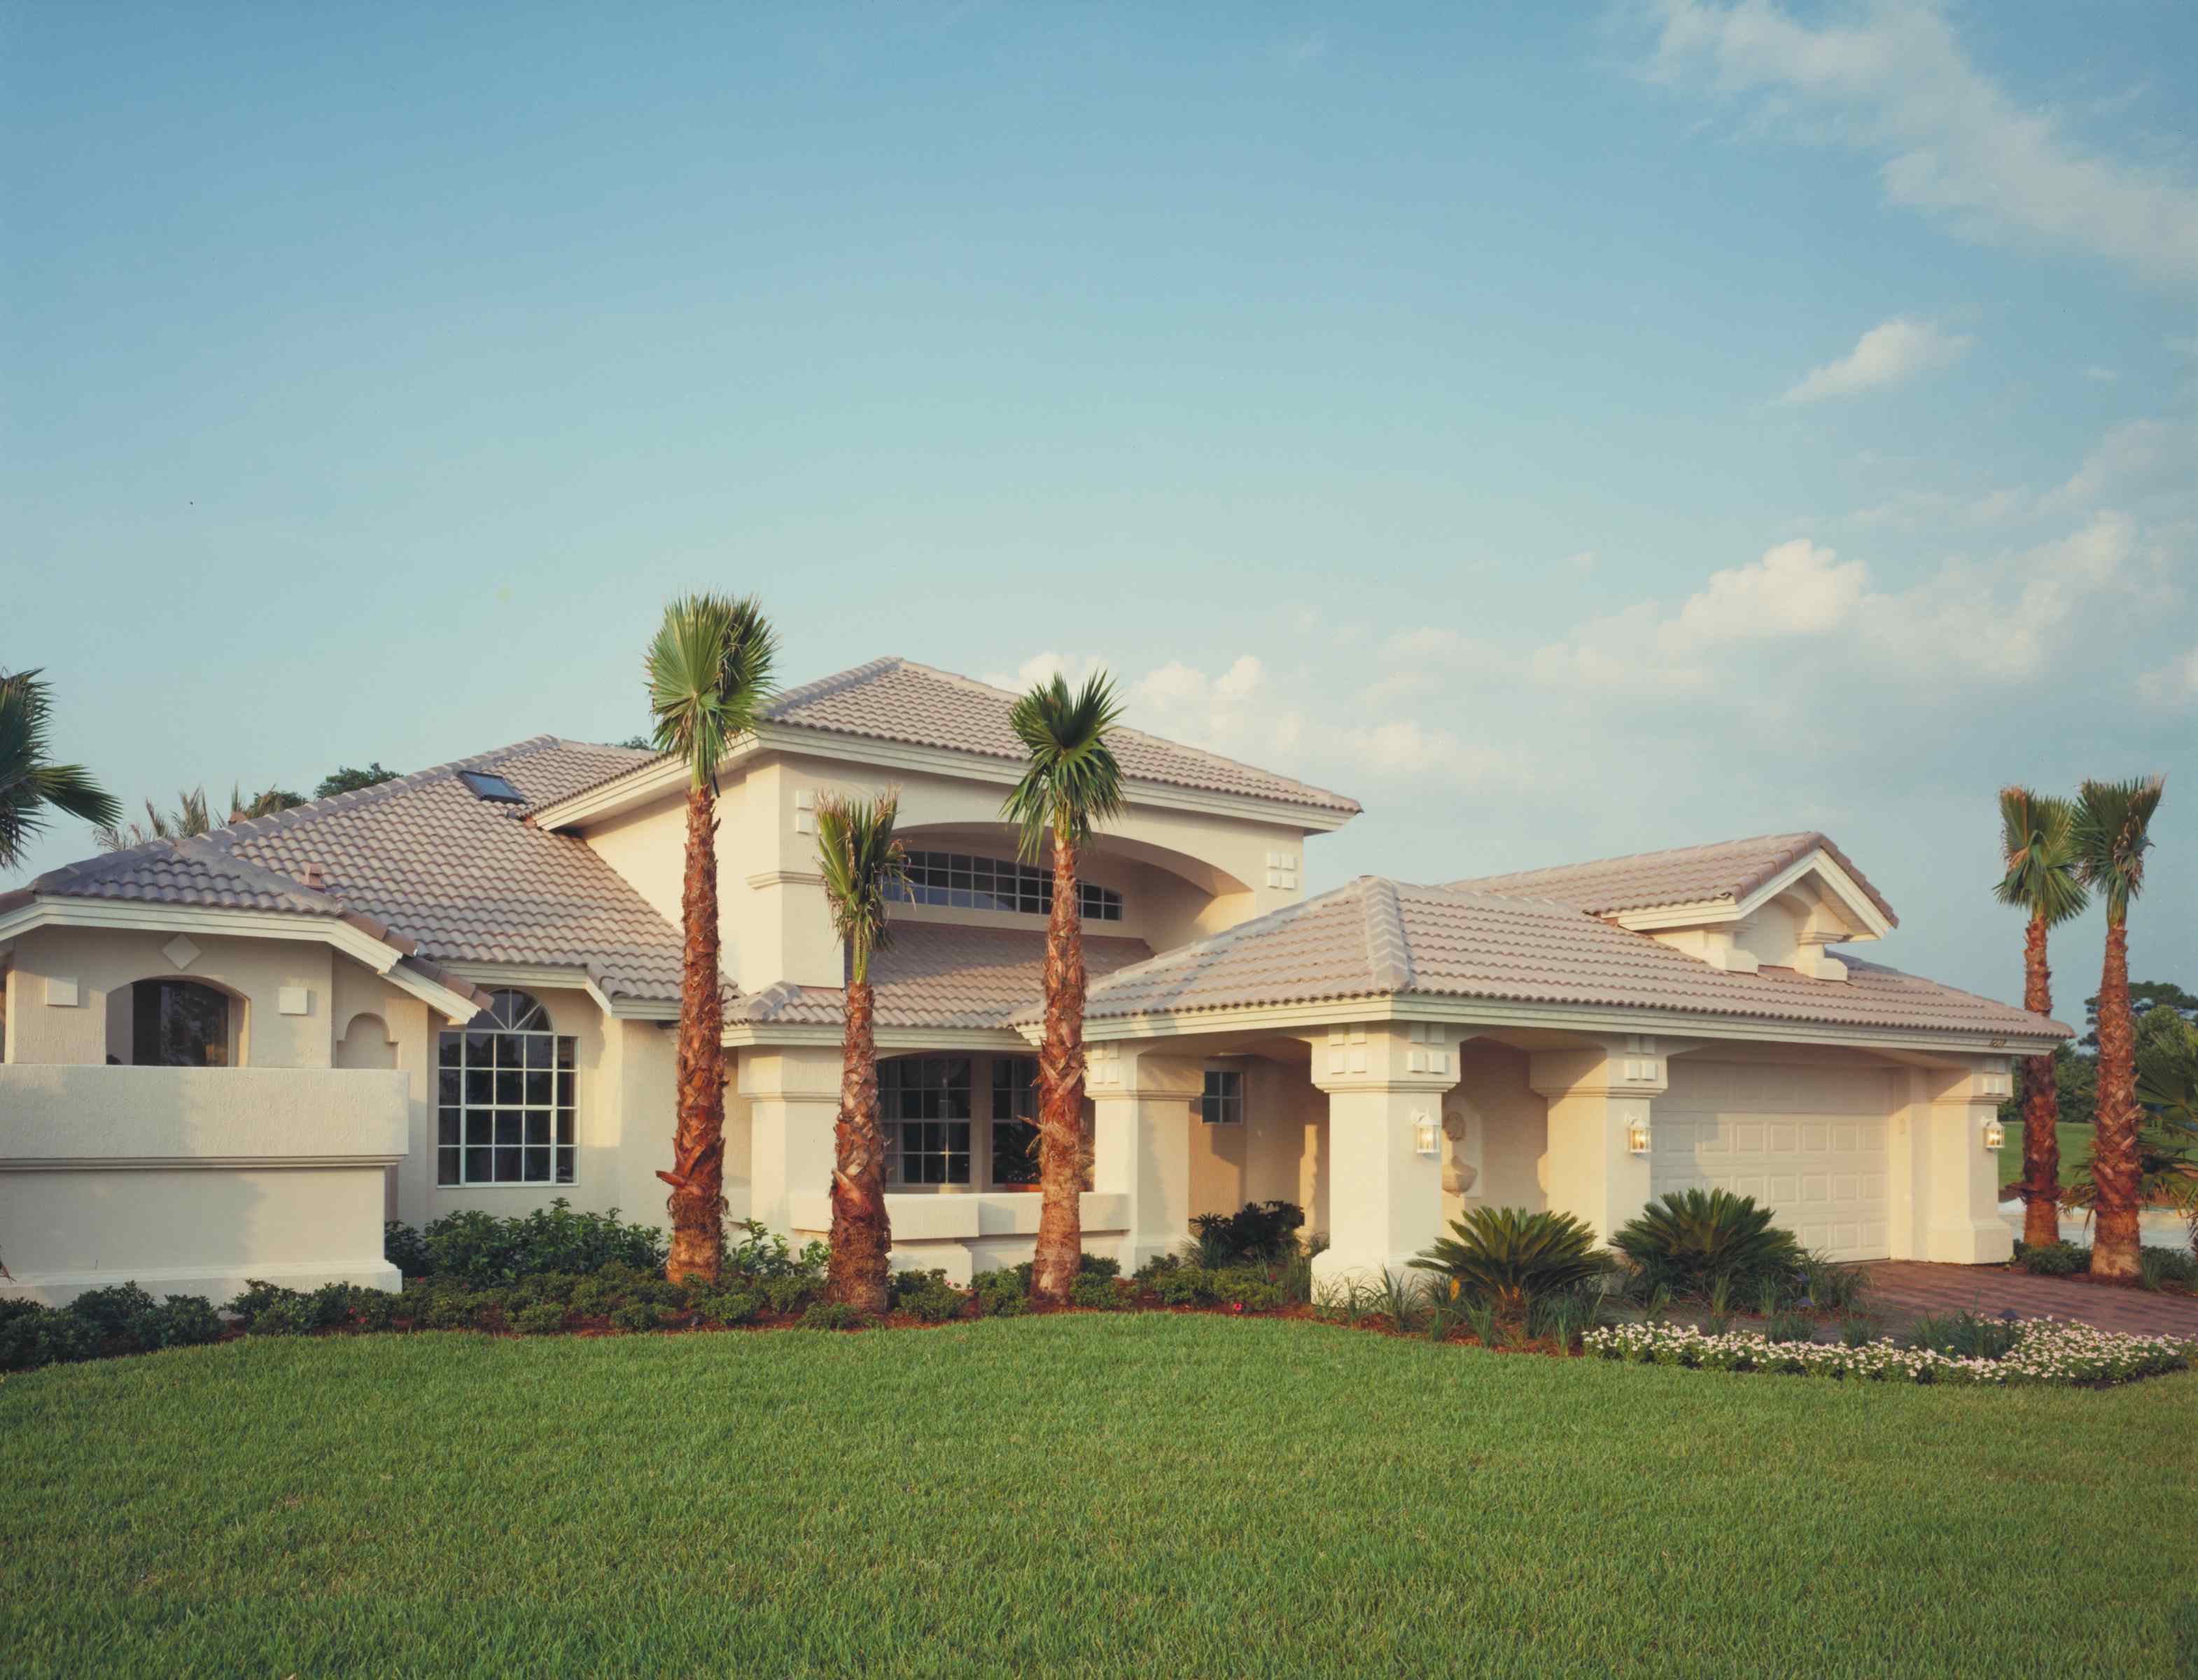
3-Bedroom, 2397 Sq Ft Contemporary Home Plan - 190-1007 - Main Exterior
Plan Collection
3-Bedroom, 2397 Sq Ft Contemporary Home Plan - 190-1007 - Main Exterior
Plan#190-1007
Starting at$1050
2397
Sq Ft
1
Story
3
Bed
2.5
Bath
2
Car

3-Bedroom, 2232 Sq Ft Ranch Home Plan - 101-1627 - Main Exterior
Plan Collection
3-Bedroom, 2232 Sq Ft Ranch Home Plan - 101-1627 - Main Exterior
Plan#101-1627
Starting at$1090
2232
Sq Ft
1
Story
3
Bed
2
Bath
3
Car
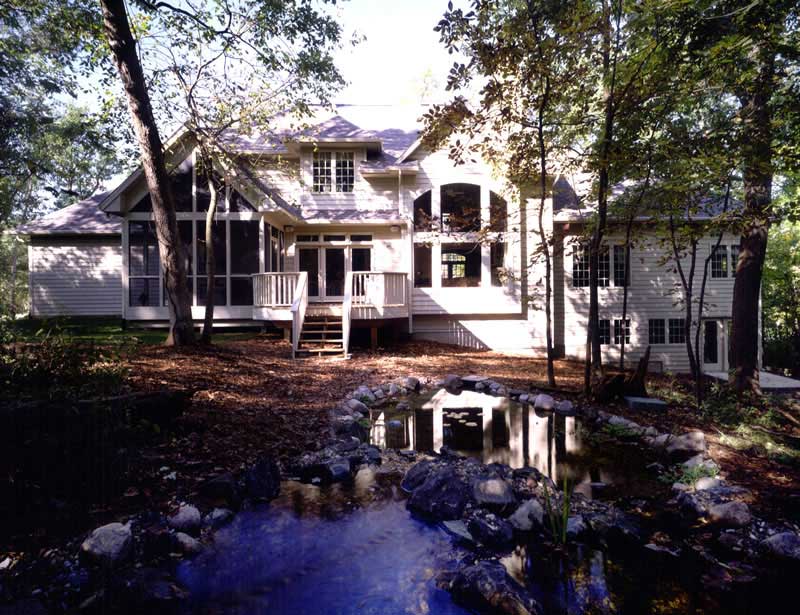
4-Bedroom, 3109 Sq Ft European Home Plan - 101-1261 - Main Exterior
Plan Collection
4-Bedroom, 3109 Sq Ft European Home Plan - 101-1261 - Main Exterior
Plan#101-1261
Starting at$1240
3109
Sq Ft
1
Story
4
Bed
2
Bath
3
Car

3-Bedroom, 1892 Sq Ft Craftsman House Plan - 101-1539 - Front Exterior
Plan Collection
3-Bedroom, 1892 Sq Ft Craftsman House Plan - 101-1539 - Front Exterior
Plan#101-1539
Starting at$1055
1892
Sq Ft
1
Story
3
Bed
2
Bath
3
Car
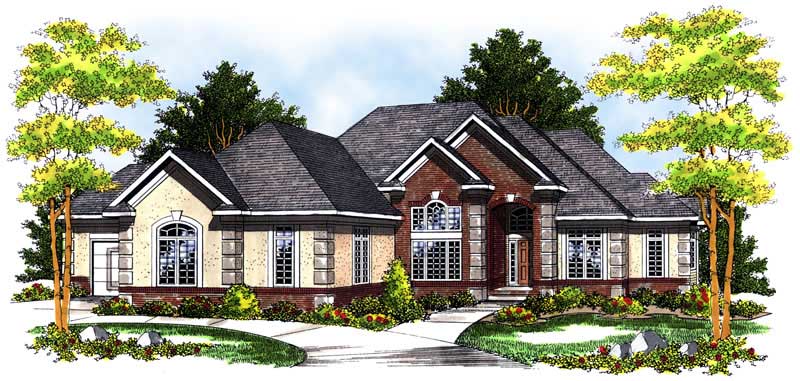
2-Bedroom, 2323 Sq Ft European Home Plan - 101-1076 - Main Exterior
Plan Collection
2-Bedroom, 2323 Sq Ft European Home Plan - 101-1076 - Main Exterior
Plan#101-1076
Starting at$1090
2323
Sq Ft
1
Story
2
Bed
2
Bath
4
Car
0-Bedroom, 576 Sq Ft Garage Home Plan - 100-1093 - Main Exterior
Plan Collection
0-Bedroom, 576 Sq Ft Garage Home Plan - 100-1093 - Main Exterior
Plan#100-1093
Starting at$600
576
Sq Ft
1
Story
0
Bed
0
Bath
2
Car
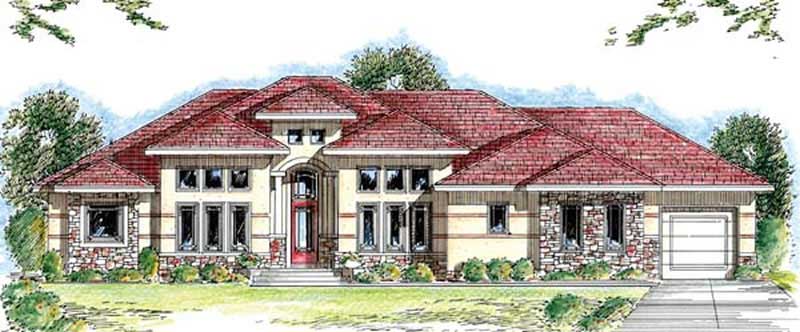
1-Bedroom, 2613 Sq Ft Mediterranean Home Plan - 100-1007 - Main Exterior
Plan Collection
1-Bedroom, 2613 Sq Ft Mediterranean Home Plan - 100-1007 - Main Exterior
Plan#100-1007
Starting at$1800
2613
Sq Ft
1
Story
1
Bed
1.5
Bath
3
Car

3-Bedroom, 2015 Sq Ft Ranch Home Plan - 101-1812 - Main Exterior
Plan Collection
3-Bedroom, 2015 Sq Ft Ranch Home Plan - 101-1812 - Main Exterior
Plan#101-1812
Starting at$1090
2015
Sq Ft
1
Story
3
Bed
2
Bath
2
Car

3-Bedroom, 1820 Sq Ft Ranch House Plan - 120-2128 - Front Exterior
Plan Collection
3-Bedroom, 1820 Sq Ft Ranch House Plan - 120-2128 - Front Exterior
Plan#120-2128
Starting at$1255
1820
Sq Ft
1
Story
3
Bed
2
Bath
2
Car
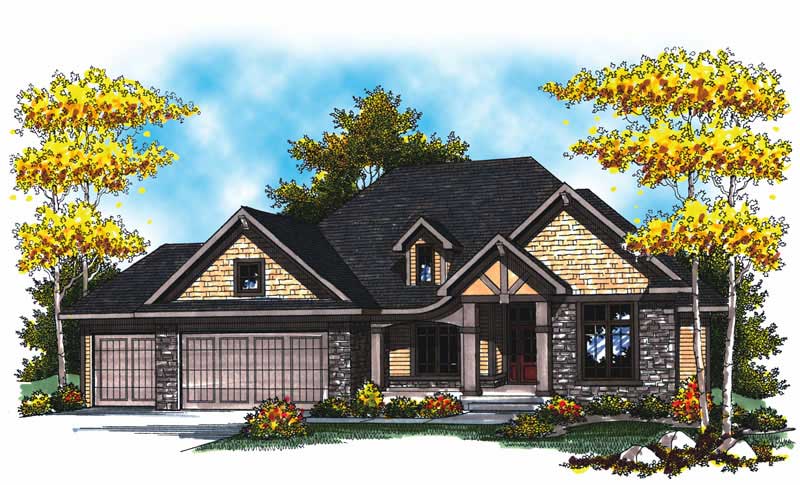
2-Bedroom, 2233 Sq Ft Colonial House Plan - 101-1838 - Front Exterior
Plan Collection
2-Bedroom, 2233 Sq Ft Colonial House Plan - 101-1838 - Front Exterior
Plan#101-1838
Starting at$1130
2233
Sq Ft
1
Story
2
Bed
1.5
Bath
3
Car
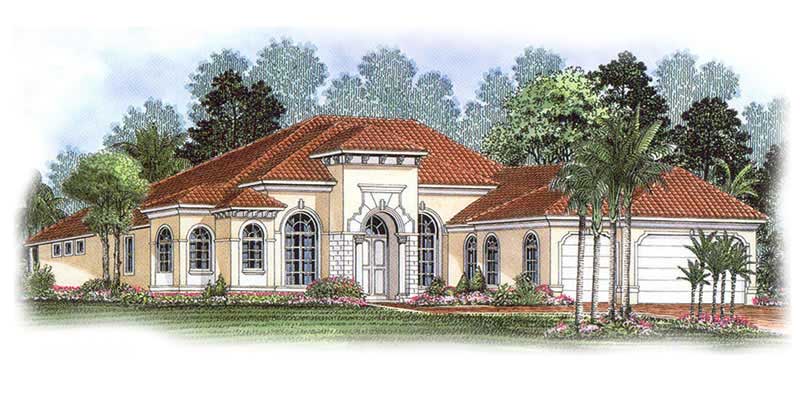
3-Bedroom, 2885 Sq Ft Coastal House Plan - 175-1079 - Front Exterior
Plan Collection
3-Bedroom, 2885 Sq Ft Coastal House Plan - 175-1079 - Front Exterior
Plan#175-1079
Starting at$1100
2885
Sq Ft
1
Story
3
Bed
2
Bath
3
Car
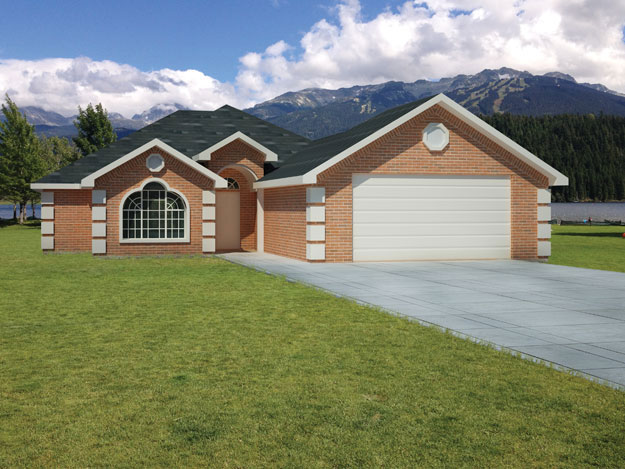
3-Bedroom, 1606 Sq Ft Southwest Home Plan - 191-1023 - Main Exterior
Plan Collection
3-Bedroom, 1606 Sq Ft Southwest Home Plan - 191-1023 - Main Exterior
Plan#191-1023
Starting at$1375
1606
Sq Ft
1
Story
3
Bed
2
Bath
2
Car
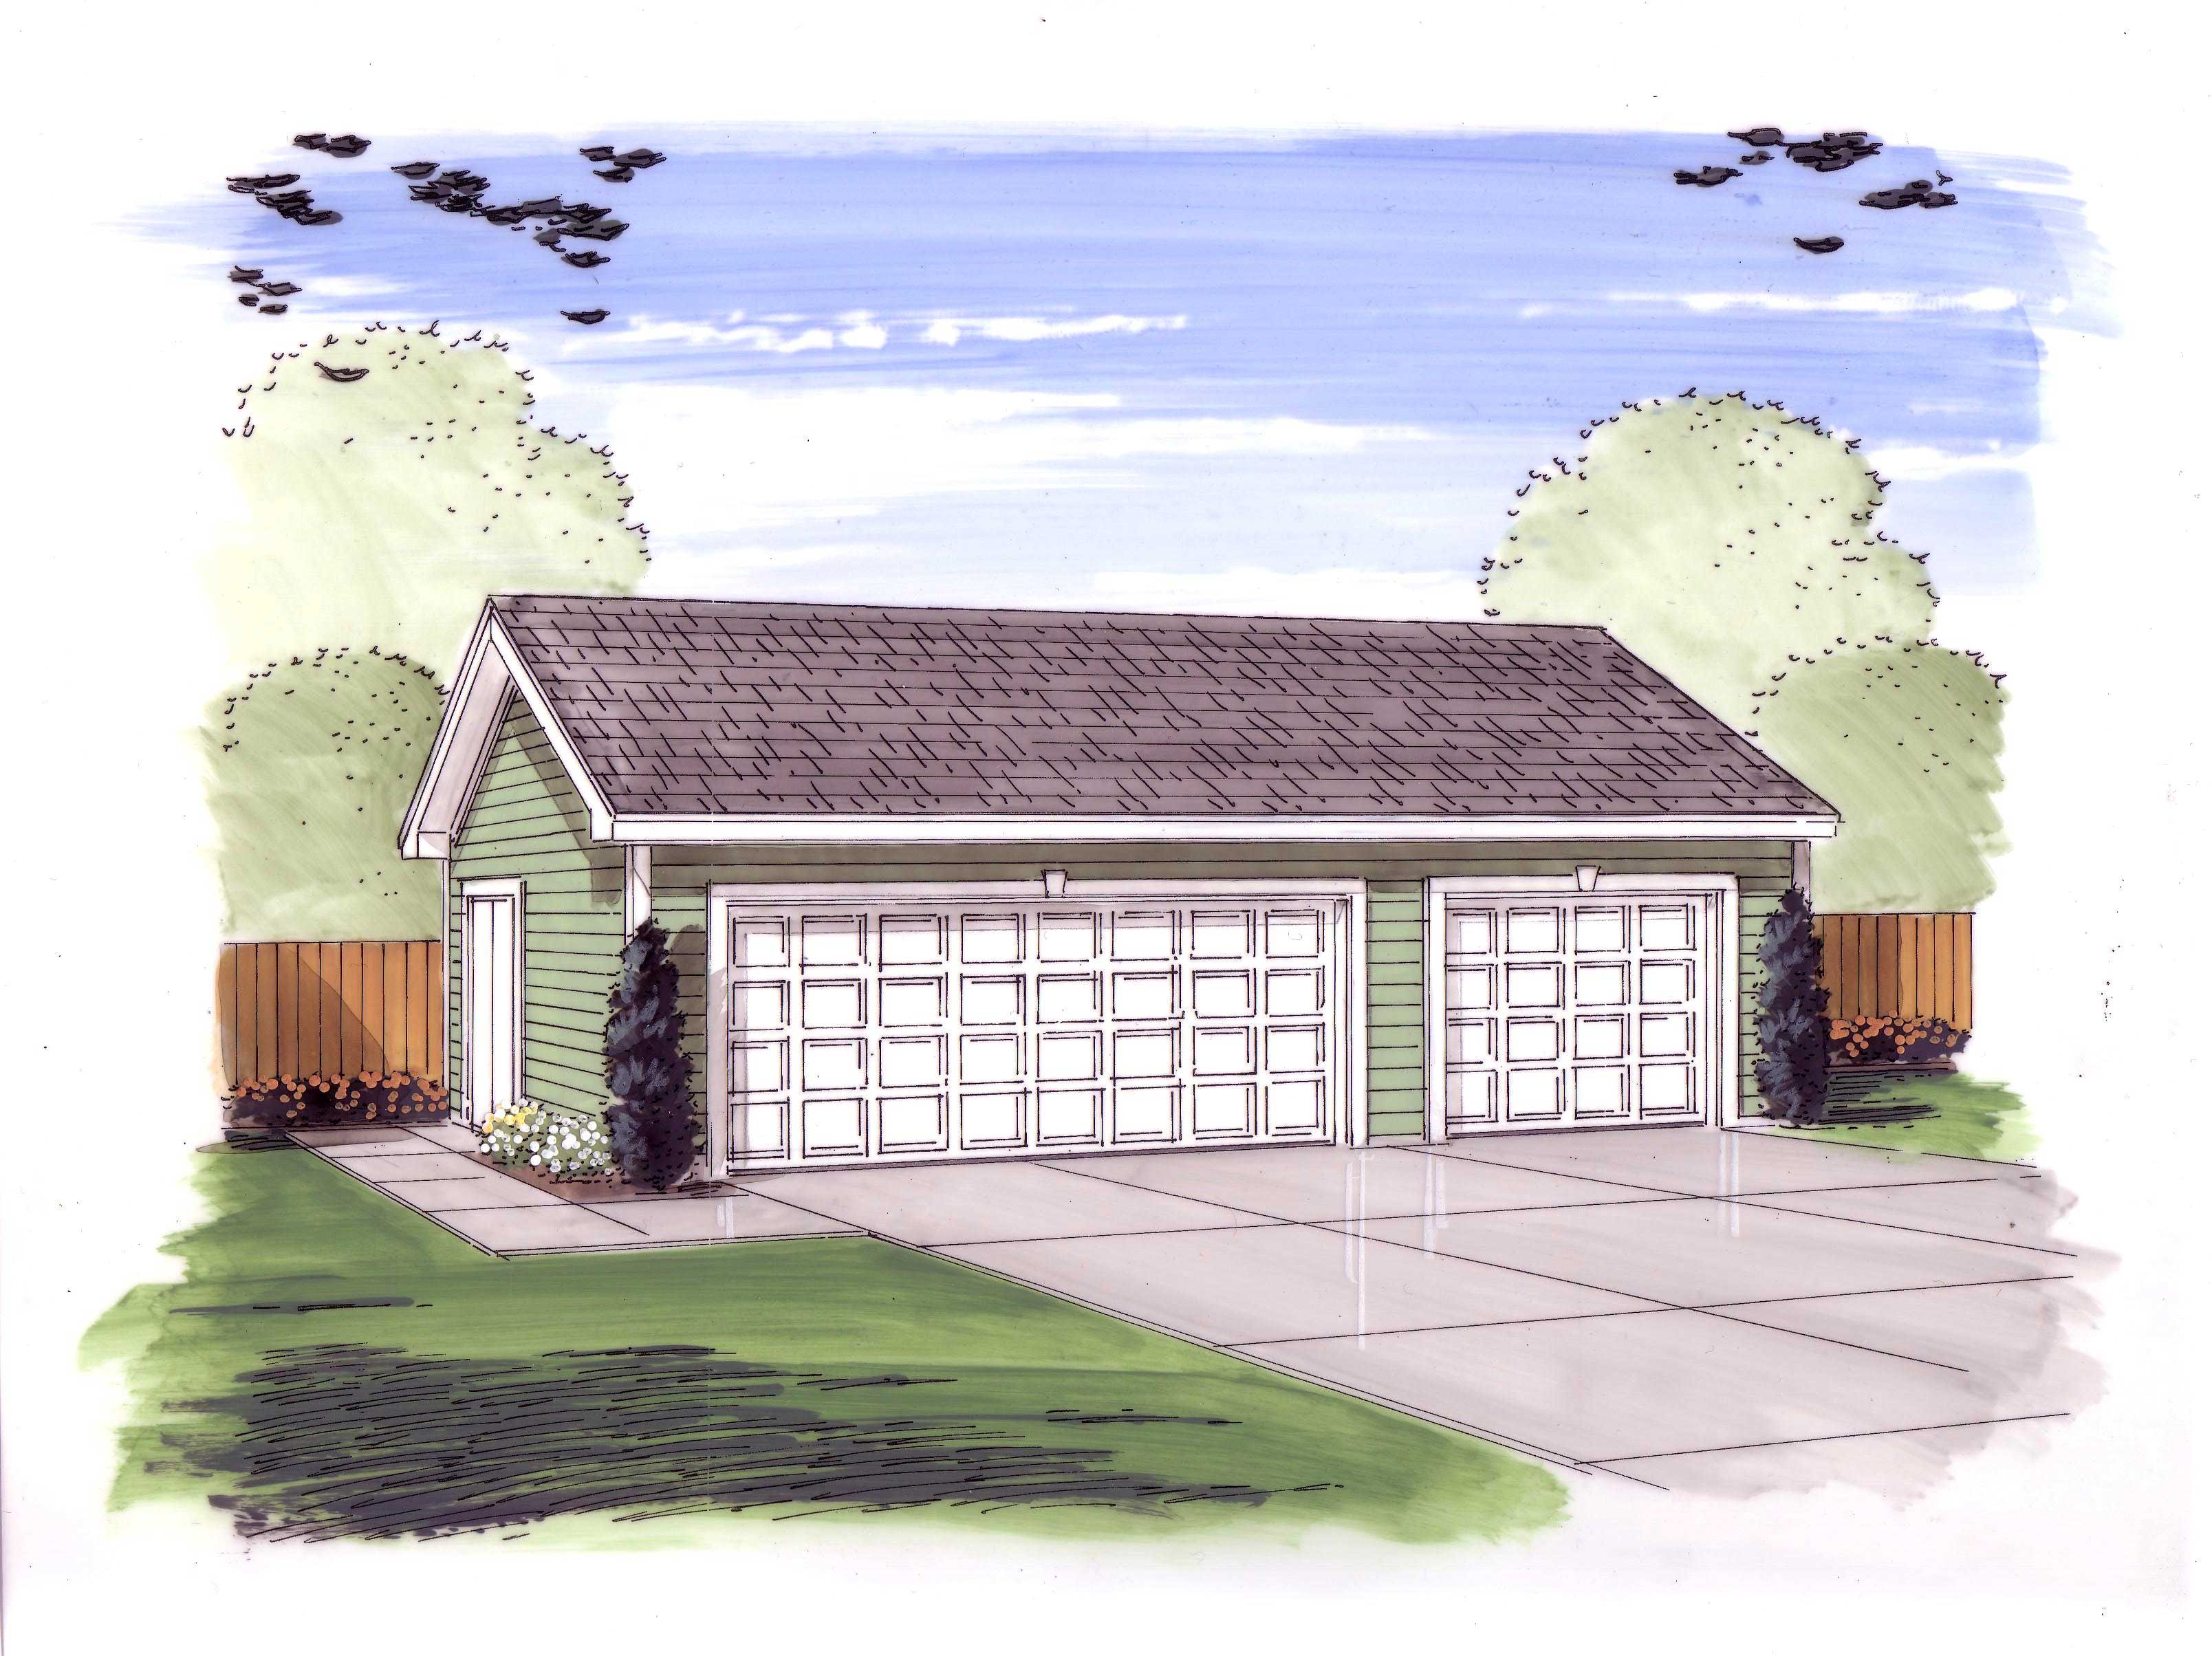
0-Bedroom, 805 Sq Ft Garage House Plan - 100-1078 - Front Exterior
Plan Collection
0-Bedroom, 805 Sq Ft Garage House Plan - 100-1078 - Front Exterior
Plan#100-1078
Starting at$700
805
Sq Ft
1
Story
0
Bed
0
Bath
3
Car

2-Bedroom, 1723 Sq Ft Craftsman House Plan - 101-1162 - Front Exterior
Plan Collection
2-Bedroom, 1723 Sq Ft Craftsman House Plan - 101-1162 - Front Exterior
Plan#101-1162
Starting at$1025
1723
Sq Ft
1
Story
2
Bed
2
Bath
2
Car
3-Bedroom, 2229 Sq Ft Country Home Plan - 101-1077 - Main Exterior
Plan Collection
3-Bedroom, 2229 Sq Ft Country Home Plan - 101-1077 - Main Exterior
Plan#101-1077
Starting at$1130
2229
Sq Ft
1
Story
3
Bed
2
Bath
2
Car

3-Bedroom, 2216 Sq Ft Craftsman Home Plan - 101-1410 - Main Exterior
Plan Collection
3-Bedroom, 2216 Sq Ft Craftsman Home Plan - 101-1410 - Main Exterior
Plan#101-1410
Starting at$1090
2216
Sq Ft
1
Story
3
Bed
2
Bath
3
Car

3-Bedroom, 1836 Sq Ft Craftsman House Plan - 153-1467 - Front Exterior
Plan Collection
3-Bedroom, 1836 Sq Ft Craftsman House Plan - 153-1467 - Front Exterior
Plan#153-1467
Starting at$800
1836
Sq Ft
1
Story
3
Bed
2.5
Bath
2
Car
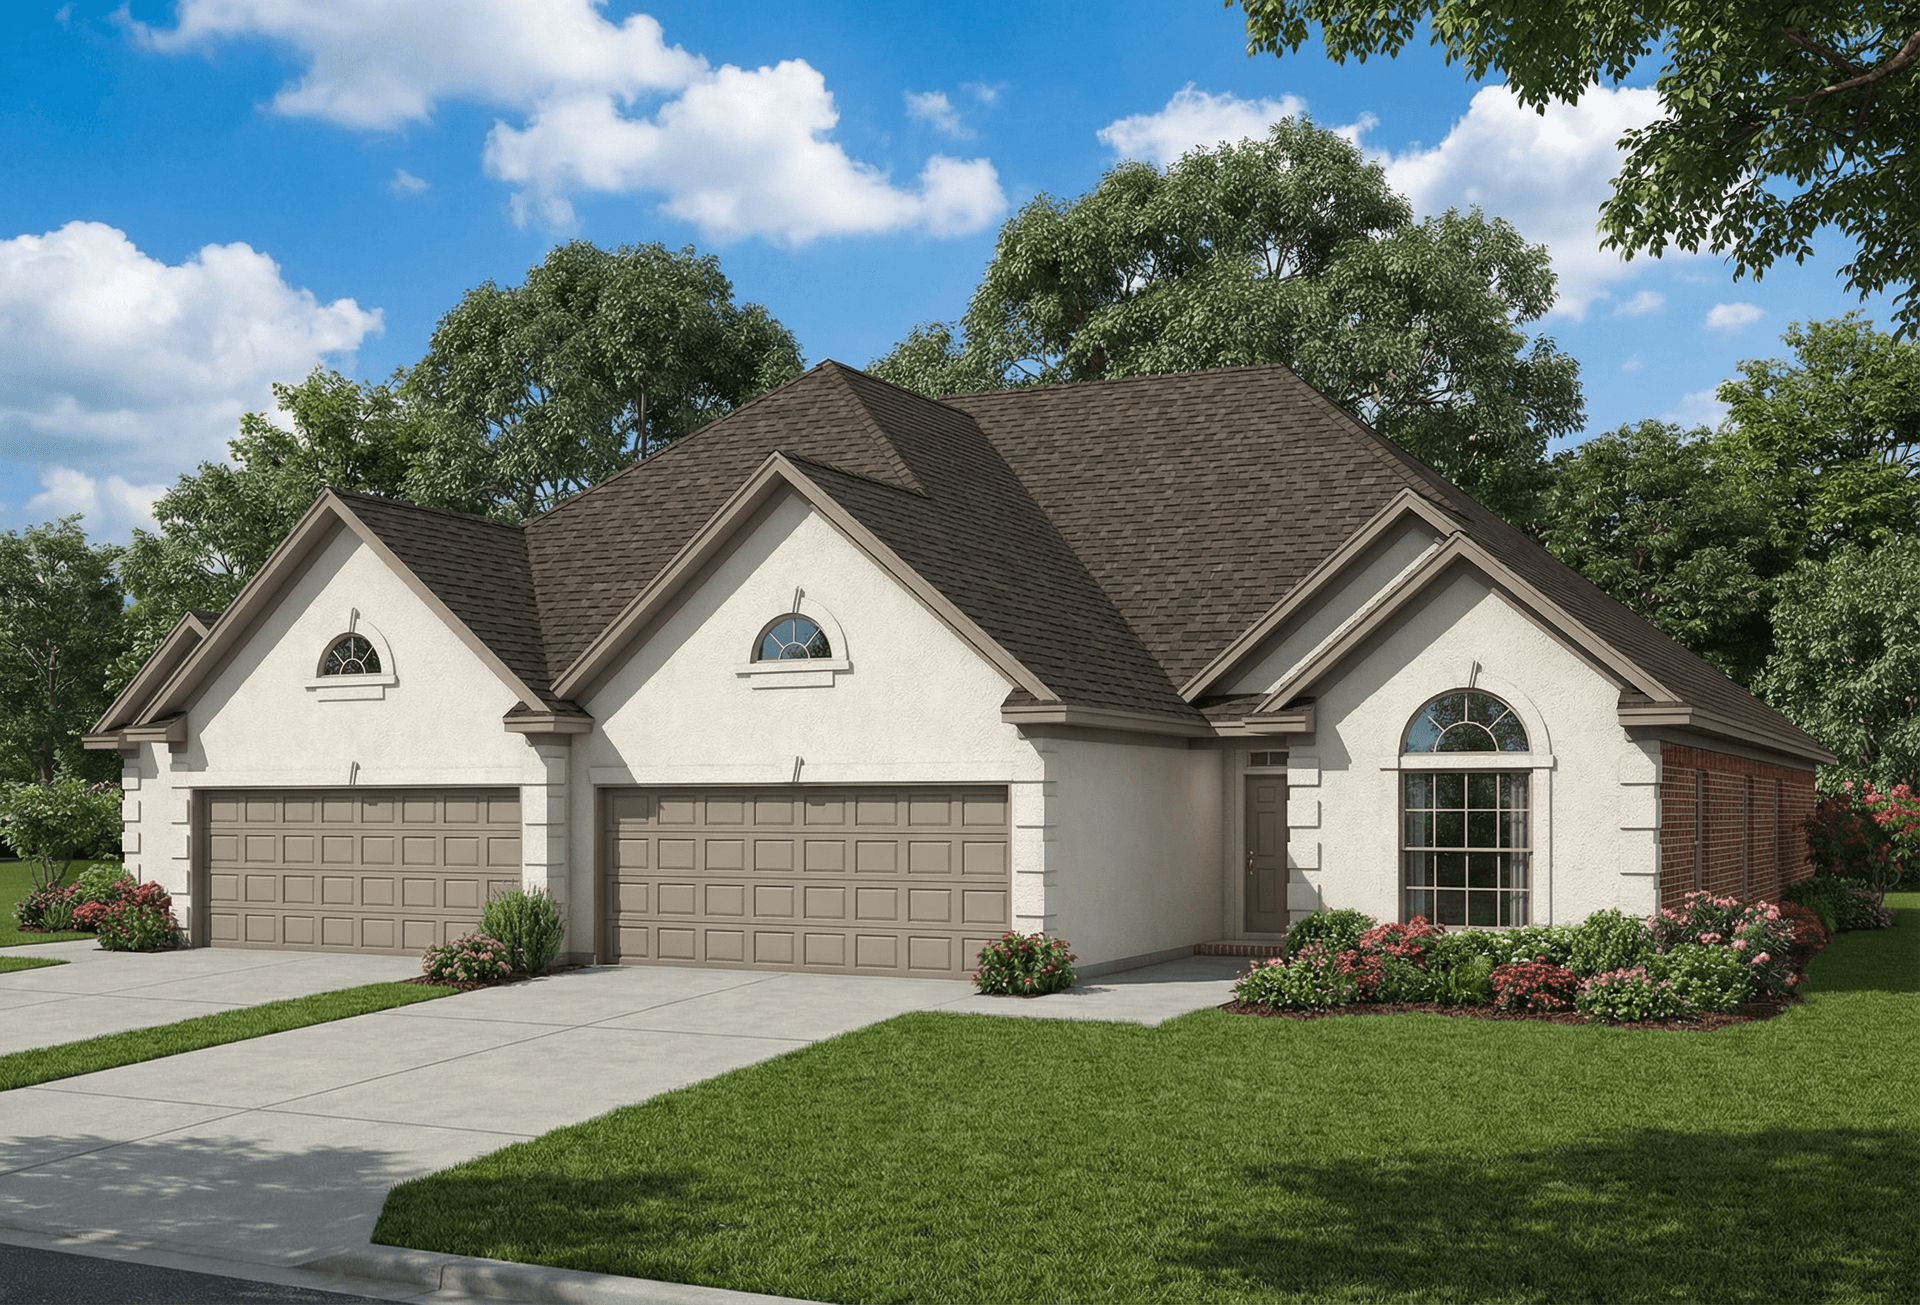
6-Bedroom, 1750 Sq Ft Multi-Unit Home Plan - 153-1658 - Main Exterior
Plan Collection
6-Bedroom, 1750 Sq Ft Multi-Unit Home Plan - 153-1658 - Main Exterior
Plan#153-1658
Starting at$1550
1750
Sq Ft
1
Story
6
Bed
4
Bath
4
Car

2-Bedroom, 1586 Sq Ft Mediterranean Home Plan - 100-1098 - Main Exterior
Plan Collection
2-Bedroom, 1586 Sq Ft Mediterranean Home Plan - 100-1098 - Main Exterior
Plan#100-1098
Starting at$1400
1586
Sq Ft
1
Story
2
Bed
2
Bath
2
Car
3-Bedroom, 1627 Sq Ft Ranch House Plan - 101-1680 - Front Exterior
Plan Collection
3-Bedroom, 1627 Sq Ft Ranch House Plan - 101-1680 - Front Exterior
Plan#101-1680
Starting at$1025
1627
Sq Ft
1
Story
3
Bed
2
Bath
3
Car
4-Bedroom, 3730 Sq Ft Ranch House Plan - 101-1695 - Front Exterior
Plan Collection
4-Bedroom, 3730 Sq Ft Ranch House Plan - 101-1695 - Front Exterior
Plan#101-1695
Starting at$3655
3730
Sq Ft
1
Story
4
Bed
3
Bath
3
Car
3-Bedroom, 1756 Sq Ft Contemporary Home Plan - 101-1743 - Main Exterior
Plan Collection
3-Bedroom, 1756 Sq Ft Contemporary Home Plan - 101-1743 - Main Exterior
Plan#101-1743
Starting at$1055
1756
Sq Ft
1
Story
3
Bed
2
Bath
2
Car
3-Bedroom, 1460 Sq Ft Craftsman Home Plan - 101-1792 - Main Exterior
Plan Collection
3-Bedroom, 1460 Sq Ft Craftsman Home Plan - 101-1792 - Main Exterior
Plan#101-1792
Starting at$985
1460
Sq Ft
1
Story
3
Bed
2
Bath
2
Car
2-Bedroom, 1339 Sq Ft Ranch Home Plan - 120-1664 - Main Exterior
Plan Collection
2-Bedroom, 1339 Sq Ft Ranch Home Plan - 120-1664 - Main Exterior
Plan#120-1664
Starting at$1205
1339
Sq Ft
1
Story
2
Bed
2
Bath
2
Car
3-Bedroom, 2397 Sq Ft Contemporary Home Plan - 190-1007 - Main Exterior
Plan Collection
3-Bedroom, 2397 Sq Ft Contemporary Home Plan - 190-1007 - Main Exterior
Plan#190-1007
Starting at$1050
2397
Sq Ft
1
Story
3
Bed
2.5
Bath
2
Car
3-Bedroom, 2232 Sq Ft Ranch Home Plan - 101-1627 - Main Exterior
Plan Collection
3-Bedroom, 2232 Sq Ft Ranch Home Plan - 101-1627 - Main Exterior
Plan#101-1627
Starting at$1090
2232
Sq Ft
1
Story
3
Bed
2
Bath
3
Car
4-Bedroom, 3109 Sq Ft European Home Plan - 101-1261 - Main Exterior
Plan Collection
4-Bedroom, 3109 Sq Ft European Home Plan - 101-1261 - Main Exterior
Plan#101-1261
Starting at$1240
3109
Sq Ft
1
Story
4
Bed
2
Bath
3
Car
3-Bedroom, 1892 Sq Ft Craftsman House Plan - 101-1539 - Front Exterior
Plan Collection
3-Bedroom, 1892 Sq Ft Craftsman House Plan - 101-1539 - Front Exterior
Plan#101-1539
Starting at$1055
1892
Sq Ft
1
Story
3
Bed
2
Bath
3
Car
2-Bedroom, 2323 Sq Ft European Home Plan - 101-1076 - Main Exterior
Plan Collection
2-Bedroom, 2323 Sq Ft European Home Plan - 101-1076 - Main Exterior
Plan#101-1076
Starting at$1090
2323
Sq Ft
1
Story
2
Bed
2
Bath
4
Car
0-Bedroom, 576 Sq Ft Garage Home Plan - 100-1093 - Main Exterior
Plan Collection
0-Bedroom, 576 Sq Ft Garage Home Plan - 100-1093 - Main Exterior
Plan#100-1093
Starting at$600
576
Sq Ft
1
Story
0
Bed
0
Bath
2
Car
1-Bedroom, 2613 Sq Ft Mediterranean Home Plan - 100-1007 - Main Exterior
Plan Collection
1-Bedroom, 2613 Sq Ft Mediterranean Home Plan - 100-1007 - Main Exterior
Plan#100-1007
Starting at$1800
2613
Sq Ft
1
Story
1
Bed
1.5
Bath
3
Car
3-Bedroom, 2015 Sq Ft Ranch Home Plan - 101-1812 - Main Exterior
Plan Collection
3-Bedroom, 2015 Sq Ft Ranch Home Plan - 101-1812 - Main Exterior
Plan#101-1812
Starting at$1090
2015
Sq Ft
1
Story
3
Bed
2
Bath
2
Car
3-Bedroom, 1820 Sq Ft Ranch House Plan - 120-2128 - Front Exterior
Plan Collection
3-Bedroom, 1820 Sq Ft Ranch House Plan - 120-2128 - Front Exterior
Plan#120-2128
Starting at$1255
1820
Sq Ft
1
Story
3
Bed
2
Bath
2
Car
2-Bedroom, 2233 Sq Ft Colonial House Plan - 101-1838 - Front Exterior
Plan Collection
2-Bedroom, 2233 Sq Ft Colonial House Plan - 101-1838 - Front Exterior
Plan#101-1838
Starting at$1130
2233
Sq Ft
1
Story
2
Bed
1.5
Bath
3
Car
3-Bedroom, 2885 Sq Ft Coastal House Plan - 175-1079 - Front Exterior
Plan Collection
3-Bedroom, 2885 Sq Ft Coastal House Plan - 175-1079 - Front Exterior
Plan#175-1079
Starting at$1100
2885
Sq Ft
1
Story
3
Bed
2
Bath
3
Car
3-Bedroom, 1606 Sq Ft Southwest Home Plan - 191-1023 - Main Exterior
Plan Collection
3-Bedroom, 1606 Sq Ft Southwest Home Plan - 191-1023 - Main Exterior
Plan#191-1023
Starting at$1375
1606
Sq Ft
1
Story
3
Bed
2
Bath
2
Car
0-Bedroom, 805 Sq Ft Garage House Plan - 100-1078 - Front Exterior
Plan Collection
0-Bedroom, 805 Sq Ft Garage House Plan - 100-1078 - Front Exterior
Plan#100-1078
Starting at$700
805
Sq Ft
1
Story
0
Bed
0
Bath
3
Car
2-Bedroom, 1723 Sq Ft Craftsman House Plan - 101-1162 - Front Exterior
Plan Collection
2-Bedroom, 1723 Sq Ft Craftsman House Plan - 101-1162 - Front Exterior
Plan#101-1162
Starting at$1025
1723
Sq Ft
1
Story
2
Bed
2
Bath
2
Car
3-Bedroom, 2229 Sq Ft Country Home Plan - 101-1077 - Main Exterior
Plan Collection
3-Bedroom, 2229 Sq Ft Country Home Plan - 101-1077 - Main Exterior
Plan#101-1077
Starting at$1130
2229
Sq Ft
1
Story
3
Bed
2
Bath
2
Car
3-Bedroom, 2216 Sq Ft Craftsman Home Plan - 101-1410 - Main Exterior
Plan Collection
3-Bedroom, 2216 Sq Ft Craftsman Home Plan - 101-1410 - Main Exterior
Plan#101-1410
Starting at$1090
2216
Sq Ft
1
Story
3
Bed
2
Bath
3
Car
3-Bedroom, 1836 Sq Ft Craftsman House Plan - 153-1467 - Front Exterior
Plan Collection
3-Bedroom, 1836 Sq Ft Craftsman House Plan - 153-1467 - Front Exterior
Plan#153-1467
Starting at$800
1836
Sq Ft
1
Story
3
Bed
2.5
Bath
2
Car
6-Bedroom, 1750 Sq Ft Multi-Unit Home Plan - 153-1658 - Main Exterior
Plan Collection
6-Bedroom, 1750 Sq Ft Multi-Unit Home Plan - 153-1658 - Main Exterior
Plan#153-1658
Starting at$1550
1750
Sq Ft
1
Story
6
Bed
4
Bath
4
Car
2-Bedroom, 1586 Sq Ft Mediterranean Home Plan - 100-1098 - Main Exterior
Plan Collection
2-Bedroom, 1586 Sq Ft Mediterranean Home Plan - 100-1098 - Main Exterior
Plan#100-1098
Starting at$1400
1586
Sq Ft
1
Story
2
Bed
2
Bath
2
Car
1...142143144145146...412
