Single+story House Plans

9,801
Plan Results
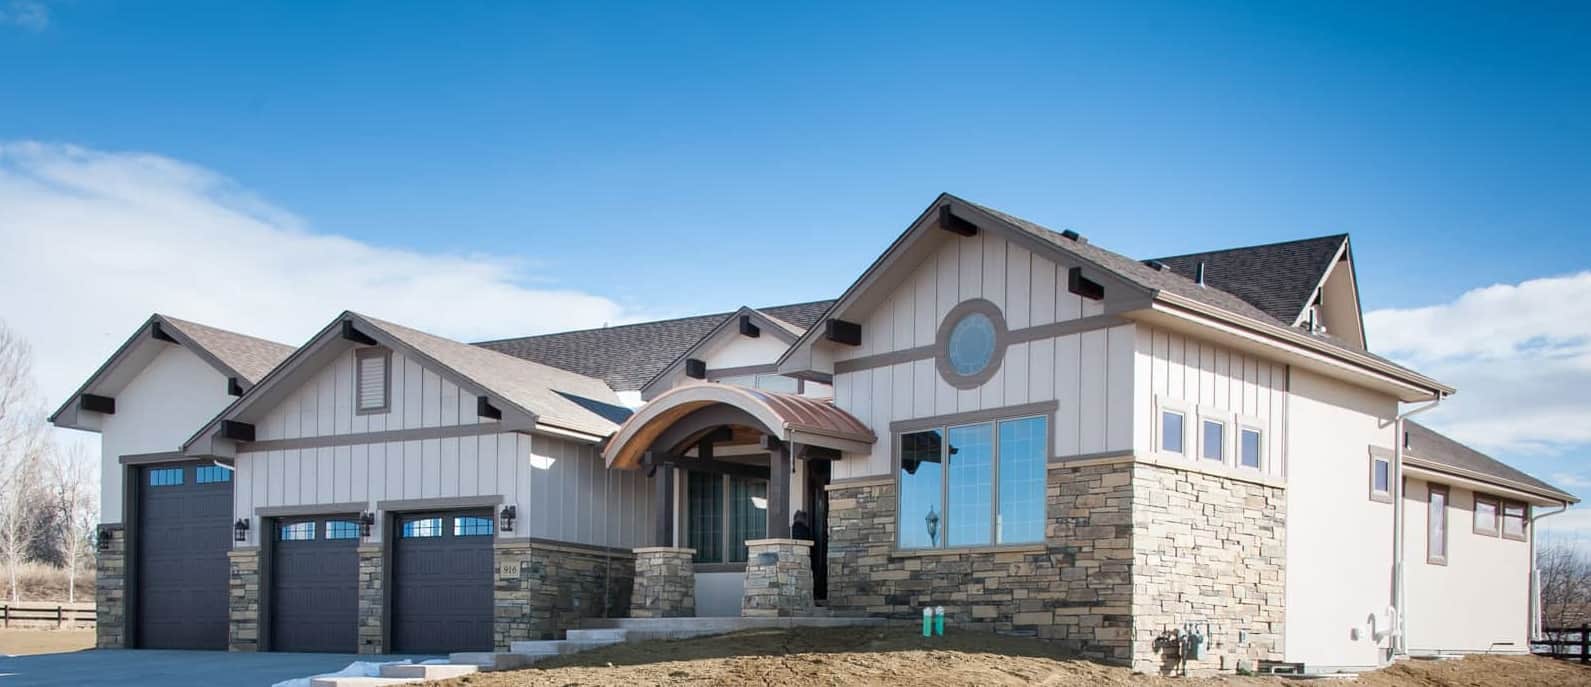
2-4 Bedroom, 2594-4376 Sq Ft Ranch House - Plan #161-1111 - Front Exterior
Plan Collection
2-4 Bedroom, 2594-4376 Sq Ft Ranch House - Plan #161-1111 - Front Exterior
Plan#161-1111
Starting at$1750
2594
Sq Ft
1
Story
2
Bed
2.5
Bath
3
Car
2-Bedroom, 2492 Sq Ft Ranch House - Plan #161-1110 - Front Exterior
Plan Collection
2-Bedroom, 2492 Sq Ft Ranch House - Plan #161-1110 - Front Exterior
Plan#161-1110
Starting at$1750
2492
Sq Ft
1
Story
2
Bed
3.5
Bath
3
Car

3-Bedroom, 1908 Sq Ft Ranch House - Plan #123-1099 - Front Exterior
Plan Collection
3-Bedroom, 1908 Sq Ft Ranch House - Plan #123-1099 - Front Exterior
Plan#123-1099
Starting at$1120
1908
Sq Ft
1
Story
3
Bed
2
Bath
2
Car
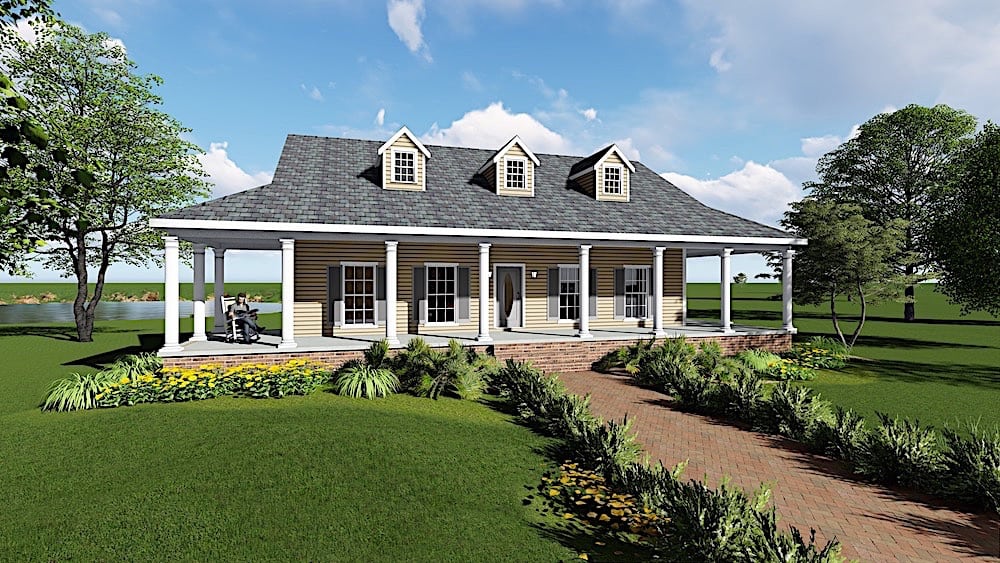
3-Bedroom, 1717 Sq Ft Ranch Home Plan - 123-1097 - Main Exterior
Plan Collection
3-Bedroom, 1717 Sq Ft Ranch Home Plan - 123-1097 - Main Exterior
Plan#123-1097
Starting at$990
1717
Sq Ft
1
Story
3
Bed
2
Bath
0
Car
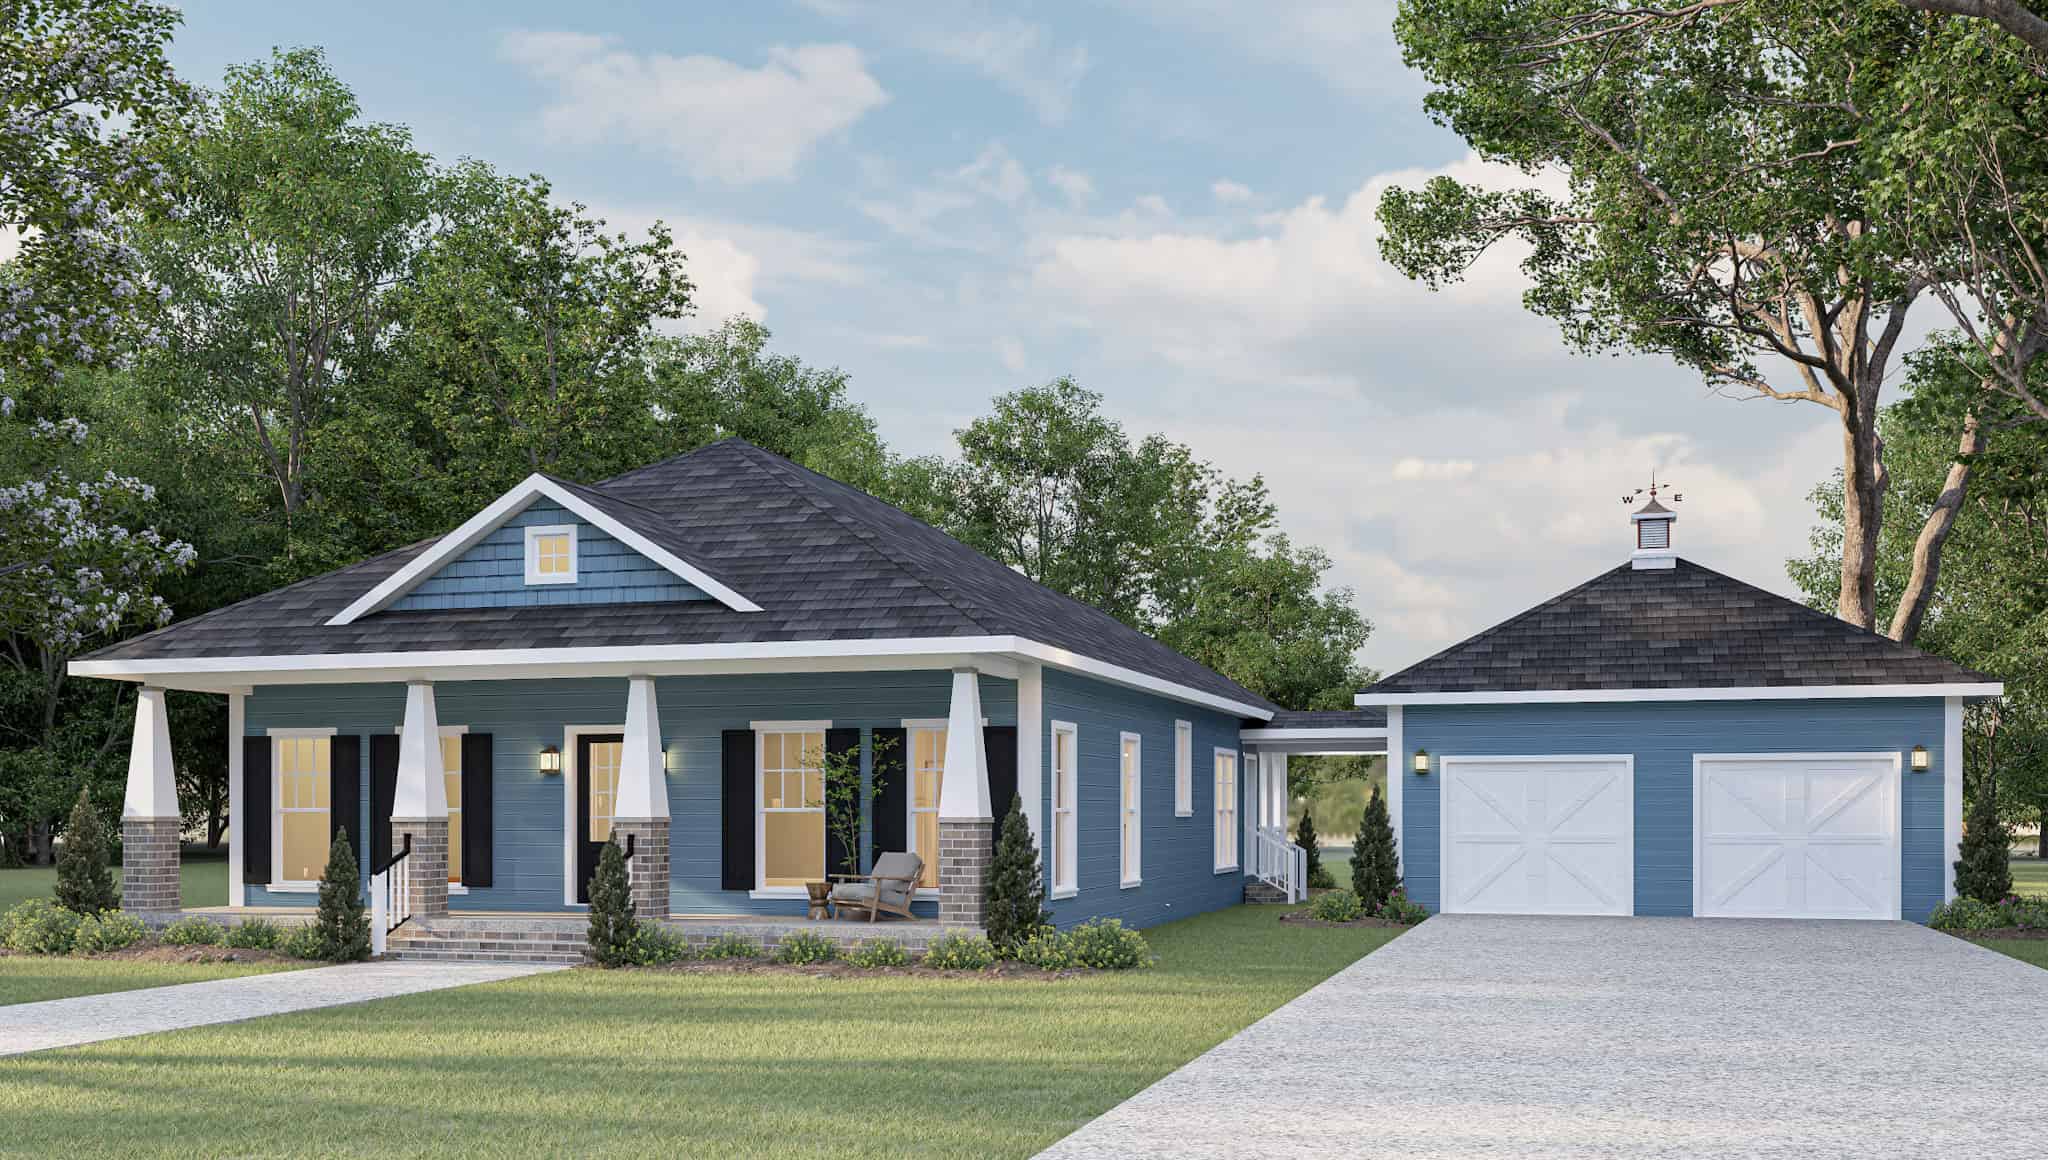
3-Bedroom, 1587 Sq Ft Ranch House Plan - 123-1096 - Front Exterior
Plan Collection
3-Bedroom, 1587 Sq Ft Ranch House Plan - 123-1096 - Front Exterior
Plan#123-1096
Starting at$1120
1587
Sq Ft
1
Story
3
Bed
2
Bath
2
Car

3-Bedroom, 1587 Sq Ft Ranch House - Plan #123-1095 - Front Exterior
Plan Collection
3-Bedroom, 1587 Sq Ft Ranch House - Plan #123-1095 - Front Exterior
Plan#123-1095
Starting at$1120
1587
Sq Ft
1
Story
3
Bed
2
Bath
0
Car

3-Bedroom, 1311 Sq Ft Ranch House Plan - 123-1094 - Front Exterior
Plan Collection
3-Bedroom, 1311 Sq Ft Ranch House Plan - 123-1094 - Front Exterior
Plan#123-1094
Starting at$990
1311
Sq Ft
1
Story
3
Bed
2
Bath
0
Car
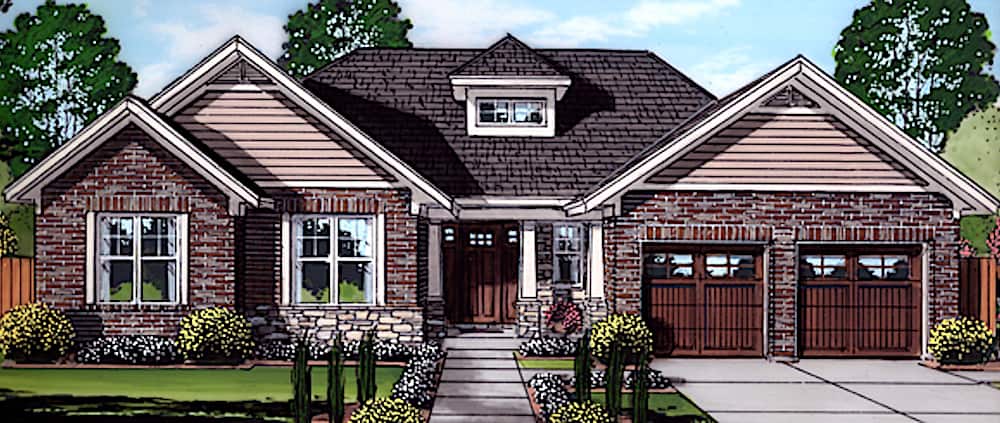
3-Bedroom, 1708 Sq Ft Ranch Home Plan - 169-1183 - Main Exterior
Plan Collection
3-Bedroom, 1708 Sq Ft Ranch Home Plan - 169-1183 - Main Exterior
Plan#169-1183
Starting at$770
1708
Sq Ft
1
Story
3
Bed
2
Bath
2
Car
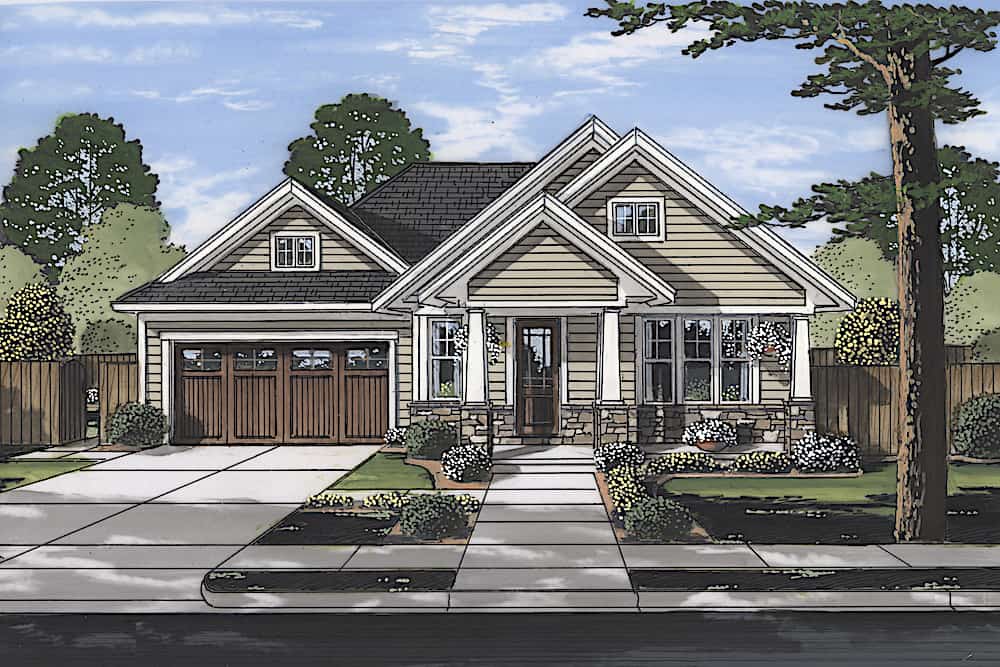
3-Bedroom, 1463 Sq Ft Craftsman House Plan - 169-1182 - Front Exterior
Plan Collection
3-Bedroom, 1463 Sq Ft Craftsman House Plan - 169-1182 - Front Exterior
Plan#169-1182
Starting at$770
1463
Sq Ft
1
Story
3
Bed
2
Bath
2
Car
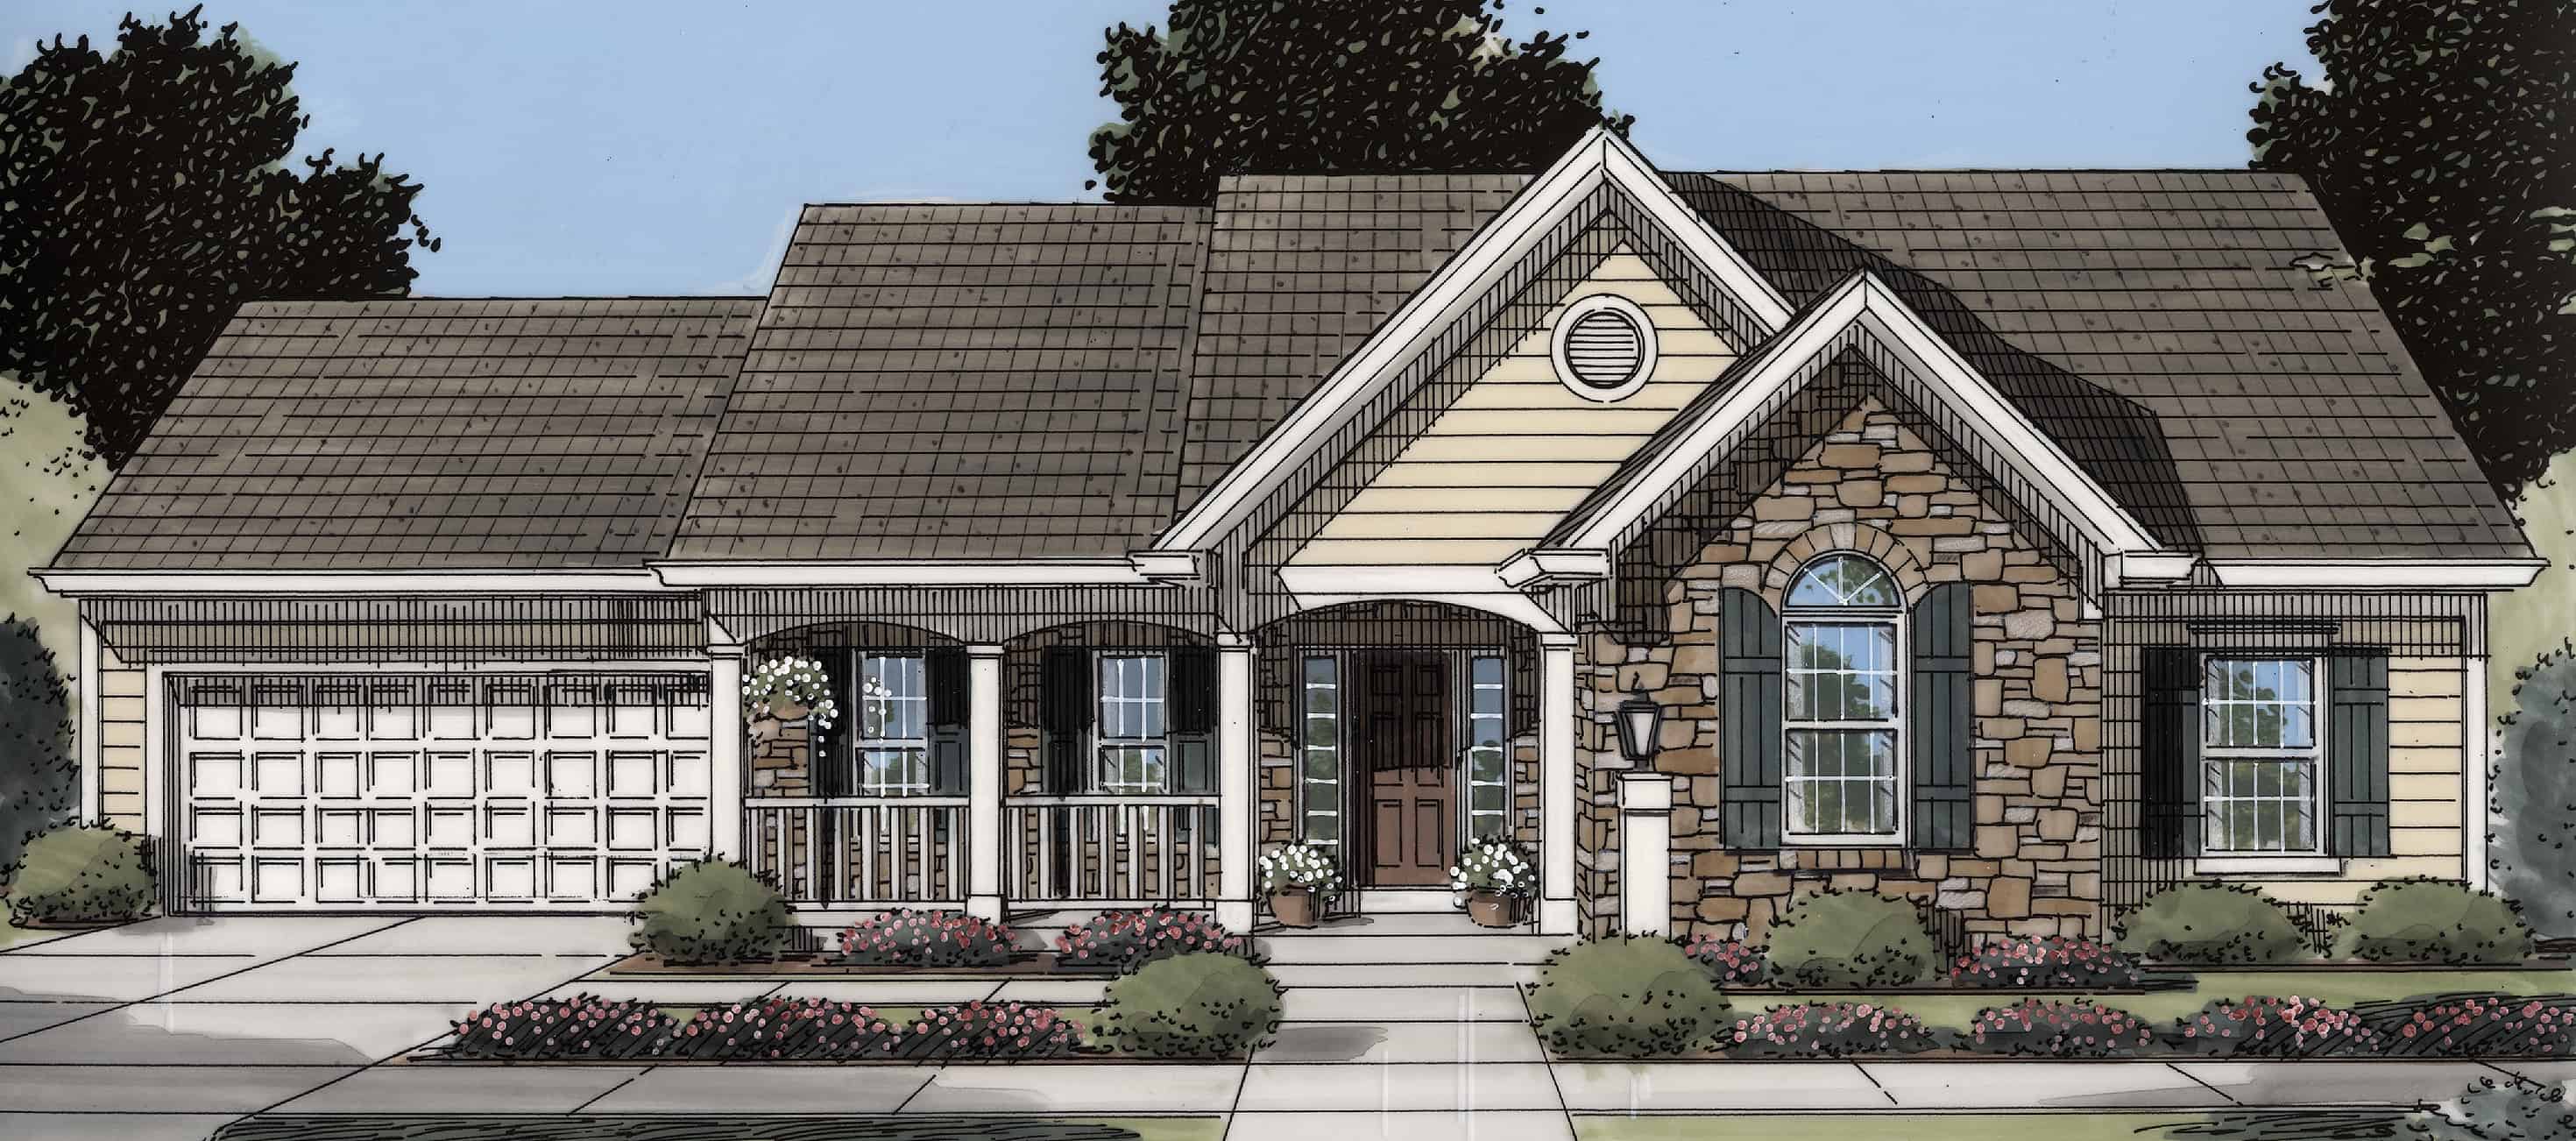
3-Bedroom, 1535 Sq Ft Ranch Home Plan - 169-1181 - Main Exterior
Plan Collection
3-Bedroom, 1535 Sq Ft Ranch Home Plan - 169-1181 - Main Exterior
Plan#169-1181
Starting at$770
1535
Sq Ft
1
Story
3
Bed
2
Bath
2
Car
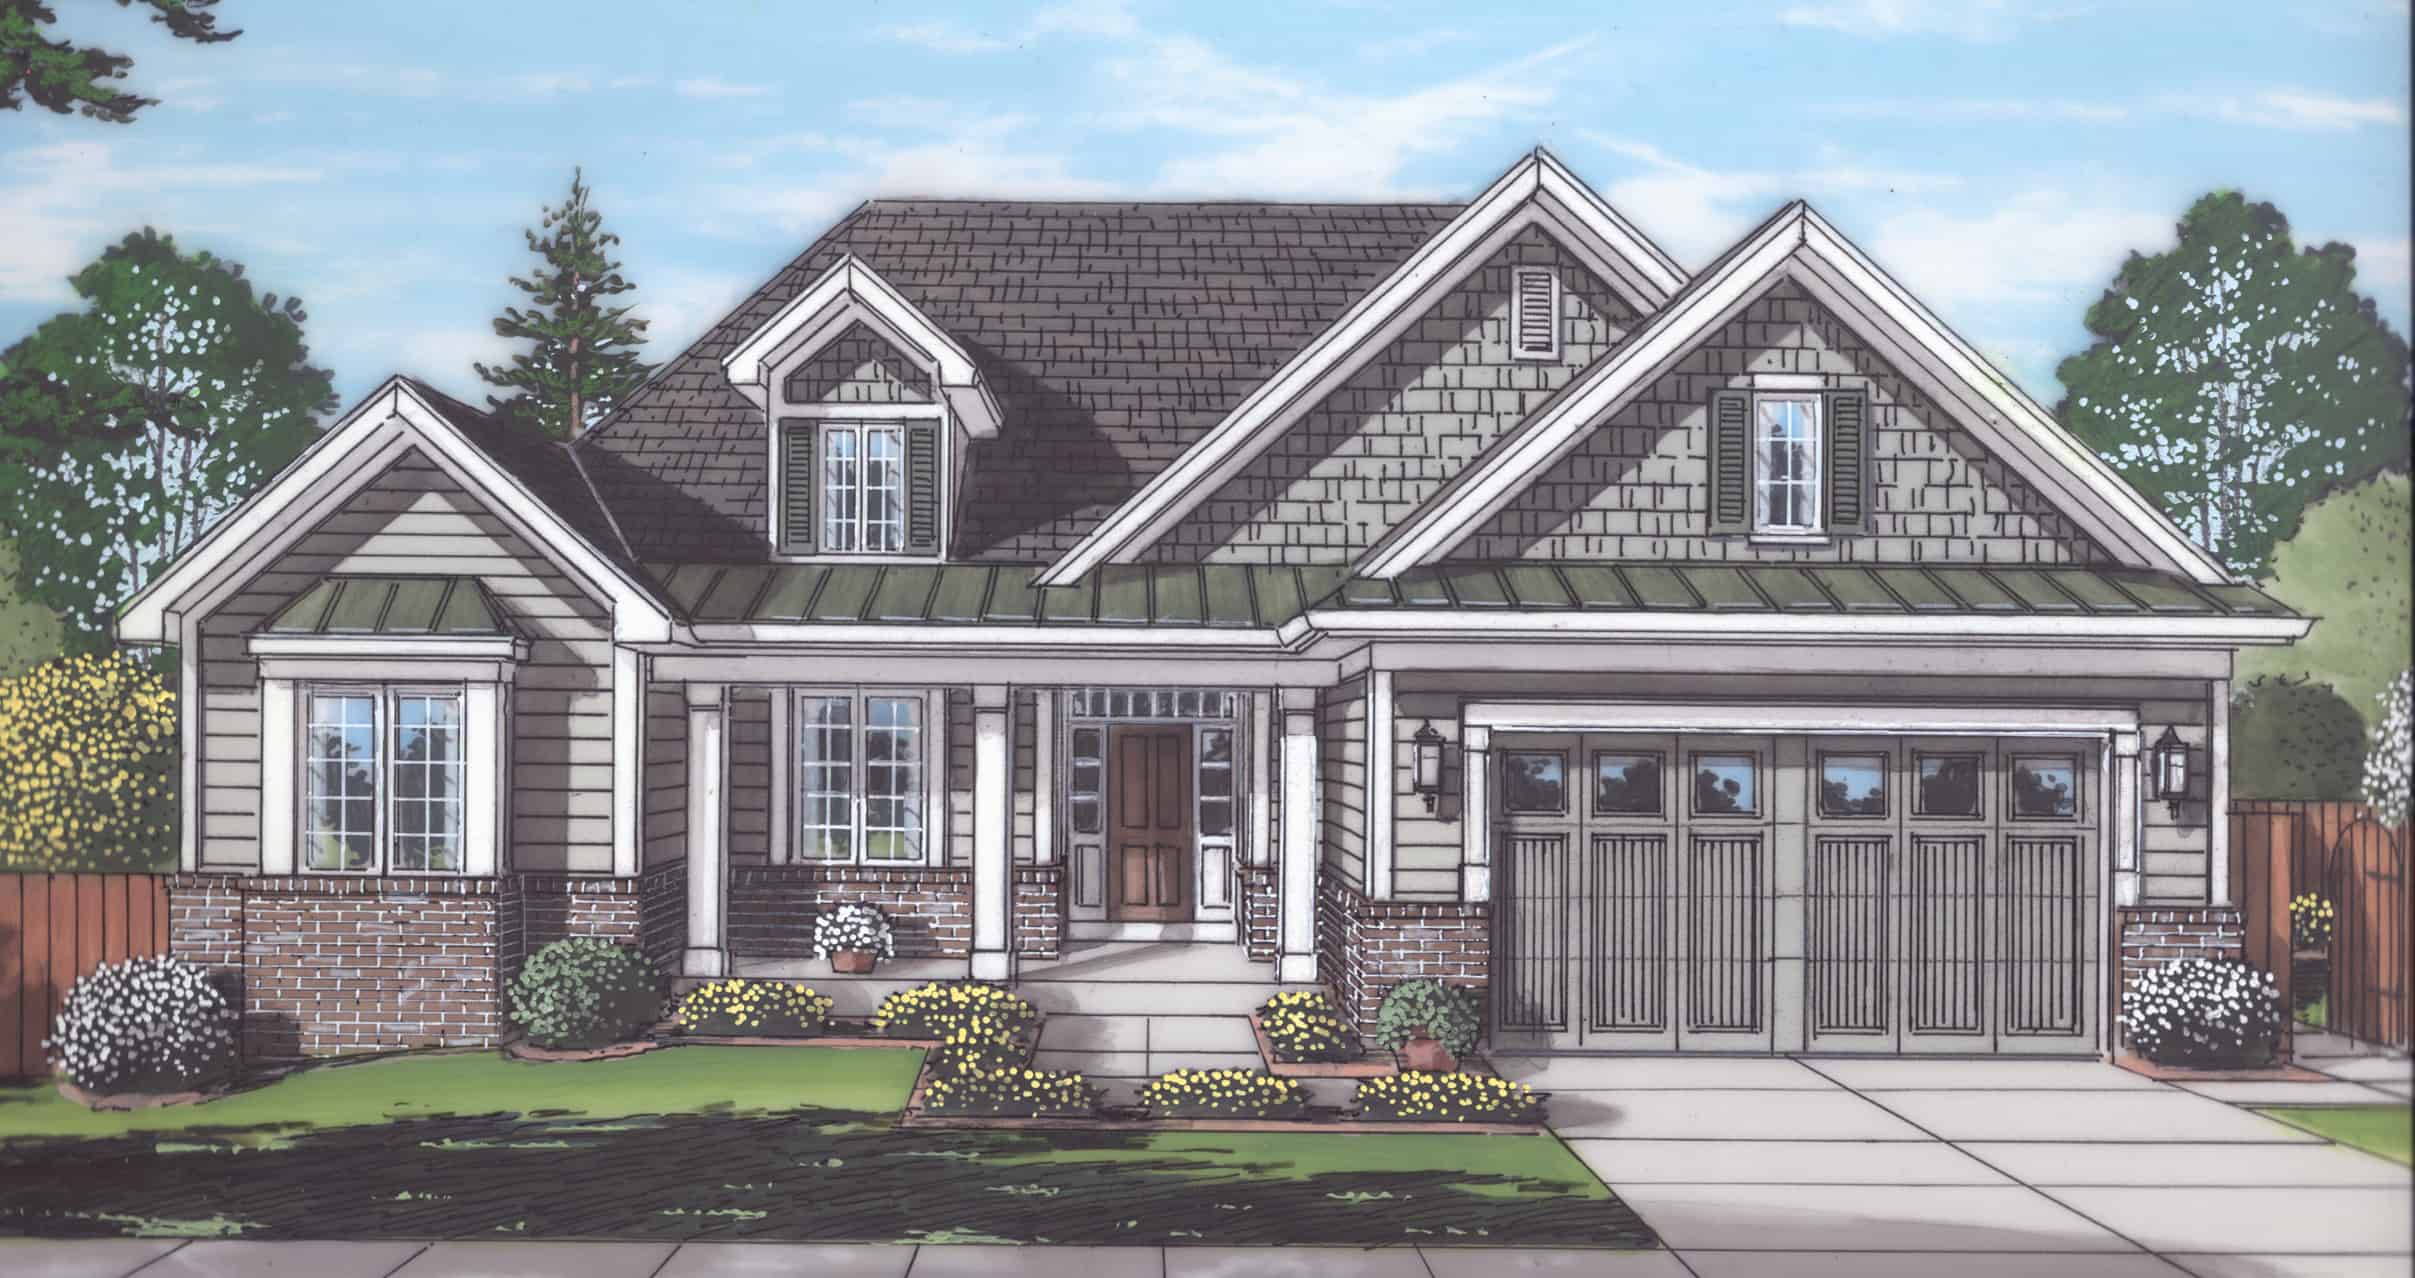
3-Bedroom, 1814 Sq Ft Ranch Home Plan - 169-1180 - Main Exterior
Plan Collection
3-Bedroom, 1814 Sq Ft Ranch Home Plan - 169-1180 - Main Exterior
Plan#169-1180
Starting at$770
1814
Sq Ft
1
Story
3
Bed
2
Bath
2
Car
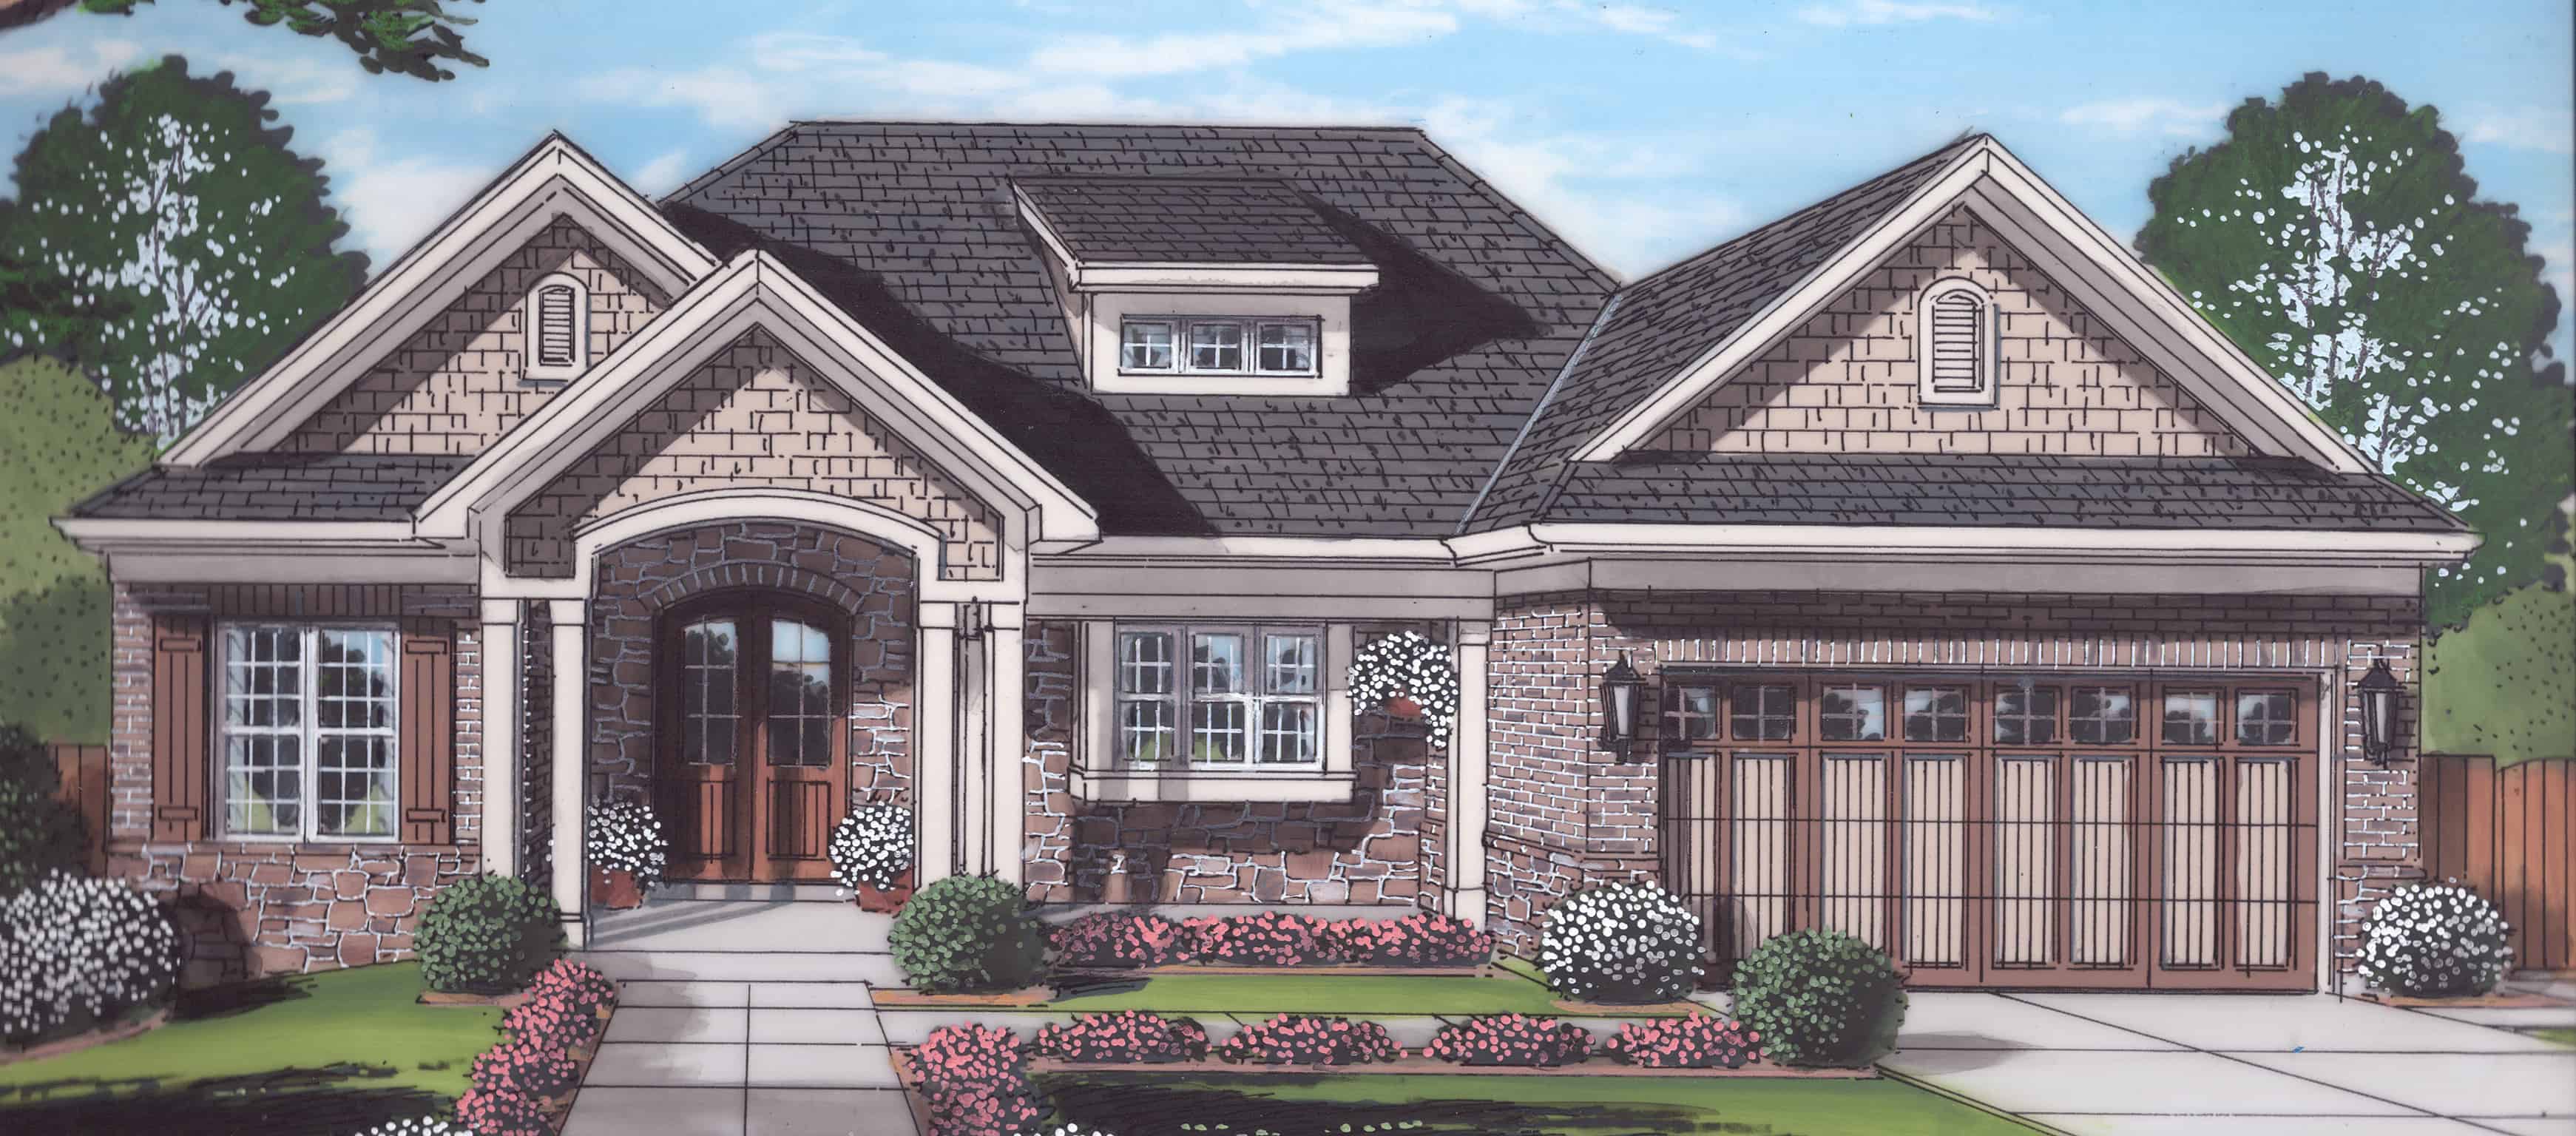
3-Bedroom, 1955 Sq Ft Ranch Home Plan - 169-1176 - Main Exterior
Plan Collection
3-Bedroom, 1955 Sq Ft Ranch Home Plan - 169-1176 - Main Exterior
Plan#169-1176
Starting at$770
1955
Sq Ft
1
Story
3
Bed
2
Bath
2
Car
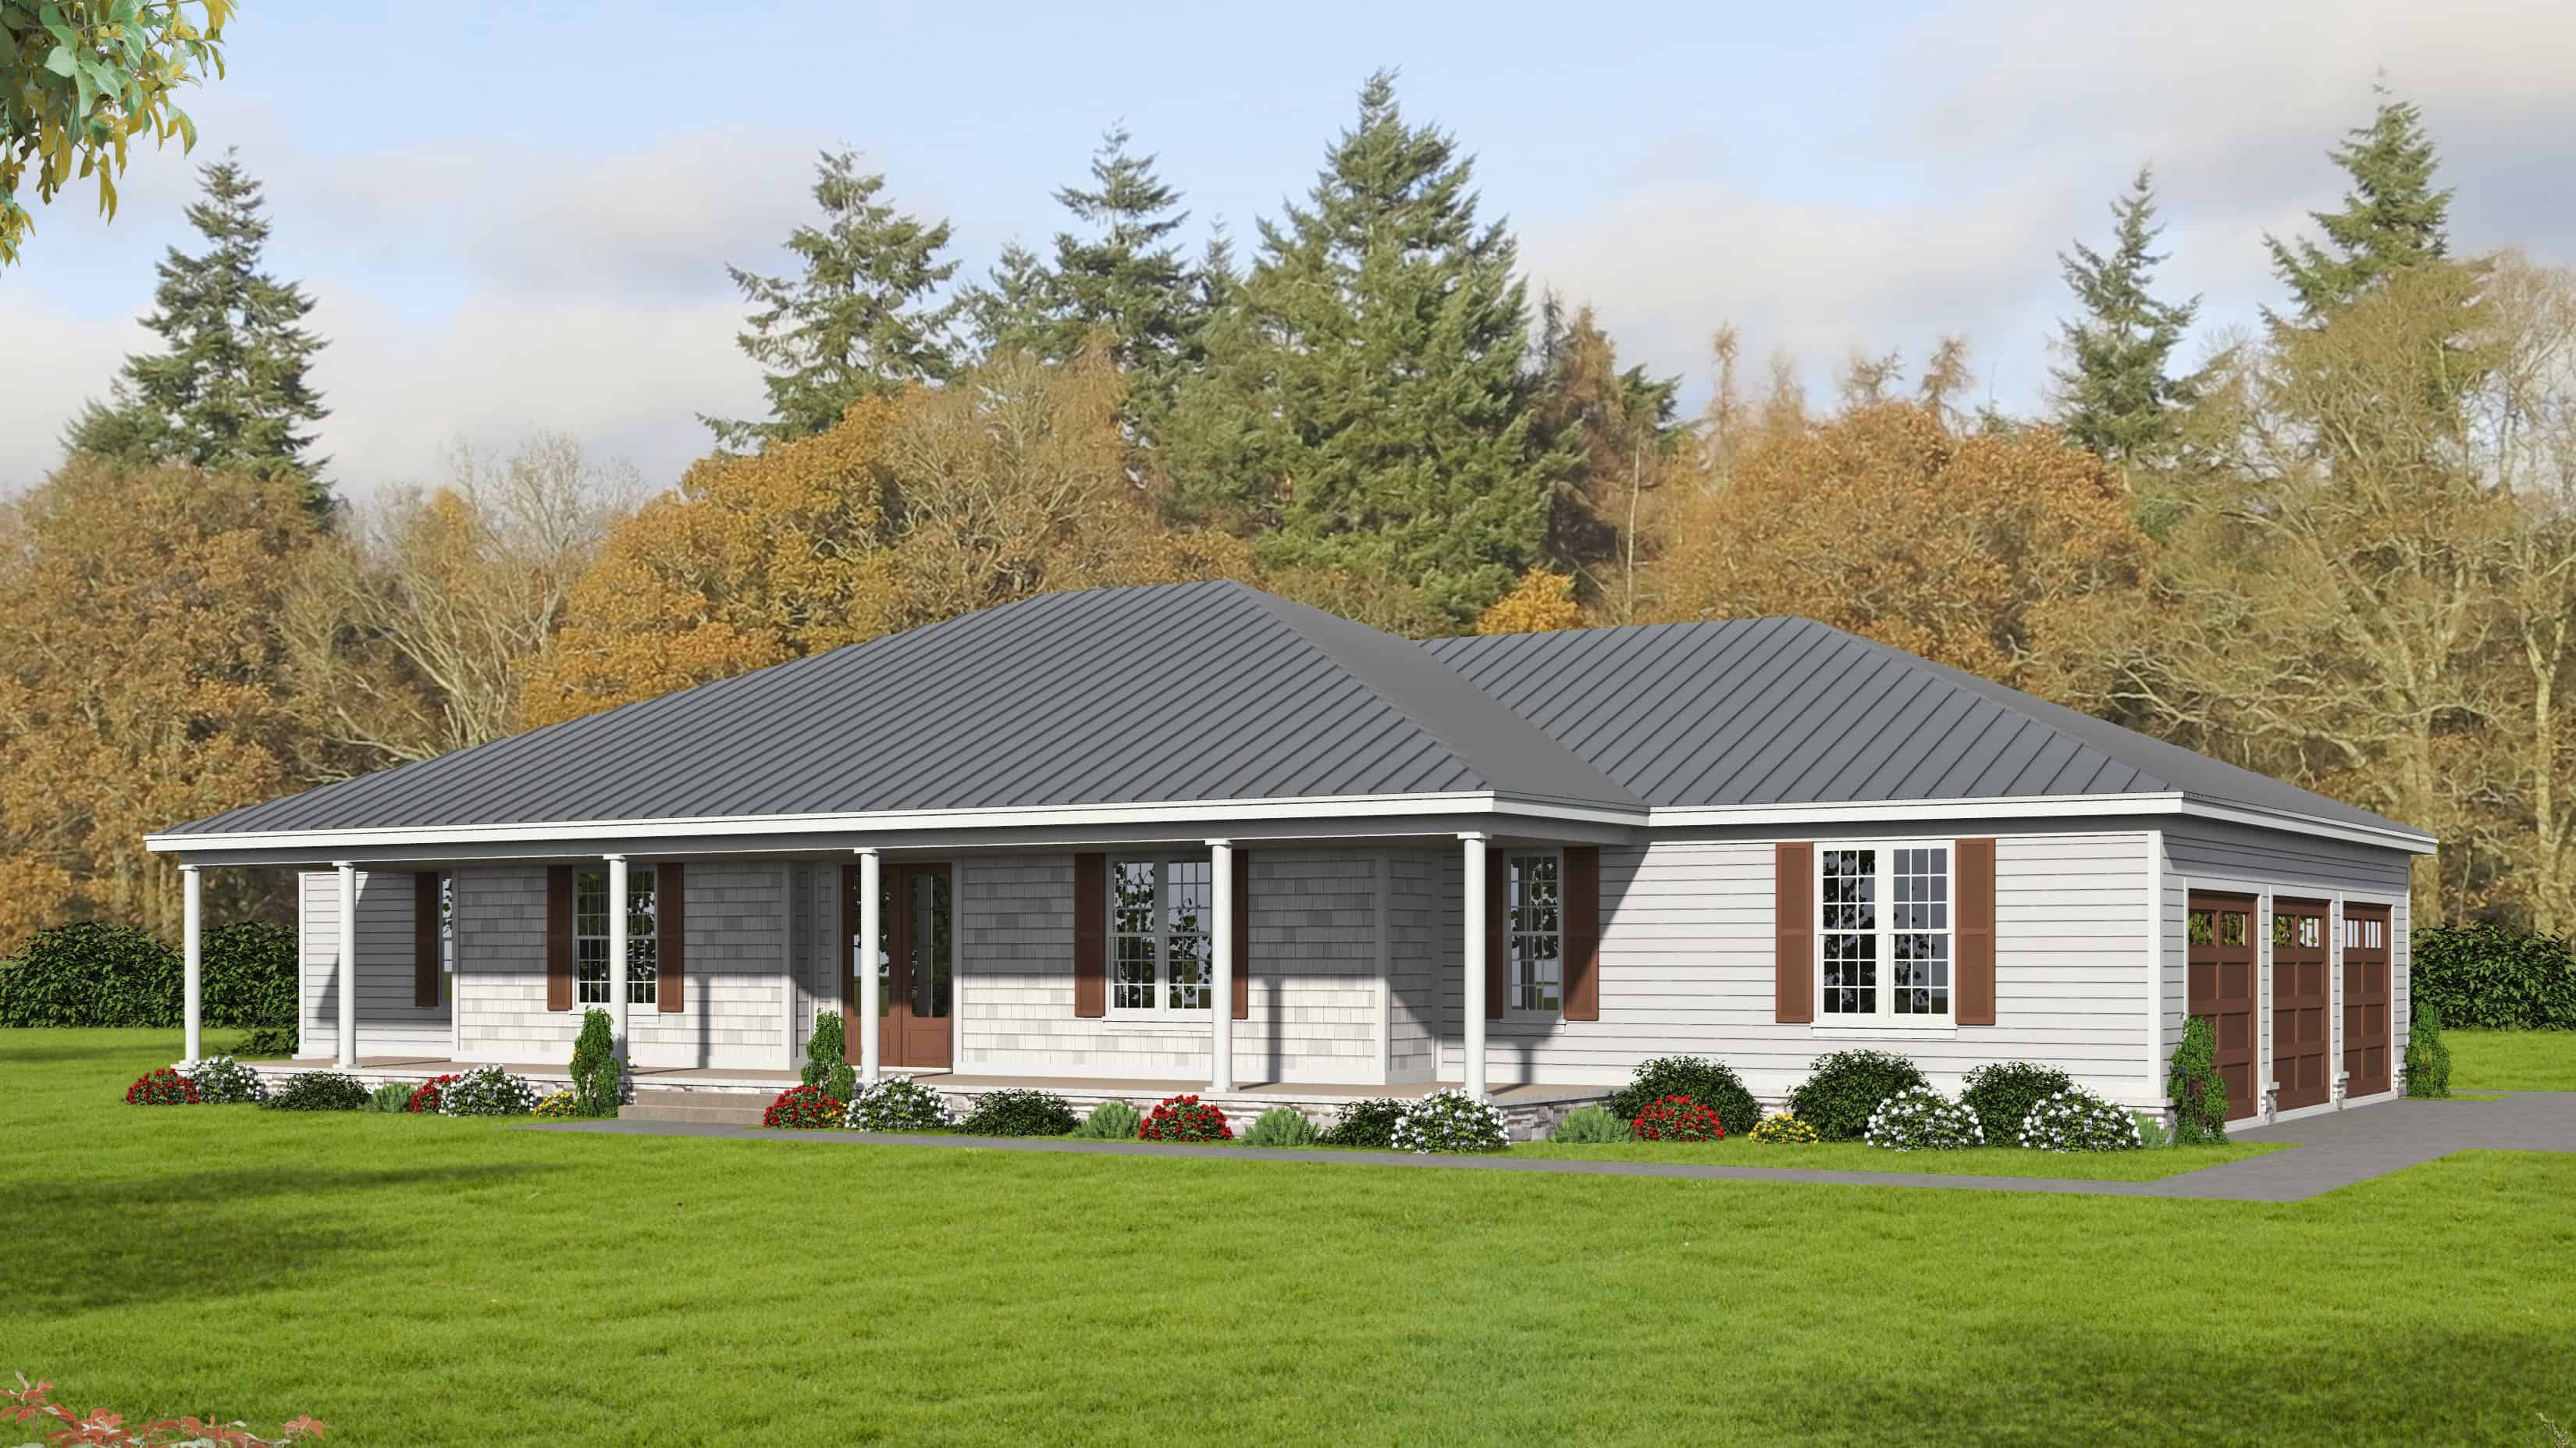
4-Bedroom, 3617 Sq Ft Ranch House Plan - 196-1171 - Front Exterior
Plan Collection
4-Bedroom, 3617 Sq Ft Ranch House Plan - 196-1171 - Front Exterior
Plan#196-1171
Starting at$1690
3617
Sq Ft
1
Story
4
Bed
4.5
Bath
3
Car
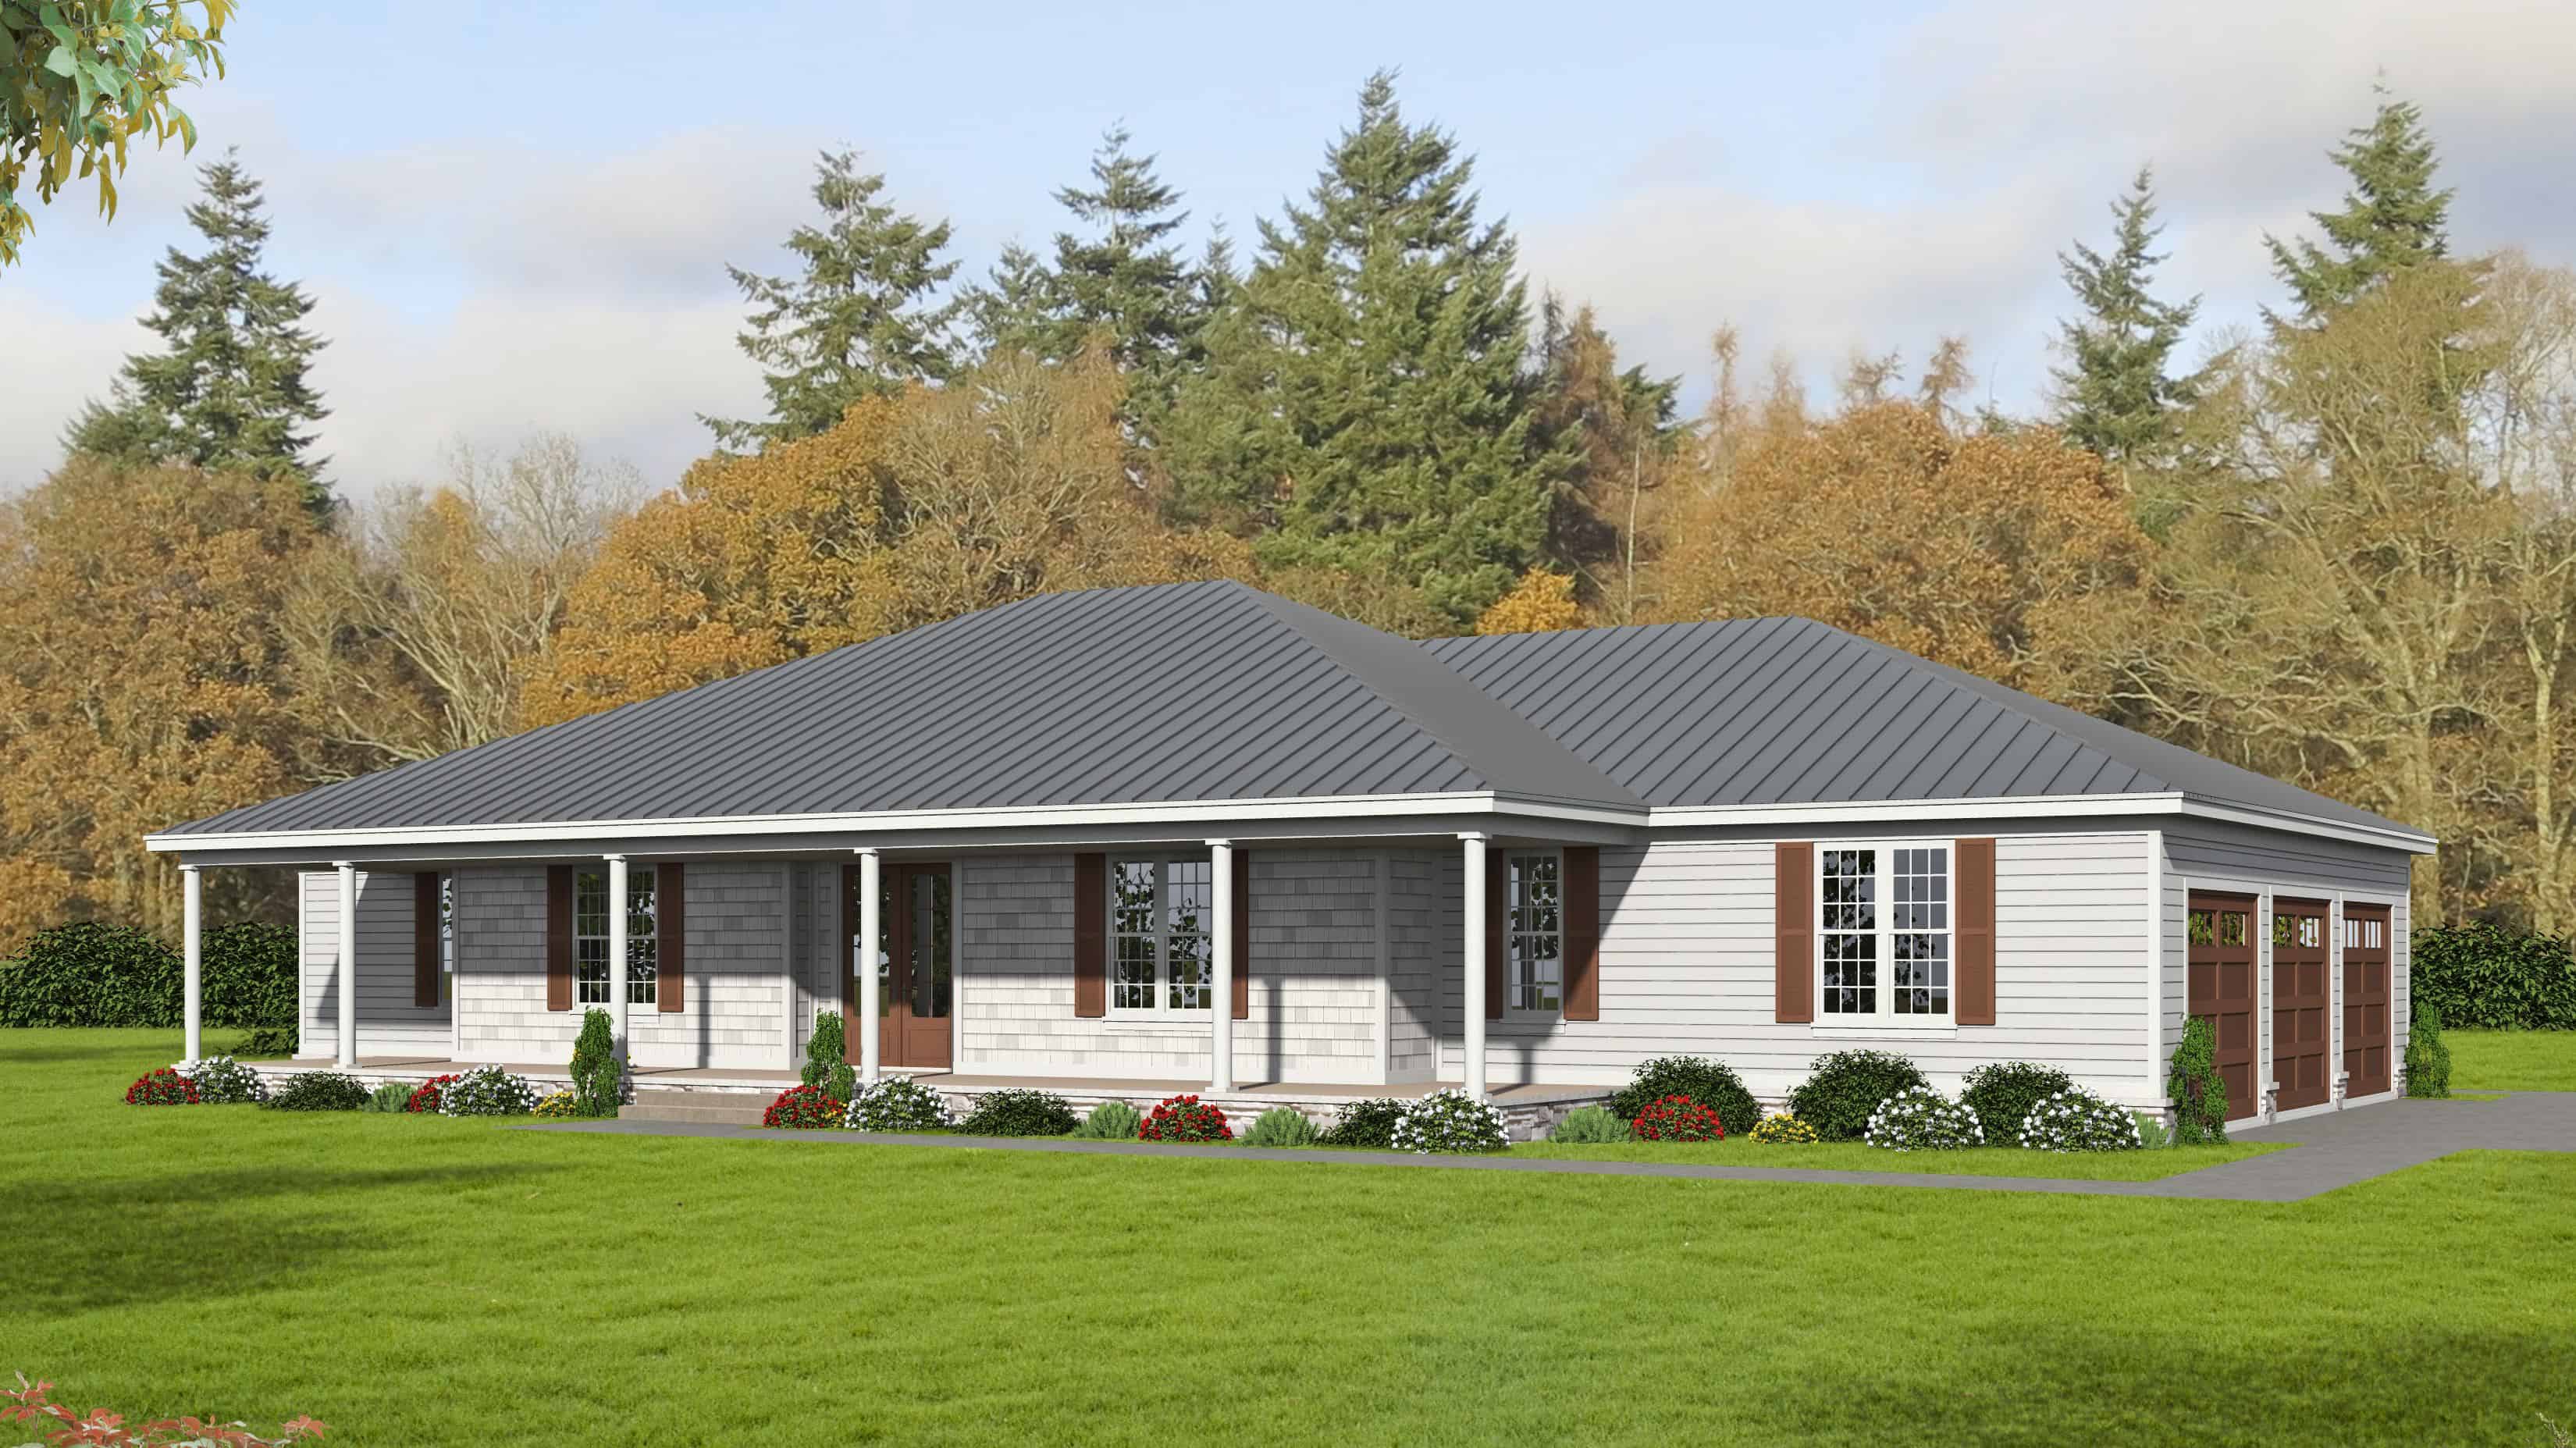
4-Bedroom, 3615 Sq Ft Ranch House Plan - 196-1170 - Front Exterior
Plan Collection
4-Bedroom, 3615 Sq Ft Ranch House Plan - 196-1170 - Front Exterior
Plan#196-1170
Starting at$1690
3615
Sq Ft
1
Story
4
Bed
4
Bath
3
Car
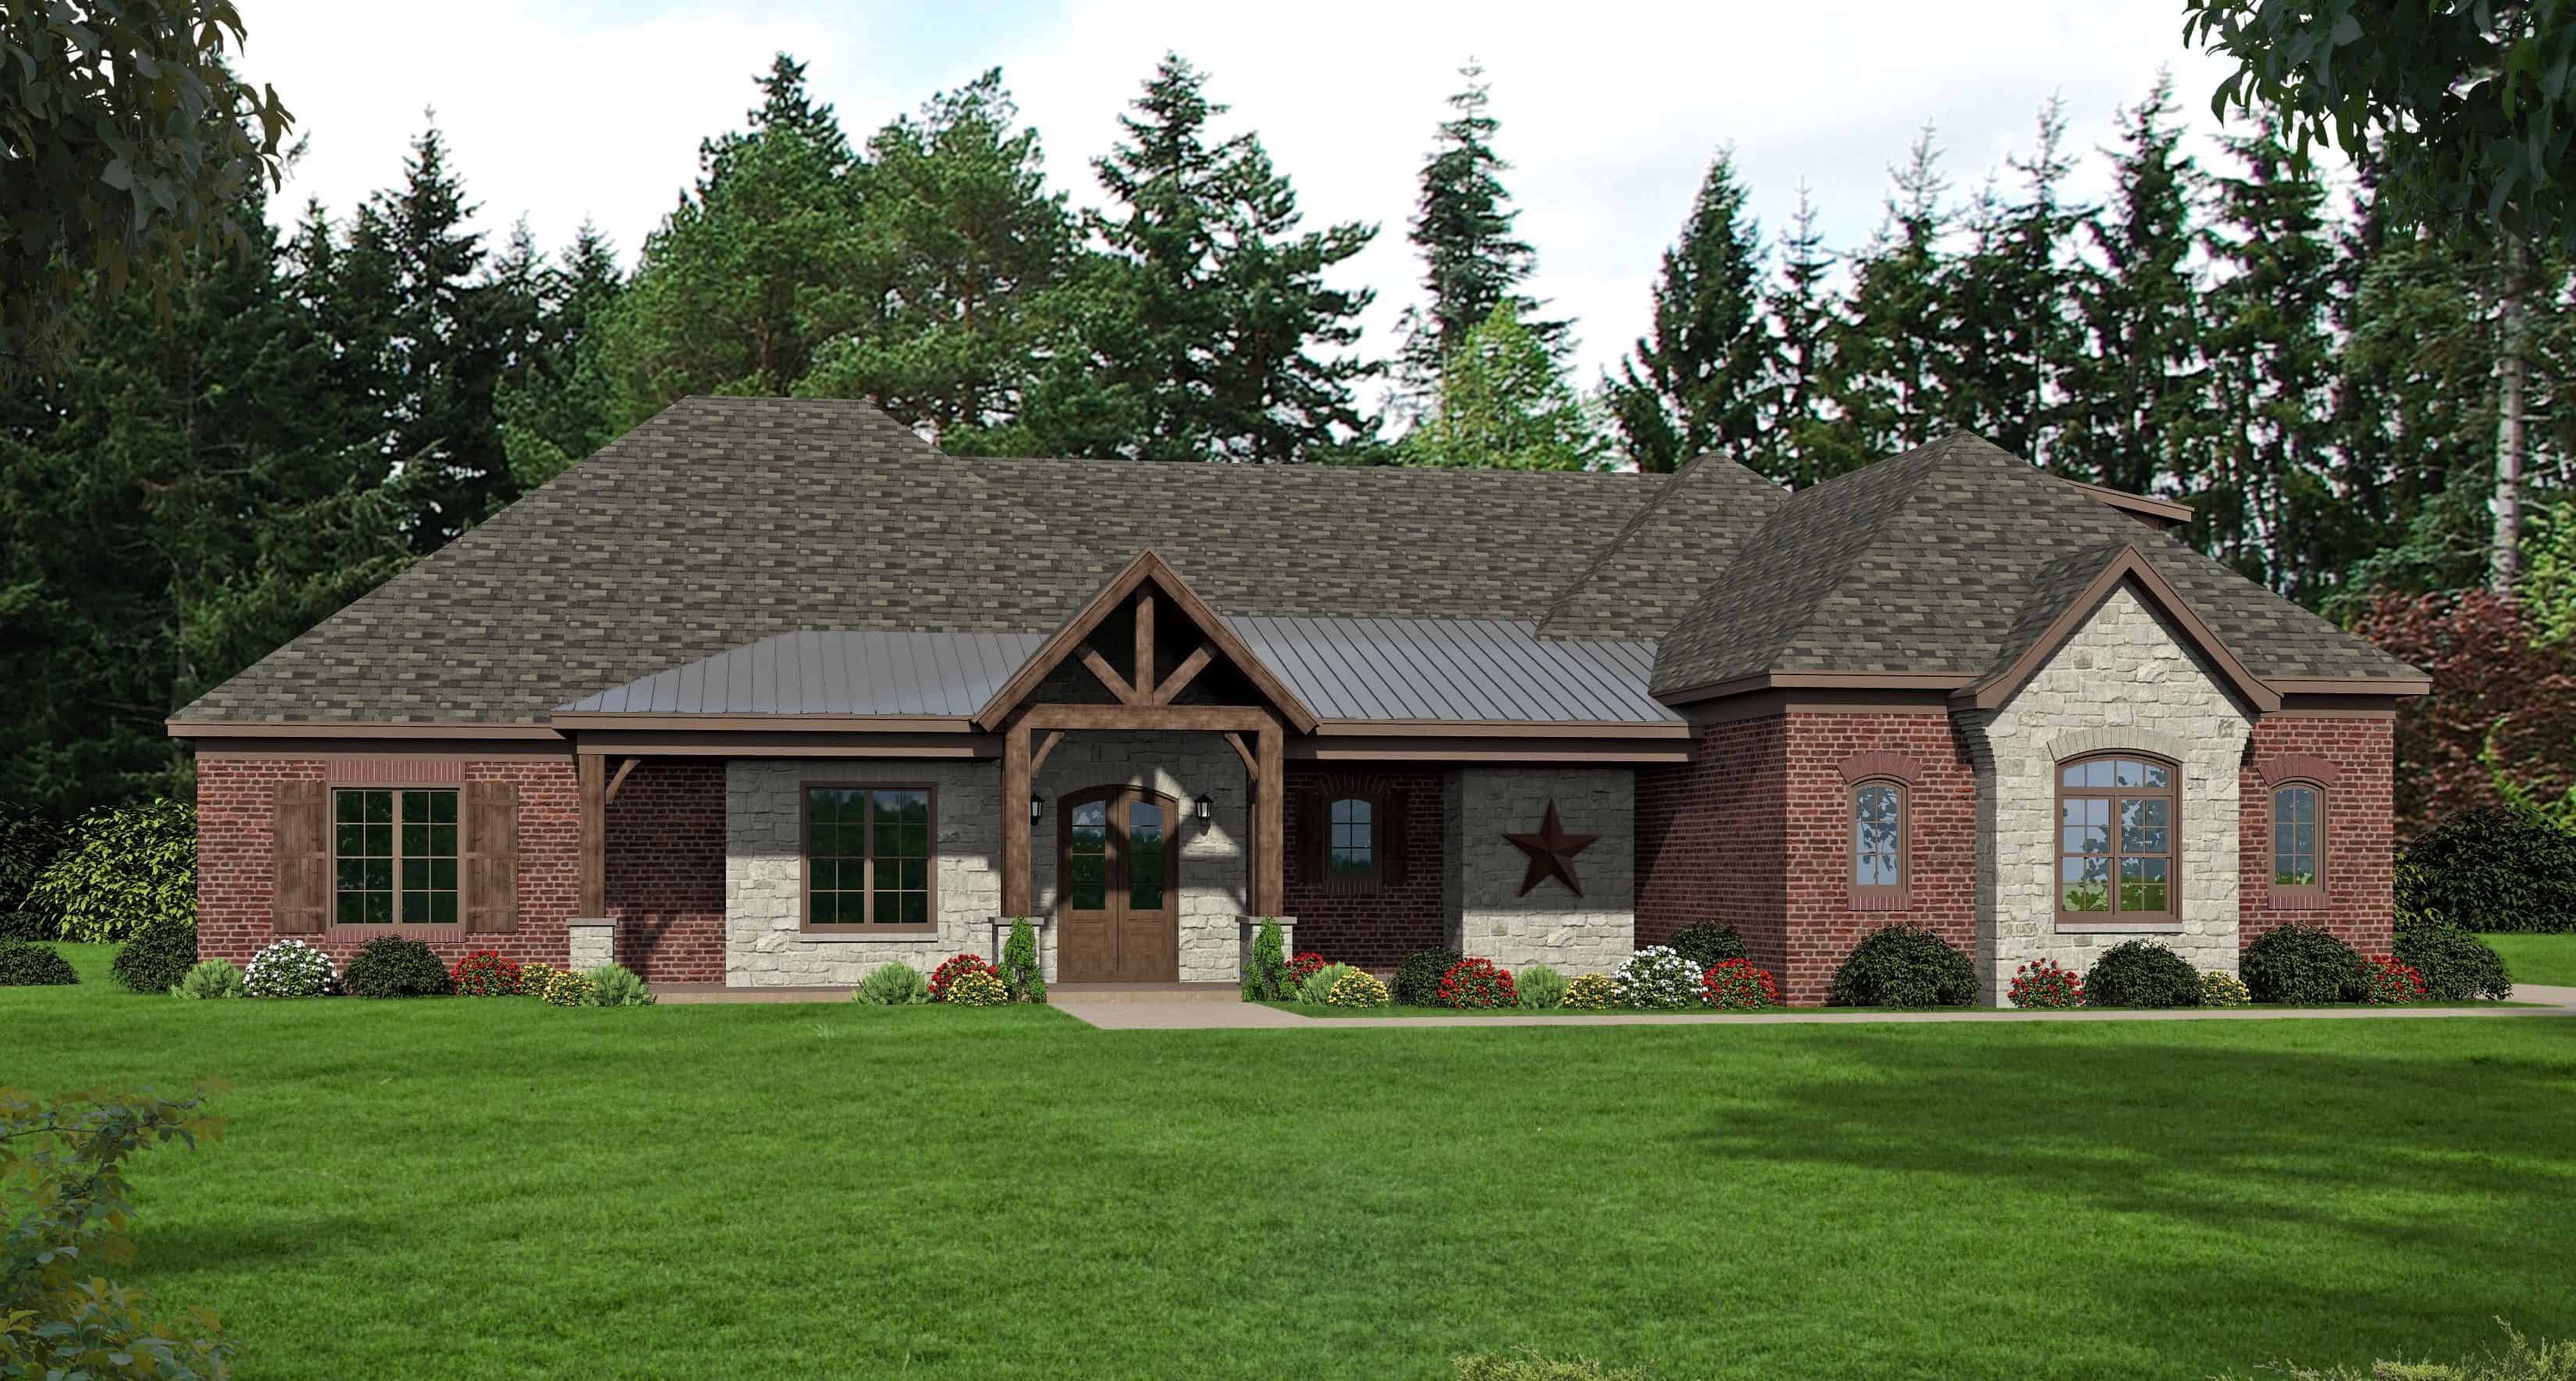
3-Bedroom, 3500 Sq Ft Ranch House - Plan #196-1168 - Front Exterior
Plan Collection
3-Bedroom, 3500 Sq Ft Ranch House - Plan #196-1168 - Front Exterior
Plan#196-1168
Starting at$1840
3500
Sq Ft
1
Story
3
Bed
3.5
Bath
3
Car

3-Bedroom, 3012 Sq Ft European Home Plan - 196-1167 - Main Exterior
Plan Collection
3-Bedroom, 3012 Sq Ft European Home Plan - 196-1167 - Main Exterior
Plan#196-1167
Starting at$1540
3012
Sq Ft
1
Story
3
Bed
2.5
Bath
3
Car
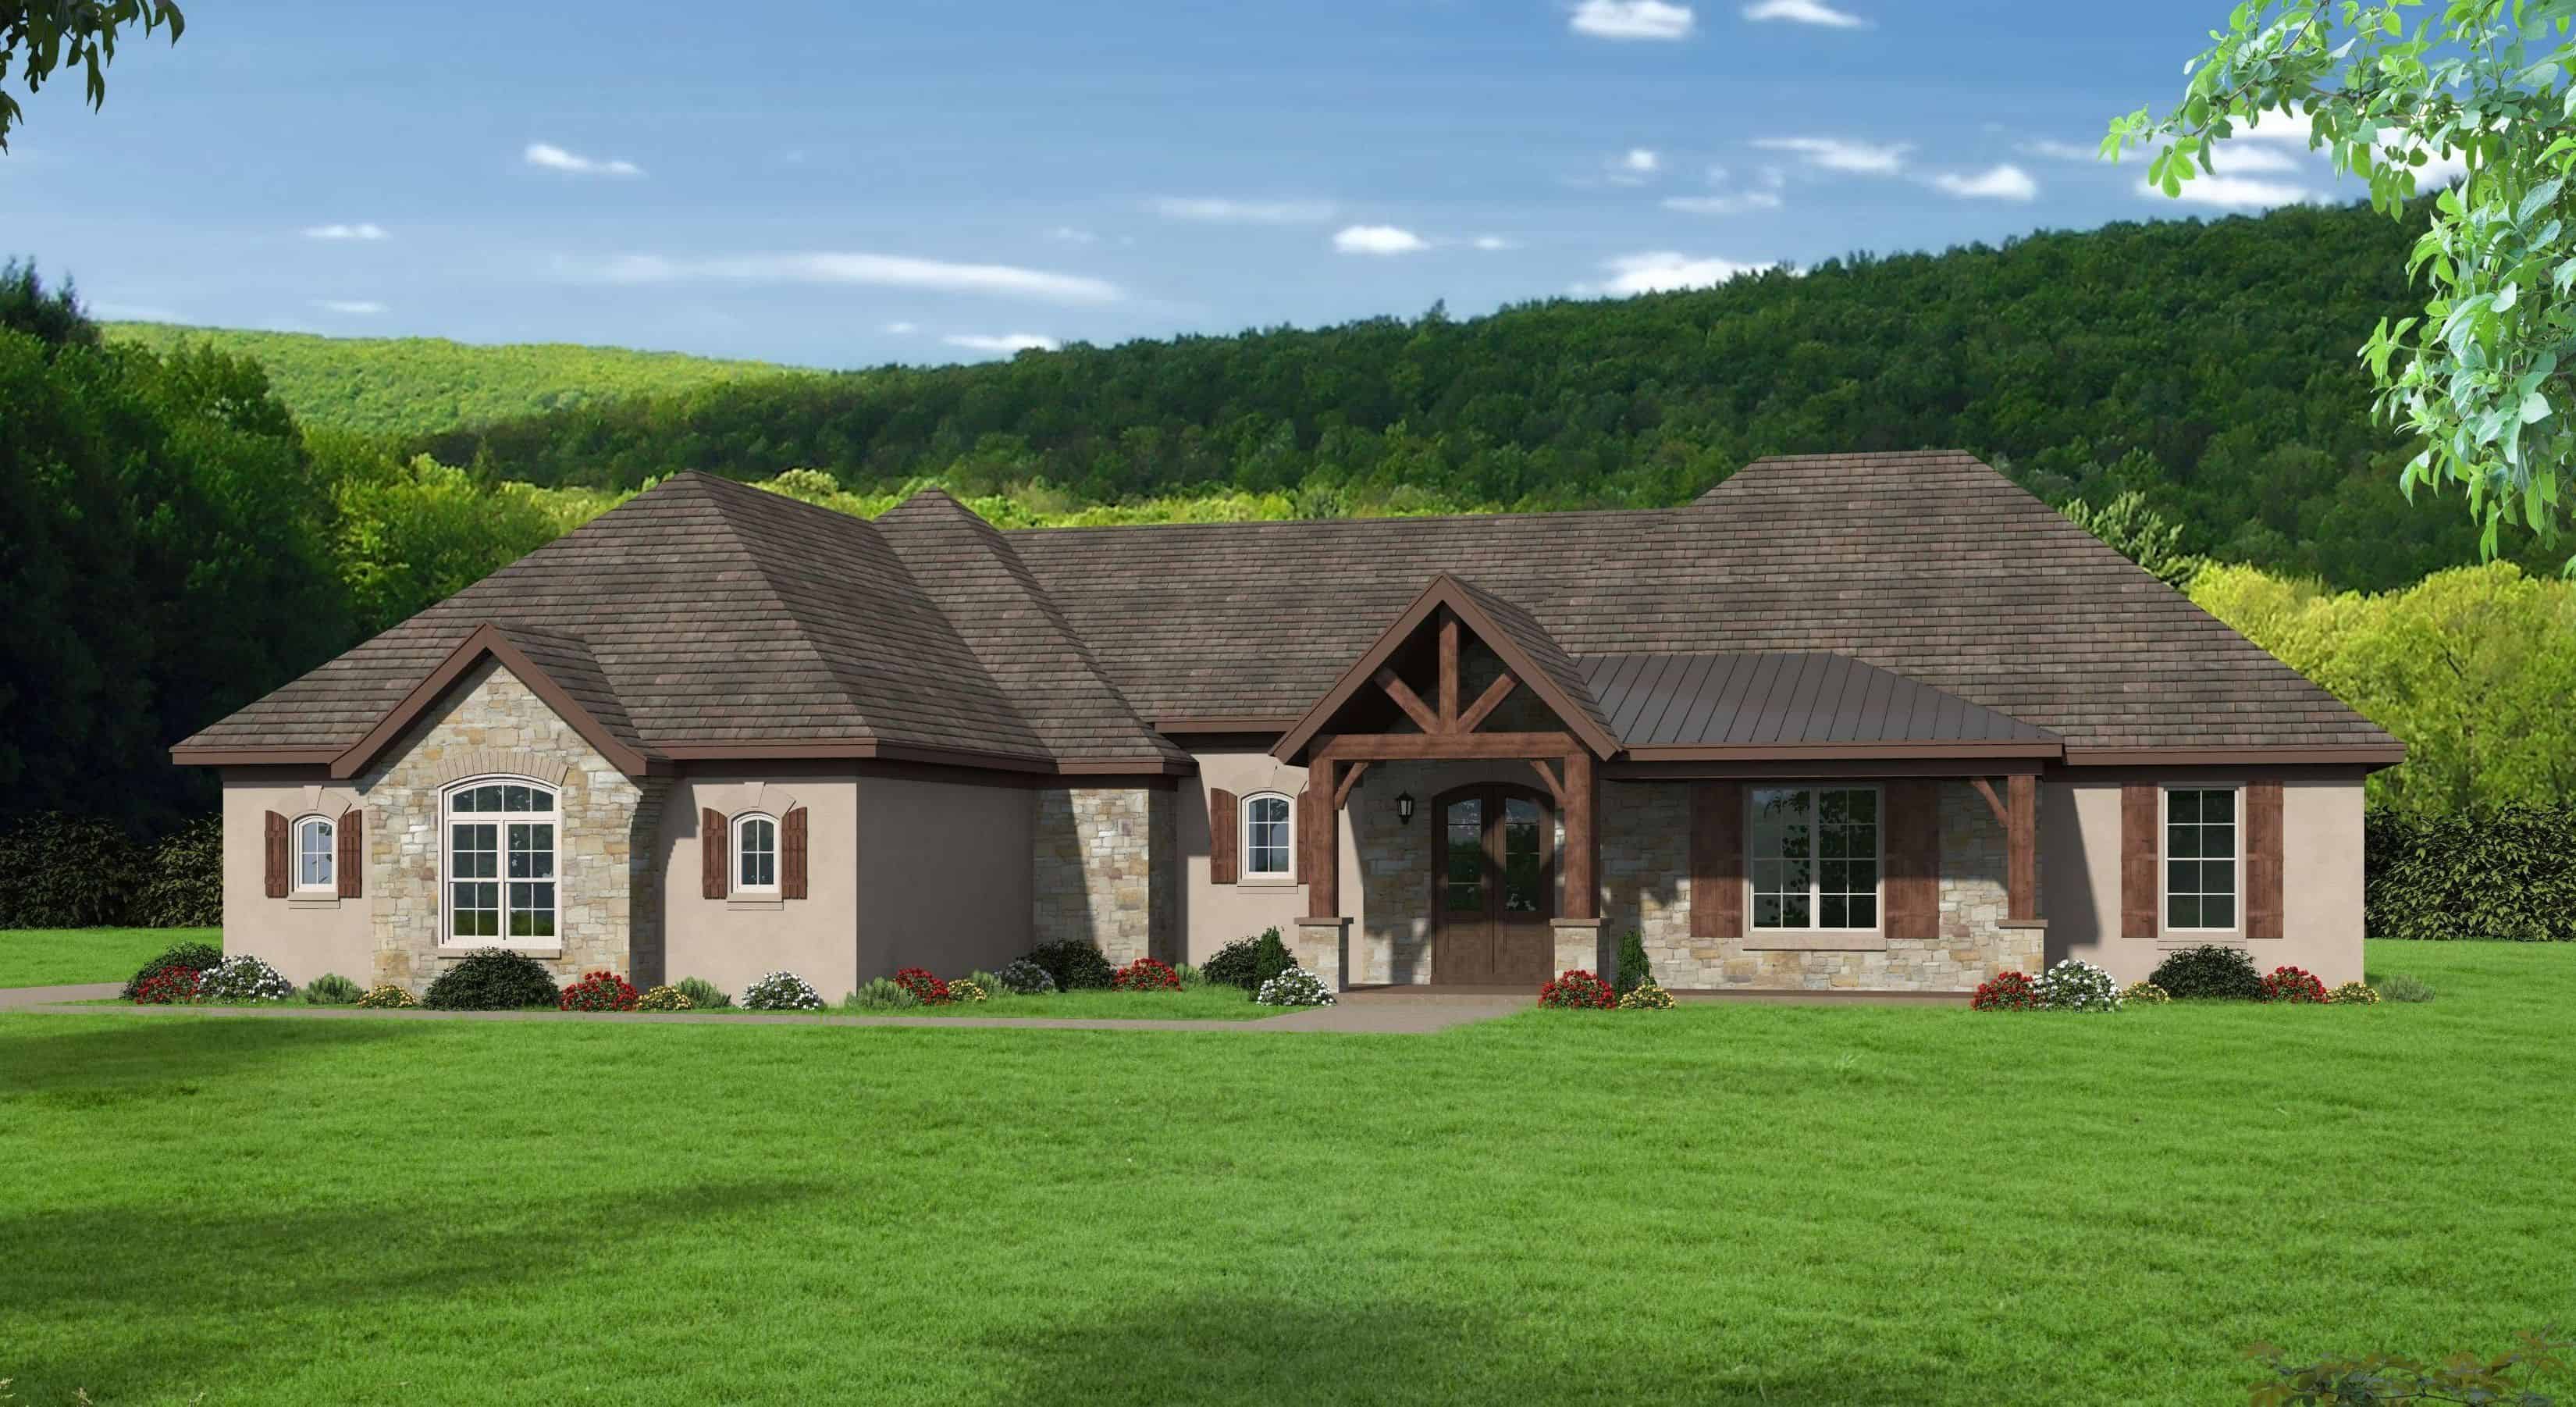
3-Bedroom, 2916 Sq Ft European Home Plan - 196-1164 - Main Exterior
Plan Collection
3-Bedroom, 2916 Sq Ft European Home Plan - 196-1164 - Main Exterior
Plan#196-1164
Starting at$1315
2916
Sq Ft
1
Story
3
Bed
2.5
Bath
3
Car
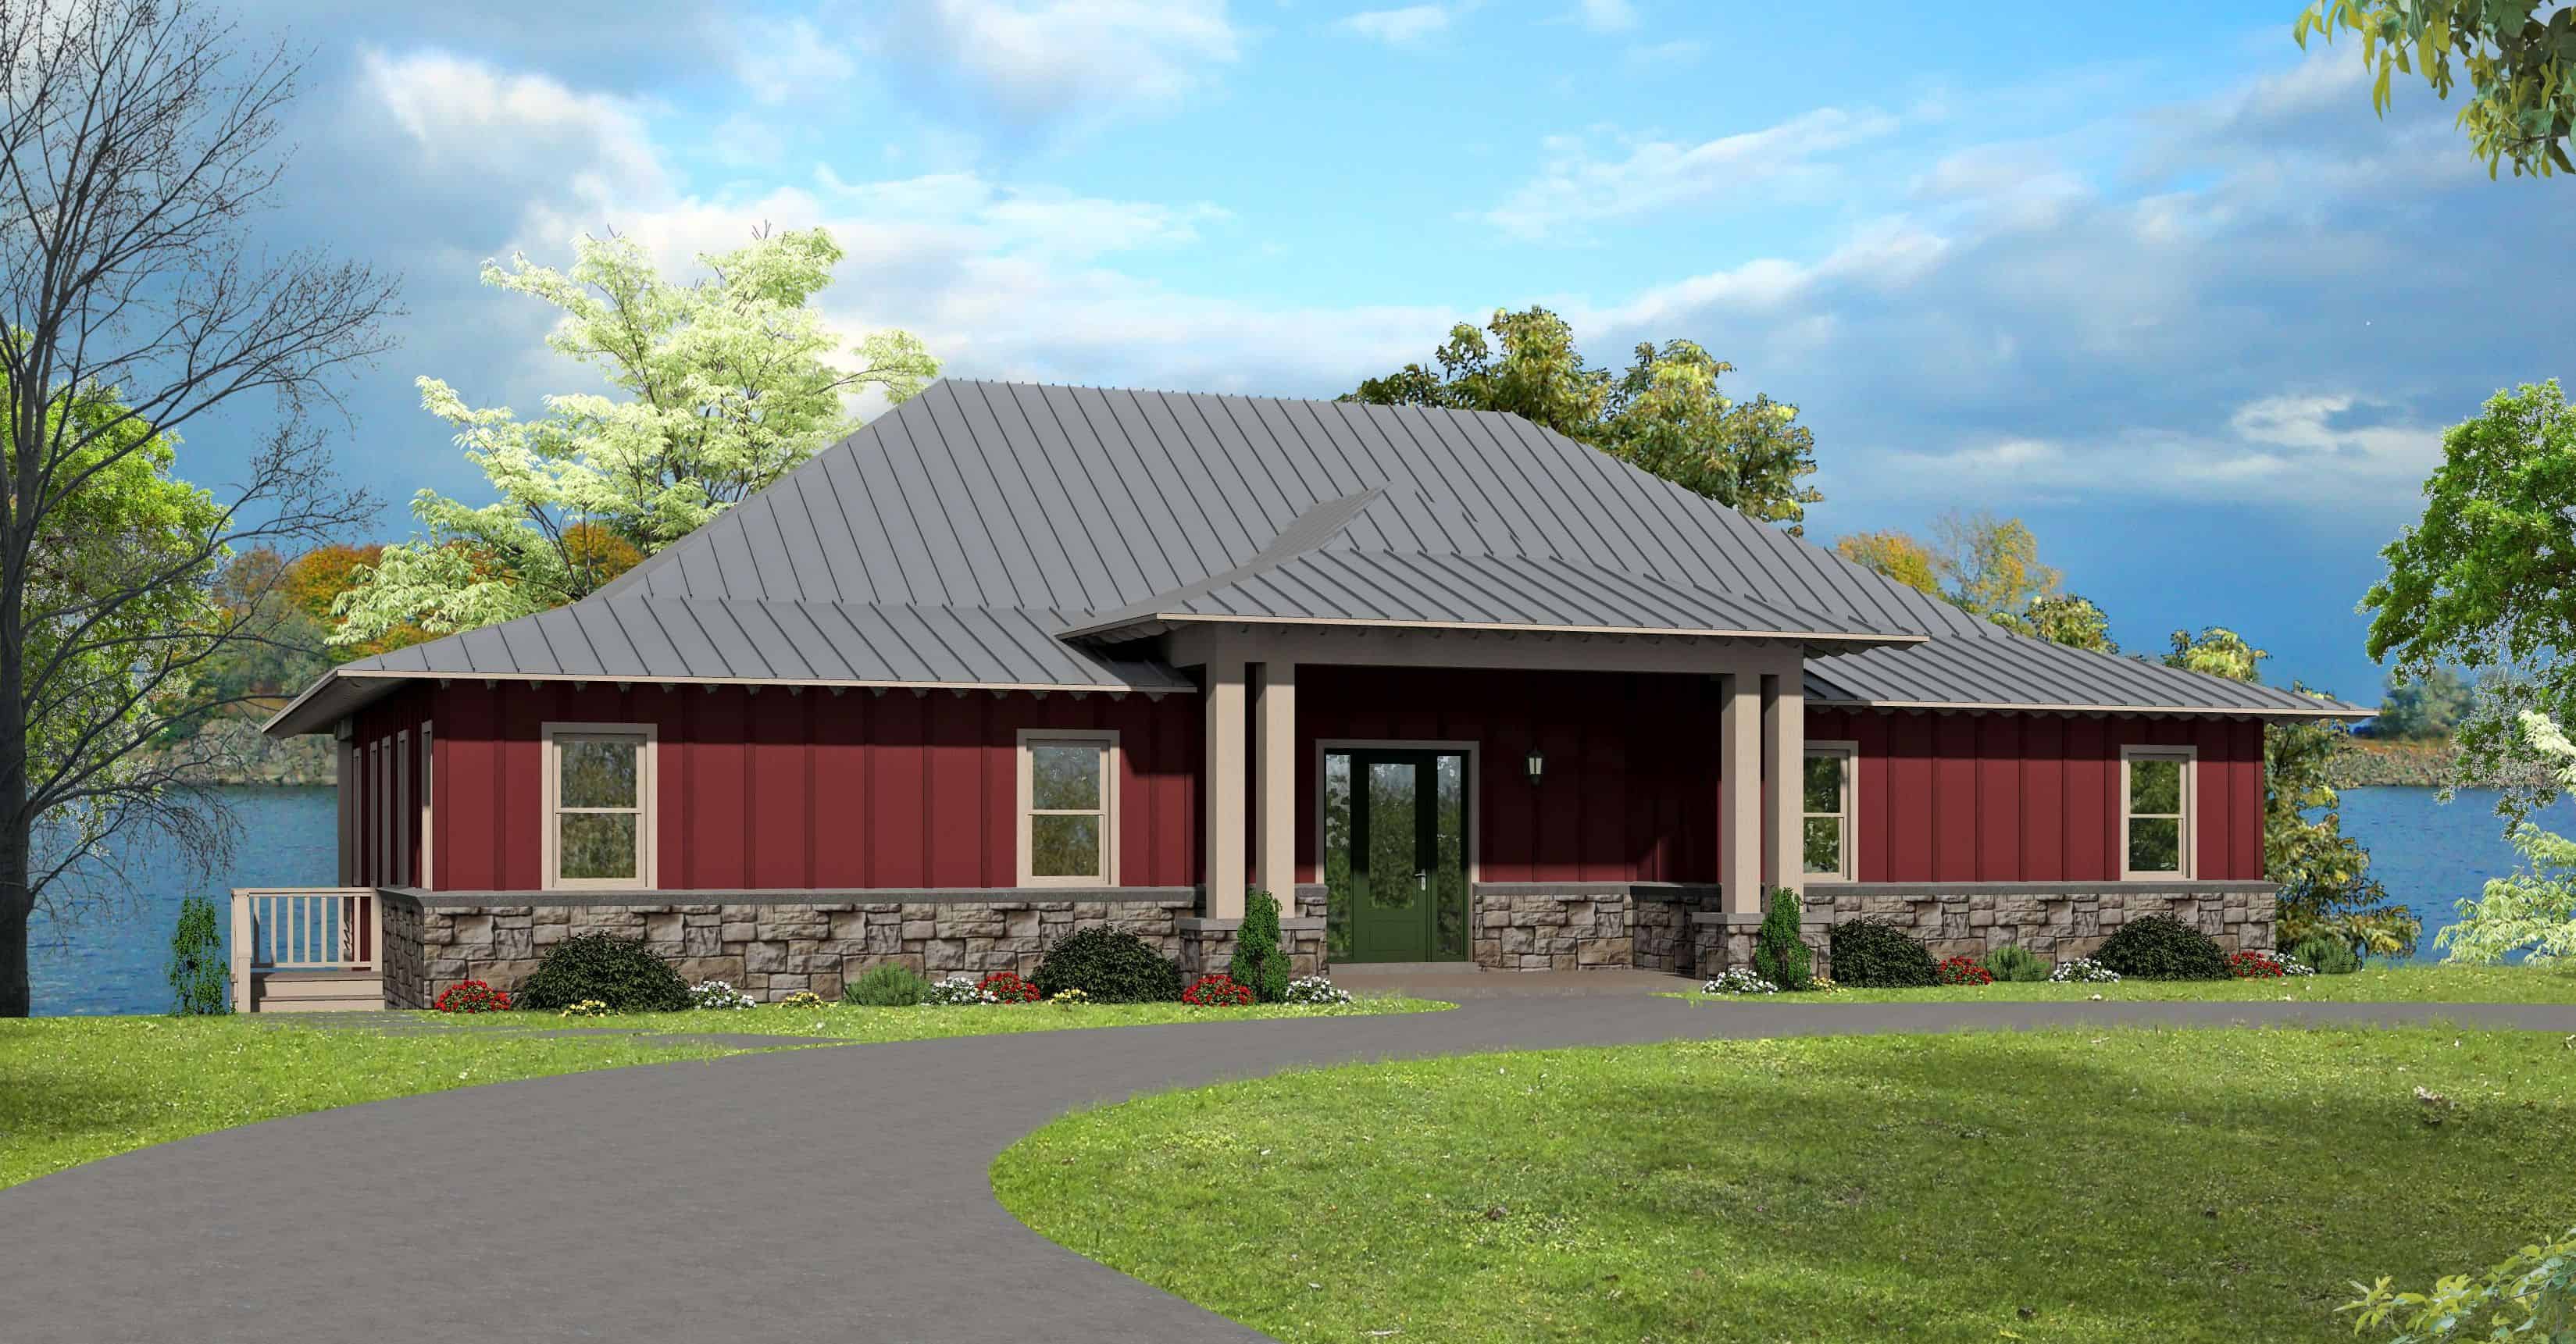
3-Bedroom, 2786 Sq Ft Craftsman Home Plan - 196-1162 - Main Exterior
Plan Collection
3-Bedroom, 2786 Sq Ft Craftsman Home Plan - 196-1162 - Main Exterior
Plan#196-1162
Starting at$1315
2786
Sq Ft
1
Story
3
Bed
2.5
Bath
2
Car
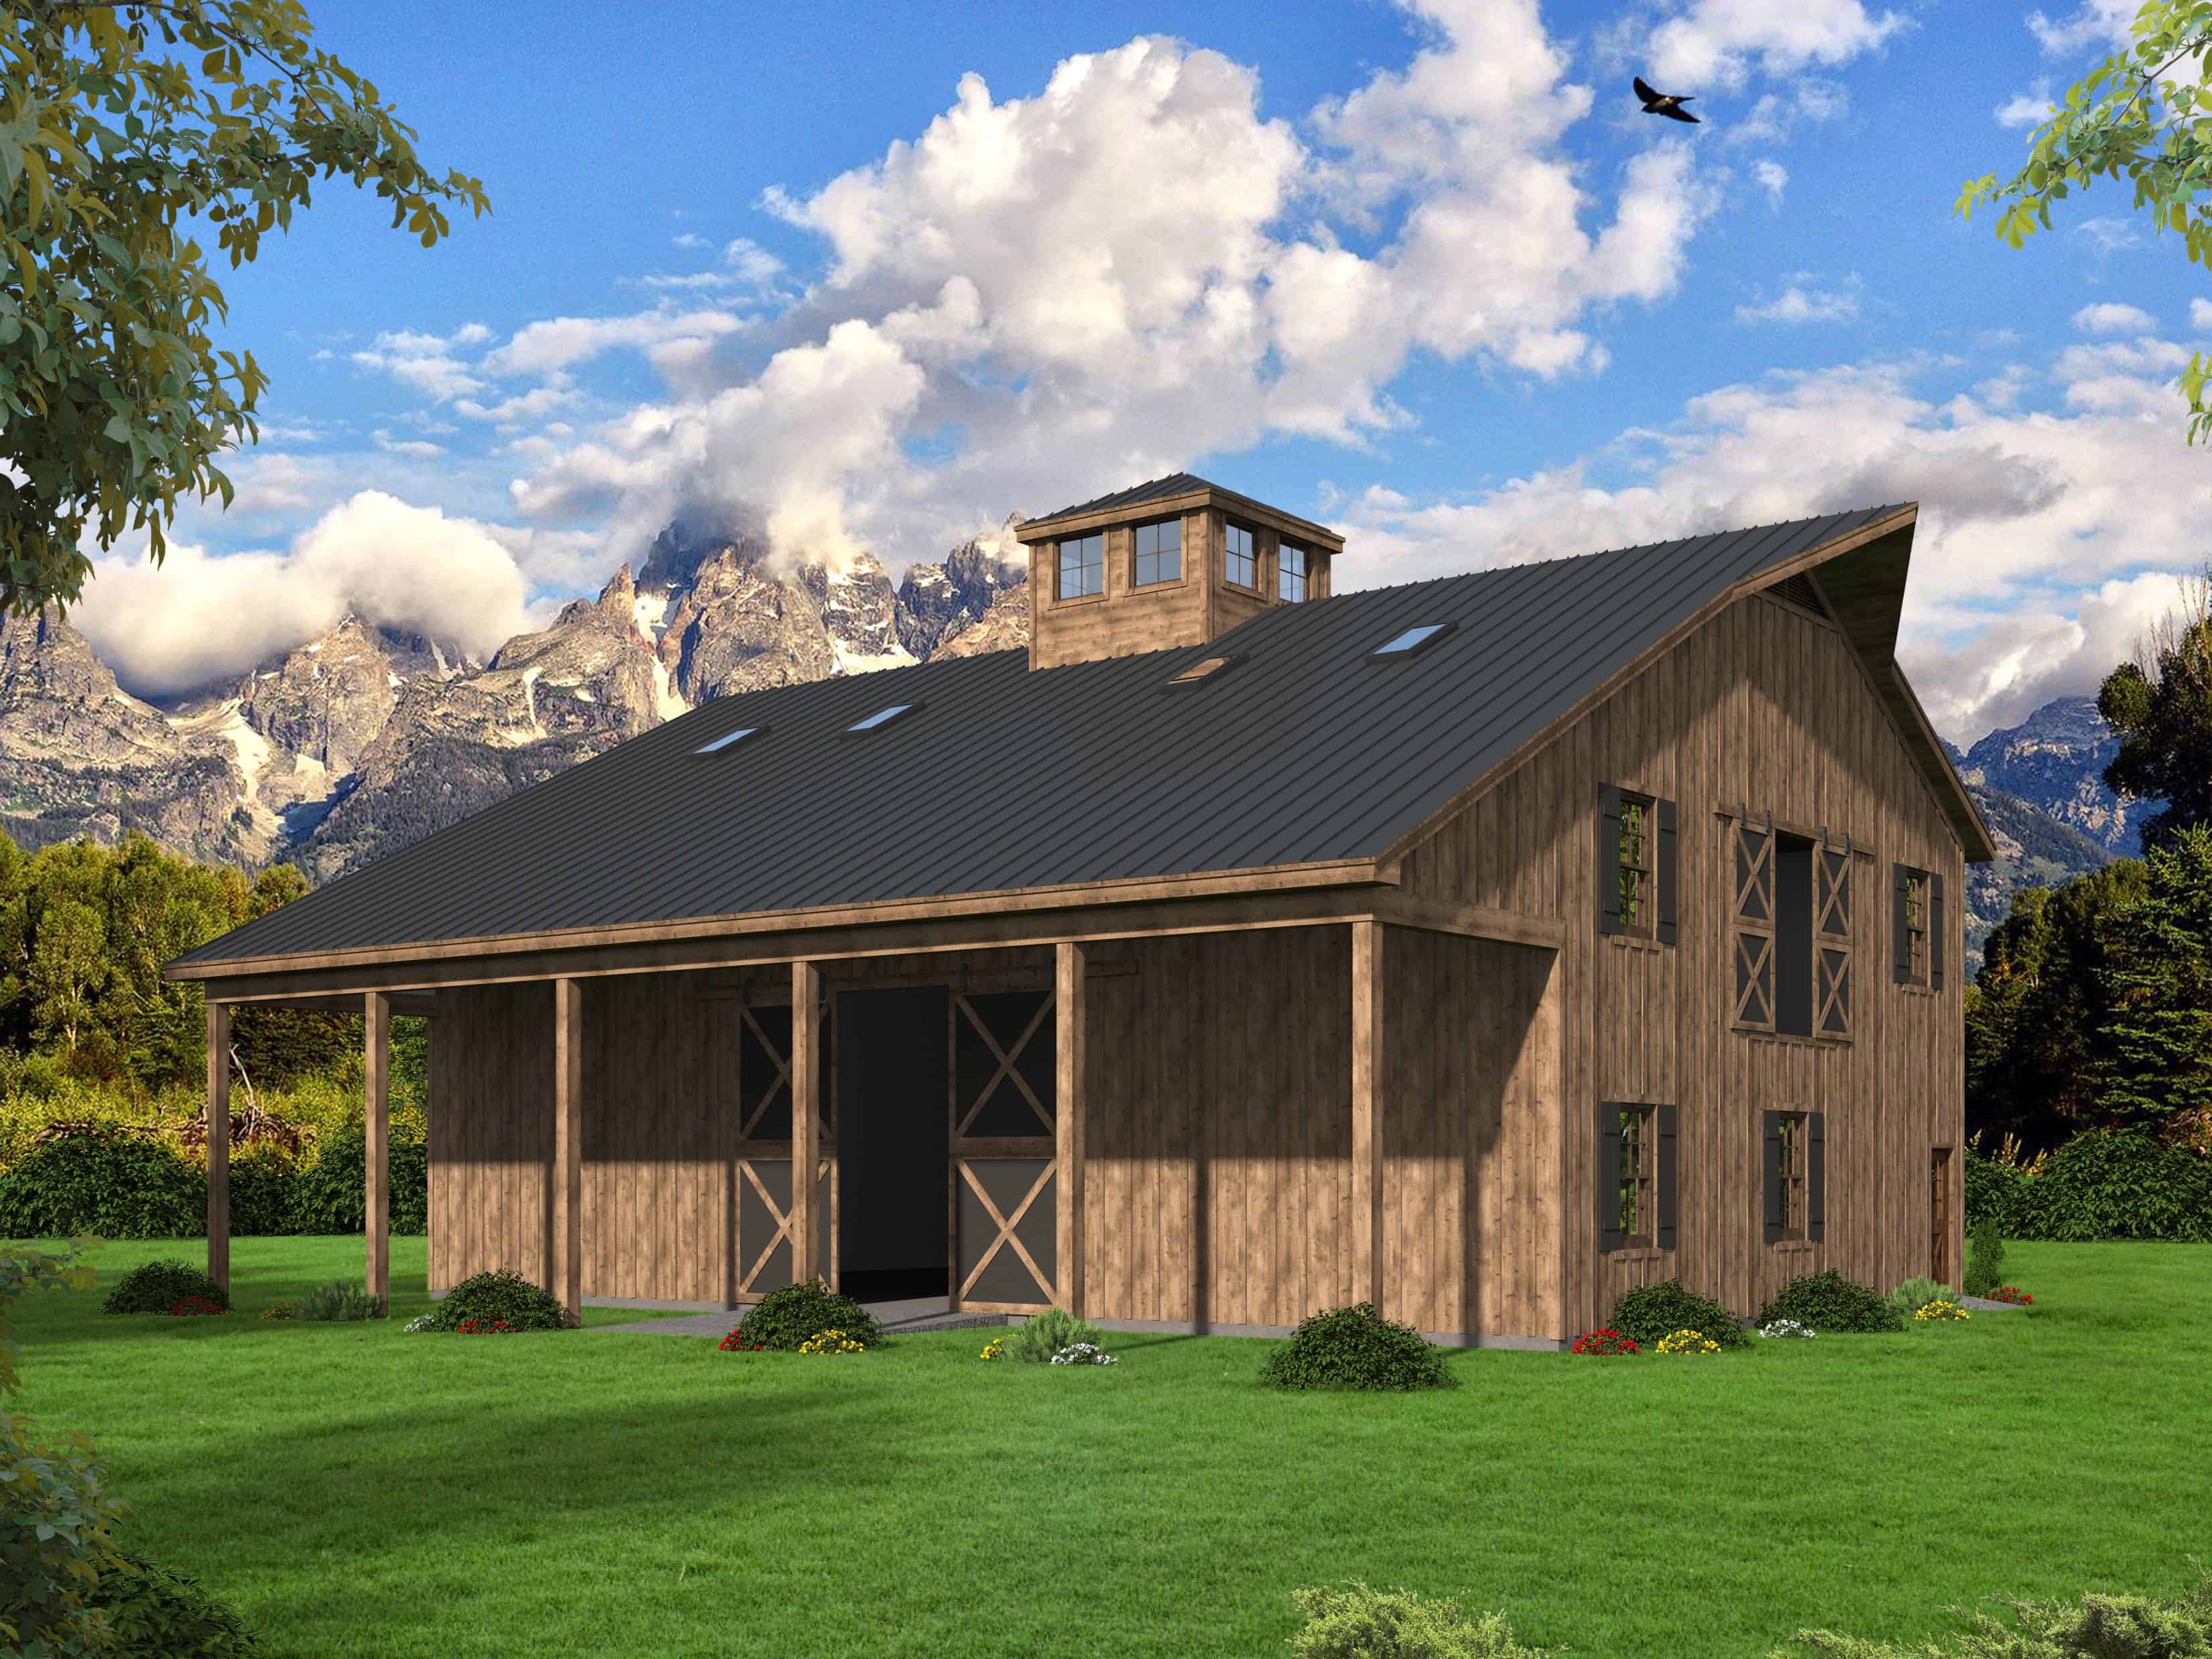
3120 Sq Ft Barn-Style Garage - Plan #196-1156 - Main Exterior
Plan Collection
3120 Sq Ft Barn-Style Garage - Plan #196-1156 - Main Exterior
Plan#196-1156
Starting at$1675
3120
Sq Ft
1
Story
0
Bed
0
Bath
0
Car
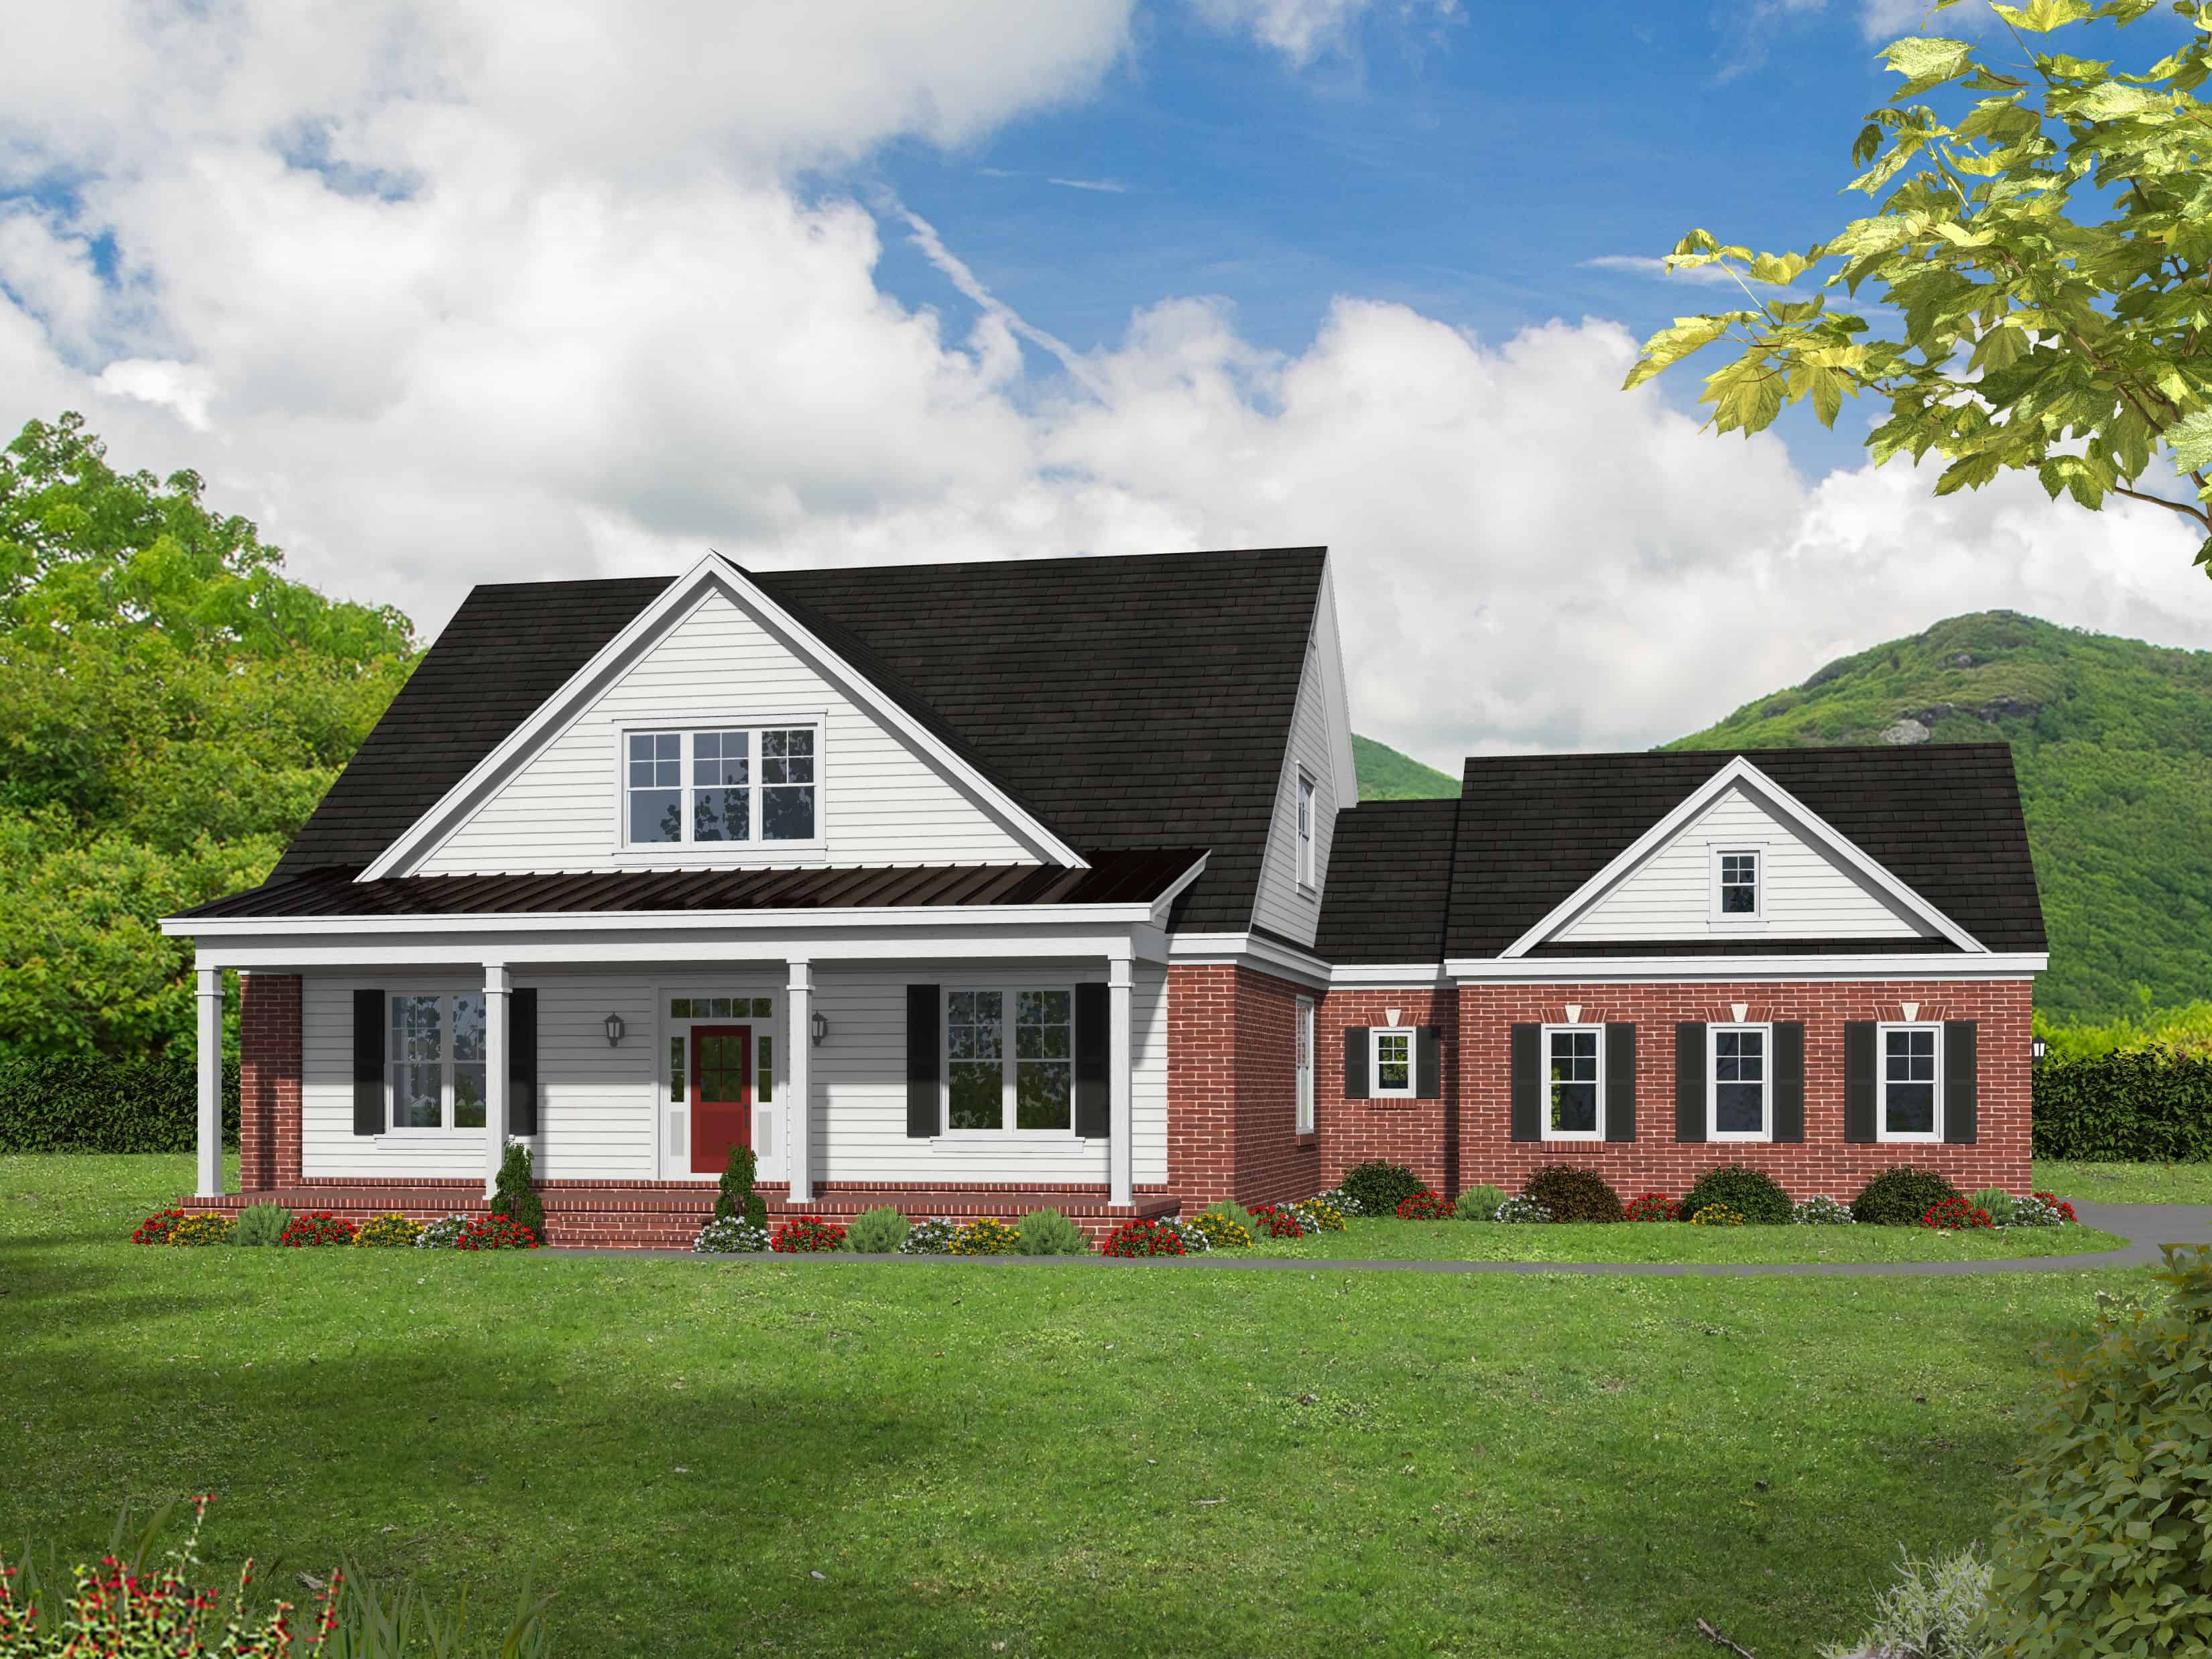
3-Bedroom, 2270 Sq Ft Country Home Plan - 196-1152 - Main Exterior
Plan Collection
3-Bedroom, 2270 Sq Ft Country Home Plan - 196-1152 - Main Exterior
Plan#196-1152
Starting at$1615
2270
Sq Ft
1
Story
3
Bed
2
Bath
2
Car
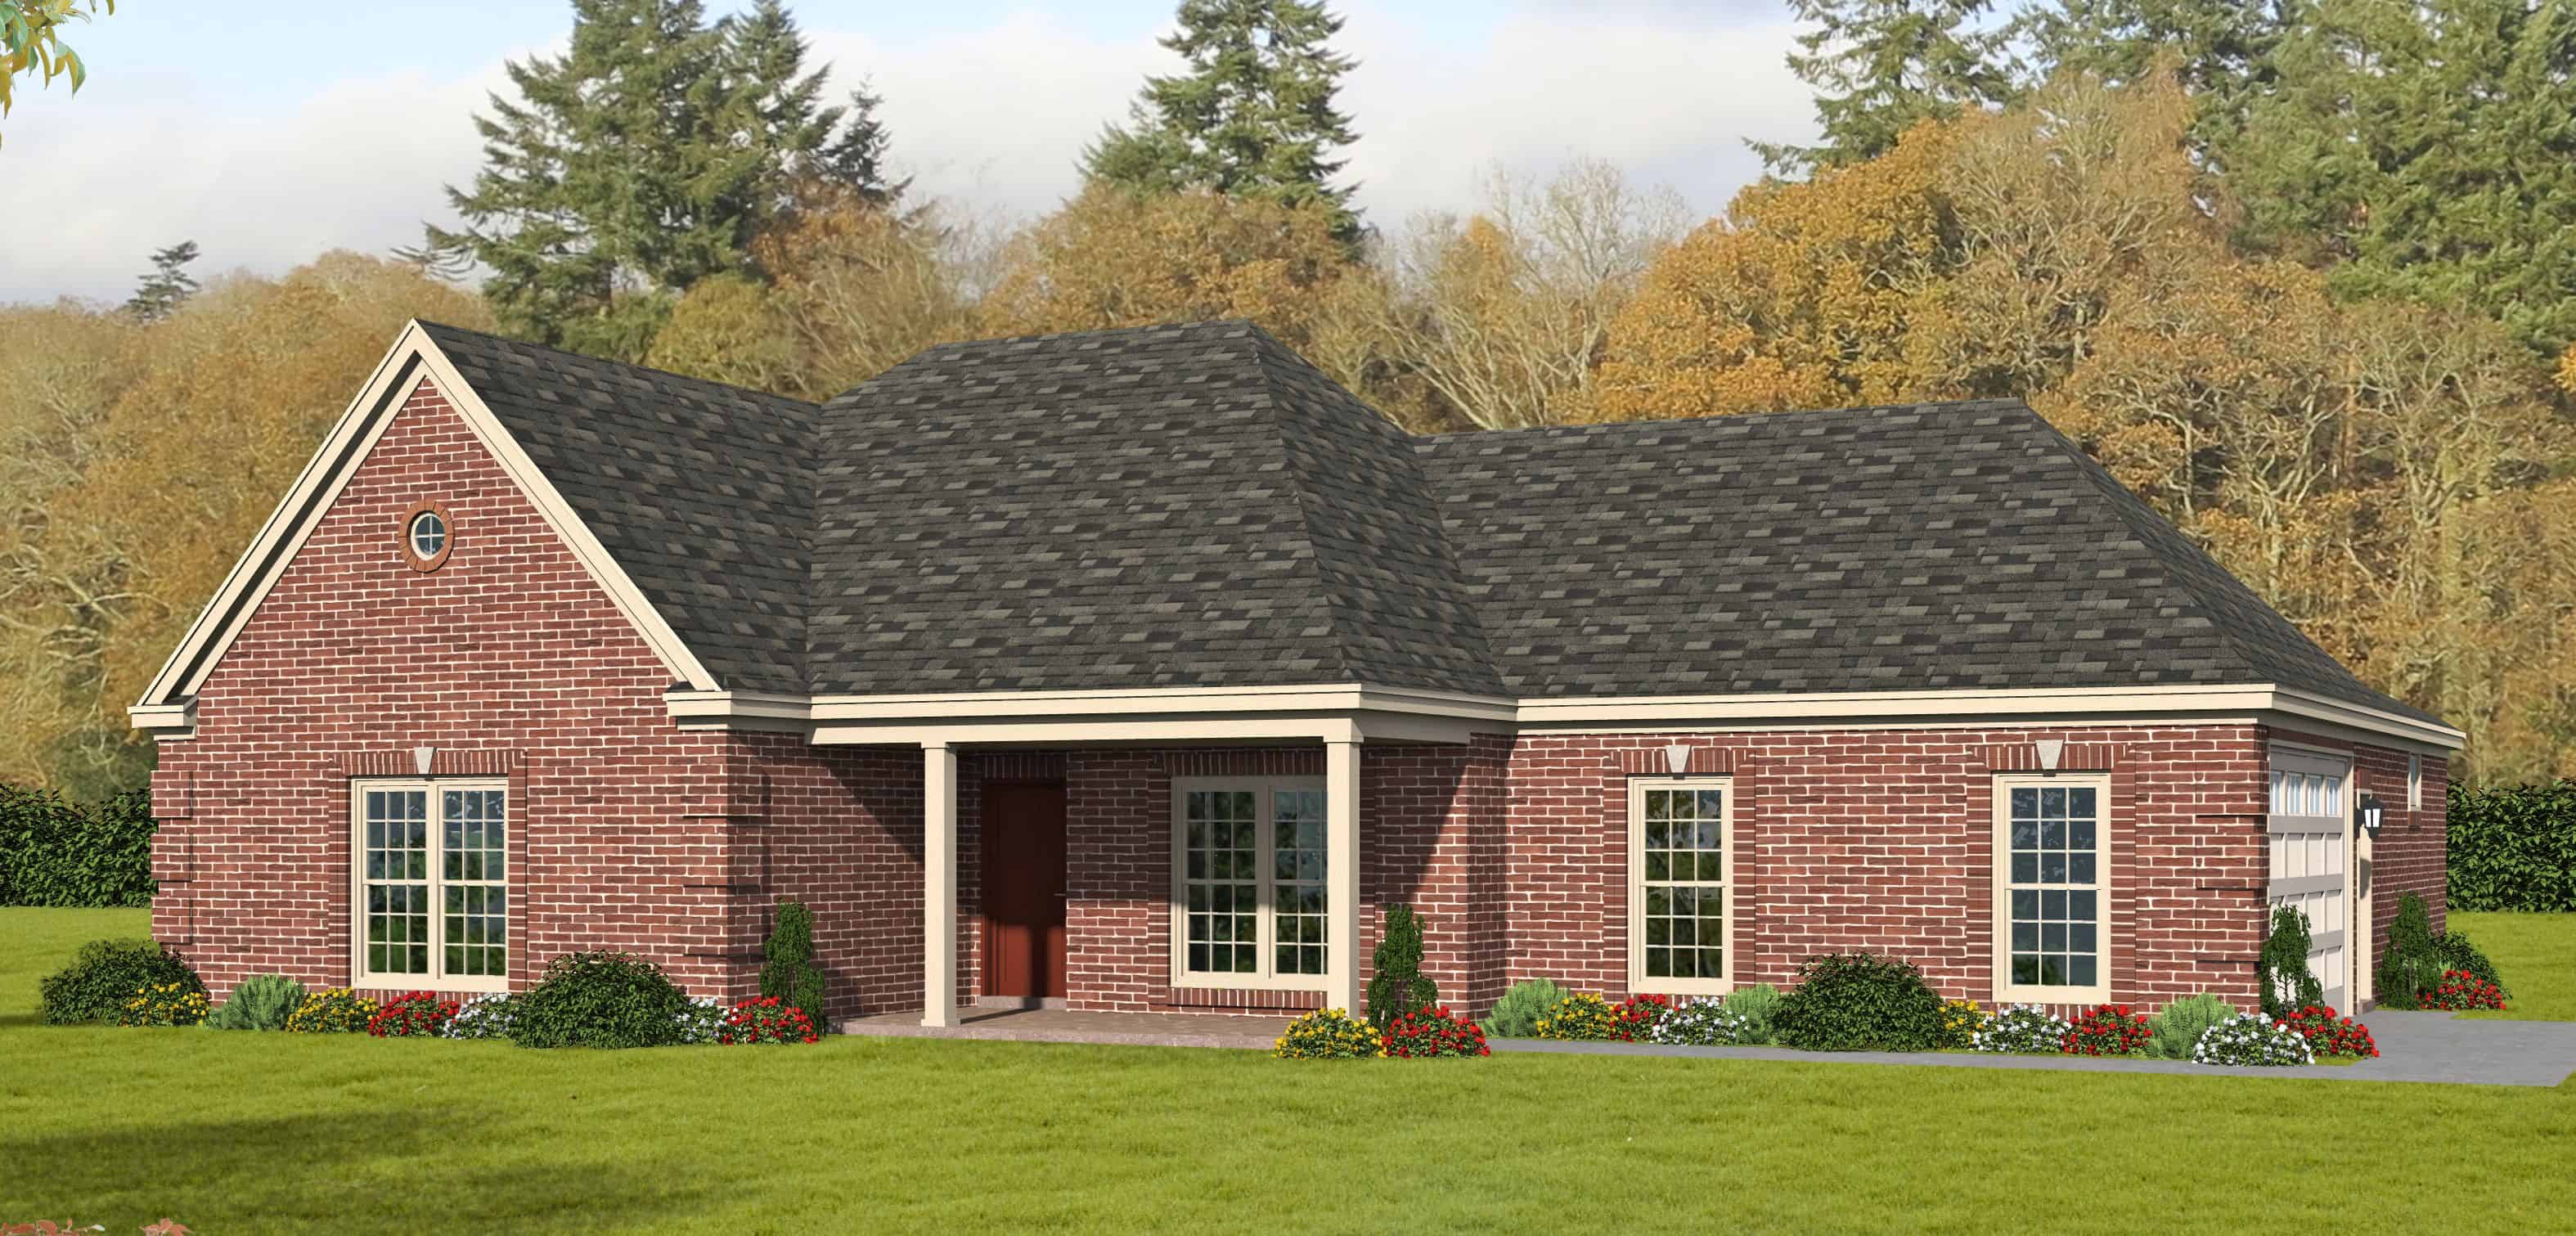
3-Bedroom, 2098 Sq Ft European House Plan - 196-1147 - Front Exterior
Plan Collection
3-Bedroom, 2098 Sq Ft European House Plan - 196-1147 - Front Exterior
Plan#196-1147
Starting at$1015
2098
Sq Ft
1
Story
3
Bed
2.5
Bath
2
Car
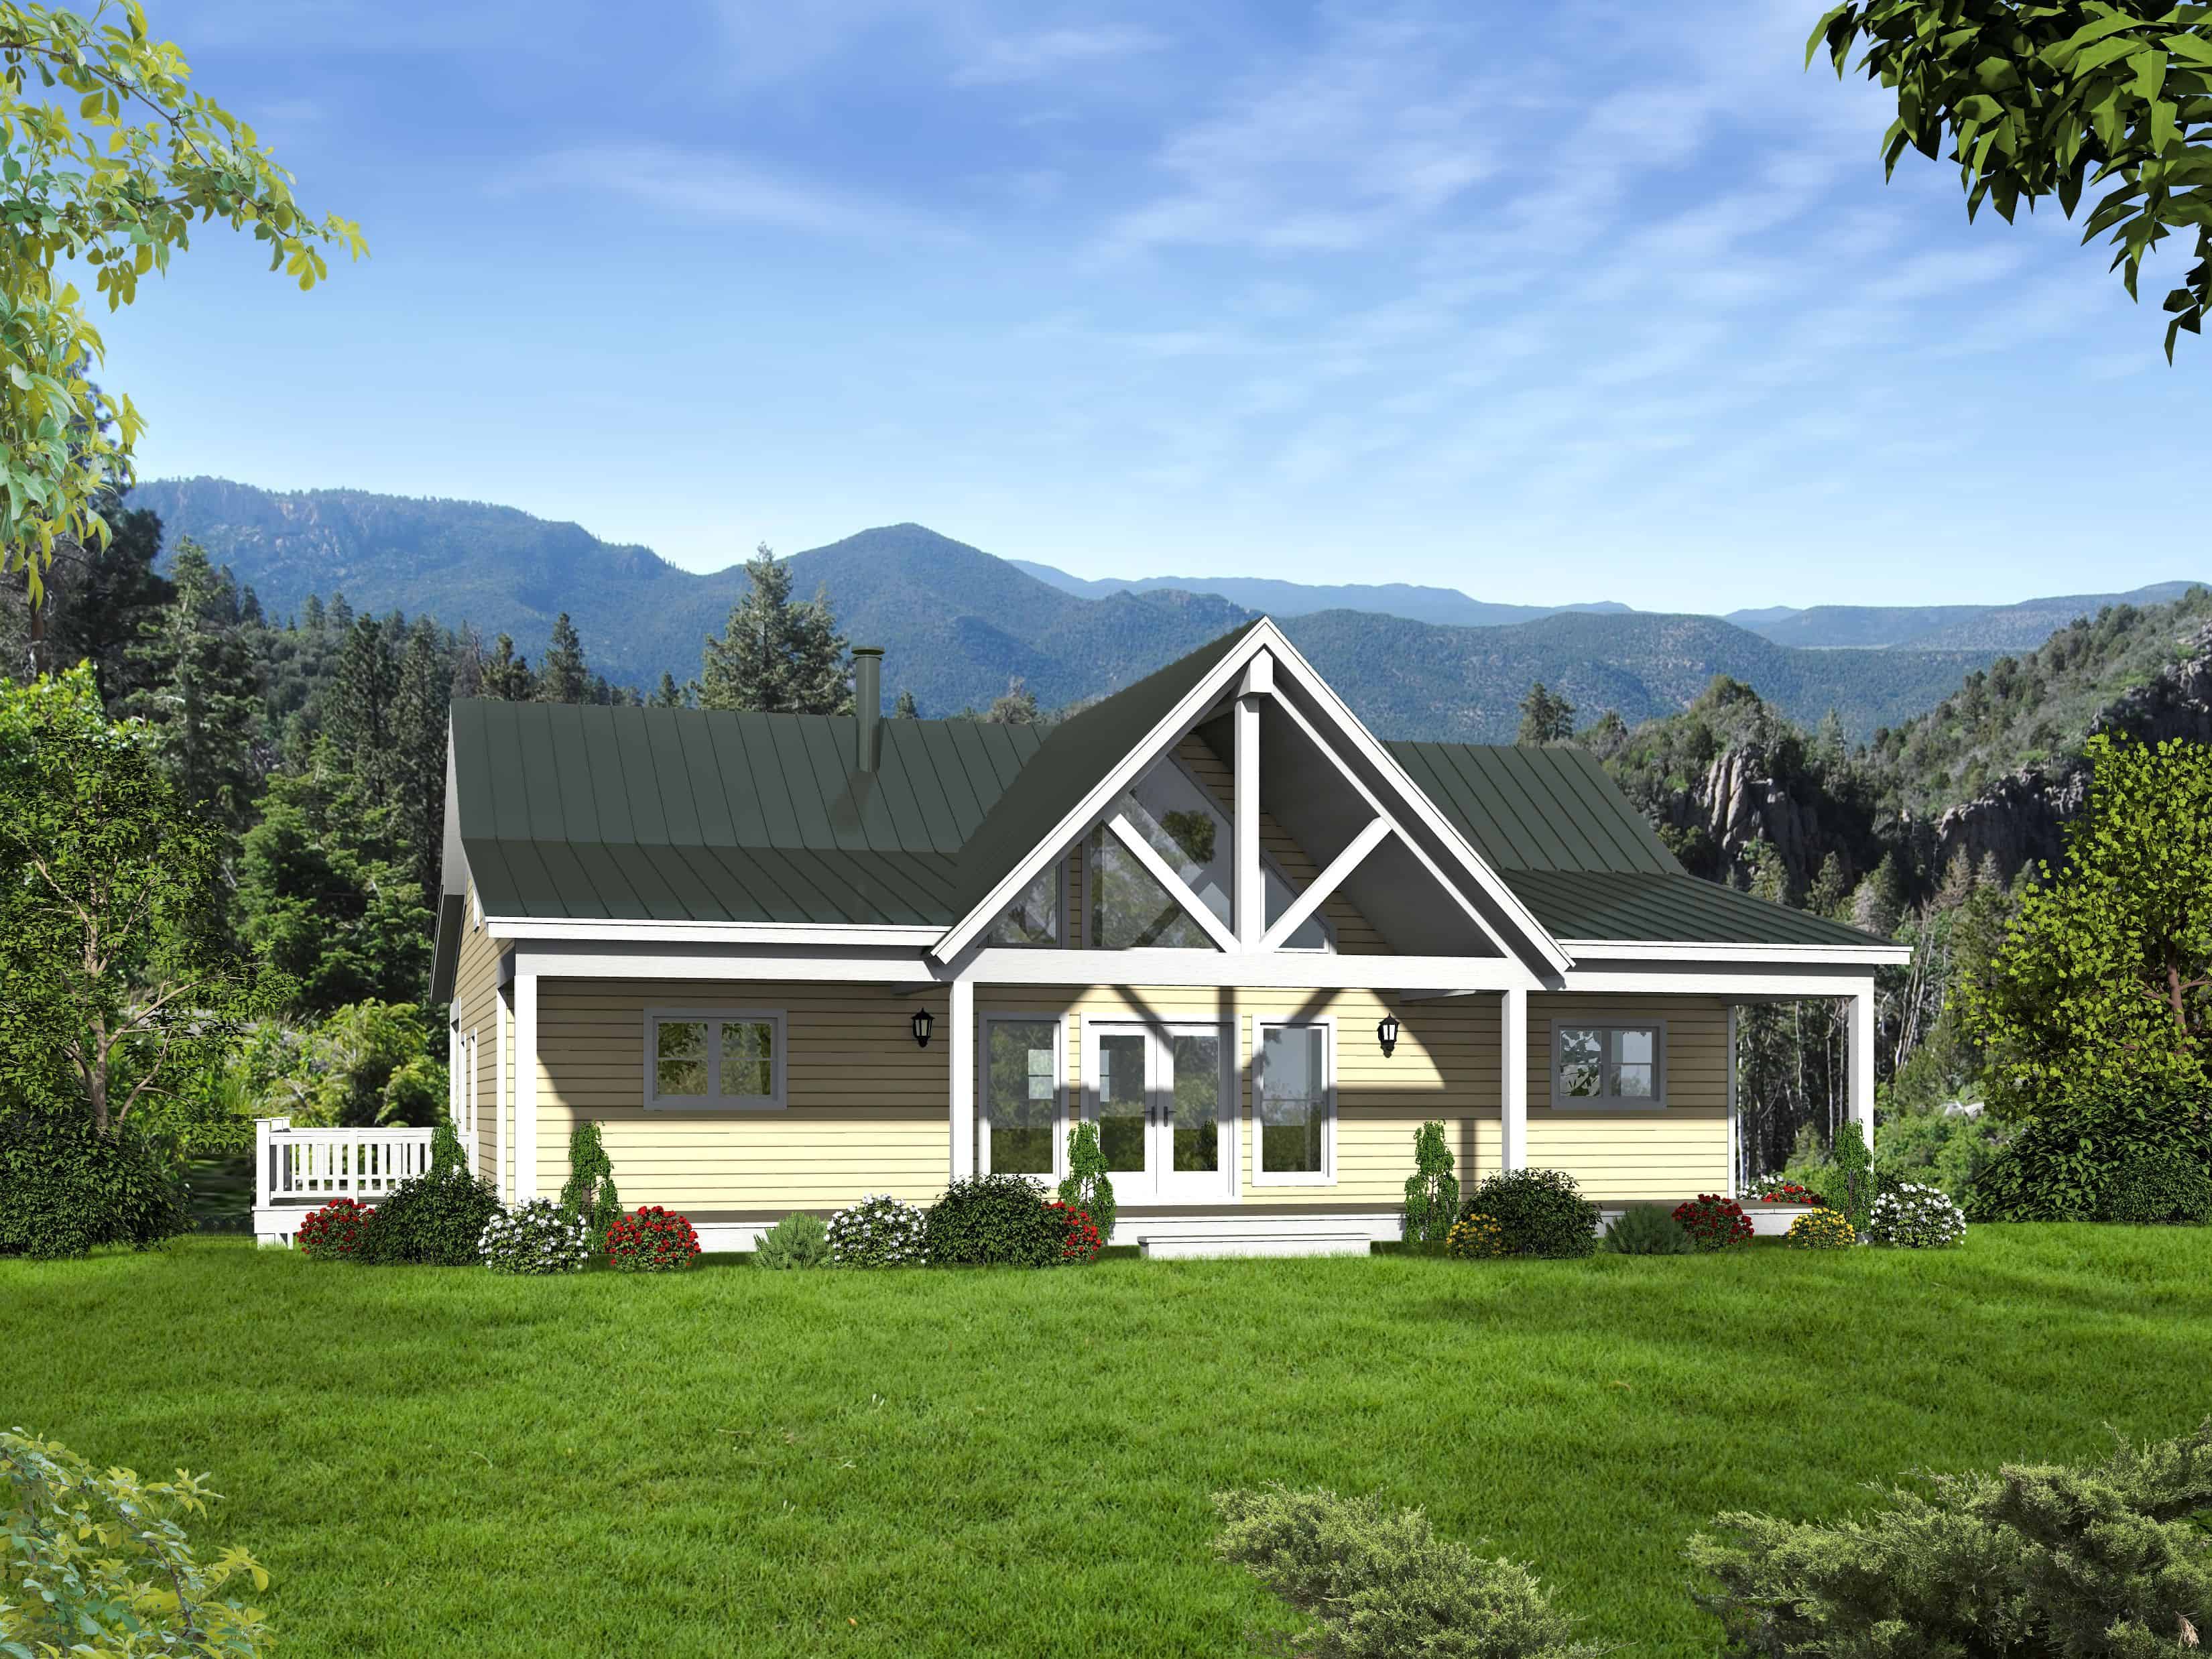
2-Bedroom, 1531 Sq Ft Country House - Plan #196-1137 - Front Exterior
Plan Collection
2-Bedroom, 1531 Sq Ft Country House - Plan #196-1137 - Front Exterior
Plan#196-1137
Starting at$865
1531
Sq Ft
1
Story
2
Bed
2
Bath
1
Car
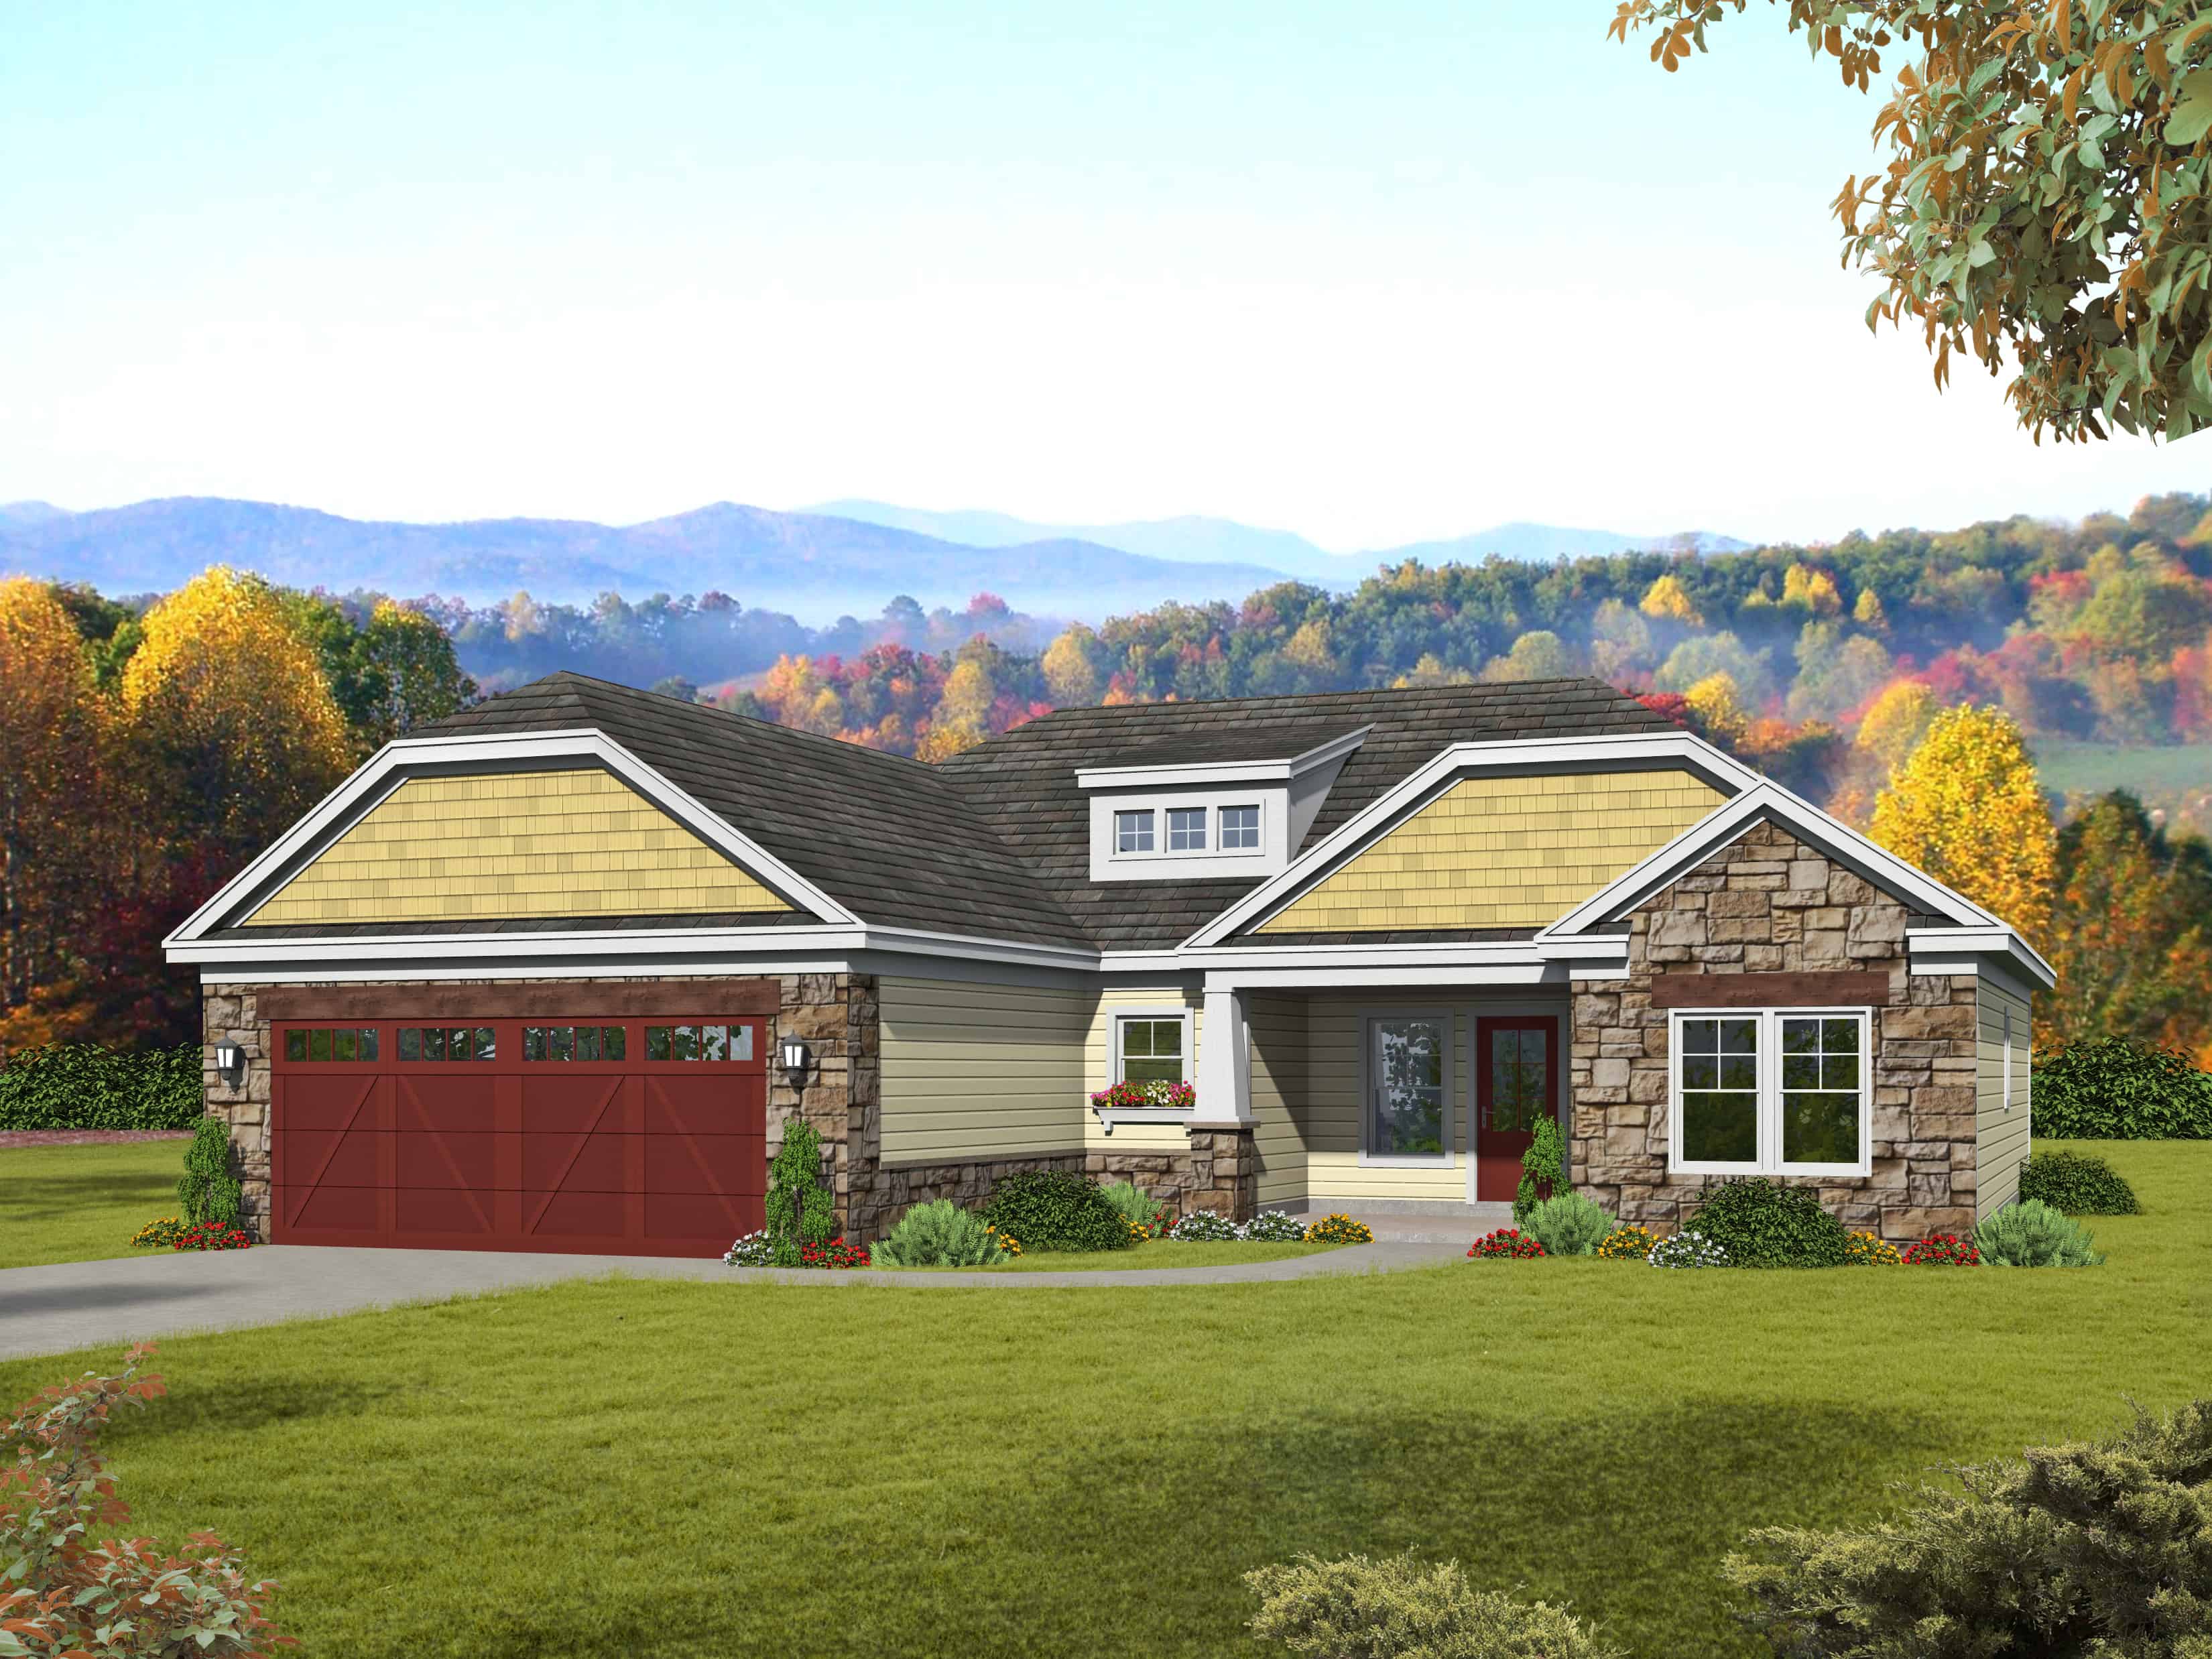
3-Bedroom, 1452 Sq Ft Ranch Home Plan - 196-1136 - Main Exterior
Plan Collection
3-Bedroom, 1452 Sq Ft Ranch Home Plan - 196-1136 - Main Exterior
Plan#196-1136
Starting at$825
1452
Sq Ft
1
Story
3
Bed
2
Bath
2
Car
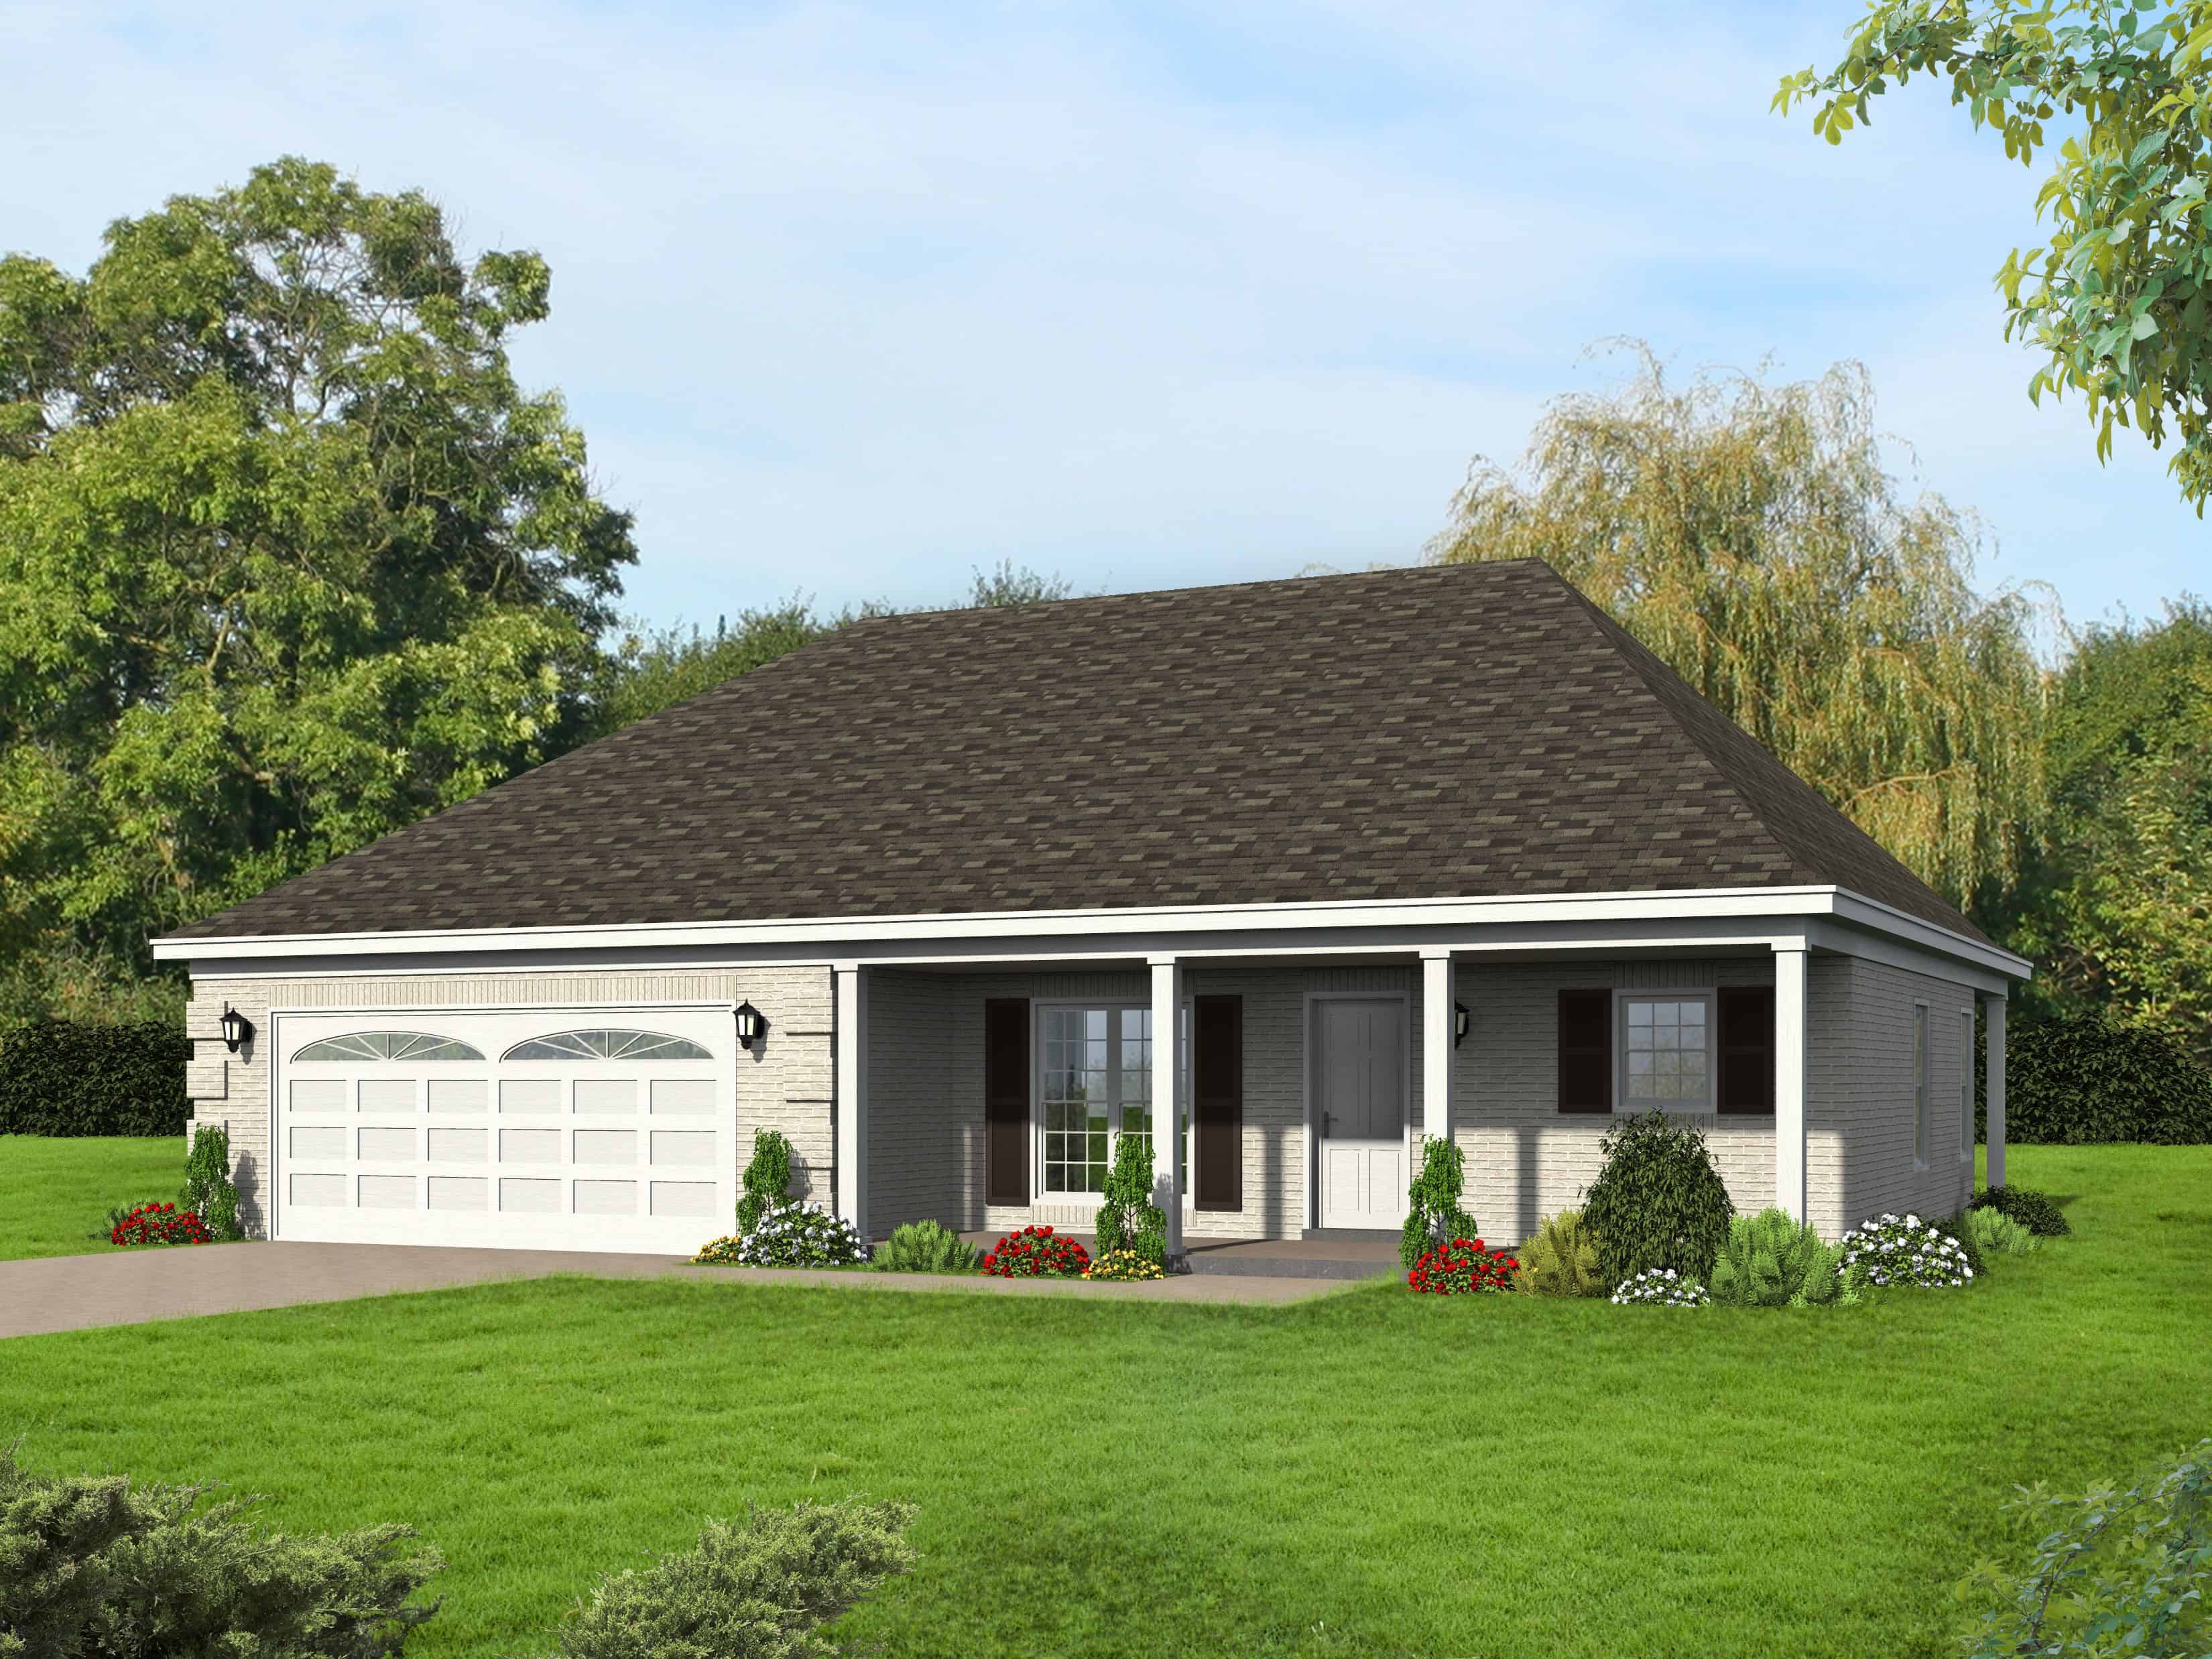
2-Bedroom, 1370 Sq Ft Small House Plans - 196-1133 - Main Exterior
Plan Collection
2-Bedroom, 1370 Sq Ft Small House Plans - 196-1133 - Main Exterior
Plan#196-1133
Starting at$825
1370
Sq Ft
1
Story
2
Bed
2
Bath
2
Car
2-4 Bedroom, 2594-4376 Sq Ft Ranch House - Plan #161-1111 - Front Exterior
Plan Collection
2-4 Bedroom, 2594-4376 Sq Ft Ranch House - Plan #161-1111 - Front Exterior
Plan#161-1111
Starting at$1750
2594
Sq Ft
1
Story
2
Bed
2.5
Bath
3
Car
2-Bedroom, 2492 Sq Ft Ranch House - Plan #161-1110 - Front Exterior
Plan Collection
2-Bedroom, 2492 Sq Ft Ranch House - Plan #161-1110 - Front Exterior
Plan#161-1110
Starting at$1750
2492
Sq Ft
1
Story
2
Bed
3.5
Bath
3
Car
3-Bedroom, 1908 Sq Ft Ranch House - Plan #123-1099 - Front Exterior
Plan Collection
3-Bedroom, 1908 Sq Ft Ranch House - Plan #123-1099 - Front Exterior
Plan#123-1099
Starting at$1120
1908
Sq Ft
1
Story
3
Bed
2
Bath
2
Car
3-Bedroom, 1717 Sq Ft Ranch Home Plan - 123-1097 - Main Exterior
Plan Collection
3-Bedroom, 1717 Sq Ft Ranch Home Plan - 123-1097 - Main Exterior
Plan#123-1097
Starting at$990
1717
Sq Ft
1
Story
3
Bed
2
Bath
0
Car
3-Bedroom, 1587 Sq Ft Ranch House Plan - 123-1096 - Front Exterior
Plan Collection
3-Bedroom, 1587 Sq Ft Ranch House Plan - 123-1096 - Front Exterior
Plan#123-1096
Starting at$1120
1587
Sq Ft
1
Story
3
Bed
2
Bath
2
Car
3-Bedroom, 1587 Sq Ft Ranch House - Plan #123-1095 - Front Exterior
Plan Collection
3-Bedroom, 1587 Sq Ft Ranch House - Plan #123-1095 - Front Exterior
Plan#123-1095
Starting at$1120
1587
Sq Ft
1
Story
3
Bed
2
Bath
0
Car
3-Bedroom, 1311 Sq Ft Ranch House Plan - 123-1094 - Front Exterior
Plan Collection
3-Bedroom, 1311 Sq Ft Ranch House Plan - 123-1094 - Front Exterior
Plan#123-1094
Starting at$990
1311
Sq Ft
1
Story
3
Bed
2
Bath
0
Car
3-Bedroom, 1708 Sq Ft Ranch Home Plan - 169-1183 - Main Exterior
Plan Collection
3-Bedroom, 1708 Sq Ft Ranch Home Plan - 169-1183 - Main Exterior
Plan#169-1183
Starting at$770
1708
Sq Ft
1
Story
3
Bed
2
Bath
2
Car
3-Bedroom, 1463 Sq Ft Craftsman House Plan - 169-1182 - Front Exterior
Plan Collection
3-Bedroom, 1463 Sq Ft Craftsman House Plan - 169-1182 - Front Exterior
Plan#169-1182
Starting at$770
1463
Sq Ft
1
Story
3
Bed
2
Bath
2
Car
3-Bedroom, 1535 Sq Ft Ranch Home Plan - 169-1181 - Main Exterior
Plan Collection
3-Bedroom, 1535 Sq Ft Ranch Home Plan - 169-1181 - Main Exterior
Plan#169-1181
Starting at$770
1535
Sq Ft
1
Story
3
Bed
2
Bath
2
Car
3-Bedroom, 1814 Sq Ft Ranch Home Plan - 169-1180 - Main Exterior
Plan Collection
3-Bedroom, 1814 Sq Ft Ranch Home Plan - 169-1180 - Main Exterior
Plan#169-1180
Starting at$770
1814
Sq Ft
1
Story
3
Bed
2
Bath
2
Car
3-Bedroom, 1955 Sq Ft Ranch Home Plan - 169-1176 - Main Exterior
Plan Collection
3-Bedroom, 1955 Sq Ft Ranch Home Plan - 169-1176 - Main Exterior
Plan#169-1176
Starting at$770
1955
Sq Ft
1
Story
3
Bed
2
Bath
2
Car
4-Bedroom, 3617 Sq Ft Ranch House Plan - 196-1171 - Front Exterior
Plan Collection
4-Bedroom, 3617 Sq Ft Ranch House Plan - 196-1171 - Front Exterior
Plan#196-1171
Starting at$1690
3617
Sq Ft
1
Story
4
Bed
4.5
Bath
3
Car
4-Bedroom, 3615 Sq Ft Ranch House Plan - 196-1170 - Front Exterior
Plan Collection
4-Bedroom, 3615 Sq Ft Ranch House Plan - 196-1170 - Front Exterior
Plan#196-1170
Starting at$1690
3615
Sq Ft
1
Story
4
Bed
4
Bath
3
Car
3-Bedroom, 3500 Sq Ft Ranch House - Plan #196-1168 - Front Exterior
Plan Collection
3-Bedroom, 3500 Sq Ft Ranch House - Plan #196-1168 - Front Exterior
Plan#196-1168
Starting at$1840
3500
Sq Ft
1
Story
3
Bed
3.5
Bath
3
Car
3-Bedroom, 3012 Sq Ft European Home Plan - 196-1167 - Main Exterior
Plan Collection
3-Bedroom, 3012 Sq Ft European Home Plan - 196-1167 - Main Exterior
Plan#196-1167
Starting at$1540
3012
Sq Ft
1
Story
3
Bed
2.5
Bath
3
Car
3-Bedroom, 2916 Sq Ft European Home Plan - 196-1164 - Main Exterior
Plan Collection
3-Bedroom, 2916 Sq Ft European Home Plan - 196-1164 - Main Exterior
Plan#196-1164
Starting at$1315
2916
Sq Ft
1
Story
3
Bed
2.5
Bath
3
Car
3-Bedroom, 2786 Sq Ft Craftsman Home Plan - 196-1162 - Main Exterior
Plan Collection
3-Bedroom, 2786 Sq Ft Craftsman Home Plan - 196-1162 - Main Exterior
Plan#196-1162
Starting at$1315
2786
Sq Ft
1
Story
3
Bed
2.5
Bath
2
Car
3120 Sq Ft Barn-Style Garage - Plan #196-1156 - Main Exterior
Plan Collection
3120 Sq Ft Barn-Style Garage - Plan #196-1156 - Main Exterior
Plan#196-1156
Starting at$1675
3120
Sq Ft
1
Story
0
Bed
0
Bath
0
Car
3-Bedroom, 2270 Sq Ft Country Home Plan - 196-1152 - Main Exterior
Plan Collection
3-Bedroom, 2270 Sq Ft Country Home Plan - 196-1152 - Main Exterior
Plan#196-1152
Starting at$1615
2270
Sq Ft
1
Story
3
Bed
2
Bath
2
Car
3-Bedroom, 2098 Sq Ft European House Plan - 196-1147 - Front Exterior
Plan Collection
3-Bedroom, 2098 Sq Ft European House Plan - 196-1147 - Front Exterior
Plan#196-1147
Starting at$1015
2098
Sq Ft
1
Story
3
Bed
2.5
Bath
2
Car
2-Bedroom, 1531 Sq Ft Country House - Plan #196-1137 - Front Exterior
Plan Collection
2-Bedroom, 1531 Sq Ft Country House - Plan #196-1137 - Front Exterior
Plan#196-1137
Starting at$865
1531
Sq Ft
1
Story
2
Bed
2
Bath
1
Car
3-Bedroom, 1452 Sq Ft Ranch Home Plan - 196-1136 - Main Exterior
Plan Collection
3-Bedroom, 1452 Sq Ft Ranch Home Plan - 196-1136 - Main Exterior
Plan#196-1136
Starting at$825
1452
Sq Ft
1
Story
3
Bed
2
Bath
2
Car
2-Bedroom, 1370 Sq Ft Small House Plans - 196-1133 - Main Exterior
Plan Collection
2-Bedroom, 1370 Sq Ft Small House Plans - 196-1133 - Main Exterior
Plan#196-1133
Starting at$825
1370
Sq Ft
1
Story
2
Bed
2
Bath
2
Car
1...8283848586...409