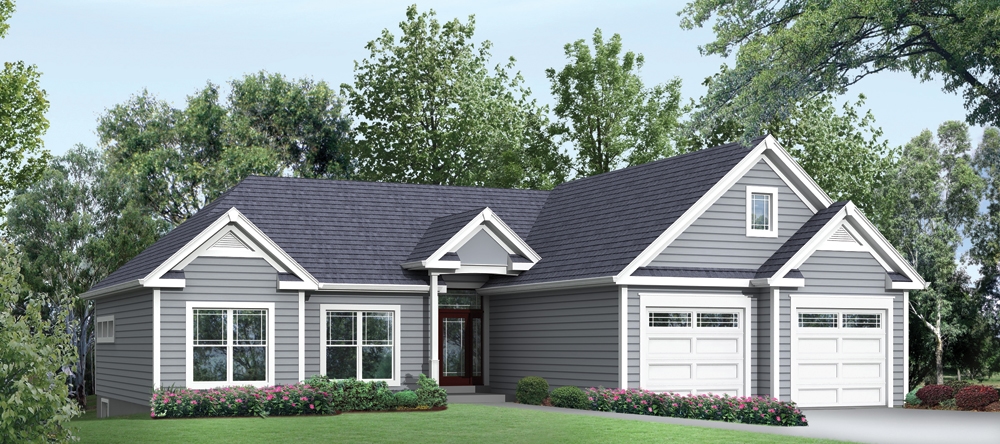
Single+story House Plans

9,813
Plan Results
3-Bedroom, 2100 Sq Ft Ranch Home Plan - 138-1297 - Main Exterior
Plan Collection
3-Bedroom, 2100 Sq Ft Ranch Home Plan - 138-1297 - Main Exterior
Plan#138-1297
Starting at$1300
2100
Sq Ft
1
Story
3
Bed
2
Bath
2
Car

3-Bedroom, 1281 Sq Ft Country House Plan - 138-1296 - Front Exterior
Plan Collection
3-Bedroom, 1281 Sq Ft Country House Plan - 138-1296 - Front Exterior
Plan#138-1296
Starting at$1200
1281
Sq Ft
1
Story
3
Bed
2
Bath
2
Car

4-Bedroom, 2241 Sq Ft Traditional House Plan - 138-1295 - Front Exterior
Plan Collection
4-Bedroom, 2241 Sq Ft Traditional House Plan - 138-1295 - Front Exterior
Plan#138-1295
Starting at$1300
2241
Sq Ft
1
Story
4
Bed
2.5
Bath
2
Car

3-Bedroom, 1281 Sq Ft Traditional House Plan - 138-1294 - Front Exterior
Plan Collection
3-Bedroom, 1281 Sq Ft Traditional House Plan - 138-1294 - Front Exterior
Plan#138-1294
Starting at$1200
1281
Sq Ft
1
Story
3
Bed
2
Bath
2
Car

3-Bedroom, 2487 Sq Ft Ranch Home Plan - 138-1292 - Main Exterior
Plan Collection
3-Bedroom, 2487 Sq Ft Ranch Home Plan - 138-1292 - Main Exterior
Plan#138-1292
Starting at$1300
2487
Sq Ft
1
Story
3
Bed
2.5
Bath
2
Car

3-Bedroom, 1308 Sq Ft Country Home Plan - 138-1291 - Main Exterior
Plan Collection
3-Bedroom, 1308 Sq Ft Country Home Plan - 138-1291 - Main Exterior
Plan#138-1291
Starting at$1200
1308
Sq Ft
1
Story
3
Bed
2
Bath
2
Car

4-Bedroom, 2241 Sq Ft Country Home Plan - 138-1290 - Main Exterior
Plan Collection
4-Bedroom, 2241 Sq Ft Country Home Plan - 138-1290 - Main Exterior
Plan#138-1290
Starting at$1300
2241
Sq Ft
1
Story
4
Bed
2.5
Bath
2
Car
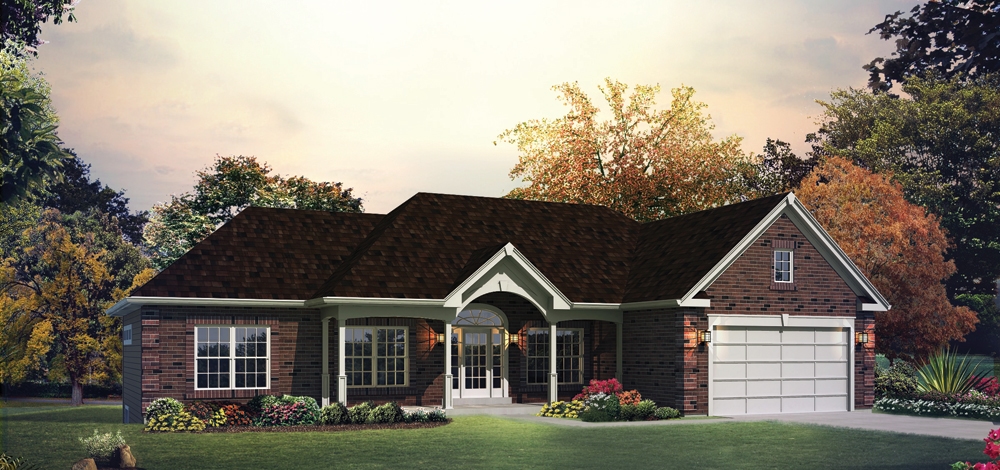
3-Bedroom, 1562 Sq Ft Traditional Home Plan - 138-1289 - Main Exterior
Plan Collection
3-Bedroom, 1562 Sq Ft Traditional Home Plan - 138-1289 - Main Exterior
Plan#138-1289
Starting at$1200
1562
Sq Ft
1
Story
3
Bed
2
Bath
2
Car
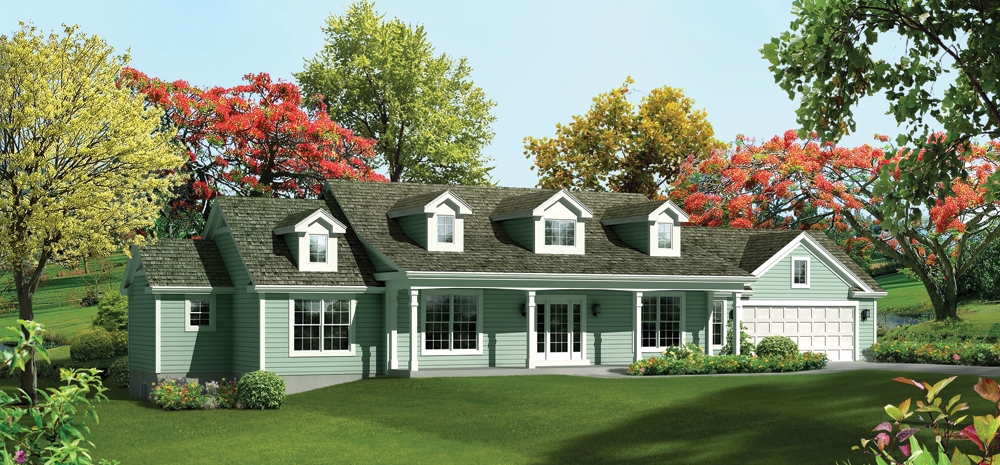
3-Bedroom, 2215 Sq Ft Ranch House Plan - 138-1287 - Front Exterior
Plan Collection
3-Bedroom, 2215 Sq Ft Ranch House Plan - 138-1287 - Front Exterior
Plan#138-1287
Starting at$1300
2215
Sq Ft
1
Story
3
Bed
2.5
Bath
2
Car
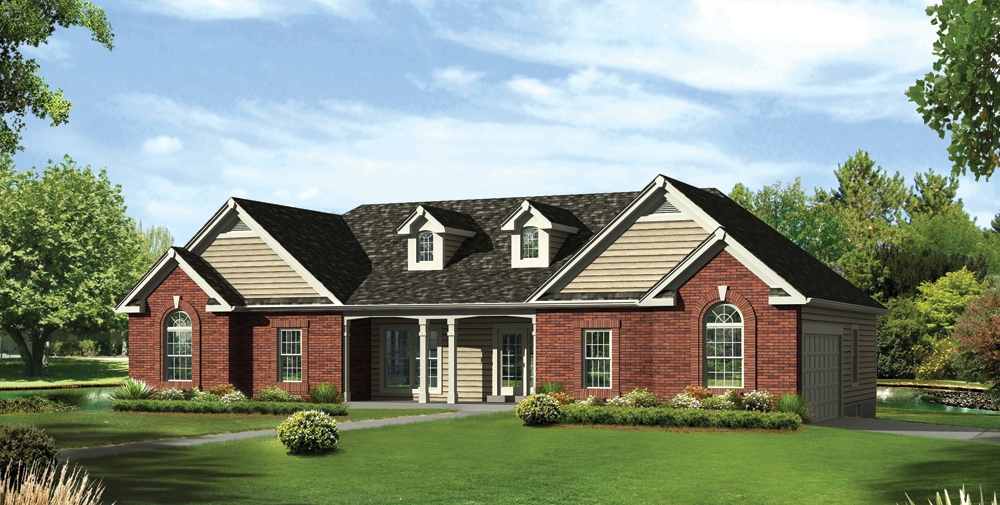
3-Bedroom, 2025 Sq Ft Traditional House Plan - 138-1286 - Front Exterior
Plan Collection
3-Bedroom, 2025 Sq Ft Traditional House Plan - 138-1286 - Front Exterior
Plan#138-1286
Starting at$1300
2025
Sq Ft
1
Story
3
Bed
2.5
Bath
2
Car
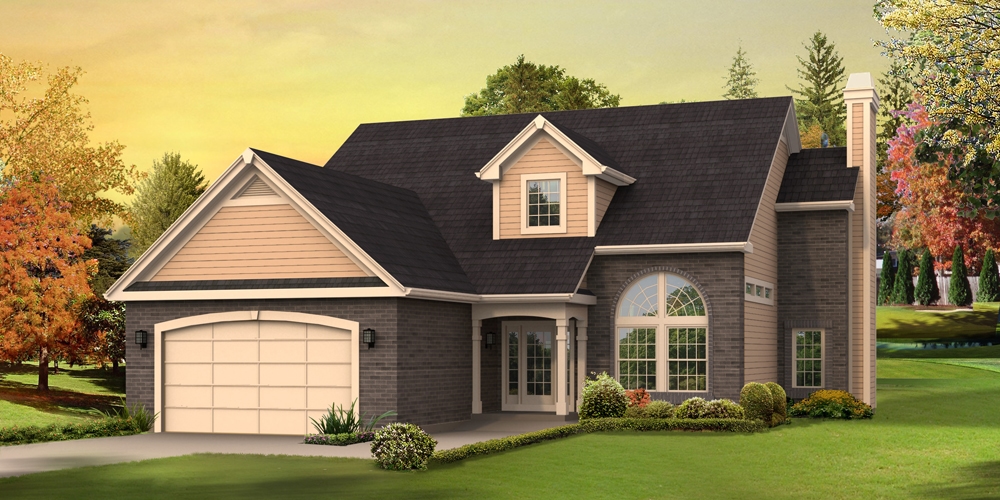
3-Bedroom, 2360 Sq Ft Traditional House Plan - 138-1285 - Front Exterior
Plan Collection
3-Bedroom, 2360 Sq Ft Traditional House Plan - 138-1285 - Front Exterior
Plan#138-1285
Starting at$1300
2360
Sq Ft
1
Story
3
Bed
2.5
Bath
2
Car

3-Bedroom, 2254 Sq Ft Ranch House Plan - 138-1284 - Front Exterior
Plan Collection
3-Bedroom, 2254 Sq Ft Ranch House Plan - 138-1284 - Front Exterior
Plan#138-1284
Starting at$1400
2254
Sq Ft
1
Story
3
Bed
2.5
Bath
2
Car

3-Bedroom, 1740 Sq Ft Country Home Plan - 138-1282 - Main Exterior
Plan Collection
3-Bedroom, 1740 Sq Ft Country Home Plan - 138-1282 - Main Exterior
Plan#138-1282
Starting at$1300
1740
Sq Ft
1
Story
3
Bed
2
Bath
2
Car
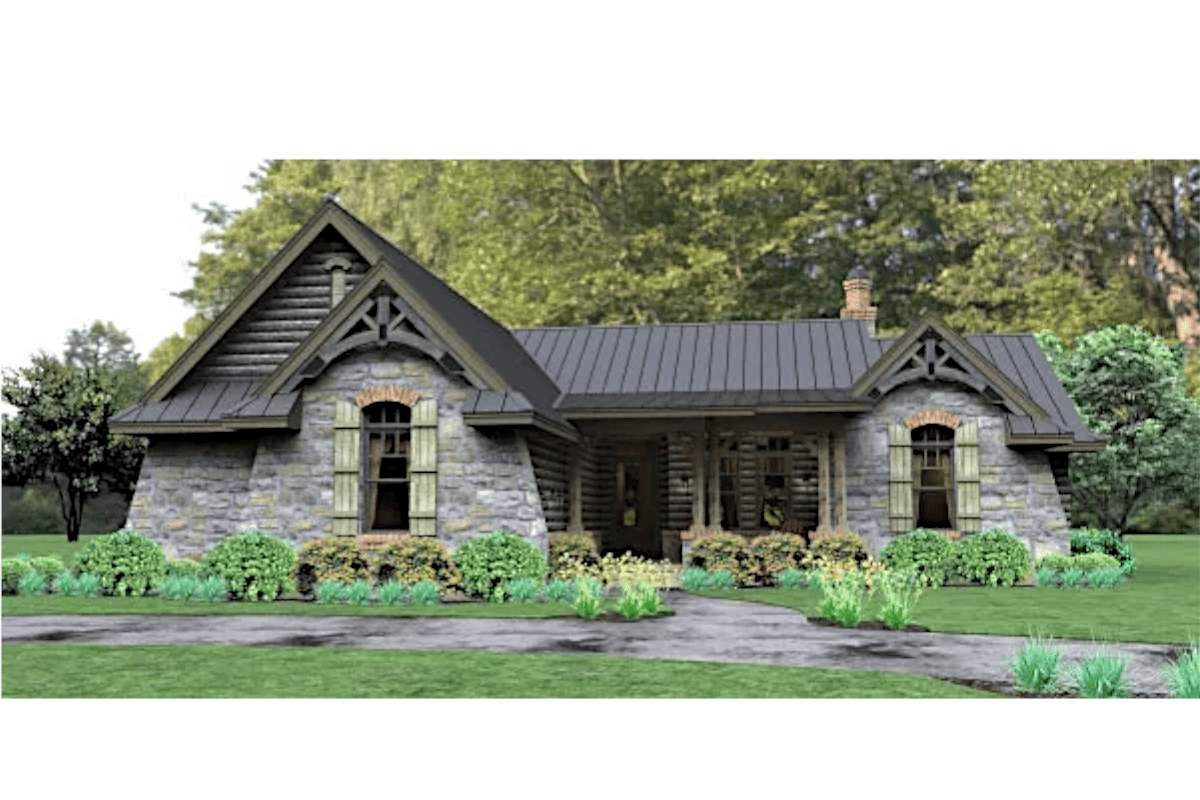
3-Bedroom, 2234 Sq Ft Cottage Ranch House Plan - 117-1112 - Front Exterior
Plan Collection
3-Bedroom, 2234 Sq Ft Cottage Ranch House Plan - 117-1112 - Front Exterior
Plan#117-1112
Starting at$1295
2234
Sq Ft
1
Story
3
Bed
2.5
Bath
2
Car
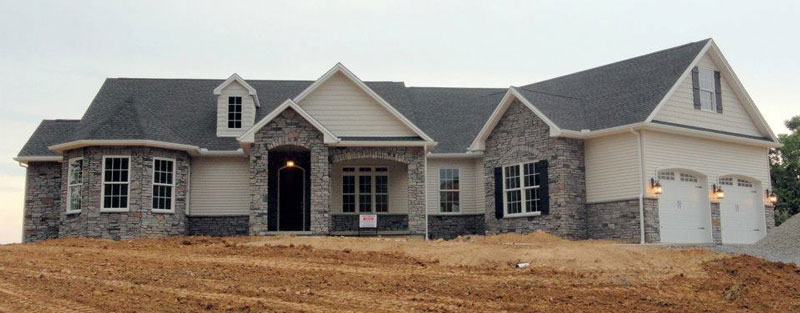
3-Bedroom, 2595 Sq Ft Cottage Home Plan - 117-1109 - Main Exterior
Plan Collection
3-Bedroom, 2595 Sq Ft Cottage Home Plan - 117-1109 - Main Exterior
Plan#117-1109
Starting at$1545
2595
Sq Ft
1
Story
3
Bed
2.5
Bath
2
Car
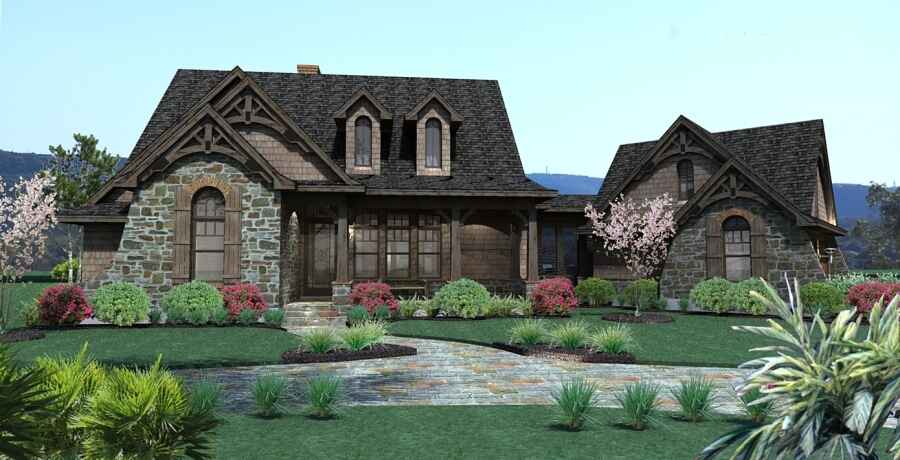
3-Bedroom, 1698 Sq Ft Cottage Home Plan - 117-1105 - Main Exterior
Plan Collection
3-Bedroom, 1698 Sq Ft Cottage Home Plan - 117-1105 - Main Exterior
Plan#117-1105
Starting at$1095
1698
Sq Ft
1
Story
3
Bed
2.5
Bath
2
Car
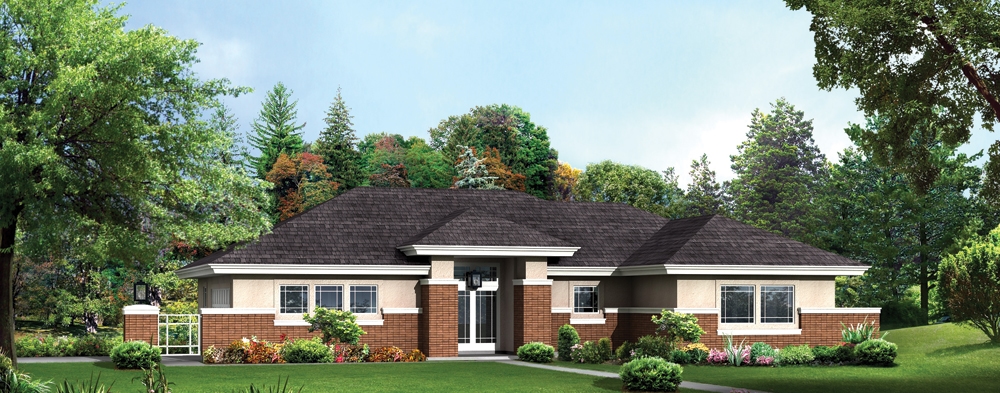
3-Bedroom, 1763 Sq Ft Prairie House Plan - 138-1281 - Front Exterior
Plan Collection
3-Bedroom, 1763 Sq Ft Prairie House Plan - 138-1281 - Front Exterior
Plan#138-1281
Starting at$1300
1763
Sq Ft
1
Story
3
Bed
2.5
Bath
2
Car

2-Bedroom, 1504 Sq Ft Ranch House Plan - 138-1280 - Front Exterior
Plan Collection
2-Bedroom, 1504 Sq Ft Ranch House Plan - 138-1280 - Front Exterior
Plan#138-1280
Starting at$1300
1504
Sq Ft
1
Story
2
Bed
2
Bath
2
Car
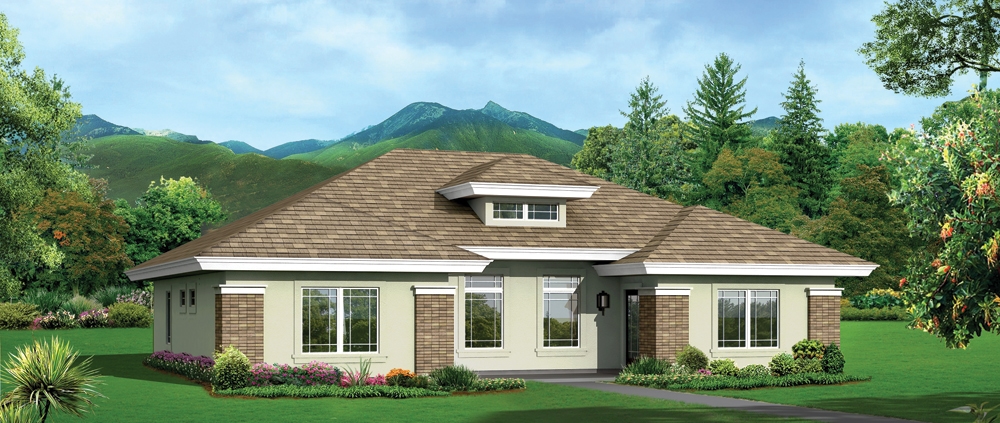
4-Bedroom, 2040 Sq Ft Multi-Unit House Plan - 138-1279 - Front Exterior
Plan Collection
4-Bedroom, 2040 Sq Ft Multi-Unit House Plan - 138-1279 - Front Exterior
Plan#138-1279
Starting at$1400
2040
Sq Ft
1
Story
4
Bed
4
Bath
0
Car

2-Bedroom, 1605 Sq Ft Ranch House Plan - 138-1277 - Front Exterior
Plan Collection
2-Bedroom, 1605 Sq Ft Ranch House Plan - 138-1277 - Front Exterior
Plan#138-1277
Starting at$1200
1605
Sq Ft
1
Story
2
Bed
2
Bath
2
Car

4-Bedroom, 1618 Sq Ft Multi-Unit House Plan - 138-1276 - Front Exterior
Plan Collection
4-Bedroom, 1618 Sq Ft Multi-Unit House Plan - 138-1276 - Front Exterior
Plan#138-1276
Starting at$1300
1618
Sq Ft
1
Story
4
Bed
4
Bath
2
Car

3-Bedroom, 1663 Sq Ft Ranch Home Plan - 138-1273 - Main Exterior
Plan Collection
3-Bedroom, 1663 Sq Ft Ranch Home Plan - 138-1273 - Main Exterior
Plan#138-1273
Starting at$1300
1663
Sq Ft
1
Story
3
Bed
2
Bath
2
Car

4-Bedroom, 1912 Sq Ft Ranch House Plan - 138-1272 - Front Exterior
Plan Collection
4-Bedroom, 1912 Sq Ft Ranch House Plan - 138-1272 - Front Exterior
Plan#138-1272
Starting at$1300
1912
Sq Ft
1
Story
4
Bed
2.5
Bath
2
Car
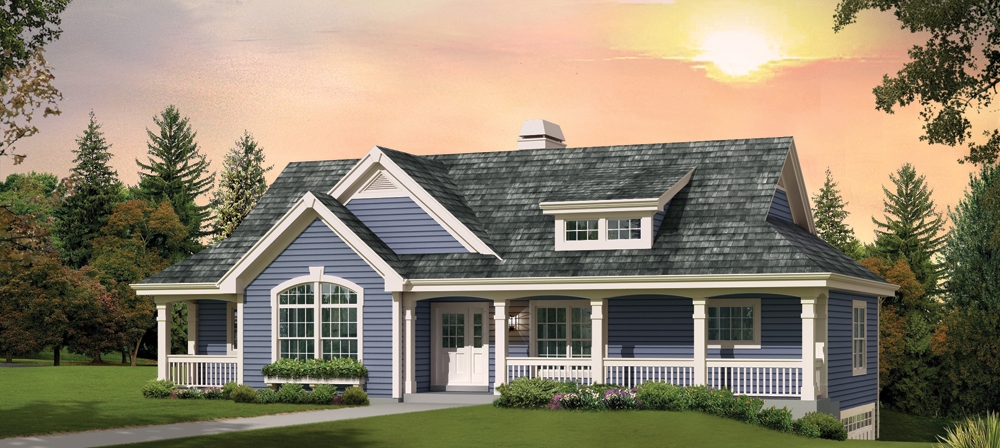
3-Bedroom, 1676 Sq Ft Country Home Plan - 138-1268 - Main Exterior
Plan Collection
3-Bedroom, 1676 Sq Ft Country Home Plan - 138-1268 - Main Exterior
Plan#138-1268
Starting at$1300
1676
Sq Ft
1
Story
3
Bed
2
Bath
2
Car
3-Bedroom, 2100 Sq Ft Ranch Home Plan - 138-1297 - Main Exterior
Plan Collection
3-Bedroom, 2100 Sq Ft Ranch Home Plan - 138-1297 - Main Exterior
Plan#138-1297
Starting at$1300
2100
Sq Ft
1
Story
3
Bed
2
Bath
2
Car
3-Bedroom, 1281 Sq Ft Country House Plan - 138-1296 - Front Exterior
Plan Collection
3-Bedroom, 1281 Sq Ft Country House Plan - 138-1296 - Front Exterior
Plan#138-1296
Starting at$1200
1281
Sq Ft
1
Story
3
Bed
2
Bath
2
Car
4-Bedroom, 2241 Sq Ft Traditional House Plan - 138-1295 - Front Exterior
Plan Collection
4-Bedroom, 2241 Sq Ft Traditional House Plan - 138-1295 - Front Exterior
Plan#138-1295
Starting at$1300
2241
Sq Ft
1
Story
4
Bed
2.5
Bath
2
Car
3-Bedroom, 1281 Sq Ft Traditional House Plan - 138-1294 - Front Exterior
Plan Collection
3-Bedroom, 1281 Sq Ft Traditional House Plan - 138-1294 - Front Exterior
Plan#138-1294
Starting at$1200
1281
Sq Ft
1
Story
3
Bed
2
Bath
2
Car
3-Bedroom, 2487 Sq Ft Ranch Home Plan - 138-1292 - Main Exterior
Plan Collection
3-Bedroom, 2487 Sq Ft Ranch Home Plan - 138-1292 - Main Exterior
Plan#138-1292
Starting at$1300
2487
Sq Ft
1
Story
3
Bed
2.5
Bath
2
Car
3-Bedroom, 1308 Sq Ft Country Home Plan - 138-1291 - Main Exterior
Plan Collection
3-Bedroom, 1308 Sq Ft Country Home Plan - 138-1291 - Main Exterior
Plan#138-1291
Starting at$1200
1308
Sq Ft
1
Story
3
Bed
2
Bath
2
Car
4-Bedroom, 2241 Sq Ft Country Home Plan - 138-1290 - Main Exterior
Plan Collection
4-Bedroom, 2241 Sq Ft Country Home Plan - 138-1290 - Main Exterior
Plan#138-1290
Starting at$1300
2241
Sq Ft
1
Story
4
Bed
2.5
Bath
2
Car
3-Bedroom, 1562 Sq Ft Traditional Home Plan - 138-1289 - Main Exterior
Plan Collection
3-Bedroom, 1562 Sq Ft Traditional Home Plan - 138-1289 - Main Exterior
Plan#138-1289
Starting at$1200
1562
Sq Ft
1
Story
3
Bed
2
Bath
2
Car
3-Bedroom, 2215 Sq Ft Ranch House Plan - 138-1287 - Front Exterior
Plan Collection
3-Bedroom, 2215 Sq Ft Ranch House Plan - 138-1287 - Front Exterior
Plan#138-1287
Starting at$1300
2215
Sq Ft
1
Story
3
Bed
2.5
Bath
2
Car
3-Bedroom, 2025 Sq Ft Traditional House Plan - 138-1286 - Front Exterior
Plan Collection
3-Bedroom, 2025 Sq Ft Traditional House Plan - 138-1286 - Front Exterior
Plan#138-1286
Starting at$1300
2025
Sq Ft
1
Story
3
Bed
2.5
Bath
2
Car
3-Bedroom, 2360 Sq Ft Traditional House Plan - 138-1285 - Front Exterior
Plan Collection
3-Bedroom, 2360 Sq Ft Traditional House Plan - 138-1285 - Front Exterior
Plan#138-1285
Starting at$1300
2360
Sq Ft
1
Story
3
Bed
2.5
Bath
2
Car
3-Bedroom, 2254 Sq Ft Ranch House Plan - 138-1284 - Front Exterior
Plan Collection
3-Bedroom, 2254 Sq Ft Ranch House Plan - 138-1284 - Front Exterior
Plan#138-1284
Starting at$1400
2254
Sq Ft
1
Story
3
Bed
2.5
Bath
2
Car
3-Bedroom, 1740 Sq Ft Country Home Plan - 138-1282 - Main Exterior
Plan Collection
3-Bedroom, 1740 Sq Ft Country Home Plan - 138-1282 - Main Exterior
Plan#138-1282
Starting at$1300
1740
Sq Ft
1
Story
3
Bed
2
Bath
2
Car
3-Bedroom, 2234 Sq Ft Cottage Ranch House Plan - 117-1112 - Front Exterior
Plan Collection
3-Bedroom, 2234 Sq Ft Cottage Ranch House Plan - 117-1112 - Front Exterior
Plan#117-1112
Starting at$1295
2234
Sq Ft
1
Story
3
Bed
2.5
Bath
2
Car
3-Bedroom, 2595 Sq Ft Cottage Home Plan - 117-1109 - Main Exterior
Plan Collection
3-Bedroom, 2595 Sq Ft Cottage Home Plan - 117-1109 - Main Exterior
Plan#117-1109
Starting at$1545
2595
Sq Ft
1
Story
3
Bed
2.5
Bath
2
Car
3-Bedroom, 1698 Sq Ft Cottage Home Plan - 117-1105 - Main Exterior
Plan Collection
3-Bedroom, 1698 Sq Ft Cottage Home Plan - 117-1105 - Main Exterior
Plan#117-1105
Starting at$1095
1698
Sq Ft
1
Story
3
Bed
2.5
Bath
2
Car
3-Bedroom, 1763 Sq Ft Prairie House Plan - 138-1281 - Front Exterior
Plan Collection
3-Bedroom, 1763 Sq Ft Prairie House Plan - 138-1281 - Front Exterior
Plan#138-1281
Starting at$1300
1763
Sq Ft
1
Story
3
Bed
2.5
Bath
2
Car
2-Bedroom, 1504 Sq Ft Ranch House Plan - 138-1280 - Front Exterior
Plan Collection
2-Bedroom, 1504 Sq Ft Ranch House Plan - 138-1280 - Front Exterior
Plan#138-1280
Starting at$1300
1504
Sq Ft
1
Story
2
Bed
2
Bath
2
Car
4-Bedroom, 2040 Sq Ft Multi-Unit House Plan - 138-1279 - Front Exterior
Plan Collection
4-Bedroom, 2040 Sq Ft Multi-Unit House Plan - 138-1279 - Front Exterior
Plan#138-1279
Starting at$1400
2040
Sq Ft
1
Story
4
Bed
4
Bath
0
Car
2-Bedroom, 1605 Sq Ft Ranch House Plan - 138-1277 - Front Exterior
Plan Collection
2-Bedroom, 1605 Sq Ft Ranch House Plan - 138-1277 - Front Exterior
Plan#138-1277
Starting at$1200
1605
Sq Ft
1
Story
2
Bed
2
Bath
2
Car
4-Bedroom, 1618 Sq Ft Multi-Unit House Plan - 138-1276 - Front Exterior
Plan Collection
4-Bedroom, 1618 Sq Ft Multi-Unit House Plan - 138-1276 - Front Exterior
Plan#138-1276
Starting at$1300
1618
Sq Ft
1
Story
4
Bed
4
Bath
2
Car
3-Bedroom, 1663 Sq Ft Ranch Home Plan - 138-1273 - Main Exterior
Plan Collection
3-Bedroom, 1663 Sq Ft Ranch Home Plan - 138-1273 - Main Exterior
Plan#138-1273
Starting at$1300
1663
Sq Ft
1
Story
3
Bed
2
Bath
2
Car
4-Bedroom, 1912 Sq Ft Ranch House Plan - 138-1272 - Front Exterior
Plan Collection
4-Bedroom, 1912 Sq Ft Ranch House Plan - 138-1272 - Front Exterior
Plan#138-1272
Starting at$1300
1912
Sq Ft
1
Story
4
Bed
2.5
Bath
2
Car
3-Bedroom, 1676 Sq Ft Country Home Plan - 138-1268 - Main Exterior
Plan Collection
3-Bedroom, 1676 Sq Ft Country Home Plan - 138-1268 - Main Exterior
Plan#138-1268
Starting at$1300
1676
Sq Ft
1
Story
3
Bed
2
Bath
2
Car
1...127128129130131...409