Single+story House Plans

9,862
Plan Results
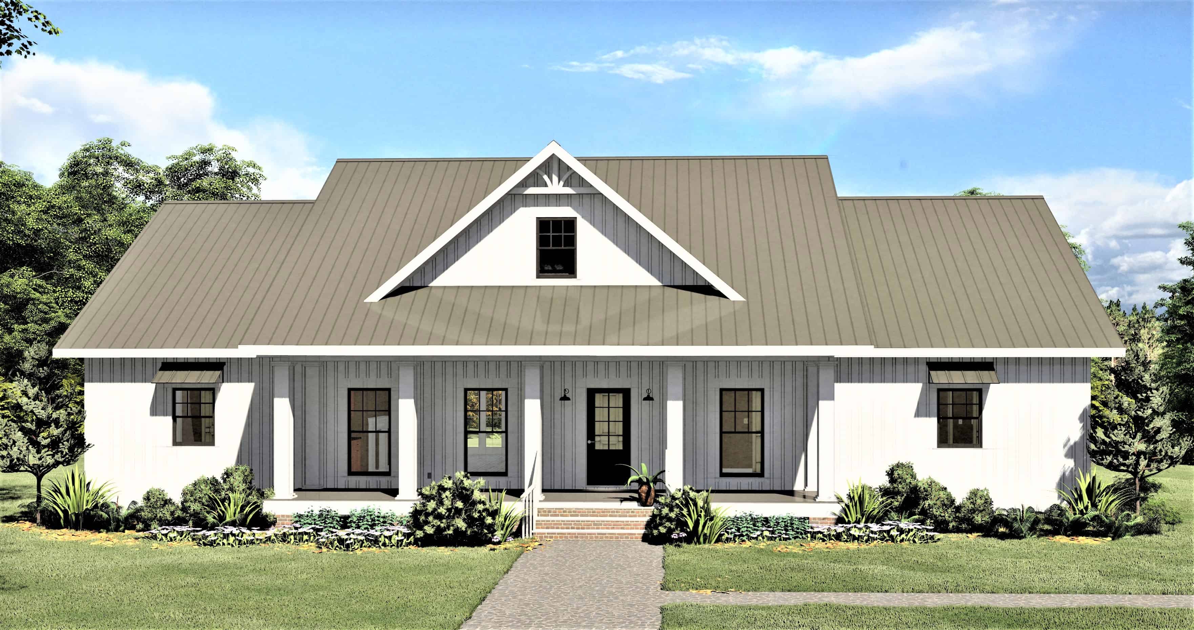
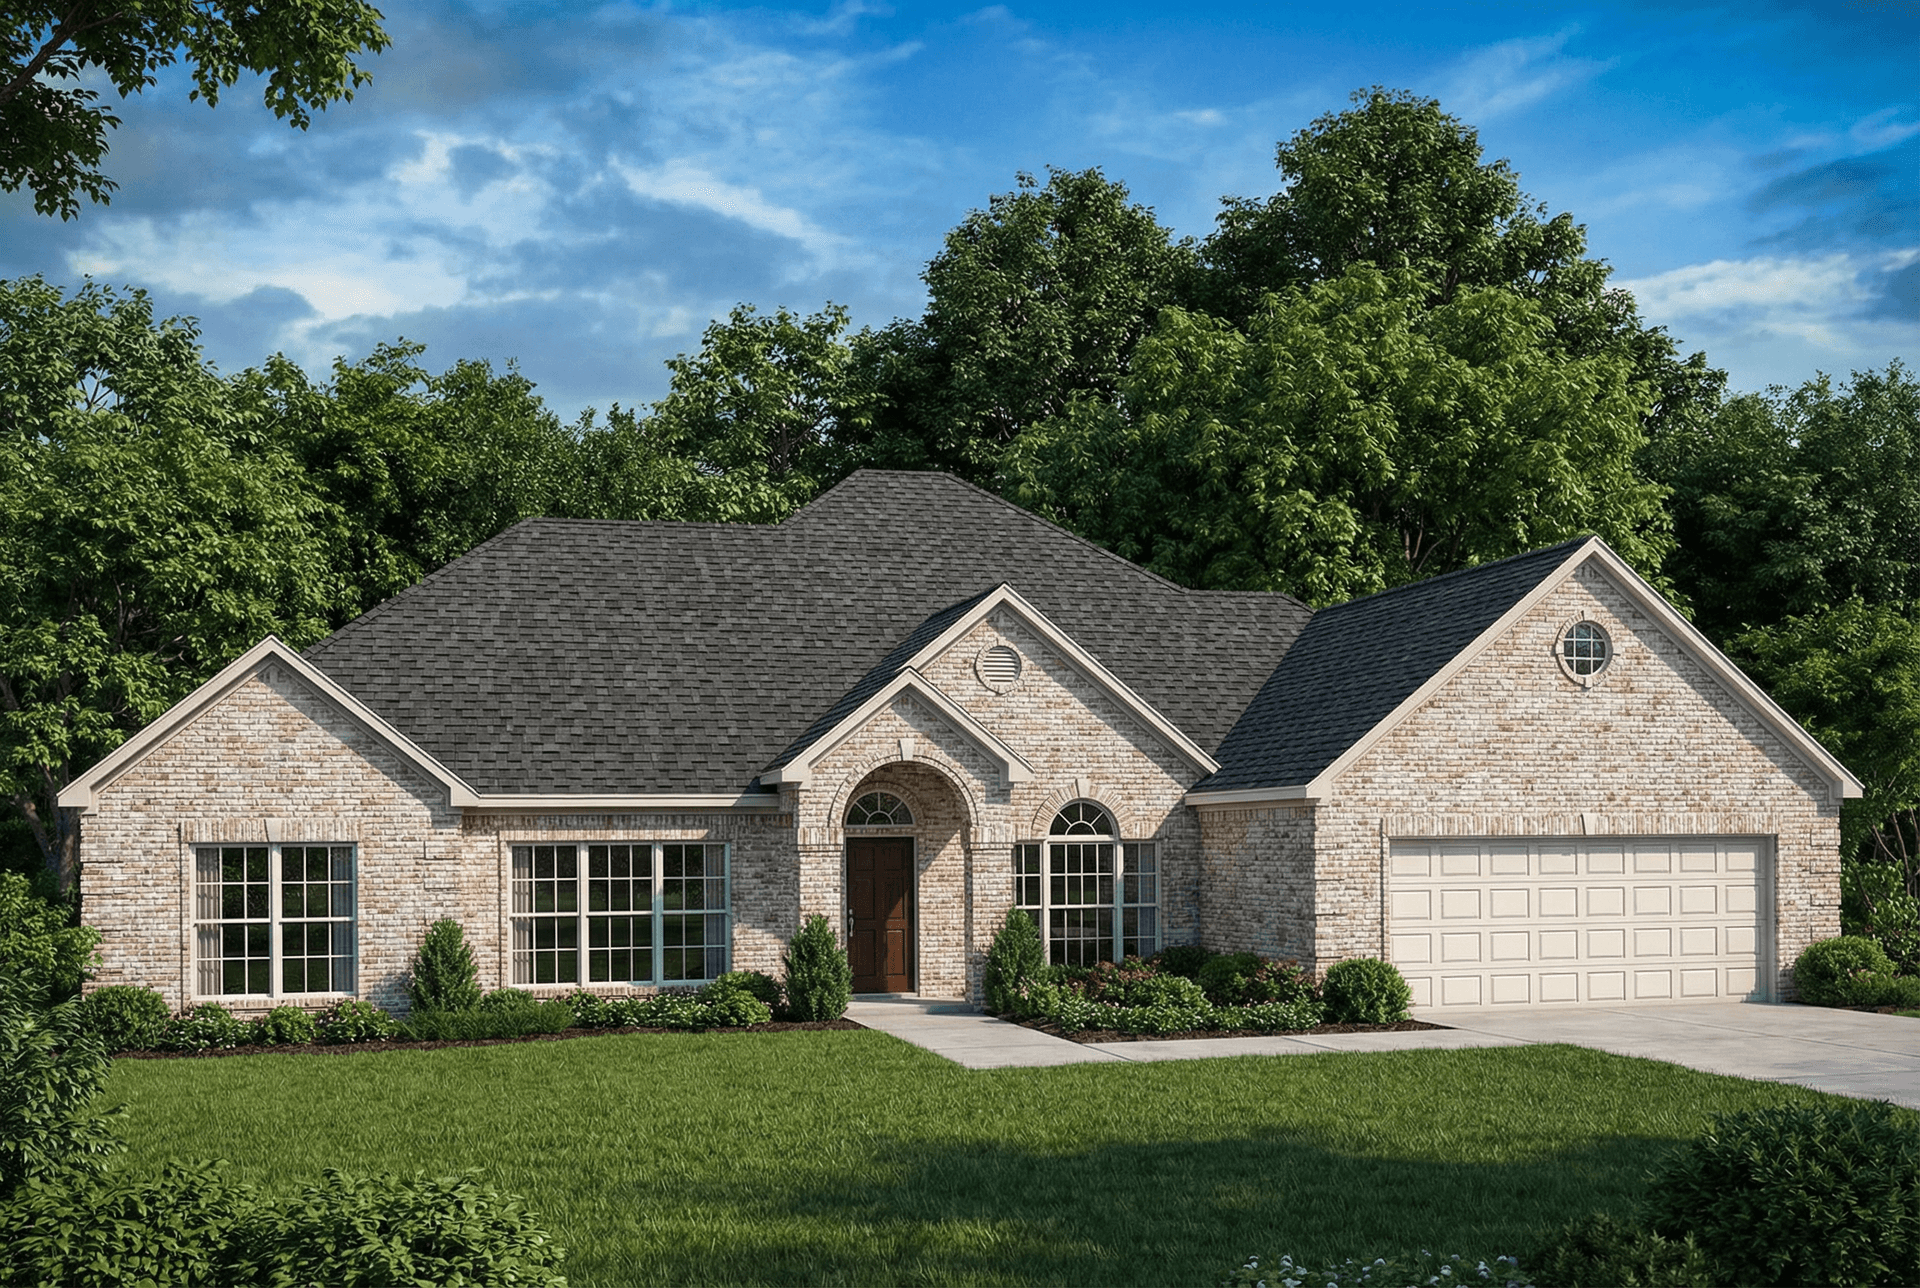
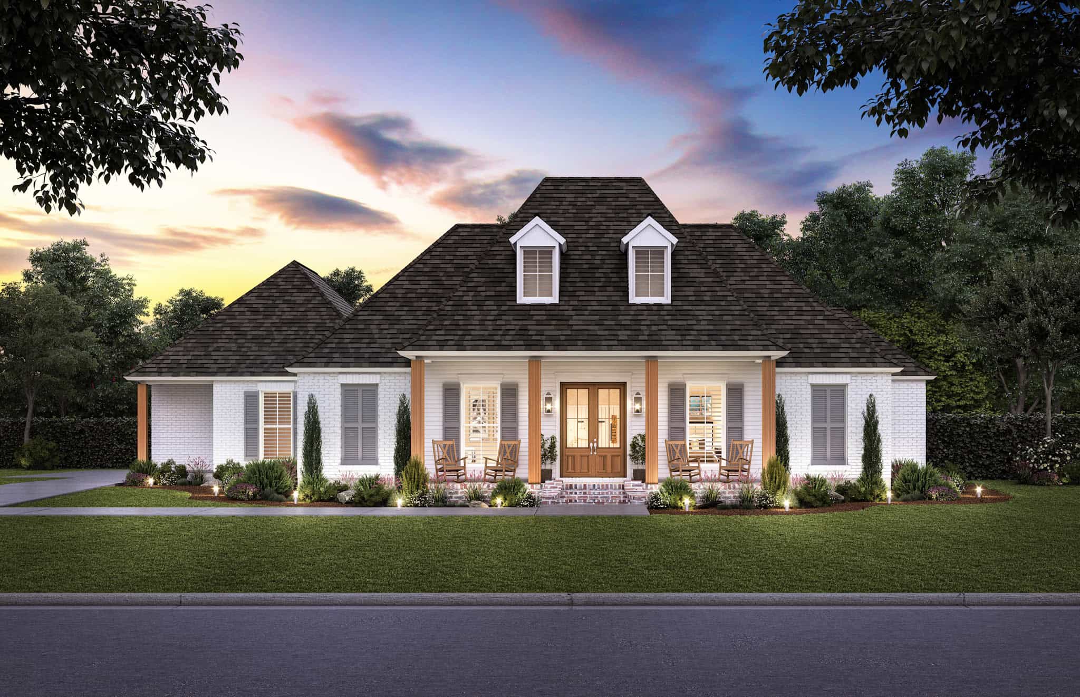
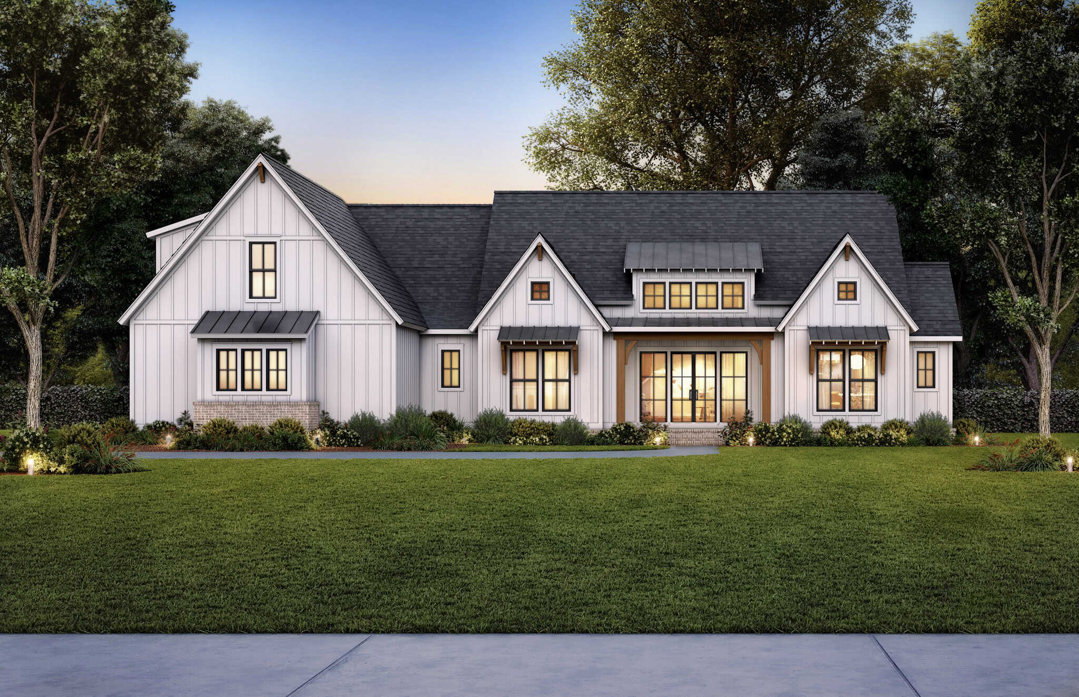
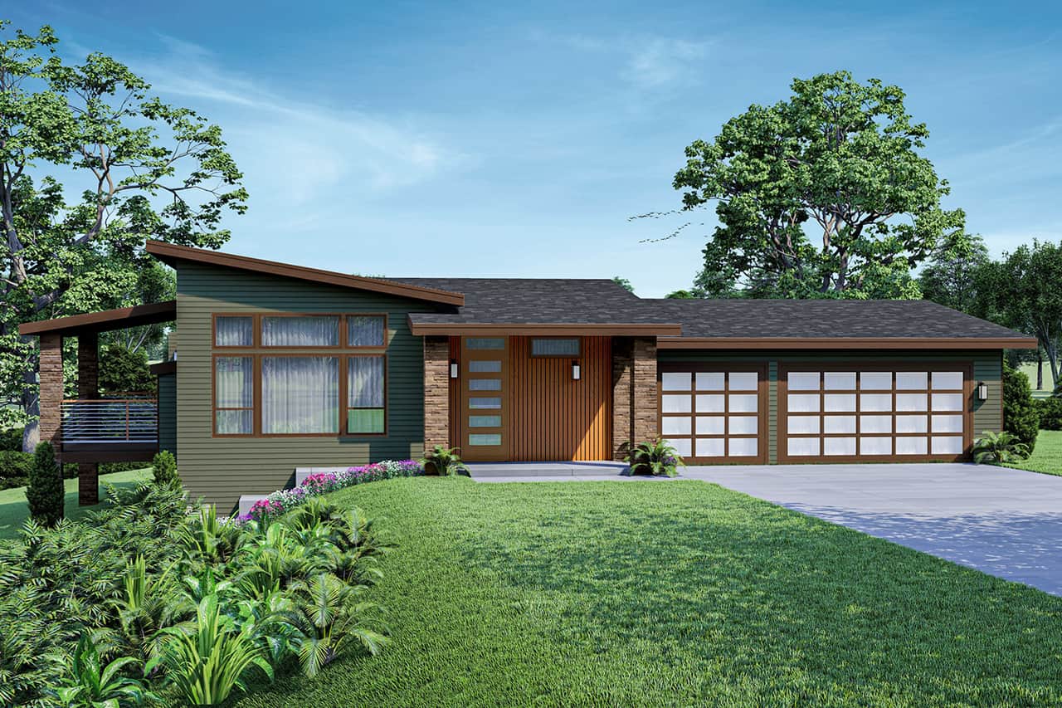
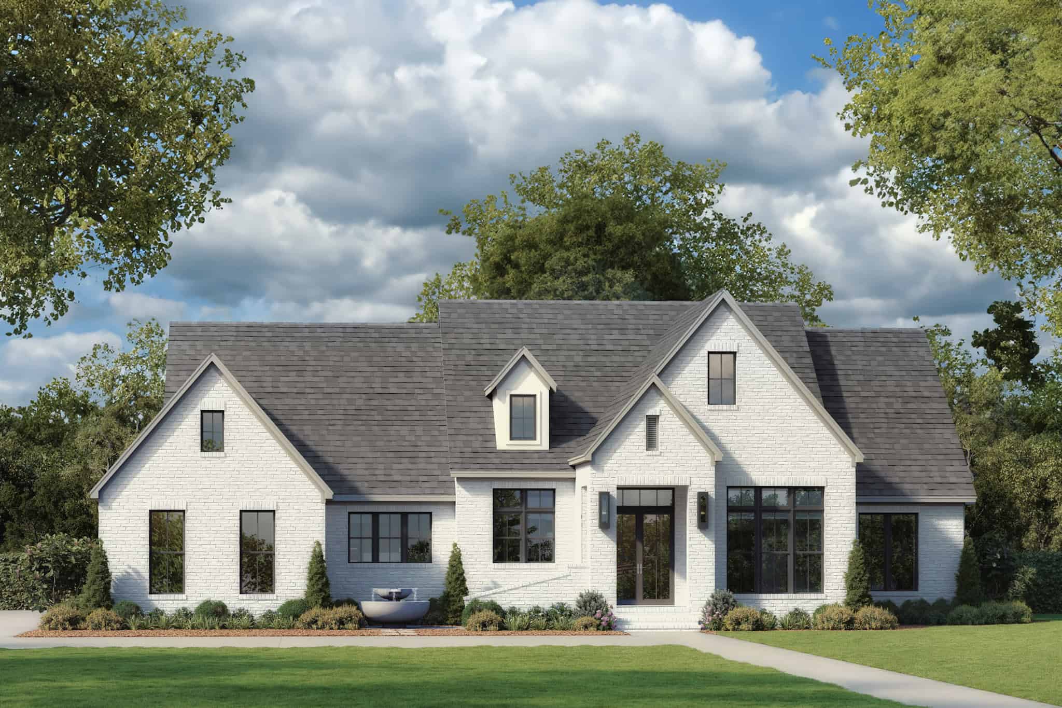
4-Bedroom, 2576 Sq Ft Farmhouse House Plan - 101-1891 - Front Exterior
Plan Collection
4-Bedroom, 2576 Sq Ft Farmhouse House Plan - 101-1891 - Front Exterior
Plan#101-1891
Starting at$1155
2576
Sq Ft
1
Story
4
Bed
3.5
Bath
3
Car
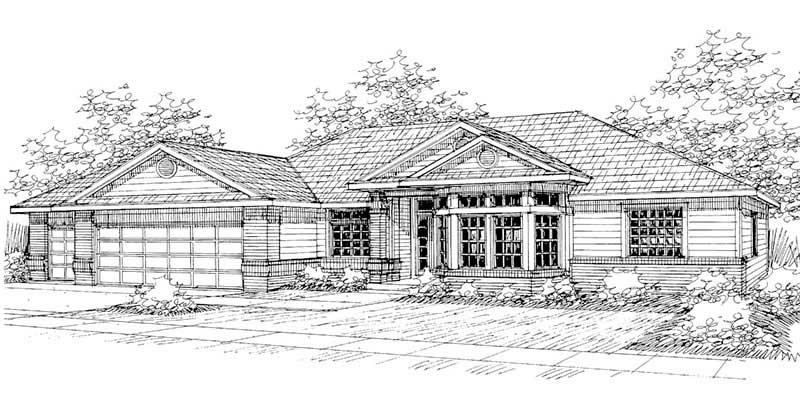
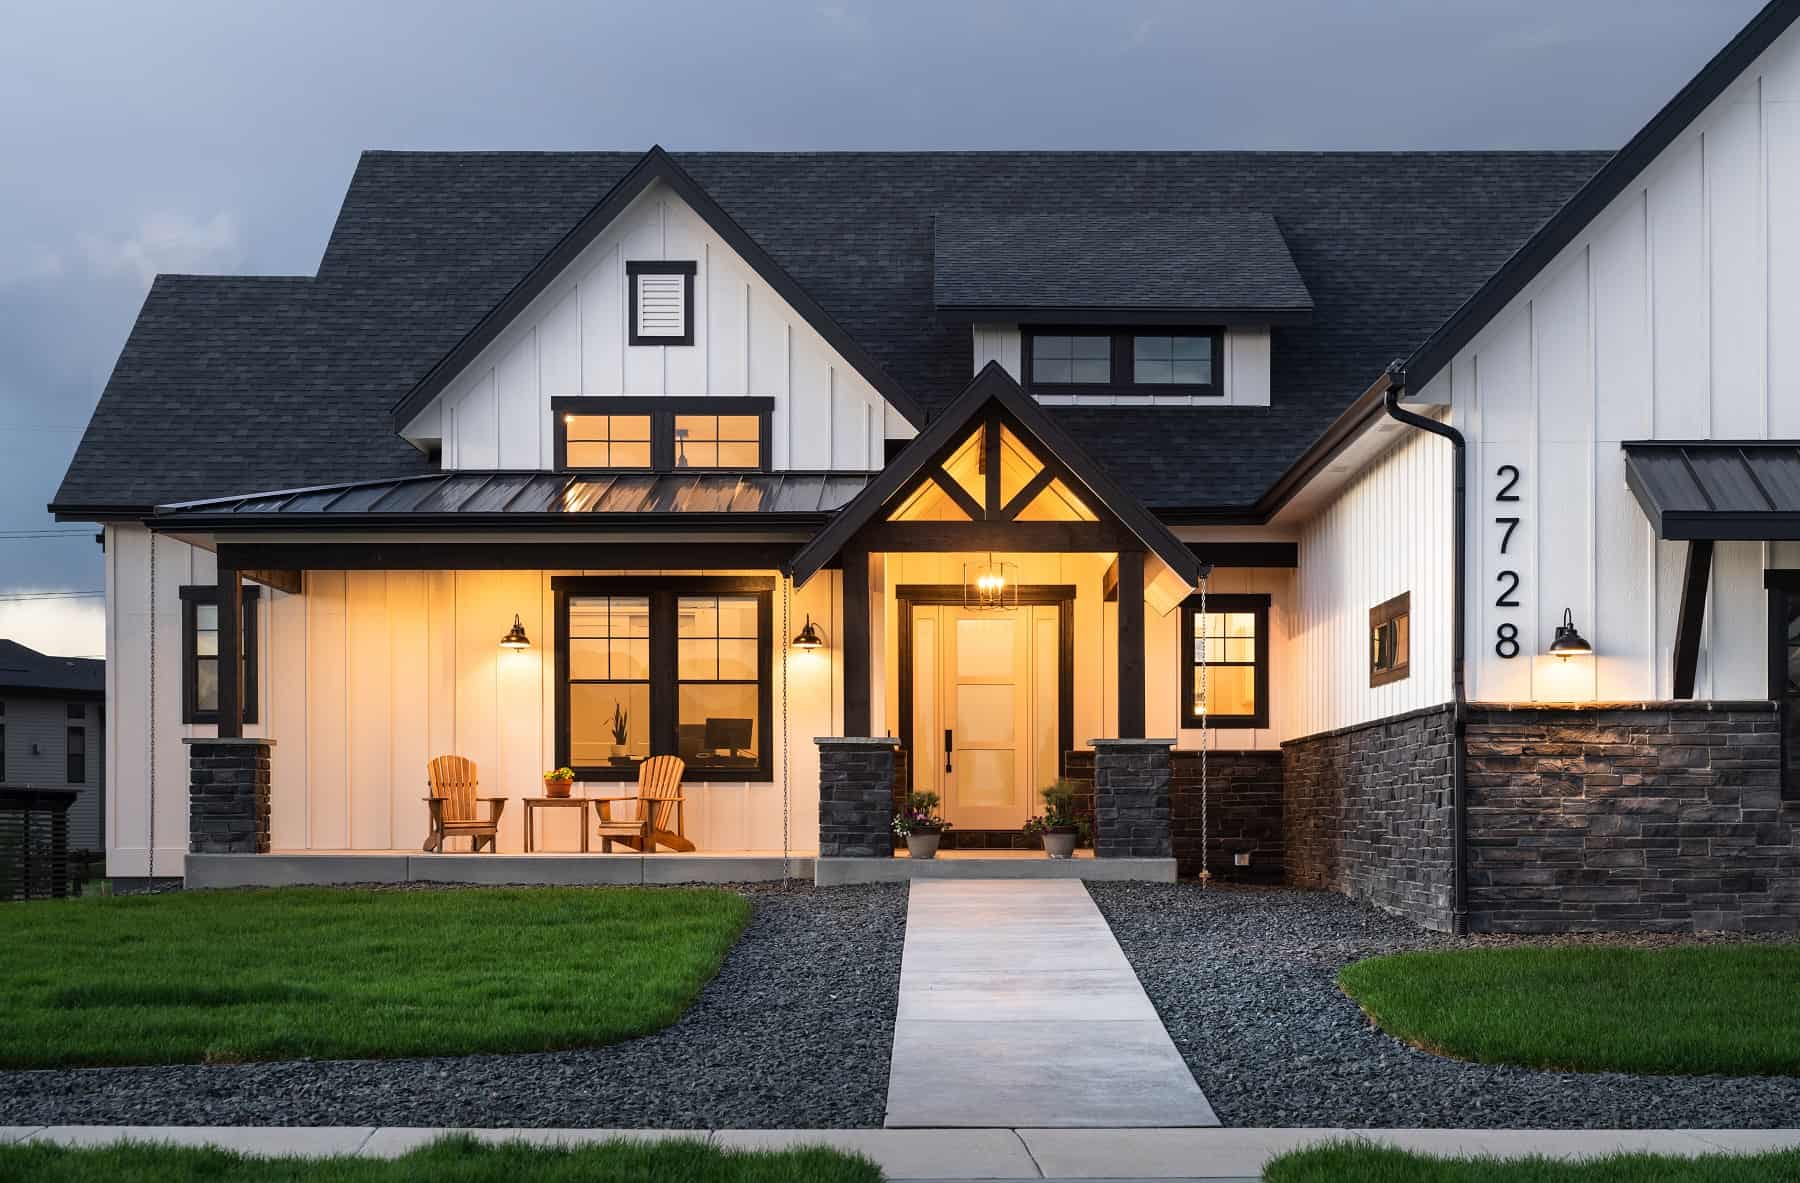
3-Bedroom, 2576 Sq Ft Country House - Plan #194-1020 - Front Exterior
Plan Collection
3-Bedroom, 2576 Sq Ft Country House - Plan #194-1020 - Front Exterior
Plan#194-1020
Starting at$1795
2576
Sq Ft
1
Story
3
Bed
3
Bath
2
Car
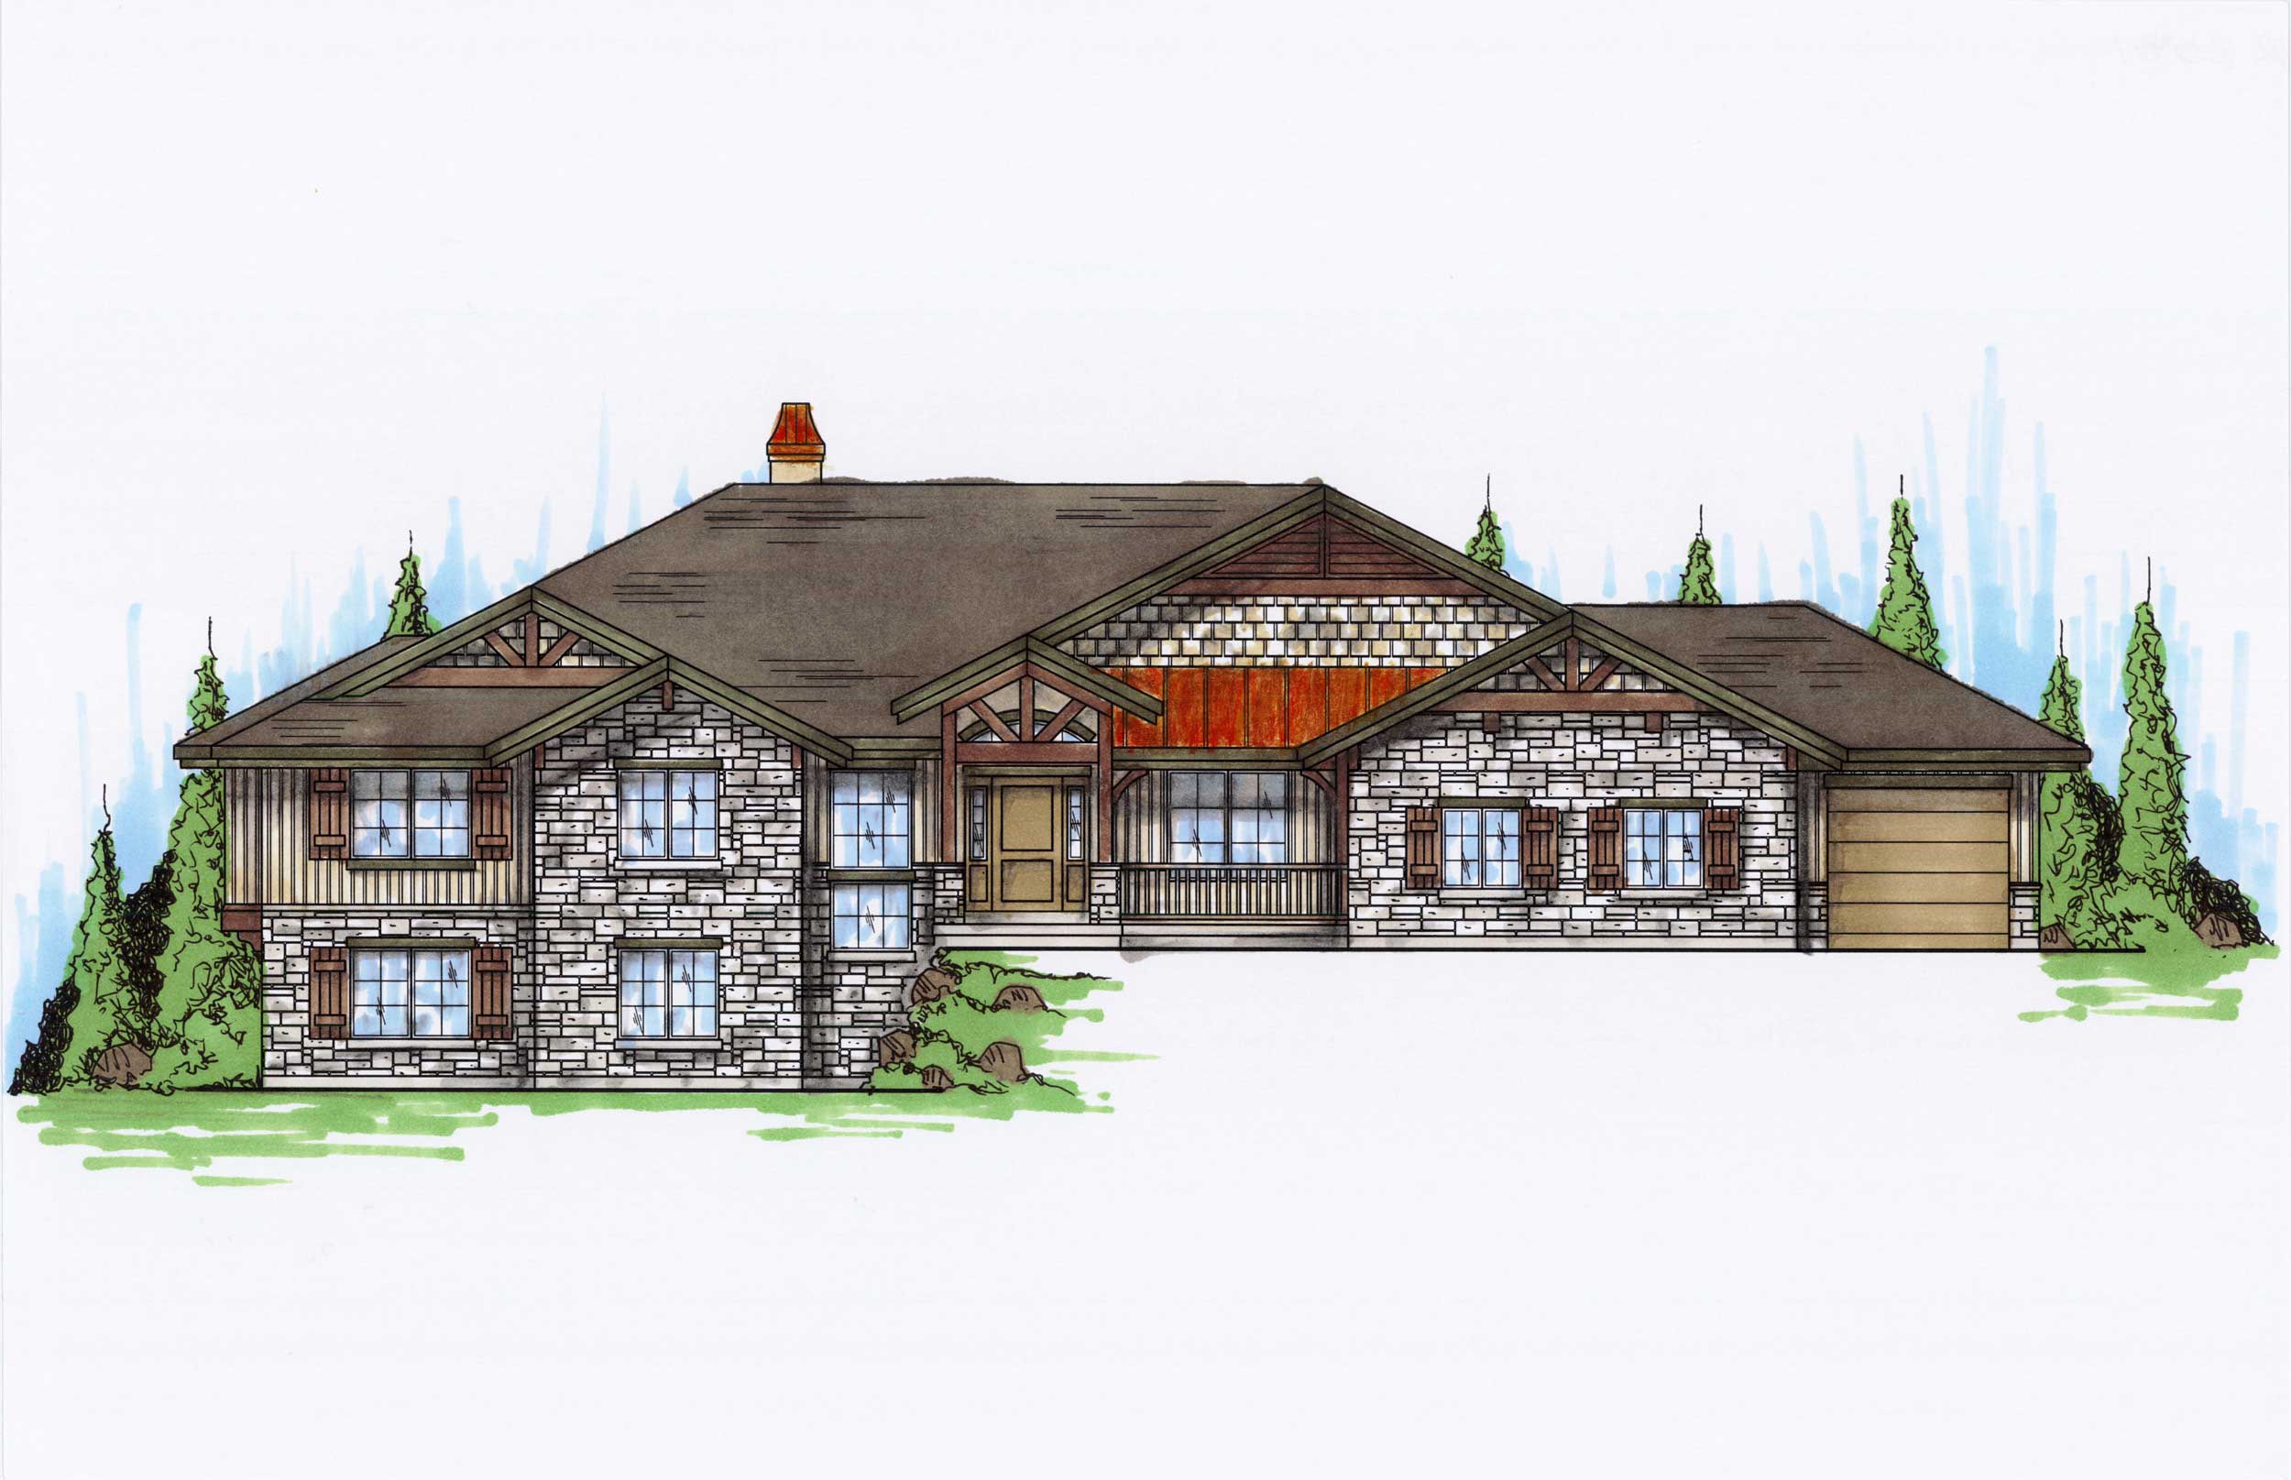
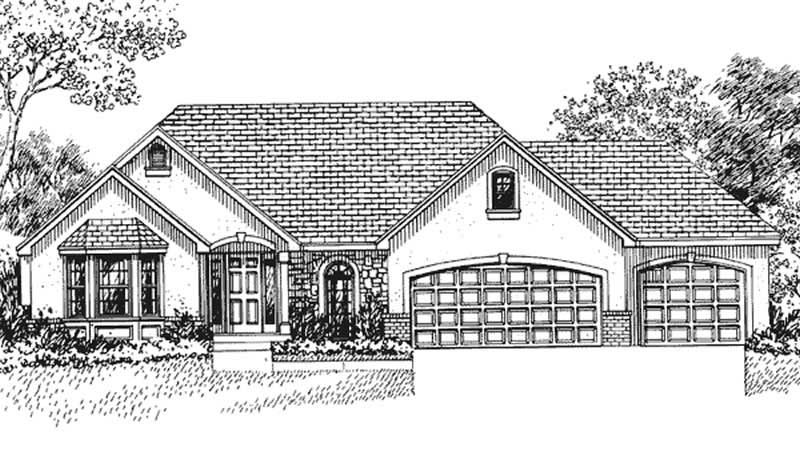
5-Bedroom, 2576 Sq Ft Traditional House Plan - 187-1031 - Front Exterior
Plan Collection
5-Bedroom, 2576 Sq Ft Traditional House Plan - 187-1031 - Front Exterior
Plan#187-1031
Starting at$1350
2576
Sq Ft
1
Story
5
Bed
3.5
Bath
3
Car
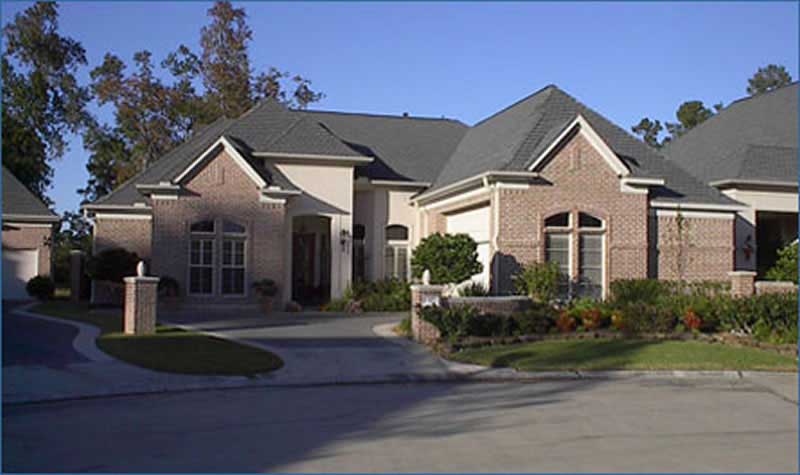
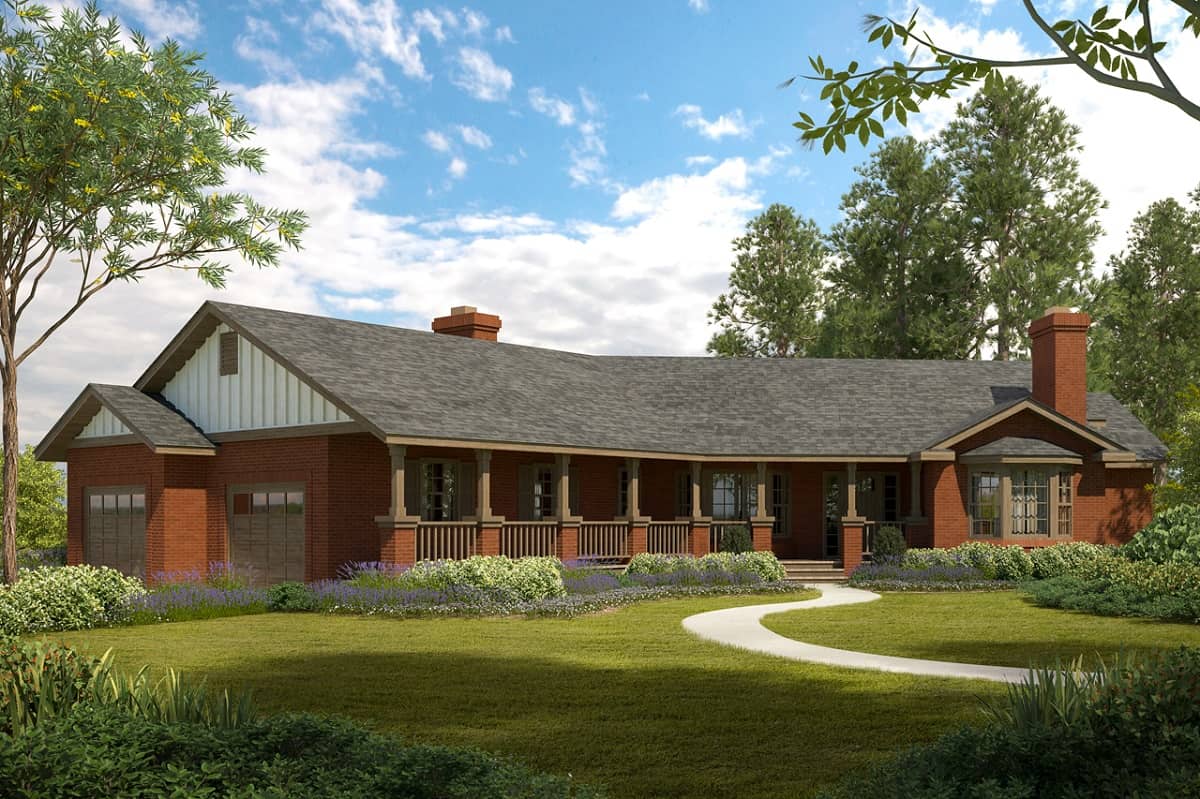
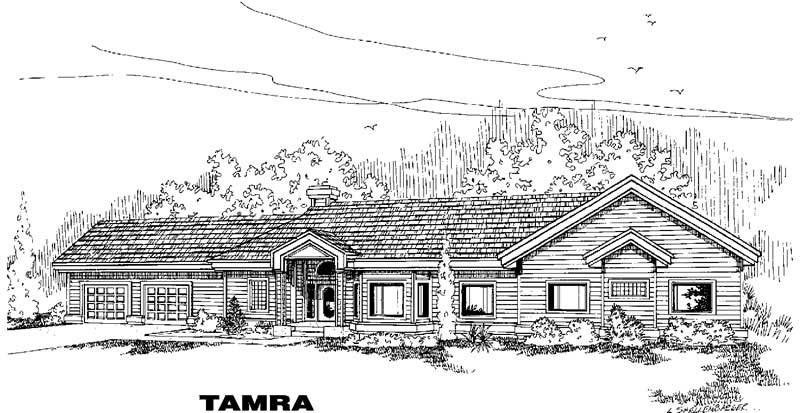
4-Bedroom, 2576 Sq Ft Ranch House Plan - 156-1477 - Front Exterior
Plan Collection
4-Bedroom, 2576 Sq Ft Ranch House Plan - 156-1477 - Front Exterior
Plan#156-1477
Starting at$975
2576
Sq Ft
1
Story
4
Bed
3
Bath
2
Car
3-Bedroom, 2576 Sq Ft European House Plan - 157-1440 - Front Exterior
Plan Collection
3-Bedroom, 2576 Sq Ft European House Plan - 157-1440 - Front Exterior
Plan#157-1440
Starting at$1605
2576
Sq Ft
1
Story
3
Bed
3
Bath
2
Car
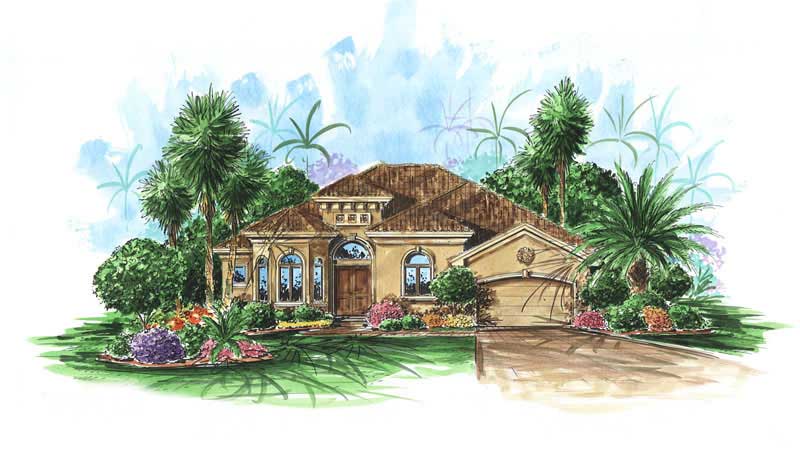
3-Bedroom, 2576 Sq Ft French House Plan - 170-2093 - Front Exterior
Plan Collection
3-Bedroom, 2576 Sq Ft French House Plan - 170-2093 - Front Exterior
Plan#170-2093
Starting at$1145
2576
Sq Ft
1
Story
3
Bed
3
Bath
2
Car
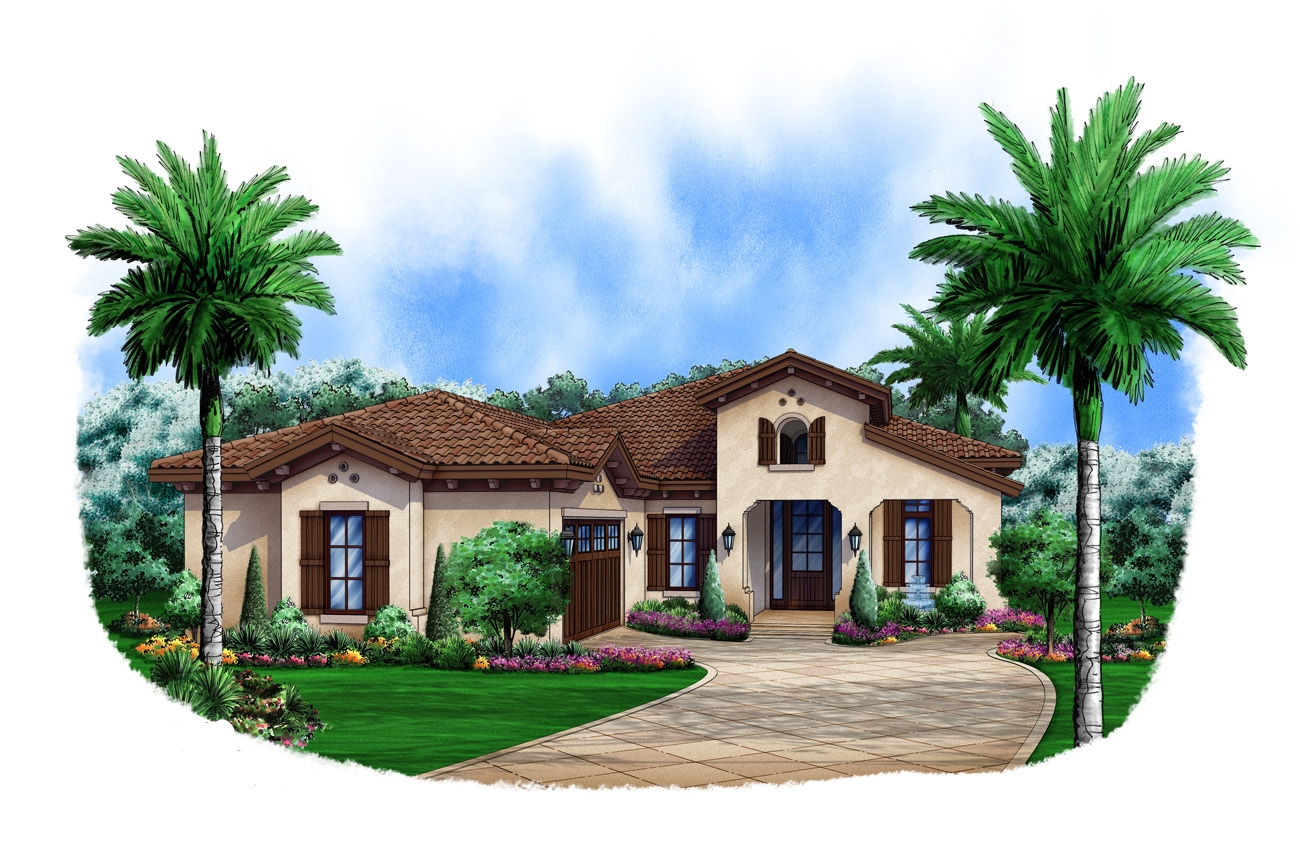
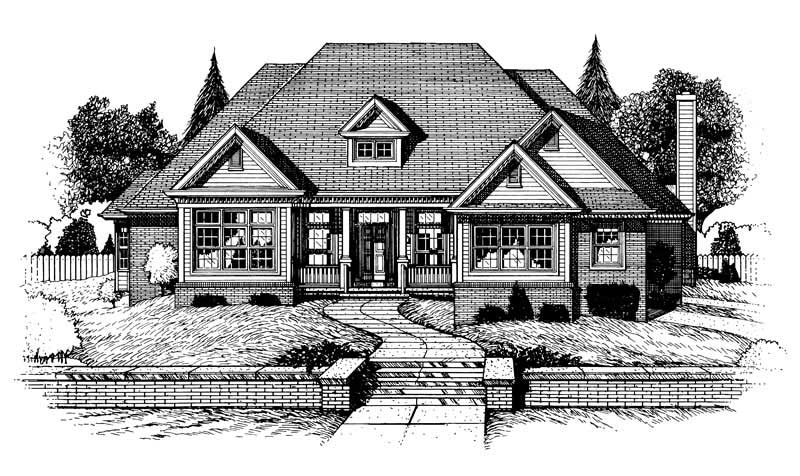
3-Bedroom, 2576 Sq Ft Country House Plan - 170-2059 - Front Exterior
Plan Collection
3-Bedroom, 2576 Sq Ft Country House Plan - 170-2059 - Front Exterior
Plan#170-2059
Starting at$1145
2576
Sq Ft
1
Story
3
Bed
3
Bath
2
Car
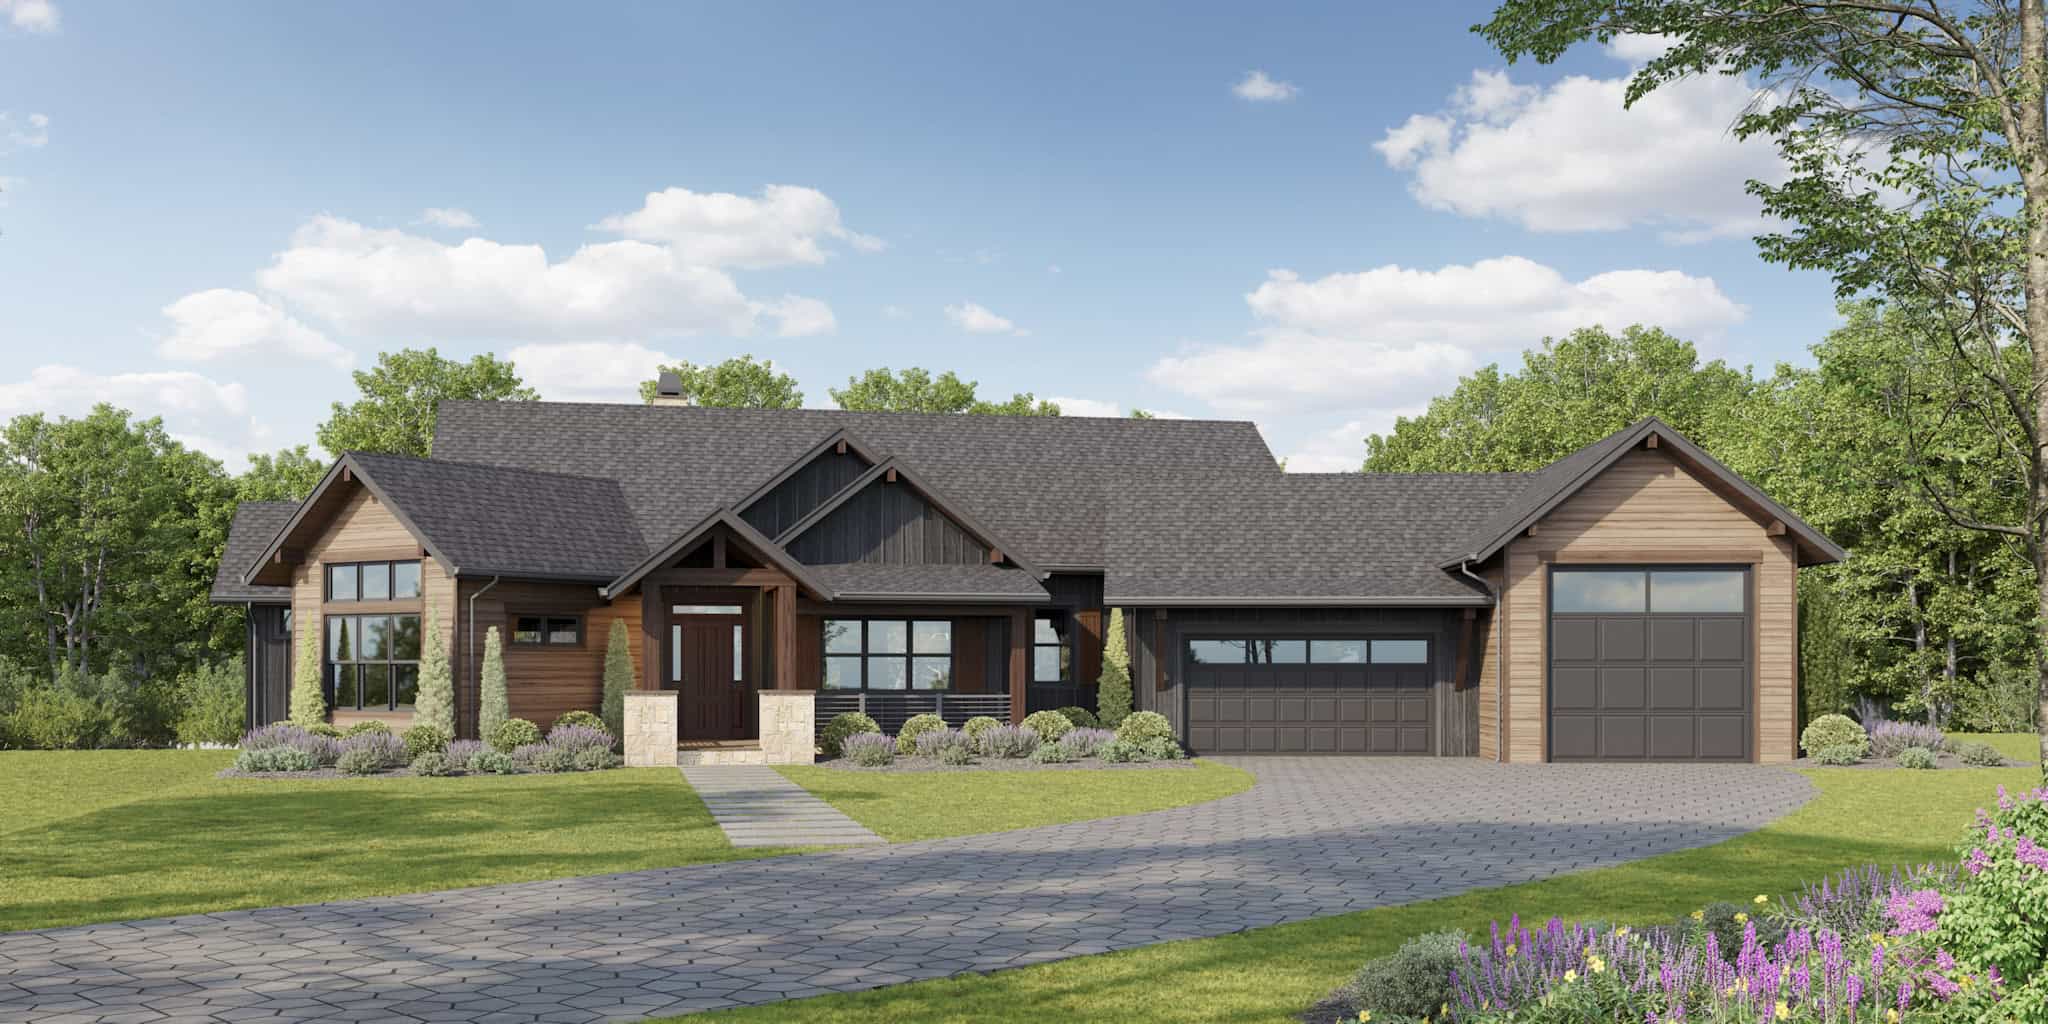
4-Bedroom, 2576 Sq Ft Ranch Home Plan - 178-1042 - Main Exterior
Plan Collection
4-Bedroom, 2576 Sq Ft Ranch Home Plan - 178-1042 - Main Exterior
Plan#178-1042
Starting at$1155
2576
Sq Ft
1
Story
4
Bed
3
Bath
3
Car
3-Bedroom, 2576 Sq Ft Contemporary House Plan - 145-1460 - Front Exterior
Plan Collection
3-Bedroom, 2576 Sq Ft Contemporary House Plan - 145-1460 - Front Exterior
Plan#145-1460
Starting at$1000
2576
Sq Ft
1
Story
3
Bed
2
Bath
3
Car
4-Bedroom, 2575 Sq Ft Ranch Home Plan - 206-1000 - Main Exterior
Plan Collection
4-Bedroom, 2575 Sq Ft Ranch Home Plan - 206-1000 - Main Exterior
Plan#206-1000
Starting at$1345
2575
Sq Ft
1
Story
4
Bed
2.5
Bath
2
Car
3-Bedroom, 2575 Sq Ft Country Home Plan - 153-1254 - Main Exterior
Plan Collection
3-Bedroom, 2575 Sq Ft Country Home Plan - 153-1254 - Main Exterior
Plan#153-1254
Starting at$1350
2575
Sq Ft
1
Story
3
Bed
2.5
Bath
2
Car
4-Bedroom, 2575 Sq Ft Bungalow House Plan - 157-1394 - Front Exterior
Plan Collection
4-Bedroom, 2575 Sq Ft Bungalow House Plan - 157-1394 - Front Exterior
Plan#157-1394
Starting at$1605
2575
Sq Ft
1
Story
4
Bed
3
Bath
2
Car
3-Bedroom, 2574 Sq Ft Ranch House Plan - 142-1405 - Front Exterior
Plan Collection
3-Bedroom, 2574 Sq Ft Ranch House Plan - 142-1405 - Front Exterior
Plan#142-1405
Starting at$1495
2574
Sq Ft
1
Story
3
Bed
2.5
Bath
2
Car
3-Bedroom, 2574 Sq Ft Cottage House - Plan #198-1079 - Front Exterior
Plan Collection
3-Bedroom, 2574 Sq Ft Cottage House - Plan #198-1079 - Front Exterior
Plan#198-1079
Starting at$2495
2574
Sq Ft
1
Story
3
Bed
2
Bath
2
Car
3-Bedroom, 2574 Sq Ft Ranch House Plan - 170-1057 - Front Exterior
Plan Collection
3-Bedroom, 2574 Sq Ft Ranch House Plan - 170-1057 - Front Exterior
Plan#170-1057
Starting at$1205
2574
Sq Ft
1
Story
3
Bed
2
Bath
2
Car
4-Bedroom, 2574 Sq Ft Ranch House Plan - 113-1019 - Front Exterior
Plan Collection
4-Bedroom, 2574 Sq Ft Ranch House Plan - 113-1019 - Front Exterior
Plan#113-1019
Starting at$400
2574
Sq Ft
1
Story
4
Bed
3
Bath
3
Car
3-Bedroom, 2573 Sq Ft Ranch House Plan - 108-2053 - Front Exterior
Plan Collection
3-Bedroom, 2573 Sq Ft Ranch House Plan - 108-2053 - Front Exterior
Plan#108-2053
Starting at$1100
2573
Sq Ft
1
Story
3
Bed
3.5
Bath
2
Car
4-Bedroom, 2573 Sq Ft Craftsman House Plan - 135-1030 - Front Exterior
Plan Collection
4-Bedroom, 2573 Sq Ft Craftsman House Plan - 135-1030 - Front Exterior
Plan#135-1030
Starting at$1725
2573
Sq Ft
1
Story
4
Bed
4.5
Bath
3
Car
3-Bedroom, 2572 Sq Ft Tudor House Plan - 195-1206 - Front Exterior
Plan Collection
3-Bedroom, 2572 Sq Ft Tudor House Plan - 195-1206 - Front Exterior
Plan#195-1206
Starting at$1115
2572
Sq Ft
1
Story
3
Bed
3
Bath
3
Car
2-Bedroom, 2572 Sq Ft European House Plan - 146-2238 - Front Exterior
Plan Collection
2-Bedroom, 2572 Sq Ft European House Plan - 146-2238 - Front Exterior
Plan#146-2238
Starting at$1120
2572
Sq Ft
1
Story
2
Bed
2
Bath
3
Car
4-Bedroom, 2572 Sq Ft Ranch House Plan - 144-1053 - Front Exterior
Plan Collection
4-Bedroom, 2572 Sq Ft Ranch House Plan - 144-1053 - Front Exterior
Plan#144-1053
Starting at$1350
2572
Sq Ft
1
Story
4
Bed
3
Bath
2
Car
4-Bedroom, 2572 Sq Ft French House Plan - 170-3040 - Front Exterior
Plan Collection
4-Bedroom, 2572 Sq Ft French House Plan - 170-3040 - Front Exterior
Plan#170-3040
Starting at$1145
2572
Sq Ft
1
Story
4
Bed
3
Bath
2
Car
2-Bedroom, 2571 Sq Ft European House Plan - 161-1093 - Front Exterior
Plan Collection
2-Bedroom, 2571 Sq Ft European House Plan - 161-1093 - Front Exterior
Plan#161-1093
Starting at$1750
2571
Sq Ft
1
Story
2
Bed
2.5
Bath
4
Car
2-Bedroom, 2571 Sq Ft European Home Plan - 168-1068 - Main Exterior
Plan Collection
2-Bedroom, 2571 Sq Ft European Home Plan - 168-1068 - Main Exterior
Plan#168-1068
Starting at$1600
2571
Sq Ft
1
Story
2
Bed
2.5
Bath
2
Car
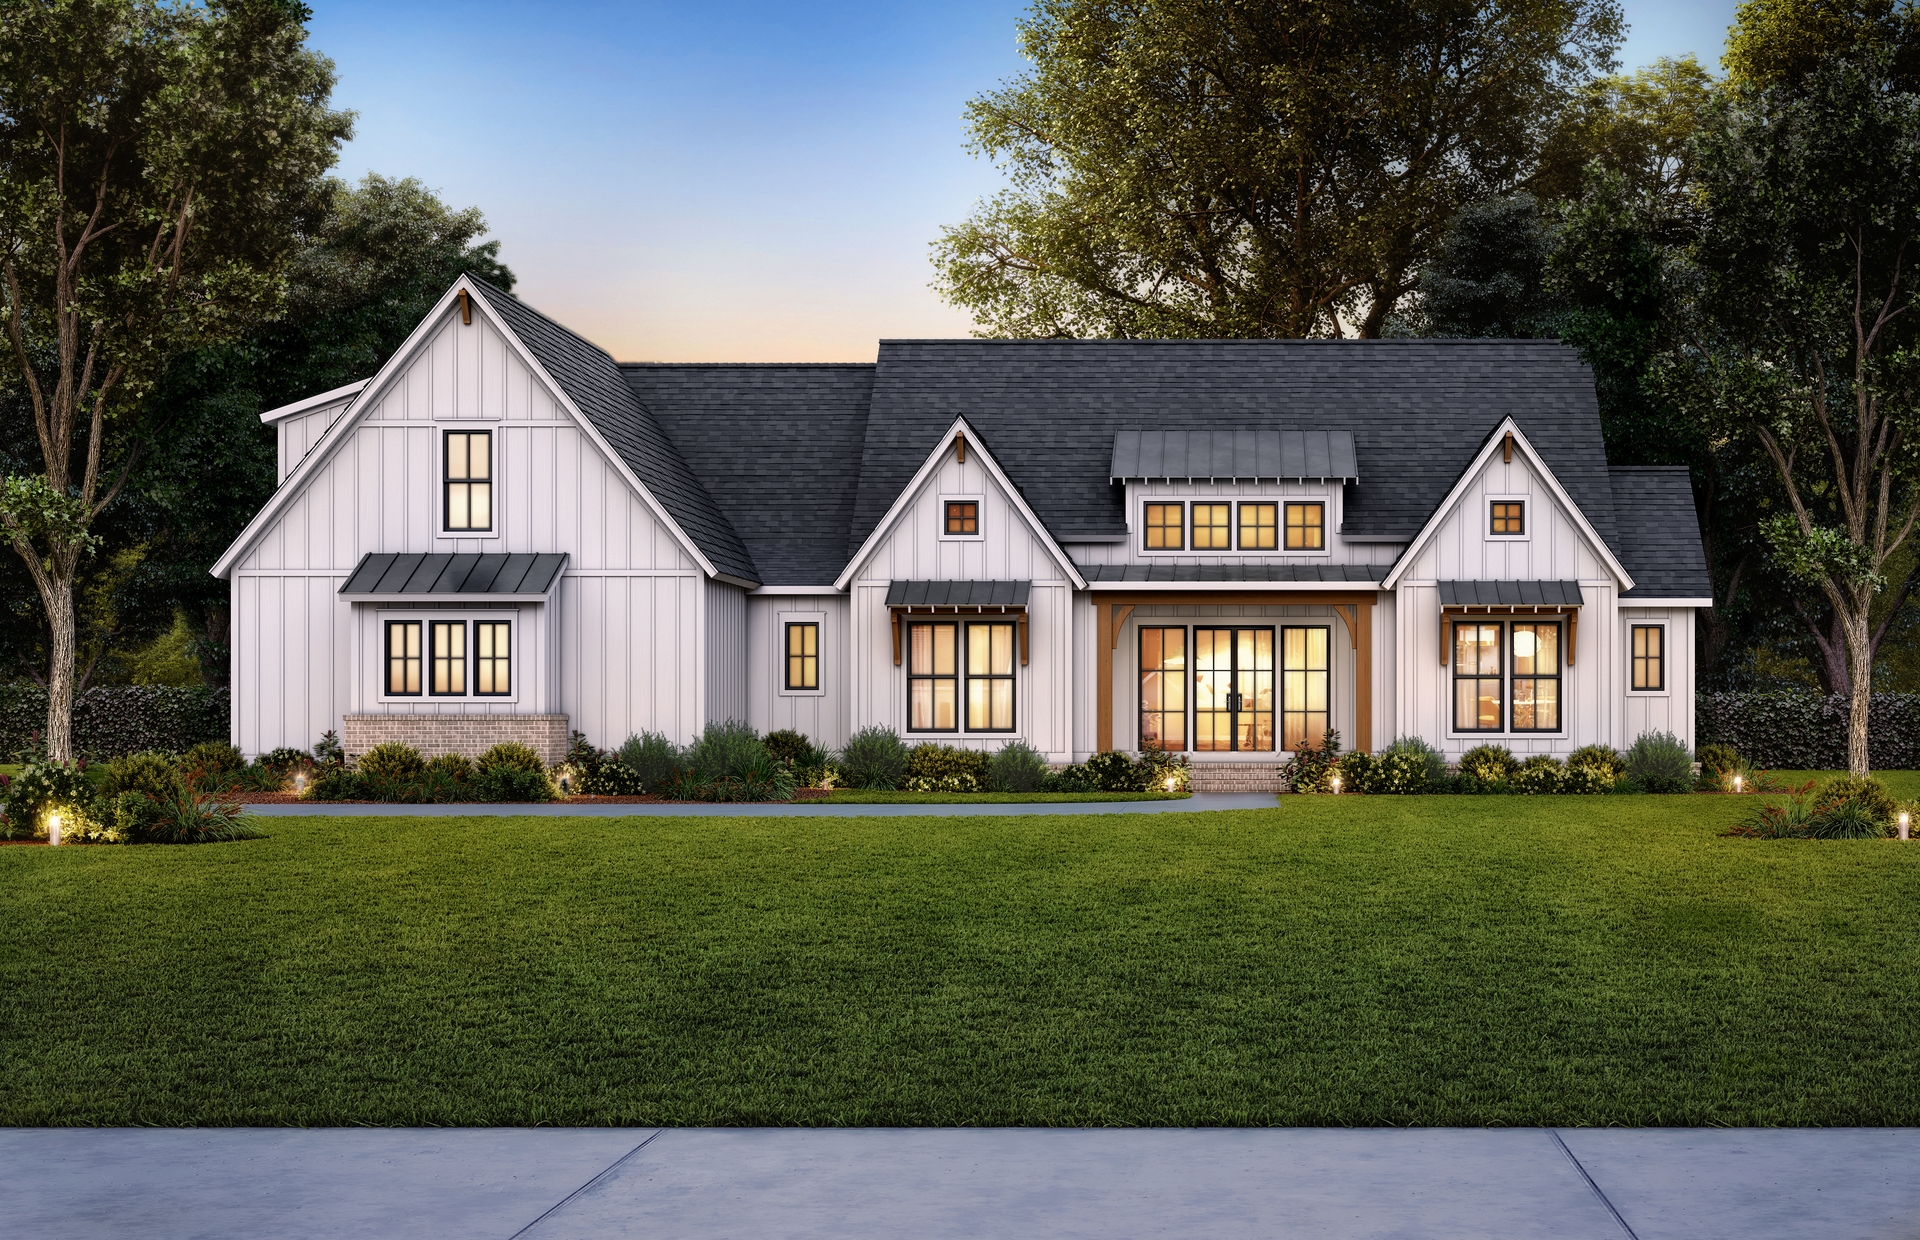
4-Bedroom, 2576 Sq Ft Farmhouse House Plan - 101-1891 - Front Exterior
Plan Collection
4-Bedroom, 2576 Sq Ft Farmhouse House Plan - 101-1891 - Front Exterior
Plan#101-1891
Starting at$1155
2576
Sq Ft
1
Story
4
Bed
3.5
Bath
3
Car
3-Bedroom, 2576 Sq Ft Country House - Plan #194-1020 - Front Exterior
Plan Collection
3-Bedroom, 2576 Sq Ft Country House - Plan #194-1020 - Front Exterior
Plan#194-1020
Starting at$1795
2576
Sq Ft
1
Story
3
Bed
3
Bath
2
Car
5-Bedroom, 2576 Sq Ft Traditional House Plan - 187-1031 - Front Exterior
Plan Collection
5-Bedroom, 2576 Sq Ft Traditional House Plan - 187-1031 - Front Exterior
Plan#187-1031
Starting at$1350
2576
Sq Ft
1
Story
5
Bed
3.5
Bath
3
Car
4-Bedroom, 2576 Sq Ft Ranch House Plan - 156-1477 - Front Exterior
Plan Collection
4-Bedroom, 2576 Sq Ft Ranch House Plan - 156-1477 - Front Exterior
Plan#156-1477
Starting at$975
2576
Sq Ft
1
Story
4
Bed
3
Bath
2
Car
3-Bedroom, 2576 Sq Ft European House Plan - 157-1440 - Front Exterior
Plan Collection
3-Bedroom, 2576 Sq Ft European House Plan - 157-1440 - Front Exterior
Plan#157-1440
Starting at$1605
2576
Sq Ft
1
Story
3
Bed
3
Bath
2
Car
3-Bedroom, 2576 Sq Ft French House Plan - 170-2093 - Front Exterior
Plan Collection
3-Bedroom, 2576 Sq Ft French House Plan - 170-2093 - Front Exterior
Plan#170-2093
Starting at$1145
2576
Sq Ft
1
Story
3
Bed
3
Bath
2
Car
3-Bedroom, 2576 Sq Ft Country House Plan - 170-2059 - Front Exterior
Plan Collection
3-Bedroom, 2576 Sq Ft Country House Plan - 170-2059 - Front Exterior
Plan#170-2059
Starting at$1145
2576
Sq Ft
1
Story
3
Bed
3
Bath
2
Car
4-Bedroom, 2576 Sq Ft Ranch Home Plan - 178-1042 - Main Exterior
Plan Collection
4-Bedroom, 2576 Sq Ft Ranch Home Plan - 178-1042 - Main Exterior
Plan#178-1042
Starting at$1155
2576
Sq Ft
1
Story
4
Bed
3
Bath
3
Car
3-Bedroom, 2576 Sq Ft Contemporary House Plan - 145-1460 - Front Exterior
Plan Collection
3-Bedroom, 2576 Sq Ft Contemporary House Plan - 145-1460 - Front Exterior
Plan#145-1460
Starting at$1000
2576
Sq Ft
1
Story
3
Bed
2
Bath
3
Car
4-Bedroom, 2575 Sq Ft Ranch Home Plan - 206-1000 - Main Exterior
Plan Collection
4-Bedroom, 2575 Sq Ft Ranch Home Plan - 206-1000 - Main Exterior
Plan#206-1000
Starting at$1345
2575
Sq Ft
1
Story
4
Bed
2.5
Bath
2
Car
3-Bedroom, 2575 Sq Ft Country Home Plan - 153-1254 - Main Exterior
Plan Collection
3-Bedroom, 2575 Sq Ft Country Home Plan - 153-1254 - Main Exterior
Plan#153-1254
Starting at$1350
2575
Sq Ft
1
Story
3
Bed
2.5
Bath
2
Car
4-Bedroom, 2575 Sq Ft Bungalow House Plan - 157-1394 - Front Exterior
Plan Collection
4-Bedroom, 2575 Sq Ft Bungalow House Plan - 157-1394 - Front Exterior
Plan#157-1394
Starting at$1605
2575
Sq Ft
1
Story
4
Bed
3
Bath
2
Car
3-Bedroom, 2574 Sq Ft Ranch House Plan - 142-1405 - Front Exterior
Plan Collection
3-Bedroom, 2574 Sq Ft Ranch House Plan - 142-1405 - Front Exterior
Plan#142-1405
Starting at$1495
2574
Sq Ft
1
Story
3
Bed
2.5
Bath
2
Car
3-Bedroom, 2574 Sq Ft Cottage House - Plan #198-1079 - Front Exterior
Plan Collection
3-Bedroom, 2574 Sq Ft Cottage House - Plan #198-1079 - Front Exterior
Plan#198-1079
Starting at$2495
2574
Sq Ft
1
Story
3
Bed
2
Bath
2
Car
3-Bedroom, 2574 Sq Ft Ranch House Plan - 170-1057 - Front Exterior
Plan Collection
3-Bedroom, 2574 Sq Ft Ranch House Plan - 170-1057 - Front Exterior
Plan#170-1057
Starting at$1205
2574
Sq Ft
1
Story
3
Bed
2
Bath
2
Car
4-Bedroom, 2574 Sq Ft Ranch House Plan - 113-1019 - Front Exterior
Plan Collection
4-Bedroom, 2574 Sq Ft Ranch House Plan - 113-1019 - Front Exterior
Plan#113-1019
Starting at$400
2574
Sq Ft
1
Story
4
Bed
3
Bath
3
Car
3-Bedroom, 2573 Sq Ft Ranch House Plan - 108-2053 - Front Exterior
Plan Collection
3-Bedroom, 2573 Sq Ft Ranch House Plan - 108-2053 - Front Exterior
Plan#108-2053
Starting at$1100
2573
Sq Ft
1
Story
3
Bed
3.5
Bath
2
Car
4-Bedroom, 2573 Sq Ft Craftsman House Plan - 135-1030 - Front Exterior
Plan Collection
4-Bedroom, 2573 Sq Ft Craftsman House Plan - 135-1030 - Front Exterior
Plan#135-1030
Starting at$1725
2573
Sq Ft
1
Story
4
Bed
4.5
Bath
3
Car
3-Bedroom, 2572 Sq Ft Tudor House Plan - 195-1206 - Front Exterior
Plan Collection
3-Bedroom, 2572 Sq Ft Tudor House Plan - 195-1206 - Front Exterior
Plan#195-1206
Starting at$1115
2572
Sq Ft
1
Story
3
Bed
3
Bath
3
Car
2-Bedroom, 2572 Sq Ft European House Plan - 146-2238 - Front Exterior
Plan Collection
2-Bedroom, 2572 Sq Ft European House Plan - 146-2238 - Front Exterior
Plan#146-2238
Starting at$1120
2572
Sq Ft
1
Story
2
Bed
2
Bath
3
Car
4-Bedroom, 2572 Sq Ft Ranch House Plan - 144-1053 - Front Exterior
Plan Collection
4-Bedroom, 2572 Sq Ft Ranch House Plan - 144-1053 - Front Exterior
Plan#144-1053
Starting at$1350
2572
Sq Ft
1
Story
4
Bed
3
Bath
2
Car
4-Bedroom, 2572 Sq Ft French House Plan - 170-3040 - Front Exterior
Plan Collection
4-Bedroom, 2572 Sq Ft French House Plan - 170-3040 - Front Exterior
Plan#170-3040
Starting at$1145
2572
Sq Ft
1
Story
4
Bed
3
Bath
2
Car
2-Bedroom, 2571 Sq Ft European House Plan - 161-1093 - Front Exterior
Plan Collection
2-Bedroom, 2571 Sq Ft European House Plan - 161-1093 - Front Exterior
Plan#161-1093
Starting at$1750
2571
Sq Ft
1
Story
2
Bed
2.5
Bath
4
Car
2-Bedroom, 2571 Sq Ft European Home Plan - 168-1068 - Main Exterior
Plan Collection
2-Bedroom, 2571 Sq Ft European Home Plan - 168-1068 - Main Exterior
Plan#168-1068
Starting at$1600
2571
Sq Ft
1
Story
2
Bed
2.5
Bath
2
Car
1...9293949596...411