Single+story House Plans

9,935
Plan Results
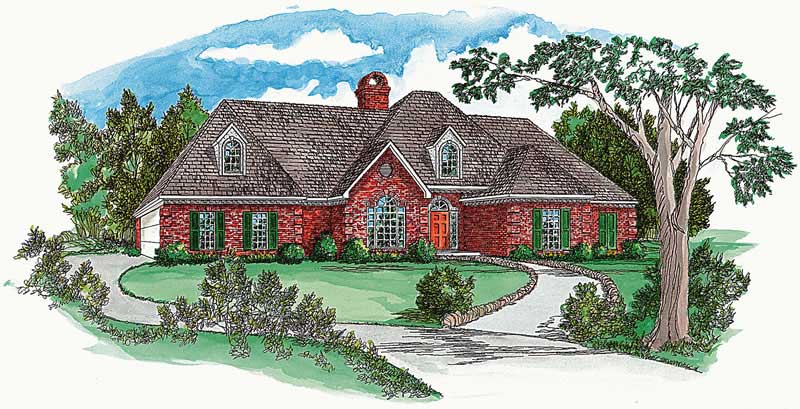
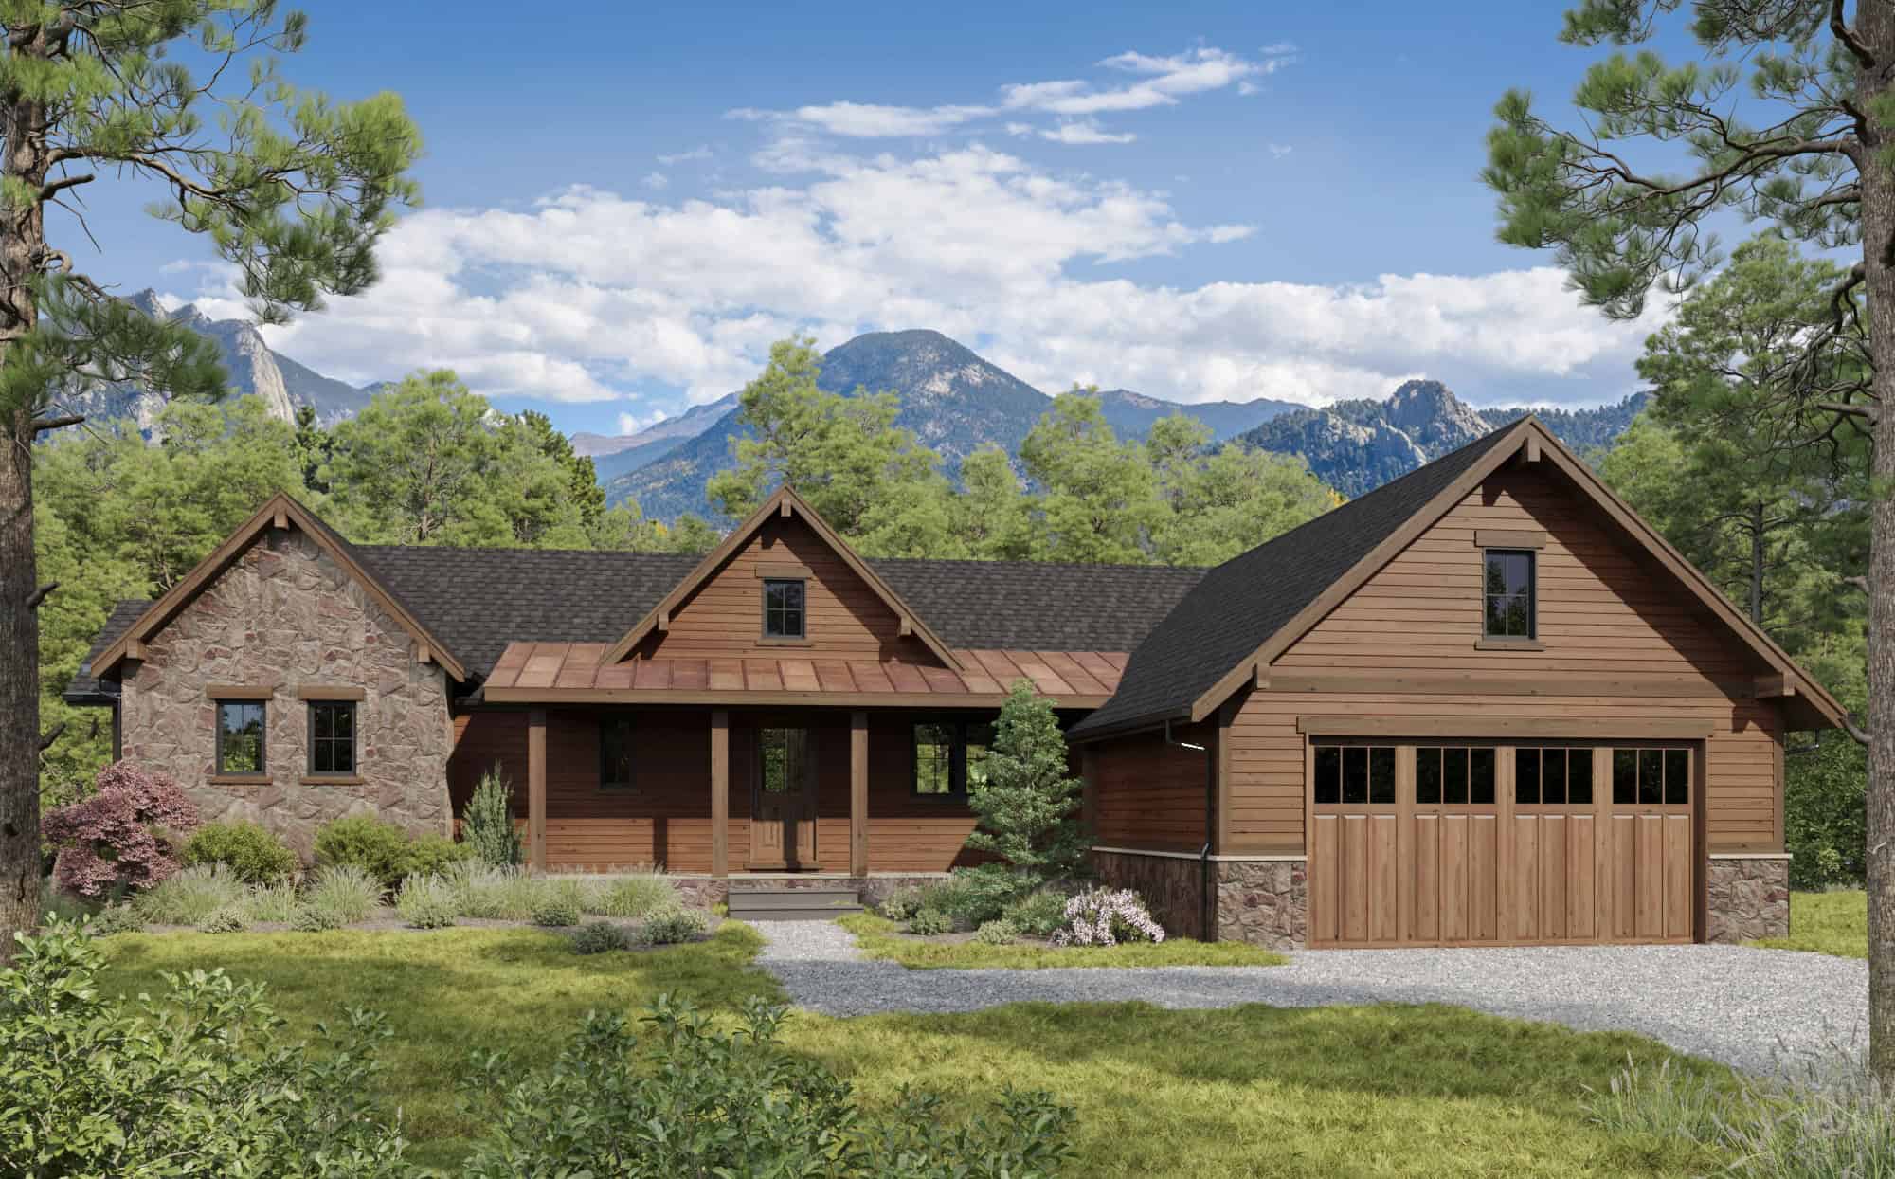
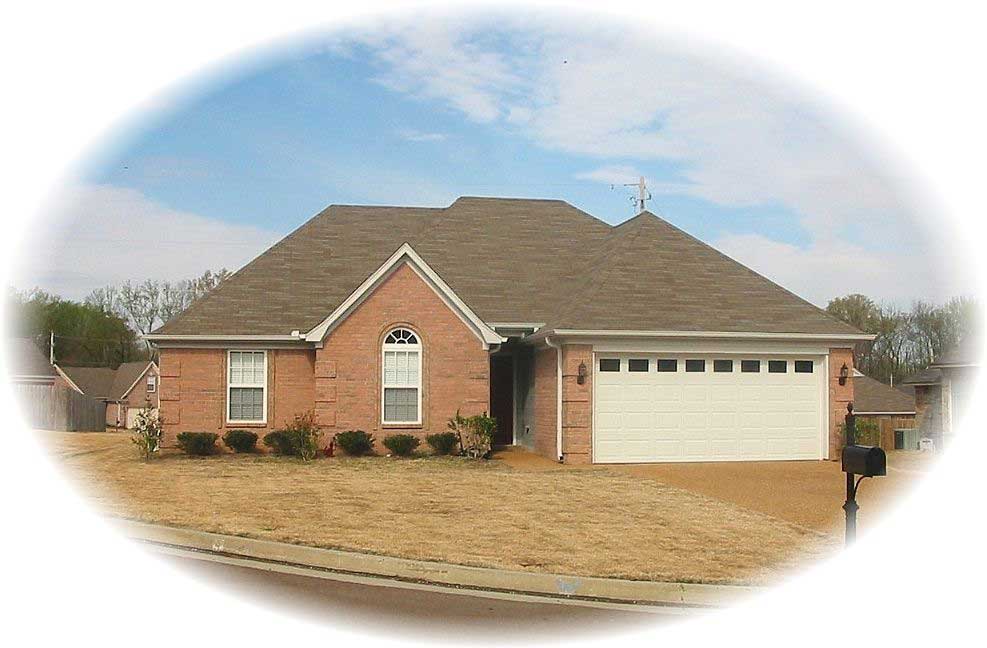
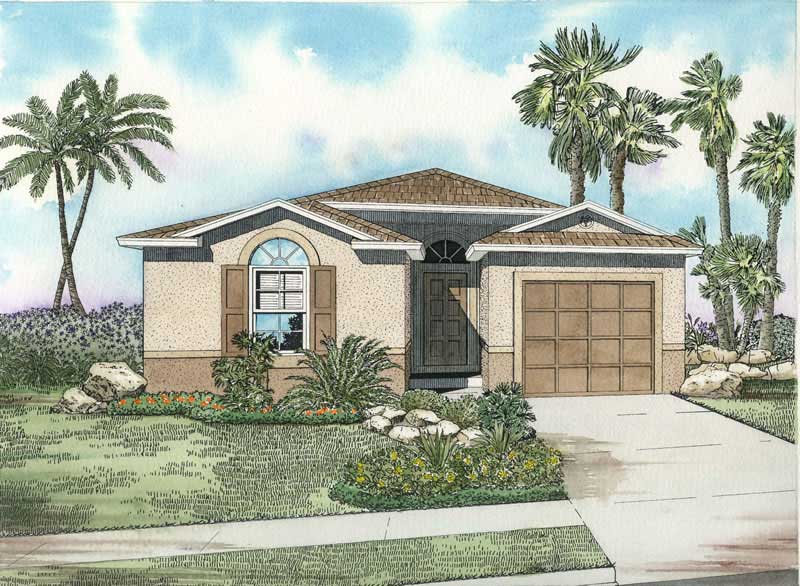
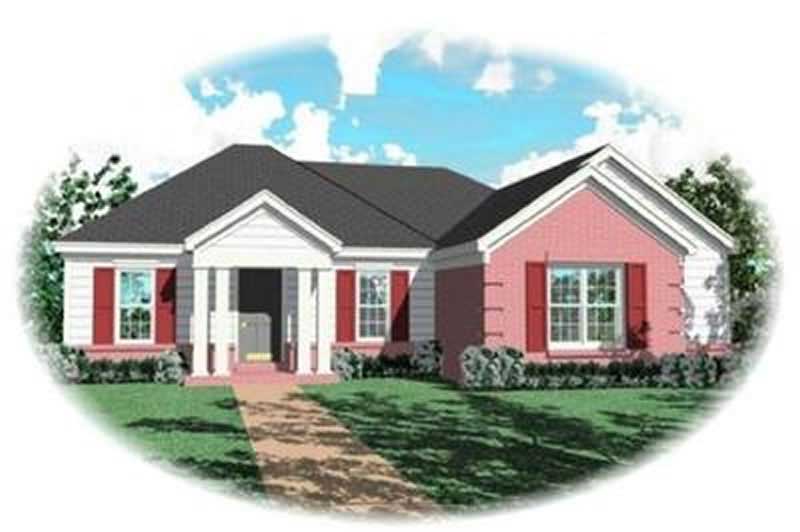
3-Bedroom, 1542 Sq Ft Country Home Plan - 148-1048 - Main Exterior
Plan Collection
3-Bedroom, 1542 Sq Ft Country Home Plan - 148-1048 - Main Exterior
Plan#148-1048
Starting at$750
1542
Sq Ft
1
Story
3
Bed
2
Bath
2
Car
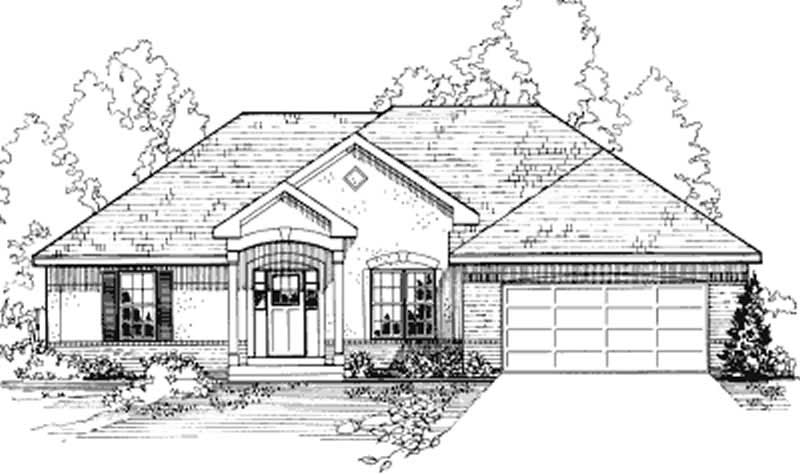
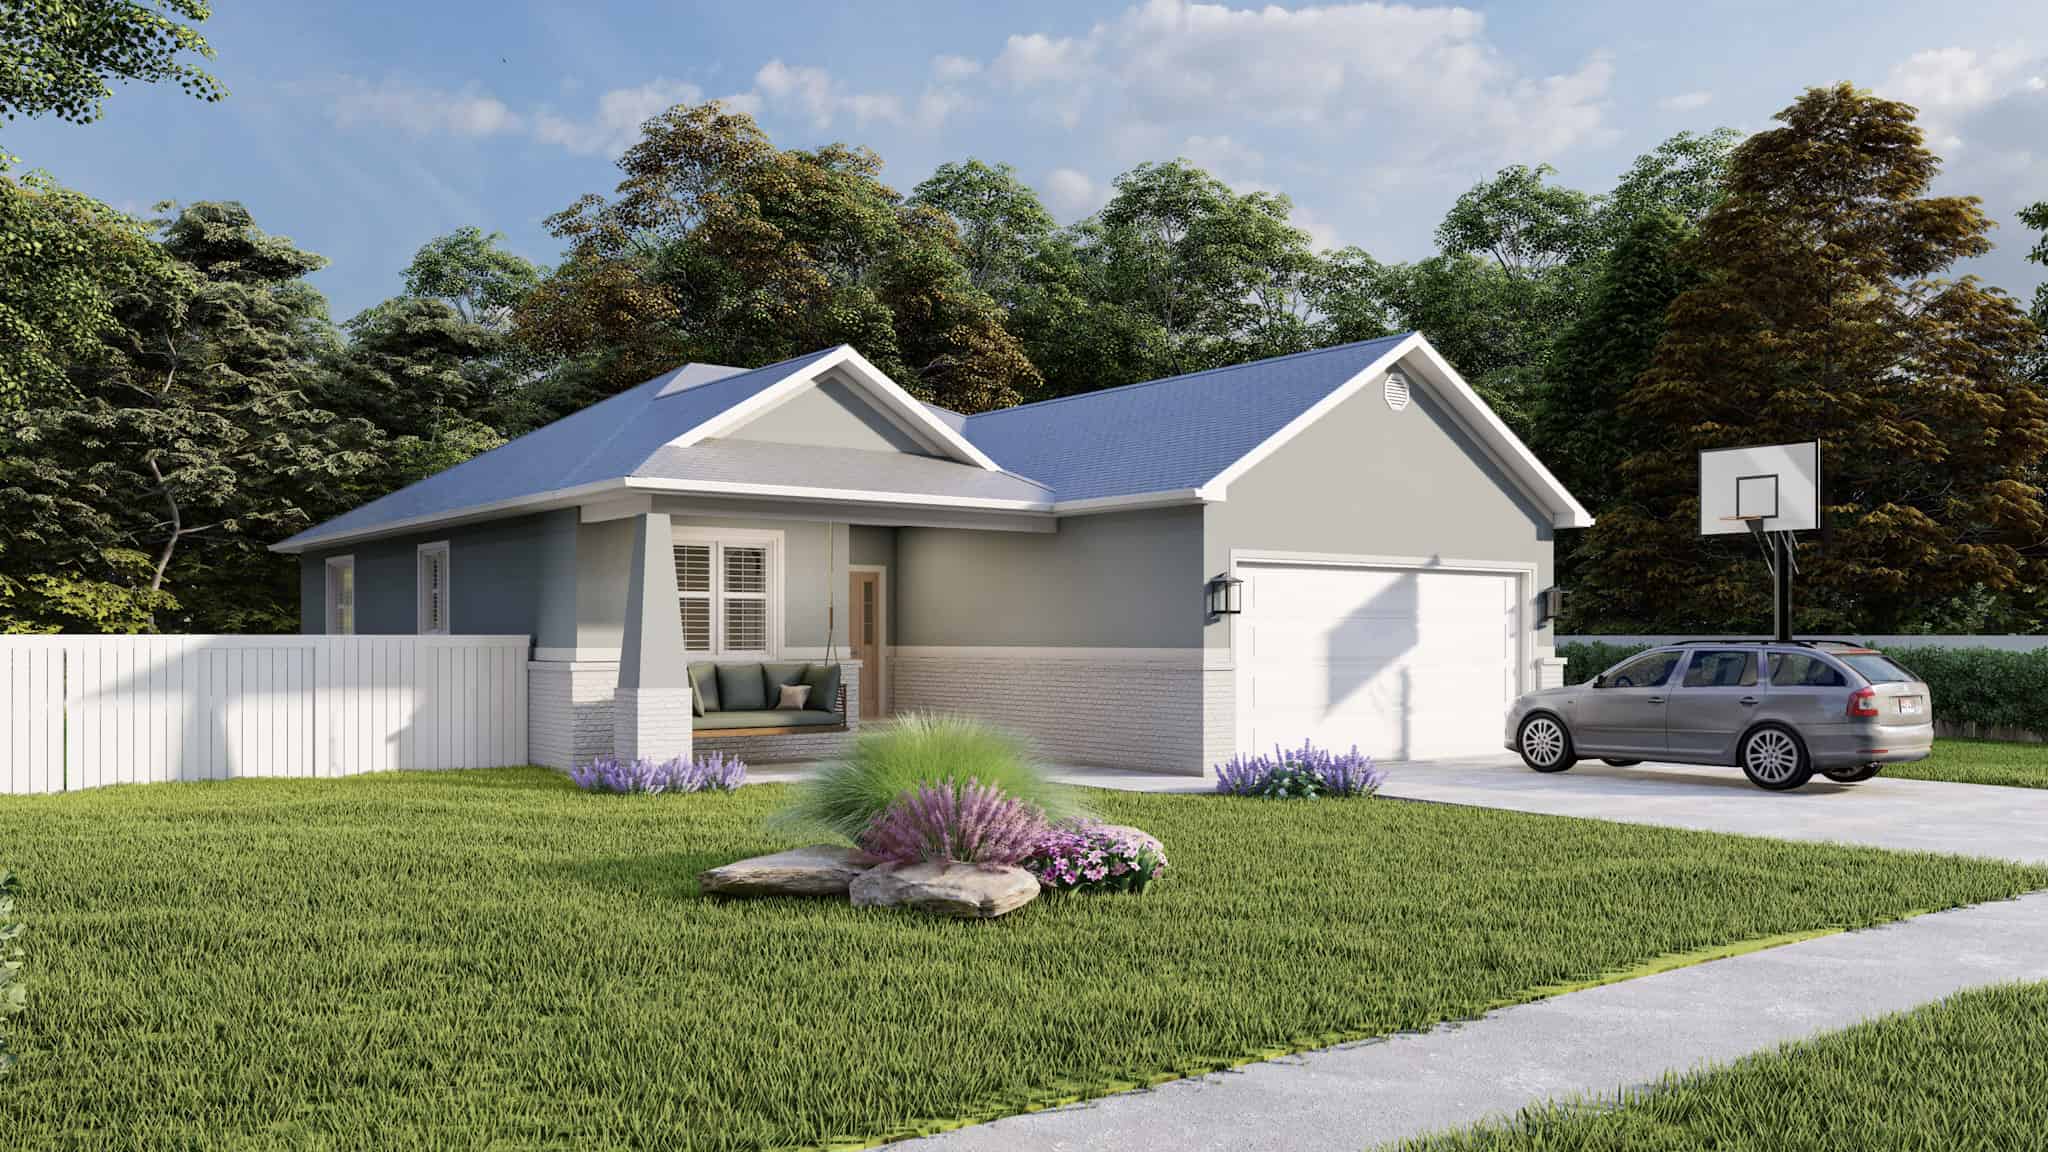
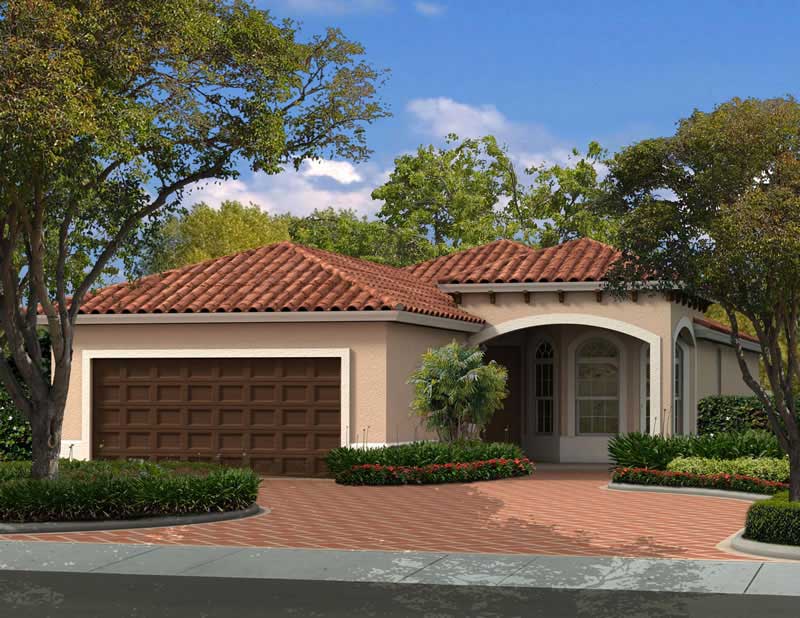
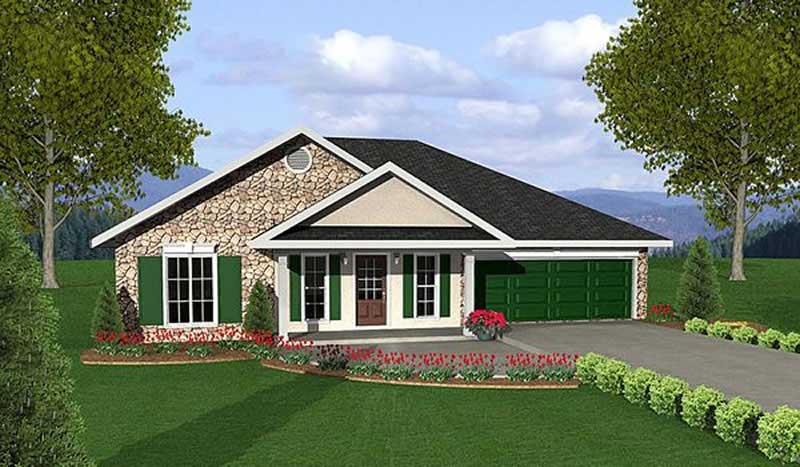
3-Bedroom, 1542 Sq Ft Southern House Plan - 170-1041 - Front Exterior
Plan Collection
3-Bedroom, 1542 Sq Ft Southern House Plan - 170-1041 - Front Exterior
Plan#170-1041
Starting at$905
1542
Sq Ft
1
Story
3
Bed
2
Bath
2
Car
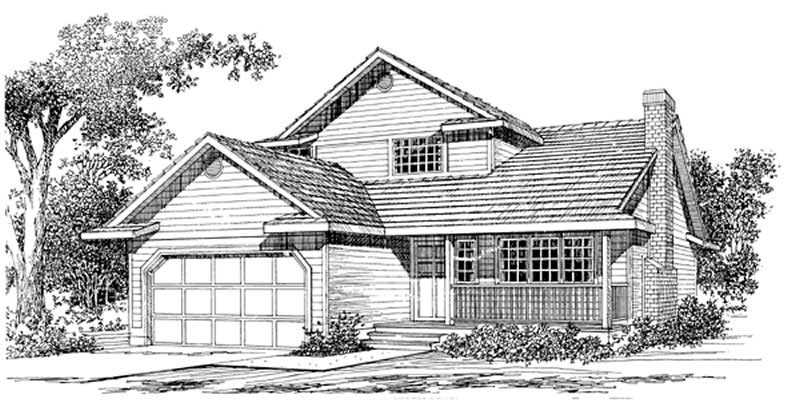
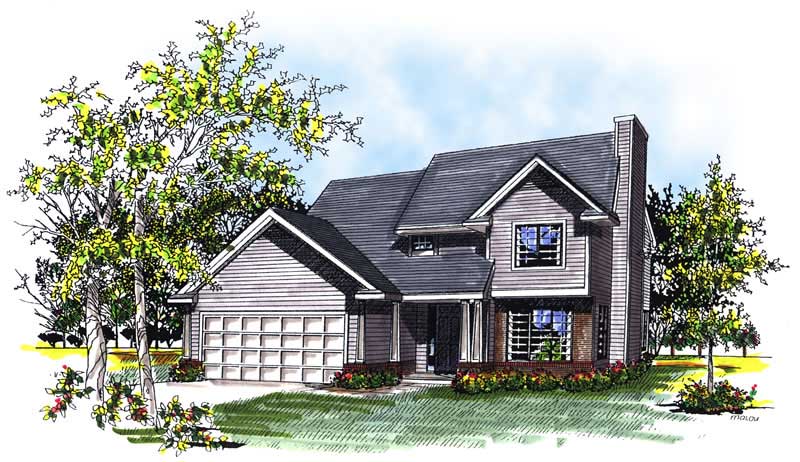
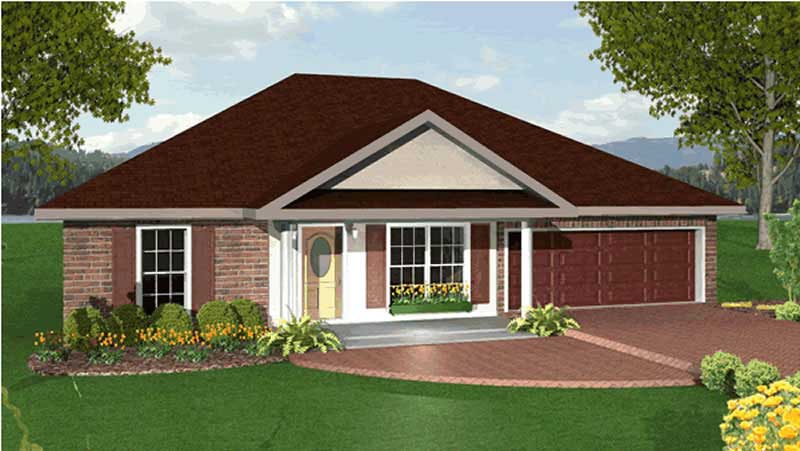
3-Bedroom, 1542 Sq Ft French House Plan - 170-3049 - Front Exterior
Plan Collection
3-Bedroom, 1542 Sq Ft French House Plan - 170-3049 - Front Exterior
Plan#170-3049
Starting at$905
1542
Sq Ft
1
Story
3
Bed
2
Bath
2
Car
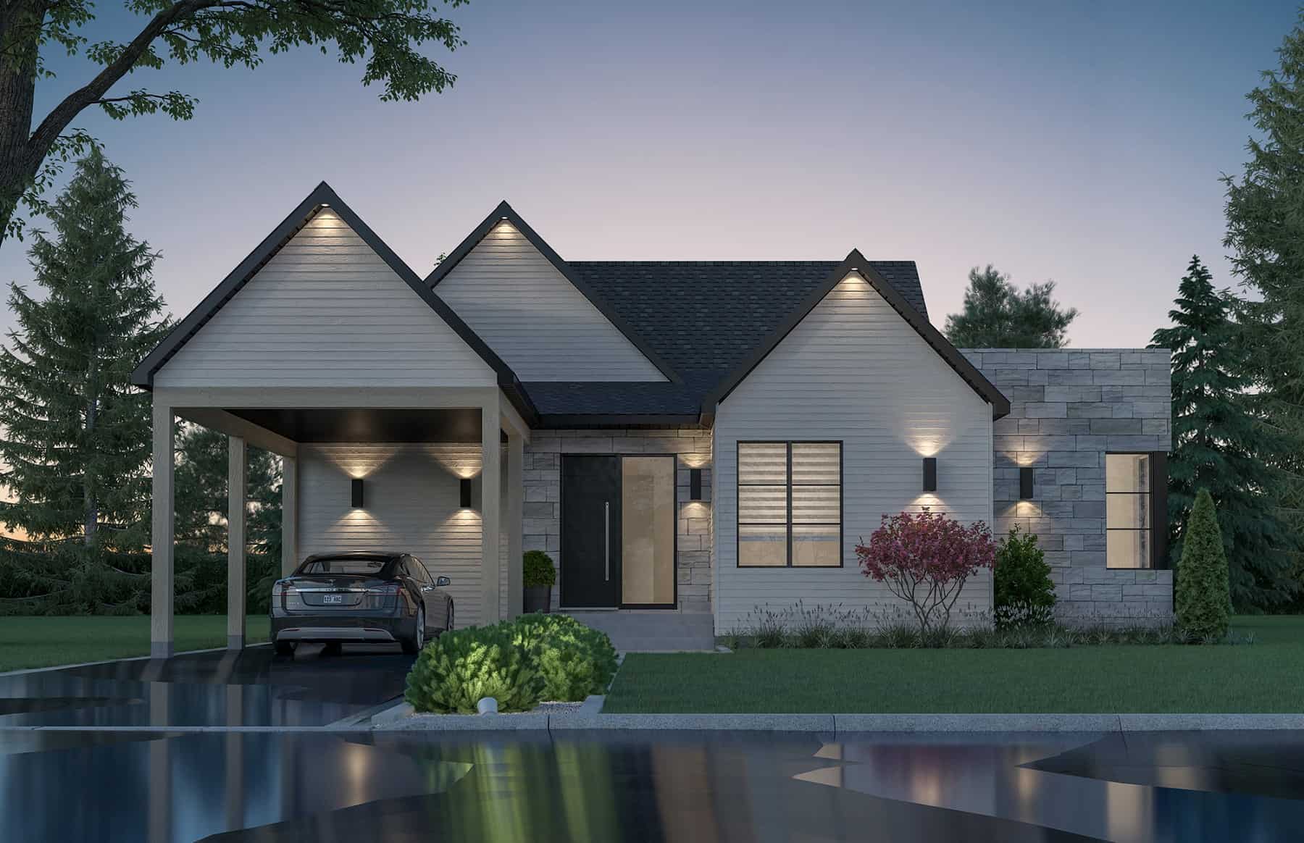
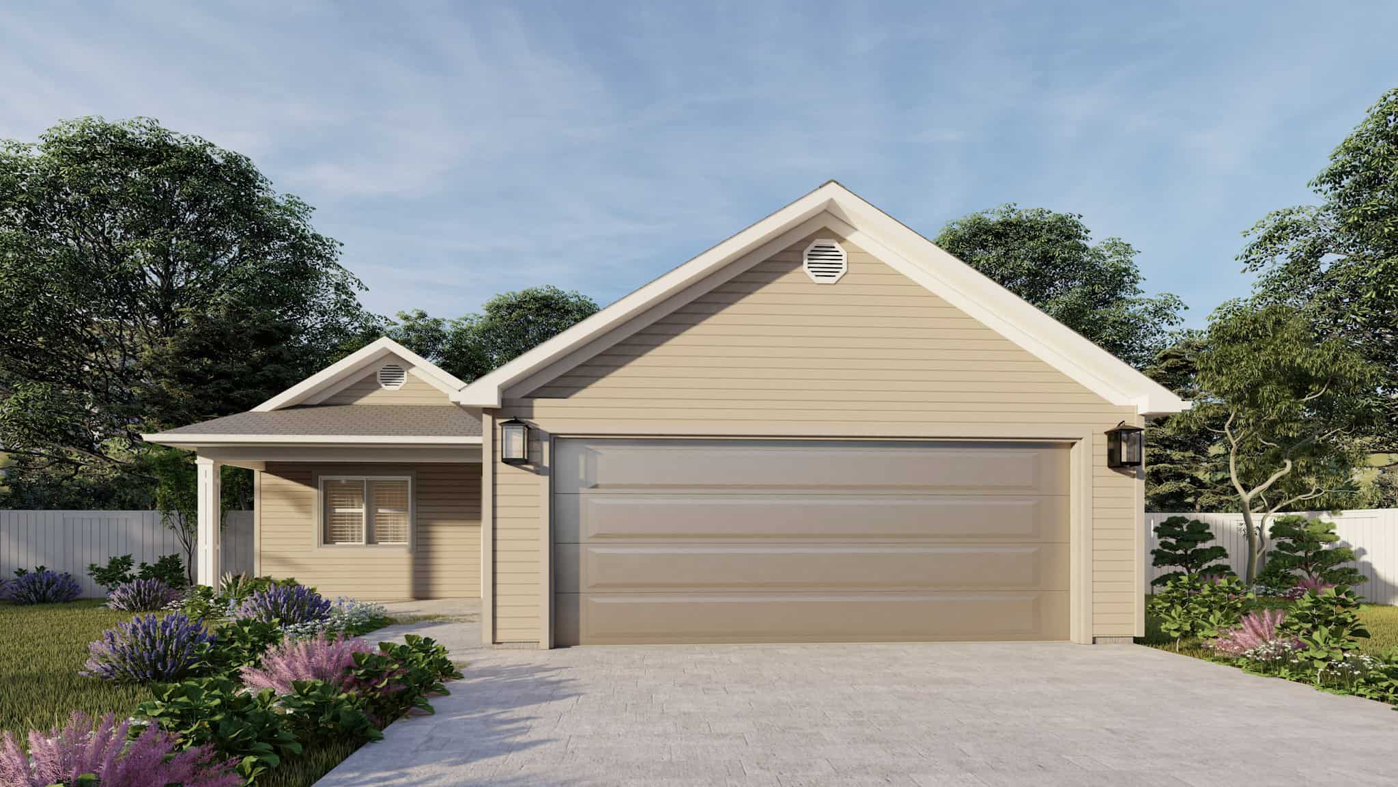
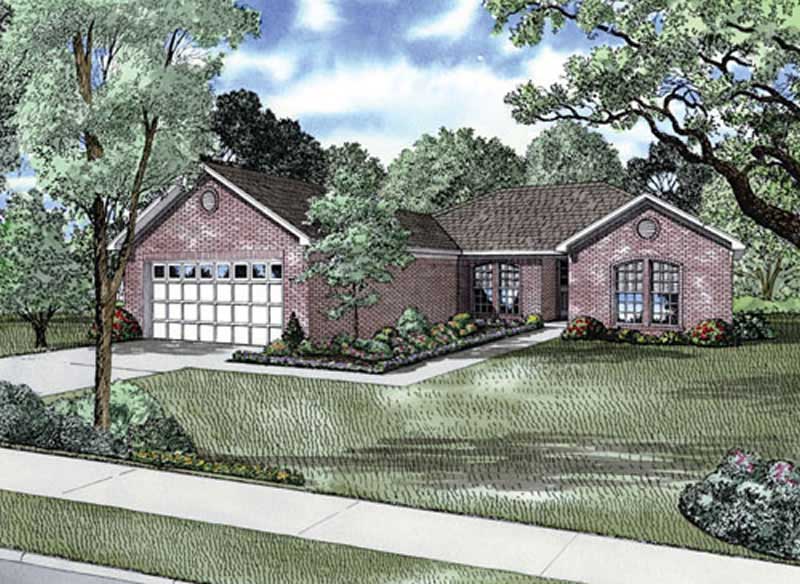
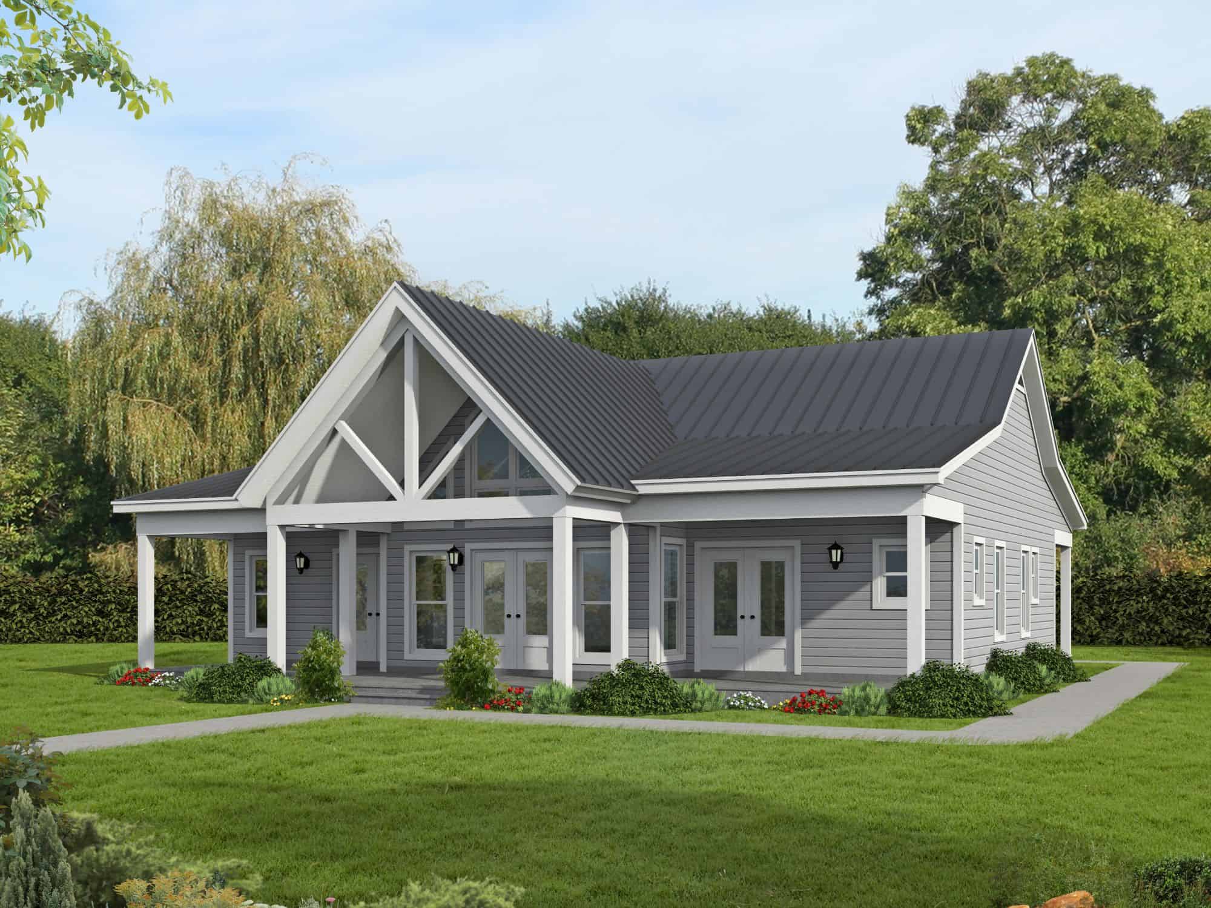
Modern Farmhouse with board and batten siding accents, covered front porch, and prominent gable roofline - Plan #198-1236
Plan Collection
Modern Farmhouse with board and batten siding accents, covered front porch, and prominent gable roofline - Plan #198-1236
Plan#198-1236
Starting at$1295
1541
Sq Ft
1
Story
3
Bed
2.5
Bath
2
Car
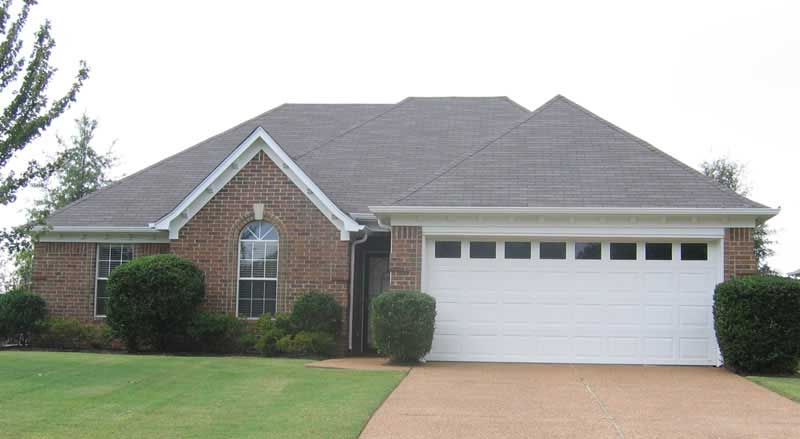
Southern House Plan - 3 Bedrms, 2 Baths - 1541 Sq Ft - #204-1040
Plan Collection
Southern House Plan - 3 Bedrms, 2 Baths - 1541 Sq Ft - #204-1040
Plan#204-1040
Starting at$1440
1541
Sq Ft
1
Story
3
Bed
2
Bath
2
Car
4-Bedroom, 1541 Sq Ft Country Home Plan - 123-1049 - Main Exterior
Plan Collection
4-Bedroom, 1541 Sq Ft Country Home Plan - 123-1049 - Main Exterior
Plan#123-1049
Starting at$1120
1541
Sq Ft
1
Story
4
Bed
2
Bath
0
Car
3-Bedroom, 1541 Sq Ft Ranch Home Plan - 124-1001 - Main Exterior
Plan Collection
3-Bedroom, 1541 Sq Ft Ranch Home Plan - 124-1001 - Main Exterior
Plan#124-1001
Starting at$725
1541
Sq Ft
1
Story
3
Bed
2
Bath
2
Car
3-Bedroom, 1541 Sq Ft Small House Plans - 178-1049 - Main Exterior
Plan Collection
3-Bedroom, 1541 Sq Ft Small House Plans - 178-1049 - Main Exterior
Plan#178-1049
Starting at$1065
1541
Sq Ft
1
Story
3
Bed
2
Bath
2
Car
3-Bedroom, 1540 Sq Ft Ranch Home Plan - 138-1473 - Main Exterior
Plan Collection
3-Bedroom, 1540 Sq Ft Ranch Home Plan - 138-1473 - Main Exterior
Plan#138-1473
Starting at$1300
1540
Sq Ft
1
Story
3
Bed
2
Bath
2
Car
3-Bedroom, 1540 Sq Ft Craftsman Ranch Home Plan - 211-1054 - Main Exterior
Plan Collection
3-Bedroom, 1540 Sq Ft Craftsman Ranch Home Plan - 211-1054 - Main Exterior
Plan#211-1054
Starting at$1000
1540
Sq Ft
1
Story
3
Bed
2
Bath
2
Car
3-Bedroom, 1540 Sq Ft Ranch Home Plan - 191-1010 - Main Exterior
Plan Collection
3-Bedroom, 1540 Sq Ft Ranch Home Plan - 191-1010 - Main Exterior
Plan#191-1010
Starting at$1375
1540
Sq Ft
1
Story
3
Bed
2
Bath
2
Car
3-Bedroom, 1540 Sq Ft European House Plan - 148-1016 - Front Exterior
Plan Collection
3-Bedroom, 1540 Sq Ft European House Plan - 148-1016 - Front Exterior
Plan#148-1016
Starting at$750
1540
Sq Ft
1
Story
3
Bed
2
Bath
3
Car
2-Bedroom, 1540 Sq Ft Country House Plan - 146-2896 - Front Exterior
Plan Collection
2-Bedroom, 1540 Sq Ft Country House Plan - 146-2896 - Front Exterior
Plan#146-2896
Starting at$980
1540
Sq Ft
1
Story
2
Bed
2
Bath
2
Car
3-Bedroom, 1540 Sq Ft Transitional House Plan - 146-2736 - Front Exterior
Plan Collection
3-Bedroom, 1540 Sq Ft Transitional House Plan - 146-2736 - Front Exterior
Plan#146-2736
Starting at$980
1540
Sq Ft
1
Story
3
Bed
2
Bath
2
Car
3-Bedroom, 1540 Sq Ft Ranch Home Plan - 137-1656 - Main Exterior
Plan Collection
3-Bedroom, 1540 Sq Ft Ranch Home Plan - 137-1656 - Main Exterior
Plan#137-1656
Starting at$735
1540
Sq Ft
1
Story
3
Bed
2.5
Bath
2
Car
3-Bedroom, 1540 Sq Ft Ranch Home Plan - 103-1066 - Main Exterior
Plan Collection
3-Bedroom, 1540 Sq Ft Ranch Home Plan - 103-1066 - Main Exterior
Plan#103-1066
Starting at$920
1540
Sq Ft
1
Story
3
Bed
2
Bath
3
Car
3-Bedroom, 1540 Sq Ft Ranch House Plan - 101-1852 - Front Exterior
Plan Collection
3-Bedroom, 1540 Sq Ft Ranch House Plan - 101-1852 - Front Exterior
Plan#101-1852
Starting at$1025
1540
Sq Ft
1
Story
3
Bed
2
Bath
2
Car
3-Bedroom, 1540 Sq Ft European Home Plan - 105-1065 - Main Exterior
Plan Collection
3-Bedroom, 1540 Sq Ft European Home Plan - 105-1065 - Main Exterior
Plan#105-1065
Starting at$530
1540
Sq Ft
1
Story
3
Bed
2
Bath
2
Car
3-Bedroom, 1539 Sq Ft Ranch Home - Plan #103-1151 - Main Exterior
Plan Collection
3-Bedroom, 1539 Sq Ft Ranch Home - Plan #103-1151 - Main Exterior
Plan#103-1151
Starting at$920
1539
Sq Ft
1
Story
3
Bed
2.5
Bath
3
Car
2-Bedroom, 1539 Sq Ft Craftsman House Plan - 127-1041 - Front Exterior
Plan Collection
2-Bedroom, 1539 Sq Ft Craftsman House Plan - 127-1041 - Front Exterior
Plan#127-1041
Starting at$1900
1539
Sq Ft
1
Story
2
Bed
2
Bath
2
Car
2-Bedroom, 1539 Sq Ft House Plan - 127-1015 - Front Exterior
Plan Collection
2-Bedroom, 1539 Sq Ft House Plan - 127-1015 - Front Exterior
Plan#127-1015
Starting at$1900
1539
Sq Ft
1
Story
2
Bed
2
Bath
2
Car
2-Bedroom, 1539 Sq Ft Colonial House Plan - 127-1001 - Front Exterior
Plan Collection
2-Bedroom, 1539 Sq Ft Colonial House Plan - 127-1001 - Front Exterior
Plan#127-1001
Starting at$1900
1539
Sq Ft
1
Story
2
Bed
2
Bath
2
Car
4-Bedroom, 1539 Sq Ft Small House Plans - 178-1029 - Main Exterior
Plan Collection
4-Bedroom, 1539 Sq Ft Small House Plans - 178-1029 - Main Exterior
Plan#178-1029
Starting at$1065
1539
Sq Ft
1
Story
4
Bed
2
Bath
2
Car
3-Bedroom, 1538 Sq Ft Cape Cod Home - Plan #200-1087 - Main Exterior
Plan Collection
3-Bedroom, 1538 Sq Ft Cape Cod Home - Plan #200-1087 - Main Exterior
Plan#200-1087
Starting at$1375
1538
Sq Ft
1
Story
3
Bed
2
Bath
0
Car
3-Bedroom, 1542 Sq Ft Country Home Plan - 148-1048 - Main Exterior
Plan Collection
3-Bedroom, 1542 Sq Ft Country Home Plan - 148-1048 - Main Exterior
Plan#148-1048
Starting at$750
1542
Sq Ft
1
Story
3
Bed
2
Bath
2
Car
3-Bedroom, 1542 Sq Ft Southern House Plan - 170-1041 - Front Exterior
Plan Collection
3-Bedroom, 1542 Sq Ft Southern House Plan - 170-1041 - Front Exterior
Plan#170-1041
Starting at$905
1542
Sq Ft
1
Story
3
Bed
2
Bath
2
Car
3-Bedroom, 1542 Sq Ft French House Plan - 170-3049 - Front Exterior
Plan Collection
3-Bedroom, 1542 Sq Ft French House Plan - 170-3049 - Front Exterior
Plan#170-3049
Starting at$905
1542
Sq Ft
1
Story
3
Bed
2
Bath
2
Car
Modern Farmhouse with board and batten siding accents, covered front porch, and prominent gable roofline - Plan #198-1236
Plan Collection
Modern Farmhouse with board and batten siding accents, covered front porch, and prominent gable roofline - Plan #198-1236
Plan#198-1236
Starting at$1295
1541
Sq Ft
1
Story
3
Bed
2.5
Bath
2
Car
Southern House Plan - 3 Bedrms, 2 Baths - 1541 Sq Ft - #204-1040
Plan Collection
Southern House Plan - 3 Bedrms, 2 Baths - 1541 Sq Ft - #204-1040
Plan#204-1040
Starting at$1440
1541
Sq Ft
1
Story
3
Bed
2
Bath
2
Car
4-Bedroom, 1541 Sq Ft Country Home Plan - 123-1049 - Main Exterior
Plan Collection
4-Bedroom, 1541 Sq Ft Country Home Plan - 123-1049 - Main Exterior
Plan#123-1049
Starting at$1120
1541
Sq Ft
1
Story
4
Bed
2
Bath
0
Car
3-Bedroom, 1541 Sq Ft Ranch Home Plan - 124-1001 - Main Exterior
Plan Collection
3-Bedroom, 1541 Sq Ft Ranch Home Plan - 124-1001 - Main Exterior
Plan#124-1001
Starting at$725
1541
Sq Ft
1
Story
3
Bed
2
Bath
2
Car
3-Bedroom, 1541 Sq Ft Small House Plans - 178-1049 - Main Exterior
Plan Collection
3-Bedroom, 1541 Sq Ft Small House Plans - 178-1049 - Main Exterior
Plan#178-1049
Starting at$1065
1541
Sq Ft
1
Story
3
Bed
2
Bath
2
Car
3-Bedroom, 1540 Sq Ft Ranch Home Plan - 138-1473 - Main Exterior
Plan Collection
3-Bedroom, 1540 Sq Ft Ranch Home Plan - 138-1473 - Main Exterior
Plan#138-1473
Starting at$1300
1540
Sq Ft
1
Story
3
Bed
2
Bath
2
Car
3-Bedroom, 1540 Sq Ft Craftsman Ranch Home Plan - 211-1054 - Main Exterior
Plan Collection
3-Bedroom, 1540 Sq Ft Craftsman Ranch Home Plan - 211-1054 - Main Exterior
Plan#211-1054
Starting at$1000
1540
Sq Ft
1
Story
3
Bed
2
Bath
2
Car
3-Bedroom, 1540 Sq Ft Ranch Home Plan - 191-1010 - Main Exterior
Plan Collection
3-Bedroom, 1540 Sq Ft Ranch Home Plan - 191-1010 - Main Exterior
Plan#191-1010
Starting at$1375
1540
Sq Ft
1
Story
3
Bed
2
Bath
2
Car
3-Bedroom, 1540 Sq Ft European House Plan - 148-1016 - Front Exterior
Plan Collection
3-Bedroom, 1540 Sq Ft European House Plan - 148-1016 - Front Exterior
Plan#148-1016
Starting at$750
1540
Sq Ft
1
Story
3
Bed
2
Bath
3
Car
2-Bedroom, 1540 Sq Ft Country House Plan - 146-2896 - Front Exterior
Plan Collection
2-Bedroom, 1540 Sq Ft Country House Plan - 146-2896 - Front Exterior
Plan#146-2896
Starting at$980
1540
Sq Ft
1
Story
2
Bed
2
Bath
2
Car
3-Bedroom, 1540 Sq Ft Transitional House Plan - 146-2736 - Front Exterior
Plan Collection
3-Bedroom, 1540 Sq Ft Transitional House Plan - 146-2736 - Front Exterior
Plan#146-2736
Starting at$980
1540
Sq Ft
1
Story
3
Bed
2
Bath
2
Car
3-Bedroom, 1540 Sq Ft Ranch Home Plan - 137-1656 - Main Exterior
Plan Collection
3-Bedroom, 1540 Sq Ft Ranch Home Plan - 137-1656 - Main Exterior
Plan#137-1656
Starting at$735
1540
Sq Ft
1
Story
3
Bed
2.5
Bath
2
Car
3-Bedroom, 1540 Sq Ft Ranch Home Plan - 103-1066 - Main Exterior
Plan Collection
3-Bedroom, 1540 Sq Ft Ranch Home Plan - 103-1066 - Main Exterior
Plan#103-1066
Starting at$920
1540
Sq Ft
1
Story
3
Bed
2
Bath
3
Car
3-Bedroom, 1540 Sq Ft Ranch House Plan - 101-1852 - Front Exterior
Plan Collection
3-Bedroom, 1540 Sq Ft Ranch House Plan - 101-1852 - Front Exterior
Plan#101-1852
Starting at$1025
1540
Sq Ft
1
Story
3
Bed
2
Bath
2
Car
3-Bedroom, 1540 Sq Ft European Home Plan - 105-1065 - Main Exterior
Plan Collection
3-Bedroom, 1540 Sq Ft European Home Plan - 105-1065 - Main Exterior
Plan#105-1065
Starting at$530
1540
Sq Ft
1
Story
3
Bed
2
Bath
2
Car
3-Bedroom, 1539 Sq Ft Ranch Home - Plan #103-1151 - Main Exterior
Plan Collection
3-Bedroom, 1539 Sq Ft Ranch Home - Plan #103-1151 - Main Exterior
Plan#103-1151
Starting at$920
1539
Sq Ft
1
Story
3
Bed
2.5
Bath
3
Car
2-Bedroom, 1539 Sq Ft Craftsman House Plan - 127-1041 - Front Exterior
Plan Collection
2-Bedroom, 1539 Sq Ft Craftsman House Plan - 127-1041 - Front Exterior
Plan#127-1041
Starting at$1900
1539
Sq Ft
1
Story
2
Bed
2
Bath
2
Car
2-Bedroom, 1539 Sq Ft House Plan - 127-1015 - Front Exterior
Plan Collection
2-Bedroom, 1539 Sq Ft House Plan - 127-1015 - Front Exterior
Plan#127-1015
Starting at$1900
1539
Sq Ft
1
Story
2
Bed
2
Bath
2
Car
2-Bedroom, 1539 Sq Ft Colonial House Plan - 127-1001 - Front Exterior
Plan Collection
2-Bedroom, 1539 Sq Ft Colonial House Plan - 127-1001 - Front Exterior
Plan#127-1001
Starting at$1900
1539
Sq Ft
1
Story
2
Bed
2
Bath
2
Car
4-Bedroom, 1539 Sq Ft Small House Plans - 178-1029 - Main Exterior
Plan Collection
4-Bedroom, 1539 Sq Ft Small House Plans - 178-1029 - Main Exterior
Plan#178-1029
Starting at$1065
1539
Sq Ft
1
Story
4
Bed
2
Bath
2
Car
3-Bedroom, 1538 Sq Ft Cape Cod Home - Plan #200-1087 - Main Exterior
Plan Collection
3-Bedroom, 1538 Sq Ft Cape Cod Home - Plan #200-1087 - Main Exterior
Plan#200-1087
Starting at$1375
1538
Sq Ft
1
Story
3
Bed
2
Bath
0
Car
1...288289290291292...414