Single+story House Plans

9,935
Plan Results
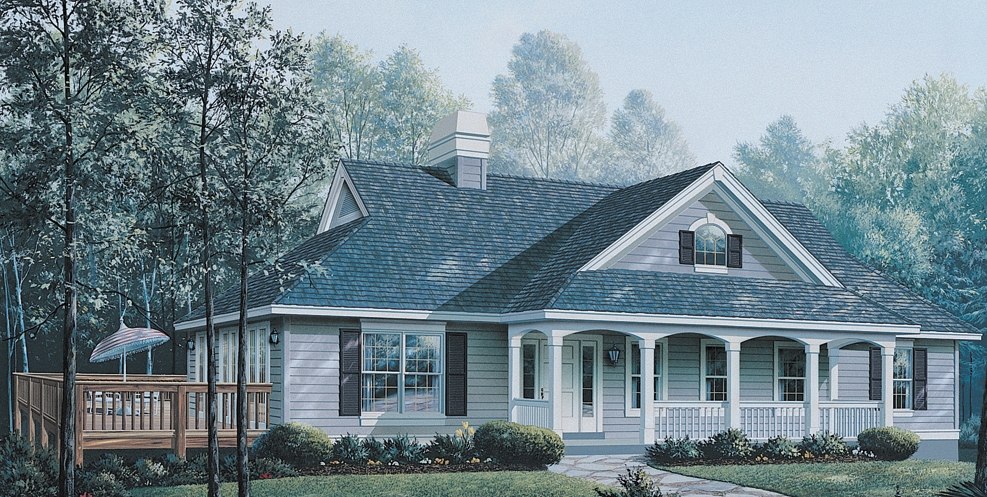
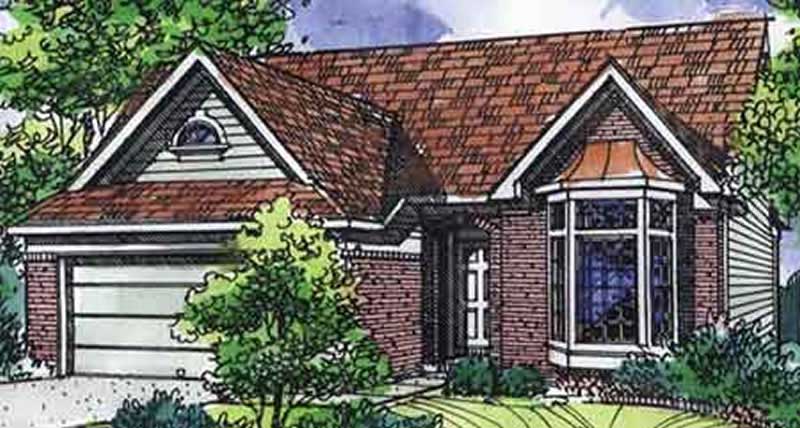
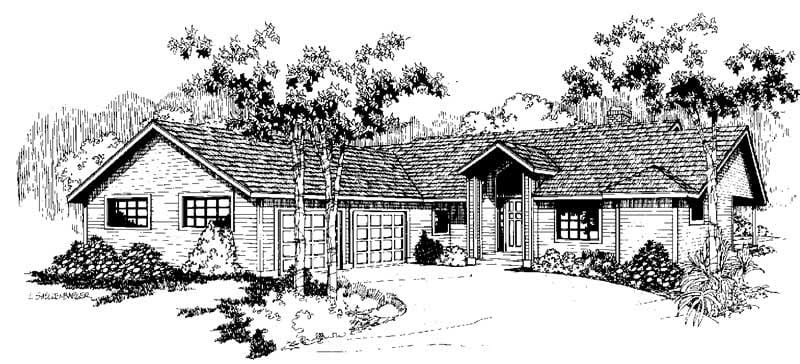
2-Bedroom, 1612 Sq Ft Ranch Home Plan - 120-2049 - Main Exterior
Plan Collection
2-Bedroom, 1612 Sq Ft Ranch Home Plan - 120-2049 - Main Exterior
Plan#120-2049
Starting at$1255
1612
Sq Ft
1
Story
2
Bed
2
Bath
2
Car
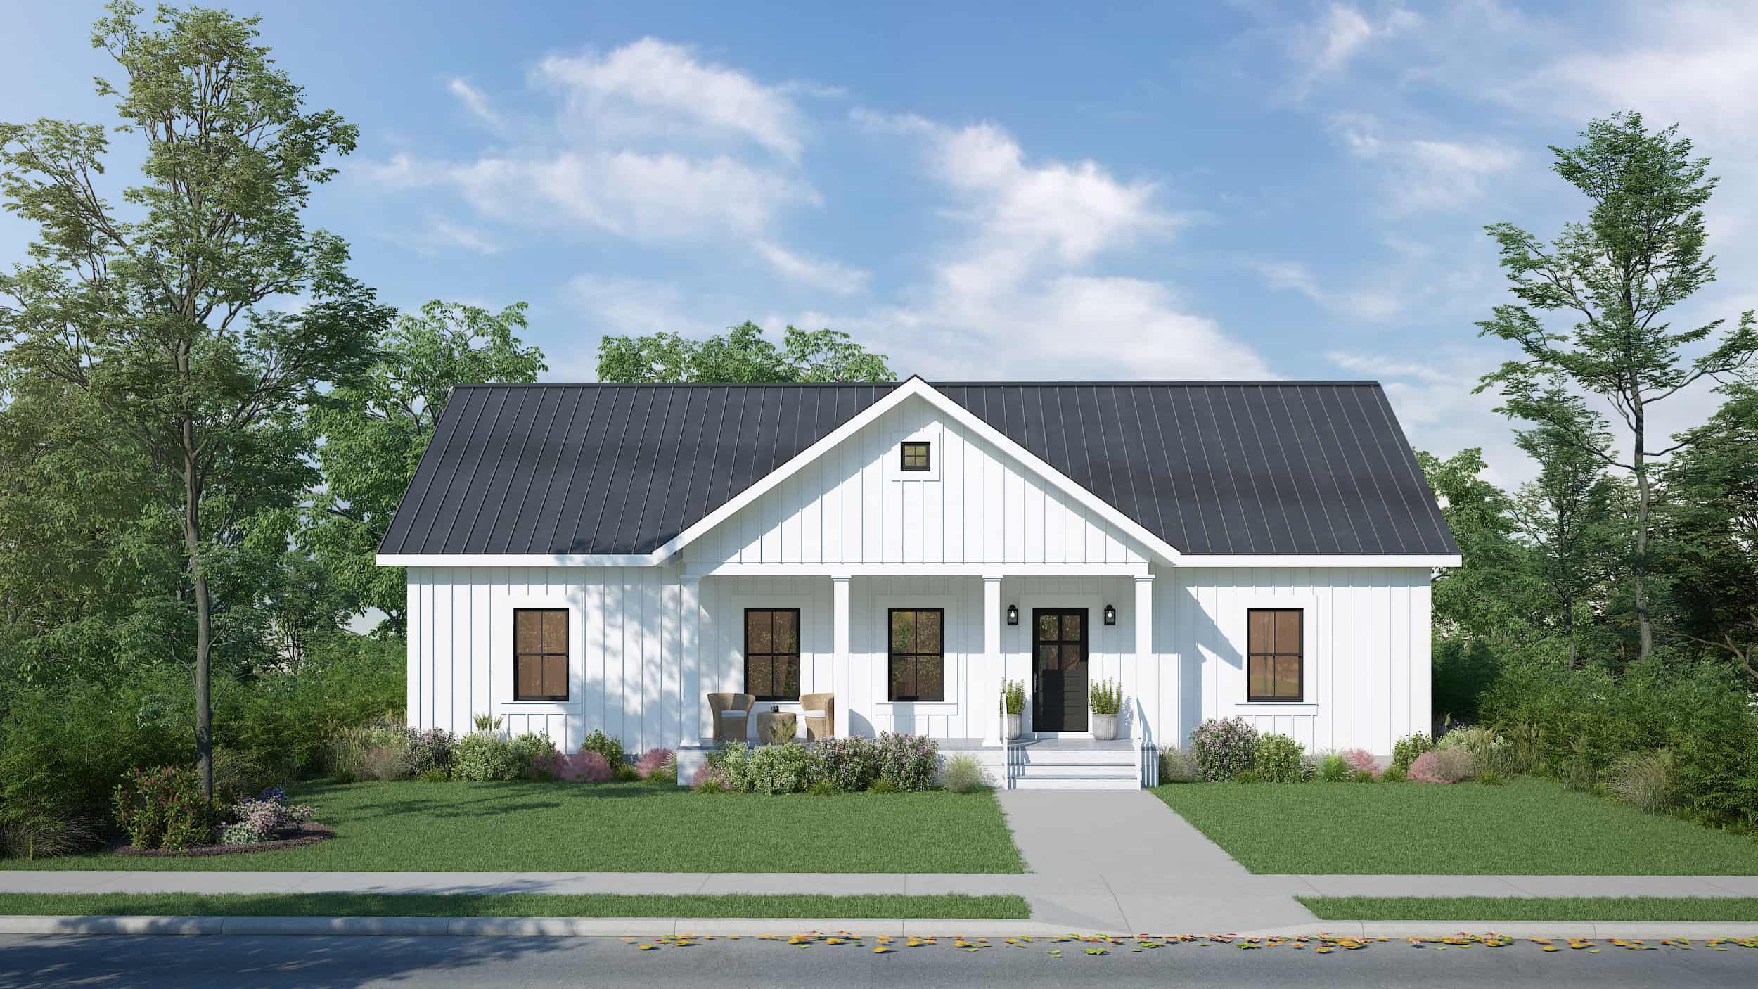
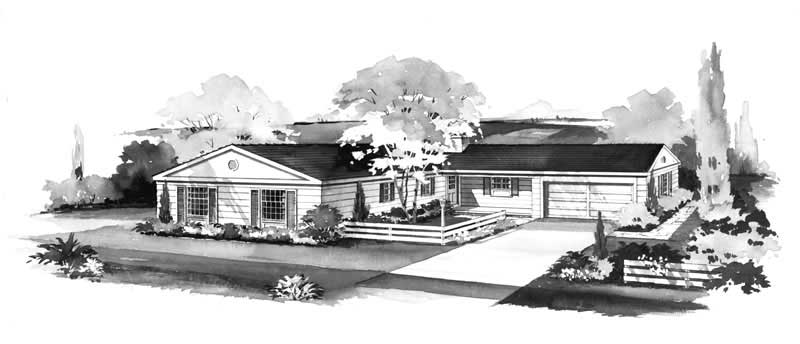
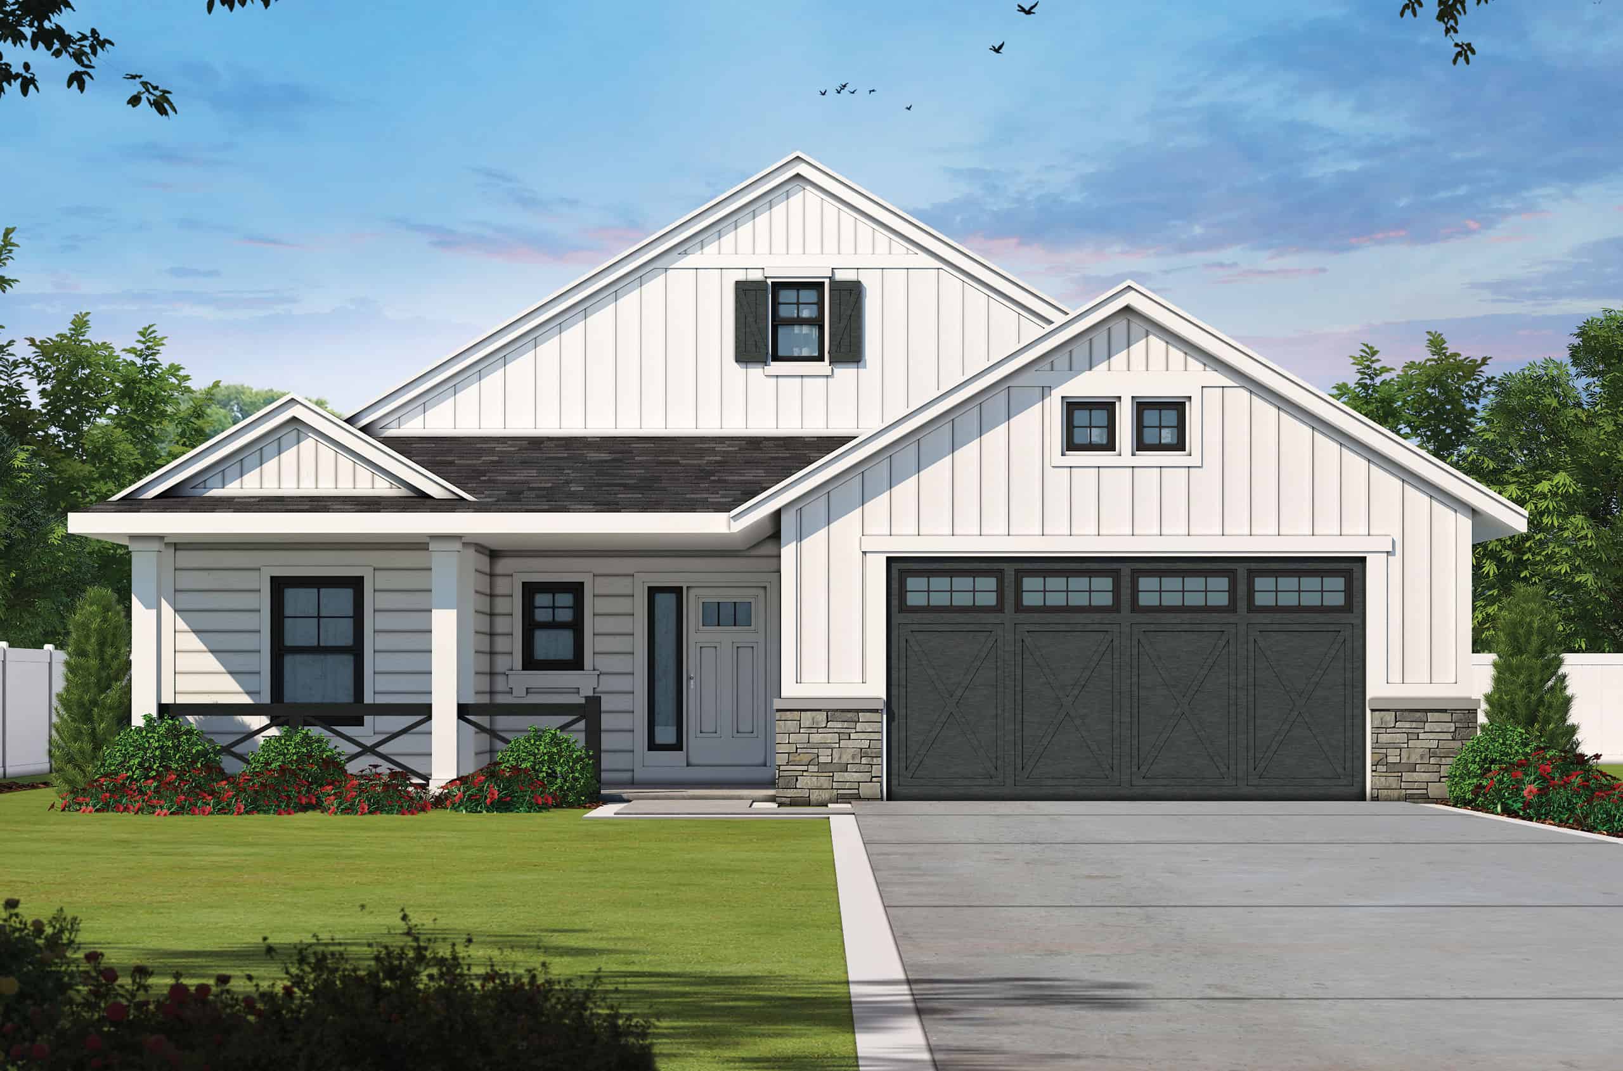
3-Bedroom, 1612 Sq Ft European House Plan - 135-1333 - Front Exterior
Plan Collection
3-Bedroom, 1612 Sq Ft European House Plan - 135-1333 - Front Exterior
Plan#135-1333
Starting at$1380
1612
Sq Ft
1
Story
3
Bed
3
Bath
2
Car
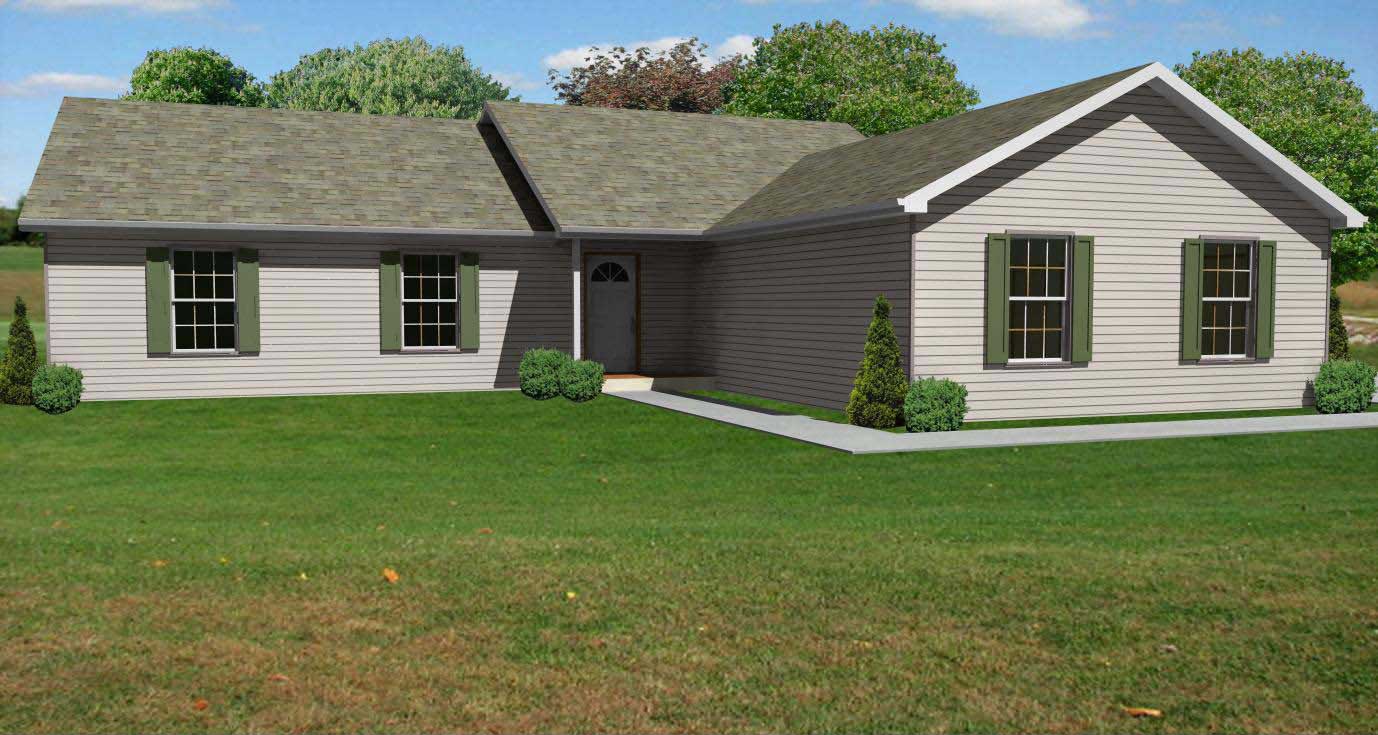
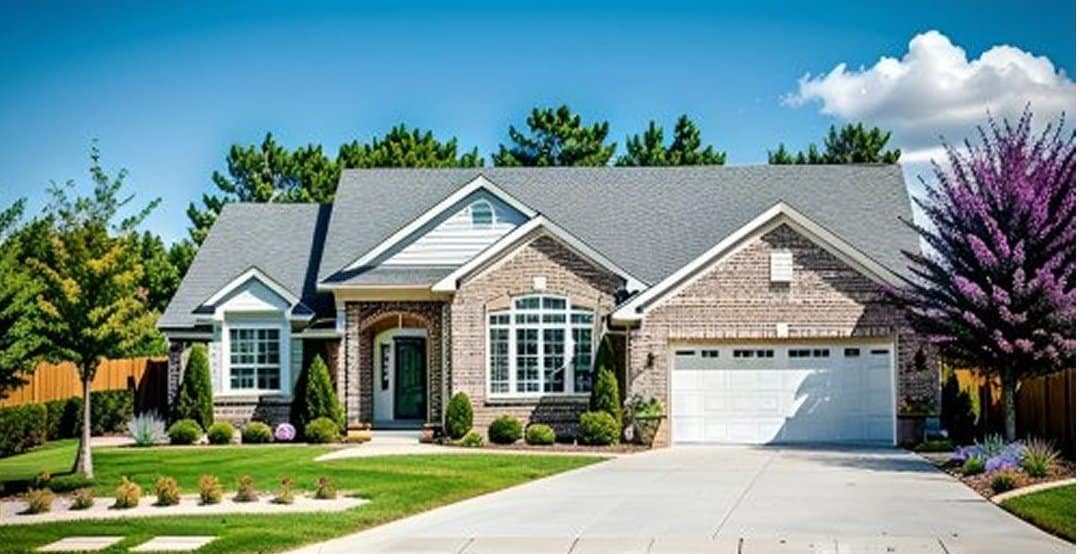
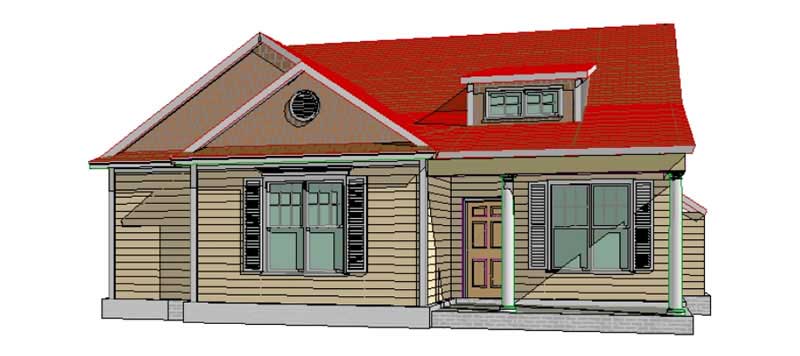
3-Bedroom, 1611 Sq Ft Craftsman Ranch House - Plan #103-1156 - Front Exterior
Plan Collection
3-Bedroom, 1611 Sq Ft Craftsman Ranch House - Plan #103-1156 - Front Exterior
Plan#103-1156
Starting at$920
1611
Sq Ft
1
Story
3
Bed
2
Bath
2
Car
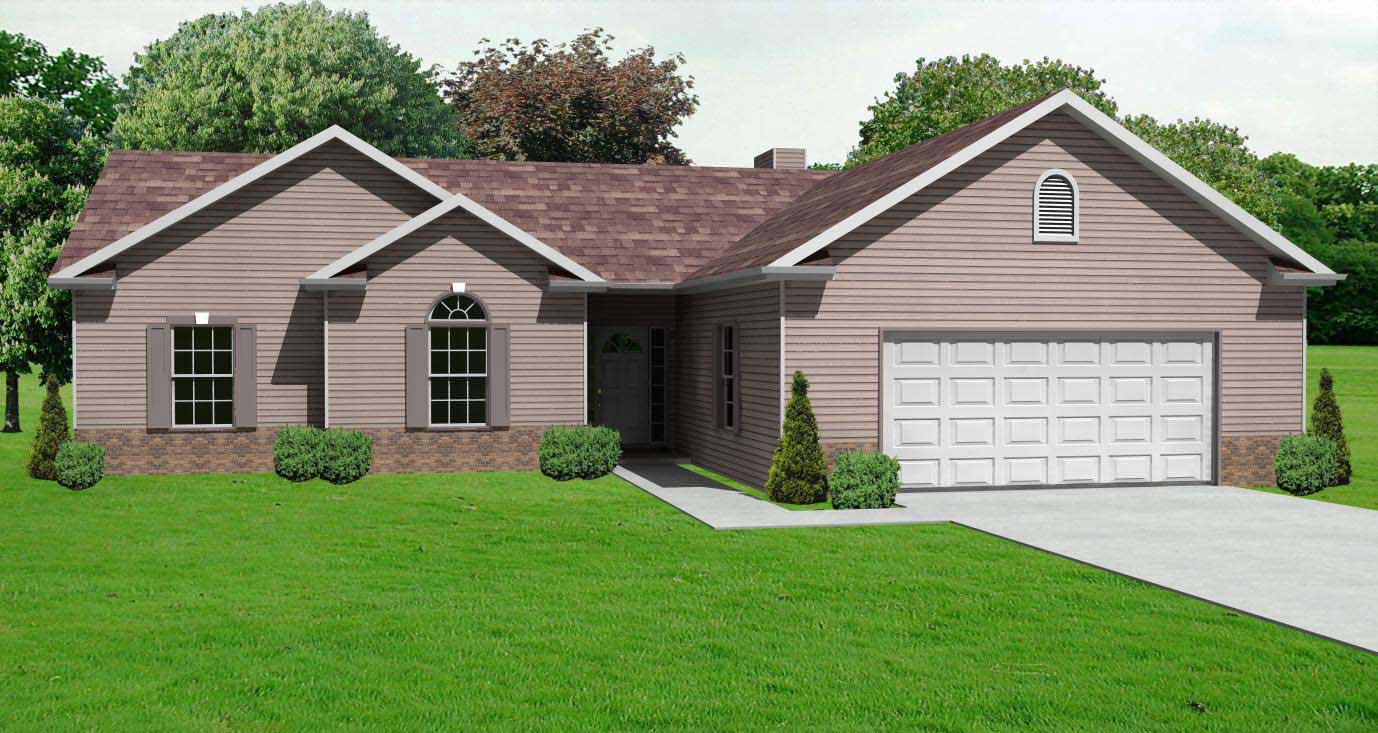
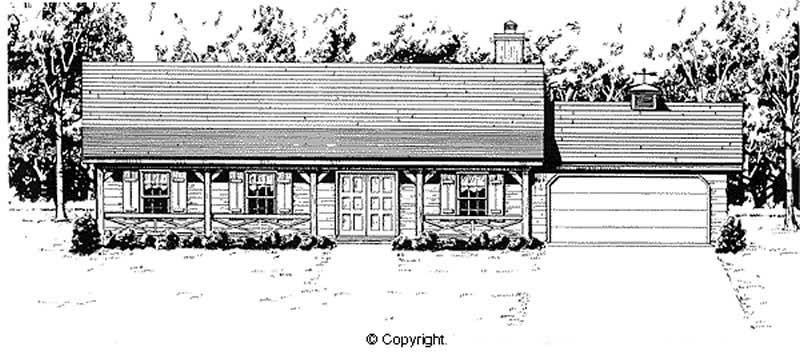
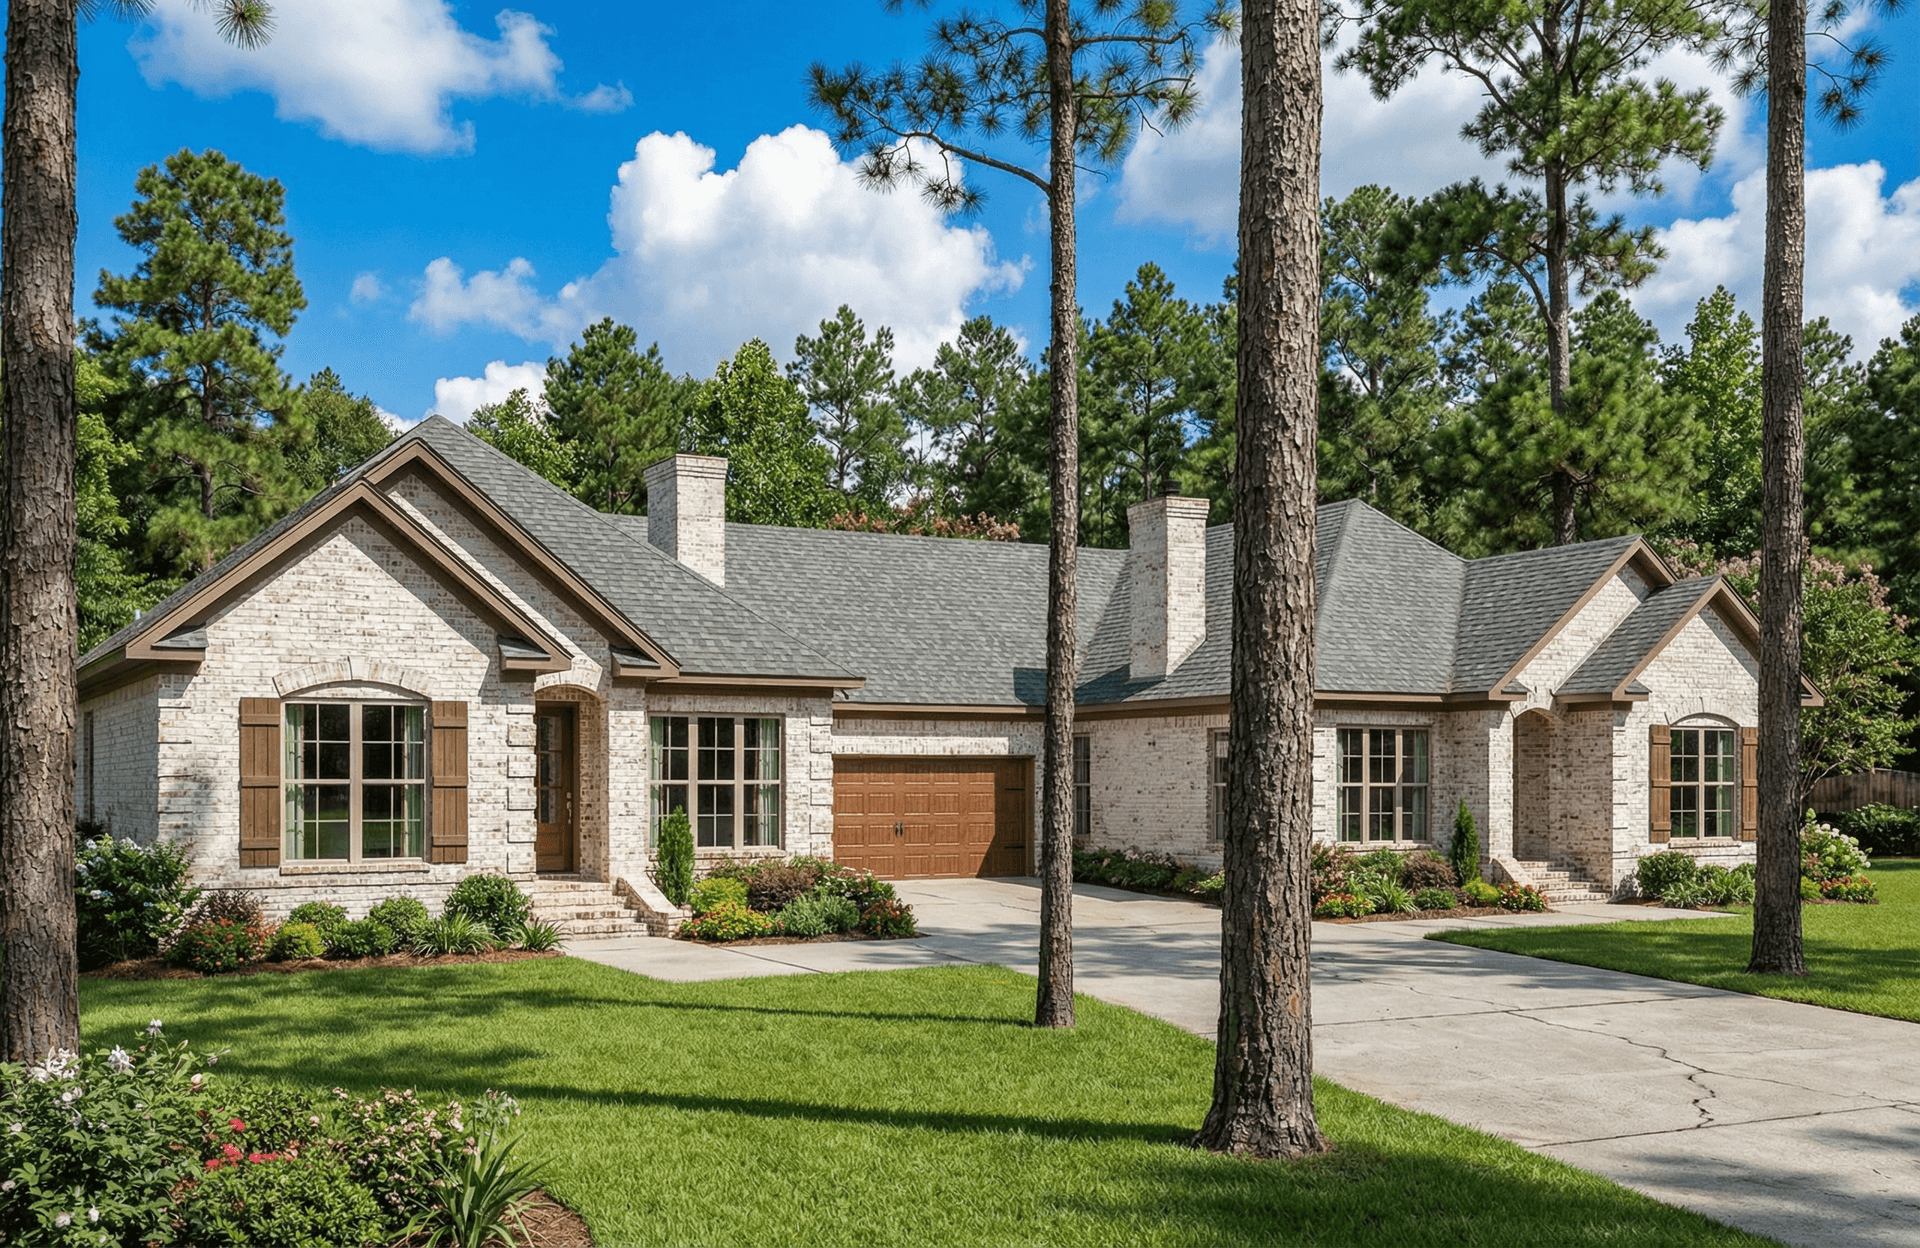
3-Bedroom, 1611 Sq Ft Ranch Home - Plan #123-1112 - Main Exterior
Plan Collection
3-Bedroom, 1611 Sq Ft Ranch Home - Plan #123-1112 - Main Exterior
Plan#123-1112
Starting at$1120
1611
Sq Ft
1
Story
3
Bed
2
Bath
2
Car
2-Bedroom, 1611 Sq Ft Ranch Home Plan - 108-1821 - Main Exterior
Plan Collection
2-Bedroom, 1611 Sq Ft Ranch Home Plan - 108-1821 - Main Exterior
Plan#108-1821
Starting at$920
1611
Sq Ft
1
Story
2
Bed
2
Bath
2
Car
3-Bedroom, 1611 Sq Ft Southern House Plan - 170-1058 - Front Exterior
Plan Collection
3-Bedroom, 1611 Sq Ft Southern House Plan - 170-1058 - Front Exterior
Plan#170-1058
Starting at$905
1611
Sq Ft
1
Story
3
Bed
2
Bath
2
Car
3-Bedroom, 1611 Sq Ft Southern House Plan - 170-1033 - Front Exterior
Plan Collection
3-Bedroom, 1611 Sq Ft Southern House Plan - 170-1033 - Front Exterior
Plan#170-1033
Starting at$905
1611
Sq Ft
1
Story
3
Bed
2
Bath
2
Car
3-Bedroom, 1610 Sq Ft Ranch Home Plan - 108-1935 - Main Exterior
Plan Collection
3-Bedroom, 1610 Sq Ft Ranch Home Plan - 108-1935 - Main Exterior
Plan#108-1935
Starting at$920
1610
Sq Ft
1
Story
3
Bed
2
Bath
2
Car
2-Bedroom, 1610 Sq Ft Craftsman Home Plan - 175-1261 - Main Exterior
Plan Collection
2-Bedroom, 1610 Sq Ft Craftsman Home Plan - 175-1261 - Main Exterior
Plan#175-1261
Starting at$1000
1610
Sq Ft
1
Story
2
Bed
2
Bath
2
Car
3-Bedroom, 1610 Sq Ft Country Home Plan - 147-1020 - Main Exterior
Plan Collection
3-Bedroom, 1610 Sq Ft Country Home Plan - 147-1020 - Main Exterior
Plan#147-1020
Starting at$924
1610
Sq Ft
1
Story
3
Bed
2
Bath
2
Car
3-Bedroom, 1610 Sq Ft Bungalow Home Plan - 108-1019 - Main Exterior
Plan Collection
3-Bedroom, 1610 Sq Ft Bungalow Home Plan - 108-1019 - Main Exterior
Plan#108-1019
Starting at$920
1610
Sq Ft
1
Story
3
Bed
2
Bath
2
Car
3-Bedroom, 1610 Sq Ft Bungalow House Plan - 108-1061 - Front Exterior
Plan Collection
3-Bedroom, 1610 Sq Ft Bungalow House Plan - 108-1061 - Front Exterior
Plan#108-1061
Starting at$920
1610
Sq Ft
1
Story
3
Bed
2
Bath
2
Car
3-Bedroom, 1610 Sq Ft Southern House Plan - 170-1223 - Front Exterior
Plan Collection
3-Bedroom, 1610 Sq Ft Southern House Plan - 170-1223 - Front Exterior
Plan#170-1223
Starting at$905
1610
Sq Ft
1
Story
3
Bed
2
Bath
2
Car
3-Bedroom, 1610 Sq Ft Southern House Plan - 170-1225 - Front Exterior
Plan Collection
3-Bedroom, 1610 Sq Ft Southern House Plan - 170-1225 - Front Exterior
Plan#170-1225
Starting at$905
1610
Sq Ft
1
Story
3
Bed
2
Bath
2
Car
3-Bedroom, 1610 Sq Ft Southern House Plan - 170-1226 - Front Exterior
Plan Collection
3-Bedroom, 1610 Sq Ft Southern House Plan - 170-1226 - Front Exterior
Plan#170-1226
Starting at$905
1610
Sq Ft
1
Story
3
Bed
2
Bath
2
Car
3-Bedroom, 1610 Sq Ft Ranch House Plan - 162-1033 - Front Exterior
Plan Collection
3-Bedroom, 1610 Sq Ft Ranch House Plan - 162-1033 - Front Exterior
Plan#162-1033
Starting at$1000
1610
Sq Ft
1
Story
3
Bed
2
Bath
2
Car
3-Bedroom, 1610 Sq Ft Acadian House Plan - 141-1070 - Front Exterior
Plan Collection
3-Bedroom, 1610 Sq Ft Acadian House Plan - 141-1070 - Front Exterior
Plan#141-1070
Starting at$1300
1610
Sq Ft
1
Story
3
Bed
2
Bath
2
Car
3-Bedroom, 1610 Sq Ft Country House Plan - 164-1172 - Front Exterior
Plan Collection
3-Bedroom, 1610 Sq Ft Country House Plan - 164-1172 - Front Exterior
Plan#164-1172
Starting at$1125
1610
Sq Ft
1
Story
3
Bed
2
Bath
2
Car
3-Bedroom, 1609 Sq Ft Craftsman Home Plan - 103-1155 - Main Exterior
Plan Collection
3-Bedroom, 1609 Sq Ft Craftsman Home Plan - 103-1155 - Main Exterior
Plan#103-1155
Starting at$920
1609
Sq Ft
1
Story
3
Bed
2
Bath
2
Car
3-Bedroom, 1609 Sq Ft Craftsman House Plan - 142-1064 - Front Exterior
Plan Collection
3-Bedroom, 1609 Sq Ft Craftsman House Plan - 142-1064 - Front Exterior
Plan#142-1064
Starting at$1395
1609
Sq Ft
1
Story
3
Bed
2
Bath
2
Car
3-Bedroom, 1609 Sq Ft Ranch Home Plan - 108-1193 - Main Exterior
Plan Collection
3-Bedroom, 1609 Sq Ft Ranch Home Plan - 108-1193 - Main Exterior
Plan#108-1193
Starting at$920
1609
Sq Ft
1
Story
3
Bed
2.5
Bath
2
Car
3-Bedroom, 1608 Sq Ft Arts and Crafts Home Plan - 108-1693 - Main Exterior
Plan Collection
3-Bedroom, 1608 Sq Ft Arts and Crafts Home Plan - 108-1693 - Main Exterior
Plan#108-1693
Starting at$920
1608
Sq Ft
1
Story
3
Bed
2
Bath
2
Car
2-Bedroom, 1608 Sq Ft European House Plan - 137-1437 - Front Exterior
Plan Collection
2-Bedroom, 1608 Sq Ft European House Plan - 137-1437 - Front Exterior
Plan#137-1437
Starting at$735
1608
Sq Ft
1
Story
2
Bed
2
Bath
2
Car
3-Bedroom, 1608 Sq Ft European House Plan - 135-1264 - Front Exterior
Plan Collection
3-Bedroom, 1608 Sq Ft European House Plan - 135-1264 - Front Exterior
Plan#135-1264
Starting at$1380
1608
Sq Ft
1
Story
3
Bed
3
Bath
2
Car
2-Bedroom, 1612 Sq Ft Ranch Home Plan - 120-2049 - Main Exterior
Plan Collection
2-Bedroom, 1612 Sq Ft Ranch Home Plan - 120-2049 - Main Exterior
Plan#120-2049
Starting at$1255
1612
Sq Ft
1
Story
2
Bed
2
Bath
2
Car
3-Bedroom, 1612 Sq Ft European House Plan - 135-1333 - Front Exterior
Plan Collection
3-Bedroom, 1612 Sq Ft European House Plan - 135-1333 - Front Exterior
Plan#135-1333
Starting at$1380
1612
Sq Ft
1
Story
3
Bed
3
Bath
2
Car
3-Bedroom, 1611 Sq Ft Craftsman Ranch House - Plan #103-1156 - Front Exterior
Plan Collection
3-Bedroom, 1611 Sq Ft Craftsman Ranch House - Plan #103-1156 - Front Exterior
Plan#103-1156
Starting at$920
1611
Sq Ft
1
Story
3
Bed
2
Bath
2
Car
3-Bedroom, 1611 Sq Ft Ranch Home - Plan #123-1112 - Main Exterior
Plan Collection
3-Bedroom, 1611 Sq Ft Ranch Home - Plan #123-1112 - Main Exterior
Plan#123-1112
Starting at$1120
1611
Sq Ft
1
Story
3
Bed
2
Bath
2
Car
2-Bedroom, 1611 Sq Ft Ranch Home Plan - 108-1821 - Main Exterior
Plan Collection
2-Bedroom, 1611 Sq Ft Ranch Home Plan - 108-1821 - Main Exterior
Plan#108-1821
Starting at$920
1611
Sq Ft
1
Story
2
Bed
2
Bath
2
Car
3-Bedroom, 1611 Sq Ft Southern House Plan - 170-1058 - Front Exterior
Plan Collection
3-Bedroom, 1611 Sq Ft Southern House Plan - 170-1058 - Front Exterior
Plan#170-1058
Starting at$905
1611
Sq Ft
1
Story
3
Bed
2
Bath
2
Car
3-Bedroom, 1611 Sq Ft Southern House Plan - 170-1033 - Front Exterior
Plan Collection
3-Bedroom, 1611 Sq Ft Southern House Plan - 170-1033 - Front Exterior
Plan#170-1033
Starting at$905
1611
Sq Ft
1
Story
3
Bed
2
Bath
2
Car
3-Bedroom, 1610 Sq Ft Ranch Home Plan - 108-1935 - Main Exterior
Plan Collection
3-Bedroom, 1610 Sq Ft Ranch Home Plan - 108-1935 - Main Exterior
Plan#108-1935
Starting at$920
1610
Sq Ft
1
Story
3
Bed
2
Bath
2
Car
2-Bedroom, 1610 Sq Ft Craftsman Home Plan - 175-1261 - Main Exterior
Plan Collection
2-Bedroom, 1610 Sq Ft Craftsman Home Plan - 175-1261 - Main Exterior
Plan#175-1261
Starting at$1000
1610
Sq Ft
1
Story
2
Bed
2
Bath
2
Car
3-Bedroom, 1610 Sq Ft Country Home Plan - 147-1020 - Main Exterior
Plan Collection
3-Bedroom, 1610 Sq Ft Country Home Plan - 147-1020 - Main Exterior
Plan#147-1020
Starting at$924
1610
Sq Ft
1
Story
3
Bed
2
Bath
2
Car
3-Bedroom, 1610 Sq Ft Bungalow Home Plan - 108-1019 - Main Exterior
Plan Collection
3-Bedroom, 1610 Sq Ft Bungalow Home Plan - 108-1019 - Main Exterior
Plan#108-1019
Starting at$920
1610
Sq Ft
1
Story
3
Bed
2
Bath
2
Car
3-Bedroom, 1610 Sq Ft Bungalow House Plan - 108-1061 - Front Exterior
Plan Collection
3-Bedroom, 1610 Sq Ft Bungalow House Plan - 108-1061 - Front Exterior
Plan#108-1061
Starting at$920
1610
Sq Ft
1
Story
3
Bed
2
Bath
2
Car
3-Bedroom, 1610 Sq Ft Southern House Plan - 170-1223 - Front Exterior
Plan Collection
3-Bedroom, 1610 Sq Ft Southern House Plan - 170-1223 - Front Exterior
Plan#170-1223
Starting at$905
1610
Sq Ft
1
Story
3
Bed
2
Bath
2
Car
3-Bedroom, 1610 Sq Ft Southern House Plan - 170-1225 - Front Exterior
Plan Collection
3-Bedroom, 1610 Sq Ft Southern House Plan - 170-1225 - Front Exterior
Plan#170-1225
Starting at$905
1610
Sq Ft
1
Story
3
Bed
2
Bath
2
Car
3-Bedroom, 1610 Sq Ft Southern House Plan - 170-1226 - Front Exterior
Plan Collection
3-Bedroom, 1610 Sq Ft Southern House Plan - 170-1226 - Front Exterior
Plan#170-1226
Starting at$905
1610
Sq Ft
1
Story
3
Bed
2
Bath
2
Car
3-Bedroom, 1610 Sq Ft Ranch House Plan - 162-1033 - Front Exterior
Plan Collection
3-Bedroom, 1610 Sq Ft Ranch House Plan - 162-1033 - Front Exterior
Plan#162-1033
Starting at$1000
1610
Sq Ft
1
Story
3
Bed
2
Bath
2
Car
3-Bedroom, 1610 Sq Ft Acadian House Plan - 141-1070 - Front Exterior
Plan Collection
3-Bedroom, 1610 Sq Ft Acadian House Plan - 141-1070 - Front Exterior
Plan#141-1070
Starting at$1300
1610
Sq Ft
1
Story
3
Bed
2
Bath
2
Car
3-Bedroom, 1610 Sq Ft Country House Plan - 164-1172 - Front Exterior
Plan Collection
3-Bedroom, 1610 Sq Ft Country House Plan - 164-1172 - Front Exterior
Plan#164-1172
Starting at$1125
1610
Sq Ft
1
Story
3
Bed
2
Bath
2
Car
3-Bedroom, 1609 Sq Ft Craftsman Home Plan - 103-1155 - Main Exterior
Plan Collection
3-Bedroom, 1609 Sq Ft Craftsman Home Plan - 103-1155 - Main Exterior
Plan#103-1155
Starting at$920
1609
Sq Ft
1
Story
3
Bed
2
Bath
2
Car
3-Bedroom, 1609 Sq Ft Craftsman House Plan - 142-1064 - Front Exterior
Plan Collection
3-Bedroom, 1609 Sq Ft Craftsman House Plan - 142-1064 - Front Exterior
Plan#142-1064
Starting at$1395
1609
Sq Ft
1
Story
3
Bed
2
Bath
2
Car
3-Bedroom, 1609 Sq Ft Ranch Home Plan - 108-1193 - Main Exterior
Plan Collection
3-Bedroom, 1609 Sq Ft Ranch Home Plan - 108-1193 - Main Exterior
Plan#108-1193
Starting at$920
1609
Sq Ft
1
Story
3
Bed
2.5
Bath
2
Car
3-Bedroom, 1608 Sq Ft Arts and Crafts Home Plan - 108-1693 - Main Exterior
Plan Collection
3-Bedroom, 1608 Sq Ft Arts and Crafts Home Plan - 108-1693 - Main Exterior
Plan#108-1693
Starting at$920
1608
Sq Ft
1
Story
3
Bed
2
Bath
2
Car
2-Bedroom, 1608 Sq Ft European House Plan - 137-1437 - Front Exterior
Plan Collection
2-Bedroom, 1608 Sq Ft European House Plan - 137-1437 - Front Exterior
Plan#137-1437
Starting at$735
1608
Sq Ft
1
Story
2
Bed
2
Bath
2
Car
3-Bedroom, 1608 Sq Ft European House Plan - 135-1264 - Front Exterior
Plan Collection
3-Bedroom, 1608 Sq Ft European House Plan - 135-1264 - Front Exterior
Plan#135-1264
Starting at$1380
1608
Sq Ft
1
Story
3
Bed
3
Bath
2
Car
1...272273274275276...414