Single+story House Plans

9,921
Plan Results
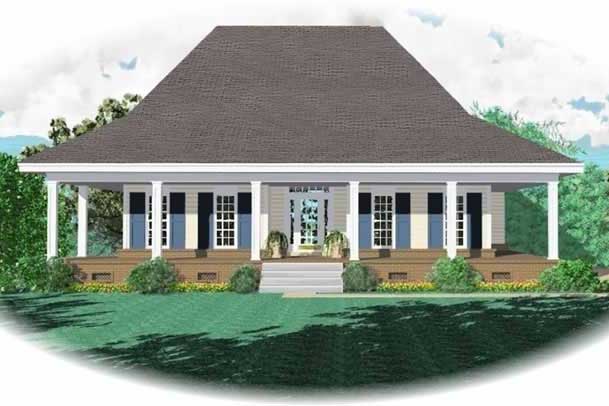
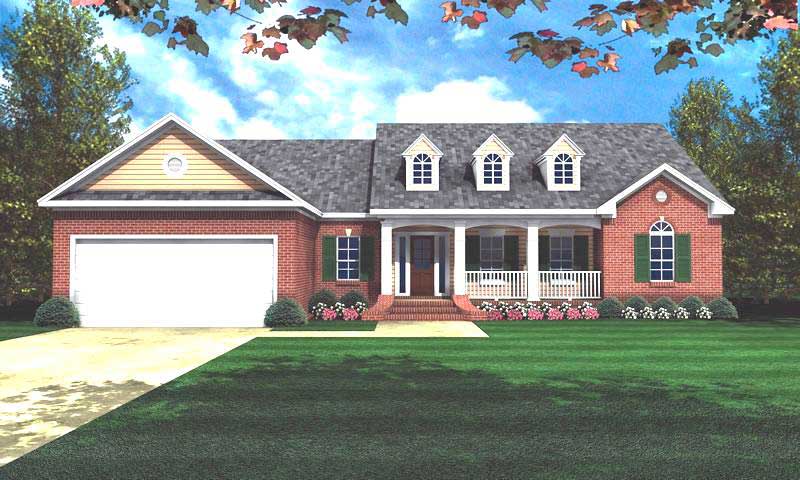
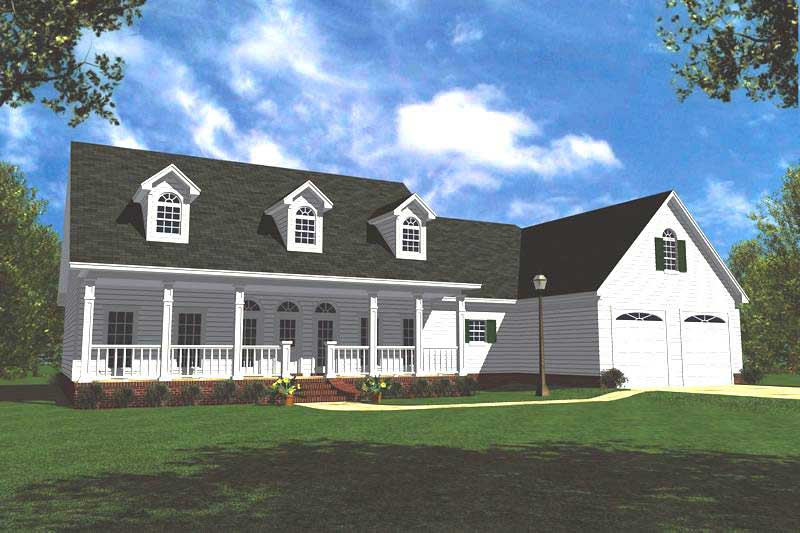
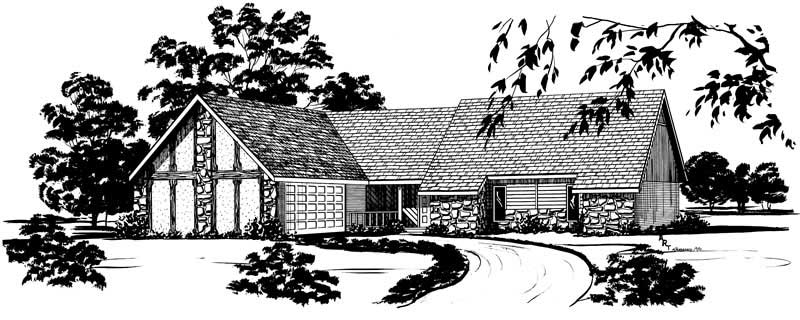
3-Bedroom, 1792 Sq Ft Ranch House Plan - 101-1511 - Front Exterior
Plan Collection
3-Bedroom, 1792 Sq Ft Ranch House Plan - 101-1511 - Front Exterior
Plan#101-1511
Starting at$1055
1792
Sq Ft
1
Story
3
Bed
2
Bath
3
Car
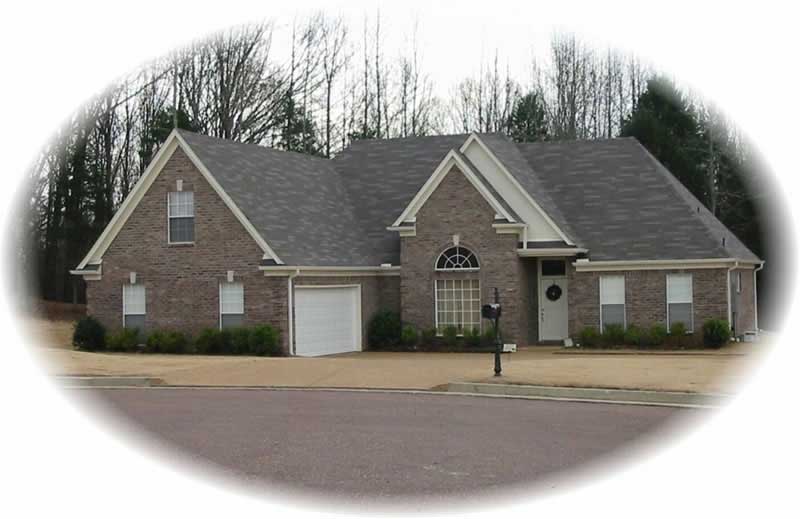
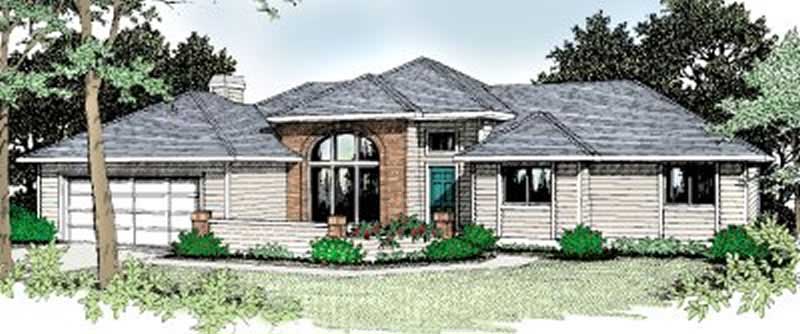
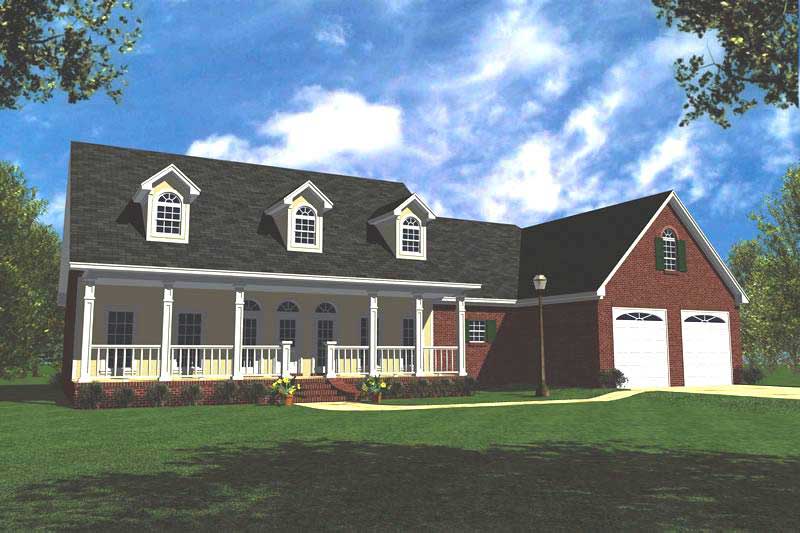
3-Bedroom, 1792 Sq Ft French House Plan - 178-1045 - Front Exterior
Plan Collection
3-Bedroom, 1792 Sq Ft French House Plan - 178-1045 - Front Exterior
Plan#178-1045
Starting at$1085
1792
Sq Ft
1
Story
3
Bed
2
Bath
2
Car
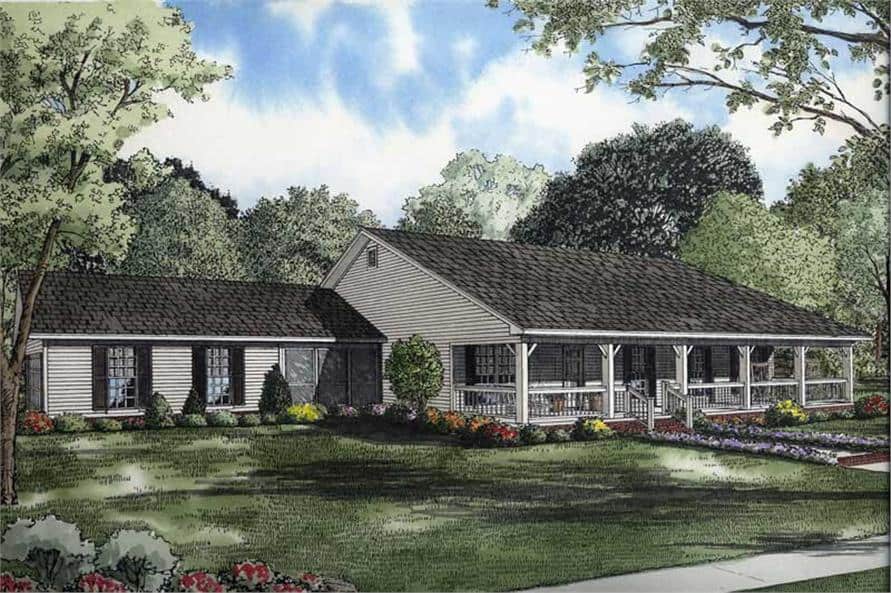
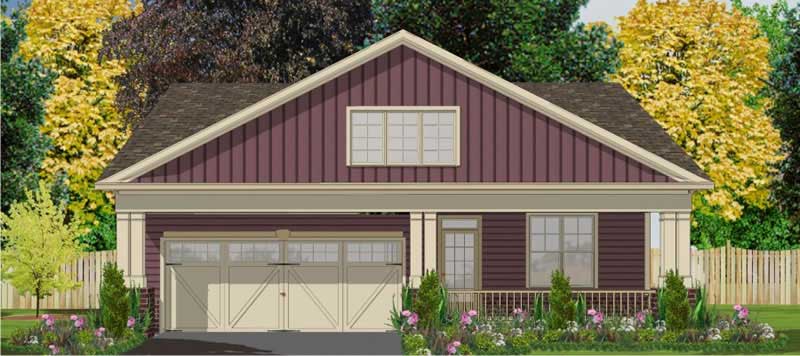
3-Bedroom, 1791 Sq Ft Contemporary Home - Plan #208-1023 - Main Exterior
Plan Collection
3-Bedroom, 1791 Sq Ft Contemporary Home - Plan #208-1023 - Main Exterior
Plan#208-1023
Starting at$1145
1791
Sq Ft
1
Story
3
Bed
2
Bath
2
Car
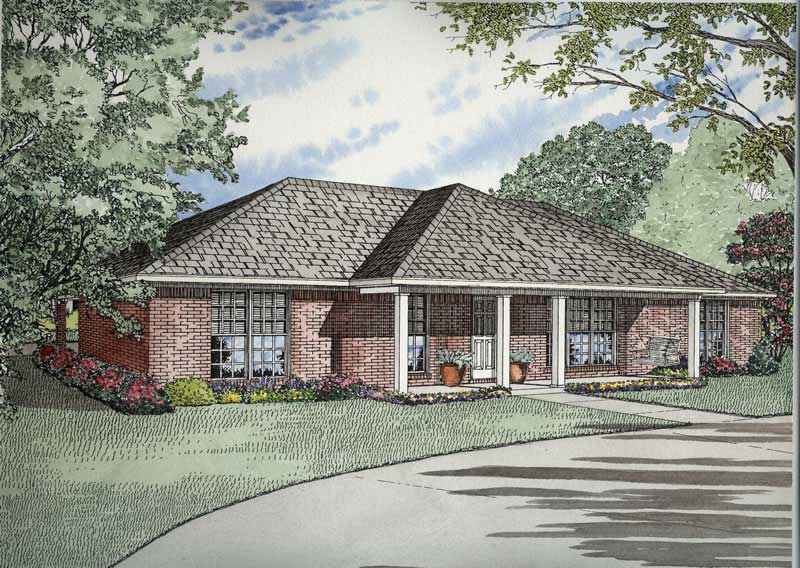
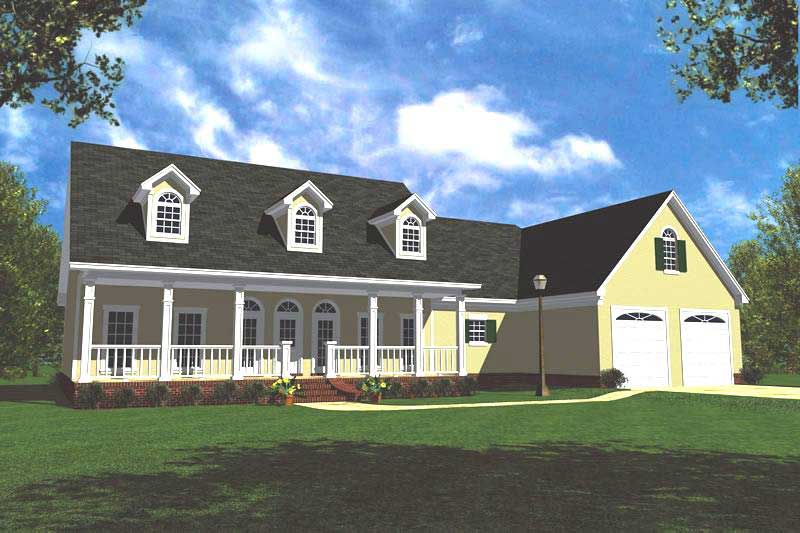
3-Bedroom, 1791 Sq Ft Modern House - Plan #208-1005 - Front Exterior
Plan Collection
3-Bedroom, 1791 Sq Ft Modern House - Plan #208-1005 - Front Exterior
Plan#208-1005
Starting at$1145
1791
Sq Ft
1
Story
3
Bed
2
Bath
2
Car
3-Bedroom, 1791 Sq Ft Craftsman House Plan - 108-1813 - Front Exterior
Plan Collection
3-Bedroom, 1791 Sq Ft Craftsman House Plan - 108-1813 - Front Exterior
Plan#108-1813
Starting at$845
1791
Sq Ft
1
Story
3
Bed
2
Bath
2
Car
4-Bedroom, 1791 Sq Ft Ranch Home Plan - 138-1079 - Main Exterior
Plan Collection
4-Bedroom, 1791 Sq Ft Ranch Home Plan - 138-1079 - Main Exterior
Plan#138-1079
Starting at$1300
1791
Sq Ft
1
Story
4
Bed
2
Bath
2
Car
3-Bedroom, 1791 Sq Ft Craftsman Home Plan - 169-1055 - Main Exterior
Plan Collection
3-Bedroom, 1791 Sq Ft Craftsman Home Plan - 169-1055 - Main Exterior
Plan#169-1055
Starting at$770
1791
Sq Ft
1
Story
3
Bed
2
Bath
1
Car
3-Bedroom, 1791 Sq Ft Country House Plan - 153-2007 - Front Exterior
Plan Collection
3-Bedroom, 1791 Sq Ft Country House Plan - 153-2007 - Front Exterior
Plan#153-2007
Starting at$1100
1791
Sq Ft
1
Story
3
Bed
2.5
Bath
2
Car
3-Bedroom, 1790 Sq Ft Country Home Plan - 148-1077 - Main Exterior
Plan Collection
3-Bedroom, 1790 Sq Ft Country Home Plan - 148-1077 - Main Exterior
Plan#148-1077
Starting at$750
1790
Sq Ft
1
Story
3
Bed
2.5
Bath
3
Car
3-Bedroom, 1790 Sq Ft European House Plan - 146-1902 - Front Exterior
Plan Collection
3-Bedroom, 1790 Sq Ft European House Plan - 146-1902 - Front Exterior
Plan#146-1902
Starting at$980
1790
Sq Ft
1
Story
3
Bed
2.5
Bath
3
Car
3-Bedroom, 1790 Sq Ft Transitional Home - Plan #108-1321 - Main Exterior
Plan Collection
3-Bedroom, 1790 Sq Ft Transitional Home - Plan #108-1321 - Main Exterior
Plan#108-1321
Starting at$845
1790
Sq Ft
1
Story
3
Bed
2
Bath
2
Car
2-Bedroom, 1789 Sq Ft Country House Plan - 120-2054 - Front Exterior
Plan Collection
2-Bedroom, 1789 Sq Ft Country House Plan - 120-2054 - Front Exterior
Plan#120-2054
Starting at$1255
1789
Sq Ft
1
Story
2
Bed
2
Bath
2
Car
3-Bedroom, 1789 Sq Ft Ranch House Plan - 145-1234 - Front Exterior
Plan Collection
3-Bedroom, 1789 Sq Ft Ranch House Plan - 145-1234 - Front Exterior
Plan#145-1234
Starting at$900
1789
Sq Ft
1
Story
3
Bed
2
Bath
2
Car
3-Bedroom, 1789 Sq Ft European House Plan - 164-1185 - Front Exterior
Plan Collection
3-Bedroom, 1789 Sq Ft European House Plan - 164-1185 - Front Exterior
Plan#164-1185
Starting at$1125
1789
Sq Ft
1
Story
3
Bed
2
Bath
2
Car
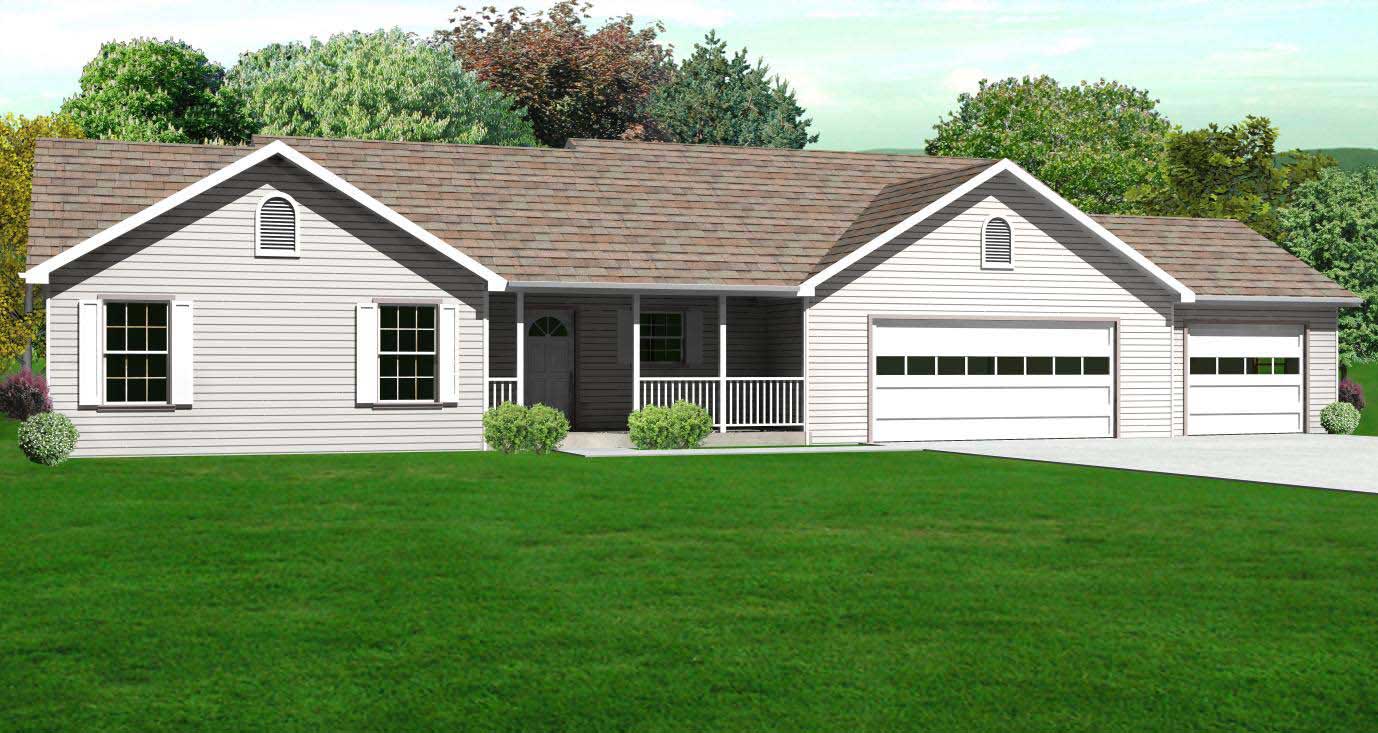
Ranch Home Plan - 3 Bedrms, 2 Baths - 1788 Sq Ft - #123-1144
Plan Collection
Ranch Home Plan - 3 Bedrms, 2 Baths - 1788 Sq Ft - #123-1144
Plan#123-1144
Starting at$1120
1788
Sq Ft
1
Story
3
Bed
2
Bath
2
Car
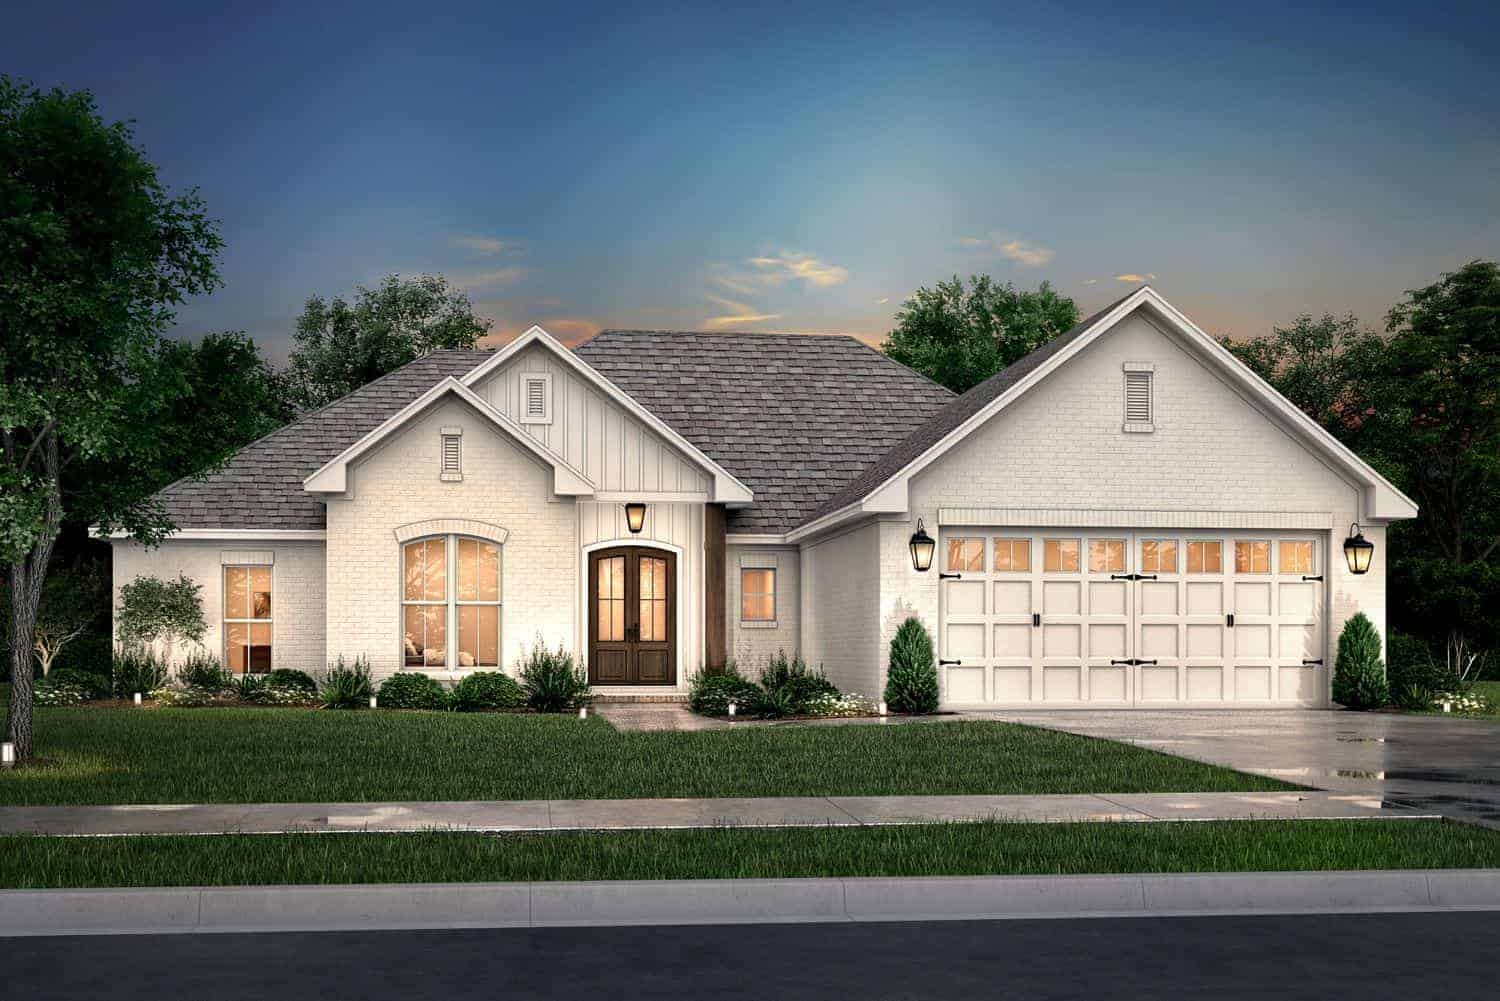
Modern Farmhouse House Plan - 3 Bedrms, 2 Baths - 1788 Sq Ft - #123-1143
Plan Collection
Modern Farmhouse House Plan - 3 Bedrms, 2 Baths - 1788 Sq Ft - #123-1143
Plan#123-1143
Starting at$1120
1788
Sq Ft
1
Story
3
Bed
2
Bath
0
Car
2-Bedroom, 1788 Sq Ft Contemporary Ranch - Plan #126-1994 - Front Exterior
Plan Collection
2-Bedroom, 1788 Sq Ft Contemporary Ranch - Plan #126-1994 - Front Exterior
Plan#126-1994
Starting at$1680
1788
Sq Ft
1
Story
2
Bed
2
Bath
2
Car
2-Bedroom, 1788 Sq Ft Traditional Home Plan - 120-2509 - Main Exterior
Plan Collection
2-Bedroom, 1788 Sq Ft Traditional Home Plan - 120-2509 - Main Exterior
Plan#120-2509
Starting at$1255
1788
Sq Ft
1
Story
2
Bed
2
Bath
3
Car
3-Bedroom, 1788 Sq Ft Traditional House Plan - 178-1256 - Front Exterior
Plan Collection
3-Bedroom, 1788 Sq Ft Traditional House Plan - 178-1256 - Front Exterior
Plan#178-1256
Starting at$1085
1788
Sq Ft
1
Story
3
Bed
2
Bath
2
Car
3-Bedroom, 1788 Sq Ft Craftsman House Plan - 178-1240 - Front Exterior
Plan Collection
3-Bedroom, 1788 Sq Ft Craftsman House Plan - 178-1240 - Front Exterior
Plan#178-1240
Starting at$1085
1788
Sq Ft
1
Story
3
Bed
2
Bath
3
Car
3-Bedroom, 1788 Sq Ft French House Plan - 164-1024 - Front Exterior
Plan Collection
3-Bedroom, 1788 Sq Ft French House Plan - 164-1024 - Front Exterior
Plan#164-1024
Starting at$1125
1788
Sq Ft
1
Story
3
Bed
2
Bath
2
Car
3-Bedroom, 1788 Sq Ft Small House Plans - 144-1034 - Main Exterior
Plan Collection
3-Bedroom, 1788 Sq Ft Small House Plans - 144-1034 - Main Exterior
Plan#144-1034
Starting at$1110
1788
Sq Ft
1
Story
3
Bed
2
Bath
2
Car
Ranch with gable roof, stone and board-and-batten siding, covered front porch. Plan #161-1334, 2 beds, 1,787 sq ft
Plan Collection
Ranch with gable roof, stone and board-and-batten siding, covered front porch. Plan #161-1334, 2 beds, 1,787 sq ft
Plan#161-1334
Starting at$1550
1787
Sq Ft
1
Story
2
Bed
2
Bath
2
Car
2-Bedroom, 1787 Sq Ft Ranch Home - Plan #196-1261 - Main Exterior
Plan Collection
2-Bedroom, 1787 Sq Ft Ranch Home - Plan #196-1261 - Main Exterior
Plan#196-1261
Starting at$940
1787
Sq Ft
1
Story
2
Bed
2
Bath
2
Car
3-Bedroom, 1792 Sq Ft Ranch House Plan - 101-1511 - Front Exterior
Plan Collection
3-Bedroom, 1792 Sq Ft Ranch House Plan - 101-1511 - Front Exterior
Plan#101-1511
Starting at$1055
1792
Sq Ft
1
Story
3
Bed
2
Bath
3
Car
3-Bedroom, 1792 Sq Ft French House Plan - 178-1045 - Front Exterior
Plan Collection
3-Bedroom, 1792 Sq Ft French House Plan - 178-1045 - Front Exterior
Plan#178-1045
Starting at$1085
1792
Sq Ft
1
Story
3
Bed
2
Bath
2
Car
3-Bedroom, 1791 Sq Ft Contemporary Home - Plan #208-1023 - Main Exterior
Plan Collection
3-Bedroom, 1791 Sq Ft Contemporary Home - Plan #208-1023 - Main Exterior
Plan#208-1023
Starting at$1145
1791
Sq Ft
1
Story
3
Bed
2
Bath
2
Car
3-Bedroom, 1791 Sq Ft Modern House - Plan #208-1005 - Front Exterior
Plan Collection
3-Bedroom, 1791 Sq Ft Modern House - Plan #208-1005 - Front Exterior
Plan#208-1005
Starting at$1145
1791
Sq Ft
1
Story
3
Bed
2
Bath
2
Car
3-Bedroom, 1791 Sq Ft Craftsman House Plan - 108-1813 - Front Exterior
Plan Collection
3-Bedroom, 1791 Sq Ft Craftsman House Plan - 108-1813 - Front Exterior
Plan#108-1813
Starting at$845
1791
Sq Ft
1
Story
3
Bed
2
Bath
2
Car
4-Bedroom, 1791 Sq Ft Ranch Home Plan - 138-1079 - Main Exterior
Plan Collection
4-Bedroom, 1791 Sq Ft Ranch Home Plan - 138-1079 - Main Exterior
Plan#138-1079
Starting at$1300
1791
Sq Ft
1
Story
4
Bed
2
Bath
2
Car
3-Bedroom, 1791 Sq Ft Craftsman Home Plan - 169-1055 - Main Exterior
Plan Collection
3-Bedroom, 1791 Sq Ft Craftsman Home Plan - 169-1055 - Main Exterior
Plan#169-1055
Starting at$770
1791
Sq Ft
1
Story
3
Bed
2
Bath
1
Car
3-Bedroom, 1791 Sq Ft Country House Plan - 153-2007 - Front Exterior
Plan Collection
3-Bedroom, 1791 Sq Ft Country House Plan - 153-2007 - Front Exterior
Plan#153-2007
Starting at$1100
1791
Sq Ft
1
Story
3
Bed
2.5
Bath
2
Car
3-Bedroom, 1790 Sq Ft Country Home Plan - 148-1077 - Main Exterior
Plan Collection
3-Bedroom, 1790 Sq Ft Country Home Plan - 148-1077 - Main Exterior
Plan#148-1077
Starting at$750
1790
Sq Ft
1
Story
3
Bed
2.5
Bath
3
Car
3-Bedroom, 1790 Sq Ft European House Plan - 146-1902 - Front Exterior
Plan Collection
3-Bedroom, 1790 Sq Ft European House Plan - 146-1902 - Front Exterior
Plan#146-1902
Starting at$980
1790
Sq Ft
1
Story
3
Bed
2.5
Bath
3
Car
3-Bedroom, 1790 Sq Ft Transitional Home - Plan #108-1321 - Main Exterior
Plan Collection
3-Bedroom, 1790 Sq Ft Transitional Home - Plan #108-1321 - Main Exterior
Plan#108-1321
Starting at$845
1790
Sq Ft
1
Story
3
Bed
2
Bath
2
Car
2-Bedroom, 1789 Sq Ft Country House Plan - 120-2054 - Front Exterior
Plan Collection
2-Bedroom, 1789 Sq Ft Country House Plan - 120-2054 - Front Exterior
Plan#120-2054
Starting at$1255
1789
Sq Ft
1
Story
2
Bed
2
Bath
2
Car
3-Bedroom, 1789 Sq Ft Ranch House Plan - 145-1234 - Front Exterior
Plan Collection
3-Bedroom, 1789 Sq Ft Ranch House Plan - 145-1234 - Front Exterior
Plan#145-1234
Starting at$900
1789
Sq Ft
1
Story
3
Bed
2
Bath
2
Car
3-Bedroom, 1789 Sq Ft European House Plan - 164-1185 - Front Exterior
Plan Collection
3-Bedroom, 1789 Sq Ft European House Plan - 164-1185 - Front Exterior
Plan#164-1185
Starting at$1125
1789
Sq Ft
1
Story
3
Bed
2
Bath
2
Car
Ranch Home Plan - 3 Bedrms, 2 Baths - 1788 Sq Ft - #123-1144
Plan Collection
Ranch Home Plan - 3 Bedrms, 2 Baths - 1788 Sq Ft - #123-1144
Plan#123-1144
Starting at$1120
1788
Sq Ft
1
Story
3
Bed
2
Bath
2
Car
Modern Farmhouse House Plan - 3 Bedrms, 2 Baths - 1788 Sq Ft - #123-1143
Plan Collection
Modern Farmhouse House Plan - 3 Bedrms, 2 Baths - 1788 Sq Ft - #123-1143
Plan#123-1143
Starting at$1120
1788
Sq Ft
1
Story
3
Bed
2
Bath
0
Car
2-Bedroom, 1788 Sq Ft Contemporary Ranch - Plan #126-1994 - Front Exterior
Plan Collection
2-Bedroom, 1788 Sq Ft Contemporary Ranch - Plan #126-1994 - Front Exterior
Plan#126-1994
Starting at$1680
1788
Sq Ft
1
Story
2
Bed
2
Bath
2
Car
2-Bedroom, 1788 Sq Ft Traditional Home Plan - 120-2509 - Main Exterior
Plan Collection
2-Bedroom, 1788 Sq Ft Traditional Home Plan - 120-2509 - Main Exterior
Plan#120-2509
Starting at$1255
1788
Sq Ft
1
Story
2
Bed
2
Bath
3
Car
3-Bedroom, 1788 Sq Ft Traditional House Plan - 178-1256 - Front Exterior
Plan Collection
3-Bedroom, 1788 Sq Ft Traditional House Plan - 178-1256 - Front Exterior
Plan#178-1256
Starting at$1085
1788
Sq Ft
1
Story
3
Bed
2
Bath
2
Car
3-Bedroom, 1788 Sq Ft Craftsman House Plan - 178-1240 - Front Exterior
Plan Collection
3-Bedroom, 1788 Sq Ft Craftsman House Plan - 178-1240 - Front Exterior
Plan#178-1240
Starting at$1085
1788
Sq Ft
1
Story
3
Bed
2
Bath
3
Car
3-Bedroom, 1788 Sq Ft French House Plan - 164-1024 - Front Exterior
Plan Collection
3-Bedroom, 1788 Sq Ft French House Plan - 164-1024 - Front Exterior
Plan#164-1024
Starting at$1125
1788
Sq Ft
1
Story
3
Bed
2
Bath
2
Car
3-Bedroom, 1788 Sq Ft Small House Plans - 144-1034 - Main Exterior
Plan Collection
3-Bedroom, 1788 Sq Ft Small House Plans - 144-1034 - Main Exterior
Plan#144-1034
Starting at$1110
1788
Sq Ft
1
Story
3
Bed
2
Bath
2
Car
Ranch with gable roof, stone and board-and-batten siding, covered front porch. Plan #161-1334, 2 beds, 1,787 sq ft
Plan Collection
Ranch with gable roof, stone and board-and-batten siding, covered front porch. Plan #161-1334, 2 beds, 1,787 sq ft
Plan#161-1334
Starting at$1550
1787
Sq Ft
1
Story
2
Bed
2
Bath
2
Car
2-Bedroom, 1787 Sq Ft Ranch Home - Plan #196-1261 - Main Exterior
Plan Collection
2-Bedroom, 1787 Sq Ft Ranch Home - Plan #196-1261 - Main Exterior
Plan#196-1261
Starting at$940
1787
Sq Ft
1
Story
2
Bed
2
Bath
2
Car
1...233234235236237...414