Single+story House Plans
Clear AllSort ByTrending
10,010
Plan Results
Plan Results
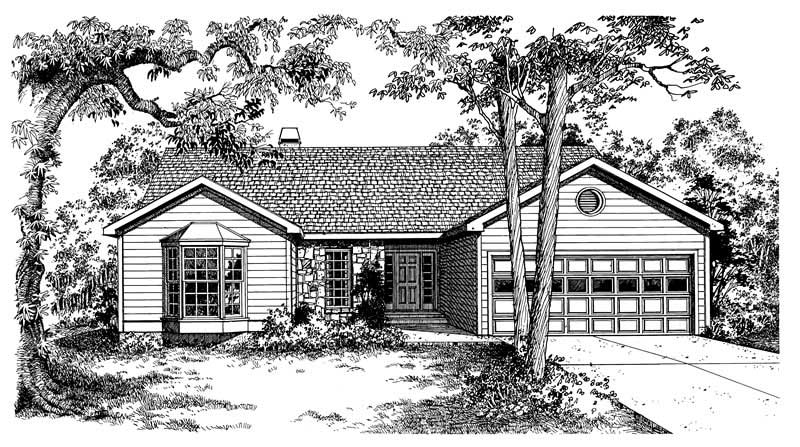
Plan#137-1259
Starting at$735
1811
Sq Ft
1
Story
3
Bed
2
Bath
2
Car

Plan#132-1481
Starting at$1370
1811
Sq Ft
1
Story
3
Bed
3
Bath
2
Car
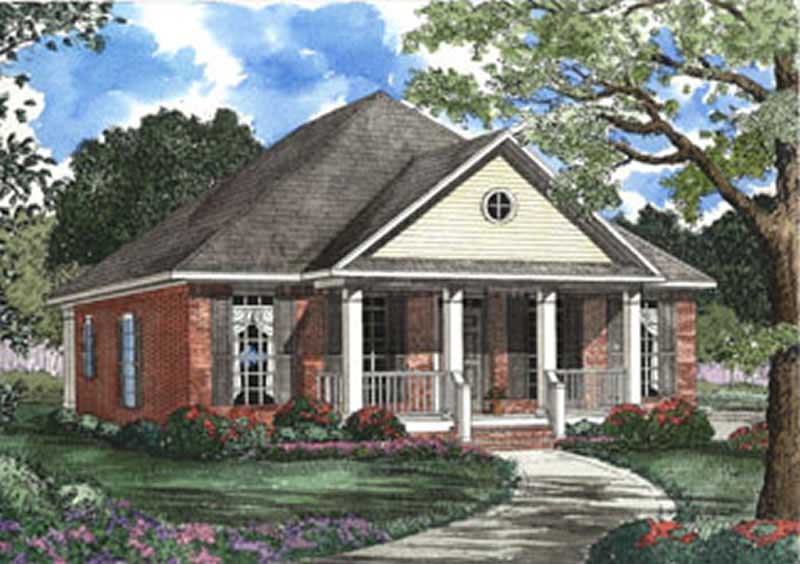
Plan#153-1338
Starting at$800
1811
Sq Ft
1
Story
3
Bed
2
Bath
2
Car

Plan#178-1239
Starting at$1105
1810
Sq Ft
1
Story
3
Bed
2
Bath
3
Car
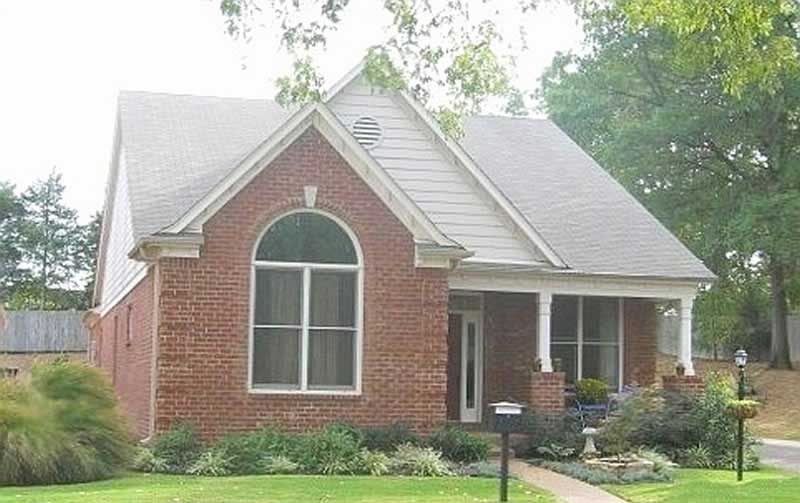
Plan#170-1328
Starting at$910
1810
Sq Ft
1
Story
3
Bed
2
Bath
2
Car
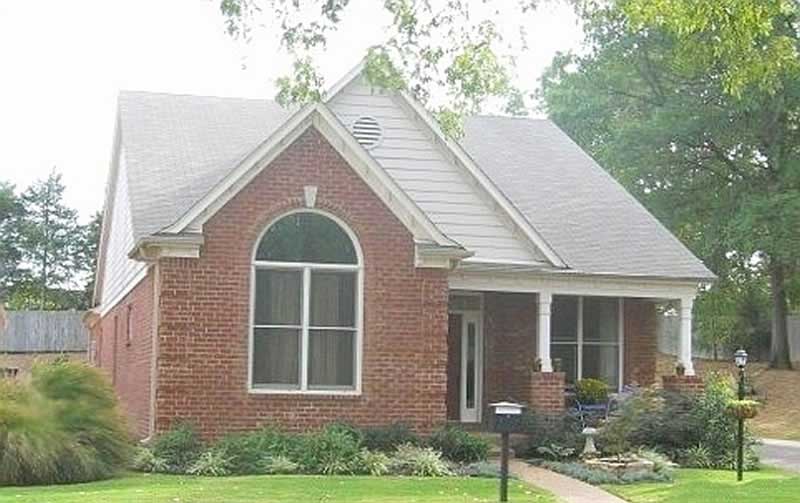
Plan#170-3159
Starting at$910
1810
Sq Ft
1
Story
3
Bed
2
Bath
2
Car
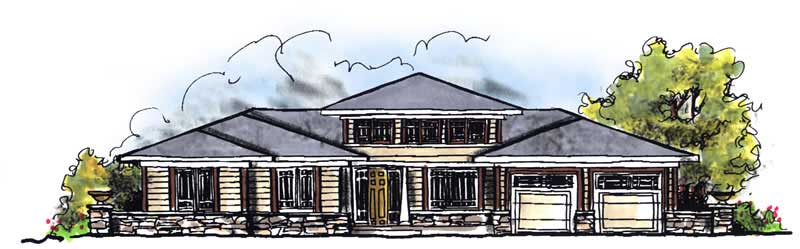
Plan#101-1452
Starting at$1055
1810
Sq Ft
1
Story
3
Bed
2
Bath
3
Car

Plan#101-1507
Starting at$1055
1810
Sq Ft
1
Story
3
Bed
2
Bath
3
Car

Plan#101-1693
Starting at$1055
1810
Sq Ft
1
Story
3
Bed
2
Bath
3
Car

Plan#101-1691
Starting at$1055
1810
Sq Ft
1
Story
3
Bed
2
Bath
3
Car
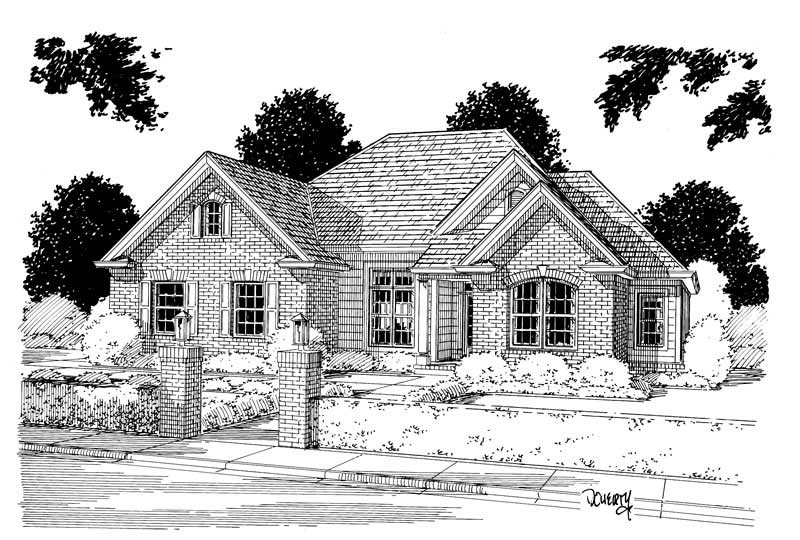
Plan#178-1013
Starting at$1105
1810
Sq Ft
1
Story
3
Bed
2
Bath
2
Car

Plan#198-1289
Starting at$1295
1809
Sq Ft
1
Story
3
Bed
2
Bath
2
Car
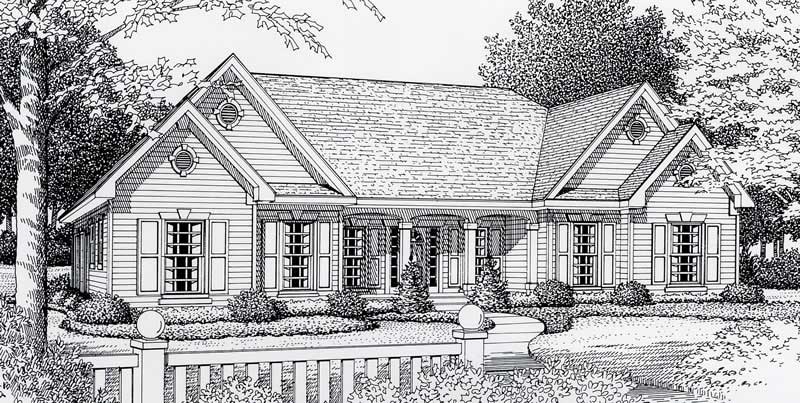
Plan#162-1000
Starting at$1000
1809
Sq Ft
1
Story
3
Bed
2
Bath
2
Car
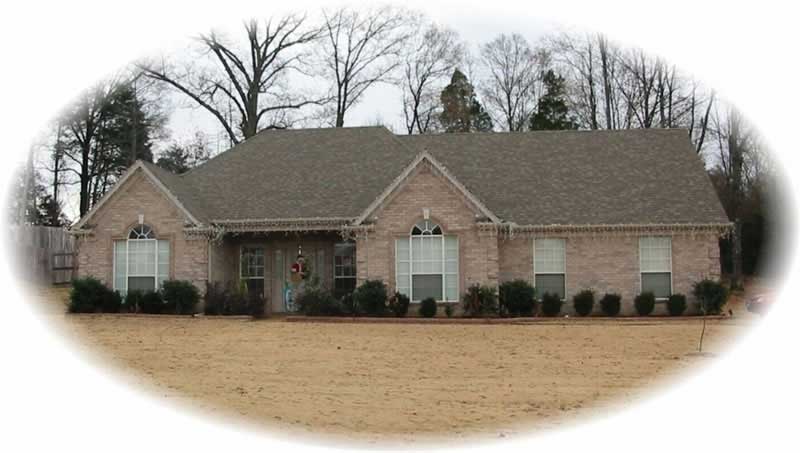
Plan#170-1937
Starting at$910
1809
Sq Ft
1
Story
3
Bed
2
Bath
2
Car
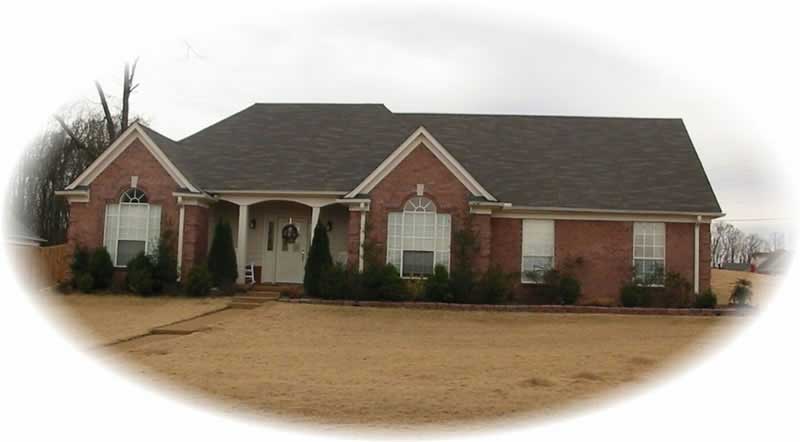
Plan#170-1901
Starting at$910
1809
Sq Ft
1
Story
3
Bed
2
Bath
2
Car
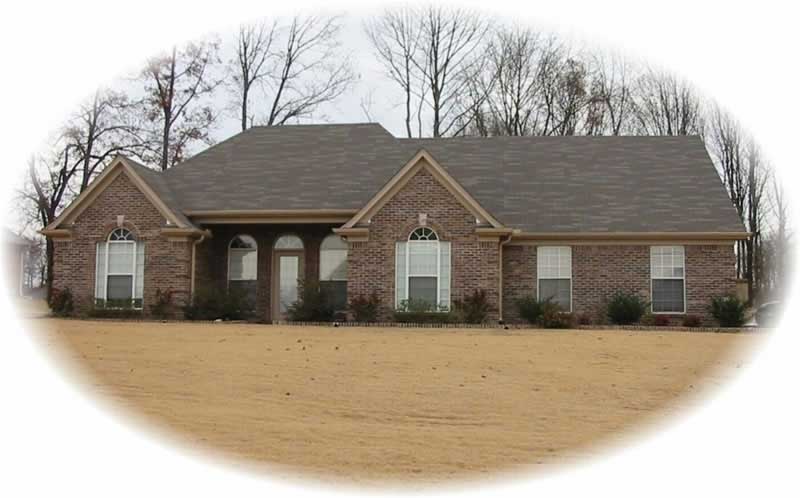
Plan#170-1924
Starting at$910
1809
Sq Ft
1
Story
3
Bed
2
Bath
2
Car
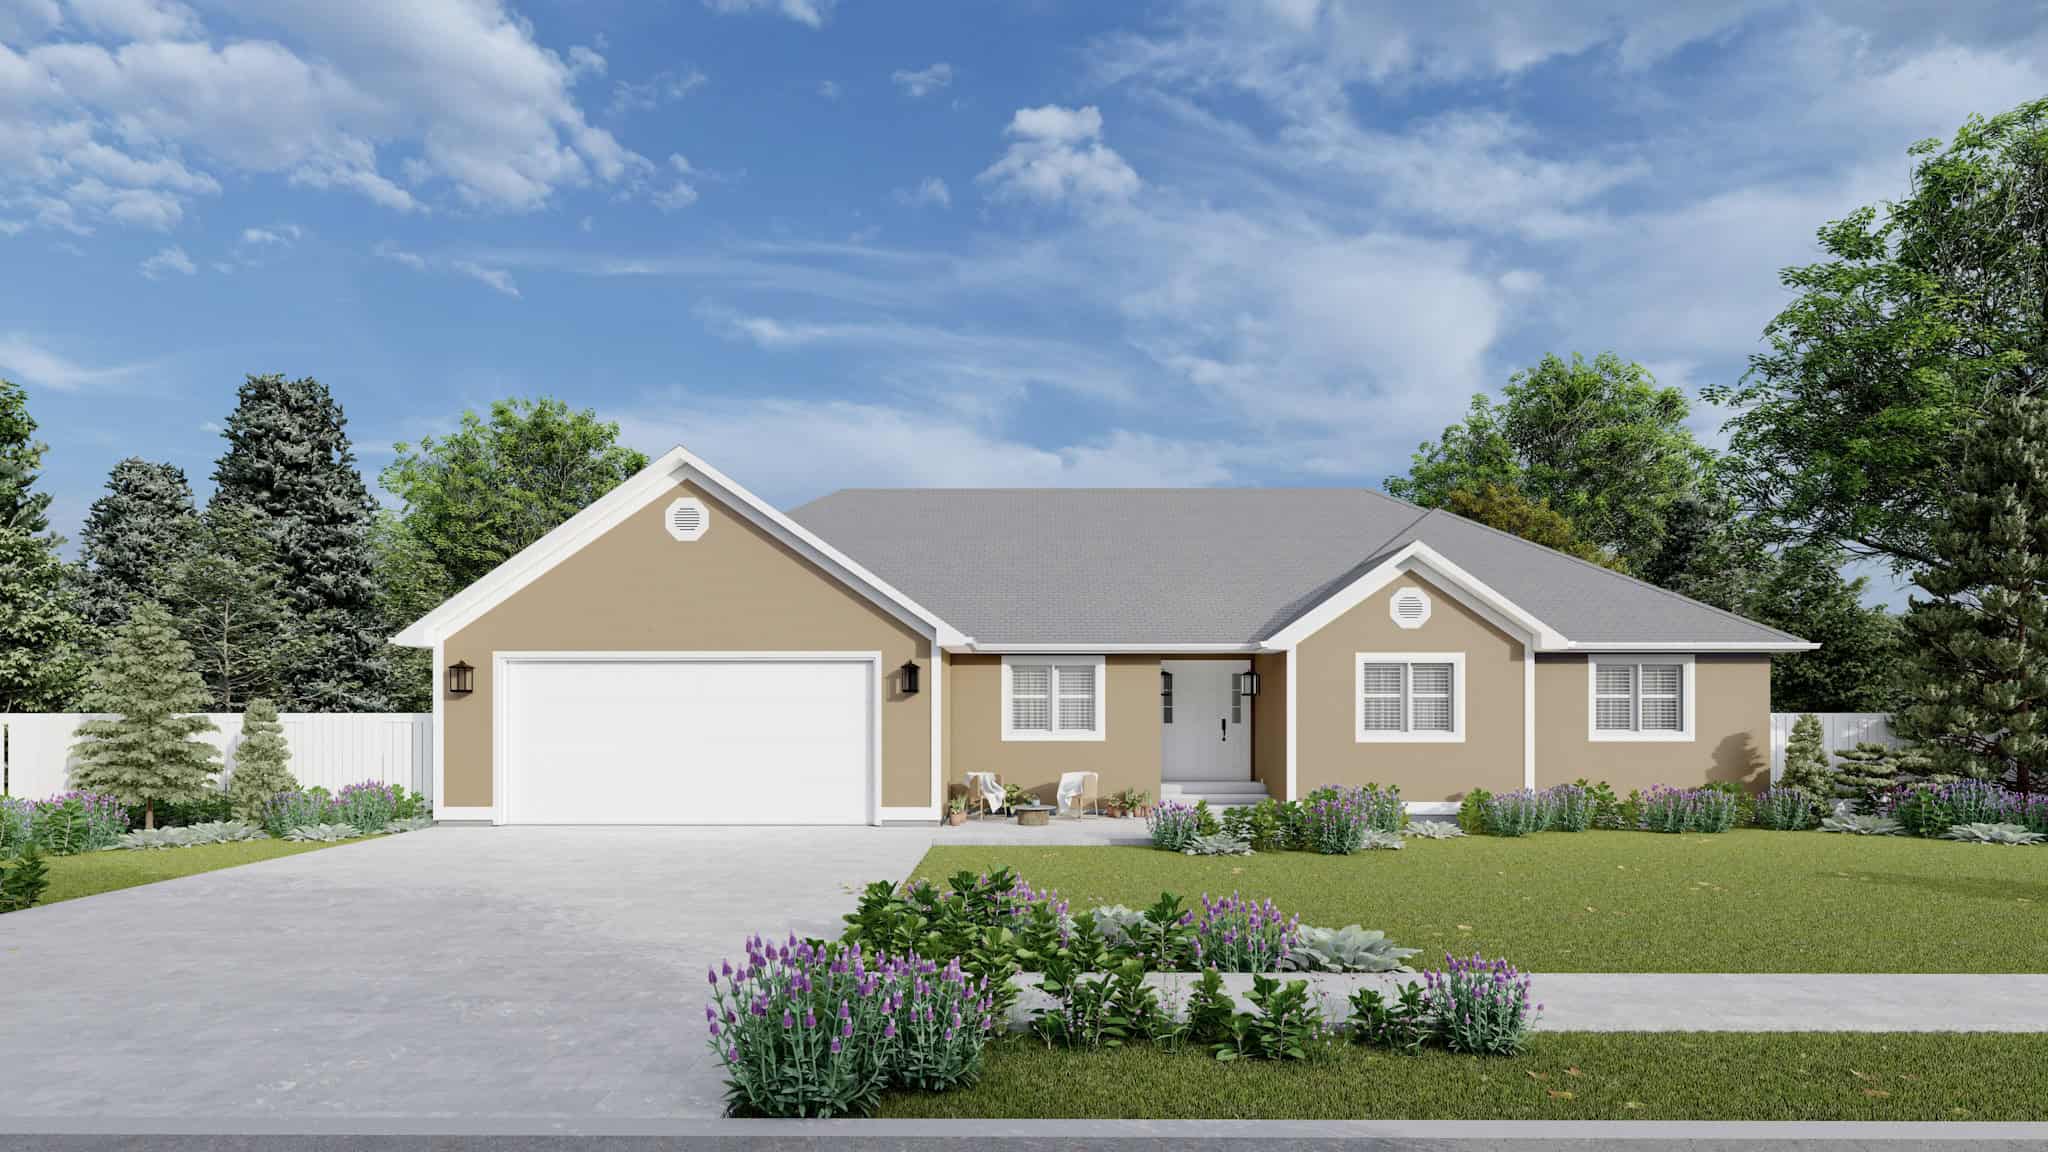
Plan#187-1235
Starting at$1150
1808
Sq Ft
1
Story
3
Bed
2
Bath
2
Car

Plan#120-2694
Starting at$1255
1808
Sq Ft
1
Story
2
Bed
2
Bath
2
Car
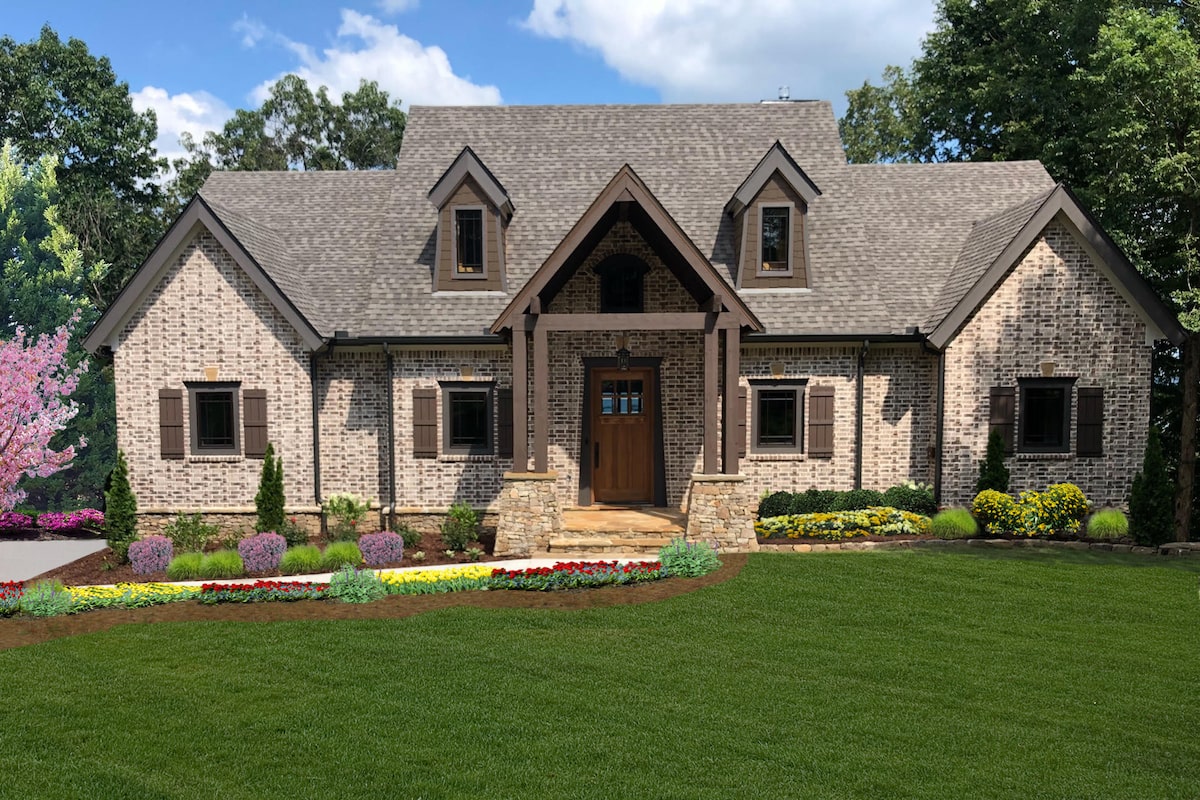
Plan#198-1037
Starting at$1795
1808
Sq Ft
1
Story
2
Bed
2.5
Bath
2
Car
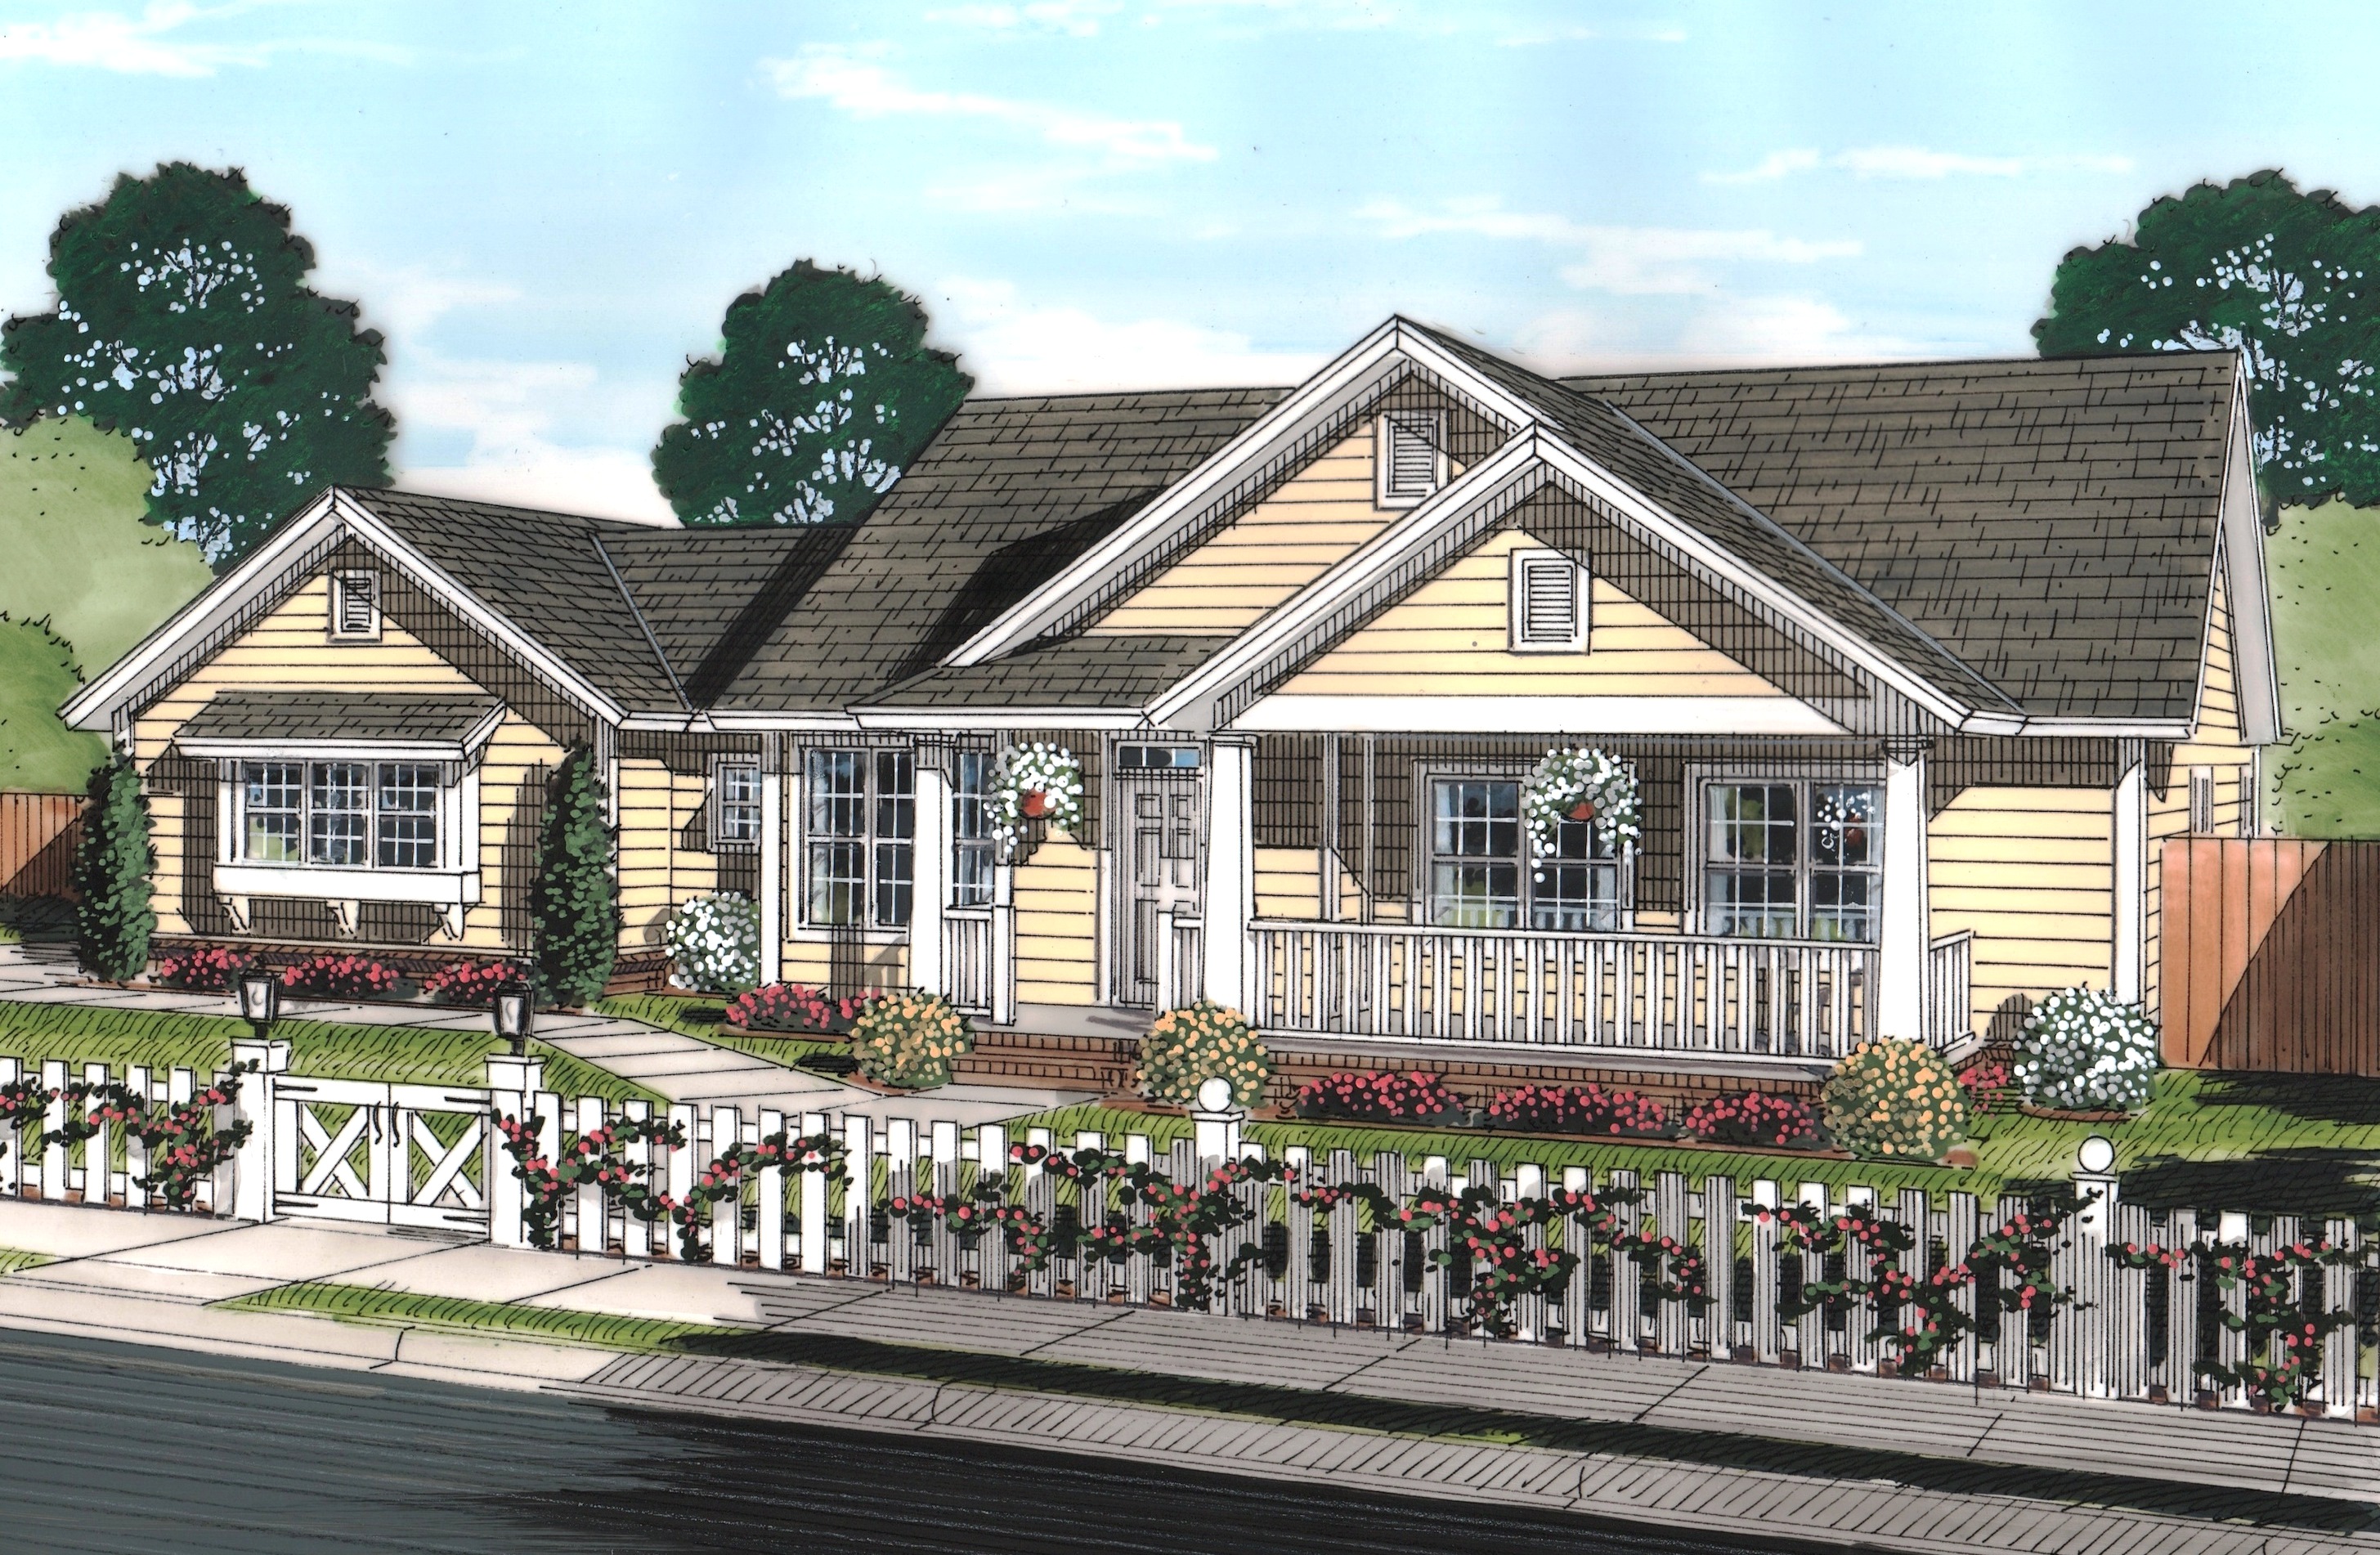
Plan#178-1243
Starting at$1105
1808
Sq Ft
1
Story
4
Bed
2.5
Bath
3
Car
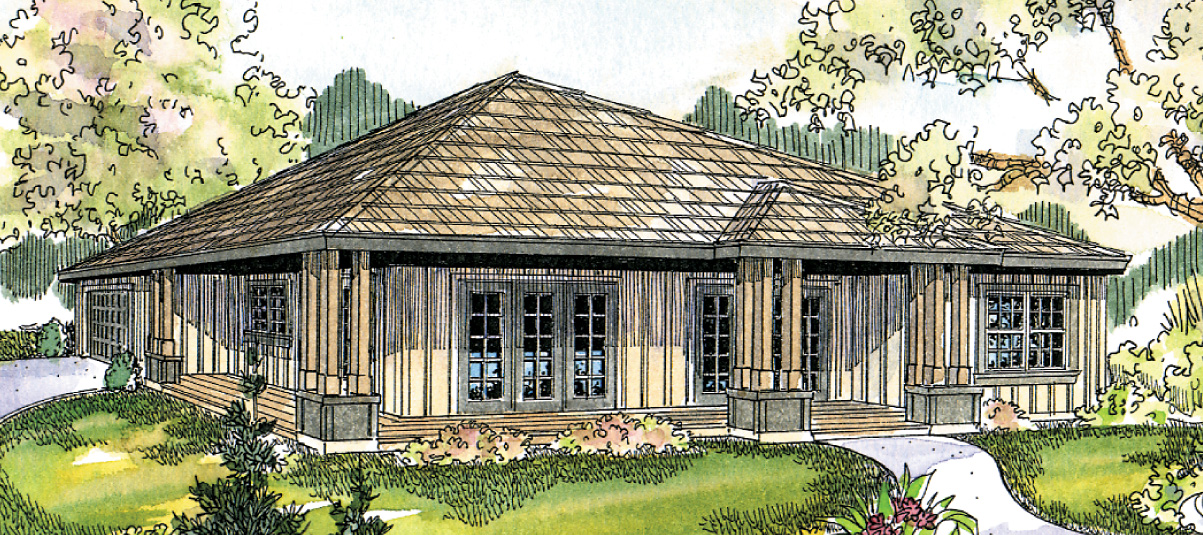
Plan#108-1694
Starting at$845
1808
Sq Ft
1
Story
3
Bed
2
Bath
2
Car
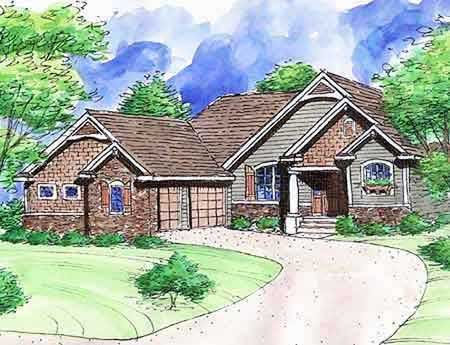
Plan#146-2814
Starting at$980
1808
Sq Ft
1
Story
2
Bed
1.5
Bath
3
Car

Plan#126-1824
Starting at$1740
1808
Sq Ft
1
Story
3
Bed
2
Bath
2
Car
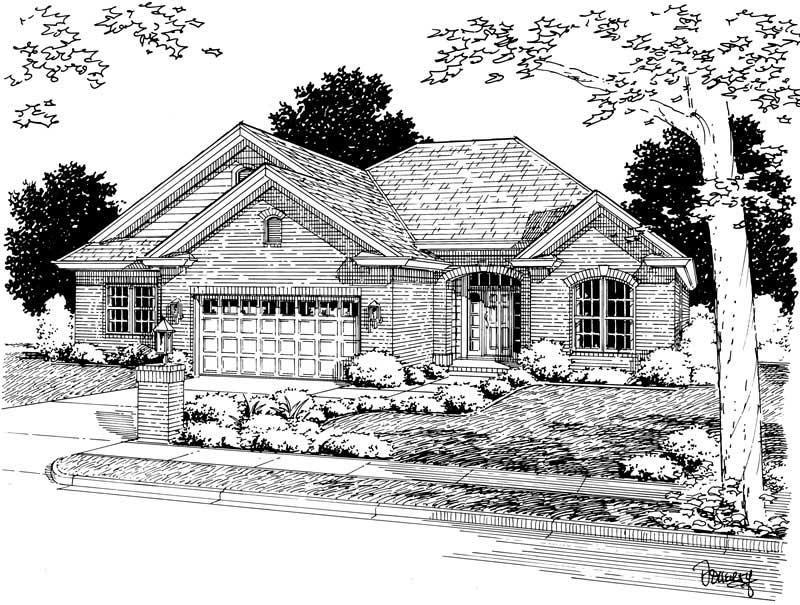
Plan#178-1127
Starting at$1105
1808
Sq Ft
1
Story
3
Bed
2
Bath
2
Car
Plan#137-1259
Starting at$735
1811
Sq Ft
1
Story
3
Bed
2
Bath
2
Car
Plan#132-1481
Starting at$1370
1811
Sq Ft
1
Story
3
Bed
3
Bath
2
Car
Plan#153-1338
Starting at$800
1811
Sq Ft
1
Story
3
Bed
2
Bath
2
Car
Plan#178-1239
Starting at$1105
1810
Sq Ft
1
Story
3
Bed
2
Bath
3
Car
Plan#170-1328
Starting at$910
1810
Sq Ft
1
Story
3
Bed
2
Bath
2
Car
Plan#170-3159
Starting at$910
1810
Sq Ft
1
Story
3
Bed
2
Bath
2
Car
Plan#101-1452
Starting at$1055
1810
Sq Ft
1
Story
3
Bed
2
Bath
3
Car
Plan#101-1507
Starting at$1055
1810
Sq Ft
1
Story
3
Bed
2
Bath
3
Car
Plan#101-1693
Starting at$1055
1810
Sq Ft
1
Story
3
Bed
2
Bath
3
Car
Plan#101-1691
Starting at$1055
1810
Sq Ft
1
Story
3
Bed
2
Bath
3
Car
Plan#178-1013
Starting at$1105
1810
Sq Ft
1
Story
3
Bed
2
Bath
2
Car
Plan#198-1289
Starting at$1295
1809
Sq Ft
1
Story
3
Bed
2
Bath
2
Car
Plan#162-1000
Starting at$1000
1809
Sq Ft
1
Story
3
Bed
2
Bath
2
Car
Plan#170-1937
Starting at$910
1809
Sq Ft
1
Story
3
Bed
2
Bath
2
Car
Plan#170-1901
Starting at$910
1809
Sq Ft
1
Story
3
Bed
2
Bath
2
Car
Plan#170-1924
Starting at$910
1809
Sq Ft
1
Story
3
Bed
2
Bath
2
Car
Plan#187-1235
Starting at$1150
1808
Sq Ft
1
Story
3
Bed
2
Bath
2
Car
Plan#120-2694
Starting at$1255
1808
Sq Ft
1
Story
2
Bed
2
Bath
2
Car
Plan#198-1037
Starting at$1795
1808
Sq Ft
1
Story
2
Bed
2.5
Bath
2
Car
Plan#178-1243
Starting at$1105
1808
Sq Ft
1
Story
4
Bed
2.5
Bath
3
Car
Plan#108-1694
Starting at$845
1808
Sq Ft
1
Story
3
Bed
2
Bath
2
Car
Plan#146-2814
Starting at$980
1808
Sq Ft
1
Story
2
Bed
1.5
Bath
3
Car
Plan#126-1824
Starting at$1740
1808
Sq Ft
1
Story
3
Bed
2
Bath
2
Car
Plan#178-1127
Starting at$1105
1808
Sq Ft
1
Story
3
Bed
2
Bath
2
Car