Single+story House Plans

9,801
Plan Results
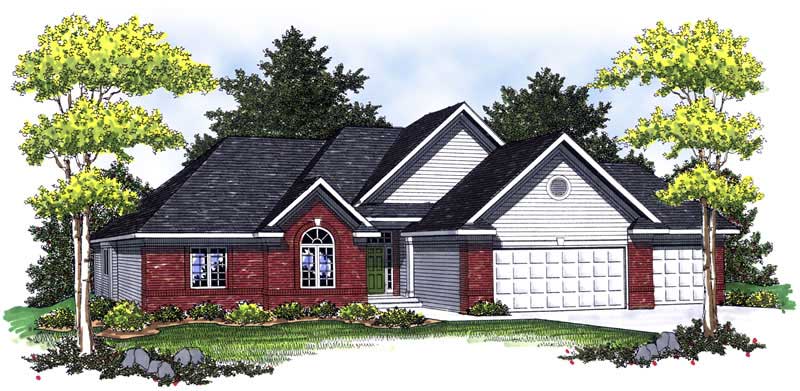
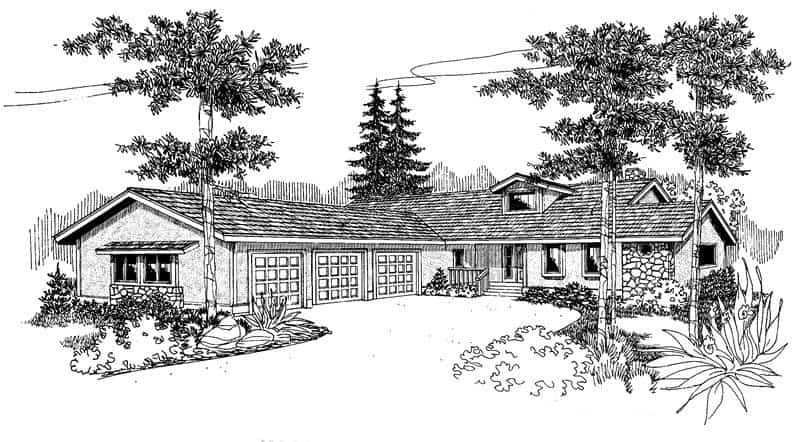
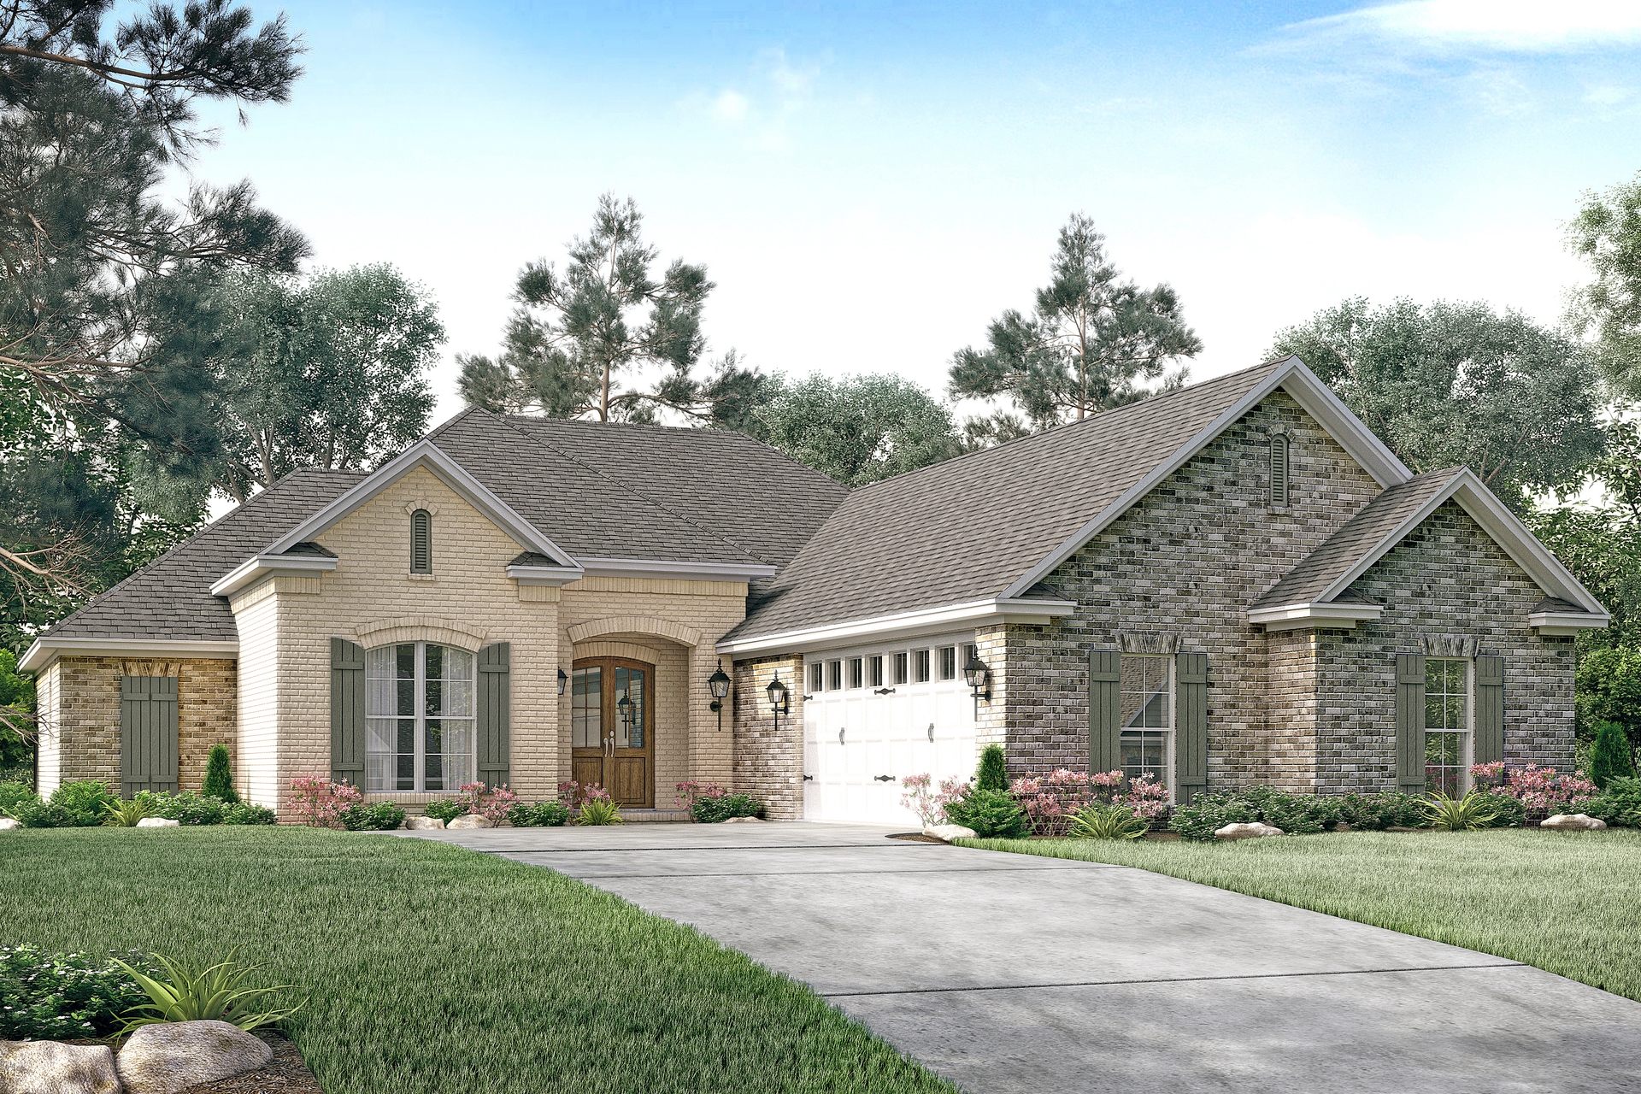
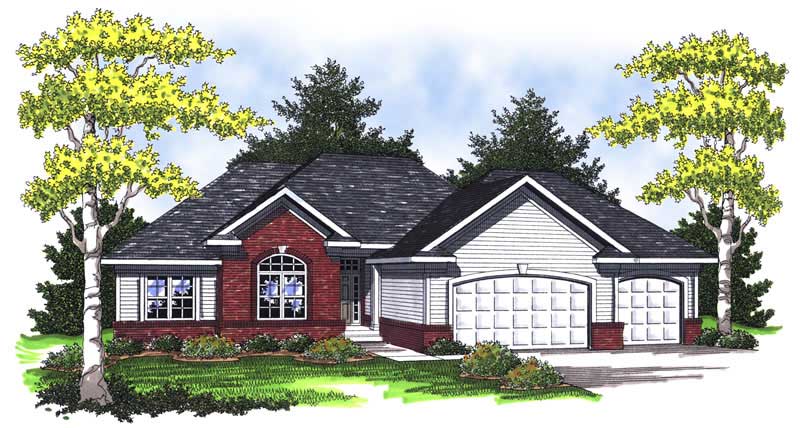
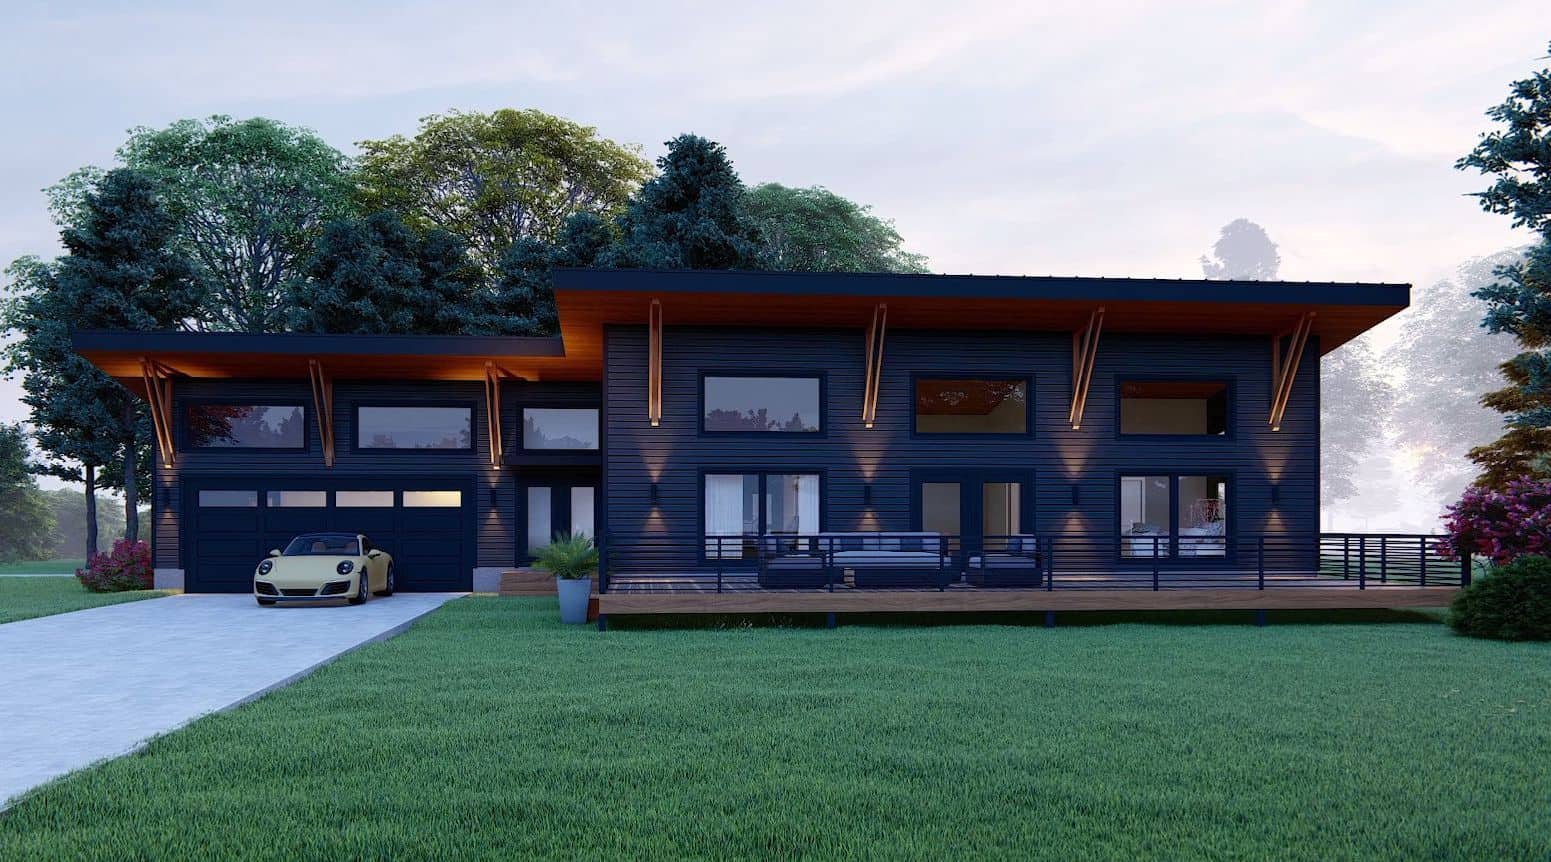
3-Bedroom, 1919 Sq Ft Contemporary House Plan - 145-1480 - Front Exterior
Plan Collection
3-Bedroom, 1919 Sq Ft Contemporary House Plan - 145-1480 - Front Exterior
Plan#145-1480
Starting at$900
1919
Sq Ft
1
Story
3
Bed
2
Bath
2
Car
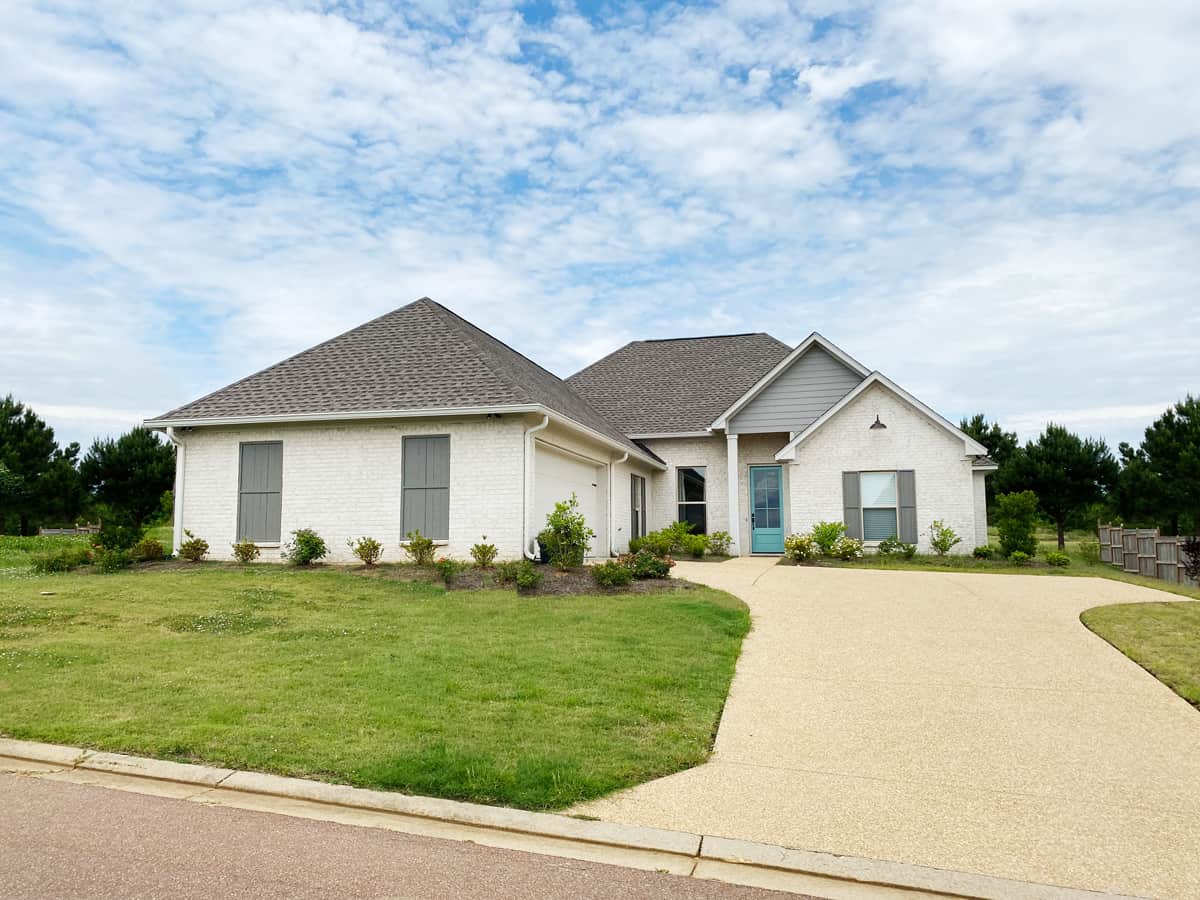
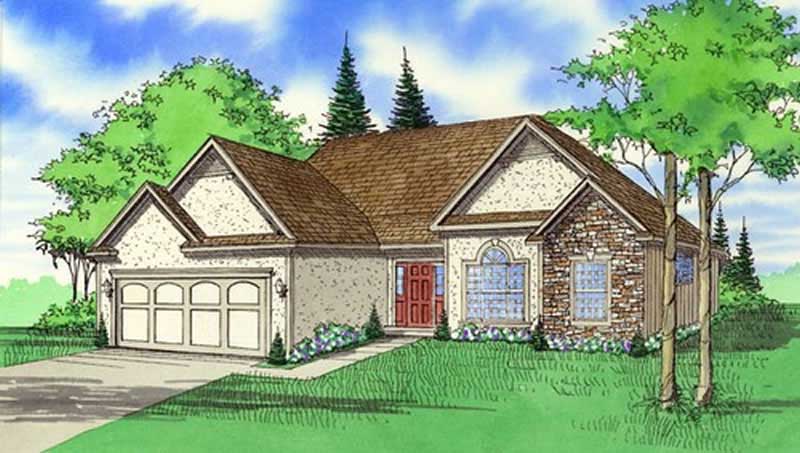
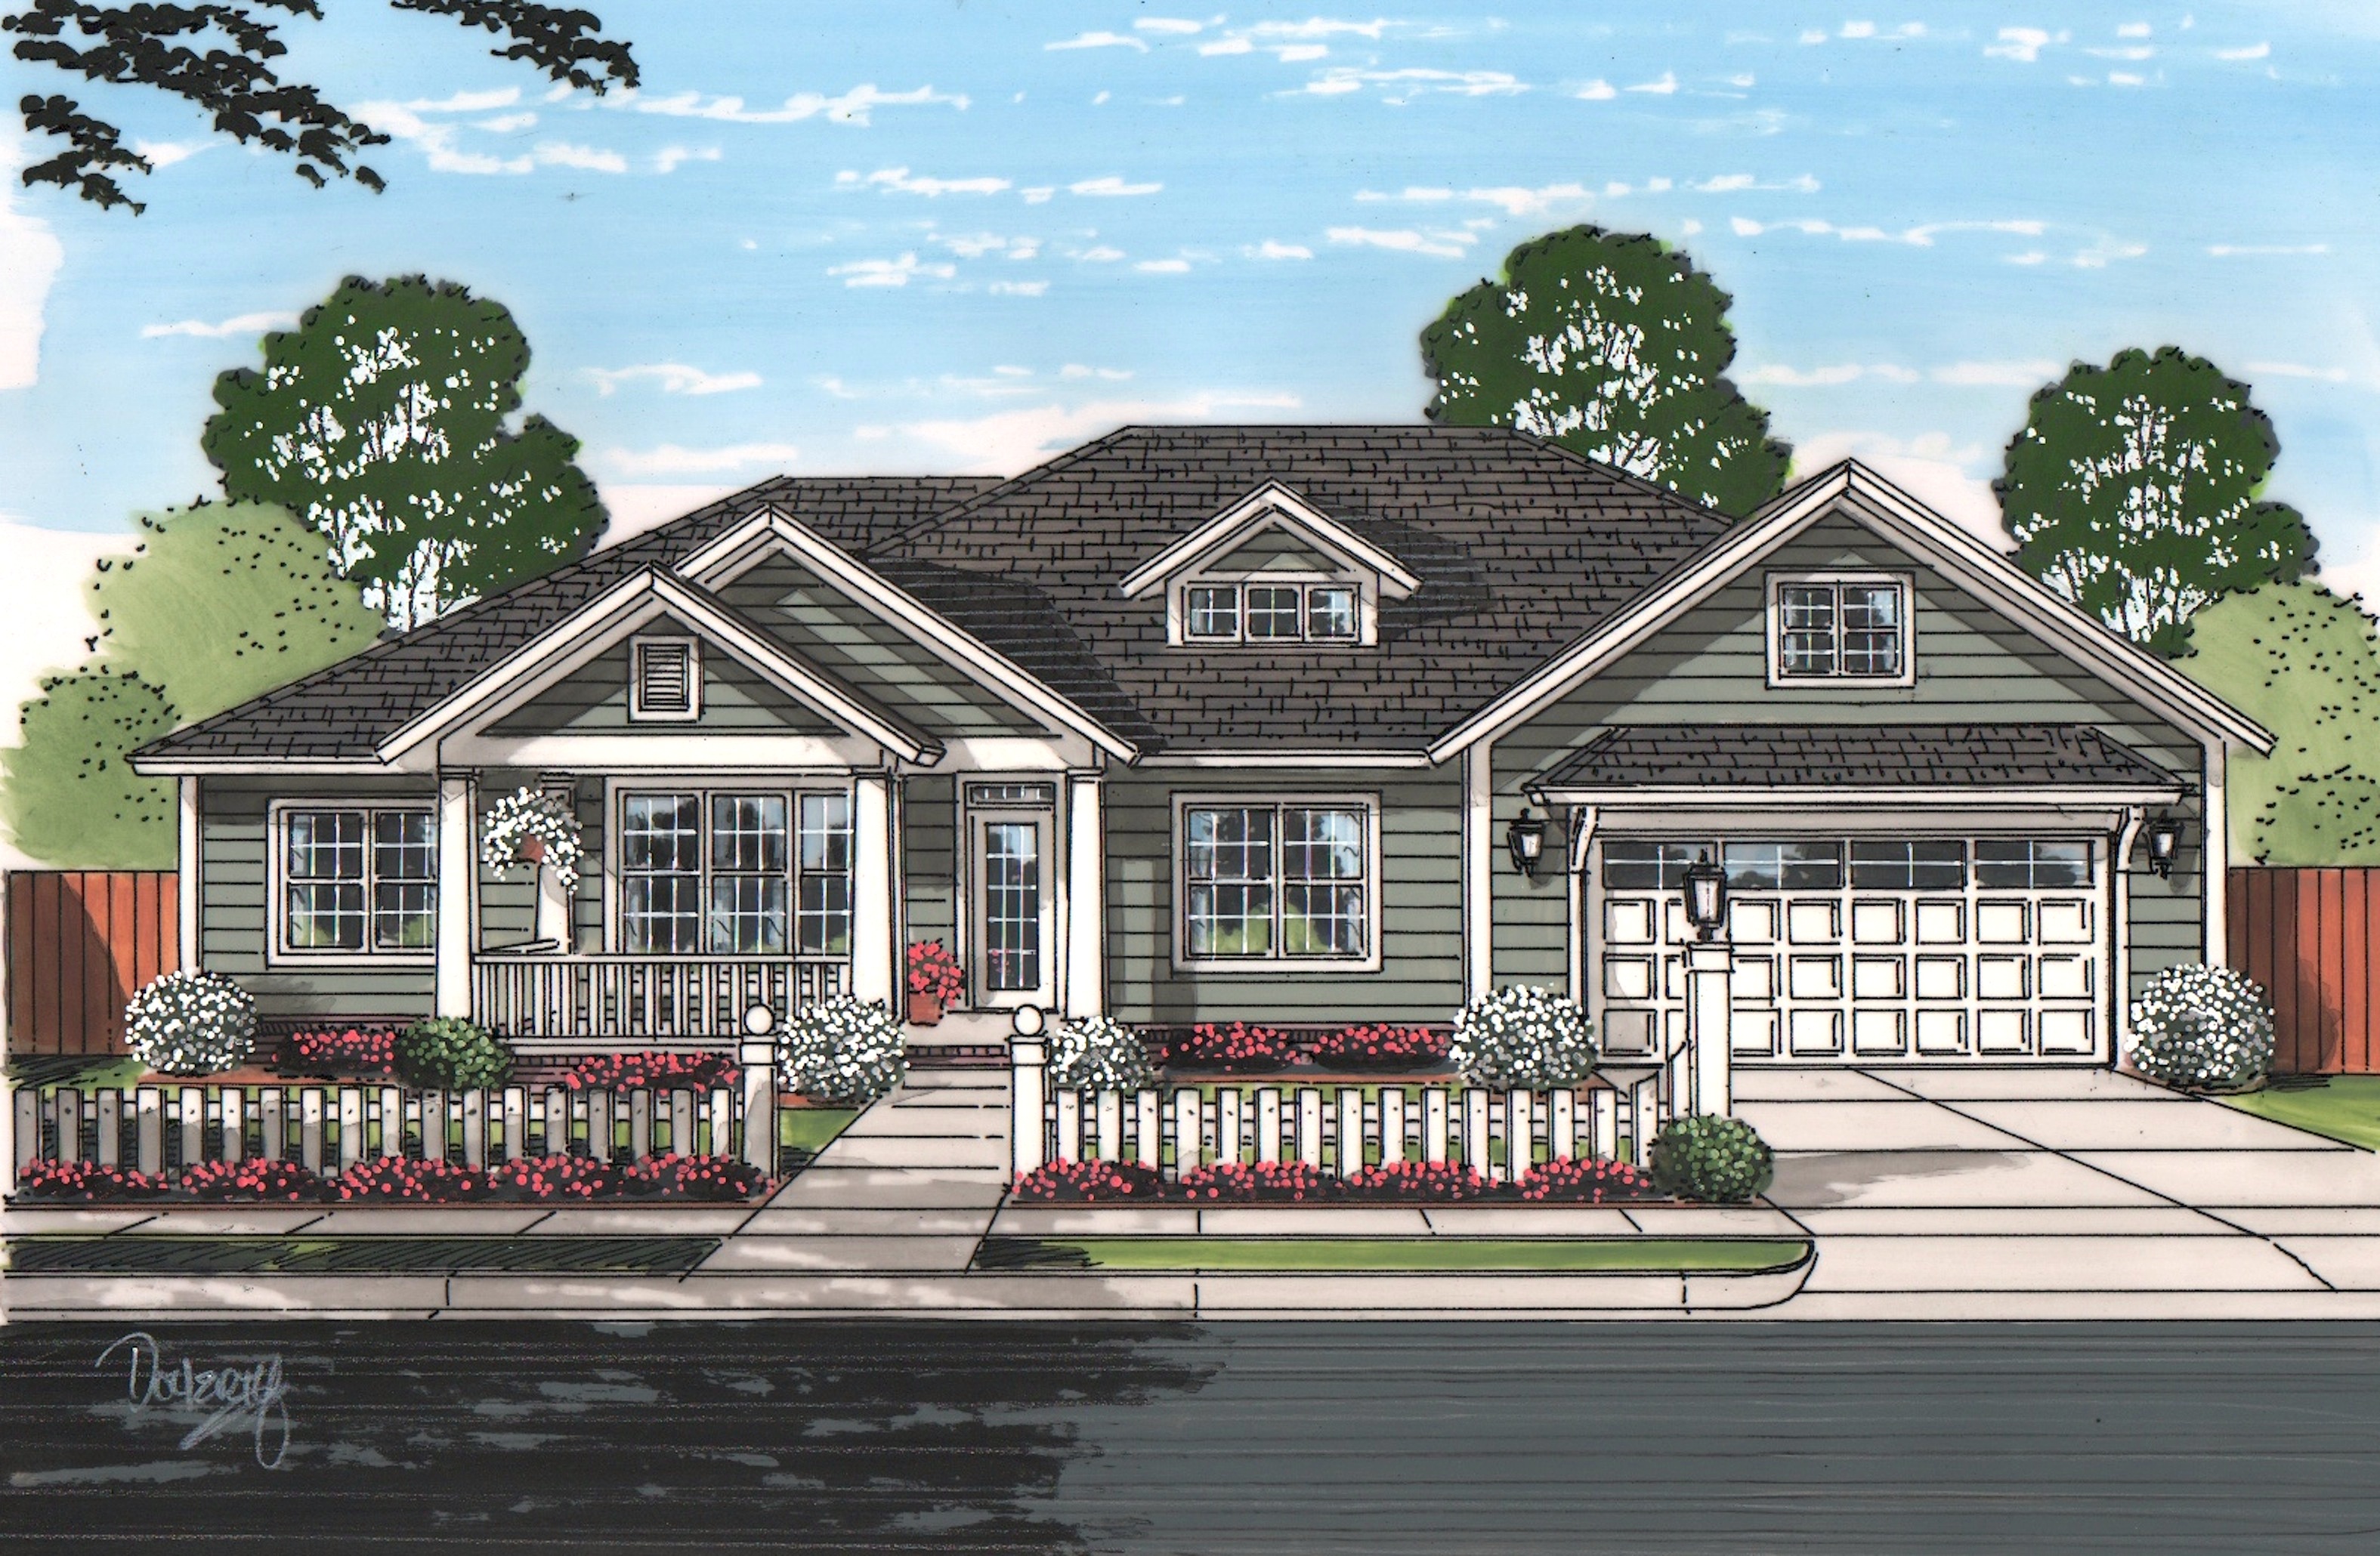
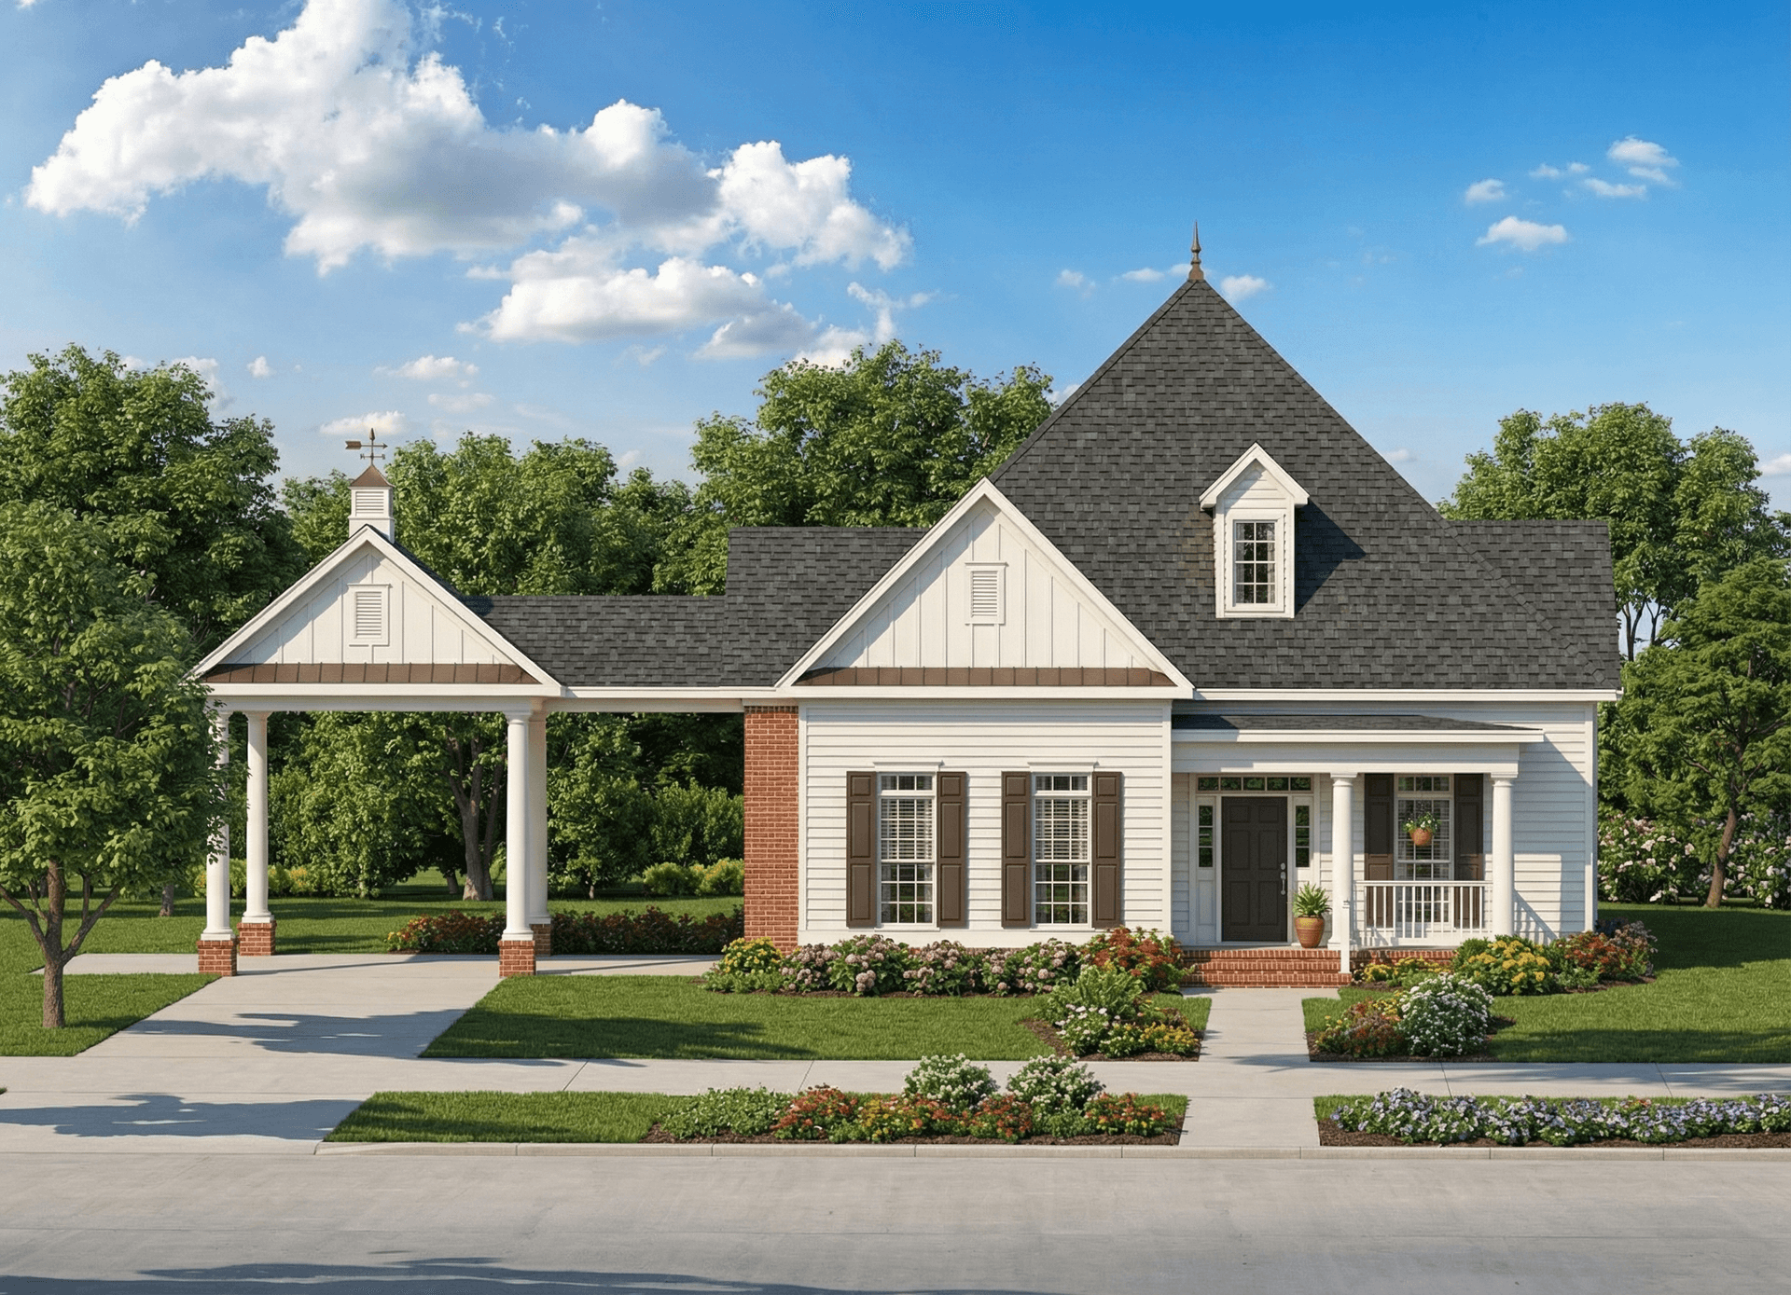
3-Bedroom, 1919 Sq Ft Coastal Home Plan - 174-1060 - Main Exterior
Plan Collection
3-Bedroom, 1919 Sq Ft Coastal Home Plan - 174-1060 - Main Exterior
Plan#174-1060
Starting at$710
1919
Sq Ft
1
Story
3
Bed
2
Bath
0
Car
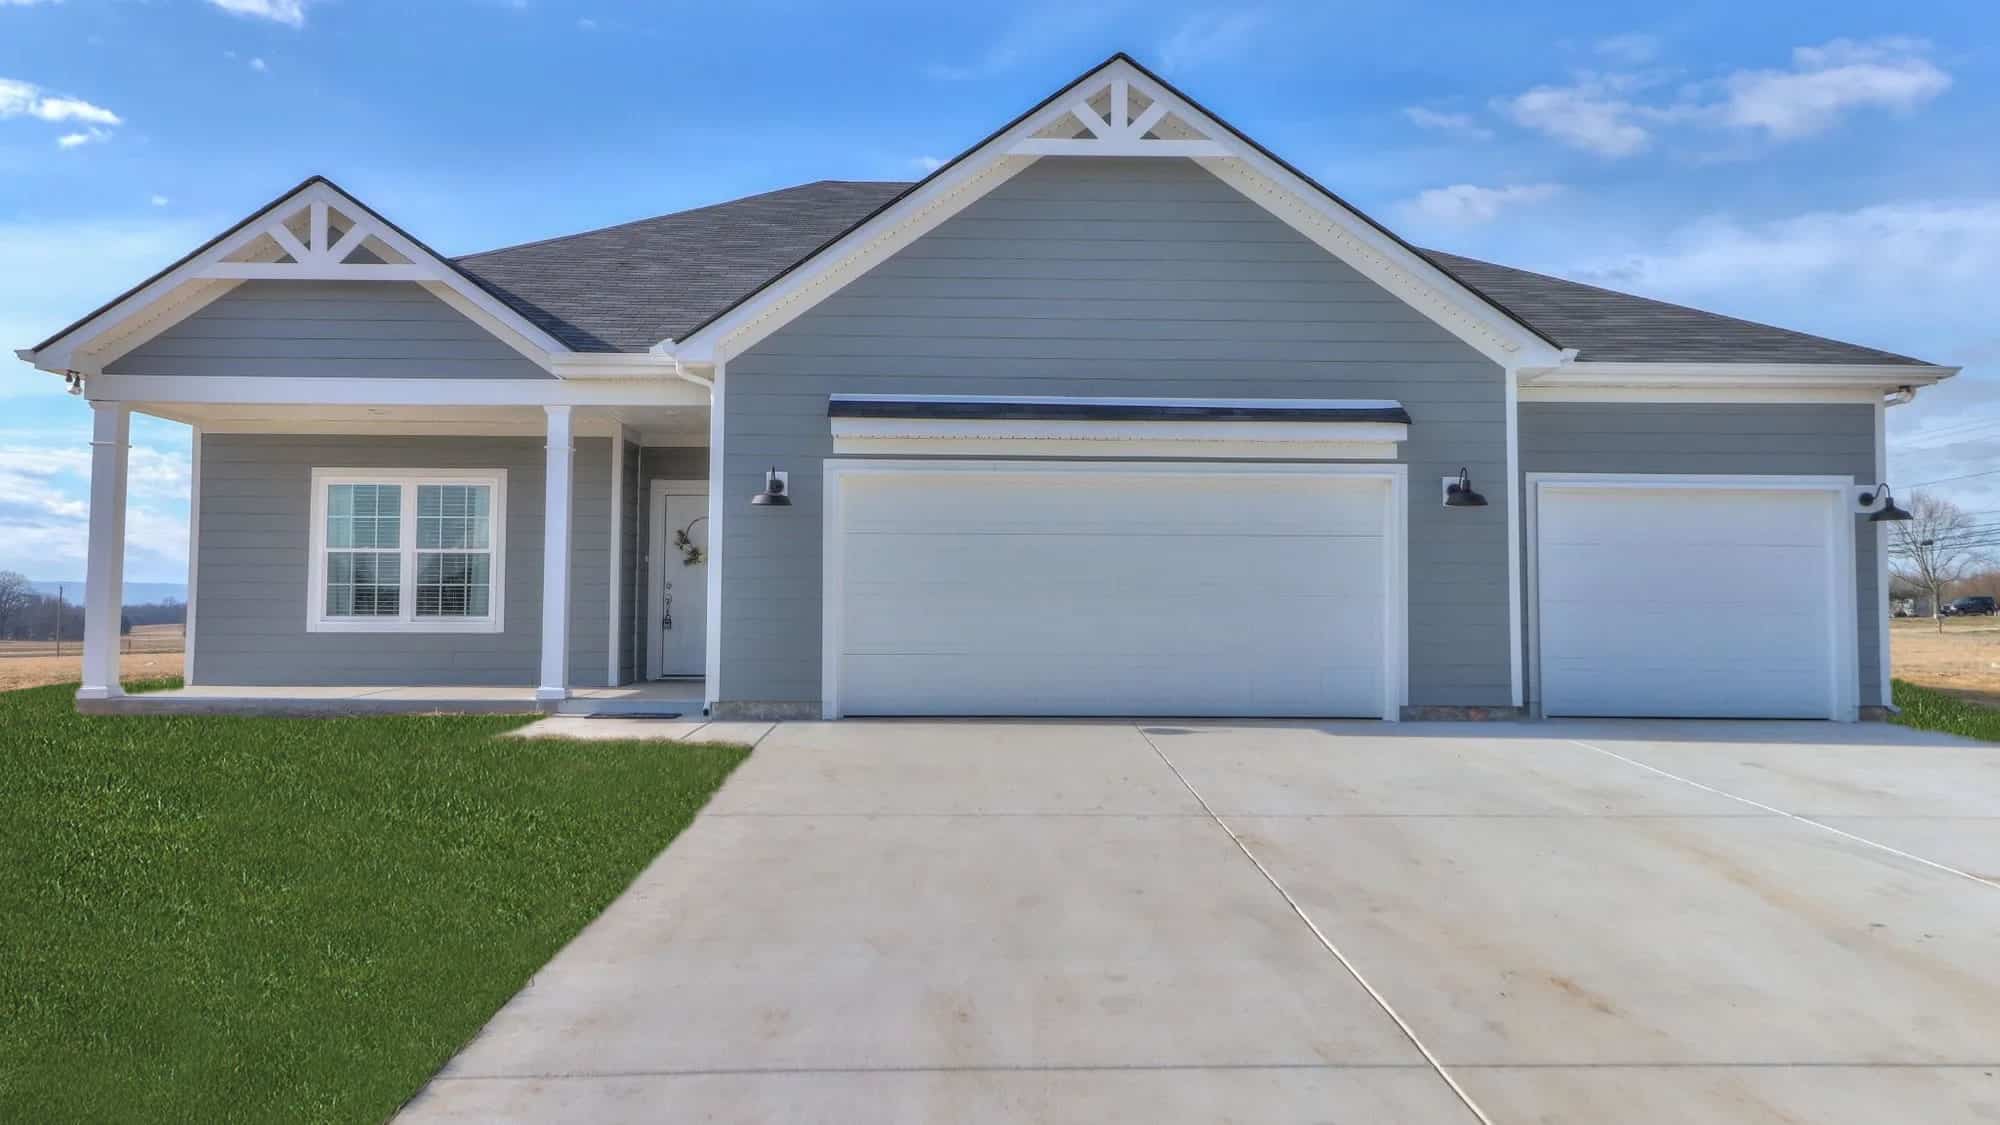
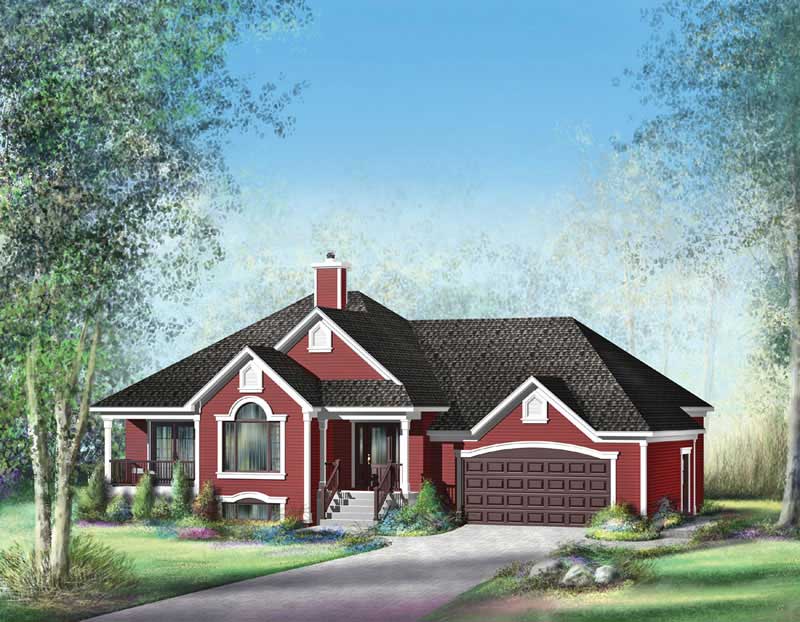
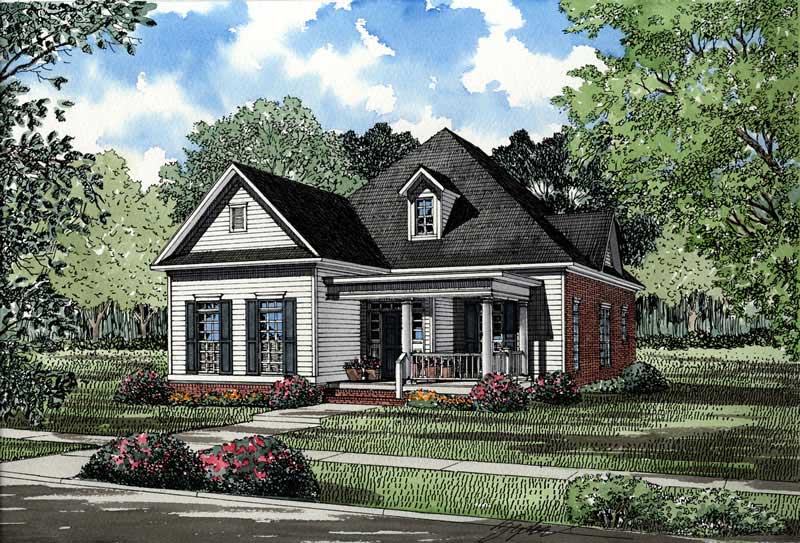
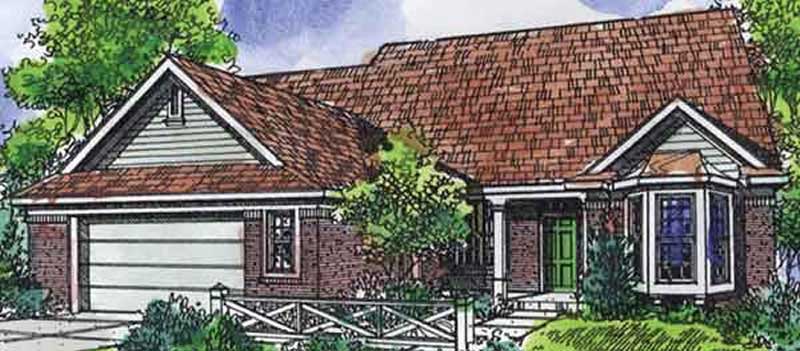
3-Bedroom, 1919 Sq Ft Ranch House Plan - 120-1475 - Front Exterior
Plan Collection
3-Bedroom, 1919 Sq Ft Ranch House Plan - 120-1475 - Front Exterior
Plan#120-1475
Starting at$1255
1919
Sq Ft
1
Story
3
Bed
2
Bath
2
Car
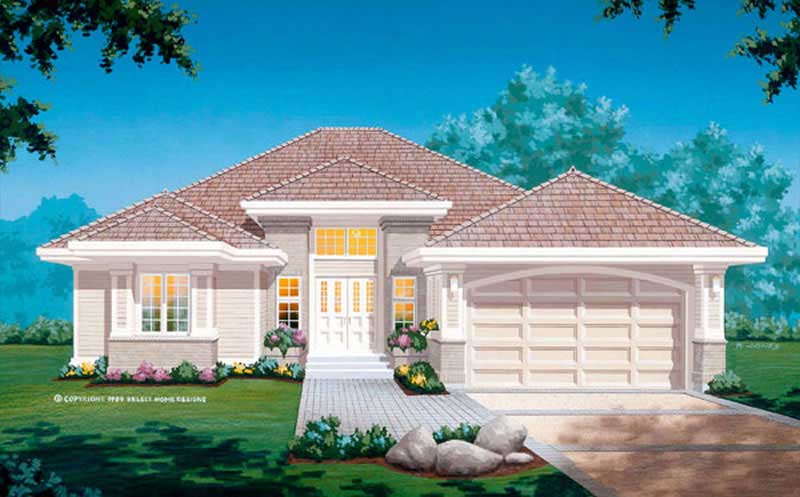
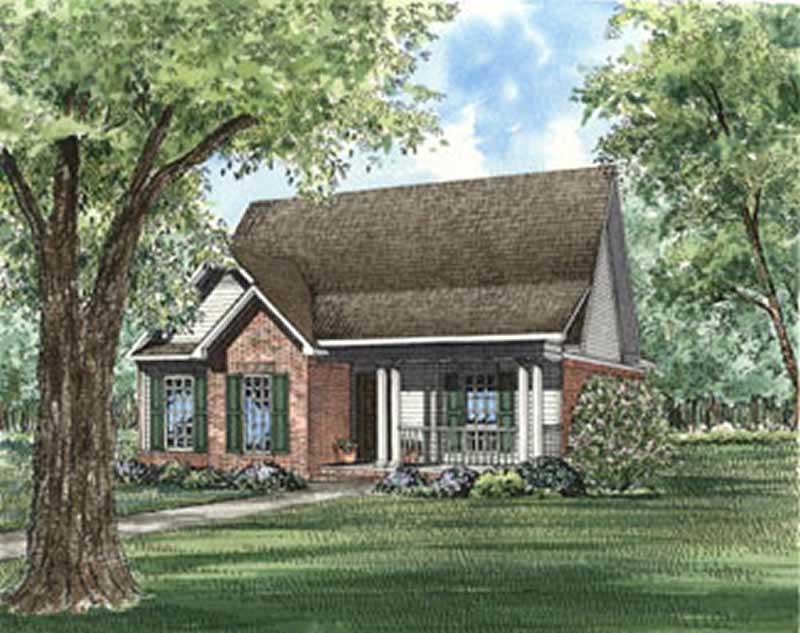
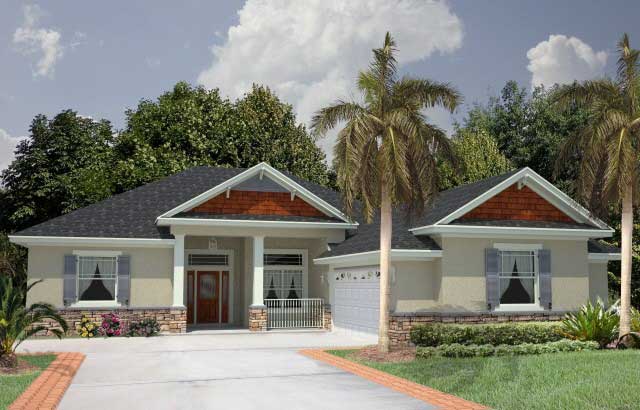
3-Bedroom, 1918 Sq Ft Ranch House - Plan #108-1985 - Front Exterior
Plan Collection
3-Bedroom, 1918 Sq Ft Ranch House - Plan #108-1985 - Front Exterior
Plan#108-1985
Starting at$845
1918
Sq Ft
1
Story
3
Bed
2
Bath
2
Car
1-Bedroom, 1918 Sq Ft Country House Plan - 165-1108 - Front Exterior
Plan Collection
1-Bedroom, 1918 Sq Ft Country House Plan - 165-1108 - Front Exterior
Plan#165-1108
Starting at$1725
1918
Sq Ft
1
Story
1
Bed
2
Bath
3
Car
4-Bedroom, 1918 Sq Ft Ranch House Plan - 144-1063 - Front Exterior
Plan Collection
4-Bedroom, 1918 Sq Ft Ranch House Plan - 144-1063 - Front Exterior
Plan#144-1063
Starting at$1110
1918
Sq Ft
1
Story
4
Bed
2.5
Bath
2
Car
3-Bedroom, 1918 Sq Ft Bungalow House Plan - 101-1568 - Front Exterior
Plan Collection
3-Bedroom, 1918 Sq Ft Bungalow House Plan - 101-1568 - Front Exterior
Plan#101-1568
Starting at$1055
1918
Sq Ft
1
Story
3
Bed
2
Bath
2
Car
3-Bedroom, 1918 Sq Ft Country House Plan - 164-1054 - Front Exterior
Plan Collection
3-Bedroom, 1918 Sq Ft Country House Plan - 164-1054 - Front Exterior
Plan#164-1054
Starting at$1125
1918
Sq Ft
1
Story
3
Bed
2
Bath
2
Car
4-Bedroom, 1917 Sq Ft Ranch House Plan - 142-1565 - Front Exterior
Plan Collection
4-Bedroom, 1917 Sq Ft Ranch House Plan - 142-1565 - Front Exterior
Plan#142-1565
Starting at$1395
1917
Sq Ft
1
Story
4
Bed
2
Bath
2
Car
3-Bedroom, 1917 Sq Ft Country House Plan - 192-1010 - Front Exterior
Plan Collection
3-Bedroom, 1917 Sq Ft Country House Plan - 192-1010 - Front Exterior
Plan#192-1010
Starting at$500
1917
Sq Ft
1
Story
3
Bed
2
Bath
2
Car
3-Bedroom, 1917 Sq Ft Ranch Home Plan - 153-2030 - Main Exterior
Plan Collection
3-Bedroom, 1917 Sq Ft Ranch Home Plan - 153-2030 - Main Exterior
Plan#153-2030
Starting at$1200
1917
Sq Ft
1
Story
3
Bed
2.5
Bath
2
Car
3-Bedroom, 1917 Sq Ft Acadian House Plan - 141-1009 - Front Exterior
Plan Collection
3-Bedroom, 1917 Sq Ft Acadian House Plan - 141-1009 - Front Exterior
Plan#141-1009
Starting at$1300
1917
Sq Ft
1
Story
3
Bed
2
Bath
2
Car
3-Bedroom, 1917 Sq Ft Craftsman Home Plan - 101-1683 - Main Exterior
Plan Collection
3-Bedroom, 1917 Sq Ft Craftsman Home Plan - 101-1683 - Main Exterior
Plan#101-1683
Starting at$1025
1917
Sq Ft
1
Story
3
Bed
2
Bath
3
Car
3-Bedroom, 1917 Sq Ft Cape Cod Home Plan - 174-1073 - Main Exterior
Plan Collection
3-Bedroom, 1917 Sq Ft Cape Cod Home Plan - 174-1073 - Main Exterior
Plan#174-1073
Starting at$710
1917
Sq Ft
1
Story
3
Bed
2
Bath
2
Car
3-Bedroom, 1917 Sq Ft Country Home Plan - 167-1190 - Main Exterior
Plan Collection
3-Bedroom, 1917 Sq Ft Country Home Plan - 167-1190 - Main Exterior
Plan#167-1190
Starting at$840
1917
Sq Ft
1
Story
3
Bed
2
Bath
2
Car
3-Bedroom, 1916 Sq Ft Ranch House Plan - 101-1866 - Front Exterior
Plan Collection
3-Bedroom, 1916 Sq Ft Ranch House Plan - 101-1866 - Front Exterior
Plan#101-1866
Starting at$1055
1916
Sq Ft
1
Story
3
Bed
2
Bath
3
Car
3-Bedroom, 1915 Sq Ft Country House - Plan #138-1264 - Front Exterior
Plan Collection
3-Bedroom, 1915 Sq Ft Country House - Plan #138-1264 - Front Exterior
Plan#138-1264
Starting at$1200
1915
Sq Ft
1
Story
3
Bed
2.5
Bath
3
Car
3-Bedroom, 1915 Sq Ft Colonial House Plan - 153-1733 - Front Exterior
Plan Collection
3-Bedroom, 1915 Sq Ft Colonial House Plan - 153-1733 - Front Exterior
Plan#153-1733
Starting at$1200
1915
Sq Ft
1
Story
3
Bed
2
Bath
2
Car
3-Bedroom, 1915 Sq Ft Country House Plan - 178-1057 - Front Exterior
Plan Collection
3-Bedroom, 1915 Sq Ft Country House Plan - 178-1057 - Front Exterior
Plan#178-1057
Starting at$1105
1915
Sq Ft
1
Story
3
Bed
2
Bath
2
Car
3-Bedroom, 1915 Sq Ft Southern Home Plan - 153-1450 - Main Exterior
Plan Collection
3-Bedroom, 1915 Sq Ft Southern Home Plan - 153-1450 - Main Exterior
Plan#153-1450
Starting at$1200
1915
Sq Ft
1
Story
3
Bed
2
Bath
2
Car
Craftsman House Plan - 3-5 Bedrms, 2-3 Baths - 1914-3791 Sq Ft #187-1244
Plan Collection
Craftsman House Plan - 3-5 Bedrms, 2-3 Baths - 1914-3791 Sq Ft #187-1244
Plan#187-1244
Starting at$1150
1914
Sq Ft
1
Story
3
Bed
2
Bath
2
Car
4-Bedroom, 1914 Sq Ft Ranch Home Plan - 138-1148 - Main Exterior
Plan Collection
4-Bedroom, 1914 Sq Ft Ranch Home Plan - 138-1148 - Main Exterior
Plan#138-1148
Starting at$1300
1914
Sq Ft
1
Story
4
Bed
3
Bath
2
Car
3-Bedroom, 1914 Sq Ft Ranch House Plan - 170-2529 - Front Exterior
Plan Collection
3-Bedroom, 1914 Sq Ft Ranch House Plan - 170-2529 - Front Exterior
Plan#170-2529
Starting at$910
1914
Sq Ft
1
Story
3
Bed
2
Bath
2
Car
3-Bedroom, 1914 Sq Ft Ranch Home Plan - 153-1777 - Main Exterior
Plan Collection
3-Bedroom, 1914 Sq Ft Ranch Home Plan - 153-1777 - Main Exterior
Plan#153-1777
Starting at$1200
1914
Sq Ft
1
Story
3
Bed
2
Bath
0
Car
3-Bedroom, 1919 Sq Ft Contemporary House Plan - 145-1480 - Front Exterior
Plan Collection
3-Bedroom, 1919 Sq Ft Contemporary House Plan - 145-1480 - Front Exterior
Plan#145-1480
Starting at$900
1919
Sq Ft
1
Story
3
Bed
2
Bath
2
Car
3-Bedroom, 1919 Sq Ft Coastal Home Plan - 174-1060 - Main Exterior
Plan Collection
3-Bedroom, 1919 Sq Ft Coastal Home Plan - 174-1060 - Main Exterior
Plan#174-1060
Starting at$710
1919
Sq Ft
1
Story
3
Bed
2
Bath
0
Car
3-Bedroom, 1919 Sq Ft Ranch House Plan - 120-1475 - Front Exterior
Plan Collection
3-Bedroom, 1919 Sq Ft Ranch House Plan - 120-1475 - Front Exterior
Plan#120-1475
Starting at$1255
1919
Sq Ft
1
Story
3
Bed
2
Bath
2
Car
3-Bedroom, 1918 Sq Ft Ranch House - Plan #108-1985 - Front Exterior
Plan Collection
3-Bedroom, 1918 Sq Ft Ranch House - Plan #108-1985 - Front Exterior
Plan#108-1985
Starting at$845
1918
Sq Ft
1
Story
3
Bed
2
Bath
2
Car
1-Bedroom, 1918 Sq Ft Country House Plan - 165-1108 - Front Exterior
Plan Collection
1-Bedroom, 1918 Sq Ft Country House Plan - 165-1108 - Front Exterior
Plan#165-1108
Starting at$1725
1918
Sq Ft
1
Story
1
Bed
2
Bath
3
Car
4-Bedroom, 1918 Sq Ft Ranch House Plan - 144-1063 - Front Exterior
Plan Collection
4-Bedroom, 1918 Sq Ft Ranch House Plan - 144-1063 - Front Exterior
Plan#144-1063
Starting at$1110
1918
Sq Ft
1
Story
4
Bed
2.5
Bath
2
Car
3-Bedroom, 1918 Sq Ft Bungalow House Plan - 101-1568 - Front Exterior
Plan Collection
3-Bedroom, 1918 Sq Ft Bungalow House Plan - 101-1568 - Front Exterior
Plan#101-1568
Starting at$1055
1918
Sq Ft
1
Story
3
Bed
2
Bath
2
Car
3-Bedroom, 1918 Sq Ft Country House Plan - 164-1054 - Front Exterior
Plan Collection
3-Bedroom, 1918 Sq Ft Country House Plan - 164-1054 - Front Exterior
Plan#164-1054
Starting at$1125
1918
Sq Ft
1
Story
3
Bed
2
Bath
2
Car
4-Bedroom, 1917 Sq Ft Ranch House Plan - 142-1565 - Front Exterior
Plan Collection
4-Bedroom, 1917 Sq Ft Ranch House Plan - 142-1565 - Front Exterior
Plan#142-1565
Starting at$1395
1917
Sq Ft
1
Story
4
Bed
2
Bath
2
Car
3-Bedroom, 1917 Sq Ft Country House Plan - 192-1010 - Front Exterior
Plan Collection
3-Bedroom, 1917 Sq Ft Country House Plan - 192-1010 - Front Exterior
Plan#192-1010
Starting at$500
1917
Sq Ft
1
Story
3
Bed
2
Bath
2
Car
3-Bedroom, 1917 Sq Ft Ranch Home Plan - 153-2030 - Main Exterior
Plan Collection
3-Bedroom, 1917 Sq Ft Ranch Home Plan - 153-2030 - Main Exterior
Plan#153-2030
Starting at$1200
1917
Sq Ft
1
Story
3
Bed
2.5
Bath
2
Car
3-Bedroom, 1917 Sq Ft Acadian House Plan - 141-1009 - Front Exterior
Plan Collection
3-Bedroom, 1917 Sq Ft Acadian House Plan - 141-1009 - Front Exterior
Plan#141-1009
Starting at$1300
1917
Sq Ft
1
Story
3
Bed
2
Bath
2
Car
3-Bedroom, 1917 Sq Ft Craftsman Home Plan - 101-1683 - Main Exterior
Plan Collection
3-Bedroom, 1917 Sq Ft Craftsman Home Plan - 101-1683 - Main Exterior
Plan#101-1683
Starting at$1025
1917
Sq Ft
1
Story
3
Bed
2
Bath
3
Car
3-Bedroom, 1917 Sq Ft Cape Cod Home Plan - 174-1073 - Main Exterior
Plan Collection
3-Bedroom, 1917 Sq Ft Cape Cod Home Plan - 174-1073 - Main Exterior
Plan#174-1073
Starting at$710
1917
Sq Ft
1
Story
3
Bed
2
Bath
2
Car
3-Bedroom, 1917 Sq Ft Country Home Plan - 167-1190 - Main Exterior
Plan Collection
3-Bedroom, 1917 Sq Ft Country Home Plan - 167-1190 - Main Exterior
Plan#167-1190
Starting at$840
1917
Sq Ft
1
Story
3
Bed
2
Bath
2
Car
3-Bedroom, 1916 Sq Ft Ranch House Plan - 101-1866 - Front Exterior
Plan Collection
3-Bedroom, 1916 Sq Ft Ranch House Plan - 101-1866 - Front Exterior
Plan#101-1866
Starting at$1055
1916
Sq Ft
1
Story
3
Bed
2
Bath
3
Car
3-Bedroom, 1915 Sq Ft Country House - Plan #138-1264 - Front Exterior
Plan Collection
3-Bedroom, 1915 Sq Ft Country House - Plan #138-1264 - Front Exterior
Plan#138-1264
Starting at$1200
1915
Sq Ft
1
Story
3
Bed
2.5
Bath
3
Car
3-Bedroom, 1915 Sq Ft Colonial House Plan - 153-1733 - Front Exterior
Plan Collection
3-Bedroom, 1915 Sq Ft Colonial House Plan - 153-1733 - Front Exterior
Plan#153-1733
Starting at$1200
1915
Sq Ft
1
Story
3
Bed
2
Bath
2
Car
3-Bedroom, 1915 Sq Ft Country House Plan - 178-1057 - Front Exterior
Plan Collection
3-Bedroom, 1915 Sq Ft Country House Plan - 178-1057 - Front Exterior
Plan#178-1057
Starting at$1105
1915
Sq Ft
1
Story
3
Bed
2
Bath
2
Car
3-Bedroom, 1915 Sq Ft Southern Home Plan - 153-1450 - Main Exterior
Plan Collection
3-Bedroom, 1915 Sq Ft Southern Home Plan - 153-1450 - Main Exterior
Plan#153-1450
Starting at$1200
1915
Sq Ft
1
Story
3
Bed
2
Bath
2
Car
Craftsman House Plan - 3-5 Bedrms, 2-3 Baths - 1914-3791 Sq Ft #187-1244
Plan Collection
Craftsman House Plan - 3-5 Bedrms, 2-3 Baths - 1914-3791 Sq Ft #187-1244
Plan#187-1244
Starting at$1150
1914
Sq Ft
1
Story
3
Bed
2
Bath
2
Car
4-Bedroom, 1914 Sq Ft Ranch Home Plan - 138-1148 - Main Exterior
Plan Collection
4-Bedroom, 1914 Sq Ft Ranch Home Plan - 138-1148 - Main Exterior
Plan#138-1148
Starting at$1300
1914
Sq Ft
1
Story
4
Bed
3
Bath
2
Car
3-Bedroom, 1914 Sq Ft Ranch House Plan - 170-2529 - Front Exterior
Plan Collection
3-Bedroom, 1914 Sq Ft Ranch House Plan - 170-2529 - Front Exterior
Plan#170-2529
Starting at$910
1914
Sq Ft
1
Story
3
Bed
2
Bath
2
Car
3-Bedroom, 1914 Sq Ft Ranch Home Plan - 153-1777 - Main Exterior
Plan Collection
3-Bedroom, 1914 Sq Ft Ranch Home Plan - 153-1777 - Main Exterior
Plan#153-1777
Starting at$1200
1914
Sq Ft
1
Story
3
Bed
2
Bath
0
Car
1...200201202203204...409