Single+story House Plans

9,890
Plan Results
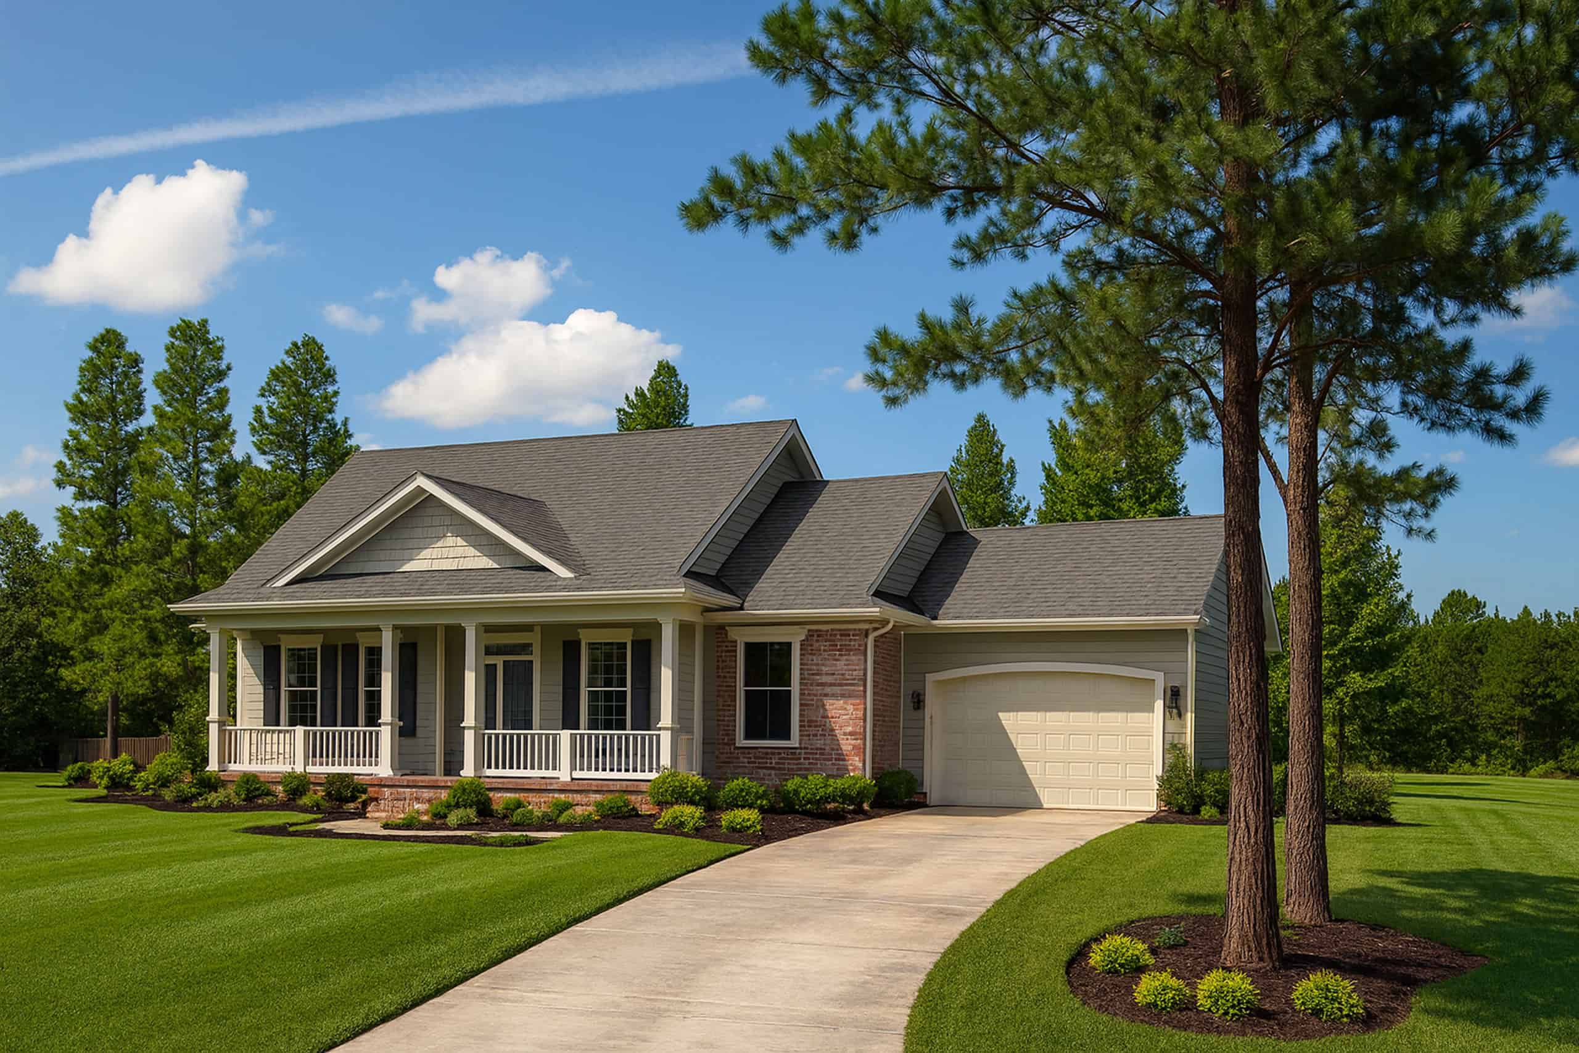
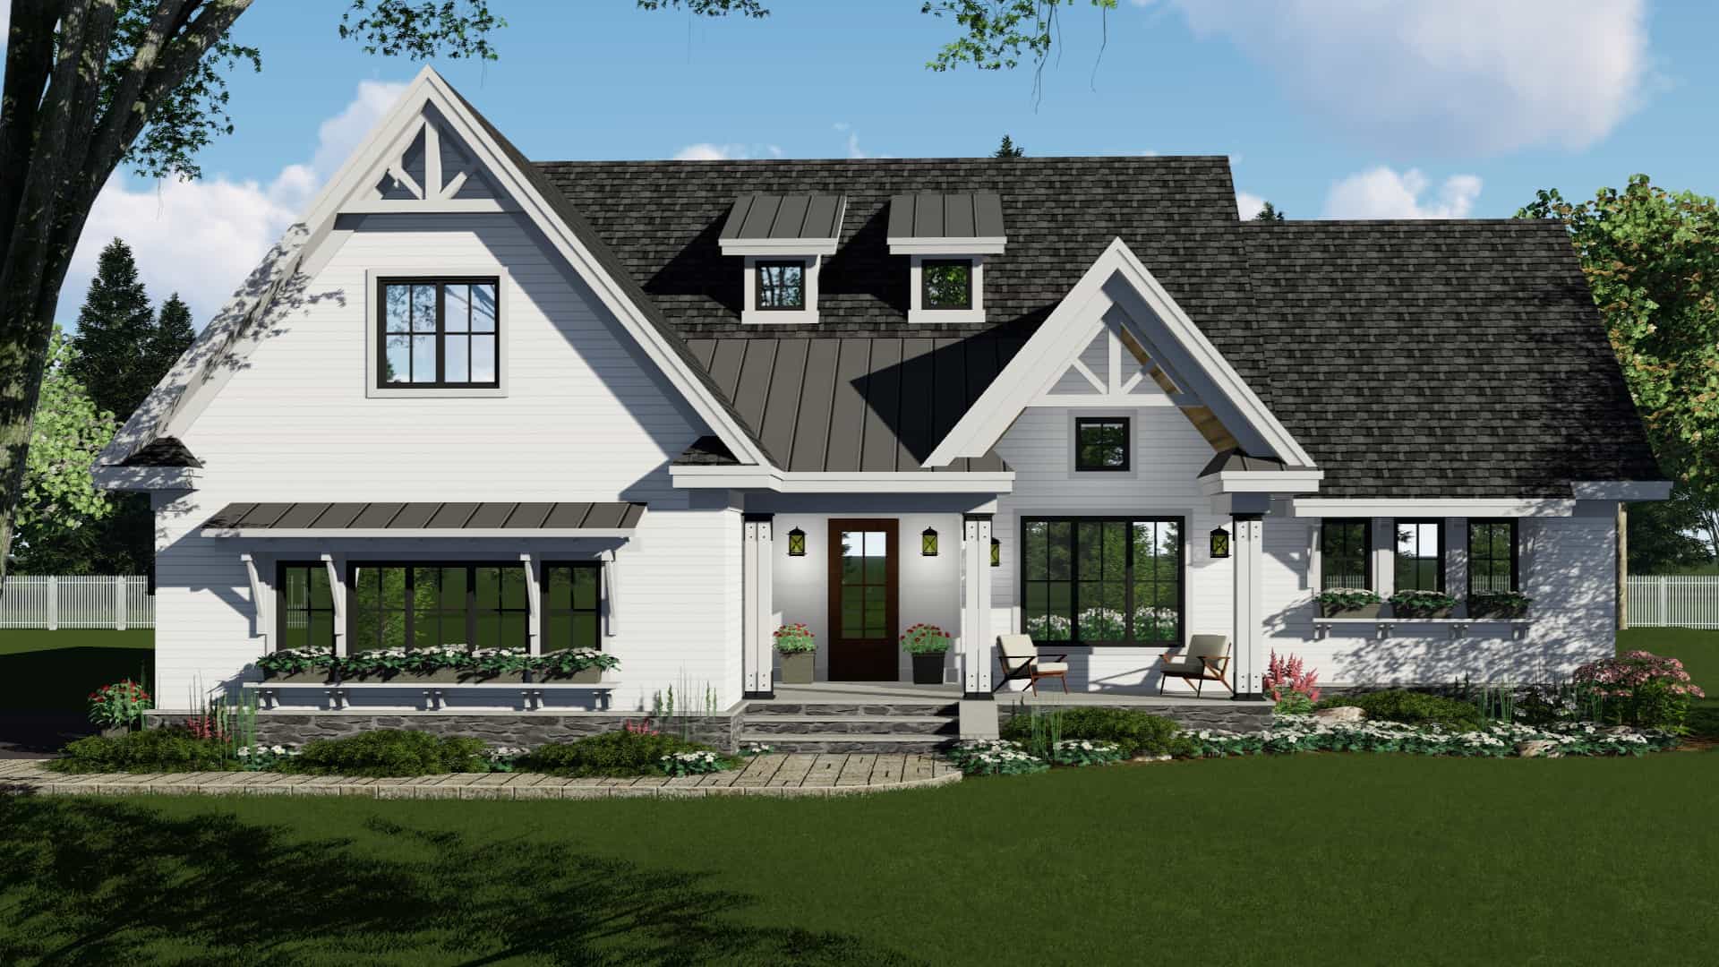
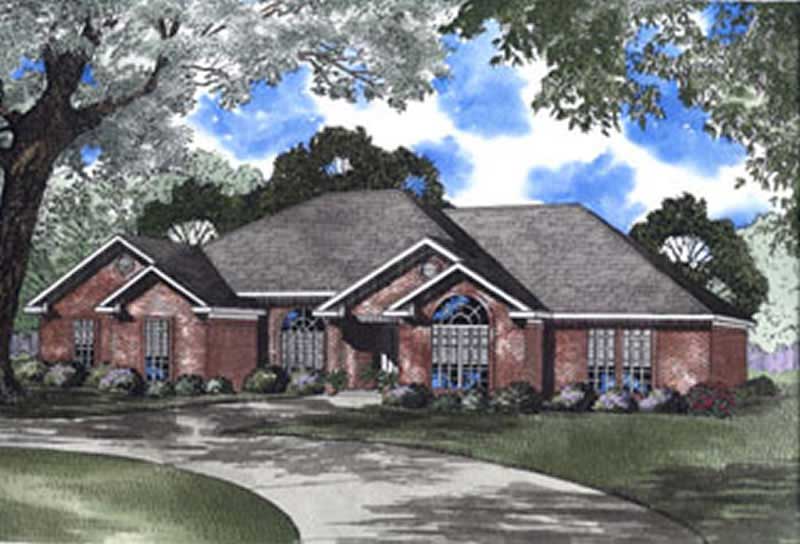
4-Bedroom, 2146 Sq Ft European House Plan - 153-1783 - Front Exterior
Plan Collection
4-Bedroom, 2146 Sq Ft European House Plan - 153-1783 - Front Exterior
Plan#153-1783
Starting at$1000
2146
Sq Ft
1
Story
4
Bed
2
Bath
2
Car
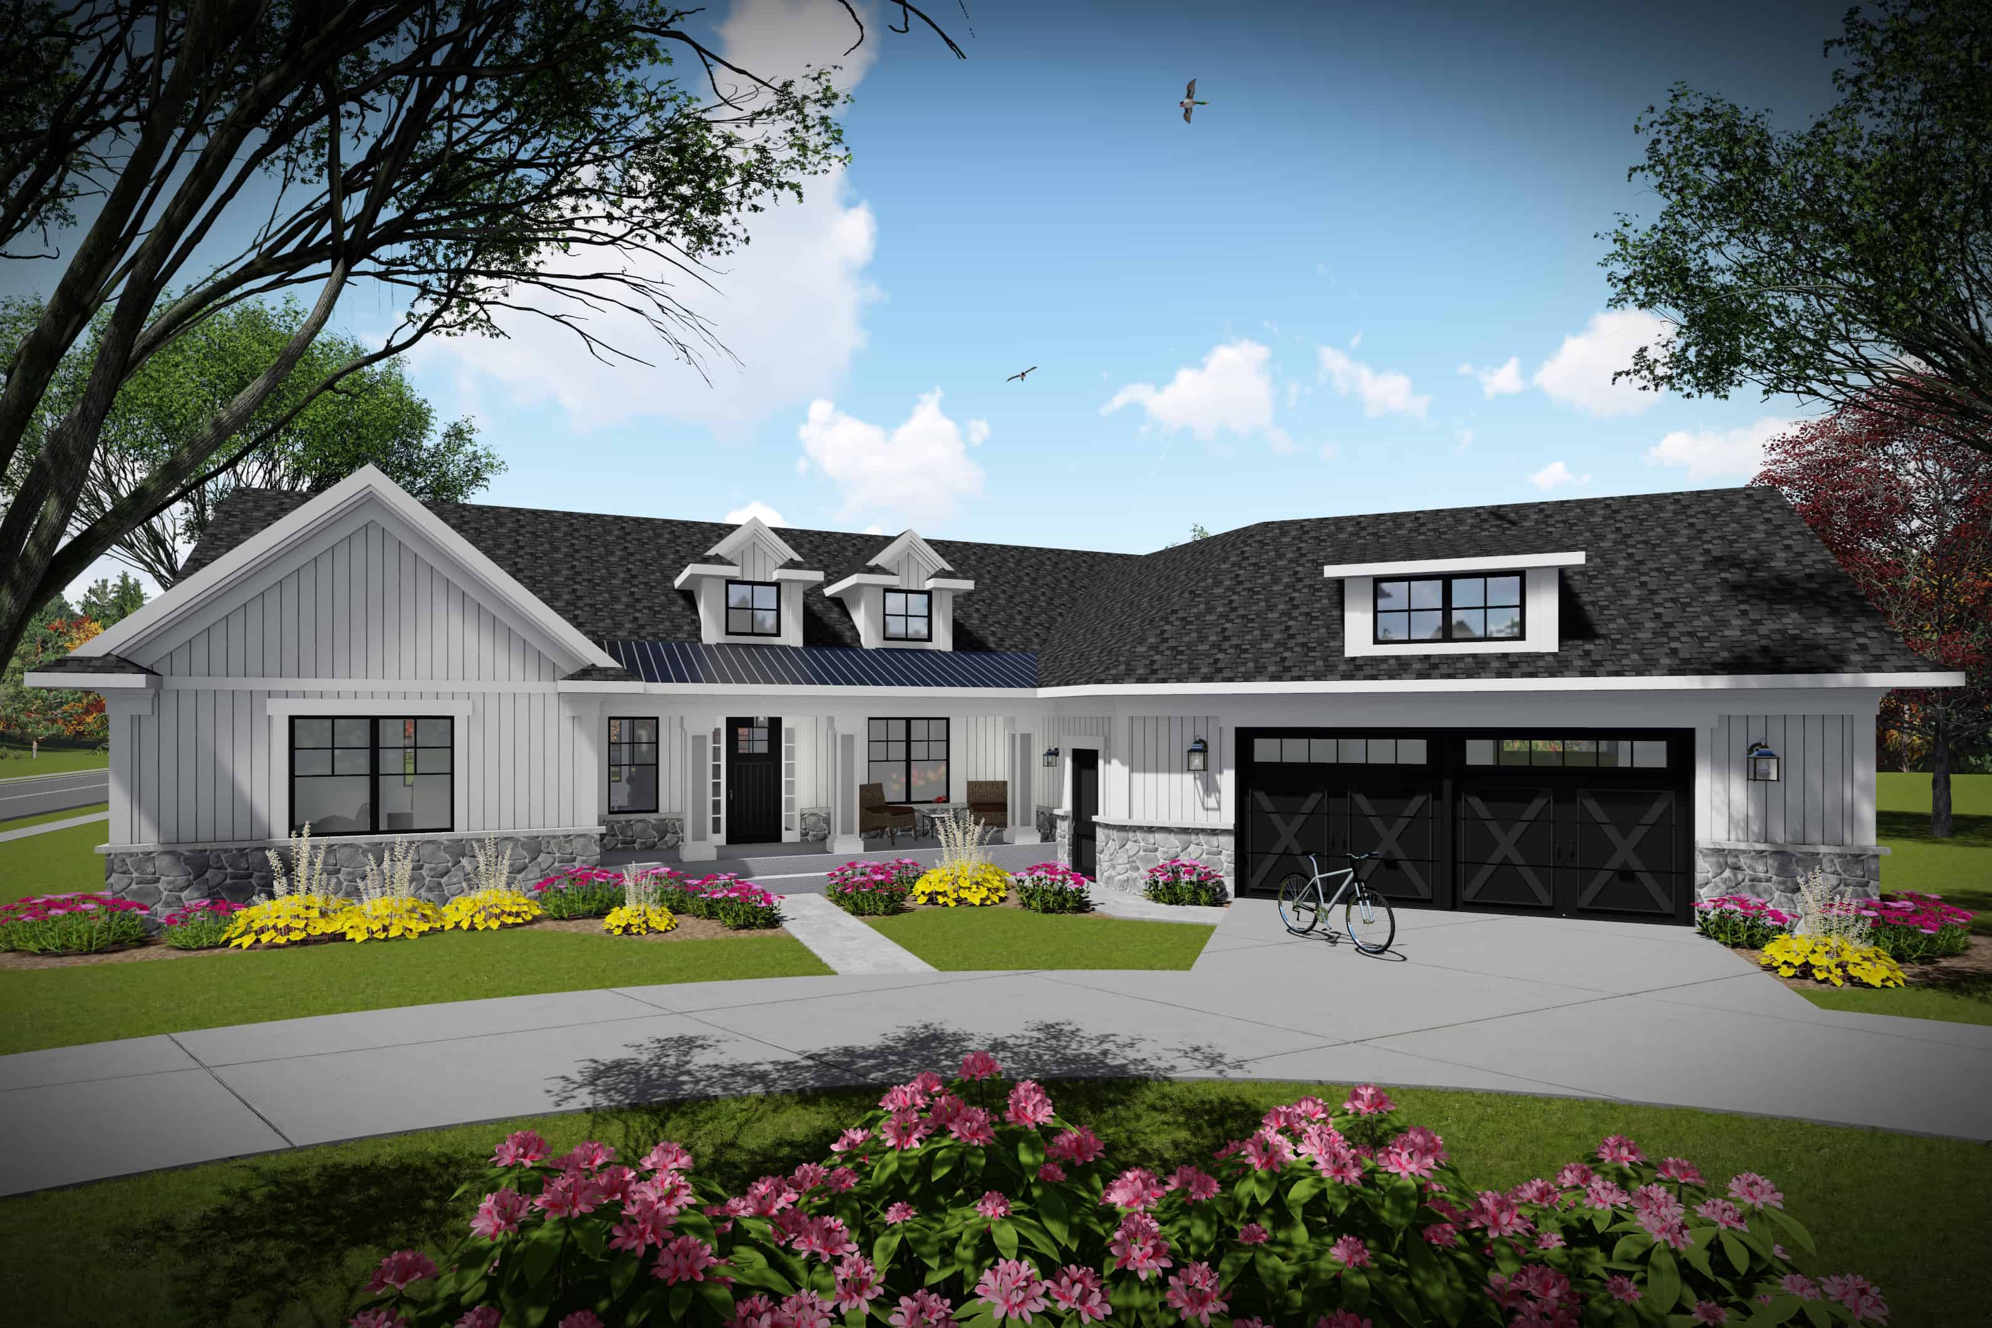
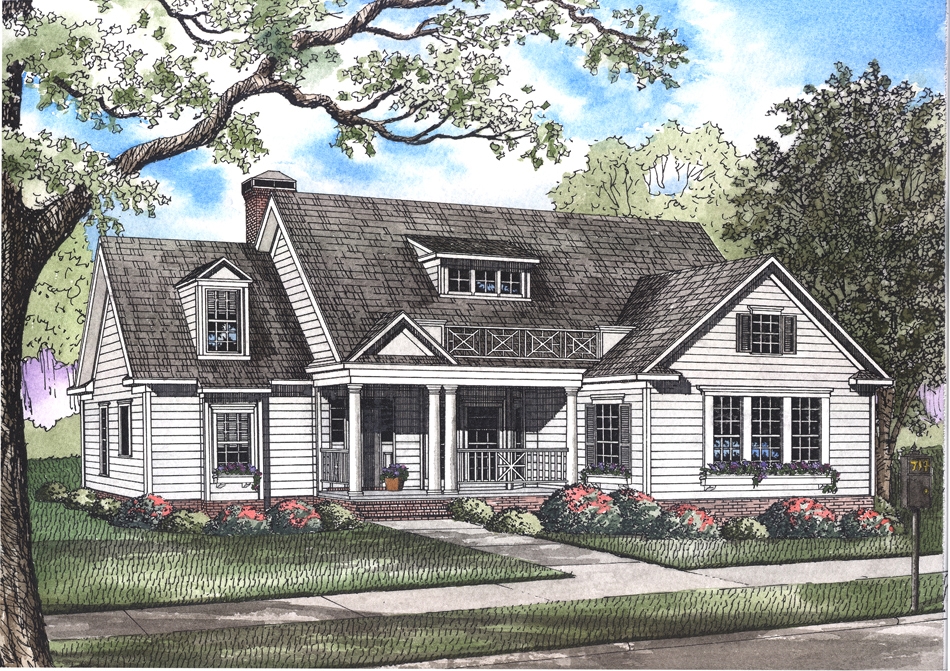
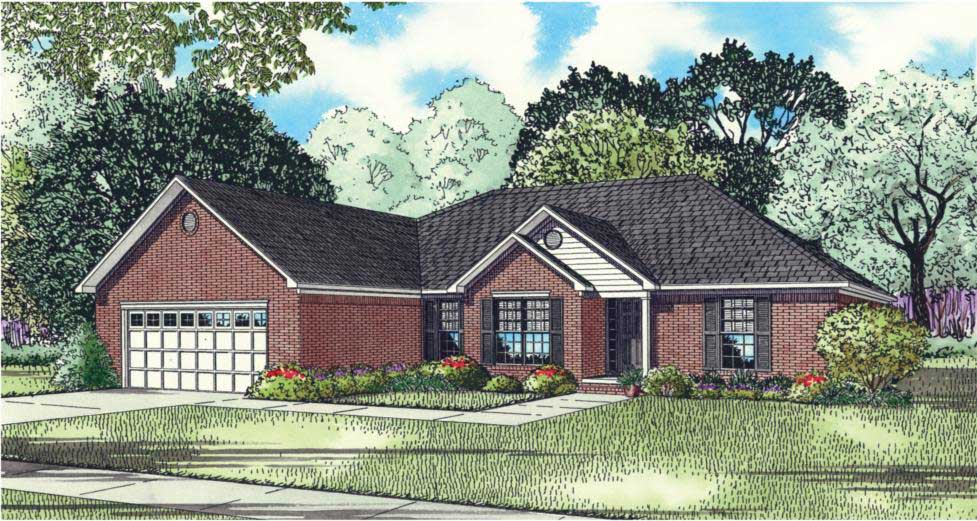
3-Bedroom, 2145 Sq Ft Ranch House Plan - 108-1115 - Front Exterior
Plan Collection
3-Bedroom, 2145 Sq Ft Ranch House Plan - 108-1115 - Front Exterior
Plan#108-1115
Starting at$945
2145
Sq Ft
1
Story
3
Bed
2.5
Bath
2
Car
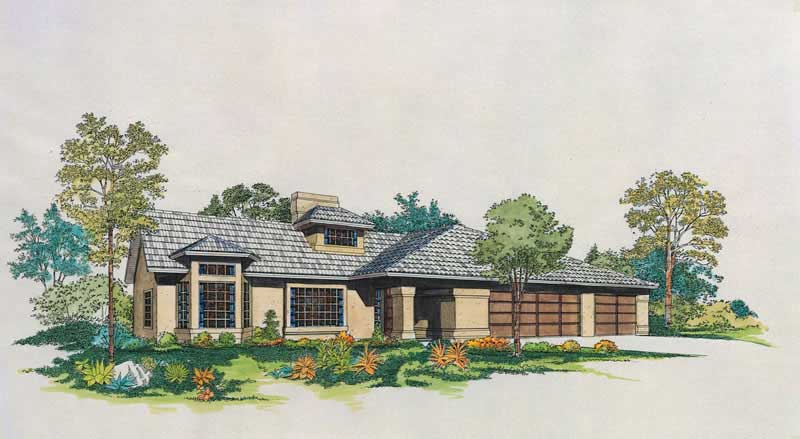
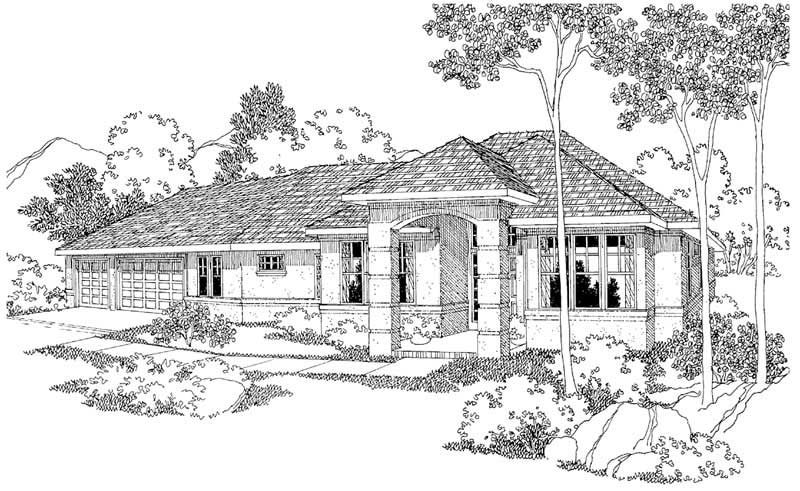
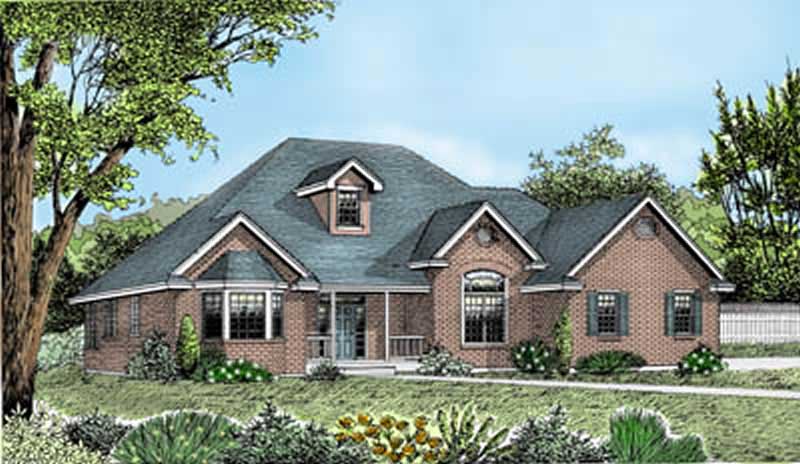
3-Bedroom, 2145 Sq Ft Mediterranean Home Plan - 137-1634 - Main Exterior
Plan Collection
3-Bedroom, 2145 Sq Ft Mediterranean Home Plan - 137-1634 - Main Exterior
Plan#137-1634
Starting at$800
2145
Sq Ft
1
Story
3
Bed
2.5
Bath
3
Car
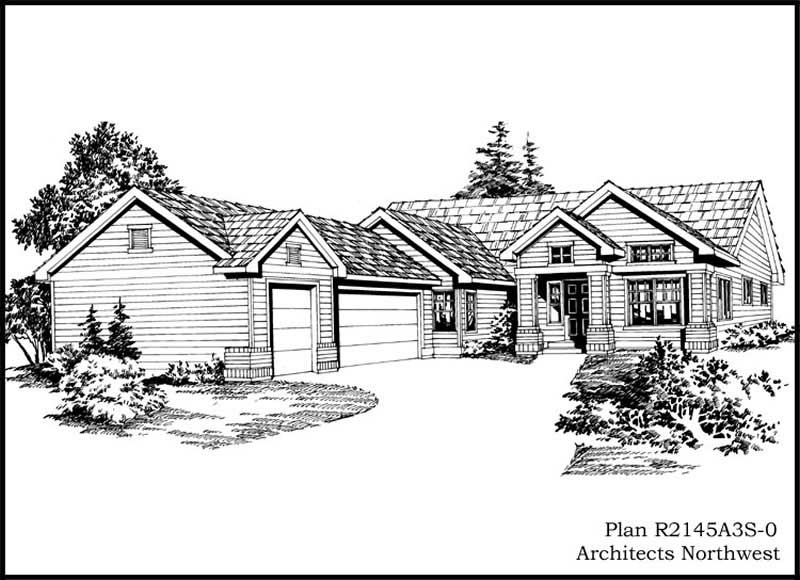
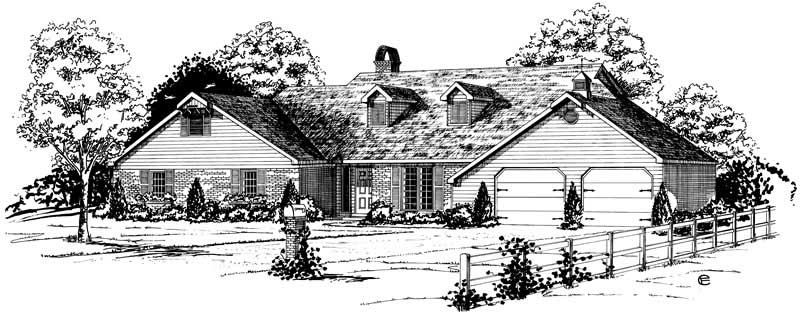
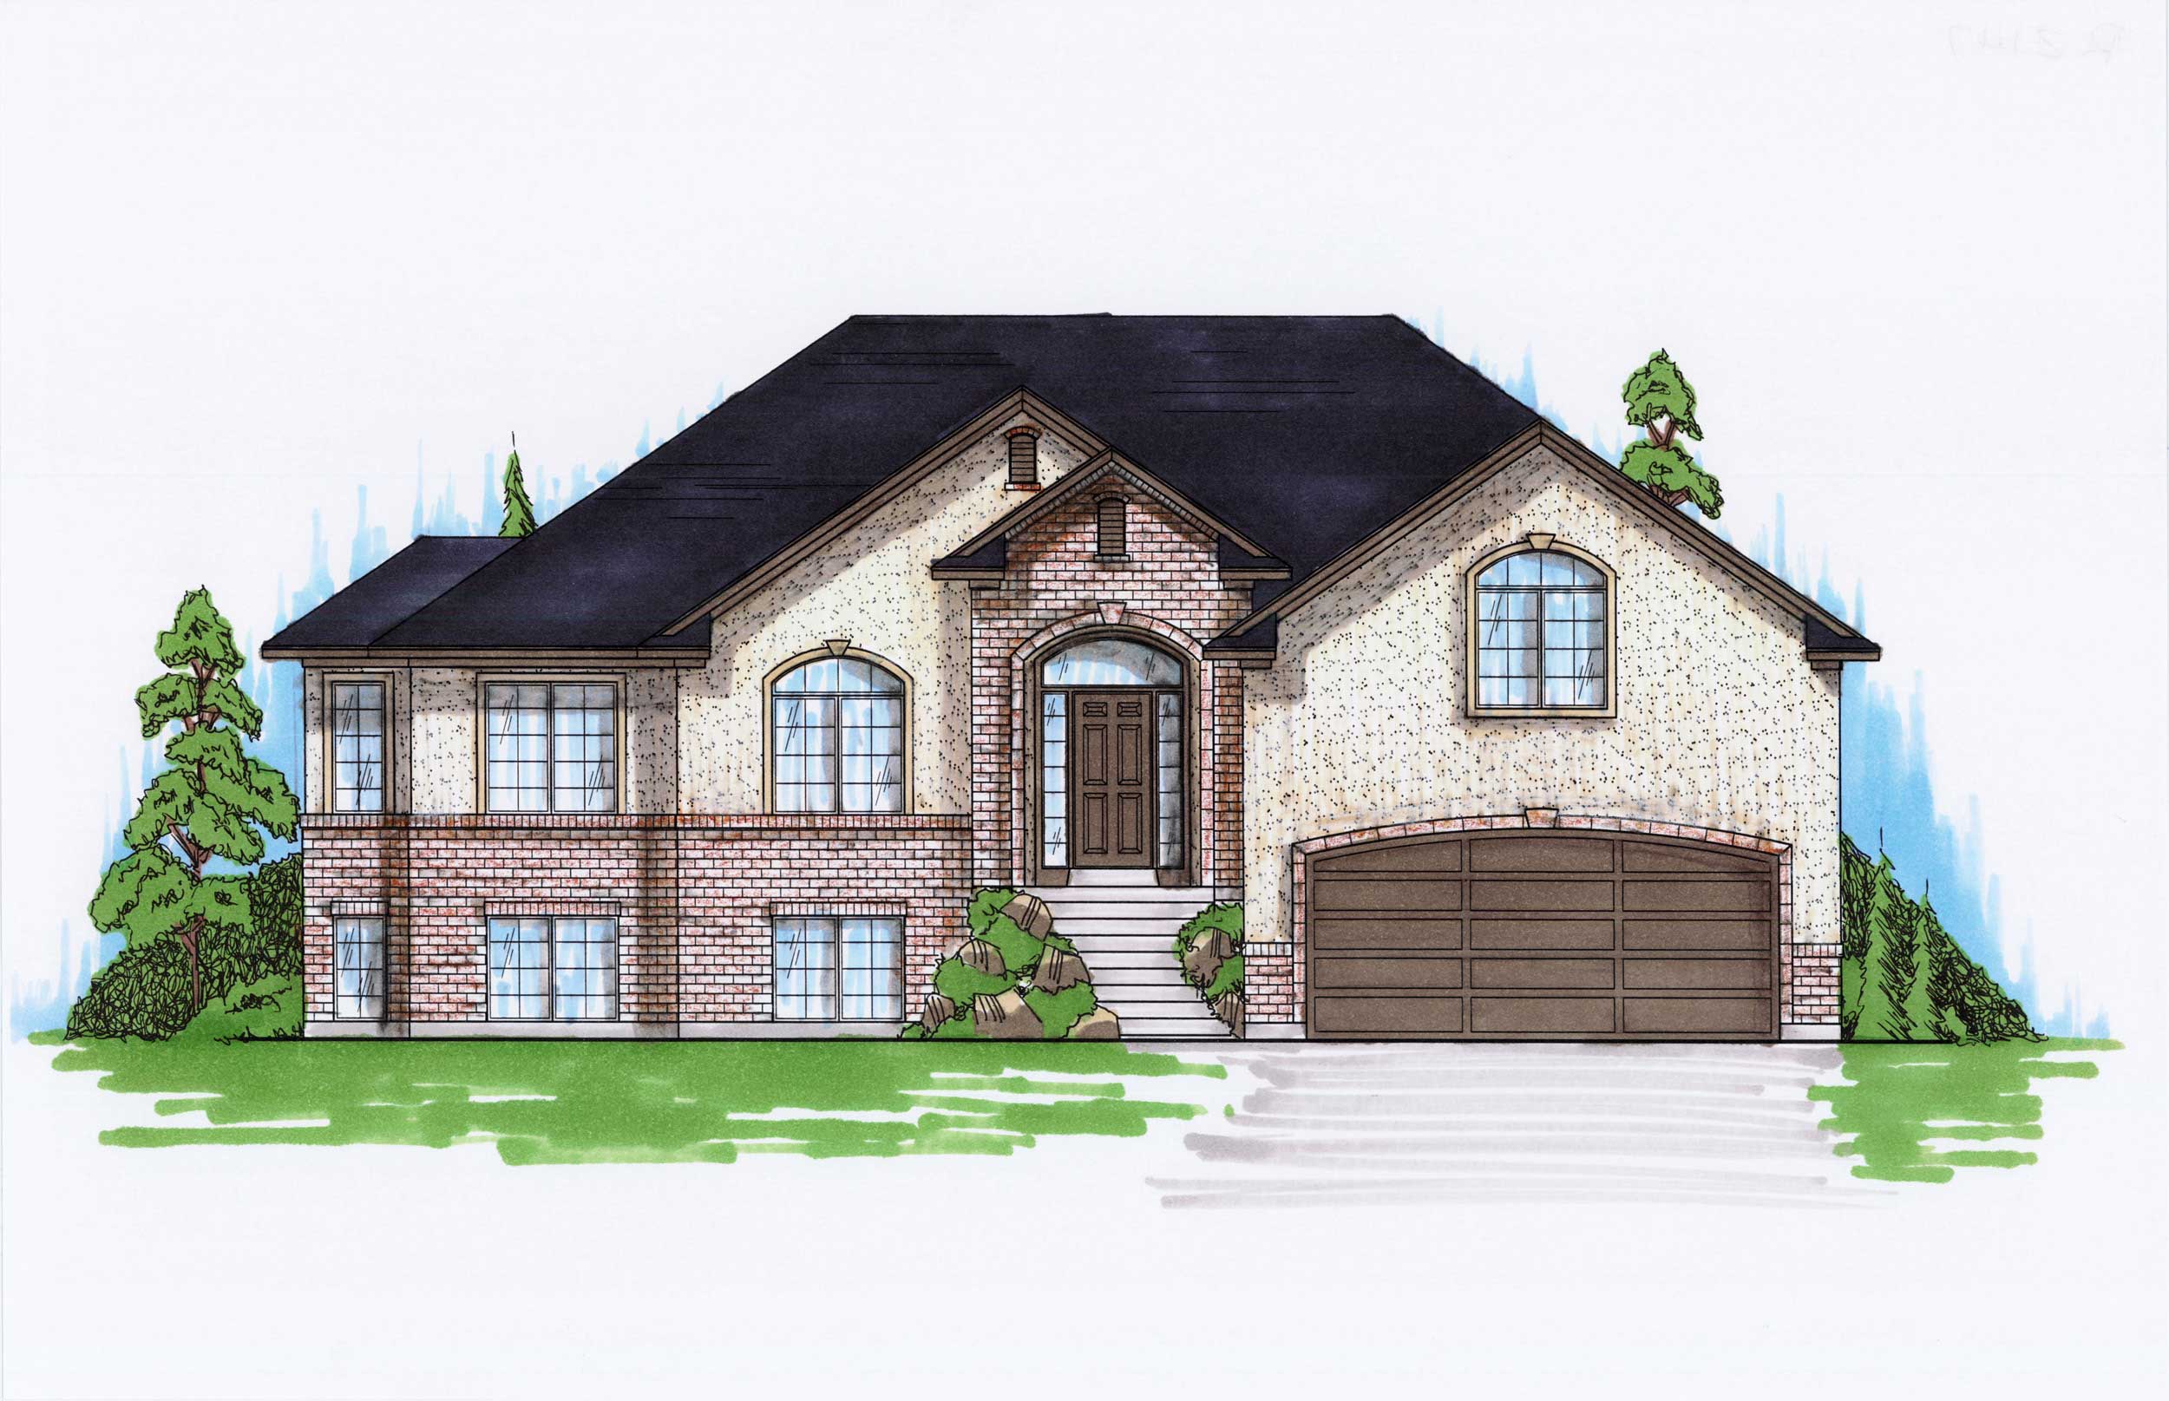
3-Bedroom, 2145 Sq Ft Ranch Home Plan - 115-1132 - Main Exterior
Plan Collection
3-Bedroom, 2145 Sq Ft Ranch Home Plan - 115-1132 - Main Exterior
Plan#115-1132
Starting at$1700
2145
Sq Ft
1
Story
3
Bed
2
Bath
3
Car
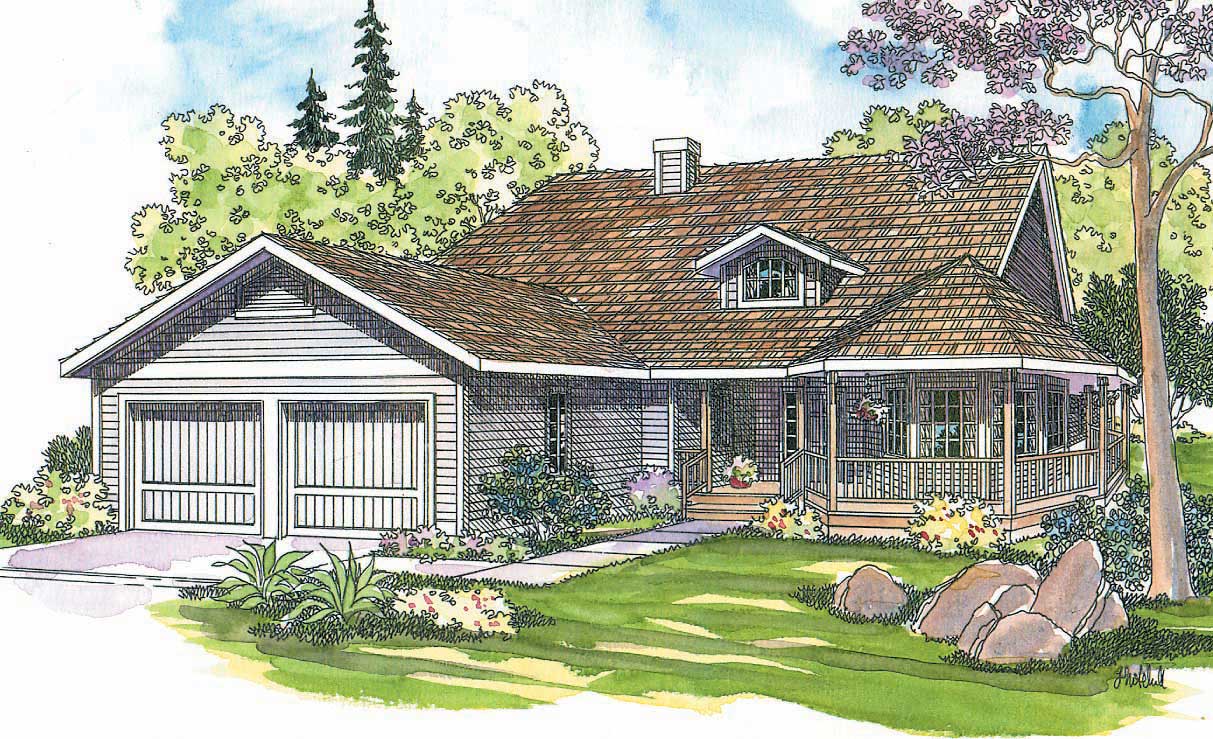
3-Bedroom, 2145 Sq Ft Country Home Plan - 108-1274 - Main Exterior
Plan Collection
3-Bedroom, 2145 Sq Ft Country Home Plan - 108-1274 - Main Exterior
Plan#108-1274
Starting at$945
2145
Sq Ft
1
Story
3
Bed
2.5
Bath
2
Car
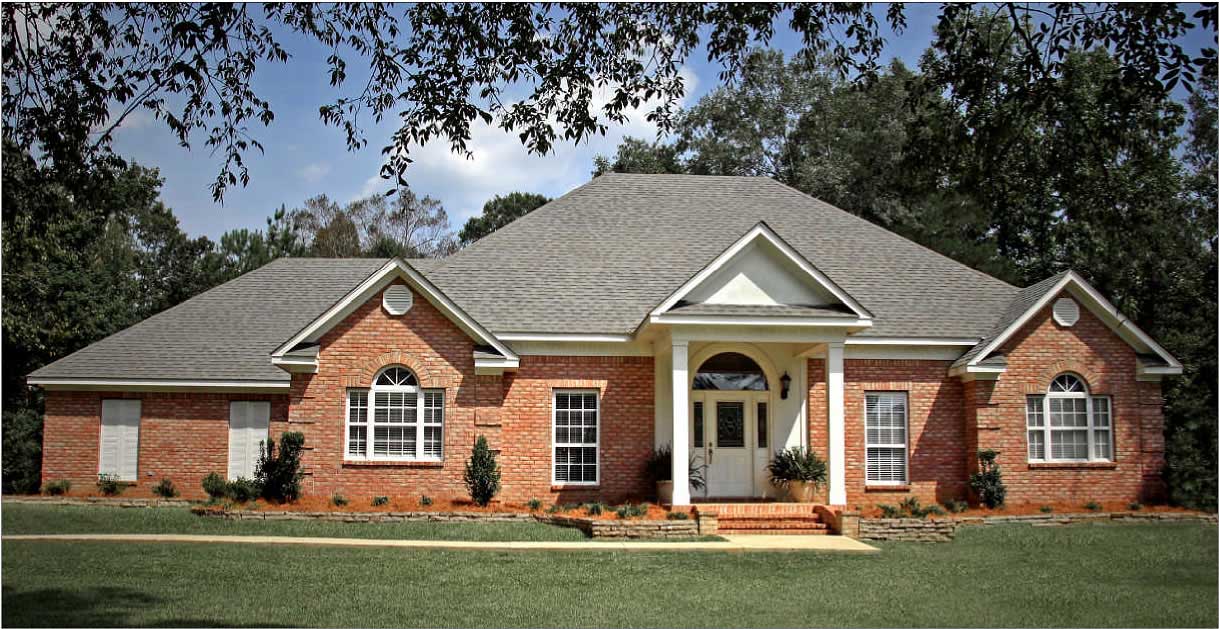
4-Bedroom, 2144 Sq Ft European Home Plan - 140-1029 - Main Exterior
Plan Collection
4-Bedroom, 2144 Sq Ft European Home Plan - 140-1029 - Main Exterior
Plan#140-1029
Starting at$945
2144
Sq Ft
1
Story
4
Bed
2.5
Bath
2
Car
3-Bedroom, 2144 Sq Ft Country House Plan - 158-1034 - Front Exterior
Plan Collection
3-Bedroom, 2144 Sq Ft Country House Plan - 158-1034 - Front Exterior
Plan#158-1034
Starting at$2040
2144
Sq Ft
1
Story
3
Bed
2.5
Bath
0
Car
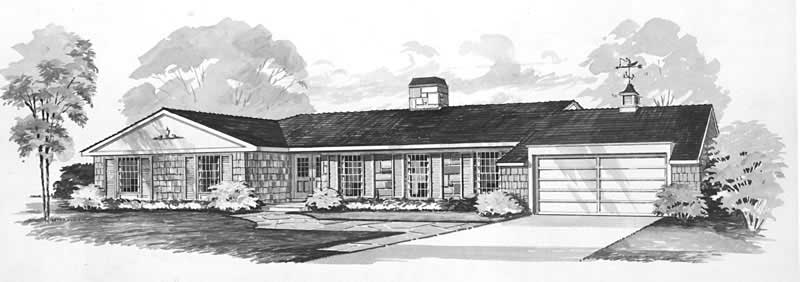
4-Bedroom, 2144 Sq Ft Ranch House Plan - 137-1727 - Front Exterior
Plan Collection
4-Bedroom, 2144 Sq Ft Ranch House Plan - 137-1727 - Front Exterior
Plan#137-1727
Starting at$925
2144
Sq Ft
1
Story
4
Bed
2.5
Bath
2
Car
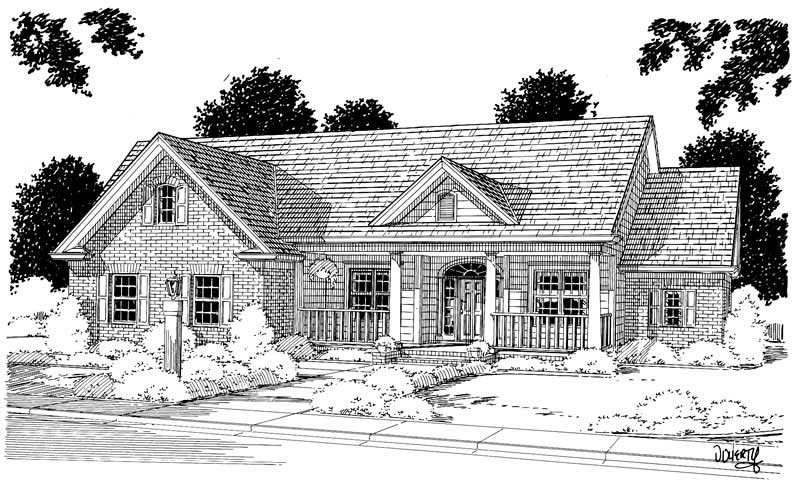
4-Bedroom, 2144 Sq Ft Ranch Home Plan - 178-1027 - Main Exterior
Plan Collection
4-Bedroom, 2144 Sq Ft Ranch Home Plan - 178-1027 - Main Exterior
Plan#178-1027
Starting at$1125
2144
Sq Ft
1
Story
4
Bed
2
Bath
2
Car
3-Bedroom, 2143 Sq Ft Transitional House Plan - 142-1566 - Front Exterior
Plan Collection
3-Bedroom, 2143 Sq Ft Transitional House Plan - 142-1566 - Front Exterior
Plan#142-1566
Starting at$1445
2143
Sq Ft
1
Story
3
Bed
3.5
Bath
2
Car
3–6-Bedroom, 2143 Sq Ft Country Home - Plan #208-1015 - Main Exterior
Plan Collection
3–6-Bedroom, 2143 Sq Ft Country Home - Plan #208-1015 - Main Exterior
Plan#208-1015
Starting at$1145
2143
Sq Ft
1
Story
3
Bed
2.5
Bath
3
Car
1-Bedroom, 2143 Sq Ft Country Home Plan - 165-1011 - Main Exterior
Plan Collection
1-Bedroom, 2143 Sq Ft Country Home Plan - 165-1011 - Main Exterior
Plan#165-1011
Starting at$2050
2143
Sq Ft
1
Story
1
Bed
2
Bath
3
Car
3-Bedroom, 2142 Sq Ft Barn Style Home Plan - 198-1165 - Main Exterior
Plan Collection
3-Bedroom, 2142 Sq Ft Barn Style Home Plan - 198-1165 - Main Exterior
Plan#198-1165
Starting at$950
2142
Sq Ft
1
Story
3
Bed
2
Bath
3
Car
4-Bedroom, 2142 Sq Ft Florida Style House Plan - 146-2331 - Front Exterior
Plan Collection
4-Bedroom, 2142 Sq Ft Florida Style House Plan - 146-2331 - Front Exterior
Plan#146-2331
Starting at$1015
2142
Sq Ft
1
Story
4
Bed
2
Bath
3
Car
4-Bedroom, 2141 Sq Ft Country Home Plan - 142-1138 - Main Exterior
Plan Collection
4-Bedroom, 2141 Sq Ft Country Home Plan - 142-1138 - Main Exterior
Plan#142-1138
Starting at$1445
2141
Sq Ft
1
Story
4
Bed
2
Bath
2
Car
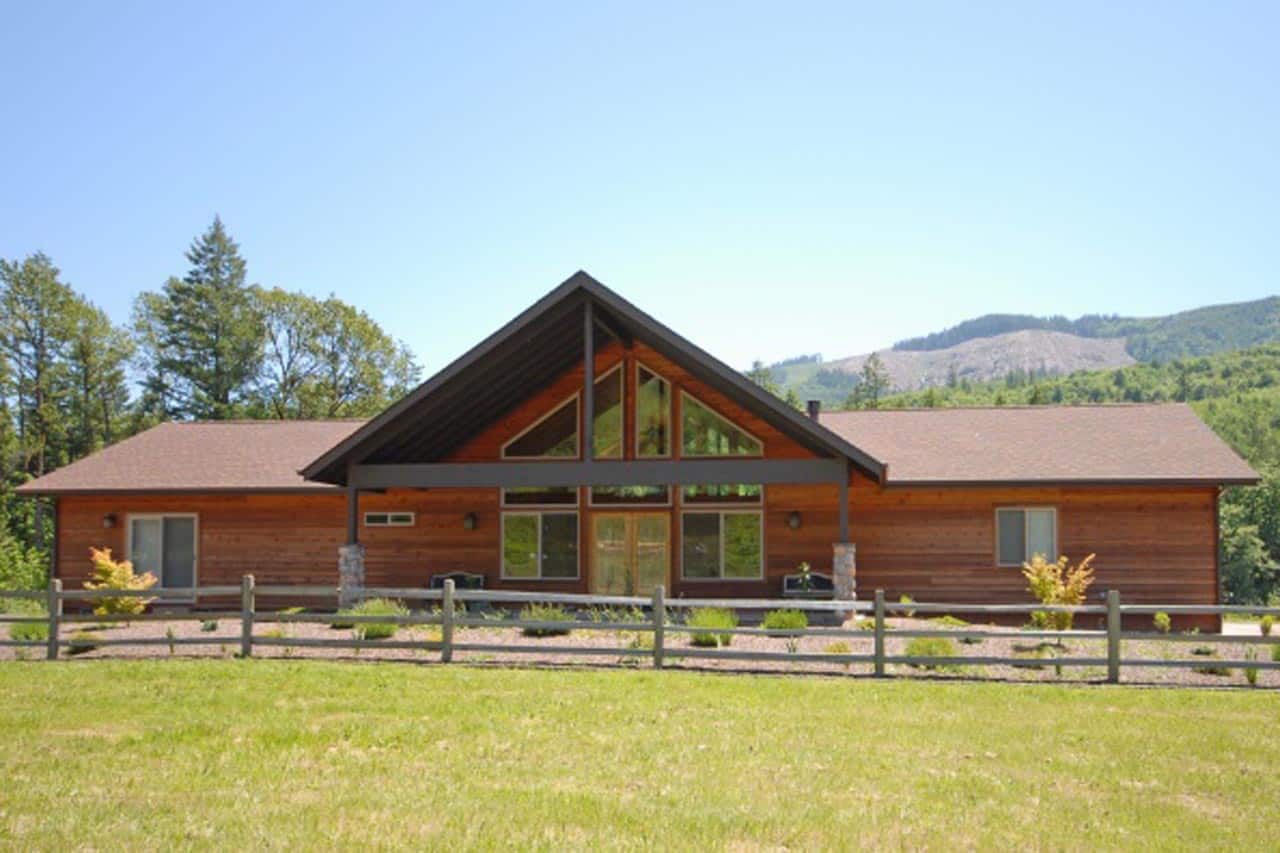
Craftsman Ranch home with stone accents, lap-siding exterior, gable roofline, covered porch, and front-entry garage — Plan #161-1337
Plan Collection
Craftsman Ranch home with stone accents, lap-siding exterior, gable roofline, covered porch, and front-entry garage — Plan #161-1337
Plan#161-1337
Starting at$1550
2140
Sq Ft
1
Story
3
Bed
2.5
Bath
3
Car
Craftsman House Plan - 3 Bedrms, 2.5 Baths - 2140 Sq Ft - #196-1900
Plan Collection
Craftsman House Plan - 3 Bedrms, 2.5 Baths - 2140 Sq Ft - #196-1900
Plan#196-1900
Starting at$1015
2140
Sq Ft
1
Story
3
Bed
2.5
Bath
3
Car
3-Bedroom, 2140 Sq Ft Ranch House Plan - 120-2592 - Front Exterior
Plan Collection
3-Bedroom, 2140 Sq Ft Ranch House Plan - 120-2592 - Front Exterior
Plan#120-2592
Starting at$1305
2140
Sq Ft
1
Story
3
Bed
2
Bath
2
Car
3-Bedroom, 2140 Sq Ft Ranch Home Plan - 120-2591 - Main Exterior
Plan Collection
3-Bedroom, 2140 Sq Ft Ranch Home Plan - 120-2591 - Main Exterior
Plan#120-2591
Starting at$1305
2140
Sq Ft
1
Story
3
Bed
2
Bath
2
Car
4-Bedroom, 2140 Sq Ft Craftsman Home Plan - 141-1275 - Main Exterior
Plan Collection
4-Bedroom, 2140 Sq Ft Craftsman Home Plan - 141-1275 - Main Exterior
Plan#141-1275
Starting at$1400
2140
Sq Ft
1
Story
4
Bed
2.5
Bath
2
Car
4-Bedroom, 2140 Sq Ft Transitional Home Plan - 190-1011 - Main Exterior
Plan Collection
4-Bedroom, 2140 Sq Ft Transitional Home Plan - 190-1011 - Main Exterior
Plan#190-1011
Starting at$1050
2140
Sq Ft
1
Story
4
Bed
3
Bath
2
Car
4-Bedroom, 2140 Sq Ft Contemporary House Plan - 137-1728 - Front Exterior
Plan Collection
4-Bedroom, 2140 Sq Ft Contemporary House Plan - 137-1728 - Front Exterior
Plan#137-1728
Starting at$865
2140
Sq Ft
1
Story
4
Bed
3
Bath
2
Car
2-Bedroom, 2140 Sq Ft Country House Plan - 101-1355 - Front Exterior
Plan Collection
2-Bedroom, 2140 Sq Ft Country House Plan - 101-1355 - Front Exterior
Plan#101-1355
Starting at$1090
2140
Sq Ft
1
Story
2
Bed
2
Bath
2
Car
3-Bedroom, 2140 Sq Ft Cape Cod Home Plan - 178-1170 - Main Exterior
Plan Collection
3-Bedroom, 2140 Sq Ft Cape Cod Home Plan - 178-1170 - Main Exterior
Plan#178-1170
Starting at$1125
2140
Sq Ft
1
Story
3
Bed
2
Bath
2
Car
4-Bedroom, 2146 Sq Ft European House Plan - 153-1783 - Front Exterior
Plan Collection
4-Bedroom, 2146 Sq Ft European House Plan - 153-1783 - Front Exterior
Plan#153-1783
Starting at$1000
2146
Sq Ft
1
Story
4
Bed
2
Bath
2
Car
3-Bedroom, 2145 Sq Ft Ranch House Plan - 108-1115 - Front Exterior
Plan Collection
3-Bedroom, 2145 Sq Ft Ranch House Plan - 108-1115 - Front Exterior
Plan#108-1115
Starting at$945
2145
Sq Ft
1
Story
3
Bed
2.5
Bath
2
Car
3-Bedroom, 2145 Sq Ft Mediterranean Home Plan - 137-1634 - Main Exterior
Plan Collection
3-Bedroom, 2145 Sq Ft Mediterranean Home Plan - 137-1634 - Main Exterior
Plan#137-1634
Starting at$800
2145
Sq Ft
1
Story
3
Bed
2.5
Bath
3
Car
3-Bedroom, 2145 Sq Ft Ranch Home Plan - 115-1132 - Main Exterior
Plan Collection
3-Bedroom, 2145 Sq Ft Ranch Home Plan - 115-1132 - Main Exterior
Plan#115-1132
Starting at$1700
2145
Sq Ft
1
Story
3
Bed
2
Bath
3
Car
3-Bedroom, 2145 Sq Ft Country Home Plan - 108-1274 - Main Exterior
Plan Collection
3-Bedroom, 2145 Sq Ft Country Home Plan - 108-1274 - Main Exterior
Plan#108-1274
Starting at$945
2145
Sq Ft
1
Story
3
Bed
2.5
Bath
2
Car
4-Bedroom, 2144 Sq Ft European Home Plan - 140-1029 - Main Exterior
Plan Collection
4-Bedroom, 2144 Sq Ft European Home Plan - 140-1029 - Main Exterior
Plan#140-1029
Starting at$945
2144
Sq Ft
1
Story
4
Bed
2.5
Bath
2
Car
3-Bedroom, 2144 Sq Ft Country House Plan - 158-1034 - Front Exterior
Plan Collection
3-Bedroom, 2144 Sq Ft Country House Plan - 158-1034 - Front Exterior
Plan#158-1034
Starting at$2040
2144
Sq Ft
1
Story
3
Bed
2.5
Bath
0
Car
4-Bedroom, 2144 Sq Ft Ranch House Plan - 137-1727 - Front Exterior
Plan Collection
4-Bedroom, 2144 Sq Ft Ranch House Plan - 137-1727 - Front Exterior
Plan#137-1727
Starting at$925
2144
Sq Ft
1
Story
4
Bed
2.5
Bath
2
Car
4-Bedroom, 2144 Sq Ft Ranch Home Plan - 178-1027 - Main Exterior
Plan Collection
4-Bedroom, 2144 Sq Ft Ranch Home Plan - 178-1027 - Main Exterior
Plan#178-1027
Starting at$1125
2144
Sq Ft
1
Story
4
Bed
2
Bath
2
Car
3-Bedroom, 2143 Sq Ft Transitional House Plan - 142-1566 - Front Exterior
Plan Collection
3-Bedroom, 2143 Sq Ft Transitional House Plan - 142-1566 - Front Exterior
Plan#142-1566
Starting at$1445
2143
Sq Ft
1
Story
3
Bed
3.5
Bath
2
Car
3–6-Bedroom, 2143 Sq Ft Country Home - Plan #208-1015 - Main Exterior
Plan Collection
3–6-Bedroom, 2143 Sq Ft Country Home - Plan #208-1015 - Main Exterior
Plan#208-1015
Starting at$1145
2143
Sq Ft
1
Story
3
Bed
2.5
Bath
3
Car
1-Bedroom, 2143 Sq Ft Country Home Plan - 165-1011 - Main Exterior
Plan Collection
1-Bedroom, 2143 Sq Ft Country Home Plan - 165-1011 - Main Exterior
Plan#165-1011
Starting at$2050
2143
Sq Ft
1
Story
1
Bed
2
Bath
3
Car
3-Bedroom, 2142 Sq Ft Barn Style Home Plan - 198-1165 - Main Exterior
Plan Collection
3-Bedroom, 2142 Sq Ft Barn Style Home Plan - 198-1165 - Main Exterior
Plan#198-1165
Starting at$950
2142
Sq Ft
1
Story
3
Bed
2
Bath
3
Car
4-Bedroom, 2142 Sq Ft Florida Style House Plan - 146-2331 - Front Exterior
Plan Collection
4-Bedroom, 2142 Sq Ft Florida Style House Plan - 146-2331 - Front Exterior
Plan#146-2331
Starting at$1015
2142
Sq Ft
1
Story
4
Bed
2
Bath
3
Car
4-Bedroom, 2141 Sq Ft Country Home Plan - 142-1138 - Main Exterior
Plan Collection
4-Bedroom, 2141 Sq Ft Country Home Plan - 142-1138 - Main Exterior
Plan#142-1138
Starting at$1445
2141
Sq Ft
1
Story
4
Bed
2
Bath
2
Car
Craftsman Ranch home with stone accents, lap-siding exterior, gable roofline, covered porch, and front-entry garage — Plan #161-1337
Plan Collection
Craftsman Ranch home with stone accents, lap-siding exterior, gable roofline, covered porch, and front-entry garage — Plan #161-1337
Plan#161-1337
Starting at$1550
2140
Sq Ft
1
Story
3
Bed
2.5
Bath
3
Car
Craftsman House Plan - 3 Bedrms, 2.5 Baths - 2140 Sq Ft - #196-1900
Plan Collection
Craftsman House Plan - 3 Bedrms, 2.5 Baths - 2140 Sq Ft - #196-1900
Plan#196-1900
Starting at$1015
2140
Sq Ft
1
Story
3
Bed
2.5
Bath
3
Car
3-Bedroom, 2140 Sq Ft Ranch House Plan - 120-2592 - Front Exterior
Plan Collection
3-Bedroom, 2140 Sq Ft Ranch House Plan - 120-2592 - Front Exterior
Plan#120-2592
Starting at$1305
2140
Sq Ft
1
Story
3
Bed
2
Bath
2
Car
3-Bedroom, 2140 Sq Ft Ranch Home Plan - 120-2591 - Main Exterior
Plan Collection
3-Bedroom, 2140 Sq Ft Ranch Home Plan - 120-2591 - Main Exterior
Plan#120-2591
Starting at$1305
2140
Sq Ft
1
Story
3
Bed
2
Bath
2
Car
4-Bedroom, 2140 Sq Ft Craftsman Home Plan - 141-1275 - Main Exterior
Plan Collection
4-Bedroom, 2140 Sq Ft Craftsman Home Plan - 141-1275 - Main Exterior
Plan#141-1275
Starting at$1400
2140
Sq Ft
1
Story
4
Bed
2.5
Bath
2
Car
4-Bedroom, 2140 Sq Ft Transitional Home Plan - 190-1011 - Main Exterior
Plan Collection
4-Bedroom, 2140 Sq Ft Transitional Home Plan - 190-1011 - Main Exterior
Plan#190-1011
Starting at$1050
2140
Sq Ft
1
Story
4
Bed
3
Bath
2
Car
4-Bedroom, 2140 Sq Ft Contemporary House Plan - 137-1728 - Front Exterior
Plan Collection
4-Bedroom, 2140 Sq Ft Contemporary House Plan - 137-1728 - Front Exterior
Plan#137-1728
Starting at$865
2140
Sq Ft
1
Story
4
Bed
3
Bath
2
Car
2-Bedroom, 2140 Sq Ft Country House Plan - 101-1355 - Front Exterior
Plan Collection
2-Bedroom, 2140 Sq Ft Country House Plan - 101-1355 - Front Exterior
Plan#101-1355
Starting at$1090
2140
Sq Ft
1
Story
2
Bed
2
Bath
2
Car
3-Bedroom, 2140 Sq Ft Cape Cod Home Plan - 178-1170 - Main Exterior
Plan Collection
3-Bedroom, 2140 Sq Ft Cape Cod Home Plan - 178-1170 - Main Exterior
Plan#178-1170
Starting at$1125
2140
Sq Ft
1
Story
3
Bed
2
Bath
2
Car
1...159160161162163...413