Single+story House Plans

9,889
Plan Results
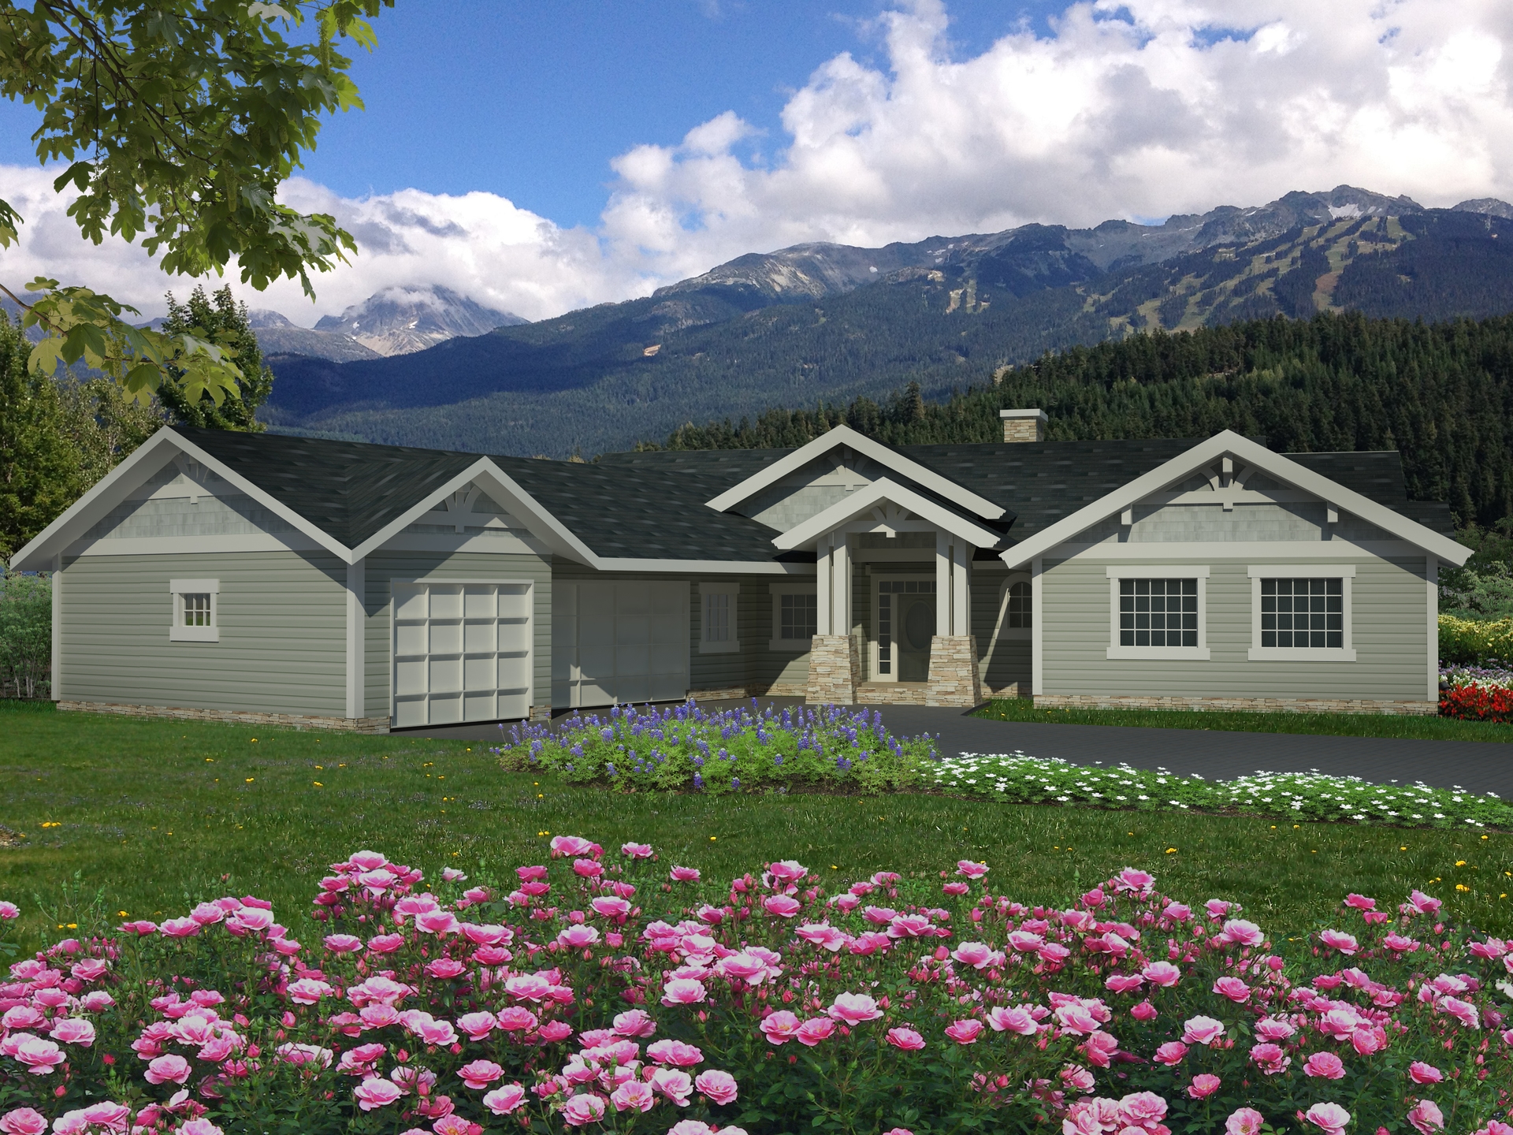
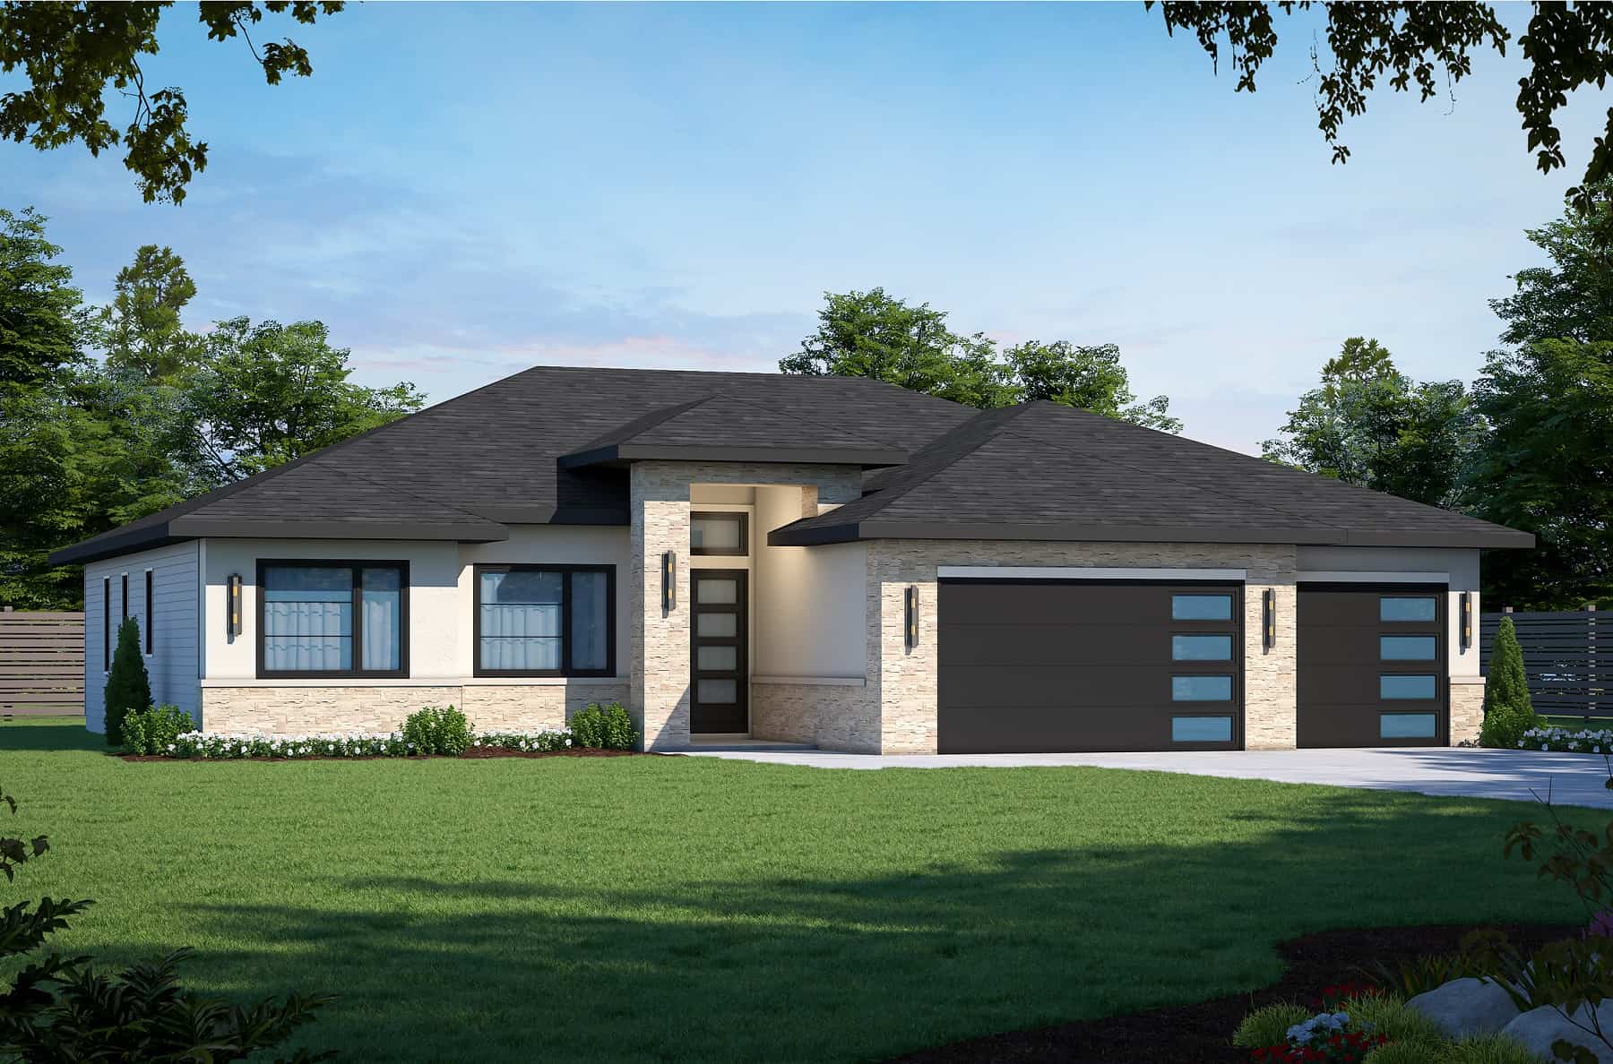
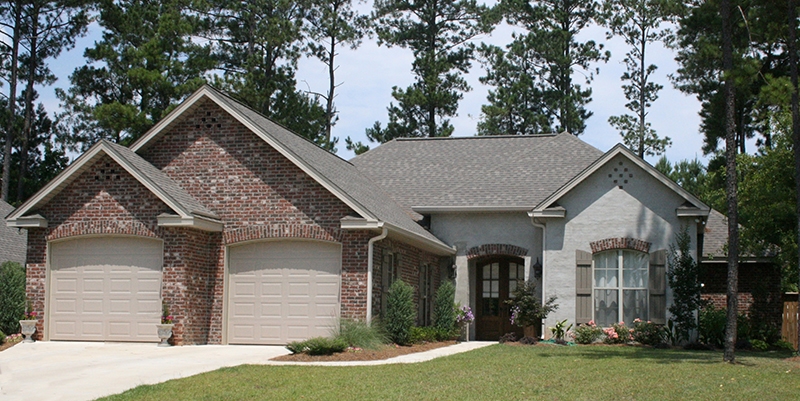
3-Bedroom, 2174 Sq Ft Ranch Home- Plan #196-1262 - Main Exterior
Plan Collection
3-Bedroom, 2174 Sq Ft Ranch Home- Plan #196-1262 - Main Exterior
Plan#196-1262
Starting at$1015
2174
Sq Ft
1
Story
3
Bed
2.5
Bath
2
Car
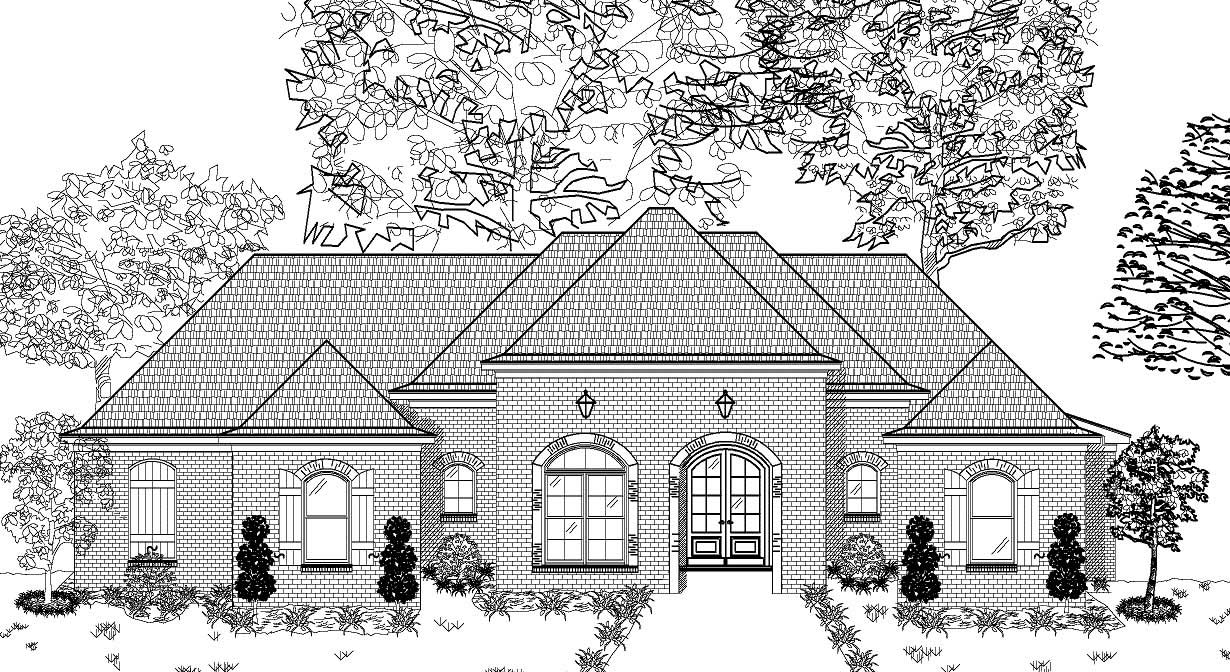
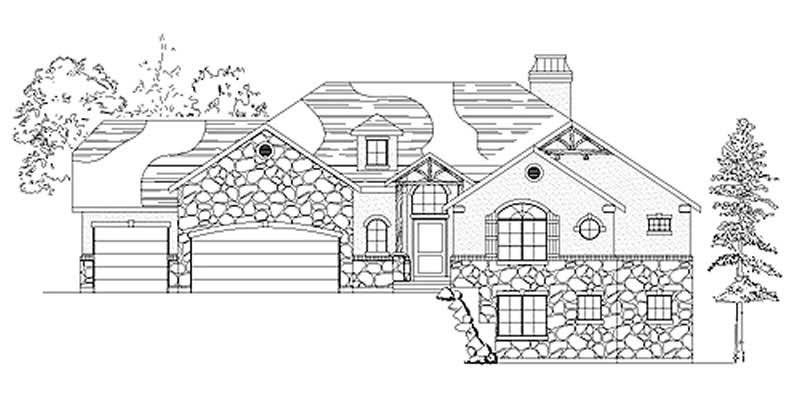
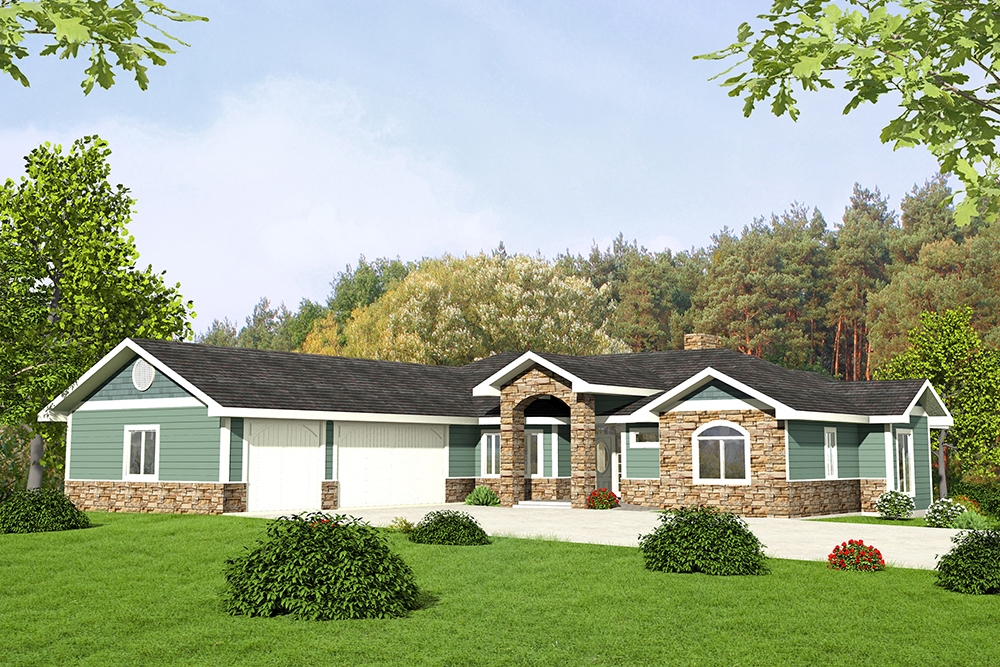
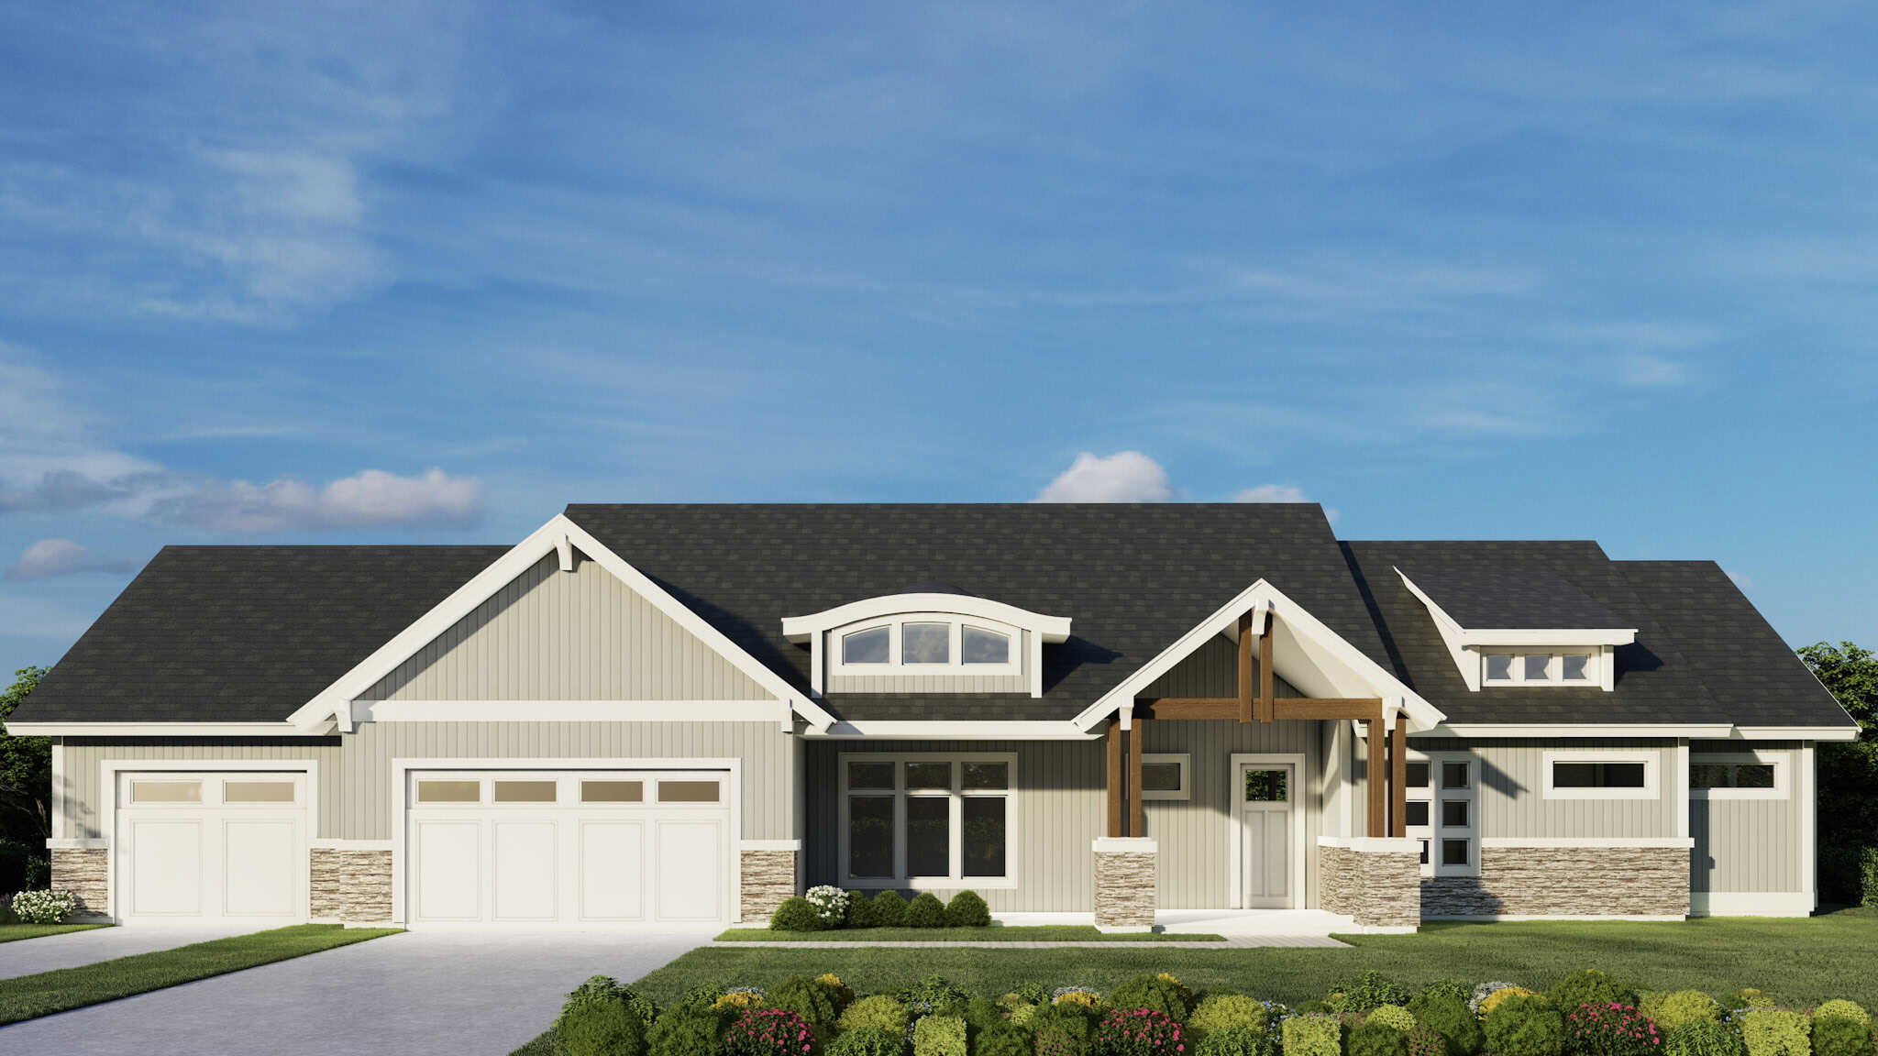
3-Bedroom, 2174 Sq Ft European Home Plan - 140-1001 - Main Exterior
Plan Collection
3-Bedroom, 2174 Sq Ft European Home Plan - 140-1001 - Main Exterior
Plan#140-1001
Starting at$945
2174
Sq Ft
1
Story
3
Bed
3
Bath
2
Car
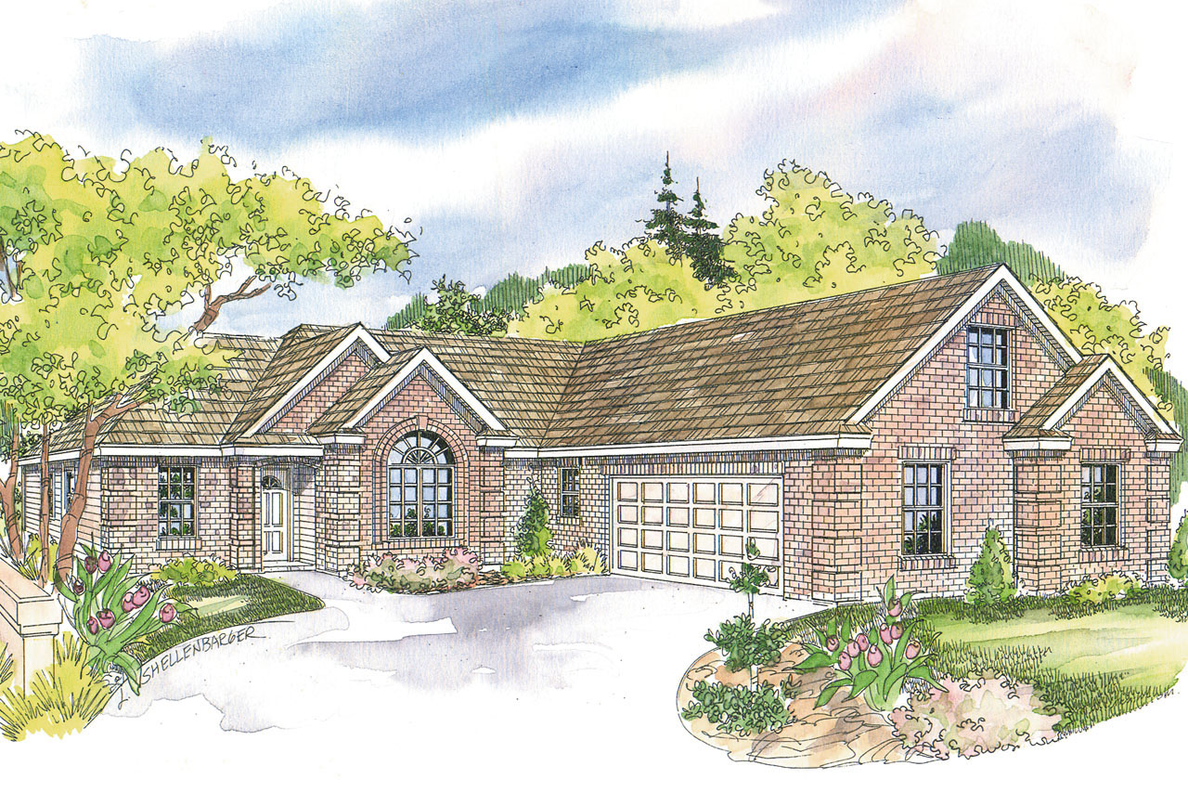
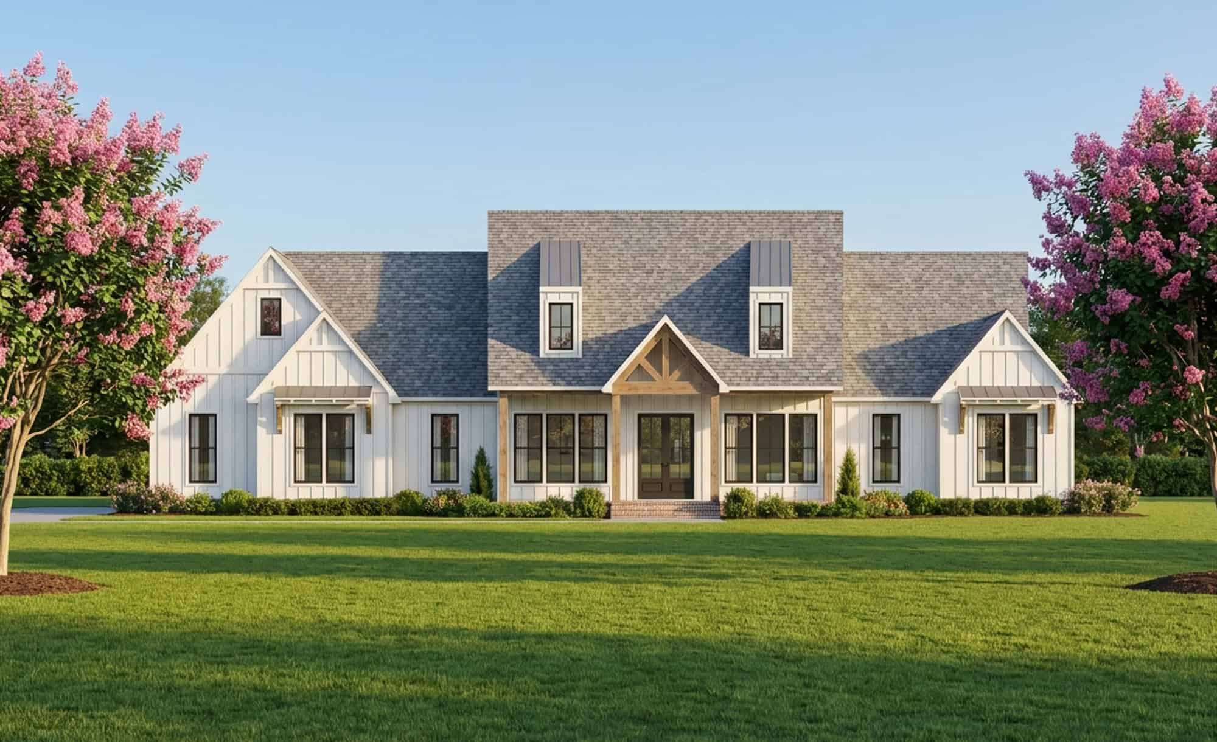
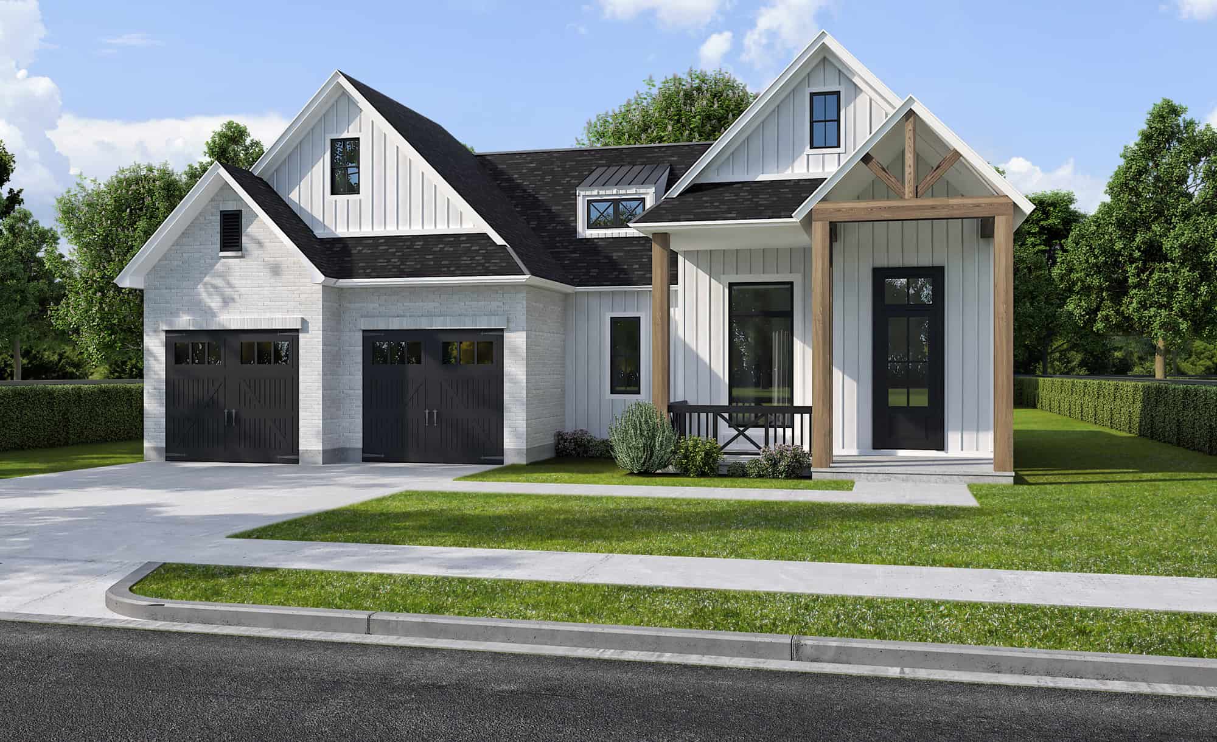
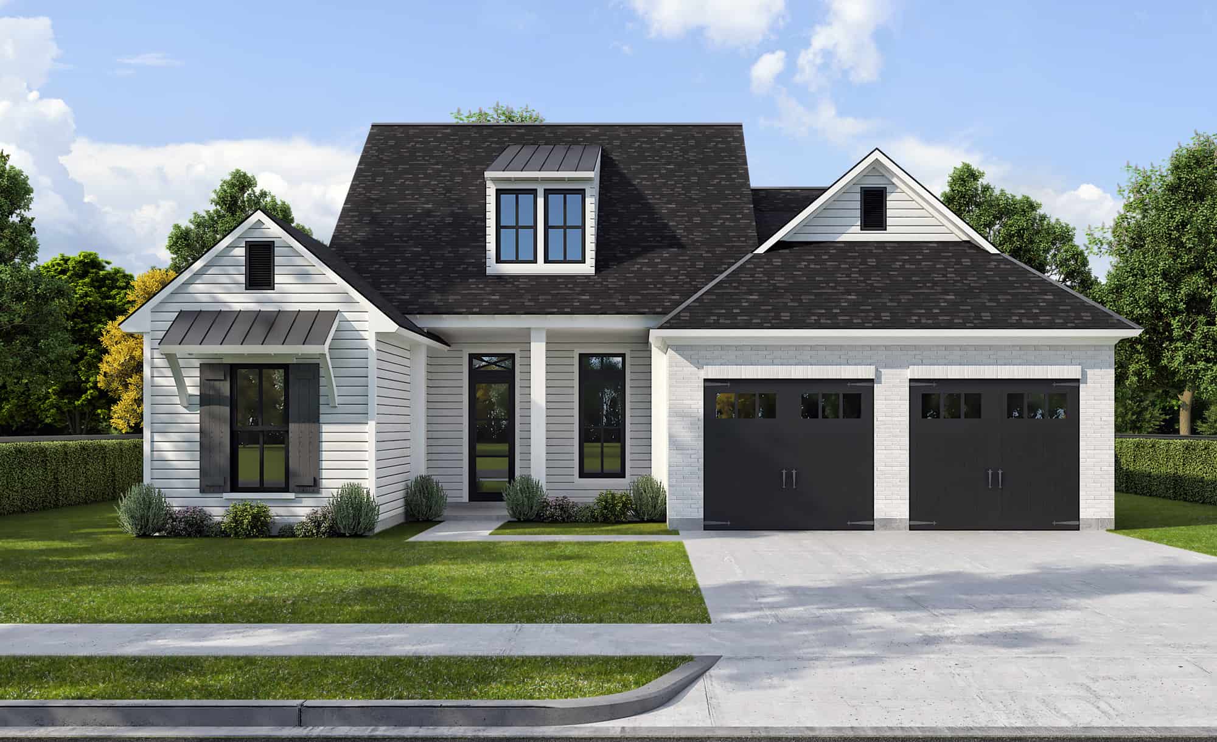
3-Bedroom, 2175 Sq Ft Traditional Home - Plan #108-1627 - Main Exterior
Plan Collection
3-Bedroom, 2175 Sq Ft Traditional Home - Plan #108-1627 - Main Exterior
Plan#108-1627
Starting at$945
2174
Sq Ft
1
Story
3
Bed
2.5
Bath
2
Car

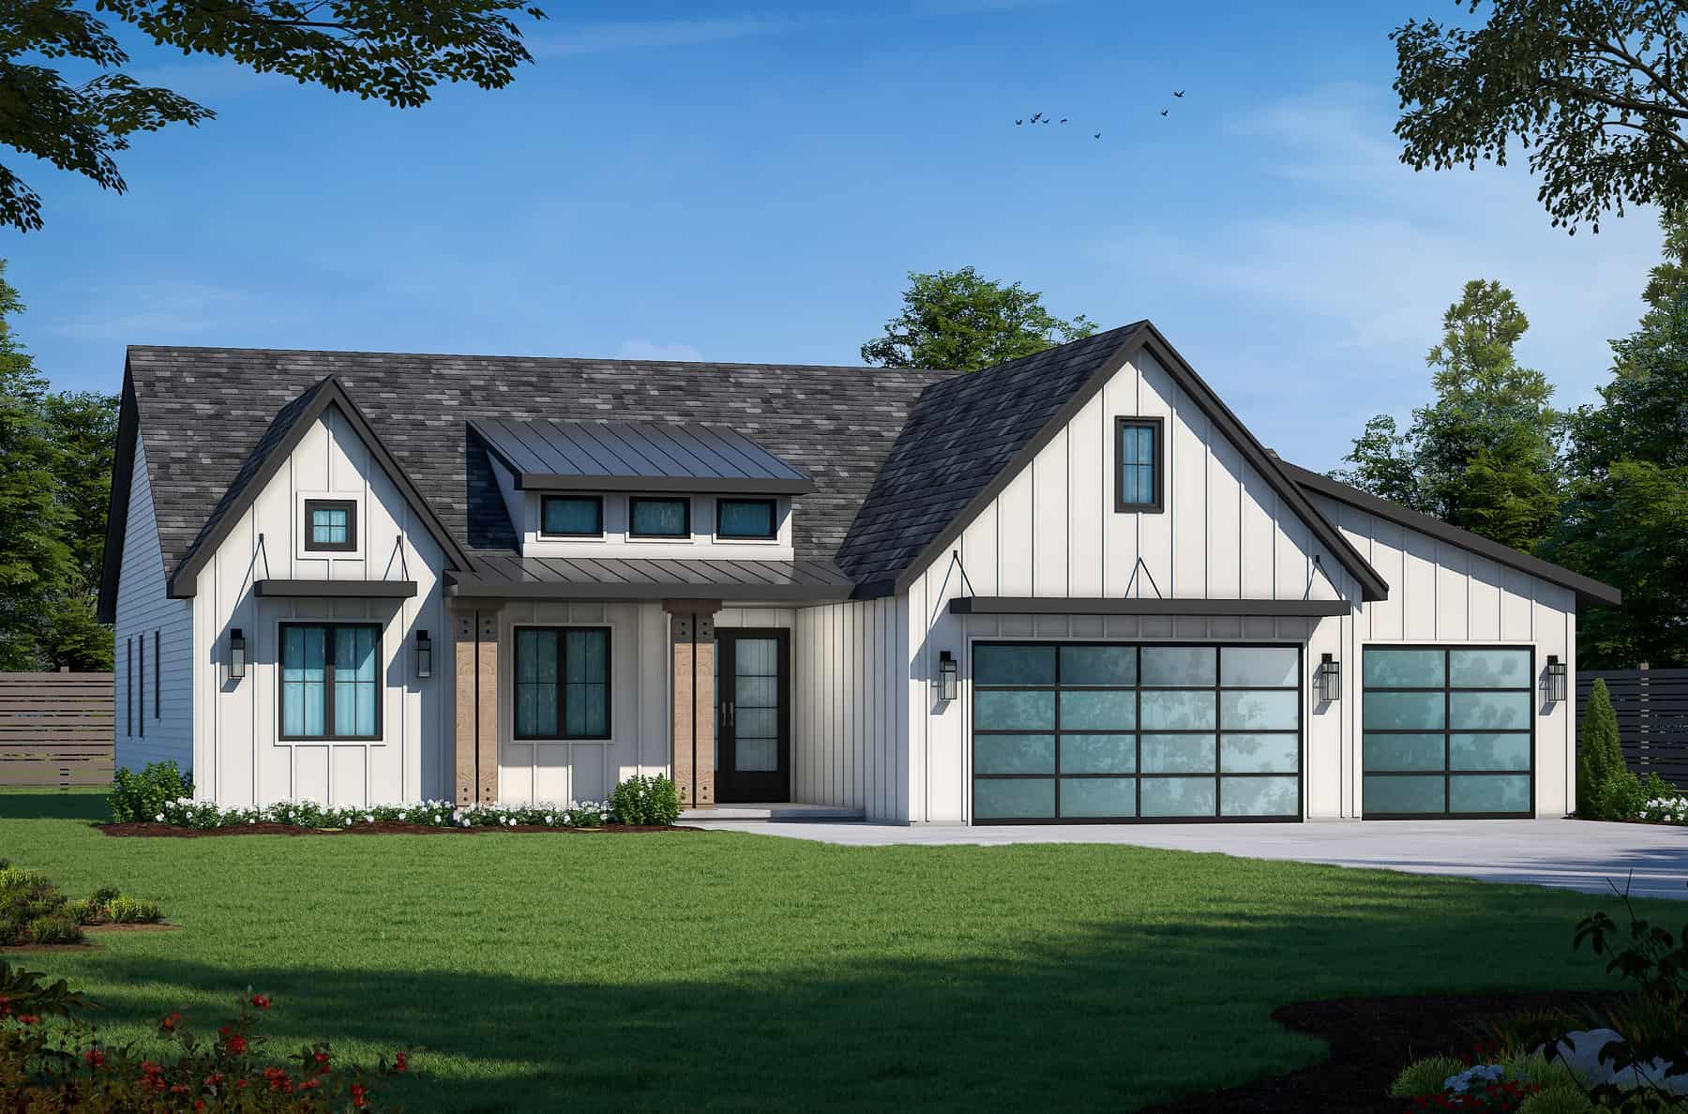
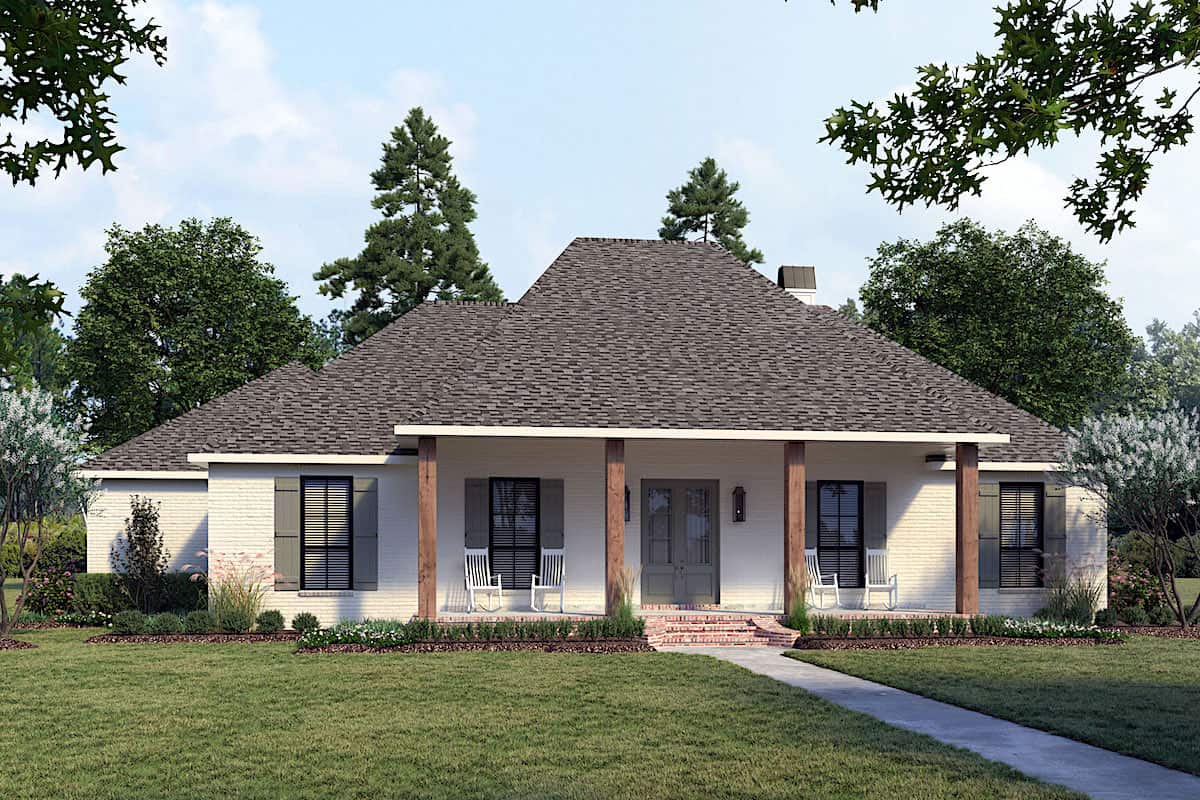
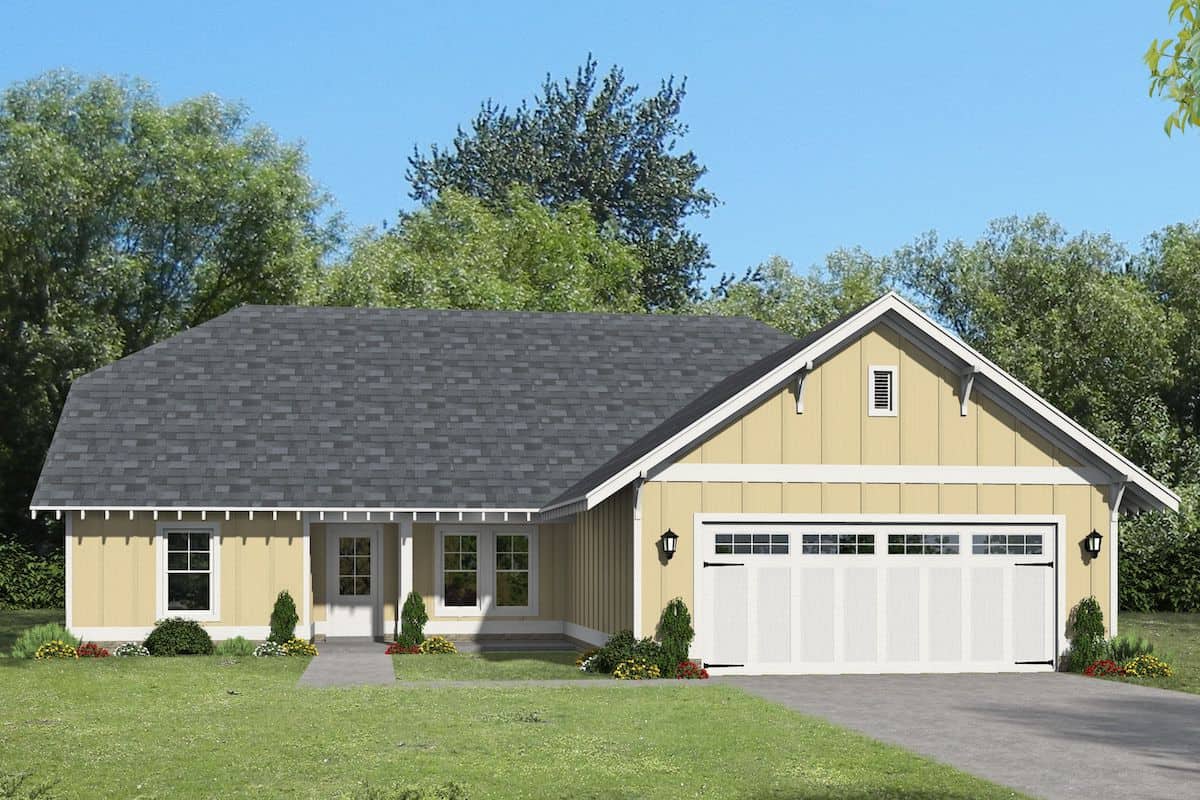
2-Bedroom, 2173 Sq Ft Country House Plan - 100-1174 - Front Exterior
Plan Collection
2-Bedroom, 2173 Sq Ft Country House Plan - 100-1174 - Front Exterior
Plan#100-1174
Starting at$1600
2173
Sq Ft
1
Story
2
Bed
2.5
Bath
3
Car
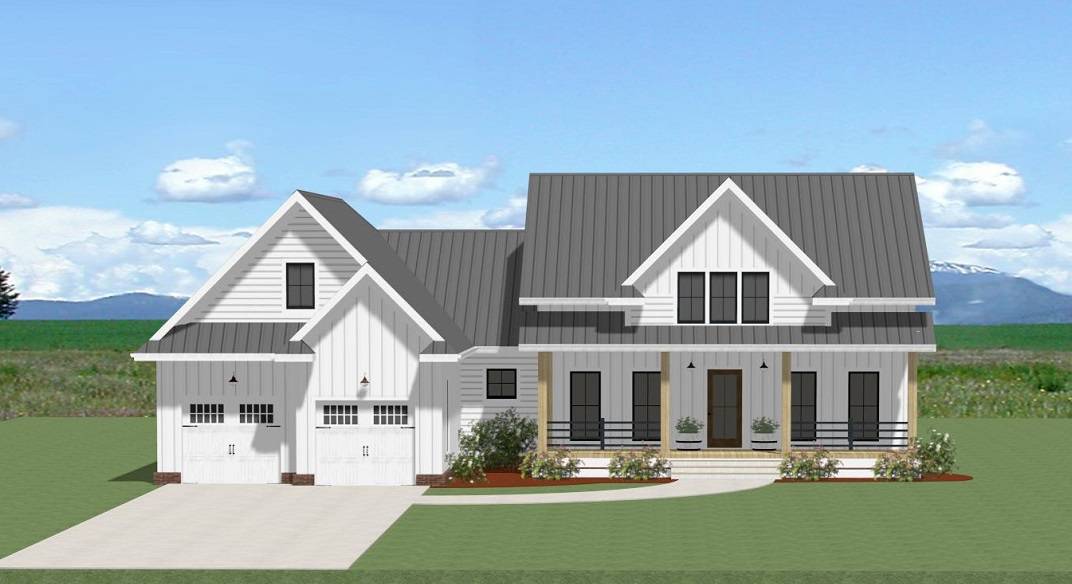
Farmhouse Floor Plan - 3 Bedrms, 2.5 Baths - 2172 Sq Ft - #189-1163
Plan Collection
Farmhouse Floor Plan - 3 Bedrms, 2.5 Baths - 2172 Sq Ft - #189-1163
Plan#189-1163
Starting at$1695
2172
Sq Ft
1
Story
3
Bed
2.5
Bath
2
Car
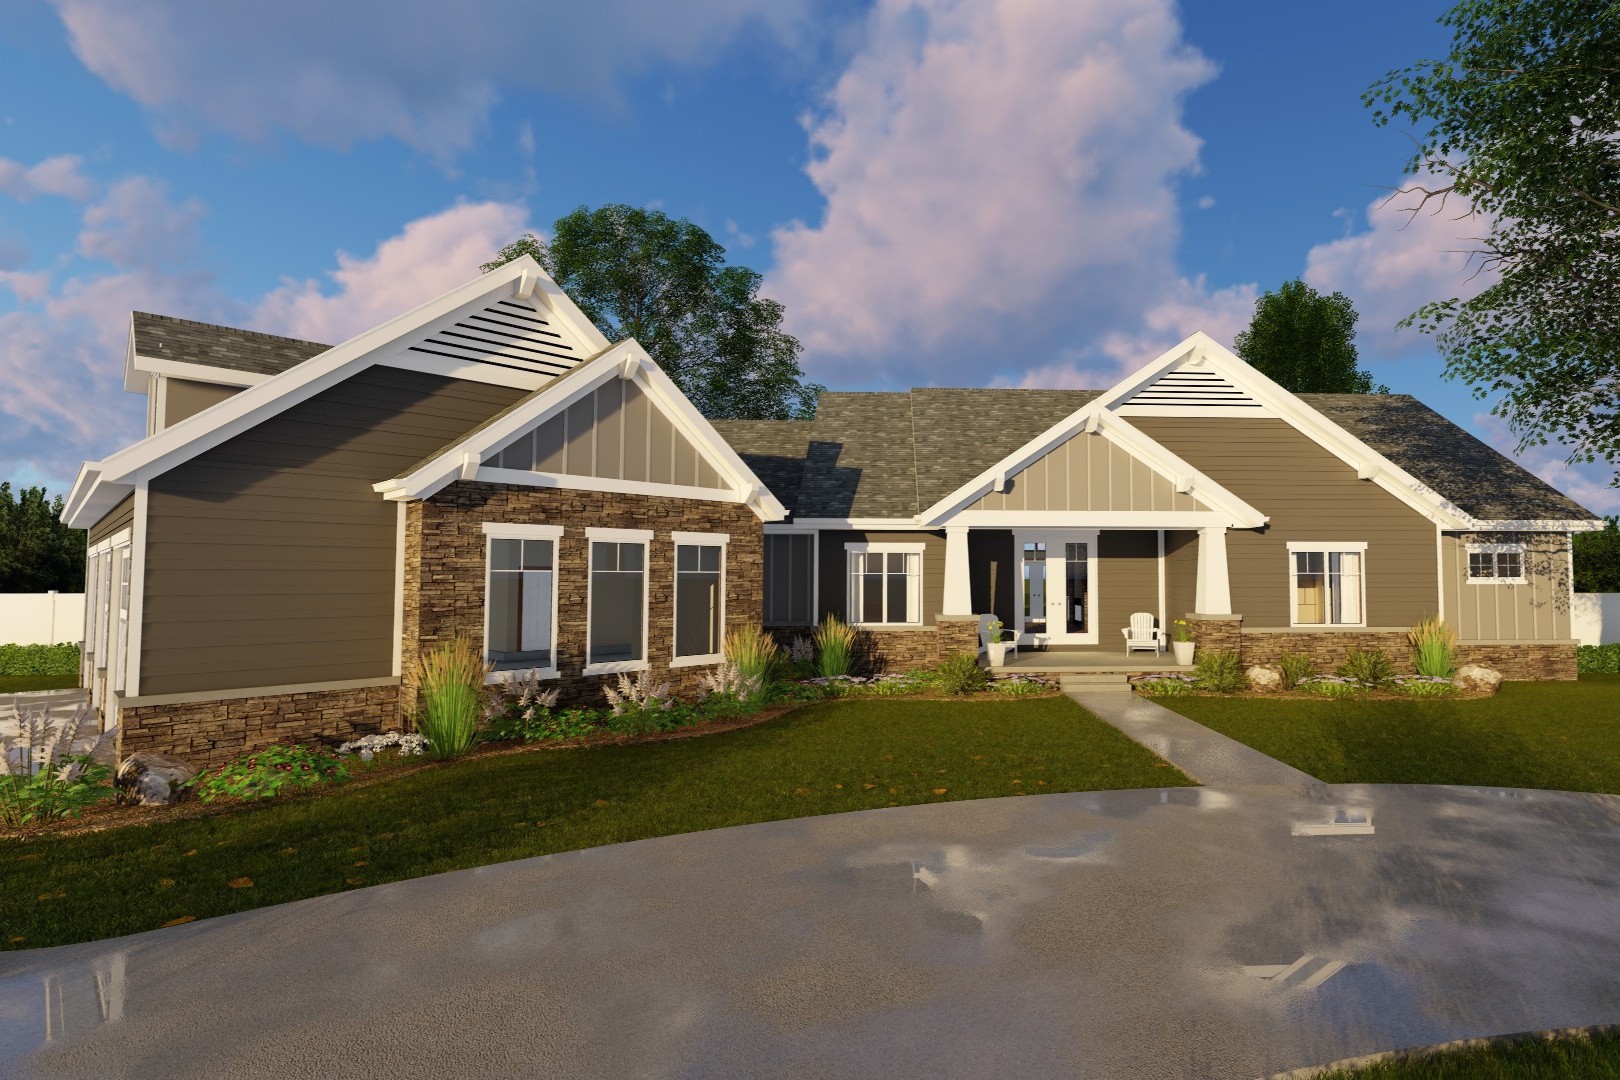
2-Bedroom, 2172 Sq Ft Craftsman House Plan - 100-1231 - Front Exterior
Plan Collection
2-Bedroom, 2172 Sq Ft Craftsman House Plan - 100-1231 - Front Exterior
Plan#100-1231
Starting at$1600
2172
Sq Ft
1
Story
2
Bed
3
Bath
3
Car
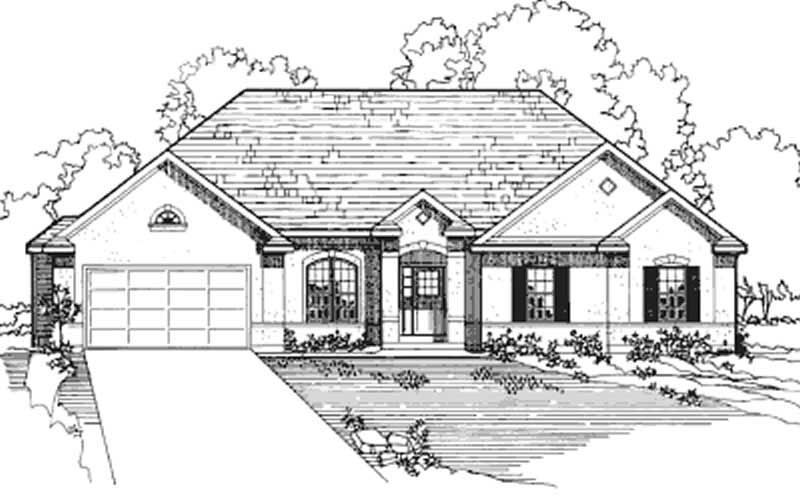
4-Bedroom, 2172 Sq Ft European House Plan - 172-1010 - Front Exterior
Plan Collection
4-Bedroom, 2172 Sq Ft European House Plan - 172-1010 - Front Exterior
Plan#172-1010
Starting at$525
2172
Sq Ft
1
Story
4
Bed
3.5
Bath
2
Car
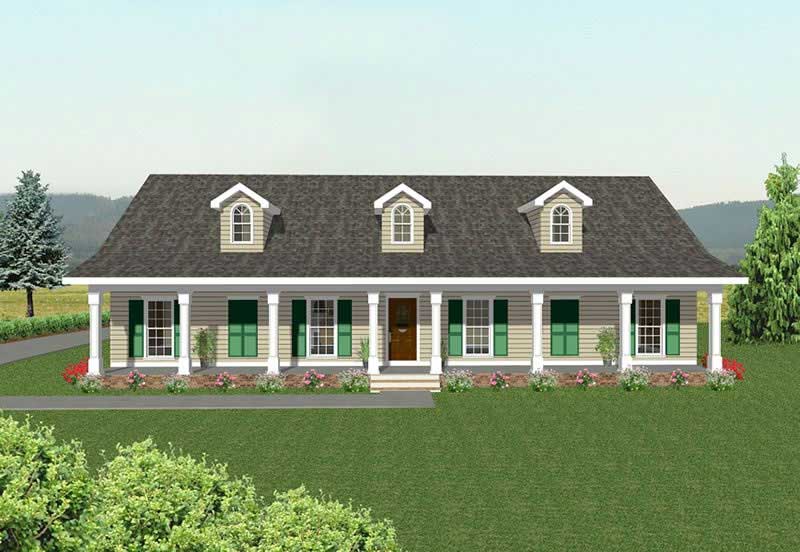
4-Bedroom, 2172 Sq Ft Country Ranch Home Plan - 123-1041 - Main Exterior
Plan Collection
4-Bedroom, 2172 Sq Ft Country Ranch Home Plan - 123-1041 - Main Exterior
Plan#123-1041
Starting at$1190
2172
Sq Ft
1
Story
4
Bed
2
Bath
2
Car
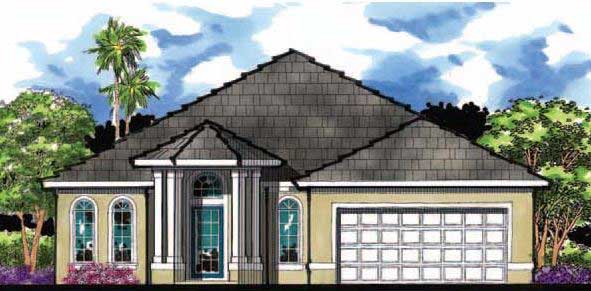
4-Bedroom, 2171 Sq Ft Mediterranean Home Plan - 159-1093 - Main Exterior
Plan Collection
4-Bedroom, 2171 Sq Ft Mediterranean Home Plan - 159-1093 - Main Exterior
Plan#159-1093
Starting at$1250
2171
Sq Ft
1
Story
4
Bed
2
Bath
2
Car

3-Bedroom, 2171 Sq Ft Country Home Plan - 101-1793 - Main Exterior
Plan Collection
3-Bedroom, 2171 Sq Ft Country Home Plan - 101-1793 - Main Exterior
Plan#101-1793
Starting at$1090
2171
Sq Ft
1
Story
3
Bed
2
Bath
3
Car
2-Bedroom, 2171 Sq Ft Country House Plan - 145-1723 - Front Exterior
Plan Collection
2-Bedroom, 2171 Sq Ft Country House Plan - 145-1723 - Front Exterior
Plan#145-1723
Starting at$950
2171
Sq Ft
1
Story
2
Bed
2
Bath
3
Car
Traditional Home Plan - 2 Bedrms, 2.5 Baths - 2170 Sq Ft - #132-1772
Plan Collection
Traditional Home Plan - 2 Bedrms, 2.5 Baths - 2170 Sq Ft - #132-1772
Plan#132-1772
Starting at$1425
2170
Sq Ft
1
Story
2
Bed
2.5
Bath
3
Car
4-Bedroom, 2170 Sq Ft French Home Plan - 159-1002 - Main Exterior
Plan Collection
4-Bedroom, 2170 Sq Ft French Home Plan - 159-1002 - Main Exterior
Plan#159-1002
Starting at$1250
2170
Sq Ft
1
Story
4
Bed
3
Bath
2
Car
3-Bedroom, 2170 Sq Ft Cape Cod House Plan - 174-1076 - Front Exterior
Plan Collection
3-Bedroom, 2170 Sq Ft Cape Cod House Plan - 174-1076 - Front Exterior
Plan#174-1076
Starting at$760
2170
Sq Ft
1
Story
3
Bed
2
Bath
2
Car
3-Bedroom, 2169 Sq Ft Craftsman House Plan - 170-3192 - Front Exterior
Plan Collection
3-Bedroom, 2169 Sq Ft Craftsman House Plan - 170-3192 - Front Exterior
Plan#170-3192
Starting at$970
2169
Sq Ft
1
Story
3
Bed
2
Bath
2
Car
4-Bedroom, 2169 Sq Ft Country House Plan - 153-1418 - Front Exterior
Plan Collection
4-Bedroom, 2169 Sq Ft Country House Plan - 153-1418 - Front Exterior
Plan#153-1418
Starting at$1000
2169
Sq Ft
1
Story
4
Bed
2
Bath
2
Car
3-Bedroom, 2168 Sq Ft Craftsman Home - Plan #196-1203 - Main Exterior
Plan Collection
3-Bedroom, 2168 Sq Ft Craftsman Home - Plan #196-1203 - Main Exterior
Plan#196-1203
Starting at$1015
2168
Sq Ft
1
Story
3
Bed
2
Bath
0
Car
3-Bedroom, 2167 Sq Ft Ranch House - Plan #192-1063 - Front Exterior
Plan Collection
3-Bedroom, 2167 Sq Ft Ranch House - Plan #192-1063 - Front Exterior
Plan#192-1063
Starting at$500
2167
Sq Ft
1
Story
3
Bed
2
Bath
2
Car
3-Bedroom, 2167 Sq Ft Ranch House - Plan #108-1863 - Front Exterior
Plan Collection
3-Bedroom, 2167 Sq Ft Ranch House - Plan #108-1863 - Front Exterior
Plan#108-1863
Starting at$945
2167
Sq Ft
1
Story
3
Bed
2.5
Bath
2
Car
3-Bedroom, 2167 Sq Ft Country House Plan - 145-1038 - Front Exterior
Plan Collection
3-Bedroom, 2167 Sq Ft Country House Plan - 145-1038 - Front Exterior
Plan#145-1038
Starting at$950
2167
Sq Ft
1
Story
3
Bed
2
Bath
2
Car
Farmhouse House Plan - 4 Bedrms, 2.5 Baths - 2166 Sq Ft - #206-1085
Plan Collection
Farmhouse House Plan - 4 Bedrms, 2.5 Baths - 2166 Sq Ft - #206-1085
Plan#206-1085
Starting at$1295
2166
Sq Ft
1
Story
4
Bed
2.5
Bath
2
Car
3-Bedroom, 2166 Sq Ft Traditional House Plan - 140-1134 - Front Exterior
Plan Collection
3-Bedroom, 2166 Sq Ft Traditional House Plan - 140-1134 - Front Exterior
Plan#140-1134
Starting at$945
2166
Sq Ft
1
Story
3
Bed
2
Bath
2
Car
2-Bedroom, 2166 Sq Ft Ranch Home - Plan #120-2620 - Main Exterior
Plan Collection
2-Bedroom, 2166 Sq Ft Ranch Home - Plan #120-2620 - Main Exterior
Plan#120-2620
Starting at$1305
2166
Sq Ft
1
Story
2
Bed
2
Bath
3
Car
3-Bedroom, 2166 Sq Ft Cape Cod Home Plan - 170-1170 - Main Exterior
Plan Collection
3-Bedroom, 2166 Sq Ft Cape Cod Home Plan - 170-1170 - Main Exterior
Plan#170-1170
Starting at$970
2166
Sq Ft
1
Story
3
Bed
2.5
Bath
4
Car
3-Bedroom, 2174 Sq Ft Ranch Home- Plan #196-1262 - Main Exterior
Plan Collection
3-Bedroom, 2174 Sq Ft Ranch Home- Plan #196-1262 - Main Exterior
Plan#196-1262
Starting at$1015
2174
Sq Ft
1
Story
3
Bed
2.5
Bath
2
Car
3-Bedroom, 2174 Sq Ft European Home Plan - 140-1001 - Main Exterior
Plan Collection
3-Bedroom, 2174 Sq Ft European Home Plan - 140-1001 - Main Exterior
Plan#140-1001
Starting at$945
2174
Sq Ft
1
Story
3
Bed
3
Bath
2
Car
3-Bedroom, 2175 Sq Ft Traditional Home - Plan #108-1627 - Main Exterior
Plan Collection
3-Bedroom, 2175 Sq Ft Traditional Home - Plan #108-1627 - Main Exterior
Plan#108-1627
Starting at$945
2174
Sq Ft
1
Story
3
Bed
2.5
Bath
2
Car
2-Bedroom, 2173 Sq Ft Country House Plan - 100-1174 - Front Exterior
Plan Collection
2-Bedroom, 2173 Sq Ft Country House Plan - 100-1174 - Front Exterior
Plan#100-1174
Starting at$1600
2173
Sq Ft
1
Story
2
Bed
2.5
Bath
3
Car
Farmhouse Floor Plan - 3 Bedrms, 2.5 Baths - 2172 Sq Ft - #189-1163
Plan Collection
Farmhouse Floor Plan - 3 Bedrms, 2.5 Baths - 2172 Sq Ft - #189-1163
Plan#189-1163
Starting at$1695
2172
Sq Ft
1
Story
3
Bed
2.5
Bath
2
Car
2-Bedroom, 2172 Sq Ft Craftsman House Plan - 100-1231 - Front Exterior
Plan Collection
2-Bedroom, 2172 Sq Ft Craftsman House Plan - 100-1231 - Front Exterior
Plan#100-1231
Starting at$1600
2172
Sq Ft
1
Story
2
Bed
3
Bath
3
Car
4-Bedroom, 2172 Sq Ft European House Plan - 172-1010 - Front Exterior
Plan Collection
4-Bedroom, 2172 Sq Ft European House Plan - 172-1010 - Front Exterior
Plan#172-1010
Starting at$525
2172
Sq Ft
1
Story
4
Bed
3.5
Bath
2
Car
4-Bedroom, 2172 Sq Ft Country Ranch Home Plan - 123-1041 - Main Exterior
Plan Collection
4-Bedroom, 2172 Sq Ft Country Ranch Home Plan - 123-1041 - Main Exterior
Plan#123-1041
Starting at$1190
2172
Sq Ft
1
Story
4
Bed
2
Bath
2
Car
4-Bedroom, 2171 Sq Ft Mediterranean Home Plan - 159-1093 - Main Exterior
Plan Collection
4-Bedroom, 2171 Sq Ft Mediterranean Home Plan - 159-1093 - Main Exterior
Plan#159-1093
Starting at$1250
2171
Sq Ft
1
Story
4
Bed
2
Bath
2
Car
3-Bedroom, 2171 Sq Ft Country Home Plan - 101-1793 - Main Exterior
Plan Collection
3-Bedroom, 2171 Sq Ft Country Home Plan - 101-1793 - Main Exterior
Plan#101-1793
Starting at$1090
2171
Sq Ft
1
Story
3
Bed
2
Bath
3
Car
2-Bedroom, 2171 Sq Ft Country House Plan - 145-1723 - Front Exterior
Plan Collection
2-Bedroom, 2171 Sq Ft Country House Plan - 145-1723 - Front Exterior
Plan#145-1723
Starting at$950
2171
Sq Ft
1
Story
2
Bed
2
Bath
3
Car
Traditional Home Plan - 2 Bedrms, 2.5 Baths - 2170 Sq Ft - #132-1772
Plan Collection
Traditional Home Plan - 2 Bedrms, 2.5 Baths - 2170 Sq Ft - #132-1772
Plan#132-1772
Starting at$1425
2170
Sq Ft
1
Story
2
Bed
2.5
Bath
3
Car
4-Bedroom, 2170 Sq Ft French Home Plan - 159-1002 - Main Exterior
Plan Collection
4-Bedroom, 2170 Sq Ft French Home Plan - 159-1002 - Main Exterior
Plan#159-1002
Starting at$1250
2170
Sq Ft
1
Story
4
Bed
3
Bath
2
Car
3-Bedroom, 2170 Sq Ft Cape Cod House Plan - 174-1076 - Front Exterior
Plan Collection
3-Bedroom, 2170 Sq Ft Cape Cod House Plan - 174-1076 - Front Exterior
Plan#174-1076
Starting at$760
2170
Sq Ft
1
Story
3
Bed
2
Bath
2
Car
3-Bedroom, 2169 Sq Ft Craftsman House Plan - 170-3192 - Front Exterior
Plan Collection
3-Bedroom, 2169 Sq Ft Craftsman House Plan - 170-3192 - Front Exterior
Plan#170-3192
Starting at$970
2169
Sq Ft
1
Story
3
Bed
2
Bath
2
Car
4-Bedroom, 2169 Sq Ft Country House Plan - 153-1418 - Front Exterior
Plan Collection
4-Bedroom, 2169 Sq Ft Country House Plan - 153-1418 - Front Exterior
Plan#153-1418
Starting at$1000
2169
Sq Ft
1
Story
4
Bed
2
Bath
2
Car
3-Bedroom, 2168 Sq Ft Craftsman Home - Plan #196-1203 - Main Exterior
Plan Collection
3-Bedroom, 2168 Sq Ft Craftsman Home - Plan #196-1203 - Main Exterior
Plan#196-1203
Starting at$1015
2168
Sq Ft
1
Story
3
Bed
2
Bath
0
Car
3-Bedroom, 2167 Sq Ft Ranch House - Plan #192-1063 - Front Exterior
Plan Collection
3-Bedroom, 2167 Sq Ft Ranch House - Plan #192-1063 - Front Exterior
Plan#192-1063
Starting at$500
2167
Sq Ft
1
Story
3
Bed
2
Bath
2
Car
3-Bedroom, 2167 Sq Ft Ranch House - Plan #108-1863 - Front Exterior
Plan Collection
3-Bedroom, 2167 Sq Ft Ranch House - Plan #108-1863 - Front Exterior
Plan#108-1863
Starting at$945
2167
Sq Ft
1
Story
3
Bed
2.5
Bath
2
Car
3-Bedroom, 2167 Sq Ft Country House Plan - 145-1038 - Front Exterior
Plan Collection
3-Bedroom, 2167 Sq Ft Country House Plan - 145-1038 - Front Exterior
Plan#145-1038
Starting at$950
2167
Sq Ft
1
Story
3
Bed
2
Bath
2
Car
Farmhouse House Plan - 4 Bedrms, 2.5 Baths - 2166 Sq Ft - #206-1085
Plan Collection
Farmhouse House Plan - 4 Bedrms, 2.5 Baths - 2166 Sq Ft - #206-1085
Plan#206-1085
Starting at$1295
2166
Sq Ft
1
Story
4
Bed
2.5
Bath
2
Car
3-Bedroom, 2166 Sq Ft Traditional House Plan - 140-1134 - Front Exterior
Plan Collection
3-Bedroom, 2166 Sq Ft Traditional House Plan - 140-1134 - Front Exterior
Plan#140-1134
Starting at$945
2166
Sq Ft
1
Story
3
Bed
2
Bath
2
Car
2-Bedroom, 2166 Sq Ft Ranch Home - Plan #120-2620 - Main Exterior
Plan Collection
2-Bedroom, 2166 Sq Ft Ranch Home - Plan #120-2620 - Main Exterior
Plan#120-2620
Starting at$1305
2166
Sq Ft
1
Story
2
Bed
2
Bath
3
Car
3-Bedroom, 2166 Sq Ft Cape Cod Home Plan - 170-1170 - Main Exterior
Plan Collection
3-Bedroom, 2166 Sq Ft Cape Cod Home Plan - 170-1170 - Main Exterior
Plan#170-1170
Starting at$970
2166
Sq Ft
1
Story
3
Bed
2.5
Bath
4
Car
1...155156157158159...413