Single+story House Plans

9,889
Plan Results
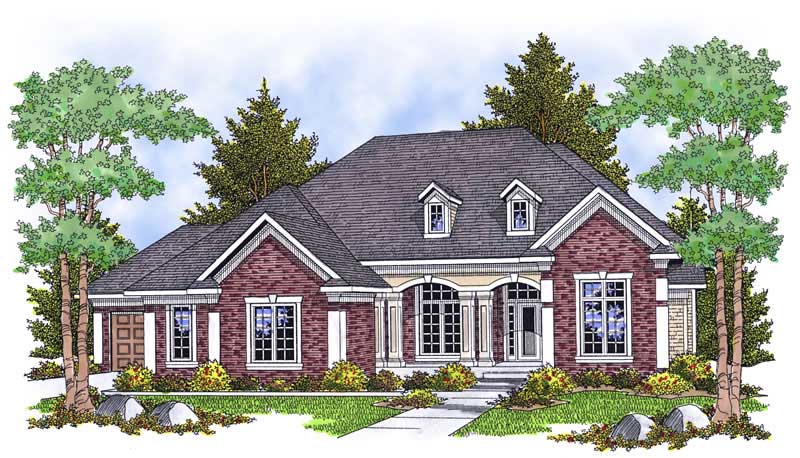
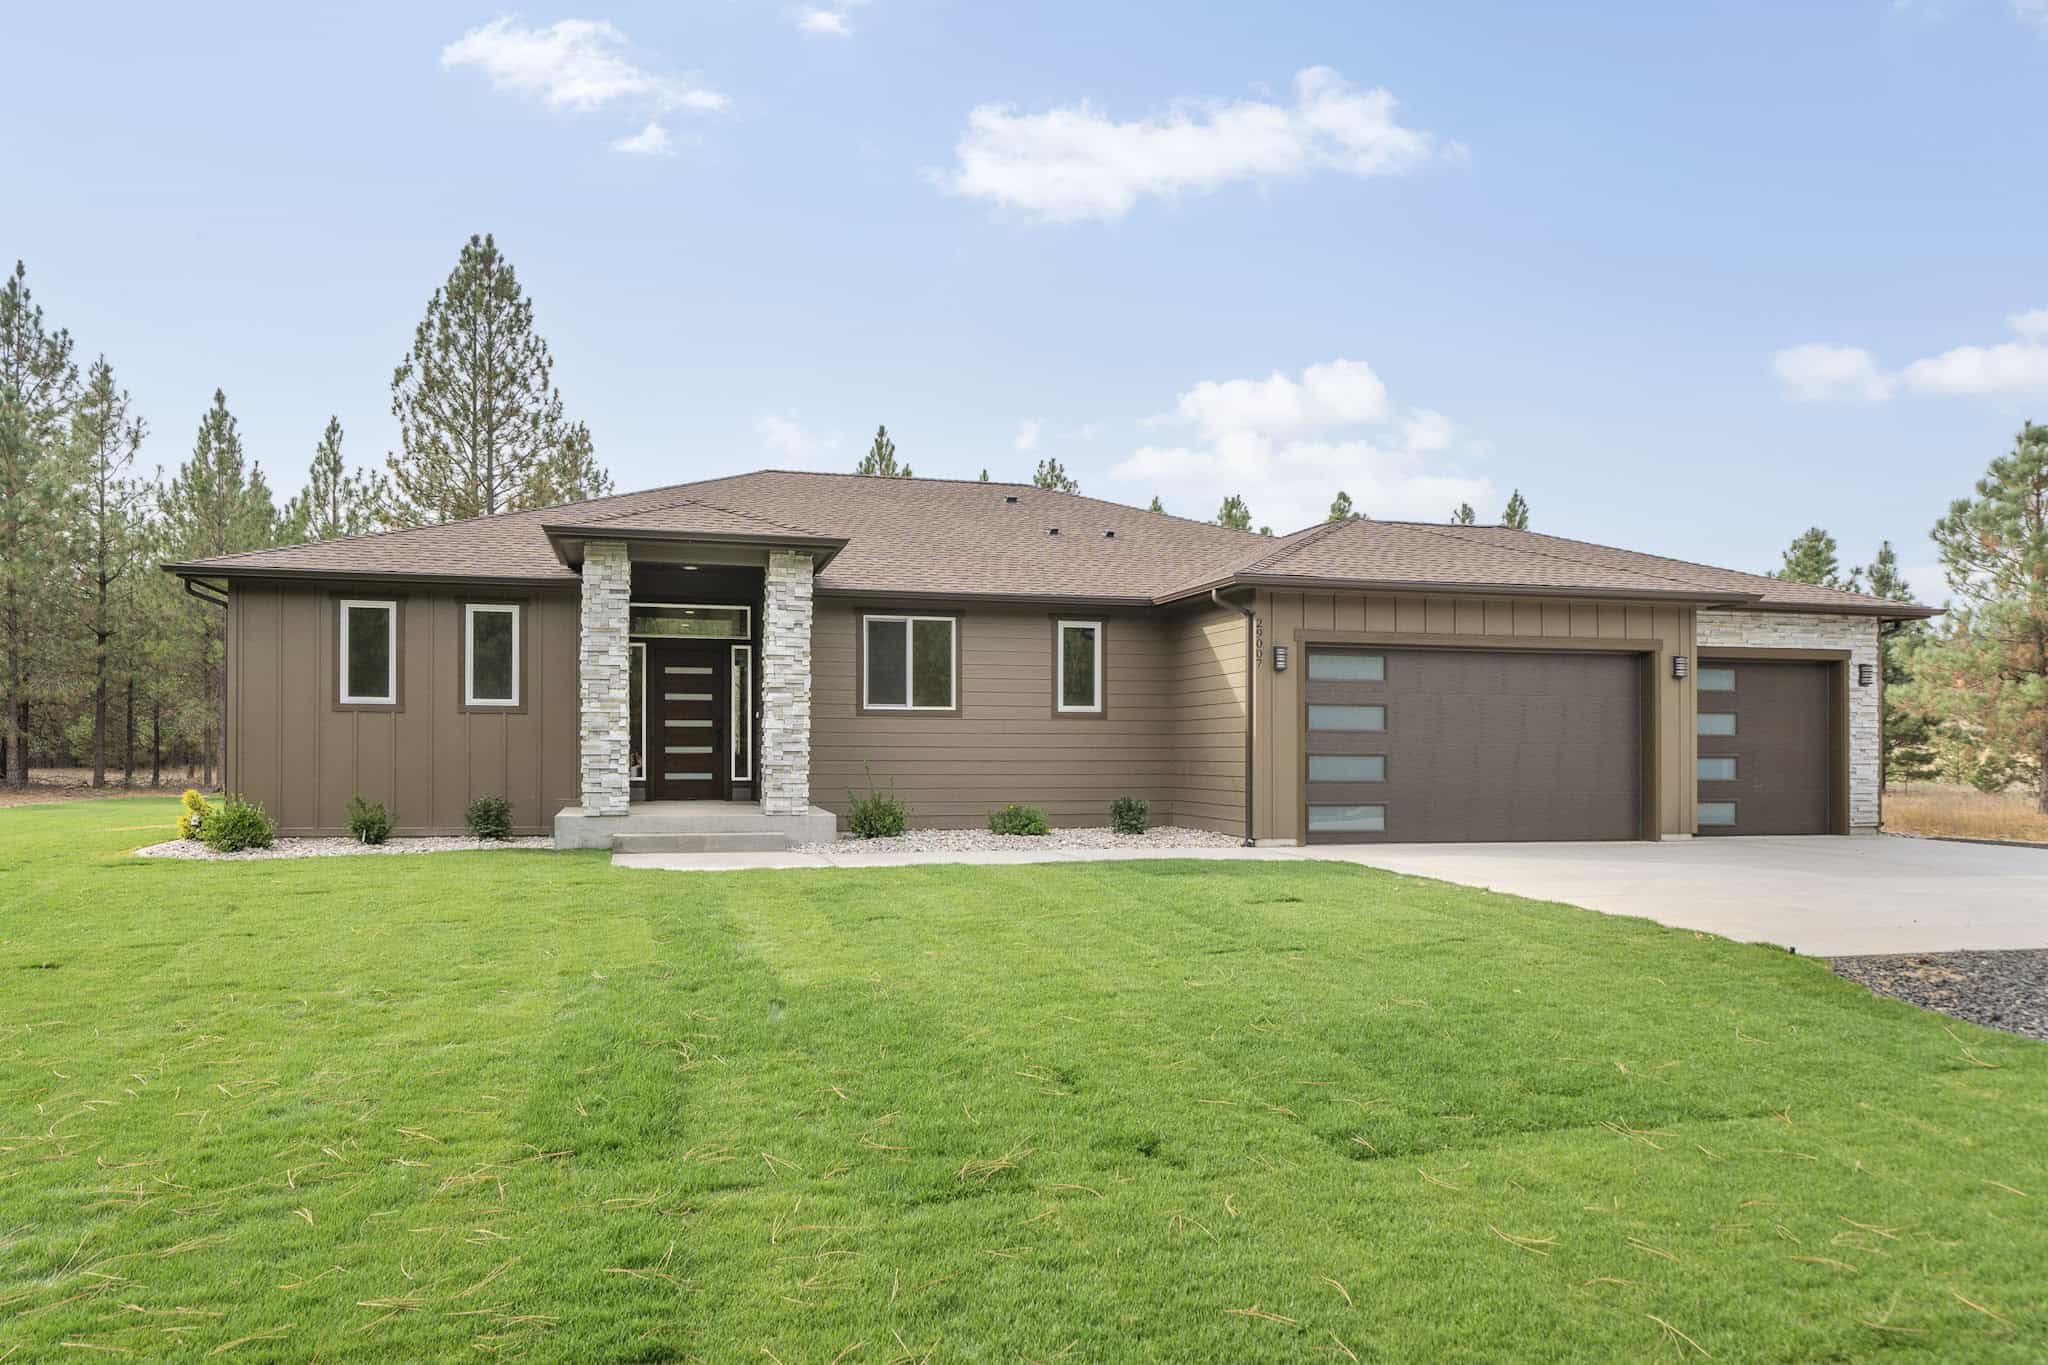
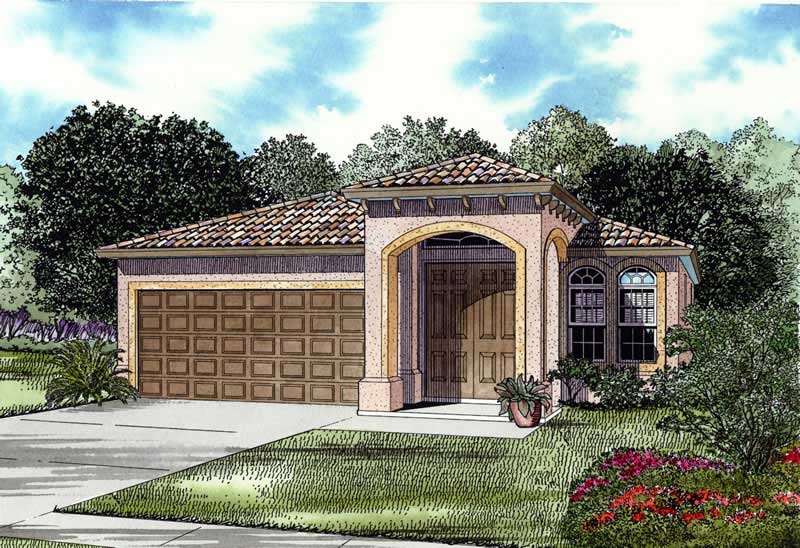
3-Bedroom, 2191 Sq Ft Ranch Home - Plan #193-1110 - Main Exterior
Plan Collection
3-Bedroom, 2191 Sq Ft Ranch Home - Plan #193-1110 - Main Exterior
Plan#193-1110
Starting at$1550
2191
Sq Ft
1
Story
3
Bed
2.5
Bath
2
Car

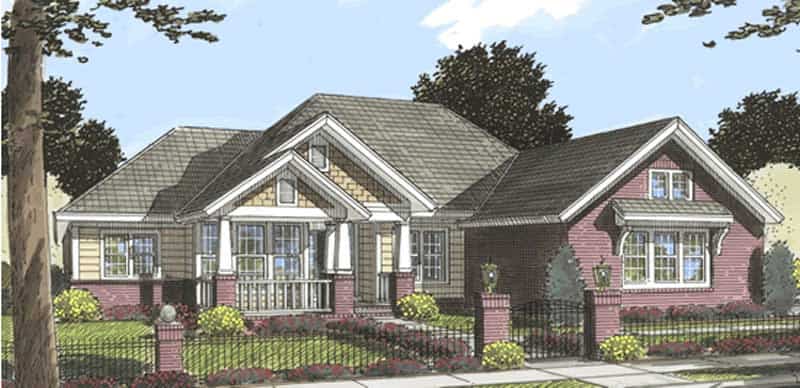
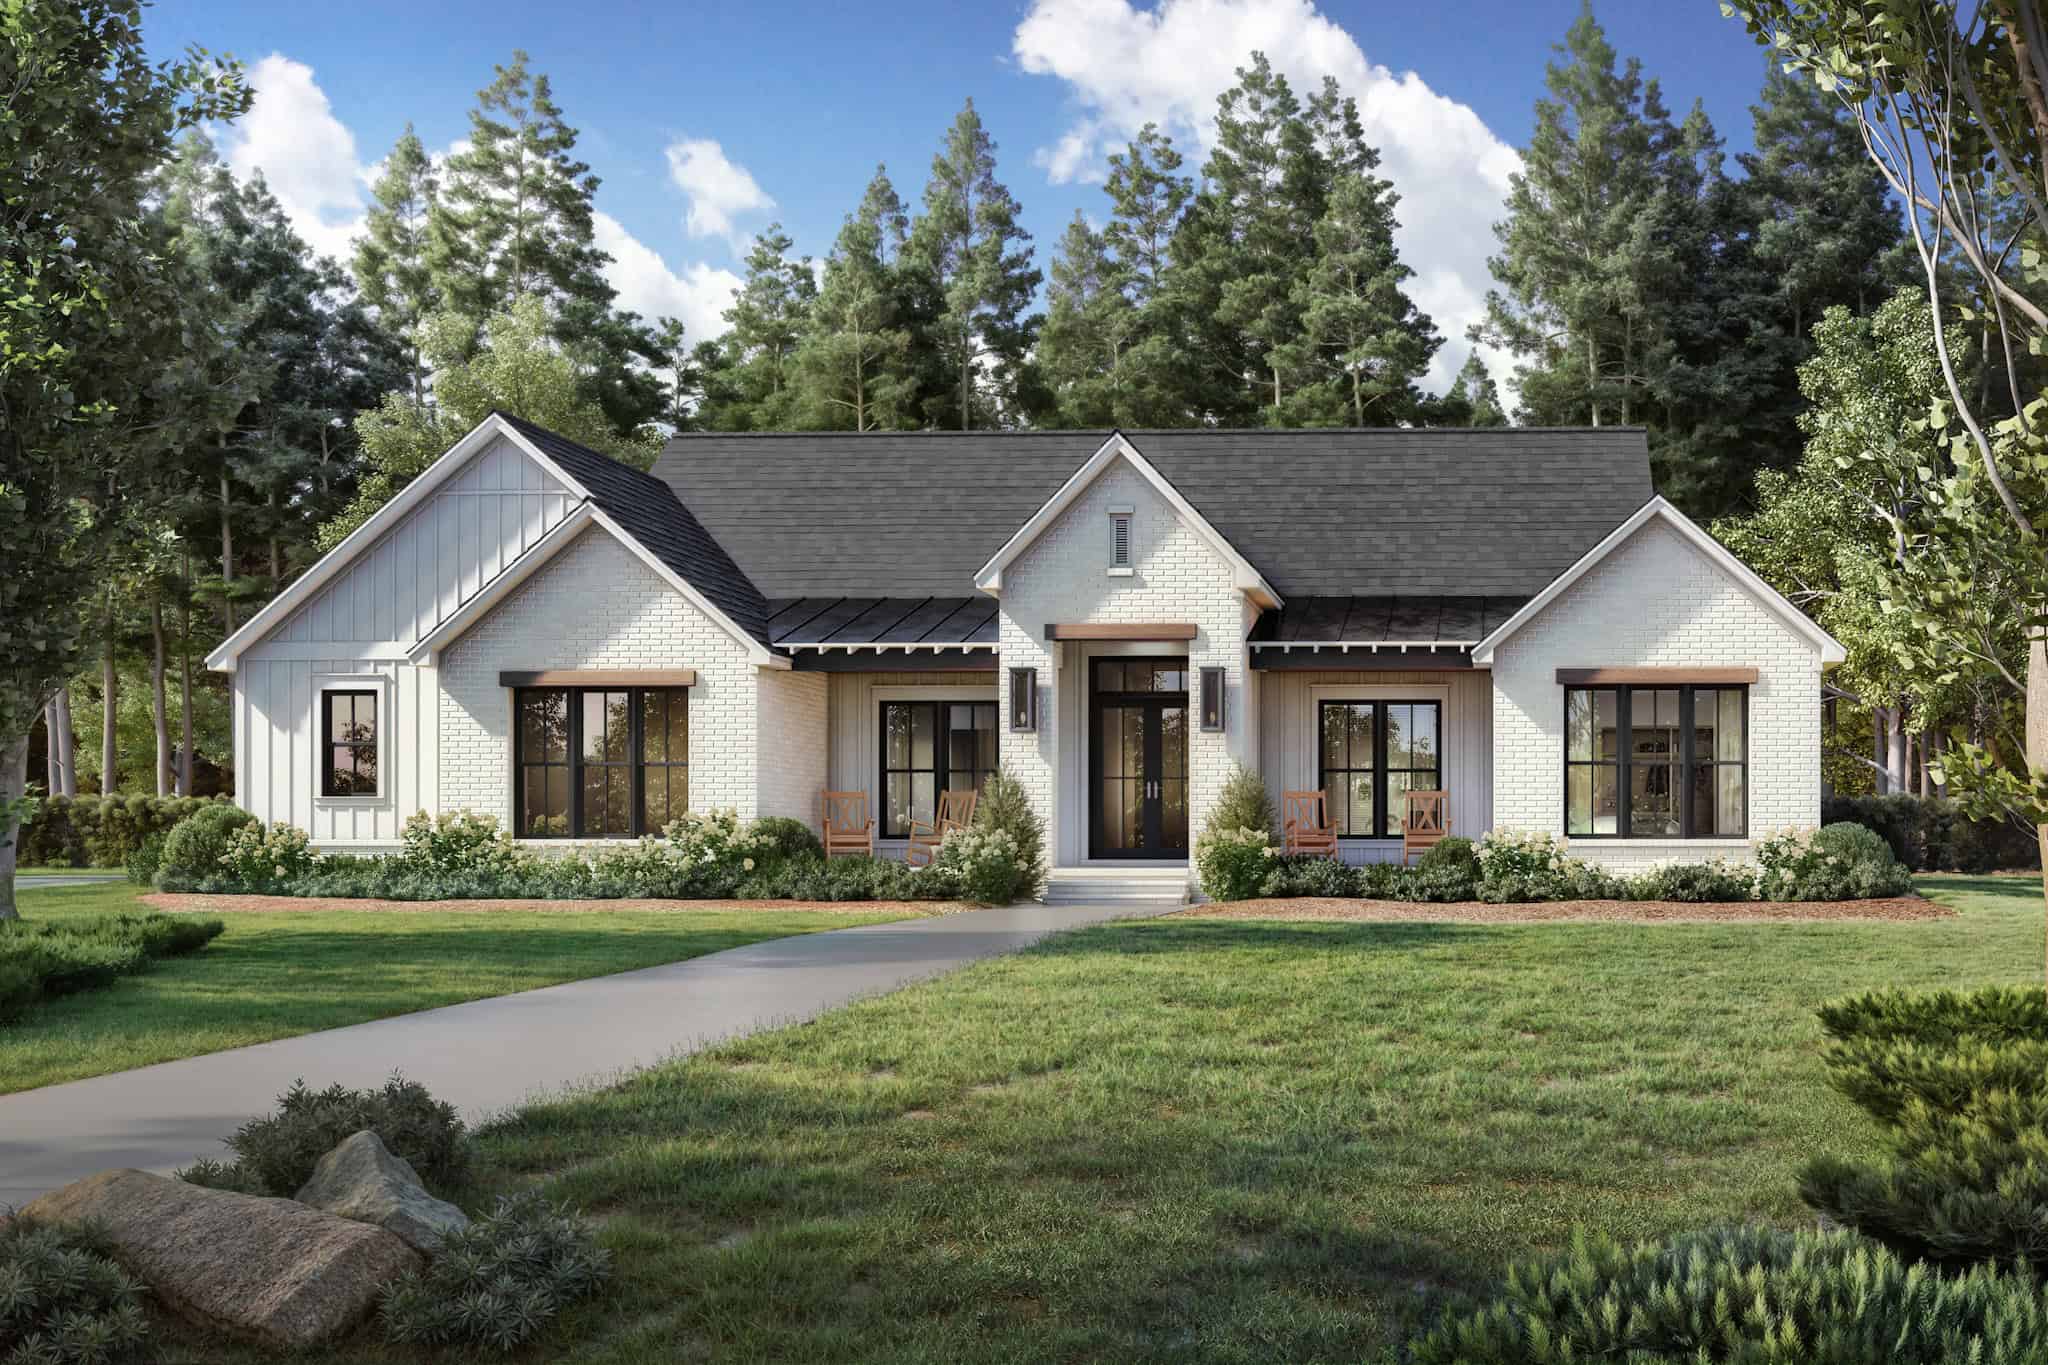
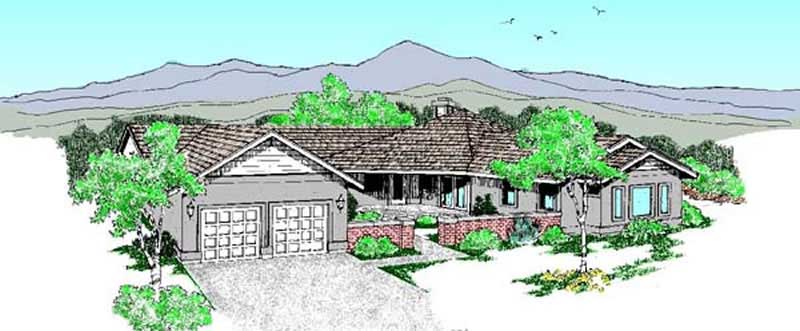
3-Bedroom, 2191 Sq Ft Craftsman House - Plan #108-1943 - Front Exterior
Plan Collection
3-Bedroom, 2191 Sq Ft Craftsman House - Plan #108-1943 - Front Exterior
Plan#108-1943
Starting at$945
2191
Sq Ft
1
Story
3
Bed
2
Bath
2
Car
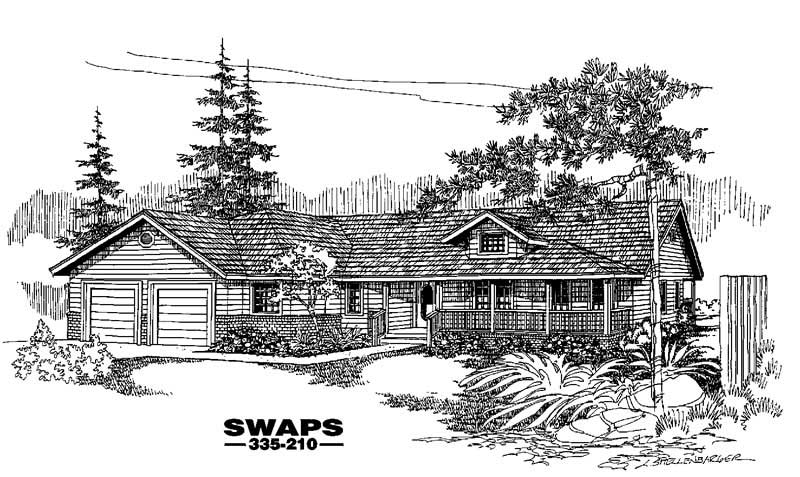
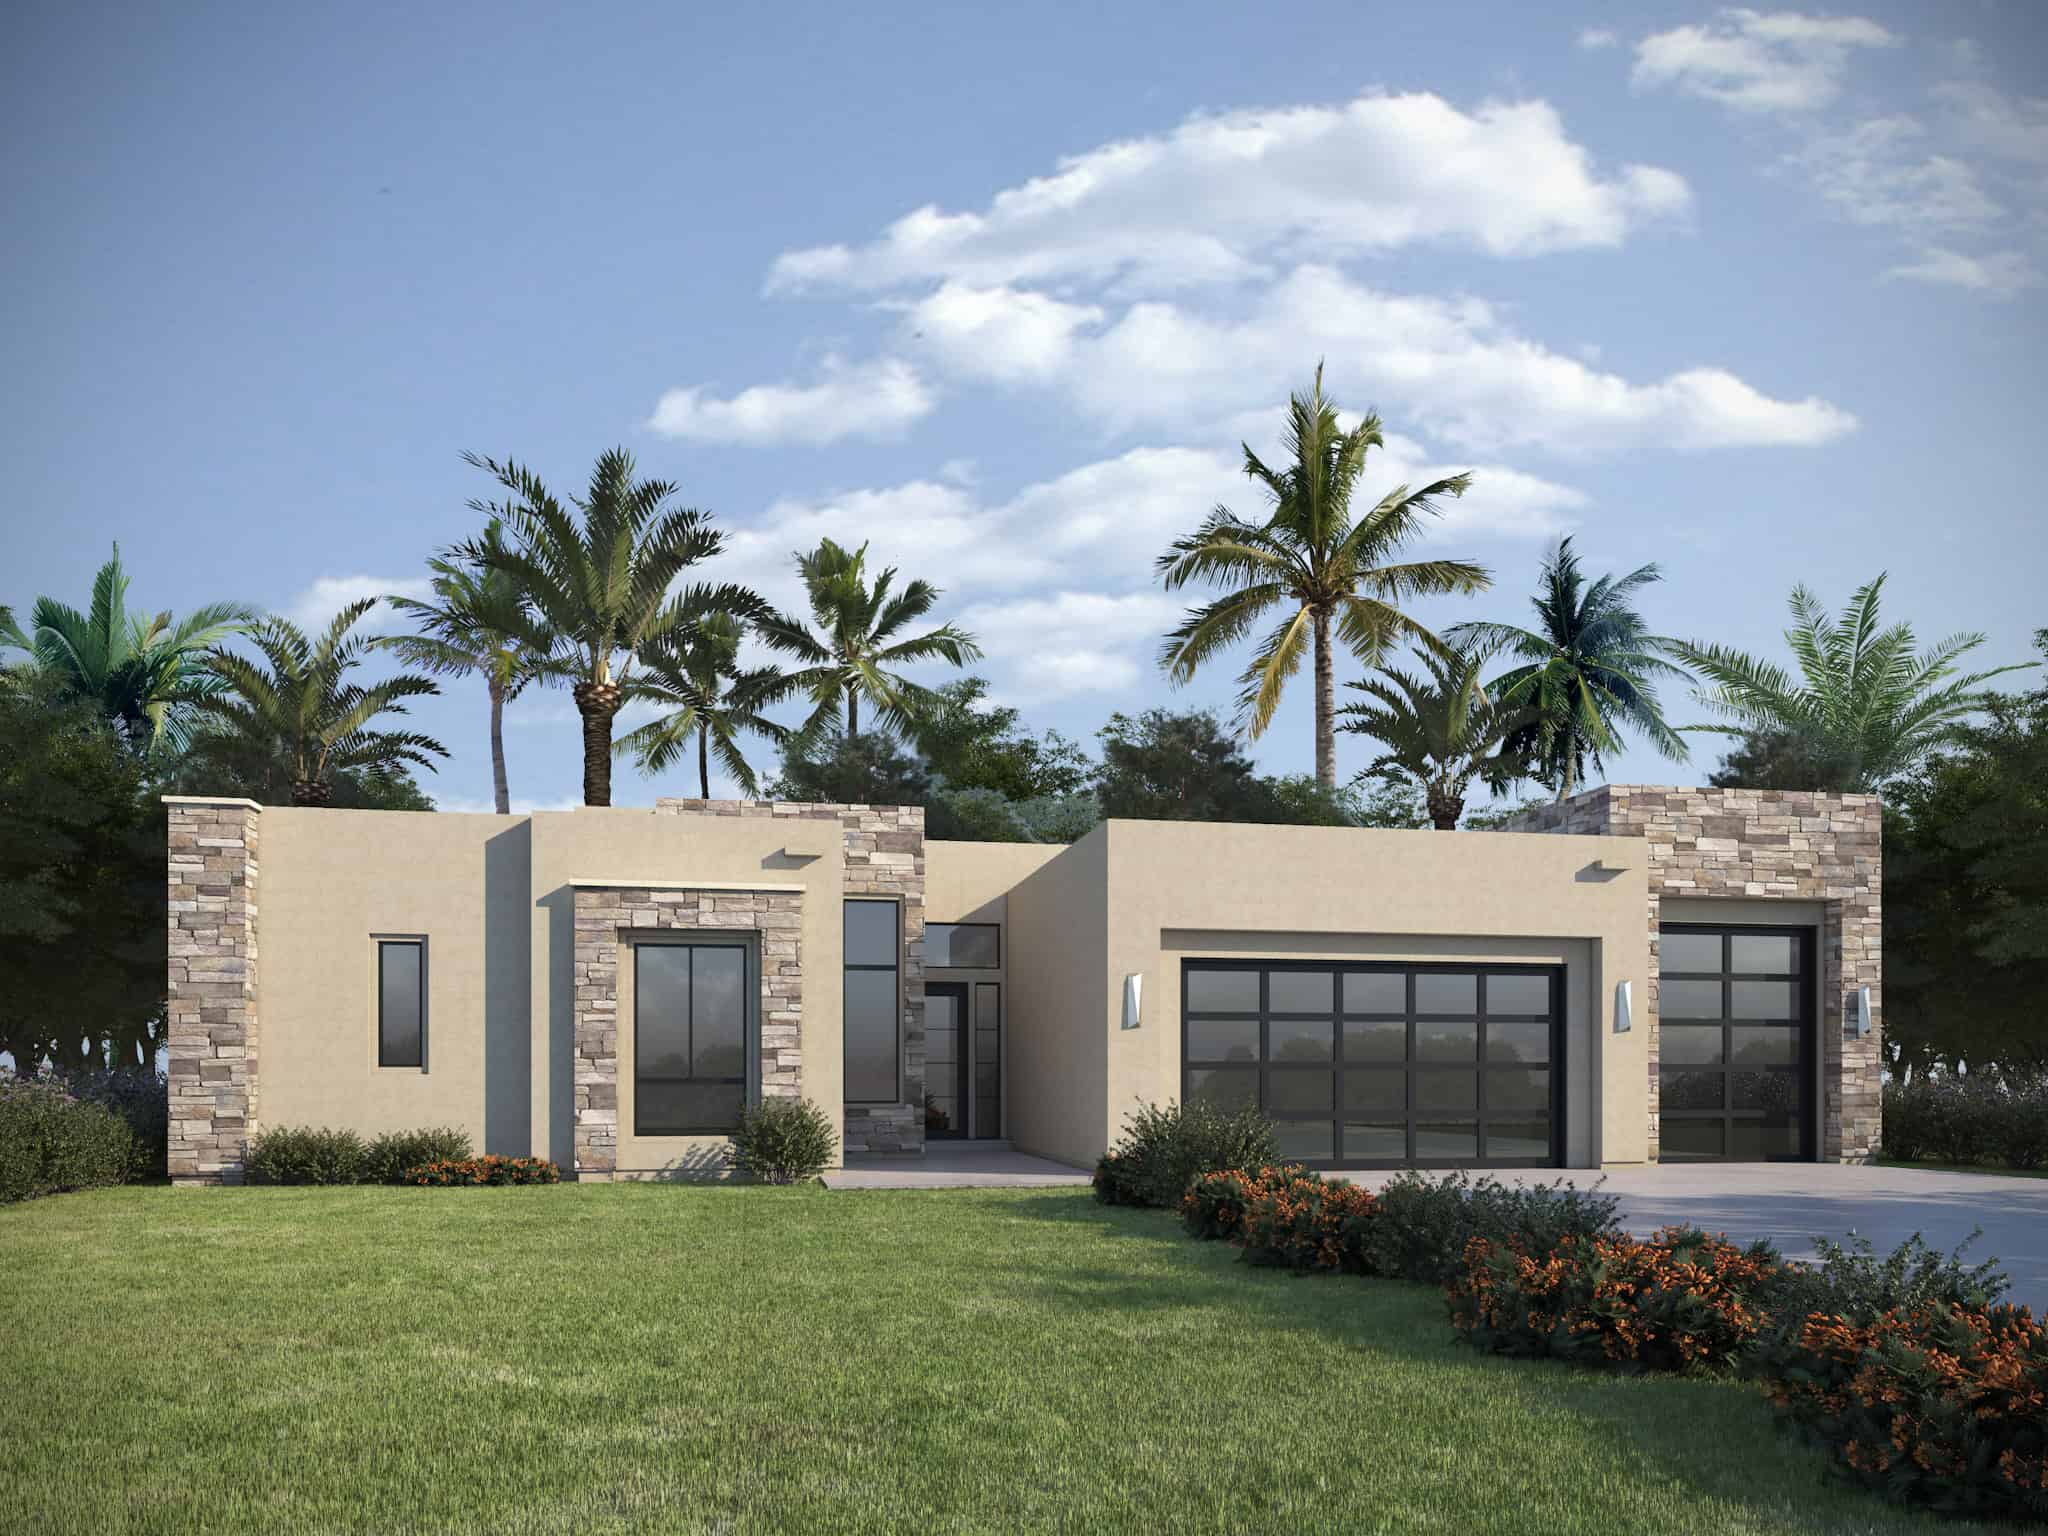
4-Bedroom, 2191 Sq Ft Modern House Plan - 117-1130 - Front Exterior
Plan Collection
4-Bedroom, 2191 Sq Ft Modern House Plan - 117-1130 - Front Exterior
Plan#117-1130
Starting at$1295
2191
Sq Ft
1
Story
4
Bed
4
Bath
2
Car
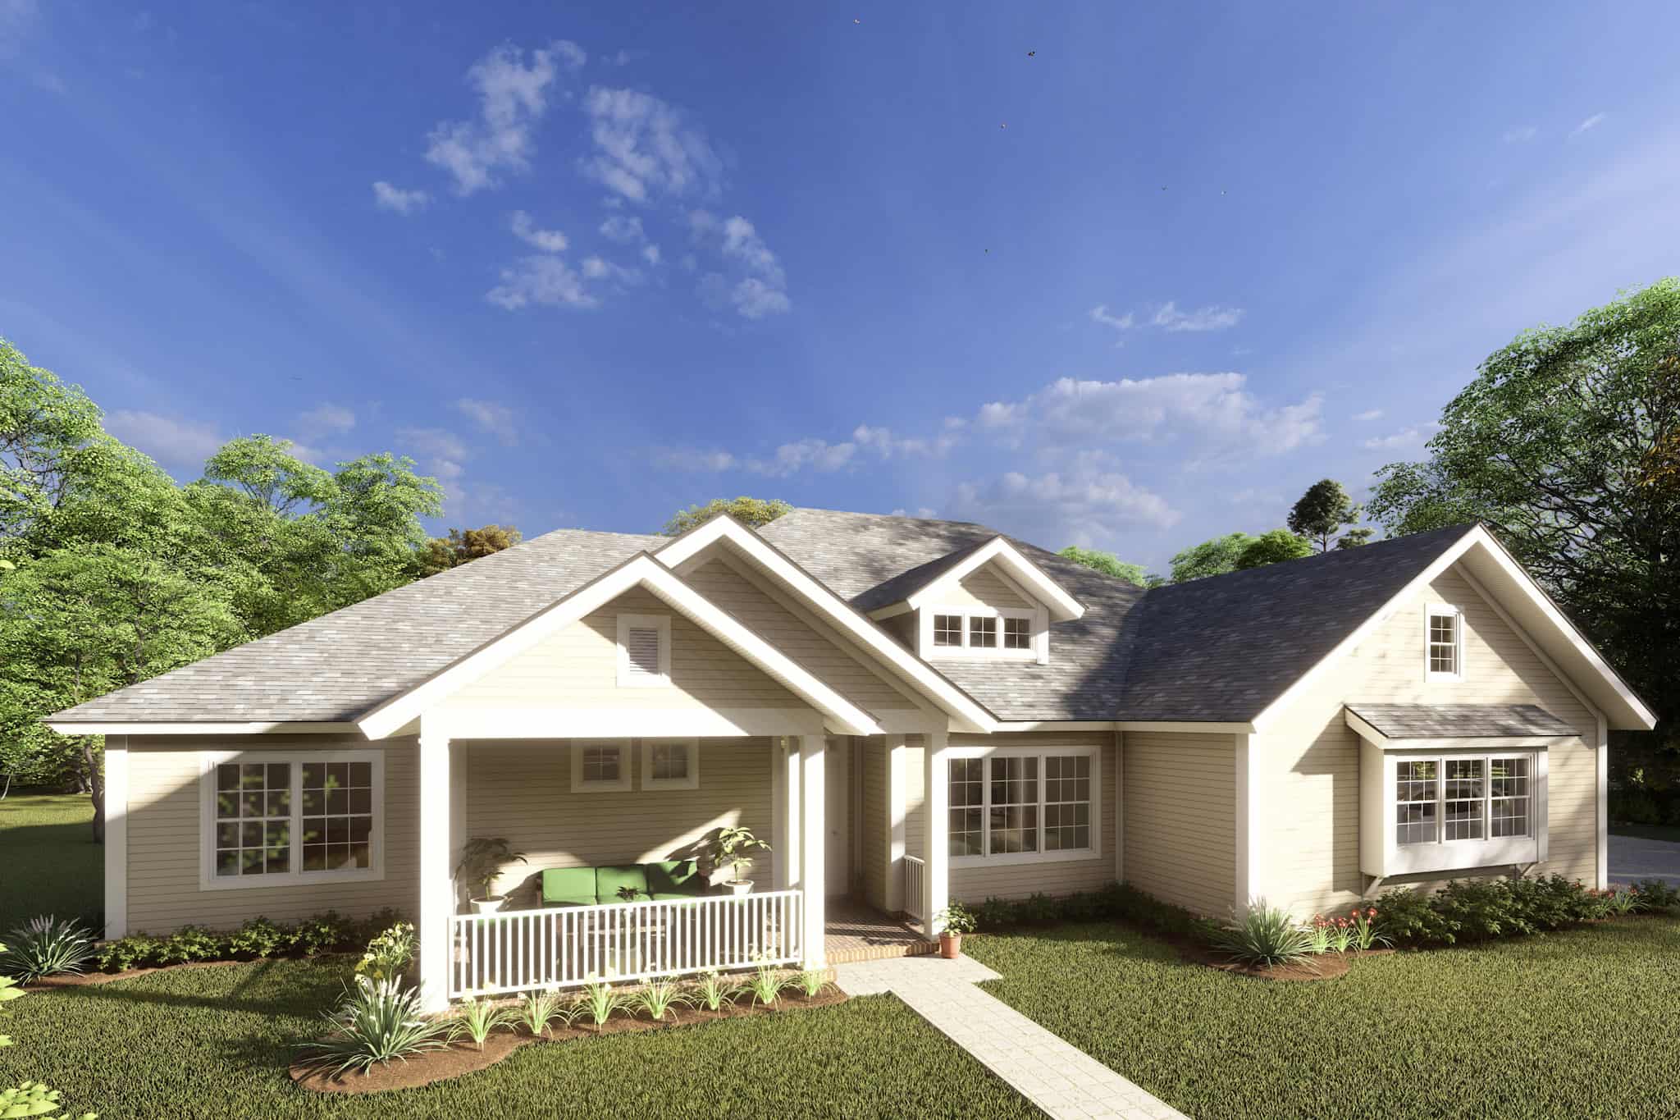
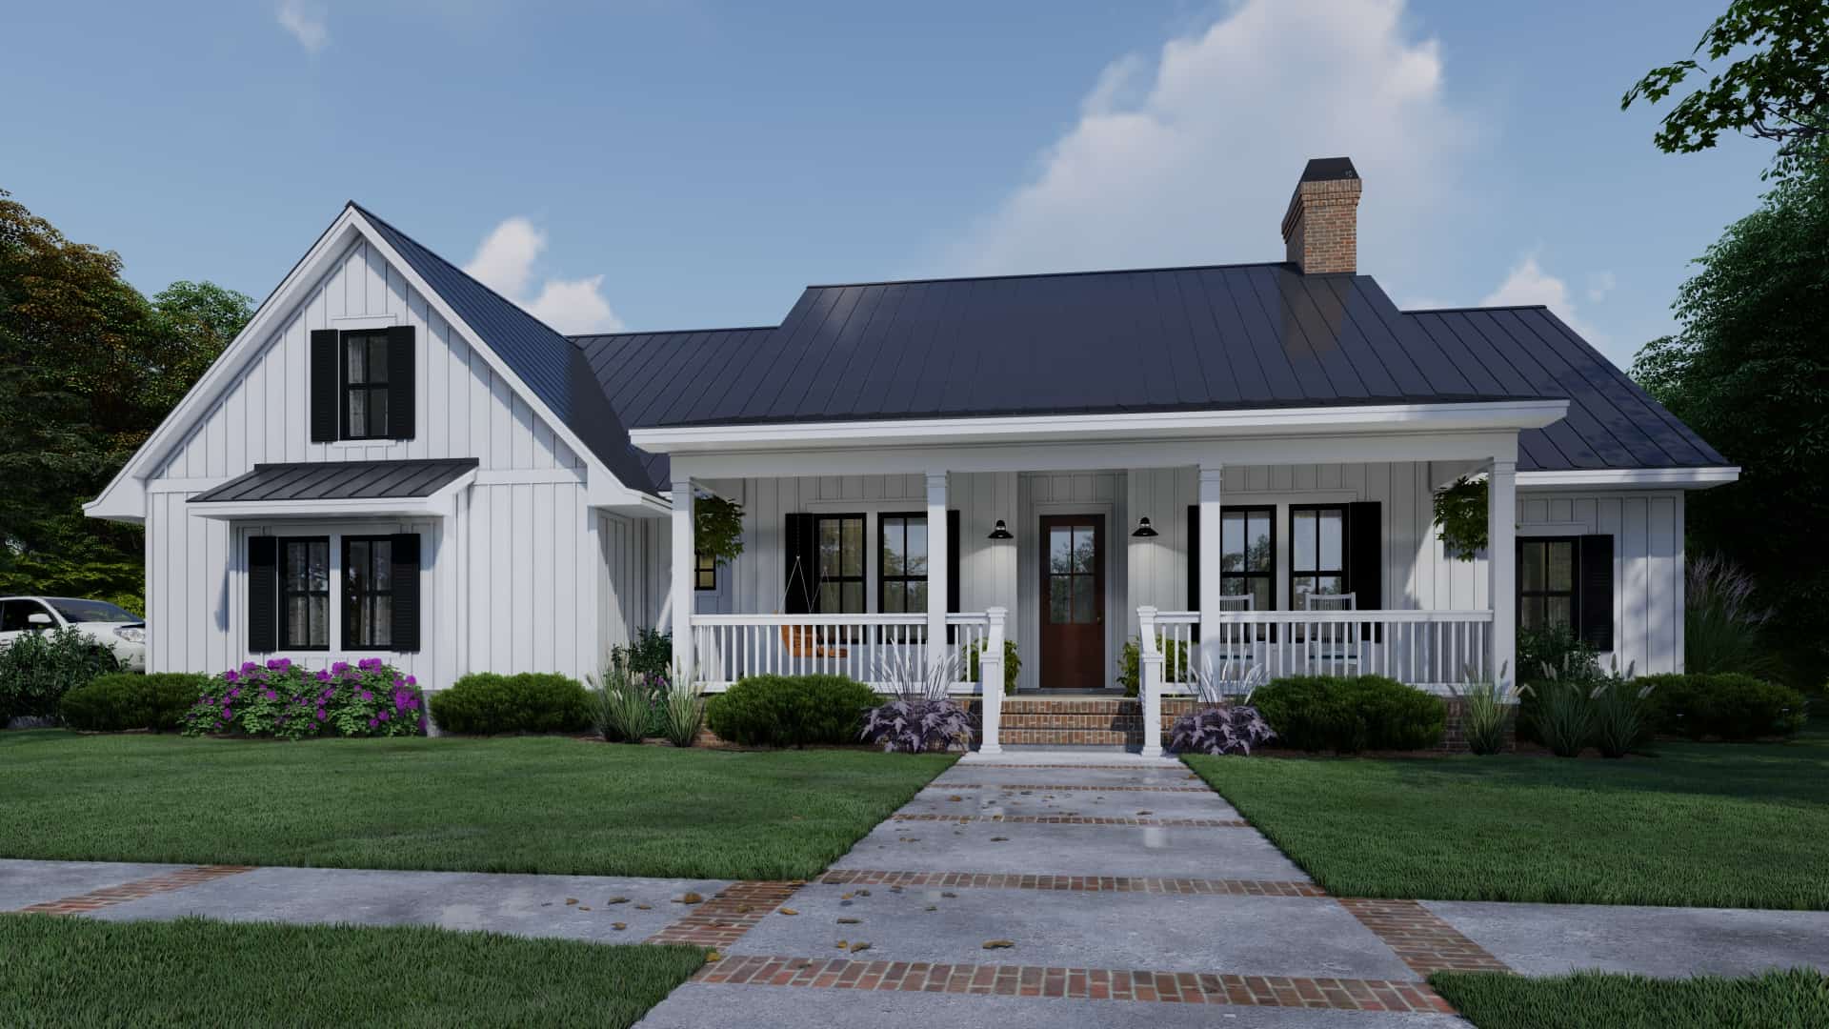
2-Bedroom, 2191 Sq Ft Country House Plan - 199-1008 - Front Exterior
Plan Collection
2-Bedroom, 2191 Sq Ft Country House Plan - 199-1008 - Front Exterior
Plan#199-1008
Starting at$767
2191
Sq Ft
1
Story
2
Bed
2.5
Bath
2
Car
4-Bedroom, 2191 Sq Ft French House Plan - 170-1981 - Front Exterior
Plan Collection
4-Bedroom, 2191 Sq Ft French House Plan - 170-1981 - Front Exterior
Plan#170-1981
Starting at$970
2191
Sq Ft
1
Story
4
Bed
3
Bath
2
Car
4-Bedroom, 2191 Sq Ft Ranch Home Plan - 178-1143 - Main Exterior
Plan Collection
4-Bedroom, 2191 Sq Ft Ranch Home Plan - 178-1143 - Main Exterior
Plan#178-1143
Starting at$1125
2191
Sq Ft
1
Story
4
Bed
2
Bath
2
Car
3-Bedroom, 2191 Sq Ft Craftsman Home Plan - 108-1273 - Main Exterior
Plan Collection
3-Bedroom, 2191 Sq Ft Craftsman Home Plan - 108-1273 - Main Exterior
Plan#108-1273
Starting at$945
2191
Sq Ft
1
Story
3
Bed
2
Bath
2
Car
3-Bedroom, 2189 Sq Ft Craftsman House Plan - 137-1400 - Front Exterior
Plan Collection
3-Bedroom, 2189 Sq Ft Craftsman House Plan - 137-1400 - Front Exterior
Plan#137-1400
Starting at$865
2189
Sq Ft
1
Story
3
Bed
2
Bath
2
Car
3-Bedroom, 2189 Sq Ft Country Home Plan - 123-1028 - Main Exterior
Plan Collection
3-Bedroom, 2189 Sq Ft Country Home Plan - 123-1028 - Main Exterior
Plan#123-1028
Starting at$1190
2189
Sq Ft
1
Story
3
Bed
2.5
Bath
0
Car
2-Bedroom, 2189 Sq Ft Ranch House Plan - 145-1421 - Front Exterior
Plan Collection
2-Bedroom, 2189 Sq Ft Ranch House Plan - 145-1421 - Front Exterior
Plan#145-1421
Starting at$950
2189
Sq Ft
1
Story
2
Bed
2.5
Bath
2
Car
4-Bedroom, 2189 Sq Ft French Home Plan - 153-1193 - Main Exterior
Plan Collection
4-Bedroom, 2189 Sq Ft French Home Plan - 153-1193 - Main Exterior
Plan#153-1193
Starting at$1100
2189
Sq Ft
1
Story
4
Bed
2
Bath
2
Car
Contemporary House Plan - 2-4 Bedrms, 2.5-4.5 Baths - 2188-3610 Sq Ft - #161-1212
Plan Collection
Contemporary House Plan - 2-4 Bedrms, 2.5-4.5 Baths - 2188-3610 Sq Ft - #161-1212
Plan#161-1212
Starting at$1550
2188
Sq Ft
1
Story
2
Bed
2.5
Bath
3
Car
3-Bedroom, 2187 Sq Ft Ranch House Plan - 145-1538 - Front Exterior
Plan Collection
3-Bedroom, 2187 Sq Ft Ranch House Plan - 145-1538 - Front Exterior
Plan#145-1538
Starting at$950
2187
Sq Ft
1
Story
3
Bed
2.5
Bath
2
Car
3-Bedroom, 2187 Sq Ft Craftsman House Plan - 100-1083 - Front Exterior
Plan Collection
3-Bedroom, 2187 Sq Ft Craftsman House Plan - 100-1083 - Front Exterior
Plan#100-1083
Starting at$1600
2187
Sq Ft
1
Story
3
Bed
2.5
Bath
3
Car
4-Bedroom, 2187 Sq Ft Ranch Home Plan - 109-1166 - Main Exterior
Plan Collection
4-Bedroom, 2187 Sq Ft Ranch Home Plan - 109-1166 - Main Exterior
Plan#109-1166
Starting at$1395
2187
Sq Ft
1
Story
4
Bed
2
Bath
0
Car
3-Bedroom, 2187 Sq Ft Country House Plan - 145-1602 - Front Exterior
Plan Collection
3-Bedroom, 2187 Sq Ft Country House Plan - 145-1602 - Front Exterior
Plan#145-1602
Starting at$950
2187
Sq Ft
1
Story
3
Bed
2
Bath
4
Car
4-Bedroom, 2187 Sq Ft Southern House Plan - 153-1325 - Front Exterior
Plan Collection
4-Bedroom, 2187 Sq Ft Southern House Plan - 153-1325 - Front Exterior
Plan#153-1325
Starting at$1000
2187
Sq Ft
1
Story
4
Bed
2
Bath
2
Car
4-Bedroom, 2186 Sq Ft Country Home Plan - 135-1155 - Main Exterior
Plan Collection
4-Bedroom, 2186 Sq Ft Country Home Plan - 135-1155 - Main Exterior
Plan#135-1155
Starting at$1610
2186
Sq Ft
1
Story
4
Bed
3.5
Bath
3
Car
3-Bedroom, 2186 Sq Ft French House Plan - 170-2987 - Front Exterior
Plan Collection
3-Bedroom, 2186 Sq Ft French House Plan - 170-2987 - Front Exterior
Plan#170-2987
Starting at$970
2186
Sq Ft
1
Story
3
Bed
2
Bath
2
Car
3-Bedroom, 2186 Sq Ft French House Plan - 170-2905 - Front Exterior
Plan Collection
3-Bedroom, 2186 Sq Ft French House Plan - 170-2905 - Front Exterior
Plan#170-2905
Starting at$970
2186
Sq Ft
1
Story
3
Bed
2
Bath
2
Car
Ranch Home Plan - 4 Bedrms, 3 Baths - 2185 Sq Ft - #206-1121
Plan Collection
Ranch Home Plan - 4 Bedrms, 3 Baths - 2185 Sq Ft - #206-1121
Plan#206-1121
Starting at$1295
2185
Sq Ft
1
Story
4
Bed
3
Bath
2
Car
2185 Sq Ft Log Cabin House Plan - 161-1175 - Front Exterior
Plan Collection
2185 Sq Ft Log Cabin House Plan - 161-1175 - Front Exterior
Plan#161-1175
Starting at$1100
2185
Sq Ft
1
Story
0
Bed
0
Bath
0
Car
3-Bedroom, 2185 Sq Ft Ranch House Plan - 145-1402 - Front Exterior
Plan Collection
3-Bedroom, 2185 Sq Ft Ranch House Plan - 145-1402 - Front Exterior
Plan#145-1402
Starting at$950
2185
Sq Ft
1
Story
3
Bed
2.5
Bath
2
Car
3-Bedroom, 2184 Sq Ft Cottage House - Plan #198-1050 - Front Exterior
Plan Collection
3-Bedroom, 2184 Sq Ft Cottage House - Plan #198-1050 - Front Exterior
Plan#198-1050
Starting at$2195
2184
Sq Ft
1
Story
3
Bed
3
Bath
2
Car
3-Bedroom, 2191 Sq Ft Ranch Home - Plan #193-1110 - Main Exterior
Plan Collection
3-Bedroom, 2191 Sq Ft Ranch Home - Plan #193-1110 - Main Exterior
Plan#193-1110
Starting at$1550
2191
Sq Ft
1
Story
3
Bed
2.5
Bath
2
Car

3-Bedroom, 2191 Sq Ft Craftsman House - Plan #108-1943 - Front Exterior
Plan Collection
3-Bedroom, 2191 Sq Ft Craftsman House - Plan #108-1943 - Front Exterior
Plan#108-1943
Starting at$945
2191
Sq Ft
1
Story
3
Bed
2
Bath
2
Car
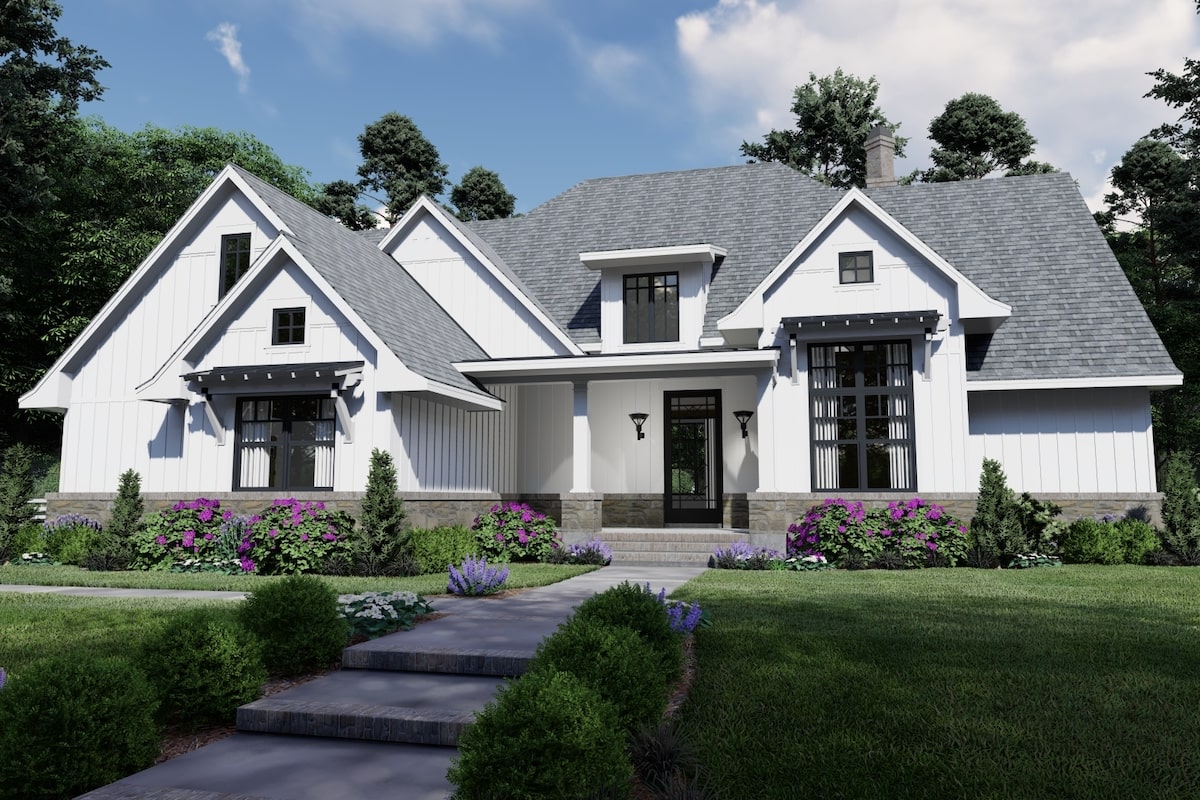
4-Bedroom, 2191 Sq Ft Modern House Plan - 117-1130 - Front Exterior
Plan Collection
4-Bedroom, 2191 Sq Ft Modern House Plan - 117-1130 - Front Exterior
Plan#117-1130
Starting at$1295
2191
Sq Ft
1
Story
4
Bed
4
Bath
2
Car
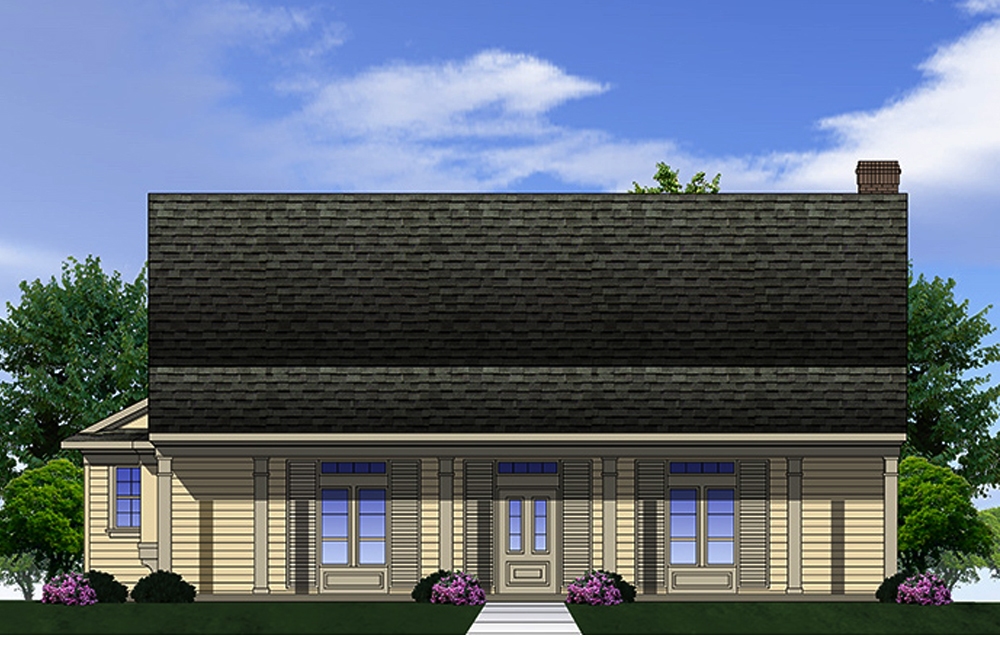
2-Bedroom, 2191 Sq Ft Country House Plan - 199-1008 - Front Exterior
Plan Collection
2-Bedroom, 2191 Sq Ft Country House Plan - 199-1008 - Front Exterior
Plan#199-1008
Starting at$767
2191
Sq Ft
1
Story
2
Bed
2.5
Bath
2
Car
4-Bedroom, 2191 Sq Ft French House Plan - 170-1981 - Front Exterior
Plan Collection
4-Bedroom, 2191 Sq Ft French House Plan - 170-1981 - Front Exterior
Plan#170-1981
Starting at$970
2191
Sq Ft
1
Story
4
Bed
3
Bath
2
Car
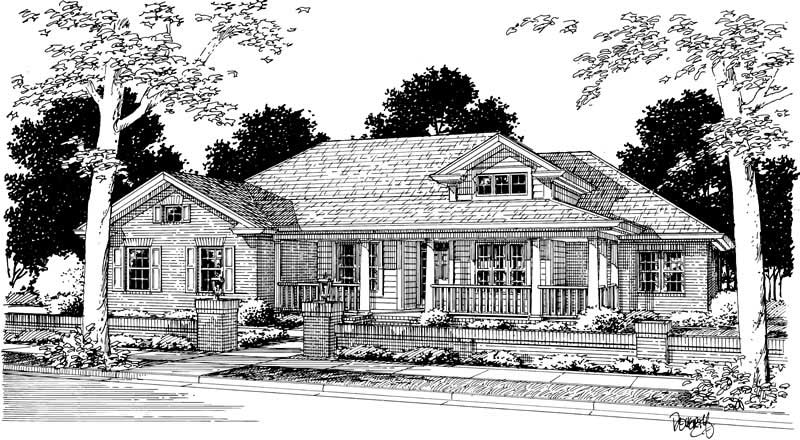
4-Bedroom, 2191 Sq Ft Ranch Home Plan - 178-1143 - Main Exterior
Plan Collection
4-Bedroom, 2191 Sq Ft Ranch Home Plan - 178-1143 - Main Exterior
Plan#178-1143
Starting at$1125
2191
Sq Ft
1
Story
4
Bed
2
Bath
2
Car

3-Bedroom, 2191 Sq Ft Craftsman Home Plan - 108-1273 - Main Exterior
Plan Collection
3-Bedroom, 2191 Sq Ft Craftsman Home Plan - 108-1273 - Main Exterior
Plan#108-1273
Starting at$945
2191
Sq Ft
1
Story
3
Bed
2
Bath
2
Car
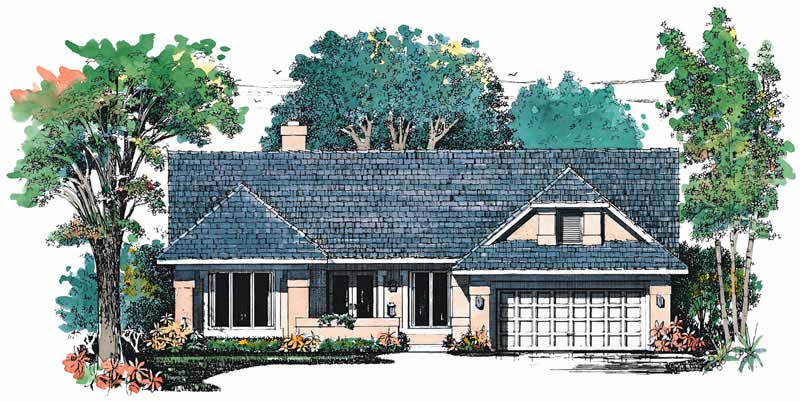
3-Bedroom, 2189 Sq Ft Craftsman House Plan - 137-1400 - Front Exterior
Plan Collection
3-Bedroom, 2189 Sq Ft Craftsman House Plan - 137-1400 - Front Exterior
Plan#137-1400
Starting at$865
2189
Sq Ft
1
Story
3
Bed
2
Bath
2
Car
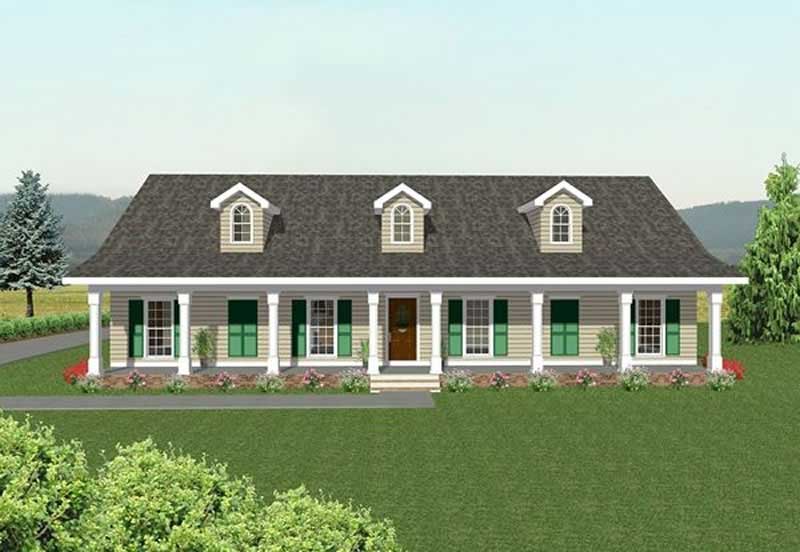
3-Bedroom, 2189 Sq Ft Country Home Plan - 123-1028 - Main Exterior
Plan Collection
3-Bedroom, 2189 Sq Ft Country Home Plan - 123-1028 - Main Exterior
Plan#123-1028
Starting at$1190
2189
Sq Ft
1
Story
3
Bed
2.5
Bath
0
Car
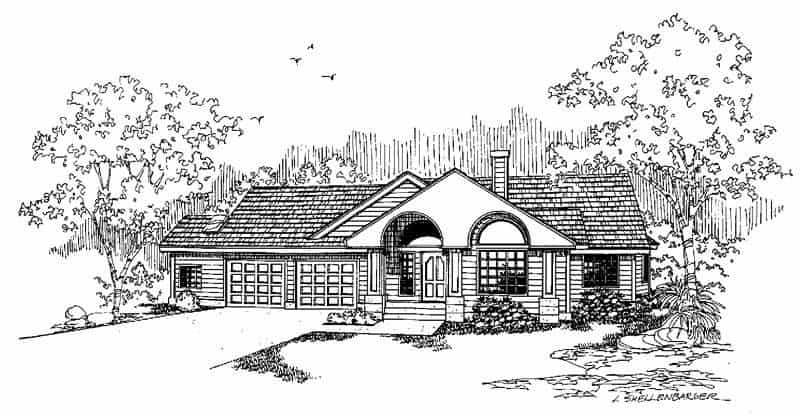
2-Bedroom, 2189 Sq Ft Ranch House Plan - 145-1421 - Front Exterior
Plan Collection
2-Bedroom, 2189 Sq Ft Ranch House Plan - 145-1421 - Front Exterior
Plan#145-1421
Starting at$950
2189
Sq Ft
1
Story
2
Bed
2.5
Bath
2
Car
4-Bedroom, 2189 Sq Ft French Home Plan - 153-1193 - Main Exterior
Plan Collection
4-Bedroom, 2189 Sq Ft French Home Plan - 153-1193 - Main Exterior
Plan#153-1193
Starting at$1100
2189
Sq Ft
1
Story
4
Bed
2
Bath
2
Car
Contemporary House Plan - 2-4 Bedrms, 2.5-4.5 Baths - 2188-3610 Sq Ft - #161-1212
Plan Collection
Contemporary House Plan - 2-4 Bedrms, 2.5-4.5 Baths - 2188-3610 Sq Ft - #161-1212
Plan#161-1212
Starting at$1550
2188
Sq Ft
1
Story
2
Bed
2.5
Bath
3
Car
3-Bedroom, 2187 Sq Ft Ranch House Plan - 145-1538 - Front Exterior
Plan Collection
3-Bedroom, 2187 Sq Ft Ranch House Plan - 145-1538 - Front Exterior
Plan#145-1538
Starting at$950
2187
Sq Ft
1
Story
3
Bed
2.5
Bath
2
Car
3-Bedroom, 2187 Sq Ft Craftsman House Plan - 100-1083 - Front Exterior
Plan Collection
3-Bedroom, 2187 Sq Ft Craftsman House Plan - 100-1083 - Front Exterior
Plan#100-1083
Starting at$1600
2187
Sq Ft
1
Story
3
Bed
2.5
Bath
3
Car
4-Bedroom, 2187 Sq Ft Ranch Home Plan - 109-1166 - Main Exterior
Plan Collection
4-Bedroom, 2187 Sq Ft Ranch Home Plan - 109-1166 - Main Exterior
Plan#109-1166
Starting at$1395
2187
Sq Ft
1
Story
4
Bed
2
Bath
0
Car
3-Bedroom, 2187 Sq Ft Country House Plan - 145-1602 - Front Exterior
Plan Collection
3-Bedroom, 2187 Sq Ft Country House Plan - 145-1602 - Front Exterior
Plan#145-1602
Starting at$950
2187
Sq Ft
1
Story
3
Bed
2
Bath
4
Car
4-Bedroom, 2187 Sq Ft Southern House Plan - 153-1325 - Front Exterior
Plan Collection
4-Bedroom, 2187 Sq Ft Southern House Plan - 153-1325 - Front Exterior
Plan#153-1325
Starting at$1000
2187
Sq Ft
1
Story
4
Bed
2
Bath
2
Car
4-Bedroom, 2186 Sq Ft Country Home Plan - 135-1155 - Main Exterior
Plan Collection
4-Bedroom, 2186 Sq Ft Country Home Plan - 135-1155 - Main Exterior
Plan#135-1155
Starting at$1610
2186
Sq Ft
1
Story
4
Bed
3.5
Bath
3
Car
3-Bedroom, 2186 Sq Ft French House Plan - 170-2987 - Front Exterior
Plan Collection
3-Bedroom, 2186 Sq Ft French House Plan - 170-2987 - Front Exterior
Plan#170-2987
Starting at$970
2186
Sq Ft
1
Story
3
Bed
2
Bath
2
Car
3-Bedroom, 2186 Sq Ft French House Plan - 170-2905 - Front Exterior
Plan Collection
3-Bedroom, 2186 Sq Ft French House Plan - 170-2905 - Front Exterior
Plan#170-2905
Starting at$970
2186
Sq Ft
1
Story
3
Bed
2
Bath
2
Car
Ranch Home Plan - 4 Bedrms, 3 Baths - 2185 Sq Ft - #206-1121
Plan Collection
Ranch Home Plan - 4 Bedrms, 3 Baths - 2185 Sq Ft - #206-1121
Plan#206-1121
Starting at$1295
2185
Sq Ft
1
Story
4
Bed
3
Bath
2
Car
2185 Sq Ft Log Cabin House Plan - 161-1175 - Front Exterior
Plan Collection
2185 Sq Ft Log Cabin House Plan - 161-1175 - Front Exterior
Plan#161-1175
Starting at$1100
2185
Sq Ft
1
Story
0
Bed
0
Bath
0
Car
3-Bedroom, 2185 Sq Ft Ranch House Plan - 145-1402 - Front Exterior
Plan Collection
3-Bedroom, 2185 Sq Ft Ranch House Plan - 145-1402 - Front Exterior
Plan#145-1402
Starting at$950
2185
Sq Ft
1
Story
3
Bed
2.5
Bath
2
Car
3-Bedroom, 2184 Sq Ft Cottage House - Plan #198-1050 - Front Exterior
Plan Collection
3-Bedroom, 2184 Sq Ft Cottage House - Plan #198-1050 - Front Exterior
Plan#198-1050
Starting at$2195
2184
Sq Ft
1
Story
3
Bed
3
Bath
2
Car
1...153154155156157...413