Single+story House Plans

9,887
Plan Results
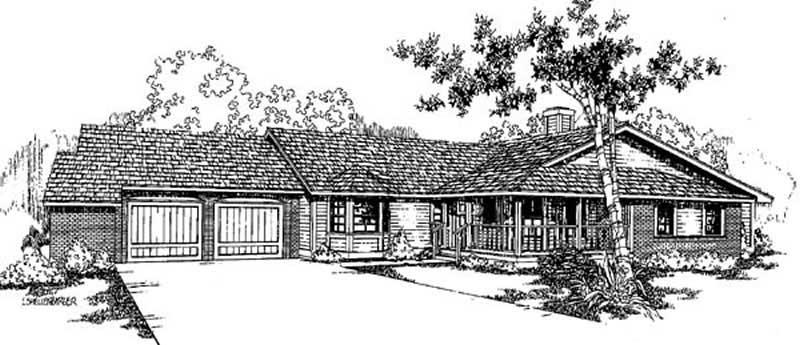
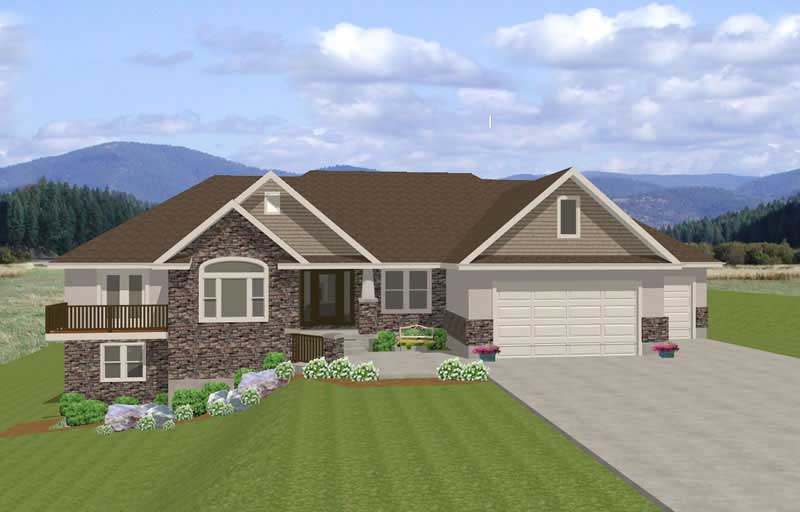
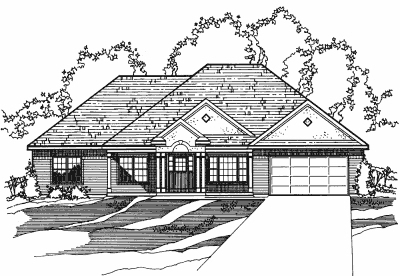
4-Bedroom, 2238 Sq Ft Contemporary House Plan - 144-1068 - Front Exterior
Plan Collection
4-Bedroom, 2238 Sq Ft Contemporary House Plan - 144-1068 - Front Exterior
Plan#144-1068
Starting at$1350
2238
Sq Ft
1
Story
4
Bed
3
Bath
2
Car
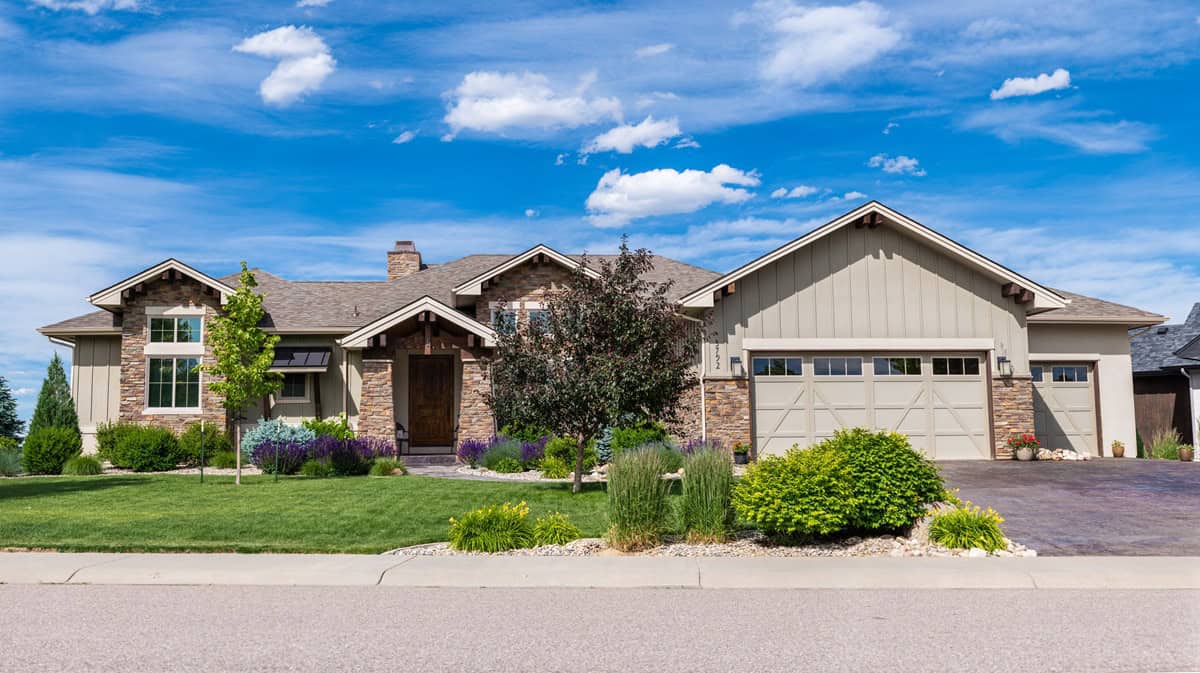
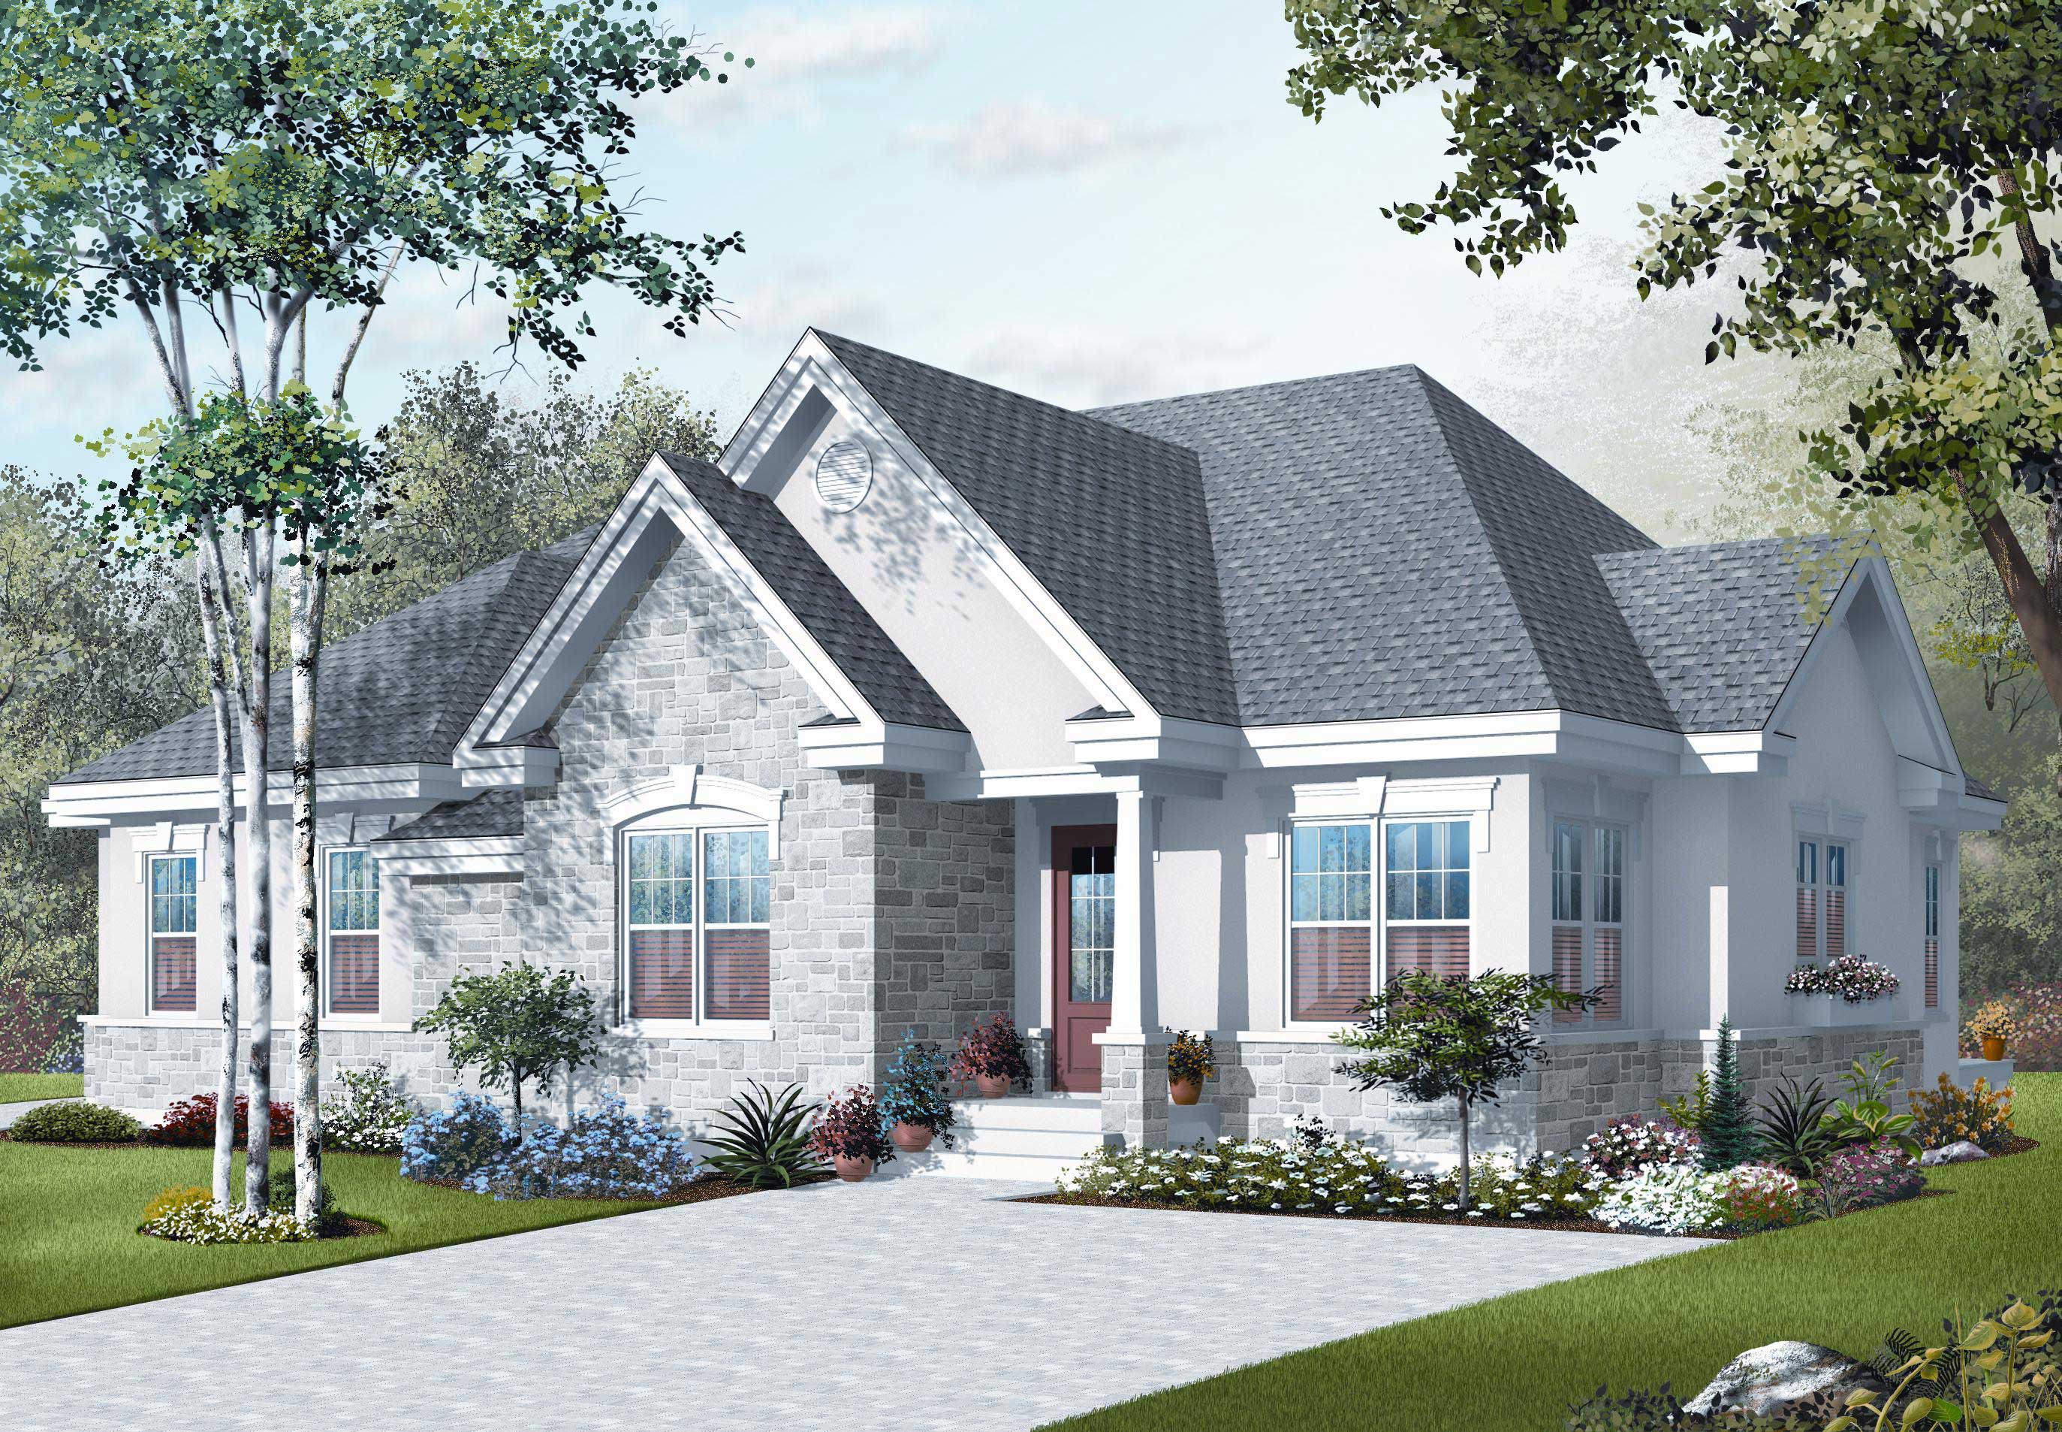
3-Bedroom, 2238 Sq Ft European House Plan - 124-1128 - Front Exterior
Plan Collection
3-Bedroom, 2238 Sq Ft European House Plan - 124-1128 - Front Exterior
Plan#124-1128
Starting at$745
2238
Sq Ft
1
Story
3
Bed
2
Bath
2
Car

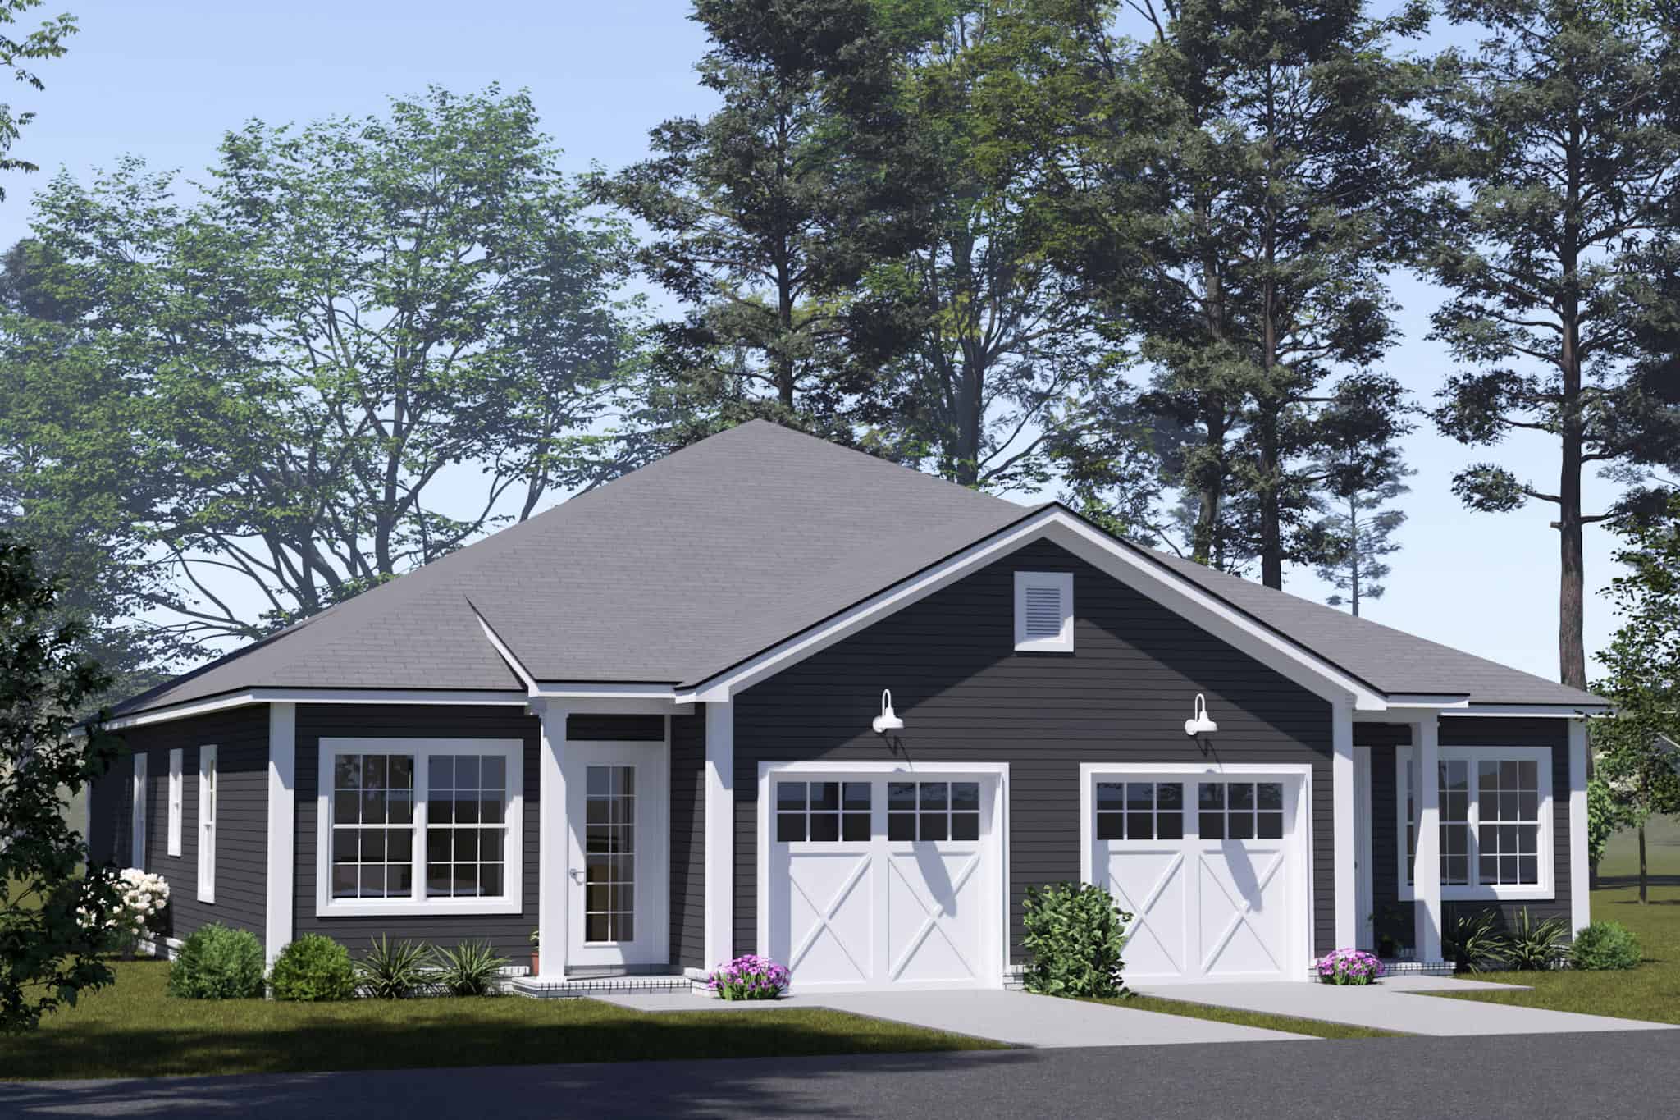
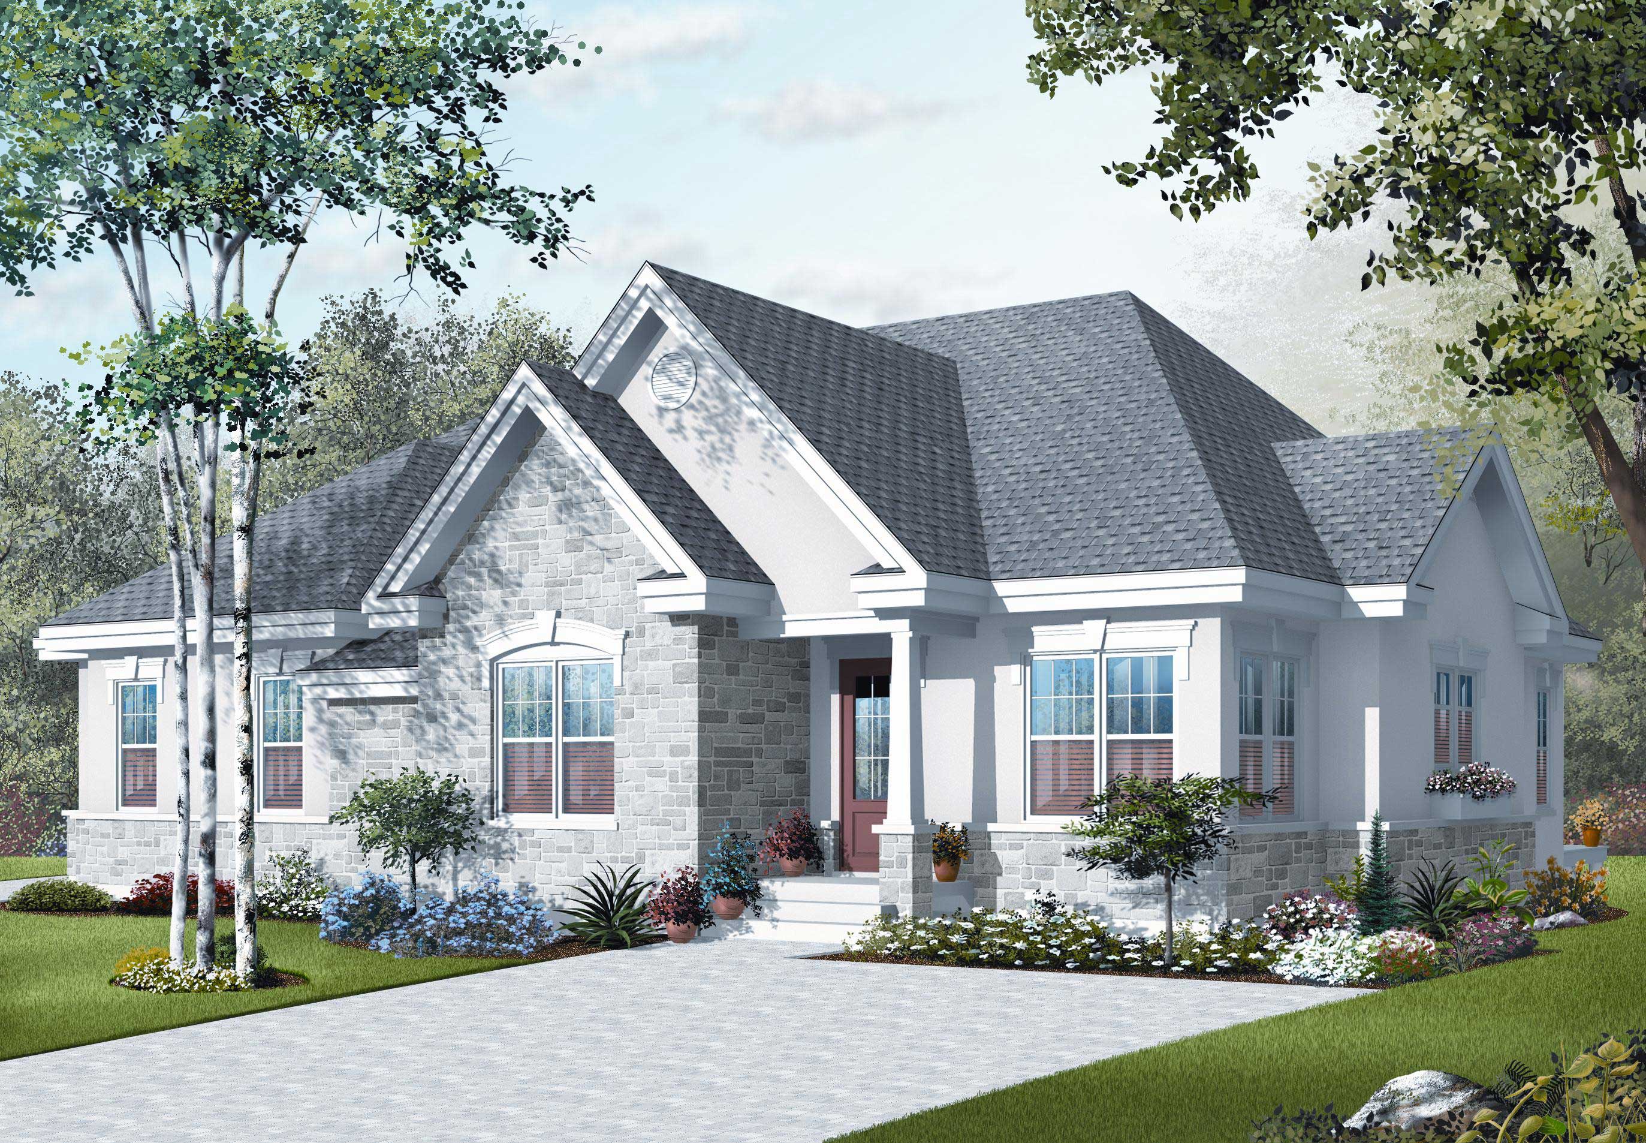
3-Bedroom, 2237 Sq Ft Cottage Home - Plan #198-1128 - Main Exterior
Plan Collection
3-Bedroom, 2237 Sq Ft Cottage Home - Plan #198-1128 - Main Exterior
Plan#198-1128
Starting at$940
2237
Sq Ft
1
Story
3
Bed
2
Bath
2
Car
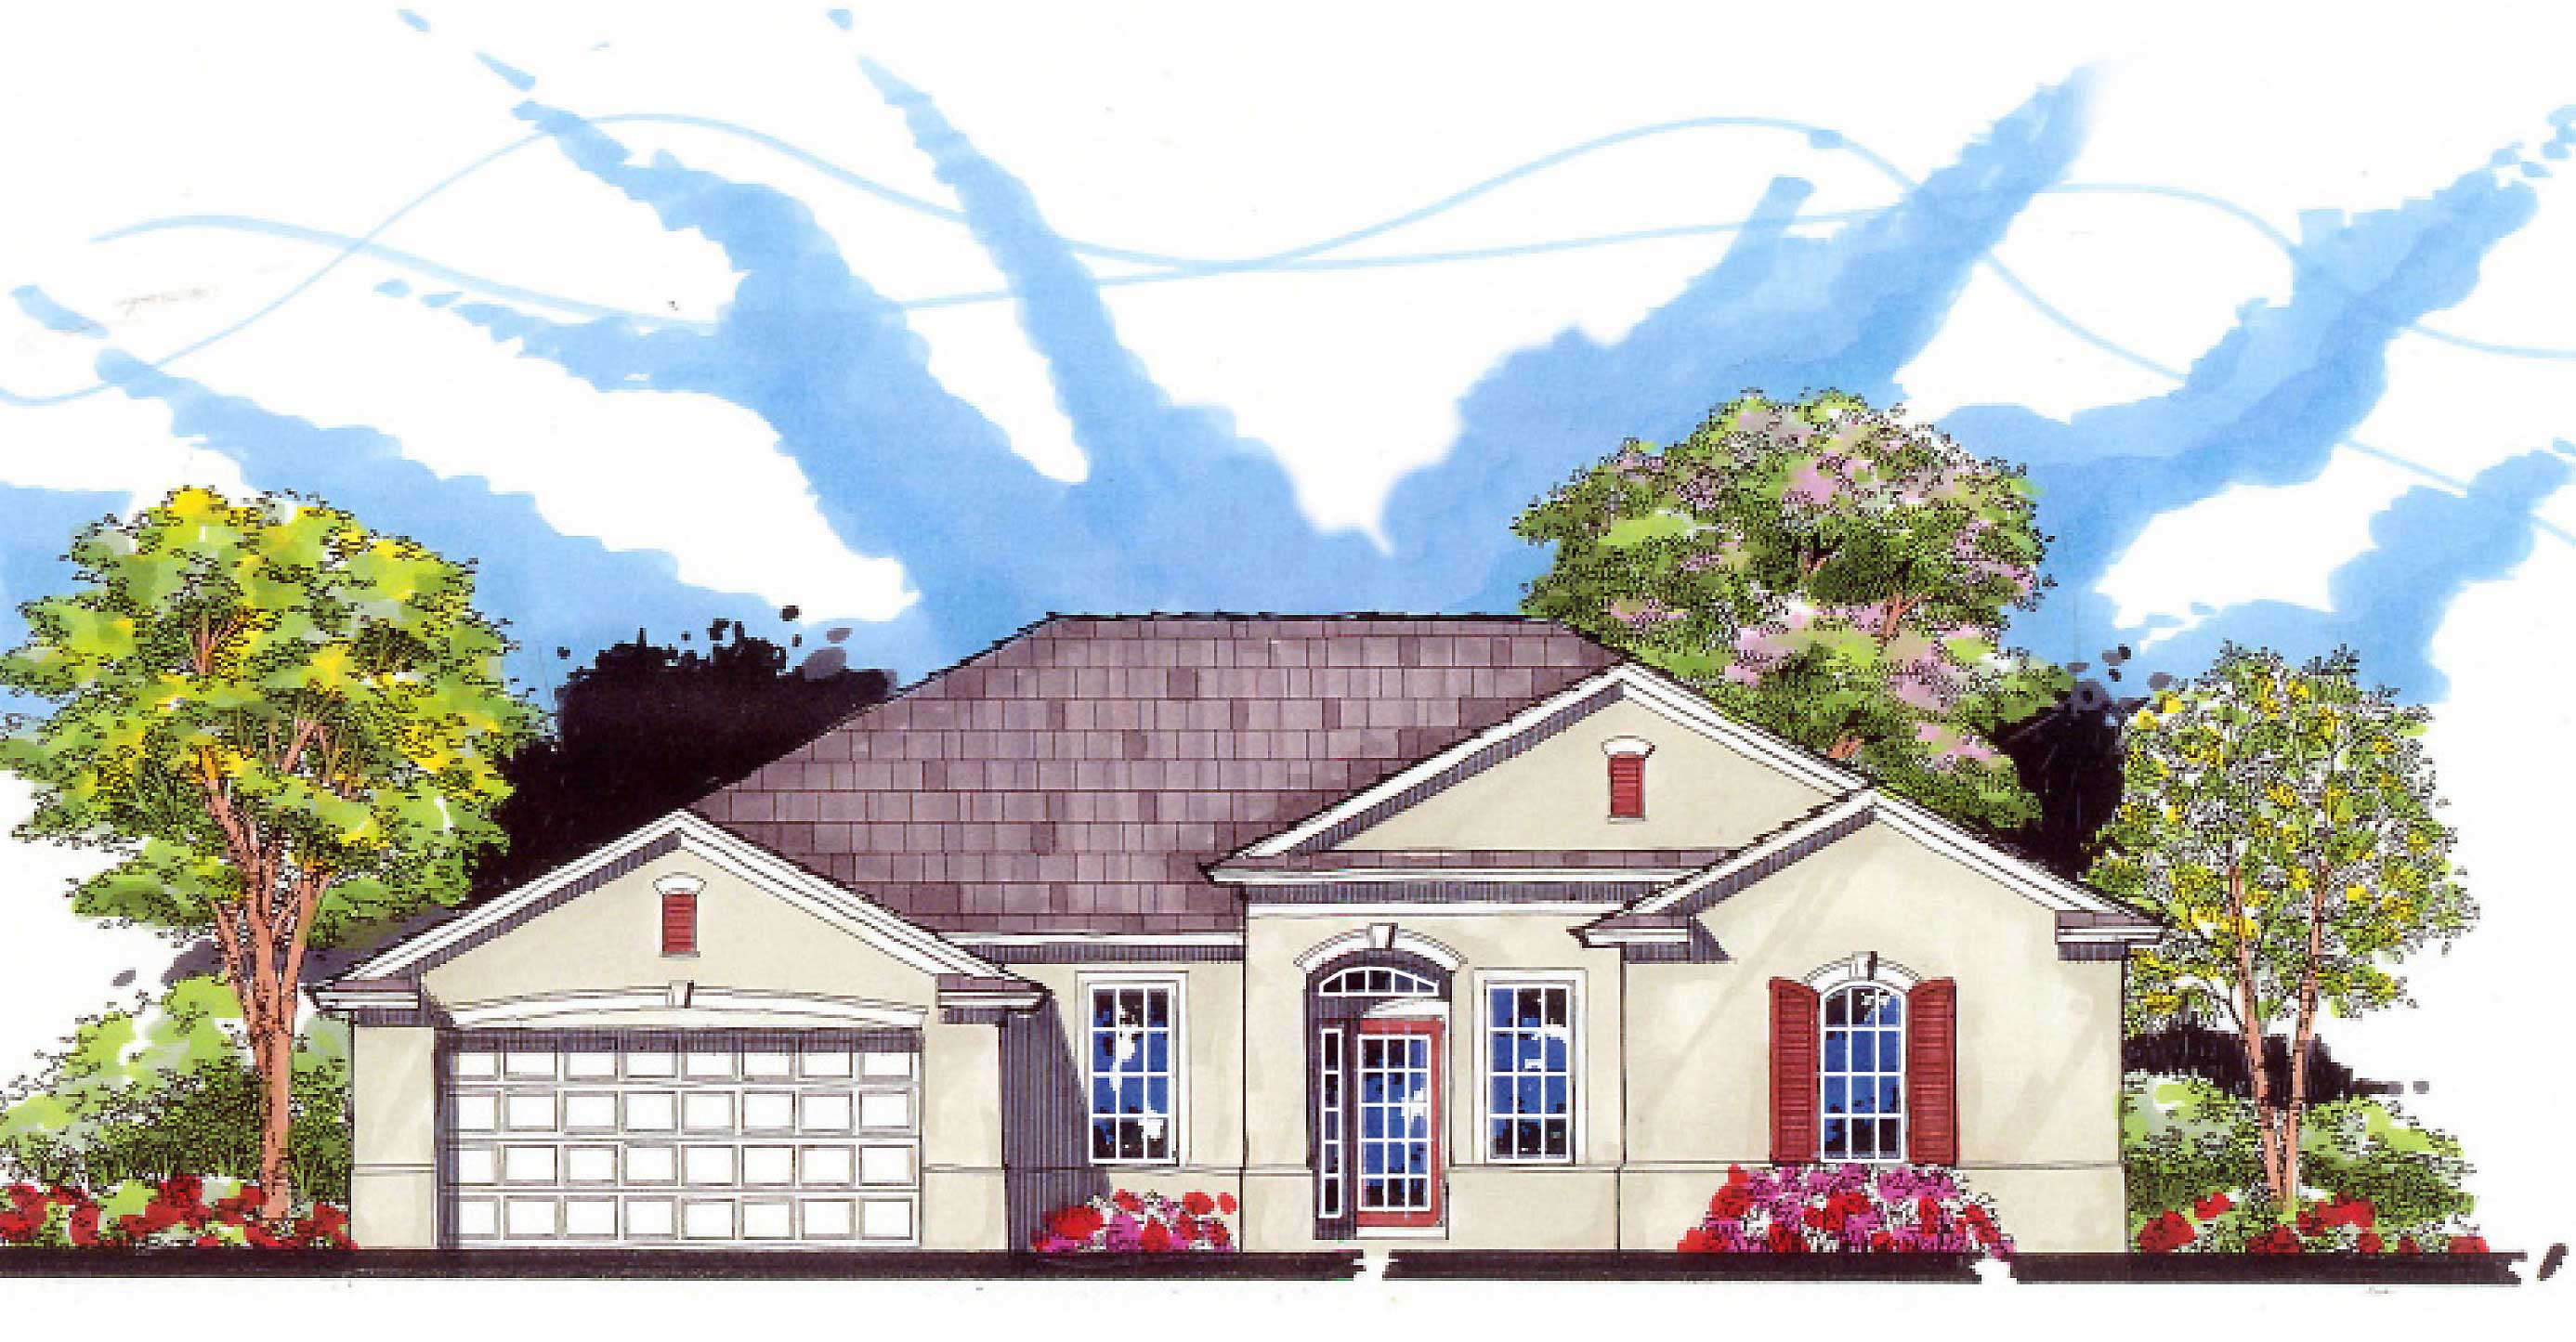
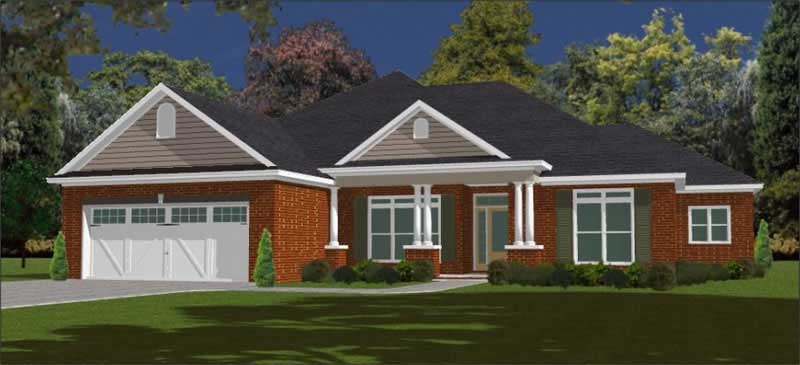
3-Bedroom, 2237 Sq Ft Country Home Plan - 159-1083 - Main Exterior
Plan Collection
3-Bedroom, 2237 Sq Ft Country Home Plan - 159-1083 - Main Exterior
Plan#159-1083
Starting at$1250
2237
Sq Ft
1
Story
3
Bed
2
Bath
2
Car

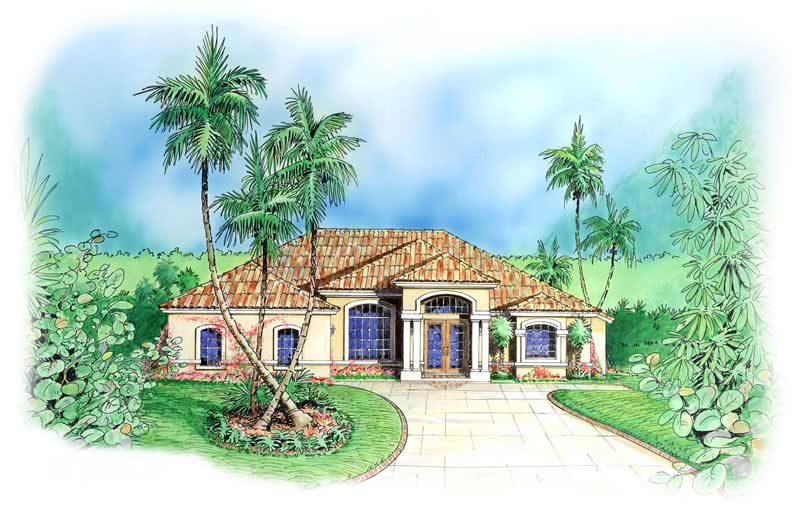
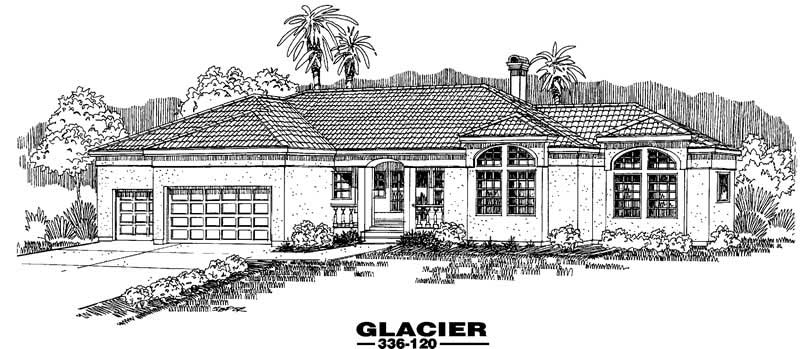
3-Bedroom, 2237 Sq Ft Florida Style House Plan - 153-1380 - Front Exterior
Plan Collection
3-Bedroom, 2237 Sq Ft Florida Style House Plan - 153-1380 - Front Exterior
Plan#153-1380
Starting at$1000
2237
Sq Ft
1
Story
3
Bed
2
Bath
2
Car

2-Bedroom, 2236 Sq Ft Ranch Home - Plan #108-2018 - Main Exterior
Plan Collection
2-Bedroom, 2236 Sq Ft Ranch Home - Plan #108-2018 - Main Exterior
Plan#108-2018
Starting at$945
2236
Sq Ft
1
Story
2
Bed
2.5
Bath
2
Car
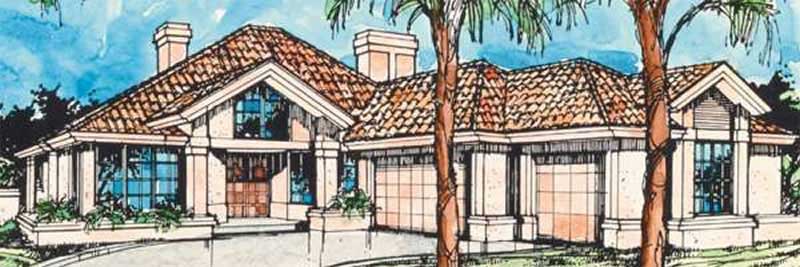
2-Bedroom, 2235 Sq Ft Florida Style House Plan - 146-1394 - Front Exterior
Plan Collection
2-Bedroom, 2235 Sq Ft Florida Style House Plan - 146-1394 - Front Exterior
Plan#146-1394
Starting at$1015
2235
Sq Ft
1
Story
2
Bed
2.5
Bath
2
Car
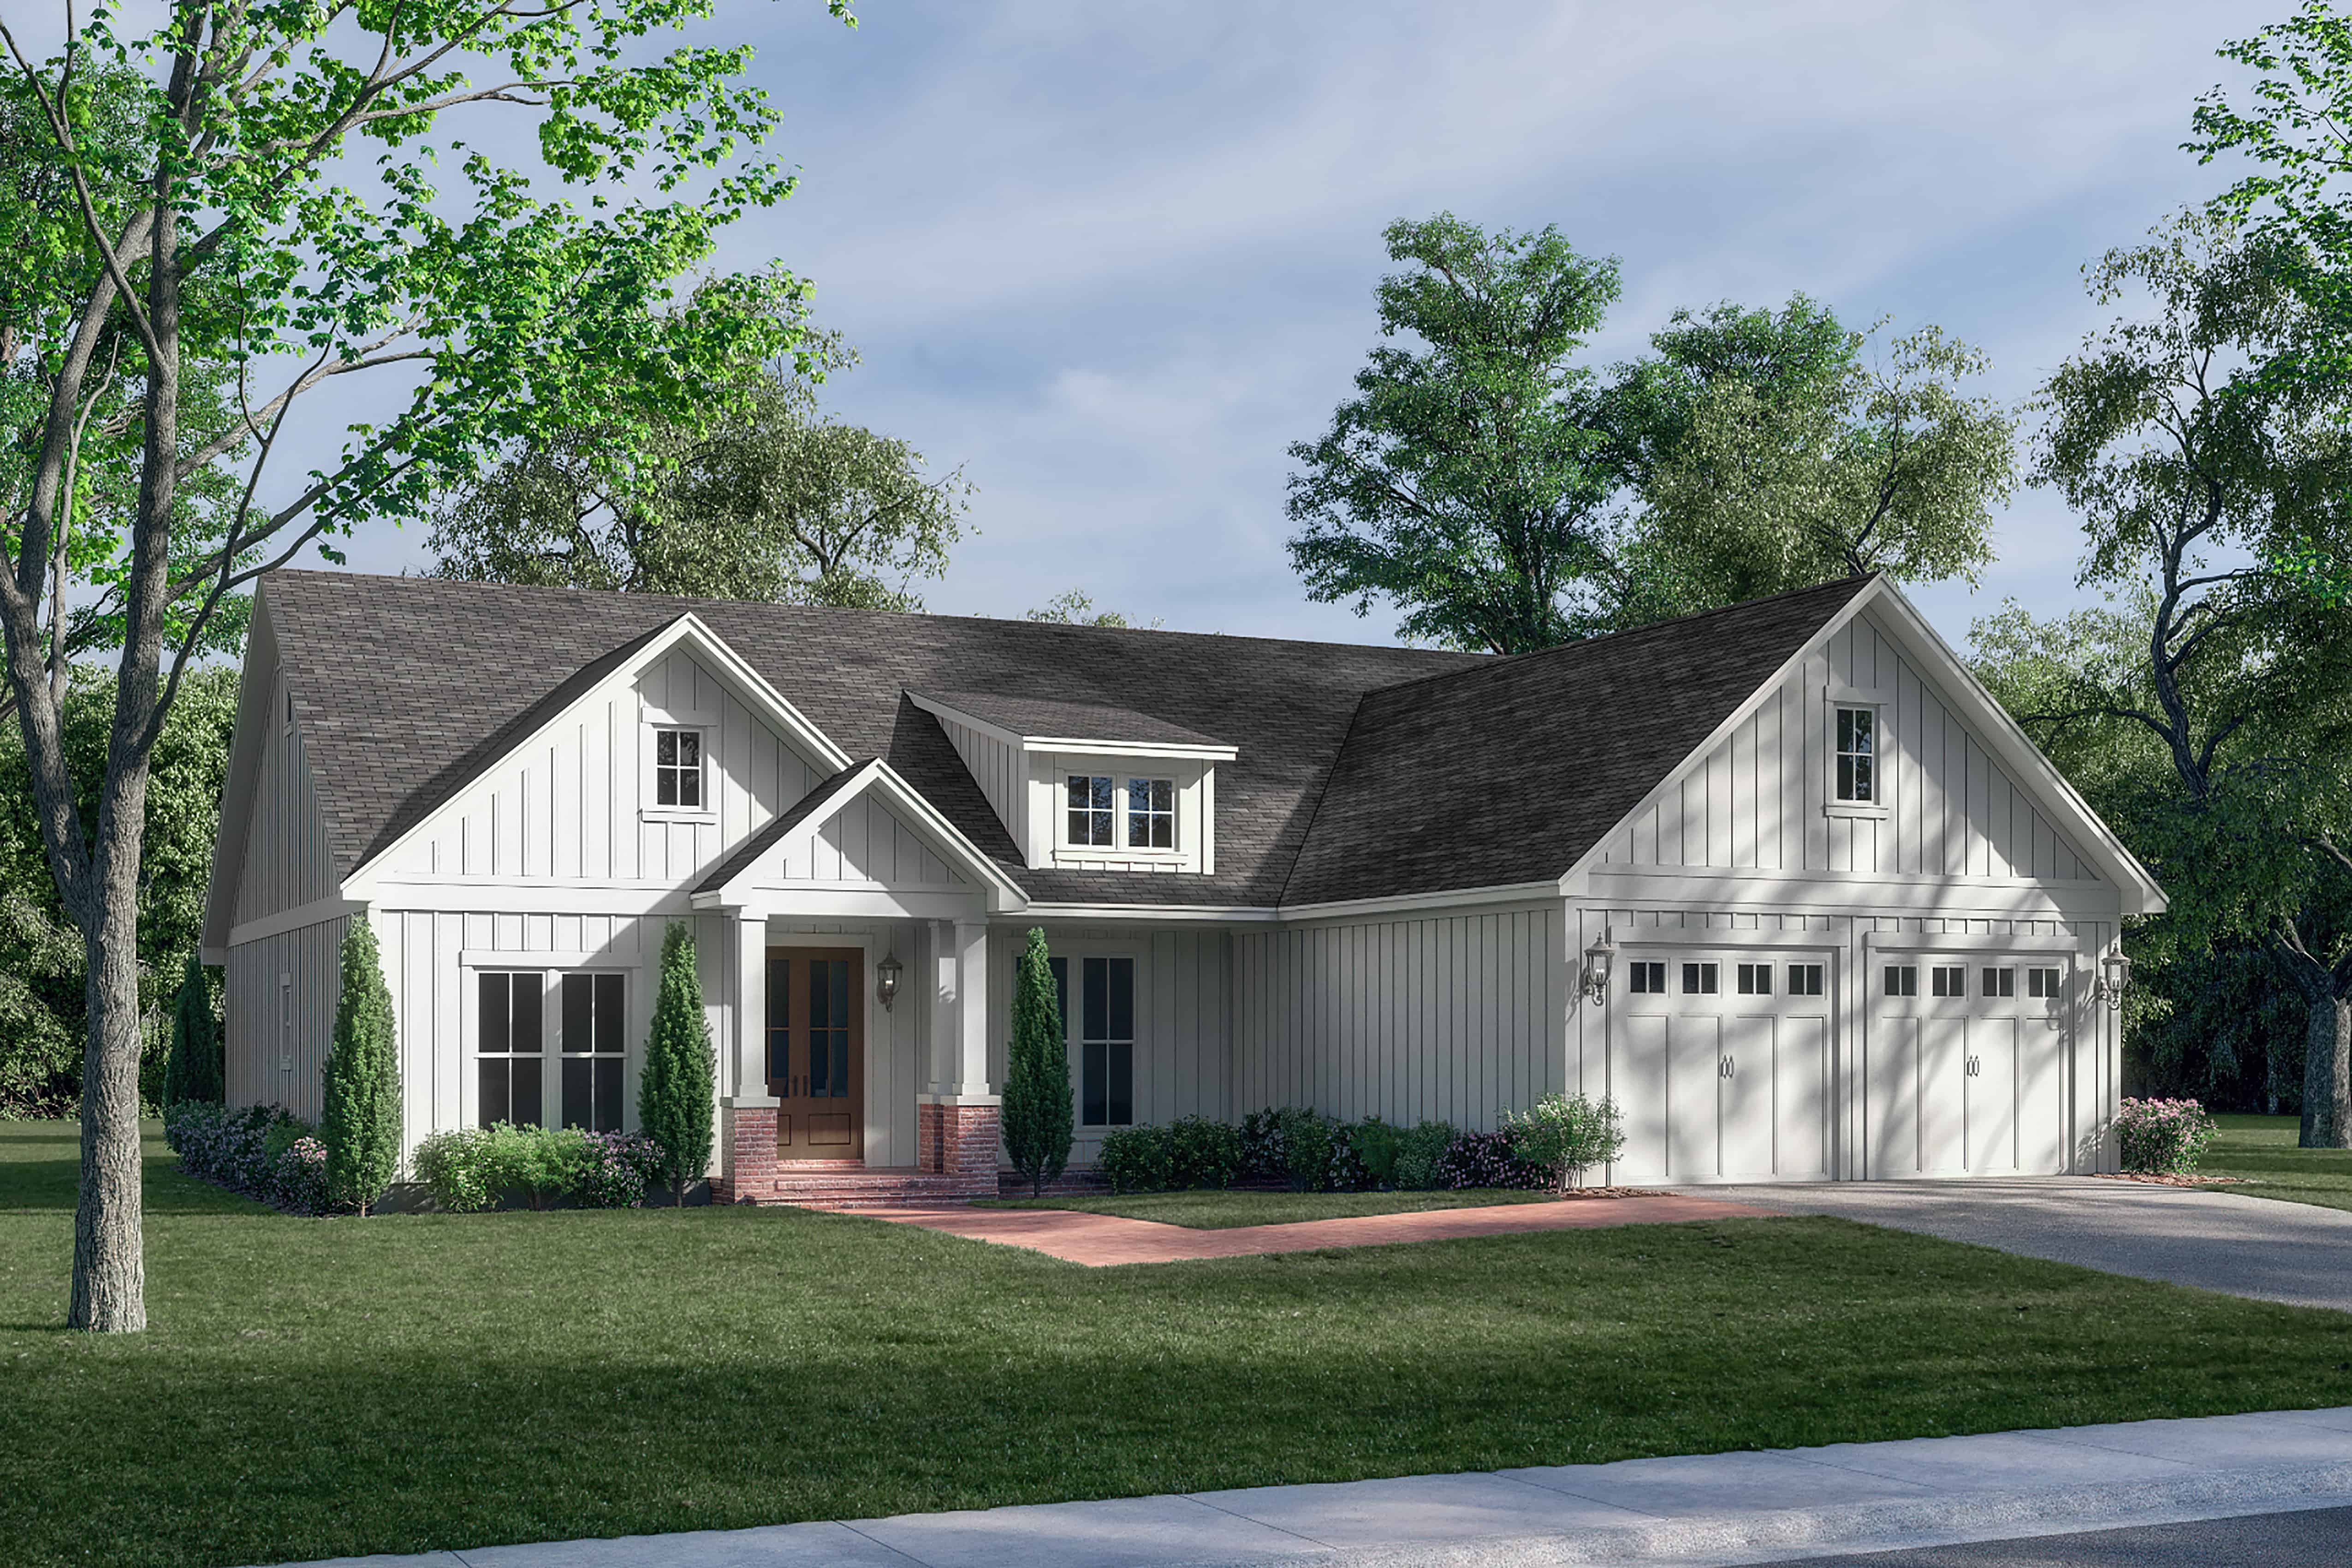
3-Bedroom, 2234 Sq Ft Traditional House Plan - 142-1425 - Front Exterior
Plan Collection
3-Bedroom, 2234 Sq Ft Traditional House Plan - 142-1425 - Front Exterior
Plan#142-1425
Starting at$1445
2234
Sq Ft
1
Story
3
Bed
2
Bath
2
Car
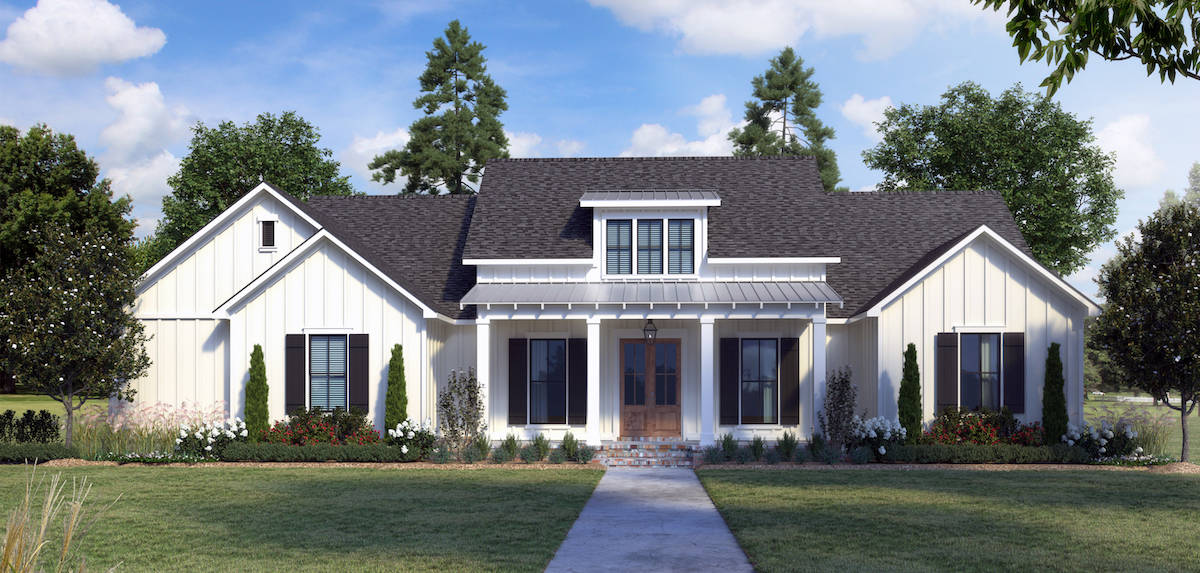
4-Bedroom, 2234 Sq Ft Farmhouse Home - Plan #206-1036 - Main Exterior
Plan Collection
4-Bedroom, 2234 Sq Ft Farmhouse Home - Plan #206-1036 - Main Exterior
Plan#206-1036
Starting at$1295
2234
Sq Ft
1
Story
4
Bed
2.5
Bath
2
Car
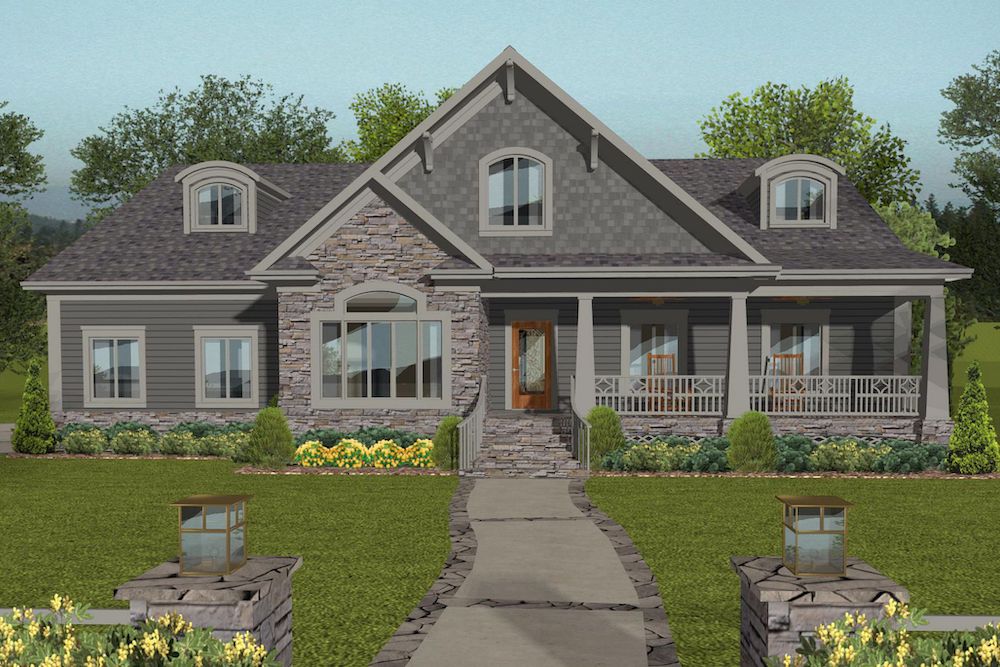
4-Bedroom, 2234 Sq Ft Cottage House Plan - 109-1198 - Front Exterior
Plan Collection
4-Bedroom, 2234 Sq Ft Cottage House Plan - 109-1198 - Front Exterior
Plan#109-1198
Starting at$1395
2234
Sq Ft
1
Story
4
Bed
3
Bath
3
Car
3-Bedroom, 2234 Sq Ft Cottage Ranch House Plan - 117-1112 - Front Exterior
Plan Collection
3-Bedroom, 2234 Sq Ft Cottage Ranch House Plan - 117-1112 - Front Exterior
Plan#117-1112
Starting at$1295
2234
Sq Ft
1
Story
3
Bed
2.5
Bath
2
Car
4-Bedroom, 2234 Sq Ft Concrete Block/ ICF Design House Plan - 146-2818 - Front Exterior
Plan Collection
4-Bedroom, 2234 Sq Ft Concrete Block/ ICF Design House Plan - 146-2818 - Front Exterior
Plan#146-2818
Starting at$1015
2234
Sq Ft
1
Story
4
Bed
3
Bath
2
Car
3-Bedroom, 2234 Sq Ft Ranch House Plan - 101-1751 - Front Exterior
Plan Collection
3-Bedroom, 2234 Sq Ft Ranch House Plan - 101-1751 - Front Exterior
Plan#101-1751
Starting at$1090
2234
Sq Ft
1
Story
3
Bed
2
Bath
2
Car
3-Bedroom, 2233 Sq Ft Country Home Plan - 108-1860 - Main Exterior
Plan Collection
3-Bedroom, 2233 Sq Ft Country Home Plan - 108-1860 - Main Exterior
Plan#108-1860
Starting at$945
2233
Sq Ft
1
Story
3
Bed
2.5
Bath
2
Car
4-Bedroom, 2233 Sq Ft Craftsman House Plan - 141-1277 - Front Exterior
Plan Collection
4-Bedroom, 2233 Sq Ft Craftsman House Plan - 141-1277 - Front Exterior
Plan#141-1277
Starting at$1400
2233
Sq Ft
1
Story
4
Bed
2.5
Bath
2
Car
1-Bedroom, 2233 Sq Ft European House Plan - 146-1943 - Front Exterior
Plan Collection
1-Bedroom, 2233 Sq Ft European House Plan - 146-1943 - Front Exterior
Plan#146-1943
Starting at$1015
2233
Sq Ft
1
Story
1
Bed
1
Bath
3
Car
2-Bedroom, 2233 Sq Ft Colonial House Plan - 101-1838 - Front Exterior
Plan Collection
2-Bedroom, 2233 Sq Ft Colonial House Plan - 101-1838 - Front Exterior
Plan#101-1838
Starting at$1130
2233
Sq Ft
1
Story
2
Bed
1.5
Bath
3
Car
2-Bedroom, 2233 Sq Ft Cape Cod Home Plan - 101-1857 - Main Exterior
Plan Collection
2-Bedroom, 2233 Sq Ft Cape Cod Home Plan - 101-1857 - Main Exterior
Plan#101-1857
Starting at$1090
2233
Sq Ft
1
Story
2
Bed
1.5
Bath
3
Car
6-Bedroom, 2233 Sq Ft Colonial House Plan - 145-1051 - Front Exterior
Plan Collection
6-Bedroom, 2233 Sq Ft Colonial House Plan - 145-1051 - Front Exterior
Plan#145-1051
Starting at$950
2233
Sq Ft
1
Story
6
Bed
3
Bath
3
Car
4-Bedroom, 2232 Sq Ft Country Ranch House Plan - 206-1034 - Front Exterior
Plan Collection
4-Bedroom, 2232 Sq Ft Country Ranch House Plan - 206-1034 - Front Exterior
Plan#206-1034
Starting at$1295
2232
Sq Ft
1
Story
4
Bed
2.5
Bath
2
Car
4-Bedroom, 2232 Sq Ft Cape Cod House Plan - 137-1759 - Front Exterior
Plan Collection
4-Bedroom, 2232 Sq Ft Cape Cod House Plan - 137-1759 - Front Exterior
Plan#137-1759
Starting at$925
2232
Sq Ft
1
Story
4
Bed
3.5
Bath
2
Car
3-Bedroom, 2232 Sq Ft Ranch Home Plan - 101-1627 - Main Exterior
Plan Collection
3-Bedroom, 2232 Sq Ft Ranch Home Plan - 101-1627 - Main Exterior
Plan#101-1627
Starting at$1090
2232
Sq Ft
1
Story
3
Bed
2
Bath
3
Car
Ranch House Plan - 3 Bedrms, 3 Baths - 2231 Sq Ft - #108-2139
Plan Collection
Ranch House Plan - 3 Bedrms, 3 Baths - 2231 Sq Ft - #108-2139
Plan#108-2139
Starting at$1125
2231
Sq Ft
1
Story
3
Bed
3
Bath
2
Car
3-Bedroom, 2,230 Sq Ft Modern Farmhouse Home Plan with His & Hers Walk-in Closets - #206-1039
Plan Collection
3-Bedroom, 2,230 Sq Ft Modern Farmhouse Home Plan with His & Hers Walk-in Closets - #206-1039
Plan#206-1039
Starting at$1295
2230
Sq Ft
1
Story
3
Bed
2.5
Bath
2
Car
4-Bedroom, 2238 Sq Ft Contemporary House Plan - 144-1068 - Front Exterior
Plan Collection
4-Bedroom, 2238 Sq Ft Contemporary House Plan - 144-1068 - Front Exterior
Plan#144-1068
Starting at$1350
2238
Sq Ft
1
Story
4
Bed
3
Bath
2
Car
3-Bedroom, 2238 Sq Ft European House Plan - 124-1128 - Front Exterior
Plan Collection
3-Bedroom, 2238 Sq Ft European House Plan - 124-1128 - Front Exterior
Plan#124-1128
Starting at$745
2238
Sq Ft
1
Story
3
Bed
2
Bath
2
Car
3-Bedroom, 2237 Sq Ft Cottage Home - Plan #198-1128 - Main Exterior
Plan Collection
3-Bedroom, 2237 Sq Ft Cottage Home - Plan #198-1128 - Main Exterior
Plan#198-1128
Starting at$940
2237
Sq Ft
1
Story
3
Bed
2
Bath
2
Car
3-Bedroom, 2237 Sq Ft Country Home Plan - 159-1083 - Main Exterior
Plan Collection
3-Bedroom, 2237 Sq Ft Country Home Plan - 159-1083 - Main Exterior
Plan#159-1083
Starting at$1250
2237
Sq Ft
1
Story
3
Bed
2
Bath
2
Car
3-Bedroom, 2237 Sq Ft Florida Style House Plan - 153-1380 - Front Exterior
Plan Collection
3-Bedroom, 2237 Sq Ft Florida Style House Plan - 153-1380 - Front Exterior
Plan#153-1380
Starting at$1000
2237
Sq Ft
1
Story
3
Bed
2
Bath
2
Car
2-Bedroom, 2236 Sq Ft Ranch Home - Plan #108-2018 - Main Exterior
Plan Collection
2-Bedroom, 2236 Sq Ft Ranch Home - Plan #108-2018 - Main Exterior
Plan#108-2018
Starting at$945
2236
Sq Ft
1
Story
2
Bed
2.5
Bath
2
Car
2-Bedroom, 2235 Sq Ft Florida Style House Plan - 146-1394 - Front Exterior
Plan Collection
2-Bedroom, 2235 Sq Ft Florida Style House Plan - 146-1394 - Front Exterior
Plan#146-1394
Starting at$1015
2235
Sq Ft
1
Story
2
Bed
2.5
Bath
2
Car
3-Bedroom, 2234 Sq Ft Traditional House Plan - 142-1425 - Front Exterior
Plan Collection
3-Bedroom, 2234 Sq Ft Traditional House Plan - 142-1425 - Front Exterior
Plan#142-1425
Starting at$1445
2234
Sq Ft
1
Story
3
Bed
2
Bath
2
Car
4-Bedroom, 2234 Sq Ft Farmhouse Home - Plan #206-1036 - Main Exterior
Plan Collection
4-Bedroom, 2234 Sq Ft Farmhouse Home - Plan #206-1036 - Main Exterior
Plan#206-1036
Starting at$1295
2234
Sq Ft
1
Story
4
Bed
2.5
Bath
2
Car
4-Bedroom, 2234 Sq Ft Cottage House Plan - 109-1198 - Front Exterior
Plan Collection
4-Bedroom, 2234 Sq Ft Cottage House Plan - 109-1198 - Front Exterior
Plan#109-1198
Starting at$1395
2234
Sq Ft
1
Story
4
Bed
3
Bath
3
Car
3-Bedroom, 2234 Sq Ft Cottage Ranch House Plan - 117-1112 - Front Exterior
Plan Collection
3-Bedroom, 2234 Sq Ft Cottage Ranch House Plan - 117-1112 - Front Exterior
Plan#117-1112
Starting at$1295
2234
Sq Ft
1
Story
3
Bed
2.5
Bath
2
Car
4-Bedroom, 2234 Sq Ft Concrete Block/ ICF Design House Plan - 146-2818 - Front Exterior
Plan Collection
4-Bedroom, 2234 Sq Ft Concrete Block/ ICF Design House Plan - 146-2818 - Front Exterior
Plan#146-2818
Starting at$1015
2234
Sq Ft
1
Story
4
Bed
3
Bath
2
Car
3-Bedroom, 2234 Sq Ft Ranch House Plan - 101-1751 - Front Exterior
Plan Collection
3-Bedroom, 2234 Sq Ft Ranch House Plan - 101-1751 - Front Exterior
Plan#101-1751
Starting at$1090
2234
Sq Ft
1
Story
3
Bed
2
Bath
2
Car
3-Bedroom, 2233 Sq Ft Country Home Plan - 108-1860 - Main Exterior
Plan Collection
3-Bedroom, 2233 Sq Ft Country Home Plan - 108-1860 - Main Exterior
Plan#108-1860
Starting at$945
2233
Sq Ft
1
Story
3
Bed
2.5
Bath
2
Car
4-Bedroom, 2233 Sq Ft Craftsman House Plan - 141-1277 - Front Exterior
Plan Collection
4-Bedroom, 2233 Sq Ft Craftsman House Plan - 141-1277 - Front Exterior
Plan#141-1277
Starting at$1400
2233
Sq Ft
1
Story
4
Bed
2.5
Bath
2
Car
1-Bedroom, 2233 Sq Ft European House Plan - 146-1943 - Front Exterior
Plan Collection
1-Bedroom, 2233 Sq Ft European House Plan - 146-1943 - Front Exterior
Plan#146-1943
Starting at$1015
2233
Sq Ft
1
Story
1
Bed
1
Bath
3
Car
2-Bedroom, 2233 Sq Ft Colonial House Plan - 101-1838 - Front Exterior
Plan Collection
2-Bedroom, 2233 Sq Ft Colonial House Plan - 101-1838 - Front Exterior
Plan#101-1838
Starting at$1130
2233
Sq Ft
1
Story
2
Bed
1.5
Bath
3
Car
2-Bedroom, 2233 Sq Ft Cape Cod Home Plan - 101-1857 - Main Exterior
Plan Collection
2-Bedroom, 2233 Sq Ft Cape Cod Home Plan - 101-1857 - Main Exterior
Plan#101-1857
Starting at$1090
2233
Sq Ft
1
Story
2
Bed
1.5
Bath
3
Car
6-Bedroom, 2233 Sq Ft Colonial House Plan - 145-1051 - Front Exterior
Plan Collection
6-Bedroom, 2233 Sq Ft Colonial House Plan - 145-1051 - Front Exterior
Plan#145-1051
Starting at$950
2233
Sq Ft
1
Story
6
Bed
3
Bath
3
Car
4-Bedroom, 2232 Sq Ft Country Ranch House Plan - 206-1034 - Front Exterior
Plan Collection
4-Bedroom, 2232 Sq Ft Country Ranch House Plan - 206-1034 - Front Exterior
Plan#206-1034
Starting at$1295
2232
Sq Ft
1
Story
4
Bed
2.5
Bath
2
Car
4-Bedroom, 2232 Sq Ft Cape Cod House Plan - 137-1759 - Front Exterior
Plan Collection
4-Bedroom, 2232 Sq Ft Cape Cod House Plan - 137-1759 - Front Exterior
Plan#137-1759
Starting at$925
2232
Sq Ft
1
Story
4
Bed
3.5
Bath
2
Car
3-Bedroom, 2232 Sq Ft Ranch Home Plan - 101-1627 - Main Exterior
Plan Collection
3-Bedroom, 2232 Sq Ft Ranch Home Plan - 101-1627 - Main Exterior
Plan#101-1627
Starting at$1090
2232
Sq Ft
1
Story
3
Bed
2
Bath
3
Car
Ranch House Plan - 3 Bedrms, 3 Baths - 2231 Sq Ft - #108-2139
Plan Collection
Ranch House Plan - 3 Bedrms, 3 Baths - 2231 Sq Ft - #108-2139
Plan#108-2139
Starting at$1125
2231
Sq Ft
1
Story
3
Bed
3
Bath
2
Car
3-Bedroom, 2,230 Sq Ft Modern Farmhouse Home Plan with His & Hers Walk-in Closets - #206-1039
Plan Collection
3-Bedroom, 2,230 Sq Ft Modern Farmhouse Home Plan with His & Hers Walk-in Closets - #206-1039
Plan#206-1039
Starting at$1295
2230
Sq Ft
1
Story
3
Bed
2.5
Bath
2
Car
1...145146147148149...412