Single+story House Plans

9,889
Plan Results
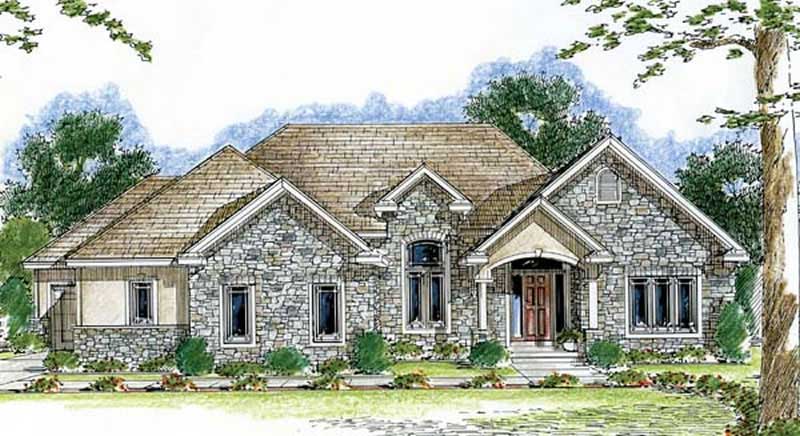
2-Bedroom, 2109 Sq Ft European House Plan - 100-1031 - Front Exterior
Plan Collection
2-Bedroom, 2109 Sq Ft European House Plan - 100-1031 - Front Exterior
Plan#100-1031
Starting at$1600
2109
Sq Ft
1
Story
2
Bed
2.5
Bath
3
Car
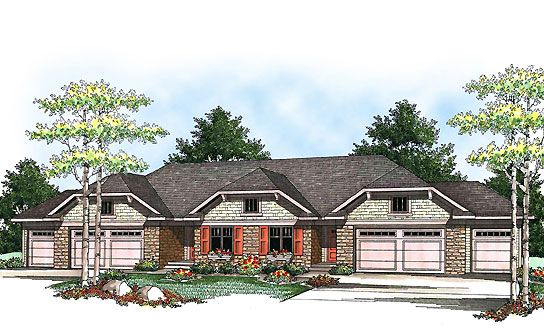
3-Bedroom, 5056 Sq Ft Multi-Unit Home Plan - 101-1334 - Main Exterior
Plan Collection
3-Bedroom, 5056 Sq Ft Multi-Unit Home Plan - 101-1334 - Main Exterior
Plan#101-1334
Starting at$10314
5056
Sq Ft
1
Story
3
Bed
3
Bath
3
Car
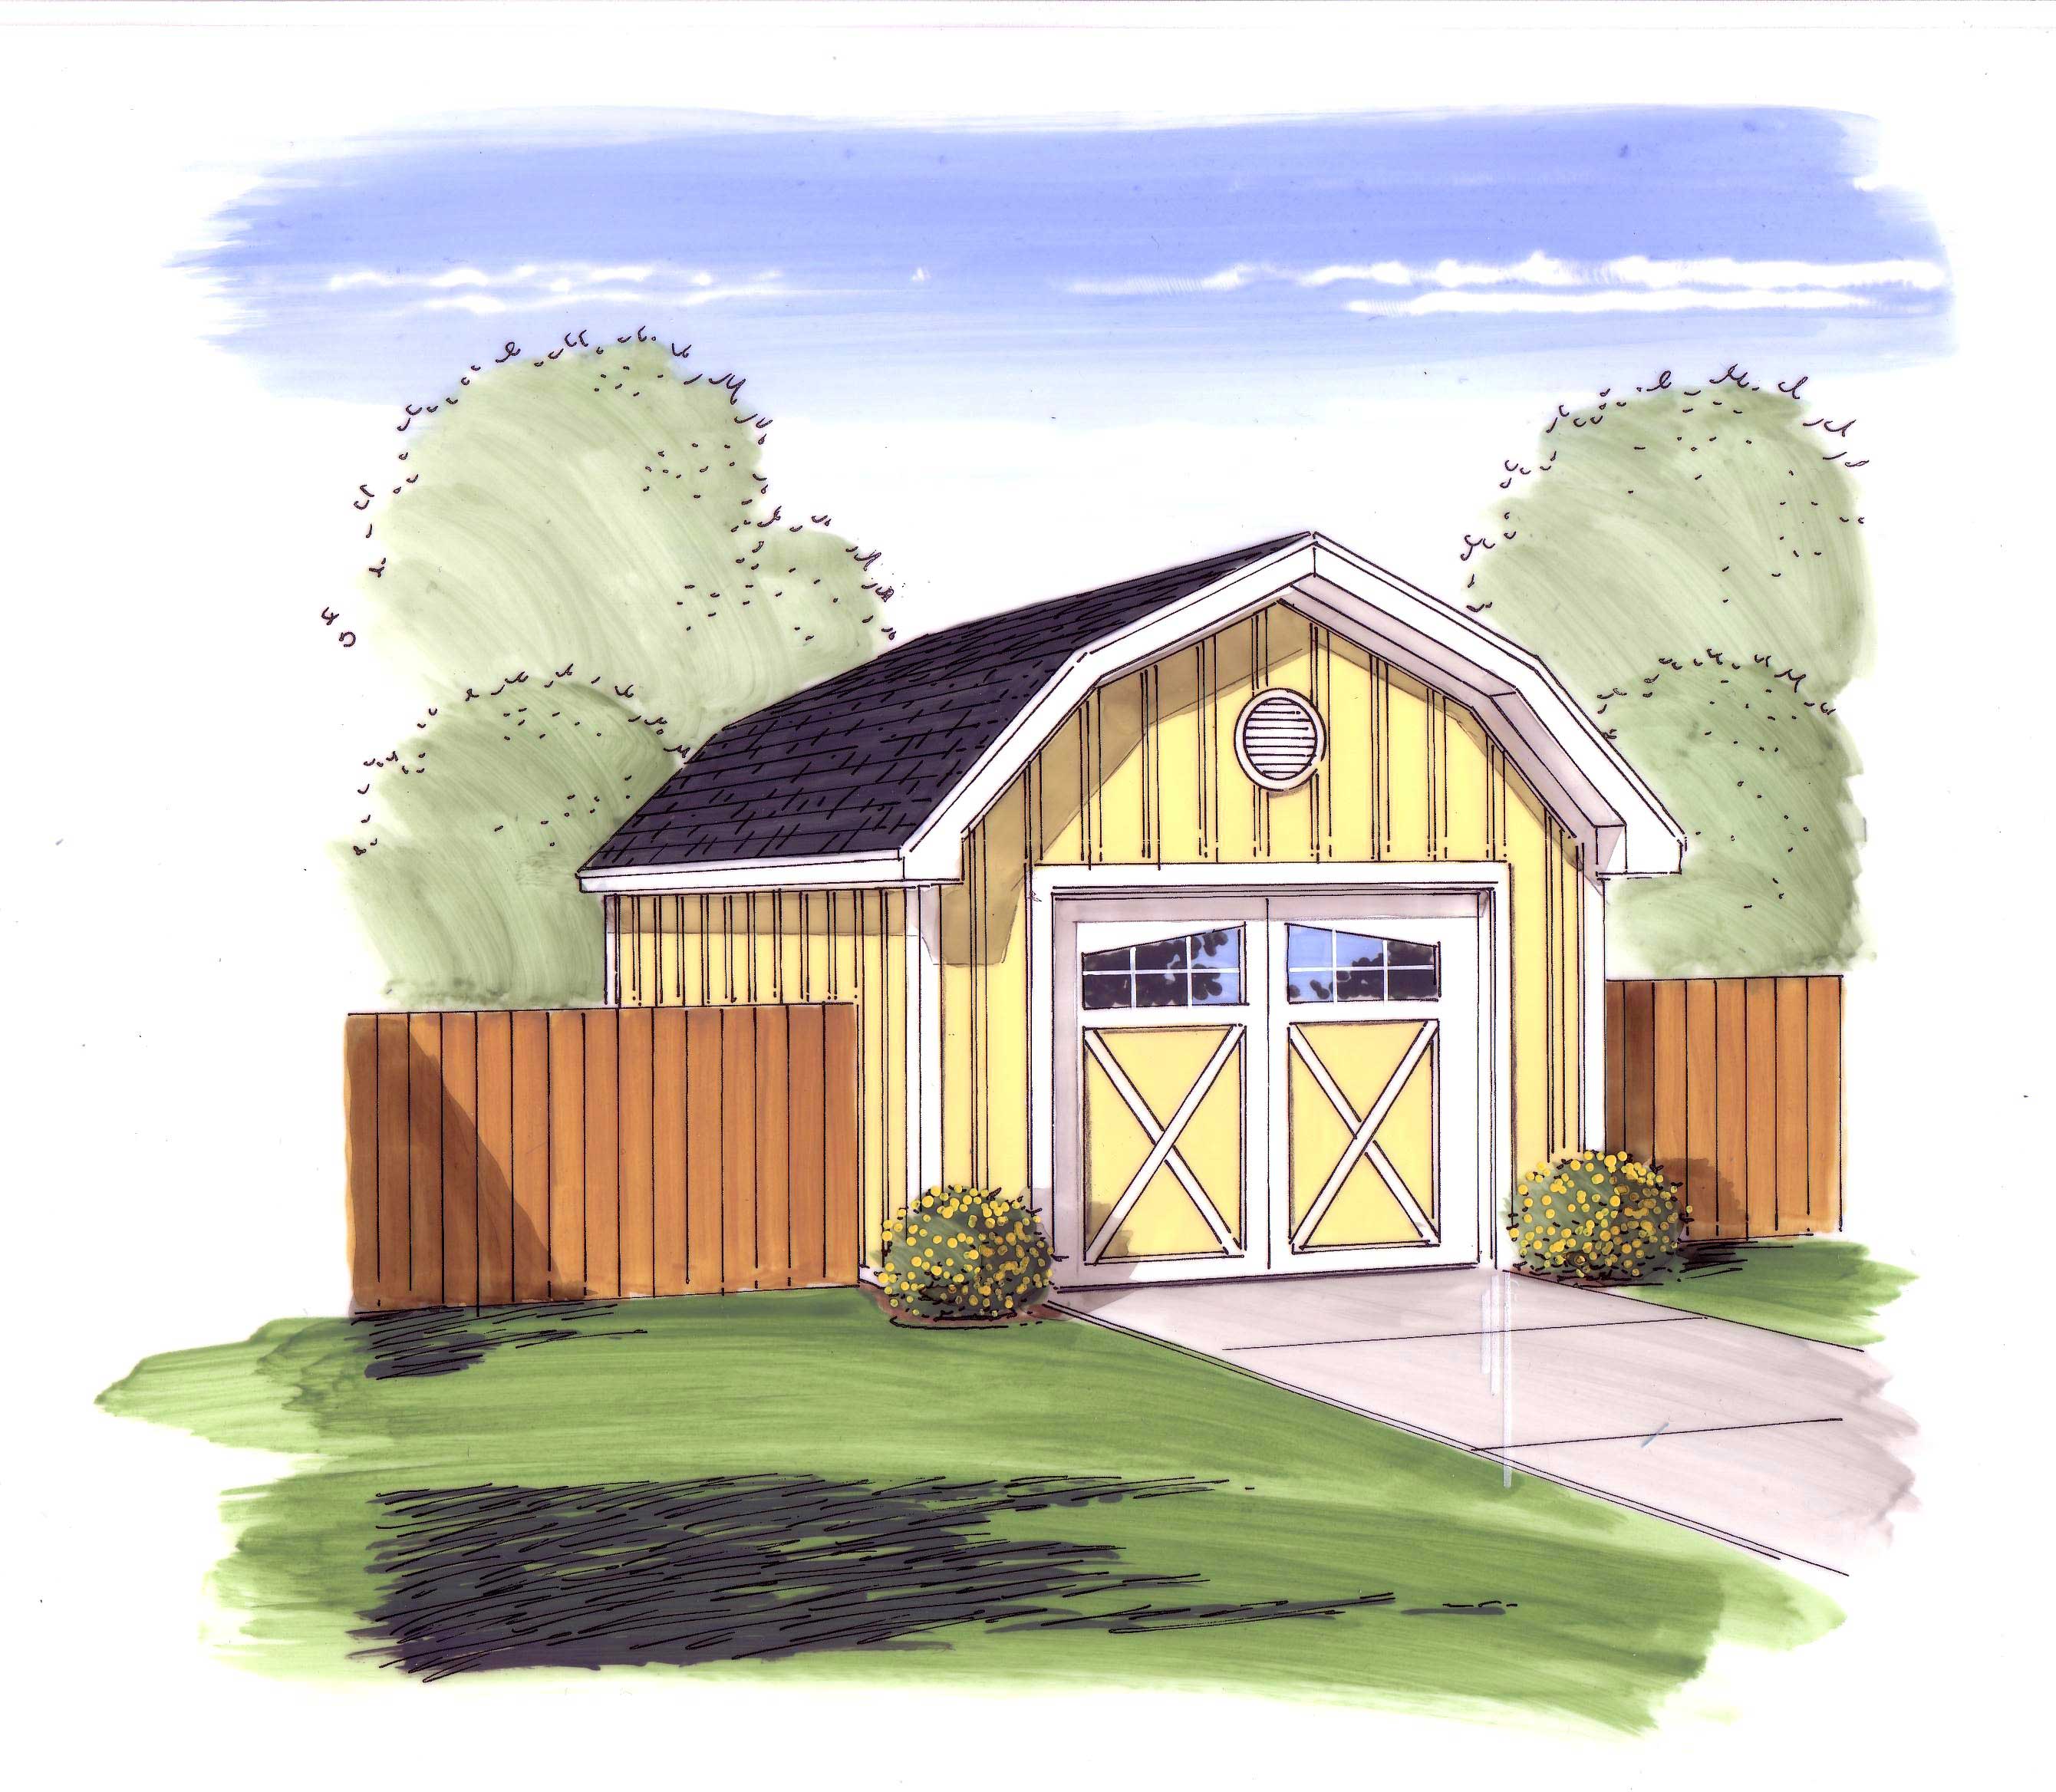
1-Car, 308 Sq Ft Garage Home Plan - 100-1095 - Main Exterior
Plan Collection
1-Car, 308 Sq Ft Garage Home Plan - 100-1095 - Main Exterior
Plan#100-1095
Starting at$500
308
Sq Ft
1
Story
0
Bed
0
Bath
1
Car
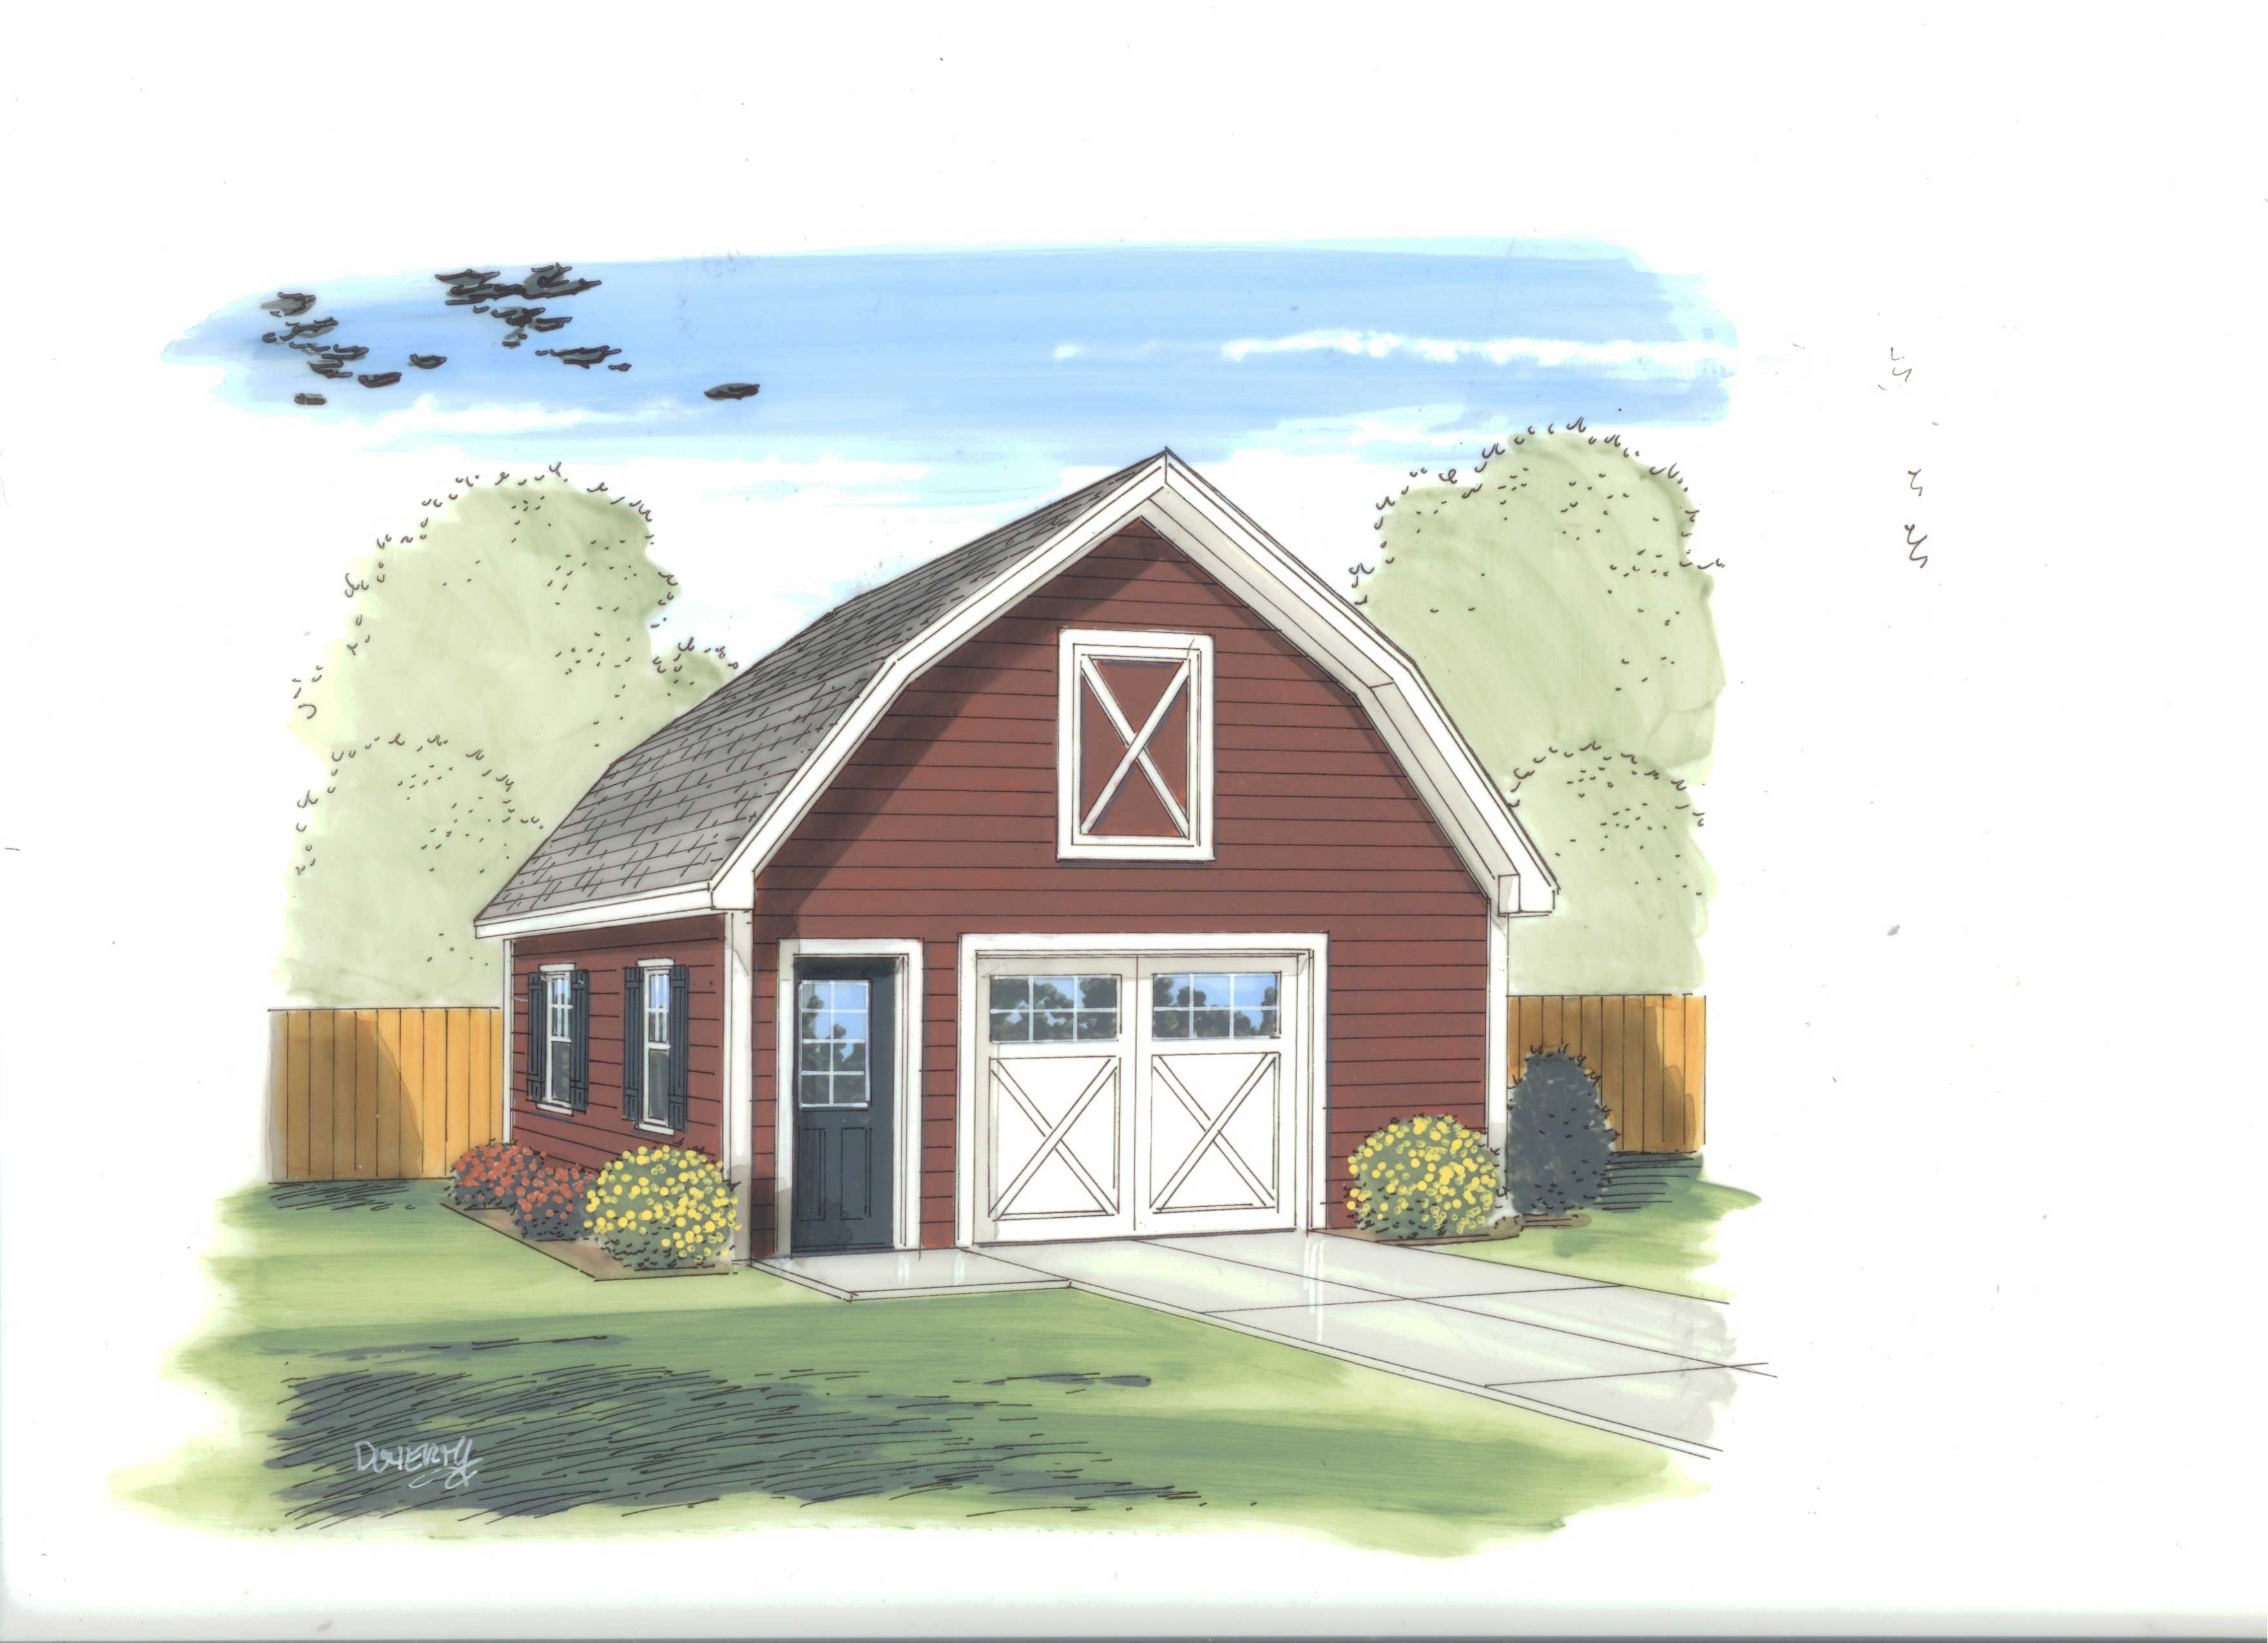
0-Bedroom, 669 Sq Ft Garage Home Plan - 100-1184 - Main Exterior
Plan Collection
0-Bedroom, 669 Sq Ft Garage Home Plan - 100-1184 - Main Exterior
Plan#100-1184
Starting at$600
1
Sq Ft
1
Story
0
Bed
0
Bath
1
Car

3-Bedroom, 1694 Sq Ft Craftsman House Plan - 101-1060 - Front Exterior
Plan Collection
3-Bedroom, 1694 Sq Ft Craftsman House Plan - 101-1060 - Front Exterior
Plan#101-1060
Starting at$1025
1694
Sq Ft
1
Story
3
Bed
1.5
Bath
3
Car
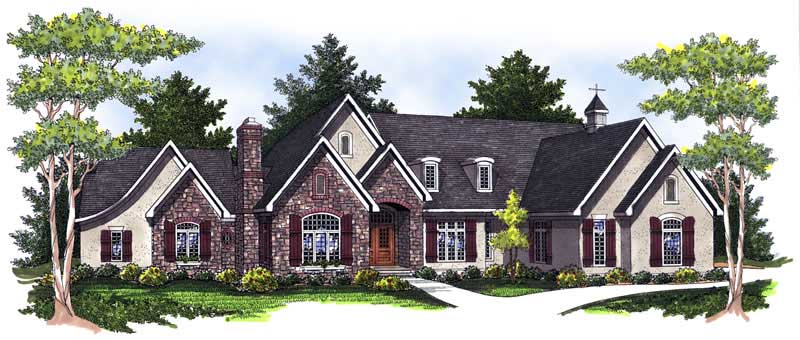
4-Bedroom, 6223 Sq Ft French House Plan - 101-1236 - Front Exterior
Plan Collection
4-Bedroom, 6223 Sq Ft French House Plan - 101-1236 - Front Exterior
Plan#101-1236
Starting at$6099
6223
Sq Ft
1
Story
4
Bed
1.5
Bath
3
Car

2-Bedroom, 2290 Sq Ft Tuscan House Plan - 120-2499 - Front Exterior
Plan Collection
2-Bedroom, 2290 Sq Ft Tuscan House Plan - 120-2499 - Front Exterior
Plan#120-2499
Starting at$1305
2290
Sq Ft
1
Story
2
Bed
2
Bath
3
Car
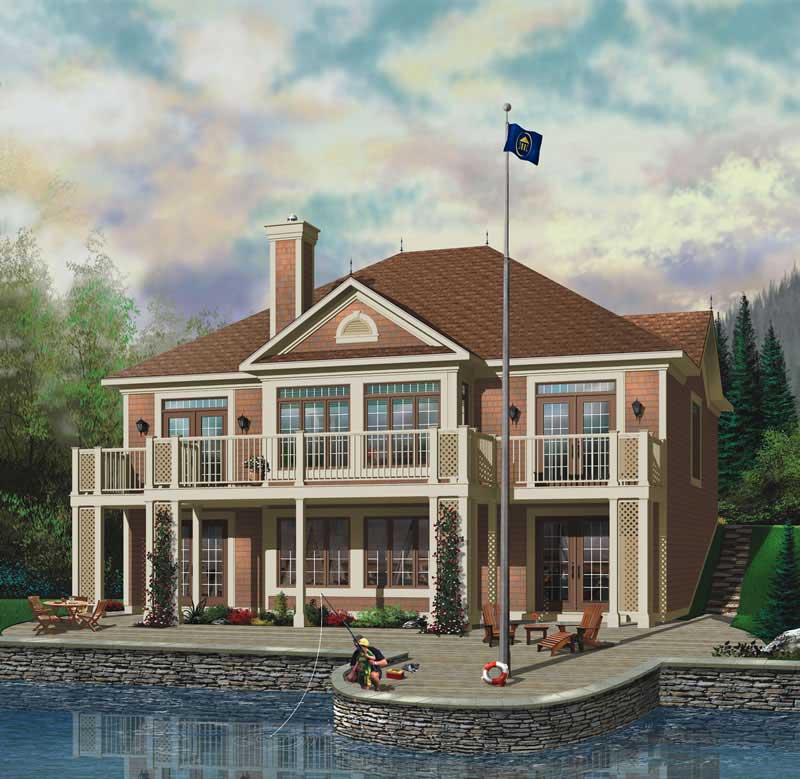
3-Bedroom, 1707 Sq Ft Coastal House Plan - 126-1544 - Front Exterior
Plan Collection
3-Bedroom, 1707 Sq Ft Coastal House Plan - 126-1544 - Front Exterior
Plan#126-1544
Starting at$1680
1707
Sq Ft
1
Story
3
Bed
1
Bath
0
Car

3-Bedroom, 1747 Sq Ft Craftsman Home Plan - 153-1570 - Main Exterior
Plan Collection
3-Bedroom, 1747 Sq Ft Craftsman Home Plan - 153-1570 - Main Exterior
Plan#153-1570
Starting at$1200
1747
Sq Ft
1
Story
3
Bed
2.5
Bath
2
Car
3-Bedroom, 1381 Sq Ft Small House Plans - 100-1100 - Main Exterior
Plan Collection
3-Bedroom, 1381 Sq Ft Small House Plans - 100-1100 - Main Exterior
Plan#100-1100
Starting at$1300
1381
Sq Ft
1
Story
3
Bed
2
Bath
2
Car

2-Bedroom, 2369 Sq Ft Mediterranean House Plan - 175-1205 - Front Exterior
Plan Collection
2-Bedroom, 2369 Sq Ft Mediterranean House Plan - 175-1205 - Front Exterior
Plan#175-1205
Starting at$1100
2369
Sq Ft
1
Story
2
Bed
3
Bath
2
Car

3-Bedroom, 2556 Sq Ft Ranch House - Plan #195-1303 - Front Exterior
Plan Collection
3-Bedroom, 2556 Sq Ft Ranch House - Plan #195-1303 - Front Exterior
Plan#195-1303
Starting at$1115
2556
Sq Ft
1
Story
3
Bed
2
Bath
2
Car

3-Bedroom, 1763 Sq Ft Ranch Home Plan - 101-1272 - Main Exterior
Plan Collection
3-Bedroom, 1763 Sq Ft Ranch Home Plan - 101-1272 - Main Exterior
Plan#101-1272
Starting at$1055
1763
Sq Ft
1
Story
3
Bed
2
Bath
2
Car
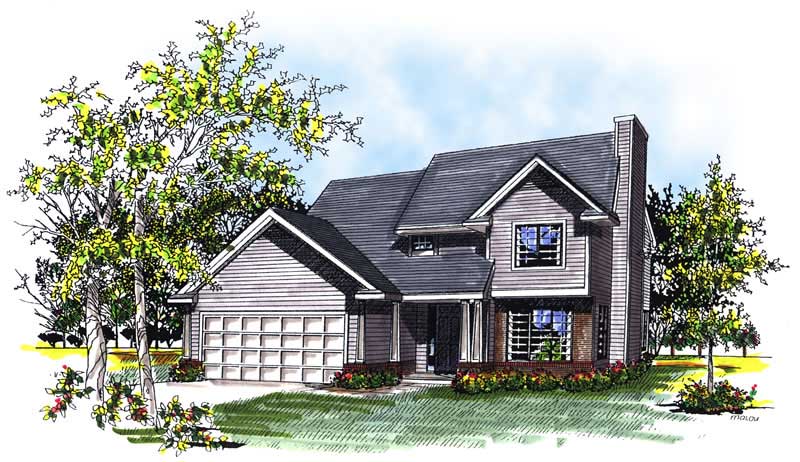
3-Bedroom, 1552 Sq Ft Country House Plan - 101-1848 - Front Exterior
Plan Collection
3-Bedroom, 1552 Sq Ft Country House Plan - 101-1848 - Front Exterior
Plan#101-1848
Starting at$1025
1552
Sq Ft
1
Story
3
Bed
2
Bath
2
Car

2-Bedroom, 1814 Sq Ft Country House Plan - 101-1078 - Front Exterior
Plan Collection
2-Bedroom, 1814 Sq Ft Country House Plan - 101-1078 - Front Exterior
Plan#101-1078
Starting at$1055
1814
Sq Ft
1
Story
2
Bed
2
Bath
3
Car

5-Bedroom, 2576 Sq Ft Traditional House Plan - 187-1031 - Front Exterior
Plan Collection
5-Bedroom, 2576 Sq Ft Traditional House Plan - 187-1031 - Front Exterior
Plan#187-1031
Starting at$1350
2576
Sq Ft
1
Story
5
Bed
3.5
Bath
3
Car

3-Bedroom, 1951 Sq Ft Colonial House Plan - 100-1070 - Front Exterior
Plan Collection
3-Bedroom, 1951 Sq Ft Colonial House Plan - 100-1070 - Front Exterior
Plan#100-1070
Starting at$1500
1951
Sq Ft
1
Story
3
Bed
2
Bath
3
Car

5-Bedroom, 2690 Sq Ft Ranch House Plan - 101-1190 - Front Exterior
Plan Collection
5-Bedroom, 2690 Sq Ft Ranch House Plan - 101-1190 - Front Exterior
Plan#101-1190
Starting at$1025
2690
Sq Ft
1
Story
5
Bed
2
Bath
3
Car

3-Bedroom, 1849 Sq Ft Ranch Home Plan - 101-1734 - Main Exterior
Plan Collection
3-Bedroom, 1849 Sq Ft Ranch Home Plan - 101-1734 - Main Exterior
Plan#101-1734
Starting at$1055
1849
Sq Ft
1
Story
3
Bed
2
Bath
2
Car
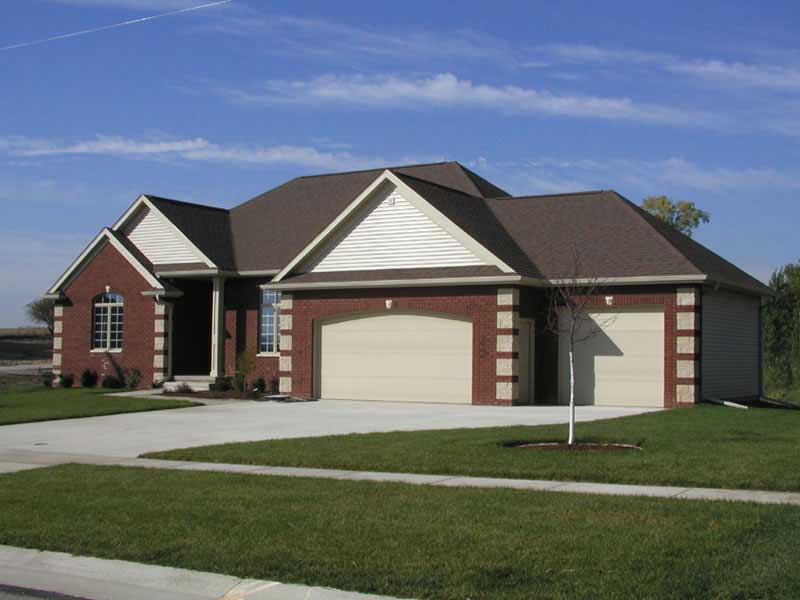
3-Bedroom, 1785 Sq Ft Ranch House Plan - 101-1834 - Front Exterior
Plan Collection
3-Bedroom, 1785 Sq Ft Ranch House Plan - 101-1834 - Front Exterior
Plan#101-1834
Starting at$1055
1785
Sq Ft
1
Story
3
Bed
2
Bath
2
Car

3-Bedroom, 1981 Sq Ft Ranch House Plan - 101-1788 - Front Exterior
Plan Collection
3-Bedroom, 1981 Sq Ft Ranch House Plan - 101-1788 - Front Exterior
Plan#101-1788
Starting at$1055
1981
Sq Ft
1
Story
3
Bed
2
Bath
2
Car

4-Bedroom, 2514 Sq Ft Cottage House Plan - 175-1207 - Front Exterior
Plan Collection
4-Bedroom, 2514 Sq Ft Cottage House Plan - 175-1207 - Front Exterior
Plan#175-1207
Starting at$1100
2514
Sq Ft
1
Story
4
Bed
3
Bath
2
Car

5-Bedroom, 2920 Sq Ft Traditional Home Plan - 187-1025 - Main Exterior
Plan Collection
5-Bedroom, 2920 Sq Ft Traditional Home Plan - 187-1025 - Main Exterior
Plan#187-1025
Starting at$1350
2920
Sq Ft
1
Story
5
Bed
5
Bath
2
Car

3-Bedroom, 2067 Sq Ft Ranch House Plan - 101-1437 - Front Exterior
Plan Collection
3-Bedroom, 2067 Sq Ft Ranch House Plan - 101-1437 - Front Exterior
Plan#101-1437
Starting at$1090
2067
Sq Ft
1
Story
3
Bed
2
Bath
3
Car
2-Bedroom, 2109 Sq Ft European House Plan - 100-1031 - Front Exterior
Plan Collection
2-Bedroom, 2109 Sq Ft European House Plan - 100-1031 - Front Exterior
Plan#100-1031
Starting at$1600
2109
Sq Ft
1
Story
2
Bed
2.5
Bath
3
Car
3-Bedroom, 5056 Sq Ft Multi-Unit Home Plan - 101-1334 - Main Exterior
Plan Collection
3-Bedroom, 5056 Sq Ft Multi-Unit Home Plan - 101-1334 - Main Exterior
Plan#101-1334
Starting at$10314
5056
Sq Ft
1
Story
3
Bed
3
Bath
3
Car
1-Car, 308 Sq Ft Garage Home Plan - 100-1095 - Main Exterior
Plan Collection
1-Car, 308 Sq Ft Garage Home Plan - 100-1095 - Main Exterior
Plan#100-1095
Starting at$500
308
Sq Ft
1
Story
0
Bed
0
Bath
1
Car
0-Bedroom, 669 Sq Ft Garage Home Plan - 100-1184 - Main Exterior
Plan Collection
0-Bedroom, 669 Sq Ft Garage Home Plan - 100-1184 - Main Exterior
Plan#100-1184
Starting at$600
1
Sq Ft
1
Story
0
Bed
0
Bath
1
Car
3-Bedroom, 1694 Sq Ft Craftsman House Plan - 101-1060 - Front Exterior
Plan Collection
3-Bedroom, 1694 Sq Ft Craftsman House Plan - 101-1060 - Front Exterior
Plan#101-1060
Starting at$1025
1694
Sq Ft
1
Story
3
Bed
1.5
Bath
3
Car
4-Bedroom, 6223 Sq Ft French House Plan - 101-1236 - Front Exterior
Plan Collection
4-Bedroom, 6223 Sq Ft French House Plan - 101-1236 - Front Exterior
Plan#101-1236
Starting at$6099
6223
Sq Ft
1
Story
4
Bed
1.5
Bath
3
Car
2-Bedroom, 2290 Sq Ft Tuscan House Plan - 120-2499 - Front Exterior
Plan Collection
2-Bedroom, 2290 Sq Ft Tuscan House Plan - 120-2499 - Front Exterior
Plan#120-2499
Starting at$1305
2290
Sq Ft
1
Story
2
Bed
2
Bath
3
Car
3-Bedroom, 1707 Sq Ft Coastal House Plan - 126-1544 - Front Exterior
Plan Collection
3-Bedroom, 1707 Sq Ft Coastal House Plan - 126-1544 - Front Exterior
Plan#126-1544
Starting at$1680
1707
Sq Ft
1
Story
3
Bed
1
Bath
0
Car
3-Bedroom, 1747 Sq Ft Craftsman Home Plan - 153-1570 - Main Exterior
Plan Collection
3-Bedroom, 1747 Sq Ft Craftsman Home Plan - 153-1570 - Main Exterior
Plan#153-1570
Starting at$1200
1747
Sq Ft
1
Story
3
Bed
2.5
Bath
2
Car
3-Bedroom, 1381 Sq Ft Small House Plans - 100-1100 - Main Exterior
Plan Collection
3-Bedroom, 1381 Sq Ft Small House Plans - 100-1100 - Main Exterior
Plan#100-1100
Starting at$1300
1381
Sq Ft
1
Story
3
Bed
2
Bath
2
Car
2-Bedroom, 2369 Sq Ft Mediterranean House Plan - 175-1205 - Front Exterior
Plan Collection
2-Bedroom, 2369 Sq Ft Mediterranean House Plan - 175-1205 - Front Exterior
Plan#175-1205
Starting at$1100
2369
Sq Ft
1
Story
2
Bed
3
Bath
2
Car
3-Bedroom, 2556 Sq Ft Ranch House - Plan #195-1303 - Front Exterior
Plan Collection
3-Bedroom, 2556 Sq Ft Ranch House - Plan #195-1303 - Front Exterior
Plan#195-1303
Starting at$1115
2556
Sq Ft
1
Story
3
Bed
2
Bath
2
Car
3-Bedroom, 1763 Sq Ft Ranch Home Plan - 101-1272 - Main Exterior
Plan Collection
3-Bedroom, 1763 Sq Ft Ranch Home Plan - 101-1272 - Main Exterior
Plan#101-1272
Starting at$1055
1763
Sq Ft
1
Story
3
Bed
2
Bath
2
Car
3-Bedroom, 1552 Sq Ft Country House Plan - 101-1848 - Front Exterior
Plan Collection
3-Bedroom, 1552 Sq Ft Country House Plan - 101-1848 - Front Exterior
Plan#101-1848
Starting at$1025
1552
Sq Ft
1
Story
3
Bed
2
Bath
2
Car
2-Bedroom, 1814 Sq Ft Country House Plan - 101-1078 - Front Exterior
Plan Collection
2-Bedroom, 1814 Sq Ft Country House Plan - 101-1078 - Front Exterior
Plan#101-1078
Starting at$1055
1814
Sq Ft
1
Story
2
Bed
2
Bath
3
Car
5-Bedroom, 2576 Sq Ft Traditional House Plan - 187-1031 - Front Exterior
Plan Collection
5-Bedroom, 2576 Sq Ft Traditional House Plan - 187-1031 - Front Exterior
Plan#187-1031
Starting at$1350
2576
Sq Ft
1
Story
5
Bed
3.5
Bath
3
Car
3-Bedroom, 1951 Sq Ft Colonial House Plan - 100-1070 - Front Exterior
Plan Collection
3-Bedroom, 1951 Sq Ft Colonial House Plan - 100-1070 - Front Exterior
Plan#100-1070
Starting at$1500
1951
Sq Ft
1
Story
3
Bed
2
Bath
3
Car
5-Bedroom, 2690 Sq Ft Ranch House Plan - 101-1190 - Front Exterior
Plan Collection
5-Bedroom, 2690 Sq Ft Ranch House Plan - 101-1190 - Front Exterior
Plan#101-1190
Starting at$1025
2690
Sq Ft
1
Story
5
Bed
2
Bath
3
Car
3-Bedroom, 1849 Sq Ft Ranch Home Plan - 101-1734 - Main Exterior
Plan Collection
3-Bedroom, 1849 Sq Ft Ranch Home Plan - 101-1734 - Main Exterior
Plan#101-1734
Starting at$1055
1849
Sq Ft
1
Story
3
Bed
2
Bath
2
Car
3-Bedroom, 1785 Sq Ft Ranch House Plan - 101-1834 - Front Exterior
Plan Collection
3-Bedroom, 1785 Sq Ft Ranch House Plan - 101-1834 - Front Exterior
Plan#101-1834
Starting at$1055
1785
Sq Ft
1
Story
3
Bed
2
Bath
2
Car
3-Bedroom, 1981 Sq Ft Ranch House Plan - 101-1788 - Front Exterior
Plan Collection
3-Bedroom, 1981 Sq Ft Ranch House Plan - 101-1788 - Front Exterior
Plan#101-1788
Starting at$1055
1981
Sq Ft
1
Story
3
Bed
2
Bath
2
Car
4-Bedroom, 2514 Sq Ft Cottage House Plan - 175-1207 - Front Exterior
Plan Collection
4-Bedroom, 2514 Sq Ft Cottage House Plan - 175-1207 - Front Exterior
Plan#175-1207
Starting at$1100
2514
Sq Ft
1
Story
4
Bed
3
Bath
2
Car
5-Bedroom, 2920 Sq Ft Traditional Home Plan - 187-1025 - Main Exterior
Plan Collection
5-Bedroom, 2920 Sq Ft Traditional Home Plan - 187-1025 - Main Exterior
Plan#187-1025
Starting at$1350
2920
Sq Ft
1
Story
5
Bed
5
Bath
2
Car
3-Bedroom, 2067 Sq Ft Ranch House Plan - 101-1437 - Front Exterior
Plan Collection
3-Bedroom, 2067 Sq Ft Ranch House Plan - 101-1437 - Front Exterior
Plan#101-1437
Starting at$1090
2067
Sq Ft
1
Story
3
Bed
2
Bath
3
Car
1...131132133134135...413