Single+story, 75-85 Foot Deep House Plans

874
Plan Results
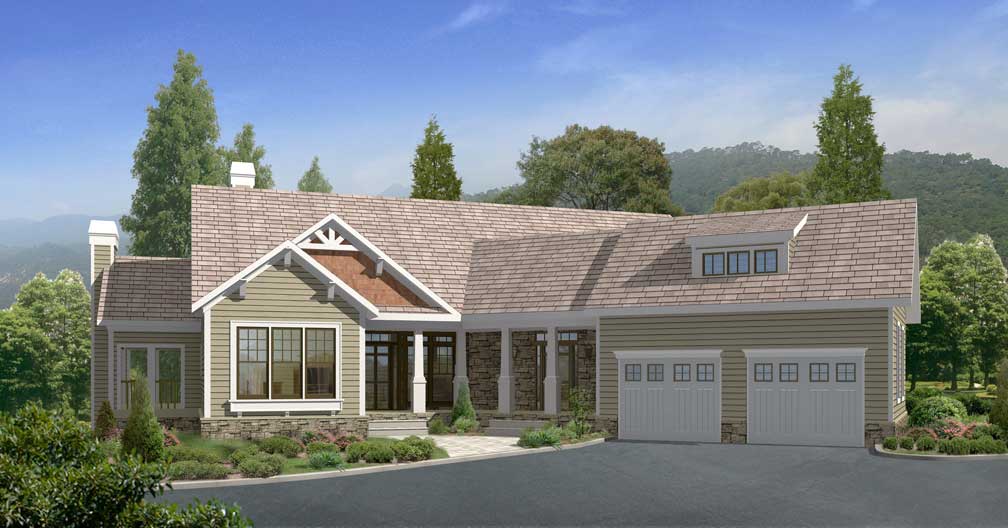
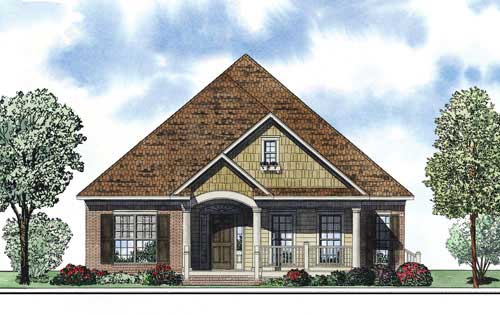
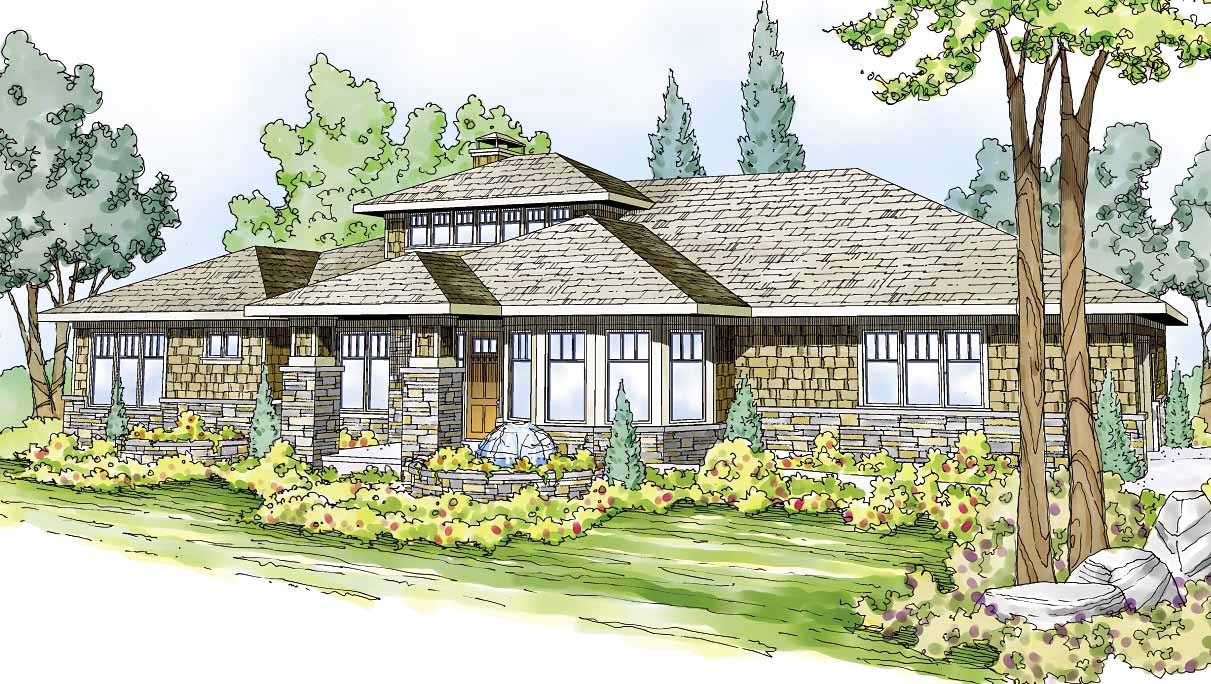
3-Bedroom, 3394 Sq Ft Craftsman Home Plan - 108-1501 - Main Exterior
Plan Collection
3-Bedroom, 3394 Sq Ft Craftsman Home Plan - 108-1501 - Main Exterior
Plan#108-1501
Starting at$1510
3394
Sq Ft
1
Story
3
Bed
3.5
Bath
2
Car
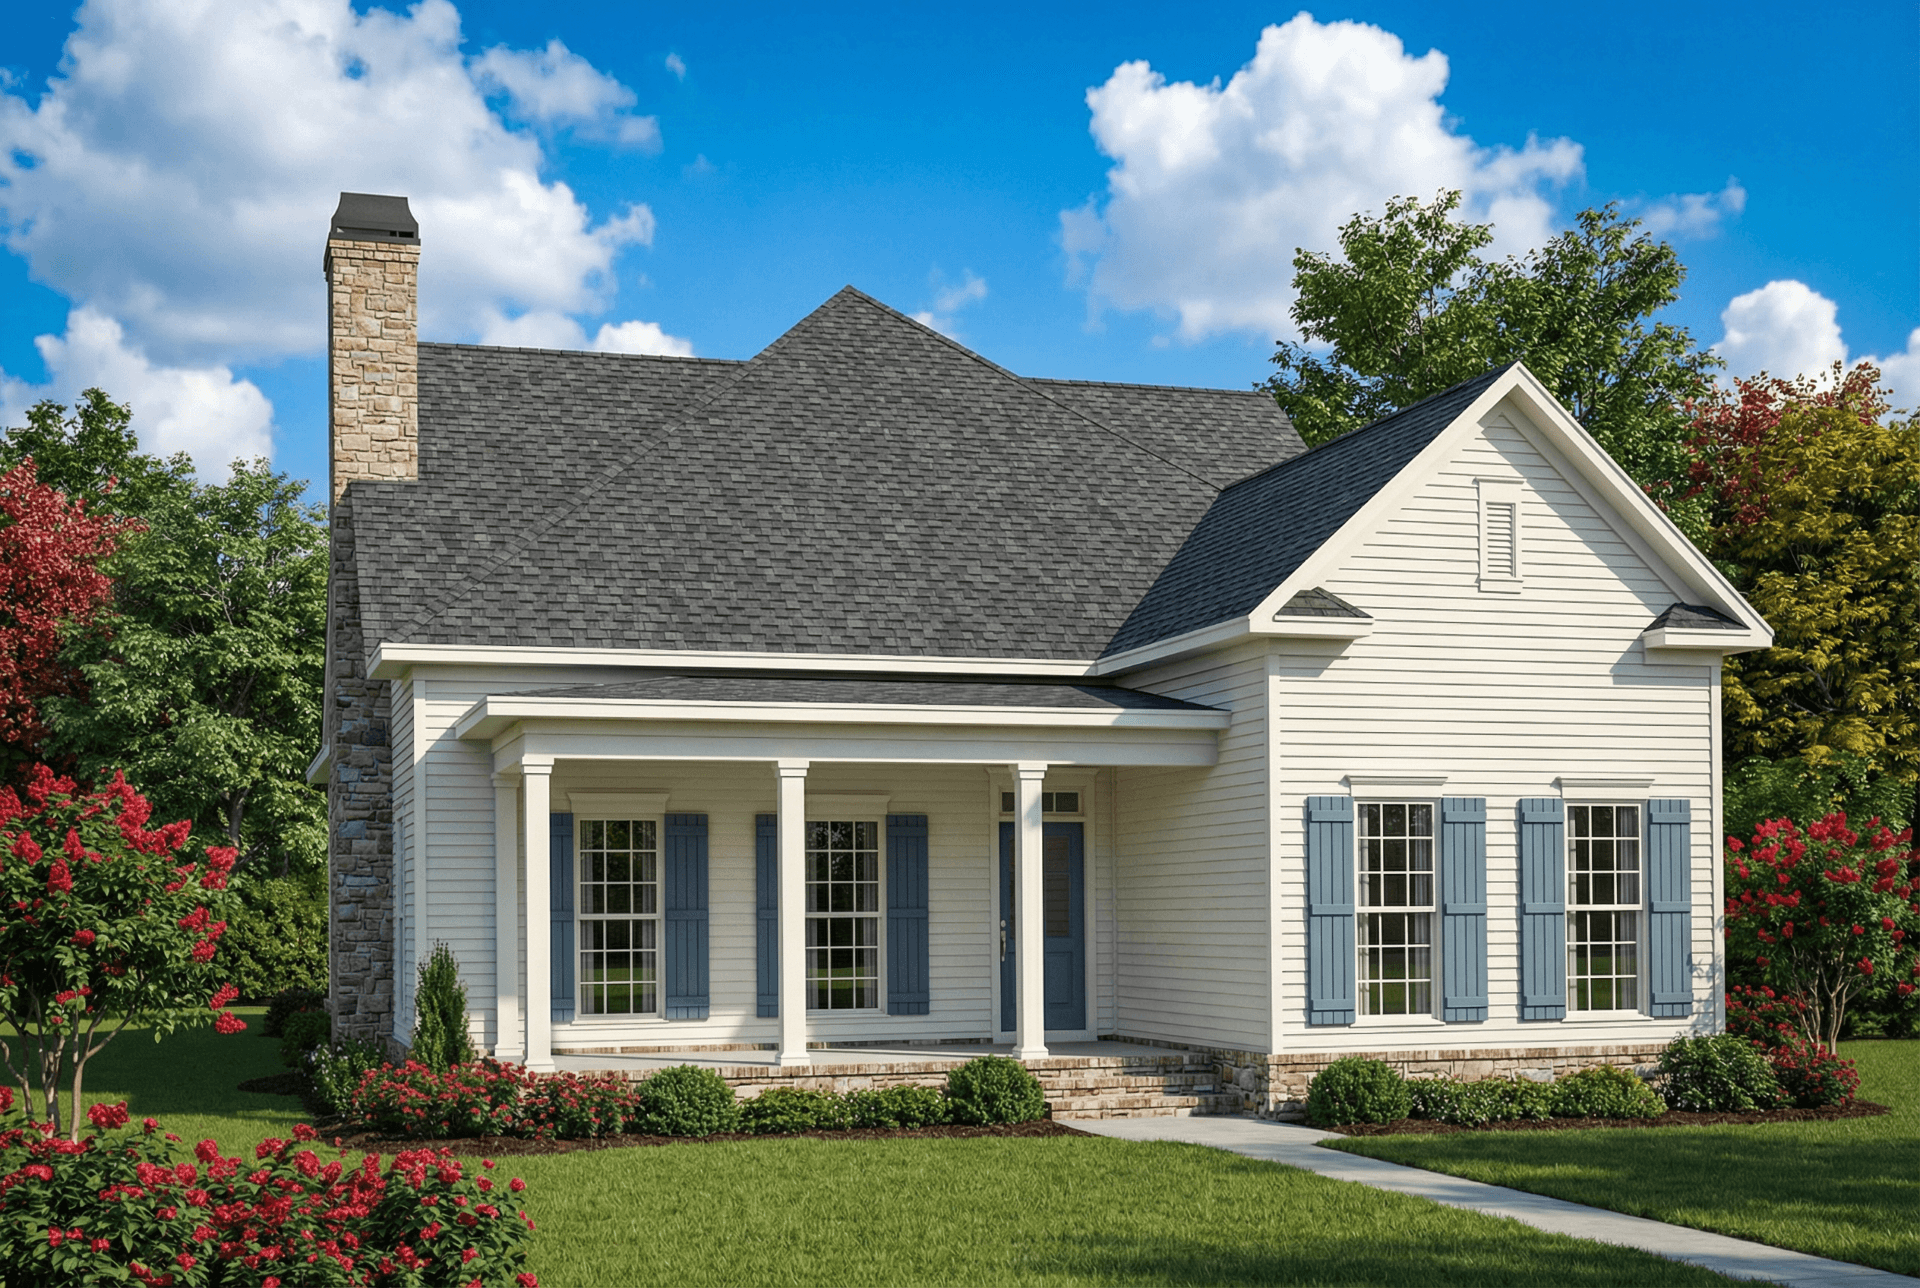
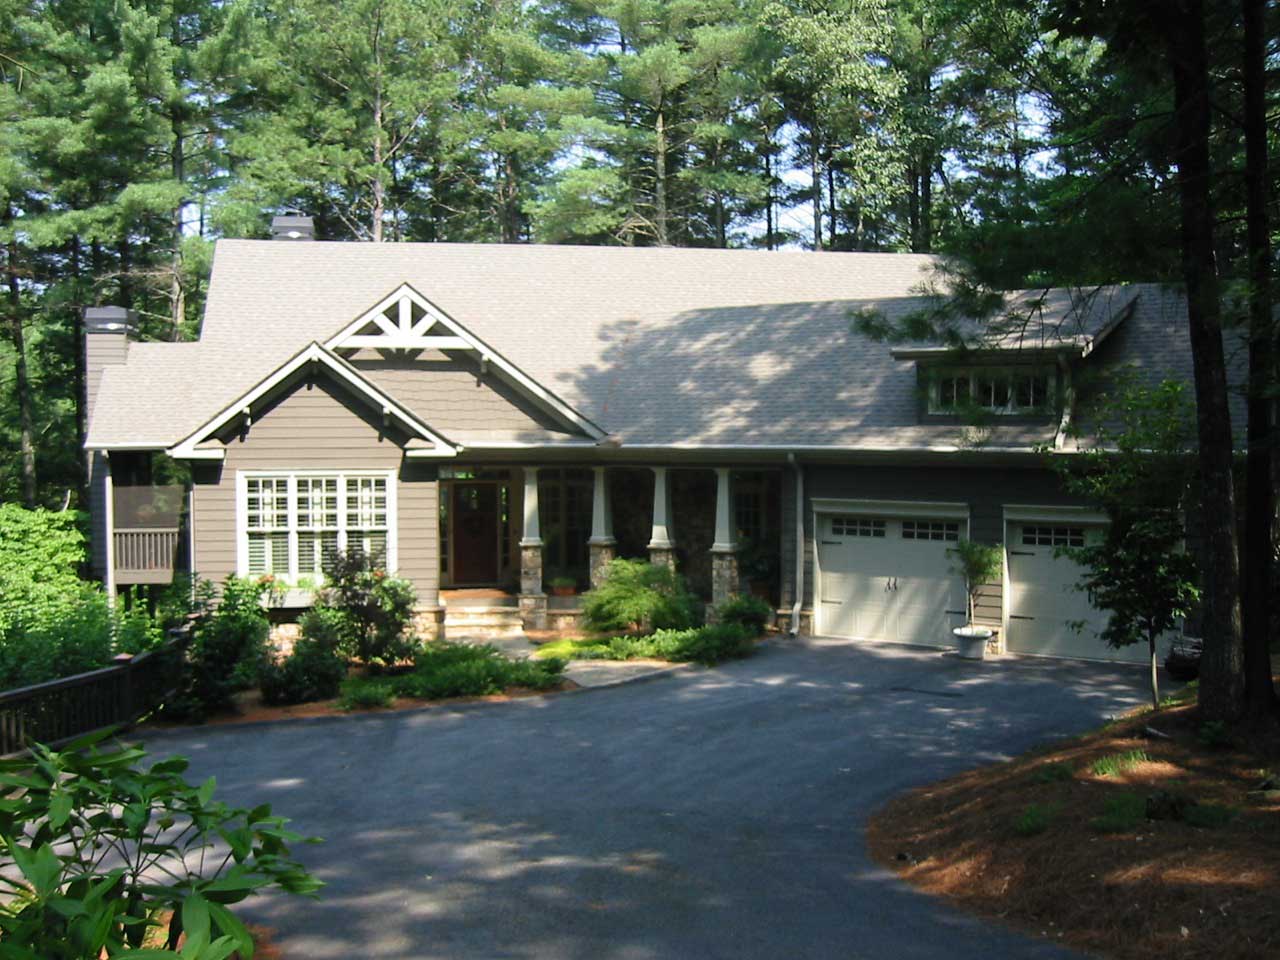
2-Bedroom, 1802 Sq Ft Country Home Plan - 153-1167 - Main Exterior
Plan Collection
2-Bedroom, 1802 Sq Ft Country Home Plan - 153-1167 - Main Exterior
Plan#153-1167
Starting at$1200
1802
Sq Ft
1
Story
2
Bed
2
Bath
2
Car

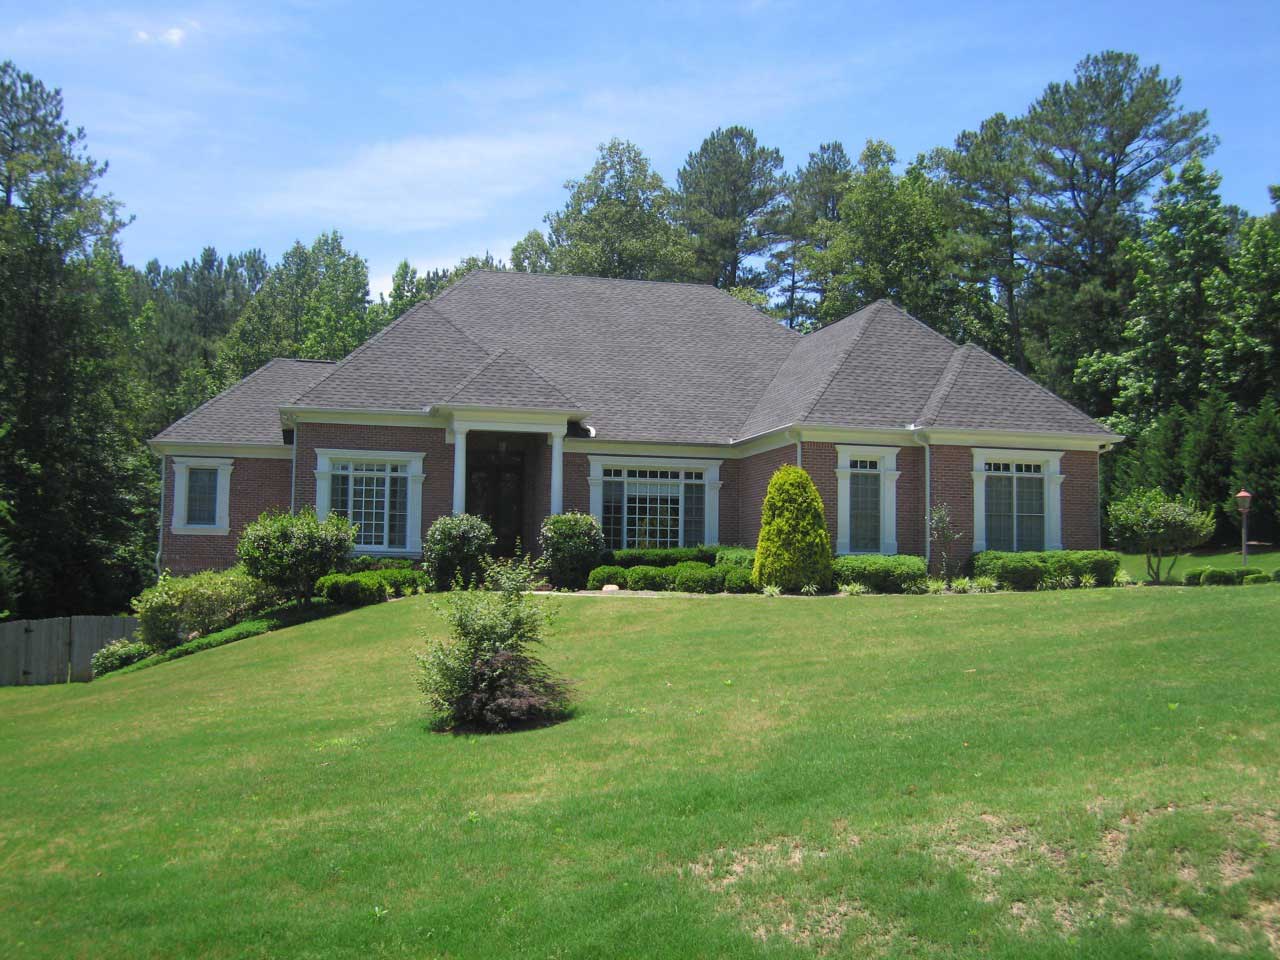
3-Bedroom, 1734 Sq Ft Country House Plan - 153-1083 - Front Exterior
Plan Collection
3-Bedroom, 1734 Sq Ft Country House Plan - 153-1083 - Front Exterior
Plan#153-1083
Starting at$1200
1734
Sq Ft
1
Story
3
Bed
2
Bath
2
Car
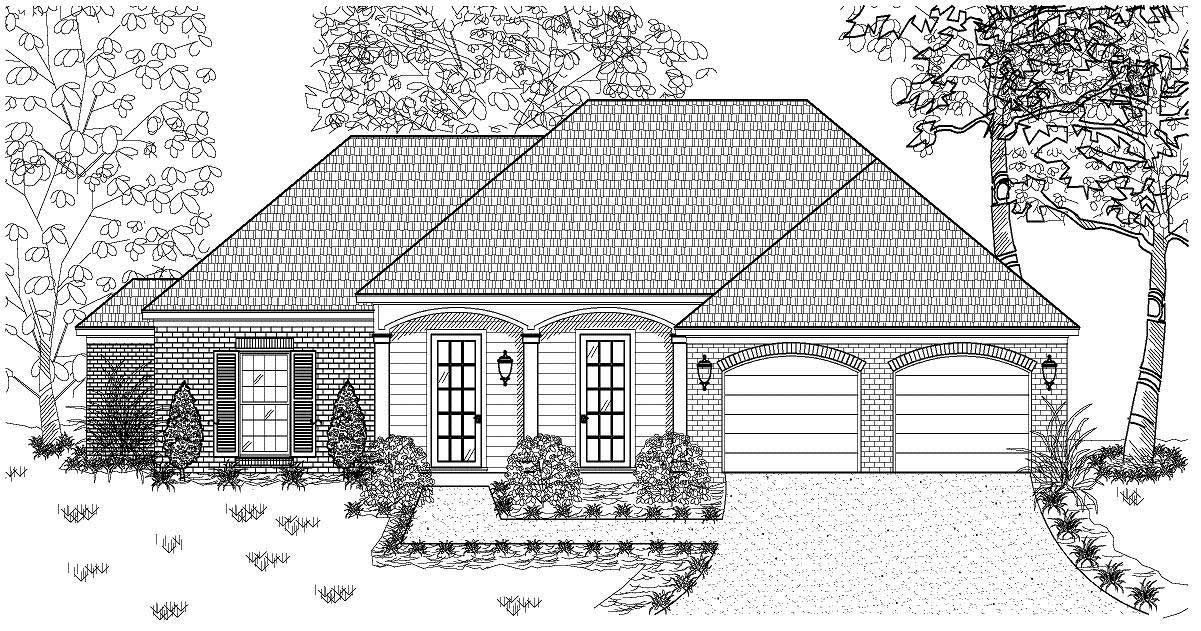
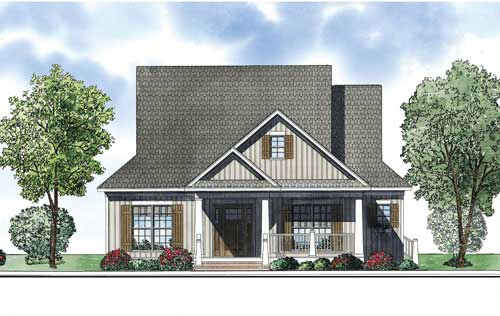
3-Bedroom, 1498 Sq Ft European Home Plan - 140-1035 - Main Exterior
Plan Collection
3-Bedroom, 1498 Sq Ft European Home Plan - 140-1035 - Main Exterior
Plan#140-1035
Starting at$745
1498
Sq Ft
1
Story
3
Bed
2
Bath
2
Car
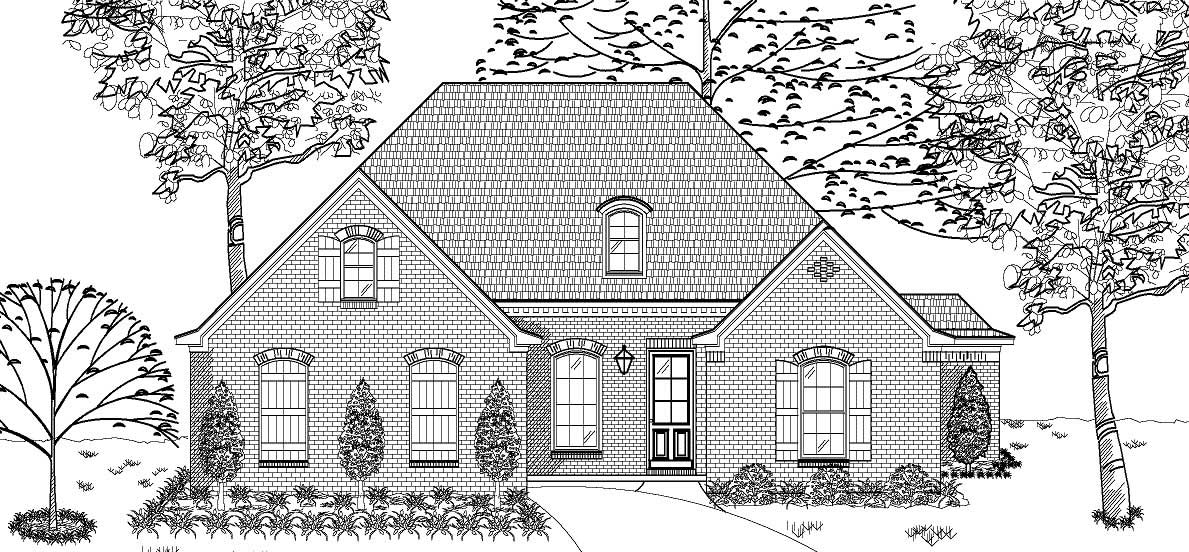
3-Bedroom, 2409 Sq Ft European House Plan - 140-1003 - Front Exterior
Plan Collection
3-Bedroom, 2409 Sq Ft European House Plan - 140-1003 - Front Exterior
Plan#140-1003
Starting at$945
2409
Sq Ft
1
Story
3
Bed
3
Bath
2
Car
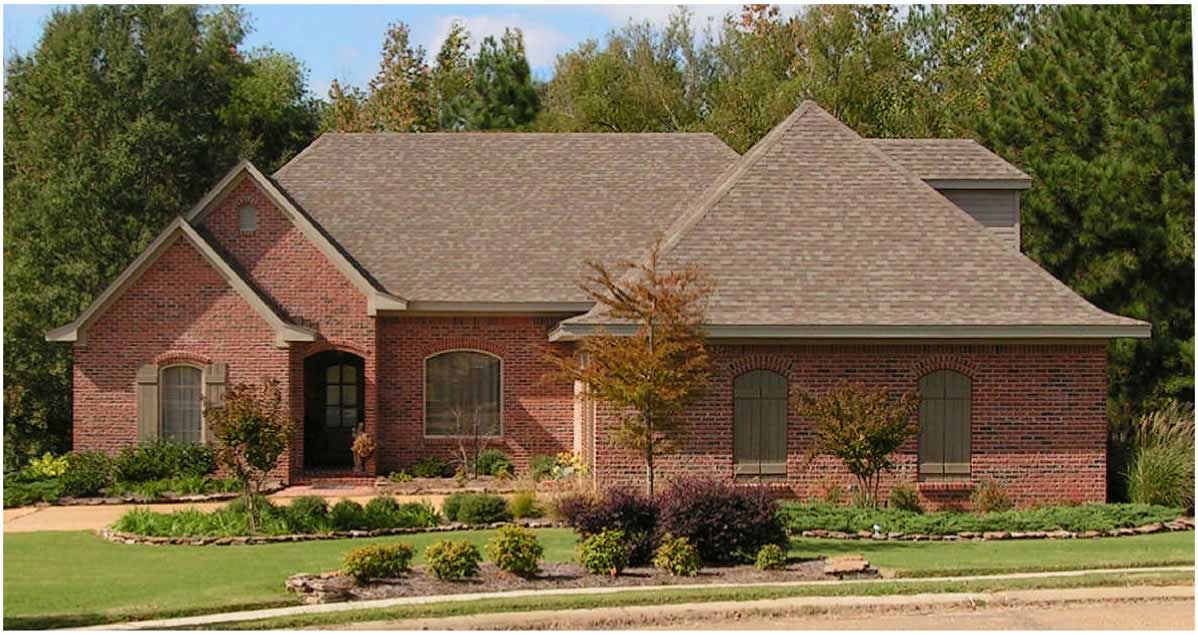
3-Bedroom, 2024 Sq Ft European House Plan - 140-1039 - Front Exterior
Plan Collection
3-Bedroom, 2024 Sq Ft European House Plan - 140-1039 - Front Exterior
Plan#140-1039
Starting at$945
2024
Sq Ft
1
Story
3
Bed
2
Bath
2
Car
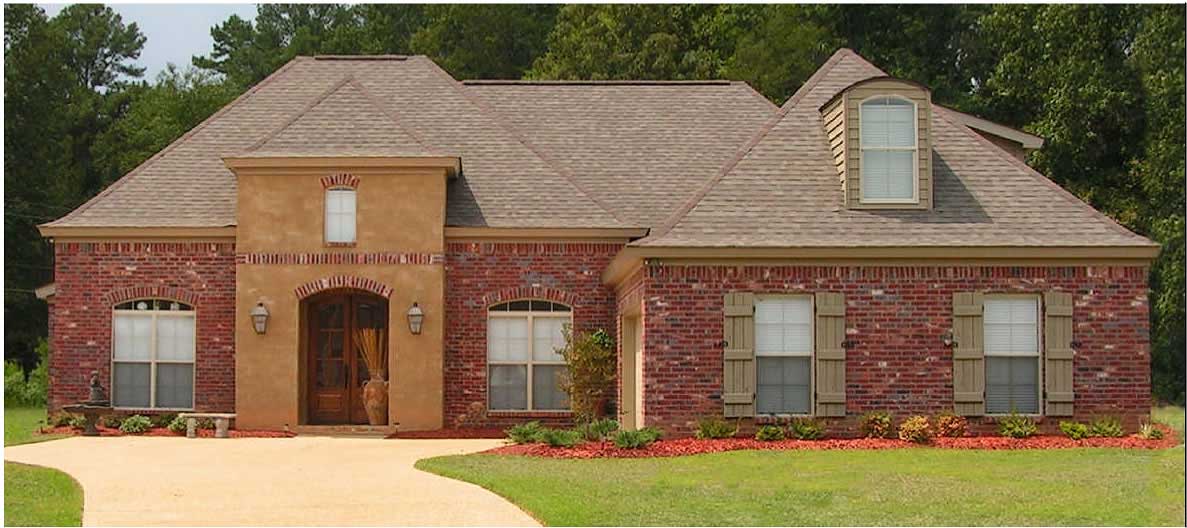
4-Bedroom, 2430 Sq Ft European Home Plan - 140-1004 - Main Exterior
Plan Collection
4-Bedroom, 2430 Sq Ft European Home Plan - 140-1004 - Main Exterior
Plan#140-1004
Starting at$945
2430
Sq Ft
1
Story
4
Bed
2.5
Bath
2
Car
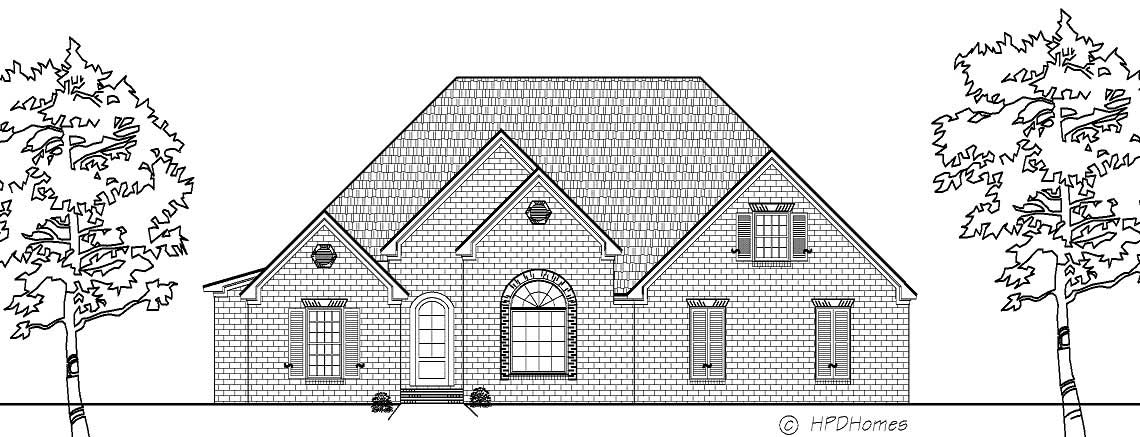
4-Bedroom, 2296 Sq Ft European Home Plan - 140-1006 - Main Exterior
Plan Collection
4-Bedroom, 2296 Sq Ft European Home Plan - 140-1006 - Main Exterior
Plan#140-1006
Starting at$945
2296
Sq Ft
1
Story
4
Bed
2.5
Bath
2
Car
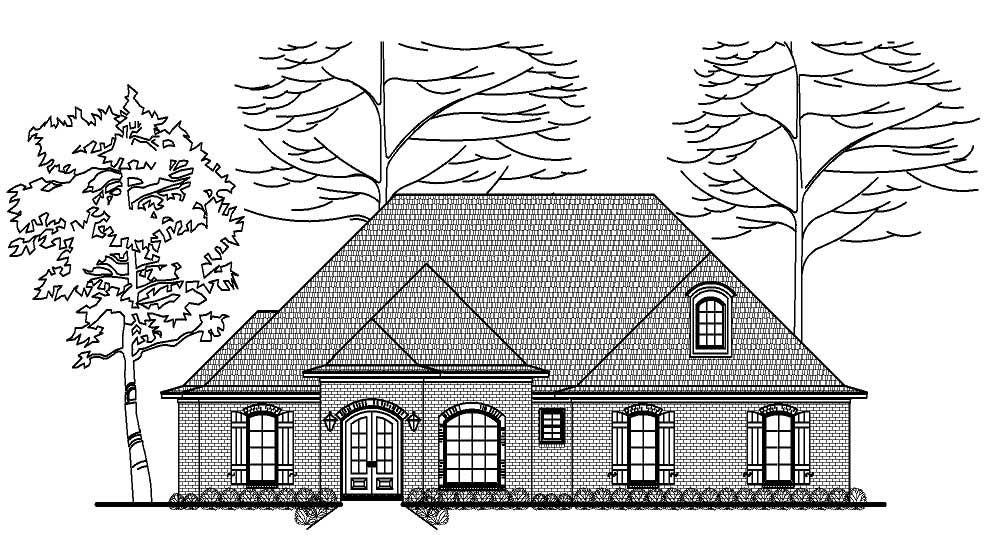
3-Bedroom, 2395 Sq Ft European House Plan - 140-1048 - Front Exterior
Plan Collection
3-Bedroom, 2395 Sq Ft European House Plan - 140-1048 - Front Exterior
Plan#140-1048
Starting at$945
2395
Sq Ft
1
Story
3
Bed
2.5
Bath
3
Car
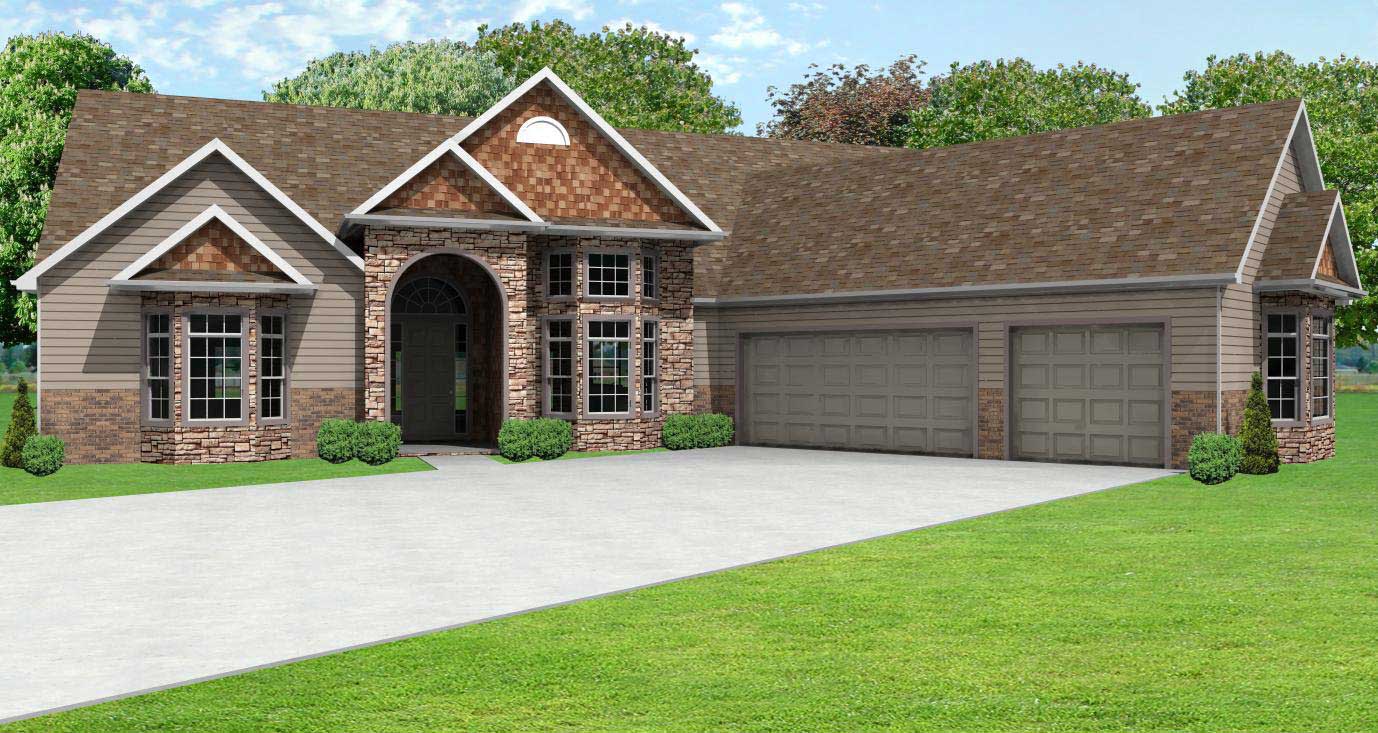
2-Bedroom, 2564 Sq Ft Country House Plan - 148-1079 - Front Exterior
Plan Collection
2-Bedroom, 2564 Sq Ft Country House Plan - 148-1079 - Front Exterior
Plan#148-1079
Starting at$750
2564
Sq Ft
1
Story
2
Bed
2.5
Bath
3
Car
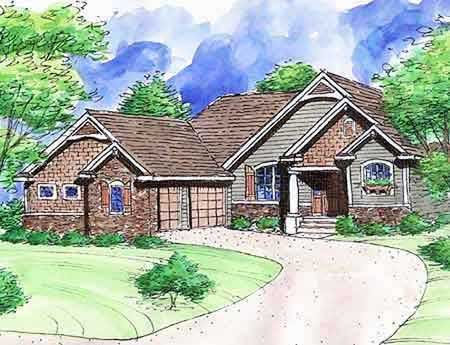
2-Bedroom, 1808 Sq Ft Country House Plan - 146-2814 - Front Exterior
Plan Collection
2-Bedroom, 1808 Sq Ft Country House Plan - 146-2814 - Front Exterior
Plan#146-2814
Starting at$980
1808
Sq Ft
1
Story
2
Bed
1.5
Bath
3
Car
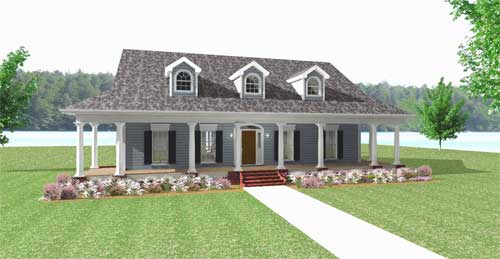
3-Bedroom, 2337 Sq Ft Country Home Plan - 123-1044 - Main Exterior
Plan Collection
3-Bedroom, 2337 Sq Ft Country Home Plan - 123-1044 - Main Exterior
Plan#123-1044
Starting at$1190
2337
Sq Ft
1
Story
3
Bed
2.5
Bath
0
Car
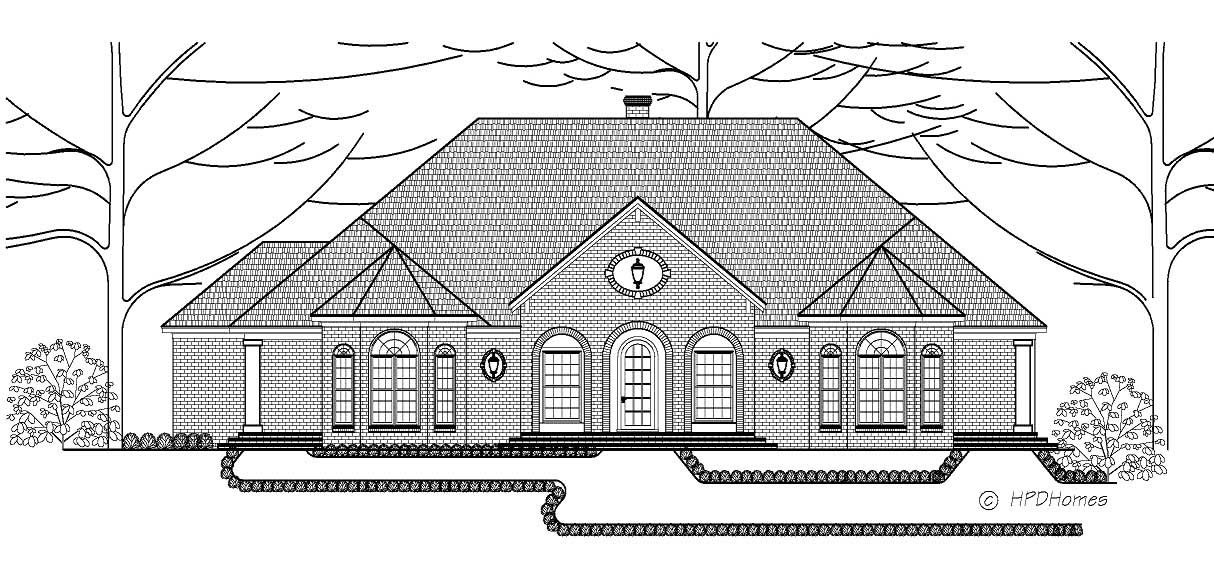
4-Bedroom, 2973 Sq Ft European House Plan - 140-1013 - Front Exterior
Plan Collection
4-Bedroom, 2973 Sq Ft European House Plan - 140-1013 - Front Exterior
Plan#140-1013
Starting at$945
2973
Sq Ft
1
Story
4
Bed
3.5
Bath
3
Car
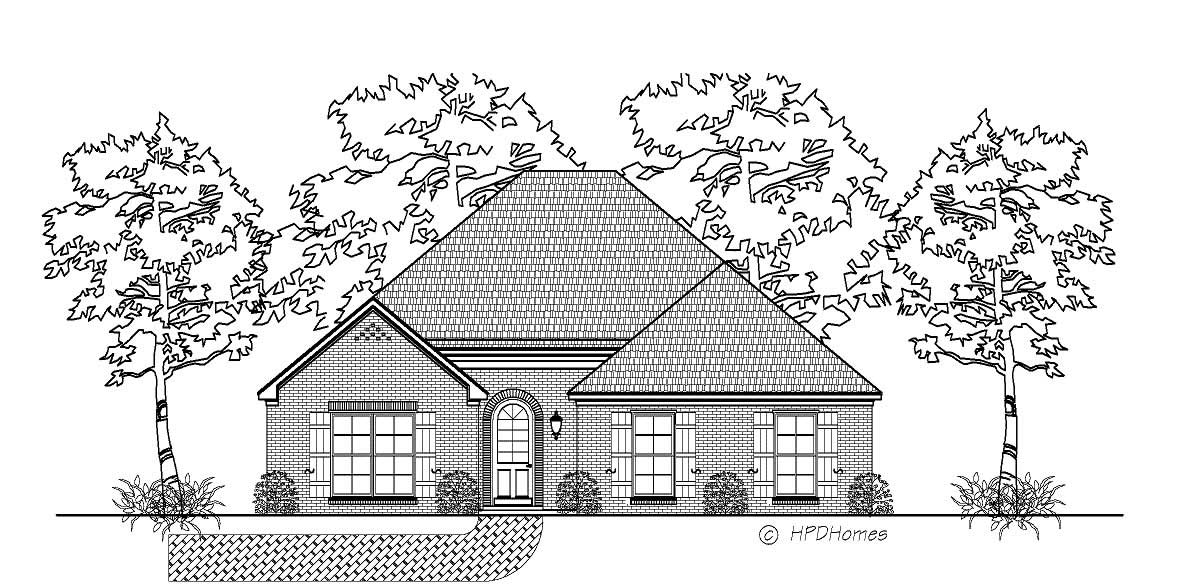
3-Bedroom, 1836 Sq Ft European House Plan - 140-1067 - Front Exterior
Plan Collection
3-Bedroom, 1836 Sq Ft European House Plan - 140-1067 - Front Exterior
Plan#140-1067
Starting at$845
1836
Sq Ft
1
Story
3
Bed
2
Bath
2
Car

3-Bedroom, 2381 Sq Ft Ranch House Plan - 140-1074 - Front Exterior
Plan Collection
3-Bedroom, 2381 Sq Ft Ranch House Plan - 140-1074 - Front Exterior
Plan#140-1074
Starting at$945
2381
Sq Ft
1
Story
3
Bed
2
Bath
2
Car
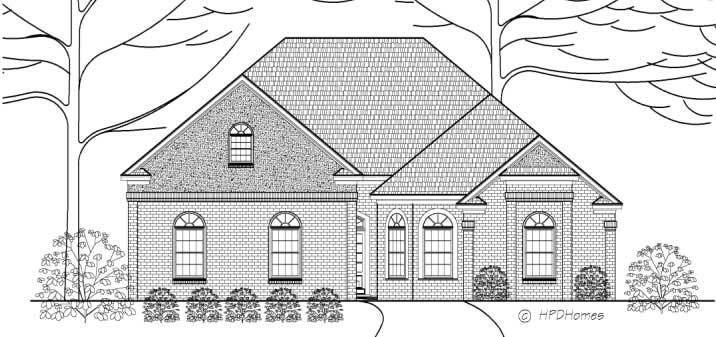
3-Bedroom, 2560 Sq Ft Ranch House Plan - 140-1060 - Front Exterior
Plan Collection
3-Bedroom, 2560 Sq Ft Ranch House Plan - 140-1060 - Front Exterior
Plan#140-1060
Starting at$945
2560
Sq Ft
1
Story
3
Bed
2.5
Bath
2
Car
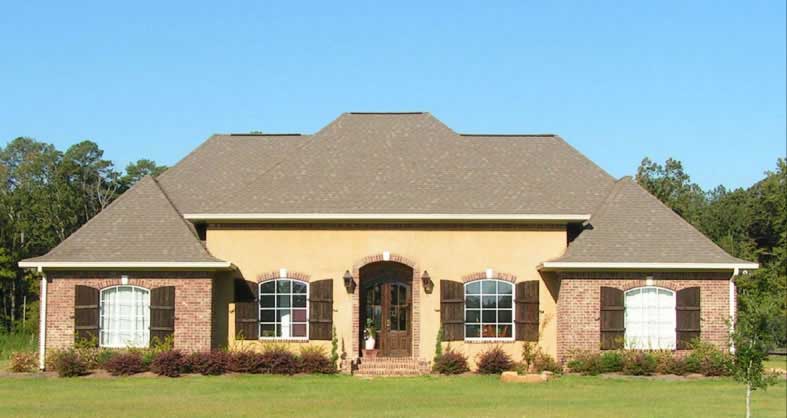
3-Bedroom, 2589 Sq Ft European House Plan - 140-1016 - Front Exterior
Plan Collection
3-Bedroom, 2589 Sq Ft European House Plan - 140-1016 - Front Exterior
Plan#140-1016
Starting at$945
2589
Sq Ft
1
Story
3
Bed
2.5
Bath
2
Car
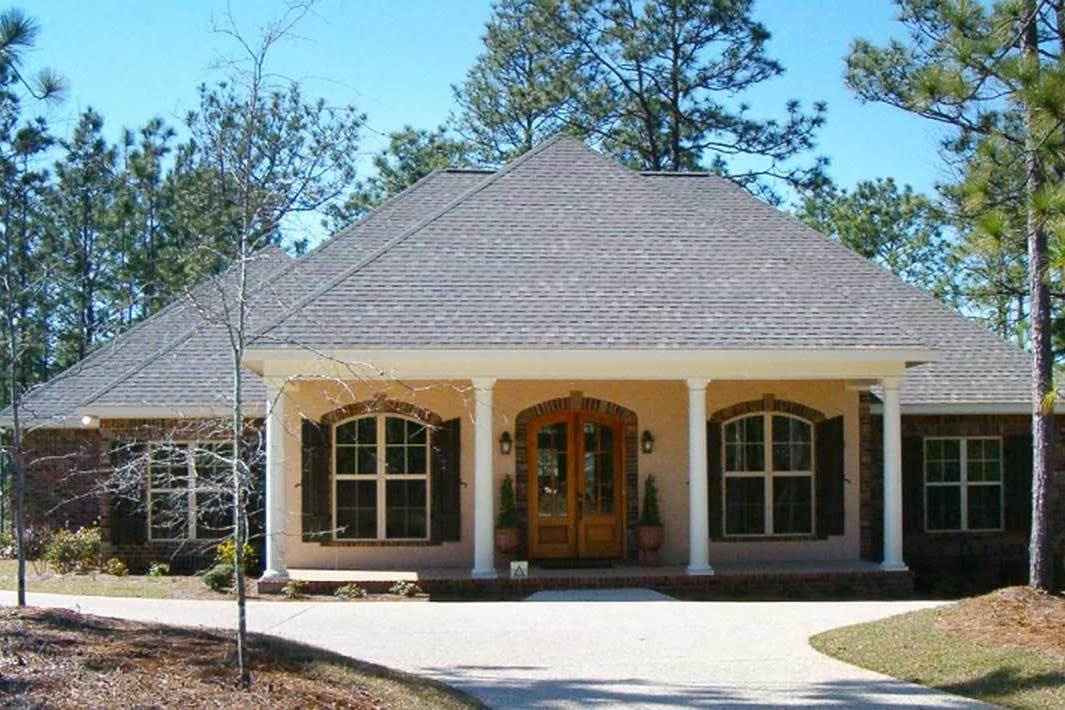
4-Bedroom, 2800 Sq Ft Acadian Home Plan - 142-1026 - Main Exterior
Plan Collection
4-Bedroom, 2800 Sq Ft Acadian Home Plan - 142-1026 - Main Exterior
Plan#142-1026
Starting at$1495
2800
Sq Ft
1
Story
4
Bed
2.5
Bath
2
Car
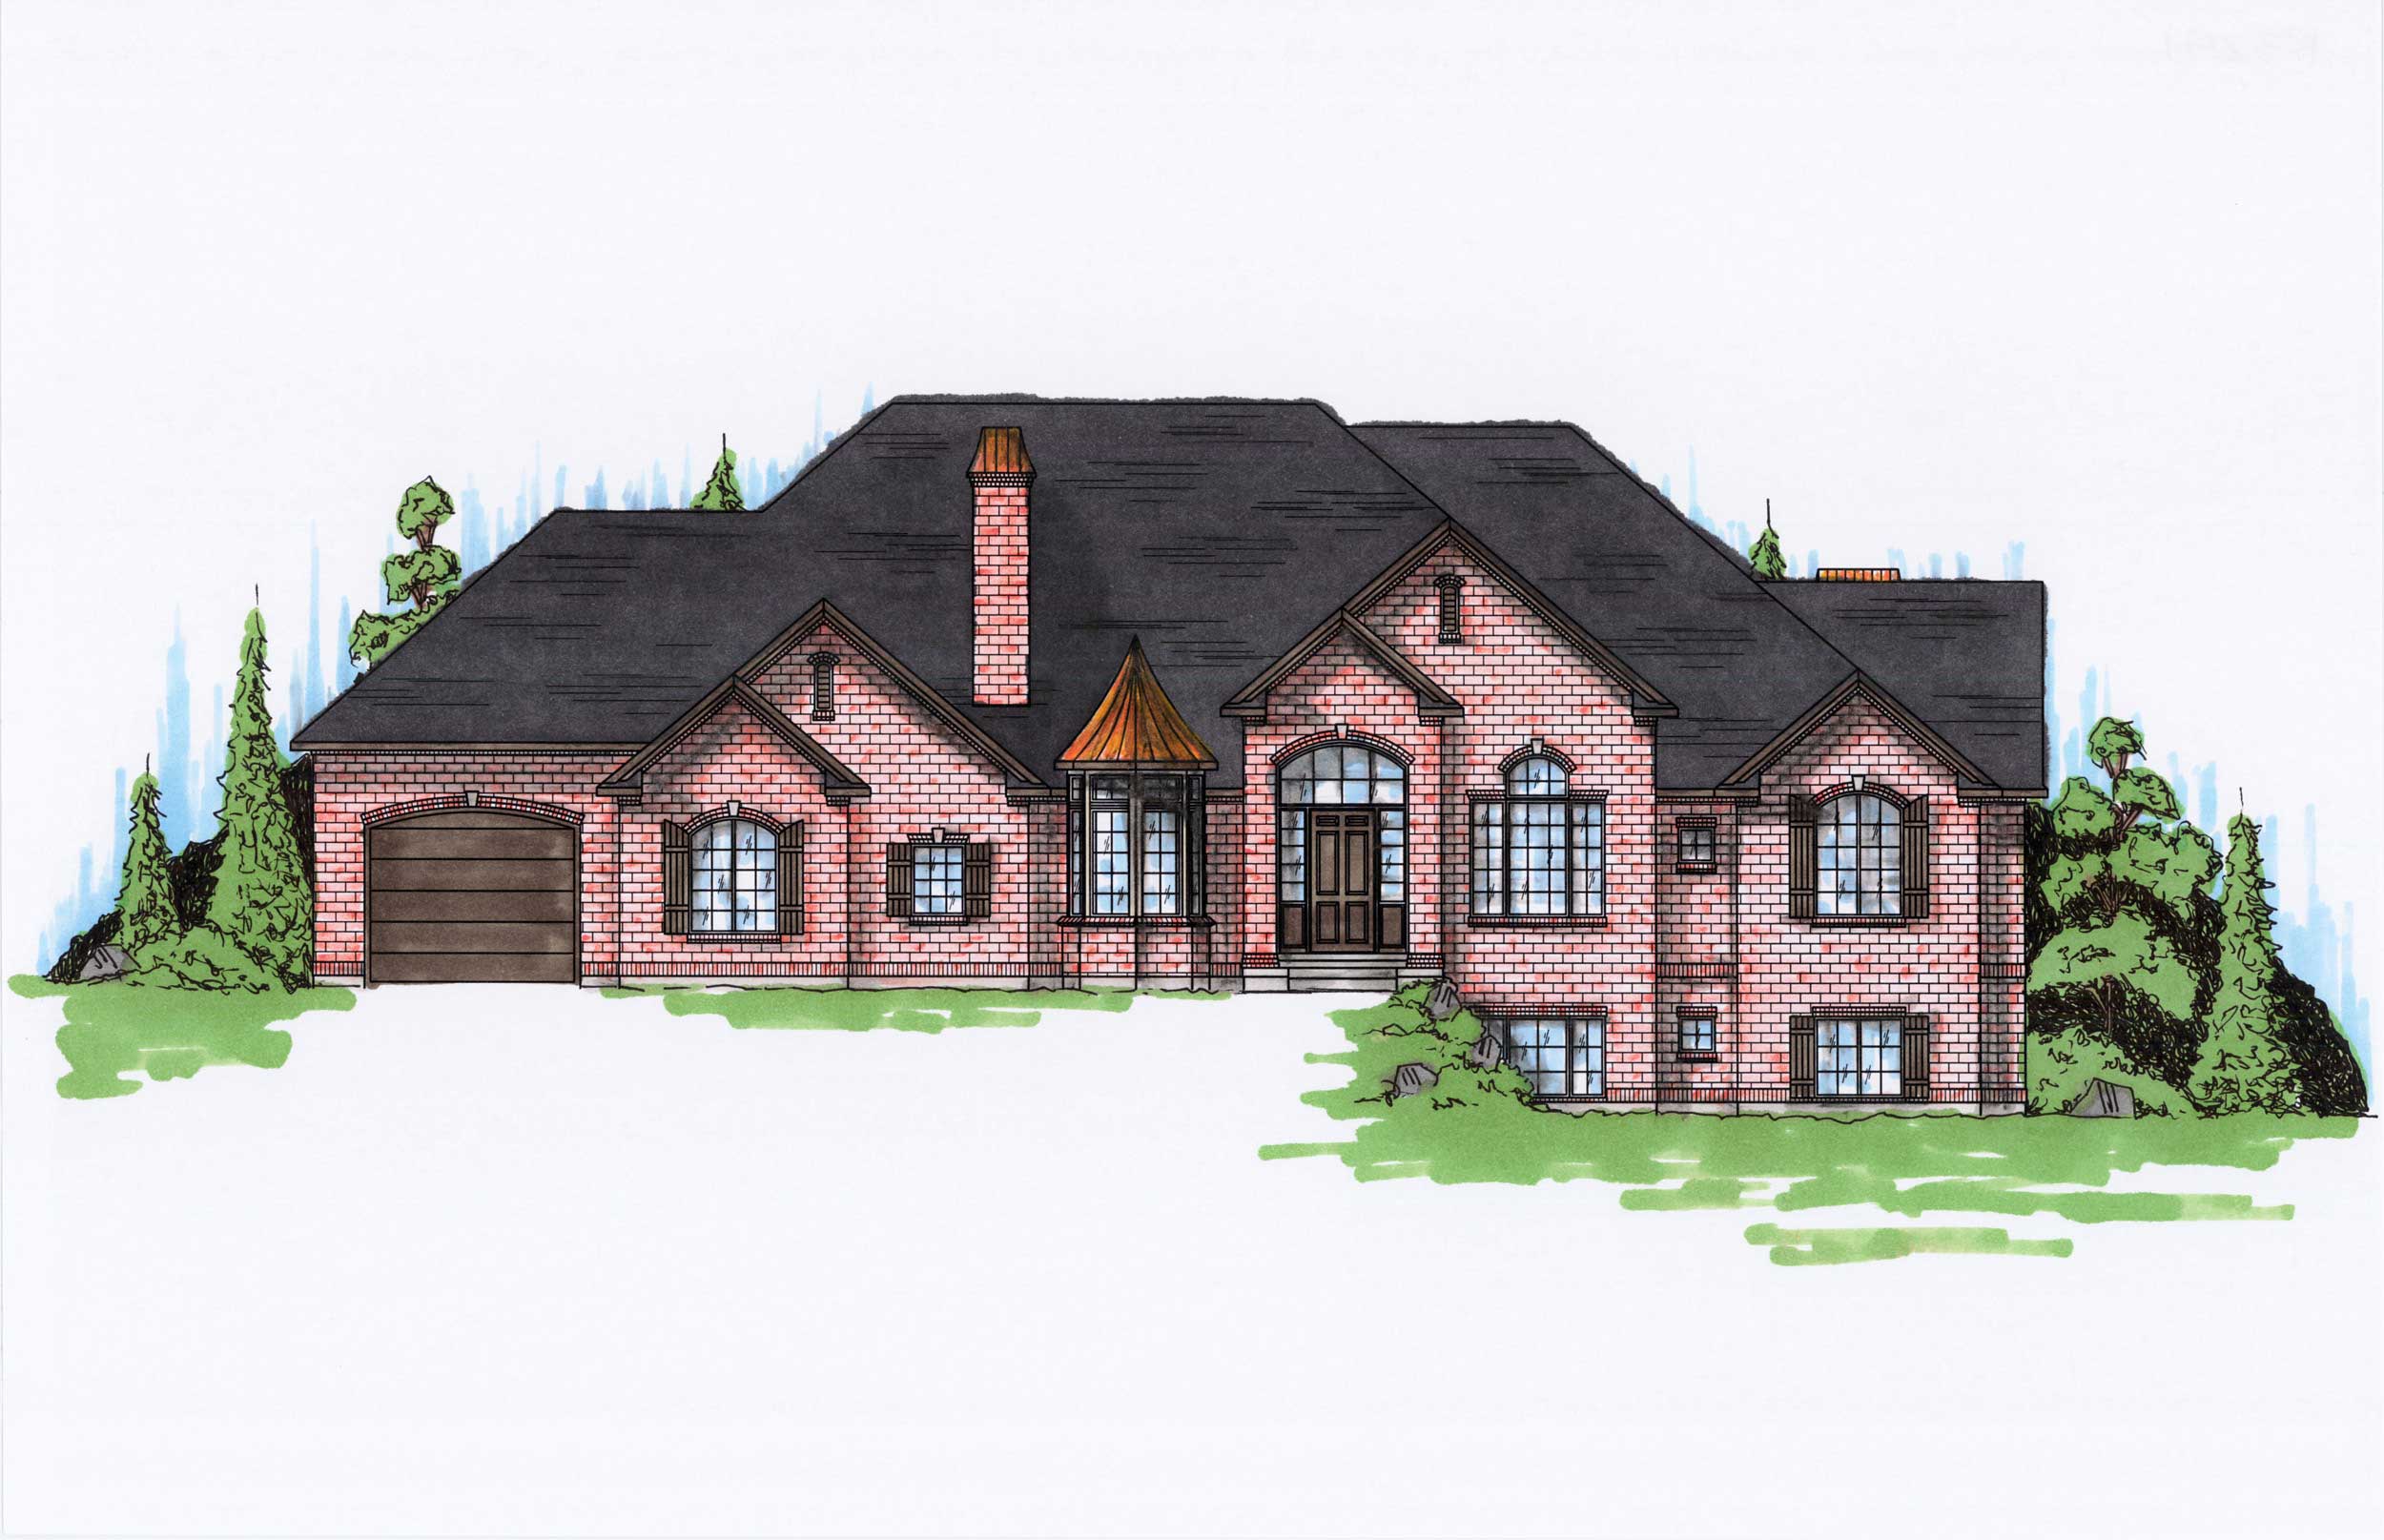
5-Bedroom, 3251 Sq Ft European Home Plan - 135-1005 - Main Exterior
Plan Collection
5-Bedroom, 3251 Sq Ft European Home Plan - 135-1005 - Main Exterior
Plan#135-1005
Starting at$1840
3251
Sq Ft
1
Story
5
Bed
5.5
Bath
3
Car
4-Bedroom, 3062 Sq Ft Contemporary House Plan - 135-1066 - Front Exterior
Plan Collection
4-Bedroom, 3062 Sq Ft Contemporary House Plan - 135-1066 - Front Exterior
Plan#135-1066
Starting at$1840
3062
Sq Ft
1
Story
4
Bed
3.5
Bath
3
Car
5-Bedroom, 3052 Sq Ft European House Plan - 135-1010 - Front Exterior
Plan Collection
5-Bedroom, 3052 Sq Ft European House Plan - 135-1010 - Front Exterior
Plan#135-1010
Starting at$3784
3052
Sq Ft
1
Story
5
Bed
5
Bath
3
Car
4-Bedroom, 2936 Sq Ft Contemporary Home Plan - 135-1077 - Main Exterior
Plan Collection
4-Bedroom, 2936 Sq Ft Contemporary Home Plan - 135-1077 - Main Exterior
Plan#135-1077
Starting at$1725
2936
Sq Ft
1
Story
4
Bed
3.5
Bath
3
Car
6-Bedroom, 2597 Sq Ft Rustic Craftsman House Plan - 135-1054 - Front Exterior
Plan Collection
6-Bedroom, 2597 Sq Ft Rustic Craftsman House Plan - 135-1054 - Front Exterior
Plan#135-1054
Starting at$1725
2597
Sq Ft
1
Story
6
Bed
3.5
Bath
3
Car
4-Bedroom, 2573 Sq Ft Craftsman House Plan - 135-1030 - Front Exterior
Plan Collection
4-Bedroom, 2573 Sq Ft Craftsman House Plan - 135-1030 - Front Exterior
Plan#135-1030
Starting at$1725
2573
Sq Ft
1
Story
4
Bed
4.5
Bath
3
Car
3-Bedroom, 3394 Sq Ft Craftsman Home Plan - 108-1501 - Main Exterior
Plan Collection
3-Bedroom, 3394 Sq Ft Craftsman Home Plan - 108-1501 - Main Exterior
Plan#108-1501
Starting at$1510
3394
Sq Ft
1
Story
3
Bed
3.5
Bath
2
Car
2-Bedroom, 1802 Sq Ft Country Home Plan - 153-1167 - Main Exterior
Plan Collection
2-Bedroom, 1802 Sq Ft Country Home Plan - 153-1167 - Main Exterior
Plan#153-1167
Starting at$1200
1802
Sq Ft
1
Story
2
Bed
2
Bath
2
Car
3-Bedroom, 1734 Sq Ft Country House Plan - 153-1083 - Front Exterior
Plan Collection
3-Bedroom, 1734 Sq Ft Country House Plan - 153-1083 - Front Exterior
Plan#153-1083
Starting at$1200
1734
Sq Ft
1
Story
3
Bed
2
Bath
2
Car
3-Bedroom, 1498 Sq Ft European Home Plan - 140-1035 - Main Exterior
Plan Collection
3-Bedroom, 1498 Sq Ft European Home Plan - 140-1035 - Main Exterior
Plan#140-1035
Starting at$745
1498
Sq Ft
1
Story
3
Bed
2
Bath
2
Car
3-Bedroom, 2409 Sq Ft European House Plan - 140-1003 - Front Exterior
Plan Collection
3-Bedroom, 2409 Sq Ft European House Plan - 140-1003 - Front Exterior
Plan#140-1003
Starting at$945
2409
Sq Ft
1
Story
3
Bed
3
Bath
2
Car
3-Bedroom, 2024 Sq Ft European House Plan - 140-1039 - Front Exterior
Plan Collection
3-Bedroom, 2024 Sq Ft European House Plan - 140-1039 - Front Exterior
Plan#140-1039
Starting at$945
2024
Sq Ft
1
Story
3
Bed
2
Bath
2
Car
4-Bedroom, 2430 Sq Ft European Home Plan - 140-1004 - Main Exterior
Plan Collection
4-Bedroom, 2430 Sq Ft European Home Plan - 140-1004 - Main Exterior
Plan#140-1004
Starting at$945
2430
Sq Ft
1
Story
4
Bed
2.5
Bath
2
Car
4-Bedroom, 2296 Sq Ft European Home Plan - 140-1006 - Main Exterior
Plan Collection
4-Bedroom, 2296 Sq Ft European Home Plan - 140-1006 - Main Exterior
Plan#140-1006
Starting at$945
2296
Sq Ft
1
Story
4
Bed
2.5
Bath
2
Car
3-Bedroom, 2395 Sq Ft European House Plan - 140-1048 - Front Exterior
Plan Collection
3-Bedroom, 2395 Sq Ft European House Plan - 140-1048 - Front Exterior
Plan#140-1048
Starting at$945
2395
Sq Ft
1
Story
3
Bed
2.5
Bath
3
Car
2-Bedroom, 2564 Sq Ft Country House Plan - 148-1079 - Front Exterior
Plan Collection
2-Bedroom, 2564 Sq Ft Country House Plan - 148-1079 - Front Exterior
Plan#148-1079
Starting at$750
2564
Sq Ft
1
Story
2
Bed
2.5
Bath
3
Car
2-Bedroom, 1808 Sq Ft Country House Plan - 146-2814 - Front Exterior
Plan Collection
2-Bedroom, 1808 Sq Ft Country House Plan - 146-2814 - Front Exterior
Plan#146-2814
Starting at$980
1808
Sq Ft
1
Story
2
Bed
1.5
Bath
3
Car
3-Bedroom, 2337 Sq Ft Country Home Plan - 123-1044 - Main Exterior
Plan Collection
3-Bedroom, 2337 Sq Ft Country Home Plan - 123-1044 - Main Exterior
Plan#123-1044
Starting at$1190
2337
Sq Ft
1
Story
3
Bed
2.5
Bath
0
Car
4-Bedroom, 2973 Sq Ft European House Plan - 140-1013 - Front Exterior
Plan Collection
4-Bedroom, 2973 Sq Ft European House Plan - 140-1013 - Front Exterior
Plan#140-1013
Starting at$945
2973
Sq Ft
1
Story
4
Bed
3.5
Bath
3
Car
3-Bedroom, 1836 Sq Ft European House Plan - 140-1067 - Front Exterior
Plan Collection
3-Bedroom, 1836 Sq Ft European House Plan - 140-1067 - Front Exterior
Plan#140-1067
Starting at$845
1836
Sq Ft
1
Story
3
Bed
2
Bath
2
Car
3-Bedroom, 2381 Sq Ft Ranch House Plan - 140-1074 - Front Exterior
Plan Collection
3-Bedroom, 2381 Sq Ft Ranch House Plan - 140-1074 - Front Exterior
Plan#140-1074
Starting at$945
2381
Sq Ft
1
Story
3
Bed
2
Bath
2
Car
3-Bedroom, 2560 Sq Ft Ranch House Plan - 140-1060 - Front Exterior
Plan Collection
3-Bedroom, 2560 Sq Ft Ranch House Plan - 140-1060 - Front Exterior
Plan#140-1060
Starting at$945
2560
Sq Ft
1
Story
3
Bed
2.5
Bath
2
Car
3-Bedroom, 2589 Sq Ft European House Plan - 140-1016 - Front Exterior
Plan Collection
3-Bedroom, 2589 Sq Ft European House Plan - 140-1016 - Front Exterior
Plan#140-1016
Starting at$945
2589
Sq Ft
1
Story
3
Bed
2.5
Bath
2
Car
4-Bedroom, 2800 Sq Ft Acadian Home Plan - 142-1026 - Main Exterior
Plan Collection
4-Bedroom, 2800 Sq Ft Acadian Home Plan - 142-1026 - Main Exterior
Plan#142-1026
Starting at$1495
2800
Sq Ft
1
Story
4
Bed
2.5
Bath
2
Car
5-Bedroom, 3251 Sq Ft European Home Plan - 135-1005 - Main Exterior
Plan Collection
5-Bedroom, 3251 Sq Ft European Home Plan - 135-1005 - Main Exterior
Plan#135-1005
Starting at$1840
3251
Sq Ft
1
Story
5
Bed
5.5
Bath
3
Car
4-Bedroom, 3062 Sq Ft Contemporary House Plan - 135-1066 - Front Exterior
Plan Collection
4-Bedroom, 3062 Sq Ft Contemporary House Plan - 135-1066 - Front Exterior
Plan#135-1066
Starting at$1840
3062
Sq Ft
1
Story
4
Bed
3.5
Bath
3
Car
5-Bedroom, 3052 Sq Ft European House Plan - 135-1010 - Front Exterior
Plan Collection
5-Bedroom, 3052 Sq Ft European House Plan - 135-1010 - Front Exterior
Plan#135-1010
Starting at$3784
3052
Sq Ft
1
Story
5
Bed
5
Bath
3
Car
4-Bedroom, 2936 Sq Ft Contemporary Home Plan - 135-1077 - Main Exterior
Plan Collection
4-Bedroom, 2936 Sq Ft Contemporary Home Plan - 135-1077 - Main Exterior
Plan#135-1077
Starting at$1725
2936
Sq Ft
1
Story
4
Bed
3.5
Bath
3
Car
6-Bedroom, 2597 Sq Ft Rustic Craftsman House Plan - 135-1054 - Front Exterior
Plan Collection
6-Bedroom, 2597 Sq Ft Rustic Craftsman House Plan - 135-1054 - Front Exterior
Plan#135-1054
Starting at$1725
2597
Sq Ft
1
Story
6
Bed
3.5
Bath
3
Car
4-Bedroom, 2573 Sq Ft Craftsman House Plan - 135-1030 - Front Exterior
Plan Collection
4-Bedroom, 2573 Sq Ft Craftsman House Plan - 135-1030 - Front Exterior
Plan#135-1030
Starting at$1725
2573
Sq Ft
1
Story
4
Bed
4.5
Bath
3
Car
1...2627282930...37