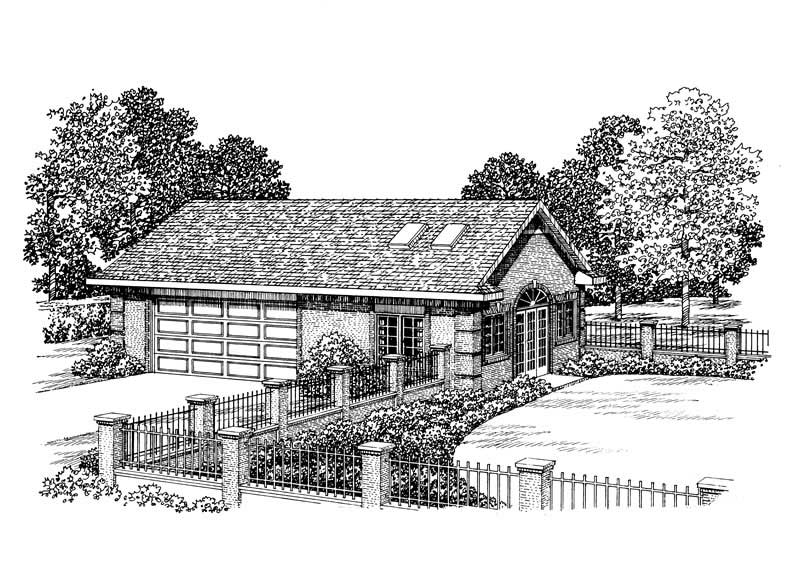
Single+story, 0-25 Foot Deep House Plans

231
Plan Results
876 Sq Ft Indoor Lap Pool Plus 2-Car Garage Plan - 137-1082 - Front Exterior
Plan#137-1082
Starting at$550
876
Sq Ft
1
Story
1
Bed
0
Bath
2
Car
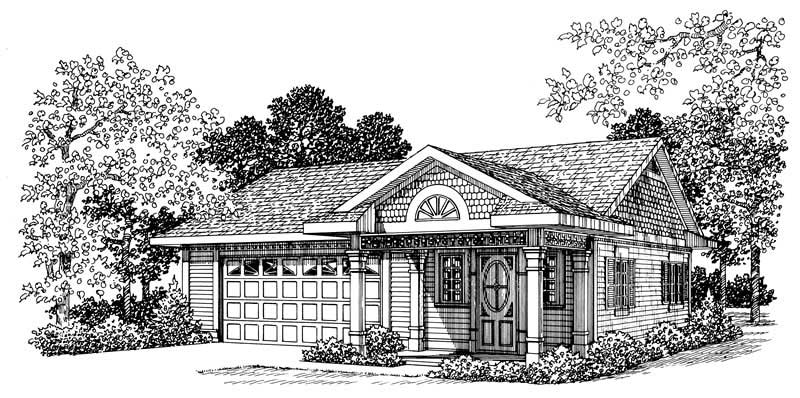
Office with 861 Sq Ft Plus 2-Car Garage Plan - 137-1074 - Front Exterior
Plan#137-1074
Starting at$550
861
Sq Ft
1
Story
0
Bed
1
Bath
2
Car
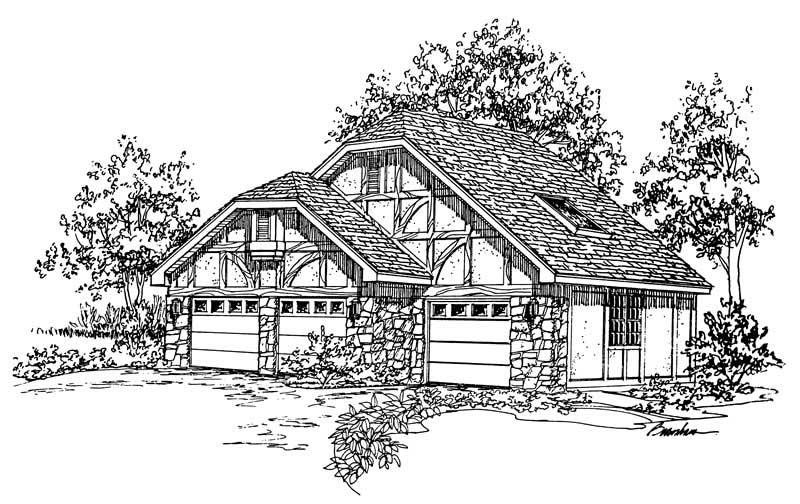
0-Bedroom, 225 Sq Ft Garage Home Plan - 137-1055 - Main Exterior
Plan#137-1055
Starting at$550
225
Sq Ft
1
Story
0
Bed
0
Bath
2
Car
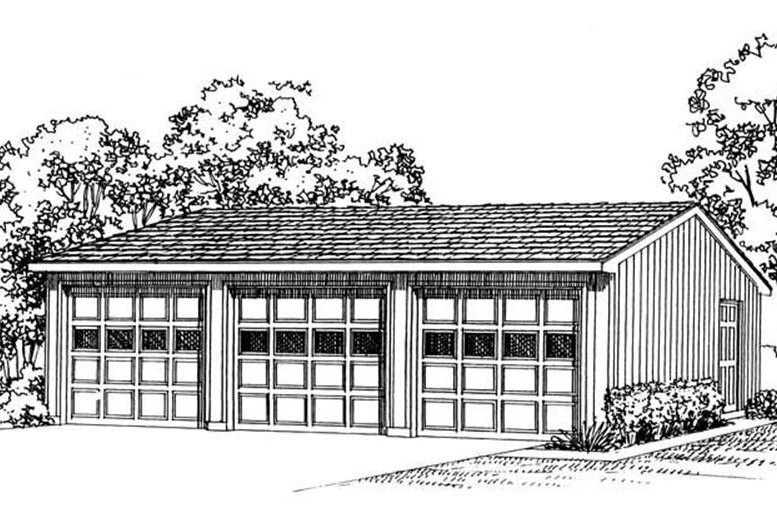
0-Bedroom, 75 Sq Ft Garage Home Plan - 137-1017 - Main Exterior
Plan#137-1017
Starting at$550
75
Sq Ft
1
Story
0
Bed
0
Bath
3
Car
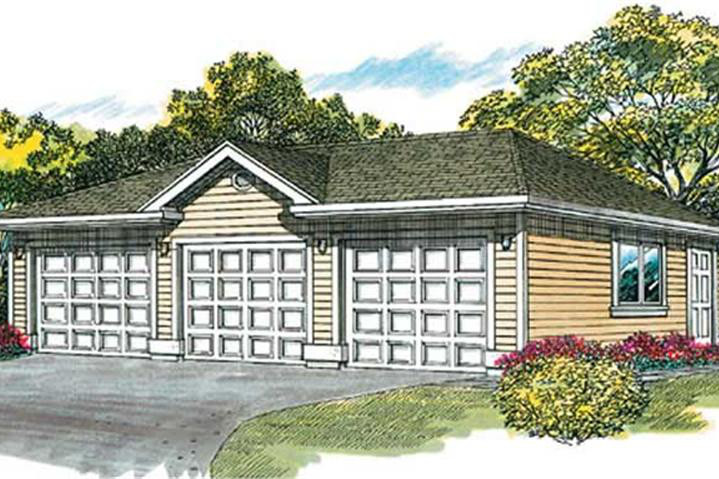
3-Car, 0-Bedroom, 669 Sq Ft Garage Home Plan - 167-1070 - Main Exterior
Plan#167-1070
Starting at$650
1
Sq Ft
1
Story
0
Bed
0
Bath
3
Car
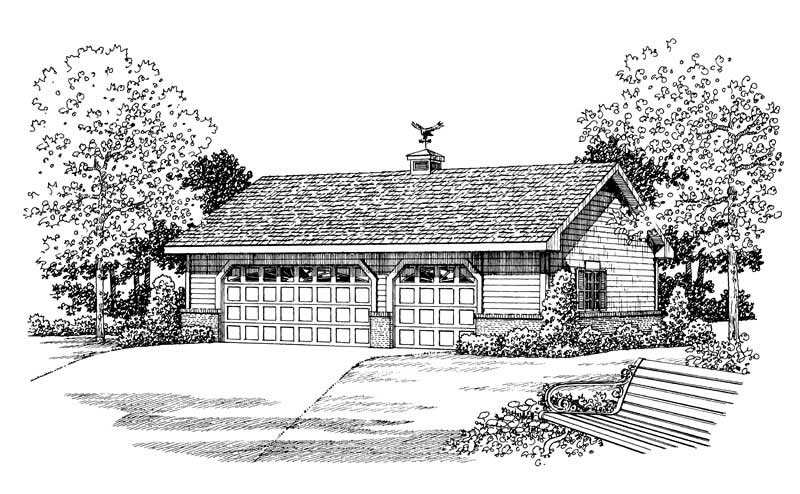
876 Sq Ft Workshp Plus 2-Car Garage Plan - 137-1091 - Front Exterior
Plan#137-1091
Starting at$550
876
Sq Ft
1
Story
0
Bed
0
Bath
2
Car
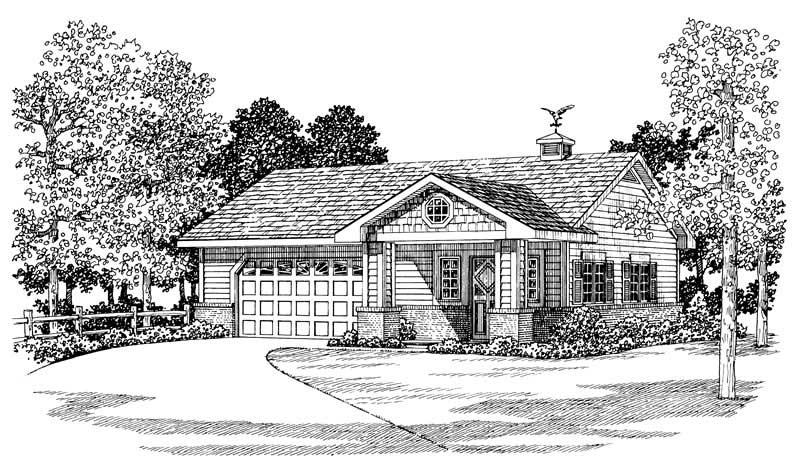
861 Sq Ft Garage with Multi-Use Room Plan - 137-1034 - Front Exterior
Plan#137-1034
Starting at$550
861
Sq Ft
1
Story
0
Bed
1
Bath
2
Car
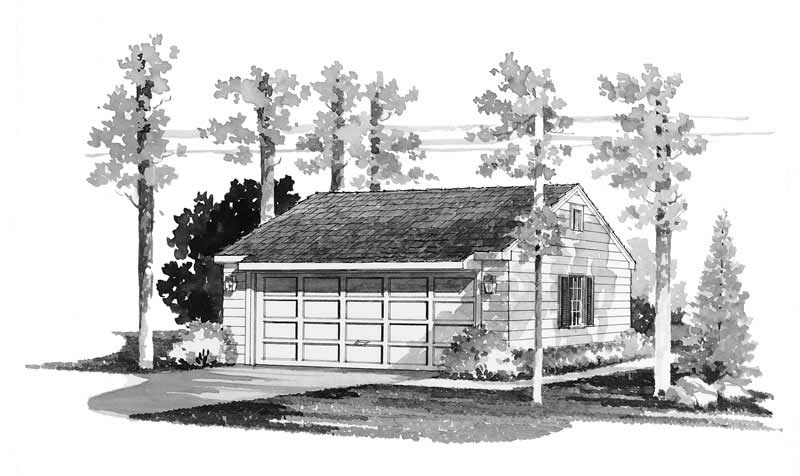
1-Bedroom, 528 Sq Ft Garage House Plan - 137-1511 - Front Exterior
Plan#137-1511
Starting at$550
528
Sq Ft
1
Story
1
Bed
0
Bath
2
Car
 861 Living Sq Ft Garage Plan with Home Office - 137-1066 - Front Exterior
Plan#137-1066
Starting at$550
861
Sq Ft
1
Story
0
Bed
1
Bath
2
Car
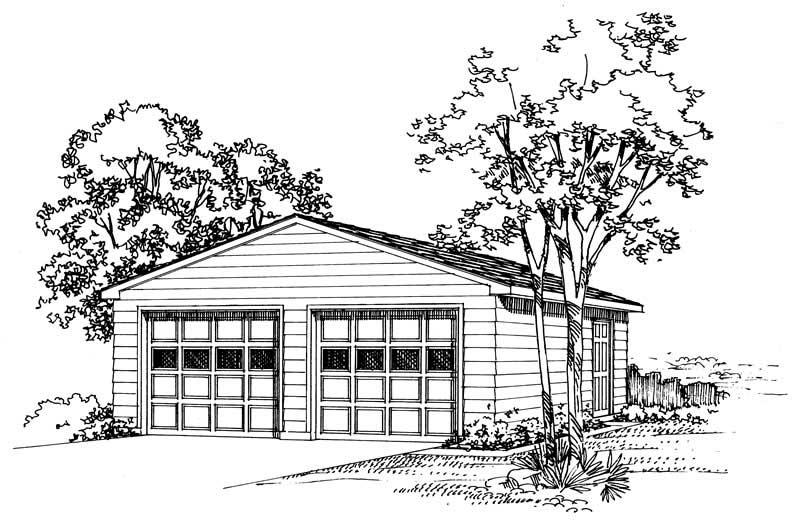
0-Bedroom, 50 Sq Ft Colonial Home Plan - 137-1517 - Main Exterior
Plan#137-1517
Starting at$550
50
Sq Ft
1
Story
0
Bed
0
Bath
2
Car
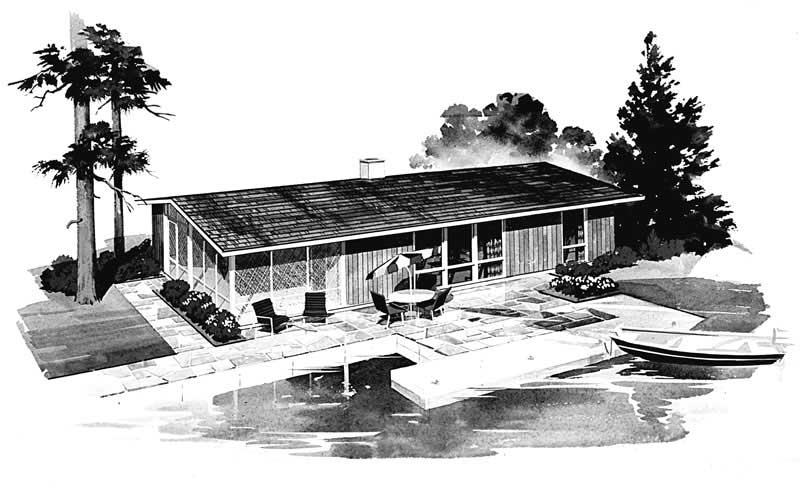
3-Bedroom, 1152 Sq Ft Ranch Home Plan - 137-1822 - Main Exterior
Plan#137-1822
Starting at$735
1152
Sq Ft
1
Story
3
Bed
1
Bath
0
Car
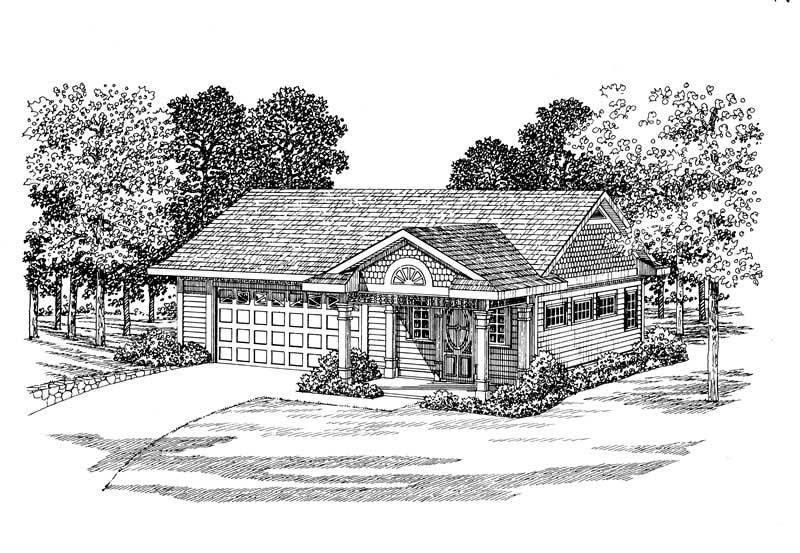
1-Bedroom, 861 Sq Ft Garage Home Plan - 137-1062 - Main Exterior
Plan#137-1062
Starting at$550
861
Sq Ft
1
Story
1
Bed
0
Bath
2
Car
Modern house plan with white-painted brick, dark gray entry panel, bracketed canopy, and low hip roof - 178-1649
Plan#178-1649
Starting at$1025
645
Sq Ft
1
Story
2
Bed
2
Bath
0
Car
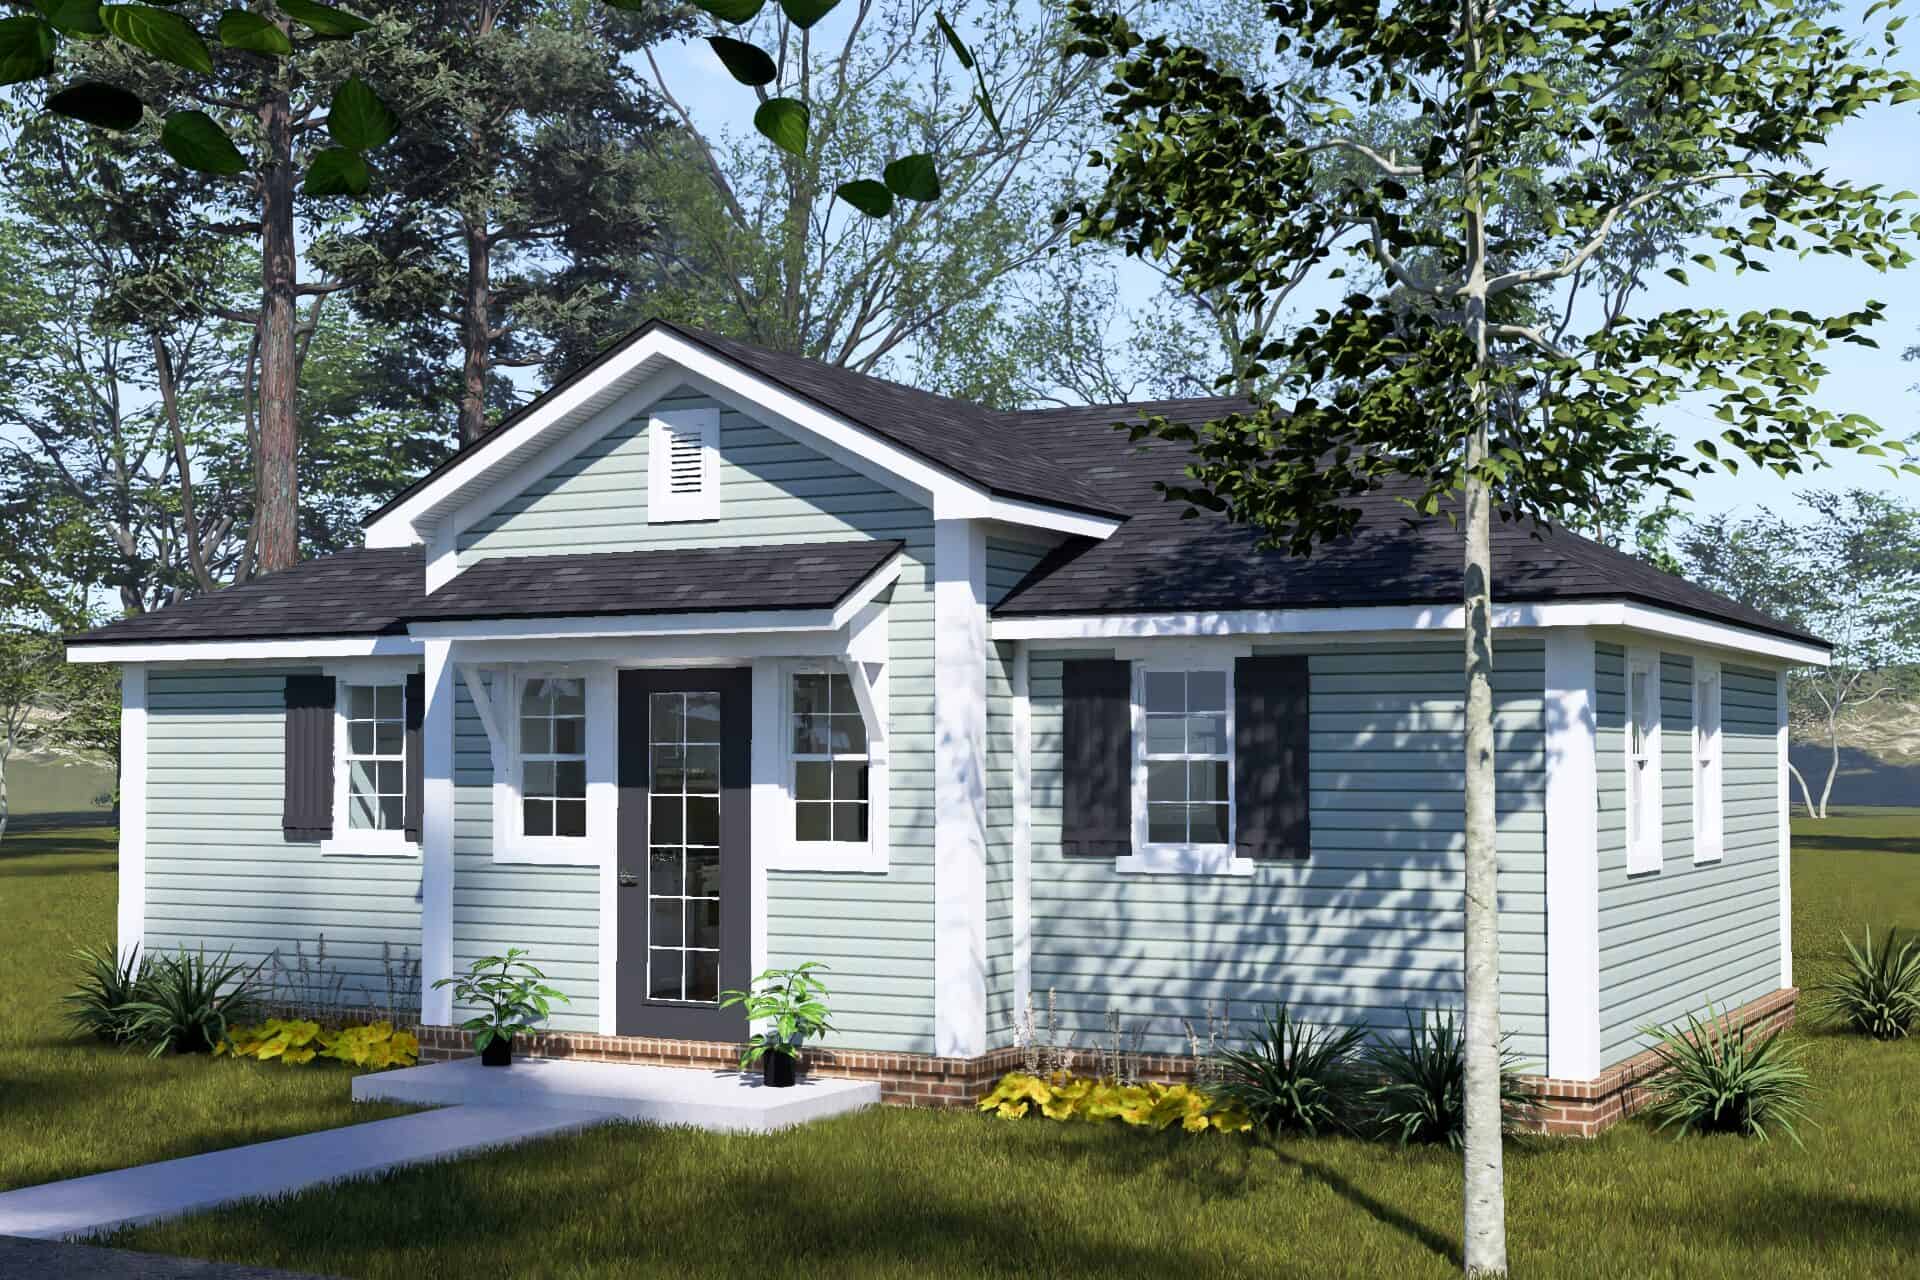
Cottage house plan with pale green lap siding, dark shutters, bracketed entry gable, and brick base - 178-1648
Plan#178-1648
Starting at$1025
645
Sq Ft
1
Story
2
Bed
2
Bath
0
Car
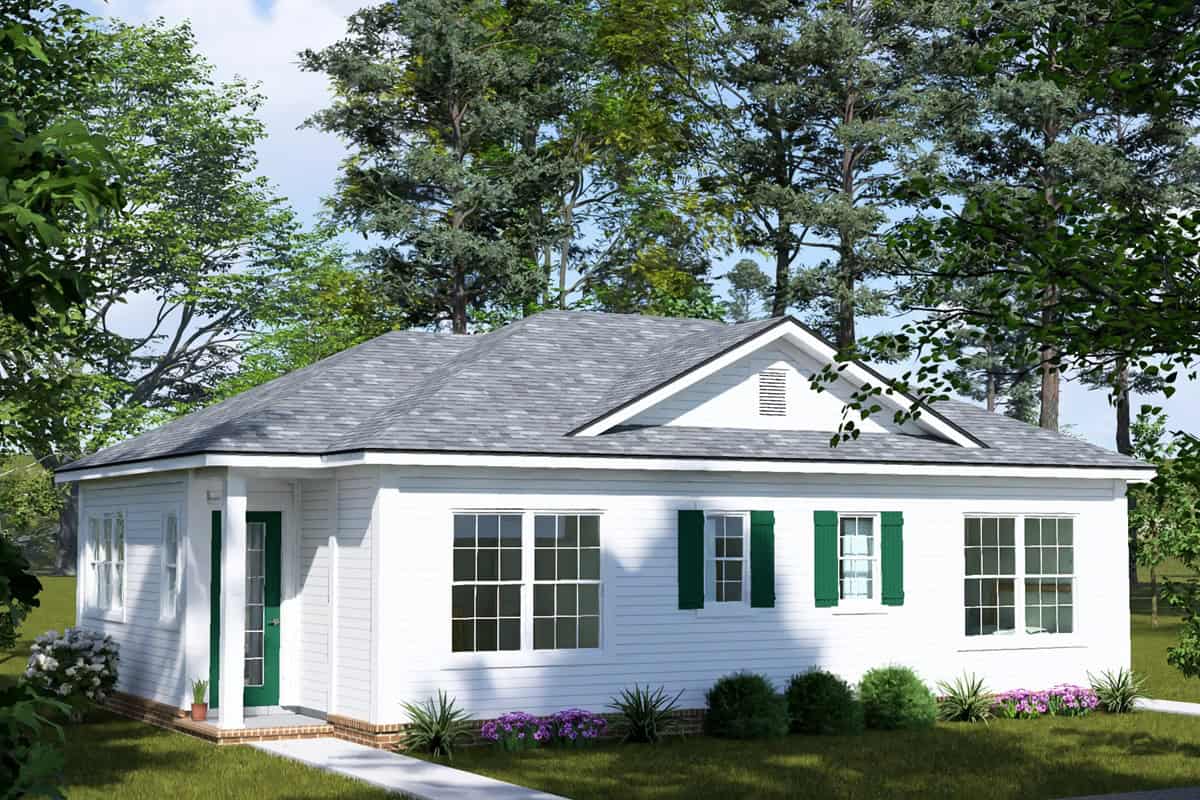
Cottage-style duplex house plan with a hip roof, small front gable, white lap siding and green shutters - 178-1610
Plan#178-1610
Starting at$1195
896
Sq Ft
1
Story
2
Bed
2
Bath
0
Car
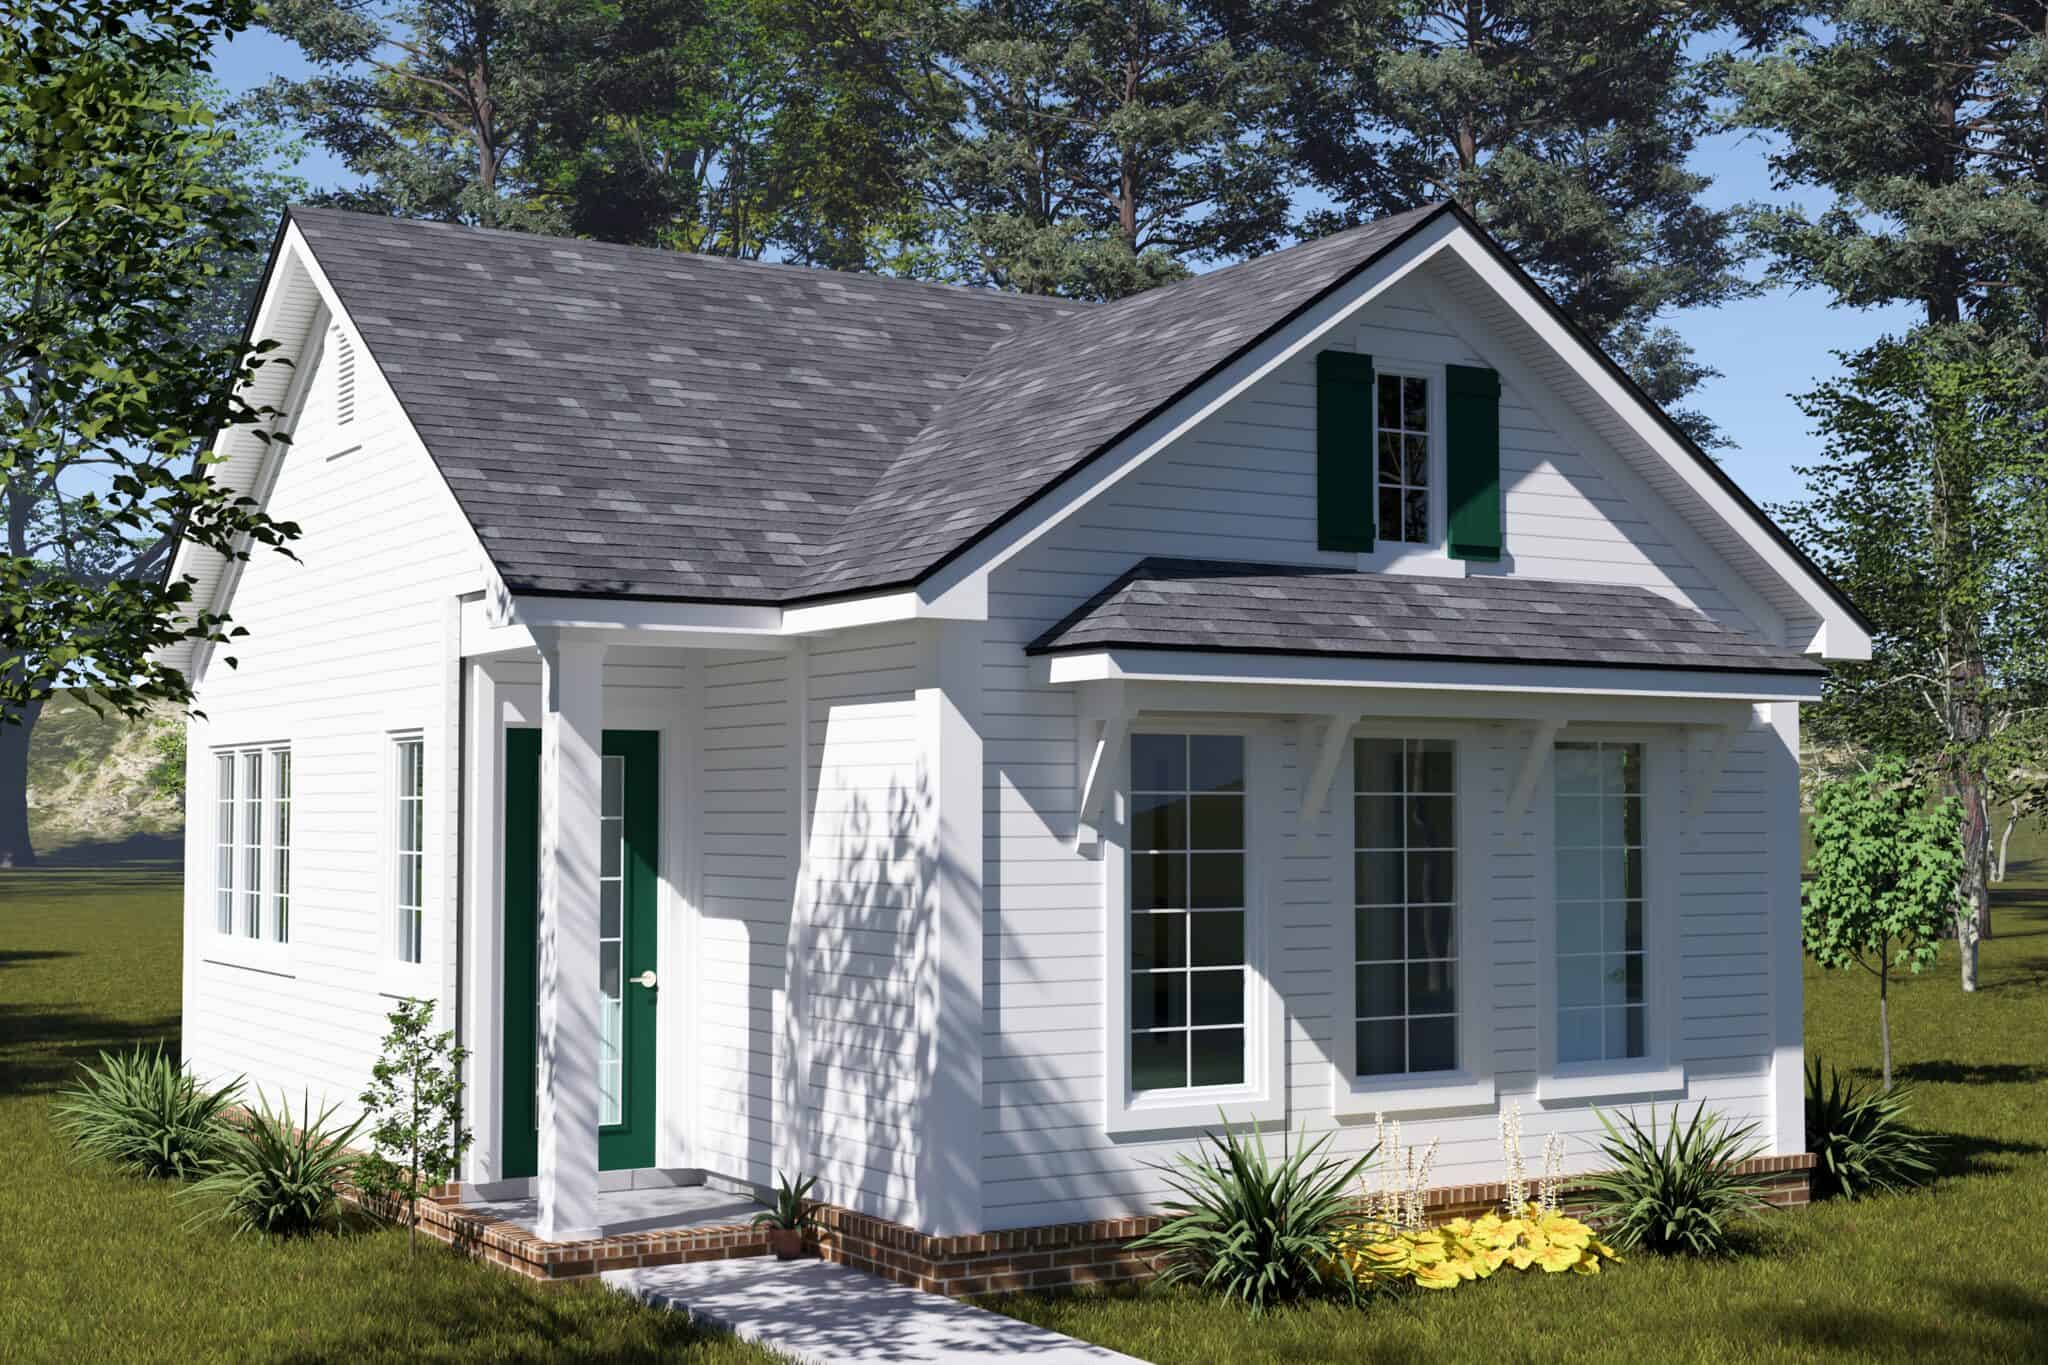
Cottage house plan with a steep centered front gable, white lap siding, and green gable shutters - 178-1604
Plan#178-1604
Starting at$1025
448
Sq Ft
1
Story
1
Bed
1
Bath
0
Car
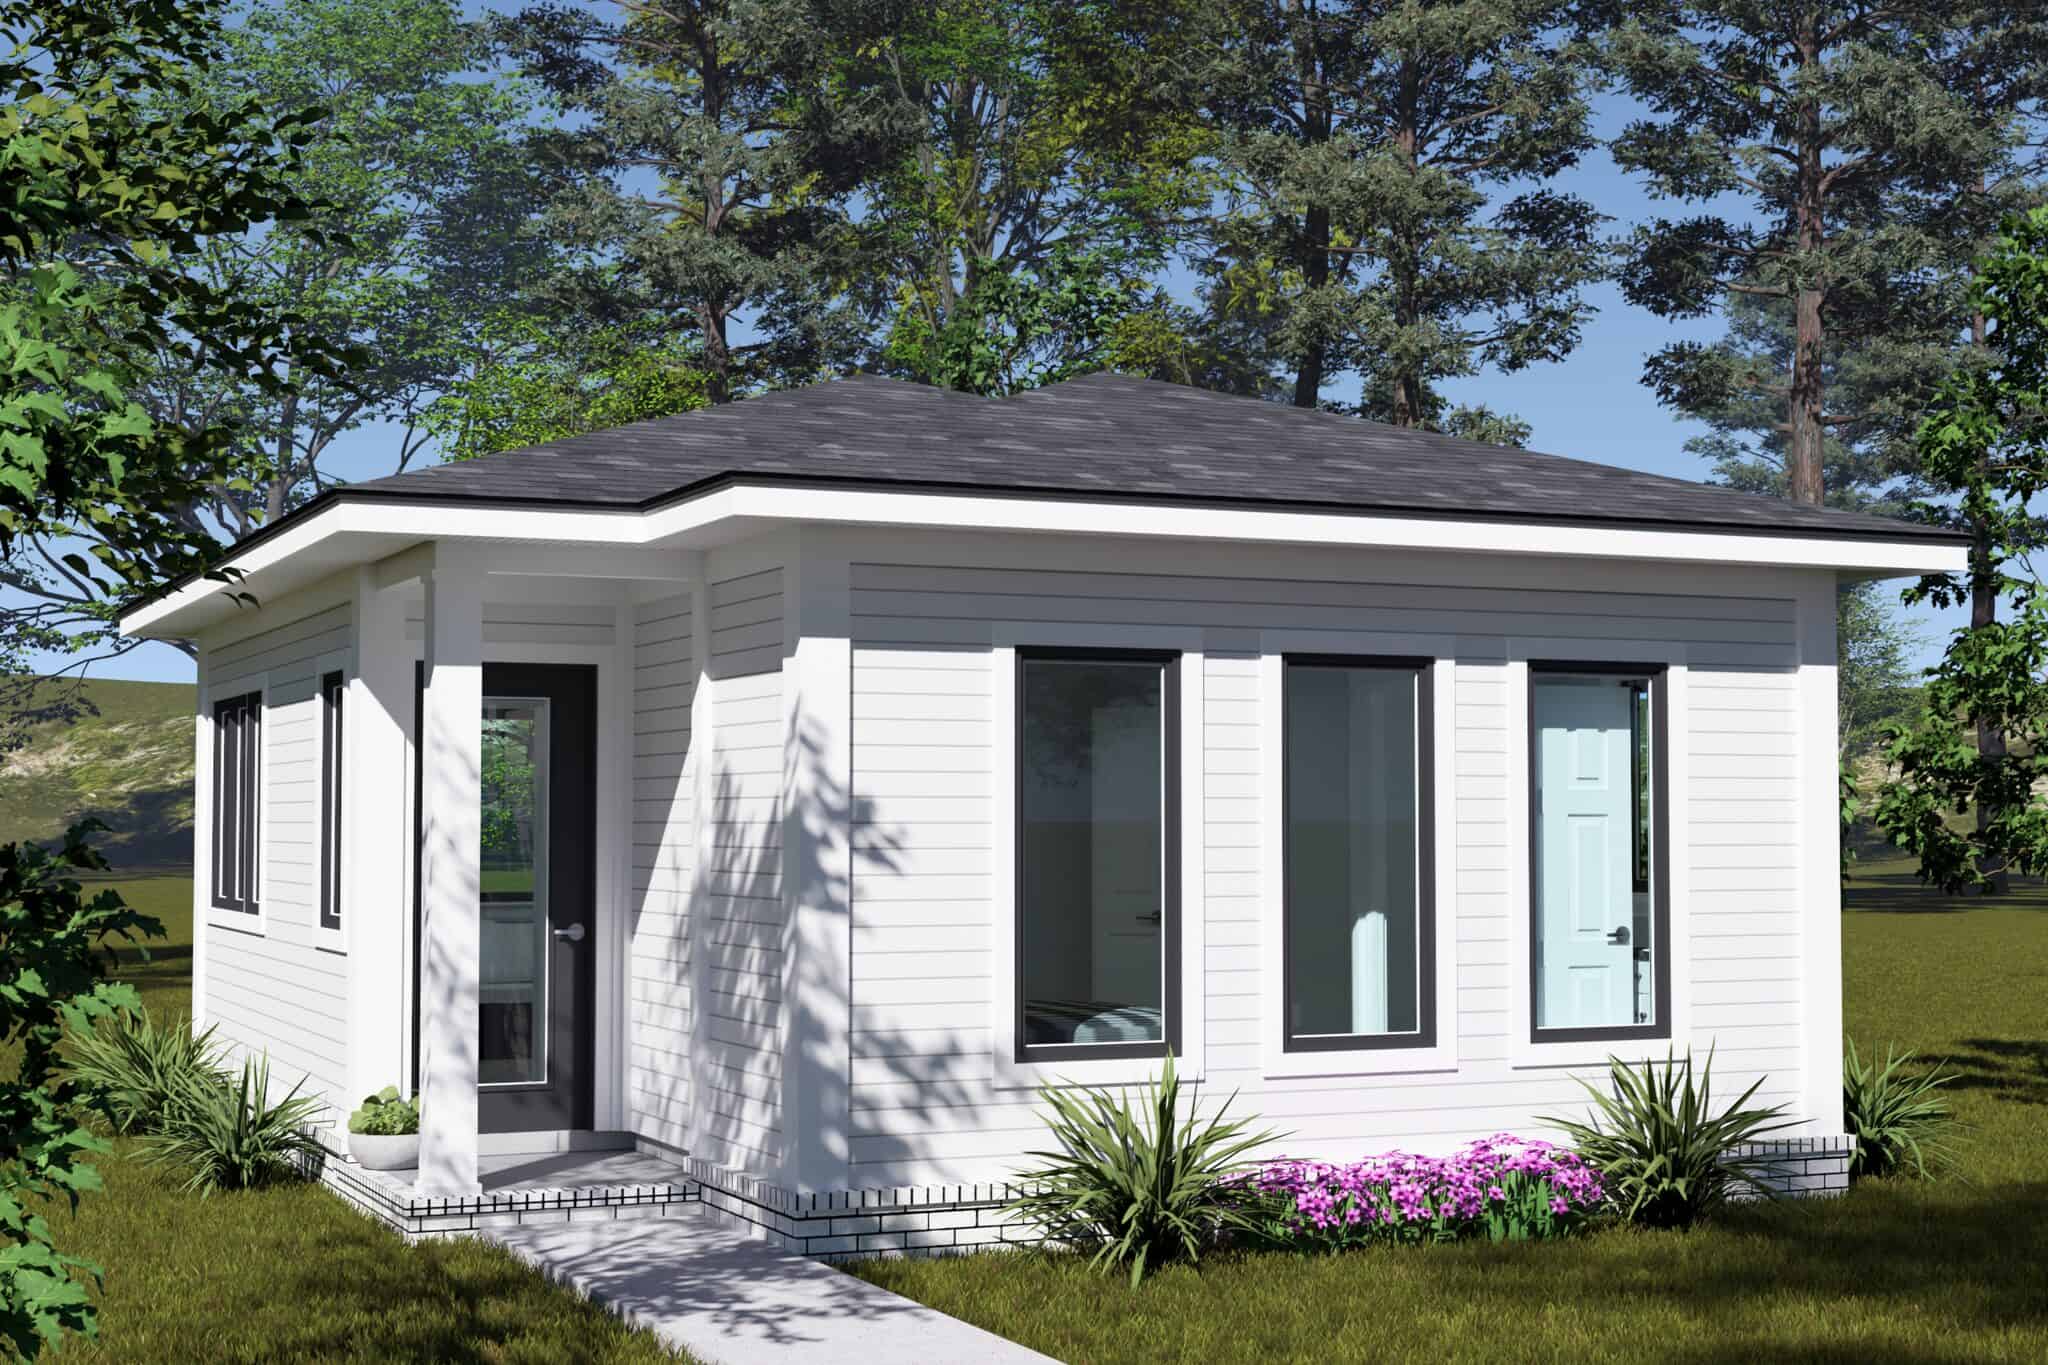
Contemporary one-bedroom house plan with a low hip roof, white lap siding, and tall black-framed windows - 178-1603
Plan#178-1603
Starting at$1025
448
Sq Ft
1
Story
1
Bed
1
Bath
0
Car
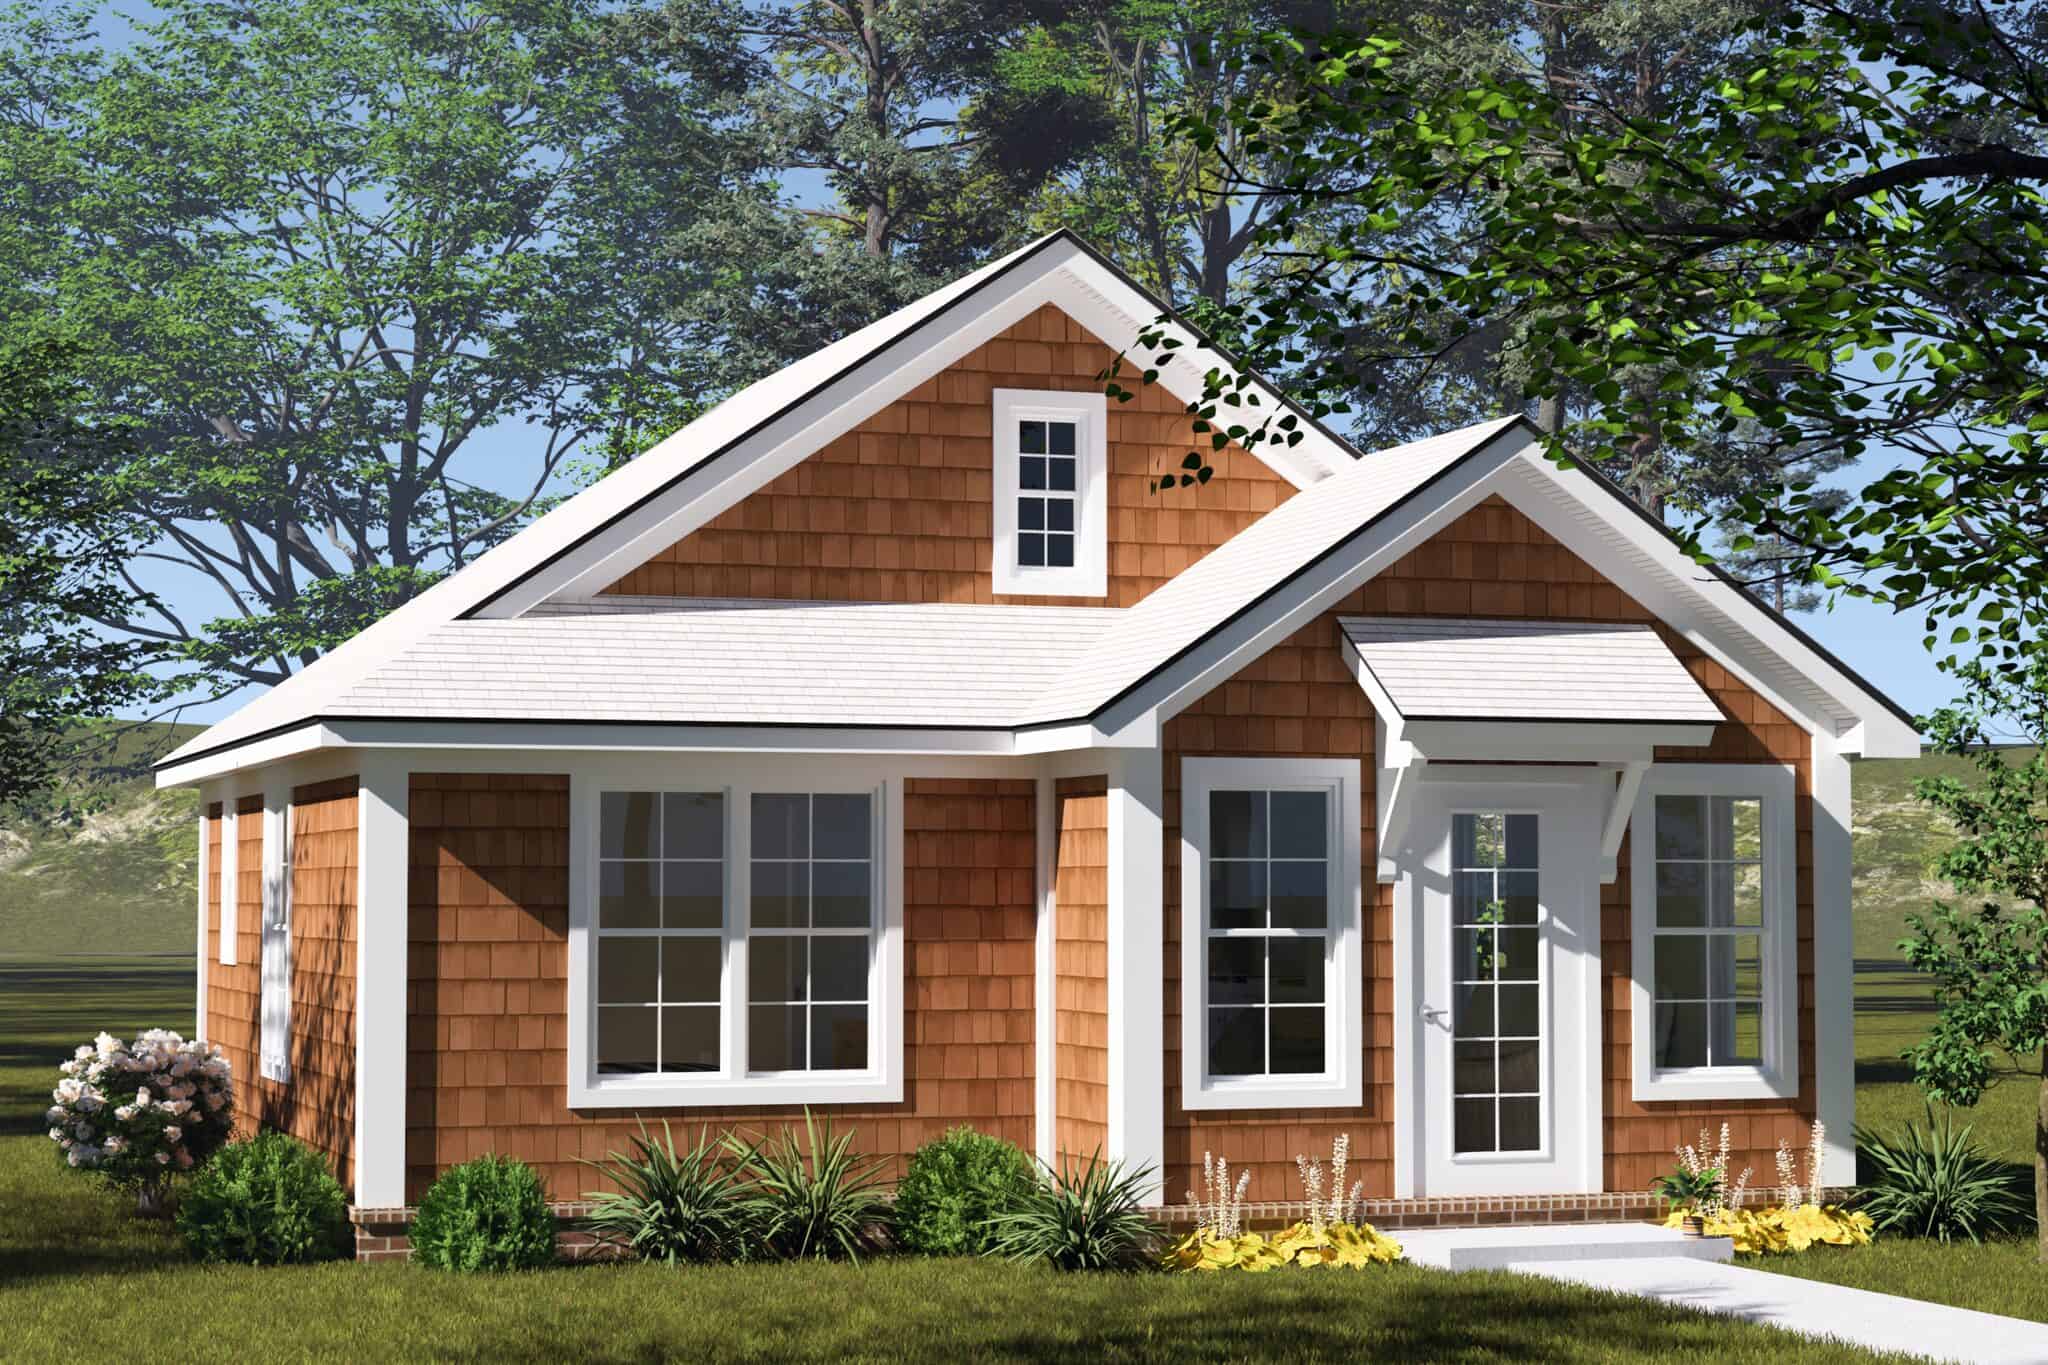
Cottage house plan with cedar-toned shake siding, a steep cross gable, and a bracketed entry hood - 178-1587
Plan#178-1587
Starting at$1025
574
Sq Ft
1
Story
1
Bed
1
Bath
0
Car
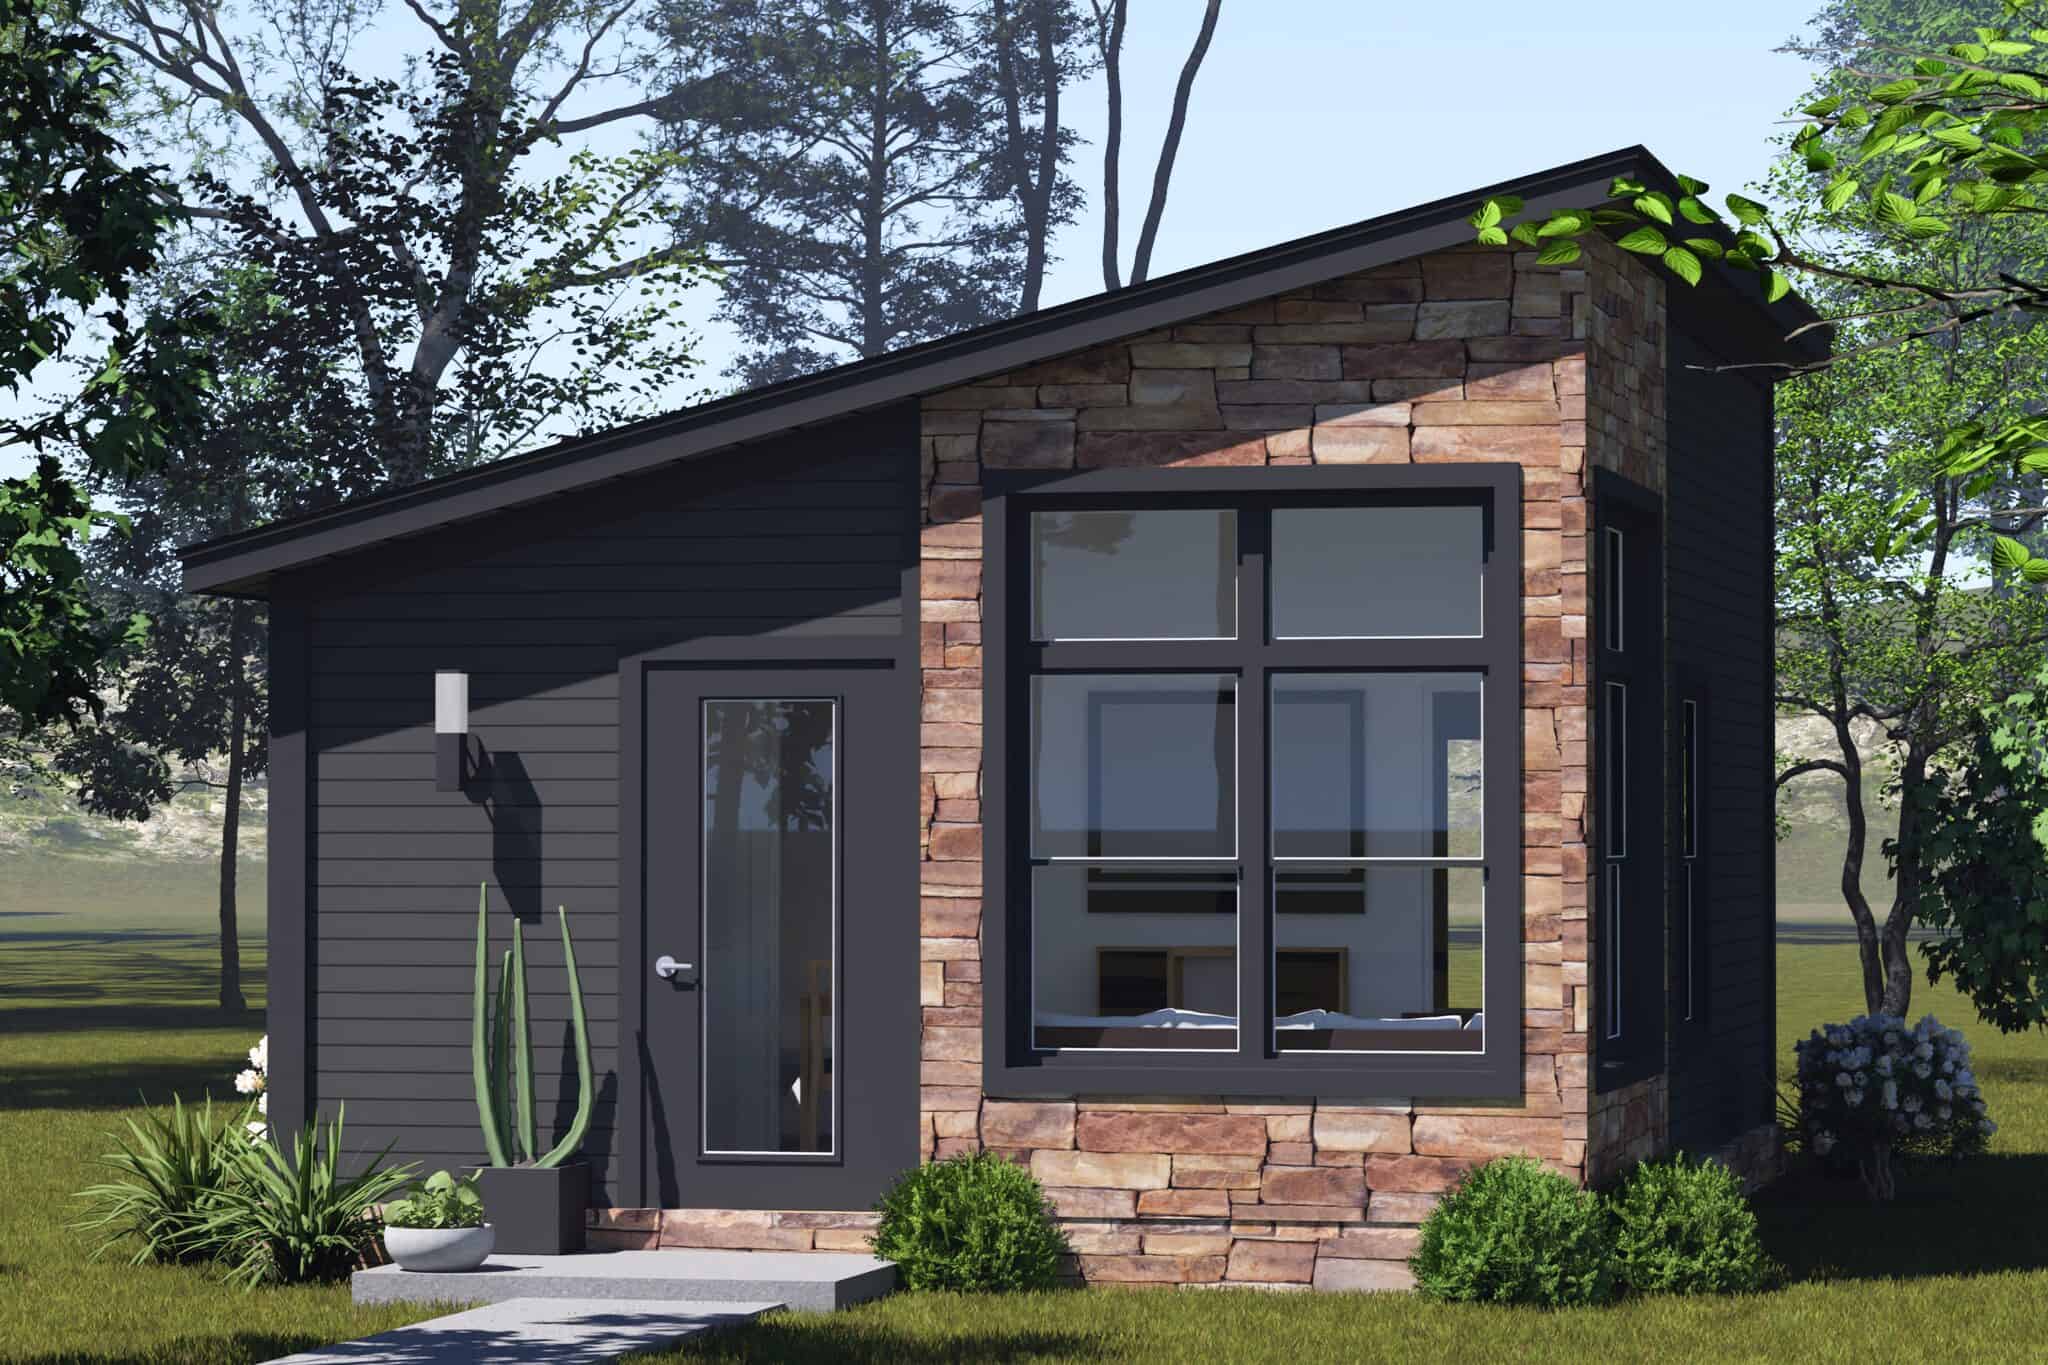
Contemporary tiny house plan with a shed roof, stone-clad front wall, large black-framed window, and dark siding - 178-1572
Plan#178-1572
Starting at$1025
384
Sq Ft
1
Story
1
Bed
1
Bath
0
Car
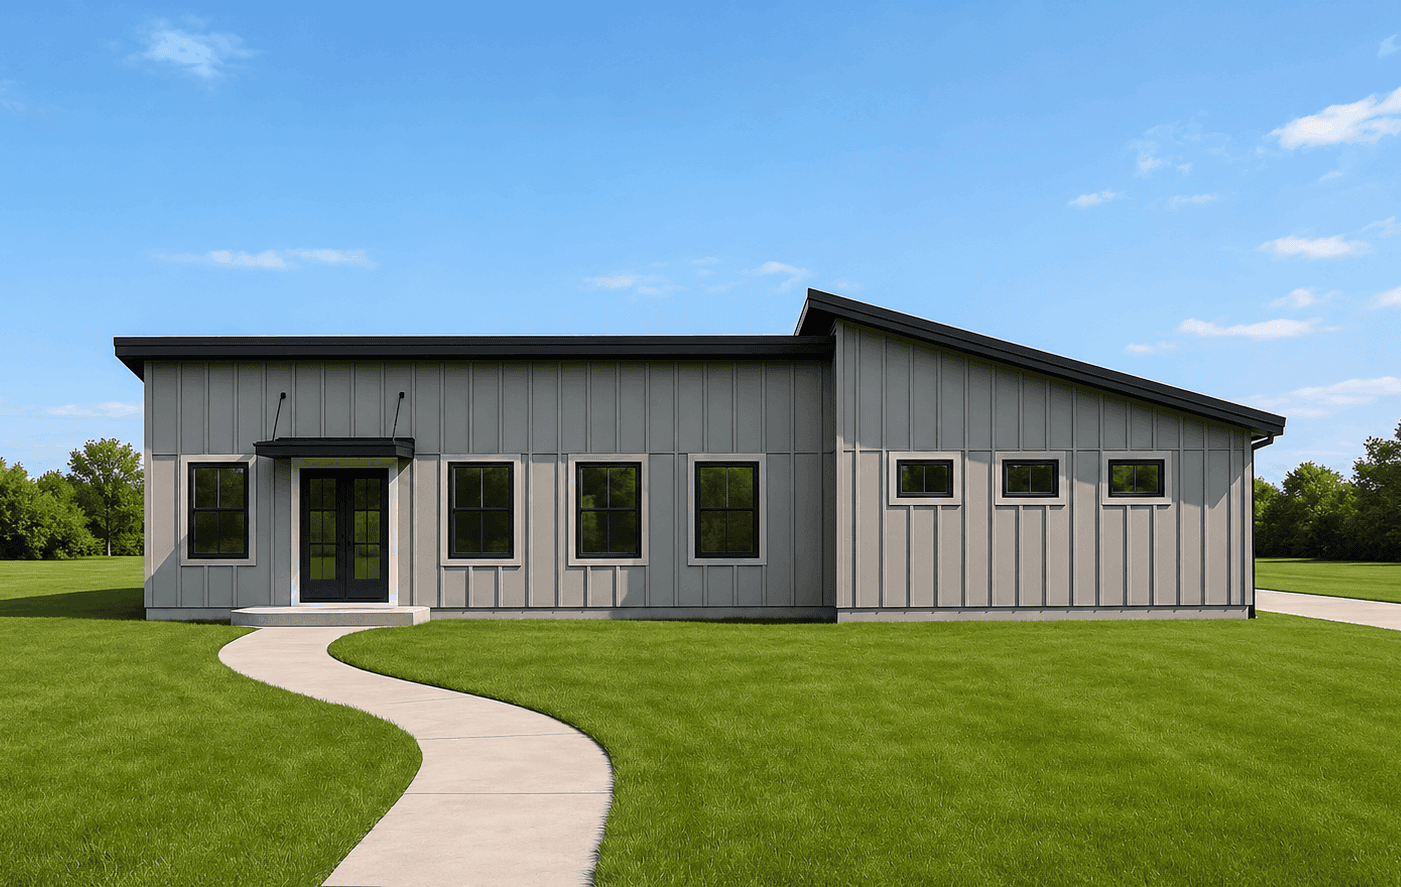
Contemporary exterior with shallow-pitched metal shed roof, lap siding, covered entry porch, and side-entry garage. Plan #162-1126, 1 bed, 798 sq ft.
Plan#162-1126
Starting at$900
798
Sq Ft
1
Story
1
Bed
1
Bath
2
Car
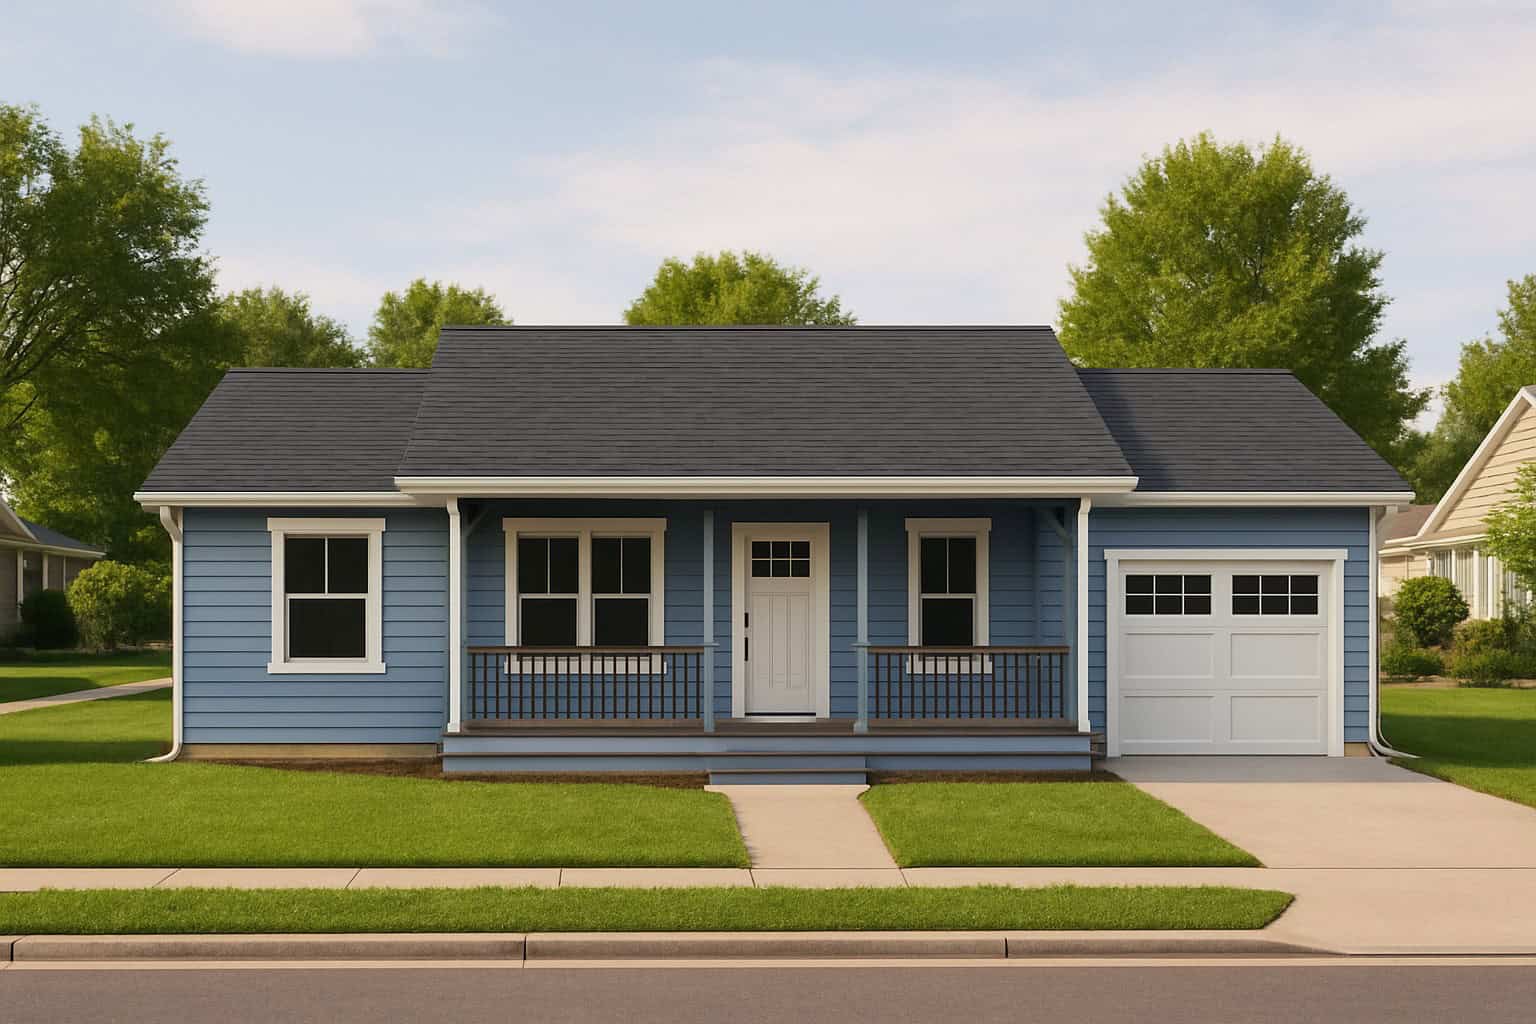
1-Bedroom Southern home with covered front porch, lap siding, and hip roof, 768 sq ft - Plan #162-1124
Plan#162-1124
Starting at$900
768
Sq Ft
1
Story
1
Bed
1.5
Bath
1
Car
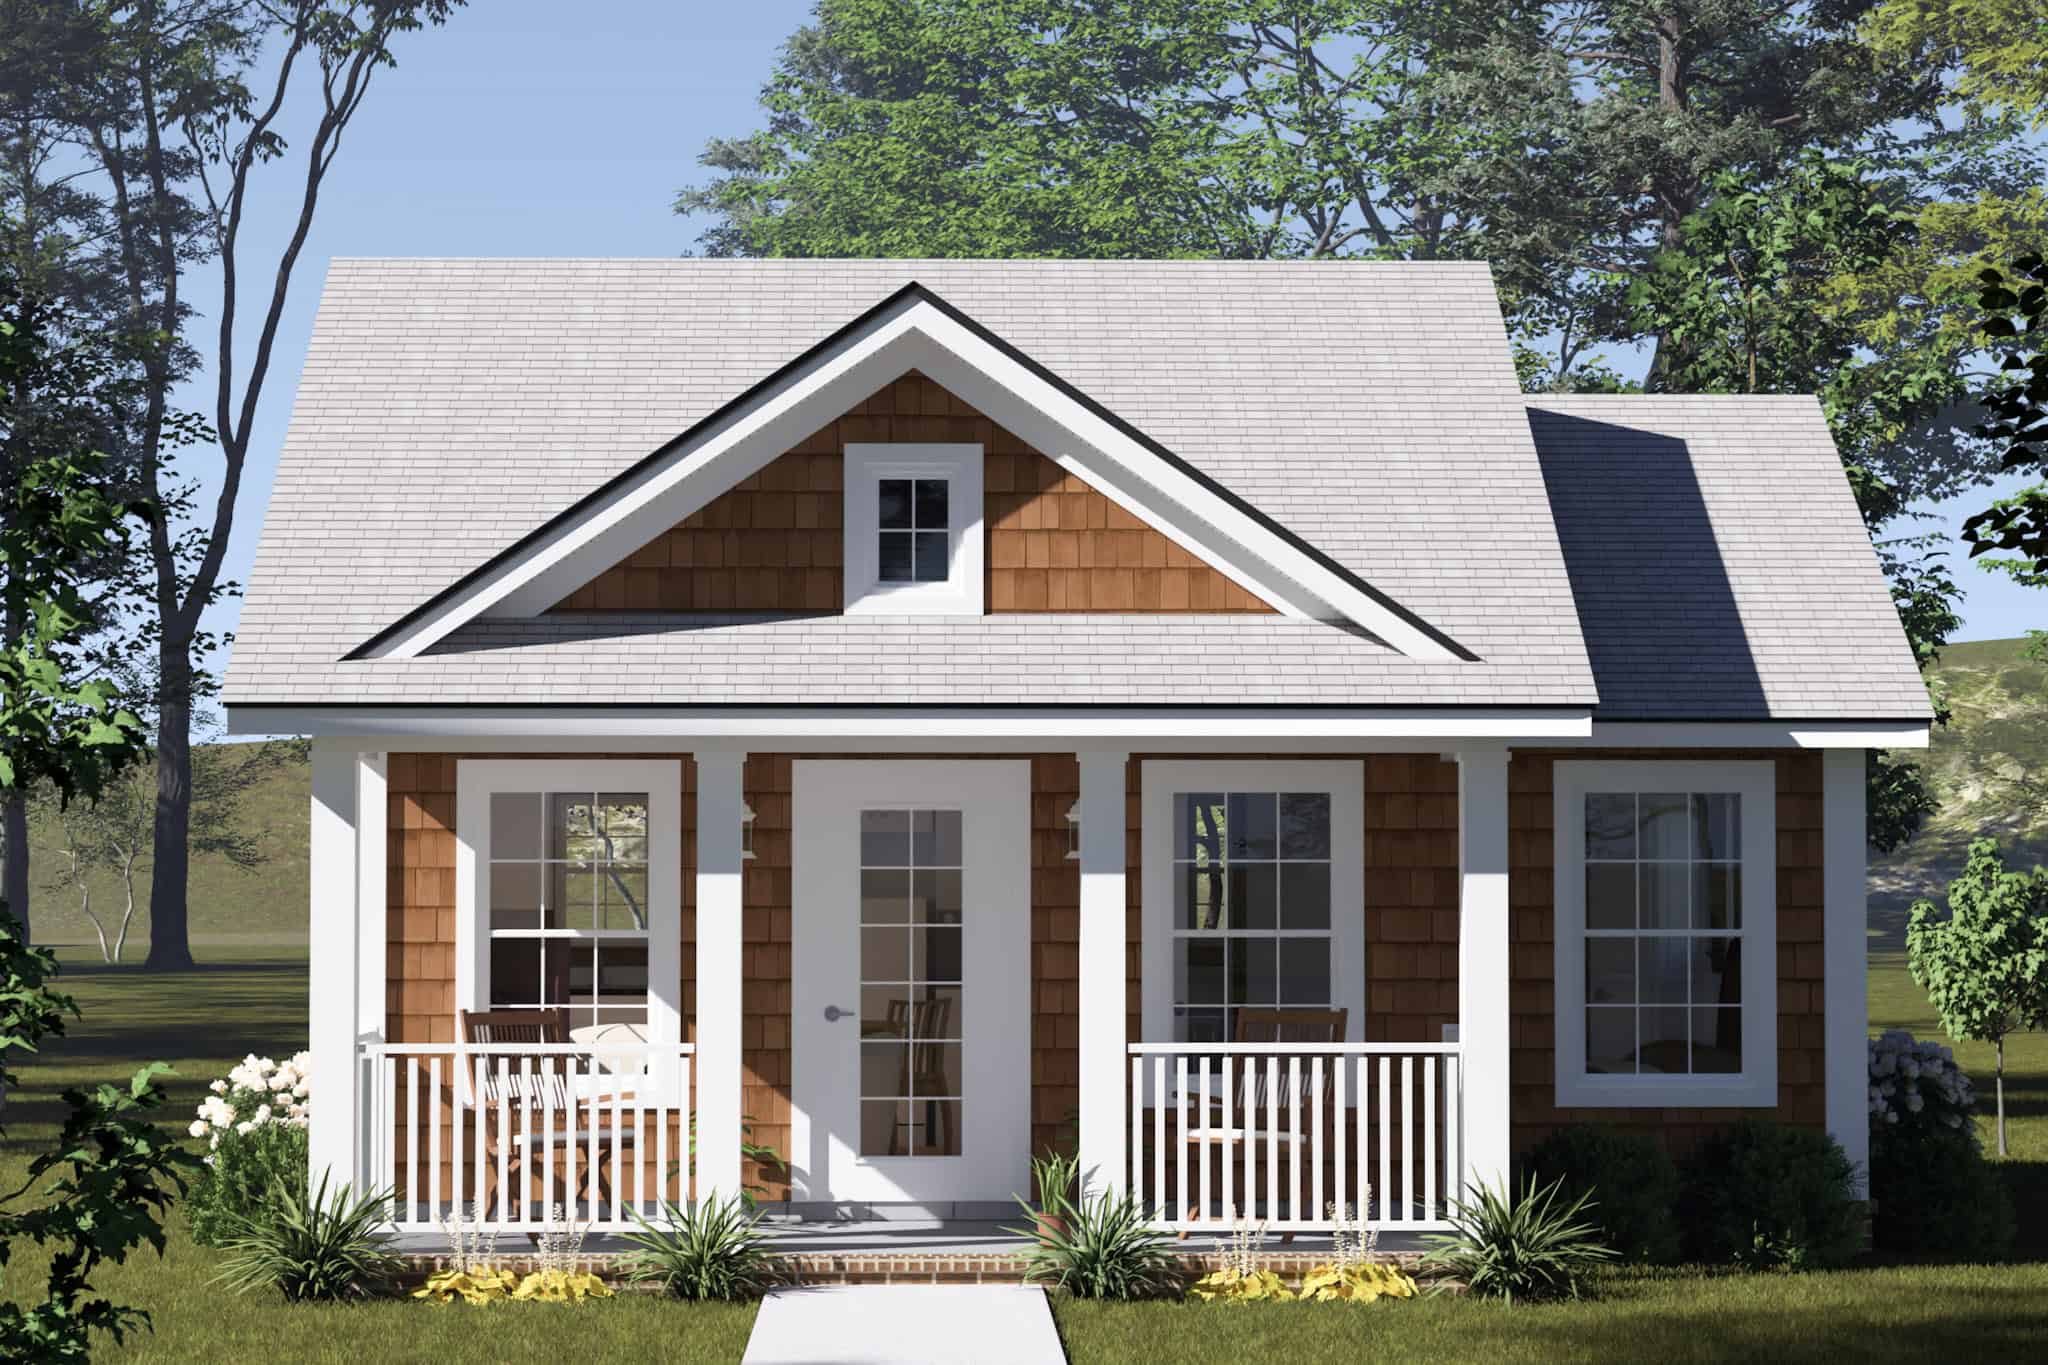
Cottage Home Plan - 1 Bedrms, 1 Baths - 384 Sq Ft - #178-1553
Plan#178-1553
Starting at$1025
384
Sq Ft
1
Story
1
Bed
1
Bath
0
Car
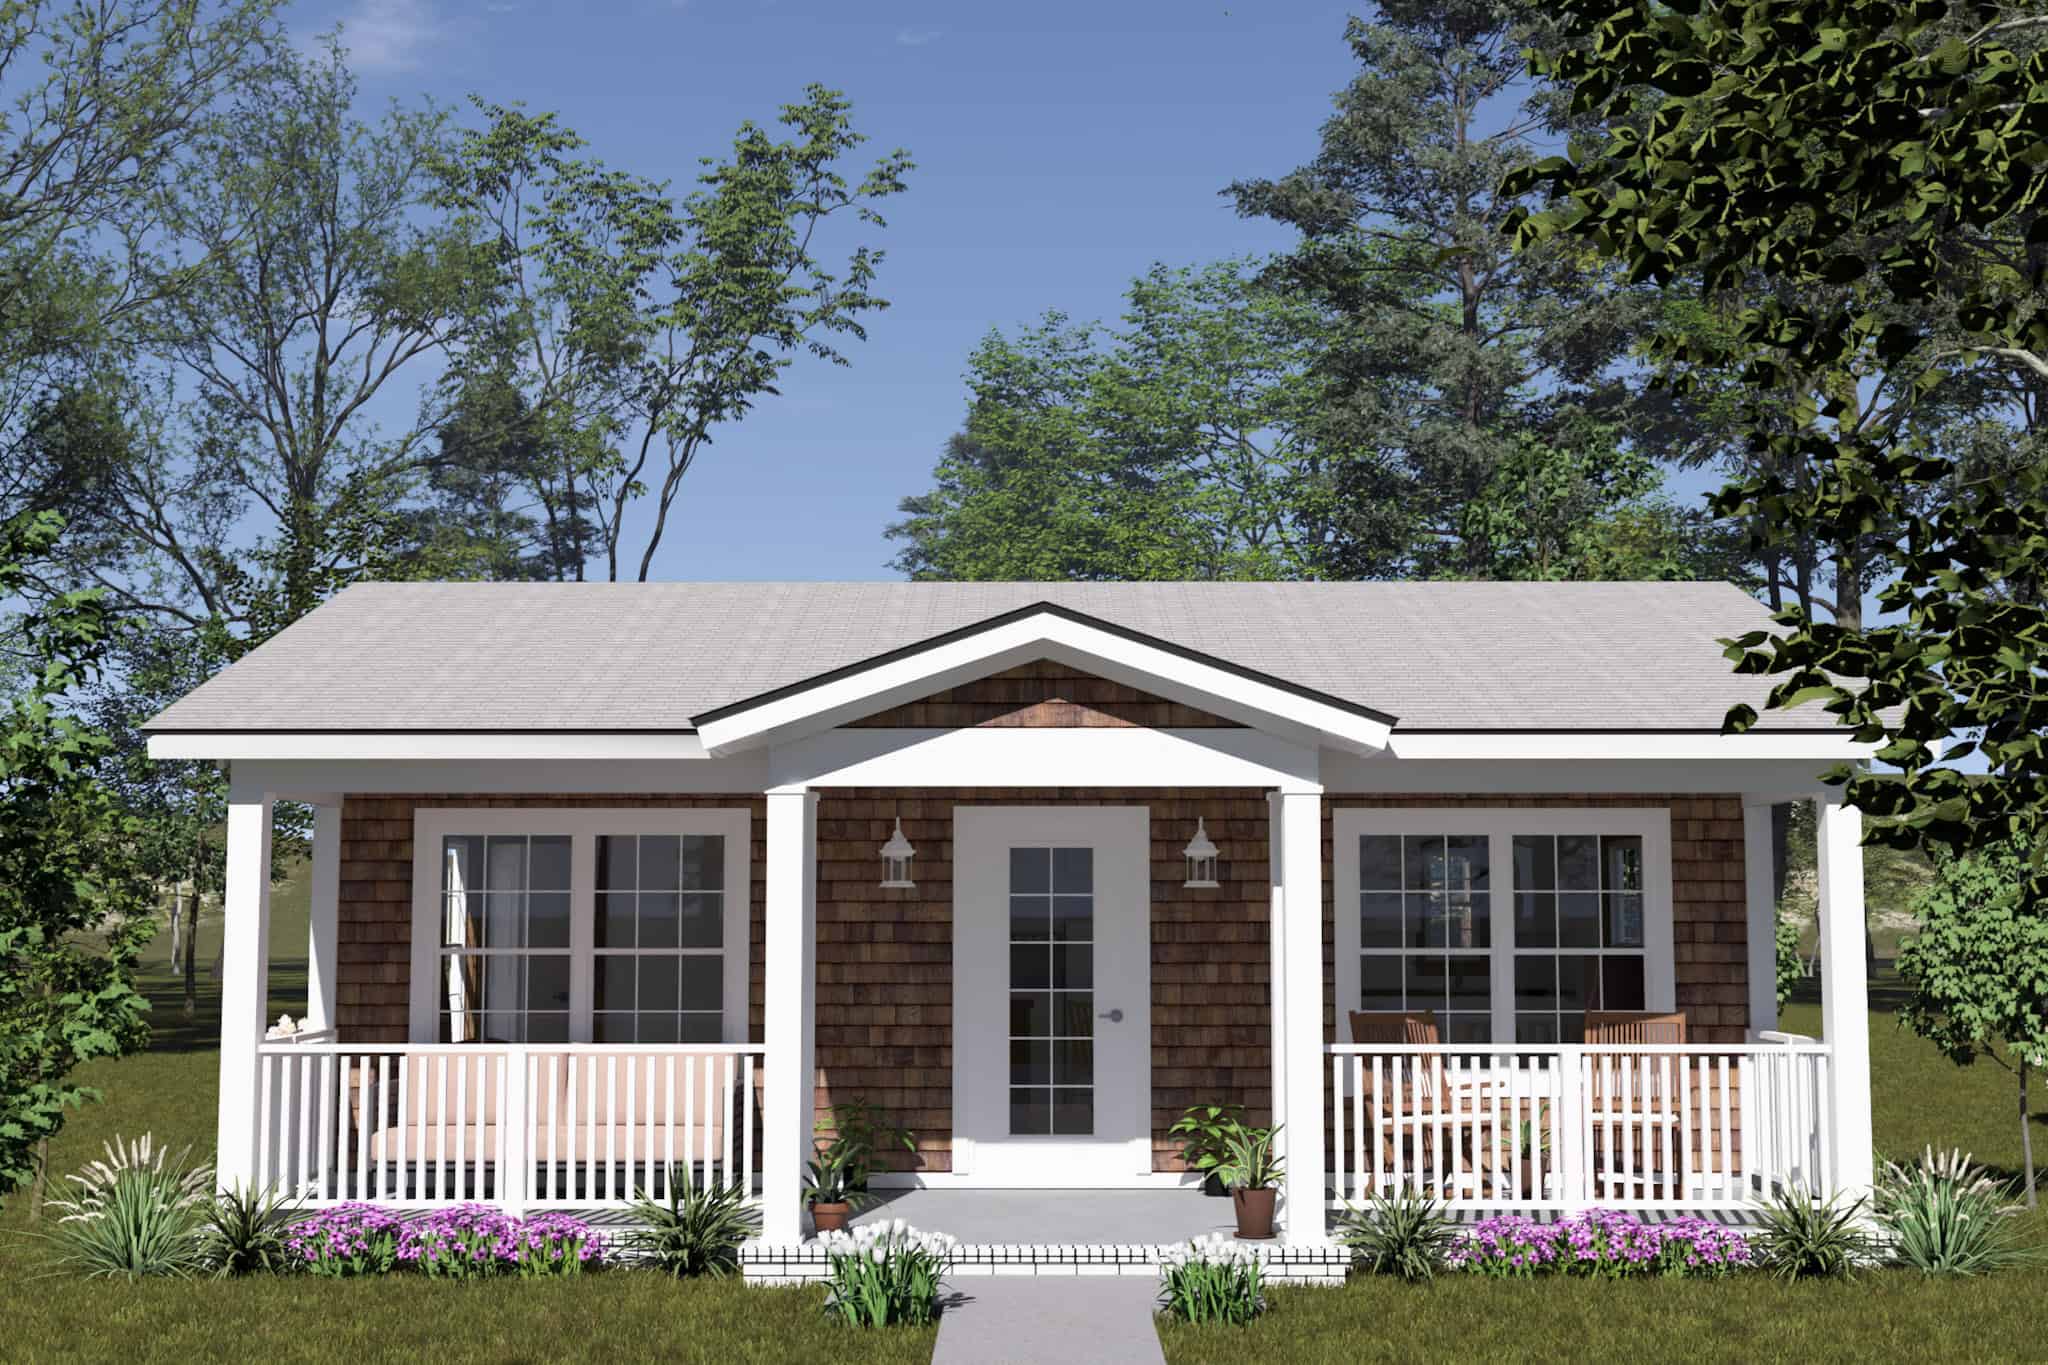
Craftsman House Plan - 1 Bedrms, 1 Baths - 476 Sq Ft - #178-1547
Plan#178-1547
Starting at$1025
476
Sq Ft
1
Story
1
Bed
1
Bath
0
Car
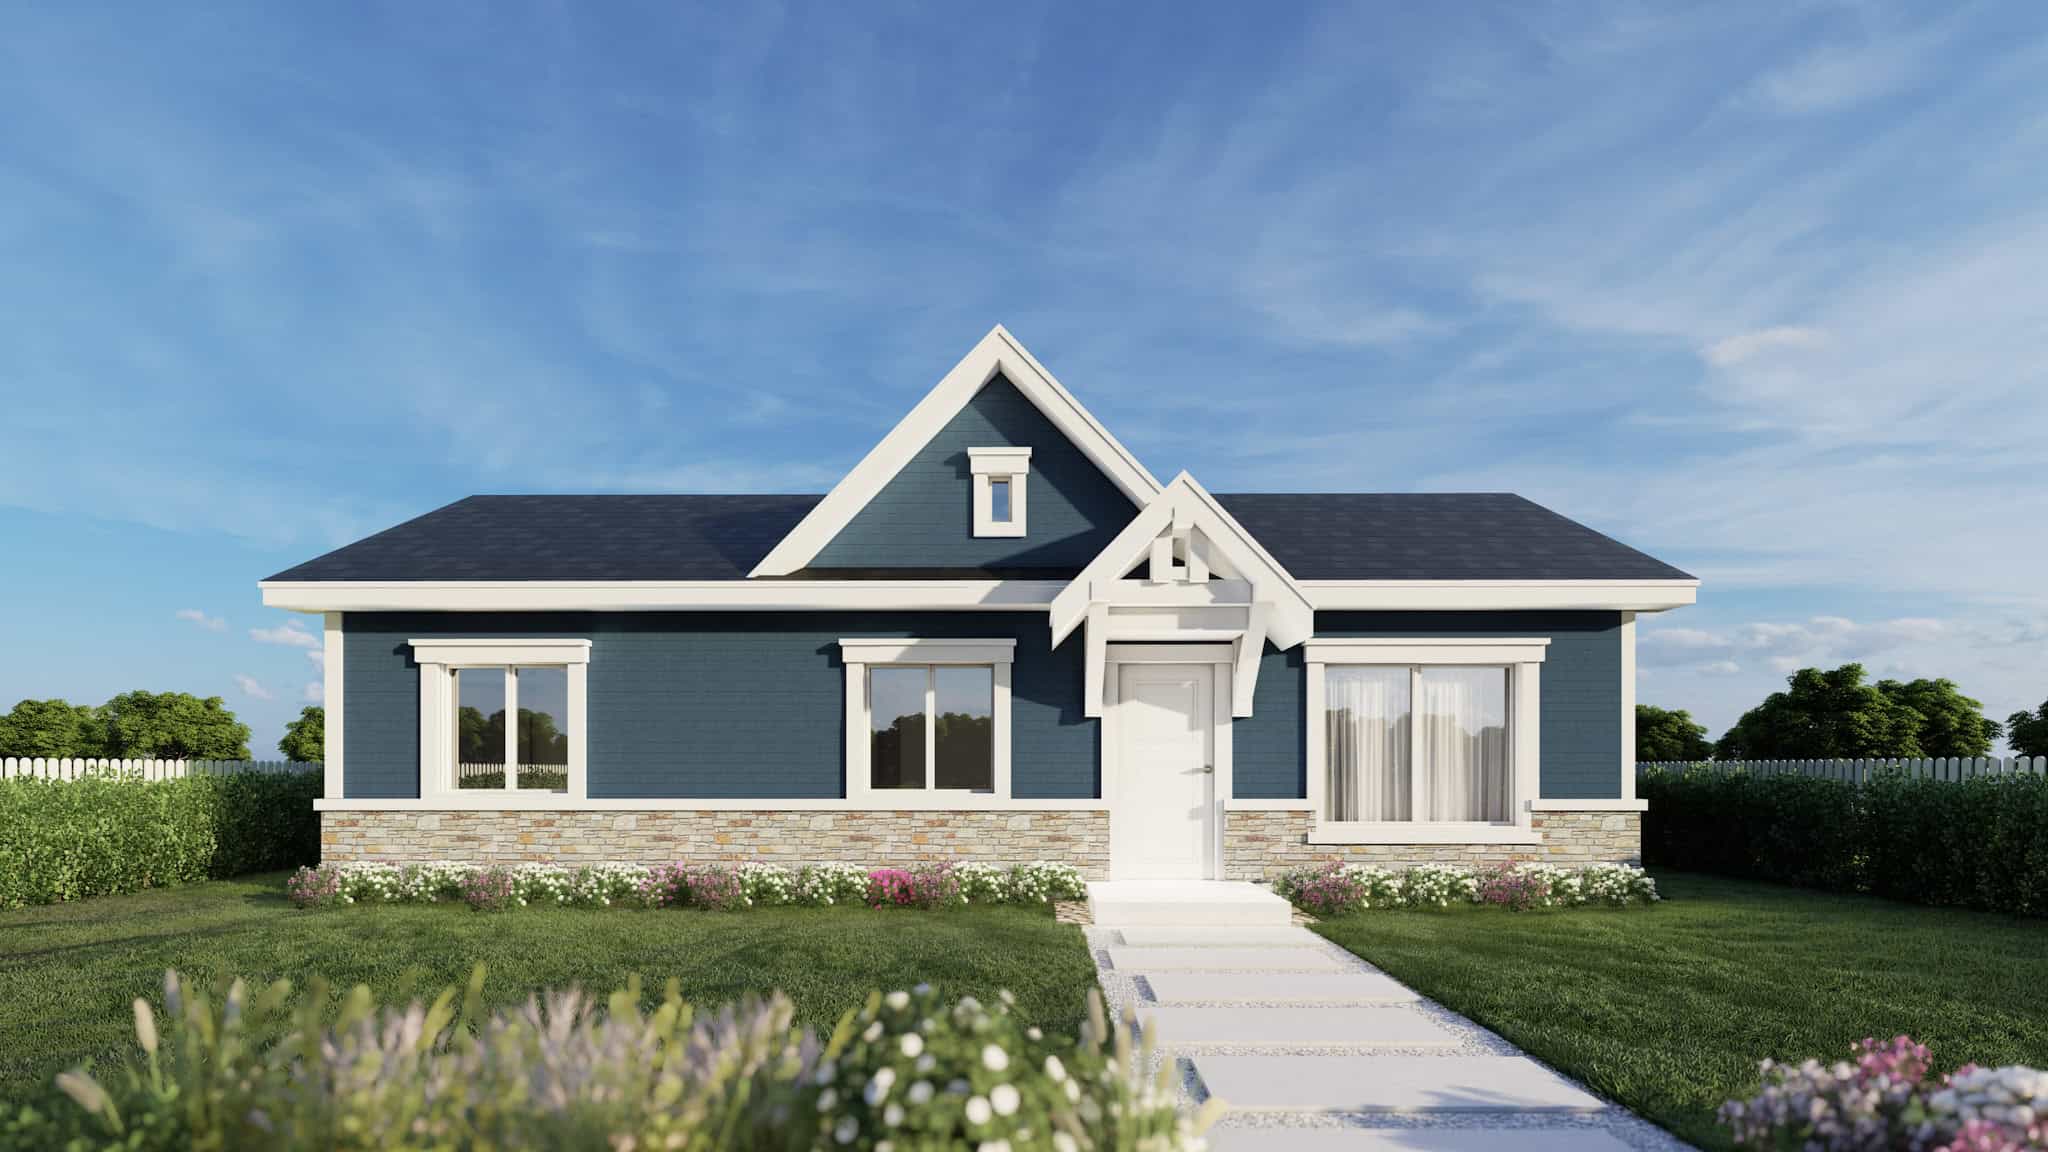
Craftsman Home Plan - 2 Bedrms, 2 Baths - 800 Sq Ft - #162-1068
Plan#162-1068
Starting at$900
800
Sq Ft
1
Story
2
Bed
2
Bath
0
Car
876 Sq Ft Indoor Lap Pool Plus 2-Car Garage Plan - 137-1082 - Front Exterior
Plan#137-1082
Starting at$550
876
Sq Ft
1
Story
1
Bed
0
Bath
2
Car
Office with 861 Sq Ft Plus 2-Car Garage Plan - 137-1074 - Front Exterior
Plan#137-1074
Starting at$550
861
Sq Ft
1
Story
0
Bed
1
Bath
2
Car
0-Bedroom, 225 Sq Ft Garage Home Plan - 137-1055 - Main Exterior
Plan#137-1055
Starting at$550
225
Sq Ft
1
Story
0
Bed
0
Bath
2
Car
0-Bedroom, 75 Sq Ft Garage Home Plan - 137-1017 - Main Exterior
Plan#137-1017
Starting at$550
75
Sq Ft
1
Story
0
Bed
0
Bath
3
Car
3-Car, 0-Bedroom, 669 Sq Ft Garage Home Plan - 167-1070 - Main Exterior
Plan#167-1070
Starting at$650
1
Sq Ft
1
Story
0
Bed
0
Bath
3
Car
876 Sq Ft Workshp Plus 2-Car Garage Plan - 137-1091 - Front Exterior
Plan#137-1091
Starting at$550
876
Sq Ft
1
Story
0
Bed
0
Bath
2
Car
861 Sq Ft Garage with Multi-Use Room Plan - 137-1034 - Front Exterior
Plan#137-1034
Starting at$550
861
Sq Ft
1
Story
0
Bed
1
Bath
2
Car
1-Bedroom, 528 Sq Ft Garage House Plan - 137-1511 - Front Exterior
Plan#137-1511
Starting at$550
528
Sq Ft
1
Story
1
Bed
0
Bath
2
Car
 861 Living Sq Ft Garage Plan with Home Office - 137-1066 - Front Exterior
Plan#137-1066
Starting at$550
861
Sq Ft
1
Story
0
Bed
1
Bath
2
Car
0-Bedroom, 50 Sq Ft Colonial Home Plan - 137-1517 - Main Exterior
Plan#137-1517
Starting at$550
50
Sq Ft
1
Story
0
Bed
0
Bath
2
Car
3-Bedroom, 1152 Sq Ft Ranch Home Plan - 137-1822 - Main Exterior
Plan#137-1822
Starting at$735
1152
Sq Ft
1
Story
3
Bed
1
Bath
0
Car
1-Bedroom, 861 Sq Ft Garage Home Plan - 137-1062 - Main Exterior
Plan#137-1062
Starting at$550
861
Sq Ft
1
Story
1
Bed
0
Bath
2
Car
Modern house plan with white-painted brick, dark gray entry panel, bracketed canopy, and low hip roof - 178-1649
Plan#178-1649
Starting at$1025
645
Sq Ft
1
Story
2
Bed
2
Bath
0
Car
Cottage house plan with pale green lap siding, dark shutters, bracketed entry gable, and brick base - 178-1648
Plan#178-1648
Starting at$1025
645
Sq Ft
1
Story
2
Bed
2
Bath
0
Car
Cottage-style duplex house plan with a hip roof, small front gable, white lap siding and green shutters - 178-1610
Plan#178-1610
Starting at$1195
896
Sq Ft
1
Story
2
Bed
2
Bath
0
Car
Cottage house plan with a steep centered front gable, white lap siding, and green gable shutters - 178-1604
Plan#178-1604
Starting at$1025
448
Sq Ft
1
Story
1
Bed
1
Bath
0
Car
Contemporary one-bedroom house plan with a low hip roof, white lap siding, and tall black-framed windows - 178-1603
Plan#178-1603
Starting at$1025
448
Sq Ft
1
Story
1
Bed
1
Bath
0
Car
Cottage house plan with cedar-toned shake siding, a steep cross gable, and a bracketed entry hood - 178-1587
Plan#178-1587
Starting at$1025
574
Sq Ft
1
Story
1
Bed
1
Bath
0
Car
Contemporary tiny house plan with a shed roof, stone-clad front wall, large black-framed window, and dark siding - 178-1572
Plan#178-1572
Starting at$1025
384
Sq Ft
1
Story
1
Bed
1
Bath
0
Car
Contemporary exterior with shallow-pitched metal shed roof, lap siding, covered entry porch, and side-entry garage. Plan #162-1126, 1 bed, 798 sq ft.
Plan#162-1126
Starting at$900
798
Sq Ft
1
Story
1
Bed
1
Bath
2
Car
1-Bedroom Southern home with covered front porch, lap siding, and hip roof, 768 sq ft - Plan #162-1124
Plan#162-1124
Starting at$900
768
Sq Ft
1
Story
1
Bed
1.5
Bath
1
Car
Cottage Home Plan - 1 Bedrms, 1 Baths - 384 Sq Ft - #178-1553
Plan#178-1553
Starting at$1025
384
Sq Ft
1
Story
1
Bed
1
Bath
0
Car
Craftsman House Plan - 1 Bedrms, 1 Baths - 476 Sq Ft - #178-1547
Plan#178-1547
Starting at$1025
476
Sq Ft
1
Story
1
Bed
1
Bath
0
Car
Craftsman Home Plan - 2 Bedrms, 2 Baths - 800 Sq Ft - #162-1068
Plan#162-1068
Starting at$900
800
Sq Ft
1
Story
2
Bed
2
Bath
0
Car
1...678910