Single+story House Plans

9,801
Plan Results
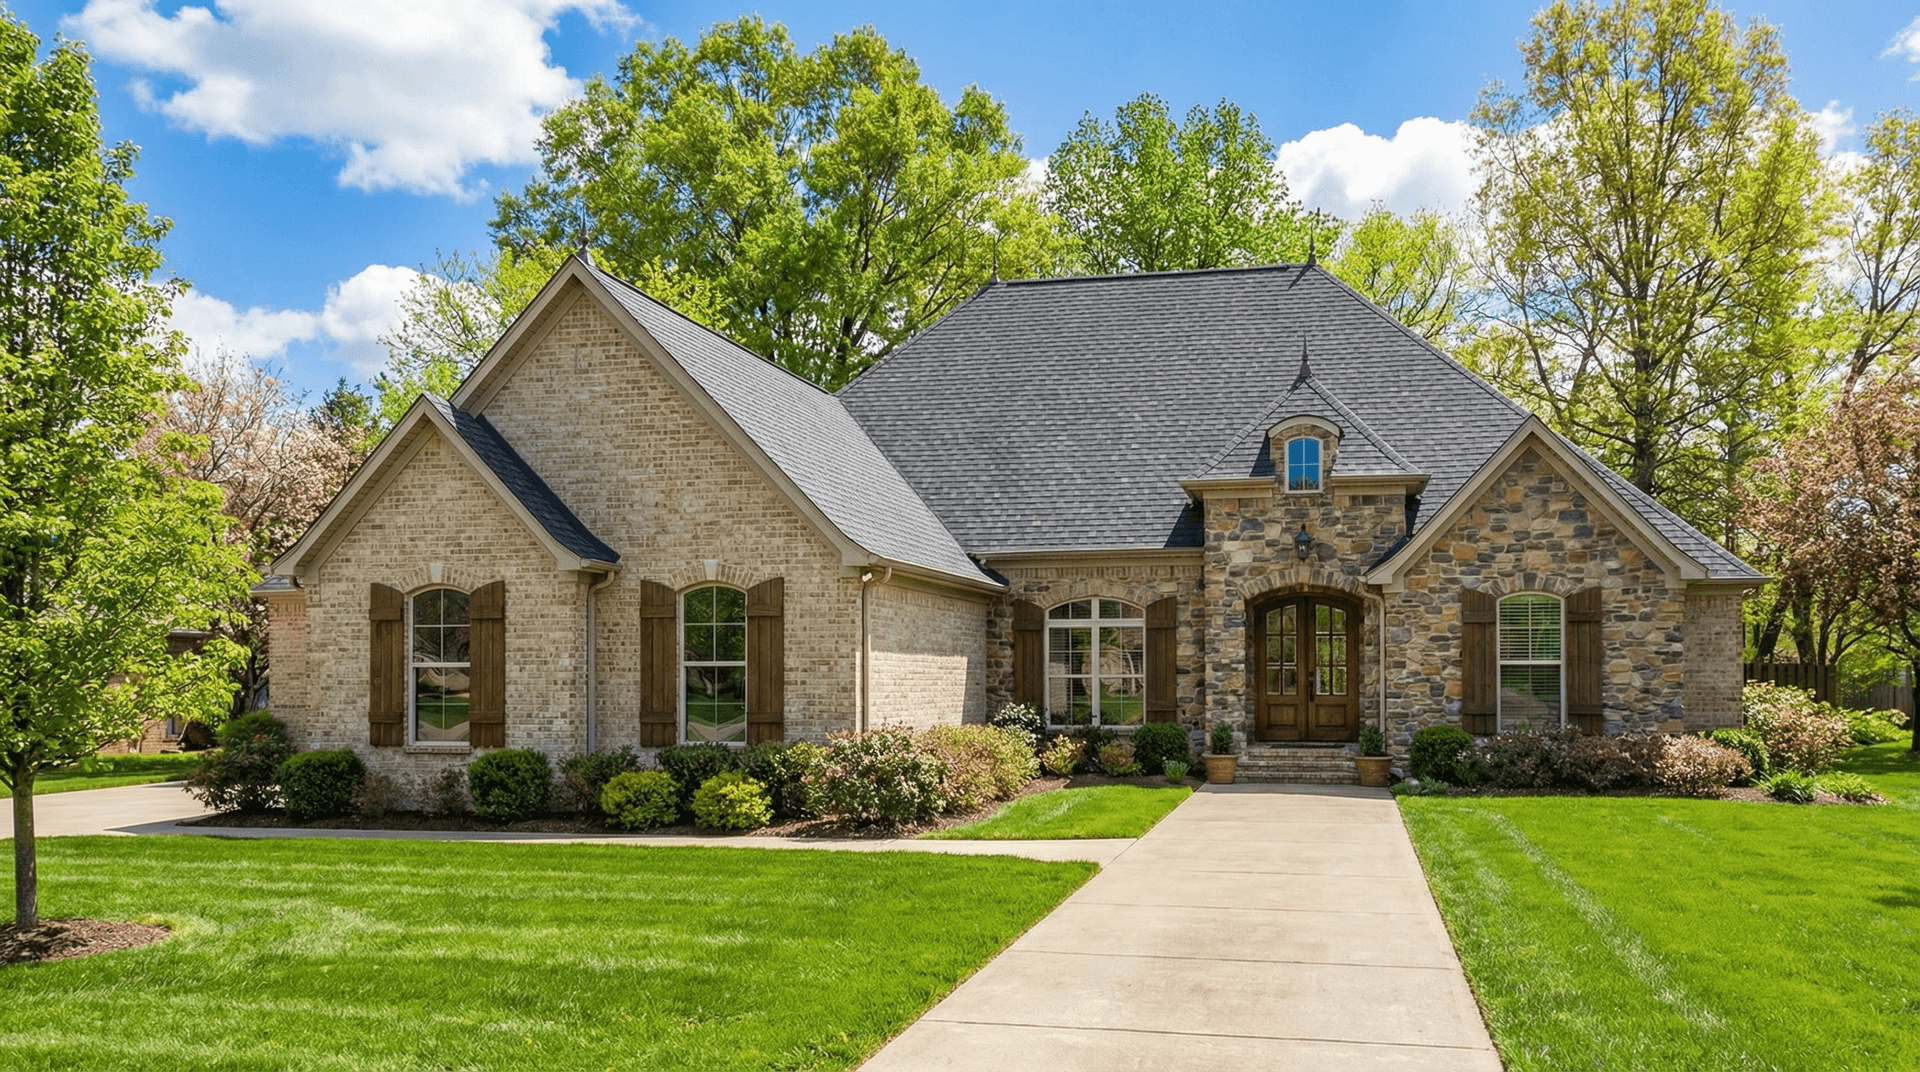
3-Bedroom, 1480 Sq Ft Ranch Home - Plan #200-1066 - Main Exterior
Plan Collection
3-Bedroom, 1480 Sq Ft Ranch Home - Plan #200-1066 - Main Exterior
Plan#200-1066
Starting at$1350
1480
Sq Ft
1
Story
3
Bed
2
Bath
2
Car
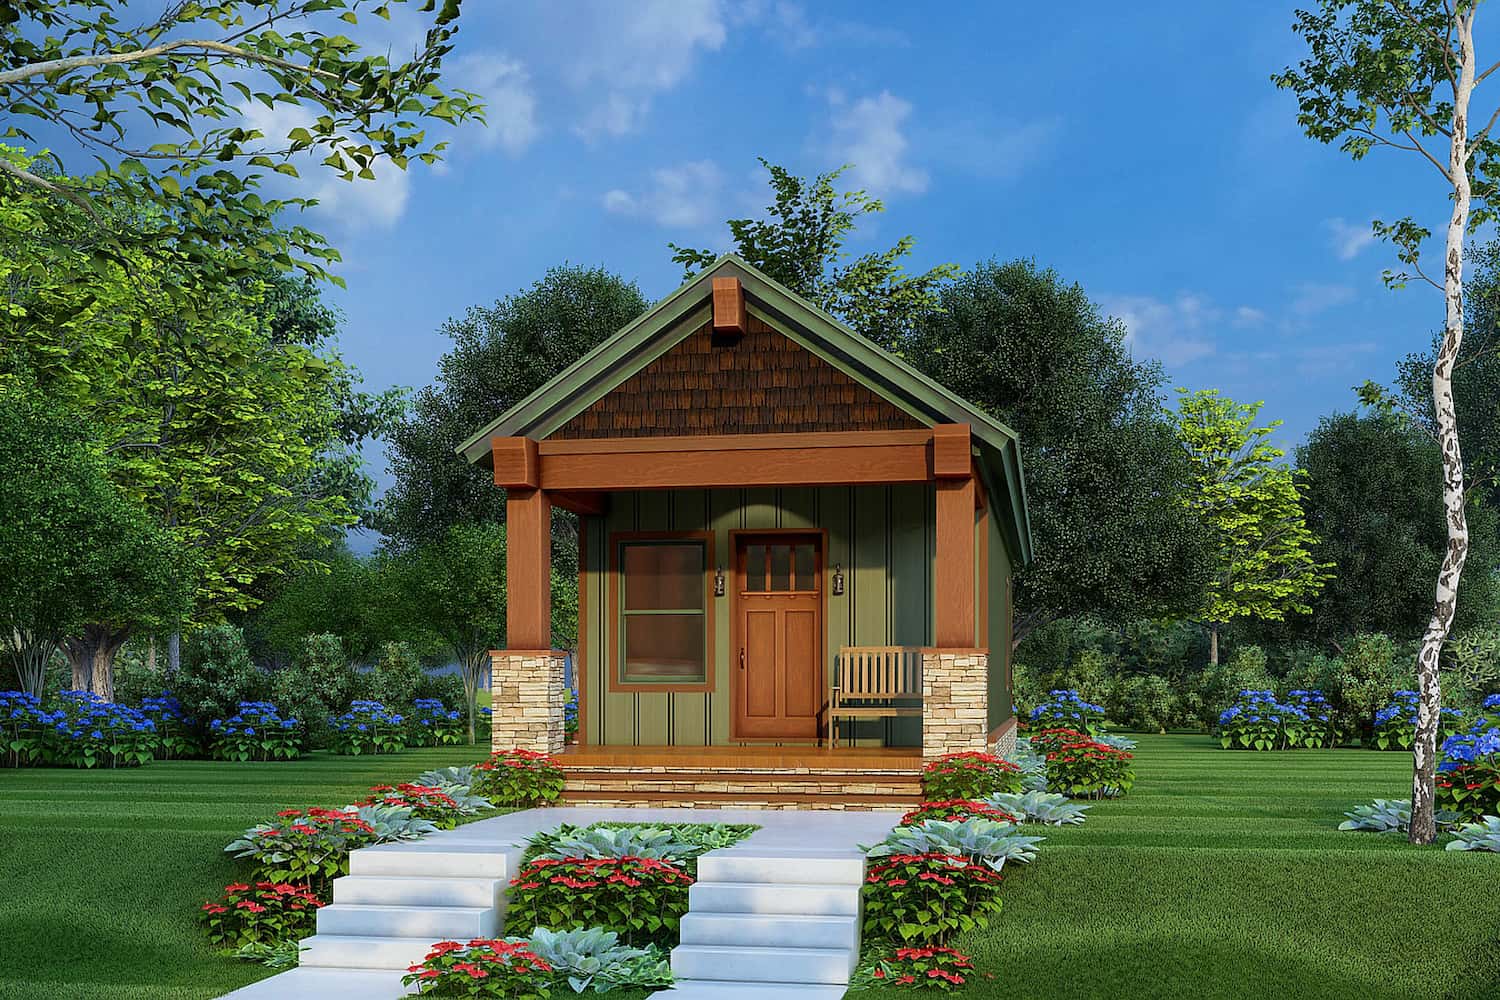
3-Bedroom, 1940 Sq Ft Craftsman House - Plan #141-1247 - Front Exterior
Plan Collection
3-Bedroom, 1940 Sq Ft Craftsman House - Plan #141-1247 - Front Exterior
Plan#141-1247
Starting at$1300
1940
Sq Ft
1
Story
3
Bed
2.5
Bath
2
Car
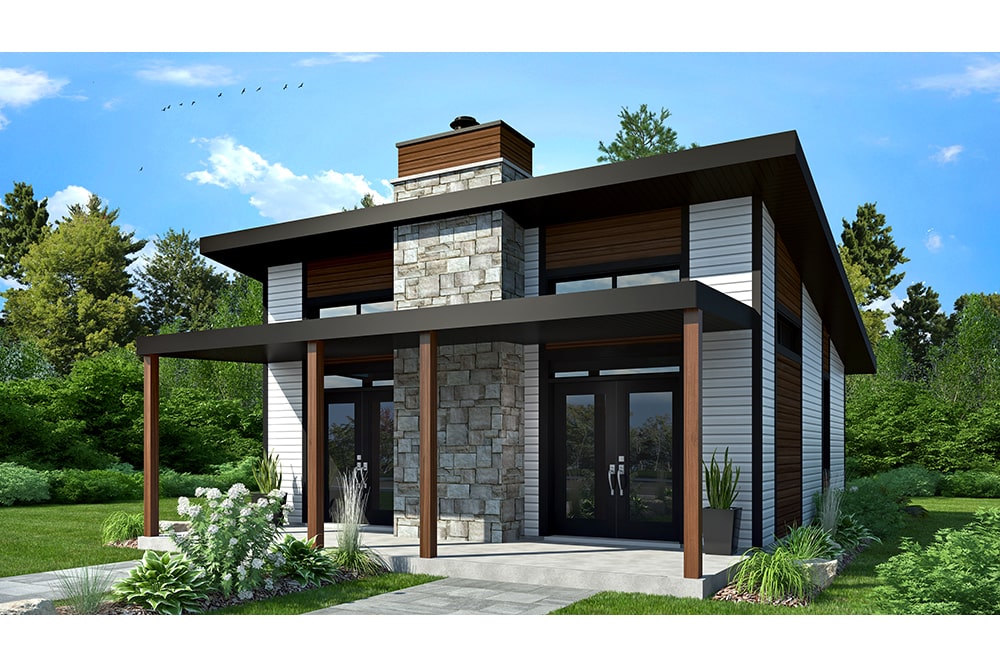
3-Bedroom, 1886 Sq Ft Contemporary Home - Plan - 120-2671# Main Exterior
Plan Collection
3-Bedroom, 1886 Sq Ft Contemporary Home - Plan - 120-2671# Main Exterior
Plan#120-2671
Starting at$1255
1886
Sq Ft
1
Story
3
Bed
2.5
Bath
2
Car
3-Bedroom, 1381 Sq Ft Farmhouse Home - Plan #200-1069 - Main Exterior
Plan Collection
3-Bedroom, 1381 Sq Ft Farmhouse Home - Plan #200-1069 - Main Exterior
Plan#200-1069
Starting at$1350
1381
Sq Ft
1
Story
3
Bed
2
Bath
0
Car
3–4-Bedroom, 3012 Sq Ft Ranch Home Plan - 108-2004 - Main Exterior
Plan Collection
3–4-Bedroom, 3012 Sq Ft Ranch Home Plan - 108-2004 - Main Exterior
Plan#108-2004
Starting at$1510
3012
Sq Ft
1
Story
3
Bed
2.5
Bath
2
Car
4-Bedroom, 2160 Sq Ft Traditional Home Plan - 142-1182 - Main Exterior
Plan Collection
4-Bedroom, 2160 Sq Ft Traditional Home Plan - 142-1182 - Main Exterior
Plan#142-1182
Starting at$1445
2160
Sq Ft
1
Story
4
Bed
3
Bath
2
Car
3-Bedroom, 2021 Sq Ft Country Home Plan - 141-1272 - Main Exterior
Plan Collection
3-Bedroom, 2021 Sq Ft Country Home Plan - 141-1272 - Main Exterior
Plan#141-1272
Starting at$1400
2021
Sq Ft
1
Story
3
Bed
2.5
Bath
2
Car
3-Bedroom, 3433 Sq Ft Ranch House - Plan #108-2016 - Front Exterior
Plan Collection
3-Bedroom, 3433 Sq Ft Ranch House - Plan #108-2016 - Front Exterior
Plan#108-2016
Starting at$1510
3433
Sq Ft
1
Story
3
Bed
3.5
Bath
2
Car
3-Bedroom, 1780 Sq Ft Ranch House-  Plan #192-1070 - Front Exterior
Plan Collection
3-Bedroom, 1780 Sq Ft Ranch House-  Plan #192-1070 - Front Exterior
Plan#192-1070
Starting at$200
1780
Sq Ft
1
Story
3
Bed
2
Bath
2
Car
3-Bedroom, 2598 Sq Ft Country House Plan - 120-2122 - Front Exterior
Plan Collection
3-Bedroom, 2598 Sq Ft Country House Plan - 120-2122 - Front Exterior
Plan#120-2122
Starting at$1355
2598
Sq Ft
1
Story
3
Bed
2.5
Bath
3
Car
3-Bedroom, 2693 Sq Ft Contemporary Home Plan - 192-1027 - Main Exterior
Plan Collection
3-Bedroom, 2693 Sq Ft Contemporary Home Plan - 192-1027 - Main Exterior
Plan#192-1027
Starting at$500
2693
Sq Ft
1
Story
3
Bed
2.5
Bath
0
Car
2-Bedroom, 2366 Sq Ft Country Home – Plan #194-1025 - Main Exterior
Plan Collection
2-Bedroom, 2366 Sq Ft Country Home – Plan #194-1025 - Main Exterior
Plan#194-1025
Starting at$1595
2366
Sq Ft
1
Story
2
Bed
2.5
Bath
3
Car
3-Bedroom, 1619 Sq Ft Craftsman Home - Plan #141-1096 - Main Exterior
Plan Collection
3-Bedroom, 1619 Sq Ft Craftsman Home - Plan #141-1096 - Main Exterior
Plan#141-1096
Starting at$1300
1619
Sq Ft
1
Story
3
Bed
2
Bath
2
Car
3-Bedroom, 3389 Sq Ft Ranch House - Plan #192-1060 - Front Exterior
Plan Collection
3-Bedroom, 3389 Sq Ft Ranch House - Plan #192-1060 - Front Exterior
Plan#192-1060
Starting at$500
3389
Sq Ft
1
Story
3
Bed
3.5
Bath
2
Car
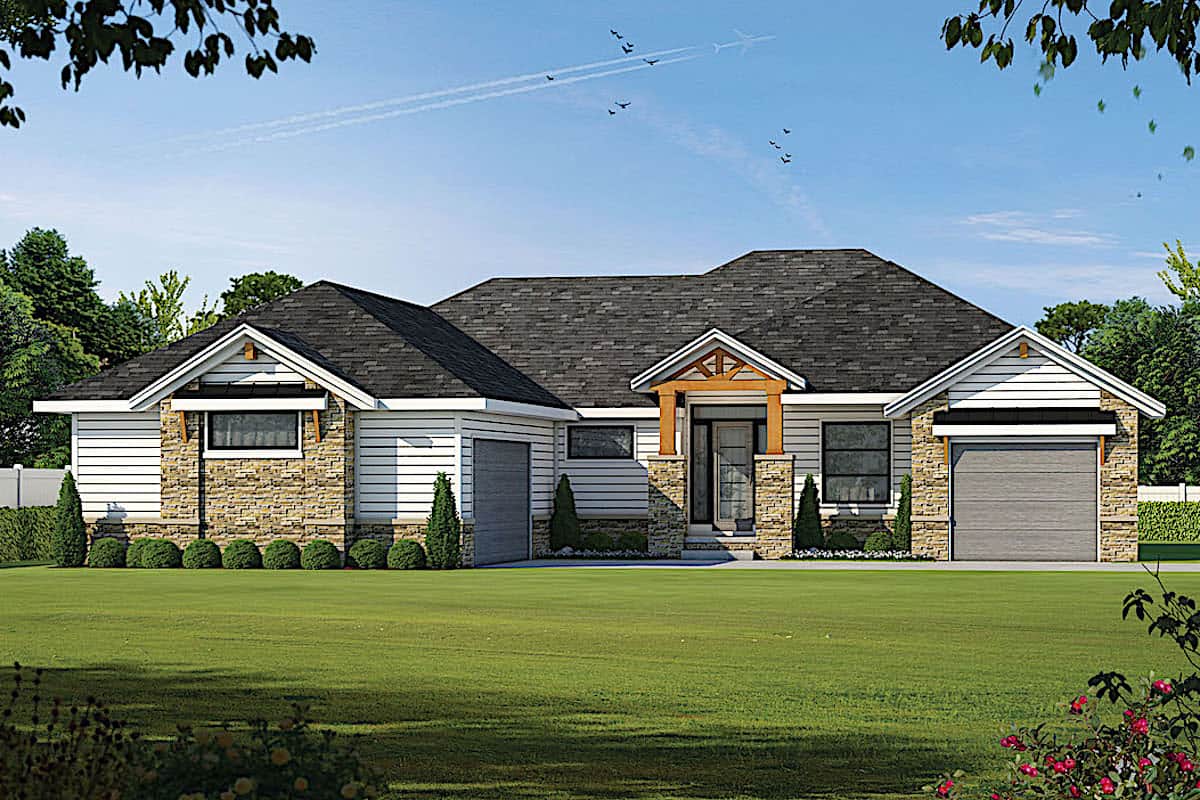
3-Bedroom, 1972 Sq Ft Ranch Home - Plan #187-1160 - Main Exterior
Plan Collection
3-Bedroom, 1972 Sq Ft Ranch Home - Plan #187-1160 - Main Exterior
Plan#187-1160
Starting at$1150
1972
Sq Ft
1
Story
3
Bed
2
Bath
3
Car
3-Bedroom, 1511 Sq Ft Ranch Home - Plan #120-2677 - Main Exterior
Plan Collection
3-Bedroom, 1511 Sq Ft Ranch Home - Plan #120-2677 - Main Exterior
Plan#120-2677
Starting at$1255
1511
Sq Ft
1
Story
3
Bed
2
Bath
2
Car
0-Bedroom, 168 Sq Ft Small Shed Plan - 100-1360 - Main Exterior
Plan Collection
0-Bedroom, 168 Sq Ft Small Shed Plan - 100-1360 - Main Exterior
Plan#100-1360
Starting at$400
168
Sq Ft
1
Story
0
Bed
0
Bath
0
Car
1900 Sq Ft Garage House Plan #187-1247 - Front Exterior
Plan Collection
1900 Sq Ft Garage House Plan #187-1247 - Front Exterior
Plan#187-1247
Starting at$575
1
Sq Ft
1
Story
0
Bed
1
Bath
3
Car
3-Bedroom, 1293 Sq Ft Ranch House - Plan #200-1070 - Front Exterior
Plan Collection
3-Bedroom, 1293 Sq Ft Ranch House - Plan #200-1070 - Front Exterior
Plan#200-1070
Starting at$1350
1293
Sq Ft
1
Story
3
Bed
2
Bath
0
Car
3-Bedroom, 2198 Sq Ft Contemporary House - Plan #108-1980 - Front Exterior
Plan Collection
3-Bedroom, 2198 Sq Ft Contemporary House - Plan #108-1980 - Front Exterior
Plan#108-1980
Starting at$945
2198
Sq Ft
1
Story
3
Bed
2.5
Bath
2
Car
4-Bedroom, 1793 Sq Ft Acadian Home - Plan #204-1002 - Main Exterior
Plan Collection
4-Bedroom, 1793 Sq Ft Acadian Home - Plan #204-1002 - Main Exterior
Plan#204-1002
Starting at$1440
1793
Sq Ft
1
Story
4
Bed
2
Bath
2
Car
3-Bedroom, 1598 Sq Ft Ranch Home - Plan #108-1564 - Main Exterior
Plan Collection
3-Bedroom, 1598 Sq Ft Ranch Home - Plan #108-1564 - Main Exterior
Plan#108-1564
Starting at$920
1598
Sq Ft
1
Story
3
Bed
2
Bath
2
Car

4-Bedroom, 4083 Sq Ft Craftsman House Plan - 101-1874 - Front Exterior
Plan Collection
4-Bedroom, 4083 Sq Ft Craftsman House Plan - 101-1874 - Front Exterior
Plan#101-1874
Starting at$4001
4083
Sq Ft
1
Story
4
Bed
3.5
Bath
3
Car
3-Bedroom, 1775 Sq Ft European House - Plan #193-1208 - Front Exterior
Plan Collection
3-Bedroom, 1775 Sq Ft European House - Plan #193-1208 - Front Exterior
Plan#193-1208
Starting at$1000
1775
Sq Ft
1
Story
3
Bed
2
Bath
2
Car
3-Bedroom, 1480 Sq Ft Ranch Home - Plan #200-1066 - Main Exterior
Plan Collection
3-Bedroom, 1480 Sq Ft Ranch Home - Plan #200-1066 - Main Exterior
Plan#200-1066
Starting at$1350
1480
Sq Ft
1
Story
3
Bed
2
Bath
2
Car
3-Bedroom, 1940 Sq Ft Craftsman House - Plan #141-1247 - Front Exterior
Plan Collection
3-Bedroom, 1940 Sq Ft Craftsman House - Plan #141-1247 - Front Exterior
Plan#141-1247
Starting at$1300
1940
Sq Ft
1
Story
3
Bed
2.5
Bath
2
Car
3-Bedroom, 1886 Sq Ft Contemporary Home - Plan - 120-2671# Main Exterior
Plan Collection
3-Bedroom, 1886 Sq Ft Contemporary Home - Plan - 120-2671# Main Exterior
Plan#120-2671
Starting at$1255
1886
Sq Ft
1
Story
3
Bed
2.5
Bath
2
Car
3-Bedroom, 1381 Sq Ft Farmhouse Home - Plan #200-1069 - Main Exterior
Plan Collection
3-Bedroom, 1381 Sq Ft Farmhouse Home - Plan #200-1069 - Main Exterior
Plan#200-1069
Starting at$1350
1381
Sq Ft
1
Story
3
Bed
2
Bath
0
Car
3–4-Bedroom, 3012 Sq Ft Ranch Home Plan - 108-2004 - Main Exterior
Plan Collection
3–4-Bedroom, 3012 Sq Ft Ranch Home Plan - 108-2004 - Main Exterior
Plan#108-2004
Starting at$1510
3012
Sq Ft
1
Story
3
Bed
2.5
Bath
2
Car
4-Bedroom, 2160 Sq Ft Traditional Home Plan - 142-1182 - Main Exterior
Plan Collection
4-Bedroom, 2160 Sq Ft Traditional Home Plan - 142-1182 - Main Exterior
Plan#142-1182
Starting at$1445
2160
Sq Ft
1
Story
4
Bed
3
Bath
2
Car
3-Bedroom, 2021 Sq Ft Country Home Plan - 141-1272 - Main Exterior
Plan Collection
3-Bedroom, 2021 Sq Ft Country Home Plan - 141-1272 - Main Exterior
Plan#141-1272
Starting at$1400
2021
Sq Ft
1
Story
3
Bed
2.5
Bath
2
Car
3-Bedroom, 3433 Sq Ft Ranch House - Plan #108-2016 - Front Exterior
Plan Collection
3-Bedroom, 3433 Sq Ft Ranch House - Plan #108-2016 - Front Exterior
Plan#108-2016
Starting at$1510
3433
Sq Ft
1
Story
3
Bed
3.5
Bath
2
Car
3-Bedroom, 1780 Sq Ft Ranch House-  Plan #192-1070 - Front Exterior
Plan Collection
3-Bedroom, 1780 Sq Ft Ranch House-  Plan #192-1070 - Front Exterior
Plan#192-1070
Starting at$200
1780
Sq Ft
1
Story
3
Bed
2
Bath
2
Car
3-Bedroom, 2598 Sq Ft Country House Plan - 120-2122 - Front Exterior
Plan Collection
3-Bedroom, 2598 Sq Ft Country House Plan - 120-2122 - Front Exterior
Plan#120-2122
Starting at$1355
2598
Sq Ft
1
Story
3
Bed
2.5
Bath
3
Car
3-Bedroom, 2693 Sq Ft Contemporary Home Plan - 192-1027 - Main Exterior
Plan Collection
3-Bedroom, 2693 Sq Ft Contemporary Home Plan - 192-1027 - Main Exterior
Plan#192-1027
Starting at$500
2693
Sq Ft
1
Story
3
Bed
2.5
Bath
0
Car

2-Bedroom, 2366 Sq Ft Country Home – Plan #194-1025 - Main Exterior
Plan Collection
2-Bedroom, 2366 Sq Ft Country Home – Plan #194-1025 - Main Exterior
Plan#194-1025
Starting at$1595
2366
Sq Ft
1
Story
2
Bed
2.5
Bath
3
Car
3-Bedroom, 1619 Sq Ft Craftsman Home - Plan #141-1096 - Main Exterior
Plan Collection
3-Bedroom, 1619 Sq Ft Craftsman Home - Plan #141-1096 - Main Exterior
Plan#141-1096
Starting at$1300
1619
Sq Ft
1
Story
3
Bed
2
Bath
2
Car
3-Bedroom, 3389 Sq Ft Ranch House - Plan #192-1060 - Front Exterior
Plan Collection
3-Bedroom, 3389 Sq Ft Ranch House - Plan #192-1060 - Front Exterior
Plan#192-1060
Starting at$500
3389
Sq Ft
1
Story
3
Bed
3.5
Bath
2
Car
3-Bedroom, 1972 Sq Ft Ranch Home - Plan #187-1160 - Main Exterior
Plan Collection
3-Bedroom, 1972 Sq Ft Ranch Home - Plan #187-1160 - Main Exterior
Plan#187-1160
Starting at$1150
1972
Sq Ft
1
Story
3
Bed
2
Bath
3
Car
3-Bedroom, 1511 Sq Ft Ranch Home - Plan #120-2677 - Main Exterior
Plan Collection
3-Bedroom, 1511 Sq Ft Ranch Home - Plan #120-2677 - Main Exterior
Plan#120-2677
Starting at$1255
1511
Sq Ft
1
Story
3
Bed
2
Bath
2
Car
0-Bedroom, 168 Sq Ft Small Shed Plan - 100-1360 - Main Exterior
Plan Collection
0-Bedroom, 168 Sq Ft Small Shed Plan - 100-1360 - Main Exterior
Plan#100-1360
Starting at$400
168
Sq Ft
1
Story
0
Bed
0
Bath
0
Car
1900 Sq Ft Garage House Plan #187-1247 - Front Exterior
Plan Collection
1900 Sq Ft Garage House Plan #187-1247 - Front Exterior
Plan#187-1247
Starting at$575
1
Sq Ft
1
Story
0
Bed
1
Bath
3
Car
3-Bedroom, 1293 Sq Ft Ranch House - Plan #200-1070 - Front Exterior
Plan Collection
3-Bedroom, 1293 Sq Ft Ranch House - Plan #200-1070 - Front Exterior
Plan#200-1070
Starting at$1350
1293
Sq Ft
1
Story
3
Bed
2
Bath
0
Car
3-Bedroom, 2198 Sq Ft Contemporary House - Plan #108-1980 - Front Exterior
Plan Collection
3-Bedroom, 2198 Sq Ft Contemporary House - Plan #108-1980 - Front Exterior
Plan#108-1980
Starting at$945
2198
Sq Ft
1
Story
3
Bed
2.5
Bath
2
Car
4-Bedroom, 1793 Sq Ft Acadian Home - Plan #204-1002 - Main Exterior
Plan Collection
4-Bedroom, 1793 Sq Ft Acadian Home - Plan #204-1002 - Main Exterior
Plan#204-1002
Starting at$1440
1793
Sq Ft
1
Story
4
Bed
2
Bath
2
Car
3-Bedroom, 1598 Sq Ft Ranch Home - Plan #108-1564 - Main Exterior
Plan Collection
3-Bedroom, 1598 Sq Ft Ranch Home - Plan #108-1564 - Main Exterior
Plan#108-1564
Starting at$920
1598
Sq Ft
1
Story
3
Bed
2
Bath
2
Car
4-Bedroom, 4083 Sq Ft Craftsman House Plan - 101-1874 - Front Exterior
Plan Collection
4-Bedroom, 4083 Sq Ft Craftsman House Plan - 101-1874 - Front Exterior
Plan#101-1874
Starting at$4001
4083
Sq Ft
1
Story
4
Bed
3.5
Bath
3
Car
3-Bedroom, 1775 Sq Ft European House - Plan #193-1208 - Front Exterior
Plan Collection
3-Bedroom, 1775 Sq Ft European House - Plan #193-1208 - Front Exterior
Plan#193-1208
Starting at$1000
1775
Sq Ft
1
Story
3
Bed
2
Bath
2
Car
1...4748495051...409