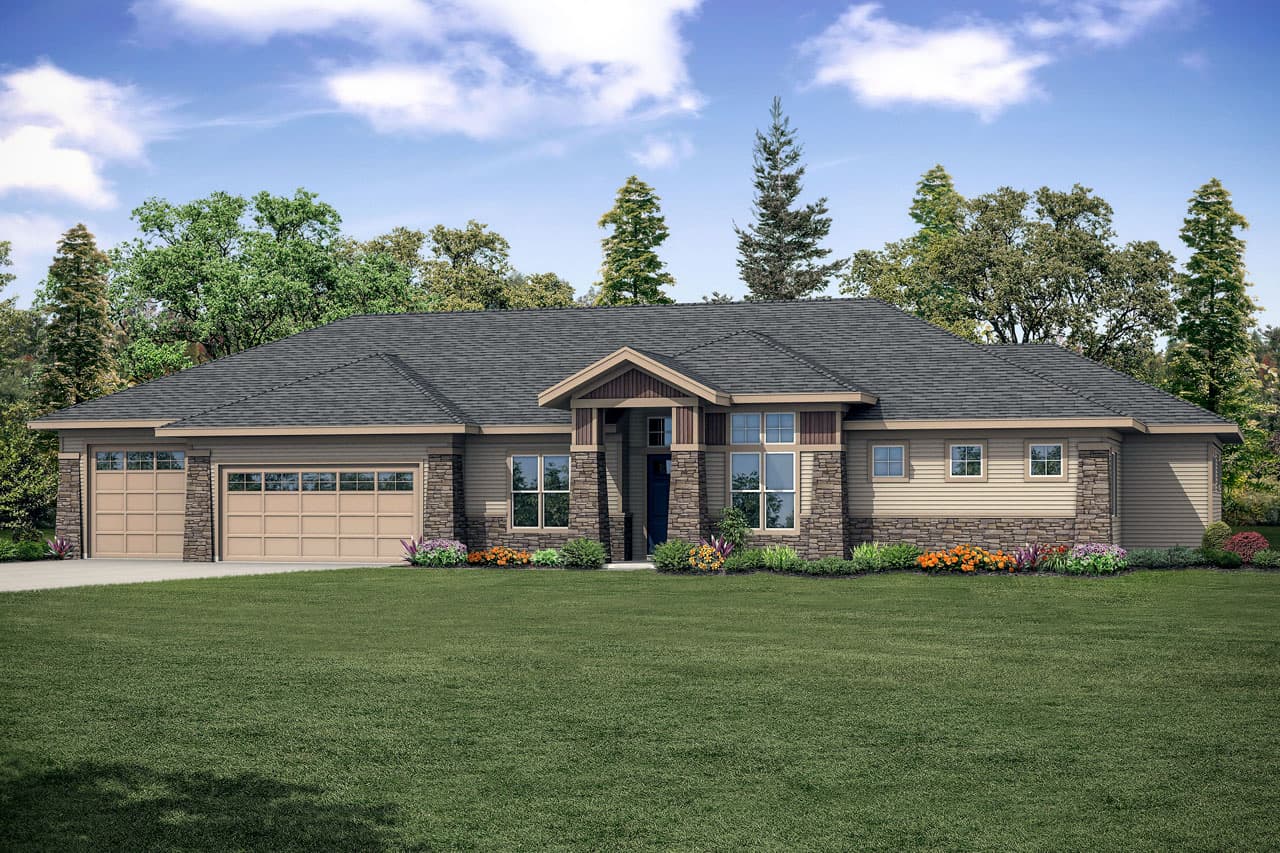
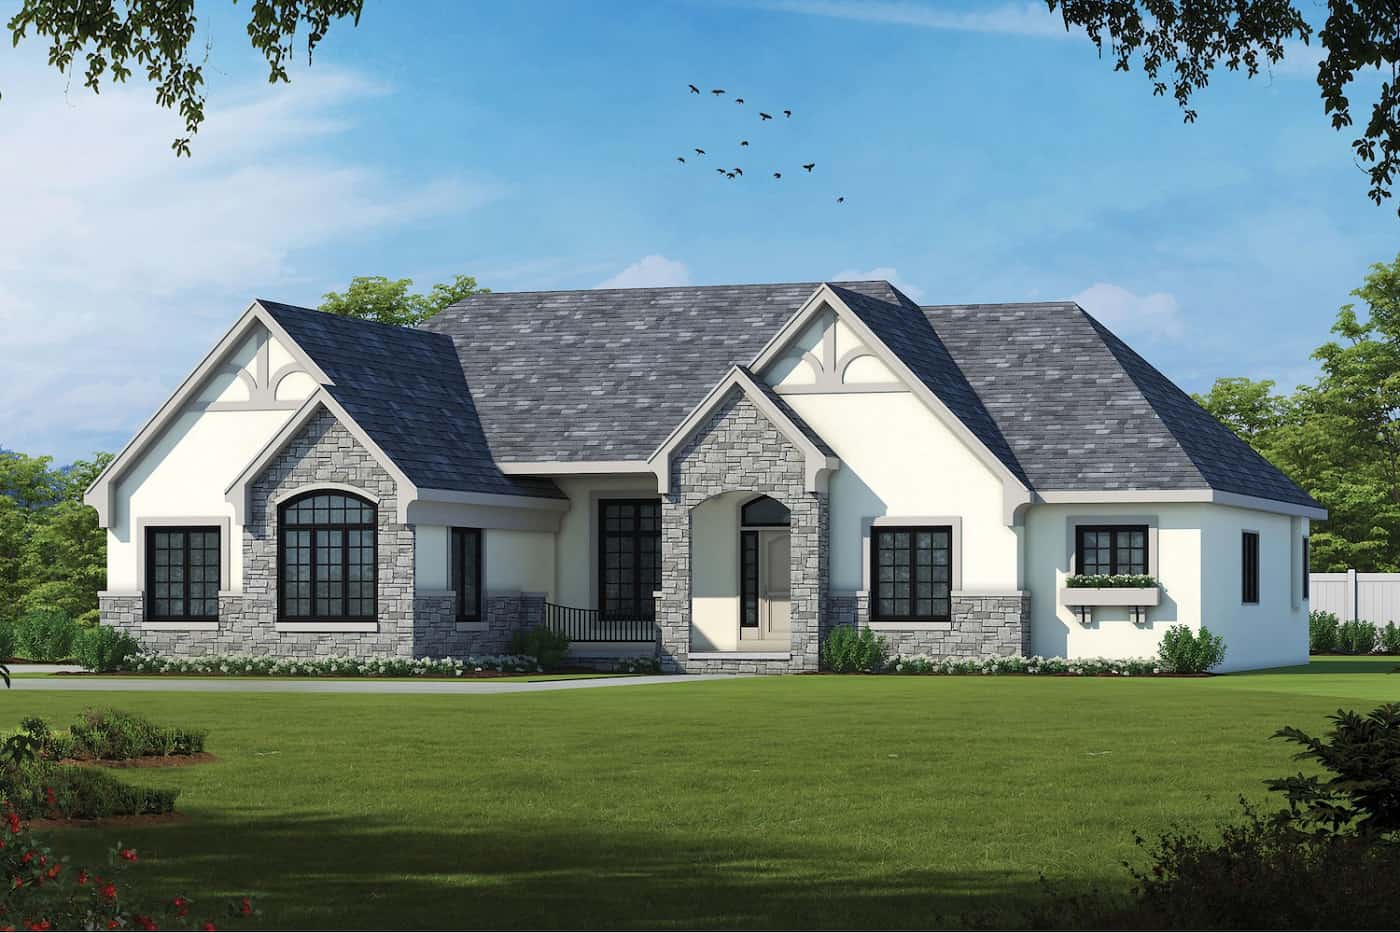
Single+story, 3 Garage House Plans

2,295
Plan Results

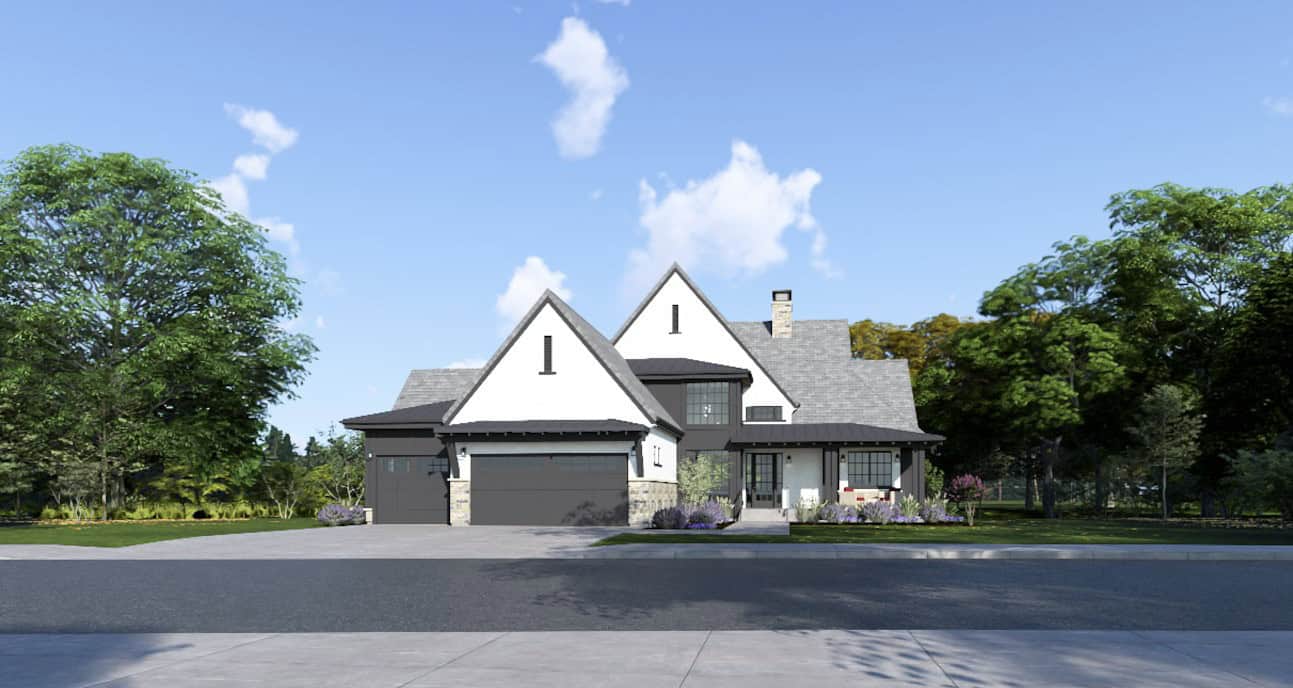
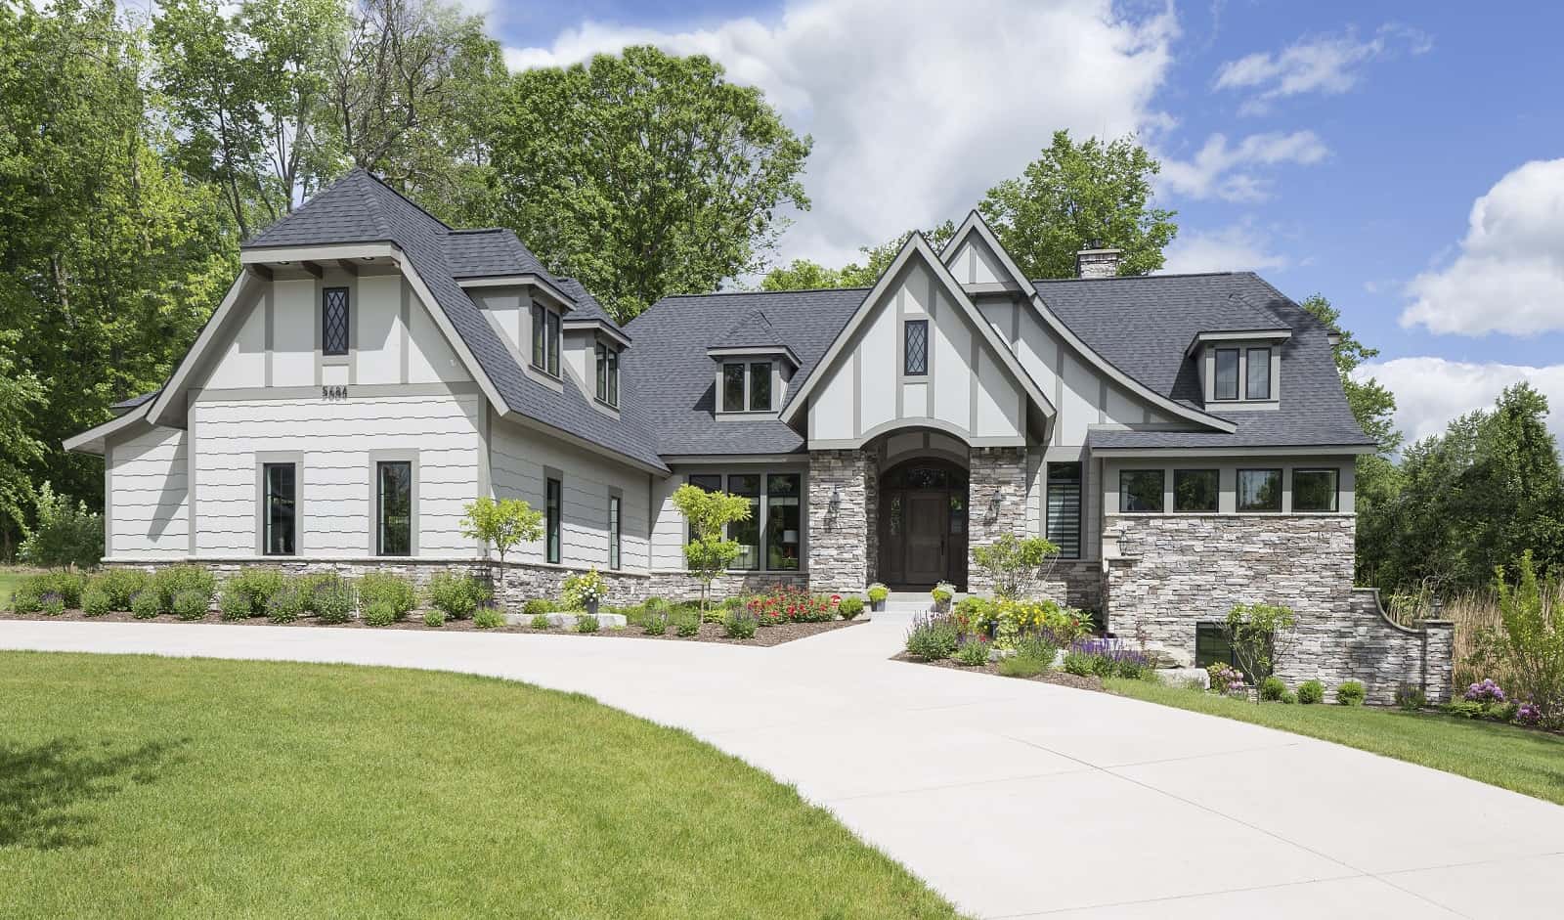
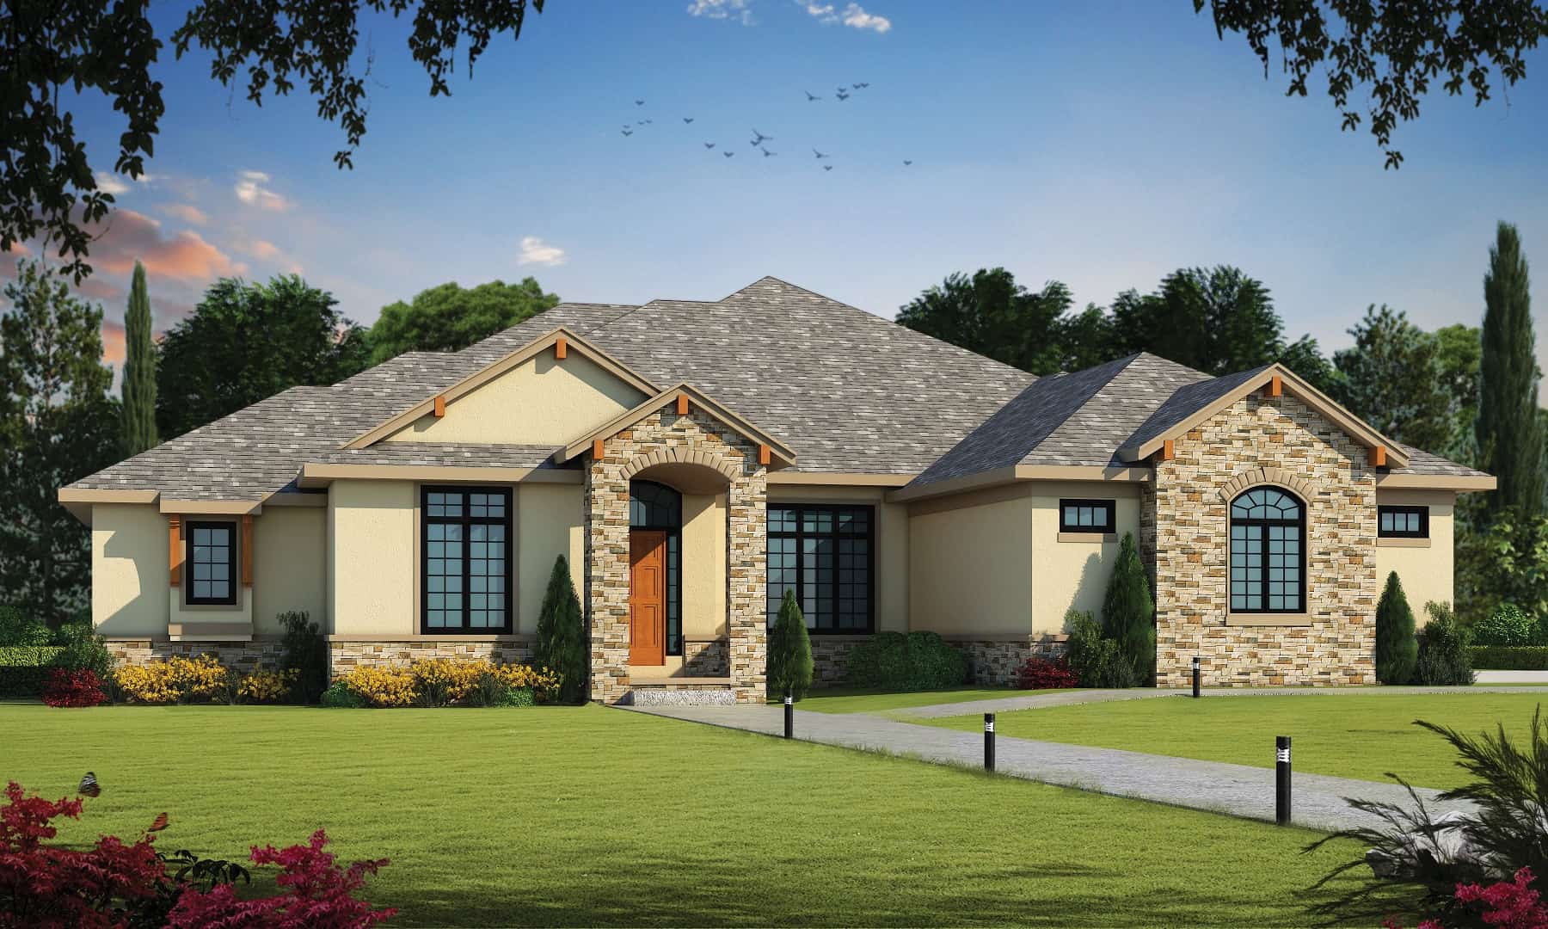
3-Bedroom, 2836 Sq Ft Tudor Home Plan - 195-1202 - Main Exterior
Plan Collection
3-Bedroom, 2836 Sq Ft Tudor Home Plan - 195-1202 - Main Exterior
Plan#195-1202
Starting at$1115
2836
Sq Ft
1
Story
3
Bed
3
Bath
3
Car
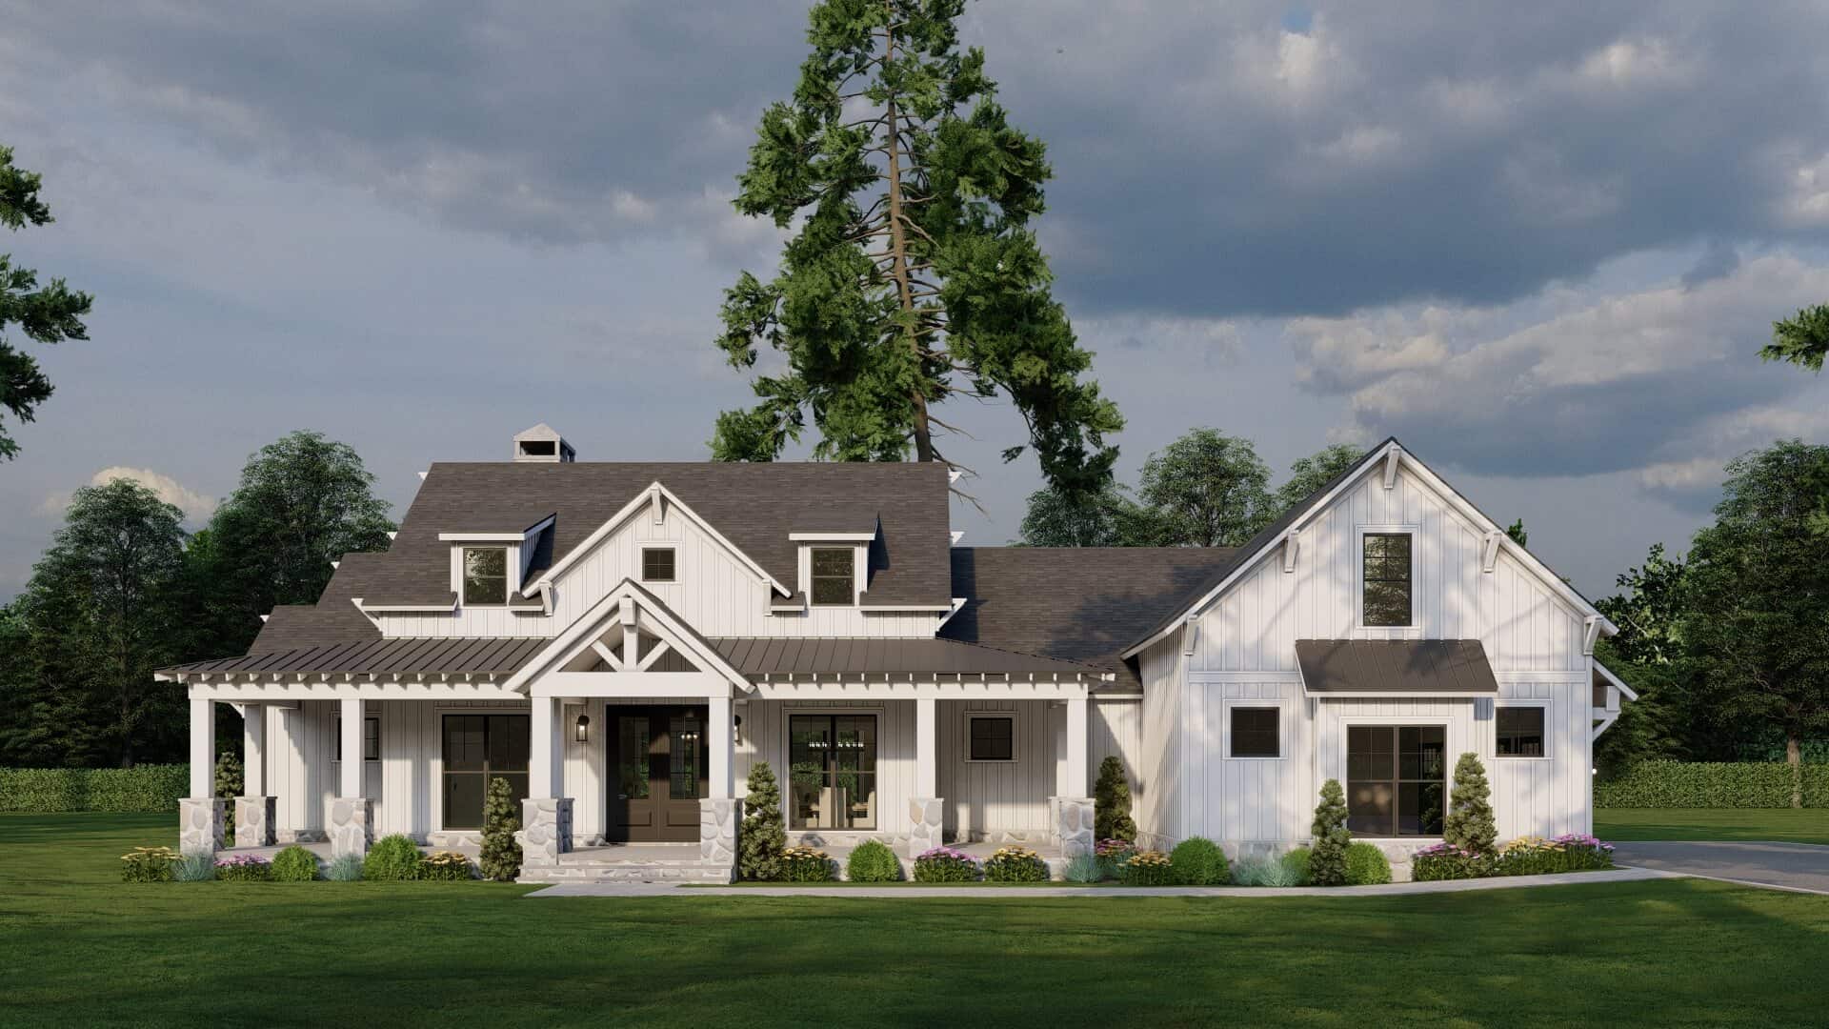
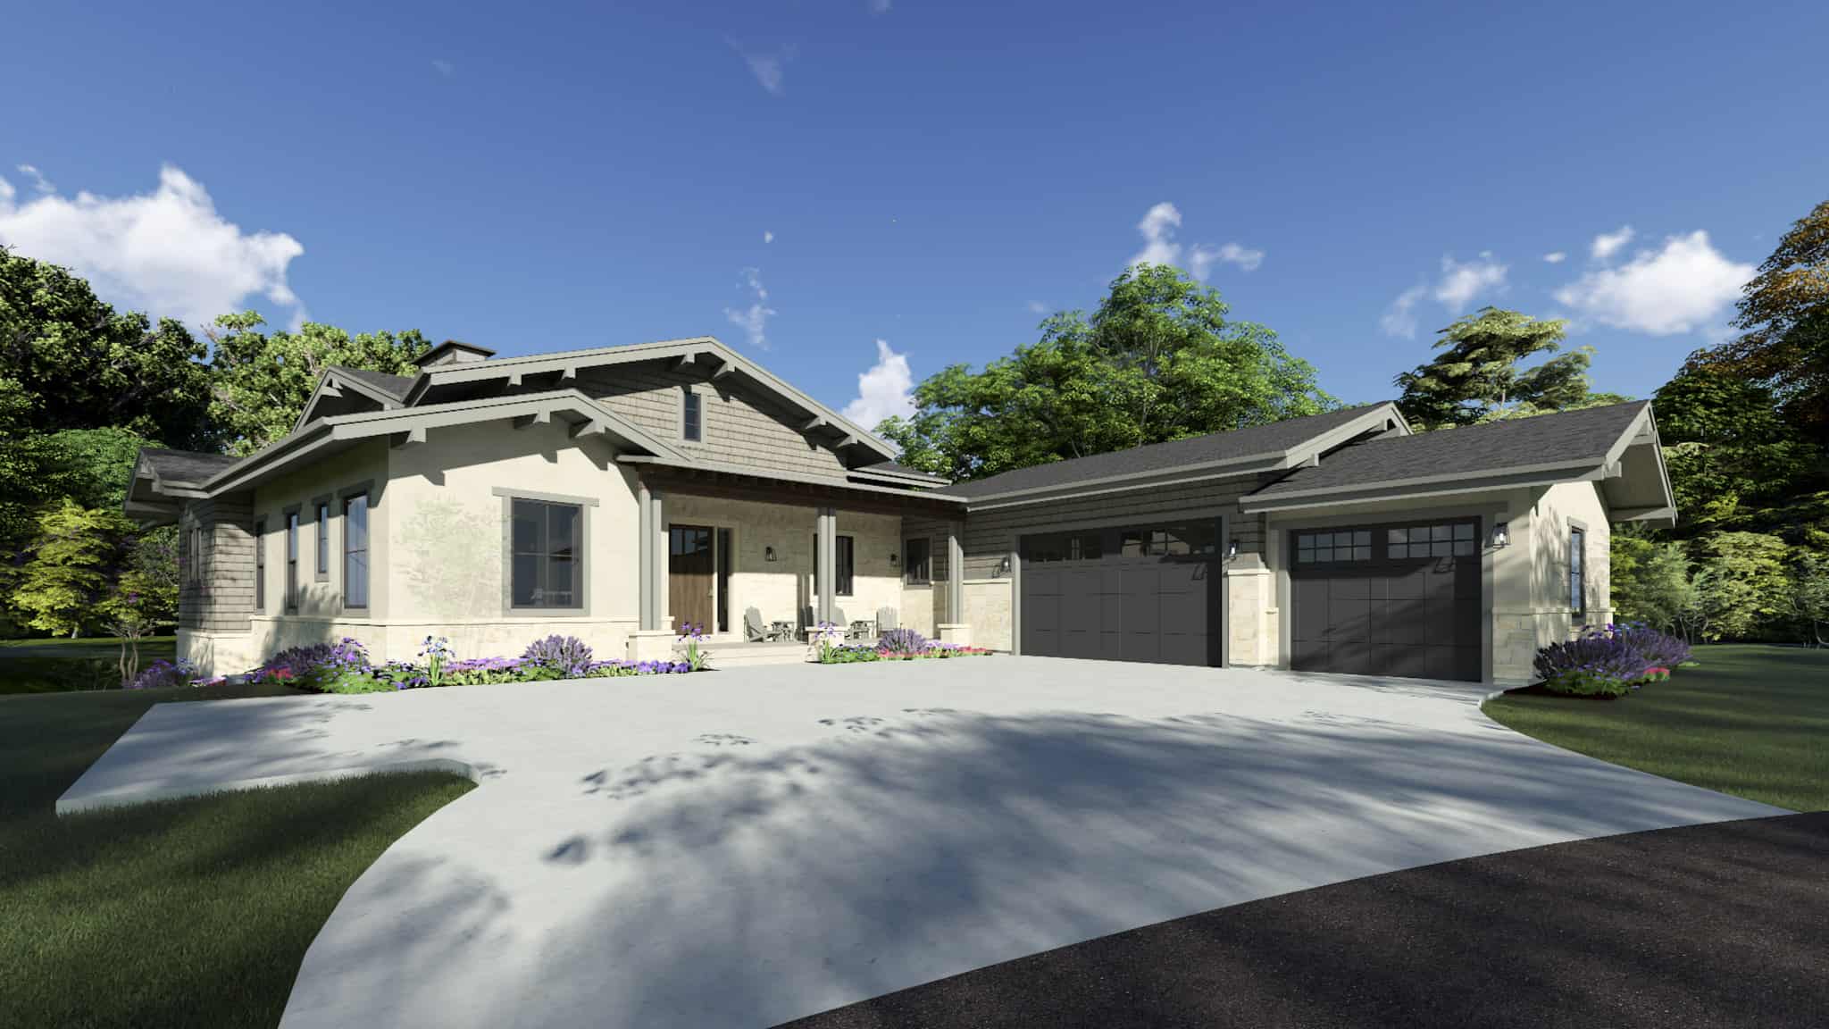
2-Bedroom, 2292 Sq Ft French Home Plan - 120-2571 - Main Exterior
Plan Collection
2-Bedroom, 2292 Sq Ft French Home Plan - 120-2571 - Main Exterior
Plan#120-2571
Starting at$1305
2292
Sq Ft
1
Story
2
Bed
2
Bath
3
Car
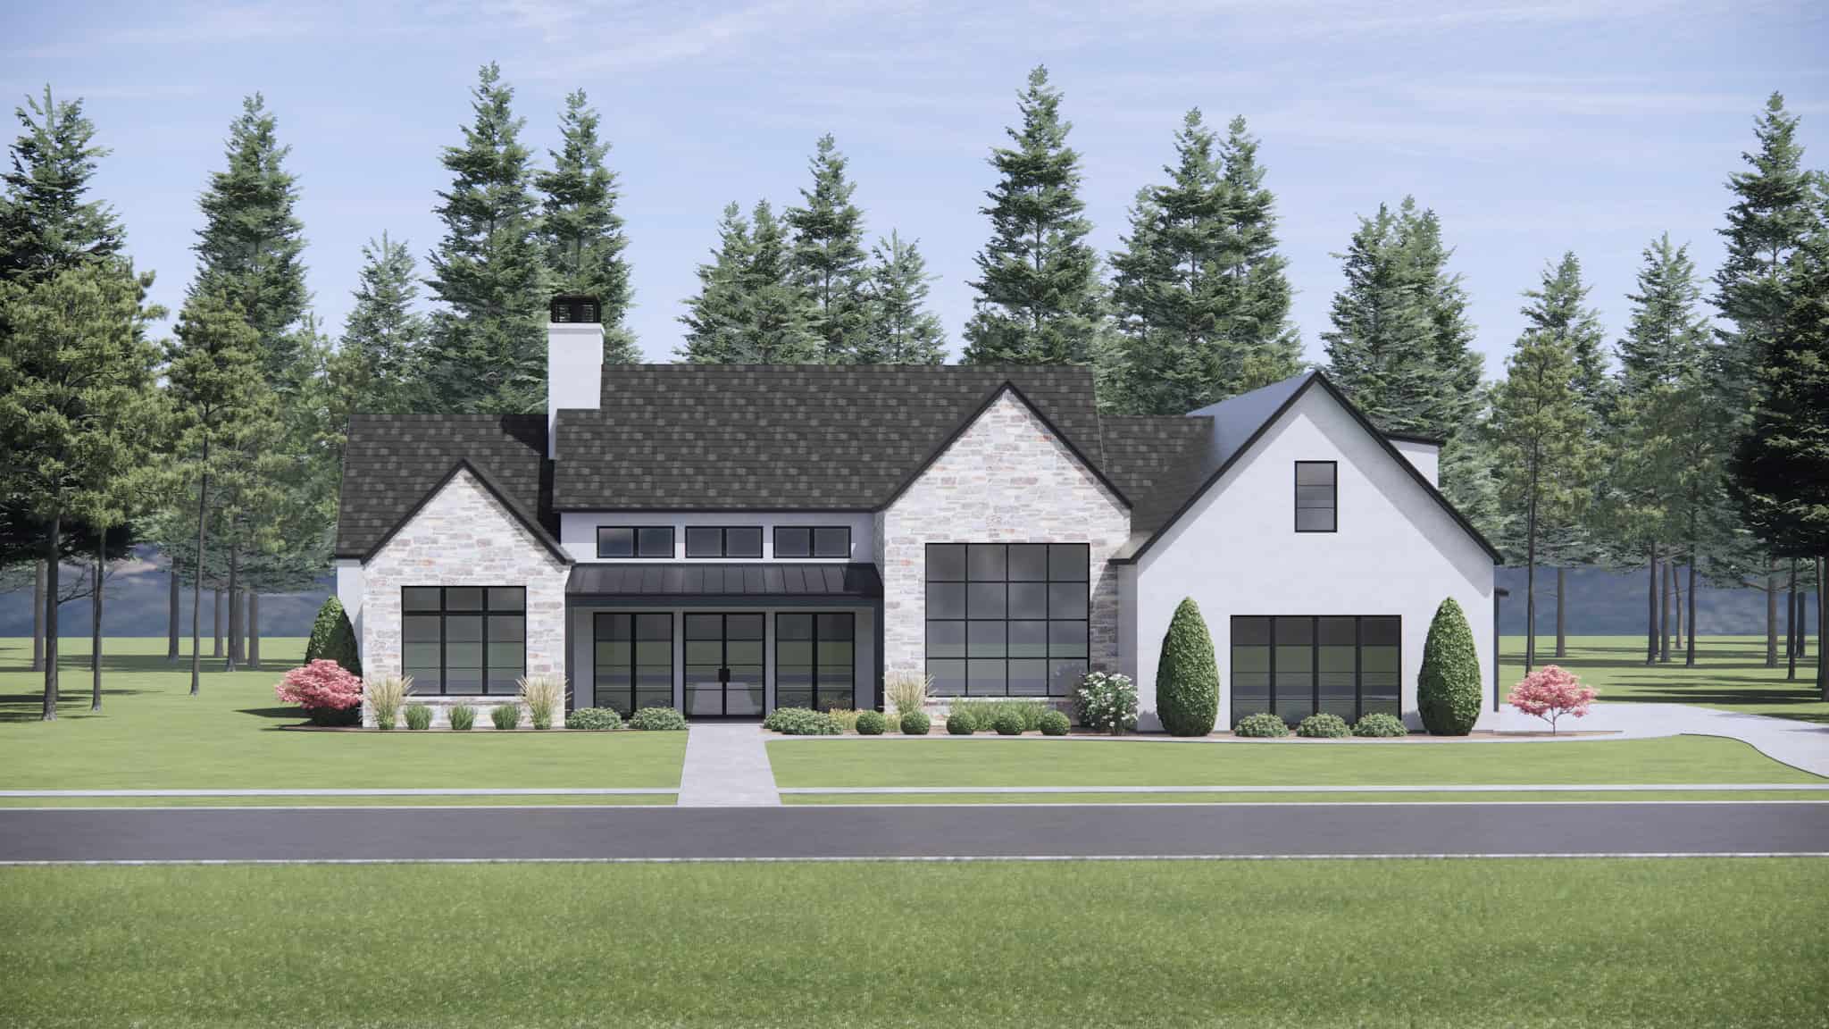
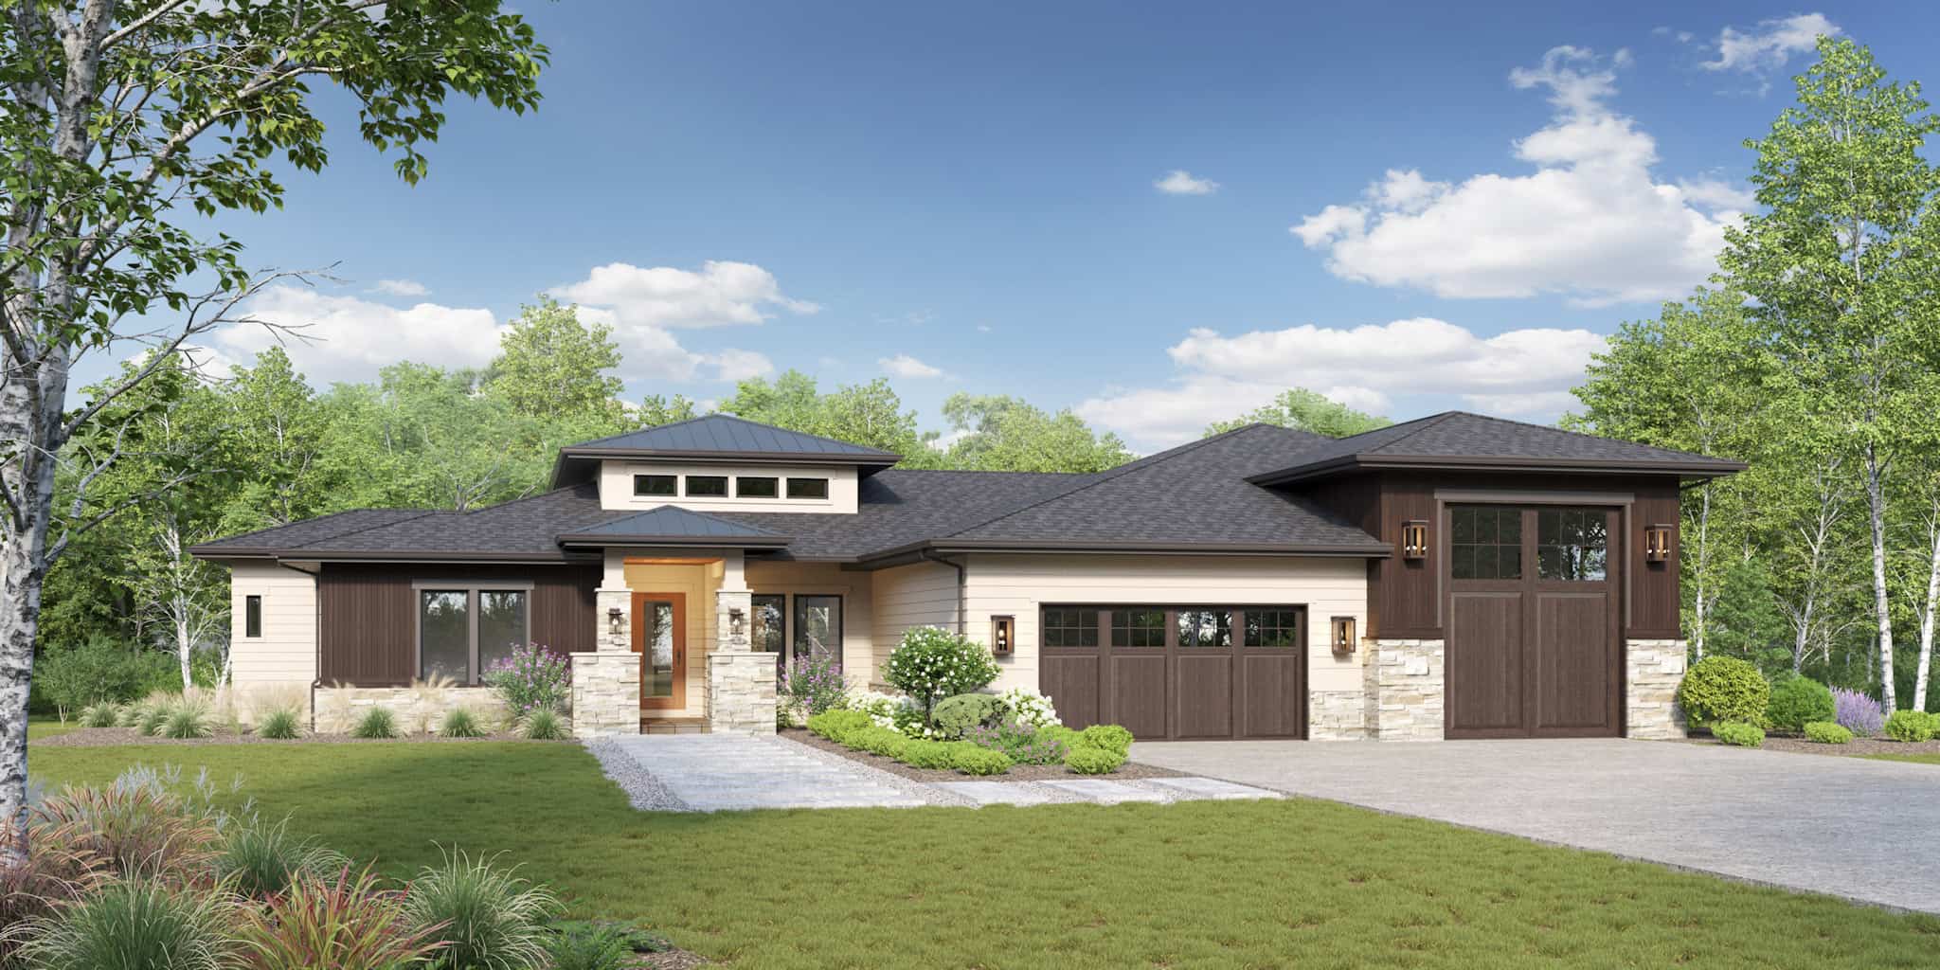
2-Bedroom, 2292 Sq Ft French Home Plan - 120-2570 - Main Exterior
Plan Collection
2-Bedroom, 2292 Sq Ft French Home Plan - 120-2570 - Main Exterior
Plan#120-2570
Starting at$1305
2292
Sq Ft
1
Story
2
Bed
2
Bath
3
Car
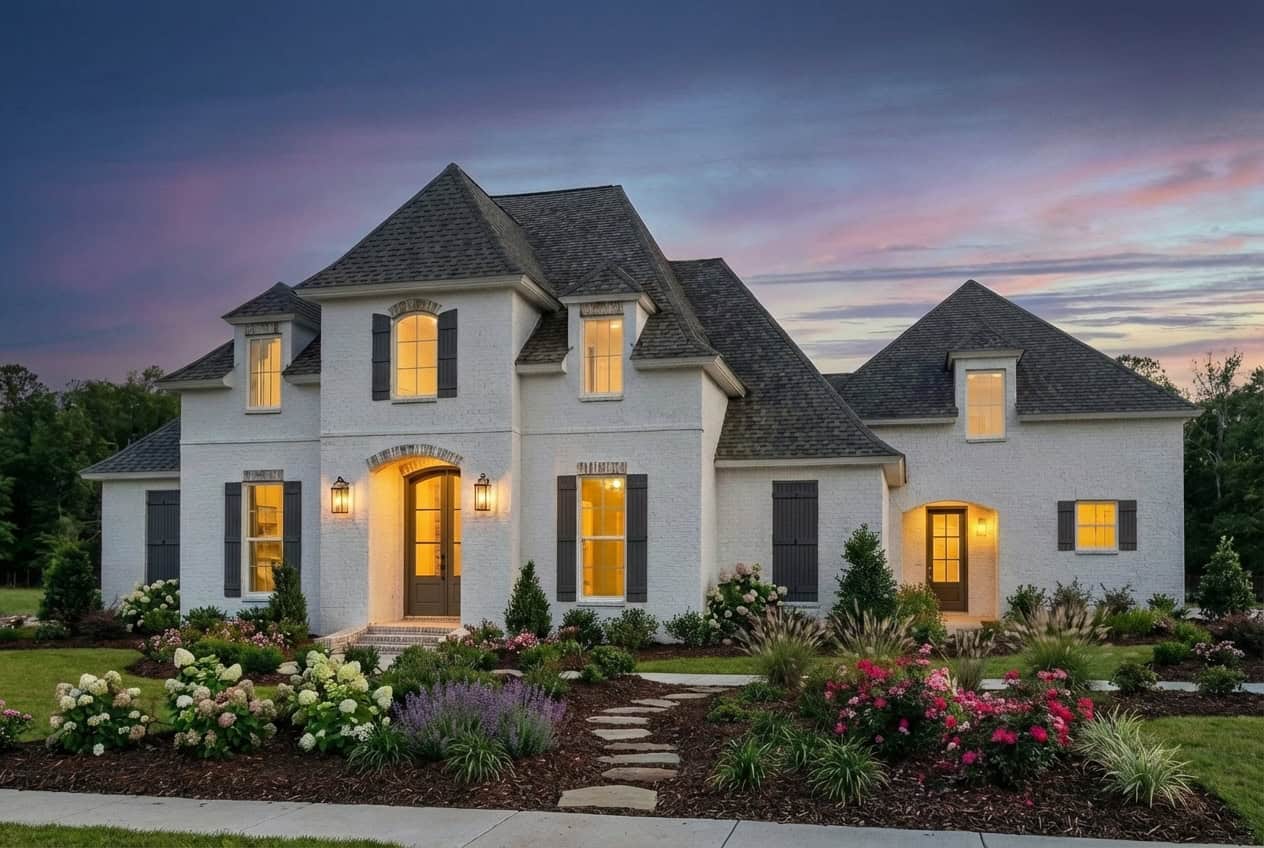
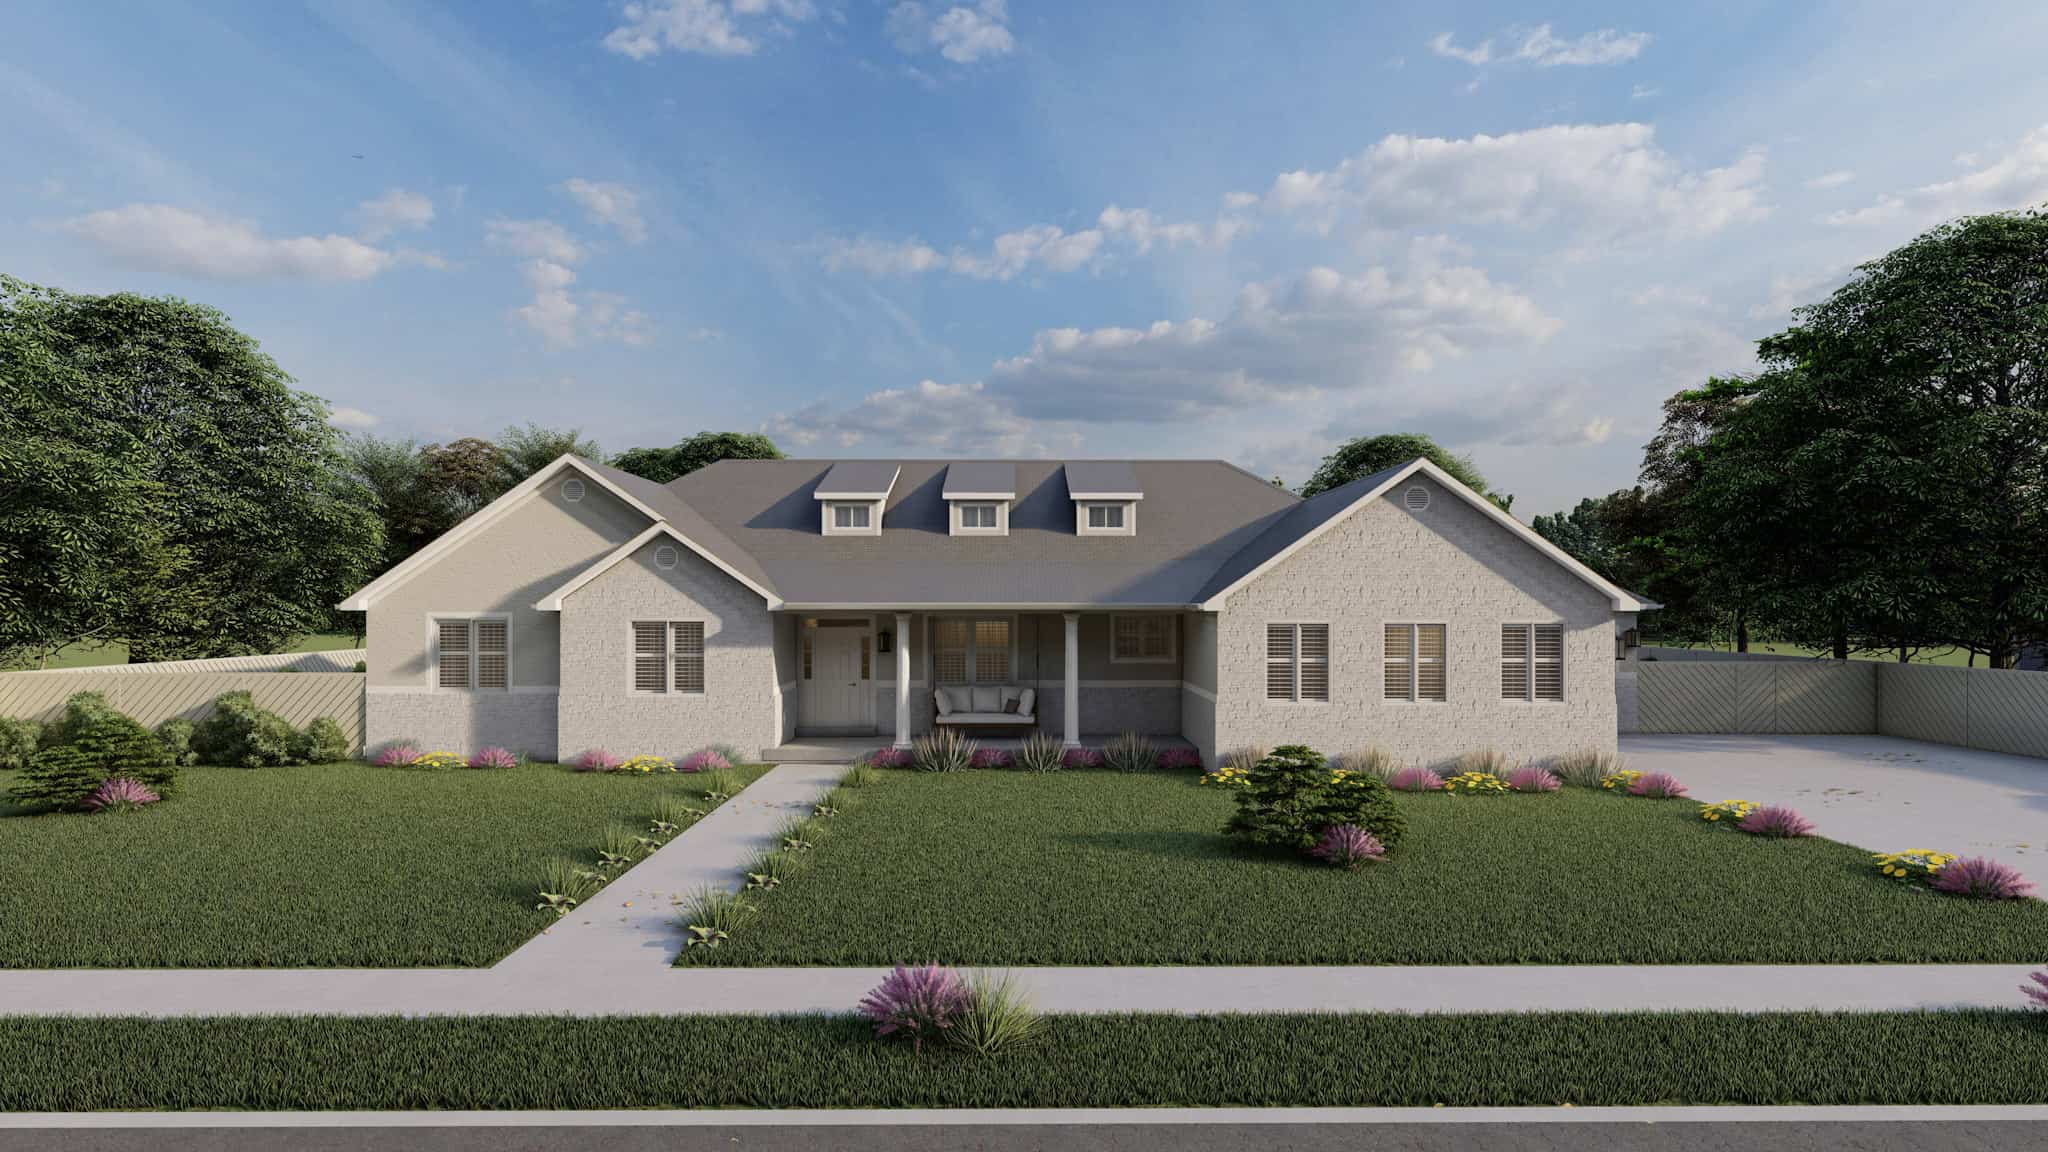
2-Bedroom, 2083 Sq Ft Cottage Home Plan - 120-2567 - Main Exterior
Plan Collection
2-Bedroom, 2083 Sq Ft Cottage Home Plan - 120-2567 - Main Exterior
Plan#120-2567
Starting at$1305
2083
Sq Ft
1
Story
2
Bed
2
Bath
3
Car
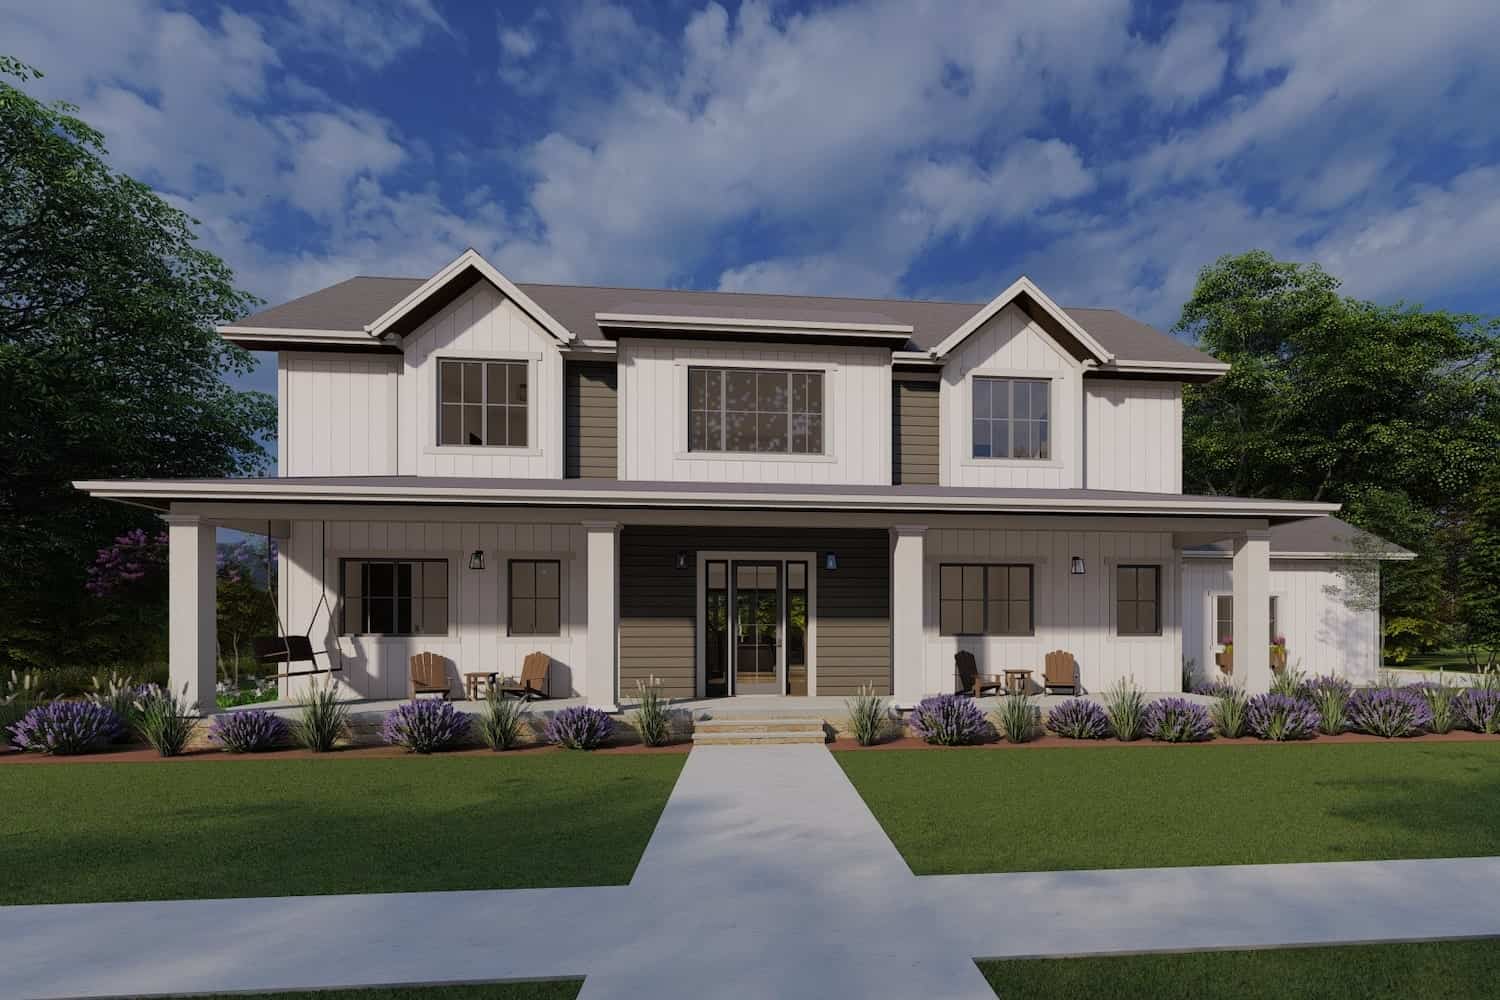
3-Bedroom, 2651 Sq Ft Farmhouse Home Plan - 196-1096 - Main Exterior
Plan Collection
3-Bedroom, 2651 Sq Ft Farmhouse Home Plan - 196-1096 - Main Exterior
Plan#196-1096
Starting at$1165
2651
Sq Ft
1
Story
3
Bed
2.5
Bath
3
Car
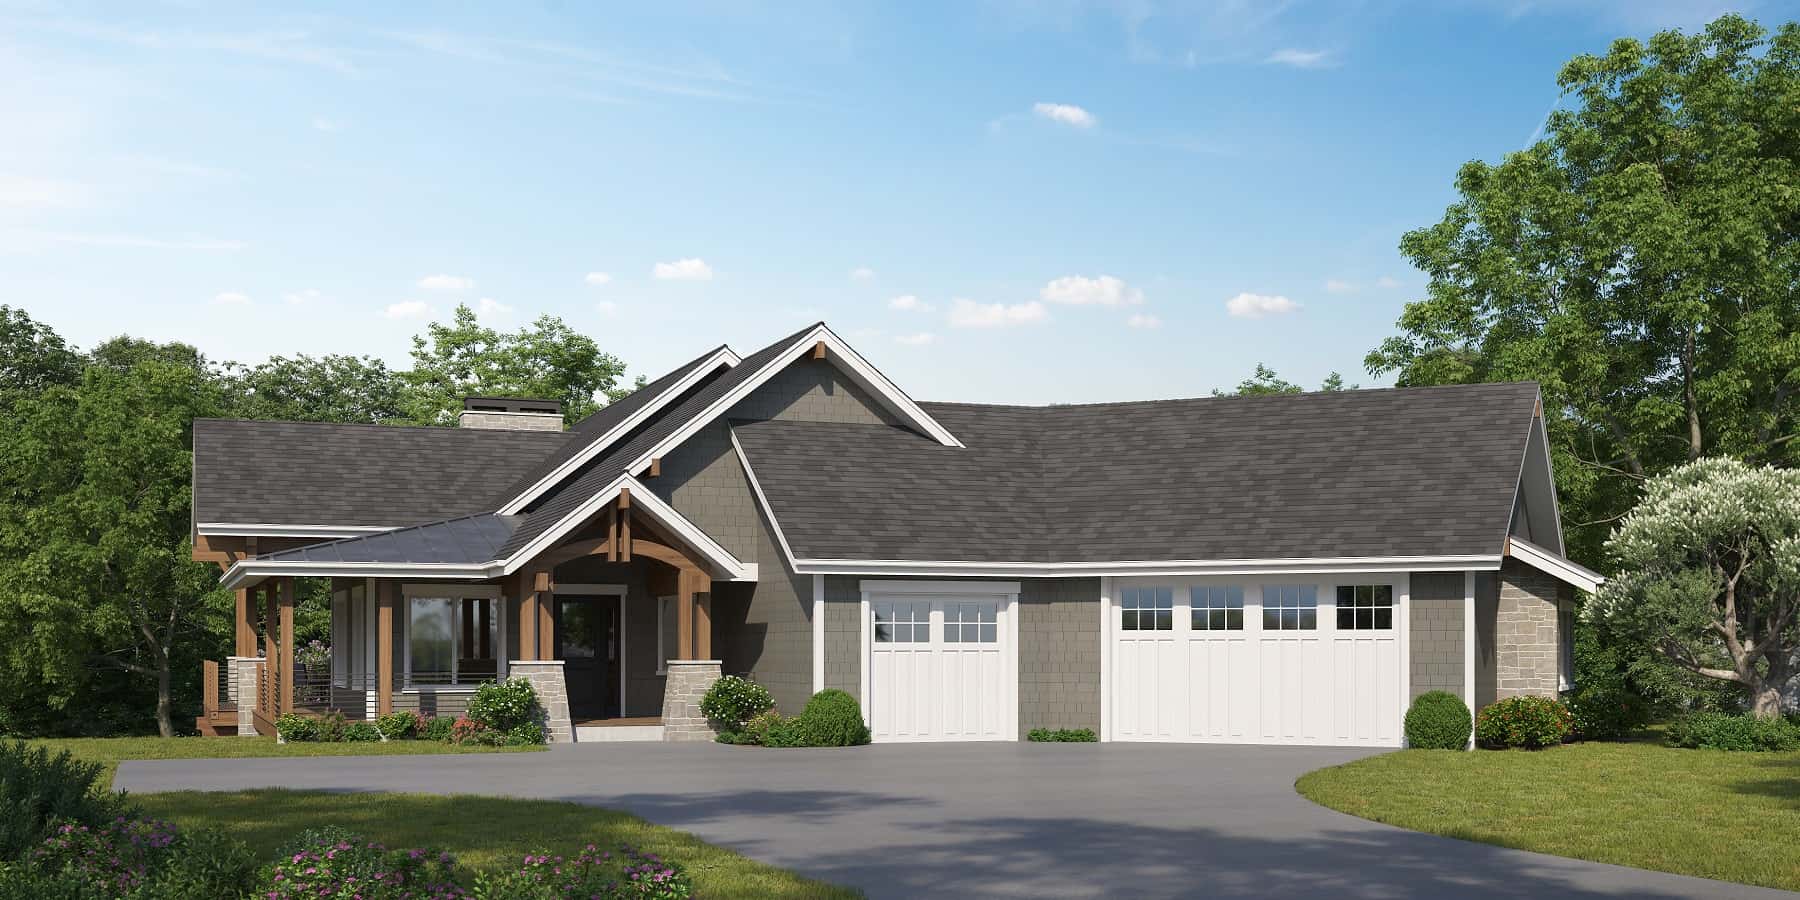
3-Bedroom, 2382 Sq Ft Country Home Plan - 196-1095 - Main Exterior
Plan Collection
3-Bedroom, 2382 Sq Ft Country Home Plan - 196-1095 - Main Exterior
Plan#196-1095
Starting at$1090
2382
Sq Ft
1
Story
3
Bed
2
Bath
3
Car
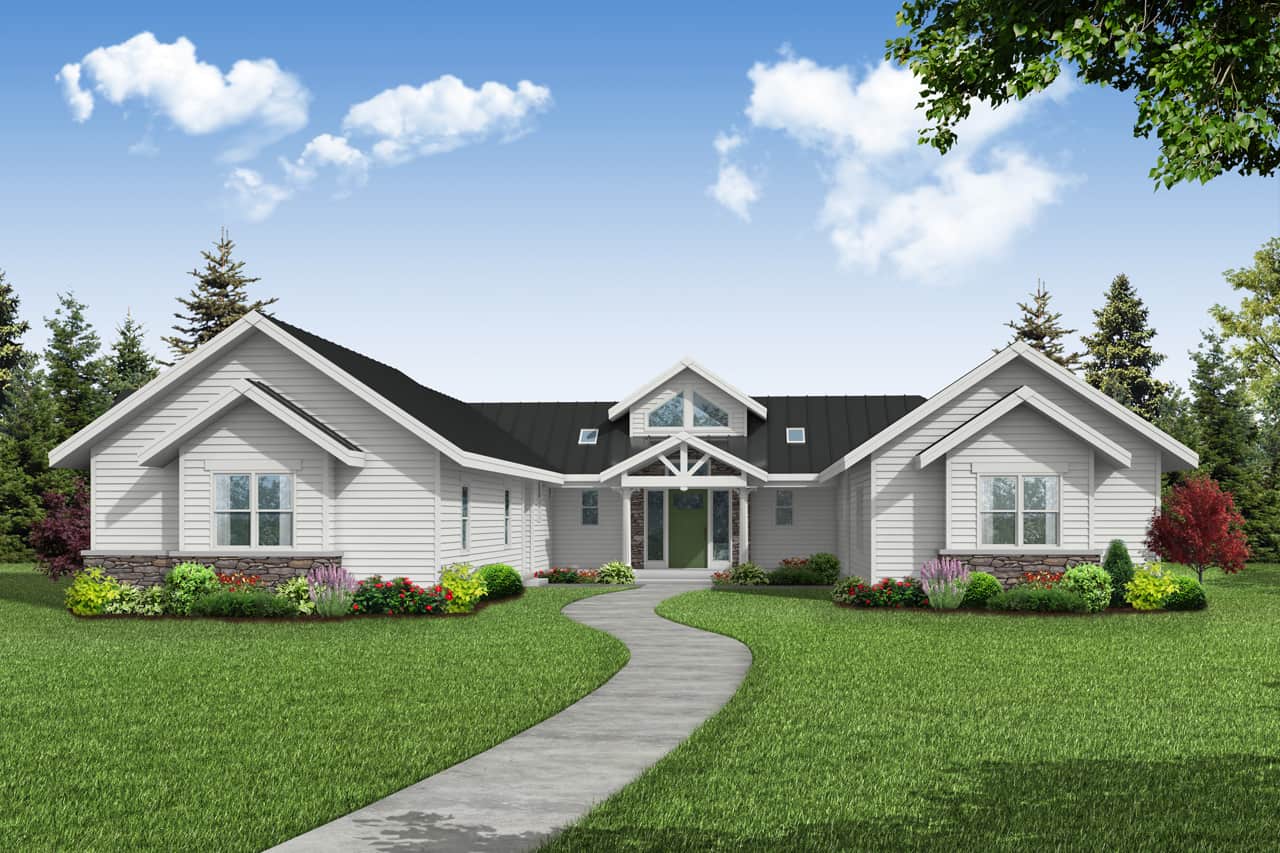
3-Bedroom, 1994 Sq Ft Country House Plan - 169-1143 - Front Exterior
Plan Collection
3-Bedroom, 1994 Sq Ft Country House Plan - 169-1143 - Front Exterior
Plan#169-1143
Starting at$770
1994
Sq Ft
1
Story
3
Bed
2
Bath
3
Car
4-Bedroom, 2512 Sq Ft Cottage Home Plan - 196-1091 - Main Exterior
Plan Collection
4-Bedroom, 2512 Sq Ft Cottage Home Plan - 196-1091 - Main Exterior
Plan#196-1091
Starting at$1165
2512
Sq Ft
1
Story
4
Bed
3.5
Bath
3
Car
3-Bedroom, 3395 Sq Ft Traditional House Plan - 168-1140 - Front Exterior
Plan Collection
3-Bedroom, 3395 Sq Ft Traditional House Plan - 168-1140 - Front Exterior
Plan#168-1140
Starting at$2600
3395
Sq Ft
1
Story
3
Bed
2.5
Bath
3
Car
3-Bedroom, 1757 Sq Ft Craftsman House Plan - 120-2560 - Front Exterior
Plan Collection
3-Bedroom, 1757 Sq Ft Craftsman House Plan - 120-2560 - Front Exterior
Plan#120-2560
Starting at$1255
1757
Sq Ft
1
Story
3
Bed
2
Bath
3
Car
3-Bedroom, 2435 Sq Ft Traditional House Plan - 199-1007 - Front Exterior
Plan Collection
3-Bedroom, 2435 Sq Ft Traditional House Plan - 199-1007 - Front Exterior
Plan#199-1007
Starting at$852
2435
Sq Ft
1
Story
3
Bed
2.5
Bath
3
Car
3-Bedroom, 2101 Sq Ft Traditional Home Plan - 199-1004 - Main Exterior
Plan Collection
3-Bedroom, 2101 Sq Ft Traditional Home Plan - 199-1004 - Main Exterior
Plan#199-1004
Starting at$735
2101
Sq Ft
1
Story
3
Bed
2
Bath
3
Car
3-Bedroom, 2820 Sq Ft Traditional House Plan - 196-1080 - Front Exterior
Plan Collection
3-Bedroom, 2820 Sq Ft Traditional House Plan - 196-1080 - Front Exterior
Plan#196-1080
Starting at$1315
2820
Sq Ft
1
Story
3
Bed
2.5
Bath
3
Car
4-Bedroom, 2904 Sq Ft Farmhouse House Plan - 100-1318 - Front Exterior
Plan Collection
4-Bedroom, 2904 Sq Ft Farmhouse House Plan - 100-1318 - Front Exterior
Plan#100-1318
Starting at$1800
2904
Sq Ft
1
Story
4
Bed
3
Bath
3
Car
2-Bedroom, 1904 Sq Ft Craftsman House Plan - 100-1302 - Front Exterior
Plan Collection
2-Bedroom, 1904 Sq Ft Craftsman House Plan - 100-1302 - Front Exterior
Plan#100-1302
Starting at$1500
1904
Sq Ft
1
Story
2
Bed
2
Bath
3
Car
3-Bedroom, 1932 Sq Ft Bungalow House Plan - 100-1297 - Front Exterior
Plan Collection
3-Bedroom, 1932 Sq Ft Bungalow House Plan - 100-1297 - Front Exterior
Plan#100-1297
Starting at$1500
1932
Sq Ft
1
Story
3
Bed
2
Bath
3
Car
1-Bedroom, 2127 Sq Ft Tuscan Home Plan - 100-1249 - Main Exterior
Plan Collection
1-Bedroom, 2127 Sq Ft Tuscan Home Plan - 100-1249 - Main Exterior
Plan#100-1249
Starting at$1600
2127
Sq Ft
1
Story
1
Bed
1.5
Bath
3
Car
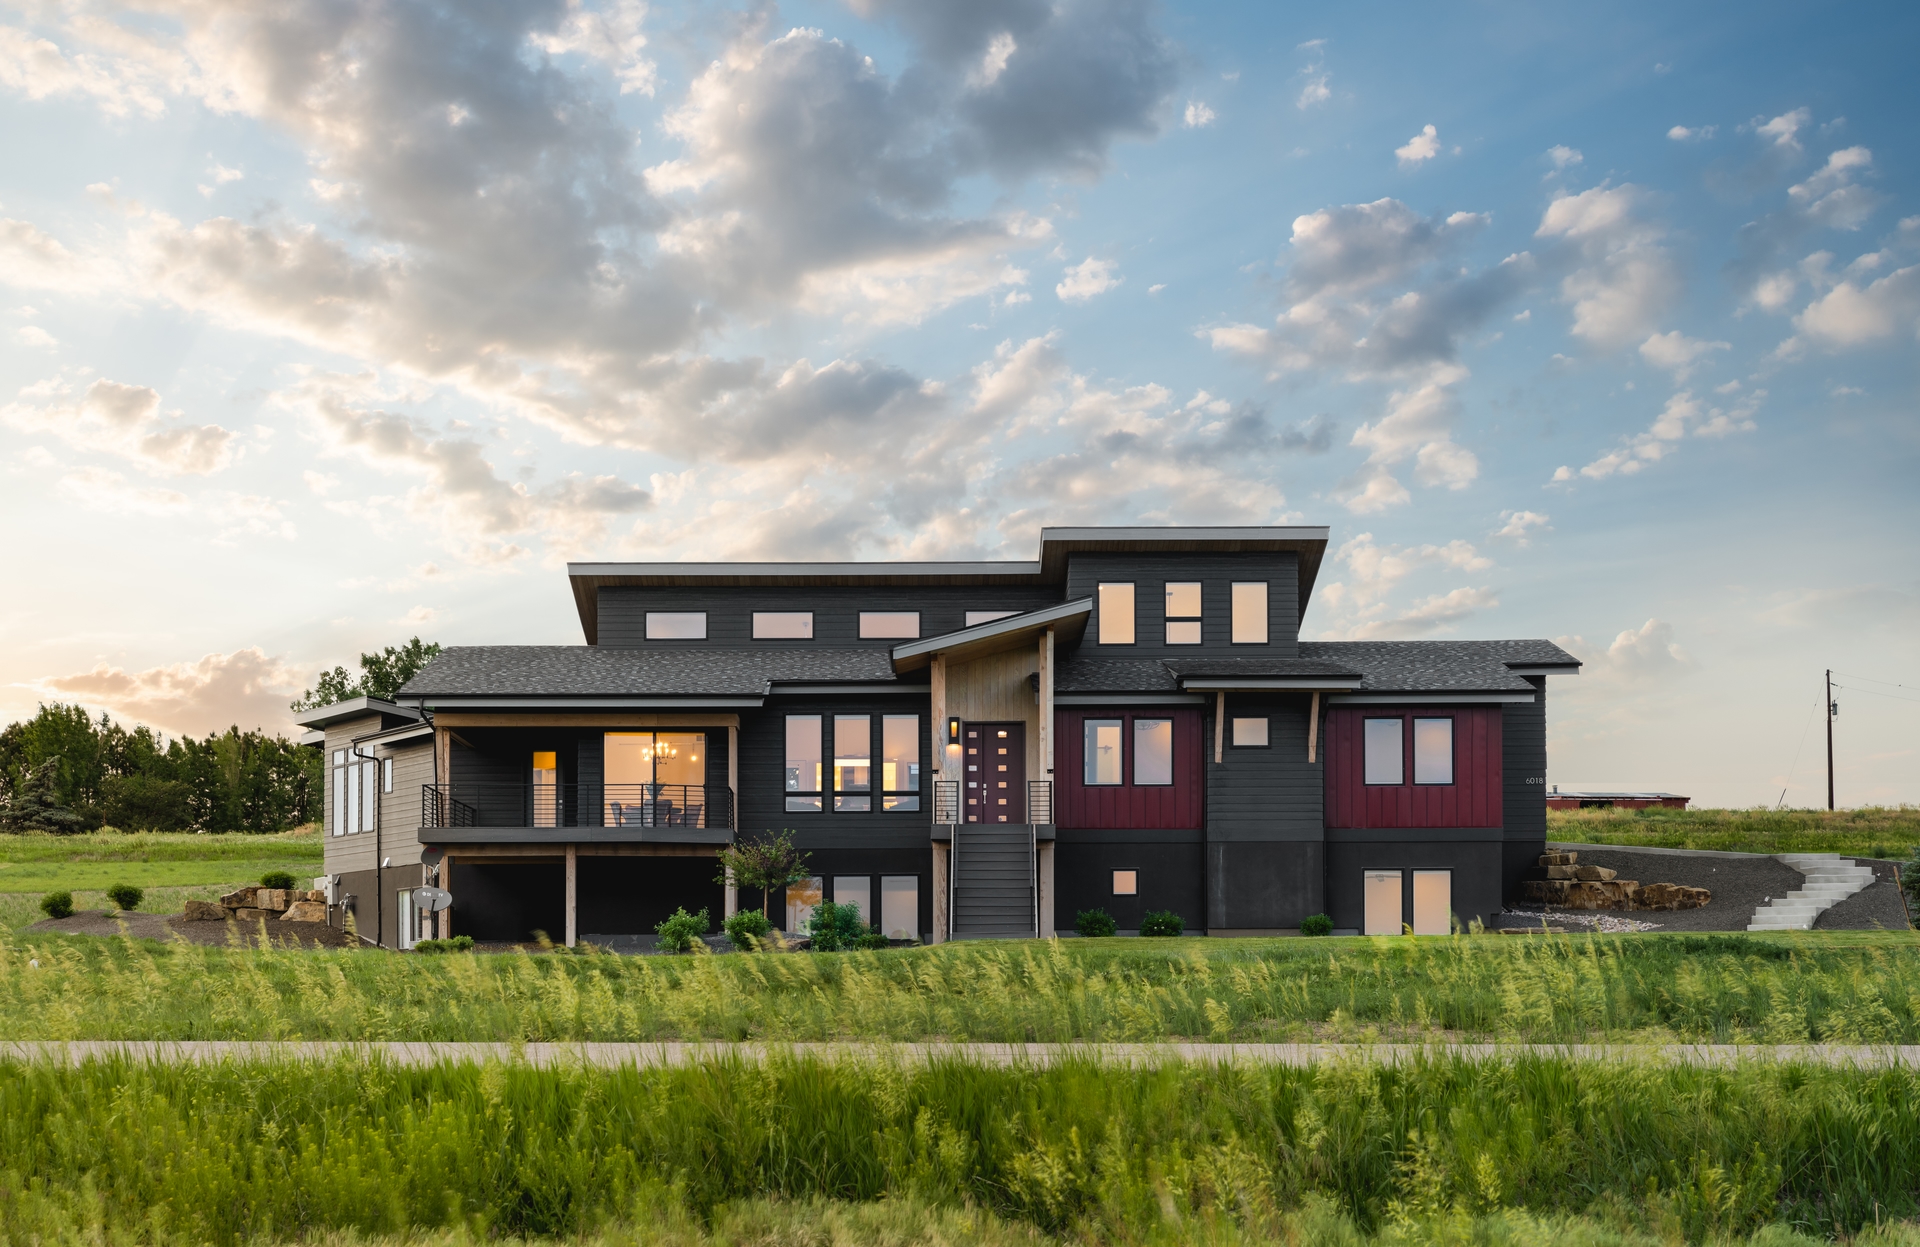
2-Bedroom, 2512 Sq Ft Contemporary House Plan - 100-1246 - Front Exterior
Plan Collection
2-Bedroom, 2512 Sq Ft Contemporary House Plan - 100-1246 - Front Exterior
Plan#100-1246
Starting at$1700
2512
Sq Ft
1
Story
2
Bed
2.5
Bath
3
Car
2-Bedroom, 2172 Sq Ft Craftsman House Plan - 100-1231 - Front Exterior
Plan Collection
2-Bedroom, 2172 Sq Ft Craftsman House Plan - 100-1231 - Front Exterior
Plan#100-1231
Starting at$1600
2172
Sq Ft
1
Story
2
Bed
3
Bath
3
Car
3-Bedroom, 2570 Sq Ft Craftsman Home Plan - 194-1019 - Main Exterior
Plan Collection
3-Bedroom, 2570 Sq Ft Craftsman Home Plan - 194-1019 - Main Exterior
Plan#194-1019
Starting at$1795
2570
Sq Ft
1
Story
3
Bed
2.5
Bath
3
Car
1–3-Bedroom, 2796–4683 Sq Ft European Home - Plan #120-2490 - Main Exterior
Plan Collection
1–3-Bedroom, 2796–4683 Sq Ft European Home - Plan #120-2490 - Main Exterior
Plan#120-2490
Starting at$1355
2796
Sq Ft
1
Story
1
Bed
1.5
Bath
3
Car
3-Bedroom, 4085 Sq Ft Contemporary House Plan - 195-1182 - Front Exterior
Plan Collection
3-Bedroom, 4085 Sq Ft Contemporary House Plan - 195-1182 - Front Exterior
Plan#195-1182
Starting at$1570
4085
Sq Ft
1
Story
3
Bed
3.5
Bath
3
Car
2-Bedroom, 2196 Sq Ft Ranch Home Plan - 161-1078 - Main Exterior
Plan Collection
2-Bedroom, 2196 Sq Ft Ranch Home Plan - 161-1078 - Main Exterior
Plan#161-1078
Starting at$1550
2196
Sq Ft
1
Story
2
Bed
2
Bath
3
Car
2-Bedroom, 2292 Sq Ft Craftsman House Plan - 163-1057 - Front Exterior
Plan Collection
2-Bedroom, 2292 Sq Ft Craftsman House Plan - 163-1057 - Front Exterior
Plan#163-1057
Starting at$1150
2292
Sq Ft
1
Story
2
Bed
2
Bath
3
Car
3-Bedroom, 2836 Sq Ft Tudor Home Plan - 195-1202 - Main Exterior
Plan Collection
3-Bedroom, 2836 Sq Ft Tudor Home Plan - 195-1202 - Main Exterior
Plan#195-1202
Starting at$1115
2836
Sq Ft
1
Story
3
Bed
3
Bath
3
Car
2-Bedroom, 2292 Sq Ft French Home Plan - 120-2571 - Main Exterior
Plan Collection
2-Bedroom, 2292 Sq Ft French Home Plan - 120-2571 - Main Exterior
Plan#120-2571
Starting at$1305
2292
Sq Ft
1
Story
2
Bed
2
Bath
3
Car
2-Bedroom, 2292 Sq Ft French Home Plan - 120-2570 - Main Exterior
Plan Collection
2-Bedroom, 2292 Sq Ft French Home Plan - 120-2570 - Main Exterior
Plan#120-2570
Starting at$1305
2292
Sq Ft
1
Story
2
Bed
2
Bath
3
Car
2-Bedroom, 2083 Sq Ft Cottage Home Plan - 120-2567 - Main Exterior
Plan Collection
2-Bedroom, 2083 Sq Ft Cottage Home Plan - 120-2567 - Main Exterior
Plan#120-2567
Starting at$1305
2083
Sq Ft
1
Story
2
Bed
2
Bath
3
Car
3-Bedroom, 2651 Sq Ft Farmhouse Home Plan - 196-1096 - Main Exterior
Plan Collection
3-Bedroom, 2651 Sq Ft Farmhouse Home Plan - 196-1096 - Main Exterior
Plan#196-1096
Starting at$1165
2651
Sq Ft
1
Story
3
Bed
2.5
Bath
3
Car
3-Bedroom, 2382 Sq Ft Country Home Plan - 196-1095 - Main Exterior
Plan Collection
3-Bedroom, 2382 Sq Ft Country Home Plan - 196-1095 - Main Exterior
Plan#196-1095
Starting at$1090
2382
Sq Ft
1
Story
3
Bed
2
Bath
3
Car
3-Bedroom, 1994 Sq Ft Country House Plan - 169-1143 - Front Exterior
Plan Collection
3-Bedroom, 1994 Sq Ft Country House Plan - 169-1143 - Front Exterior
Plan#169-1143
Starting at$770
1994
Sq Ft
1
Story
3
Bed
2
Bath
3
Car
4-Bedroom, 2512 Sq Ft Cottage Home Plan - 196-1091 - Main Exterior
Plan Collection
4-Bedroom, 2512 Sq Ft Cottage Home Plan - 196-1091 - Main Exterior
Plan#196-1091
Starting at$1165
2512
Sq Ft
1
Story
4
Bed
3.5
Bath
3
Car
3-Bedroom, 3395 Sq Ft Traditional House Plan - 168-1140 - Front Exterior
Plan Collection
3-Bedroom, 3395 Sq Ft Traditional House Plan - 168-1140 - Front Exterior
Plan#168-1140
Starting at$2600
3395
Sq Ft
1
Story
3
Bed
2.5
Bath
3
Car
3-Bedroom, 1757 Sq Ft Craftsman House Plan - 120-2560 - Front Exterior
Plan Collection
3-Bedroom, 1757 Sq Ft Craftsman House Plan - 120-2560 - Front Exterior
Plan#120-2560
Starting at$1255
1757
Sq Ft
1
Story
3
Bed
2
Bath
3
Car
3-Bedroom, 2435 Sq Ft Traditional House Plan - 199-1007 - Front Exterior
Plan Collection
3-Bedroom, 2435 Sq Ft Traditional House Plan - 199-1007 - Front Exterior
Plan#199-1007
Starting at$852
2435
Sq Ft
1
Story
3
Bed
2.5
Bath
3
Car
3-Bedroom, 2101 Sq Ft Traditional Home Plan - 199-1004 - Main Exterior
Plan Collection
3-Bedroom, 2101 Sq Ft Traditional Home Plan - 199-1004 - Main Exterior
Plan#199-1004
Starting at$735
2101
Sq Ft
1
Story
3
Bed
2
Bath
3
Car
3-Bedroom, 2820 Sq Ft Traditional House Plan - 196-1080 - Front Exterior
Plan Collection
3-Bedroom, 2820 Sq Ft Traditional House Plan - 196-1080 - Front Exterior
Plan#196-1080
Starting at$1315
2820
Sq Ft
1
Story
3
Bed
2.5
Bath
3
Car
4-Bedroom, 2904 Sq Ft Farmhouse House Plan - 100-1318 - Front Exterior
Plan Collection
4-Bedroom, 2904 Sq Ft Farmhouse House Plan - 100-1318 - Front Exterior
Plan#100-1318
Starting at$1800
2904
Sq Ft
1
Story
4
Bed
3
Bath
3
Car
2-Bedroom, 1904 Sq Ft Craftsman House Plan - 100-1302 - Front Exterior
Plan Collection
2-Bedroom, 1904 Sq Ft Craftsman House Plan - 100-1302 - Front Exterior
Plan#100-1302
Starting at$1500
1904
Sq Ft
1
Story
2
Bed
2
Bath
3
Car
3-Bedroom, 1932 Sq Ft Bungalow House Plan - 100-1297 - Front Exterior
Plan Collection
3-Bedroom, 1932 Sq Ft Bungalow House Plan - 100-1297 - Front Exterior
Plan#100-1297
Starting at$1500
1932
Sq Ft
1
Story
3
Bed
2
Bath
3
Car
1-Bedroom, 2127 Sq Ft Tuscan Home Plan - 100-1249 - Main Exterior
Plan Collection
1-Bedroom, 2127 Sq Ft Tuscan Home Plan - 100-1249 - Main Exterior
Plan#100-1249
Starting at$1600
2127
Sq Ft
1
Story
1
Bed
1.5
Bath
3
Car
2-Bedroom, 2512 Sq Ft Contemporary House Plan - 100-1246 - Front Exterior
Plan Collection
2-Bedroom, 2512 Sq Ft Contemporary House Plan - 100-1246 - Front Exterior
Plan#100-1246
Starting at$1700
2512
Sq Ft
1
Story
2
Bed
2.5
Bath
3
Car
2-Bedroom, 2172 Sq Ft Craftsman House Plan - 100-1231 - Front Exterior
Plan Collection
2-Bedroom, 2172 Sq Ft Craftsman House Plan - 100-1231 - Front Exterior
Plan#100-1231
Starting at$1600
2172
Sq Ft
1
Story
2
Bed
3
Bath
3
Car
3-Bedroom, 2570 Sq Ft Craftsman Home Plan - 194-1019 - Main Exterior
Plan Collection
3-Bedroom, 2570 Sq Ft Craftsman Home Plan - 194-1019 - Main Exterior
Plan#194-1019
Starting at$1795
2570
Sq Ft
1
Story
3
Bed
2.5
Bath
3
Car
1–3-Bedroom, 2796–4683 Sq Ft European Home - Plan #120-2490 - Main Exterior
Plan Collection
1–3-Bedroom, 2796–4683 Sq Ft European Home - Plan #120-2490 - Main Exterior
Plan#120-2490
Starting at$1355
2796
Sq Ft
1
Story
1
Bed
1.5
Bath
3
Car
3-Bedroom, 4085 Sq Ft Contemporary House Plan - 195-1182 - Front Exterior
Plan Collection
3-Bedroom, 4085 Sq Ft Contemporary House Plan - 195-1182 - Front Exterior
Plan#195-1182
Starting at$1570
4085
Sq Ft
1
Story
3
Bed
3.5
Bath
3
Car
2-Bedroom, 2196 Sq Ft Ranch Home Plan - 161-1078 - Main Exterior
Plan Collection
2-Bedroom, 2196 Sq Ft Ranch Home Plan - 161-1078 - Main Exterior
Plan#161-1078
Starting at$1550
2196
Sq Ft
1
Story
2
Bed
2
Bath
3
Car
2-Bedroom, 2292 Sq Ft Craftsman House Plan - 163-1057 - Front Exterior
Plan Collection
2-Bedroom, 2292 Sq Ft Craftsman House Plan - 163-1057 - Front Exterior
Plan#163-1057
Starting at$1150
2292
Sq Ft
1
Story
2
Bed
2
Bath
3
Car
1...7172737475...96