3-Bedroom, Single+story House Plans

5,482
Plan Results
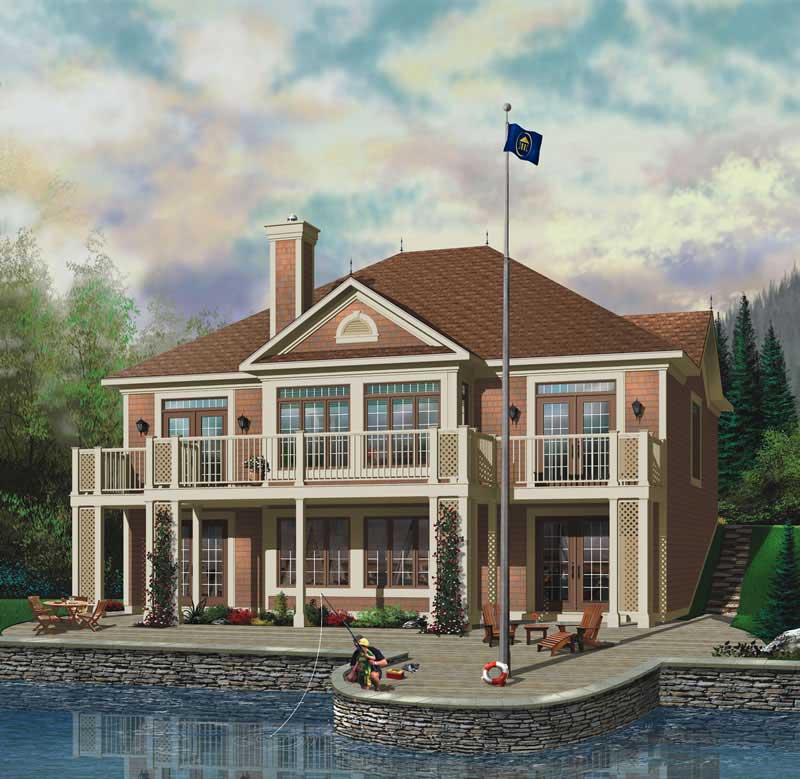
3-Bedroom, 2306 Sq Ft Craftsman Home Plan - 101-1664 - Main Exterior
Plan Collection
3-Bedroom, 2306 Sq Ft Craftsman Home Plan - 101-1664 - Main Exterior
Plan#101-1664
Starting at$1090
2306
Sq Ft
1
Story
3
Bed
2
Bath
3
Car
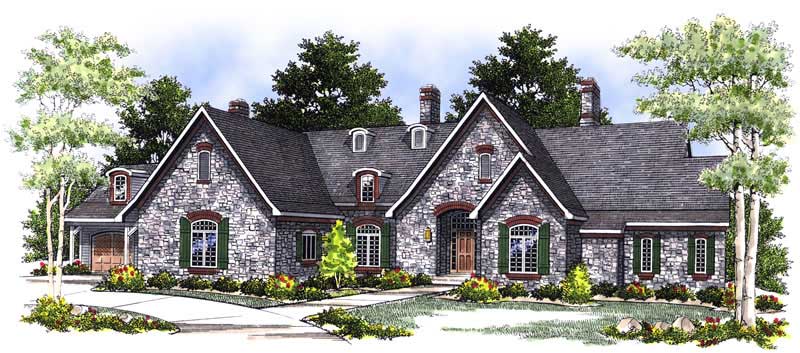
3-Bedroom, 2117 Sq Ft Ranch House Plan - 101-1063 - Front Exterior
Plan Collection
3-Bedroom, 2117 Sq Ft Ranch House Plan - 101-1063 - Front Exterior
Plan#101-1063
Starting at$1090
2117
Sq Ft
1
Story
3
Bed
2
Bath
3
Car
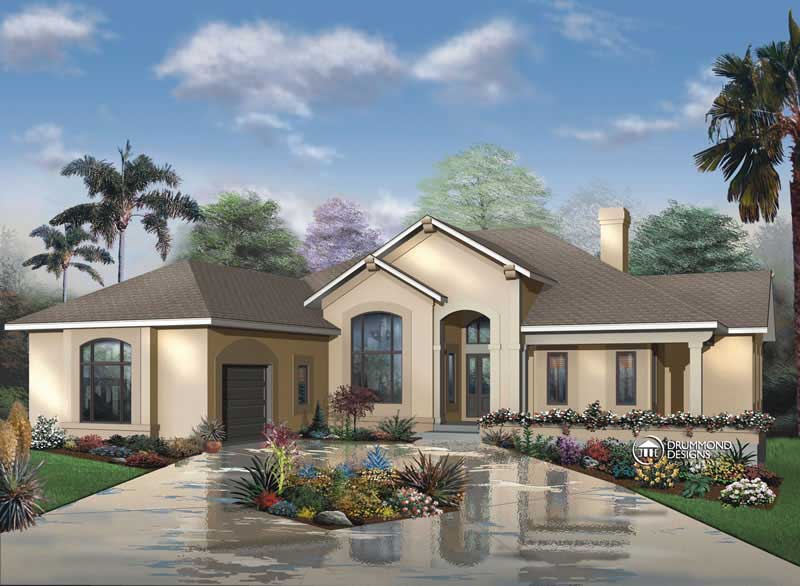
3-Bedroom, 1843 Sq Ft Ranch Home Plan - 101-1575 - Main Exterior
Plan Collection
3-Bedroom, 1843 Sq Ft Ranch Home Plan - 101-1575 - Main Exterior
Plan#101-1575
Starting at$1055
1843
Sq Ft
1
Story
3
Bed
2
Bath
2
Car
3-Bedroom, 1633 Sq Ft Ranch Home Plan - 101-1478 - Main Exterior
Plan Collection
3-Bedroom, 1633 Sq Ft Ranch Home Plan - 101-1478 - Main Exterior
Plan#101-1478
Starting at$1025
1633
Sq Ft
1
Story
3
Bed
2
Bath
2
Car
3-Bedroom, 2234 Sq Ft Ranch House Plan - 101-1751 - Front Exterior
Plan Collection
3-Bedroom, 2234 Sq Ft Ranch House Plan - 101-1751 - Front Exterior
Plan#101-1751
Starting at$1090
2234
Sq Ft
1
Story
3
Bed
2
Bath
2
Car
3-Bedroom, 1730 Sq Ft Ranch Home Plan - 101-1808 - Main Exterior
Plan Collection
3-Bedroom, 1730 Sq Ft Ranch Home Plan - 101-1808 - Main Exterior
Plan#101-1808
Starting at$1025
1730
Sq Ft
1
Story
3
Bed
2
Bath
2
Car
3-Bedroom, 3140 Sq Ft Ranch House Plan - 101-1072 - Front Exterior
Plan Collection
3-Bedroom, 3140 Sq Ft Ranch House Plan - 101-1072 - Front Exterior
Plan#101-1072
Starting at$1240
3140
Sq Ft
1
Story
3
Bed
2.5
Bath
3
Car
3-Bedroom, 2508 Sq Ft Country Home Plan - 101-1669 - Main Exterior
Plan Collection
3-Bedroom, 2508 Sq Ft Country Home Plan - 101-1669 - Main Exterior
Plan#101-1669
Starting at$1155
2508
Sq Ft
1
Story
3
Bed
2
Bath
3
Car
3-Bedroom, 3100 Sq Ft Cape Cod Home Plan - 101-1492 - Main Exterior
Plan Collection
3-Bedroom, 3100 Sq Ft Cape Cod Home Plan - 101-1492 - Main Exterior
Plan#101-1492
Starting at$3038
3100
Sq Ft
1
Story
3
Bed
2
Bath
3
Car
3-Bedroom, 2161 Sq Ft Ranch Home Plan - 101-1156 - Main Exterior
Plan Collection
3-Bedroom, 2161 Sq Ft Ranch Home Plan - 101-1156 - Main Exterior
Plan#101-1156
Starting at$1090
2161
Sq Ft
1
Story
3
Bed
2
Bath
2
Car
3-Bedroom, 4354 Sq Ft Mediterranean House Plan - 175-1149 - Front Exterior
Plan Collection
3-Bedroom, 4354 Sq Ft Mediterranean House Plan - 175-1149 - Front Exterior
Plan#175-1149
Starting at$1250
4354
Sq Ft
1
Story
3
Bed
4.5
Bath
3
Car
3-Bedroom, 1806 Sq Ft Ranch House Plan - 101-1241 - Front Exterior
Plan Collection
3-Bedroom, 1806 Sq Ft Ranch House Plan - 101-1241 - Front Exterior
Plan#101-1241
Starting at$1055
1806
Sq Ft
1
Story
3
Bed
2
Bath
3
Car
3-Bedroom, 2266 Sq Ft Ranch Home Plan - 101-1087 - Main Exterior
Plan Collection
3-Bedroom, 2266 Sq Ft Ranch Home Plan - 101-1087 - Main Exterior
Plan#101-1087
Starting at$1130
2266
Sq Ft
1
Story
3
Bed
2
Bath
3
Car
3-Bedroom, 1747 Sq Ft Craftsman Home Plan - 153-1570 - Main Exterior
Plan Collection
3-Bedroom, 1747 Sq Ft Craftsman Home Plan - 153-1570 - Main Exterior
Plan#153-1570
Starting at$1200
1747
Sq Ft
1
Story
3
Bed
2.5
Bath
2
Car
3-Bedroom, 2370 Sq Ft Ranch House Plan - 101-1120 - Front Exterior
Plan Collection
3-Bedroom, 2370 Sq Ft Ranch House Plan - 101-1120 - Front Exterior
Plan#101-1120
Starting at$1130
2370
Sq Ft
1
Story
3
Bed
2
Bath
3
Car
3-Bedroom, 1370 Sq Ft Craftsman Home Plan - 101-1099 - Main Exterior
Plan Collection
3-Bedroom, 1370 Sq Ft Craftsman Home Plan - 101-1099 - Main Exterior
Plan#101-1099
Starting at$985
1370
Sq Ft
1
Story
3
Bed
2
Bath
2
Car
3-Bedroom, 1676 Sq Ft Ranch Home Plan - 101-1285 - Main Exterior
Plan Collection
3-Bedroom, 1676 Sq Ft Ranch Home Plan - 101-1285 - Main Exterior
Plan#101-1285
Starting at$1025
1676
Sq Ft
1
Story
3
Bed
1
Bath
3
Car

3-Bedroom, 1921 Sq Ft Ranch House Plan - 101-1287 - Front Exterior
Plan Collection
3-Bedroom, 1921 Sq Ft Ranch House Plan - 101-1287 - Front Exterior
Plan#101-1287
Starting at$1055
1921
Sq Ft
1
Story
3
Bed
2
Bath
2
Car
3-Bedroom, 3002 Sq Ft Mediterranean House Plan - 101-1675 - Front Exterior
Plan Collection
3-Bedroom, 3002 Sq Ft Mediterranean House Plan - 101-1675 - Front Exterior
Plan#101-1675
Starting at$1240
3002
Sq Ft
1
Story
3
Bed
2
Bath
3
Car
3-Bedroom, 2790 Sq Ft Colonial Home Plan - 101-1067 - Main Exterior
Plan Collection
3-Bedroom, 2790 Sq Ft Colonial Home Plan - 101-1067 - Main Exterior
Plan#101-1067
Starting at$1205
2790
Sq Ft
1
Story
3
Bed
2
Bath
2
Car
3-Bedroom, 2007 Sq Ft Country Home Plan - 101-1003 - Main Exterior
Plan Collection
3-Bedroom, 2007 Sq Ft Country Home Plan - 101-1003 - Main Exterior
Plan#101-1003
Starting at$1090
2007
Sq Ft
1
Story
3
Bed
2
Bath
3
Car
3-Bedroom, 2049 Sq Ft Bungalow Home Plan - 101-1495 - Main Exterior
Plan Collection
3-Bedroom, 2049 Sq Ft Bungalow Home Plan - 101-1495 - Main Exterior
Plan#101-1495
Starting at$1090
2049
Sq Ft
1
Story
3
Bed
2
Bath
2
Car
3-Bedroom, 2038 Sq Ft Ranch Home Plan - 120-2170 - Main Exterior
Plan Collection
3-Bedroom, 2038 Sq Ft Ranch Home Plan - 120-2170 - Main Exterior
Plan#120-2170
Starting at$1305
2038
Sq Ft
1
Story
3
Bed
2
Bath
3
Car
3-Bedroom, 1892 Sq Ft Craftsman House Plan - 101-1539 - Front Exterior
Plan Collection
3-Bedroom, 1892 Sq Ft Craftsman House Plan - 101-1539 - Front Exterior
Plan#101-1539
Starting at$1055
1892
Sq Ft
1
Story
3
Bed
2
Bath
3
Car
3-Bedroom, 2306 Sq Ft Craftsman Home Plan - 101-1664 - Main Exterior
Plan Collection
3-Bedroom, 2306 Sq Ft Craftsman Home Plan - 101-1664 - Main Exterior
Plan#101-1664
Starting at$1090
2306
Sq Ft
1
Story
3
Bed
2
Bath
3
Car
3-Bedroom, 2117 Sq Ft Ranch House Plan - 101-1063 - Front Exterior
Plan Collection
3-Bedroom, 2117 Sq Ft Ranch House Plan - 101-1063 - Front Exterior
Plan#101-1063
Starting at$1090
2117
Sq Ft
1
Story
3
Bed
2
Bath
3
Car
3-Bedroom, 1843 Sq Ft Ranch Home Plan - 101-1575 - Main Exterior
Plan Collection
3-Bedroom, 1843 Sq Ft Ranch Home Plan - 101-1575 - Main Exterior
Plan#101-1575
Starting at$1055
1843
Sq Ft
1
Story
3
Bed
2
Bath
2
Car
3-Bedroom, 1633 Sq Ft Ranch Home Plan - 101-1478 - Main Exterior
Plan Collection
3-Bedroom, 1633 Sq Ft Ranch Home Plan - 101-1478 - Main Exterior
Plan#101-1478
Starting at$1025
1633
Sq Ft
1
Story
3
Bed
2
Bath
2
Car
3-Bedroom, 2234 Sq Ft Ranch House Plan - 101-1751 - Front Exterior
Plan Collection
3-Bedroom, 2234 Sq Ft Ranch House Plan - 101-1751 - Front Exterior
Plan#101-1751
Starting at$1090
2234
Sq Ft
1
Story
3
Bed
2
Bath
2
Car
3-Bedroom, 1730 Sq Ft Ranch Home Plan - 101-1808 - Main Exterior
Plan Collection
3-Bedroom, 1730 Sq Ft Ranch Home Plan - 101-1808 - Main Exterior
Plan#101-1808
Starting at$1025
1730
Sq Ft
1
Story
3
Bed
2
Bath
2
Car
3-Bedroom, 3140 Sq Ft Ranch House Plan - 101-1072 - Front Exterior
Plan Collection
3-Bedroom, 3140 Sq Ft Ranch House Plan - 101-1072 - Front Exterior
Plan#101-1072
Starting at$1240
3140
Sq Ft
1
Story
3
Bed
2.5
Bath
3
Car
3-Bedroom, 2508 Sq Ft Country Home Plan - 101-1669 - Main Exterior
Plan Collection
3-Bedroom, 2508 Sq Ft Country Home Plan - 101-1669 - Main Exterior
Plan#101-1669
Starting at$1155
2508
Sq Ft
1
Story
3
Bed
2
Bath
3
Car
3-Bedroom, 3100 Sq Ft Cape Cod Home Plan - 101-1492 - Main Exterior
Plan Collection
3-Bedroom, 3100 Sq Ft Cape Cod Home Plan - 101-1492 - Main Exterior
Plan#101-1492
Starting at$3038
3100
Sq Ft
1
Story
3
Bed
2
Bath
3
Car
3-Bedroom, 2161 Sq Ft Ranch Home Plan - 101-1156 - Main Exterior
Plan Collection
3-Bedroom, 2161 Sq Ft Ranch Home Plan - 101-1156 - Main Exterior
Plan#101-1156
Starting at$1090
2161
Sq Ft
1
Story
3
Bed
2
Bath
2
Car
3-Bedroom, 4354 Sq Ft Mediterranean House Plan - 175-1149 - Front Exterior
Plan Collection
3-Bedroom, 4354 Sq Ft Mediterranean House Plan - 175-1149 - Front Exterior
Plan#175-1149
Starting at$1250
4354
Sq Ft
1
Story
3
Bed
4.5
Bath
3
Car
3-Bedroom, 1806 Sq Ft Ranch House Plan - 101-1241 - Front Exterior
Plan Collection
3-Bedroom, 1806 Sq Ft Ranch House Plan - 101-1241 - Front Exterior
Plan#101-1241
Starting at$1055
1806
Sq Ft
1
Story
3
Bed
2
Bath
3
Car
3-Bedroom, 2266 Sq Ft Ranch Home Plan - 101-1087 - Main Exterior
Plan Collection
3-Bedroom, 2266 Sq Ft Ranch Home Plan - 101-1087 - Main Exterior
Plan#101-1087
Starting at$1130
2266
Sq Ft
1
Story
3
Bed
2
Bath
3
Car
3-Bedroom, 1747 Sq Ft Craftsman Home Plan - 153-1570 - Main Exterior
Plan Collection
3-Bedroom, 1747 Sq Ft Craftsman Home Plan - 153-1570 - Main Exterior
Plan#153-1570
Starting at$1200
1747
Sq Ft
1
Story
3
Bed
2.5
Bath
2
Car
3-Bedroom, 2370 Sq Ft Ranch House Plan - 101-1120 - Front Exterior
Plan Collection
3-Bedroom, 2370 Sq Ft Ranch House Plan - 101-1120 - Front Exterior
Plan#101-1120
Starting at$1130
2370
Sq Ft
1
Story
3
Bed
2
Bath
3
Car
3-Bedroom, 1370 Sq Ft Craftsman Home Plan - 101-1099 - Main Exterior
Plan Collection
3-Bedroom, 1370 Sq Ft Craftsman Home Plan - 101-1099 - Main Exterior
Plan#101-1099
Starting at$985
1370
Sq Ft
1
Story
3
Bed
2
Bath
2
Car
3-Bedroom, 1676 Sq Ft Ranch Home Plan - 101-1285 - Main Exterior
Plan Collection
3-Bedroom, 1676 Sq Ft Ranch Home Plan - 101-1285 - Main Exterior
Plan#101-1285
Starting at$1025
1676
Sq Ft
1
Story
3
Bed
1
Bath
3
Car
3-Bedroom, 1921 Sq Ft Ranch House Plan - 101-1287 - Front Exterior
Plan Collection
3-Bedroom, 1921 Sq Ft Ranch House Plan - 101-1287 - Front Exterior
Plan#101-1287
Starting at$1055
1921
Sq Ft
1
Story
3
Bed
2
Bath
2
Car
3-Bedroom, 3002 Sq Ft Mediterranean House Plan - 101-1675 - Front Exterior
Plan Collection
3-Bedroom, 3002 Sq Ft Mediterranean House Plan - 101-1675 - Front Exterior
Plan#101-1675
Starting at$1240
3002
Sq Ft
1
Story
3
Bed
2
Bath
3
Car
3-Bedroom, 2790 Sq Ft Colonial Home Plan - 101-1067 - Main Exterior
Plan Collection
3-Bedroom, 2790 Sq Ft Colonial Home Plan - 101-1067 - Main Exterior
Plan#101-1067
Starting at$1205
2790
Sq Ft
1
Story
3
Bed
2
Bath
2
Car
3-Bedroom, 2007 Sq Ft Country Home Plan - 101-1003 - Main Exterior
Plan Collection
3-Bedroom, 2007 Sq Ft Country Home Plan - 101-1003 - Main Exterior
Plan#101-1003
Starting at$1090
2007
Sq Ft
1
Story
3
Bed
2
Bath
3
Car
3-Bedroom, 2049 Sq Ft Bungalow Home Plan - 101-1495 - Main Exterior
Plan Collection
3-Bedroom, 2049 Sq Ft Bungalow Home Plan - 101-1495 - Main Exterior
Plan#101-1495
Starting at$1090
2049
Sq Ft
1
Story
3
Bed
2
Bath
2
Car
3-Bedroom, 2038 Sq Ft Ranch Home Plan - 120-2170 - Main Exterior
Plan Collection
3-Bedroom, 2038 Sq Ft Ranch Home Plan - 120-2170 - Main Exterior
Plan#120-2170
Starting at$1305
2038
Sq Ft
1
Story
3
Bed
2
Bath
3
Car
3-Bedroom, 1892 Sq Ft Craftsman House Plan - 101-1539 - Front Exterior
Plan Collection
3-Bedroom, 1892 Sq Ft Craftsman House Plan - 101-1539 - Front Exterior
Plan#101-1539
Starting at$1055
1892
Sq Ft
1
Story
3
Bed
2
Bath
3
Car
1...7475767778...229