3-Bedroom, Single+story House Plans

5,547
Plan Results
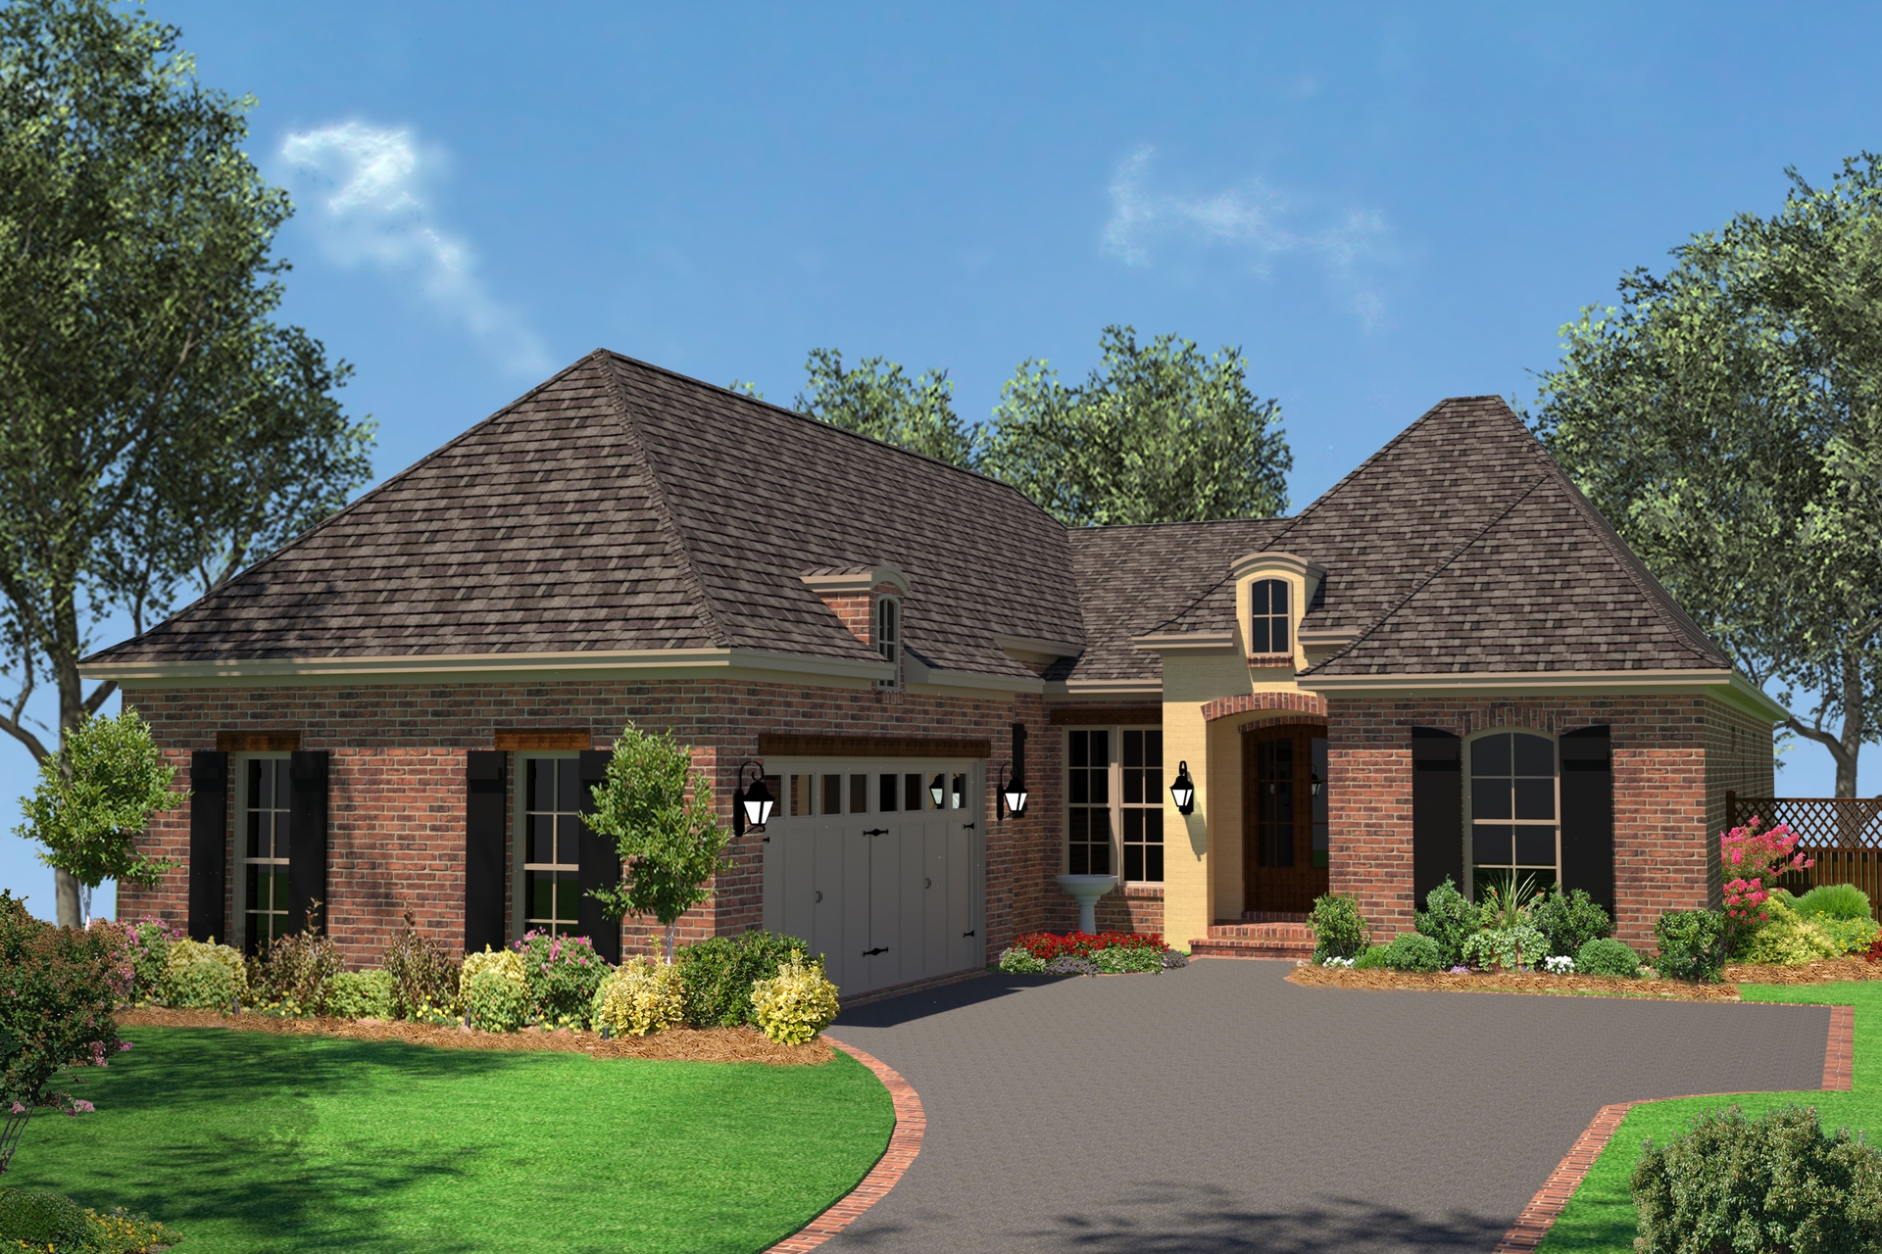
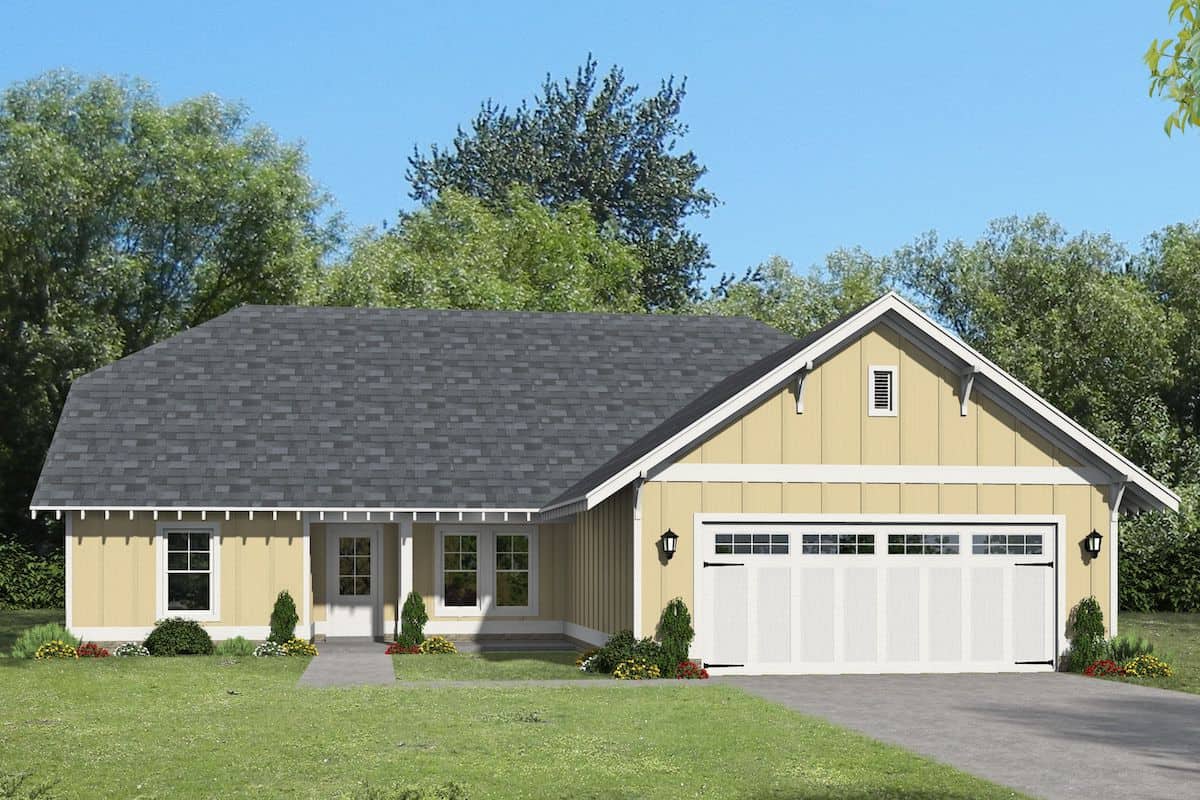
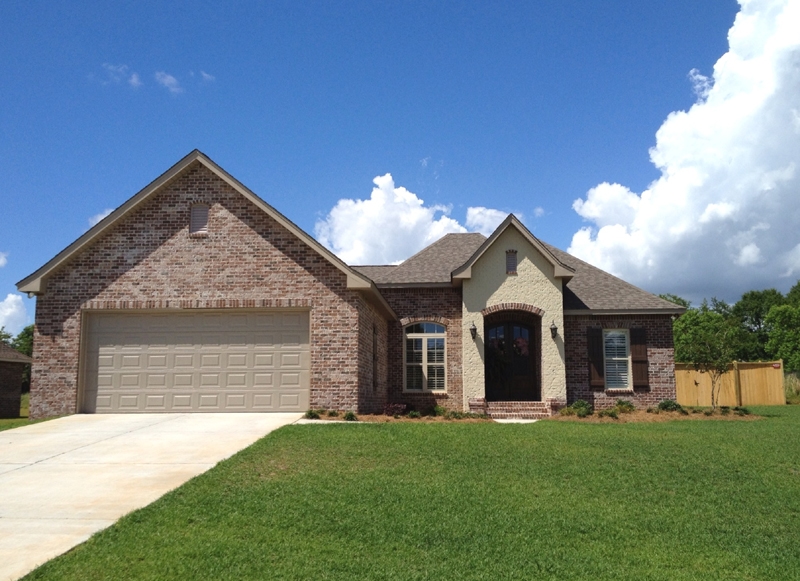
3-Bedroom, 1849 Sq Ft Ranch House Plan - 142-1084 - Front Exterior
Plan Collection
3-Bedroom, 1849 Sq Ft Ranch House Plan - 142-1084 - Front Exterior
Plan#142-1084
Starting at$1395
1849
Sq Ft
1
Story
3
Bed
2
Bath
2
Car
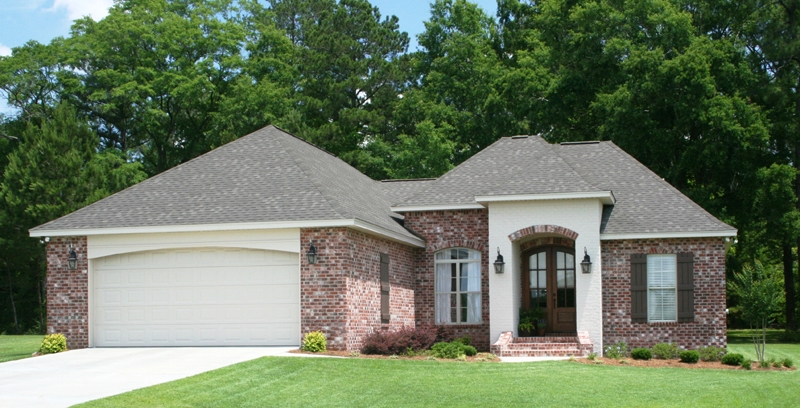
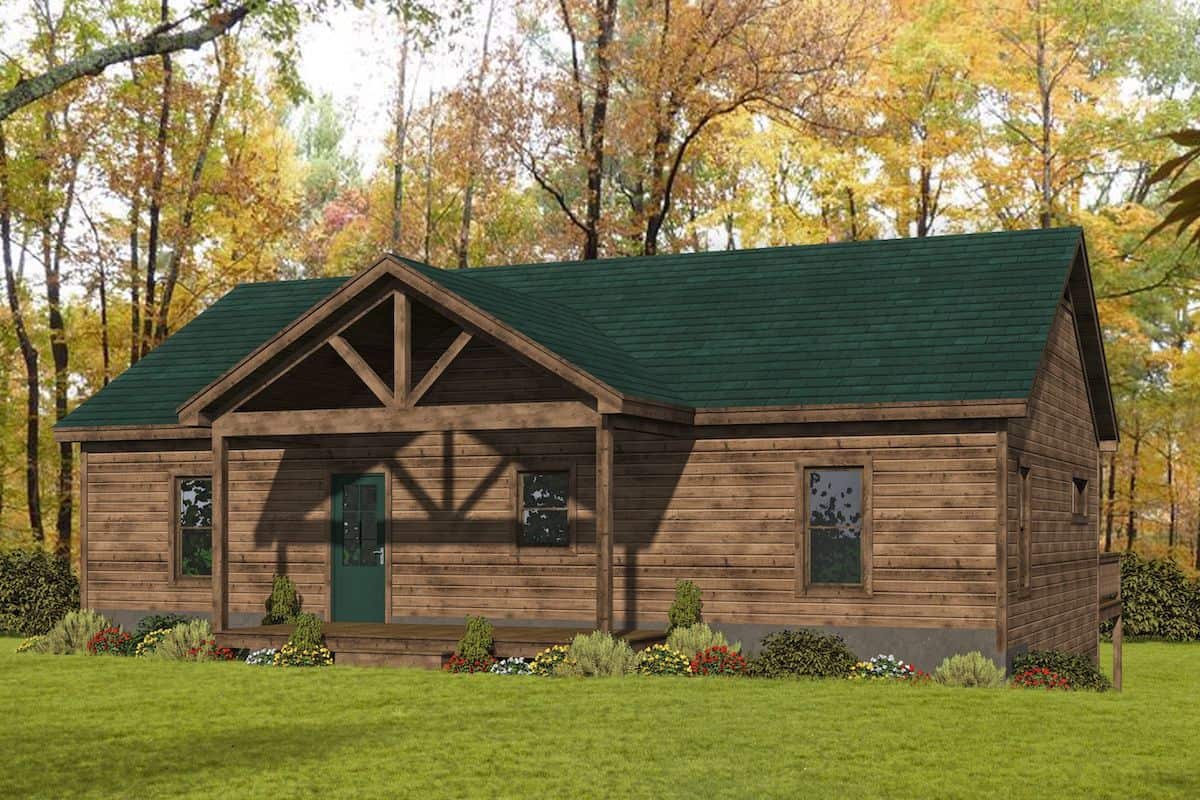
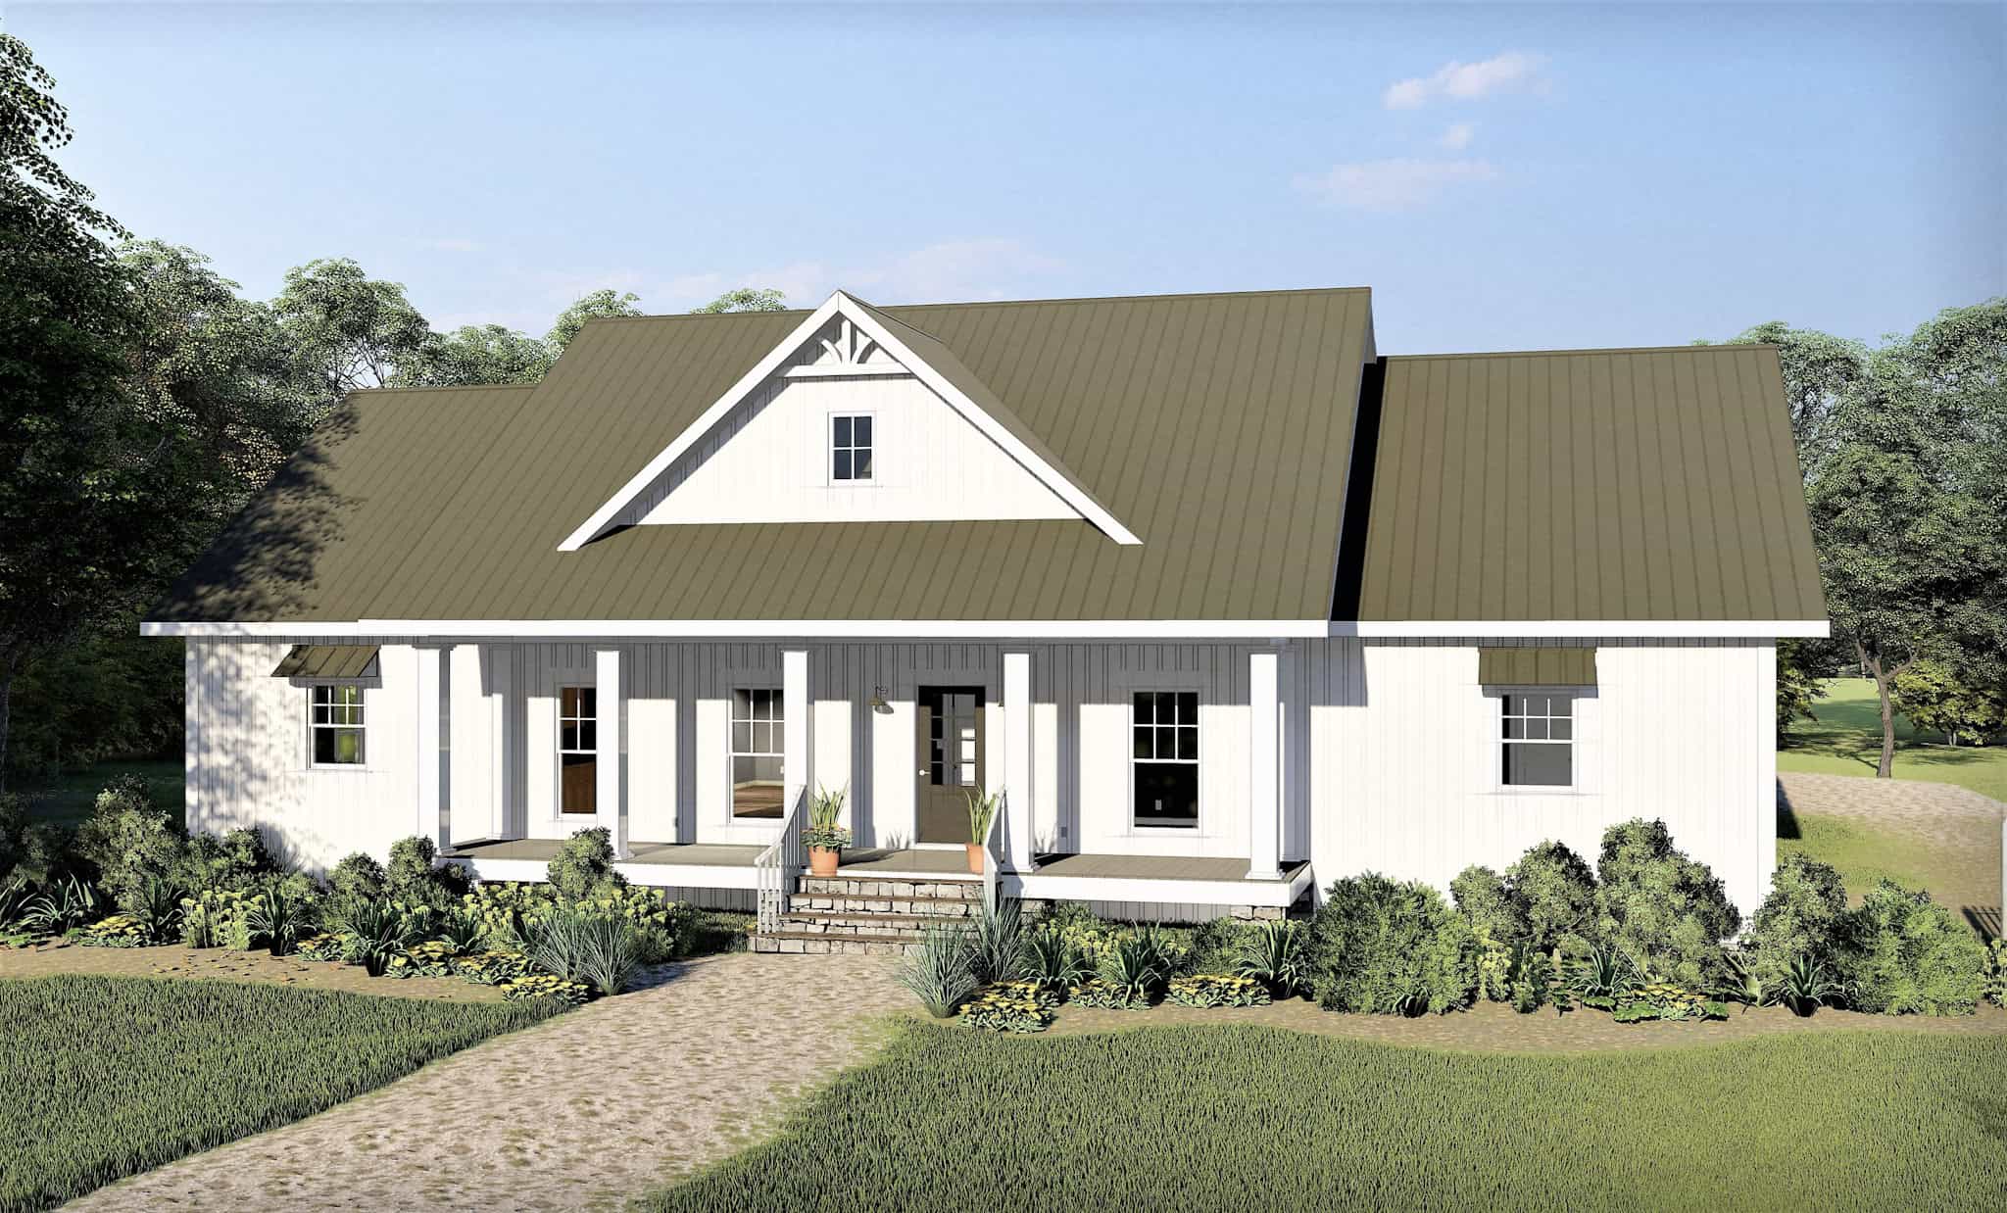
3-Bedroom, 2526 Sq Ft Ranch House - Plan #123-1106 - Front Exterior
Plan Collection
3-Bedroom, 2526 Sq Ft Ranch House - Plan #123-1106 - Front Exterior
Plan#123-1106
Starting at$1290
2526
Sq Ft
1
Story
3
Bed
2.5
Bath
2
Car
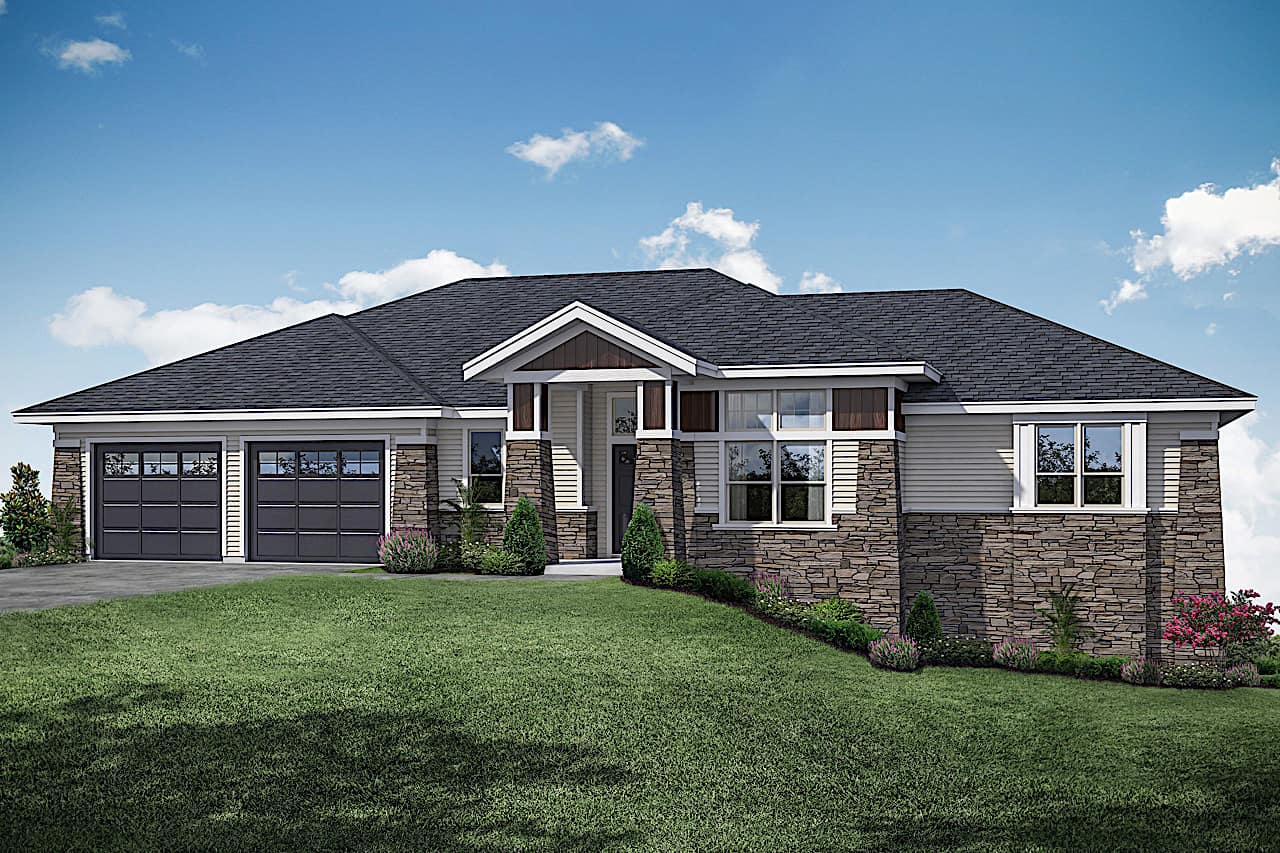
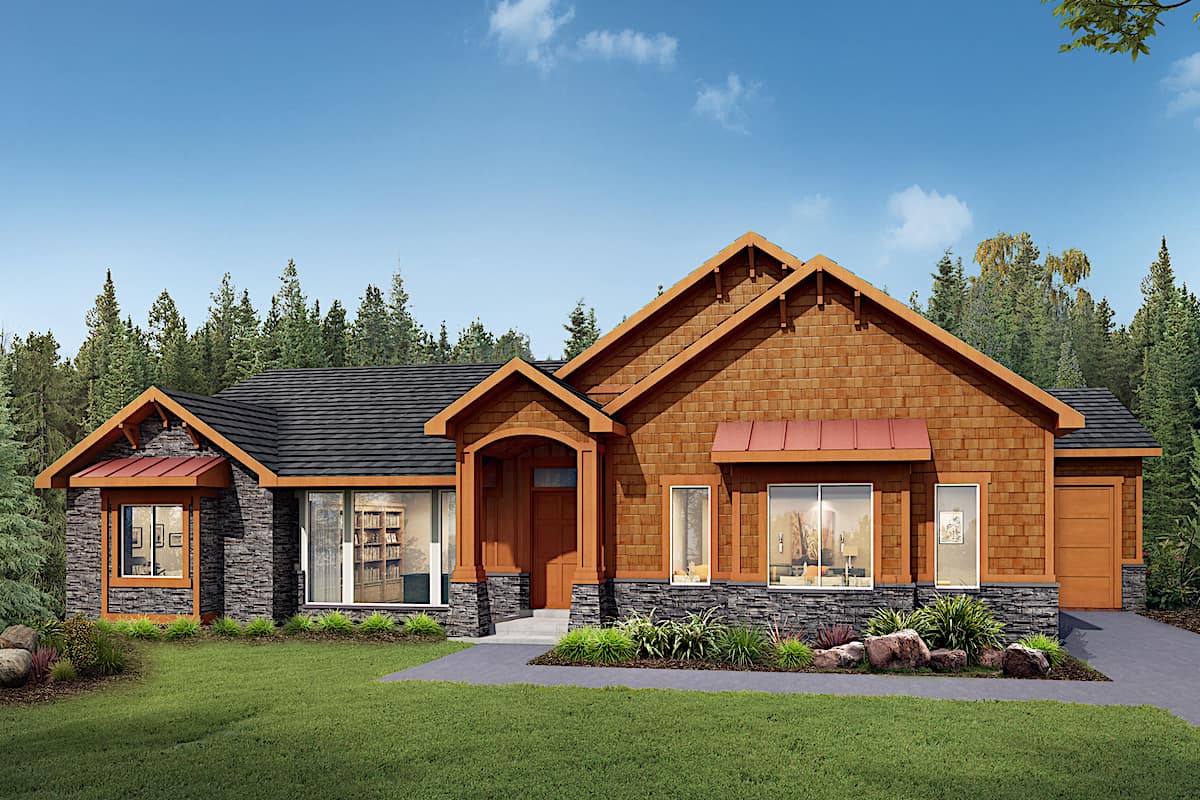
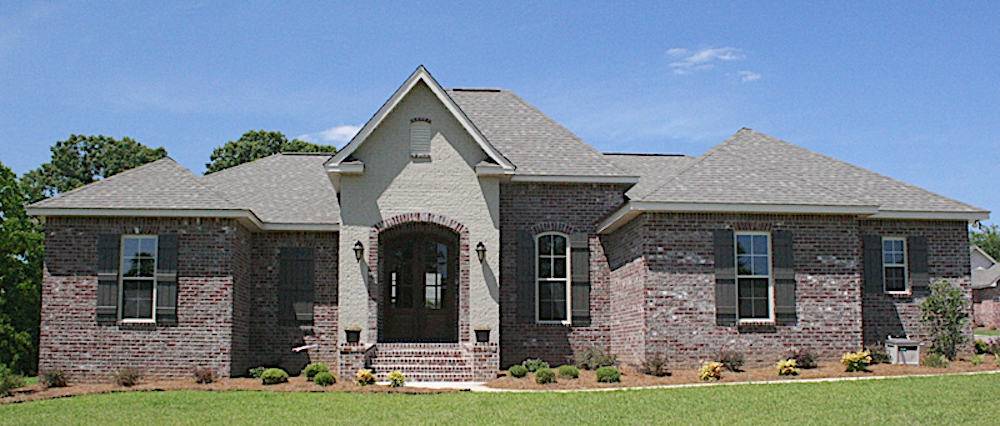
3-Bedroom, 2442 Sq Ft Ranch House - Plan #161-1103 - Front Exterior
Plan Collection
3-Bedroom, 2442 Sq Ft Ranch House - Plan #161-1103 - Front Exterior
Plan#161-1103
Starting at$1750
2442
Sq Ft
1
Story
3
Bed
2.5
Bath
3
Car
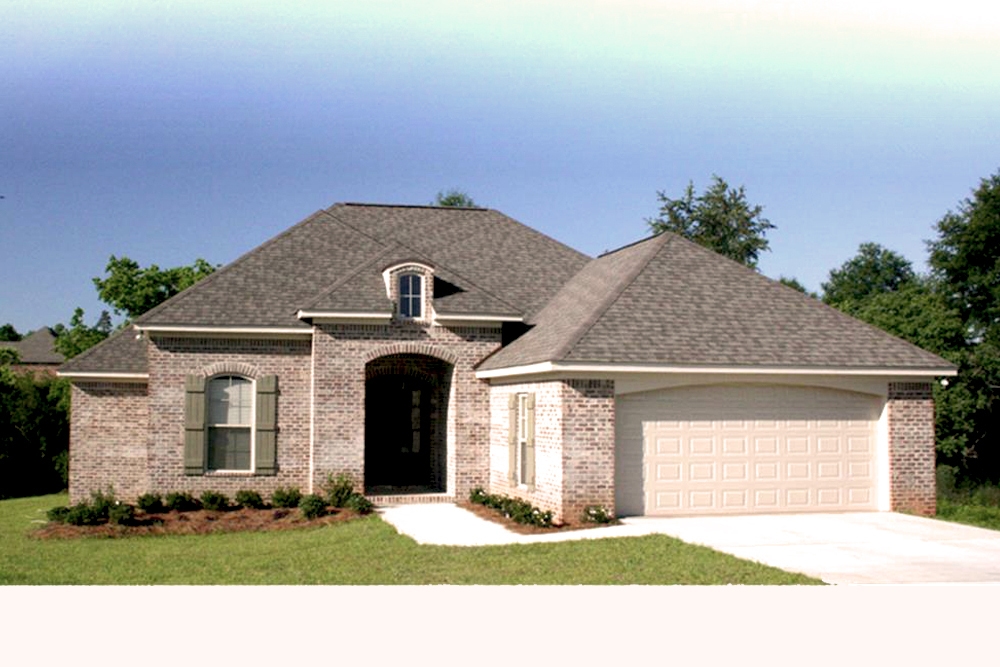
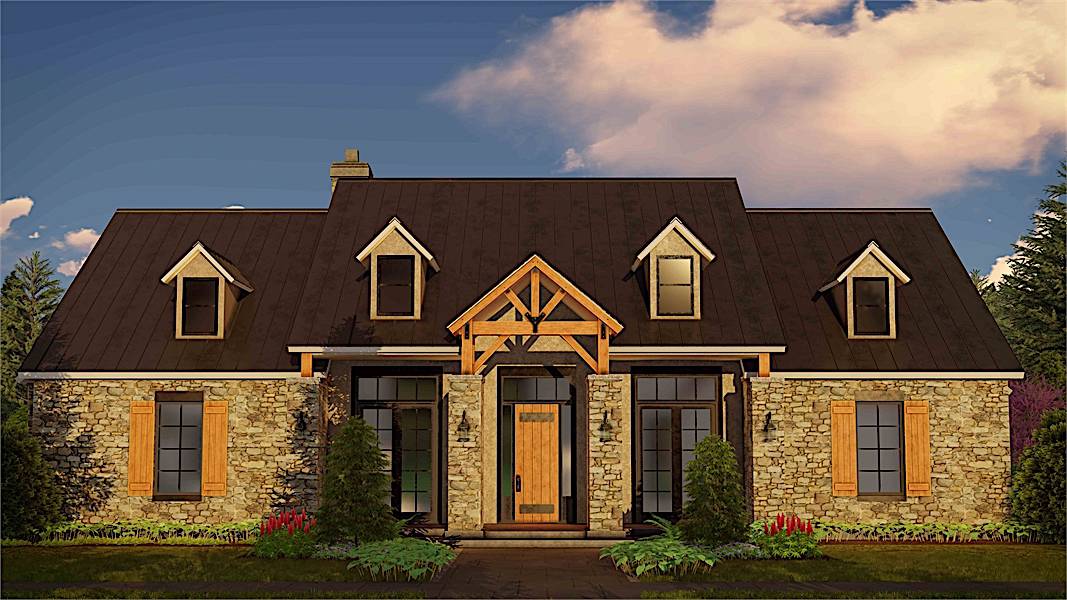
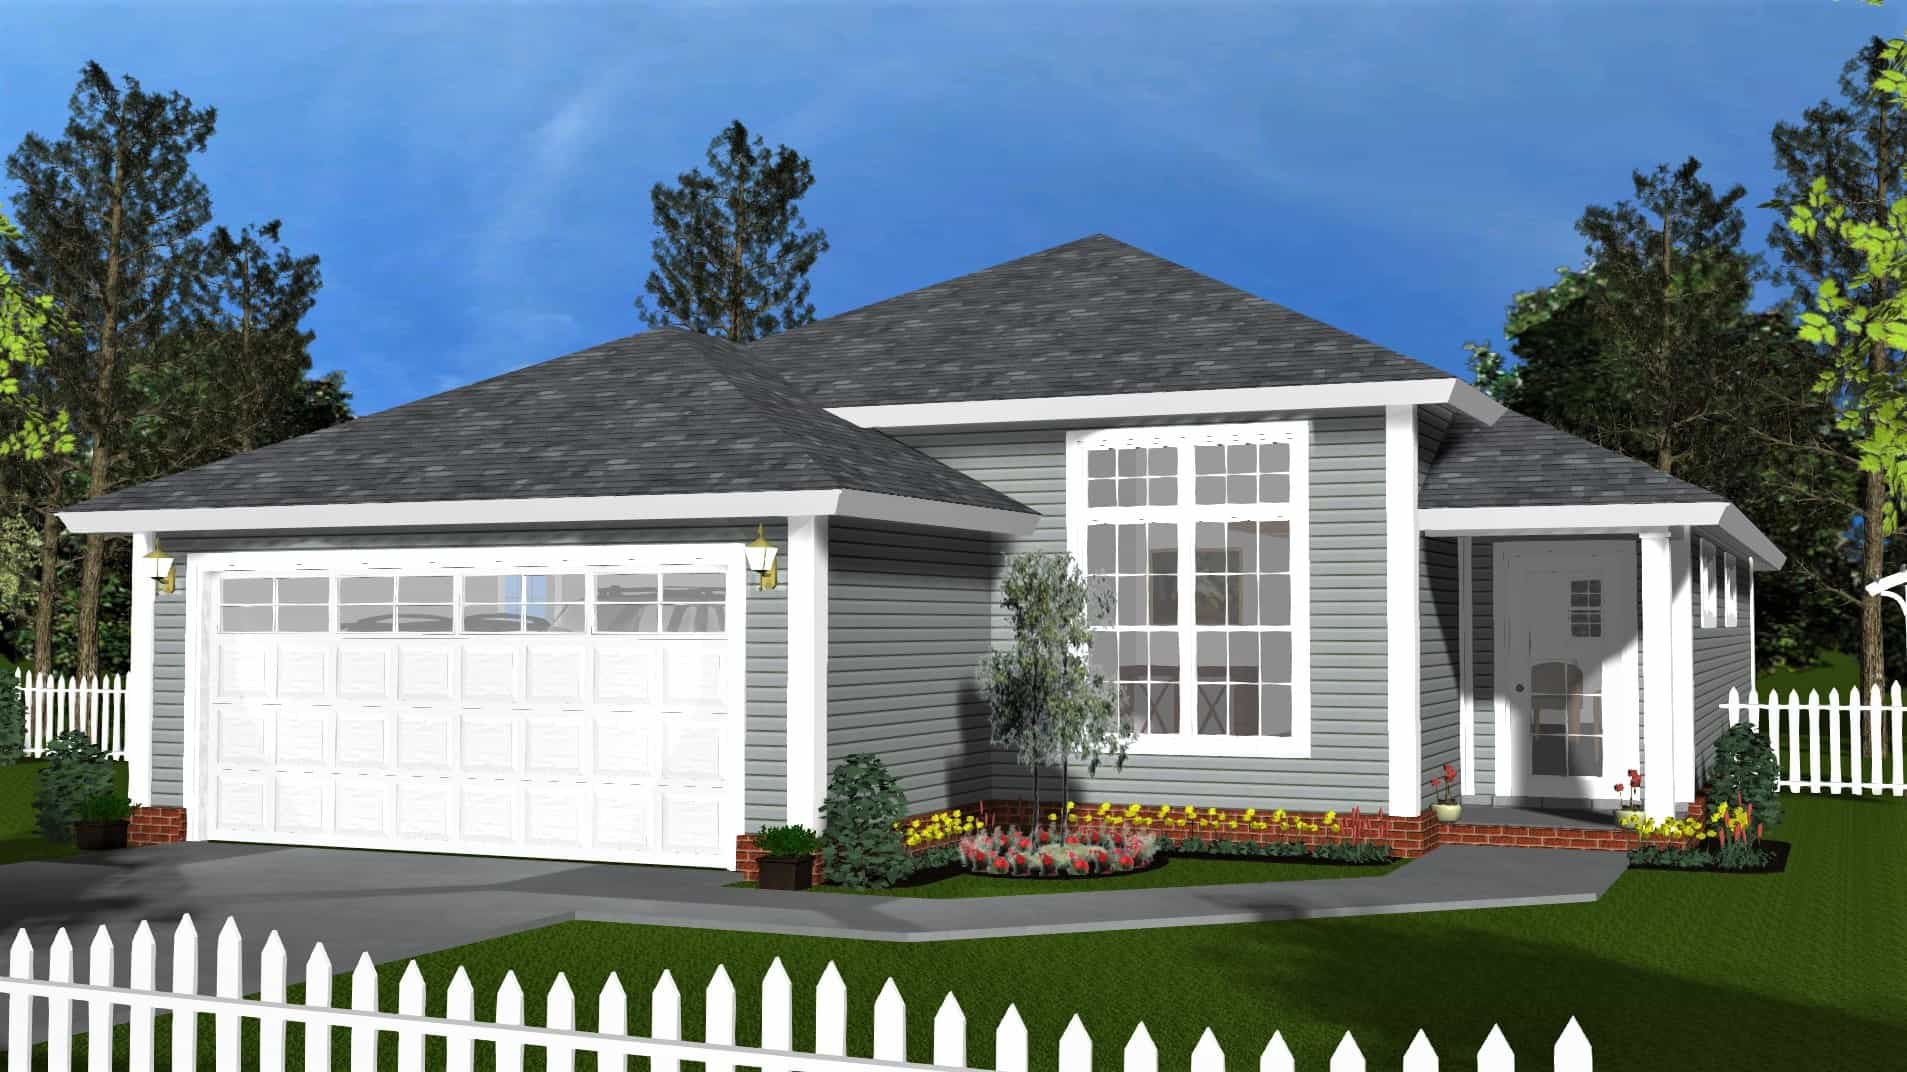
3–4-Bedroom, 3010 Sq Ft Contemporary House - Plan #209-1007 - Front Exterior
Plan Collection
3–4-Bedroom, 3010 Sq Ft Contemporary House - Plan #209-1007 - Front Exterior
Plan#209-1007
Starting at$3595
3010
Sq Ft
1
Story
3
Bed
3.5
Bath
2
Car
3-Bedroom, 2681 Sq Ft Country Home - Plan #208-1001 - Main Exterior
Plan Collection
3-Bedroom, 2681 Sq Ft Country Home - Plan #208-1001 - Main Exterior
Plan#208-1001
Starting at$1145
2681
Sq Ft
1
Story
3
Bed
2.5
Bath
3
Car
3-Bedroom, 2650 Sq Ft Craftsman House - Plan #161-1119 - Front Exterior
Plan Collection
3-Bedroom, 2650 Sq Ft Craftsman House - Plan #161-1119 - Front Exterior
Plan#161-1119
Starting at$1750
2650
Sq Ft
1
Story
3
Bed
2.5
Bath
3
Car
3-Bedroom, 1569 Sq Ft Traditional House Plan - 169-1088 - Front Exterior
Plan Collection
3-Bedroom, 1569 Sq Ft Traditional House Plan - 169-1088 - Front Exterior
Plan#169-1088
Starting at$770
1569
Sq Ft
1
Story
3
Bed
2
Bath
2
Car
3-Bedroom, 2760 Sq Ft Ranch Home - Plan #196-1246 - Main Exterior
Plan Collection
3-Bedroom, 2760 Sq Ft Ranch Home - Plan #196-1246 - Main Exterior
Plan#196-1246
Starting at$1315
2760
Sq Ft
1
Story
3
Bed
3.5
Bath
0
Car
3-Bedroom, 2525 Sq Ft Ranch Home - Plan #123-1105 - Main Exterior
Plan Collection
3-Bedroom, 2525 Sq Ft Ranch Home - Plan #123-1105 - Main Exterior
Plan#123-1105
Starting at$1290
2525
Sq Ft
1
Story
3
Bed
2.5
Bath
2
Car
3-Bedroom, 1792 Sq Ft French Home Plan - 142-1077 - Main Exterior
Plan Collection
3-Bedroom, 1792 Sq Ft French Home Plan - 142-1077 - Main Exterior
Plan#142-1077
Starting at$1395
1792
Sq Ft
1
Story
3
Bed
2
Bath
2
Car
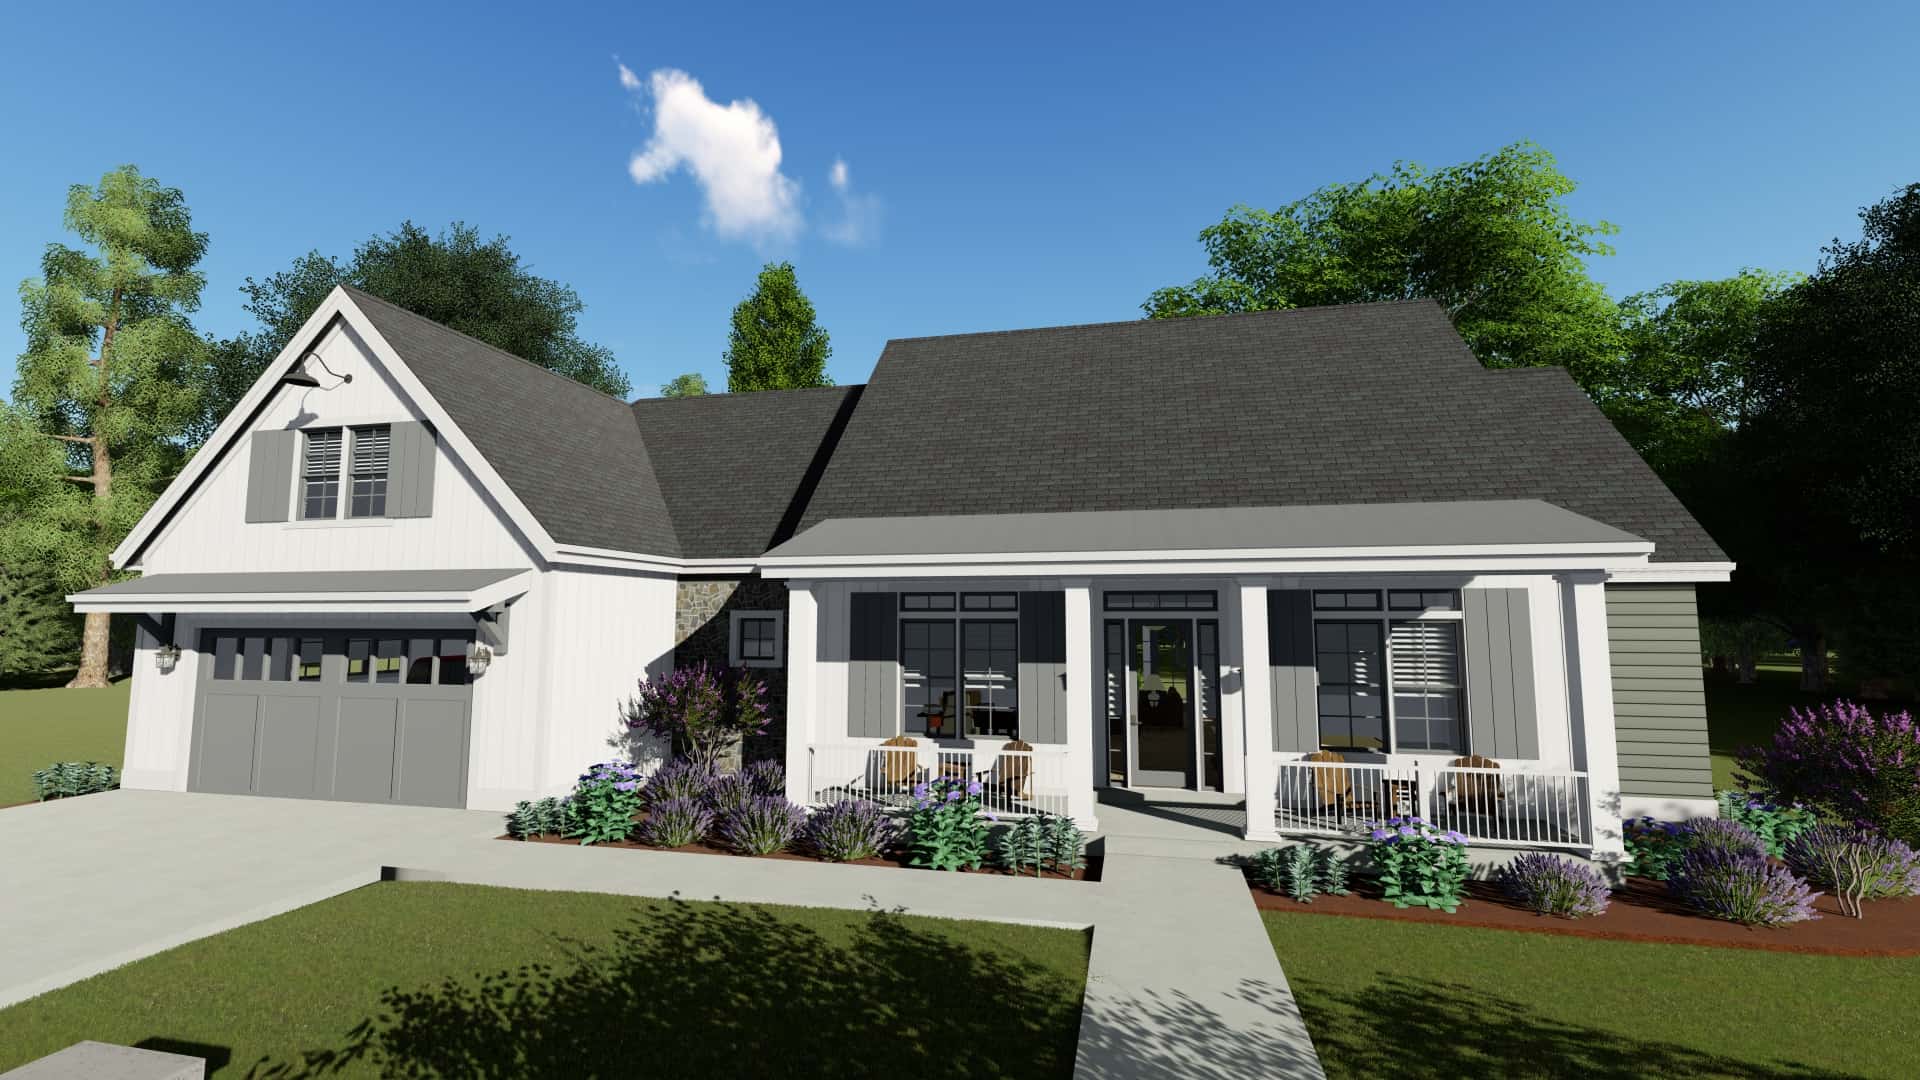
3-Bedroom, 2243 Sq Ft Cottage House - Plan #198-1115 - Front Exterior
Plan Collection
3-Bedroom, 2243 Sq Ft Cottage House - Plan #198-1115 - Front Exterior
Plan#198-1115
Starting at$1945
2243
Sq Ft
1
Story
3
Bed
2.5
Bath
2
Car
3-Bedroom, 2709 Sq Ft French Home - Plan #196-1288 - Main Exterior
Plan Collection
3-Bedroom, 2709 Sq Ft French Home - Plan #196-1288 - Main Exterior
Plan#196-1288
Starting at$1165
2709
Sq Ft
1
Story
3
Bed
2
Bath
2
Car
3-Bedroom, 3237 Sq Ft Contemporary Home - Plan #108-1922 - Main Exterior
Plan Collection
3-Bedroom, 3237 Sq Ft Contemporary Home - Plan #108-1922 - Main Exterior
Plan#108-1922
Starting at$1510
3237
Sq Ft
1
Story
3
Bed
2.5
Bath
2
Car
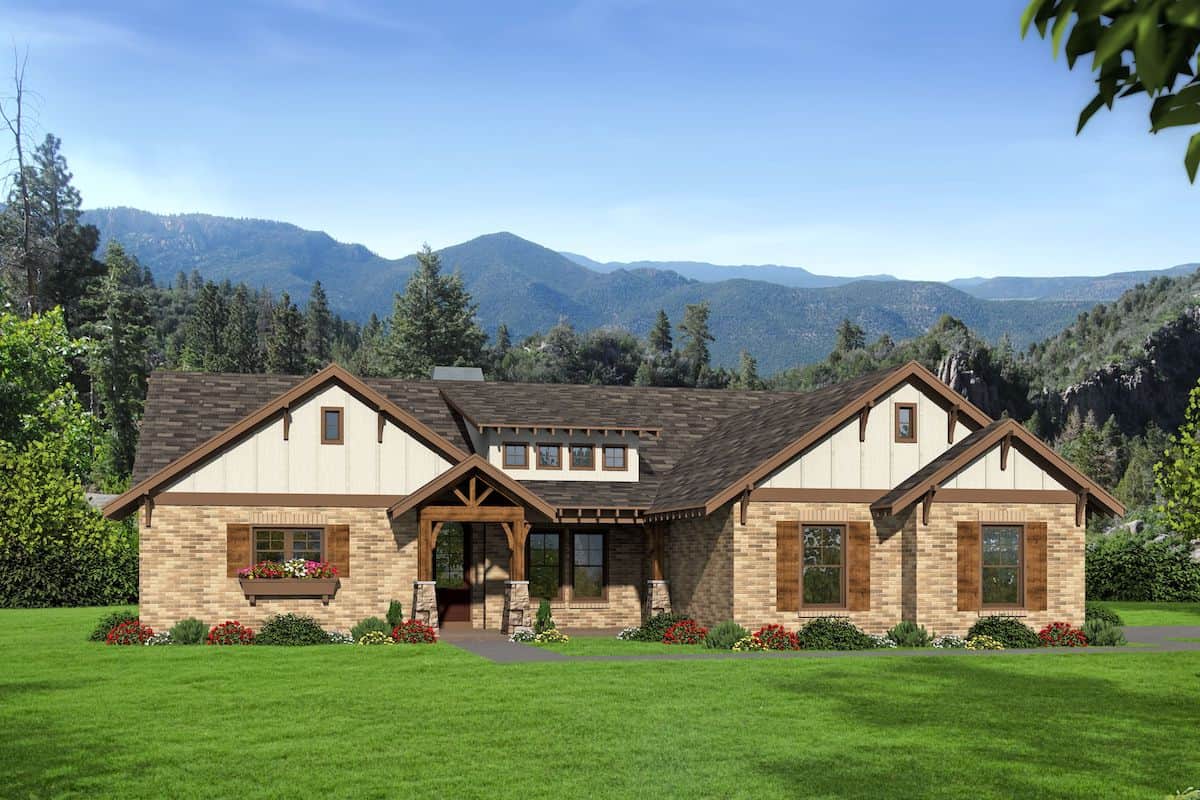
3-Bedroom, 2500 Sq Ft Ranch Home - Plan #196-1074 - Main Exterior
Plan Collection
3-Bedroom, 2500 Sq Ft Ranch Home - Plan #196-1074 - Main Exterior
Plan#196-1074
Starting at$1090
2500
Sq Ft
1
Story
3
Bed
2
Bath
2
Car
3-Bedroom, 1762 Sq Ft Acadian House Plan - 142-1073 - Front Exterior
Plan Collection
3-Bedroom, 1762 Sq Ft Acadian House Plan - 142-1073 - Front Exterior
Plan#142-1073
Starting at$1395
1762
Sq Ft
1
Story
3
Bed
2
Bath
2
Car
3-Bedroom, 1577 Sq Ft Contemporary House Plan - 178-1405 - Front Exterior
Plan Collection
3-Bedroom, 1577 Sq Ft Contemporary House Plan - 178-1405 - Front Exterior
Plan#178-1405
Starting at$1065
1577
Sq Ft
1
Story
3
Bed
2
Bath
2
Car
3-Bedroom, 1300 Sq Ft Southern Ranch Plan - 142-1046 - Front Exterior
Plan Collection
3-Bedroom, 1300 Sq Ft Southern Ranch Plan - 142-1046 - Front Exterior
Plan#142-1046
Starting at$1345
1300
Sq Ft
1
Story
3
Bed
2
Bath
2
Car
3-Bedroom, 2395 Sq Ft Farmhouse Home Plan - 142-1243 - Main Exterior
Plan Collection
3-Bedroom, 2395 Sq Ft Farmhouse Home Plan - 142-1243 - Main Exterior
Plan#142-1243
Starting at$1445
2395
Sq Ft
1
Story
3
Bed
2.5
Bath
2
Car
3-Bedroom, 1615 Sq Ft Country House Plan - 123-1128 - Front Exterior
Plan Collection
3-Bedroom, 1615 Sq Ft Country House Plan - 123-1128 - Front Exterior
Plan#123-1128
Starting at$1120
1615
Sq Ft
1
Story
3
Bed
2
Bath
2
Car
3-Bedroom, 1635 Sq Ft Barndominium House Plan - 142-1511 - Front Exterior
Plan Collection
3-Bedroom, 1635 Sq Ft Barndominium House Plan - 142-1511 - Front Exterior
Plan#142-1511
Starting at$1395
1635
Sq Ft
1
Story
3
Bed
2
Bath
2
Car
Acadian Home Plan - Design #142-1163 From The Plan Collection
Plan Collection
Acadian Home Plan - Design #142-1163 From The Plan Collection
Plan#142-1163
Starting at$1395
1900
Sq Ft
1
Story
3
Bed
2
Bath
2
Car
3-Bedroom, 1400 Sq Ft Country House Plan - 141-1152 - Front Exterior
Plan Collection
3-Bedroom, 1400 Sq Ft Country House Plan - 141-1152 - Front Exterior
Plan#141-1152
Starting at$1200
1400
Sq Ft
1
Story
3
Bed
2
Bath
2
Car
3-Bedroom, 1650 Sq Ft Farmhouse Plan #206-1052 - Main Exterior
Plan Collection
3-Bedroom, 1650 Sq Ft Farmhouse Plan #206-1052 - Main Exterior
Plan#206-1052
Starting at$1245
1650
Sq Ft
1
Story
3
Bed
2.5
Bath
0
Car
3-Bedroom, 2920 Sq Ft Farmhouse House Plan - 142-1203 - Front Exterior
Plan Collection
3-Bedroom, 2920 Sq Ft Farmhouse House Plan - 142-1203 - Front Exterior
Plan#142-1203
Starting at$1495
2920
Sq Ft
1
Story
3
Bed
2.5
Bath
3
Car
3-Bedroom, 1849 Sq Ft Ranch House Plan - 142-1084 - Front Exterior
Plan Collection
3-Bedroom, 1849 Sq Ft Ranch House Plan - 142-1084 - Front Exterior
Plan#142-1084
Starting at$1395
1849
Sq Ft
1
Story
3
Bed
2
Bath
2
Car
3-Bedroom, 2526 Sq Ft Ranch House - Plan #123-1106 - Front Exterior
Plan Collection
3-Bedroom, 2526 Sq Ft Ranch House - Plan #123-1106 - Front Exterior
Plan#123-1106
Starting at$1290
2526
Sq Ft
1
Story
3
Bed
2.5
Bath
2
Car
3-Bedroom, 2442 Sq Ft Ranch House - Plan #161-1103 - Front Exterior
Plan Collection
3-Bedroom, 2442 Sq Ft Ranch House - Plan #161-1103 - Front Exterior
Plan#161-1103
Starting at$1750
2442
Sq Ft
1
Story
3
Bed
2.5
Bath
3
Car
3–4-Bedroom, 3010 Sq Ft Contemporary House - Plan #209-1007 - Front Exterior
Plan Collection
3–4-Bedroom, 3010 Sq Ft Contemporary House - Plan #209-1007 - Front Exterior
Plan#209-1007
Starting at$3595
3010
Sq Ft
1
Story
3
Bed
3.5
Bath
2
Car
3-Bedroom, 2681 Sq Ft Country Home - Plan #208-1001 - Main Exterior
Plan Collection
3-Bedroom, 2681 Sq Ft Country Home - Plan #208-1001 - Main Exterior
Plan#208-1001
Starting at$1145
2681
Sq Ft
1
Story
3
Bed
2.5
Bath
3
Car
3-Bedroom, 2650 Sq Ft Craftsman House - Plan #161-1119 - Front Exterior
Plan Collection
3-Bedroom, 2650 Sq Ft Craftsman House - Plan #161-1119 - Front Exterior
Plan#161-1119
Starting at$1750
2650
Sq Ft
1
Story
3
Bed
2.5
Bath
3
Car
3-Bedroom, 1569 Sq Ft Traditional House Plan - 169-1088 - Front Exterior
Plan Collection
3-Bedroom, 1569 Sq Ft Traditional House Plan - 169-1088 - Front Exterior
Plan#169-1088
Starting at$770
1569
Sq Ft
1
Story
3
Bed
2
Bath
2
Car
3-Bedroom, 2760 Sq Ft Ranch Home - Plan #196-1246 - Main Exterior
Plan Collection
3-Bedroom, 2760 Sq Ft Ranch Home - Plan #196-1246 - Main Exterior
Plan#196-1246
Starting at$1315
2760
Sq Ft
1
Story
3
Bed
3.5
Bath
0
Car
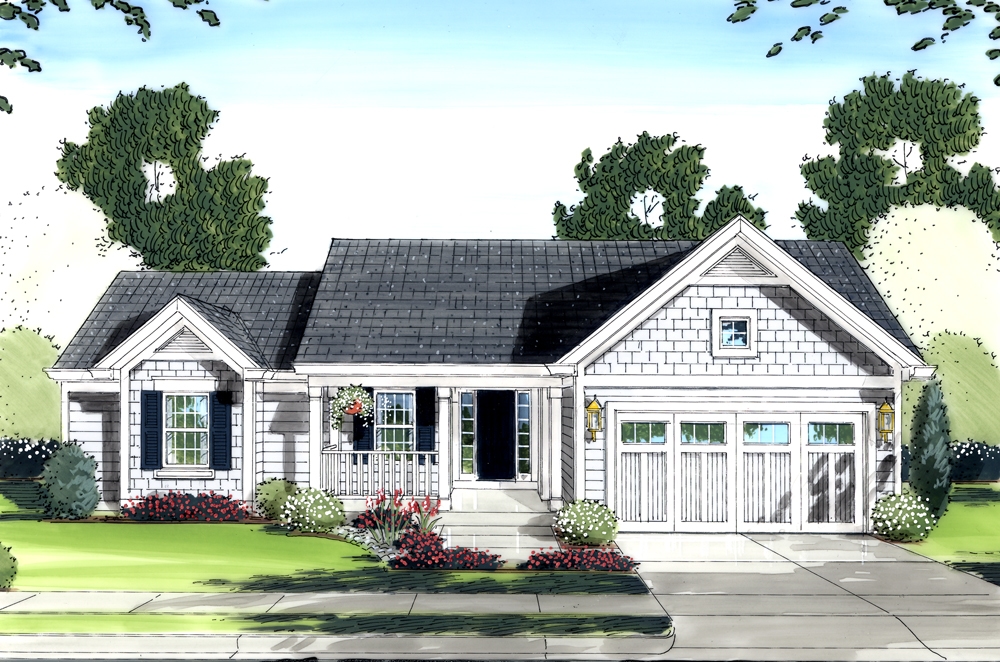
3-Bedroom, 2525 Sq Ft Ranch Home - Plan #123-1105 - Main Exterior
Plan Collection
3-Bedroom, 2525 Sq Ft Ranch Home - Plan #123-1105 - Main Exterior
Plan#123-1105
Starting at$1290
2525
Sq Ft
1
Story
3
Bed
2.5
Bath
2
Car
3-Bedroom, 1792 Sq Ft French Home Plan - 142-1077 - Main Exterior
Plan Collection
3-Bedroom, 1792 Sq Ft French Home Plan - 142-1077 - Main Exterior
Plan#142-1077
Starting at$1395
1792
Sq Ft
1
Story
3
Bed
2
Bath
2
Car
3-Bedroom, 2243 Sq Ft Cottage House - Plan #198-1115 - Front Exterior
Plan Collection
3-Bedroom, 2243 Sq Ft Cottage House - Plan #198-1115 - Front Exterior
Plan#198-1115
Starting at$1945
2243
Sq Ft
1
Story
3
Bed
2.5
Bath
2
Car
3-Bedroom, 2709 Sq Ft French Home - Plan #196-1288 - Main Exterior
Plan Collection
3-Bedroom, 2709 Sq Ft French Home - Plan #196-1288 - Main Exterior
Plan#196-1288
Starting at$1165
2709
Sq Ft
1
Story
3
Bed
2
Bath
2
Car
3-Bedroom, 3237 Sq Ft Contemporary Home - Plan #108-1922 - Main Exterior
Plan Collection
3-Bedroom, 3237 Sq Ft Contemporary Home - Plan #108-1922 - Main Exterior
Plan#108-1922
Starting at$1510
3237
Sq Ft
1
Story
3
Bed
2.5
Bath
2
Car
3-Bedroom, 2500 Sq Ft Ranch Home - Plan #196-1074 - Main Exterior
Plan Collection
3-Bedroom, 2500 Sq Ft Ranch Home - Plan #196-1074 - Main Exterior
Plan#196-1074
Starting at$1090
2500
Sq Ft
1
Story
3
Bed
2
Bath
2
Car
3-Bedroom, 1762 Sq Ft Acadian House Plan - 142-1073 - Front Exterior
Plan Collection
3-Bedroom, 1762 Sq Ft Acadian House Plan - 142-1073 - Front Exterior
Plan#142-1073
Starting at$1395
1762
Sq Ft
1
Story
3
Bed
2
Bath
2
Car
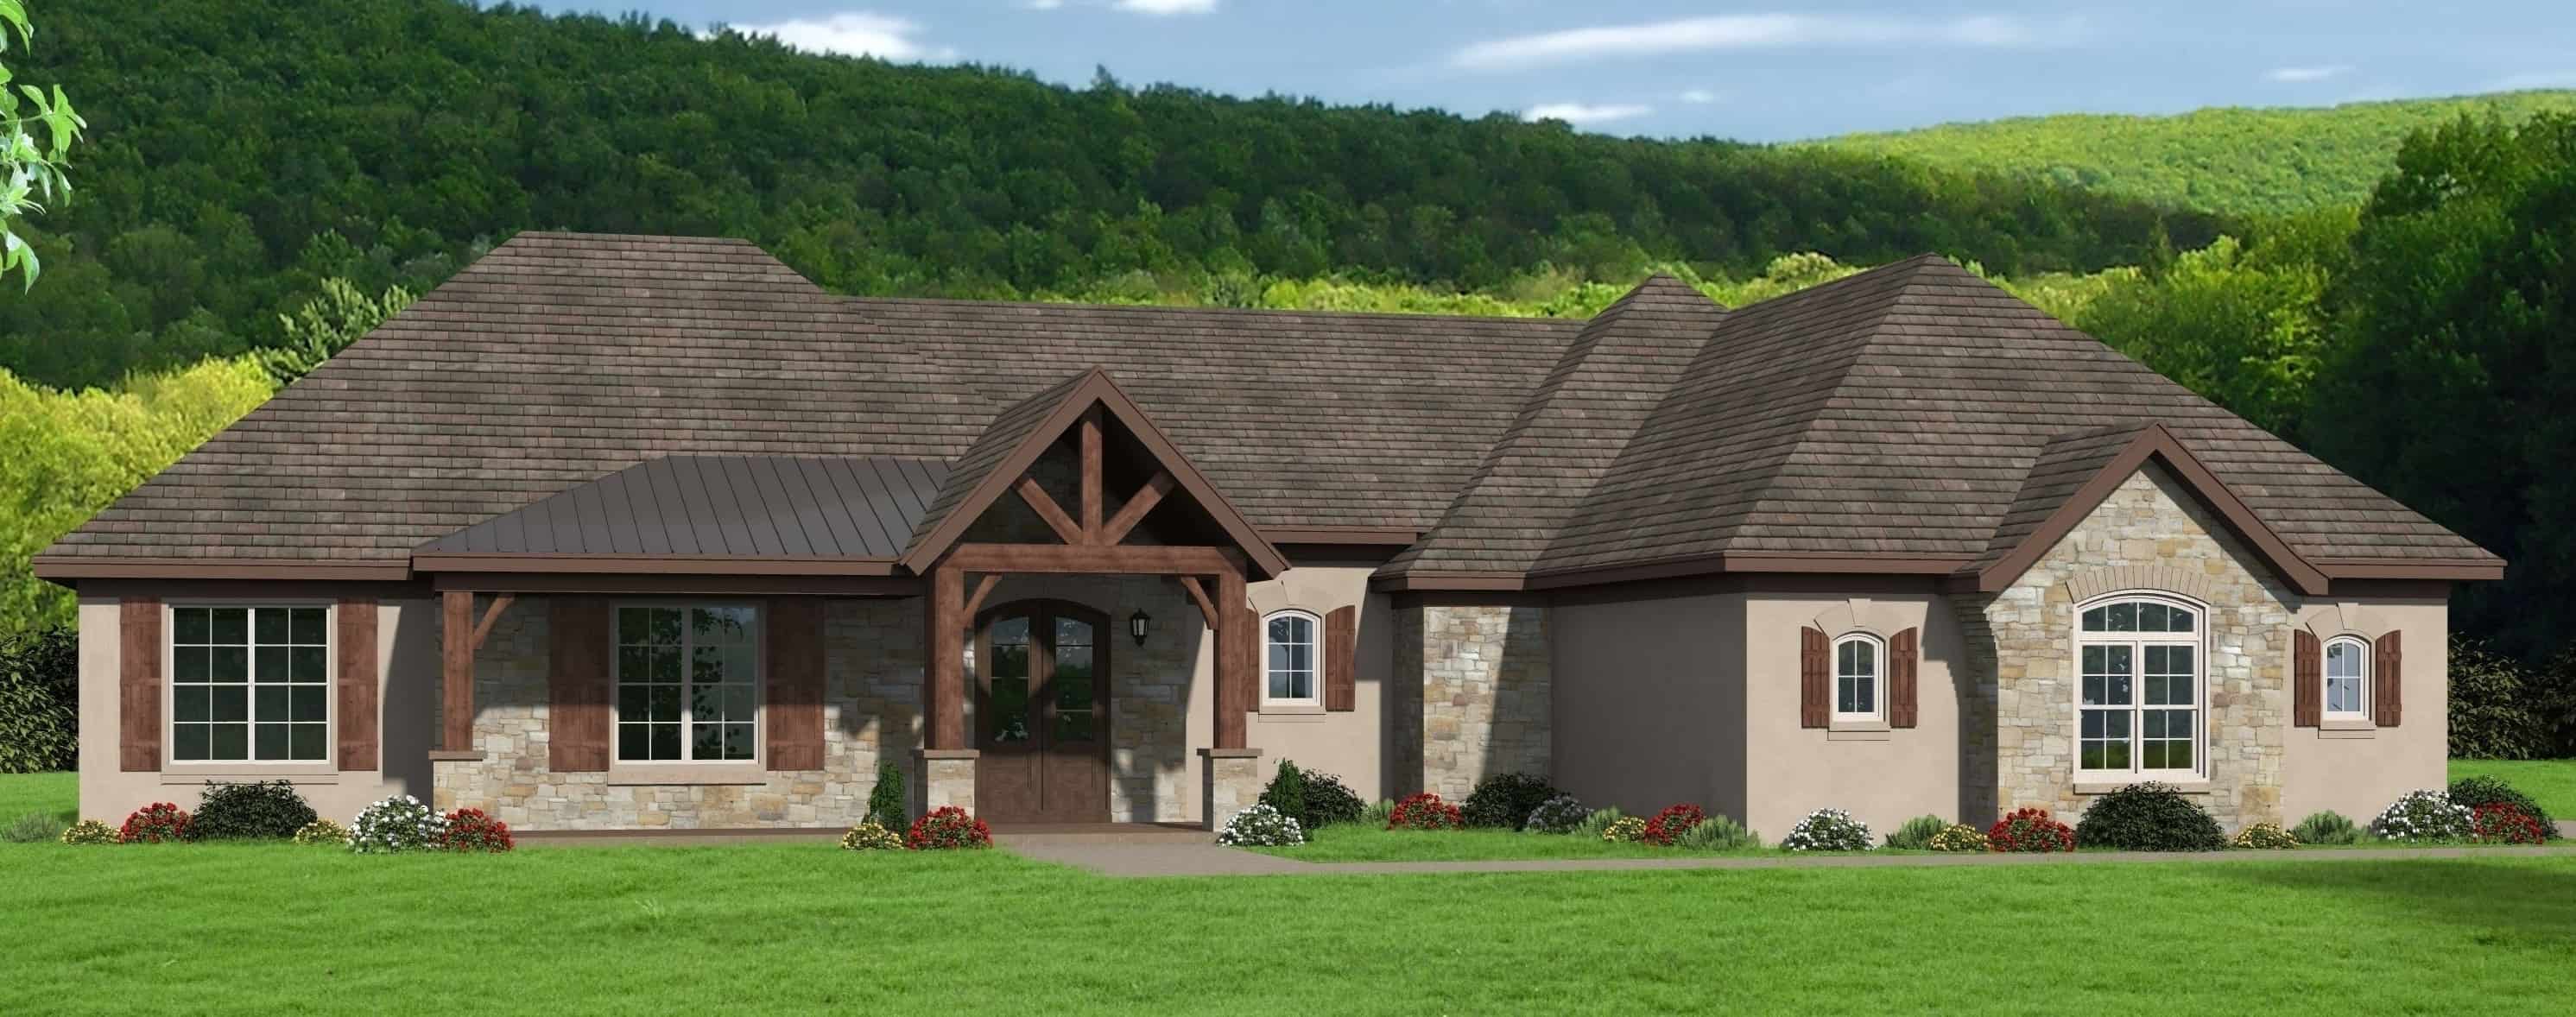
3-Bedroom, 1577 Sq Ft Contemporary House Plan - 178-1405 - Front Exterior
Plan Collection
3-Bedroom, 1577 Sq Ft Contemporary House Plan - 178-1405 - Front Exterior
Plan#178-1405
Starting at$1065
1577
Sq Ft
1
Story
3
Bed
2
Bath
2
Car
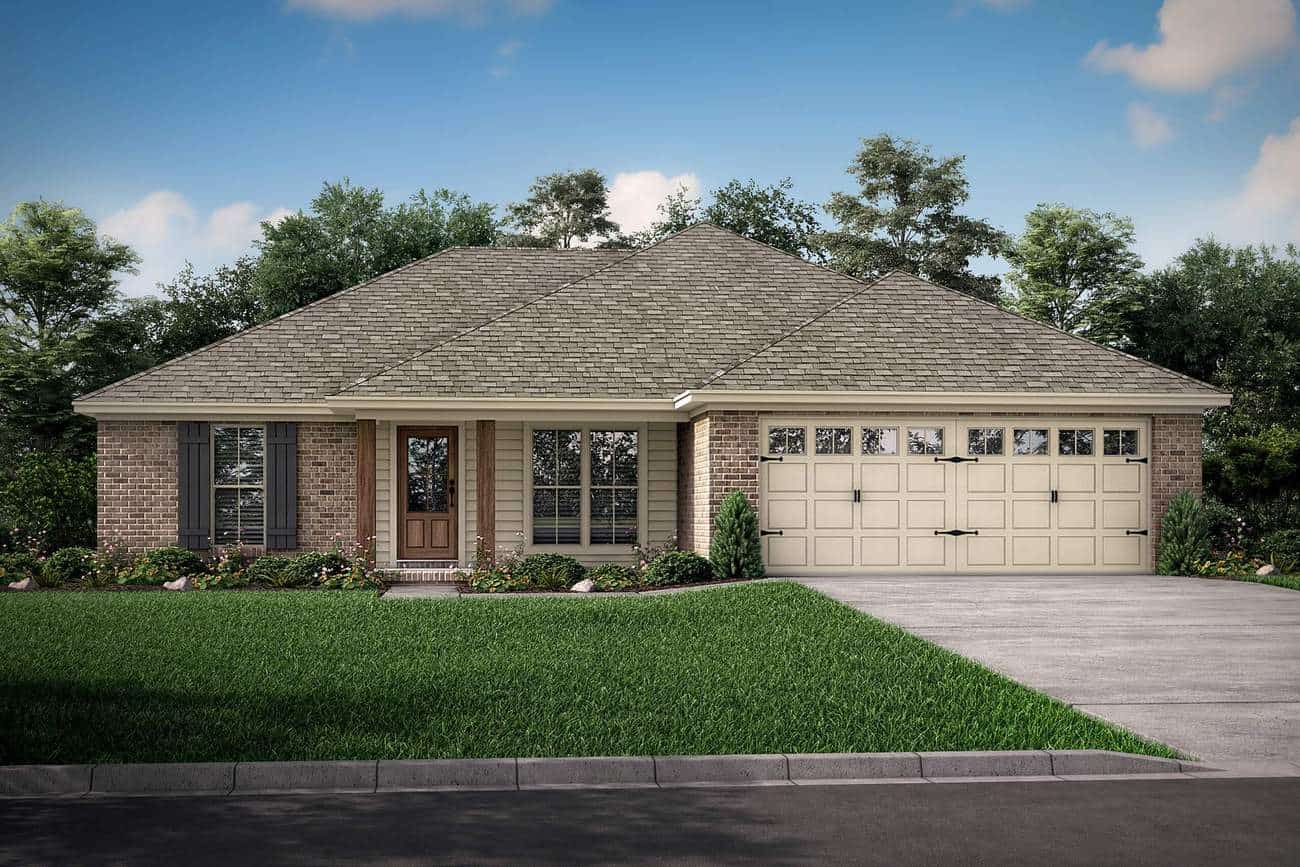
3-Bedroom, 1300 Sq Ft Southern Ranch Plan - 142-1046 - Front Exterior
Plan Collection
3-Bedroom, 1300 Sq Ft Southern Ranch Plan - 142-1046 - Front Exterior
Plan#142-1046
Starting at$1345
1300
Sq Ft
1
Story
3
Bed
2
Bath
2
Car
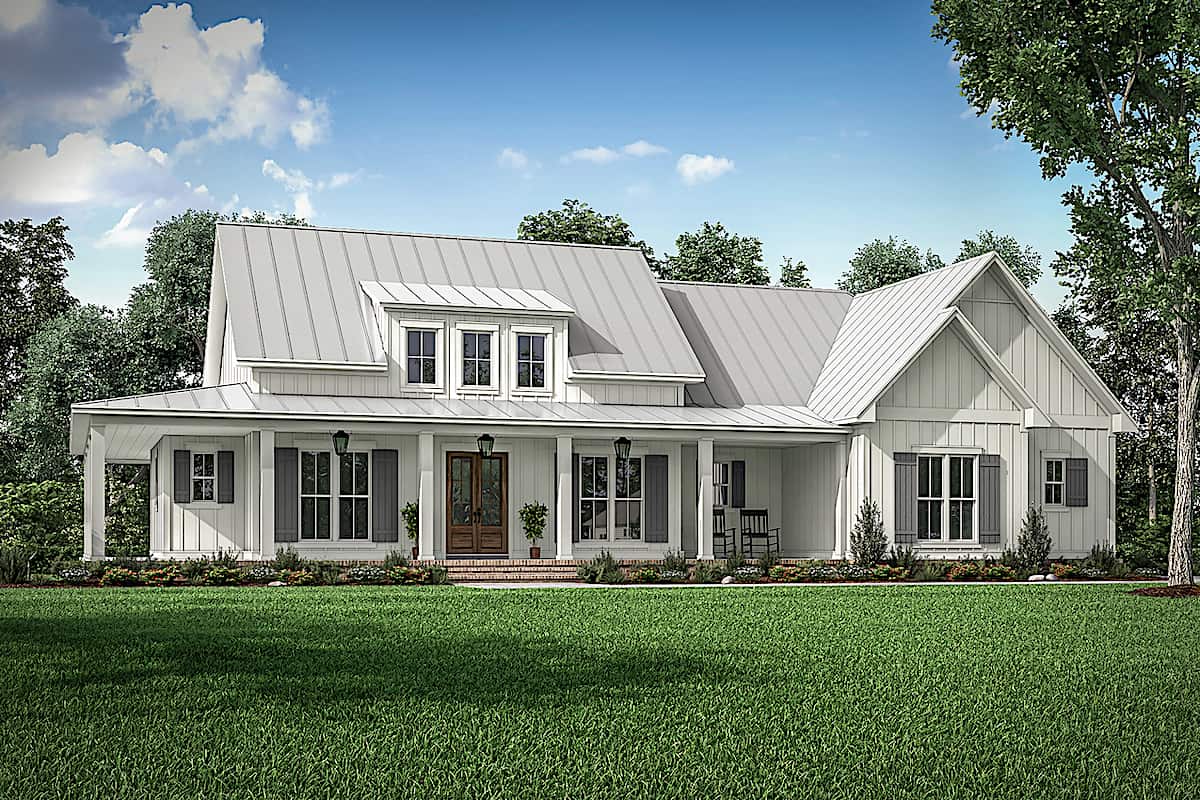
3-Bedroom, 2395 Sq Ft Farmhouse Home Plan - 142-1243 - Main Exterior
Plan Collection
3-Bedroom, 2395 Sq Ft Farmhouse Home Plan - 142-1243 - Main Exterior
Plan#142-1243
Starting at$1445
2395
Sq Ft
1
Story
3
Bed
2.5
Bath
2
Car
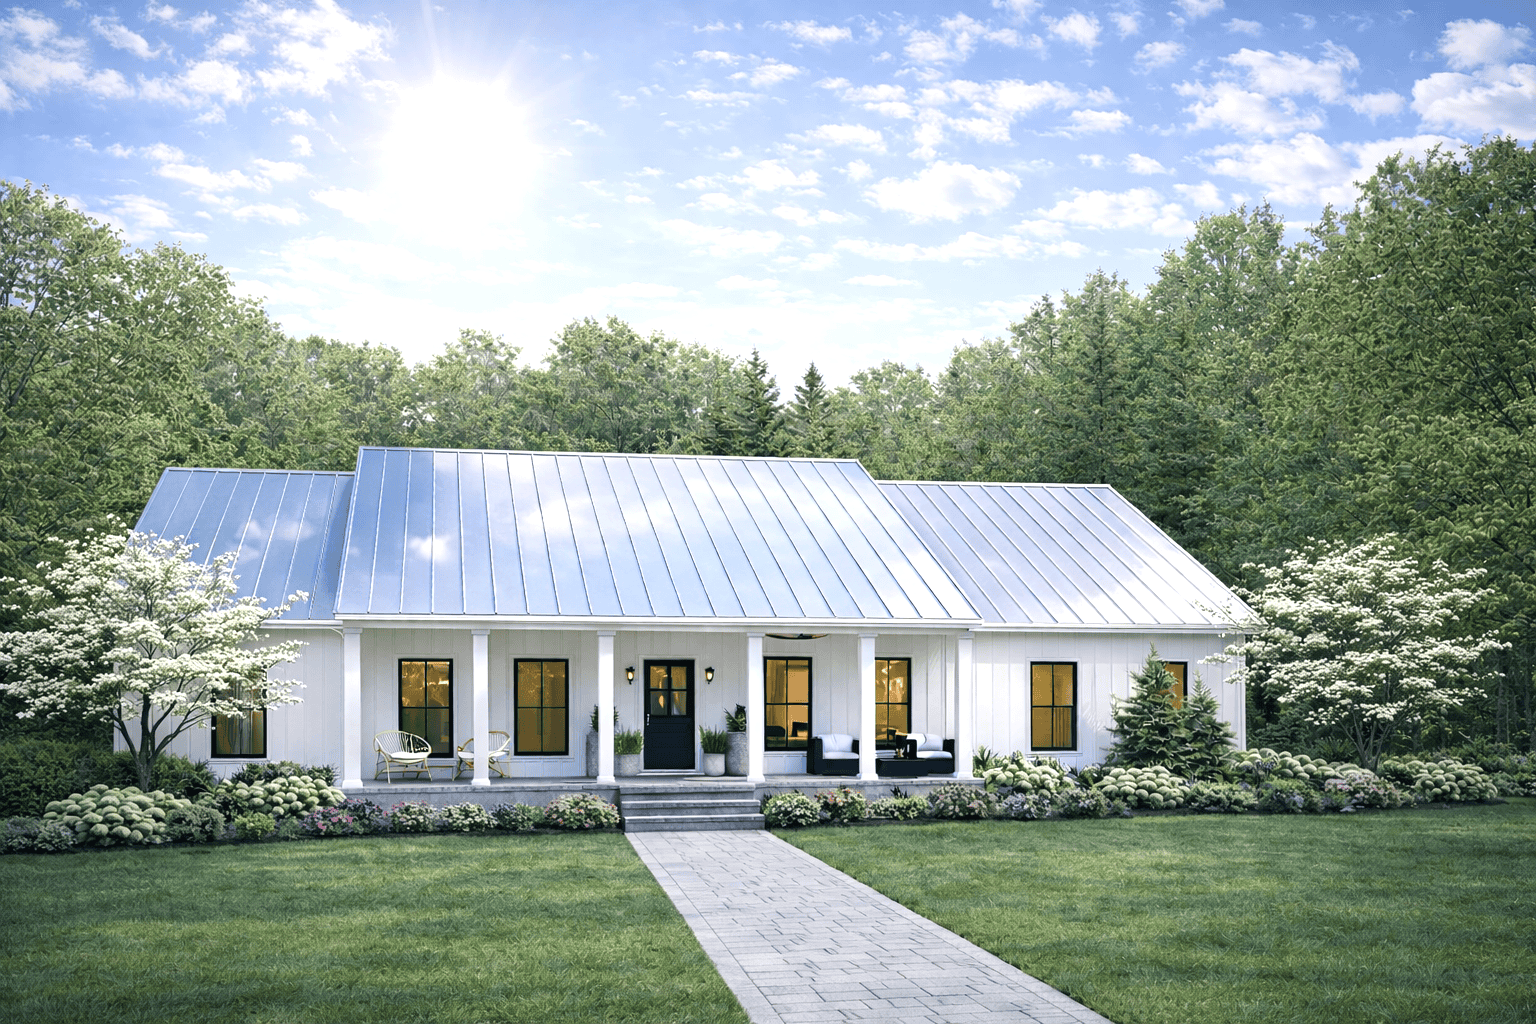
3-Bedroom, 1615 Sq Ft Country House Plan - 123-1128 - Front Exterior
Plan Collection
3-Bedroom, 1615 Sq Ft Country House Plan - 123-1128 - Front Exterior
Plan#123-1128
Starting at$1120
1615
Sq Ft
1
Story
3
Bed
2
Bath
2
Car
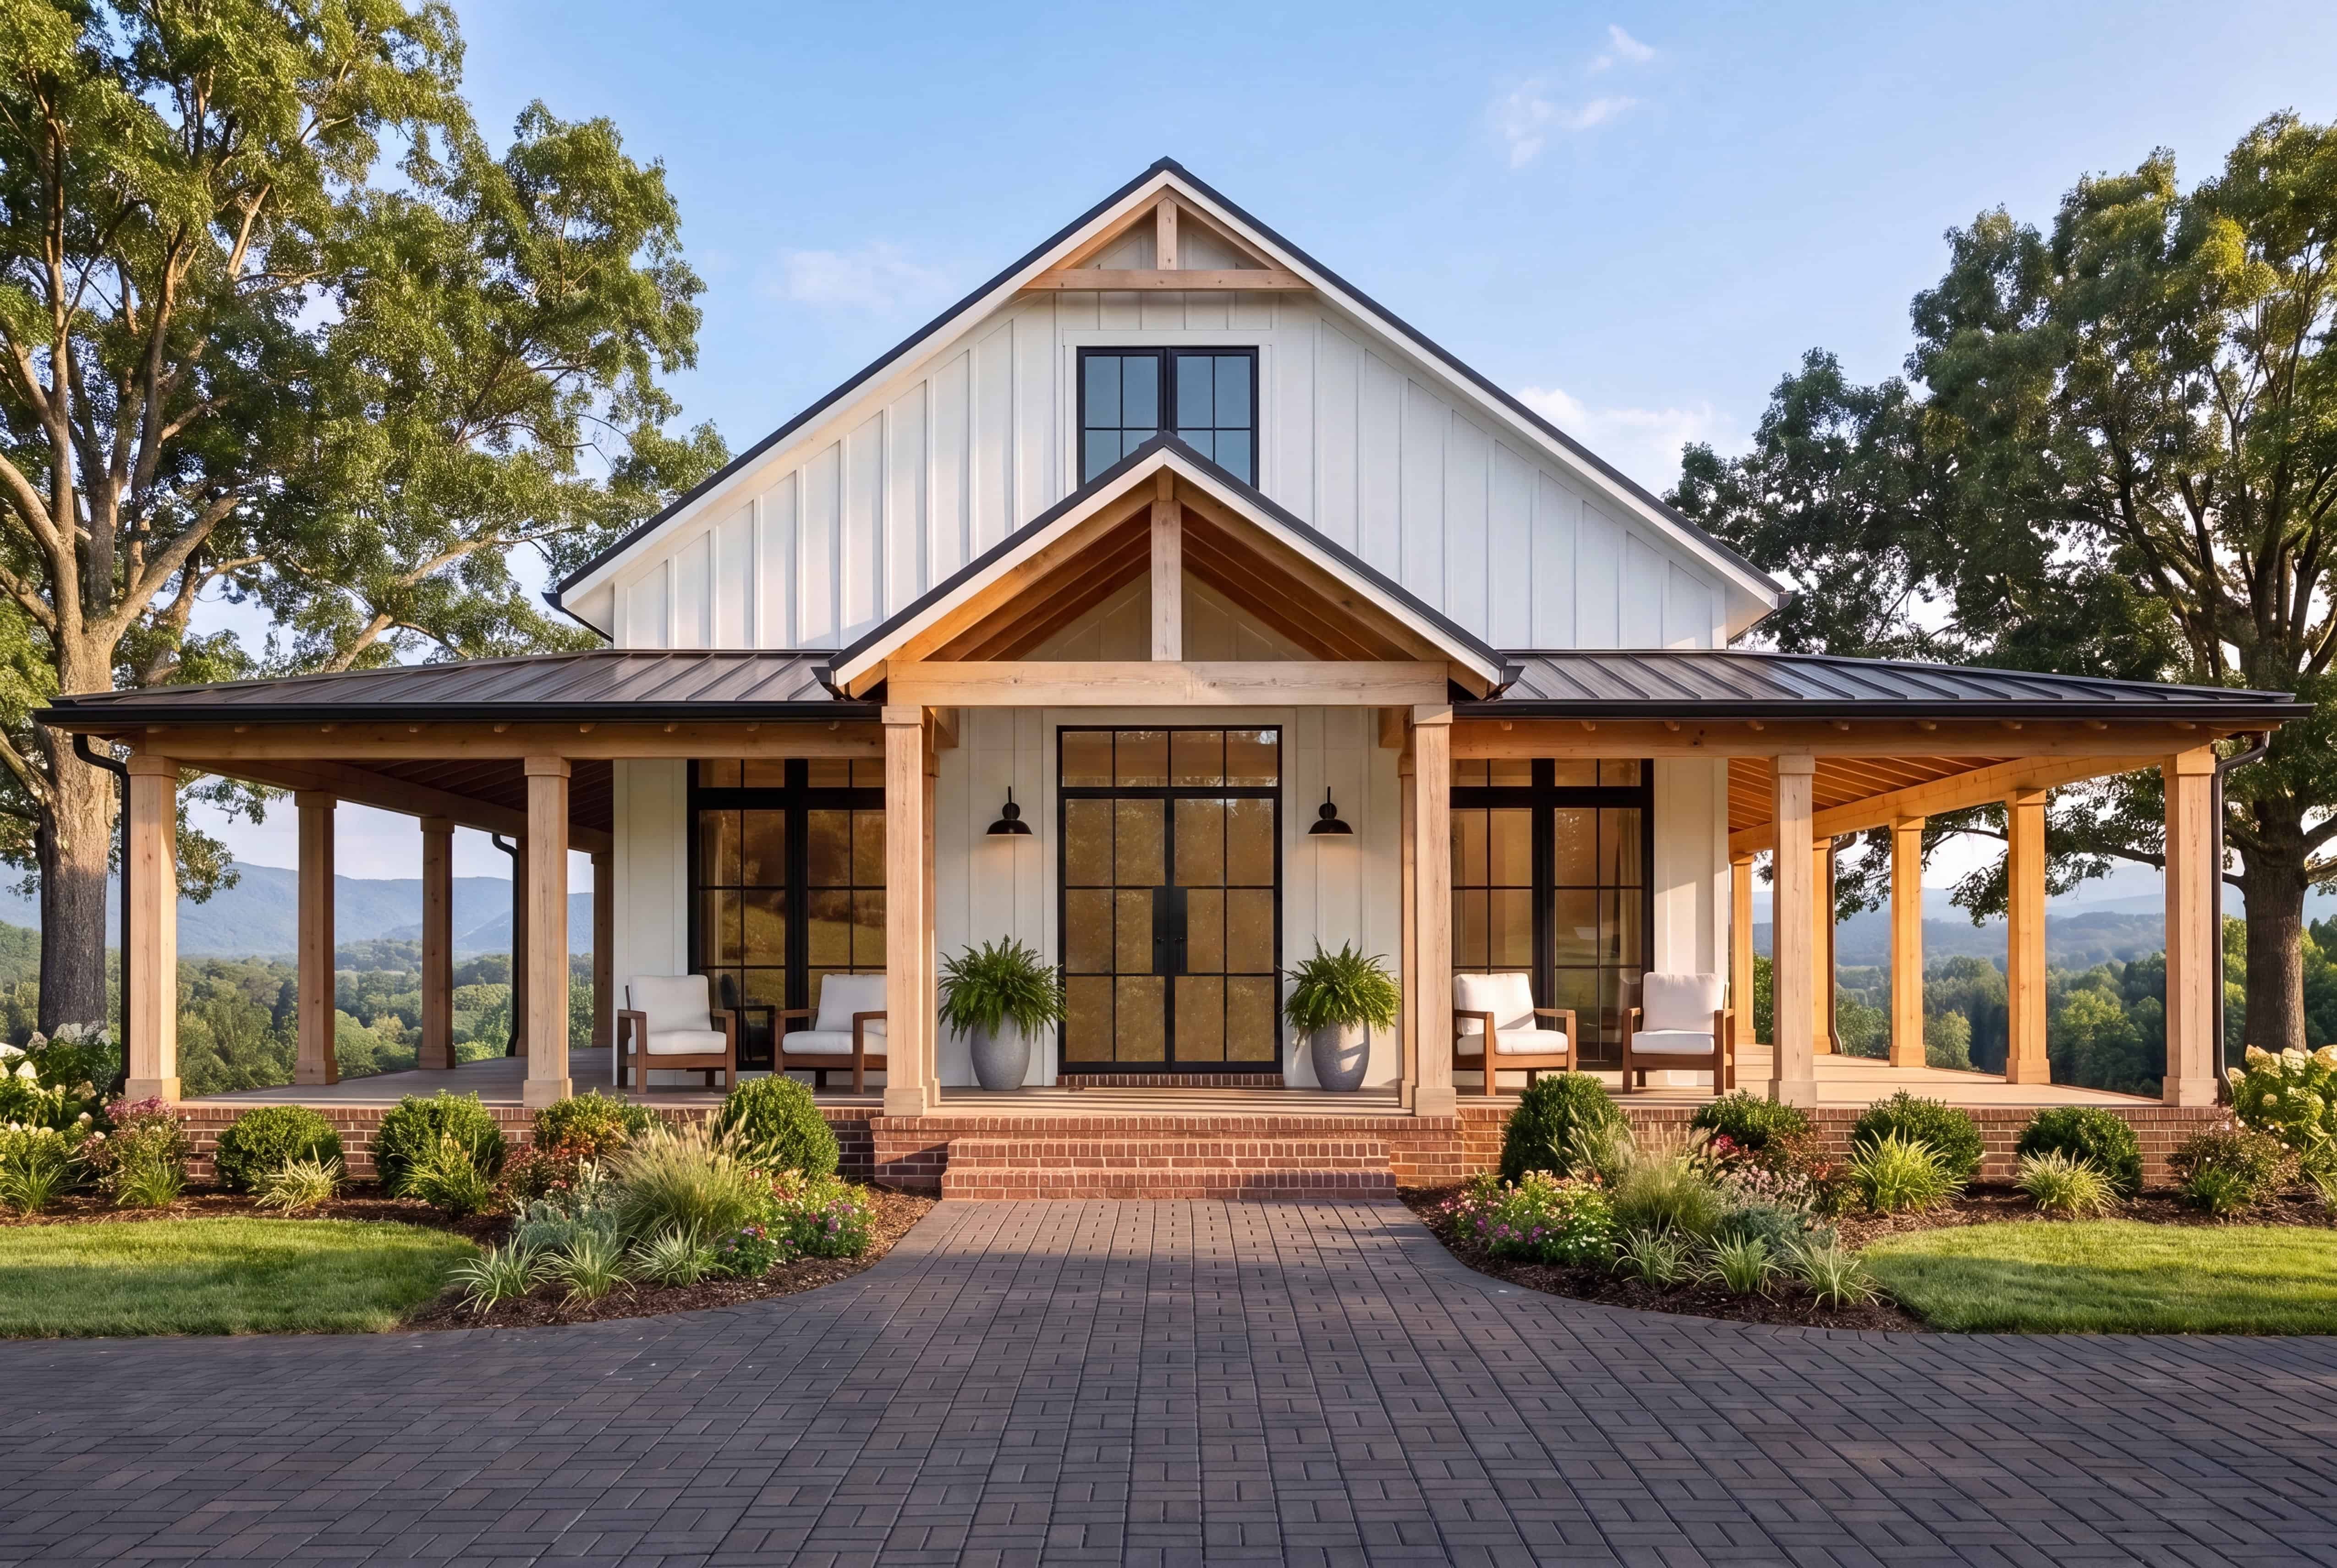
3-Bedroom, 1635 Sq Ft Barndominium House Plan - 142-1511 - Front Exterior
Plan Collection
3-Bedroom, 1635 Sq Ft Barndominium House Plan - 142-1511 - Front Exterior
Plan#142-1511
Starting at$1395
1635
Sq Ft
1
Story
3
Bed
2
Bath
2
Car
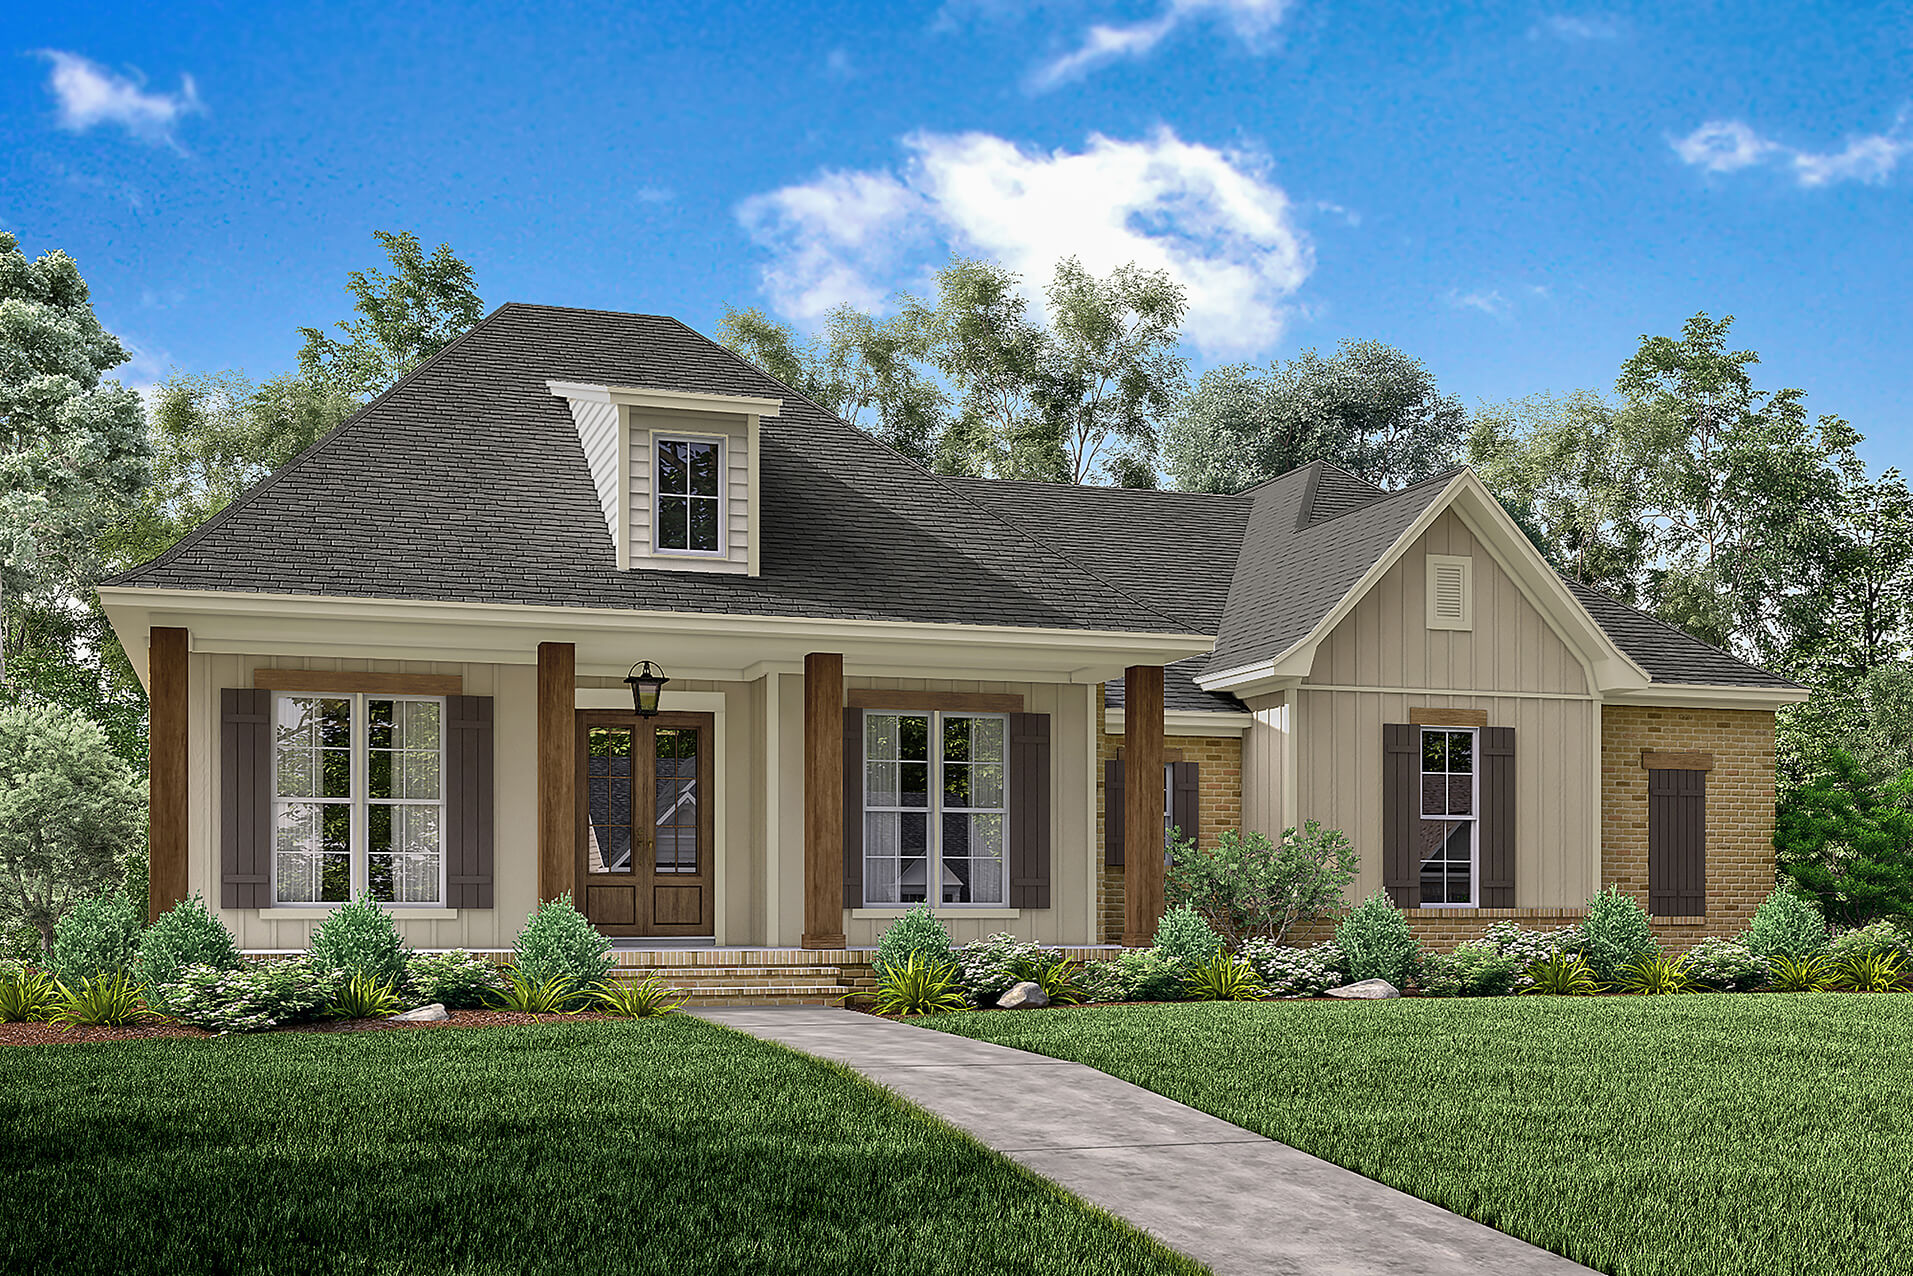
Acadian Home Plan - Design #142-1163 From The Plan Collection
Plan Collection
Acadian Home Plan - Design #142-1163 From The Plan Collection
Plan#142-1163
Starting at$1395
1900
Sq Ft
1
Story
3
Bed
2
Bath
2
Car
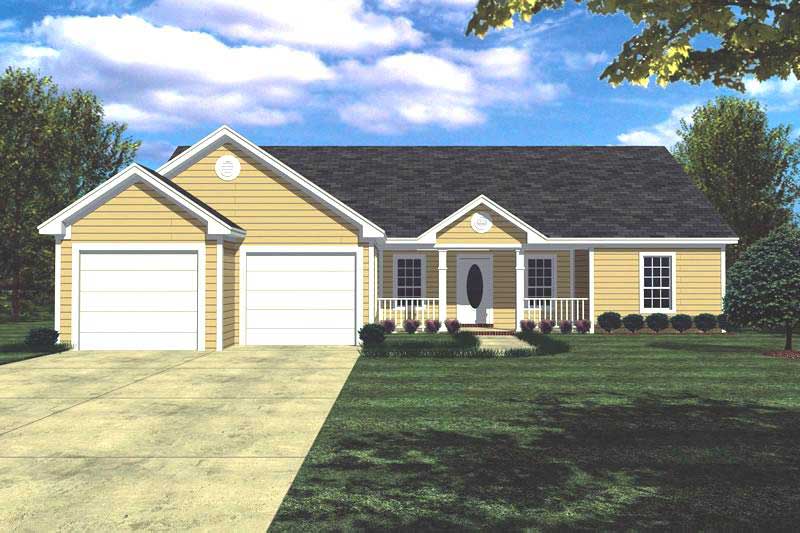
3-Bedroom, 1400 Sq Ft Country House Plan - 141-1152 - Front Exterior
Plan Collection
3-Bedroom, 1400 Sq Ft Country House Plan - 141-1152 - Front Exterior
Plan#141-1152
Starting at$1200
1400
Sq Ft
1
Story
3
Bed
2
Bath
2
Car
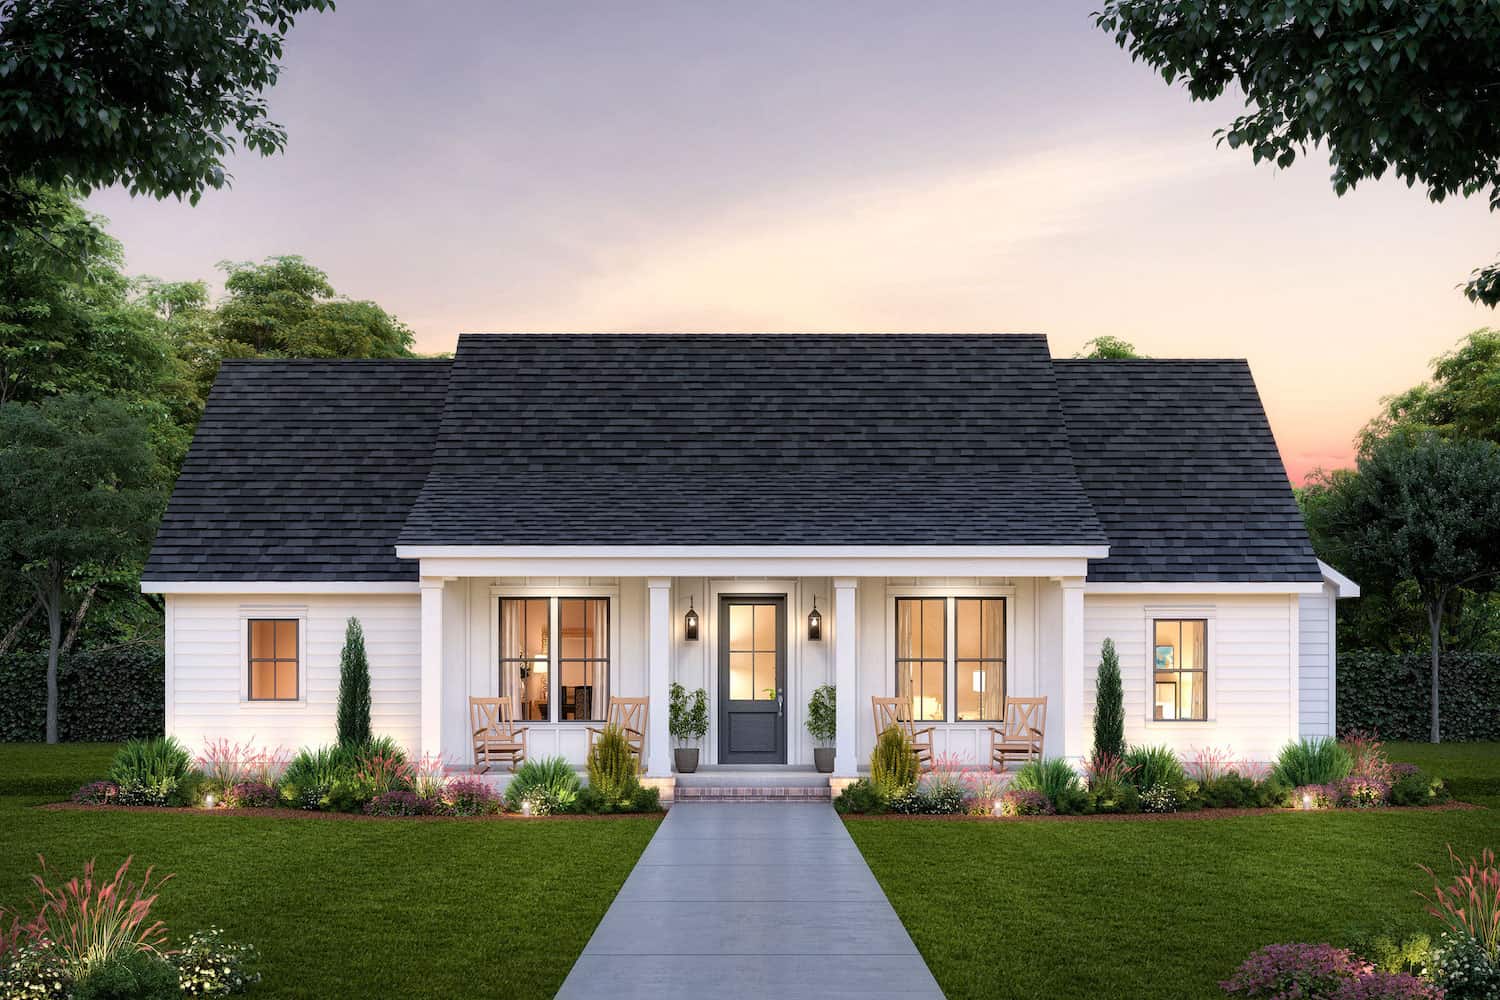
3-Bedroom, 1650 Sq Ft Farmhouse Plan #206-1052 - Main Exterior
Plan Collection
3-Bedroom, 1650 Sq Ft Farmhouse Plan #206-1052 - Main Exterior
Plan#206-1052
Starting at$1245
1650
Sq Ft
1
Story
3
Bed
2.5
Bath
0
Car
3-Bedroom, 2920 Sq Ft Farmhouse House Plan - 142-1203 - Front Exterior
Plan Collection
3-Bedroom, 2920 Sq Ft Farmhouse House Plan - 142-1203 - Front Exterior
Plan#142-1203
Starting at$1495
2920
Sq Ft
1
Story
3
Bed
2.5
Bath
3
Car
1...1213141516...232