Single+story, 2 Garage House Plans

5,487
Plan Results
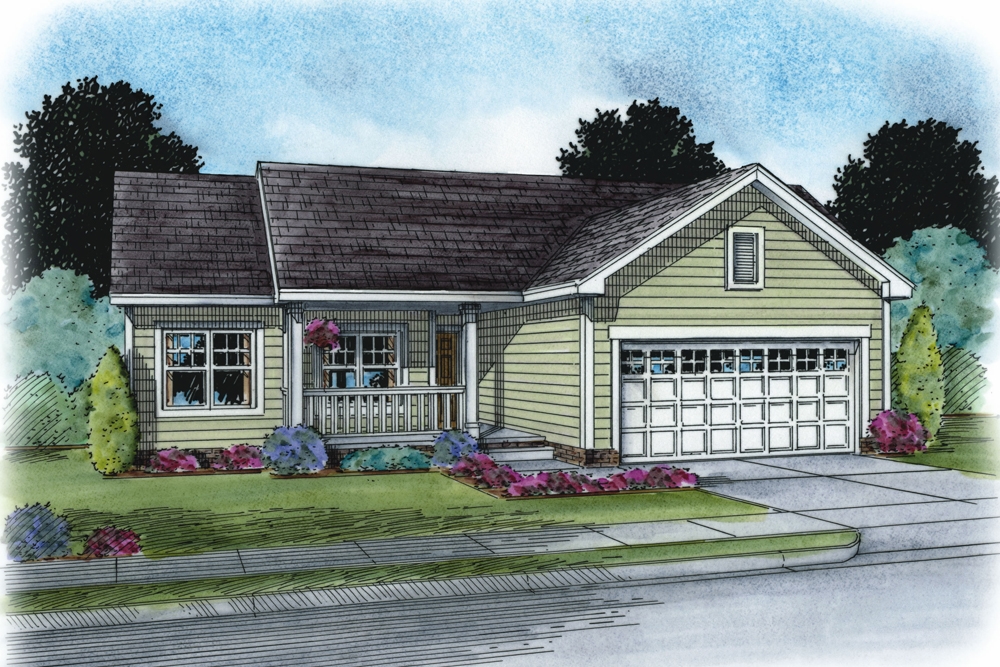
3-Bedroom, 1719 Sq Ft Ranch Home Plan - 120-2105 - Main Exterior
Plan Collection
3-Bedroom, 1719 Sq Ft Ranch Home Plan - 120-2105 - Main Exterior
Plan#120-2105
Starting at$1255
1719
Sq Ft
1
Story
3
Bed
2
Bath
2
Car
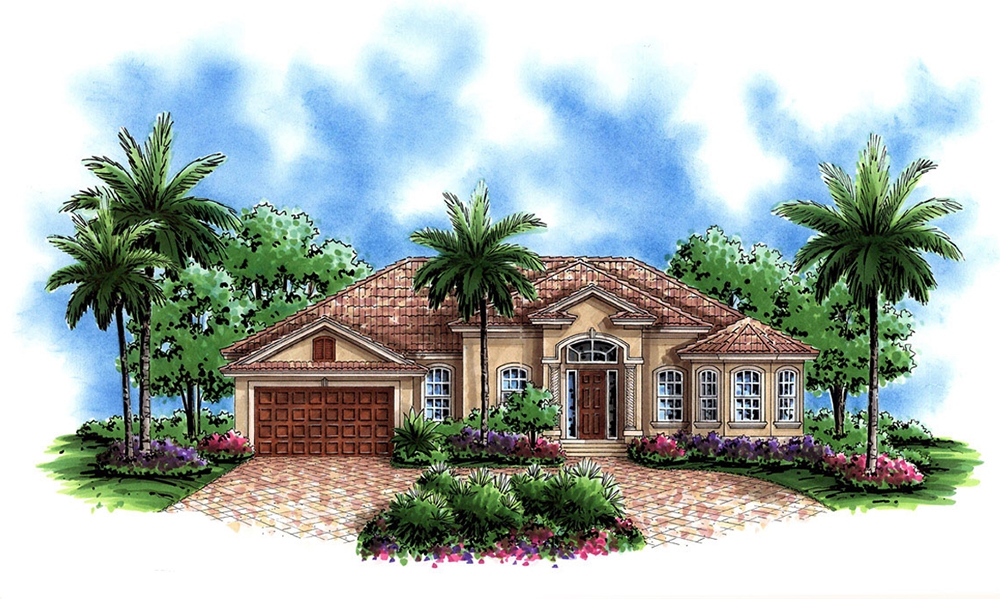
4-Bedroom, 2388 Sq Ft Mediterranean House - Plan #153-1198 - Front Exterior
Plan Collection
4-Bedroom, 2388 Sq Ft Mediterranean House - Plan #153-1198 - Front Exterior
Plan#153-1198
Starting at$1000
2388
Sq Ft
1
Story
4
Bed
2.5
Bath
2
Car
3-Bedroom, 1360 Sq Ft Traditional Home Plan - 178-1306 - Main Exterior
Plan Collection
3-Bedroom, 1360 Sq Ft Traditional Home Plan - 178-1306 - Main Exterior
Plan#178-1306
Starting at$1045
1360
Sq Ft
1
Story
3
Bed
2
Bath
2
Car
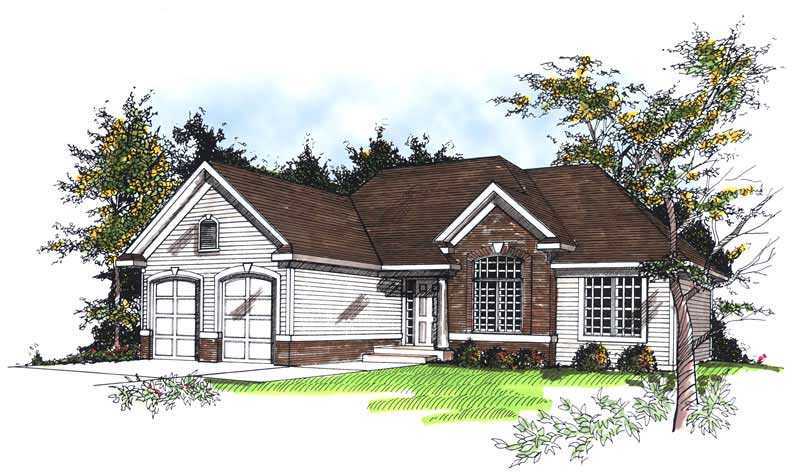
1-Bedroom, 1413 Sq Ft Traditional House Plan - 120-2285 - Front Exterior
Plan Collection
1-Bedroom, 1413 Sq Ft Traditional House Plan - 120-2285 - Front Exterior
Plan#120-2285
Starting at$1105
1413
Sq Ft
1
Story
1
Bed
1.5
Bath
2
Car

2–3-Bedroom, 1974 Sq Ft European House - Plan #195-1296 - Front Exterior
Plan Collection
2–3-Bedroom, 1974 Sq Ft European House - Plan #195-1296 - Front Exterior
Plan#195-1296
Starting at$970
1974
Sq Ft
1
Story
2
Bed
2.5
Bath
2
Car
2-Bedroom, 1275 Sq Ft Ranch Home Plan - 120-2109 - Main Exterior
Plan Collection
2-Bedroom, 1275 Sq Ft Ranch Home Plan - 120-2109 - Main Exterior
Plan#120-2109
Starting at$1205
1275
Sq Ft
1
Story
2
Bed
2
Bath
2
Car
3-Bedroom, 1450 Sq Ft Mediterranean Home Plan - 175-1196 - Main Exterior
Plan Collection
3-Bedroom, 1450 Sq Ft Mediterranean Home Plan - 175-1196 - Main Exterior
Plan#175-1196
Starting at$800
1450
Sq Ft
1
Story
3
Bed
2
Bath
2
Car
3-Bedroom, 1600 Sq Ft Ranch Home Plan - 101-1271 - Main Exterior
Plan Collection
3-Bedroom, 1600 Sq Ft Ranch Home Plan - 101-1271 - Main Exterior
Plan#101-1271
Starting at$1025
1600
Sq Ft
1
Story
3
Bed
2
Bath
2
Car
3-Bedroom, 1600 Sq Ft European Home - Plan #153-1780 - Main Exterior
Plan Collection
3-Bedroom, 1600 Sq Ft European Home - Plan #153-1780 - Main Exterior
Plan#153-1780
Starting at$1100
1600
Sq Ft
1
Story
3
Bed
2
Bath
2
Car
4-Bedroom, 2501 Sq Ft Coastal Home - Plan #153-1378 - Main Exterior
Plan Collection
4-Bedroom, 2501 Sq Ft Coastal Home - Plan #153-1378 - Main Exterior
Plan#153-1378
Starting at$1100
2501
Sq Ft
1
Story
4
Bed
3
Bath
2
Car
2-Bedroom, 2683 Sq Ft Multi-Unit Home Plan - 101-1323 - Main Exterior
Plan Collection
2-Bedroom, 2683 Sq Ft Multi-Unit Home Plan - 101-1323 - Main Exterior
Plan#101-1323
Starting at$5473
2683
Sq Ft
1
Story
2
Bed
2
Bath
2
Car
0-Bedroom, 697 Sq Ft Garage Plan - 100-1149 - Main Exterior
Plan Collection
0-Bedroom, 697 Sq Ft Garage Plan - 100-1149 - Main Exterior
Plan#100-1149
Starting at$600
697
Sq Ft
1
Story
0
Bed
0
Bath
2
Car
3-7 Bedroom, 1709 Sq Ft Country House - Plan #187-1148 - Front Exterior
Plan Collection
3-7 Bedroom, 1709 Sq Ft Country House - Plan #187-1148 - Front Exterior
Plan#187-1148
Starting at$1050
1709
Sq Ft
1
Story
3
Bed
2
Bath
2
Car

2-Bedroom, 1522 Sq Ft Craftsman House Plan - 163-1025 - Front Exterior
Plan Collection
2-Bedroom, 1522 Sq Ft Craftsman House Plan - 163-1025 - Front Exterior
Plan#163-1025
Starting at$1110
1522
Sq Ft
1
Story
2
Bed
3
Bath
2
Car
3-Bedroom, 1472 Sq Ft Traditional House Plan - 178-1316 - Front Exterior
Plan Collection
3-Bedroom, 1472 Sq Ft Traditional House Plan - 178-1316 - Front Exterior
Plan#178-1316
Starting at$1065
1472
Sq Ft
1
Story
3
Bed
2
Bath
2
Car
4-Bedroom, 1890 Sq Ft Traditional Home Plan - 178-1276 - Main Exterior
Plan Collection
4-Bedroom, 1890 Sq Ft Traditional Home Plan - 178-1276 - Main Exterior
Plan#178-1276
Starting at$1105
1890
Sq Ft
1
Story
4
Bed
3
Bath
2
Car
4-Bedroom, 2590 Sq Ft Ranch House Plan - 101-1601 - Front Exterior
Plan Collection
4-Bedroom, 2590 Sq Ft Ranch House Plan - 101-1601 - Front Exterior
Plan#101-1601
Starting at$1155
2590
Sq Ft
1
Story
4
Bed
2
Bath
2
Car
2-Bedroom, 1600 Sq Ft Prairie Home Plan - 126-1874 - Main Exterior
Plan Collection
2-Bedroom, 1600 Sq Ft Prairie Home Plan - 126-1874 - Main Exterior
Plan#126-1874
Starting at$1740
1600
Sq Ft
1
Story
2
Bed
2
Bath
2
Car
3-Bedroom, 2203 Sq Ft Ranch House - Plan #120-1977 - Front Exterior
Plan Collection
3-Bedroom, 2203 Sq Ft Ranch House - Plan #120-1977 - Front Exterior
Plan#120-1977
Starting at$1305
2203
Sq Ft
1
Story
3
Bed
3
Bath
2
Car
3-Bedroom, 1820 Sq Ft Cape Cod House Plan - 120-2159 - Front Exterior
Plan Collection
3-Bedroom, 1820 Sq Ft Cape Cod House Plan - 120-2159 - Front Exterior
Plan#120-2159
Starting at$1255
1820
Sq Ft
1
Story
3
Bed
2
Bath
2
Car
2-Bedroom, 1512 Sq Ft European Home Plan - 100-1009 - Main Exterior
Plan Collection
2-Bedroom, 1512 Sq Ft European Home Plan - 100-1009 - Main Exterior
Plan#100-1009
Starting at$1400
1512
Sq Ft
1
Story
2
Bed
1.5
Bath
2
Car

3-Bedroom, 3090 Sq Ft French House - Plan #195-1274 - Front Exterior
Plan Collection
3-Bedroom, 3090 Sq Ft French House - Plan #195-1274 - Front Exterior
Plan#195-1274
Starting at$1200
3090
Sq Ft
1
Story
3
Bed
3.5
Bath
2
Car
3-Bedroom, 1343 Sq Ft Craftsman Home Plan - 100-1147 - Main Exterior
Plan Collection
3-Bedroom, 1343 Sq Ft Craftsman Home Plan - 100-1147 - Main Exterior
Plan#100-1147
Starting at$1300
1343
Sq Ft
1
Story
3
Bed
2
Bath
2
Car
3-Bedroom, 2921 Sq Ft Craftsman House Plan - 193-1004 - Front Exterior
Plan Collection
3-Bedroom, 2921 Sq Ft Craftsman House Plan - 193-1004 - Front Exterior
Plan#193-1004
Starting at$1550
2921
Sq Ft
1
Story
3
Bed
3
Bath
2
Car
3-Bedroom, 1719 Sq Ft Ranch Home Plan - 120-2105 - Main Exterior
Plan Collection
3-Bedroom, 1719 Sq Ft Ranch Home Plan - 120-2105 - Main Exterior
Plan#120-2105
Starting at$1255
1719
Sq Ft
1
Story
3
Bed
2
Bath
2
Car
4-Bedroom, 2388 Sq Ft Mediterranean House - Plan #153-1198 - Front Exterior
Plan Collection
4-Bedroom, 2388 Sq Ft Mediterranean House - Plan #153-1198 - Front Exterior
Plan#153-1198
Starting at$1000
2388
Sq Ft
1
Story
4
Bed
2.5
Bath
2
Car
3-Bedroom, 1360 Sq Ft Traditional Home Plan - 178-1306 - Main Exterior
Plan Collection
3-Bedroom, 1360 Sq Ft Traditional Home Plan - 178-1306 - Main Exterior
Plan#178-1306
Starting at$1045
1360
Sq Ft
1
Story
3
Bed
2
Bath
2
Car
1-Bedroom, 1413 Sq Ft Traditional House Plan - 120-2285 - Front Exterior
Plan Collection
1-Bedroom, 1413 Sq Ft Traditional House Plan - 120-2285 - Front Exterior
Plan#120-2285
Starting at$1105
1413
Sq Ft
1
Story
1
Bed
1.5
Bath
2
Car
2–3-Bedroom, 1974 Sq Ft European House - Plan #195-1296 - Front Exterior
Plan Collection
2–3-Bedroom, 1974 Sq Ft European House - Plan #195-1296 - Front Exterior
Plan#195-1296
Starting at$970
1974
Sq Ft
1
Story
2
Bed
2.5
Bath
2
Car
2-Bedroom, 1275 Sq Ft Ranch Home Plan - 120-2109 - Main Exterior
Plan Collection
2-Bedroom, 1275 Sq Ft Ranch Home Plan - 120-2109 - Main Exterior
Plan#120-2109
Starting at$1205
1275
Sq Ft
1
Story
2
Bed
2
Bath
2
Car
3-Bedroom, 1450 Sq Ft Mediterranean Home Plan - 175-1196 - Main Exterior
Plan Collection
3-Bedroom, 1450 Sq Ft Mediterranean Home Plan - 175-1196 - Main Exterior
Plan#175-1196
Starting at$800
1450
Sq Ft
1
Story
3
Bed
2
Bath
2
Car
3-Bedroom, 1600 Sq Ft Ranch Home Plan - 101-1271 - Main Exterior
Plan Collection
3-Bedroom, 1600 Sq Ft Ranch Home Plan - 101-1271 - Main Exterior
Plan#101-1271
Starting at$1025
1600
Sq Ft
1
Story
3
Bed
2
Bath
2
Car
3-Bedroom, 1600 Sq Ft European Home - Plan #153-1780 - Main Exterior
Plan Collection
3-Bedroom, 1600 Sq Ft European Home - Plan #153-1780 - Main Exterior
Plan#153-1780
Starting at$1100
1600
Sq Ft
1
Story
3
Bed
2
Bath
2
Car
4-Bedroom, 2501 Sq Ft Coastal Home - Plan #153-1378 - Main Exterior
Plan Collection
4-Bedroom, 2501 Sq Ft Coastal Home - Plan #153-1378 - Main Exterior
Plan#153-1378
Starting at$1100
2501
Sq Ft
1
Story
4
Bed
3
Bath
2
Car
2-Bedroom, 2683 Sq Ft Multi-Unit Home Plan - 101-1323 - Main Exterior
Plan Collection
2-Bedroom, 2683 Sq Ft Multi-Unit Home Plan - 101-1323 - Main Exterior
Plan#101-1323
Starting at$5473
2683
Sq Ft
1
Story
2
Bed
2
Bath
2
Car
0-Bedroom, 697 Sq Ft Garage Plan - 100-1149 - Main Exterior
Plan Collection
0-Bedroom, 697 Sq Ft Garage Plan - 100-1149 - Main Exterior
Plan#100-1149
Starting at$600
697
Sq Ft
1
Story
0
Bed
0
Bath
2
Car

3-7 Bedroom, 1709 Sq Ft Country House - Plan #187-1148 - Front Exterior
Plan Collection
3-7 Bedroom, 1709 Sq Ft Country House - Plan #187-1148 - Front Exterior
Plan#187-1148
Starting at$1050
1709
Sq Ft
1
Story
3
Bed
2
Bath
2
Car
2-Bedroom, 1522 Sq Ft Craftsman House Plan - 163-1025 - Front Exterior
Plan Collection
2-Bedroom, 1522 Sq Ft Craftsman House Plan - 163-1025 - Front Exterior
Plan#163-1025
Starting at$1110
1522
Sq Ft
1
Story
2
Bed
3
Bath
2
Car
3-Bedroom, 1472 Sq Ft Traditional House Plan - 178-1316 - Front Exterior
Plan Collection
3-Bedroom, 1472 Sq Ft Traditional House Plan - 178-1316 - Front Exterior
Plan#178-1316
Starting at$1065
1472
Sq Ft
1
Story
3
Bed
2
Bath
2
Car
4-Bedroom, 1890 Sq Ft Traditional Home Plan - 178-1276 - Main Exterior
Plan Collection
4-Bedroom, 1890 Sq Ft Traditional Home Plan - 178-1276 - Main Exterior
Plan#178-1276
Starting at$1105
1890
Sq Ft
1
Story
4
Bed
3
Bath
2
Car
4-Bedroom, 2590 Sq Ft Ranch House Plan - 101-1601 - Front Exterior
Plan Collection
4-Bedroom, 2590 Sq Ft Ranch House Plan - 101-1601 - Front Exterior
Plan#101-1601
Starting at$1155
2590
Sq Ft
1
Story
4
Bed
2
Bath
2
Car
2-Bedroom, 1600 Sq Ft Prairie Home Plan - 126-1874 - Main Exterior
Plan Collection
2-Bedroom, 1600 Sq Ft Prairie Home Plan - 126-1874 - Main Exterior
Plan#126-1874
Starting at$1740
1600
Sq Ft
1
Story
2
Bed
2
Bath
2
Car
3-Bedroom, 2203 Sq Ft Ranch House - Plan #120-1977 - Front Exterior
Plan Collection
3-Bedroom, 2203 Sq Ft Ranch House - Plan #120-1977 - Front Exterior
Plan#120-1977
Starting at$1305
2203
Sq Ft
1
Story
3
Bed
3
Bath
2
Car
3-Bedroom, 1820 Sq Ft Cape Cod House Plan - 120-2159 - Front Exterior
Plan Collection
3-Bedroom, 1820 Sq Ft Cape Cod House Plan - 120-2159 - Front Exterior
Plan#120-2159
Starting at$1255
1820
Sq Ft
1
Story
3
Bed
2
Bath
2
Car
2-Bedroom, 1512 Sq Ft European Home Plan - 100-1009 - Main Exterior
Plan Collection
2-Bedroom, 1512 Sq Ft European Home Plan - 100-1009 - Main Exterior
Plan#100-1009
Starting at$1400
1512
Sq Ft
1
Story
2
Bed
1.5
Bath
2
Car
3-Bedroom, 3090 Sq Ft French House - Plan #195-1274 - Front Exterior
Plan Collection
3-Bedroom, 3090 Sq Ft French House - Plan #195-1274 - Front Exterior
Plan#195-1274
Starting at$1200
3090
Sq Ft
1
Story
3
Bed
3.5
Bath
2
Car
3-Bedroom, 1343 Sq Ft Craftsman Home Plan - 100-1147 - Main Exterior
Plan Collection
3-Bedroom, 1343 Sq Ft Craftsman Home Plan - 100-1147 - Main Exterior
Plan#100-1147
Starting at$1300
1343
Sq Ft
1
Story
3
Bed
2
Bath
2
Car
3-Bedroom, 2921 Sq Ft Craftsman House Plan - 193-1004 - Front Exterior
Plan Collection
3-Bedroom, 2921 Sq Ft Craftsman House Plan - 193-1004 - Front Exterior
Plan#193-1004
Starting at$1550
2921
Sq Ft
1
Story
3
Bed
3
Bath
2
Car
1...6768697071...229