Single+story, 2 Garage House Plans
Clear AllSort ByTrending
5,585
Plan Results
Plan Results

Plan#153-2114
Starting at$1350
2529
Sq Ft
1
Story
4
Bed
3
Bath
2
Car

Plan#142-1219
Starting at$1445
2024
Sq Ft
1
Story
3
Bed
2
Bath
2
Car
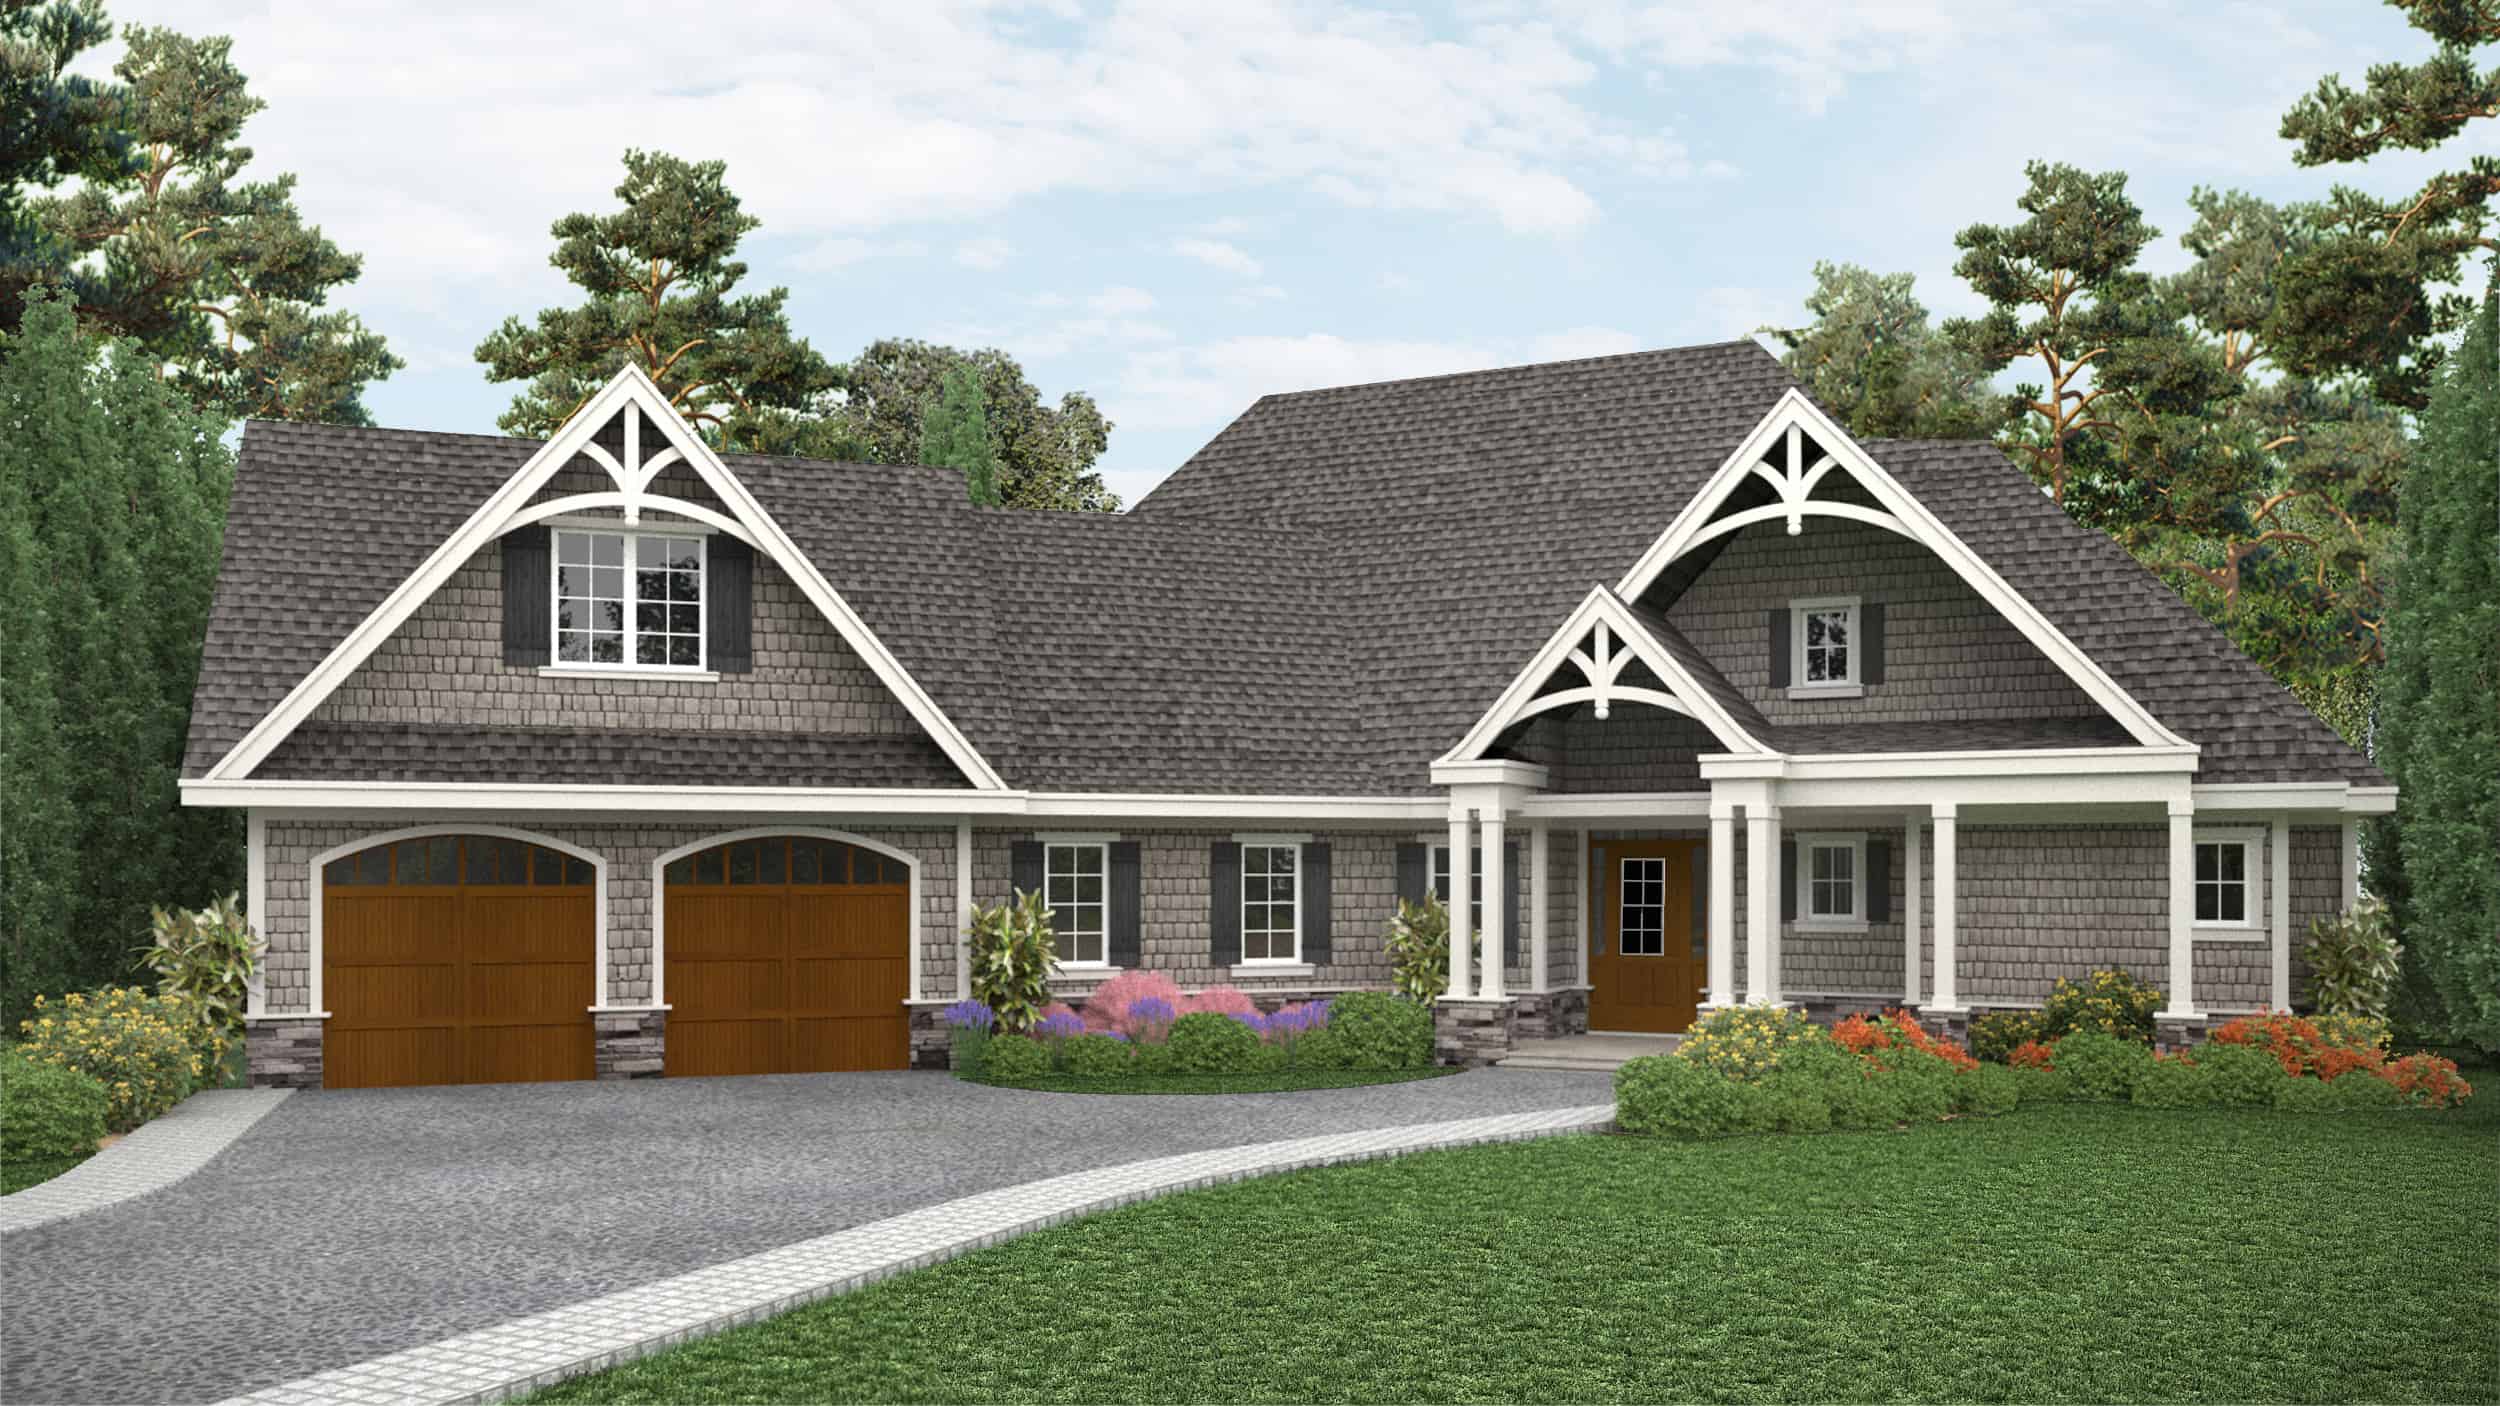
Plan#198-1115
Starting at$1945
2243
Sq Ft
1
Story
3
Bed
2.5
Bath
2
Car
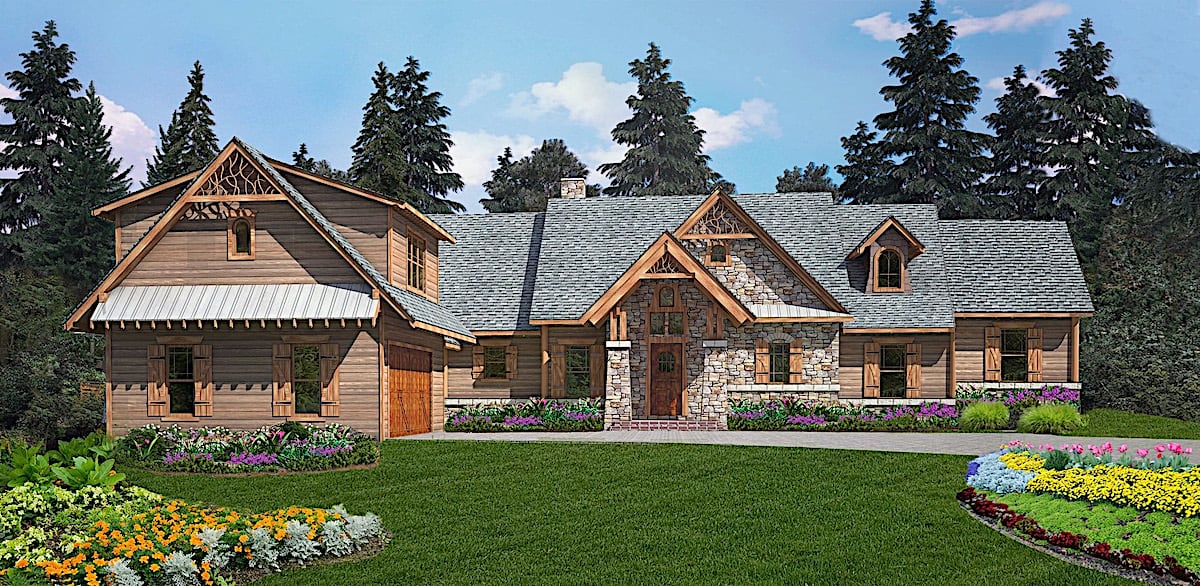
Plan#198-1155
Starting at$1895
2993
Sq Ft
1
Story
4
Bed
3.5
Bath
2
Car

Plan#108-1944
Starting at$845
1848
Sq Ft
1
Story
3
Bed
2
Bath
2
Car
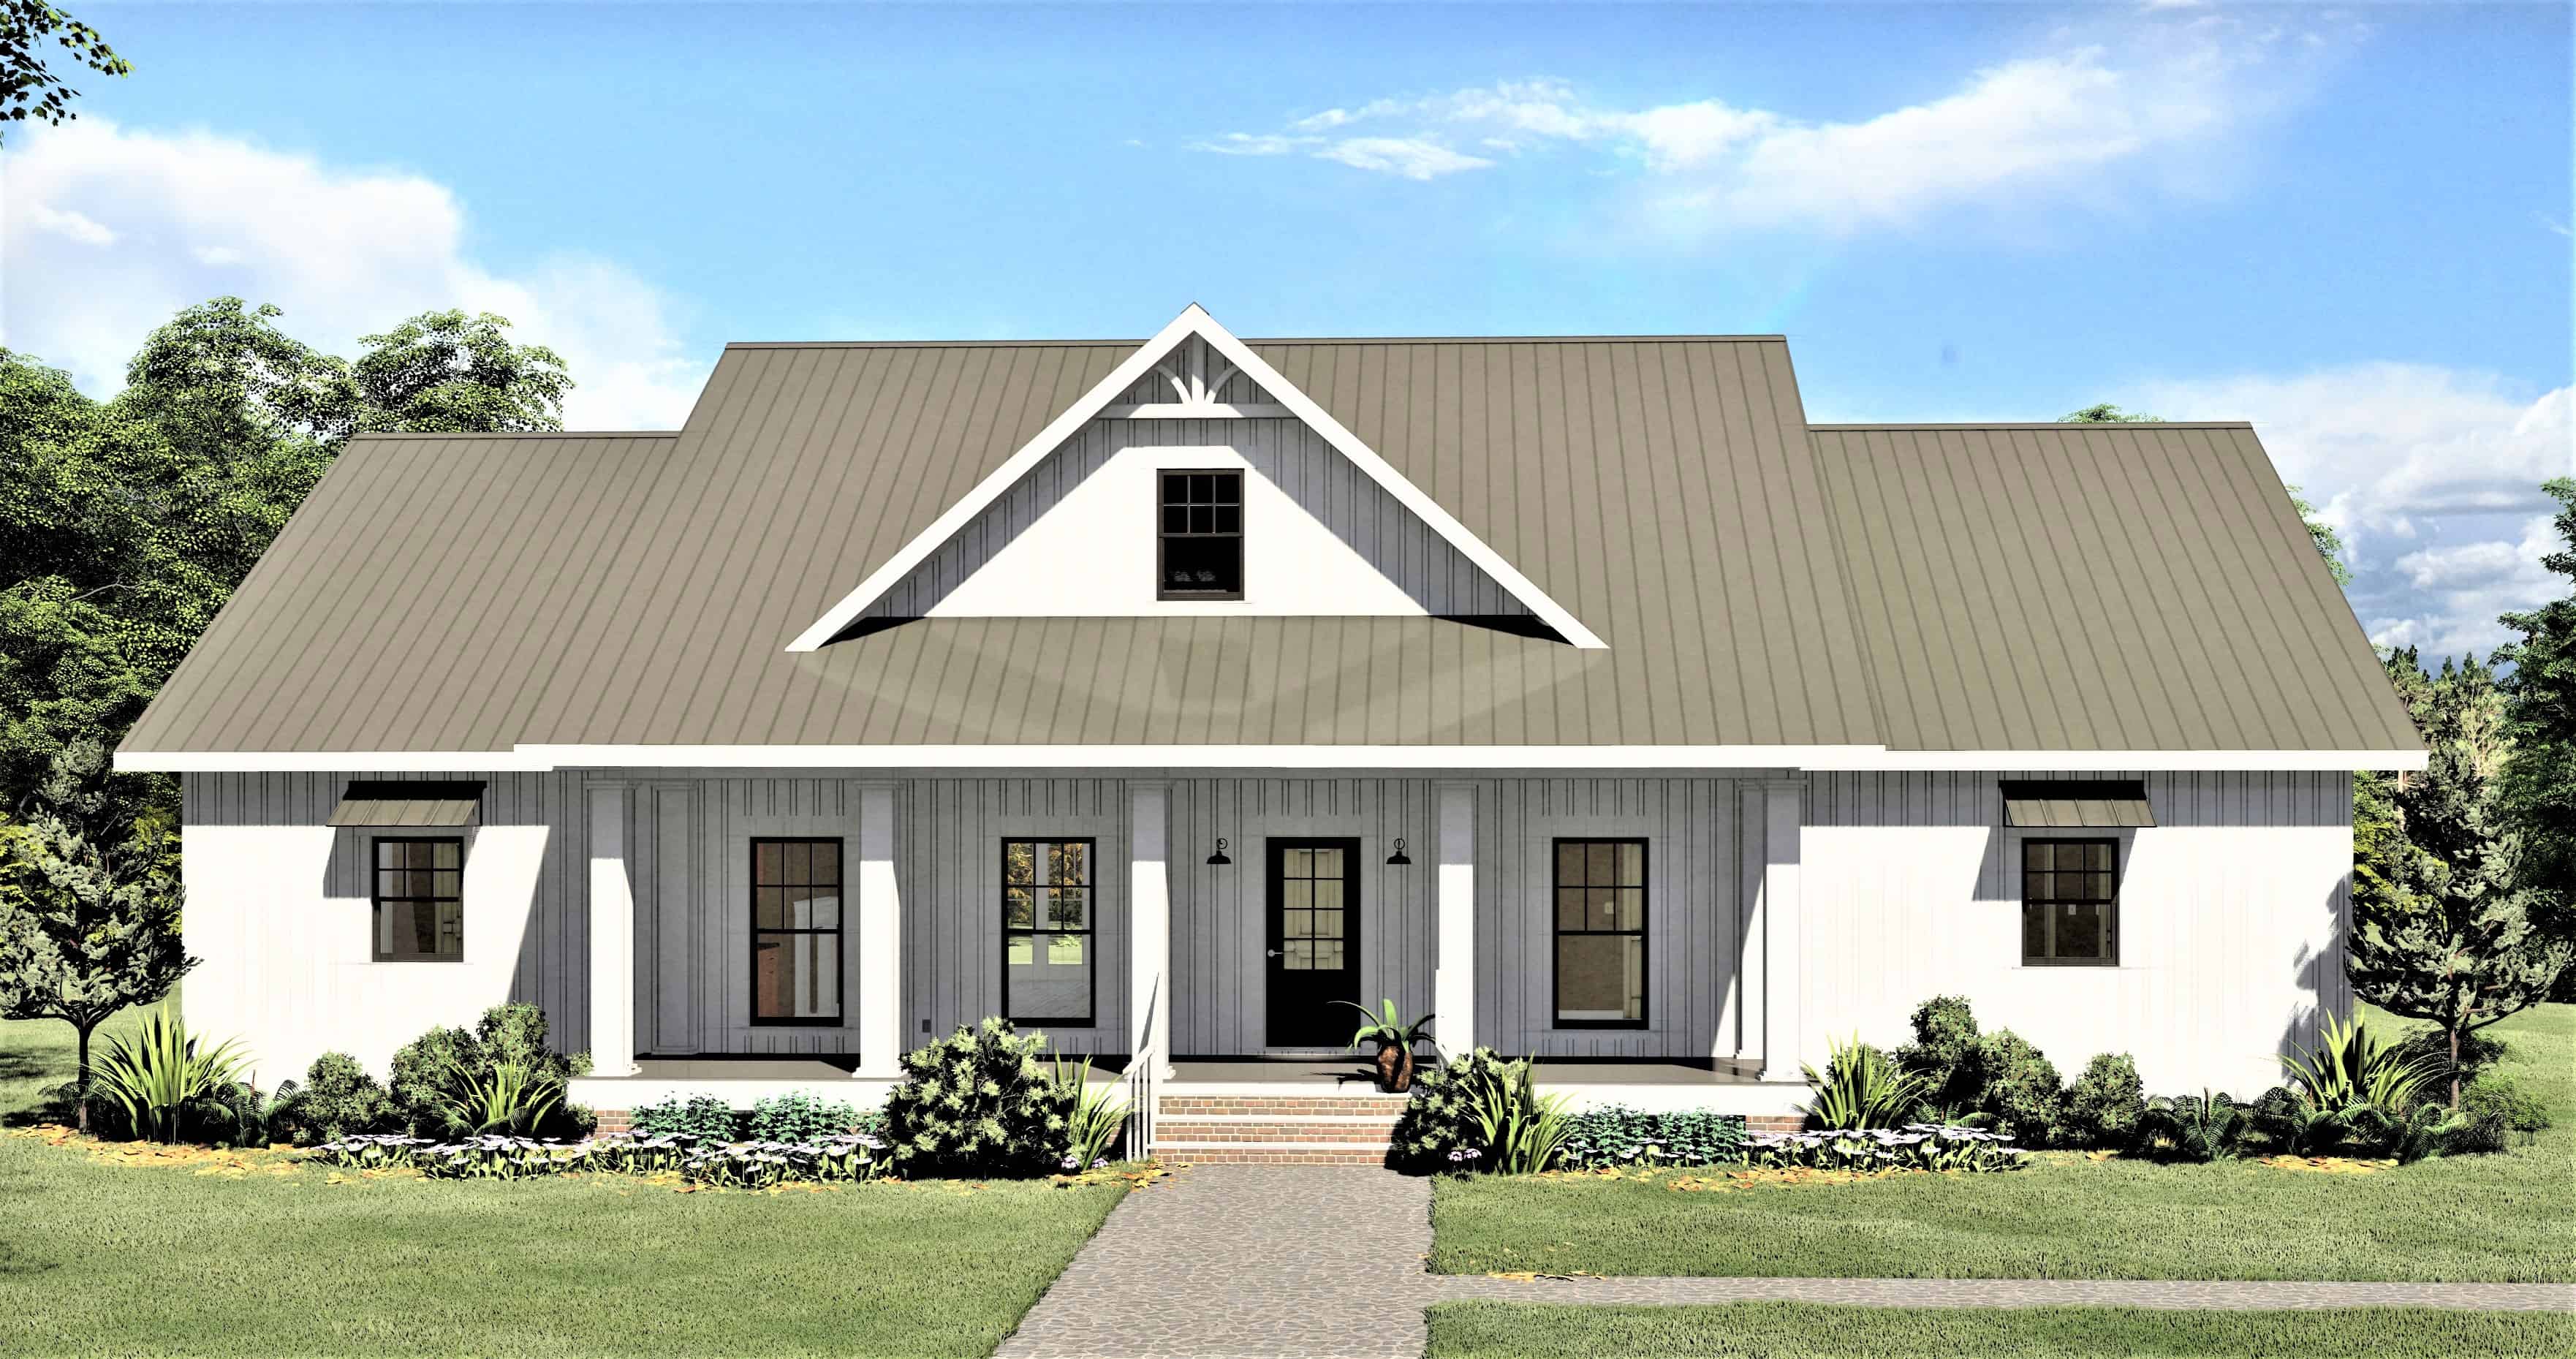
Plan#123-1113
Starting at$1290
2582
Sq Ft
1
Story
3
Bed
2.5
Bath
2
Car

Plan#120-2651
Starting at$1205
1387
Sq Ft
1
Story
2
Bed
2
Bath
2
Car
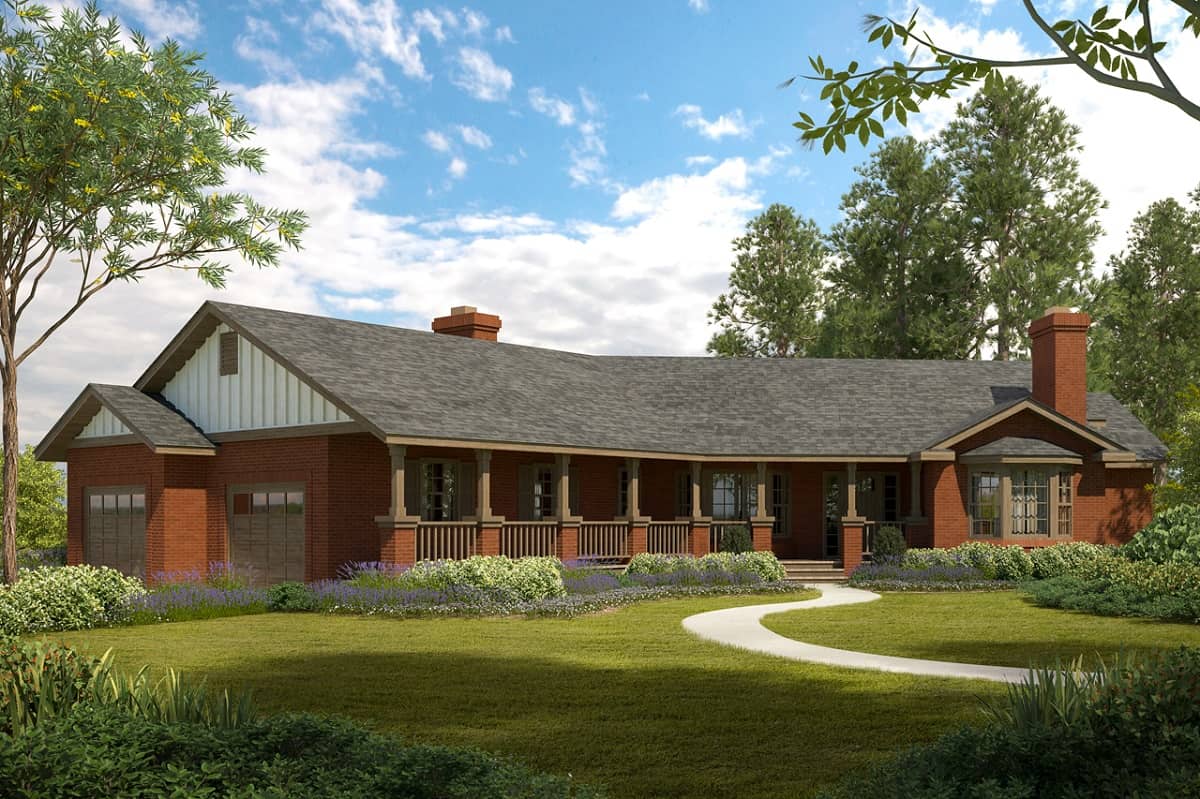
Plan#108-1400
Starting at$1100
2580
Sq Ft
1
Story
4
Bed
3
Bath
2
Car

Plan#120-2654
Starting at$1205
1195
Sq Ft
1
Story
3
Bed
2
Bath
2
Car
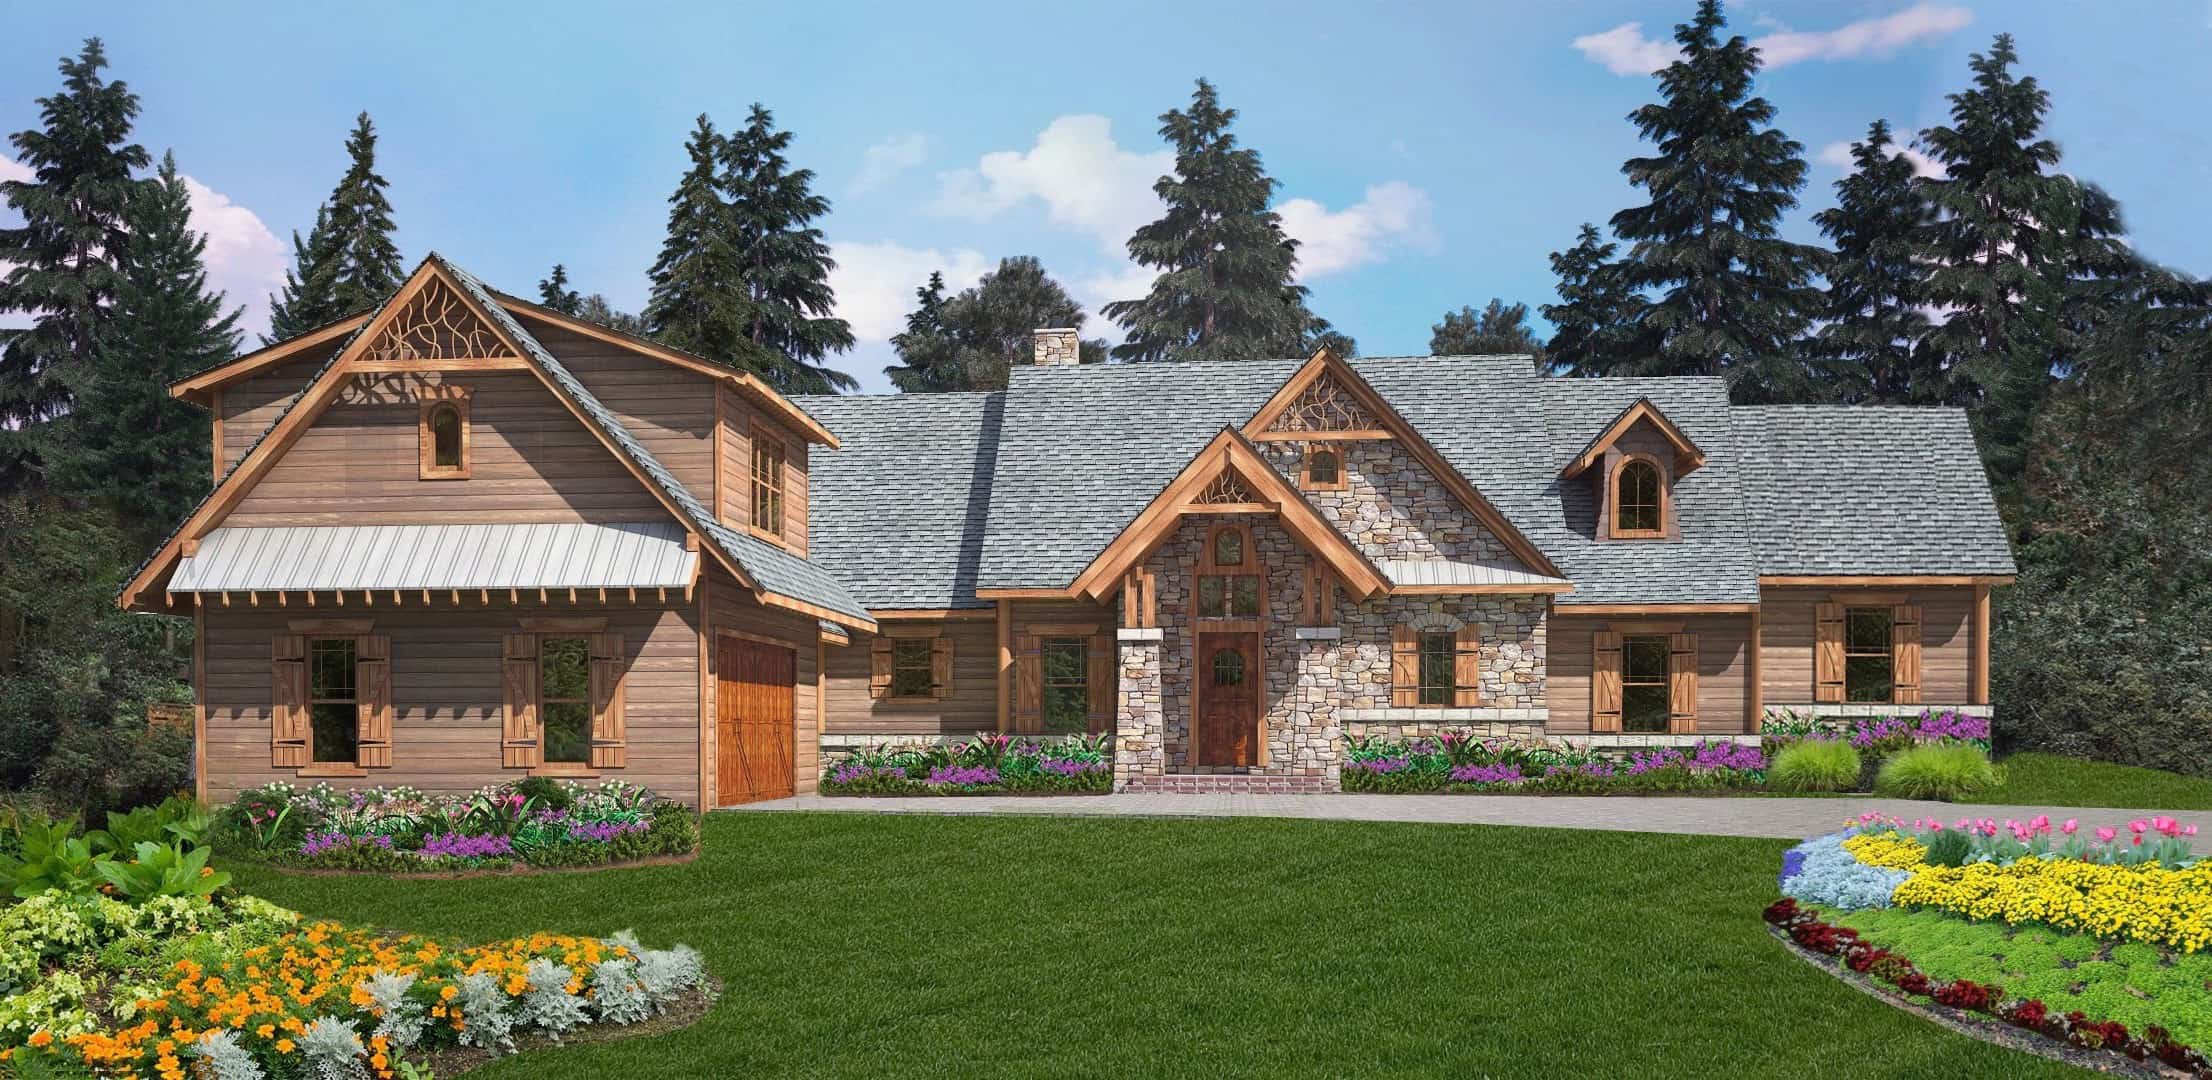
Plan#198-1119
Starting at$1895
3453
Sq Ft
1
Story
4
Bed
3.5
Bath
2
Car
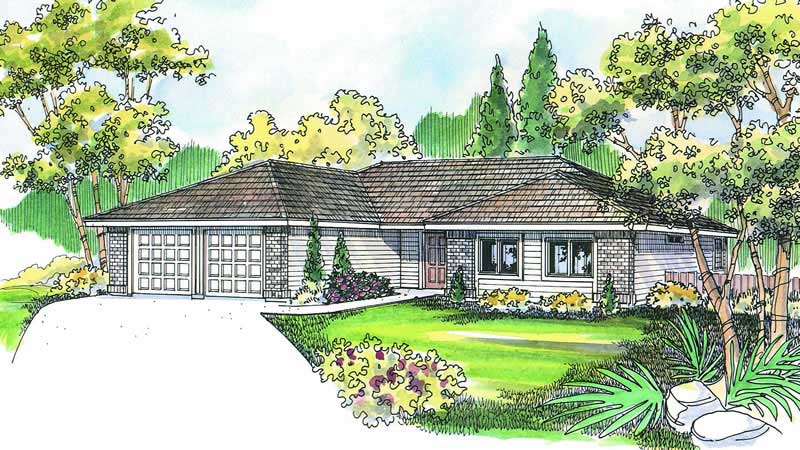
Plan#108-1270
Starting at$845
1719
Sq Ft
1
Story
3
Bed
2.5
Bath
2
Car
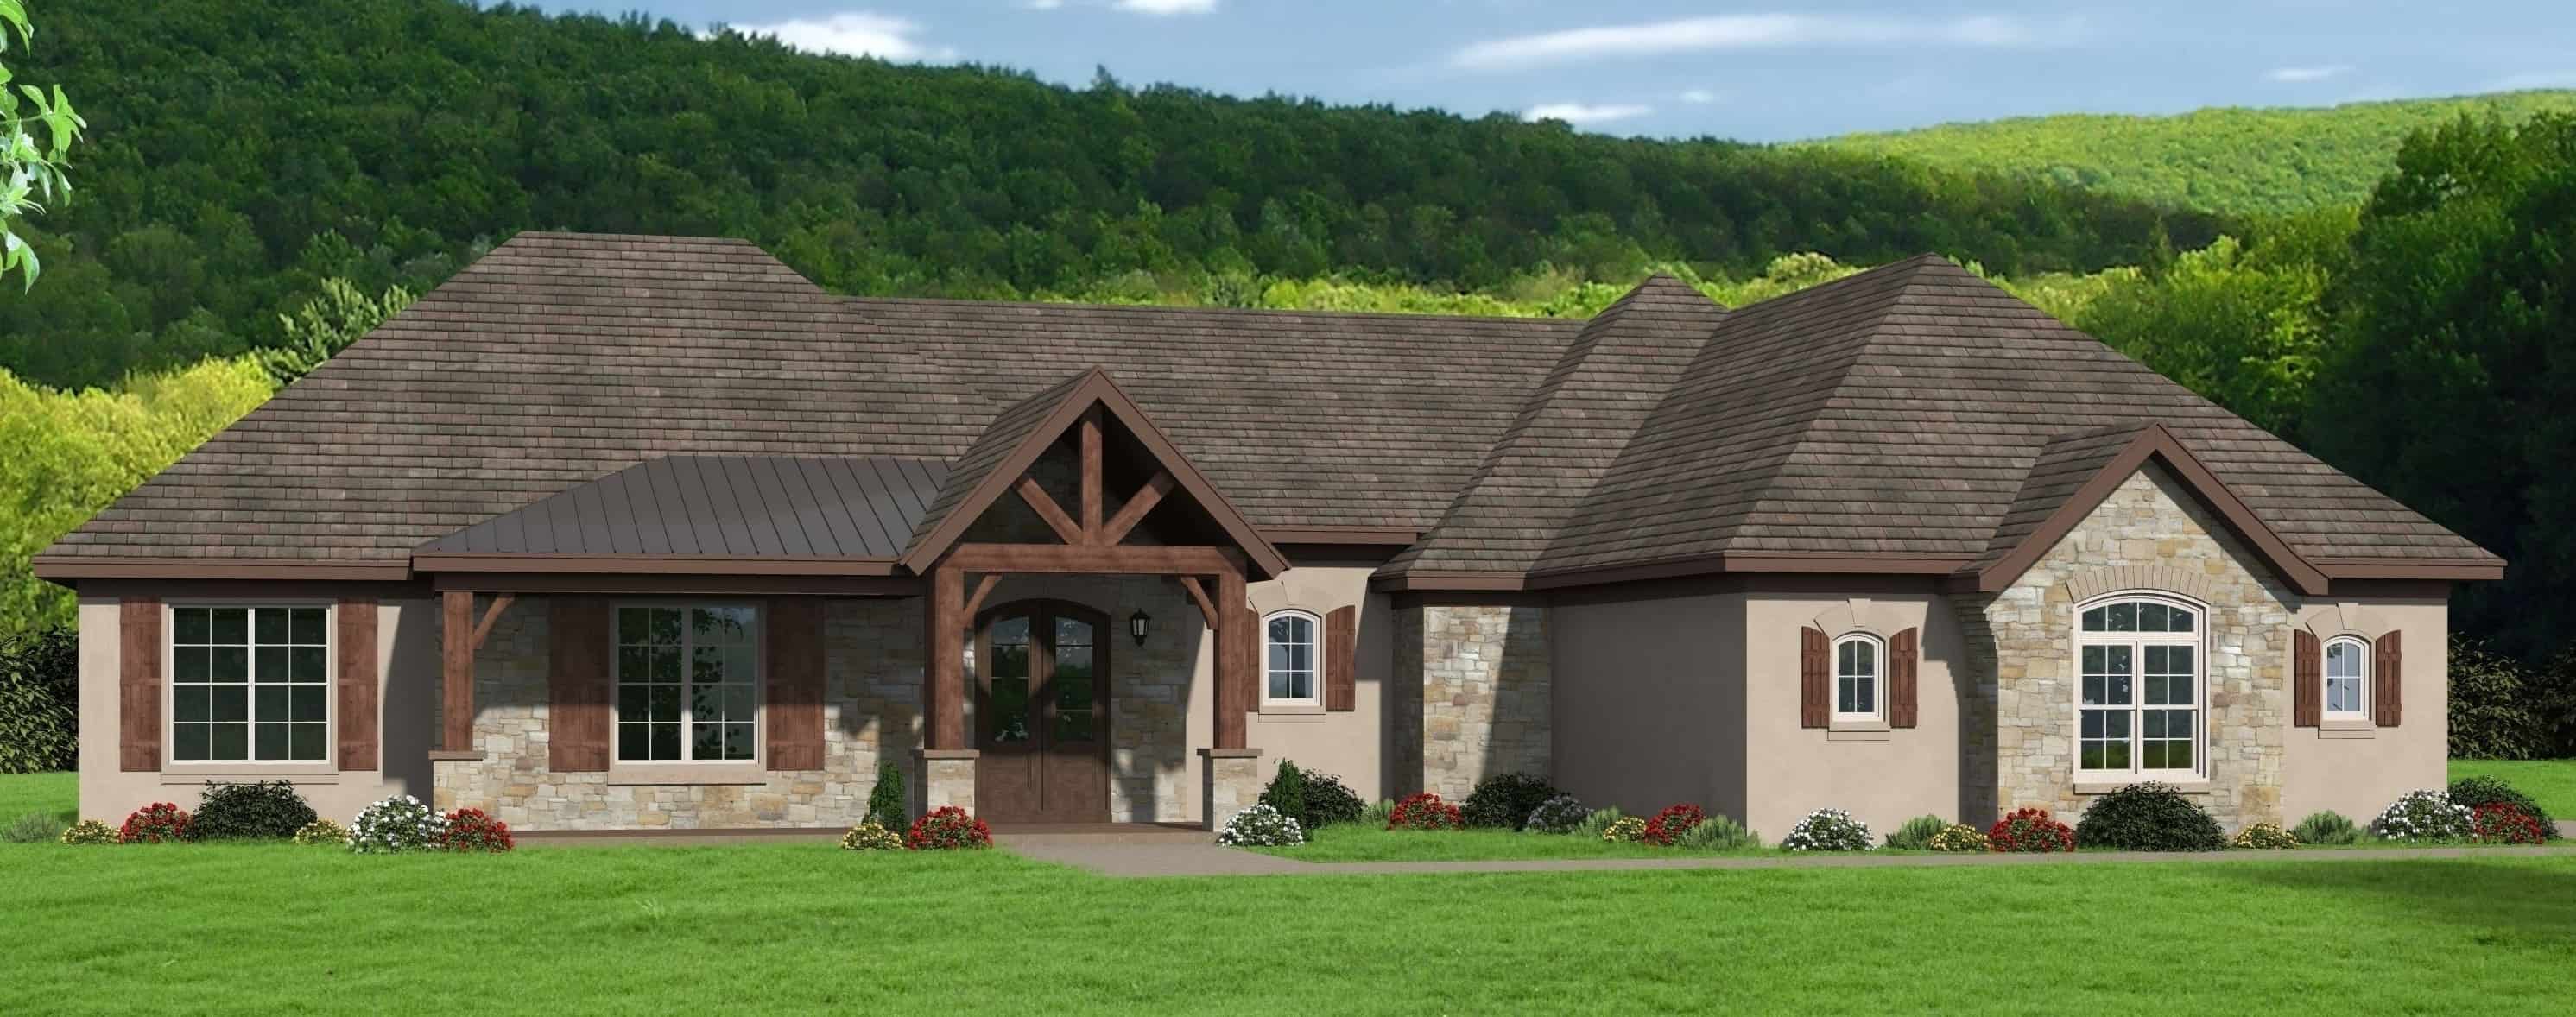
Plan#196-1287
Starting at$1165
2709
Sq Ft
1
Story
3
Bed
2
Bath
2
Car

Plan#142-1059
Starting at$1395
1550
Sq Ft
1
Story
3
Bed
2
Bath
2
Car
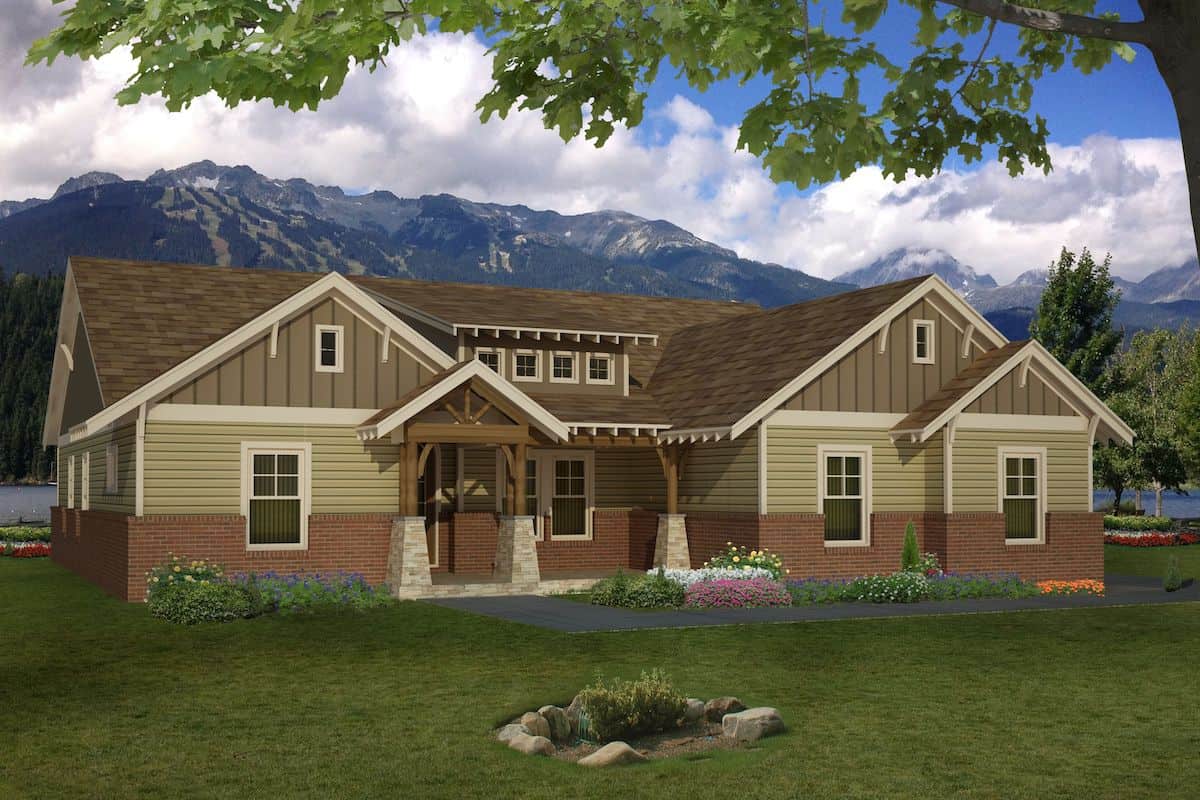
Plan#196-1286
Starting at$1090
2440
Sq Ft
1
Story
4
Bed
3.5
Bath
2
Car

Plan#141-1007
Starting at$1300
1635
Sq Ft
1
Story
3
Bed
2
Bath
2
Car

Plan#123-1107
Starting at$1290
2525
Sq Ft
1
Story
3
Bed
2.5
Bath
2
Car
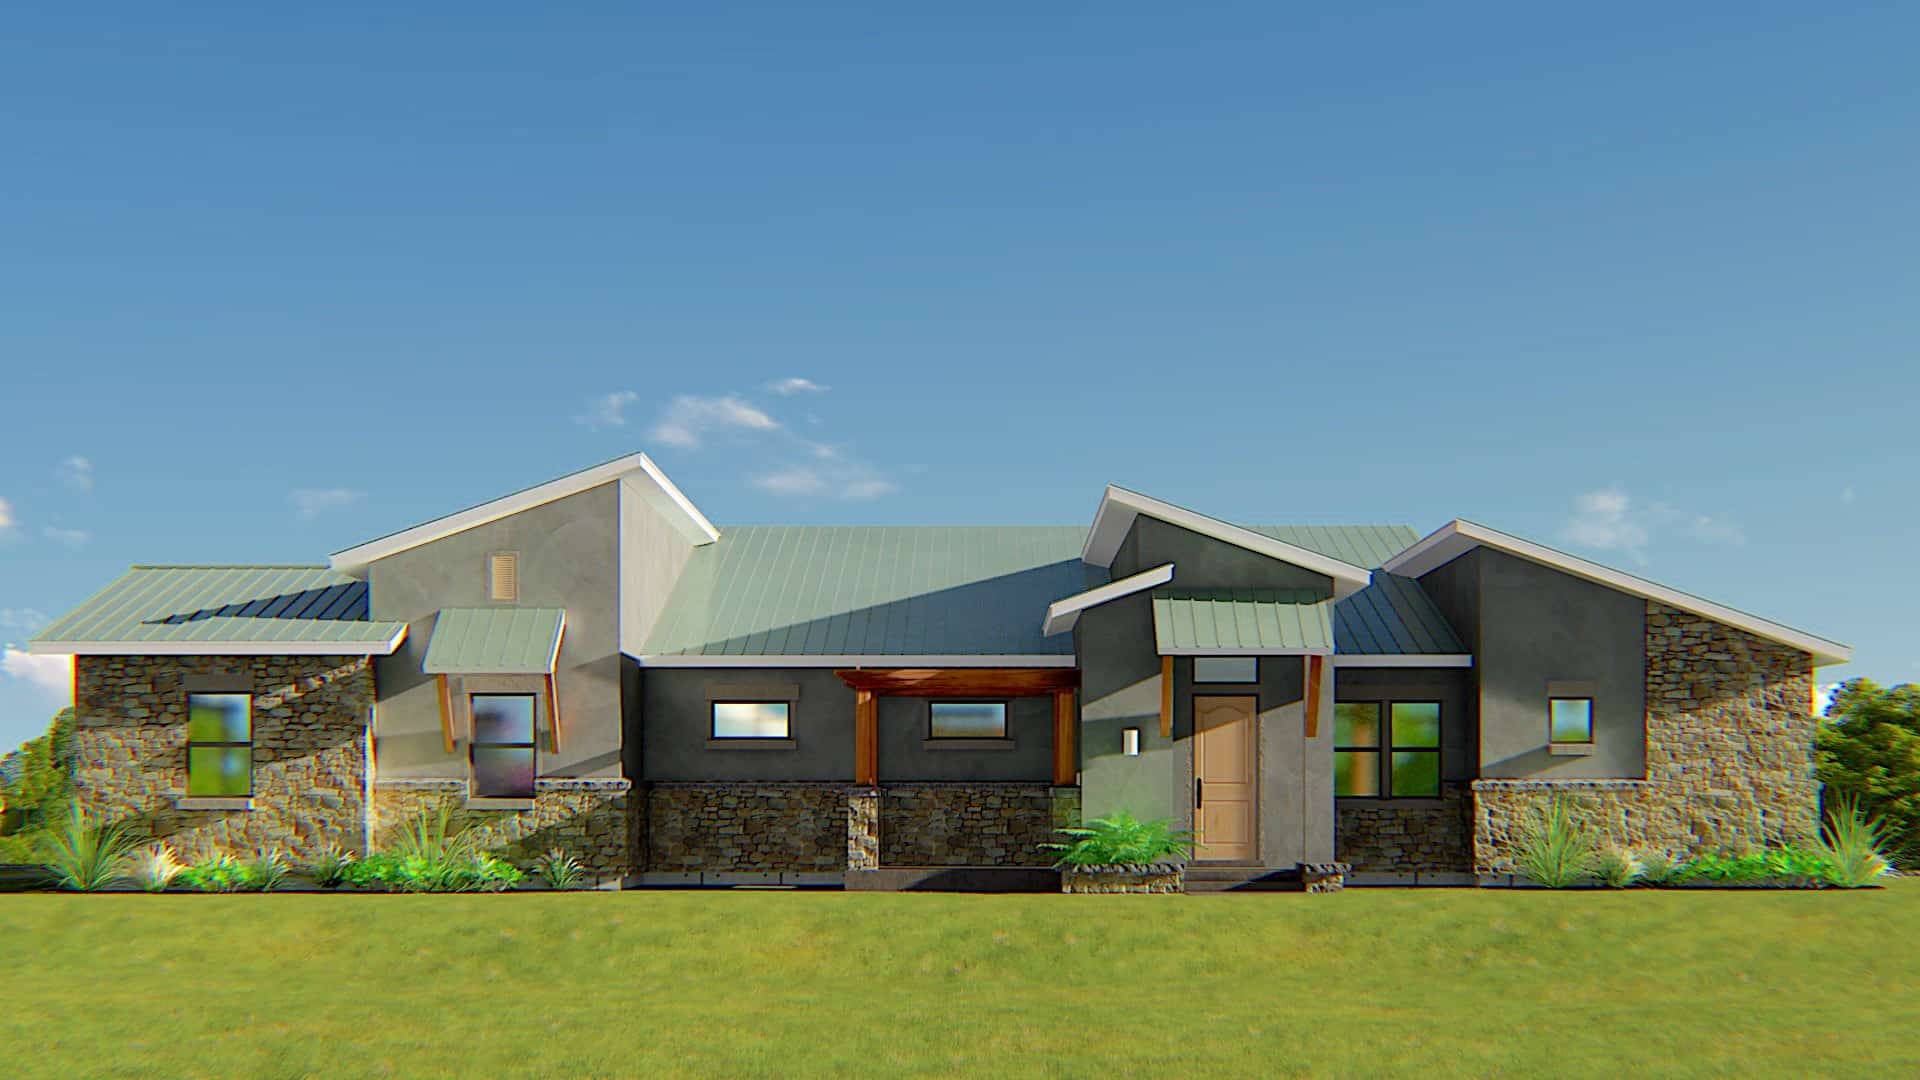
Plan#209-1000
Starting at$2750
2129
Sq Ft
1
Story
3
Bed
2
Bath
2
Car

Plan#141-1292
Starting at$1300
1801
Sq Ft
1
Story
3
Bed
2
Bath
2
Car

Plan#141-1180
Starting at$1300
1751
Sq Ft
1
Story
3
Bed
2
Bath
2
Car

Plan#194-1034
Starting at$1795
2923
Sq Ft
1
Story
3
Bed
4.5
Bath
2
Car
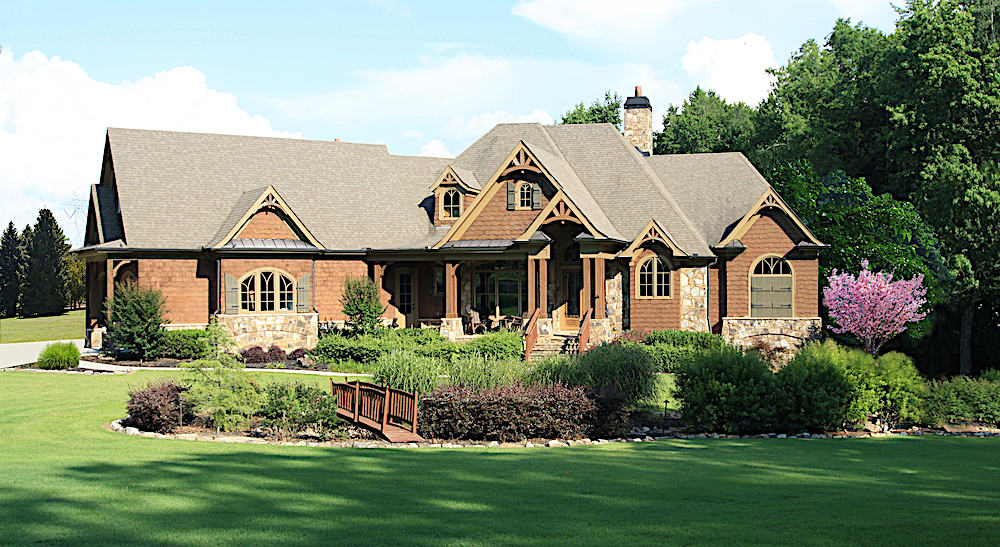
Plan#198-1123
Starting at$2495
3189
Sq Ft
1
Story
3
Bed
3.5
Bath
2
Car
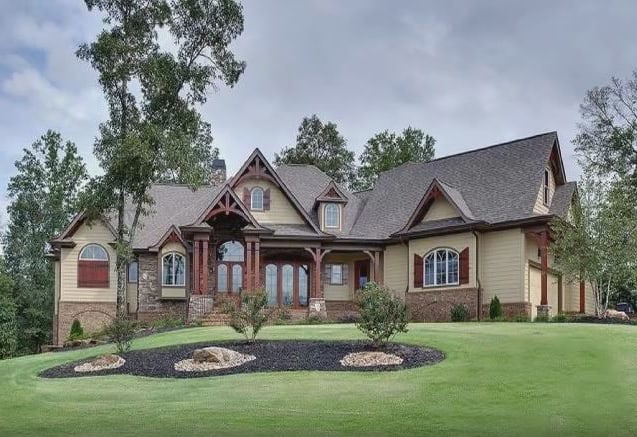
Plan#198-1148
Starting at$2695
3572
Sq Ft
1
Story
3
Bed
2.5
Bath
2
Car

Plan#142-1092
Starting at$1445
2000
Sq Ft
1
Story
4
Bed
2
Bath
2
Car

Plan#194-1040
Starting at$1395
1755
Sq Ft
1
Story
2
Bed
2
Bath
2
Car
Plan#153-2114
Starting at$1350
2529
Sq Ft
1
Story
4
Bed
3
Bath
2
Car
Plan#142-1219
Starting at$1445
2024
Sq Ft
1
Story
3
Bed
2
Bath
2
Car
Plan#198-1115
Starting at$1945
2243
Sq Ft
1
Story
3
Bed
2.5
Bath
2
Car
Plan#198-1155
Starting at$1895
2993
Sq Ft
1
Story
4
Bed
3.5
Bath
2
Car
Plan#108-1944
Starting at$845
1848
Sq Ft
1
Story
3
Bed
2
Bath
2
Car
Plan#123-1113
Starting at$1290
2582
Sq Ft
1
Story
3
Bed
2.5
Bath
2
Car
Plan#120-2651
Starting at$1205
1387
Sq Ft
1
Story
2
Bed
2
Bath
2
Car
Plan#108-1400
Starting at$1100
2580
Sq Ft
1
Story
4
Bed
3
Bath
2
Car
Plan#120-2654
Starting at$1205
1195
Sq Ft
1
Story
3
Bed
2
Bath
2
Car
Plan#198-1119
Starting at$1895
3453
Sq Ft
1
Story
4
Bed
3.5
Bath
2
Car
Plan#108-1270
Starting at$845
1719
Sq Ft
1
Story
3
Bed
2.5
Bath
2
Car
Plan#196-1287
Starting at$1165
2709
Sq Ft
1
Story
3
Bed
2
Bath
2
Car
Plan#142-1059
Starting at$1395
1550
Sq Ft
1
Story
3
Bed
2
Bath
2
Car
Plan#196-1286
Starting at$1090
2440
Sq Ft
1
Story
4
Bed
3.5
Bath
2
Car
Plan#141-1007
Starting at$1300
1635
Sq Ft
1
Story
3
Bed
2
Bath
2
Car
Plan#123-1107
Starting at$1290
2525
Sq Ft
1
Story
3
Bed
2.5
Bath
2
Car
Plan#209-1000
Starting at$2750
2129
Sq Ft
1
Story
3
Bed
2
Bath
2
Car
Plan#141-1292
Starting at$1300
1801
Sq Ft
1
Story
3
Bed
2
Bath
2
Car
Plan#141-1180
Starting at$1300
1751
Sq Ft
1
Story
3
Bed
2
Bath
2
Car
Plan#194-1034
Starting at$1795
2923
Sq Ft
1
Story
3
Bed
4.5
Bath
2
Car
Plan#198-1123
Starting at$2495
3189
Sq Ft
1
Story
3
Bed
3.5
Bath
2
Car
Plan#198-1148
Starting at$2695
3572
Sq Ft
1
Story
3
Bed
2.5
Bath
2
Car
Plan#142-1092
Starting at$1445
2000
Sq Ft
1
Story
4
Bed
2
Bath
2
Car
Plan#194-1040
Starting at$1395
1755
Sq Ft
1
Story
2
Bed
2
Bath
2
Car