Ranch, Traditional House Plans
Clear AllSort ByTrending
12,444
Plan Results
Plan Results
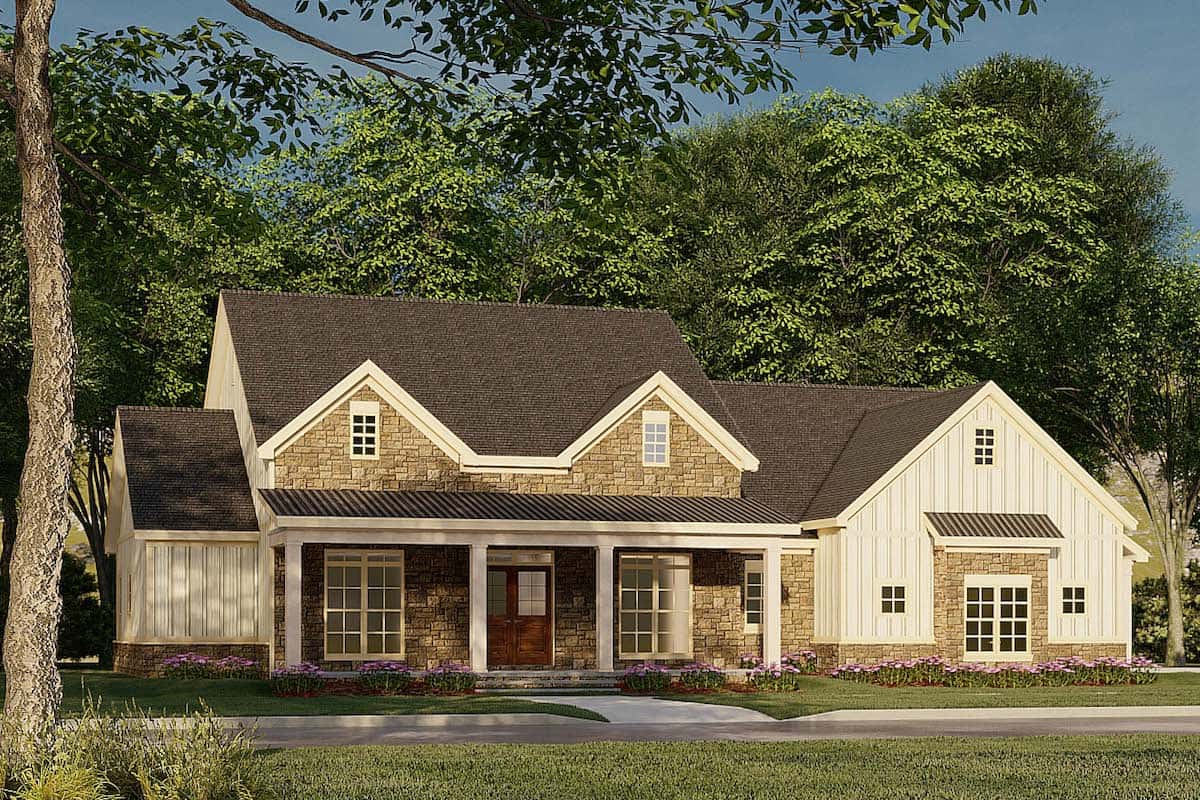
Plan#193-1185
Starting at$1100
2120
Sq Ft
1
Story
3
Bed
2
Bath
2
Car
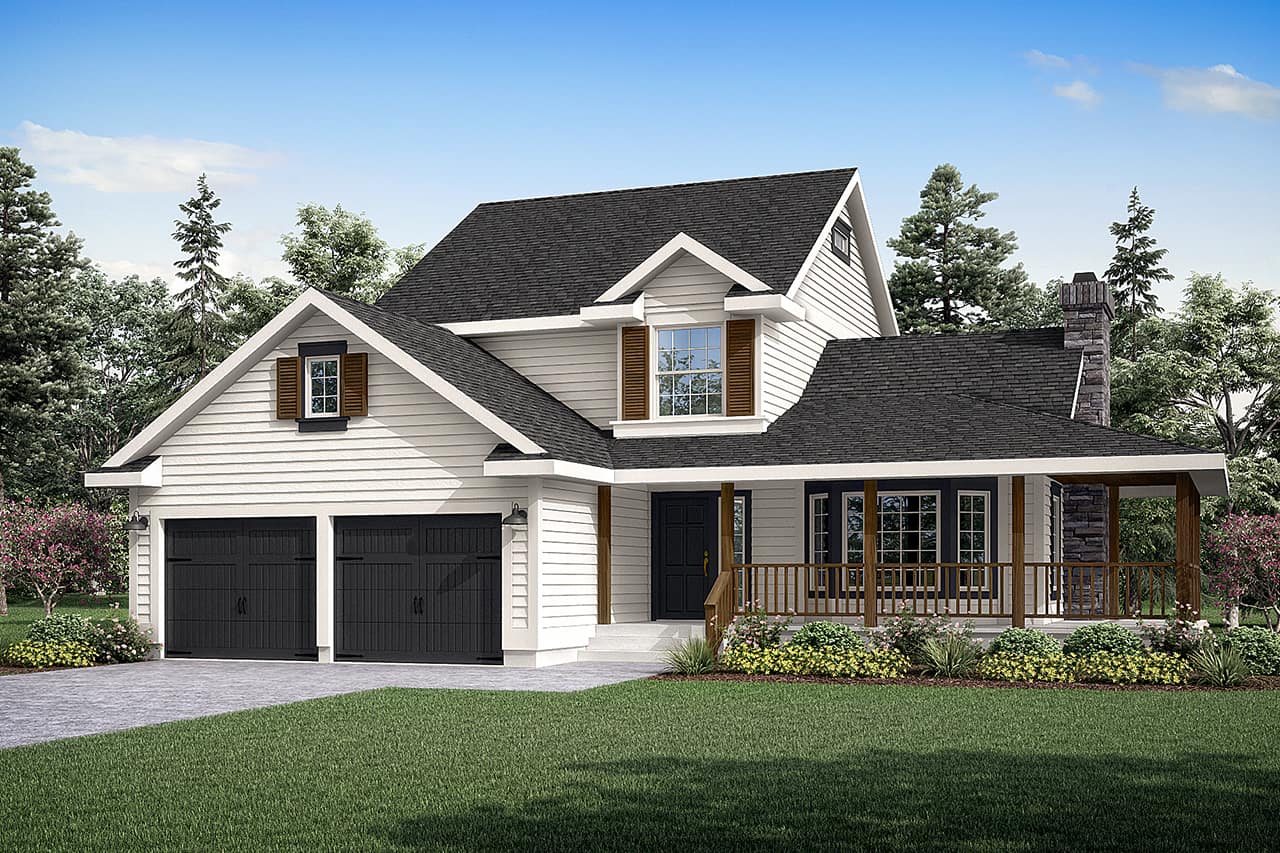
Plan#108-1338
Starting at$920
1645
Sq Ft
2
Story
3
Bed
2.5
Bath
2
Car
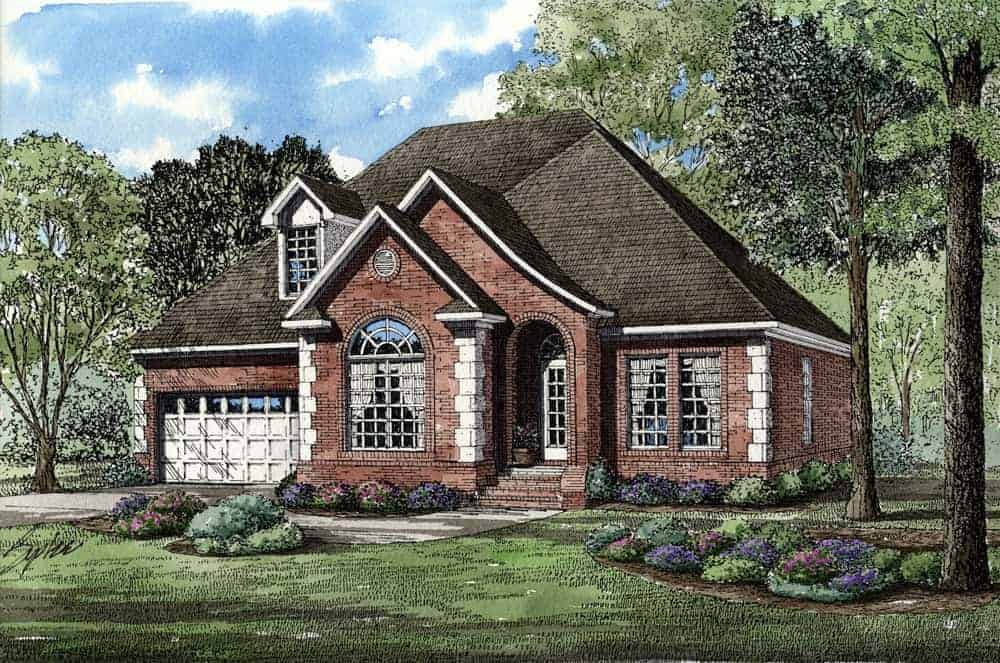
Plan#153-1875
Starting at$1200
1797
Sq Ft
1.5
Story
3
Bed
2.5
Bath
2
Car
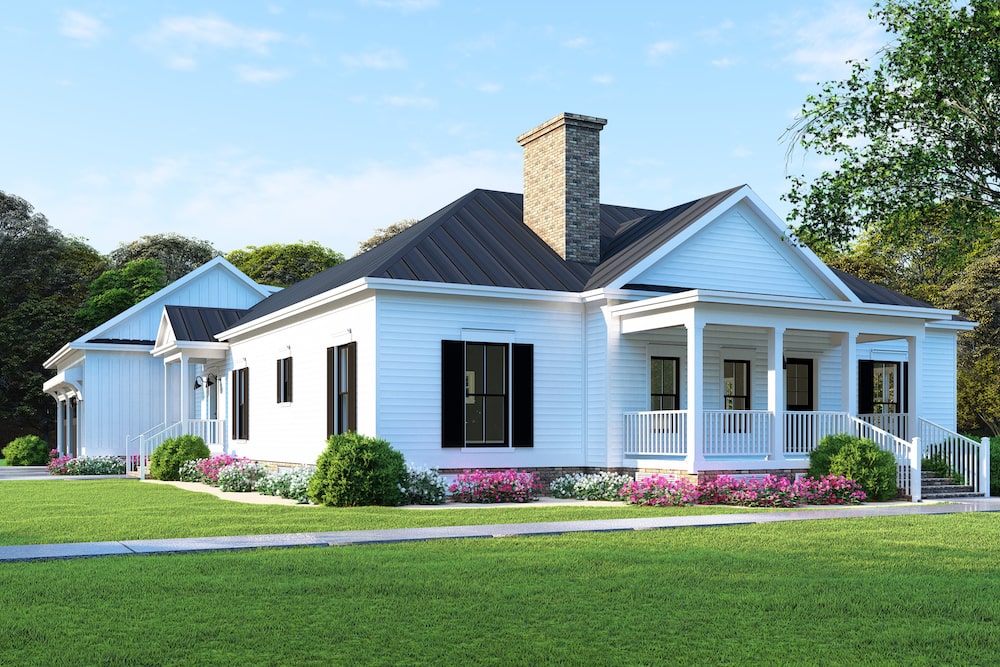
Plan#193-1128
Starting at$1550
2430
Sq Ft
1
Story
3
Bed
2
Bath
2
Car
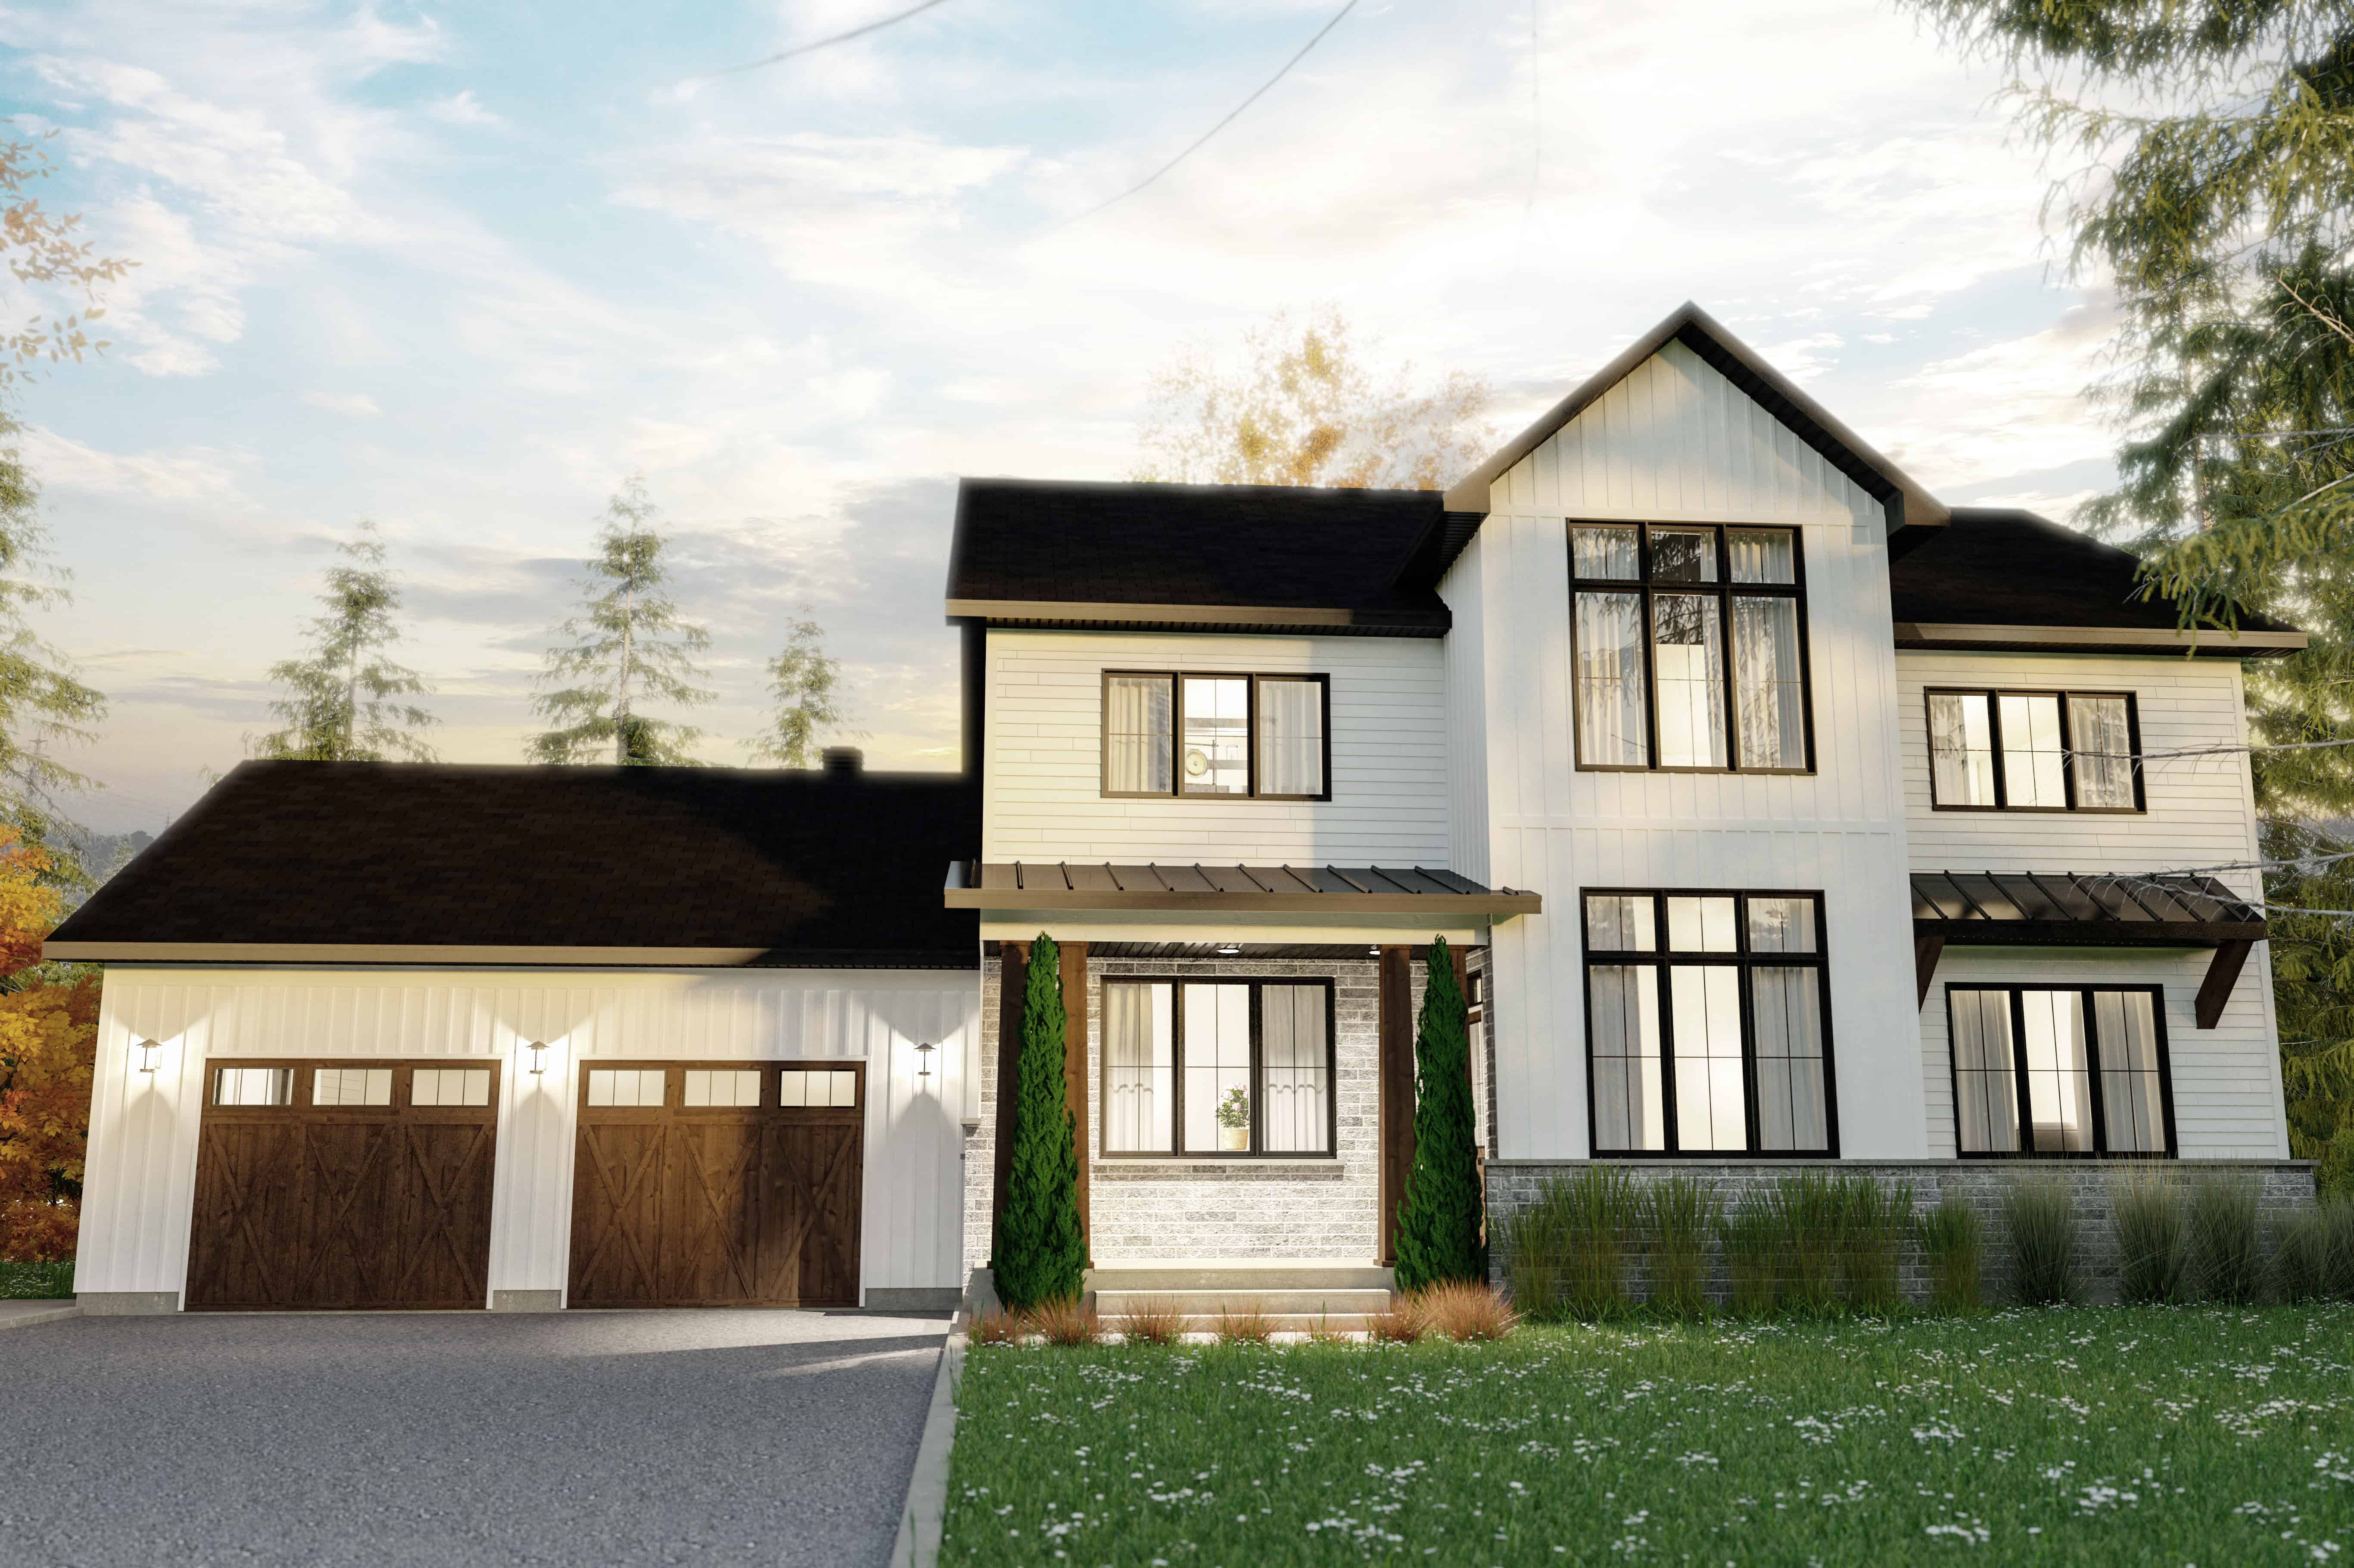
Plan#126-1983
Starting at$1855
2320
Sq Ft
2
Story
4
Bed
2.5
Bath
2
Car
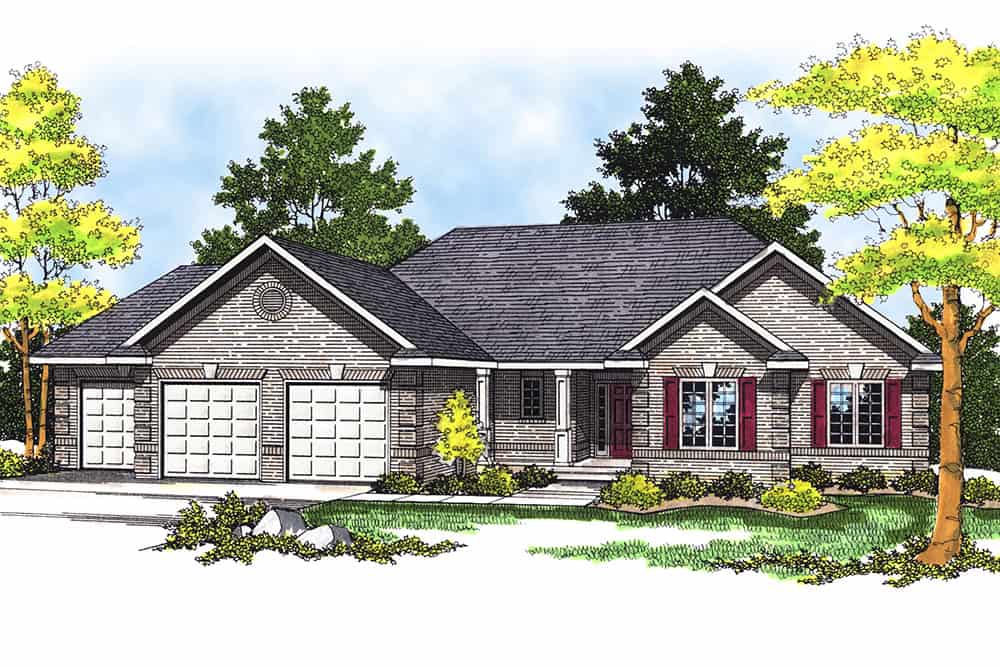
Plan#101-1354
Starting at$1025
1640
Sq Ft
1
Story
3
Bed
2
Bath
3
Car
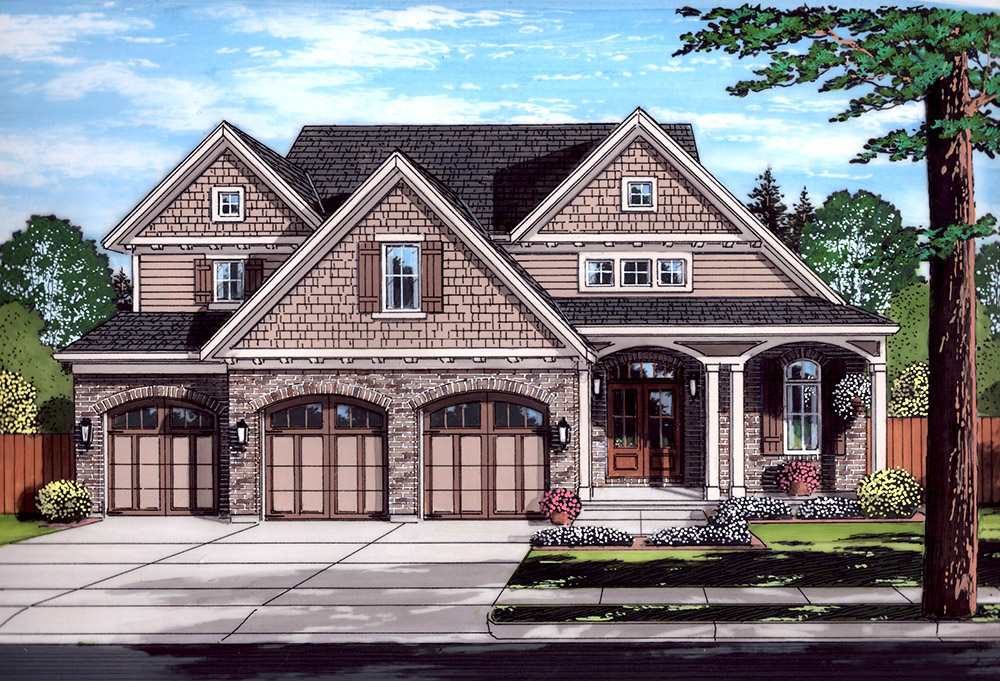
Plan#169-1131
Starting at$870
2600
Sq Ft
2
Story
4
Bed
2.5
Bath
3
Car
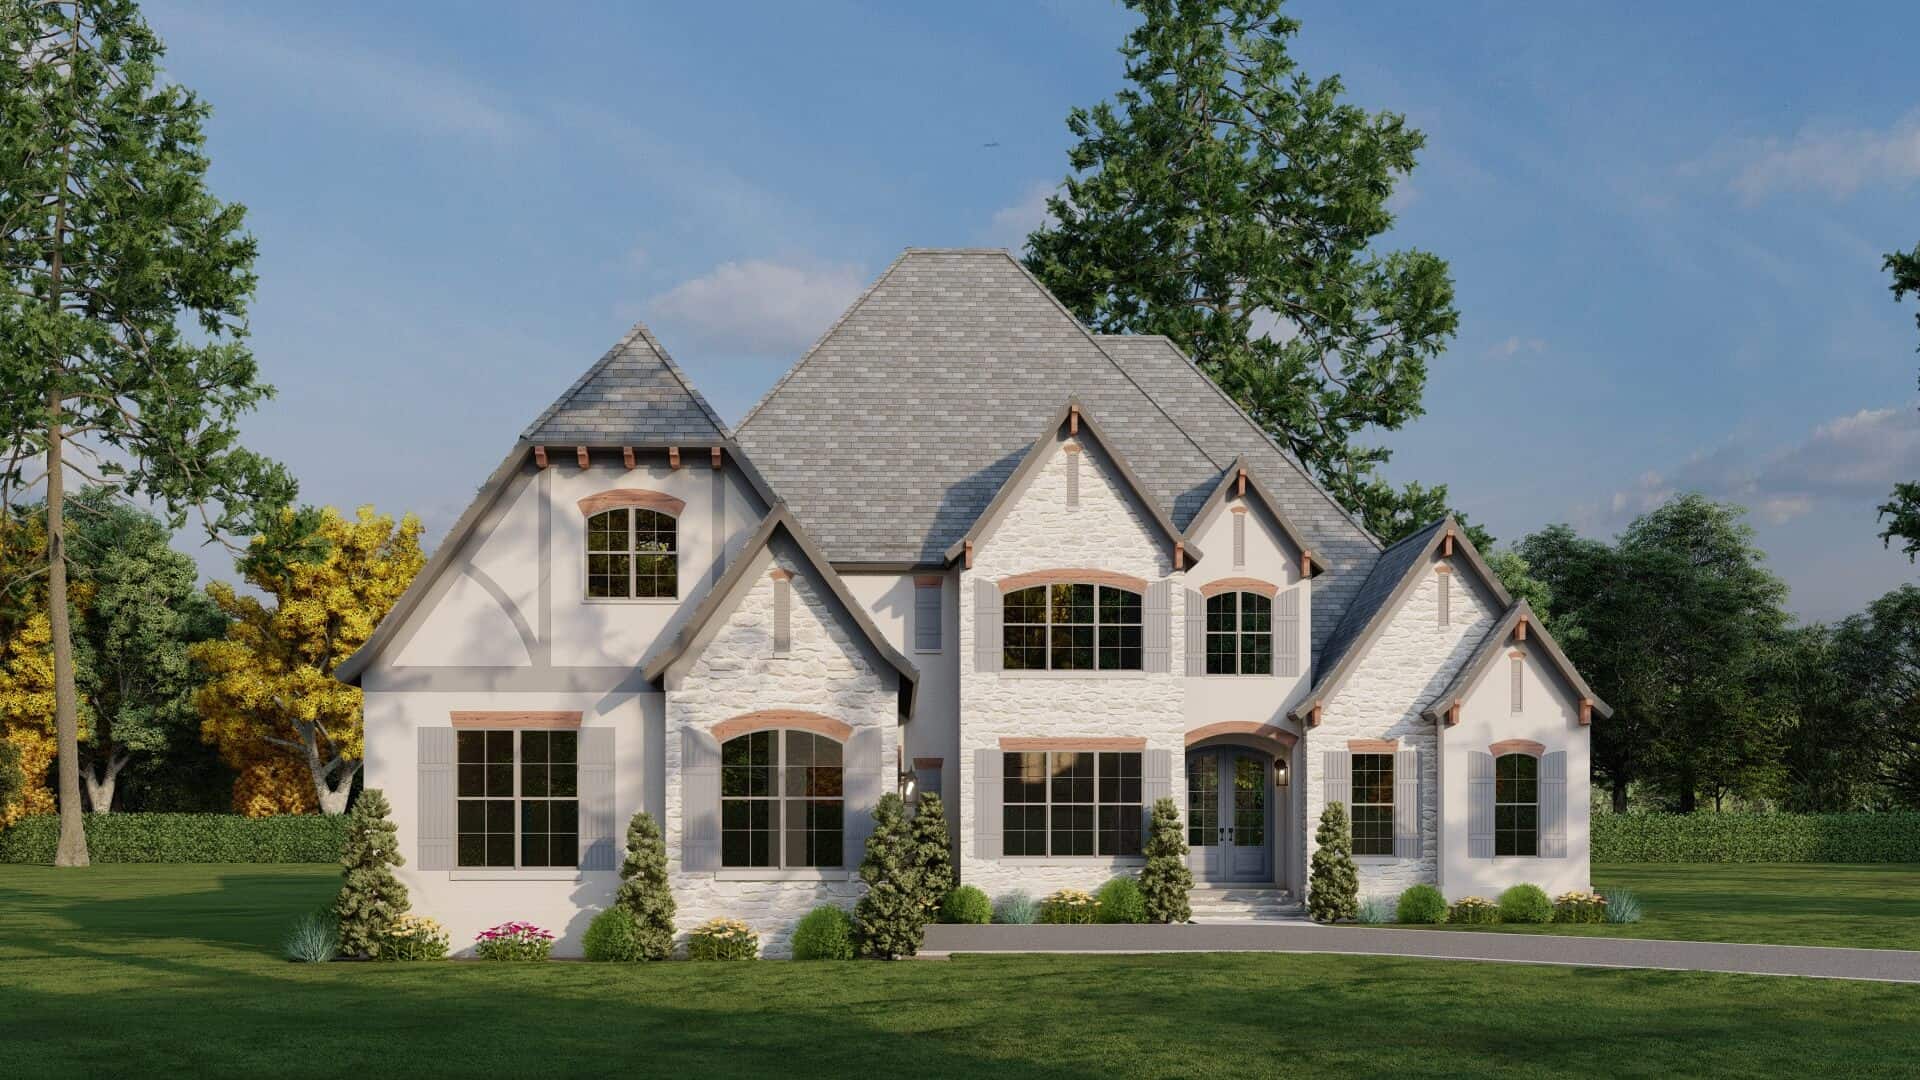
Plan#193-1036
Starting at$2450
3213
Sq Ft
2
Story
4
Bed
3.5
Bath
2
Car
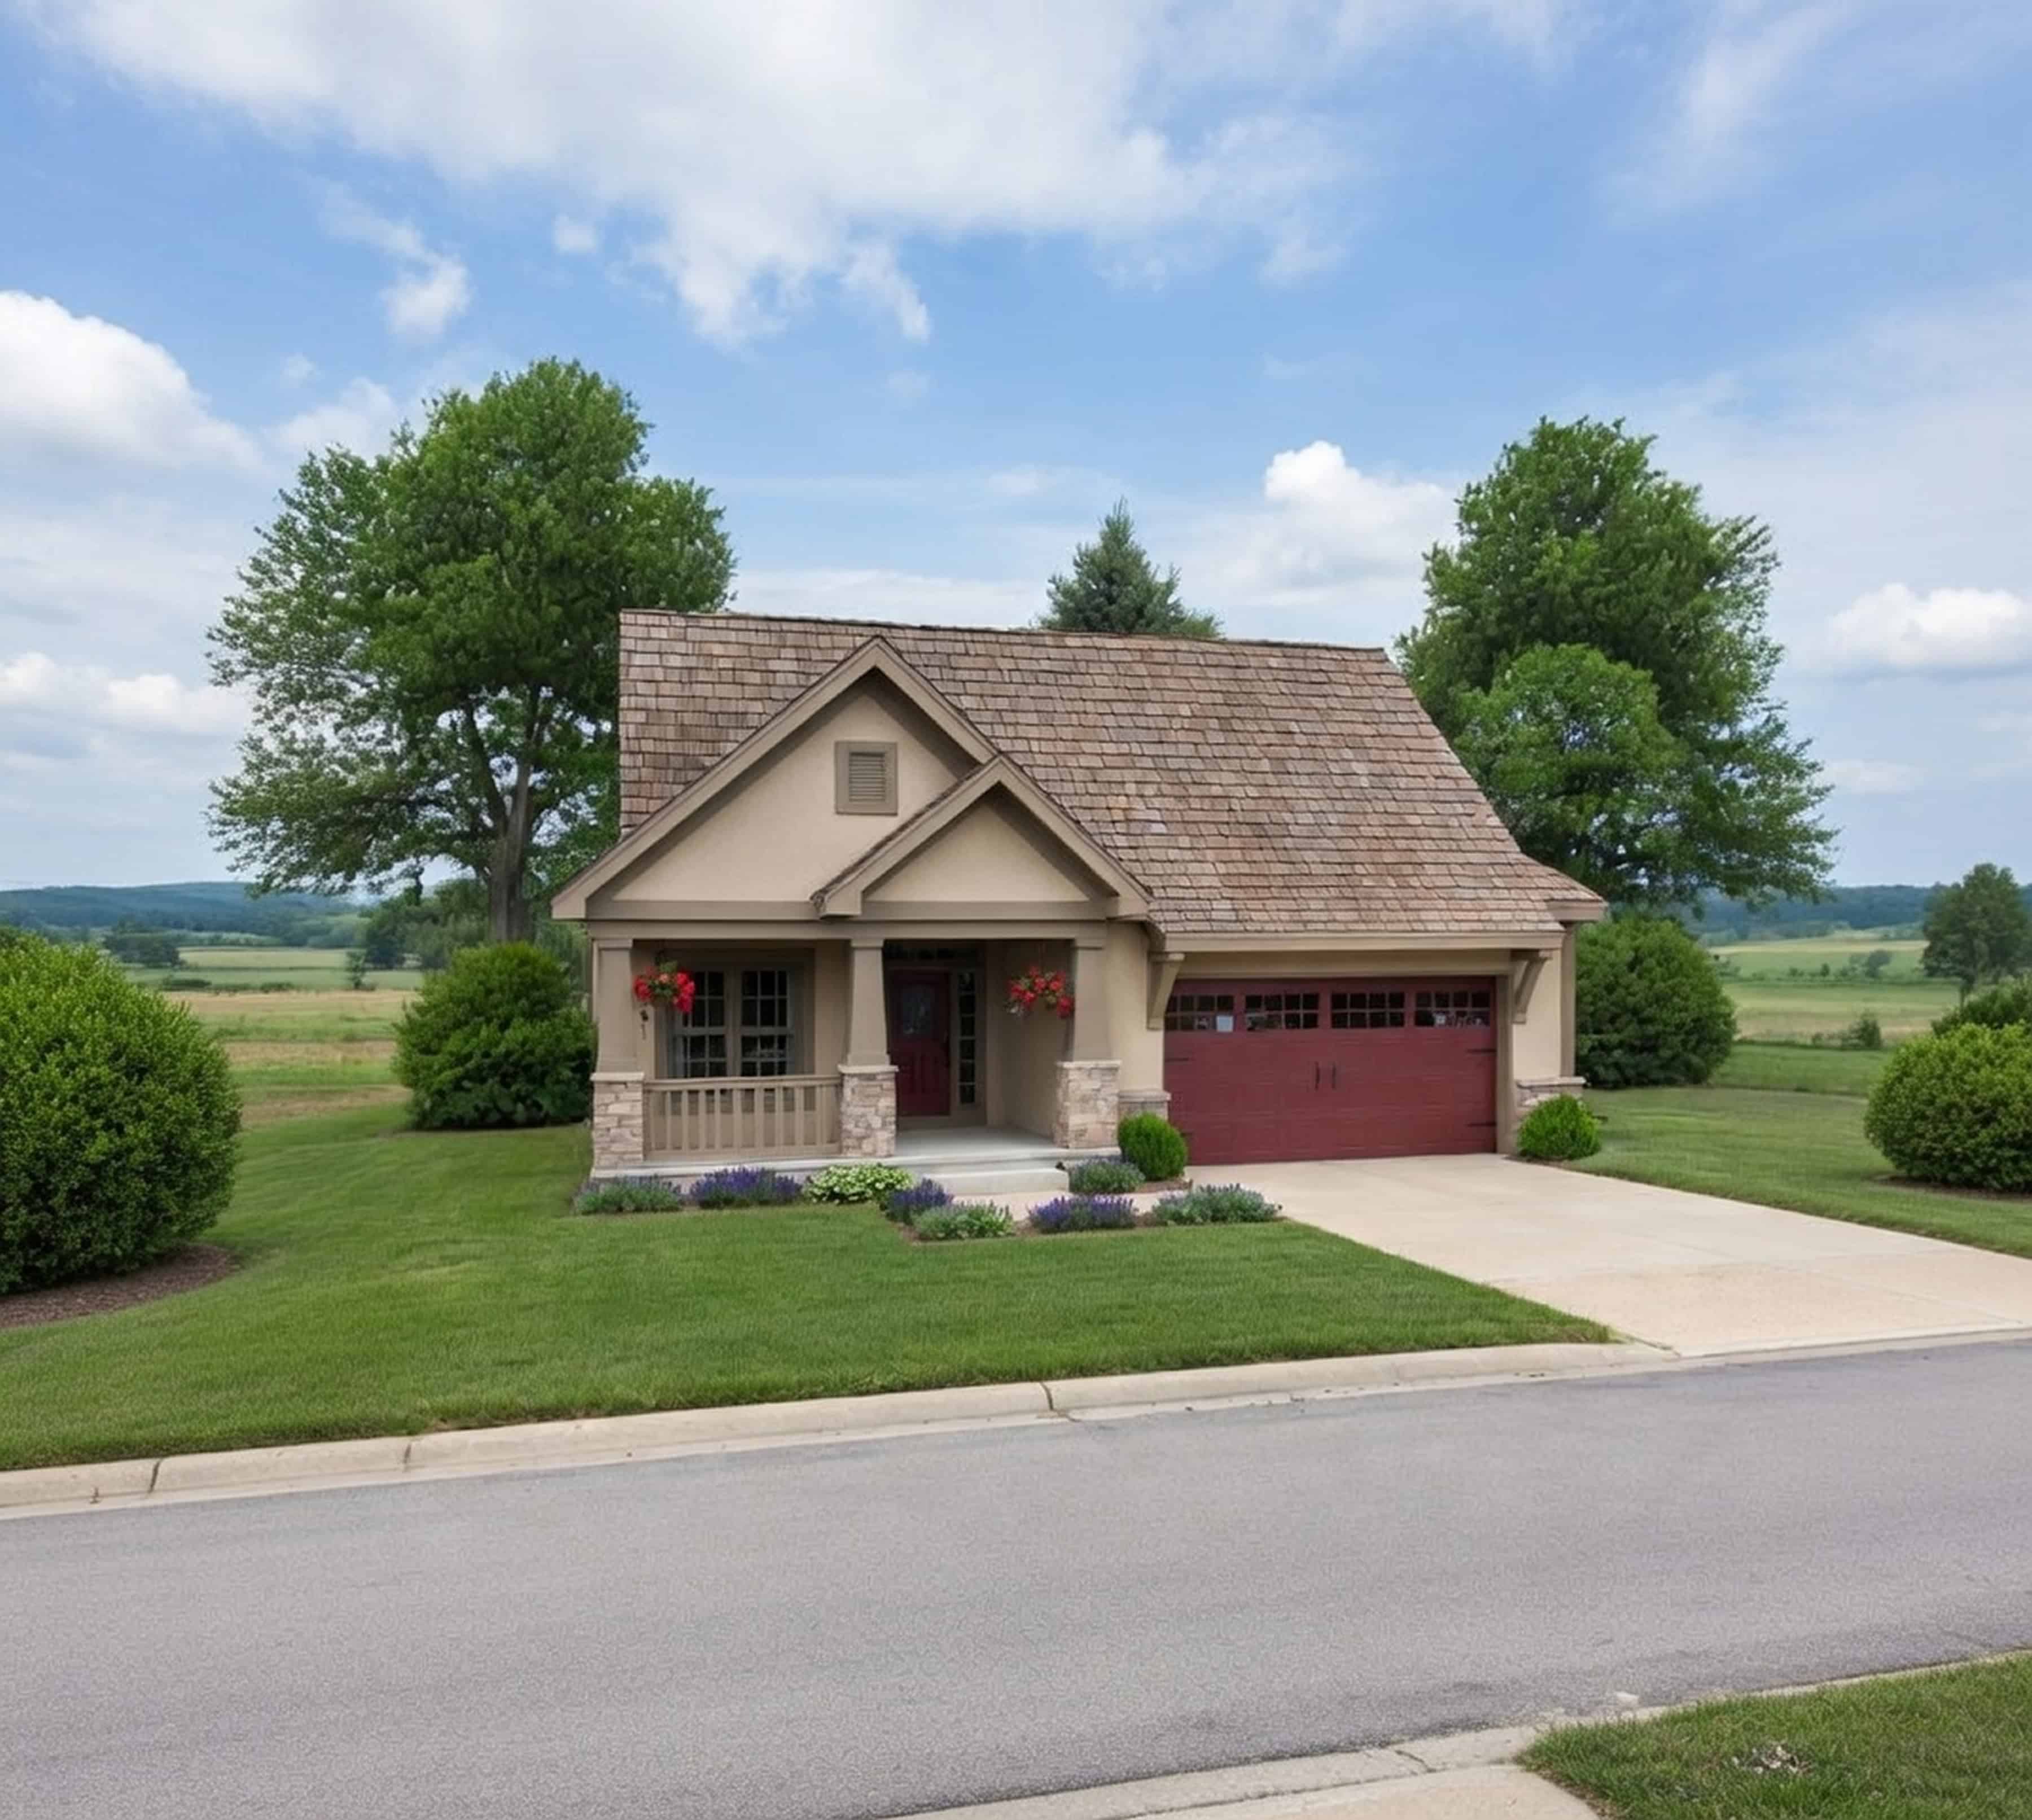
Plan#120-2633
Starting at$1255
1596
Sq Ft
1
Story
2
Bed
2
Bath
2
Car
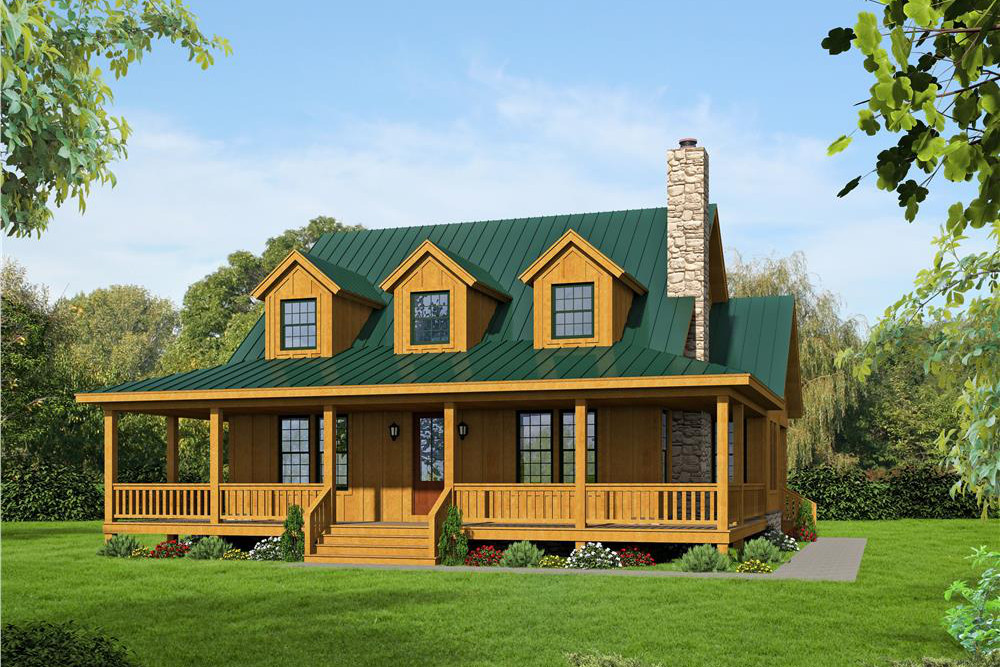
Plan#196-1047
Starting at$940
1990
Sq Ft
2
Story
3
Bed
3.5
Bath
0
Car

Plan#153-1946
Starting at$1550
2147
Sq Ft
1
Story
3
Bed
2
Bath
2
Car
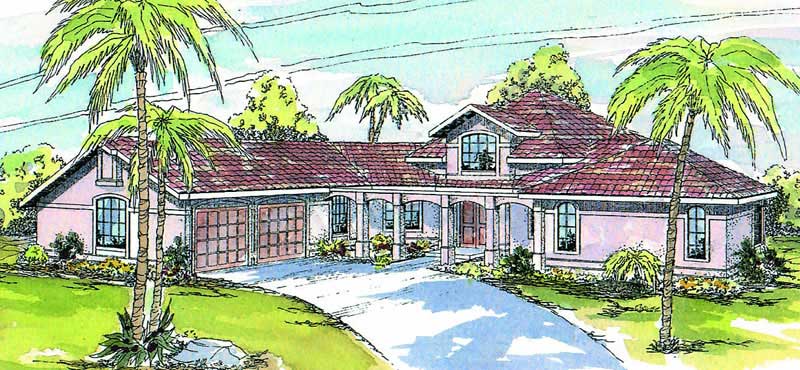
Plan#108-1470
Starting at$1100
2773
Sq Ft
2
Story
3
Bed
3
Bath
2
Car

Plan#108-1816
Starting at$920
1605
Sq Ft
1
Story
3
Bed
2
Bath
2
Car
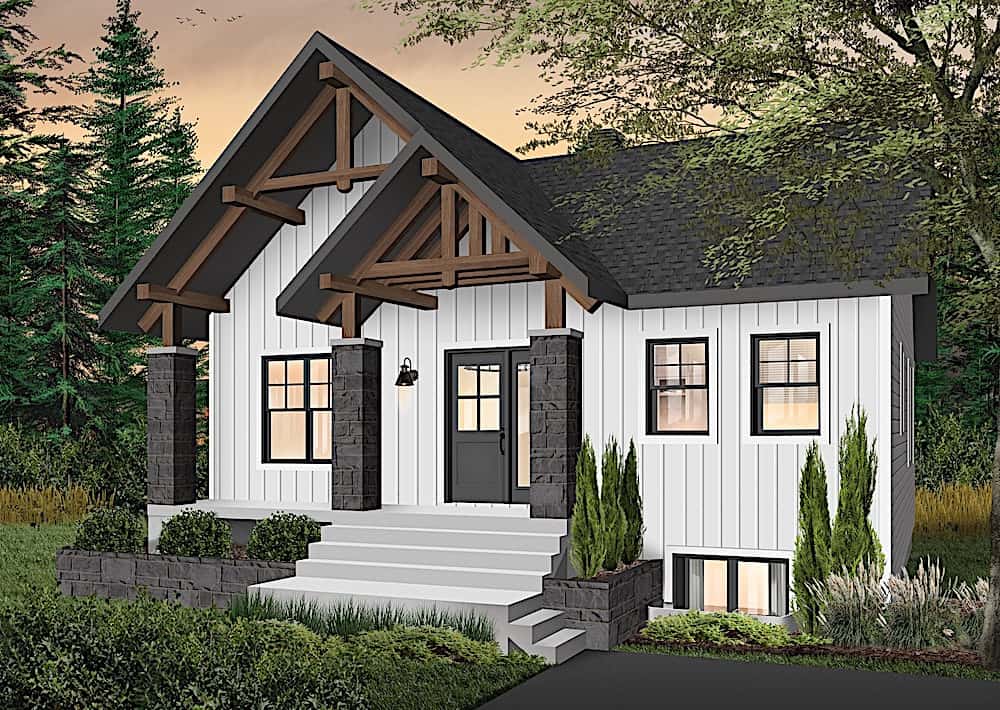
Plan#126-1969
Starting at$1740
1920
Sq Ft
1
Story
3
Bed
2
Bath
0
Car
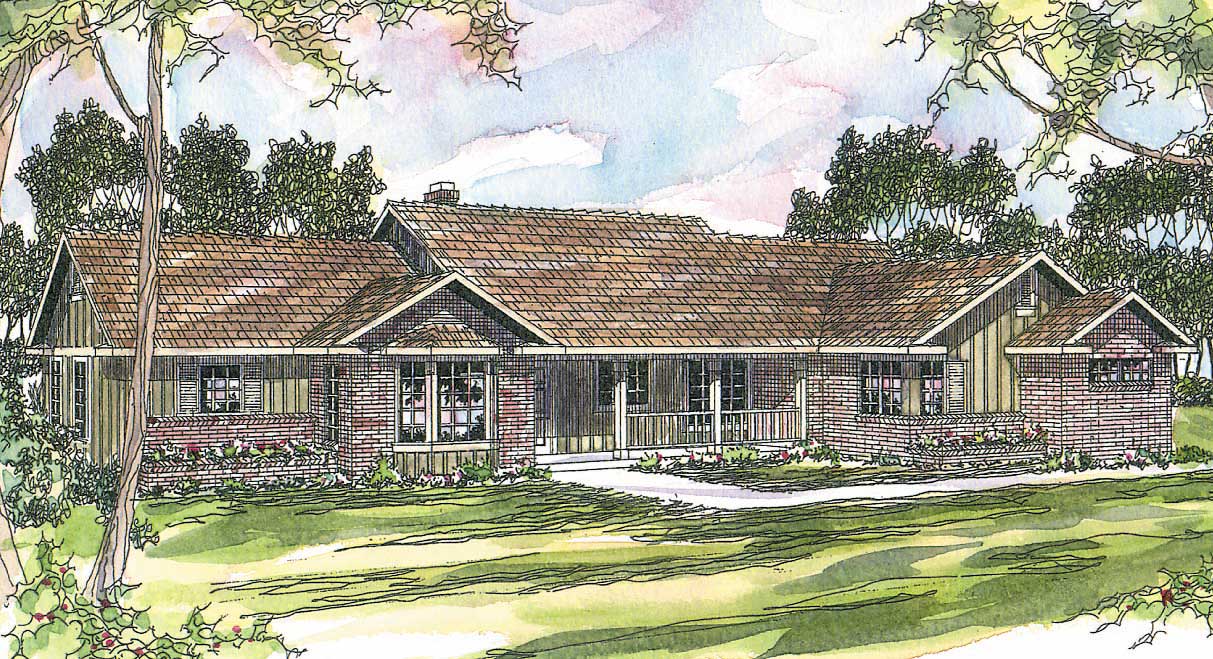
Plan#108-1477
Starting at$1050
2339
Sq Ft
1
Story
4
Bed
3
Bath
2
Car

Plan#178-1340
Starting at$1085
1748
Sq Ft
1
Story
3
Bed
2
Bath
2
Car
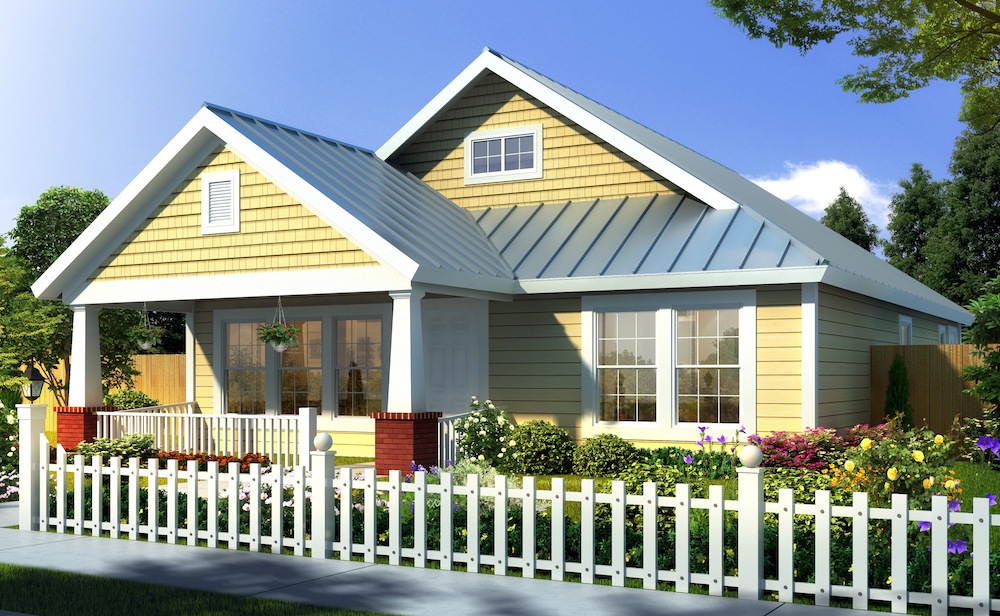
Plan#178-1174
Starting at$1045
1260
Sq Ft
1
Story
3
Bed
2
Bath
0
Car
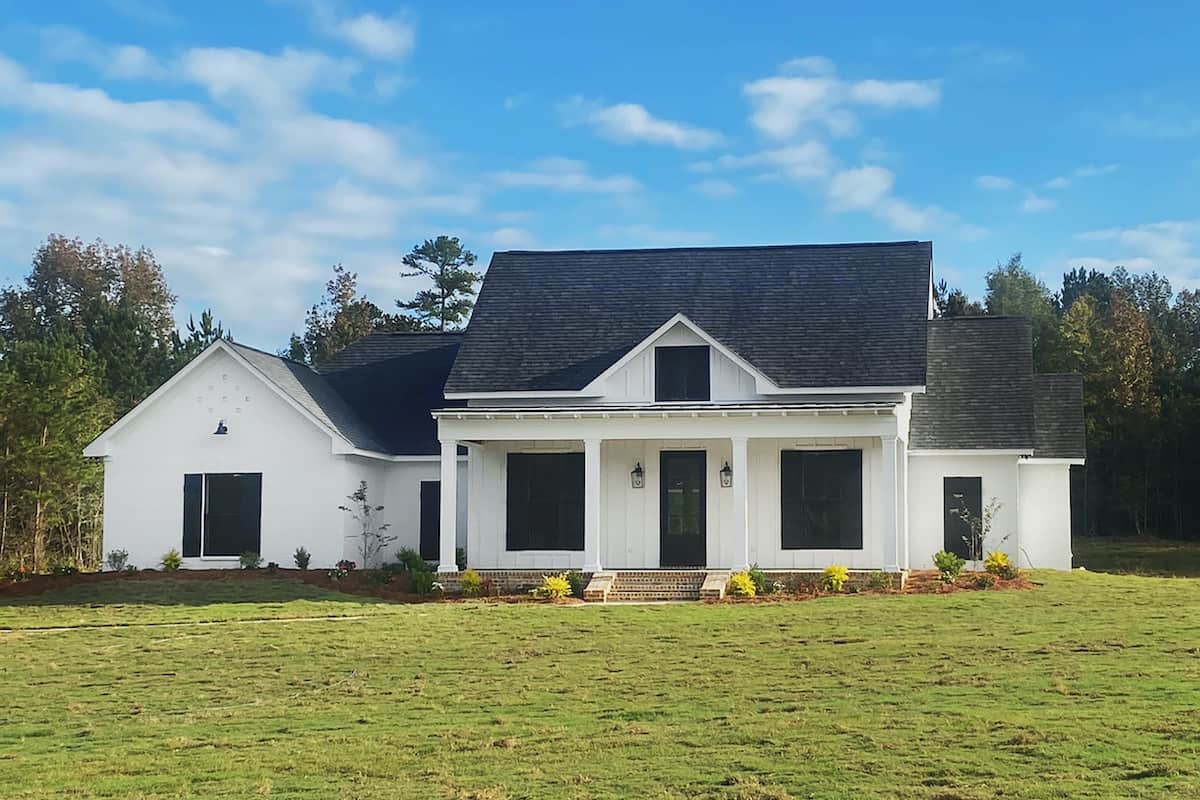
Plan#140-1112
Starting at$945
2513
Sq Ft
1
Story
4
Bed
3
Bath
3
Car
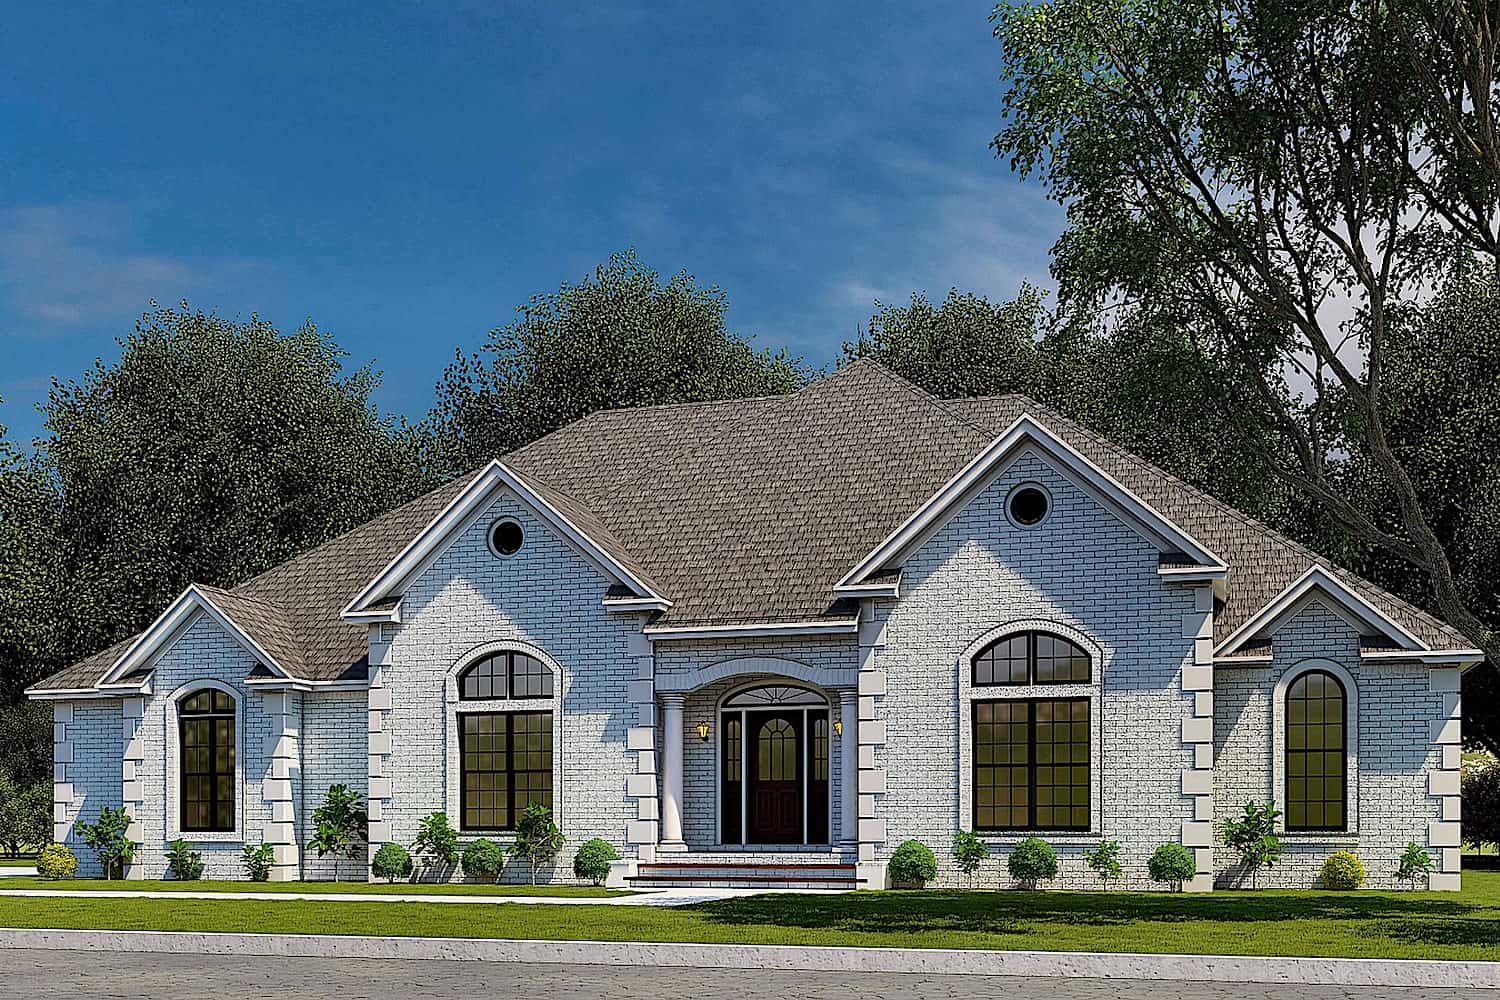
Plan#153-1751
Starting at$1100
2833
Sq Ft
1
Story
4
Bed
2.5
Bath
2
Car

Plan#108-1554
Starting at$920
1632
Sq Ft
1
Story
3
Bed
2.5
Bath
2
Car
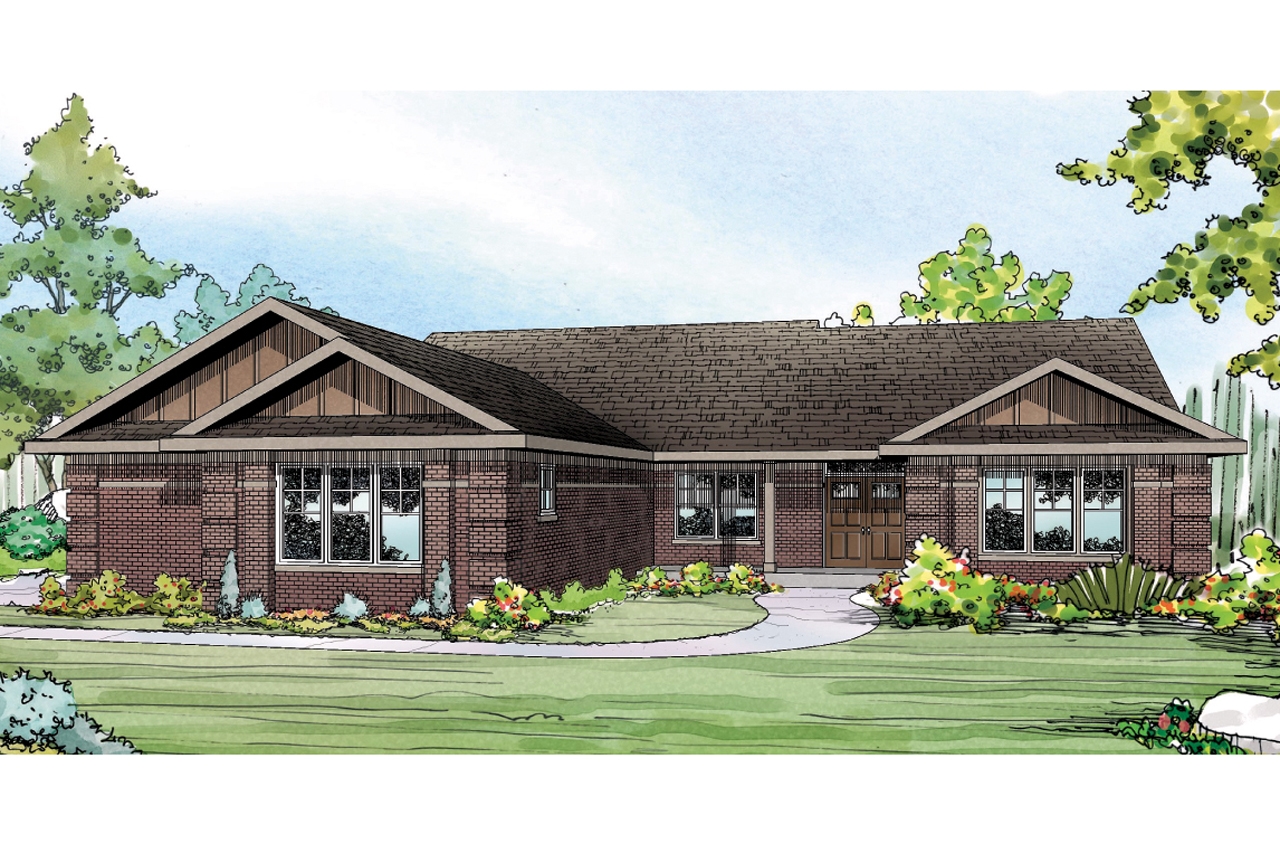
Plan#108-1760
Starting at$1050
2390
Sq Ft
1
Story
3
Bed
3
Bath
3
Car
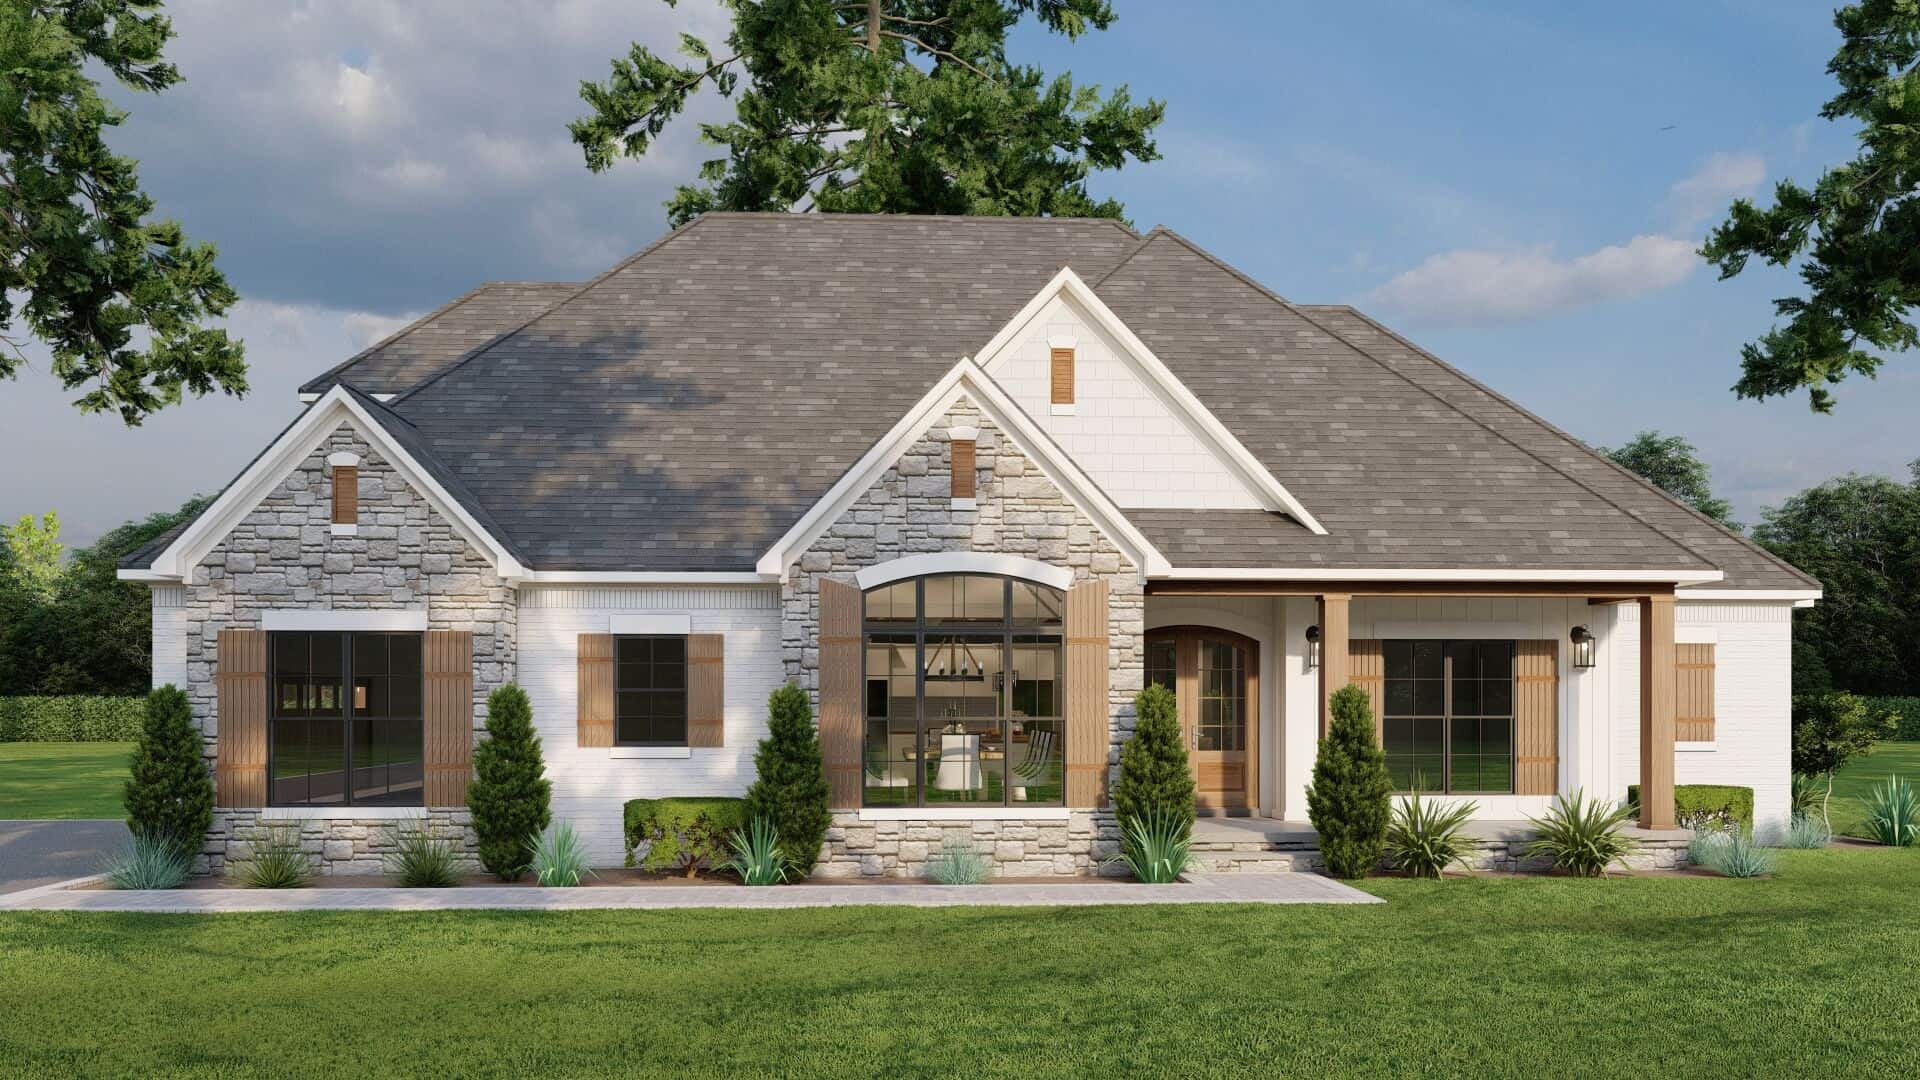
Plan#193-1060
Starting at$1350
2199
Sq Ft
1
Story
3
Bed
3.5
Bath
2
Car
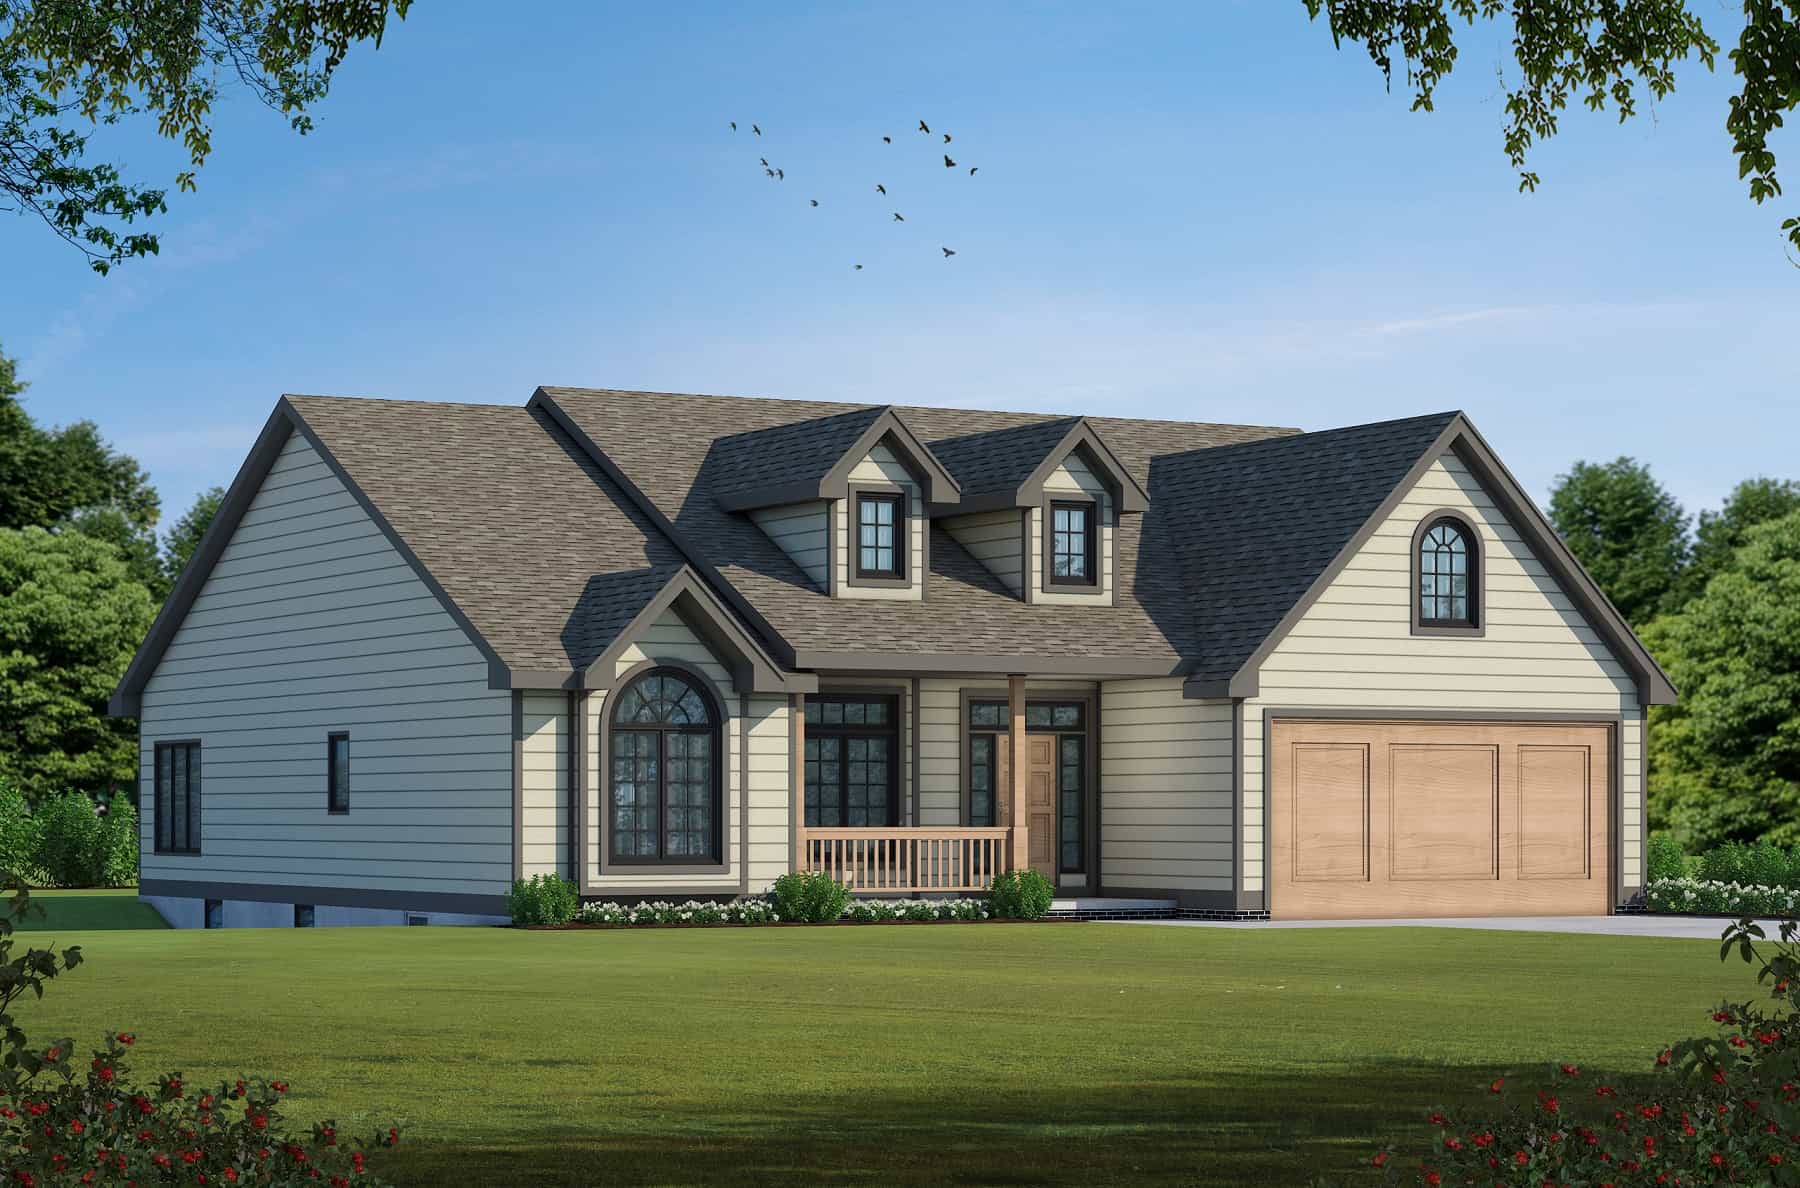
Plan#120-1057
Starting at$1255
1875
Sq Ft
1
Story
3
Bed
2
Bath
2
Car

Plan#140-1095
Starting at$845
1984
Sq Ft
1
Story
3
Bed
2.5
Bath
2
Car
Plan#193-1185
Starting at$1100
2120
Sq Ft
1
Story
3
Bed
2
Bath
2
Car
Plan#108-1338
Starting at$920
1645
Sq Ft
2
Story
3
Bed
2.5
Bath
2
Car
Plan#153-1875
Starting at$1200
1797
Sq Ft
1.5
Story
3
Bed
2.5
Bath
2
Car
Plan#193-1128
Starting at$1550
2430
Sq Ft
1
Story
3
Bed
2
Bath
2
Car
Plan#126-1983
Starting at$1855
2320
Sq Ft
2
Story
4
Bed
2.5
Bath
2
Car
Plan#101-1354
Starting at$1025
1640
Sq Ft
1
Story
3
Bed
2
Bath
3
Car
Plan#169-1131
Starting at$870
2600
Sq Ft
2
Story
4
Bed
2.5
Bath
3
Car
Plan#193-1036
Starting at$2450
3213
Sq Ft
2
Story
4
Bed
3.5
Bath
2
Car
Plan#120-2633
Starting at$1255
1596
Sq Ft
1
Story
2
Bed
2
Bath
2
Car
Plan#196-1047
Starting at$940
1990
Sq Ft
2
Story
3
Bed
3.5
Bath
0
Car
Plan#153-1946
Starting at$1550
2147
Sq Ft
1
Story
3
Bed
2
Bath
2
Car
Plan#108-1470
Starting at$1100
2773
Sq Ft
2
Story
3
Bed
3
Bath
2
Car
Plan#108-1816
Starting at$920
1605
Sq Ft
1
Story
3
Bed
2
Bath
2
Car
Plan#126-1969
Starting at$1740
1920
Sq Ft
1
Story
3
Bed
2
Bath
0
Car
Plan#108-1477
Starting at$1050
2339
Sq Ft
1
Story
4
Bed
3
Bath
2
Car
Plan#178-1340
Starting at$1085
1748
Sq Ft
1
Story
3
Bed
2
Bath
2
Car
Plan#178-1174
Starting at$1045
1260
Sq Ft
1
Story
3
Bed
2
Bath
0
Car
Plan#140-1112
Starting at$945
2513
Sq Ft
1
Story
4
Bed
3
Bath
3
Car
Plan#153-1751
Starting at$1100
2833
Sq Ft
1
Story
4
Bed
2.5
Bath
2
Car
Plan#108-1554
Starting at$920
1632
Sq Ft
1
Story
3
Bed
2.5
Bath
2
Car
Plan#108-1760
Starting at$1050
2390
Sq Ft
1
Story
3
Bed
3
Bath
3
Car
Plan#193-1060
Starting at$1350
2199
Sq Ft
1
Story
3
Bed
3.5
Bath
2
Car
Plan#120-1057
Starting at$1255
1875
Sq Ft
1
Story
3
Bed
2
Bath
2
Car
Plan#140-1095
Starting at$845
1984
Sq Ft
1
Story
3
Bed
2.5
Bath
2
Car