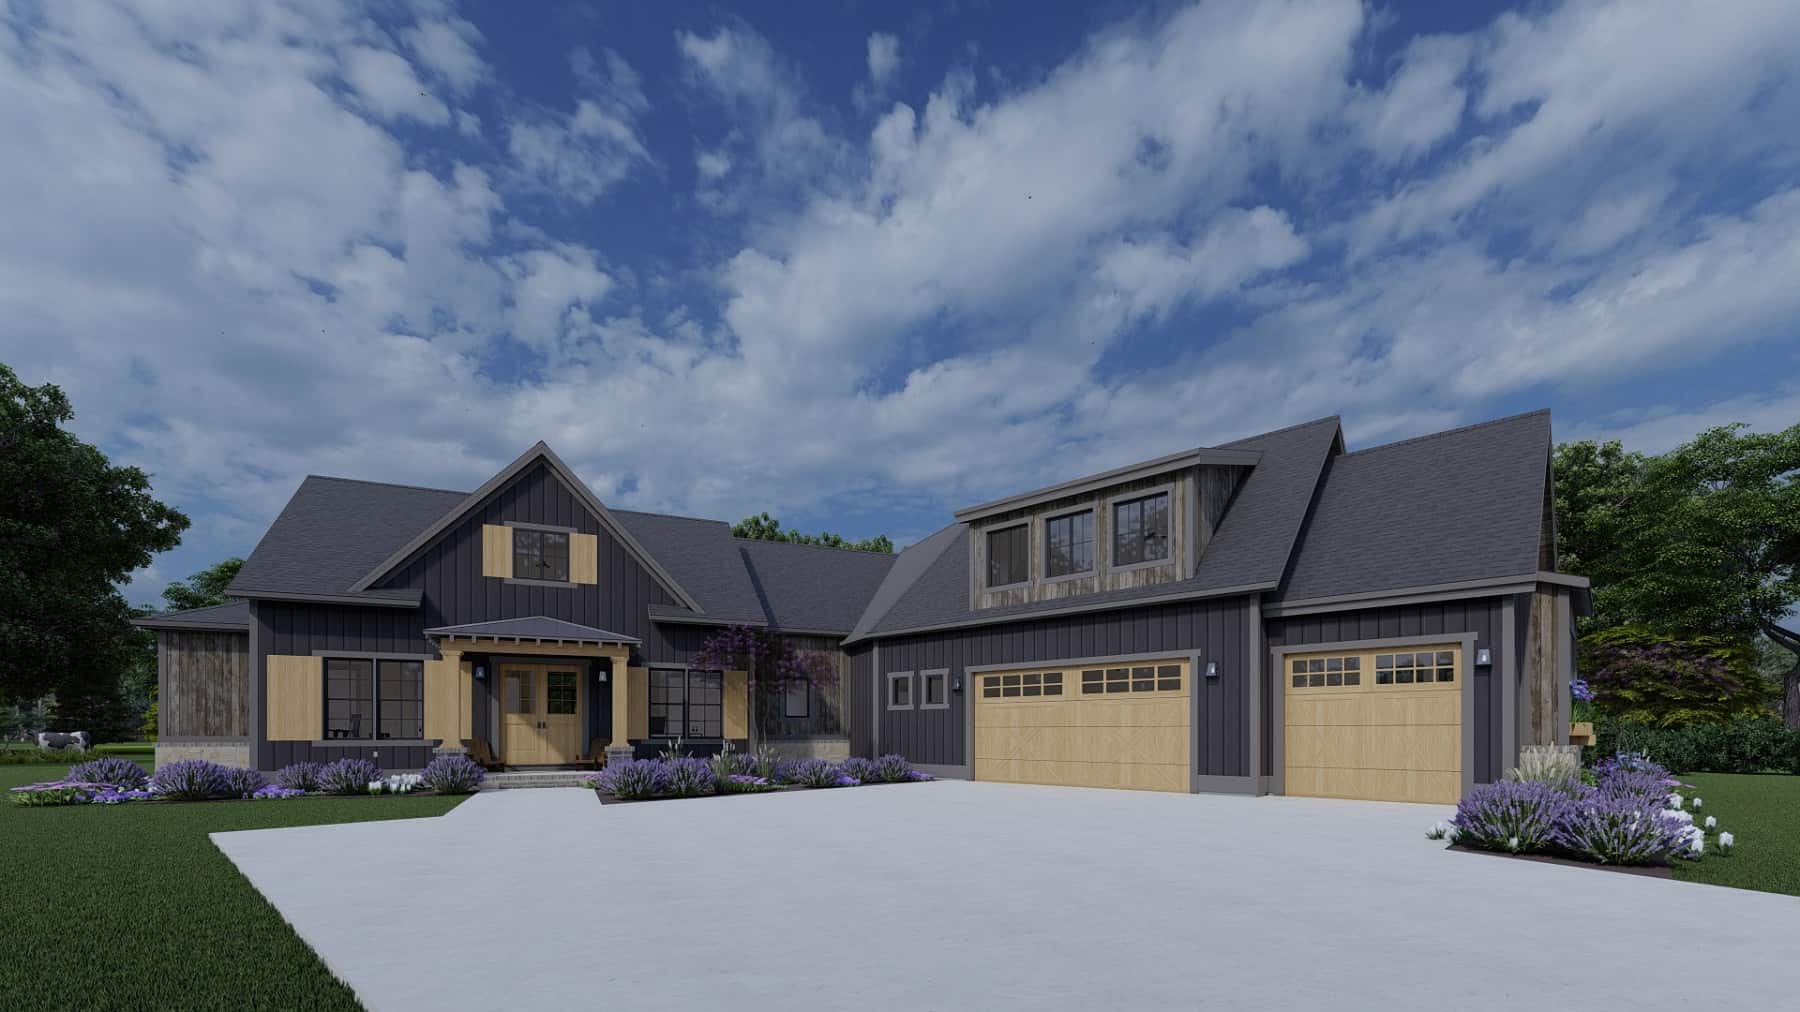
Ranch House Plans

5,030
Plan Results
3-Bedroom, 3525 Sq Ft Ranch Home Plan - 194-1064 - Main Exterior
Plan Collection
3-Bedroom, 3525 Sq Ft Ranch Home Plan - 194-1064 - Main Exterior
Plan#194-1064
Starting at$1995
3525
Sq Ft
1
Story
3
Bed
3.5
Bath
3
Car
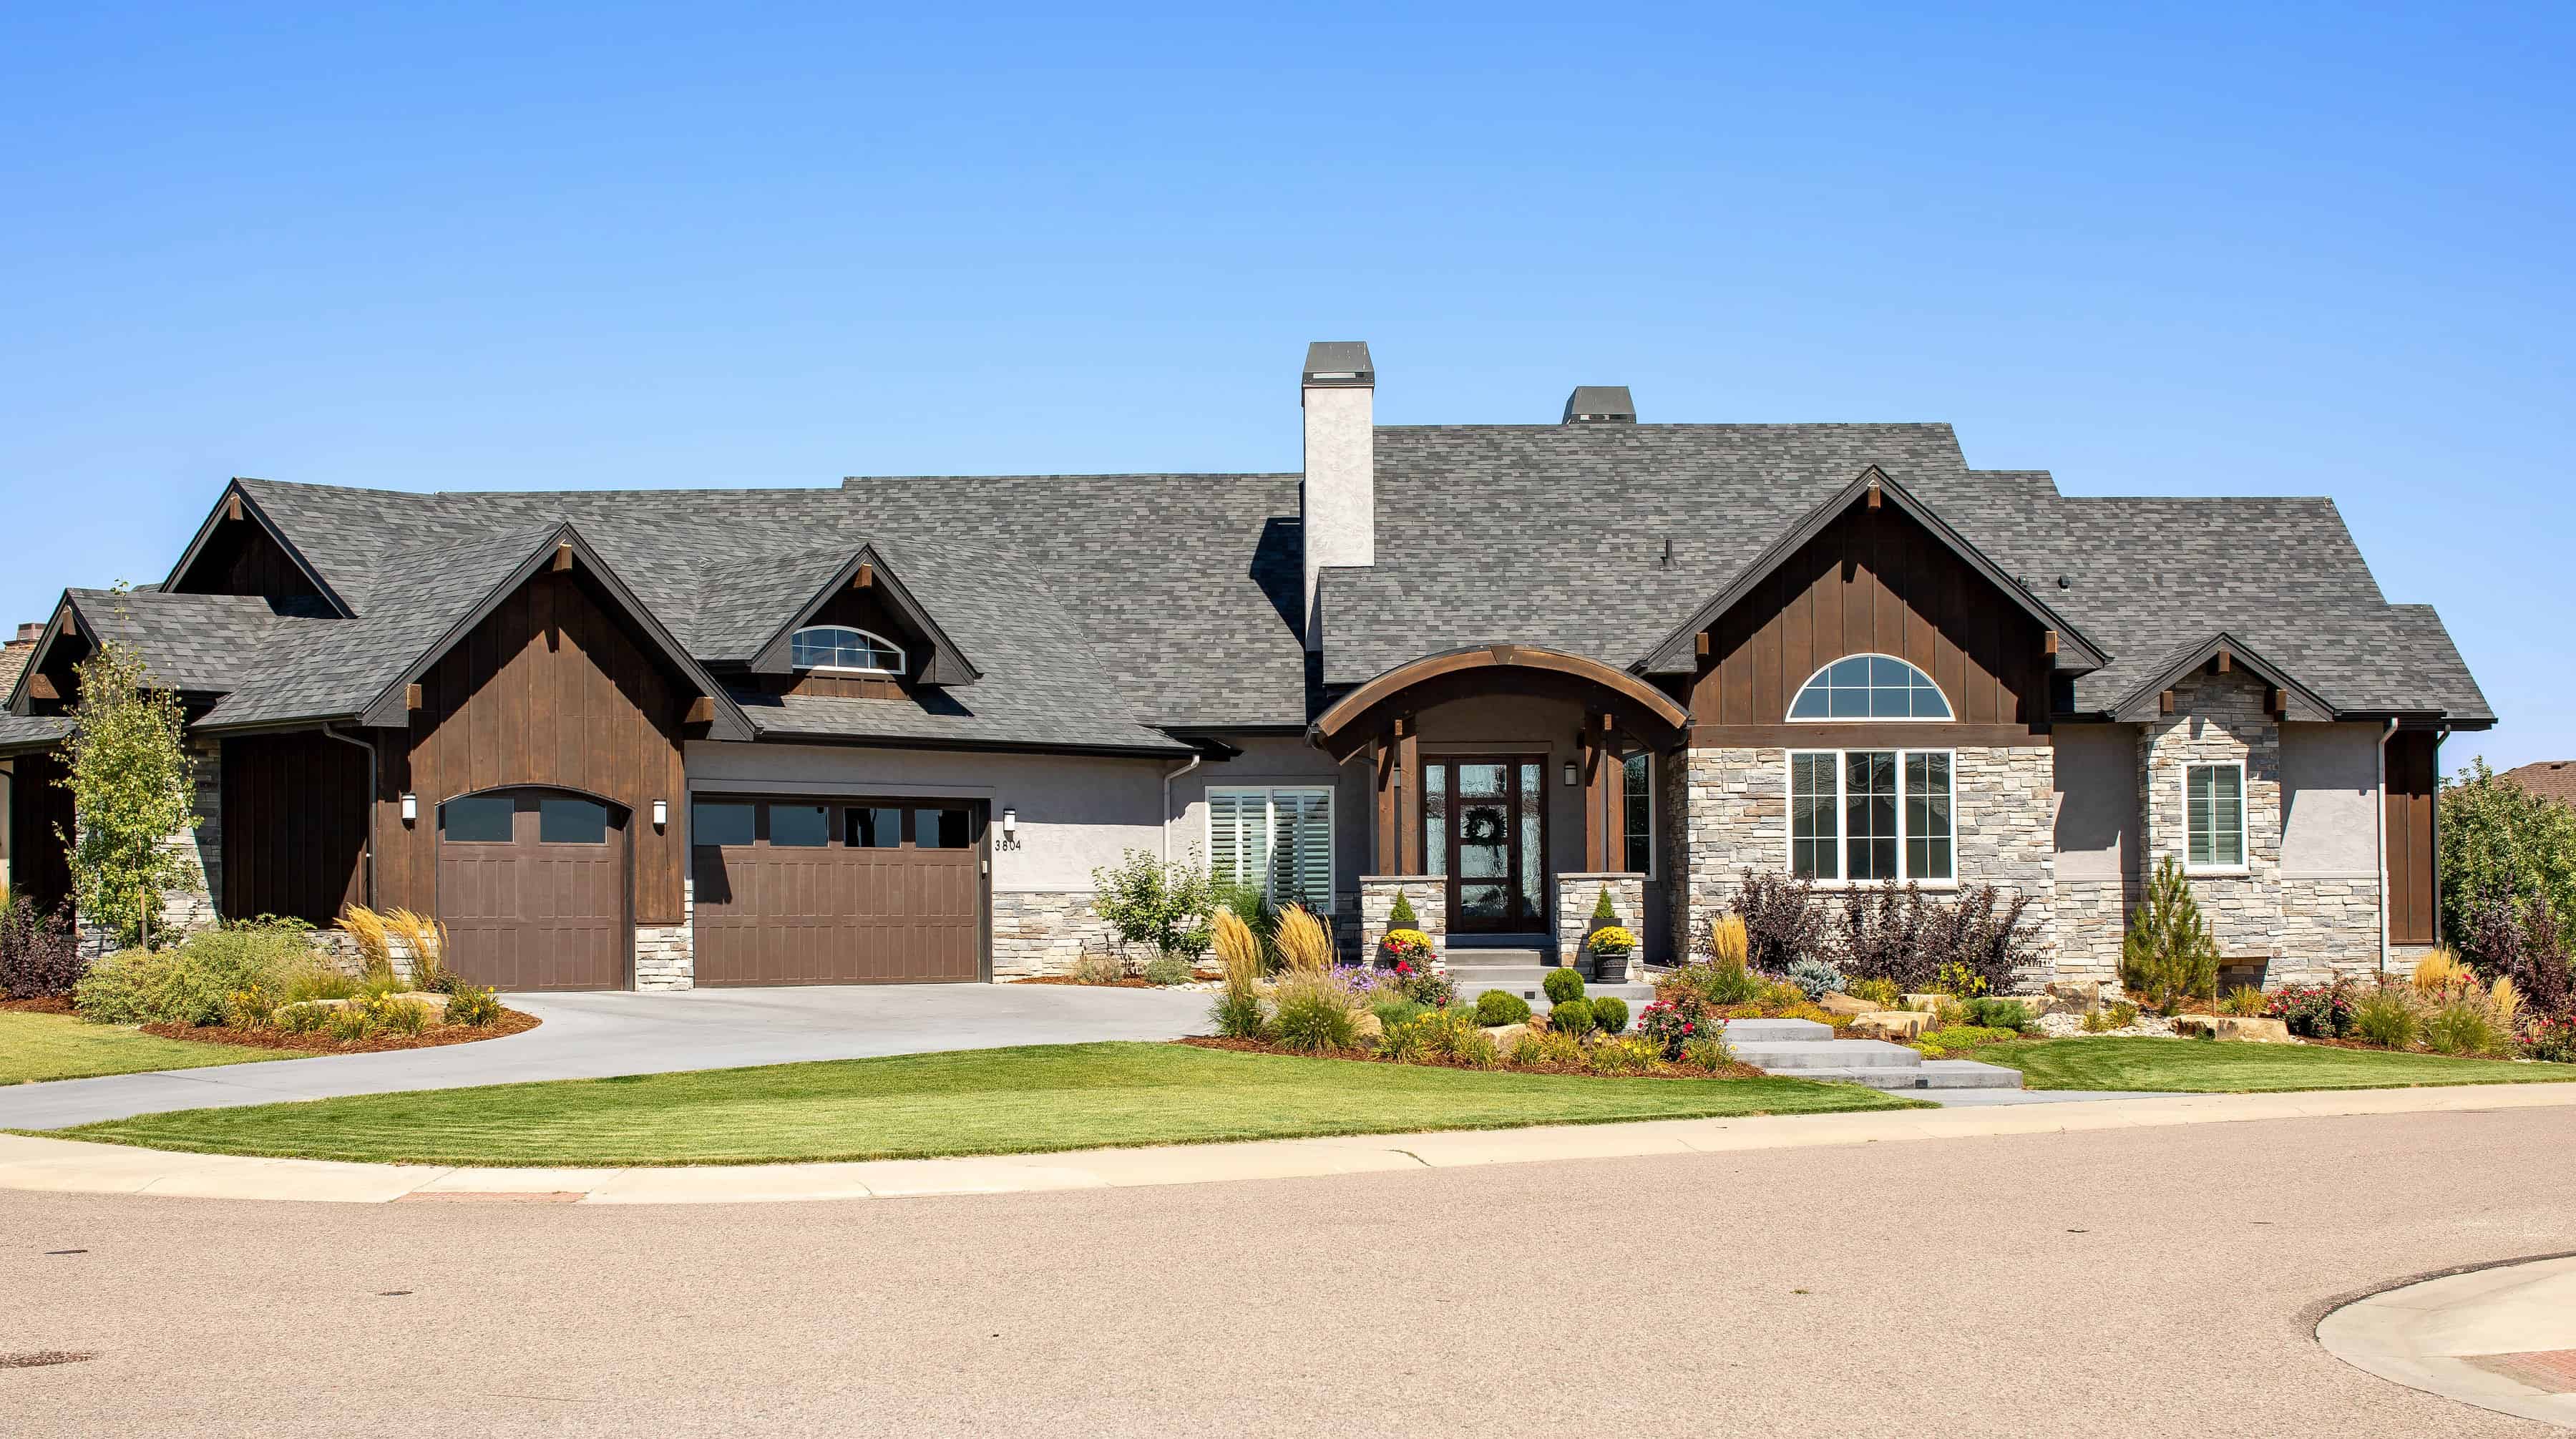
2-5 Bedroom, 3526-5701  Sq Ft Ranch House - Plan #161-1118 - Front Exterior
Plan Collection
2-5 Bedroom, 3526-5701  Sq Ft Ranch House - Plan #161-1118 - Front Exterior
Plan#161-1118
Starting at$2200
3526
Sq Ft
1
Story
2
Bed
2.5
Bath
3
Car
4-Bedroom, 3527 Sq Ft Acadian Home - Plan #206-1021 - Main Exterior
Plan Collection
4-Bedroom, 3527 Sq Ft Acadian Home - Plan #206-1021 - Main Exterior
Plan#206-1021
Starting at$1845
3527
Sq Ft
1
Story
4
Bed
3.5
Bath
3
Car

4-Bedroom, 3527 Sq Ft European House Plan - 142-1141 - Front Exterior
Plan Collection
4-Bedroom, 3527 Sq Ft European House Plan - 142-1141 - Front Exterior
Plan#142-1141
Starting at$2045
3527
Sq Ft
1
Story
4
Bed
3
Bath
3
Car
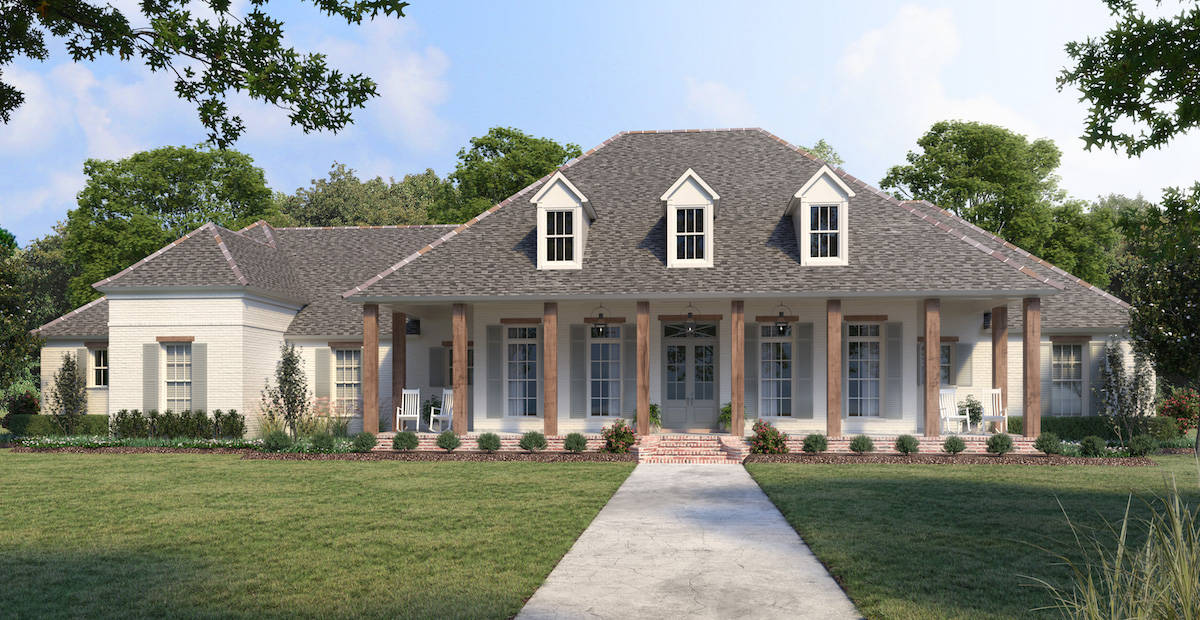
4-Bedroom, 3535 Sq Ft Ranch Home - Plan #206-1042 - Main Exterior
Plan Collection
4-Bedroom, 3535 Sq Ft Ranch Home - Plan #206-1042 - Main Exterior
Plan#206-1042
Starting at$1845
3535
Sq Ft
1
Story
4
Bed
3.5
Bath
3
Car
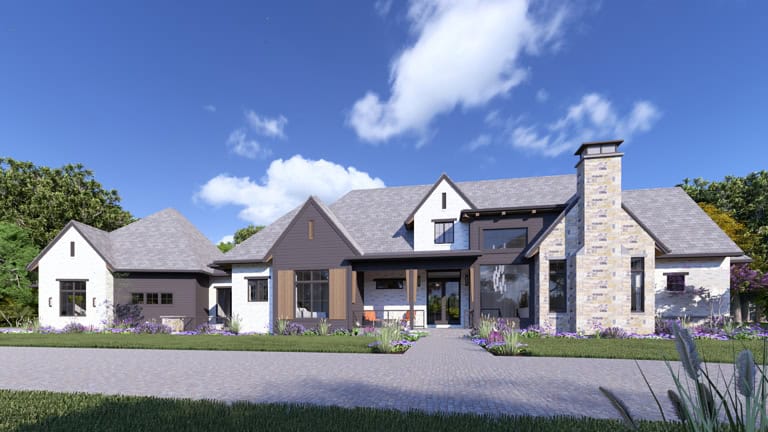
Tudor House Plan, 2-5 Bedrms, 3.5-6 Baths, 3536-5917 Sq Ft #194-1082
Plan Collection
Tudor House Plan, 2-5 Bedrms, 3.5-6 Baths, 3536-5917 Sq Ft #194-1082
Plan#194-1082
Starting at$1995
3536
Sq Ft
1
Story
2
Bed
3.5
Bath
3
Car
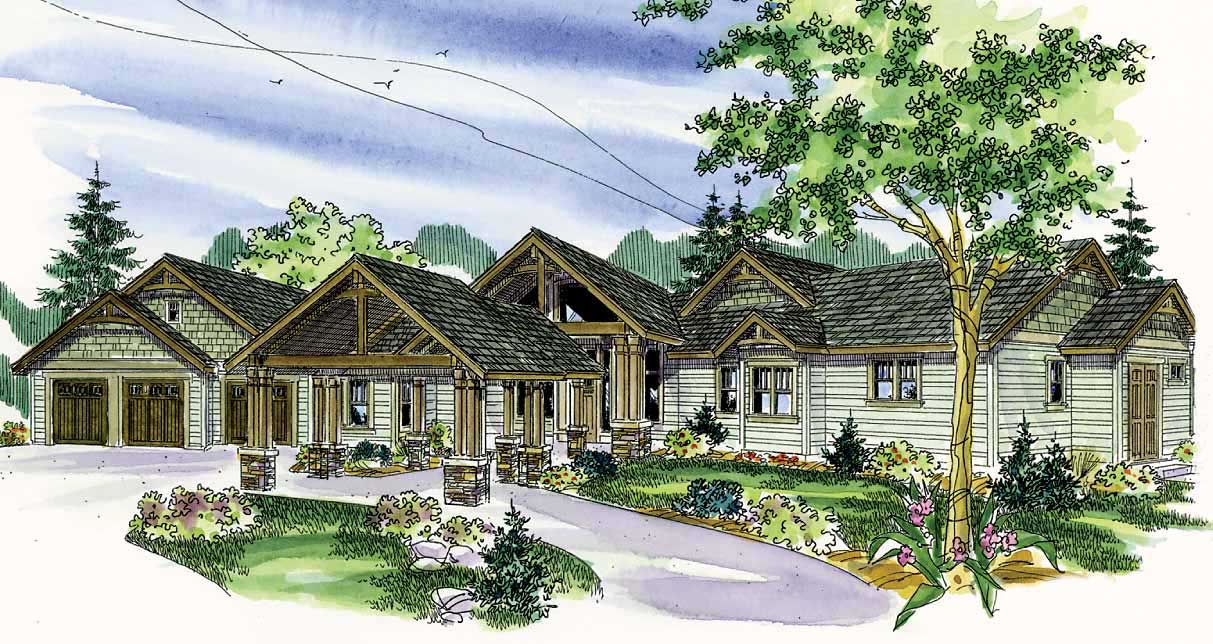
3-Bedroom, 3537 Sq Ft Luxury Ranch Home Plan - 108-1562 - Main Exterior
Plan Collection
3-Bedroom, 3537 Sq Ft Luxury Ranch Home Plan - 108-1562 - Main Exterior
Plan#108-1562
Starting at$1765
3537
Sq Ft
1
Story
3
Bed
3
Bath
3
Car
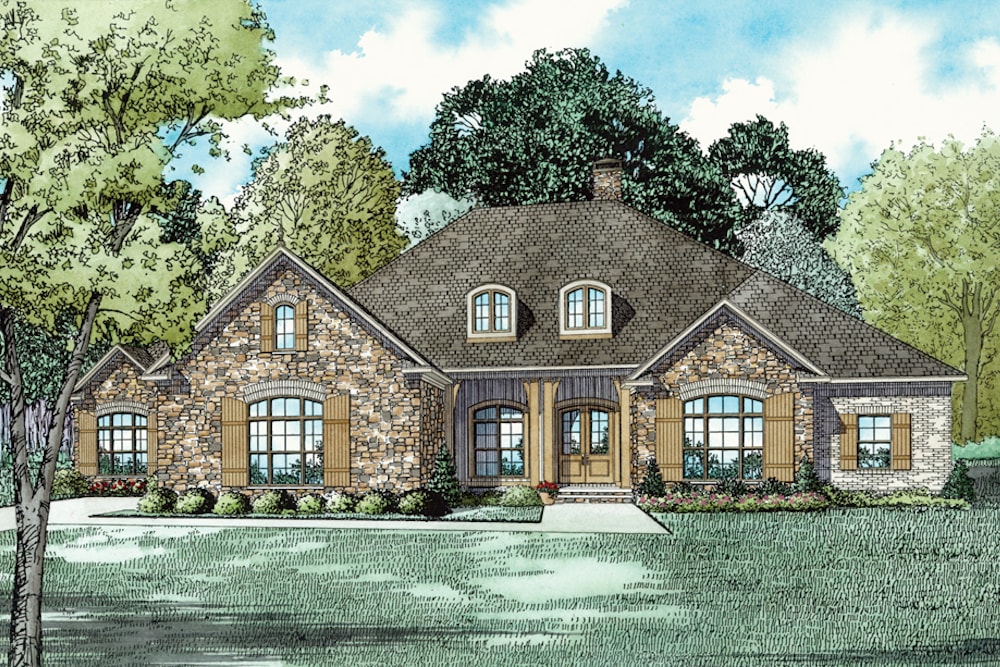
3-Bedroom, 3542 Sq Ft Ranch Home Plan - 153-2023 - Main Exterior
Plan Collection
3-Bedroom, 3542 Sq Ft Ranch Home Plan - 153-2023 - Main Exterior
Plan#153-2023
Starting at$1550
3542
Sq Ft
1
Story
3
Bed
2.5
Bath
3
Car
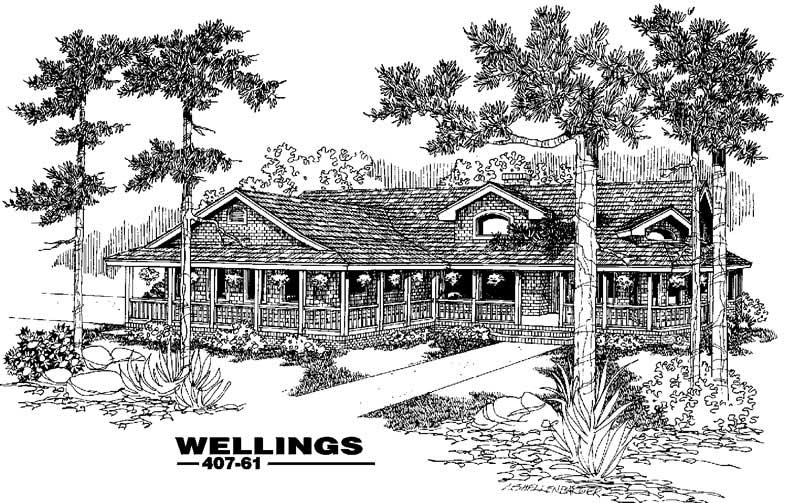
5-Bedroom, 3549 Sq Ft Country House Plan - 145-1642 - Front Exterior
Plan Collection
5-Bedroom, 3549 Sq Ft Country House Plan - 145-1642 - Front Exterior
Plan#145-1642
Starting at$1200
3549
Sq Ft
2
Story
5
Bed
4
Bath
4
Car
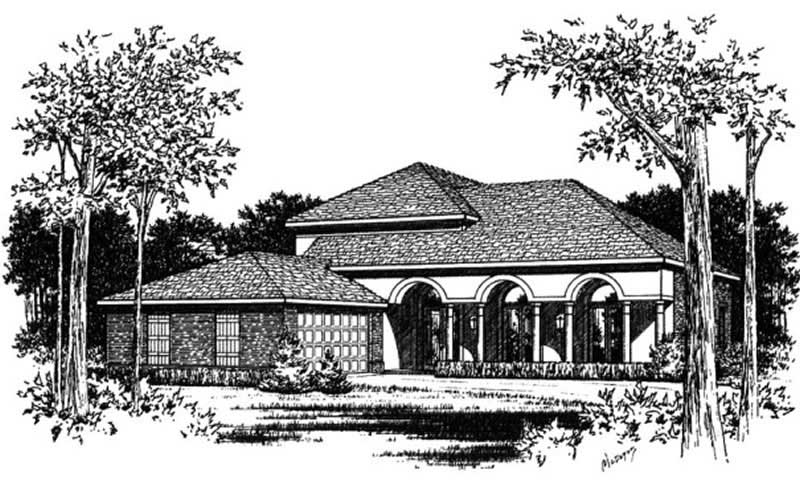
4-Bedroom, 3551 Sq Ft Mediterranean House Plan - 113-1077 - Front Exterior
Plan Collection
4-Bedroom, 3551 Sq Ft Mediterranean House Plan - 113-1077 - Front Exterior
Plan#113-1077
Starting at$450
3551
Sq Ft
2
Story
4
Bed
3
Bath
2
Car
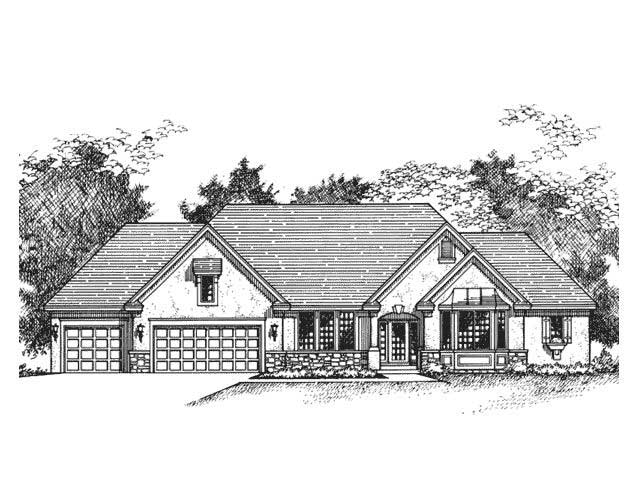
3-Bedroom, 3553 Sq Ft European Home Plan - 165-1000 - Main Exterior
Plan Collection
3-Bedroom, 3553 Sq Ft European Home Plan - 165-1000 - Main Exterior
Plan#165-1000
Starting at$2050
3553
Sq Ft
1
Story
3
Bed
4
Bath
3
Car
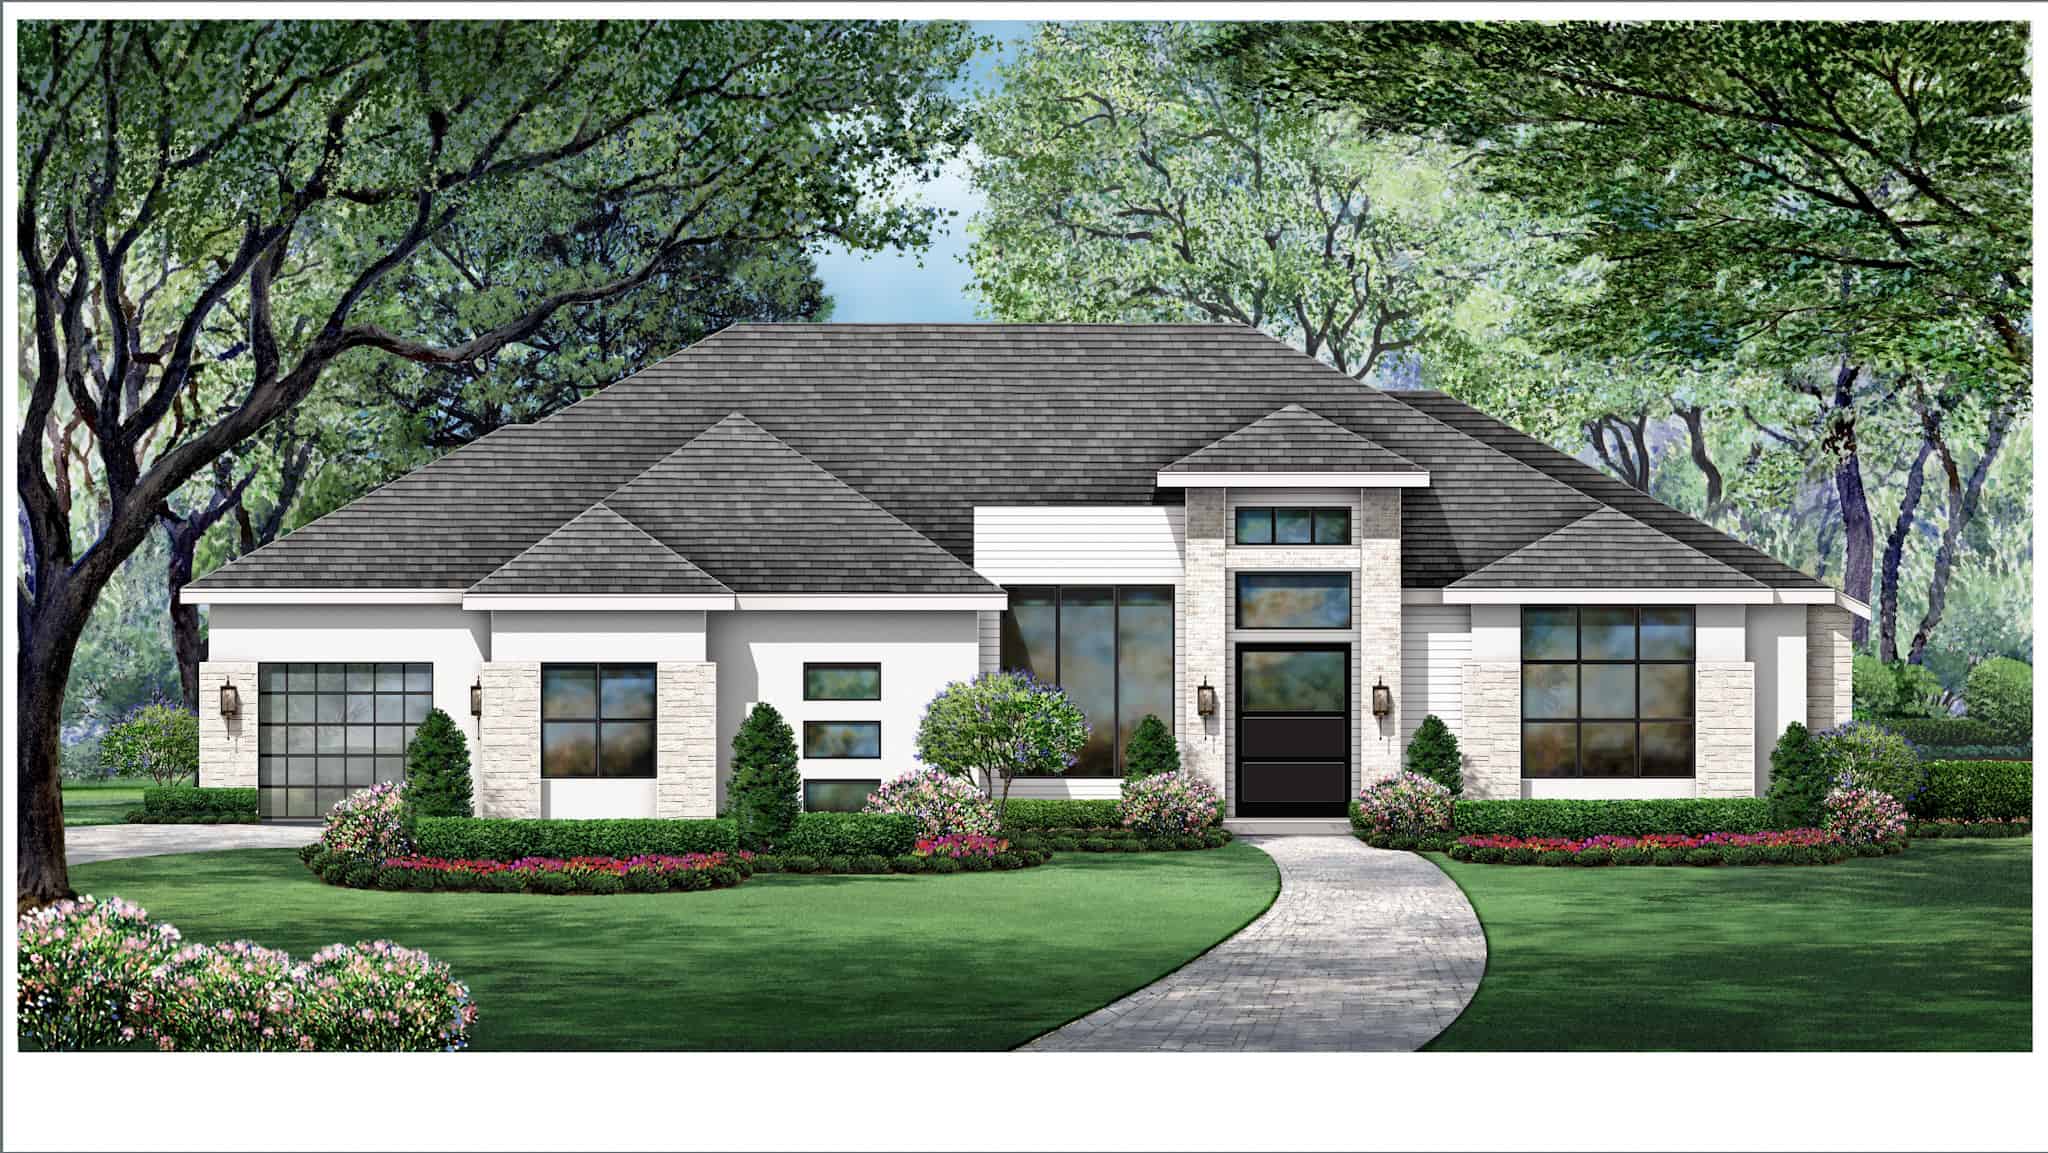
2-Bedroom, 3554 Sq Ft Ranch House Plan - 195-1338 - Front Exterior
Plan Collection
2-Bedroom, 3554 Sq Ft Ranch House Plan - 195-1338 - Front Exterior
Plan#195-1338
Starting at$1290
3554
Sq Ft
1
Story
2
Bed
3
Bath
3
Car
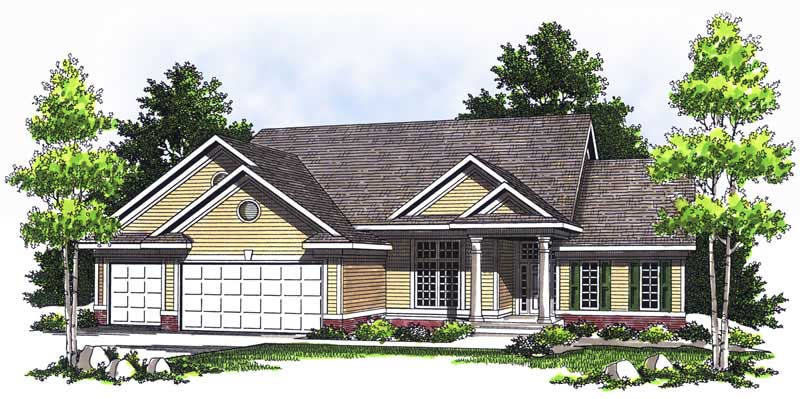
4-Bedroom, 3554 Sq Ft Ranch House Plan - 101-1696 - Front Exterior
Plan Collection
4-Bedroom, 3554 Sq Ft Ranch House Plan - 101-1696 - Front Exterior
Plan#101-1696
Starting at$3483
3554
Sq Ft
1
Story
4
Bed
3
Bath
3
Car
4-Bedroom, 3555 Sq Ft Southern House Plan - 170-1571 - Front Exterior
Plan Collection
4-Bedroom, 3555 Sq Ft Southern House Plan - 170-1571 - Front Exterior
Plan#170-1571
Starting at$1465
3555
Sq Ft
2
Story
4
Bed
3
Bath
3
Car
3-Bedroom, 3555 Sq Ft Ranch House Plan - 167-1346 - Front Exterior
Plan Collection
3-Bedroom, 3555 Sq Ft Ranch House Plan - 167-1346 - Front Exterior
Plan#167-1346
Starting at$1060
3555
Sq Ft
1
Story
3
Bed
3.5
Bath
3
Car
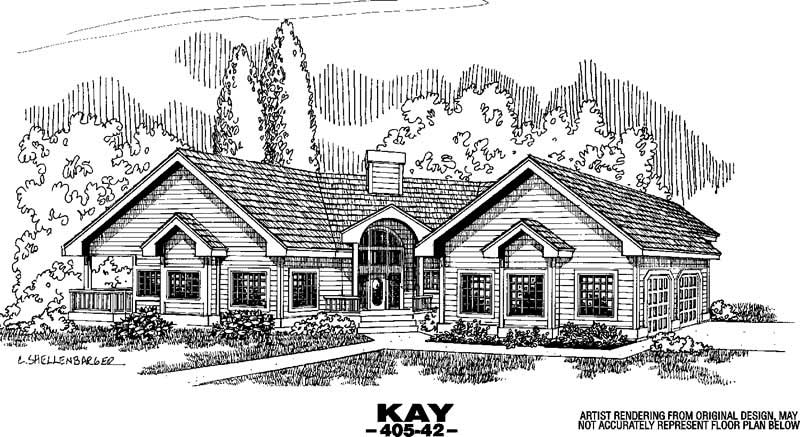
4-Bedroom, 3556 Sq Ft Country House Plan - 145-1043 - Front Exterior
Plan Collection
4-Bedroom, 3556 Sq Ft Country House Plan - 145-1043 - Front Exterior
Plan#145-1043
Starting at$1200
3556
Sq Ft
1
Story
4
Bed
4
Bath
3
Car
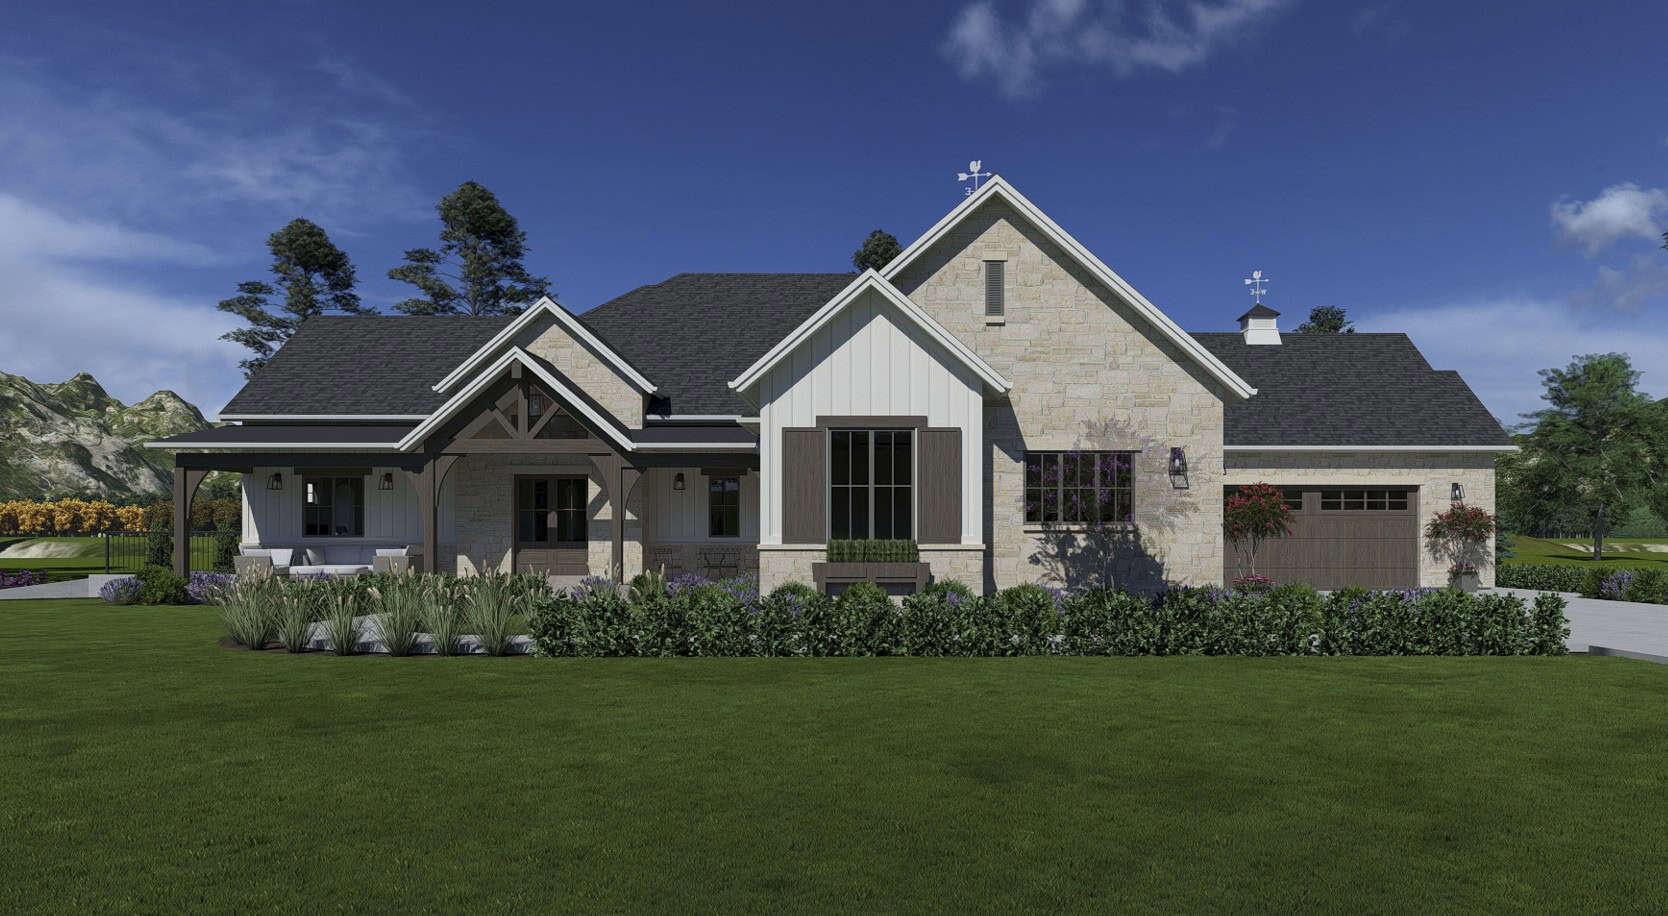
Craftsman Plan, 2-4 Bedrms, 2.5-4 Baths, 3560-6858 Sq Ft #194-1083
Plan Collection
Craftsman Plan, 2-4 Bedrms, 2.5-4 Baths, 3560-6858 Sq Ft #194-1083
Plan#194-1083
Starting at$1995
3560
Sq Ft
1
Story
2
Bed
2.5
Bath
4
Car
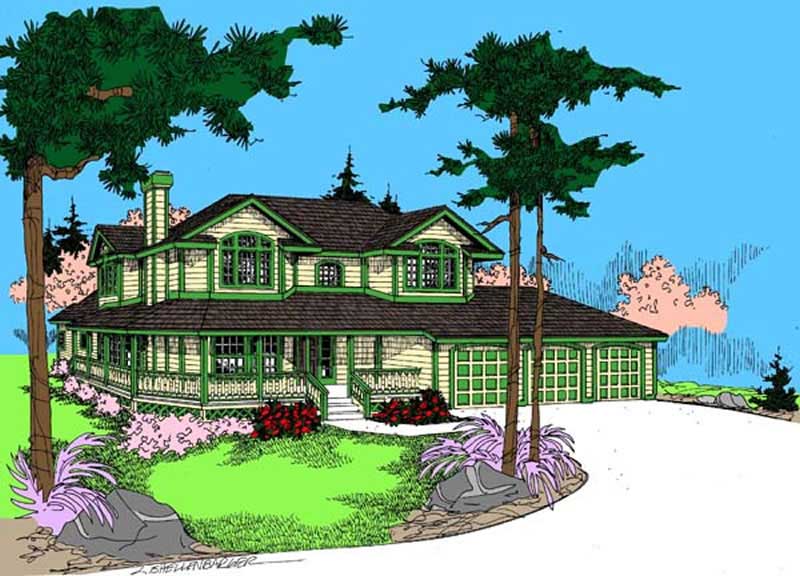
4-Bedroom, 3562 Sq Ft Ranch House Plan - 145-1957 - Front Exterior
Plan Collection
4-Bedroom, 3562 Sq Ft Ranch House Plan - 145-1957 - Front Exterior
Plan#145-1957
Starting at$1200
3562
Sq Ft
2
Story
4
Bed
2
Bath
3
Car
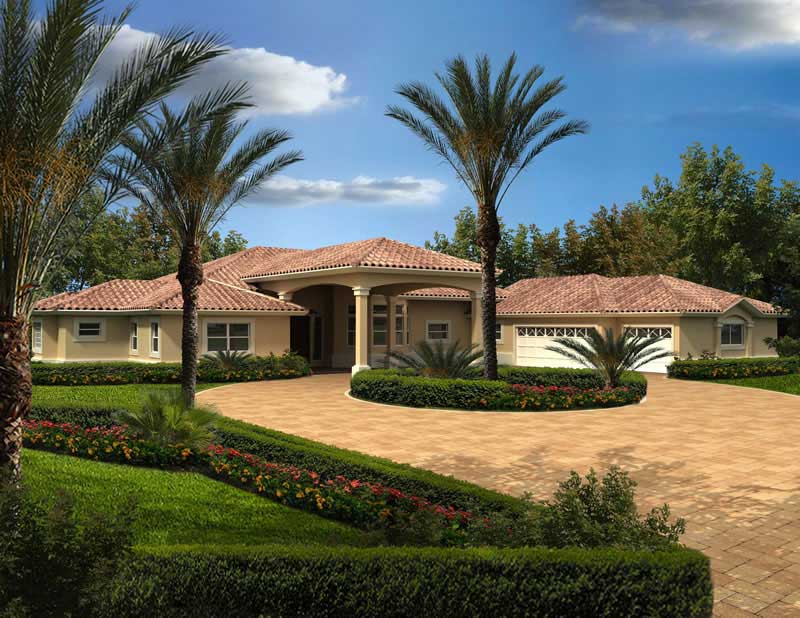
4-Bedroom, 3568 Sq Ft Mediterranean House Plan - 107-1145 - Front Exterior
Plan Collection
4-Bedroom, 3568 Sq Ft Mediterranean House Plan - 107-1145 - Front Exterior
Plan#107-1145
Starting at$1400
3568
Sq Ft
1
Story
4
Bed
3
Bath
3
Car
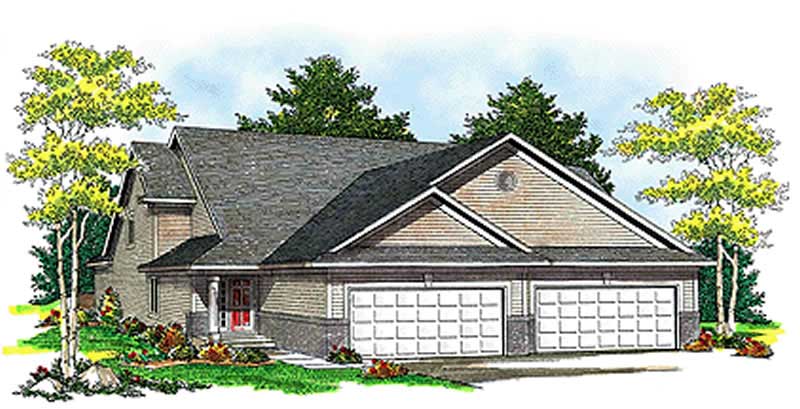
3-Bedroom, 3568 Sq Ft Multi-Unit House Plan - 101-1041 - Front Exterior
Plan Collection
3-Bedroom, 3568 Sq Ft Multi-Unit House Plan - 101-1041 - Front Exterior
Plan#101-1041
Starting at$7279
3568
Sq Ft
2
Story
3
Bed
2.5
Bath
2
Car
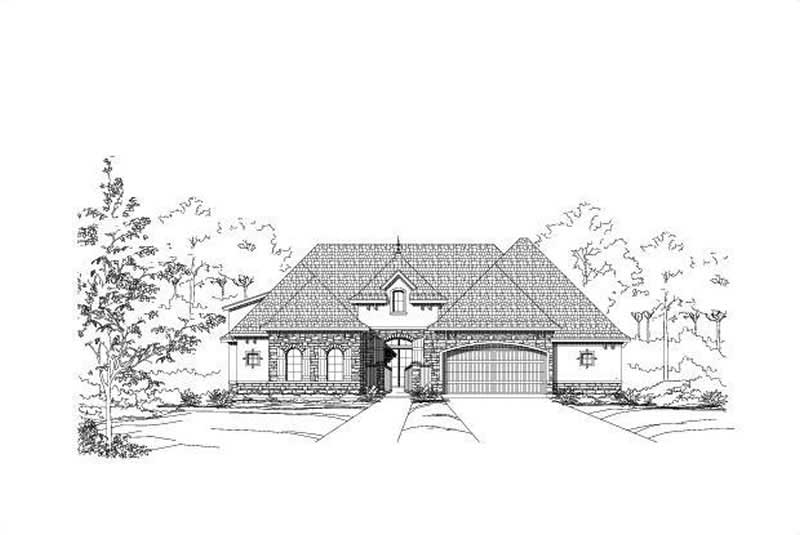
4-Bedroom, 3570 Sq Ft Country House Plan - 156-1939 - Front Exterior
Plan Collection
4-Bedroom, 3570 Sq Ft Country House Plan - 156-1939 - Front Exterior
Plan#156-1939
Starting at$1100
3570
Sq Ft
1
Story
4
Bed
3
Bath
3
Car

4-Bedroom, 3572 Sq Ft Ranch Home Plan - 101-1514 - Main Exterior
Plan Collection
4-Bedroom, 3572 Sq Ft Ranch Home Plan - 101-1514 - Main Exterior
Plan#101-1514
Starting at$3501
3572
Sq Ft
1
Story
4
Bed
3
Bath
2
Car
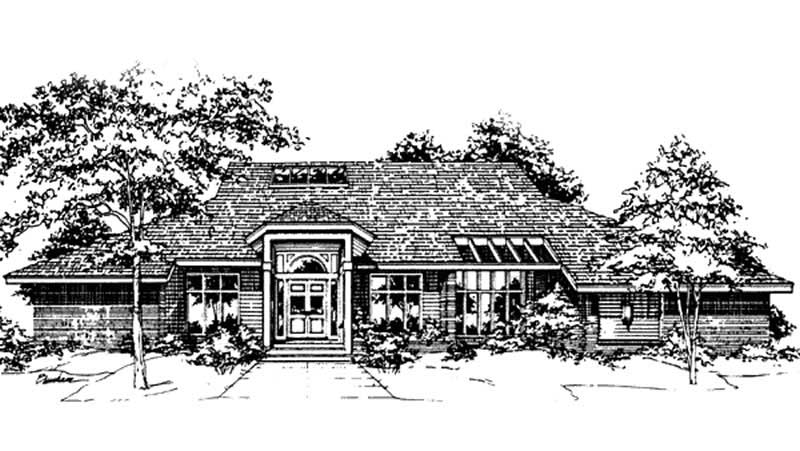
3-Bedroom, 3576 Sq Ft Ranch House Plan - 146-2695 - Front Exterior
Plan Collection
3-Bedroom, 3576 Sq Ft Ranch House Plan - 146-2695 - Front Exterior
Plan#146-2695
Starting at$1285
3576
Sq Ft
1
Story
3
Bed
3.5
Bath
3
Car

3-Bedroom, 3577 Sq Ft Ranch House Plan - 115-1251 - Front Exterior
Plan Collection
3-Bedroom, 3577 Sq Ft Ranch House Plan - 115-1251 - Front Exterior
Plan#115-1251
Starting at$2400
3577
Sq Ft
2
Story
3
Bed
2
Bath
2
Car
3-Bedroom, 3525 Sq Ft Ranch Home Plan - 194-1064 - Main Exterior
Plan Collection
3-Bedroom, 3525 Sq Ft Ranch Home Plan - 194-1064 - Main Exterior
Plan#194-1064
Starting at$1995
3525
Sq Ft
1
Story
3
Bed
3.5
Bath
3
Car
2-5 Bedroom, 3526-5701  Sq Ft Ranch House - Plan #161-1118 - Front Exterior
Plan Collection
2-5 Bedroom, 3526-5701  Sq Ft Ranch House - Plan #161-1118 - Front Exterior
Plan#161-1118
Starting at$2200
3526
Sq Ft
1
Story
2
Bed
2.5
Bath
3
Car
4-Bedroom, 3527 Sq Ft Acadian Home - Plan #206-1021 - Main Exterior
Plan Collection
4-Bedroom, 3527 Sq Ft Acadian Home - Plan #206-1021 - Main Exterior
Plan#206-1021
Starting at$1845
3527
Sq Ft
1
Story
4
Bed
3.5
Bath
3
Car
4-Bedroom, 3527 Sq Ft European House Plan - 142-1141 - Front Exterior
Plan Collection
4-Bedroom, 3527 Sq Ft European House Plan - 142-1141 - Front Exterior
Plan#142-1141
Starting at$2045
3527
Sq Ft
1
Story
4
Bed
3
Bath
3
Car
4-Bedroom, 3535 Sq Ft Ranch Home - Plan #206-1042 - Main Exterior
Plan Collection
4-Bedroom, 3535 Sq Ft Ranch Home - Plan #206-1042 - Main Exterior
Plan#206-1042
Starting at$1845
3535
Sq Ft
1
Story
4
Bed
3.5
Bath
3
Car
Tudor House Plan, 2-5 Bedrms, 3.5-6 Baths, 3536-5917 Sq Ft #194-1082
Plan Collection
Tudor House Plan, 2-5 Bedrms, 3.5-6 Baths, 3536-5917 Sq Ft #194-1082
Plan#194-1082
Starting at$1995
3536
Sq Ft
1
Story
2
Bed
3.5
Bath
3
Car
3-Bedroom, 3537 Sq Ft Luxury Ranch Home Plan - 108-1562 - Main Exterior
Plan Collection
3-Bedroom, 3537 Sq Ft Luxury Ranch Home Plan - 108-1562 - Main Exterior
Plan#108-1562
Starting at$1765
3537
Sq Ft
1
Story
3
Bed
3
Bath
3
Car
3-Bedroom, 3542 Sq Ft Ranch Home Plan - 153-2023 - Main Exterior
Plan Collection
3-Bedroom, 3542 Sq Ft Ranch Home Plan - 153-2023 - Main Exterior
Plan#153-2023
Starting at$1550
3542
Sq Ft
1
Story
3
Bed
2.5
Bath
3
Car
5-Bedroom, 3549 Sq Ft Country House Plan - 145-1642 - Front Exterior
Plan Collection
5-Bedroom, 3549 Sq Ft Country House Plan - 145-1642 - Front Exterior
Plan#145-1642
Starting at$1200
3549
Sq Ft
2
Story
5
Bed
4
Bath
4
Car
4-Bedroom, 3551 Sq Ft Mediterranean House Plan - 113-1077 - Front Exterior
Plan Collection
4-Bedroom, 3551 Sq Ft Mediterranean House Plan - 113-1077 - Front Exterior
Plan#113-1077
Starting at$450
3551
Sq Ft
2
Story
4
Bed
3
Bath
2
Car
3-Bedroom, 3553 Sq Ft European Home Plan - 165-1000 - Main Exterior
Plan Collection
3-Bedroom, 3553 Sq Ft European Home Plan - 165-1000 - Main Exterior
Plan#165-1000
Starting at$2050
3553
Sq Ft
1
Story
3
Bed
4
Bath
3
Car
2-Bedroom, 3554 Sq Ft Ranch House Plan - 195-1338 - Front Exterior
Plan Collection
2-Bedroom, 3554 Sq Ft Ranch House Plan - 195-1338 - Front Exterior
Plan#195-1338
Starting at$1290
3554
Sq Ft
1
Story
2
Bed
3
Bath
3
Car
4-Bedroom, 3554 Sq Ft Ranch House Plan - 101-1696 - Front Exterior
Plan Collection
4-Bedroom, 3554 Sq Ft Ranch House Plan - 101-1696 - Front Exterior
Plan#101-1696
Starting at$3483
3554
Sq Ft
1
Story
4
Bed
3
Bath
3
Car
4-Bedroom, 3555 Sq Ft Southern House Plan - 170-1571 - Front Exterior
Plan Collection
4-Bedroom, 3555 Sq Ft Southern House Plan - 170-1571 - Front Exterior
Plan#170-1571
Starting at$1465
3555
Sq Ft
2
Story
4
Bed
3
Bath
3
Car
3-Bedroom, 3555 Sq Ft Ranch House Plan - 167-1346 - Front Exterior
Plan Collection
3-Bedroom, 3555 Sq Ft Ranch House Plan - 167-1346 - Front Exterior
Plan#167-1346
Starting at$1060
3555
Sq Ft
1
Story
3
Bed
3.5
Bath
3
Car
4-Bedroom, 3556 Sq Ft Country House Plan - 145-1043 - Front Exterior
Plan Collection
4-Bedroom, 3556 Sq Ft Country House Plan - 145-1043 - Front Exterior
Plan#145-1043
Starting at$1200
3556
Sq Ft
1
Story
4
Bed
4
Bath
3
Car
Craftsman Plan, 2-4 Bedrms, 2.5-4 Baths, 3560-6858 Sq Ft #194-1083
Plan Collection
Craftsman Plan, 2-4 Bedrms, 2.5-4 Baths, 3560-6858 Sq Ft #194-1083
Plan#194-1083
Starting at$1995
3560
Sq Ft
1
Story
2
Bed
2.5
Bath
4
Car
4-Bedroom, 3562 Sq Ft Ranch House Plan - 145-1957 - Front Exterior
Plan Collection
4-Bedroom, 3562 Sq Ft Ranch House Plan - 145-1957 - Front Exterior
Plan#145-1957
Starting at$1200
3562
Sq Ft
2
Story
4
Bed
2
Bath
3
Car
4-Bedroom, 3568 Sq Ft Mediterranean House Plan - 107-1145 - Front Exterior
Plan Collection
4-Bedroom, 3568 Sq Ft Mediterranean House Plan - 107-1145 - Front Exterior
Plan#107-1145
Starting at$1400
3568
Sq Ft
1
Story
4
Bed
3
Bath
3
Car
3-Bedroom, 3568 Sq Ft Multi-Unit House Plan - 101-1041 - Front Exterior
Plan Collection
3-Bedroom, 3568 Sq Ft Multi-Unit House Plan - 101-1041 - Front Exterior
Plan#101-1041
Starting at$7279
3568
Sq Ft
2
Story
3
Bed
2.5
Bath
2
Car
4-Bedroom, 3570 Sq Ft Country House Plan - 156-1939 - Front Exterior
Plan Collection
4-Bedroom, 3570 Sq Ft Country House Plan - 156-1939 - Front Exterior
Plan#156-1939
Starting at$1100
3570
Sq Ft
1
Story
4
Bed
3
Bath
3
Car
4-Bedroom, 3572 Sq Ft Ranch Home Plan - 101-1514 - Main Exterior
Plan Collection
4-Bedroom, 3572 Sq Ft Ranch Home Plan - 101-1514 - Main Exterior
Plan#101-1514
Starting at$3501
3572
Sq Ft
1
Story
4
Bed
3
Bath
2
Car
3-Bedroom, 3576 Sq Ft Ranch House Plan - 146-2695 - Front Exterior
Plan Collection
3-Bedroom, 3576 Sq Ft Ranch House Plan - 146-2695 - Front Exterior
Plan#146-2695
Starting at$1285
3576
Sq Ft
1
Story
3
Bed
3.5
Bath
3
Car
3-Bedroom, 3577 Sq Ft Ranch House Plan - 115-1251 - Front Exterior
Plan Collection
3-Bedroom, 3577 Sq Ft Ranch House Plan - 115-1251 - Front Exterior
Plan#115-1251
Starting at$2400
3577
Sq Ft
2
Story
3
Bed
2
Bath
2
Car
1...198199200201202...210