Ranch, Luxury House Plans

7,434
Plan Results
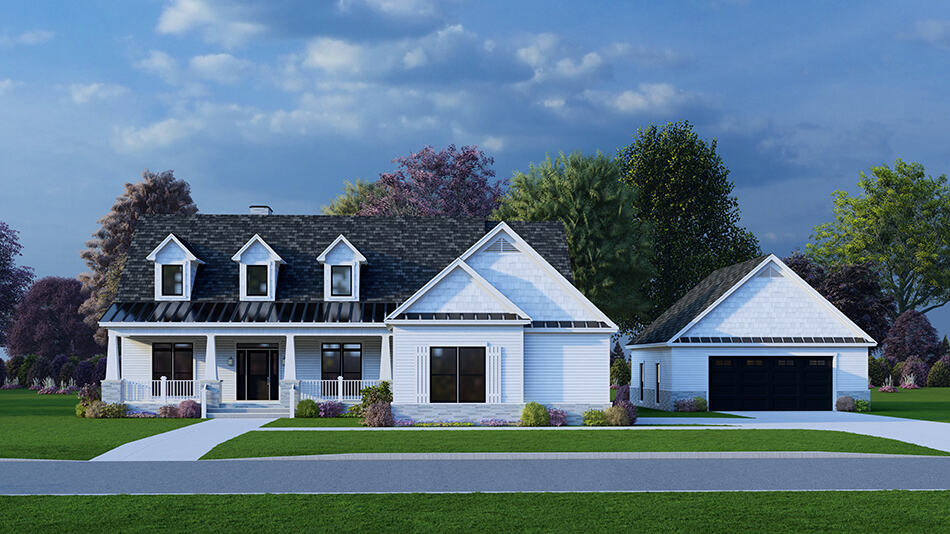
Arts and Crafts House Plan - 5 Bedrms, 4.5 Baths - 2819 Sq Ft - #193-1263
Plan Collection
Arts and Crafts House Plan - 5 Bedrms, 4.5 Baths - 2819 Sq Ft - #193-1263
Plan#193-1263
Starting at$1350
2819
Sq Ft
1.5
Story
5
Bed
4.5
Bath
4
Car
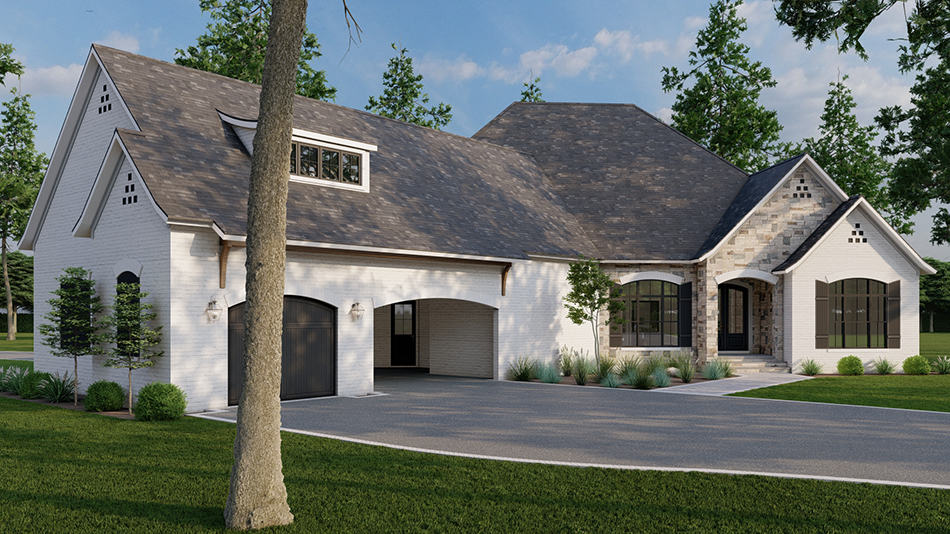
European Floor Plan - 3 Bedrms, 2.5 Baths - 2826 Sq Ft - #193-1262
Plan Collection
European Floor Plan - 3 Bedrms, 2.5 Baths - 2826 Sq Ft - #193-1262
Plan#193-1262
Starting at$1550
2826
Sq Ft
1
Story
3
Bed
2.5
Bath
1
Car
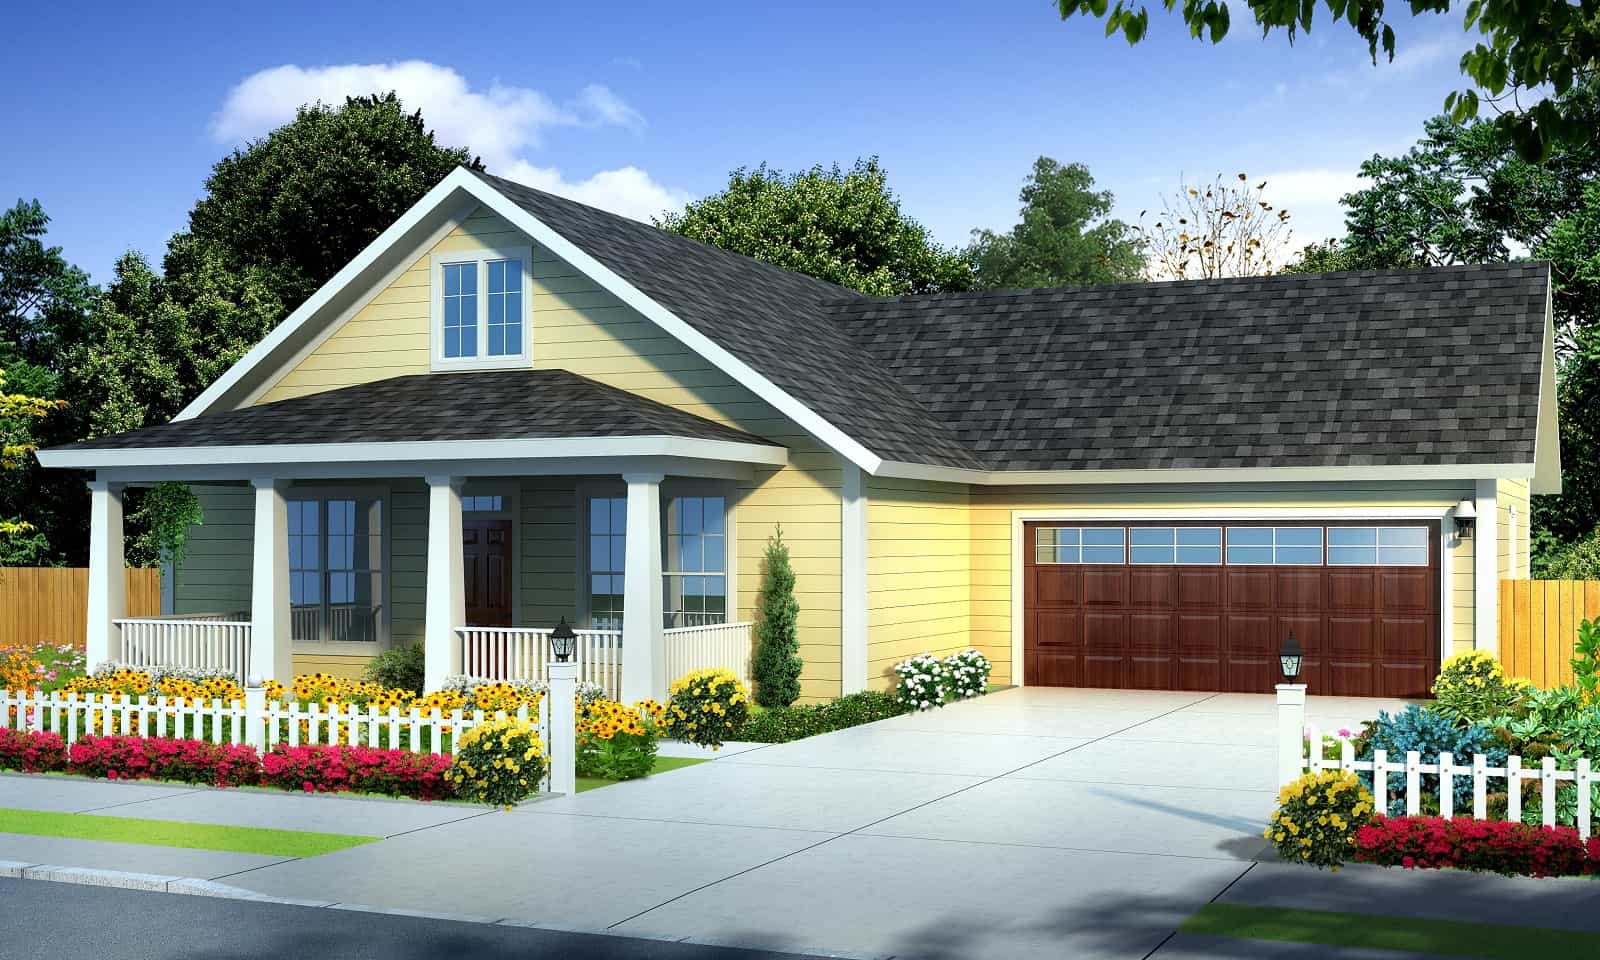
Cottage Floor Plan - 3 Bedrms, 2 Baths - 1437 Sq Ft - #178-1397
Plan Collection
Cottage Floor Plan - 3 Bedrms, 2 Baths - 1437 Sq Ft - #178-1397
Plan#178-1397
Starting at$1065
1437
Sq Ft
1
Story
3
Bed
2
Bath
2
Car
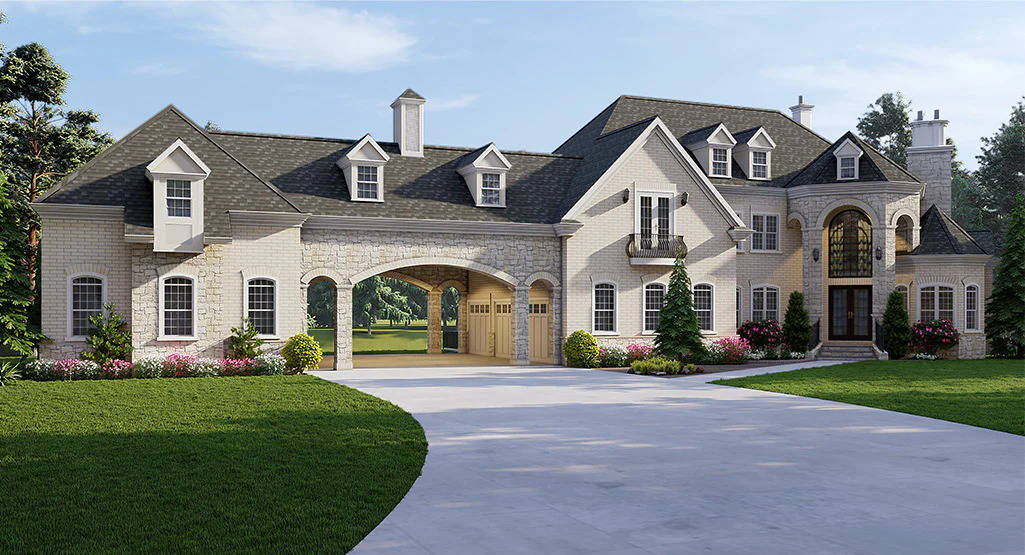
4-Bedroom, 3027 Sq Ft European House Plan - 106-1334 - Front Exterior
Plan Collection
4-Bedroom, 3027 Sq Ft European House Plan - 106-1334 - Front Exterior
Plan#106-1334
Starting at$1695
3027
Sq Ft
2
Story
4
Bed
4.5
Bath
5
Car
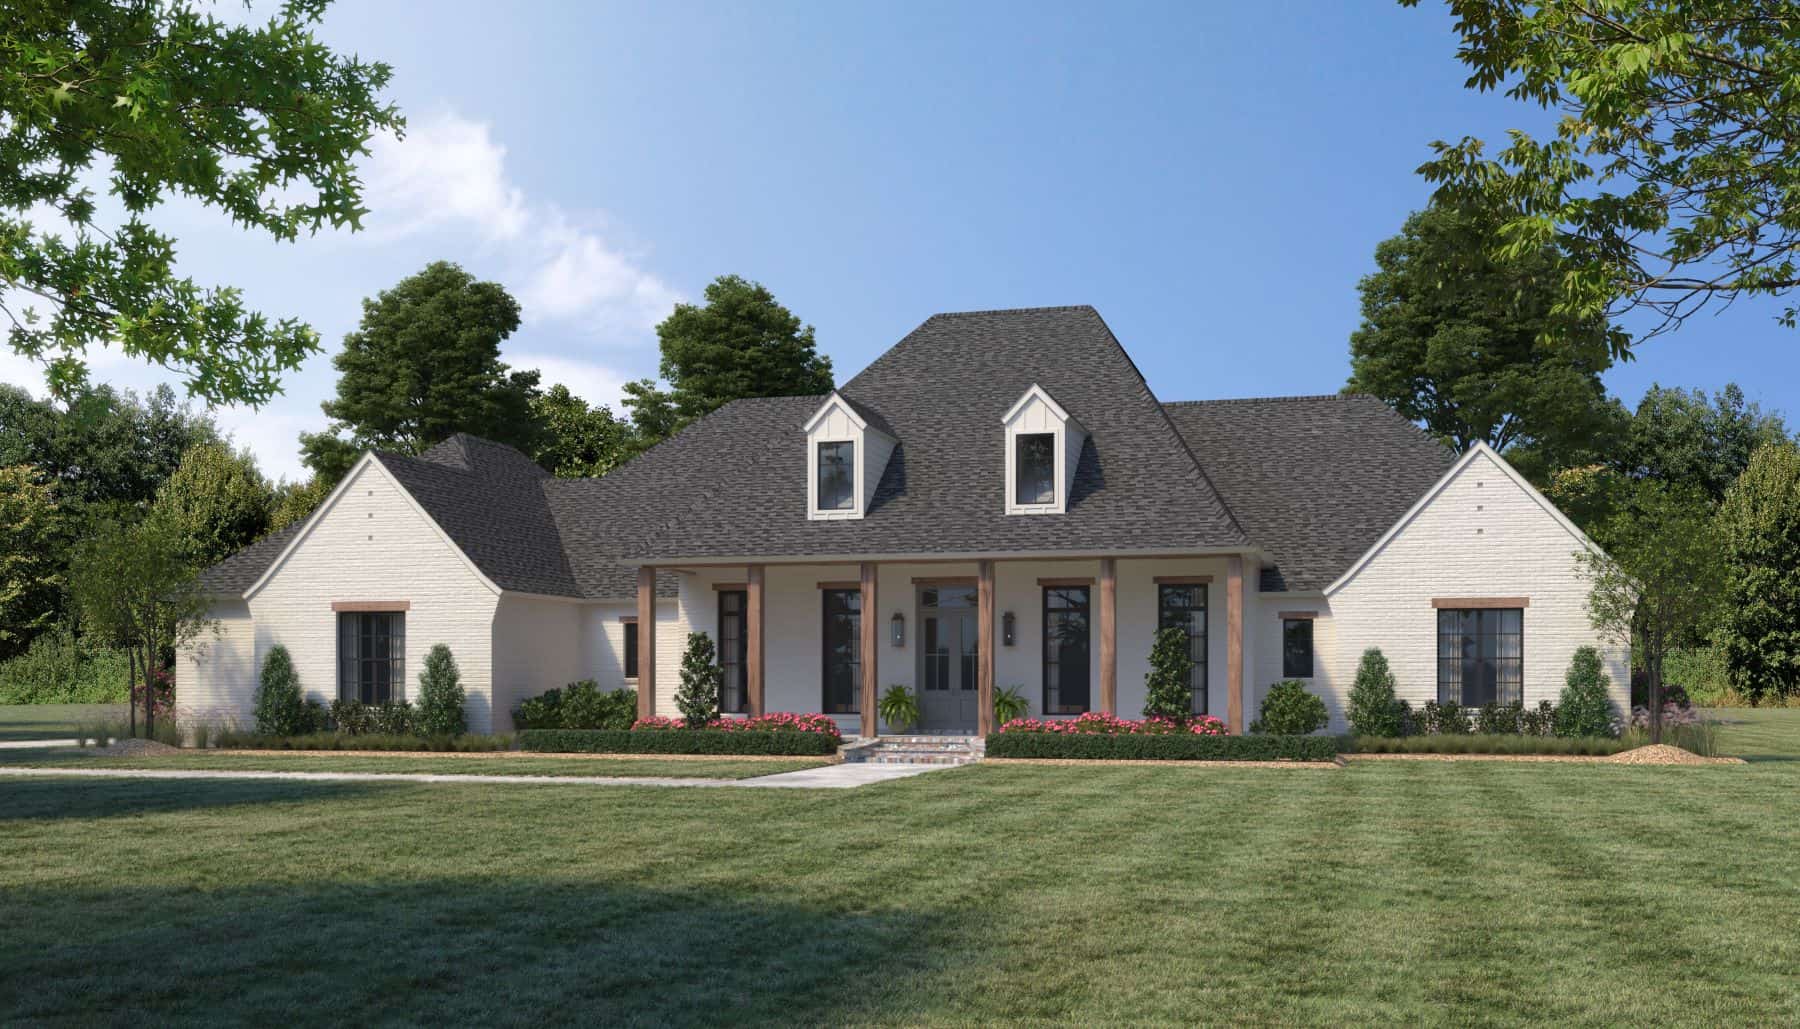
4-Bedroom, 3514 Sq Ft Acadian Home Plan - 206-1064 - Main Exterior
Plan Collection
4-Bedroom, 3514 Sq Ft Acadian Home Plan - 206-1064 - Main Exterior
Plan#206-1064
Starting at$1845
3514
Sq Ft
1
Story
4
Bed
3.5
Bath
3
Car
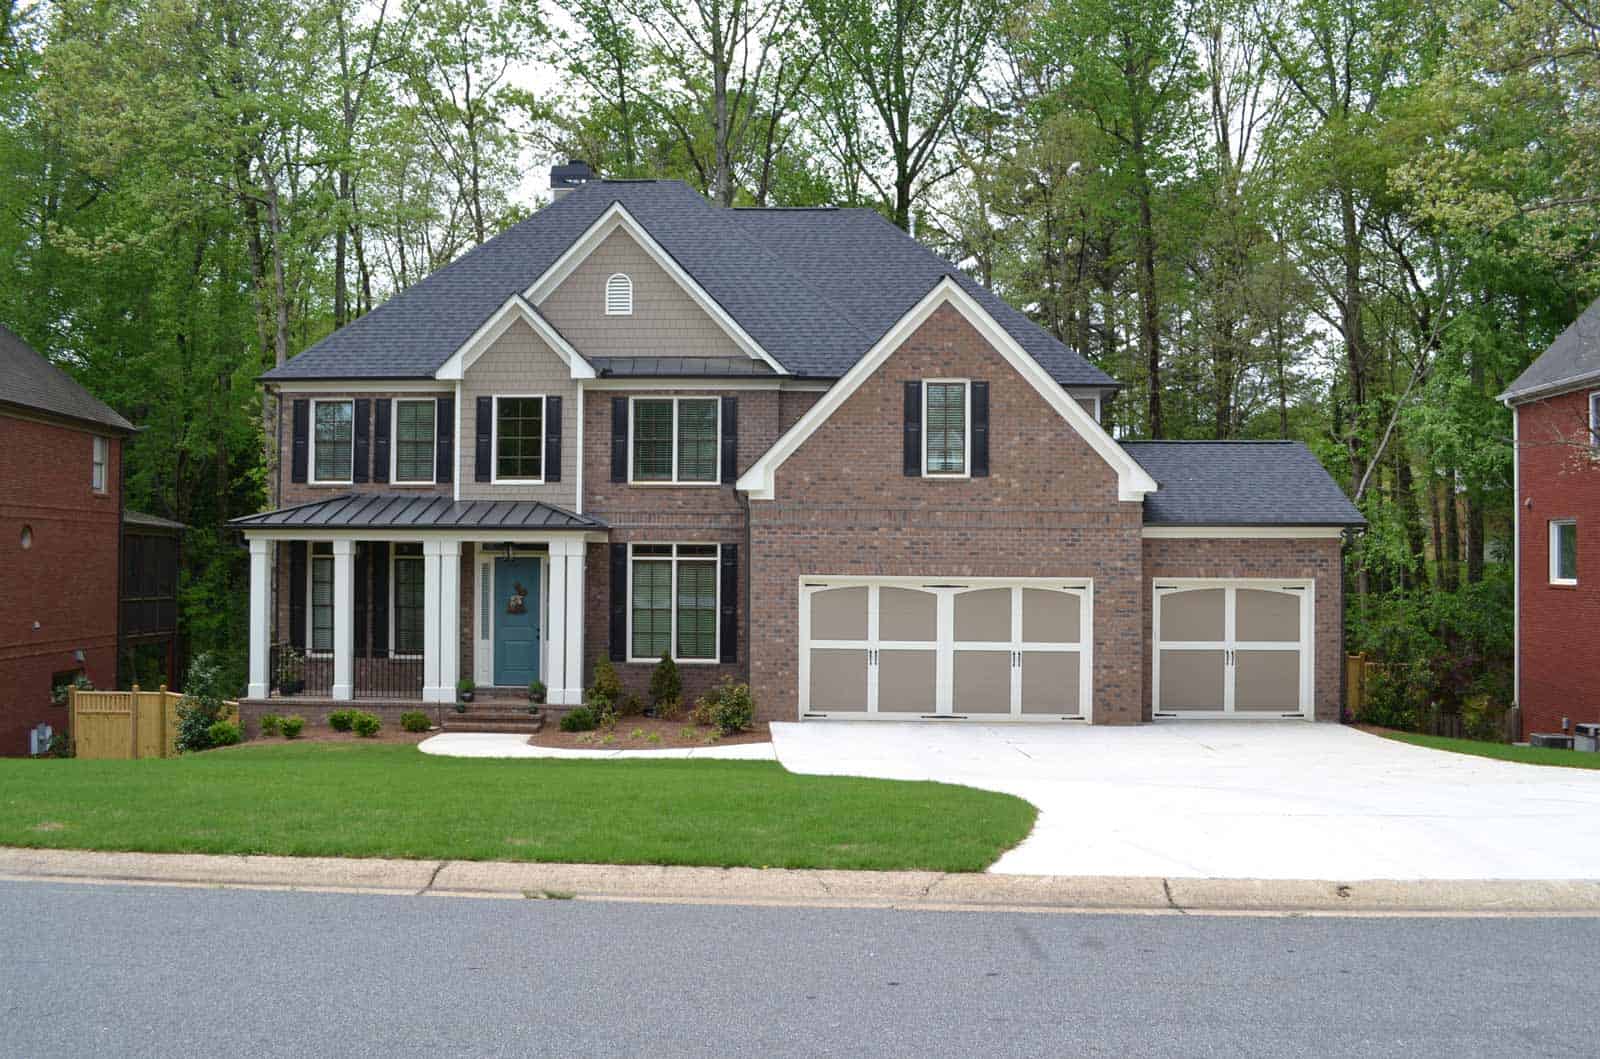
5-Bedroom, 3189 Sq Ft Farmhouse House Plan - 163-1100 - Front Exterior
Plan Collection
5-Bedroom, 3189 Sq Ft Farmhouse House Plan - 163-1100 - Front Exterior
Plan#163-1100
Starting at$990
3189
Sq Ft
2
Story
5
Bed
4
Bath
3
Car
4-Bedroom, 3205 Sq Ft Ranch Home Plan - 163-1094 - Main Exterior
Plan Collection
4-Bedroom, 3205 Sq Ft Ranch Home Plan - 163-1094 - Main Exterior
Plan#163-1094
Starting at$990
3205
Sq Ft
1
Story
4
Bed
4
Bath
2
Car
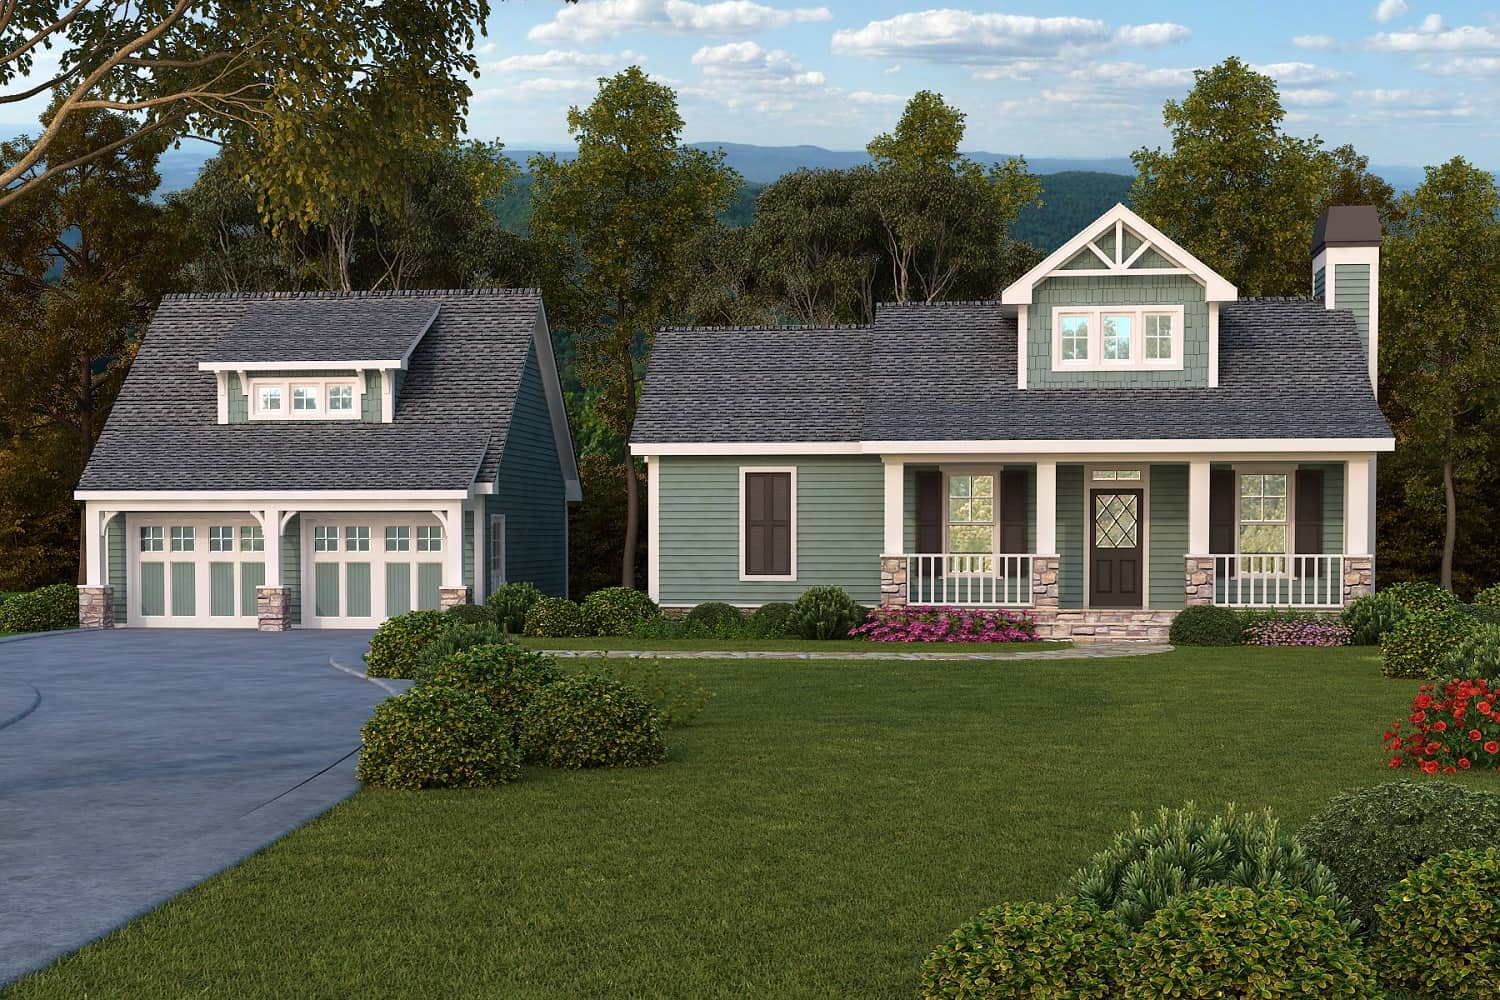
1-Bedroom, 1004 Sq Ft Ranch House Plan - 163-1092 - Front Exterior
Plan Collection
1-Bedroom, 1004 Sq Ft Ranch House Plan - 163-1092 - Front Exterior
Plan#163-1092
Starting at$990
1004
Sq Ft
1
Story
1
Bed
1
Bath
2
Car
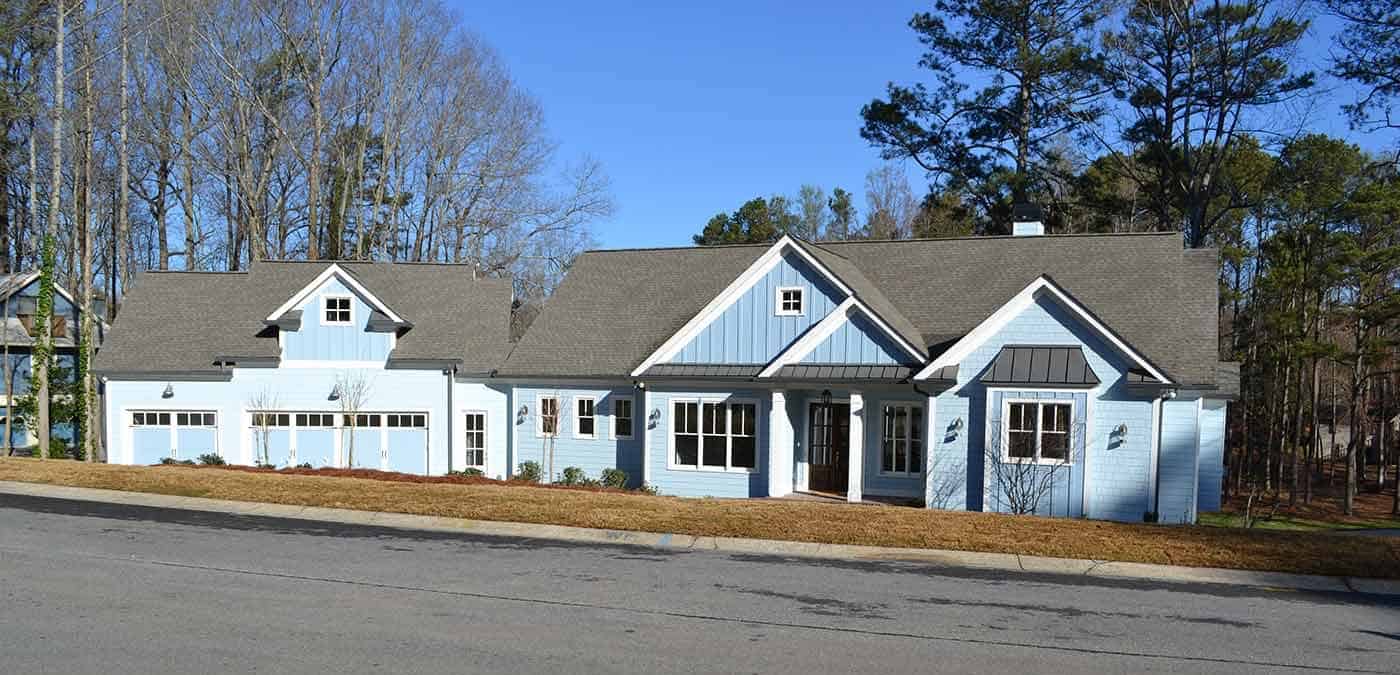
2-Bedroom, 2339 Sq Ft Ranch House Plan - 163-1091 - Front Exterior
Plan Collection
2-Bedroom, 2339 Sq Ft Ranch House Plan - 163-1091 - Front Exterior
Plan#163-1091
Starting at$990
2339
Sq Ft
1
Story
2
Bed
2
Bath
3
Car
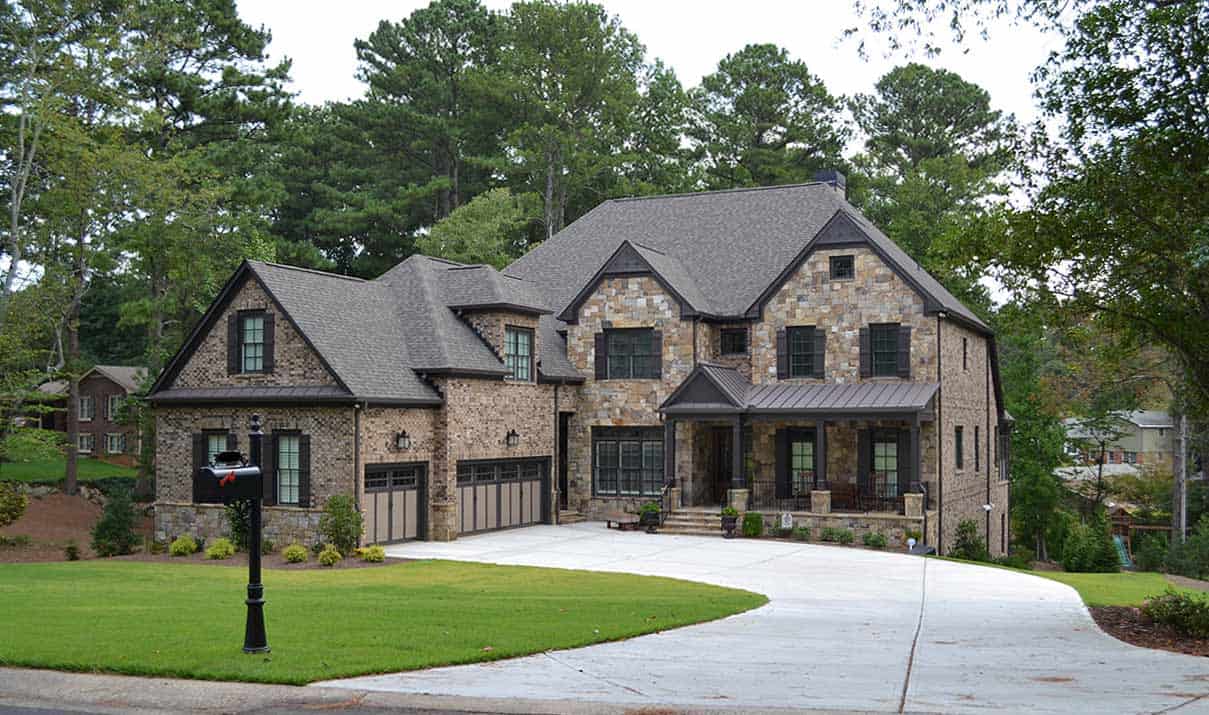
6-Bedroom, 5687 Sq Ft Traditional House Plan - 163-1083 - Front Exterior
Plan Collection
6-Bedroom, 5687 Sq Ft Traditional House Plan - 163-1083 - Front Exterior
Plan#163-1083
Starting at$1110
5687
Sq Ft
2
Story
6
Bed
6.5
Bath
3
Car
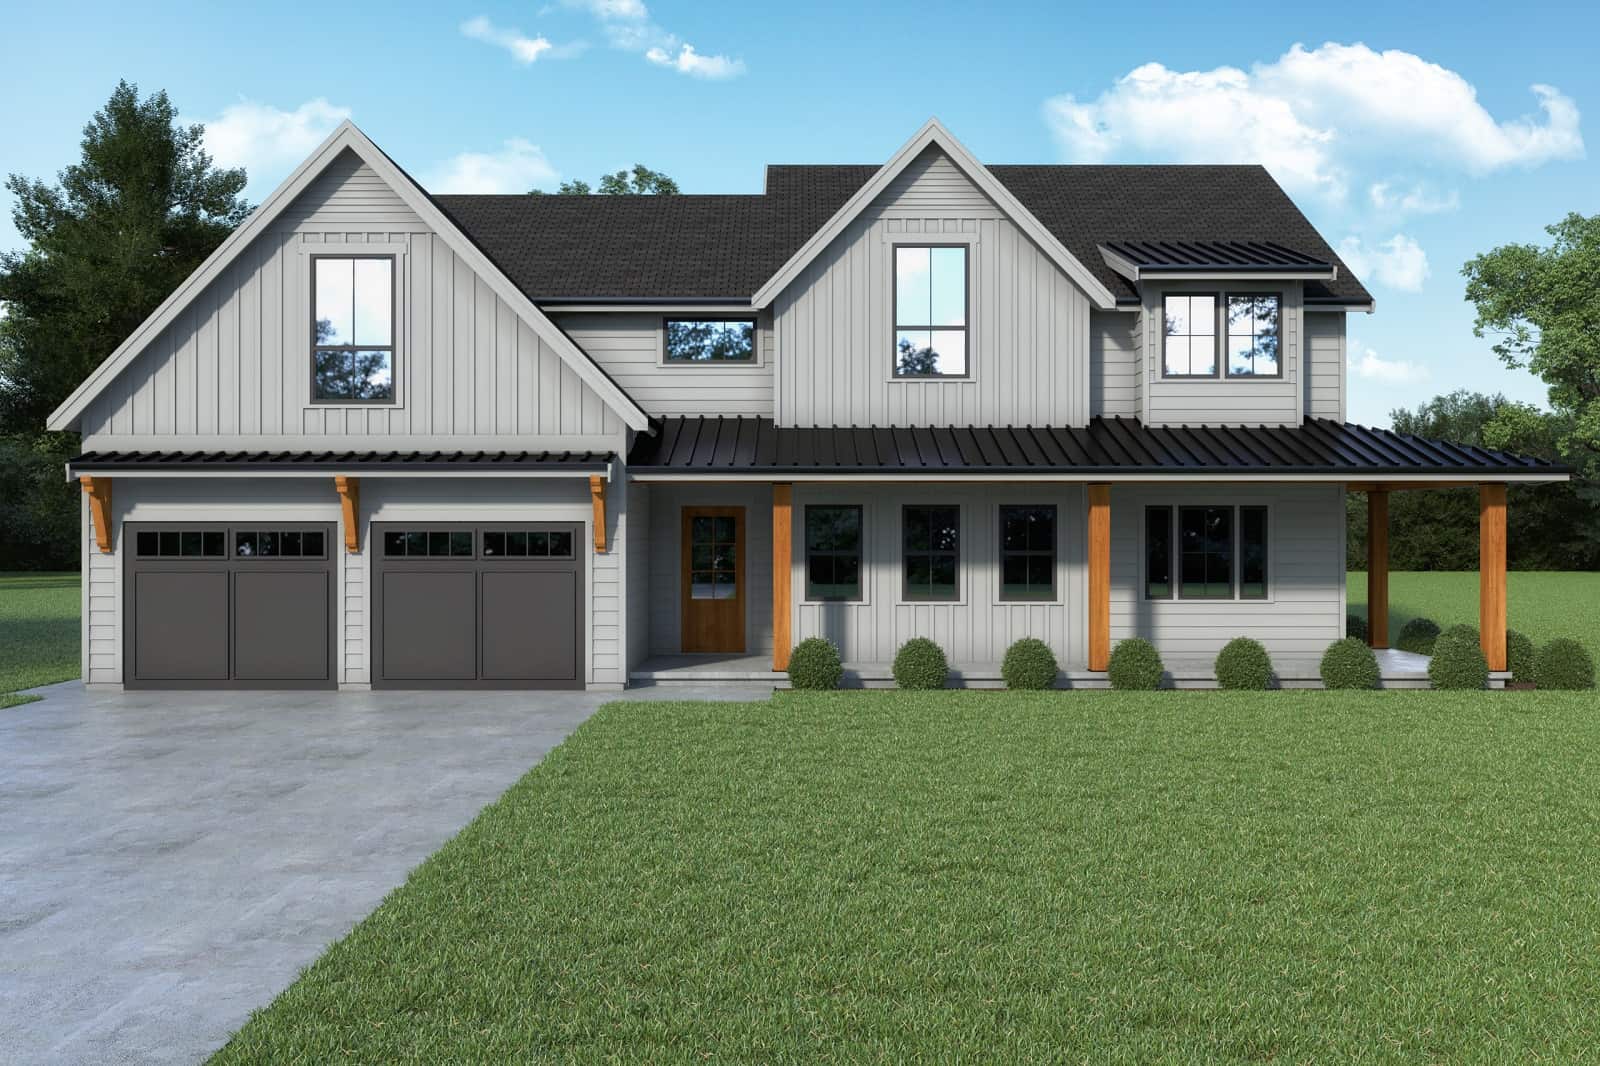
4-Bedroom, 3082 Sq Ft Contemporary Home Plan - 214-1003 - Main Exterior
Plan Collection
4-Bedroom, 3082 Sq Ft Contemporary Home Plan - 214-1003 - Main Exterior
Plan#214-1003
Starting at$1275
3082
Sq Ft
1.5
Story
4
Bed
2.5
Bath
2
Car
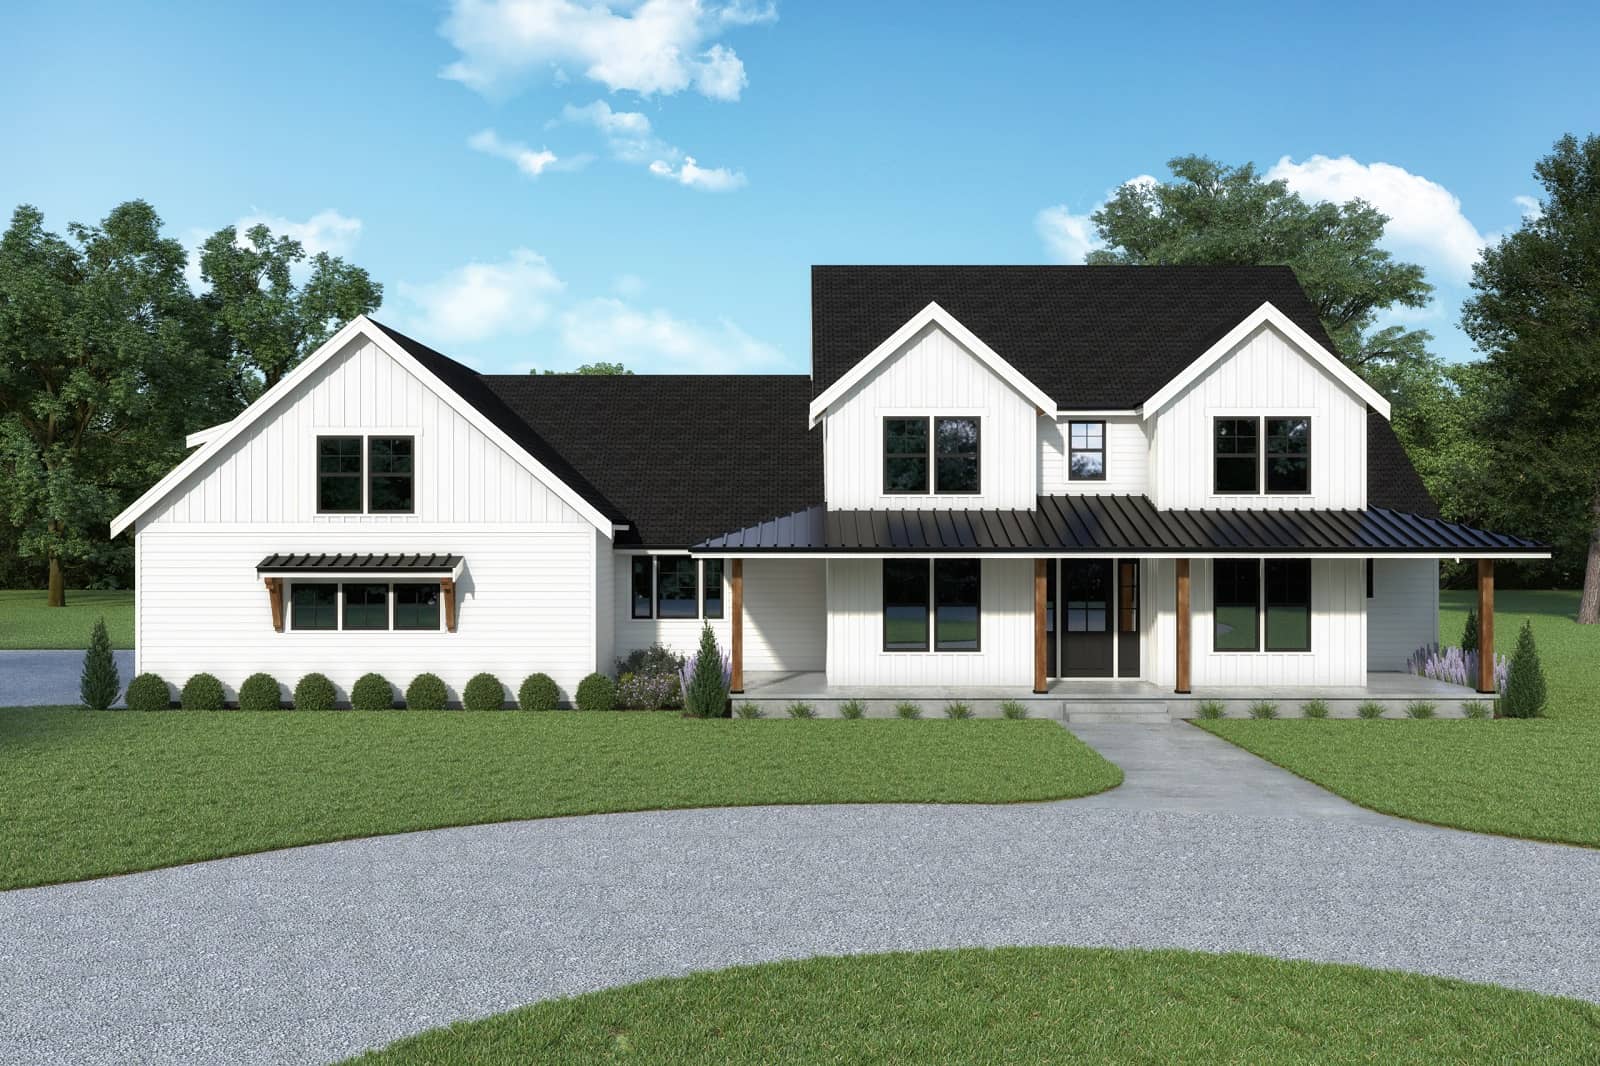
3-Bedroom, 3614 Sq Ft Contemporary Home Plan - 214-1002 - Main Exterior
Plan Collection
3-Bedroom, 3614 Sq Ft Contemporary Home Plan - 214-1002 - Main Exterior
Plan#214-1002
Starting at$1275
3614
Sq Ft
1.5
Story
3
Bed
3.5
Bath
2
Car
Craftsman Home Plan - 1-4 Bedrms, 1.5 Baths-3.5 - 2606-4538 Sq Ft - #161-1215
Plan Collection
Craftsman Home Plan - 1-4 Bedrms, 1.5 Baths-3.5 - 2606-4538 Sq Ft - #161-1215
Plan#161-1215
Starting at$1750
2606
Sq Ft
1
Story
1
Bed
1.5
Bath
3
Car
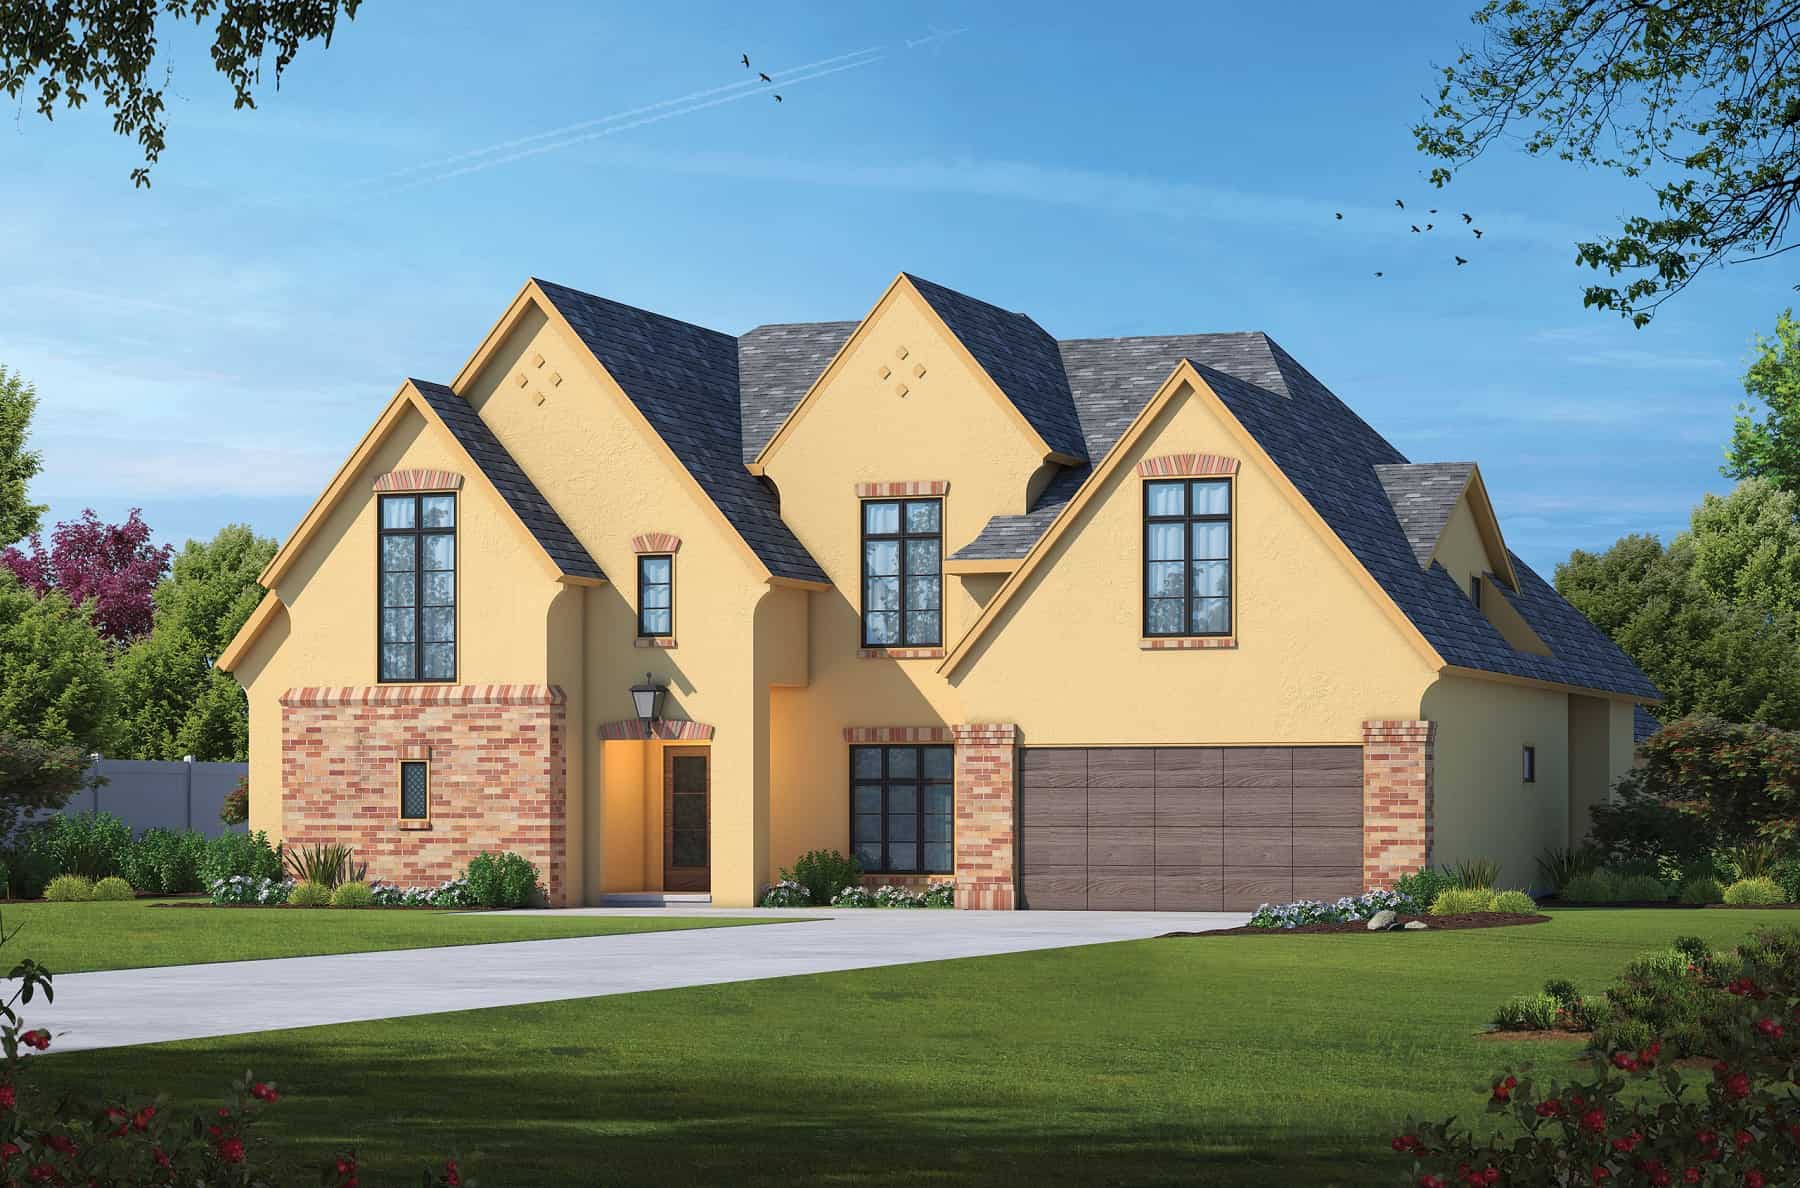
5-Bedroom, 5190 Sq Ft Luxury French Country House Plan - 120-2772 - Front Exterior
Plan Collection
5-Bedroom, 5190 Sq Ft Luxury French Country House Plan - 120-2772 - Front Exterior
Plan#120-2772
Starting at$4790
5190
Sq Ft
2
Story
5
Bed
5.5
Bath
2
Car
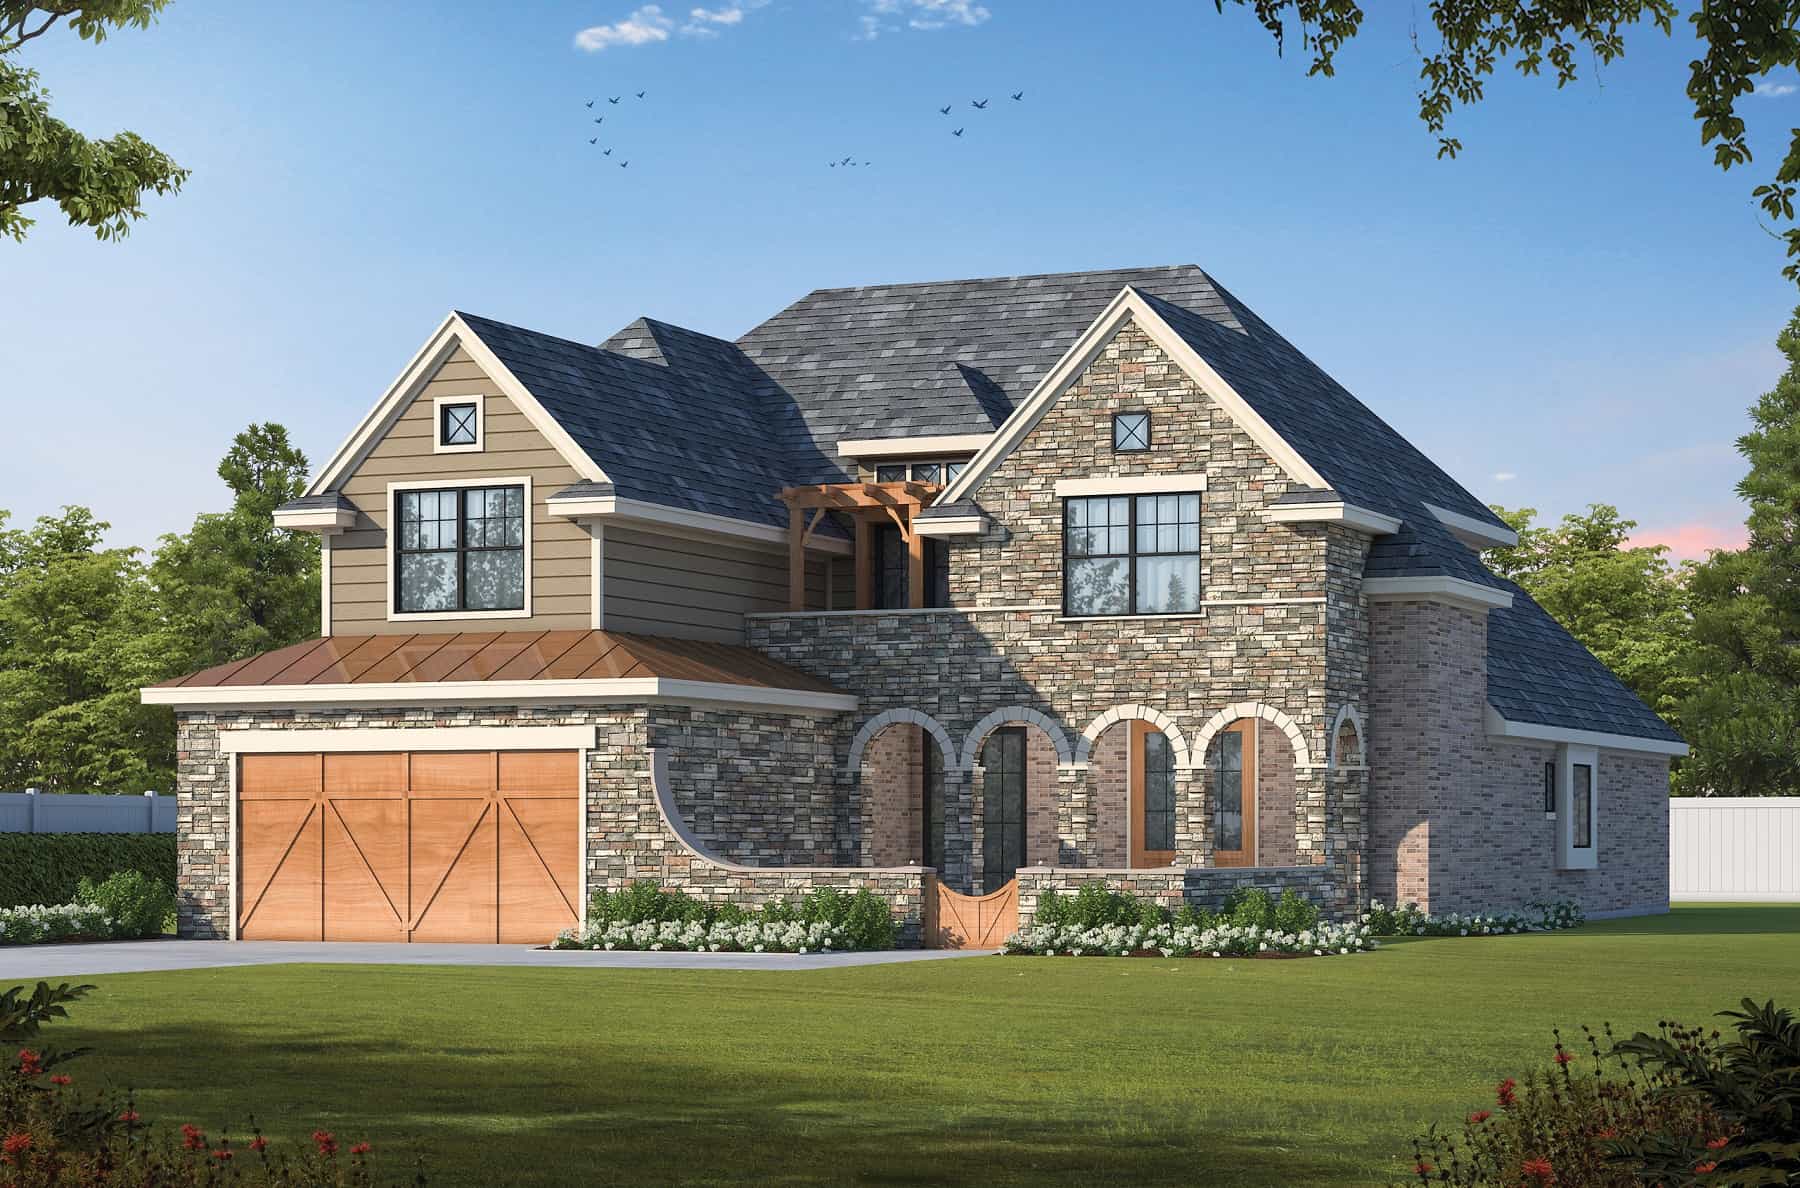
French Country Floor Plan - 4 Bedrms, 3.5 Baths - 3424 Sq Ft
Plan Collection
French Country Floor Plan - 4 Bedrms, 3.5 Baths - 3424 Sq Ft
Plan#120-2771
Starting at$1405
3424
Sq Ft
2
Story
4
Bed
3.5
Bath
2
Car
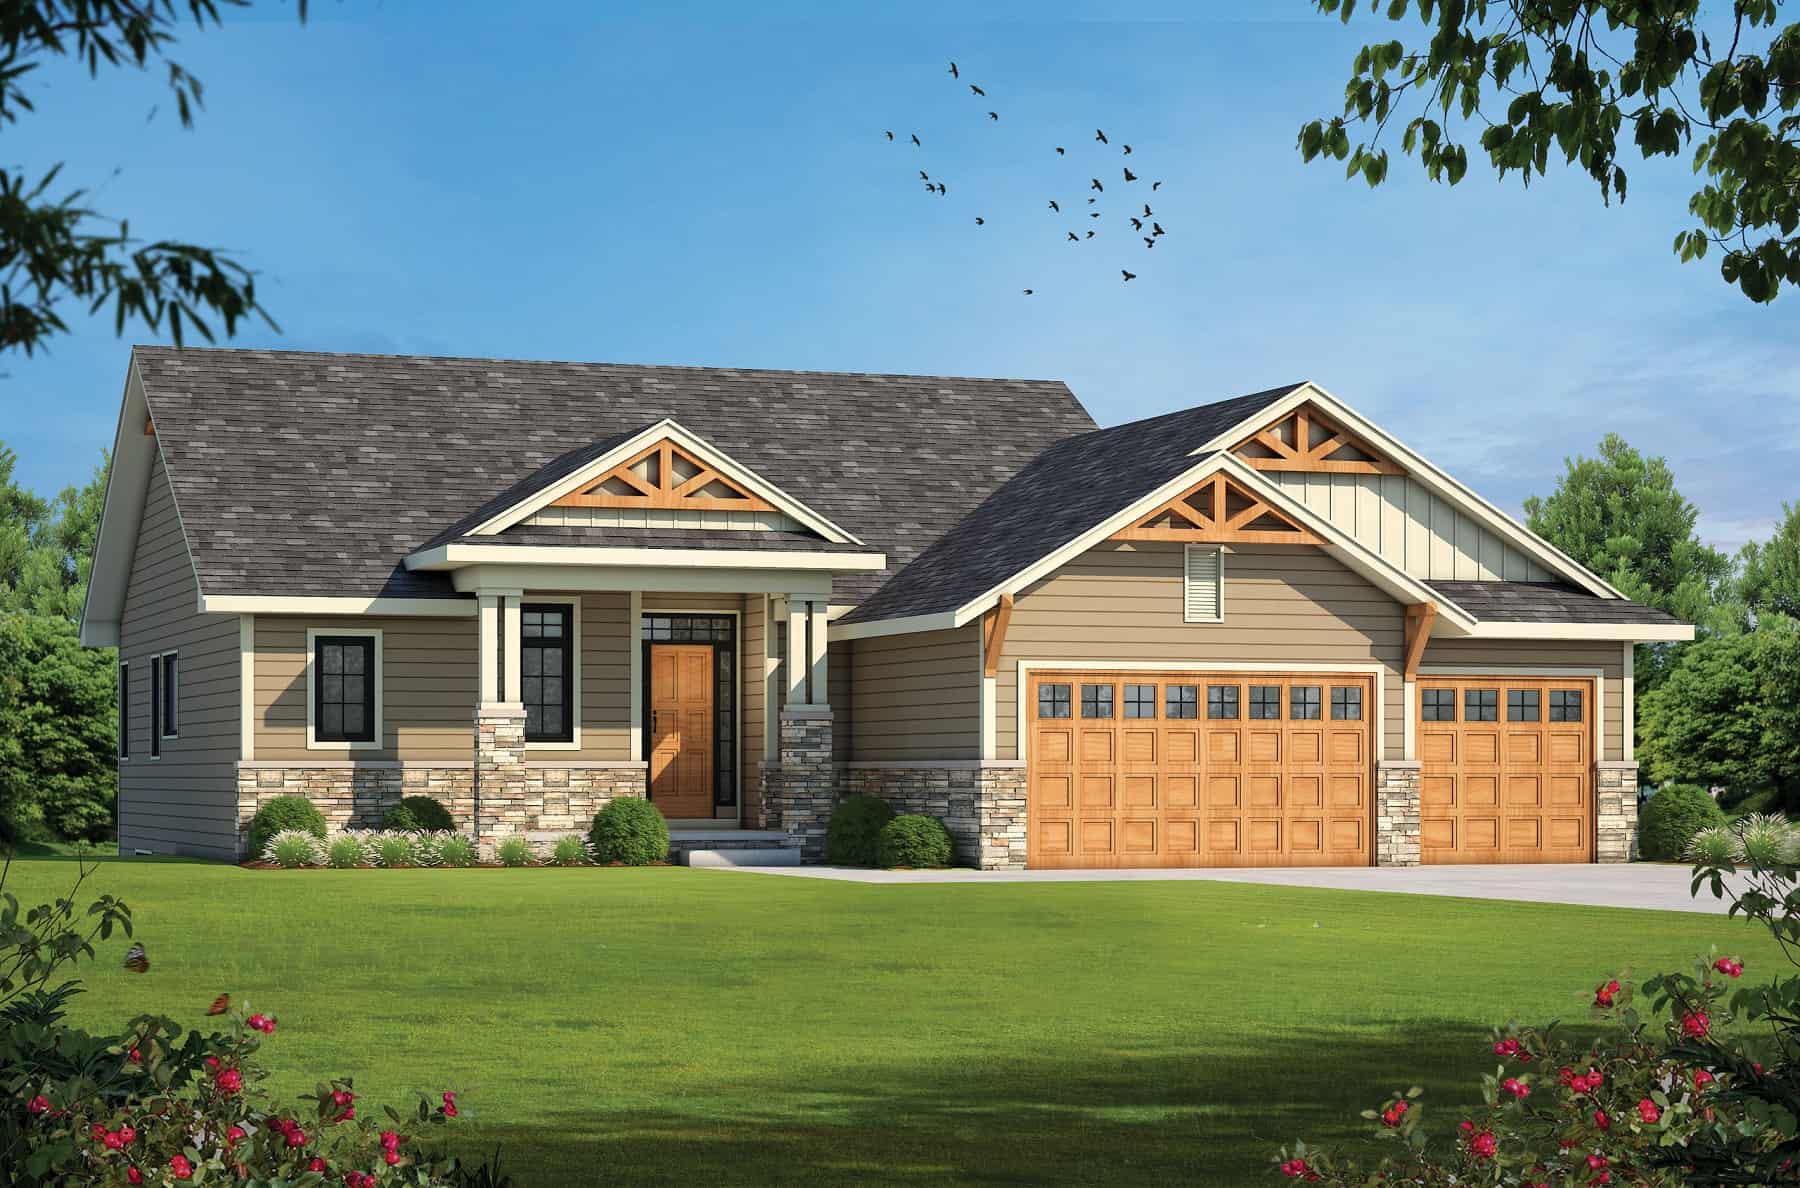
Craftsman Home Plan - 4 Bedrms, 3 Baths - 3139 Sq Ft
Plan Collection
Craftsman Home Plan - 4 Bedrms, 3 Baths - 3139 Sq Ft
Plan#120-2744
Starting at$1405
3139
Sq Ft
1
Story
4
Bed
3
Bath
3
Car
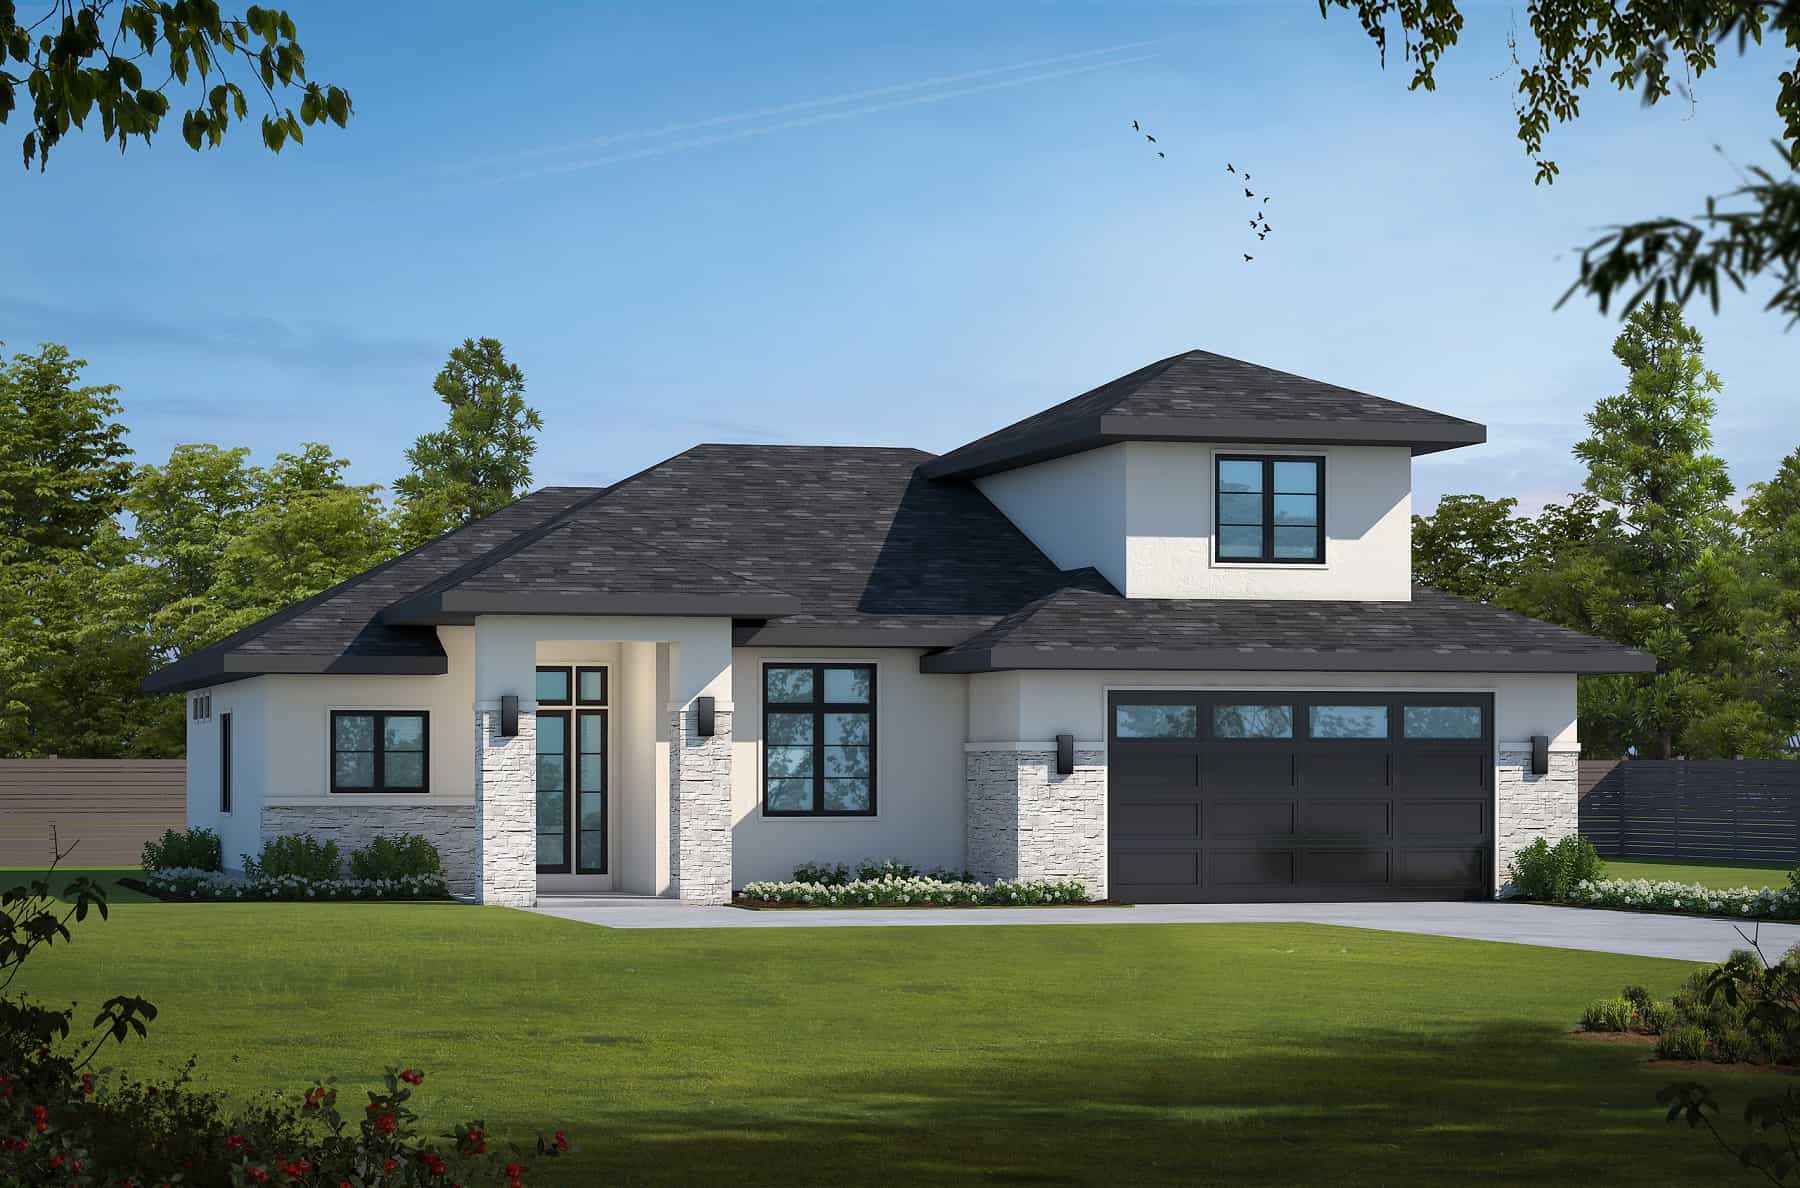
Modern Prairie Floor Plan - 2 Bedrms, 3 Baths - 2249 Sq Ft
Plan Collection
Modern Prairie Floor Plan - 2 Bedrms, 3 Baths - 2249 Sq Ft
Plan#120-2742
Starting at$1305
2249
Sq Ft
2
Story
2
Bed
3
Bath
2
Car
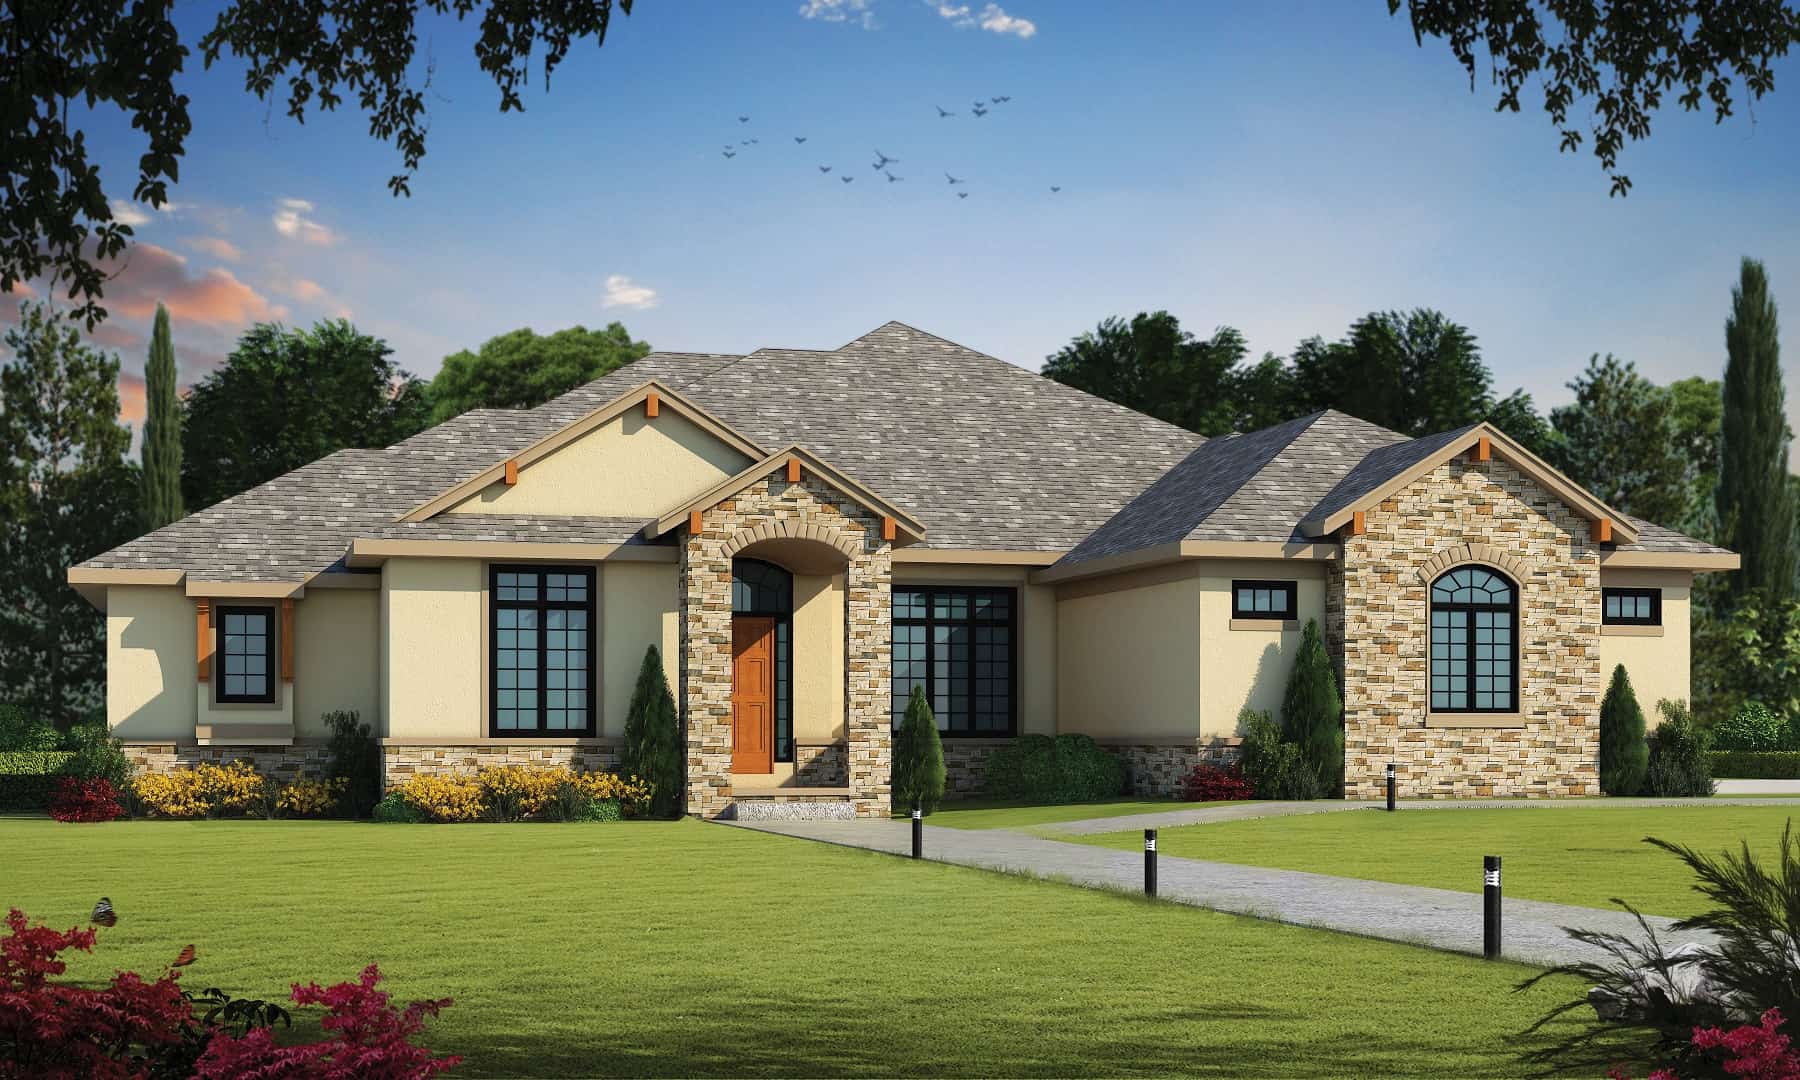
Traditional Home Plan - 4 Bedrms, 4.5 Baths - 3961 Sq Ft
Plan Collection
Traditional Home Plan - 4 Bedrms, 4.5 Baths - 3961 Sq Ft
Plan#120-2736
Starting at$1625
3961
Sq Ft
1
Story
4
Bed
4.5
Bath
3
Car
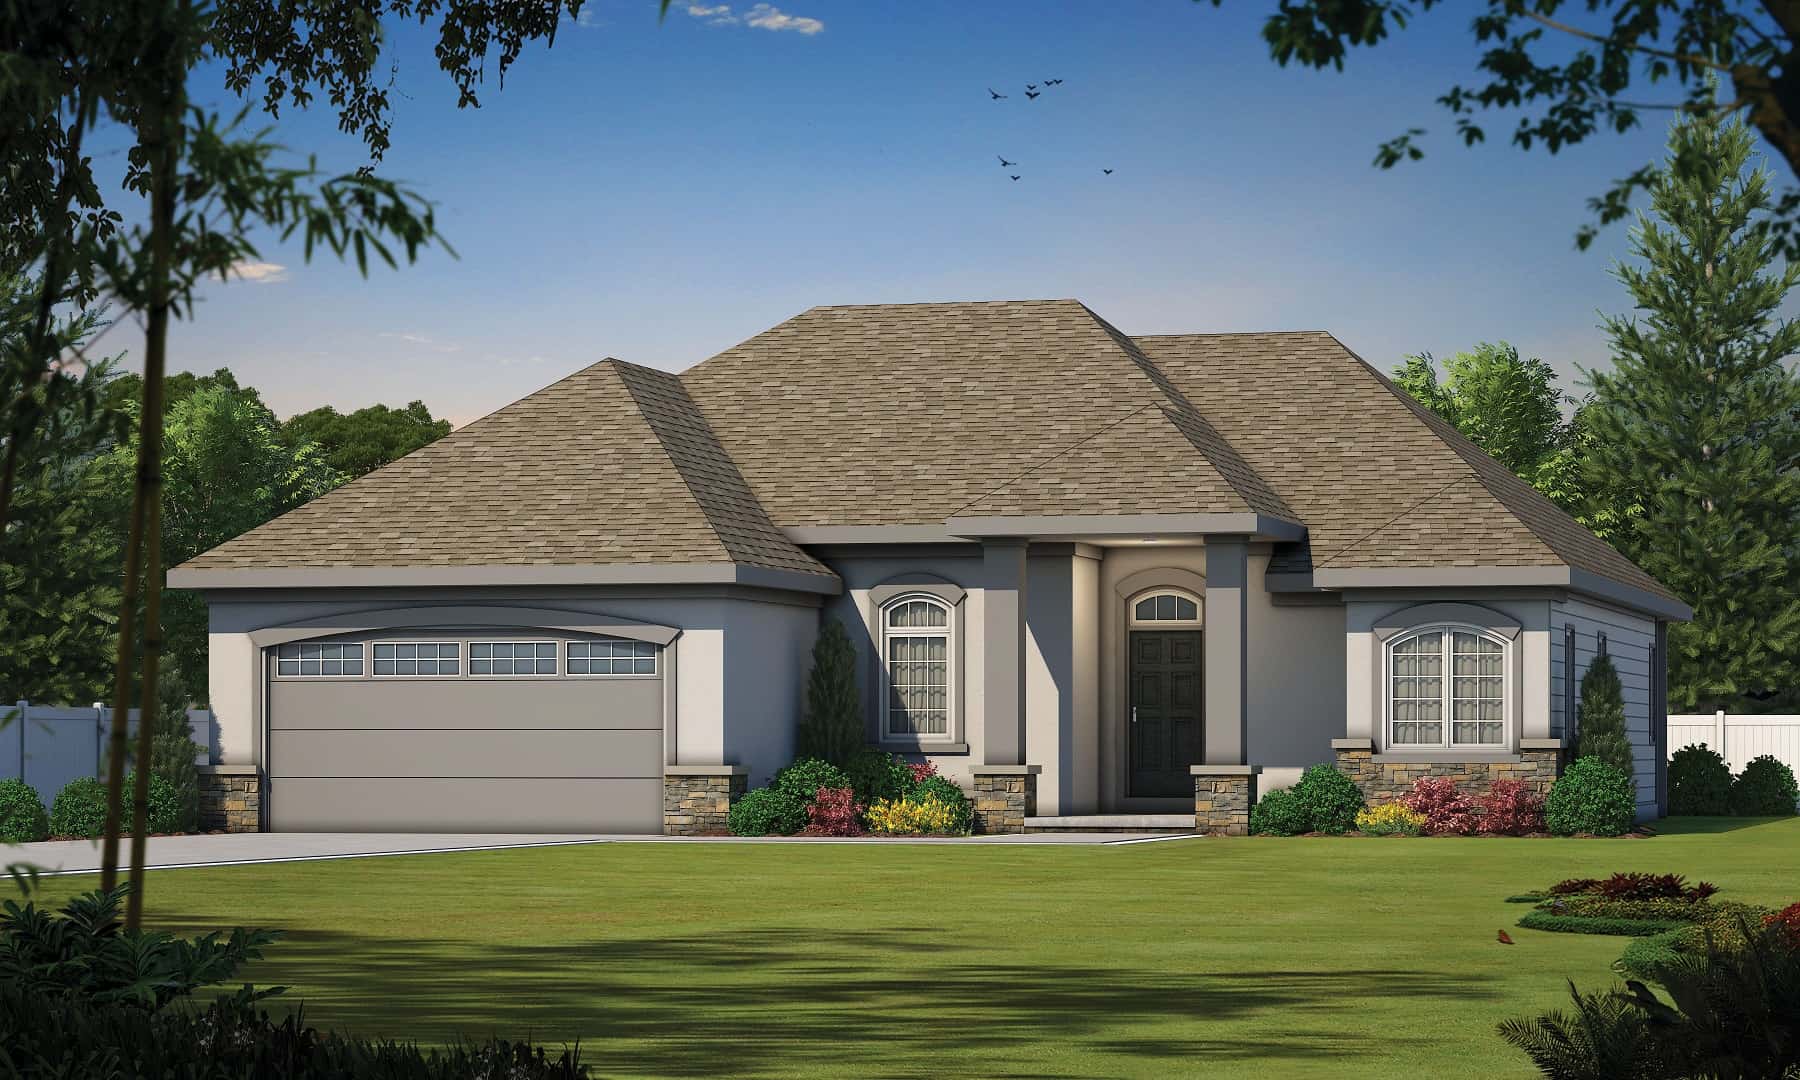
Mediterranean Home Plan - 1 Bedrms, 2 Baths - 1840 Sq Ft
Plan Collection
Mediterranean Home Plan - 1 Bedrms, 2 Baths - 1840 Sq Ft
Plan#120-2728
Starting at$1255
1840
Sq Ft
1
Story
1
Bed
2
Bath
2
Car
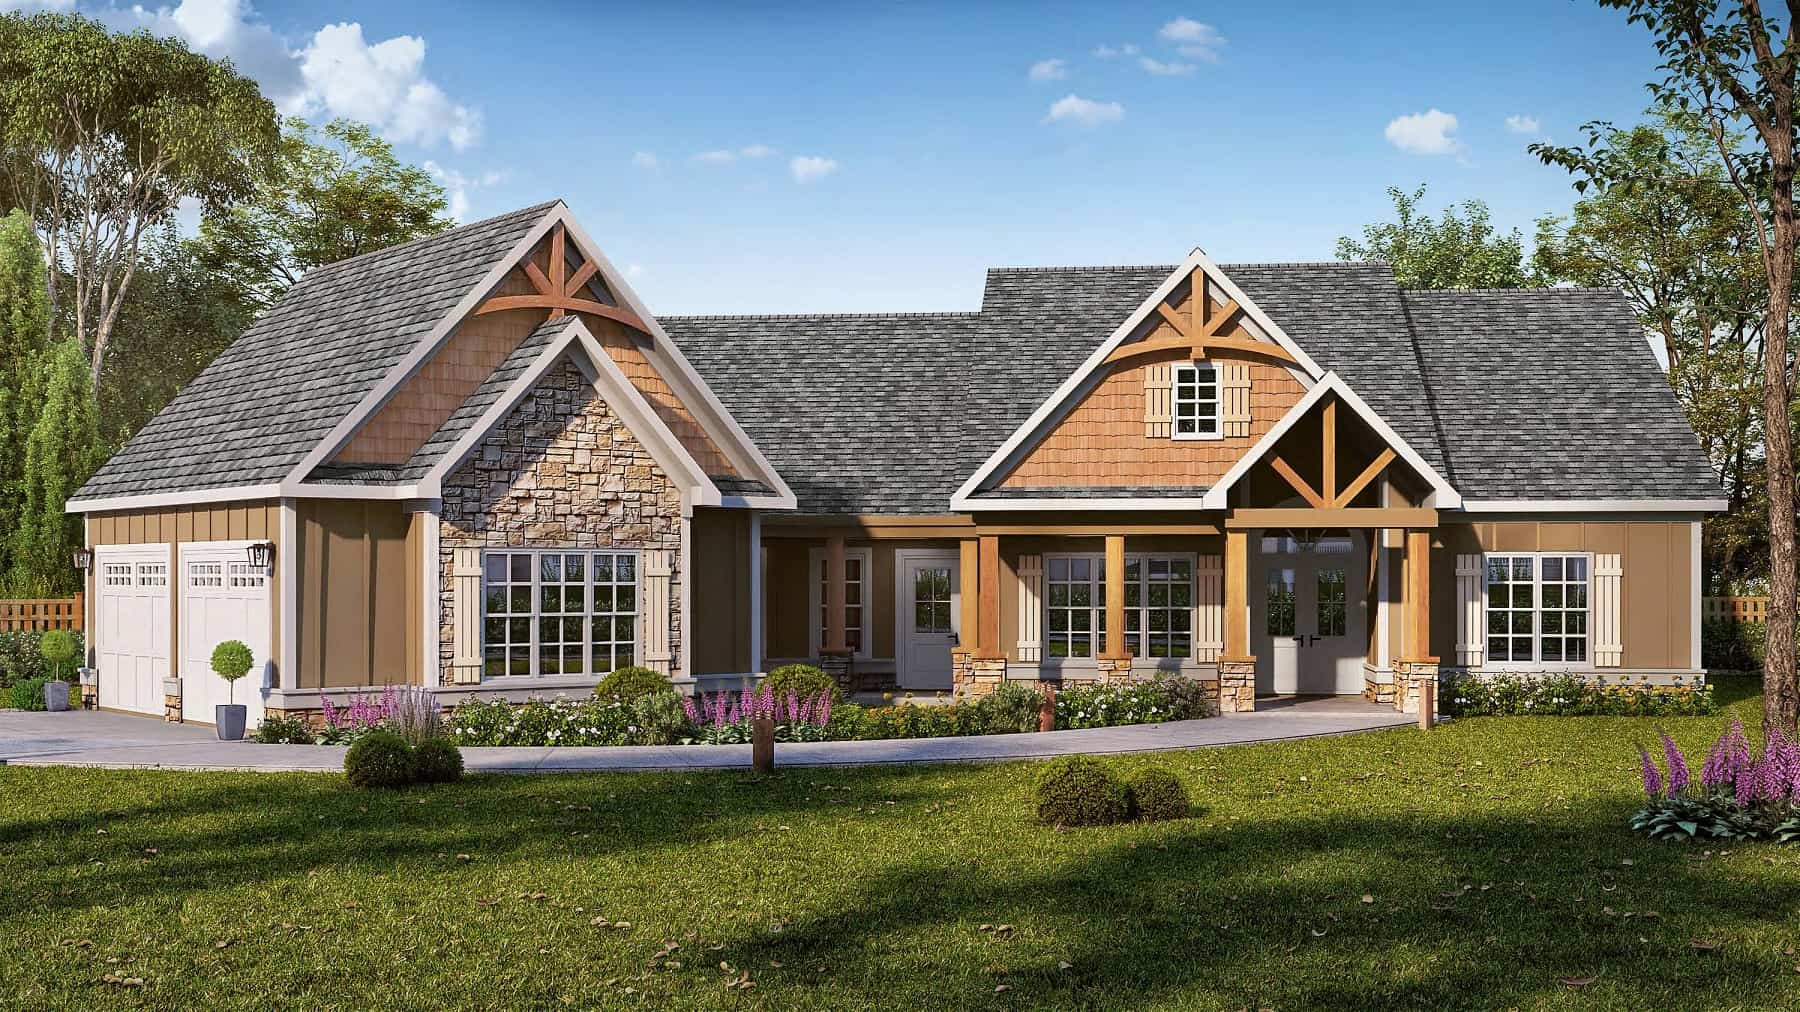
Craftsman House Plan - 3 Bedrms, 2 Baths - 2070 Sq Ft
Plan Collection
Craftsman House Plan - 3 Bedrms, 2 Baths - 2070 Sq Ft
Plan#213-1014
Starting at$1895
2070
Sq Ft
1
Story
3
Bed
2
Bath
2
Car
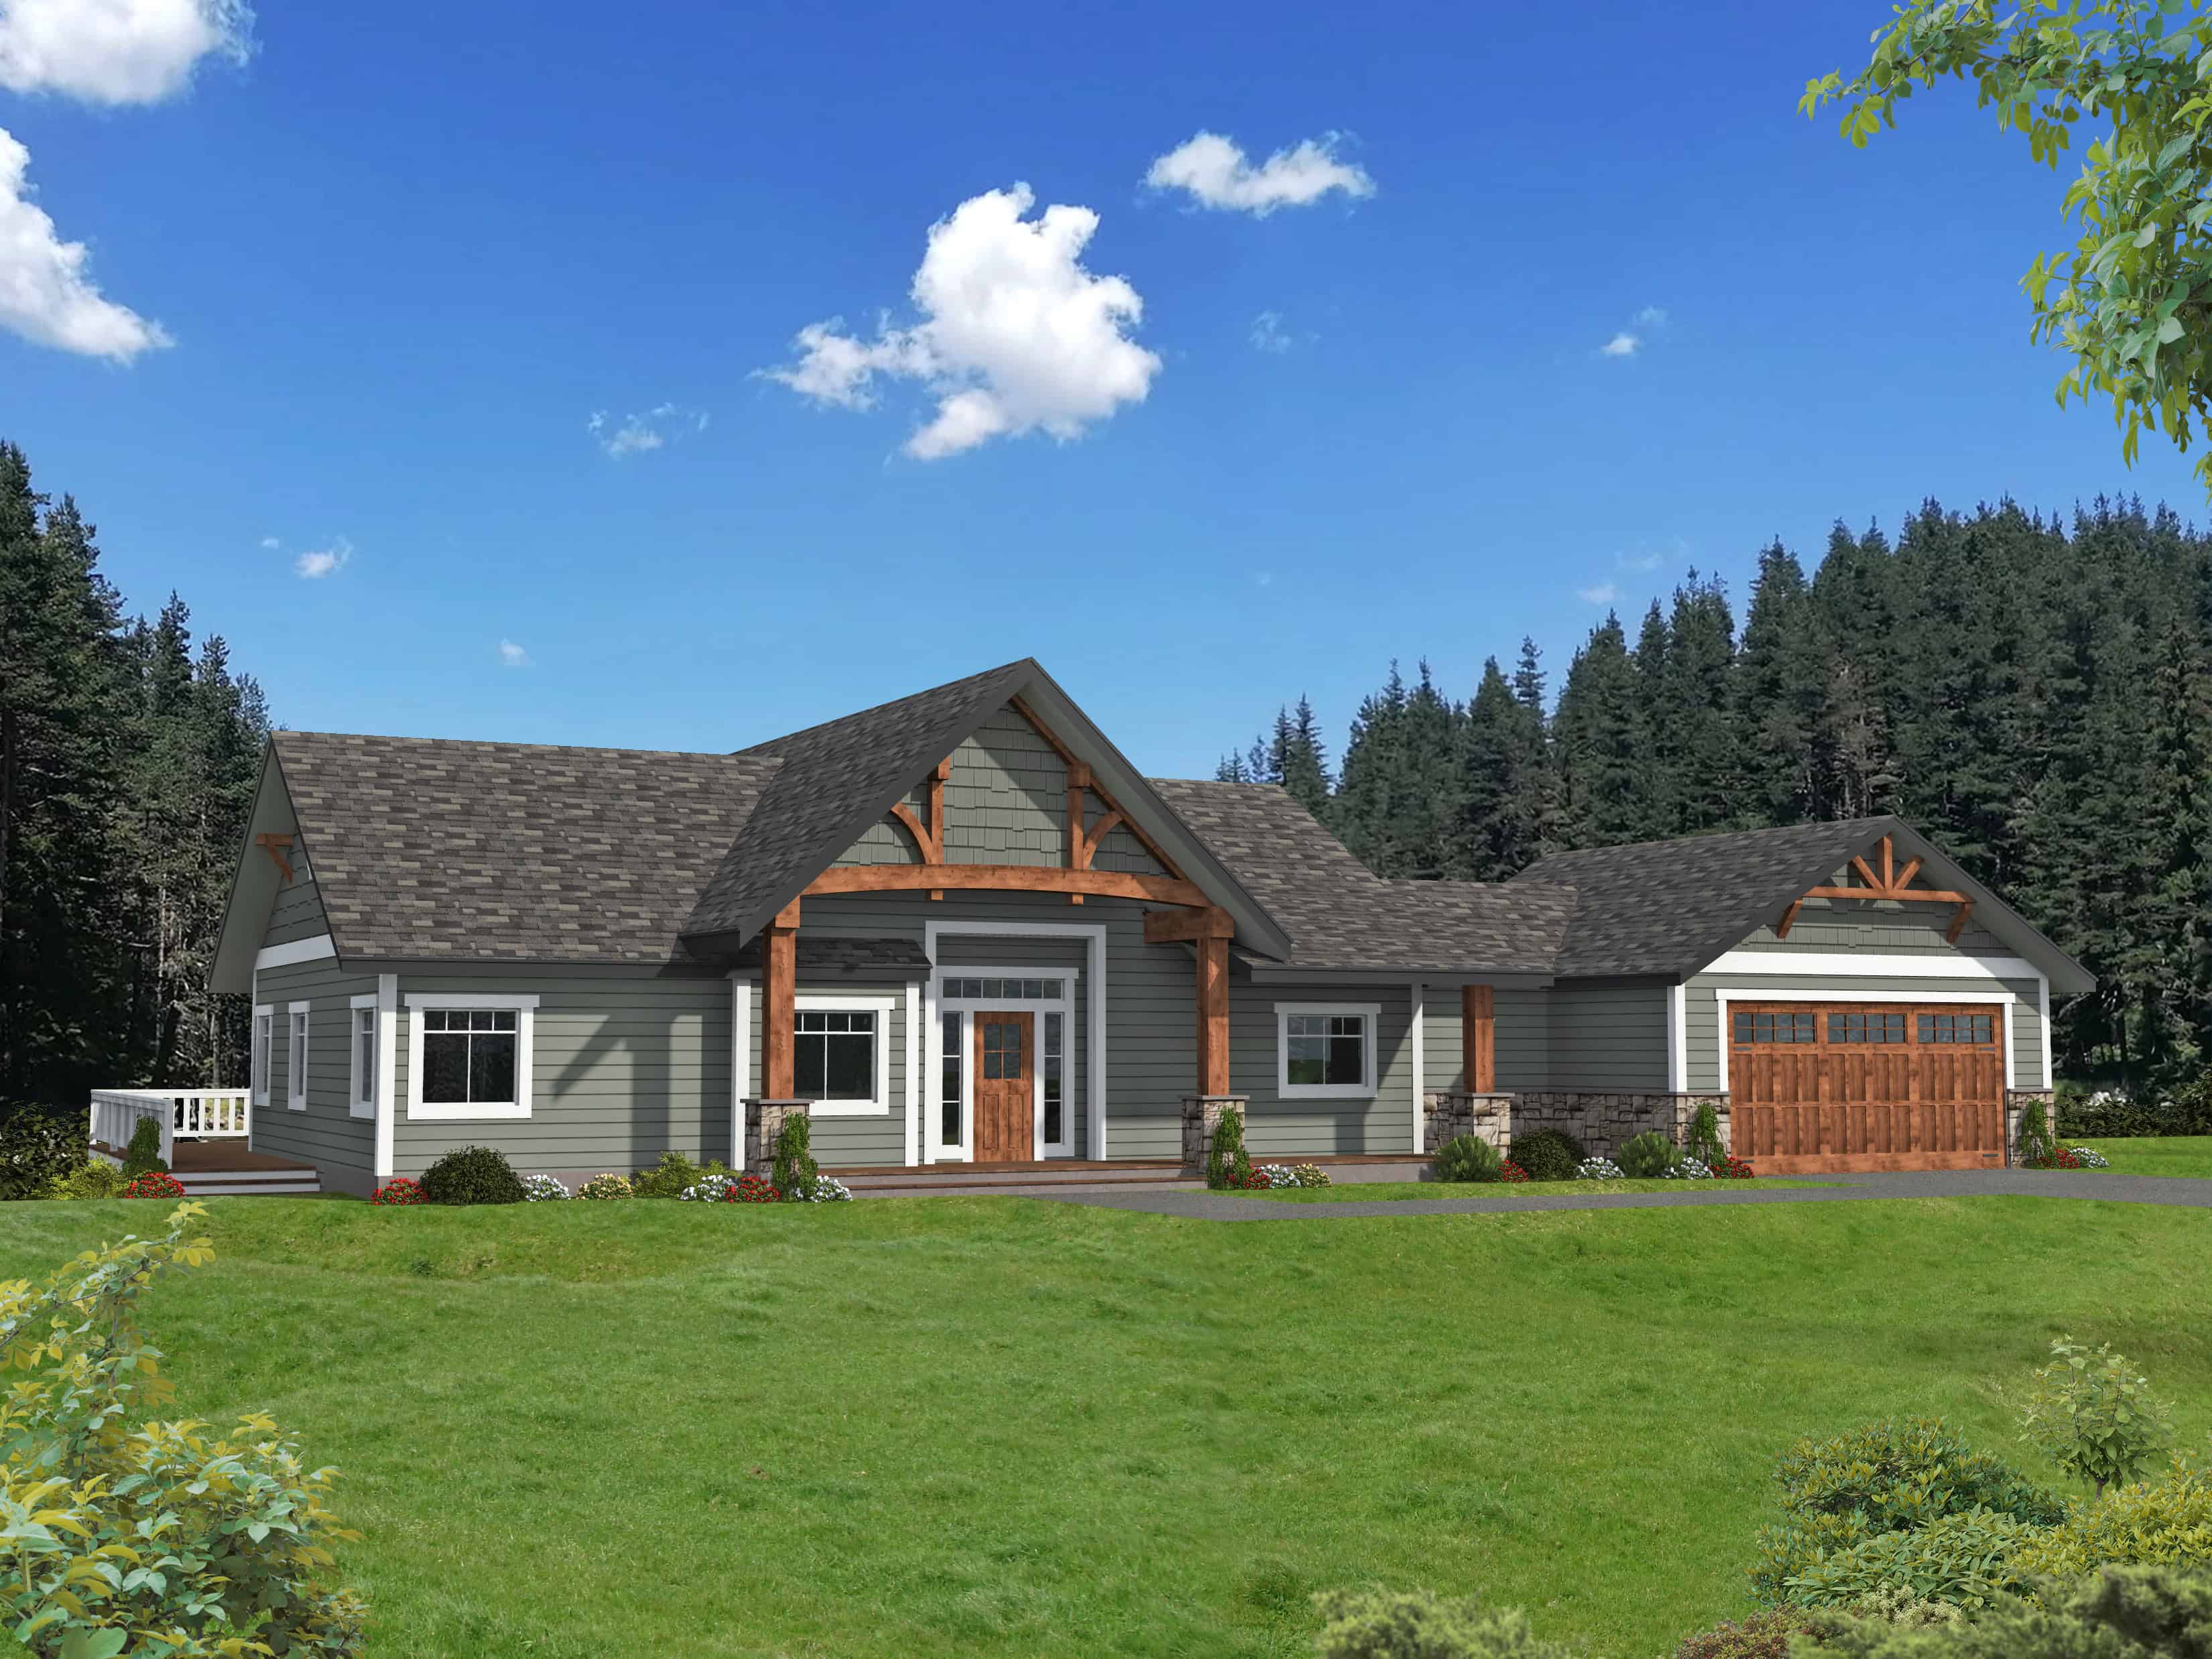
Farmhouse Home Plan - 3 Bedrms, 4 Baths - 3443 Sq Ft - #132-1710
Plan Collection
Farmhouse Home Plan - 3 Bedrms, 4 Baths - 3443 Sq Ft - #132-1710
Plan#132-1710
Starting at$2085
3443
Sq Ft
1
Story
3
Bed
4
Bath
2
Car
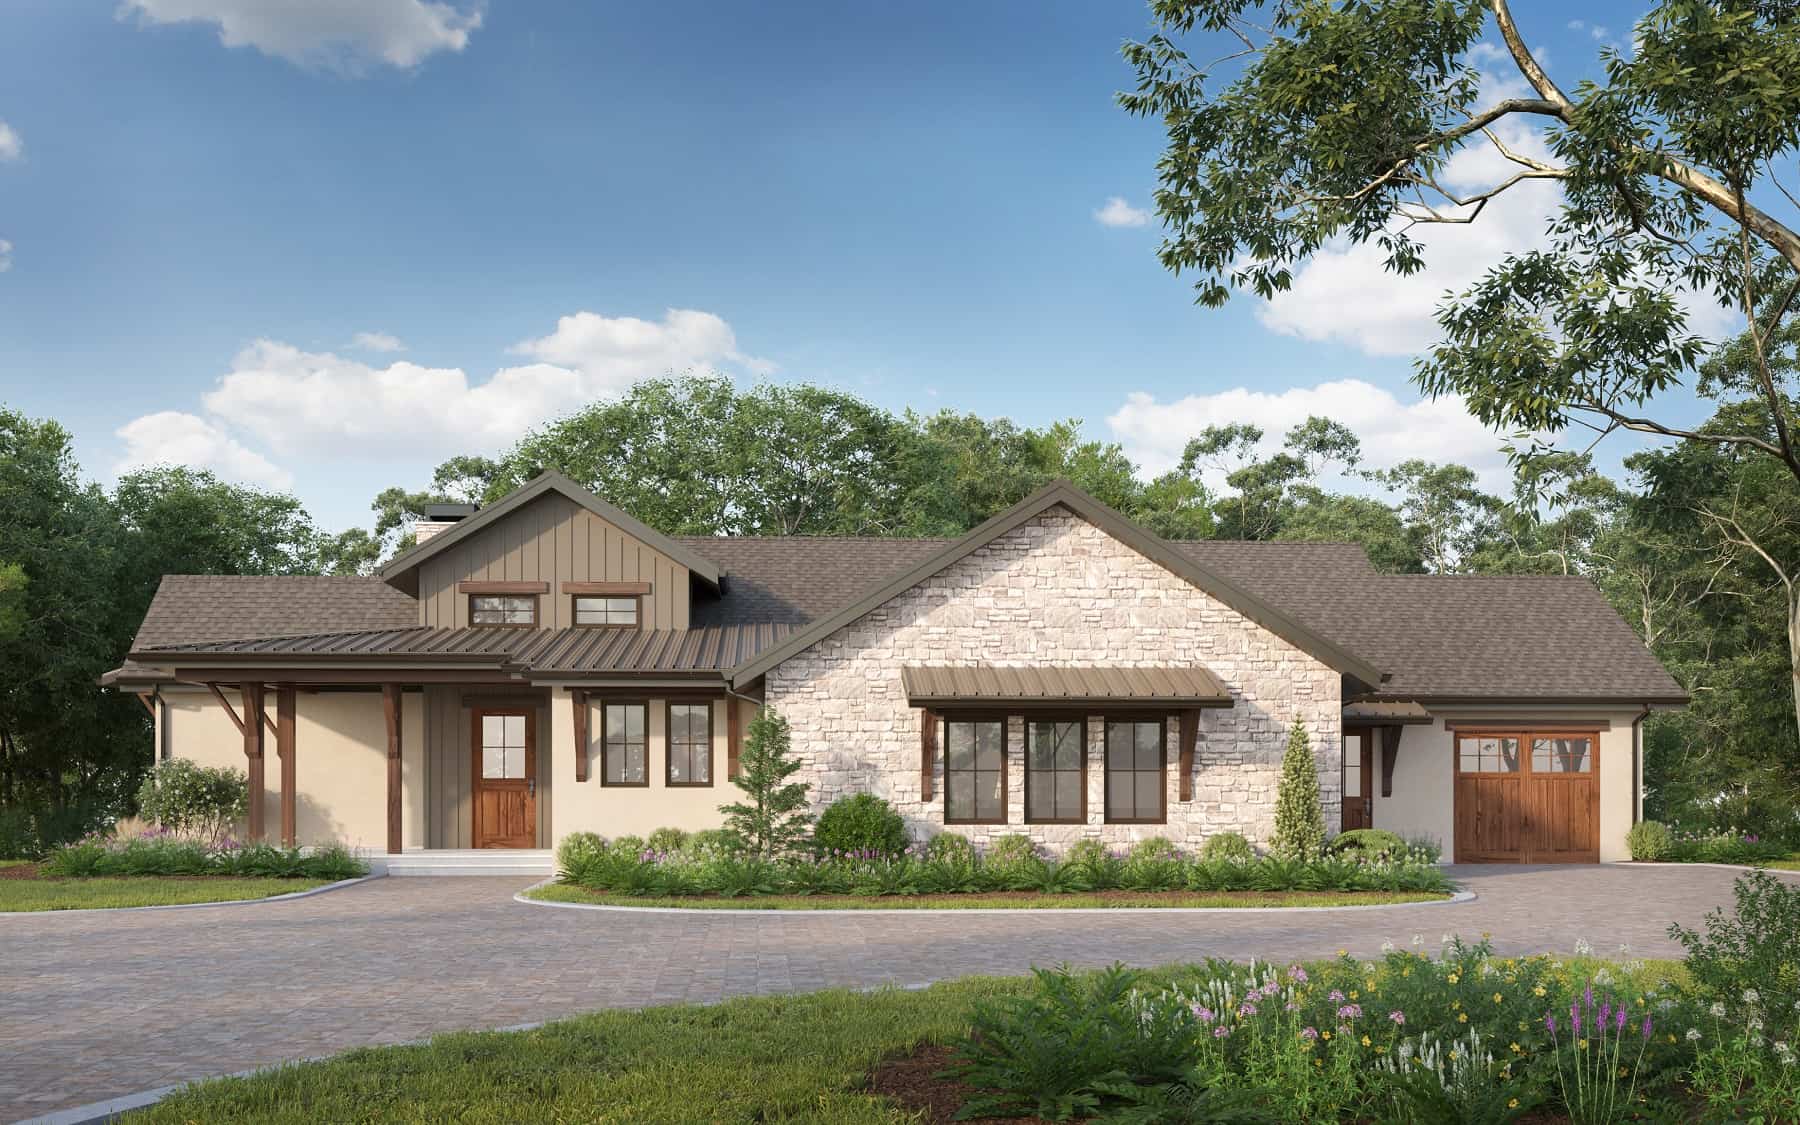
Traditional Floor Plan - 1-3 Bedrms, 1.5-3.5 Baths - 2299-3801 Sq Ft - #161-1199
Plan Collection
Traditional Floor Plan - 1-3 Bedrms, 1.5-3.5 Baths - 2299-3801 Sq Ft - #161-1199
Plan#161-1199
Starting at$1550
2299
Sq Ft
1
Story
1
Bed
1.5
Bath
3
Car
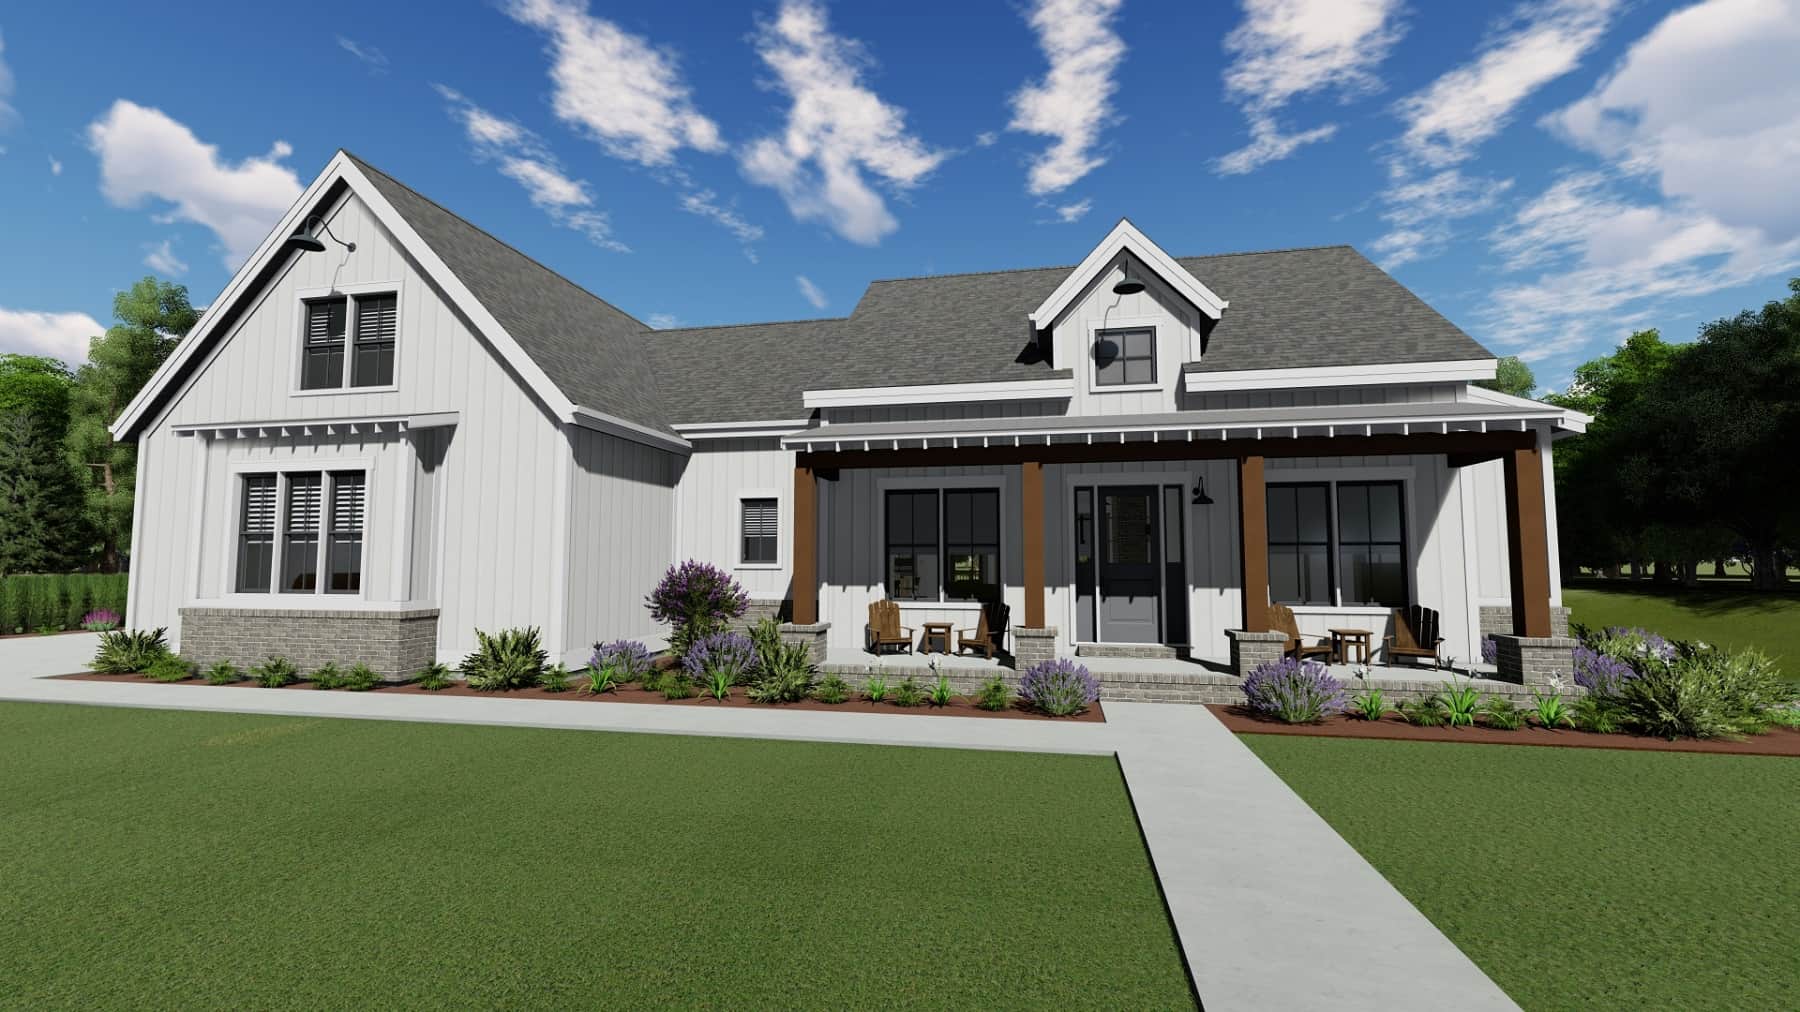
3-Bedroom, 2729 Sq Ft Contemporary Home Plan - 194-1062 - Main Exterior
Plan Collection
3-Bedroom, 2729 Sq Ft Contemporary Home Plan - 194-1062 - Main Exterior
Plan#194-1062
Starting at$1195
2729
Sq Ft
1
Story
3
Bed
3.5
Bath
2
Car
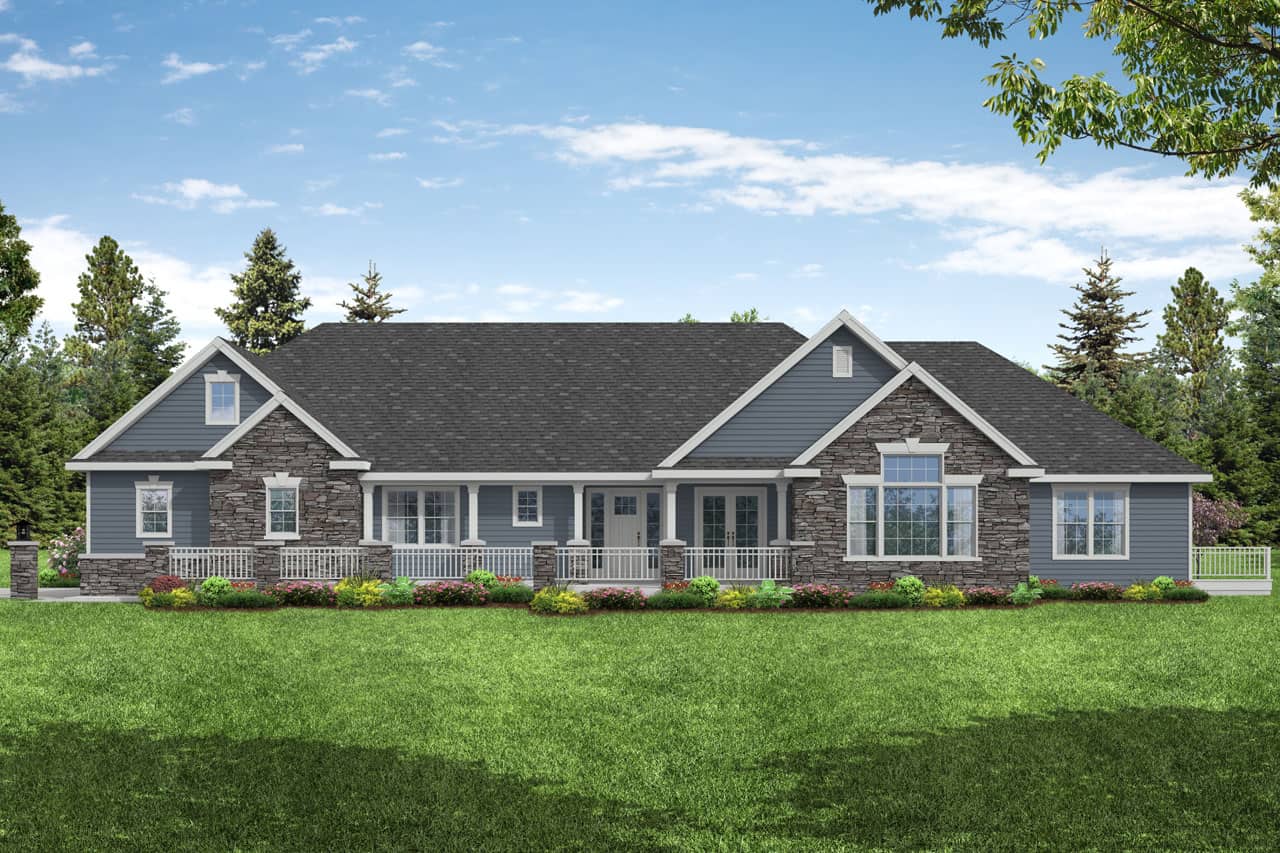
3-Bedroom, 3002 Sq Ft Ranch House Plan - 108-2072 - Front Exterior
Plan Collection
3-Bedroom, 3002 Sq Ft Ranch House Plan - 108-2072 - Front Exterior
Plan#108-2072
Starting at$1510
3002
Sq Ft
1.5
Story
3
Bed
2.5
Bath
3
Car
Arts and Crafts House Plan - 5 Bedrms, 4.5 Baths - 2819 Sq Ft - #193-1263
Plan Collection
Arts and Crafts House Plan - 5 Bedrms, 4.5 Baths - 2819 Sq Ft - #193-1263
Plan#193-1263
Starting at$1350
2819
Sq Ft
1.5
Story
5
Bed
4.5
Bath
4
Car
European Floor Plan - 3 Bedrms, 2.5 Baths - 2826 Sq Ft - #193-1262
Plan Collection
European Floor Plan - 3 Bedrms, 2.5 Baths - 2826 Sq Ft - #193-1262
Plan#193-1262
Starting at$1550
2826
Sq Ft
1
Story
3
Bed
2.5
Bath
1
Car
Cottage Floor Plan - 3 Bedrms, 2 Baths - 1437 Sq Ft - #178-1397
Plan Collection
Cottage Floor Plan - 3 Bedrms, 2 Baths - 1437 Sq Ft - #178-1397
Plan#178-1397
Starting at$1065
1437
Sq Ft
1
Story
3
Bed
2
Bath
2
Car
4-Bedroom, 3027 Sq Ft European House Plan - 106-1334 - Front Exterior
Plan Collection
4-Bedroom, 3027 Sq Ft European House Plan - 106-1334 - Front Exterior
Plan#106-1334
Starting at$1695
3027
Sq Ft
2
Story
4
Bed
4.5
Bath
5
Car
4-Bedroom, 3514 Sq Ft Acadian Home Plan - 206-1064 - Main Exterior
Plan Collection
4-Bedroom, 3514 Sq Ft Acadian Home Plan - 206-1064 - Main Exterior
Plan#206-1064
Starting at$1845
3514
Sq Ft
1
Story
4
Bed
3.5
Bath
3
Car
5-Bedroom, 3189 Sq Ft Farmhouse House Plan - 163-1100 - Front Exterior
Plan Collection
5-Bedroom, 3189 Sq Ft Farmhouse House Plan - 163-1100 - Front Exterior
Plan#163-1100
Starting at$990
3189
Sq Ft
2
Story
5
Bed
4
Bath
3
Car
4-Bedroom, 3205 Sq Ft Ranch Home Plan - 163-1094 - Main Exterior
Plan Collection
4-Bedroom, 3205 Sq Ft Ranch Home Plan - 163-1094 - Main Exterior
Plan#163-1094
Starting at$990
3205
Sq Ft
1
Story
4
Bed
4
Bath
2
Car
1-Bedroom, 1004 Sq Ft Ranch House Plan - 163-1092 - Front Exterior
Plan Collection
1-Bedroom, 1004 Sq Ft Ranch House Plan - 163-1092 - Front Exterior
Plan#163-1092
Starting at$990
1004
Sq Ft
1
Story
1
Bed
1
Bath
2
Car
2-Bedroom, 2339 Sq Ft Ranch House Plan - 163-1091 - Front Exterior
Plan Collection
2-Bedroom, 2339 Sq Ft Ranch House Plan - 163-1091 - Front Exterior
Plan#163-1091
Starting at$990
2339
Sq Ft
1
Story
2
Bed
2
Bath
3
Car
6-Bedroom, 5687 Sq Ft Traditional House Plan - 163-1083 - Front Exterior
Plan Collection
6-Bedroom, 5687 Sq Ft Traditional House Plan - 163-1083 - Front Exterior
Plan#163-1083
Starting at$1110
5687
Sq Ft
2
Story
6
Bed
6.5
Bath
3
Car
4-Bedroom, 3082 Sq Ft Contemporary Home Plan - 214-1003 - Main Exterior
Plan Collection
4-Bedroom, 3082 Sq Ft Contemporary Home Plan - 214-1003 - Main Exterior
Plan#214-1003
Starting at$1275
3082
Sq Ft
1.5
Story
4
Bed
2.5
Bath
2
Car
3-Bedroom, 3614 Sq Ft Contemporary Home Plan - 214-1002 - Main Exterior
Plan Collection
3-Bedroom, 3614 Sq Ft Contemporary Home Plan - 214-1002 - Main Exterior
Plan#214-1002
Starting at$1275
3614
Sq Ft
1.5
Story
3
Bed
3.5
Bath
2
Car
Craftsman Home Plan - 1-4 Bedrms, 1.5 Baths-3.5 - 2606-4538 Sq Ft - #161-1215
Plan Collection
Craftsman Home Plan - 1-4 Bedrms, 1.5 Baths-3.5 - 2606-4538 Sq Ft - #161-1215
Plan#161-1215
Starting at$1750
2606
Sq Ft
1
Story
1
Bed
1.5
Bath
3
Car
5-Bedroom, 5190 Sq Ft Luxury French Country House Plan - 120-2772 - Front Exterior
Plan Collection
5-Bedroom, 5190 Sq Ft Luxury French Country House Plan - 120-2772 - Front Exterior
Plan#120-2772
Starting at$4790
5190
Sq Ft
2
Story
5
Bed
5.5
Bath
2
Car
French Country Floor Plan - 4 Bedrms, 3.5 Baths - 3424 Sq Ft
Plan Collection
French Country Floor Plan - 4 Bedrms, 3.5 Baths - 3424 Sq Ft
Plan#120-2771
Starting at$1405
3424
Sq Ft
2
Story
4
Bed
3.5
Bath
2
Car
Craftsman Home Plan - 4 Bedrms, 3 Baths - 3139 Sq Ft
Plan Collection
Craftsman Home Plan - 4 Bedrms, 3 Baths - 3139 Sq Ft
Plan#120-2744
Starting at$1405
3139
Sq Ft
1
Story
4
Bed
3
Bath
3
Car
Modern Prairie Floor Plan - 2 Bedrms, 3 Baths - 2249 Sq Ft
Plan Collection
Modern Prairie Floor Plan - 2 Bedrms, 3 Baths - 2249 Sq Ft
Plan#120-2742
Starting at$1305
2249
Sq Ft
2
Story
2
Bed
3
Bath
2
Car
Traditional Home Plan - 4 Bedrms, 4.5 Baths - 3961 Sq Ft
Plan Collection
Traditional Home Plan - 4 Bedrms, 4.5 Baths - 3961 Sq Ft
Plan#120-2736
Starting at$1625
3961
Sq Ft
1
Story
4
Bed
4.5
Bath
3
Car
Mediterranean Home Plan - 1 Bedrms, 2 Baths - 1840 Sq Ft
Plan Collection
Mediterranean Home Plan - 1 Bedrms, 2 Baths - 1840 Sq Ft
Plan#120-2728
Starting at$1255
1840
Sq Ft
1
Story
1
Bed
2
Bath
2
Car
Craftsman House Plan - 3 Bedrms, 2 Baths - 2070 Sq Ft
Plan Collection
Craftsman House Plan - 3 Bedrms, 2 Baths - 2070 Sq Ft
Plan#213-1014
Starting at$1895
2070
Sq Ft
1
Story
3
Bed
2
Bath
2
Car
Farmhouse Home Plan - 3 Bedrms, 4 Baths - 3443 Sq Ft - #132-1710
Plan Collection
Farmhouse Home Plan - 3 Bedrms, 4 Baths - 3443 Sq Ft - #132-1710
Plan#132-1710
Starting at$2085
3443
Sq Ft
1
Story
3
Bed
4
Bath
2
Car
Traditional Floor Plan - 1-3 Bedrms, 1.5-3.5 Baths - 2299-3801 Sq Ft - #161-1199
Plan Collection
Traditional Floor Plan - 1-3 Bedrms, 1.5-3.5 Baths - 2299-3801 Sq Ft - #161-1199
Plan#161-1199
Starting at$1550
2299
Sq Ft
1
Story
1
Bed
1.5
Bath
3
Car
3-Bedroom, 2729 Sq Ft Contemporary Home Plan - 194-1062 - Main Exterior
Plan Collection
3-Bedroom, 2729 Sq Ft Contemporary Home Plan - 194-1062 - Main Exterior
Plan#194-1062
Starting at$1195
2729
Sq Ft
1
Story
3
Bed
3.5
Bath
2
Car
3-Bedroom, 3002 Sq Ft Ranch House Plan - 108-2072 - Front Exterior
Plan Collection
3-Bedroom, 3002 Sq Ft Ranch House Plan - 108-2072 - Front Exterior
Plan#108-2072
Starting at$1510
3002
Sq Ft
1.5
Story
3
Bed
2.5
Bath
3
Car
1...234235236237238...310