Ranch, Florida Style House Plans
Clear AllSort ByTrending
5,469
Plan Results
Plan Results
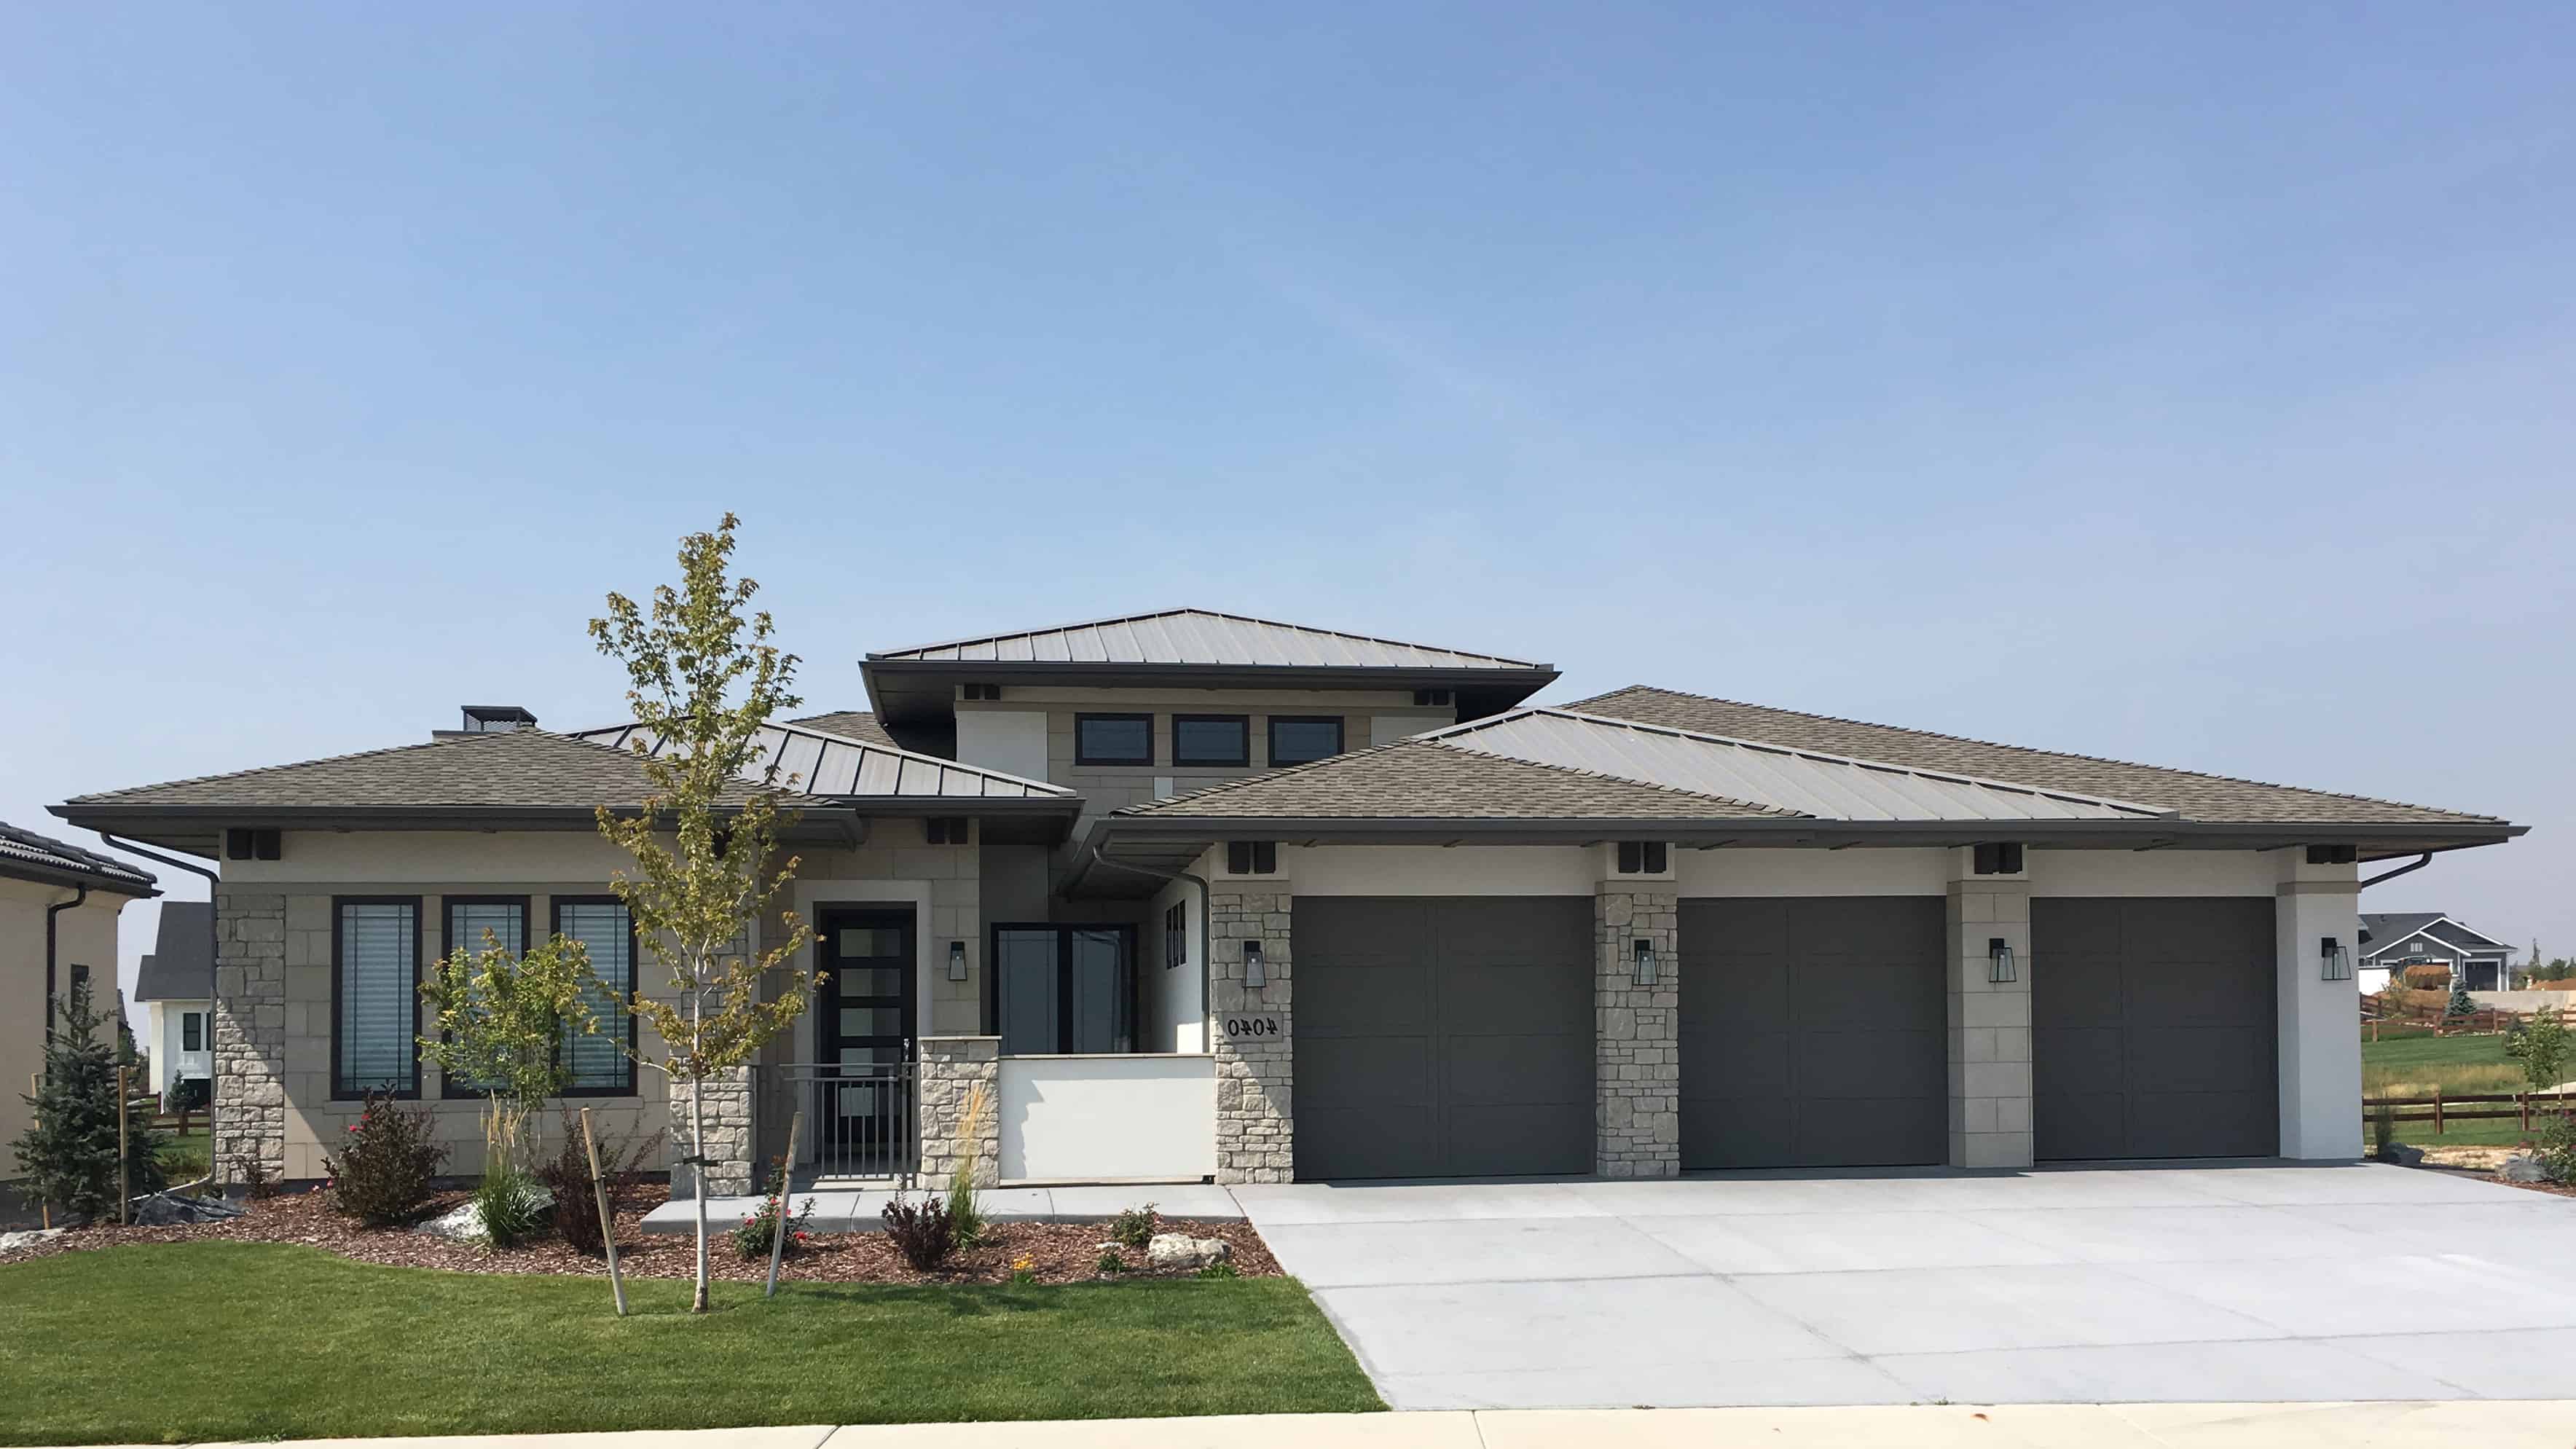
Plan#194-1014
Starting at$1195
2560
Sq Ft
1
Story
2
Bed
2.5
Bath
3
Car
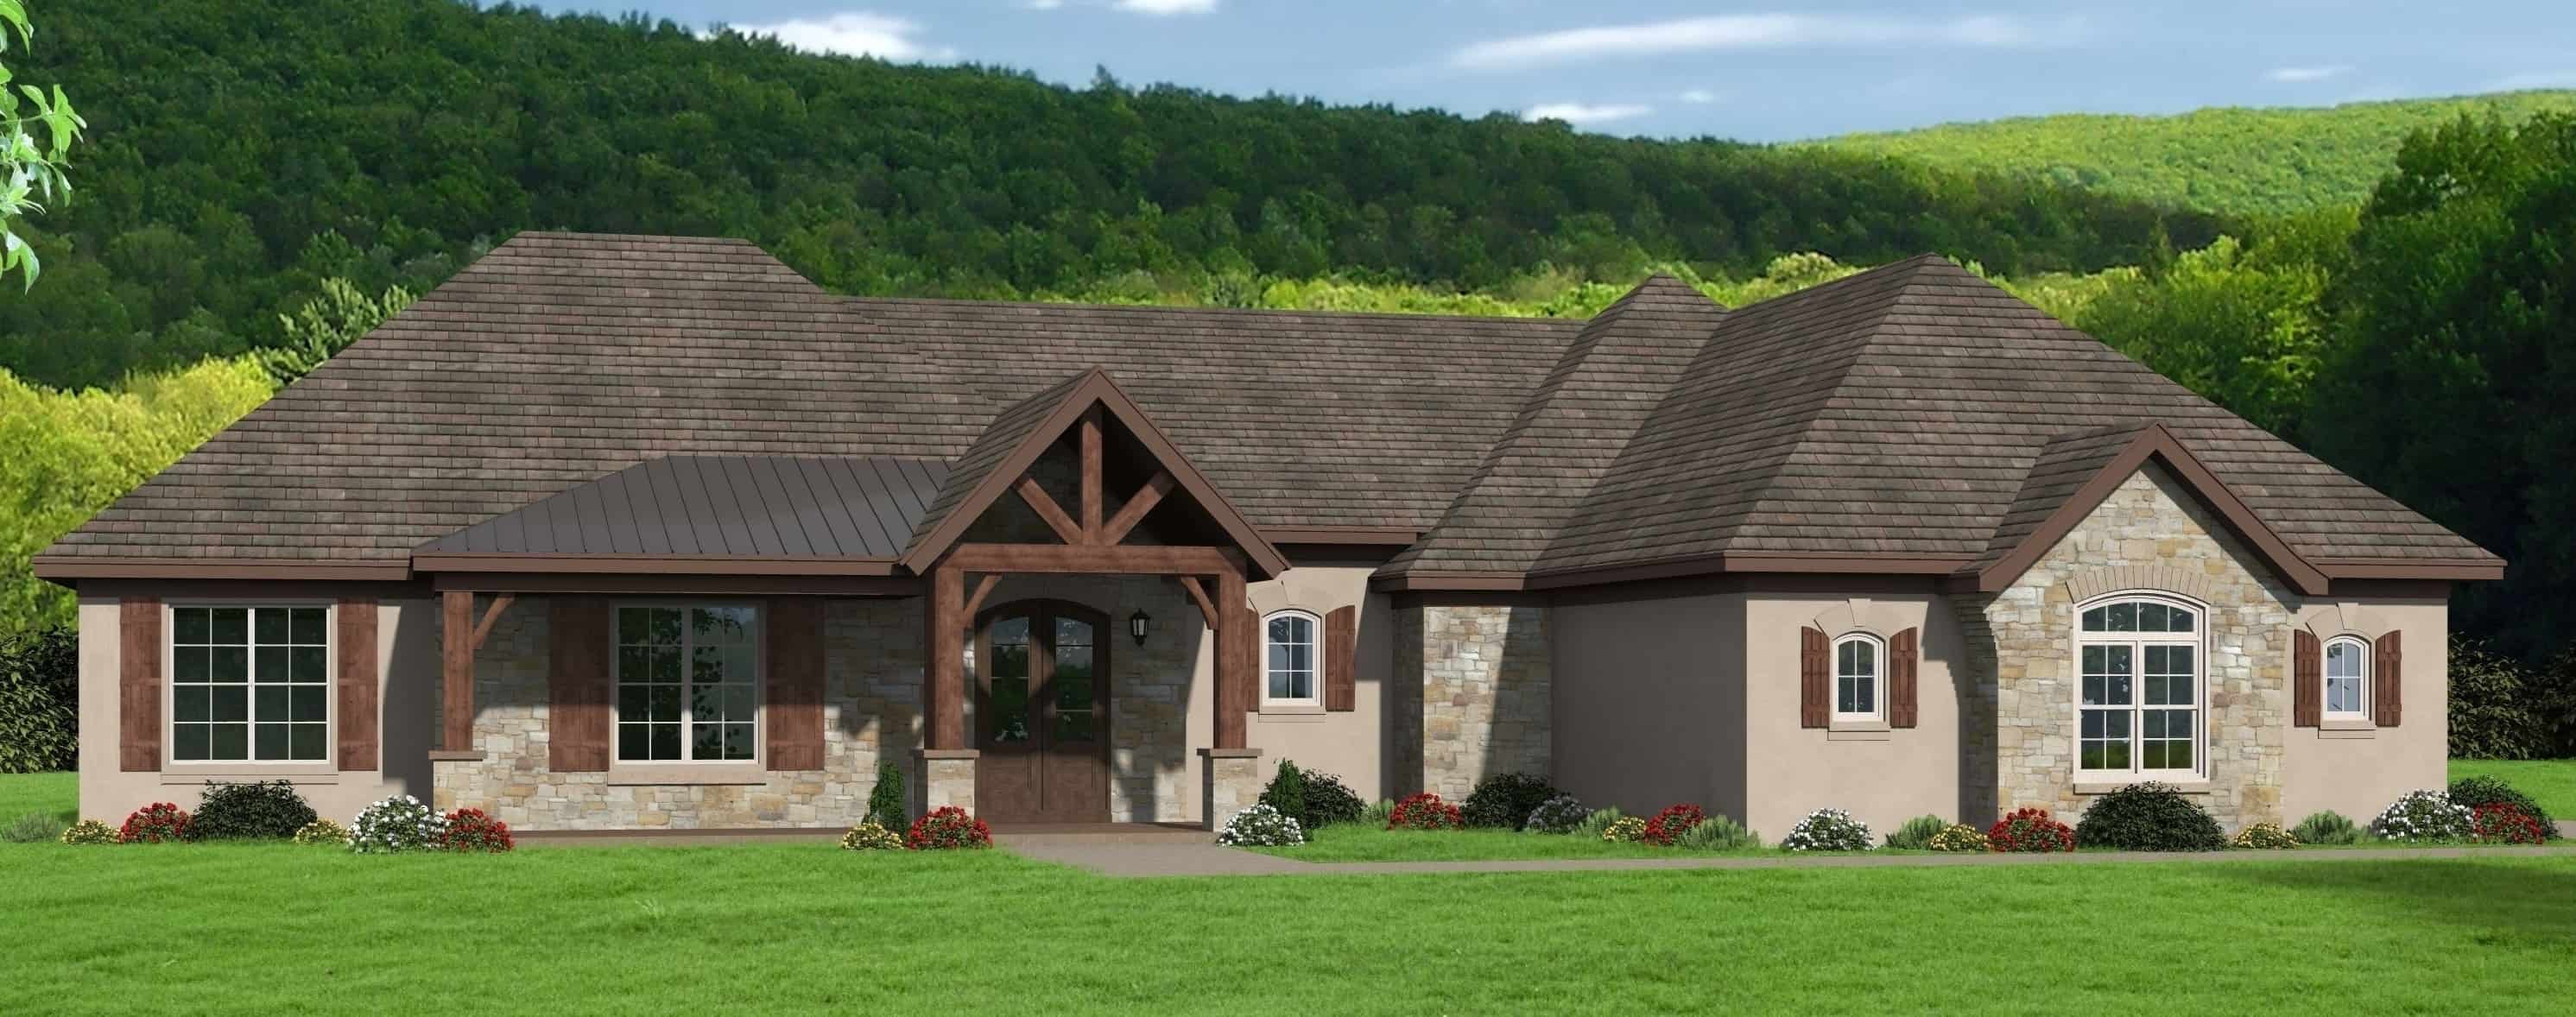
Plan#196-1288
Starting at$1165
2709
Sq Ft
1
Story
3
Bed
2
Bath
2
Car
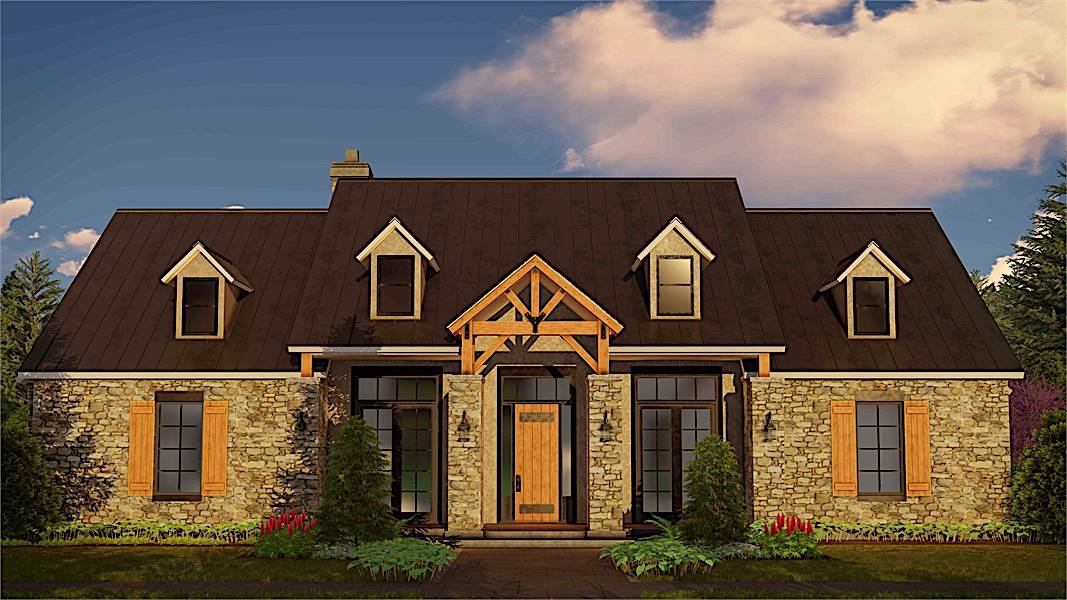
Plan#209-1004
Starting at$3250
2596
Sq Ft
1
Story
3
Bed
2.5
Bath
2
Car
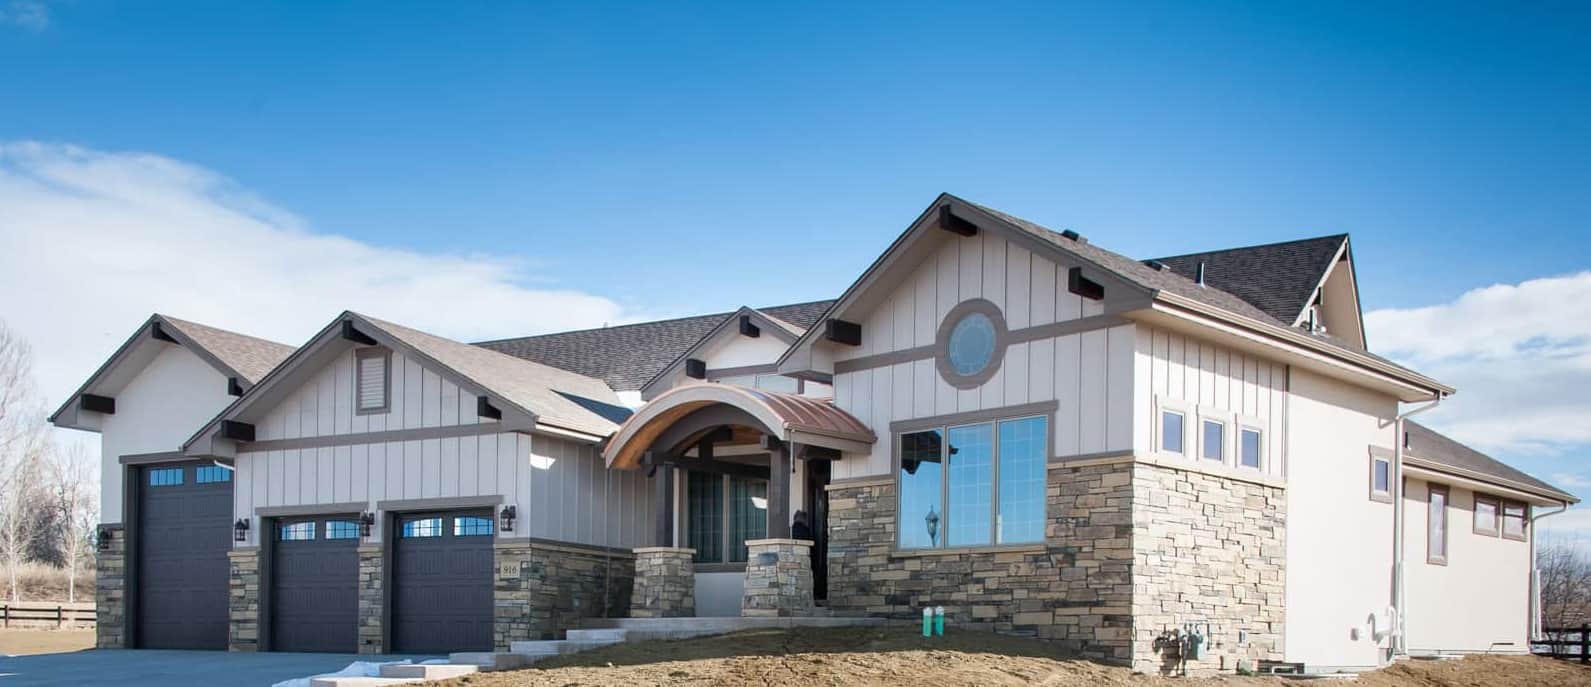
Plan#161-1111
Starting at$1750
2594
Sq Ft
1
Story
2
Bed
2.5
Bath
3
Car

Plan#142-1084
Starting at$1395
1849
Sq Ft
1
Story
3
Bed
2
Bath
2
Car
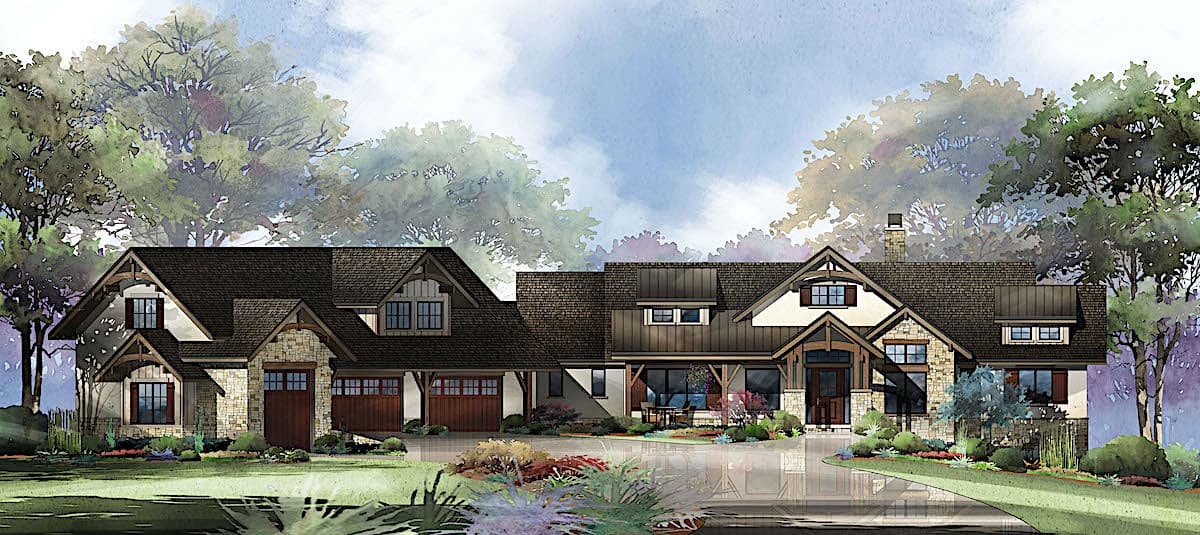
Plan#161-1132
Starting at$1750
2609
Sq Ft
1
Story
2
Bed
2.5
Bath
5
Car
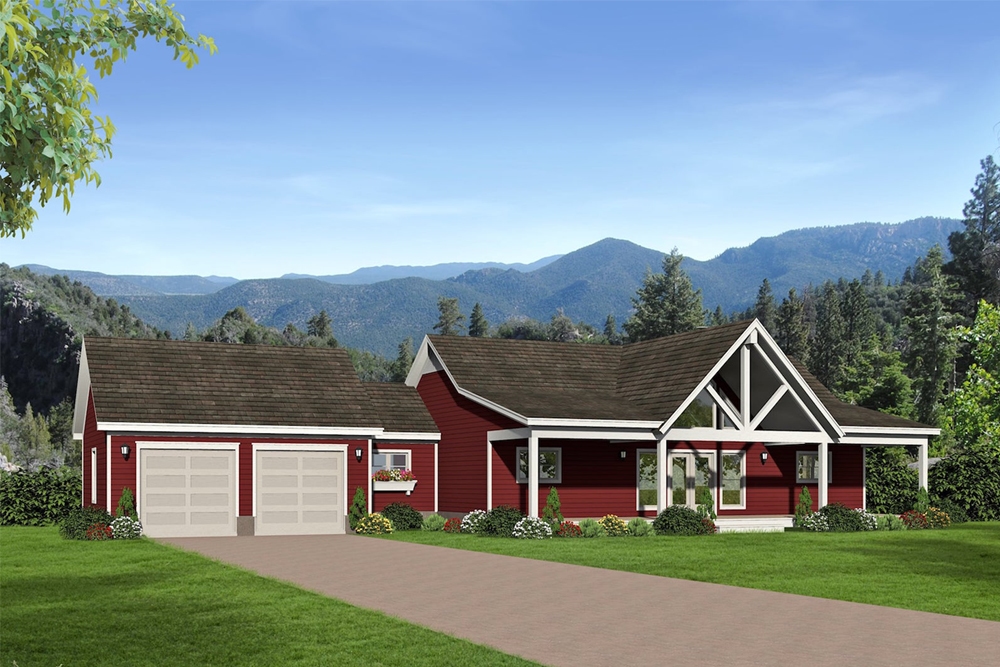
Plan#196-1072
Starting at$865
1650
Sq Ft
1
Story
2
Bed
2
Bath
2
Car
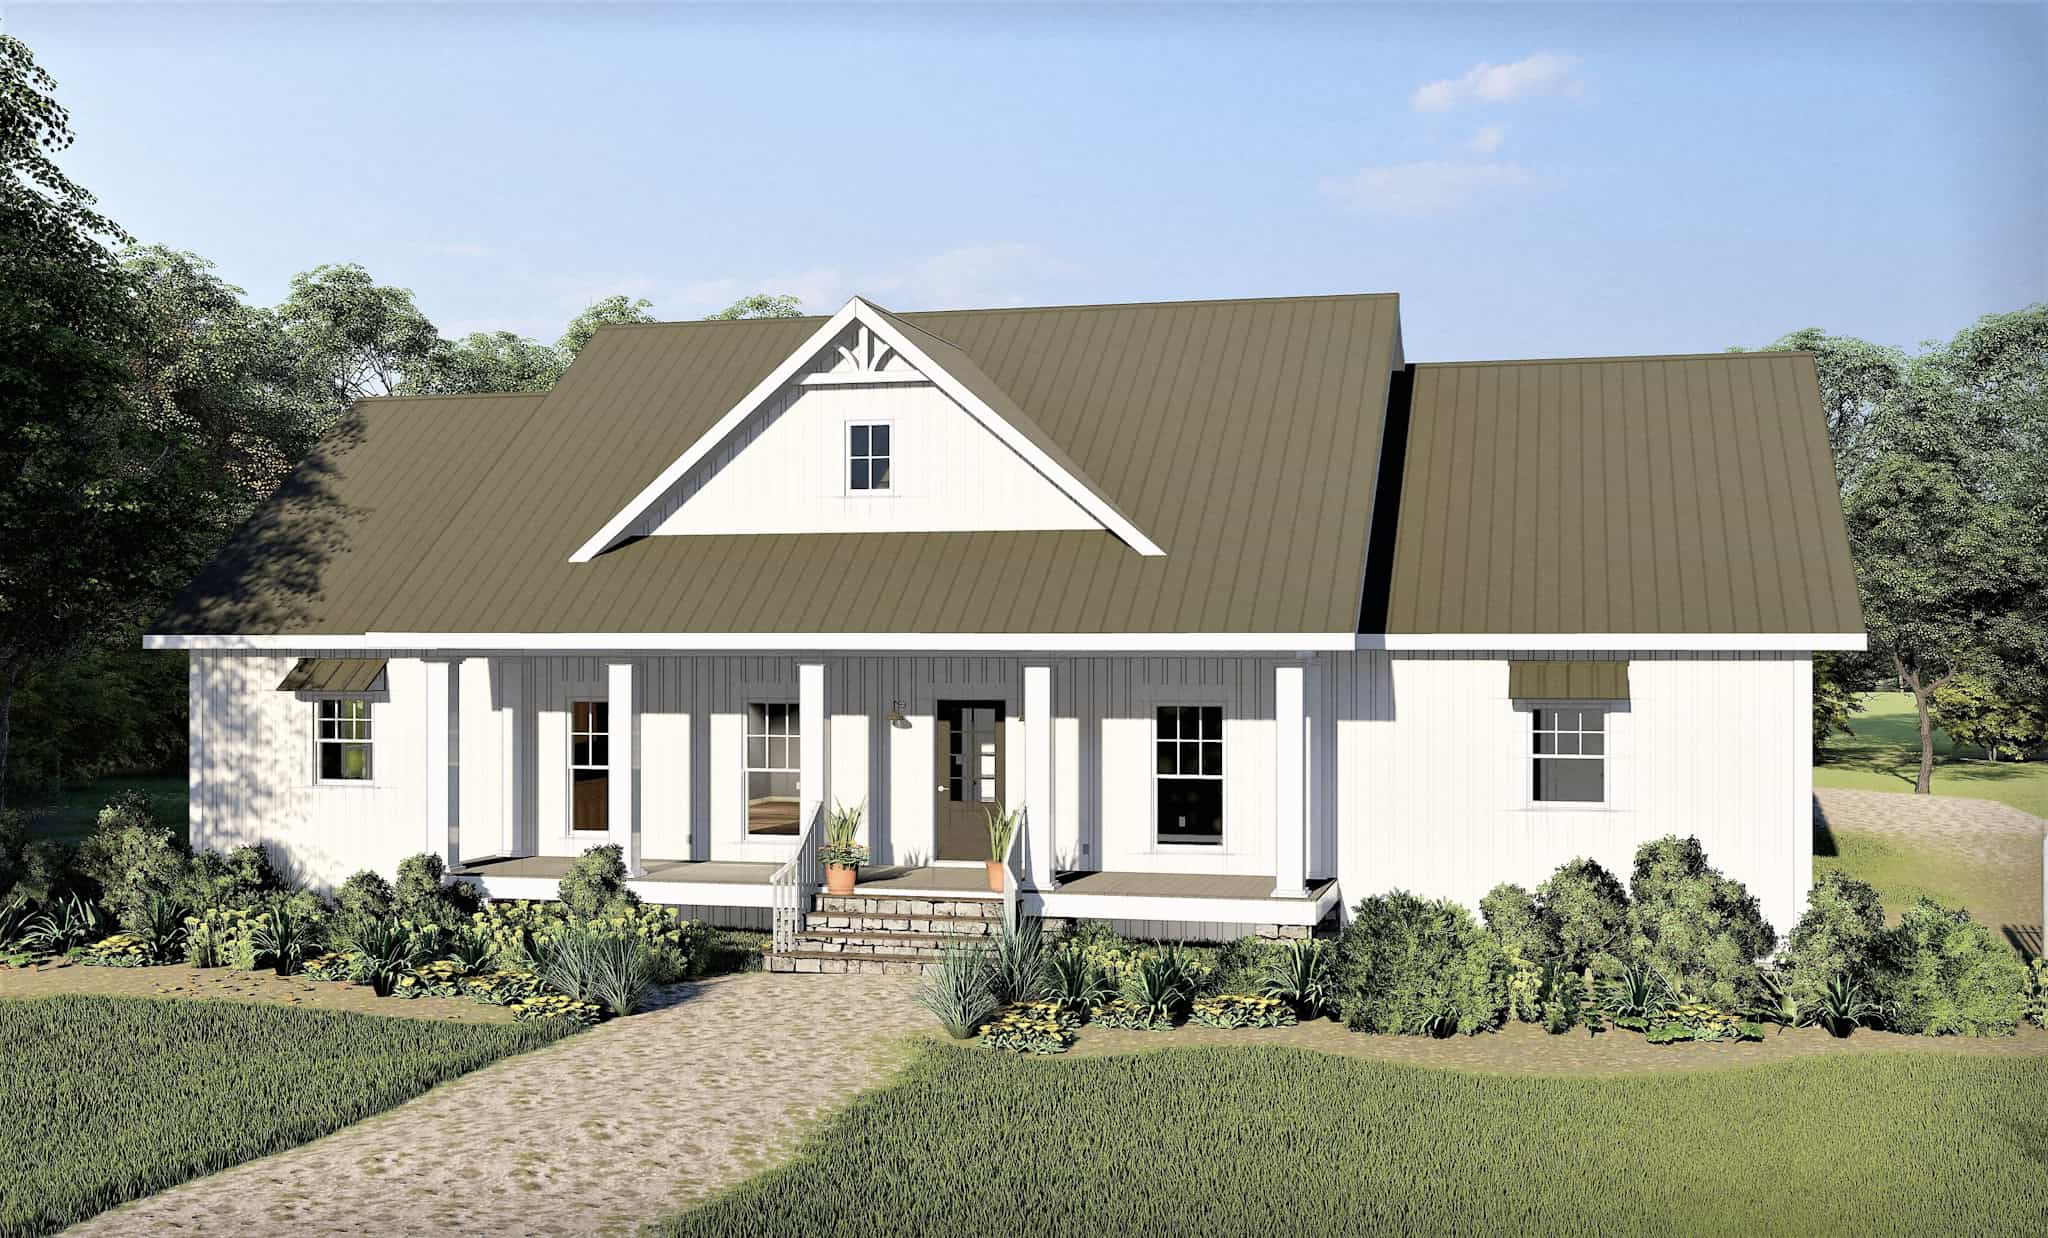
Plan#123-1105
Starting at$1290
2525
Sq Ft
1
Story
3
Bed
2.5
Bath
2
Car
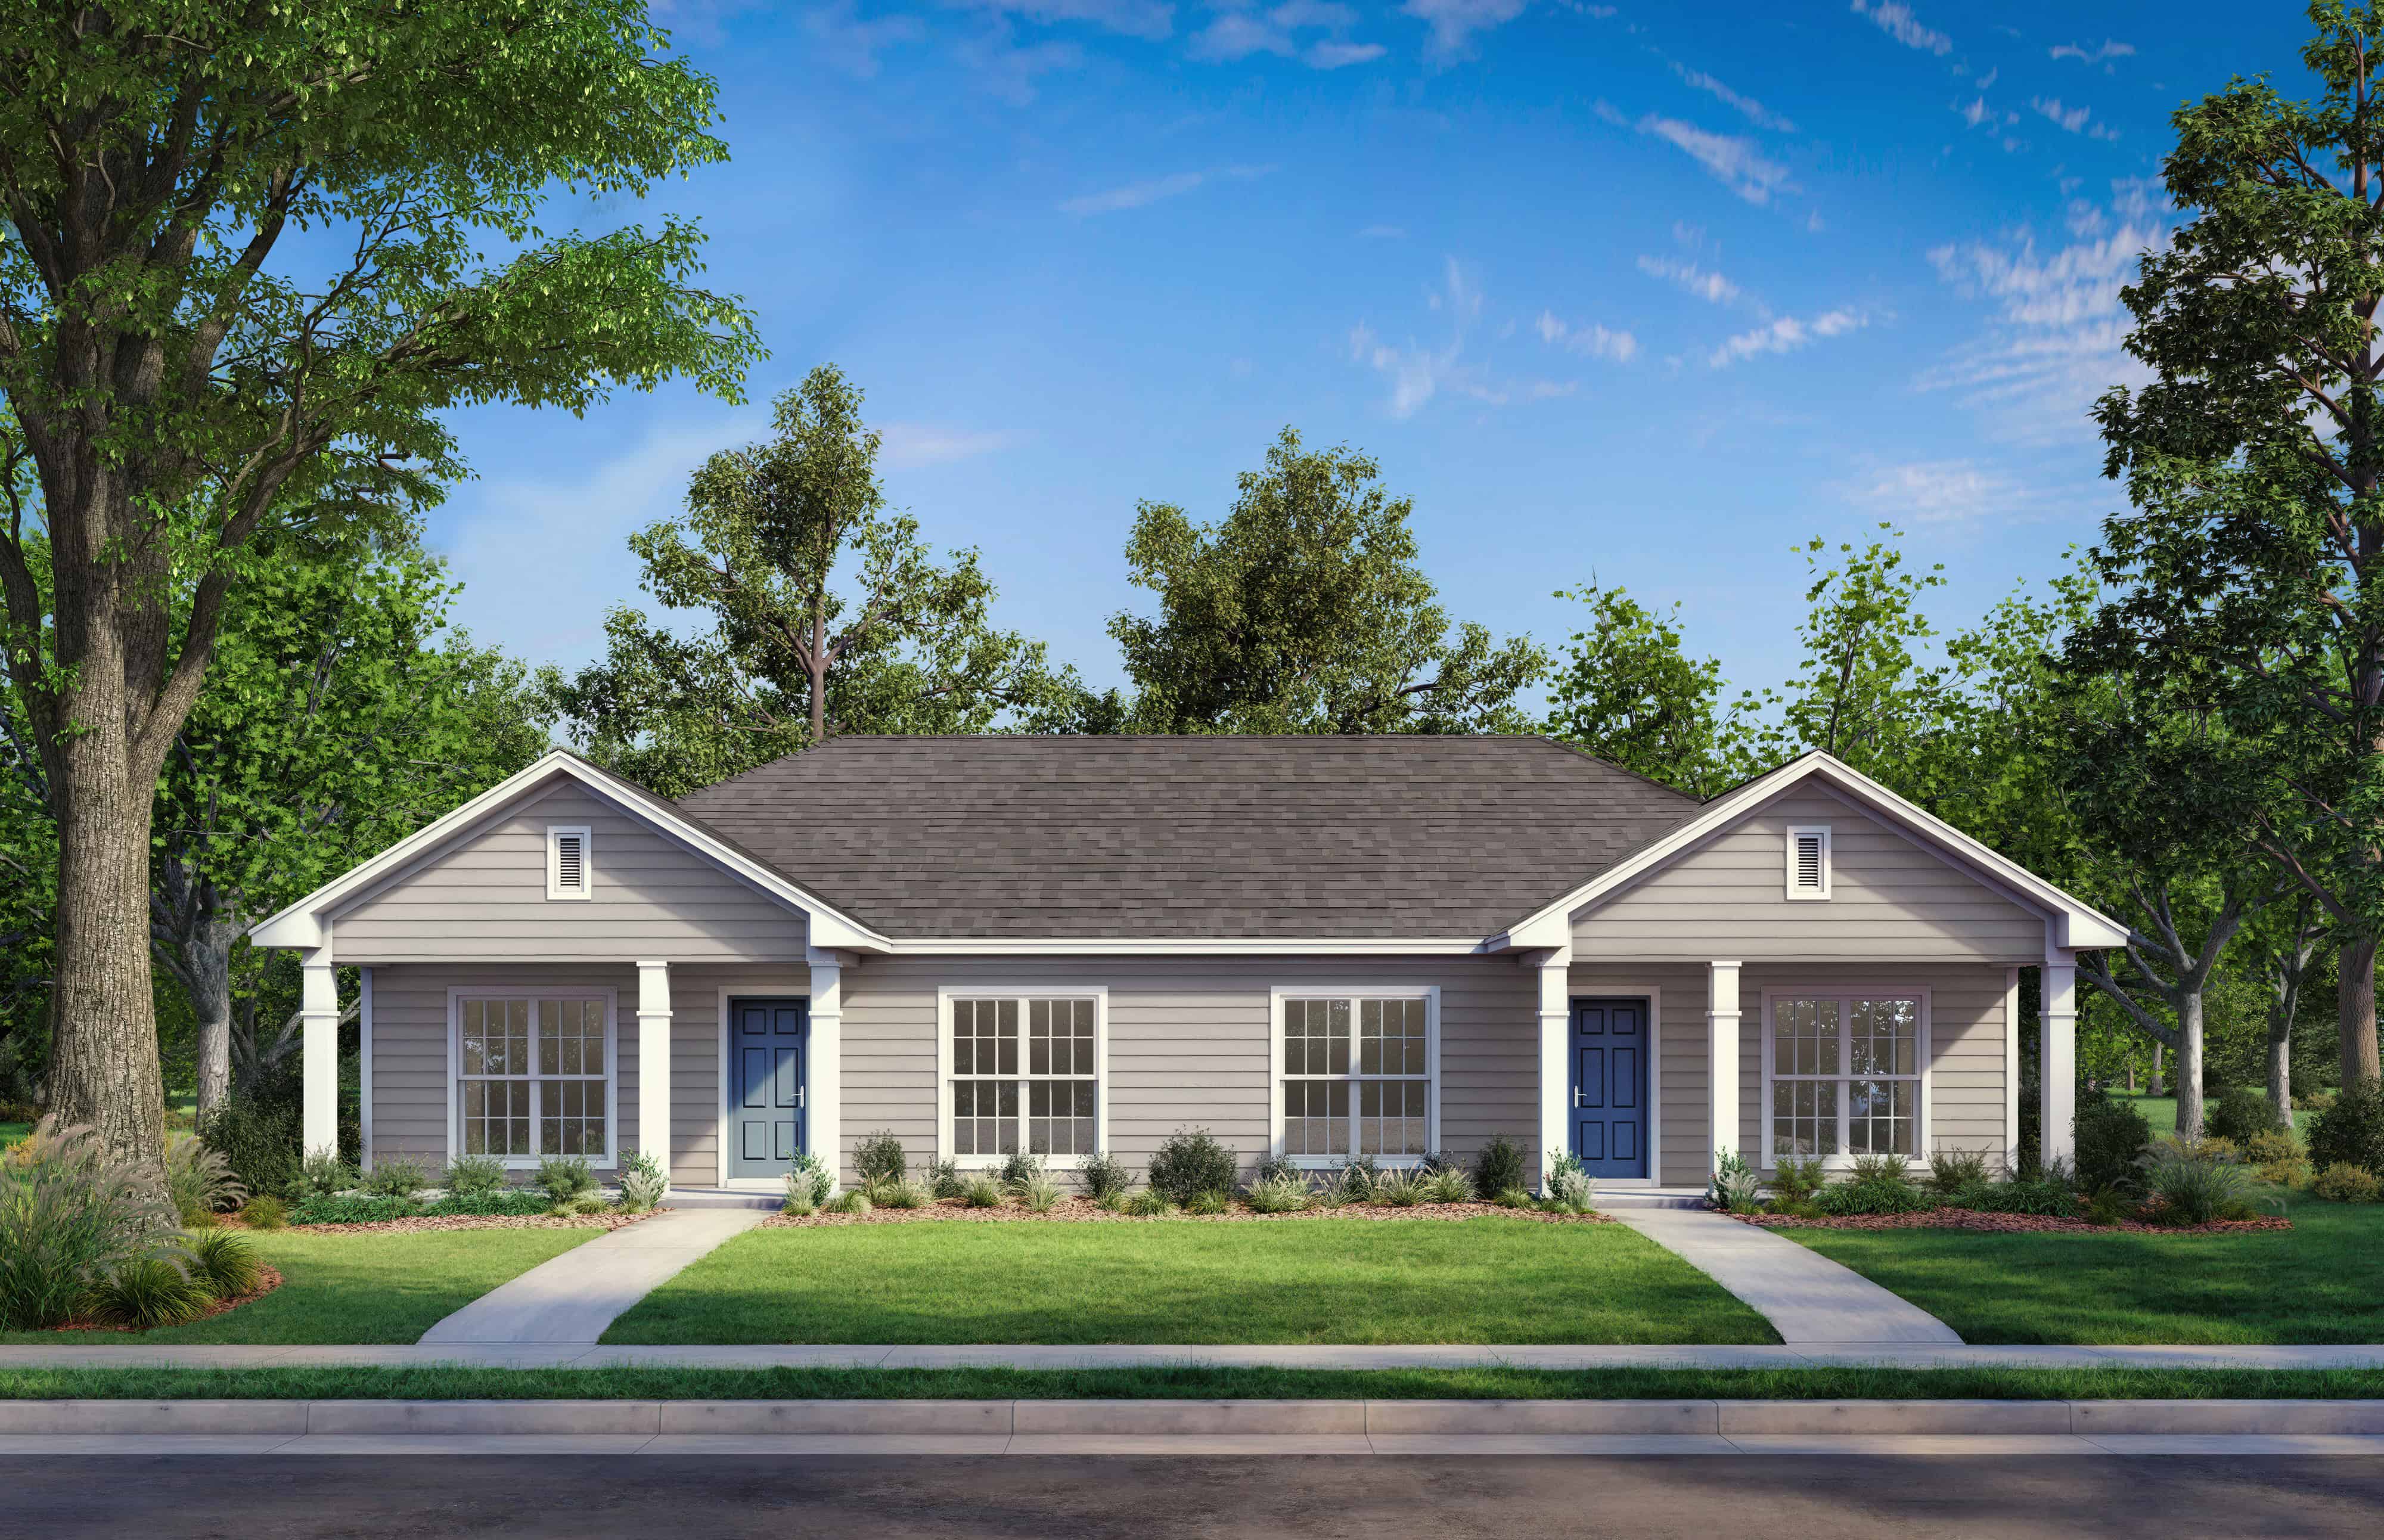
Plan#142-1037
Starting at$1495
1800
Sq Ft
1
Story
2
Bed
2
Bath
0
Car
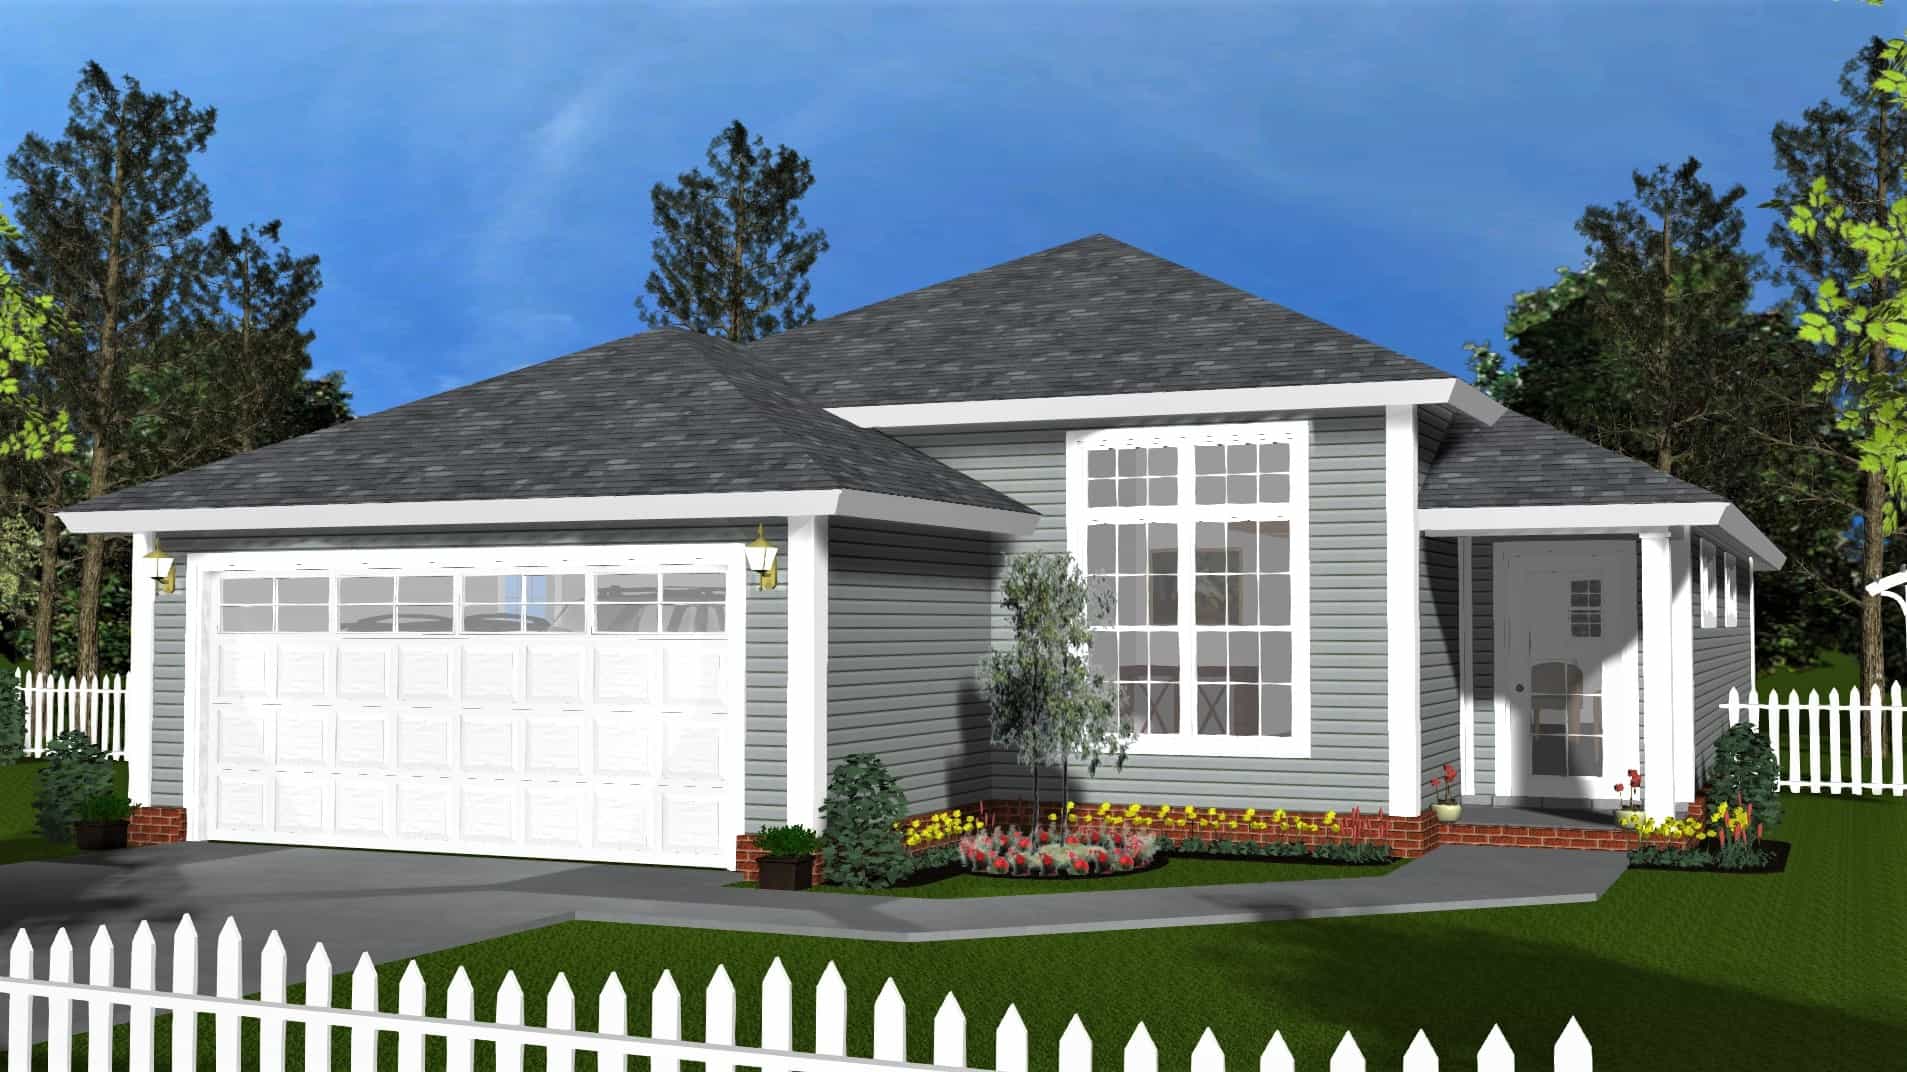
Plan#178-1405
Starting at$1065
1577
Sq Ft
1
Story
3
Bed
2
Bath
2
Car
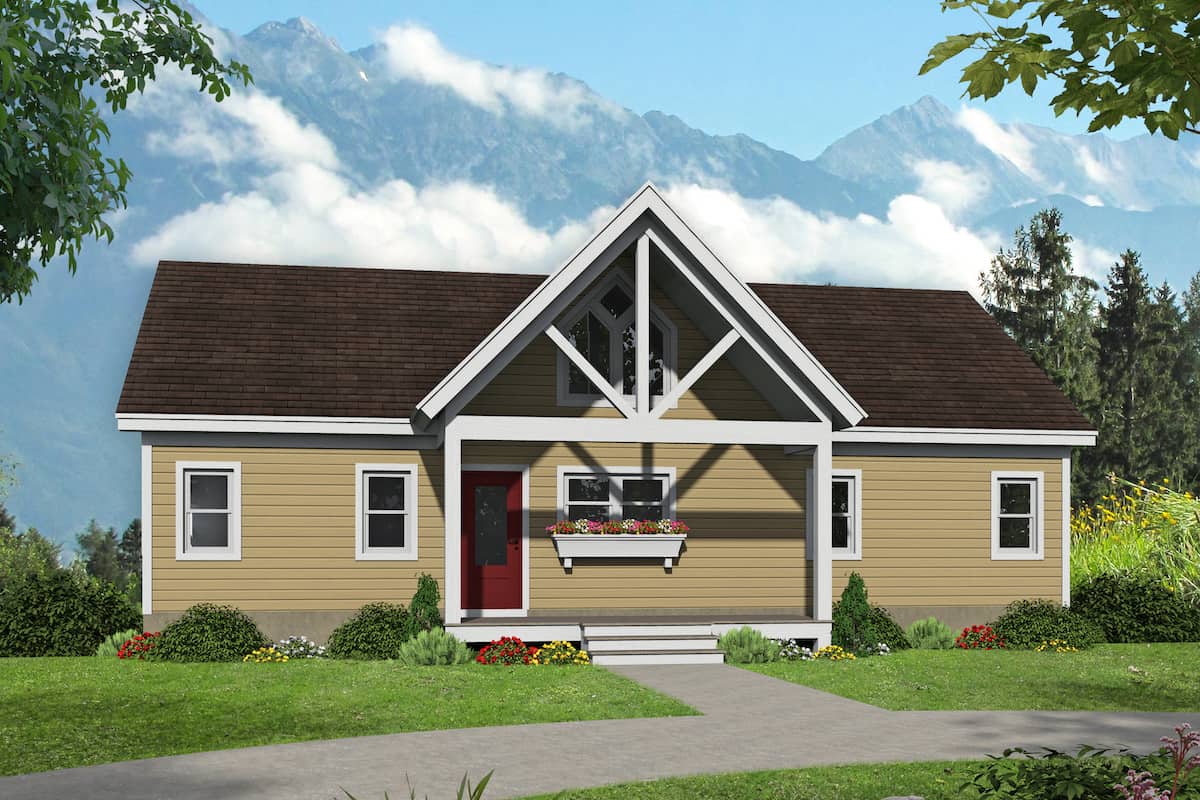
Plan#196-1241
Starting at$1165
2633
Sq Ft
1
Story
4
Bed
4
Bath
0
Car
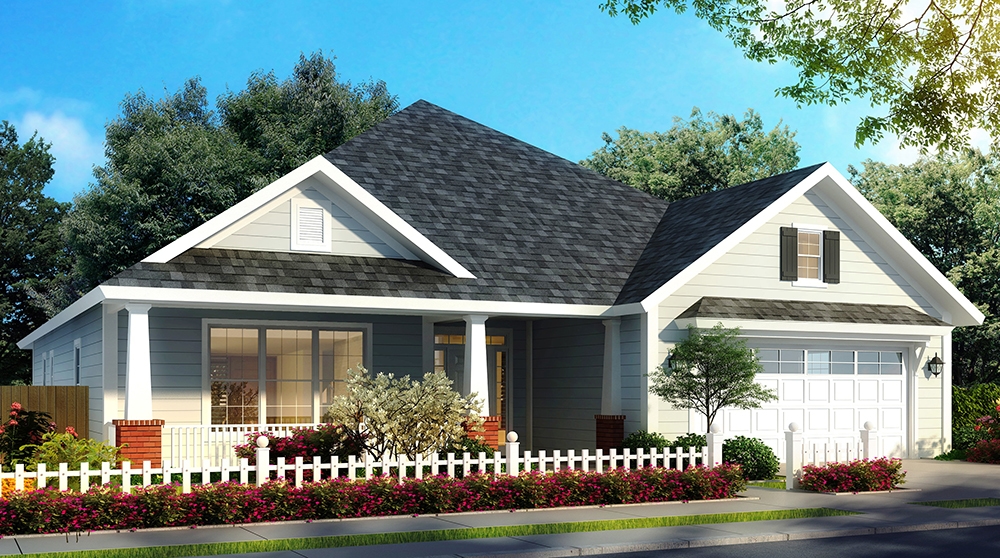
Plan#178-1324
Starting at$1125
2107
Sq Ft
1
Story
4
Bed
3.5
Bath
2
Car
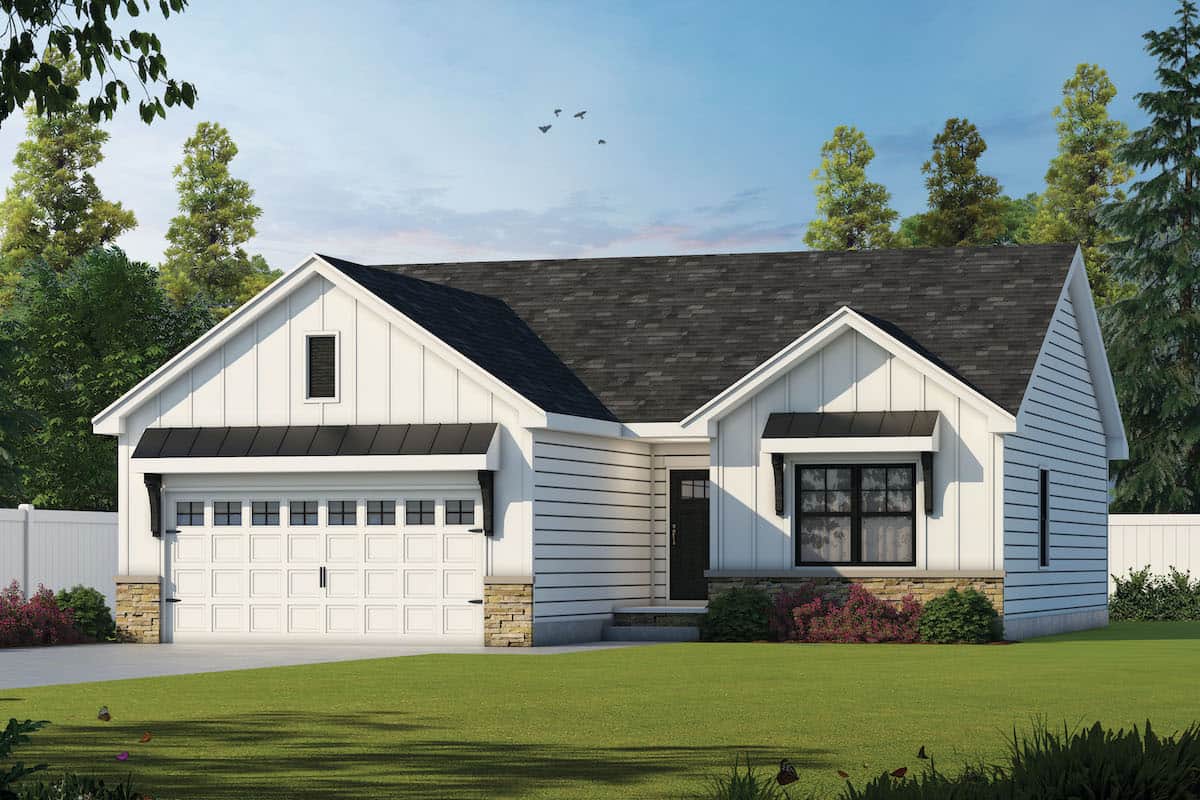
Plan#120-2650
Starting at$1205
1176
Sq Ft
1
Story
3
Bed
2
Bath
2
Car
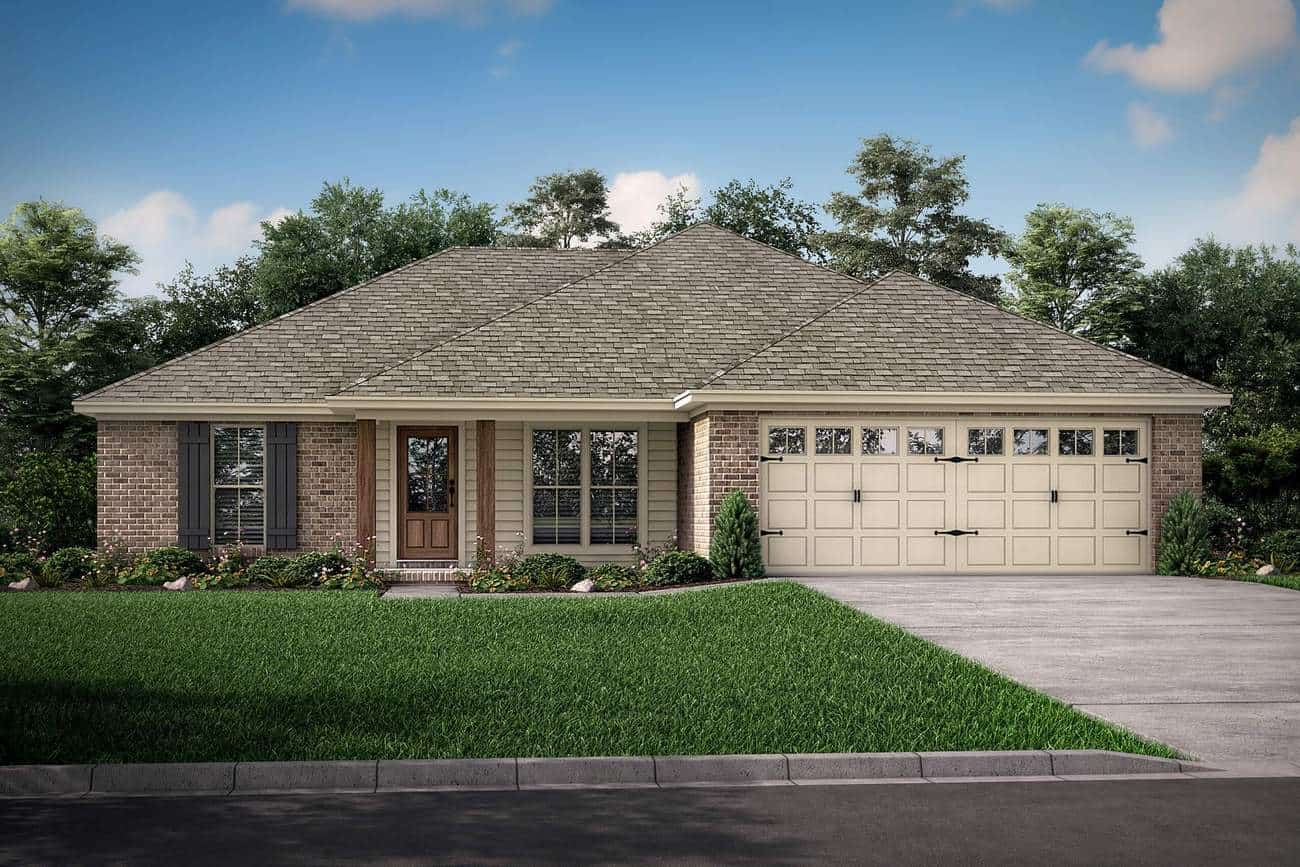
Plan#142-1046
Starting at$1345
1300
Sq Ft
1
Story
3
Bed
2
Bath
2
Car
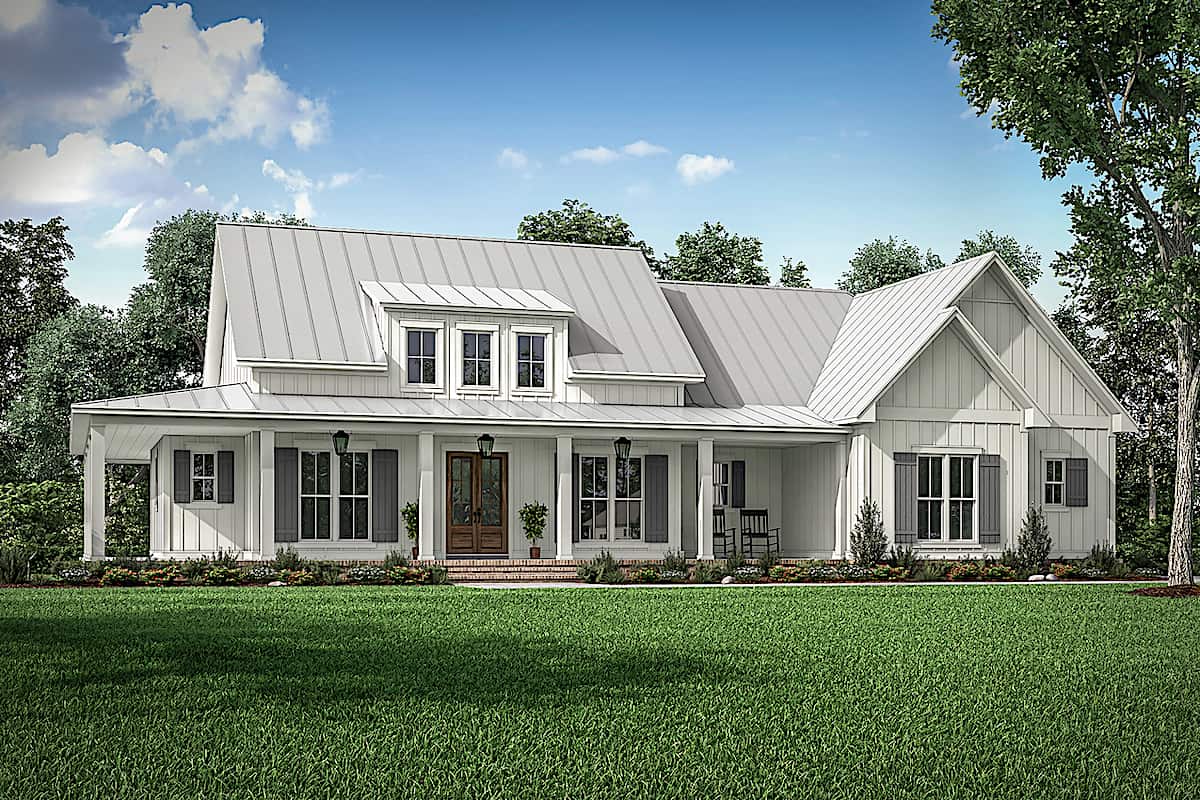
Plan#142-1243
Starting at$1445
2395
Sq Ft
1
Story
3
Bed
2.5
Bath
2
Car
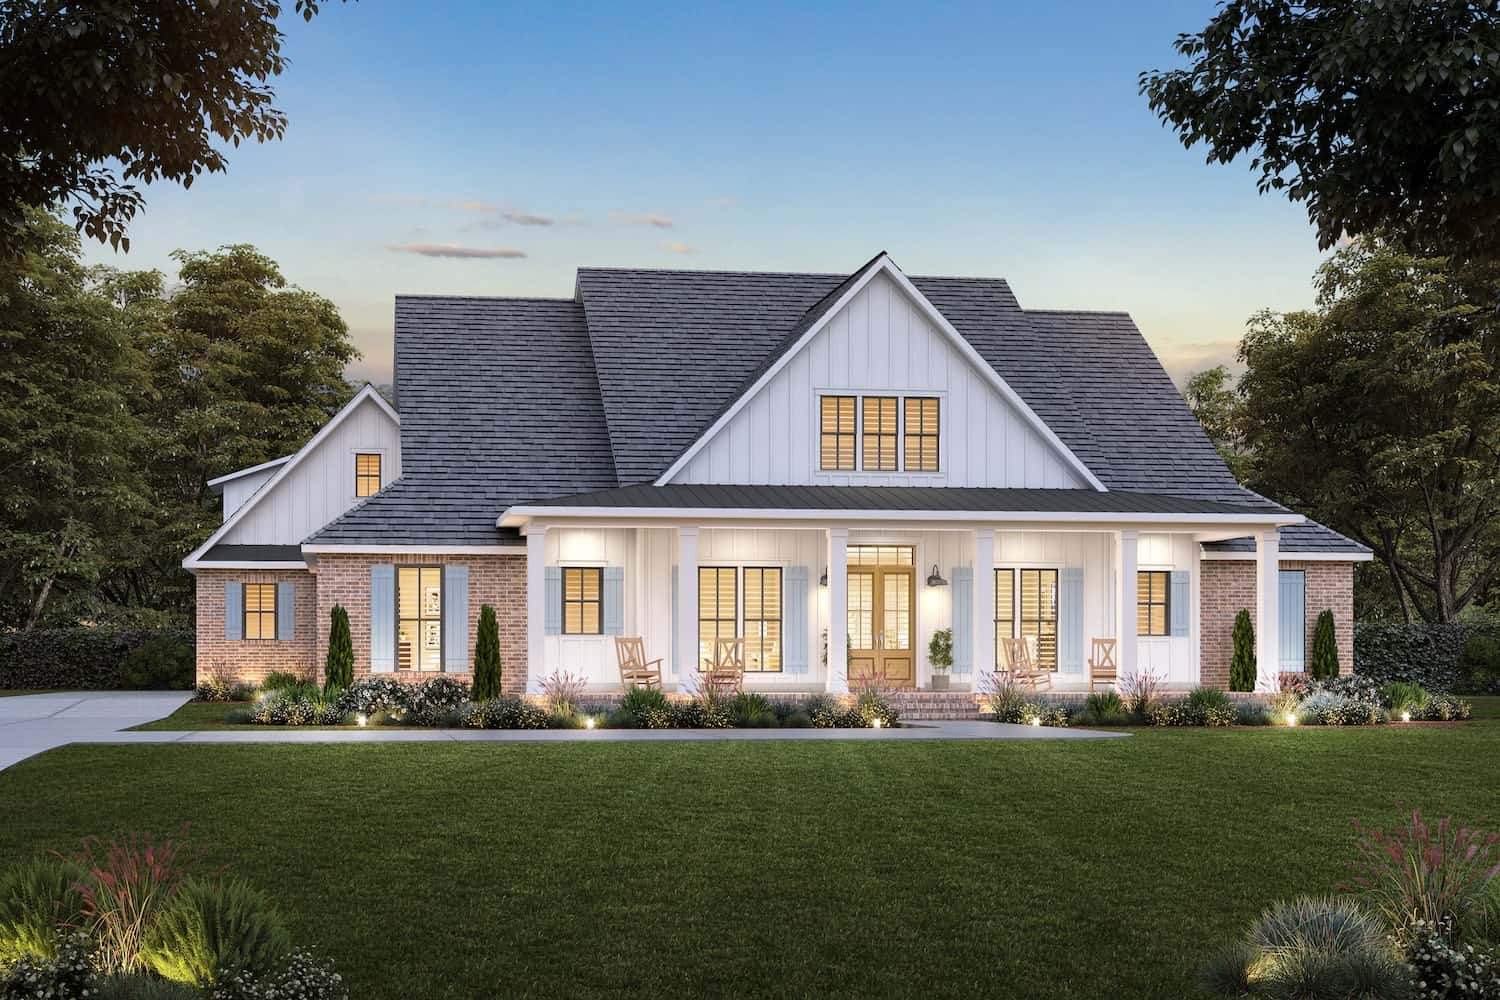
Plan#206-1051
Starting at$1445
3449
Sq Ft
1
Story
4
Bed
3.5
Bath
3
Car
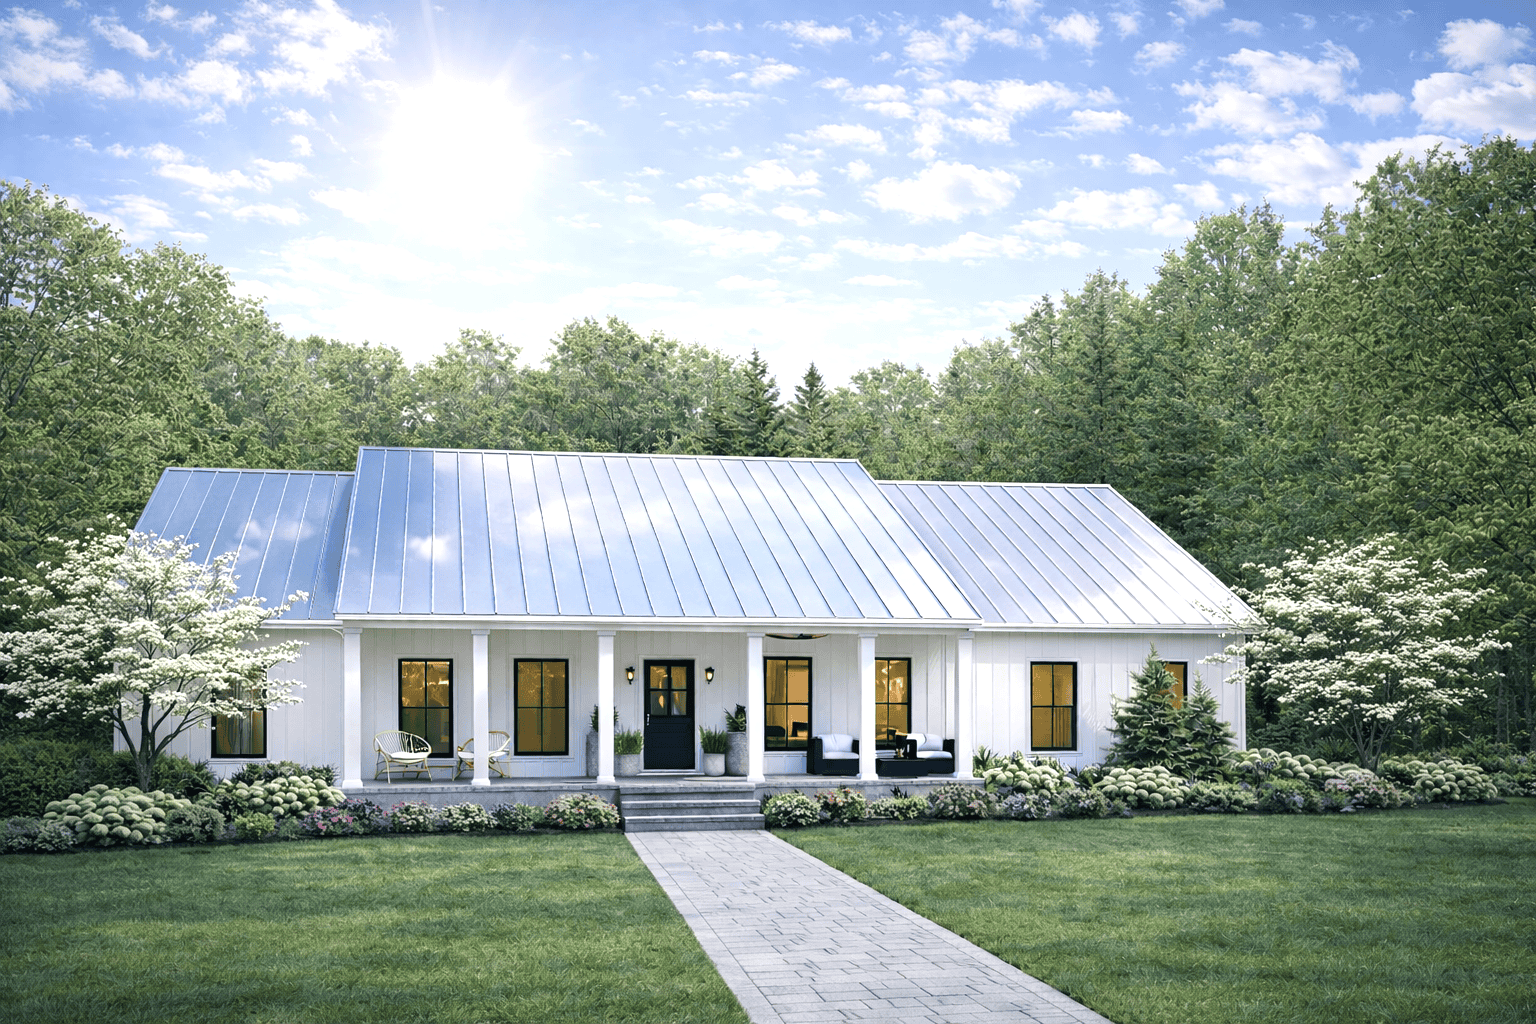
Plan#123-1128
Starting at$1120
1615
Sq Ft
1
Story
3
Bed
2
Bath
2
Car
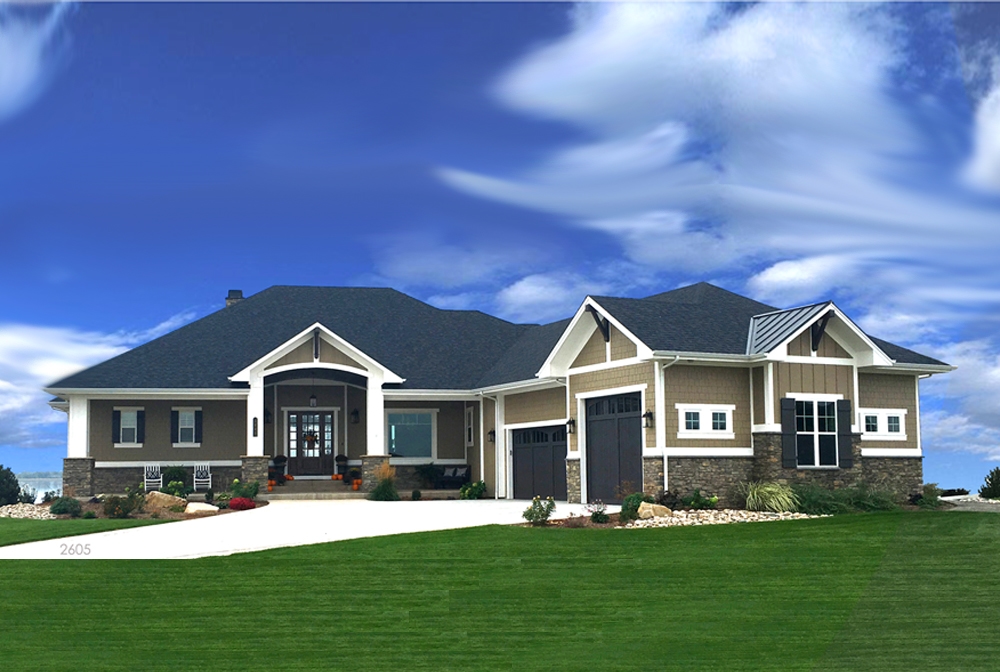
Plan#194-1010
Starting at$1195
2605
Sq Ft
1
Story
2
Bed
2.5
Bath
3
Car
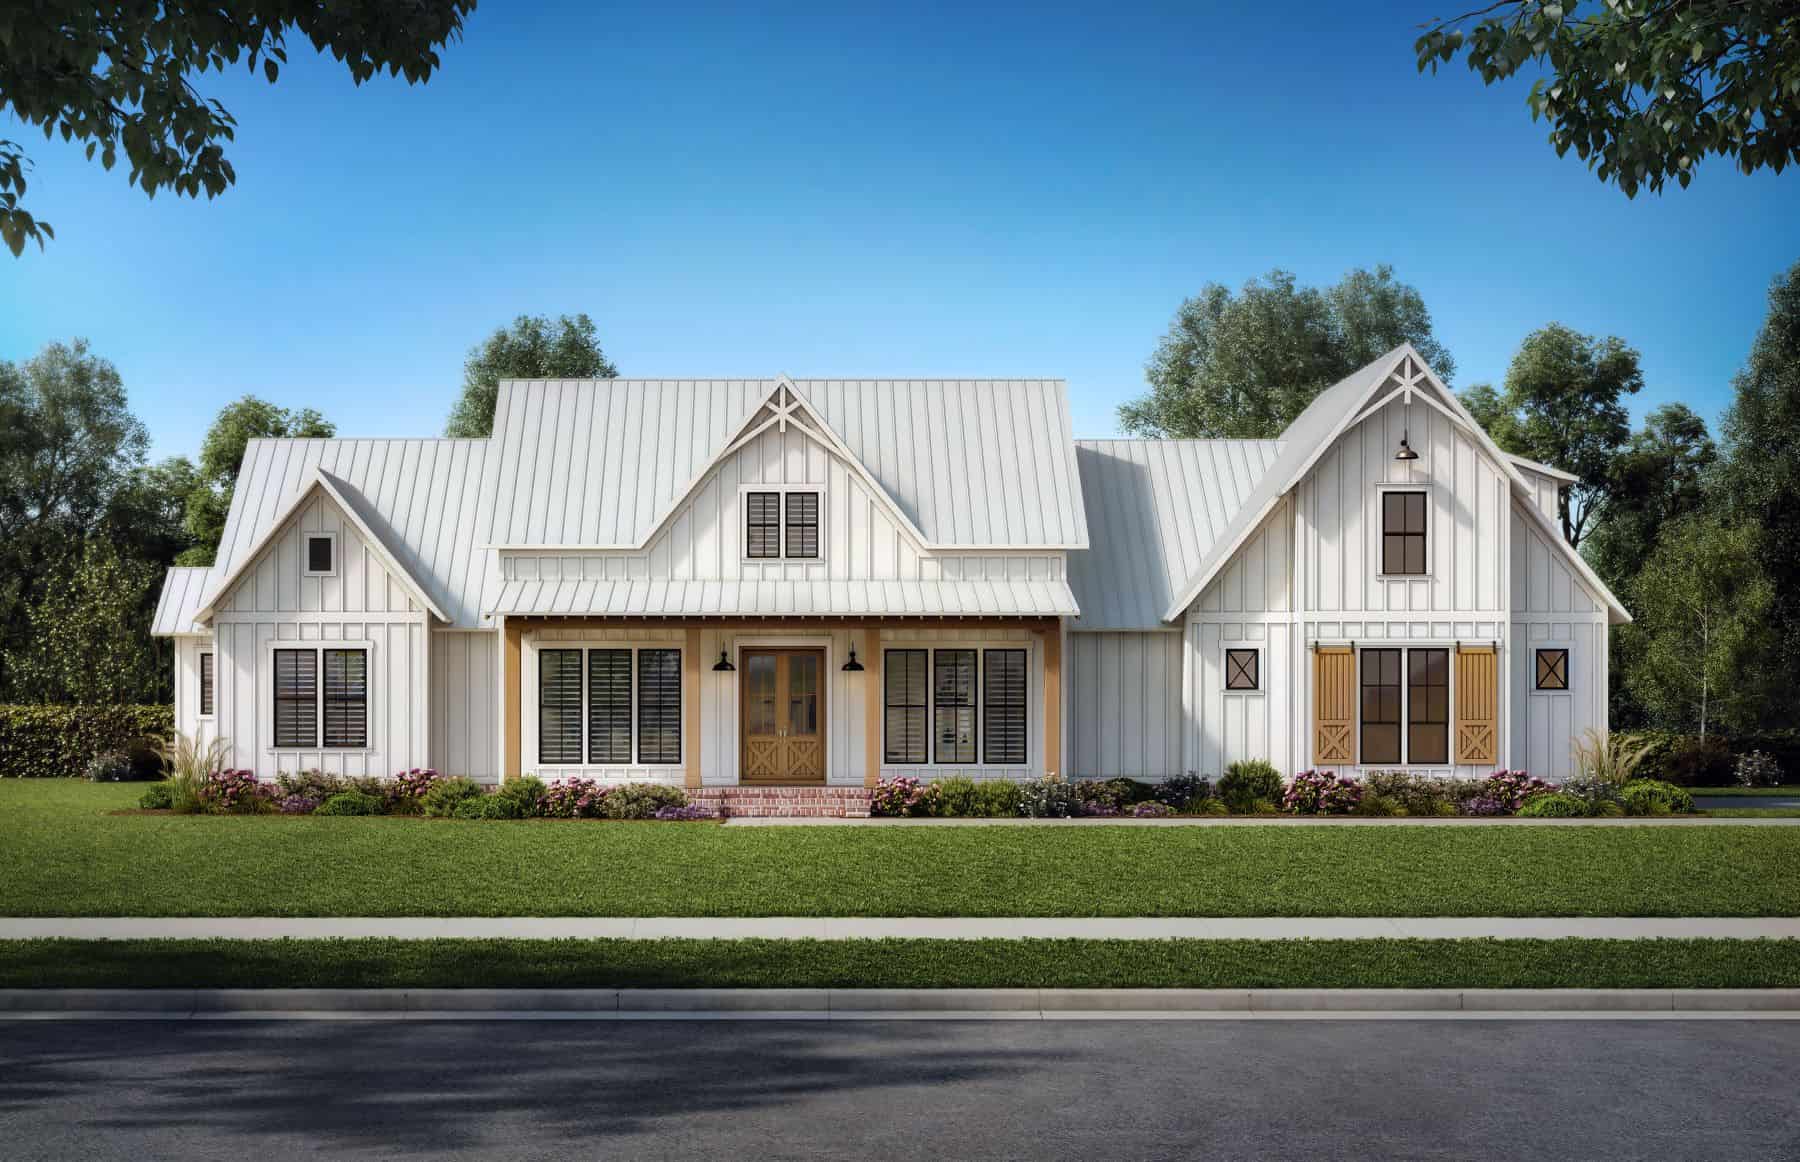
Plan#206-1069
Starting at$1345
2951
Sq Ft
1
Story
4
Bed
3.5
Bath
3
Car
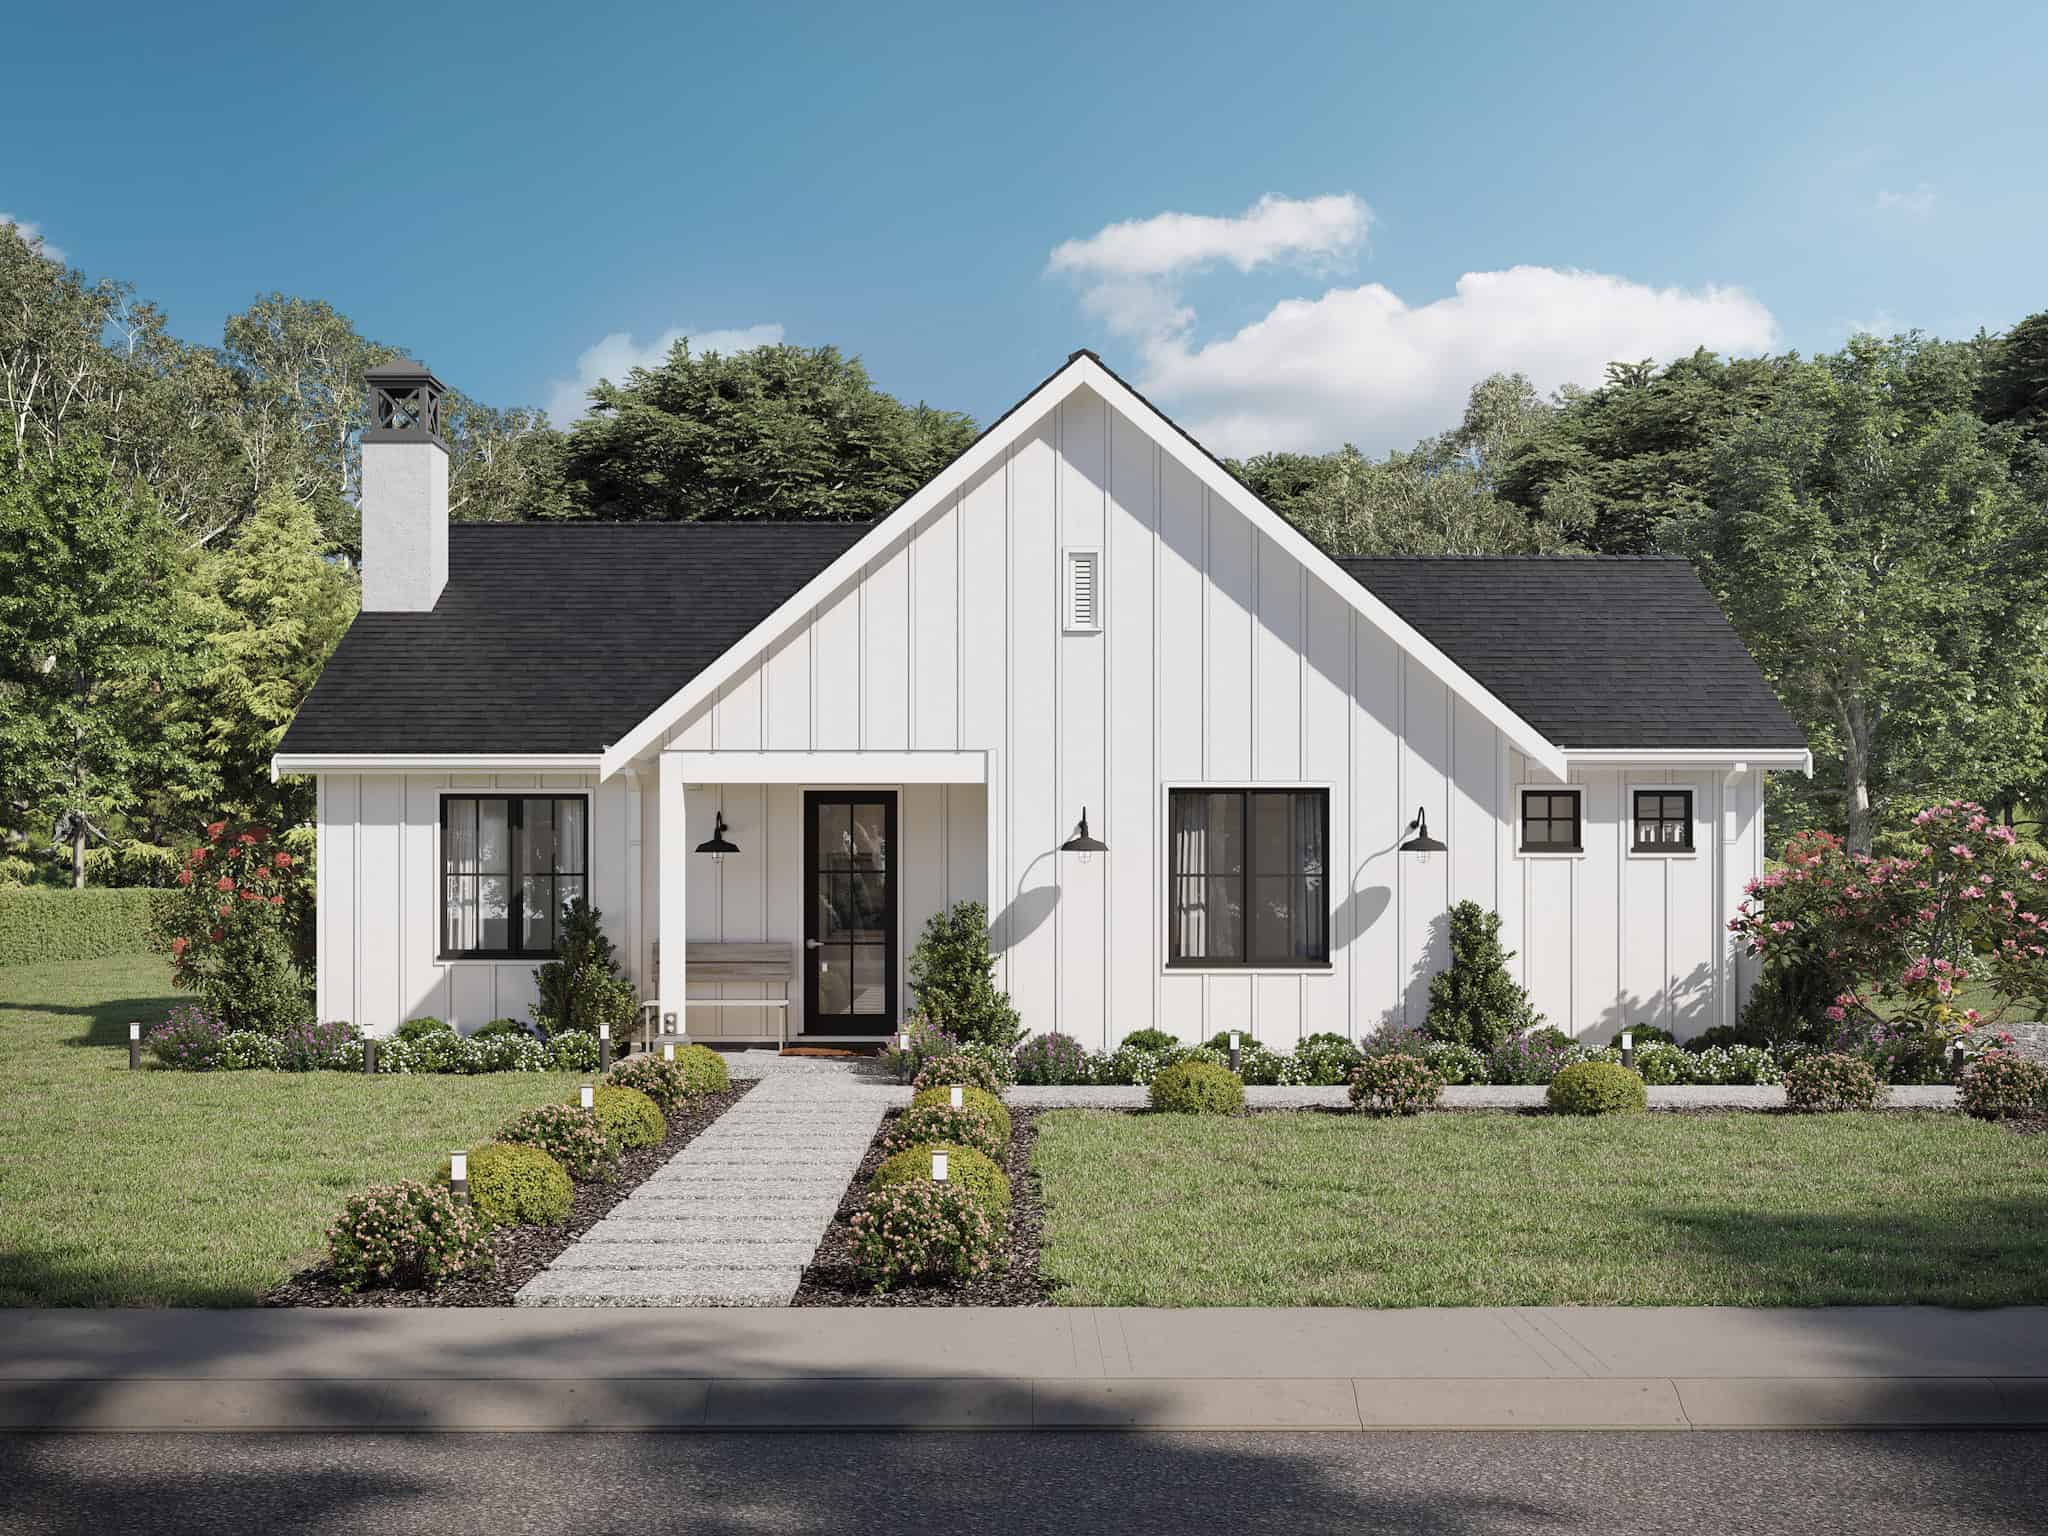
Plan#211-1046
Starting at$1000
1300
Sq Ft
1
Story
2
Bed
2
Bath
2
Car
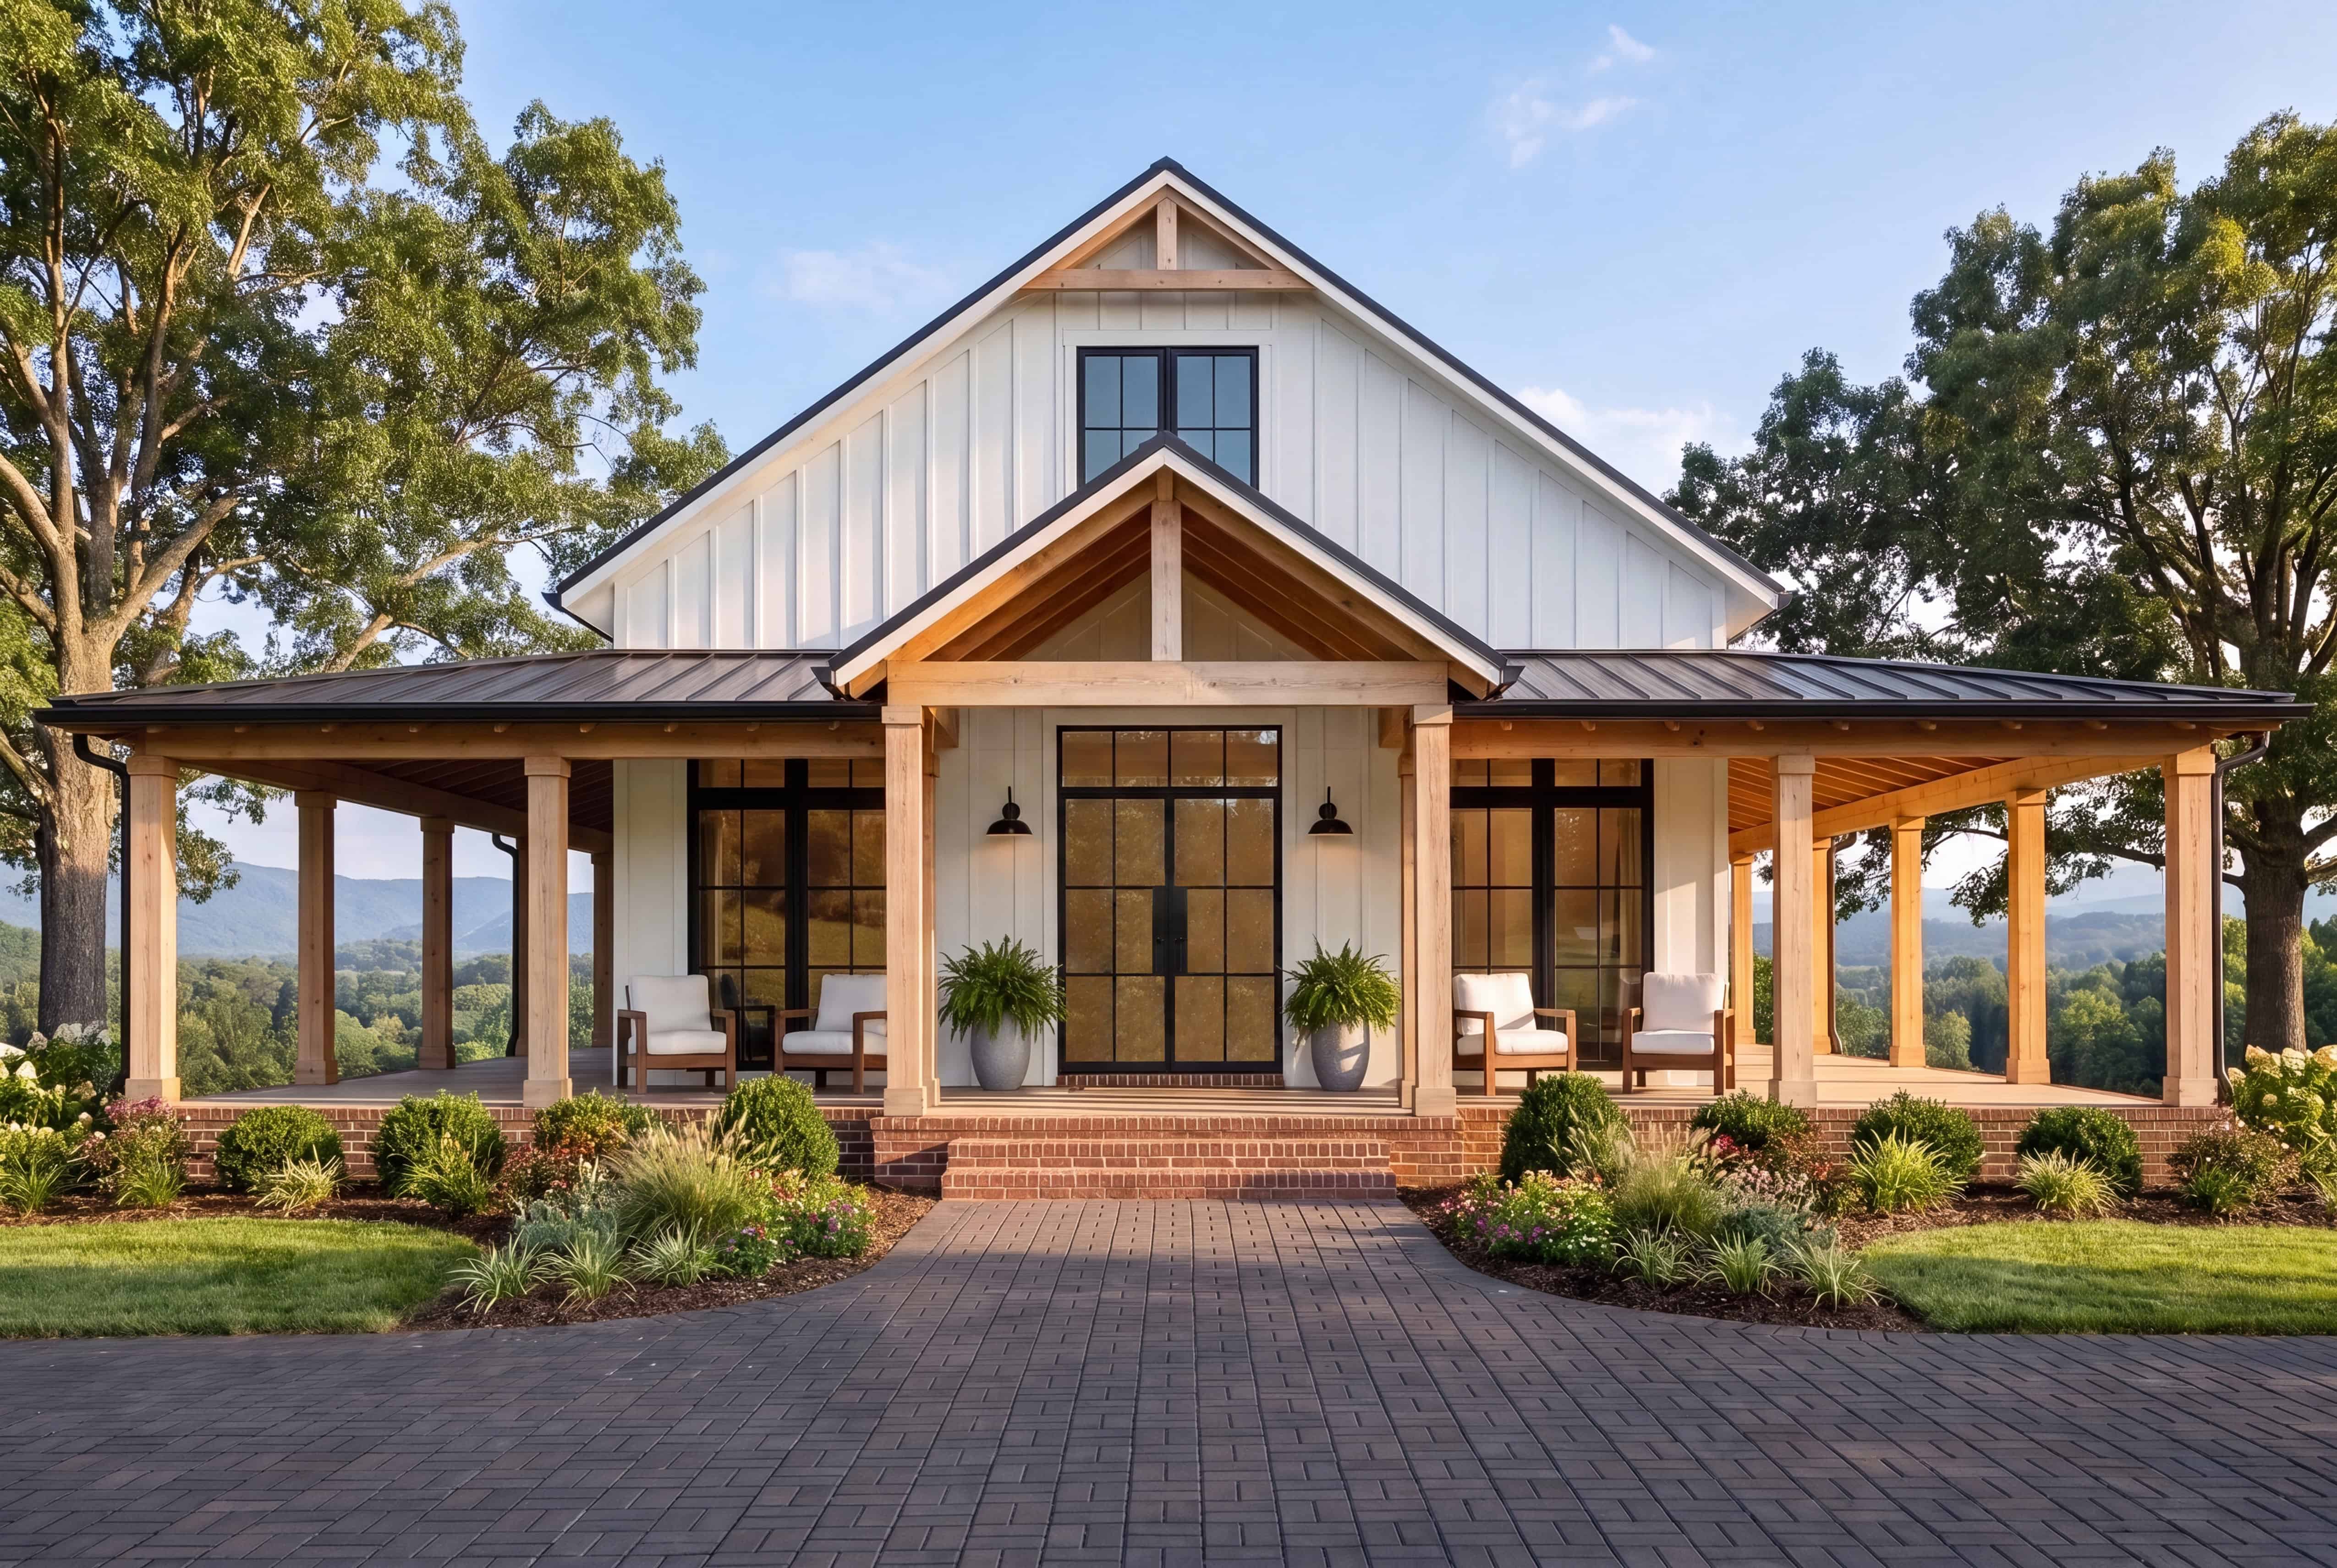
Plan#142-1511
Starting at$1395
1635
Sq Ft
1
Story
3
Bed
2
Bath
2
Car
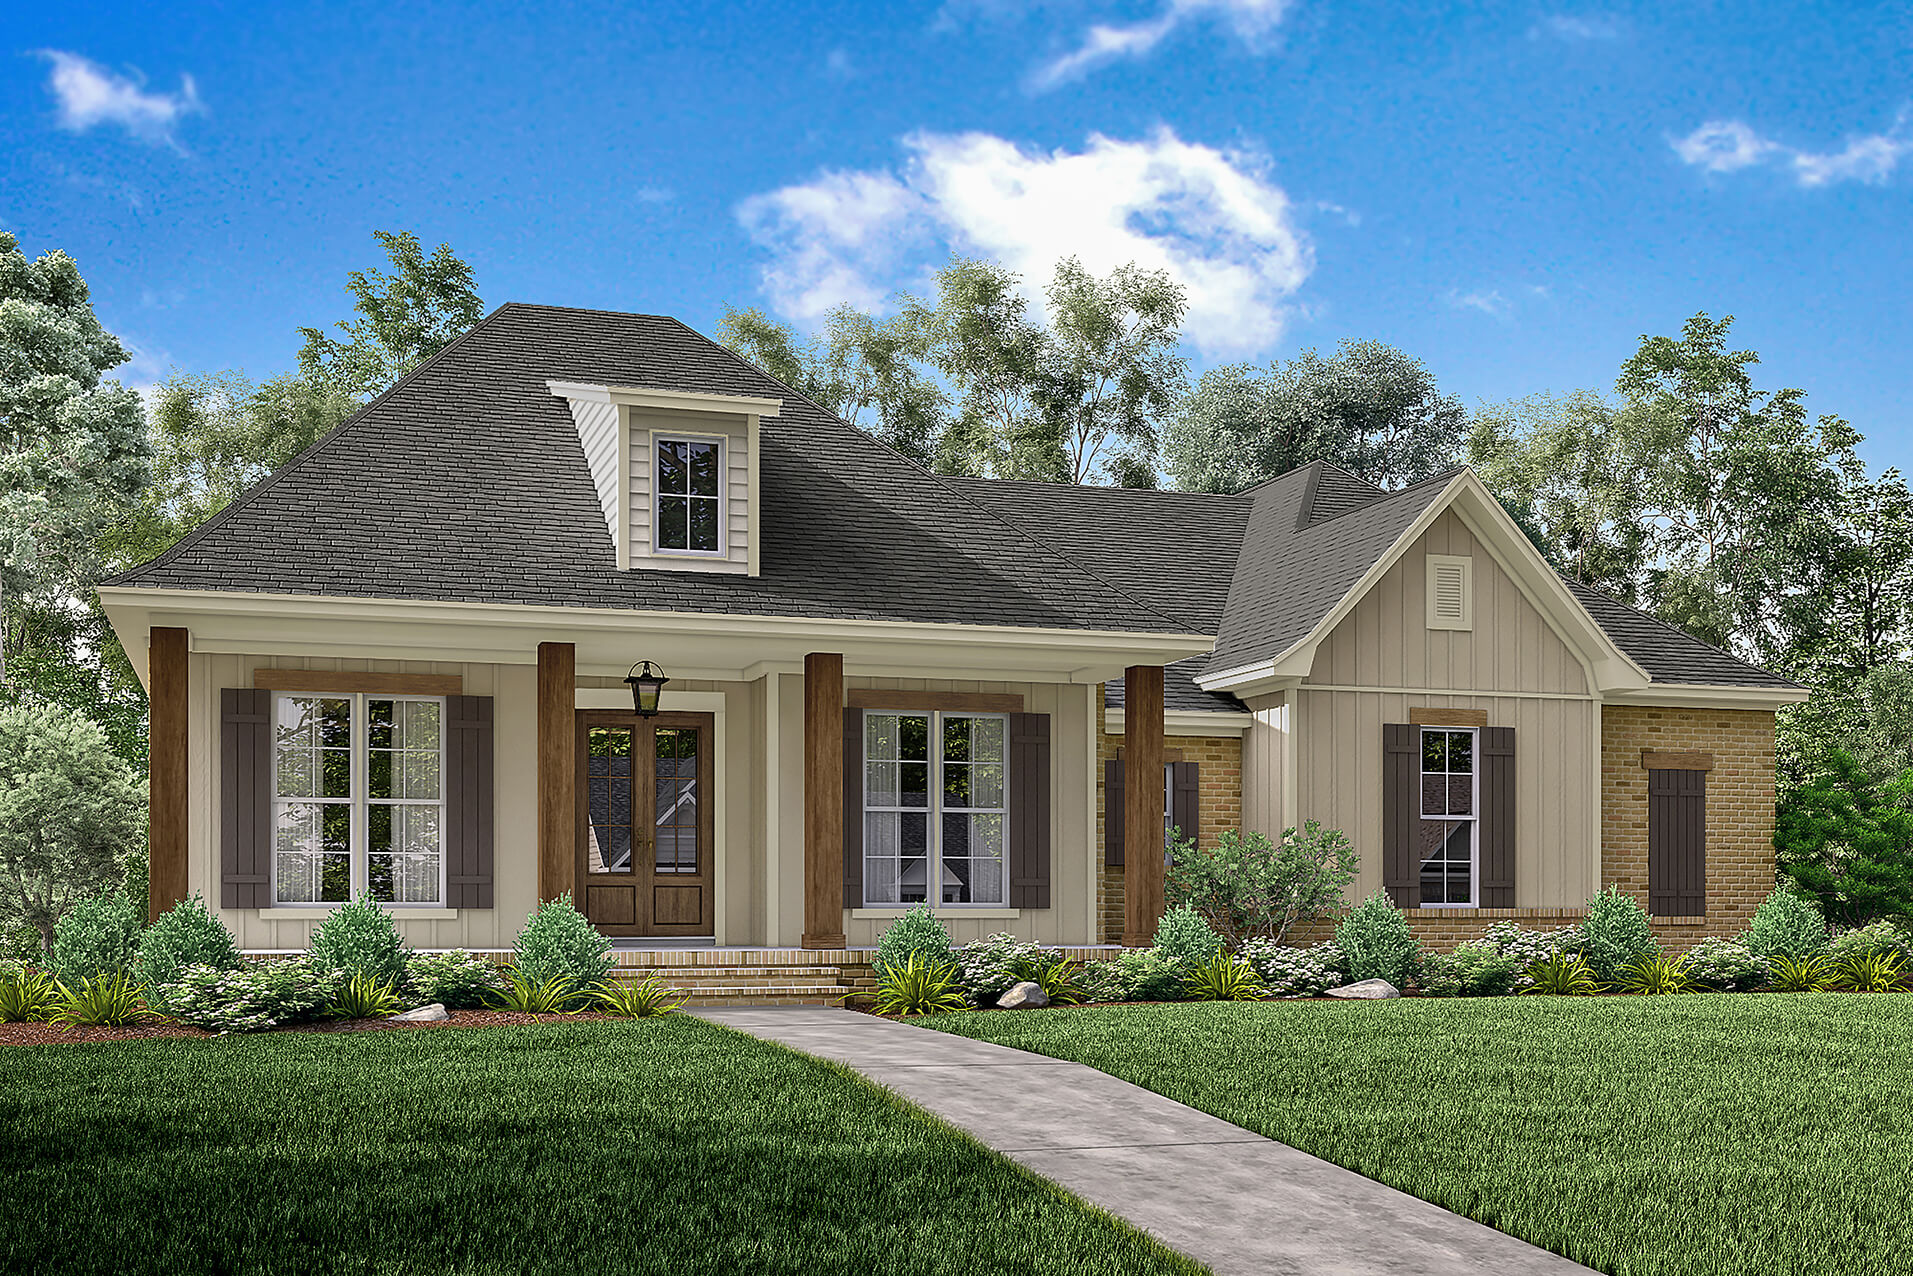
Plan#142-1163
Starting at$1395
1900
Sq Ft
1
Story
3
Bed
2
Bath
2
Car
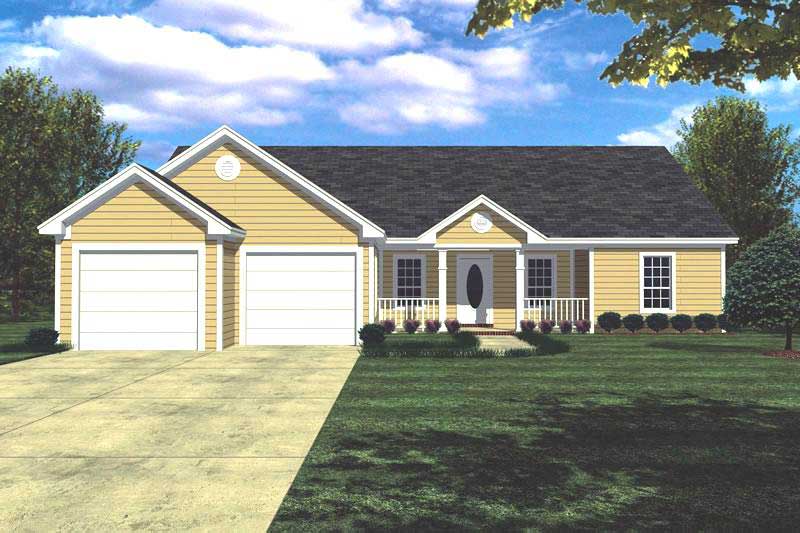
Plan#141-1152
Starting at$1200
1400
Sq Ft
1
Story
3
Bed
2
Bath
2
Car
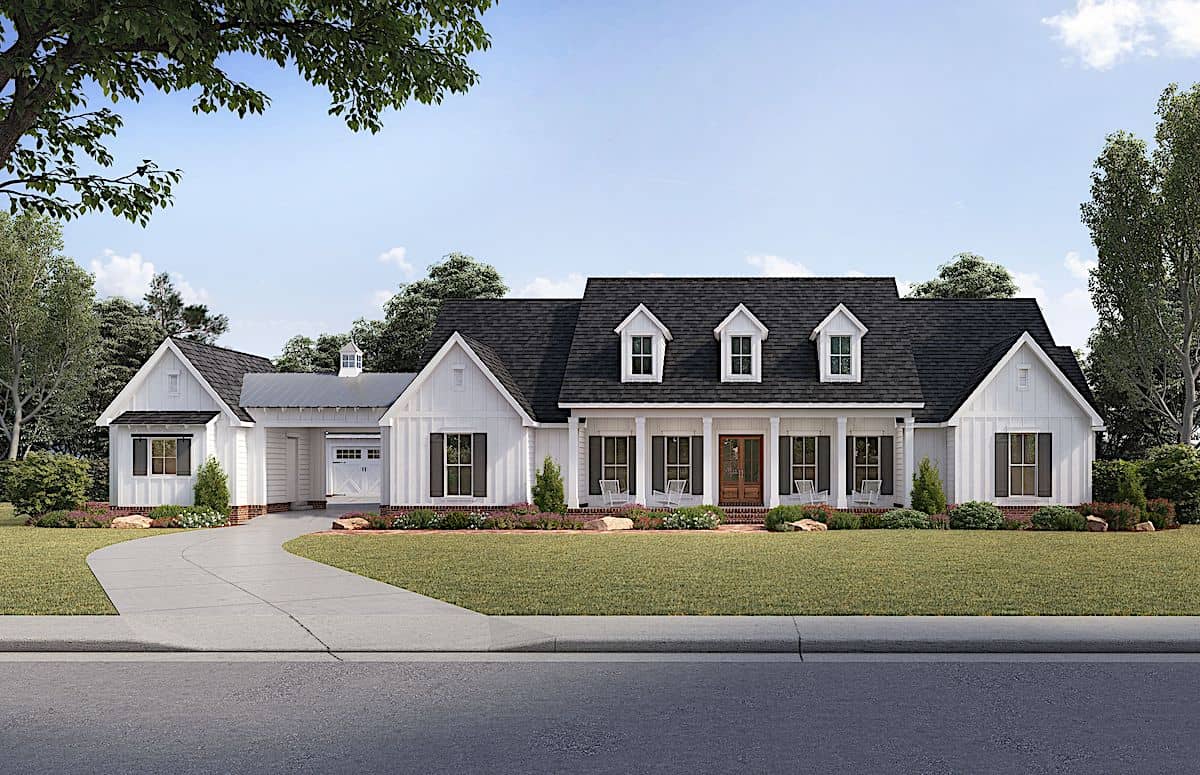
Plan#206-1017
Starting at$1445
3272
Sq Ft
1
Story
4
Bed
3.5
Bath
3
Car
Plan#194-1014
Starting at$1195
2560
Sq Ft
1
Story
2
Bed
2.5
Bath
3
Car
Plan#196-1288
Starting at$1165
2709
Sq Ft
1
Story
3
Bed
2
Bath
2
Car
Plan#209-1004
Starting at$3250
2596
Sq Ft
1
Story
3
Bed
2.5
Bath
2
Car
Plan#161-1111
Starting at$1750
2594
Sq Ft
1
Story
2
Bed
2.5
Bath
3
Car
Plan#142-1084
Starting at$1395
1849
Sq Ft
1
Story
3
Bed
2
Bath
2
Car
Plan#161-1132
Starting at$1750
2609
Sq Ft
1
Story
2
Bed
2.5
Bath
5
Car
Plan#196-1072
Starting at$865
1650
Sq Ft
1
Story
2
Bed
2
Bath
2
Car
Plan#123-1105
Starting at$1290
2525
Sq Ft
1
Story
3
Bed
2.5
Bath
2
Car
Plan#142-1037
Starting at$1495
1800
Sq Ft
1
Story
2
Bed
2
Bath
0
Car
Plan#178-1405
Starting at$1065
1577
Sq Ft
1
Story
3
Bed
2
Bath
2
Car
Plan#196-1241
Starting at$1165
2633
Sq Ft
1
Story
4
Bed
4
Bath
0
Car
Plan#178-1324
Starting at$1125
2107
Sq Ft
1
Story
4
Bed
3.5
Bath
2
Car
Plan#120-2650
Starting at$1205
1176
Sq Ft
1
Story
3
Bed
2
Bath
2
Car
Plan#142-1046
Starting at$1345
1300
Sq Ft
1
Story
3
Bed
2
Bath
2
Car
Plan#142-1243
Starting at$1445
2395
Sq Ft
1
Story
3
Bed
2.5
Bath
2
Car
Plan#206-1051
Starting at$1445
3449
Sq Ft
1
Story
4
Bed
3.5
Bath
3
Car
Plan#123-1128
Starting at$1120
1615
Sq Ft
1
Story
3
Bed
2
Bath
2
Car
Plan#194-1010
Starting at$1195
2605
Sq Ft
1
Story
2
Bed
2.5
Bath
3
Car
Plan#206-1069
Starting at$1345
2951
Sq Ft
1
Story
4
Bed
3.5
Bath
3
Car
Plan#211-1046
Starting at$1000
1300
Sq Ft
1
Story
2
Bed
2
Bath
2
Car
Plan#142-1511
Starting at$1395
1635
Sq Ft
1
Story
3
Bed
2
Bath
2
Car
Plan#142-1163
Starting at$1395
1900
Sq Ft
1
Story
3
Bed
2
Bath
2
Car
Plan#141-1152
Starting at$1200
1400
Sq Ft
1
Story
3
Bed
2
Bath
2
Car
Plan#206-1017
Starting at$1445
3272
Sq Ft
1
Story
4
Bed
3.5
Bath
3
Car