Ranch, Farmhouse House Plans

6,503
Plan Results
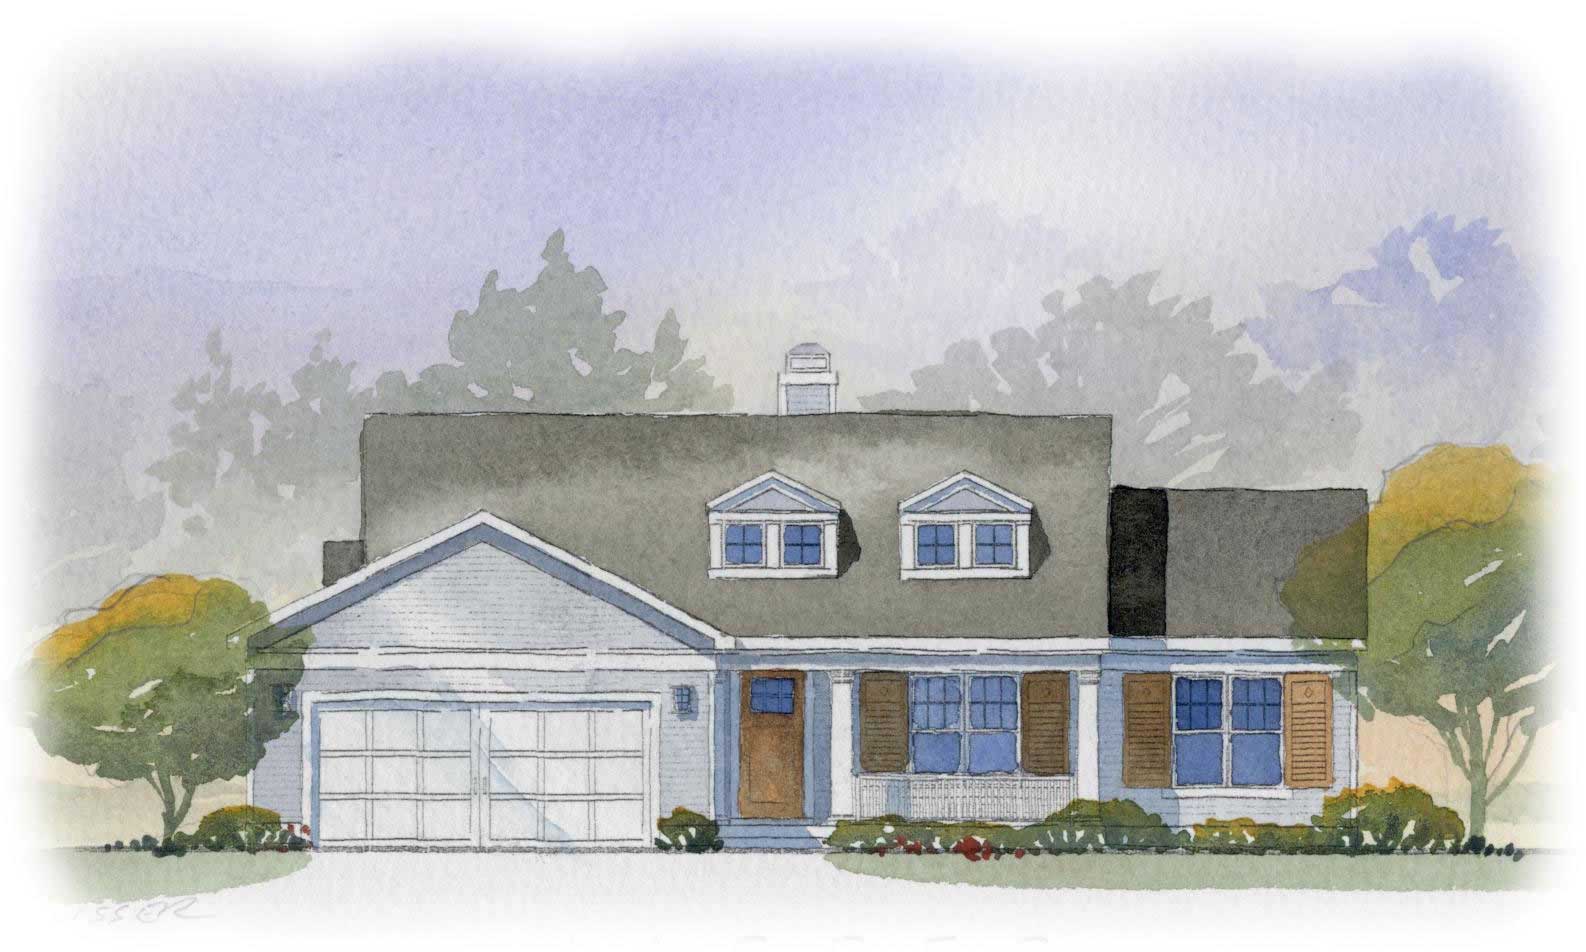
4-Bedroom, 2288 Sq Ft Cape Cod House Plan - 168-1022 - Front Exterior
Plan Collection
4-Bedroom, 2288 Sq Ft Cape Cod House Plan - 168-1022 - Front Exterior
Plan#168-1022
Starting at$1600
2288
Sq Ft
1
Story
4
Bed
3
Bath
2
Car
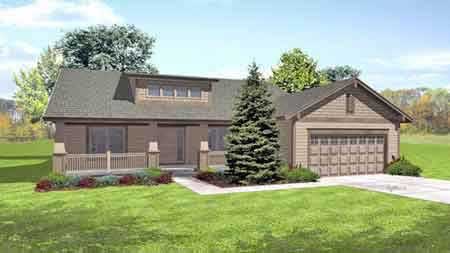
3-Bedroom, 1910 Sq Ft Ranch House Plan - 146-1532 - Front Exterior
Plan Collection
3-Bedroom, 1910 Sq Ft Ranch House Plan - 146-1532 - Front Exterior
Plan#146-1532
Starting at$980
1910
Sq Ft
1
Story
3
Bed
2
Bath
2
Car
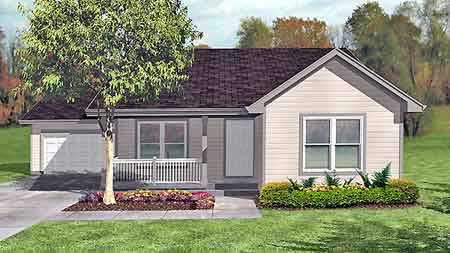
3-Bedroom, 1069 Sq Ft Ranch House Plan - 146-1328 - Front Exterior
Plan Collection
3-Bedroom, 1069 Sq Ft Ranch House Plan - 146-1328 - Front Exterior
Plan#146-1328
Starting at$885
1069
Sq Ft
1
Story
3
Bed
1
Bath
1
Car
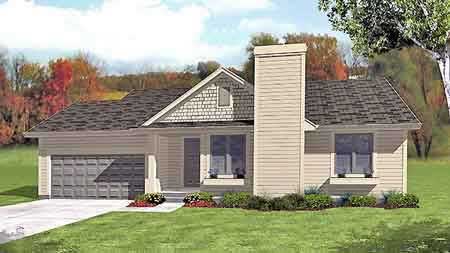
3-Bedroom, 1465 Sq Ft Ranch House Plan - 146-1587 - Front Exterior
Plan Collection
3-Bedroom, 1465 Sq Ft Ranch House Plan - 146-1587 - Front Exterior
Plan#146-1587
Starting at$885
1465
Sq Ft
1
Story
3
Bed
2
Bath
2
Car
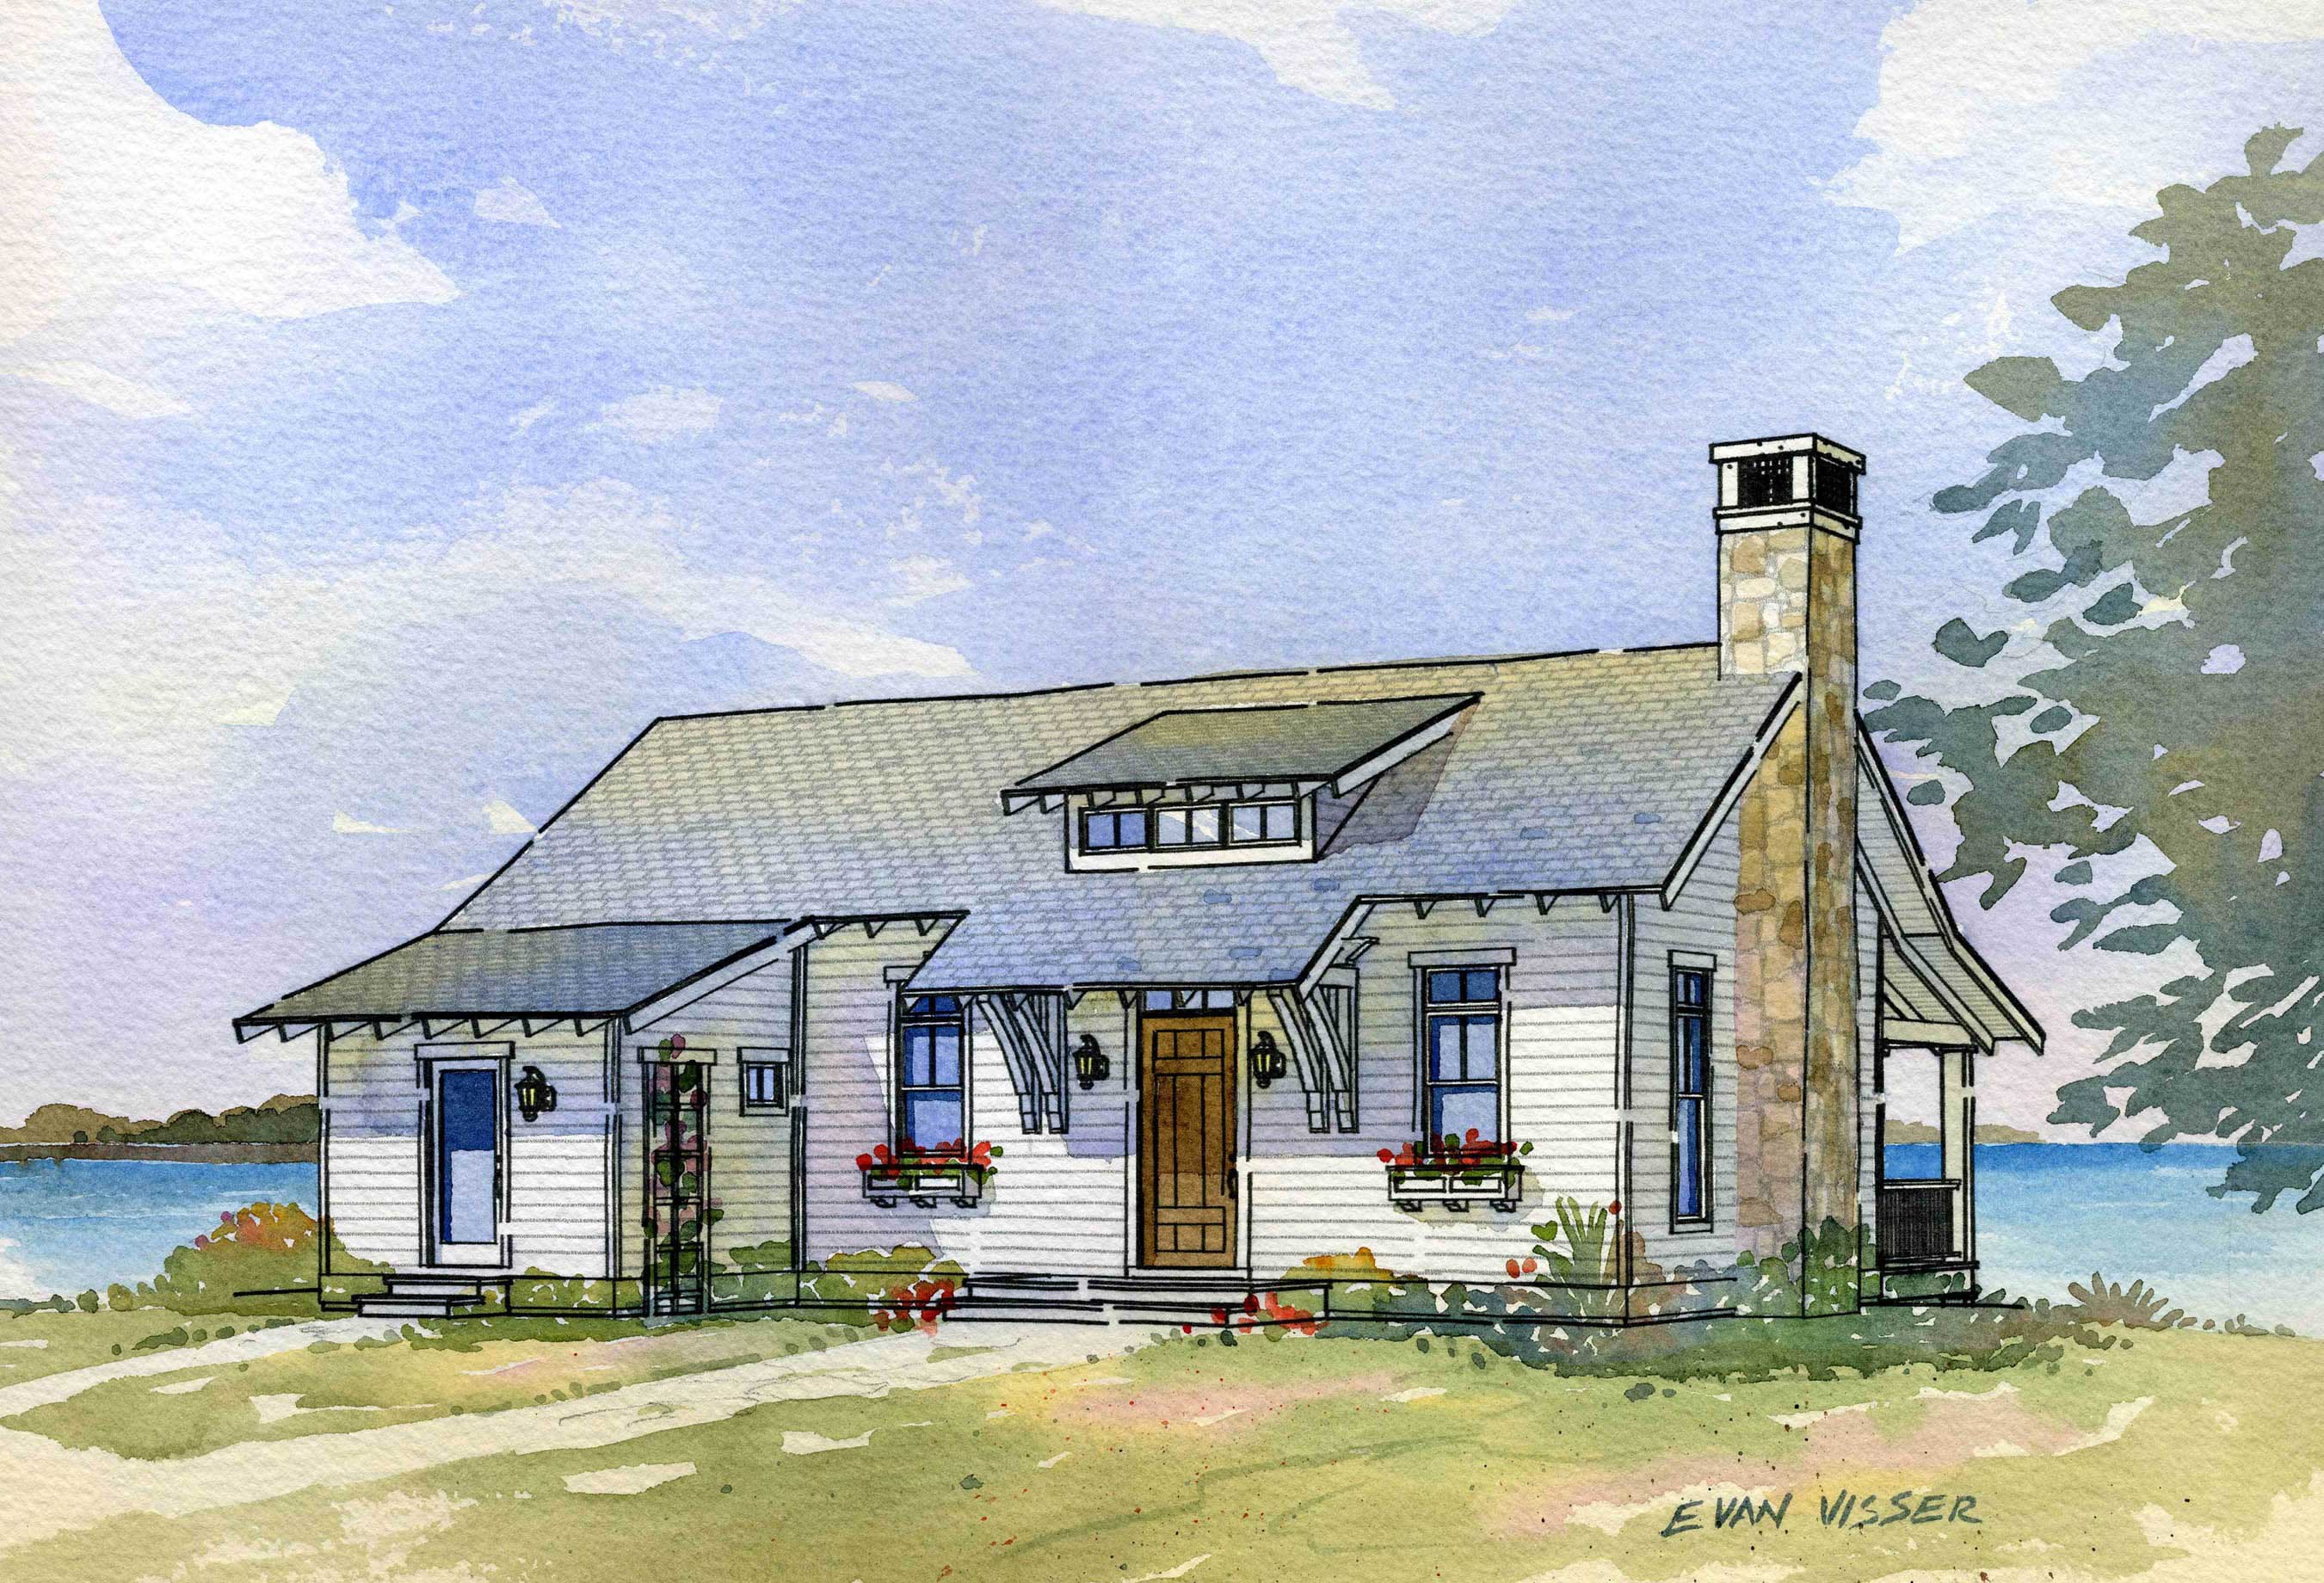
3-Bedroom, 2238 Sq Ft Country Home Plan - 168-1064 - Main Exterior
Plan Collection
3-Bedroom, 2238 Sq Ft Country Home Plan - 168-1064 - Main Exterior
Plan#168-1064
Starting at$1600
2238
Sq Ft
2
Story
3
Bed
3.5
Bath
0
Car
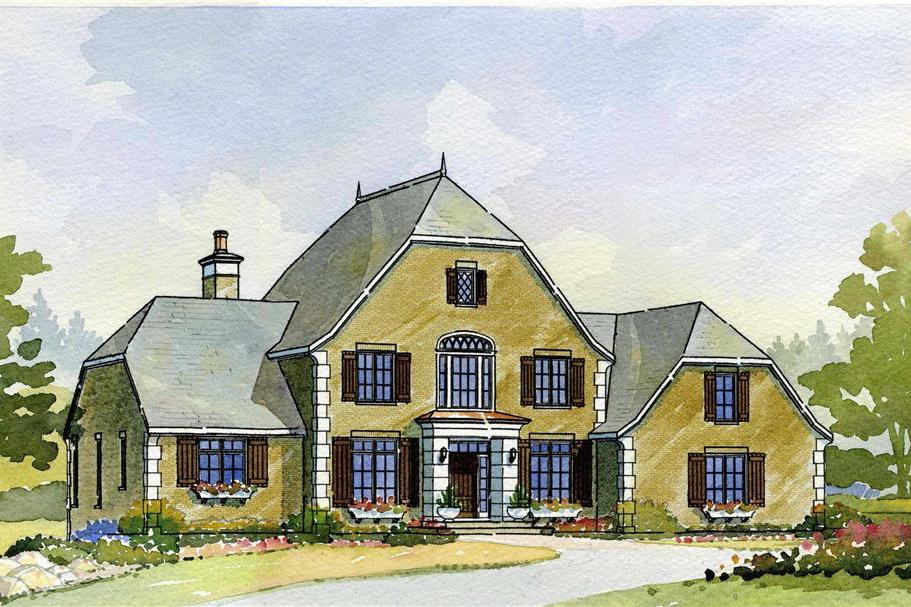
4-Bedroom, 3051 Sq Ft European Home Plan - 168-1028 - Main Exterior
Plan Collection
4-Bedroom, 3051 Sq Ft European Home Plan - 168-1028 - Main Exterior
Plan#168-1028
Starting at$2600
3051
Sq Ft
2
Story
4
Bed
3.5
Bath
3
Car
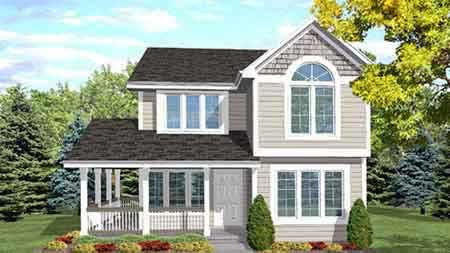
4-Bedroom, 1638 Sq Ft Country House Plan - 146-1586 - Front Exterior
Plan Collection
4-Bedroom, 1638 Sq Ft Country House Plan - 146-1586 - Front Exterior
Plan#146-1586
Starting at$980
1638
Sq Ft
2
Story
4
Bed
3
Bath
0
Car
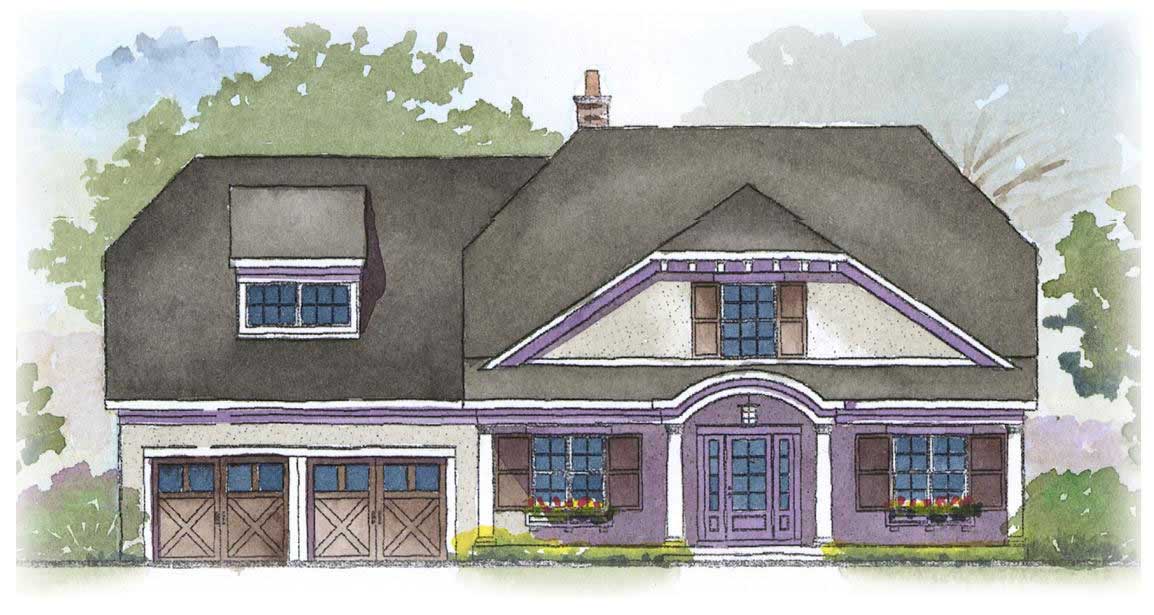
4-Bedroom, 2804 Sq Ft Country Home Plan - 168-1047 - Main Exterior
Plan Collection
4-Bedroom, 2804 Sq Ft Country Home Plan - 168-1047 - Main Exterior
Plan#168-1047
Starting at$1600
2804
Sq Ft
2
Story
4
Bed
2.5
Bath
2
Car
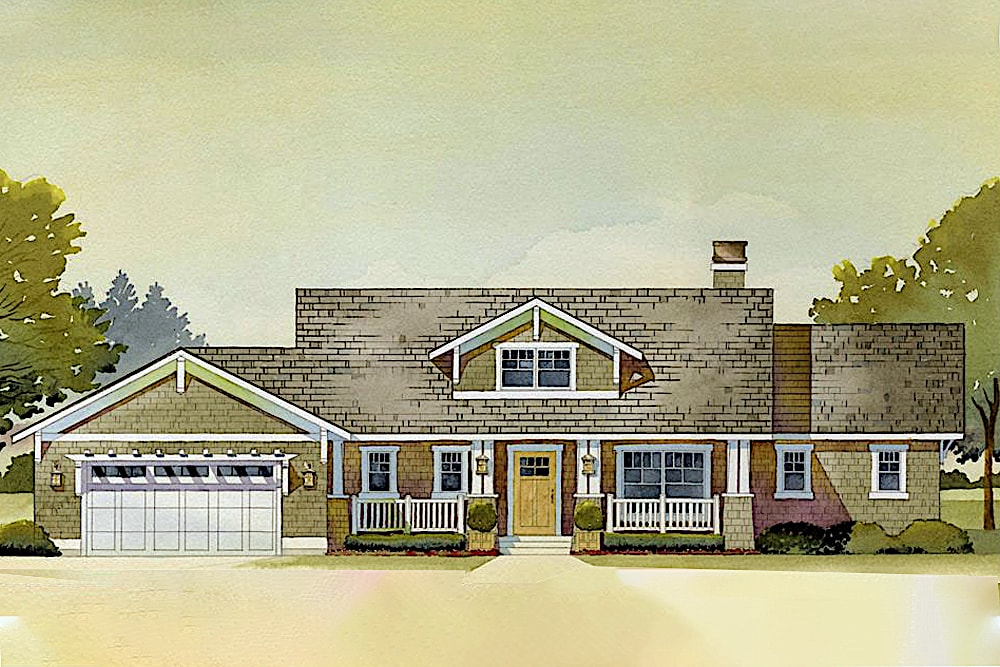
3-Bedroom, 3392 Sq Ft Country Home Plan - 168-1031 - Main Exterior
Plan Collection
3-Bedroom, 3392 Sq Ft Country Home Plan - 168-1031 - Main Exterior
Plan#168-1031
Starting at$2600
3392
Sq Ft
1
Story
3
Bed
2.5
Bath
3
Car
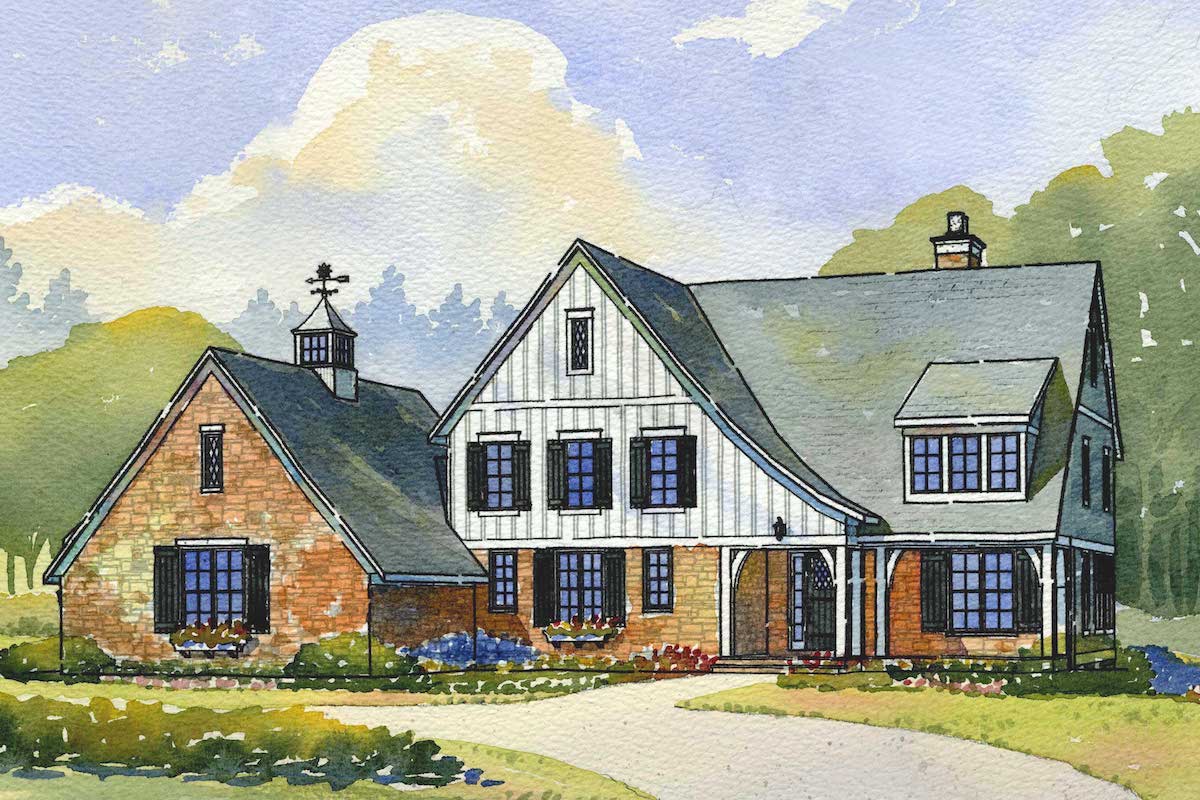
4-Bedroom, 3466 Sq Ft Country House Plan - 168-1045 - Front Exterior
Plan Collection
4-Bedroom, 3466 Sq Ft Country House Plan - 168-1045 - Front Exterior
Plan#168-1045
Starting at$2600
3466
Sq Ft
2
Story
4
Bed
3.5
Bath
3
Car
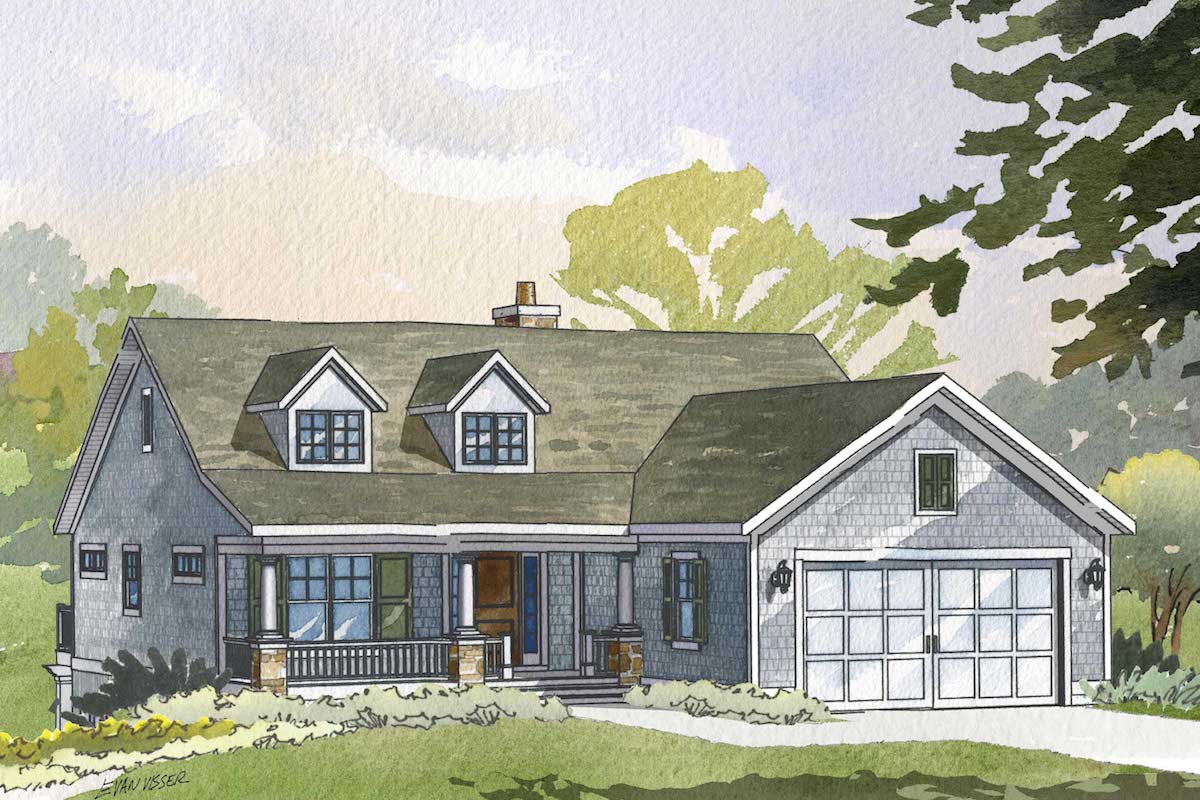
3-Bedroom, 2411 Sq Ft Cape Cod House Plan - 168-1052 - Front Exterior
Plan Collection
3-Bedroom, 2411 Sq Ft Cape Cod House Plan - 168-1052 - Front Exterior
Plan#168-1052
Starting at$1600
2411
Sq Ft
1
Story
3
Bed
3
Bath
2
Car
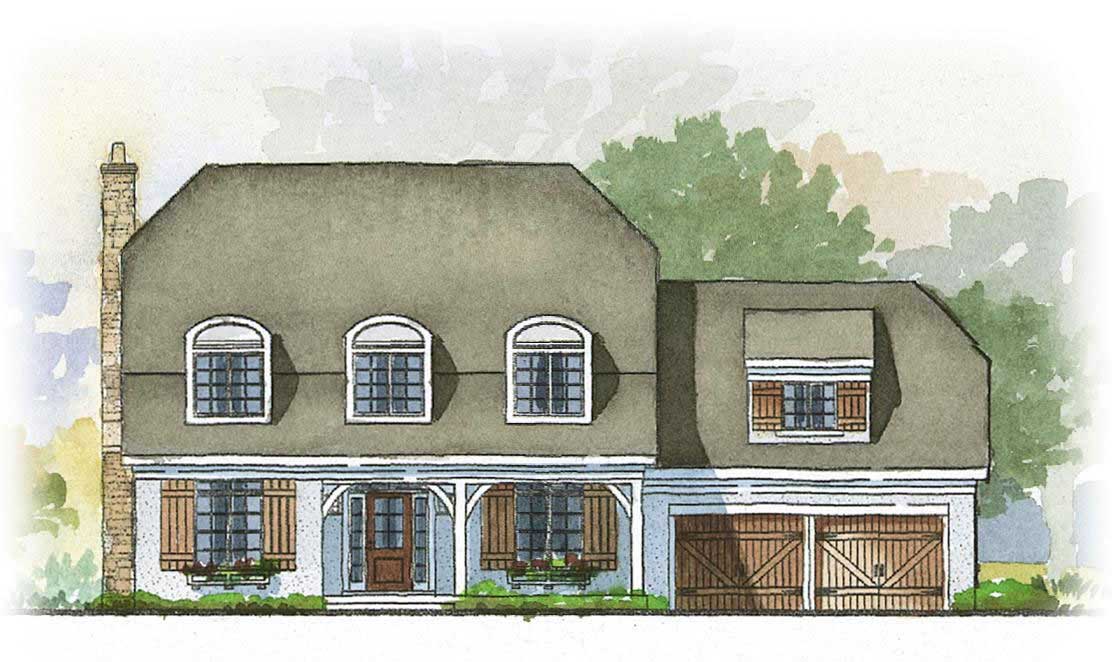
3-Bedroom, 2862 Sq Ft Country House Plan - 168-1030 - Front Exterior
Plan Collection
3-Bedroom, 2862 Sq Ft Country House Plan - 168-1030 - Front Exterior
Plan#168-1030
Starting at$1600
2862
Sq Ft
2
Story
3
Bed
2.5
Bath
2
Car
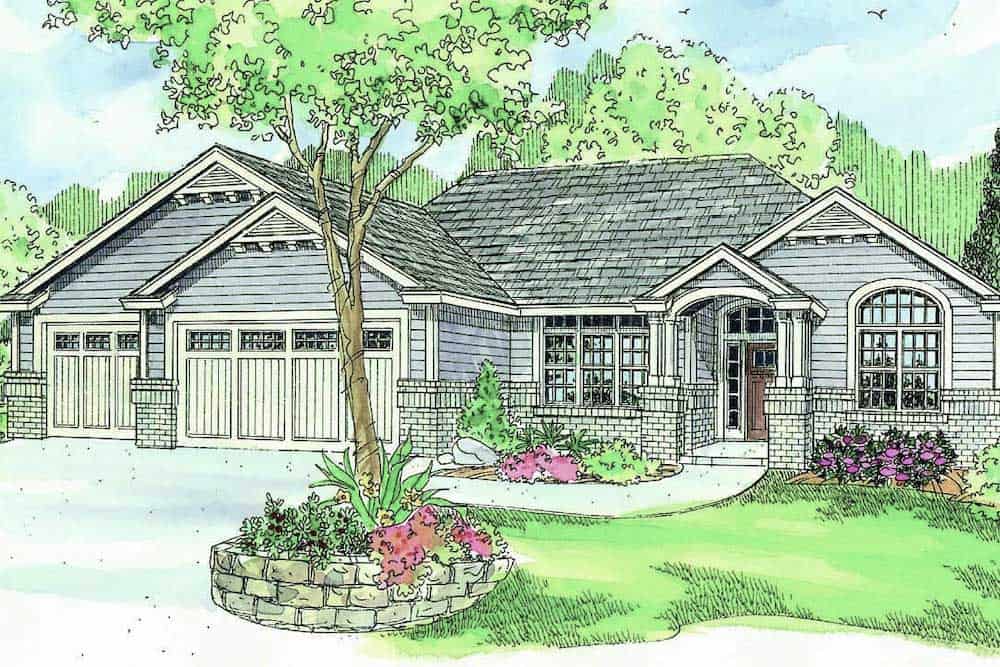
3-Bedroom, 2489 Sq Ft Country House - #108-1126 - Front Exterior
Plan Collection
3-Bedroom, 2489 Sq Ft Country House - #108-1126 - Front Exterior
Plan#108-1126
Starting at$1050
2489
Sq Ft
1
Story
3
Bed
2.5
Bath
3
Car
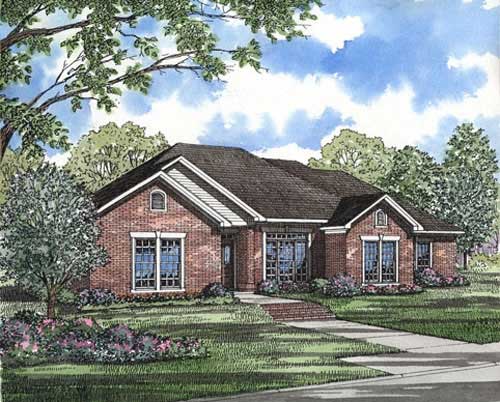
4-Bedroom, 2034 Sq Ft Country House Plan - 153-1350 - Front Exterior
Plan Collection
4-Bedroom, 2034 Sq Ft Country House Plan - 153-1350 - Front Exterior
Plan#153-1350
Starting at$1000
2034
Sq Ft
1
Story
4
Bed
2
Bath
2
Car
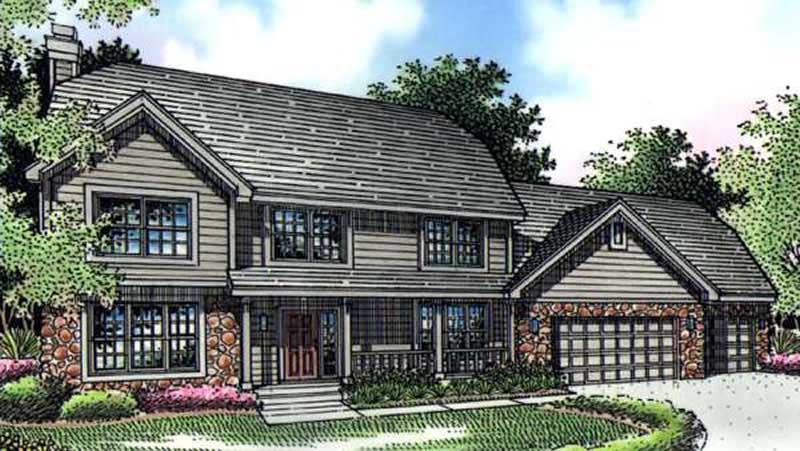
4-Bedroom, 2552 Sq Ft Country House Plan - 146-1002 - Front Exterior
Plan Collection
4-Bedroom, 2552 Sq Ft Country House Plan - 146-1002 - Front Exterior
Plan#146-1002
Starting at$1120
2552
Sq Ft
2
Story
4
Bed
3.5
Bath
3
Car
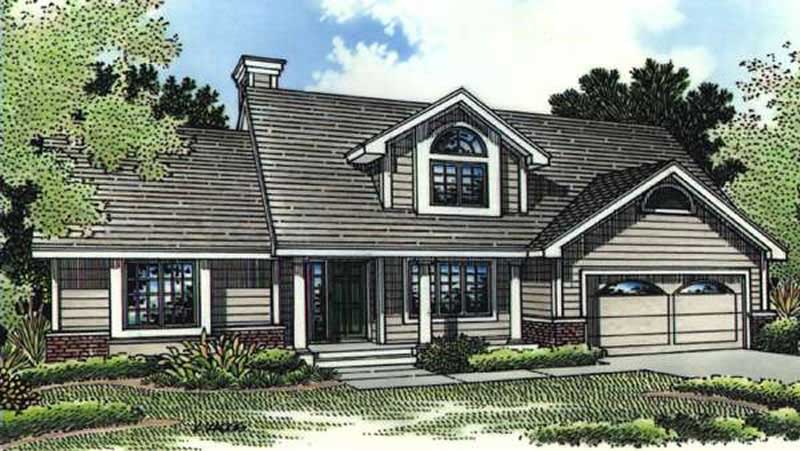
3-Bedroom, 1847 Sq Ft Country House Plan - 146-2625 - Front Exterior
Plan Collection
3-Bedroom, 1847 Sq Ft Country House Plan - 146-2625 - Front Exterior
Plan#146-2625
Starting at$980
1847
Sq Ft
2
Story
3
Bed
2.5
Bath
2
Car
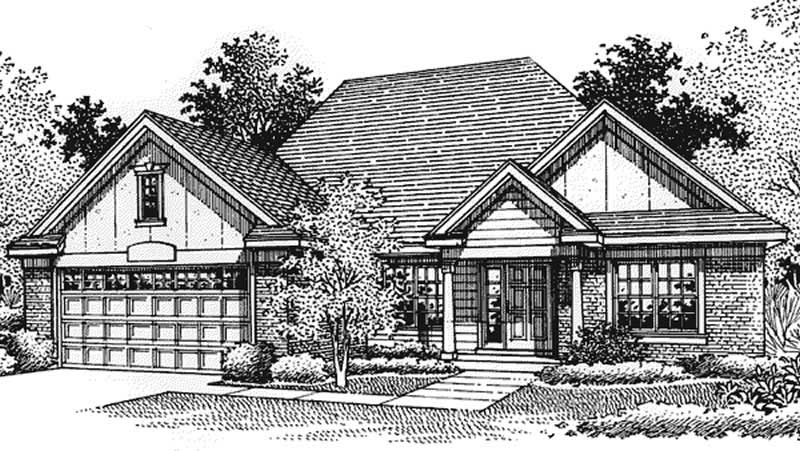
3-Bedroom, 1527 Sq Ft European House Plan - 146-2793 - Front Exterior
Plan Collection
3-Bedroom, 1527 Sq Ft European House Plan - 146-2793 - Front Exterior
Plan#146-2793
Starting at$980
1527
Sq Ft
1
Story
3
Bed
2
Bath
2
Car
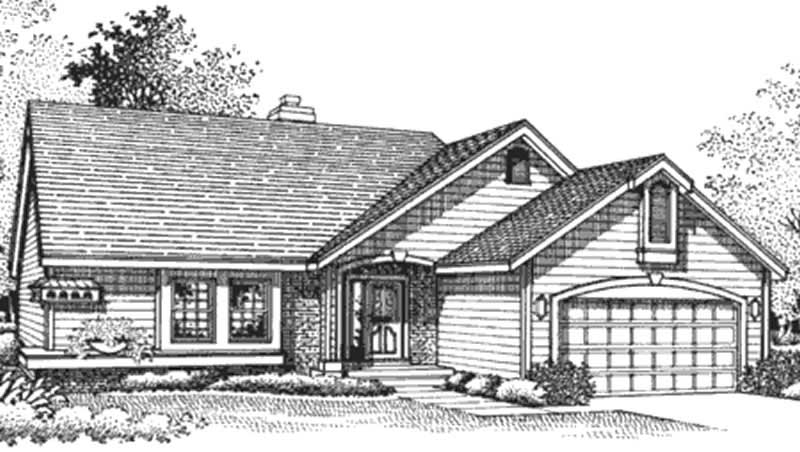
2-Bedroom, 1280 Sq Ft Country House Plan - 146-1913 - Front Exterior
Plan Collection
2-Bedroom, 1280 Sq Ft Country House Plan - 146-1913 - Front Exterior
Plan#146-1913
Starting at$885
1280
Sq Ft
1
Story
2
Bed
2
Bath
2
Car
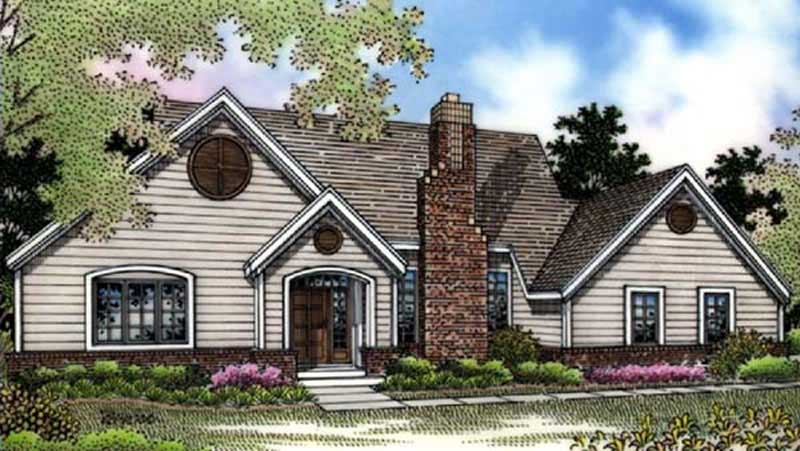
2-Bedroom, 2090 Sq Ft Country House Plan - 146-1350 - Front Exterior
Plan Collection
2-Bedroom, 2090 Sq Ft Country House Plan - 146-1350 - Front Exterior
Plan#146-1350
Starting at$1015
2090
Sq Ft
1
Story
2
Bed
2
Bath
3
Car
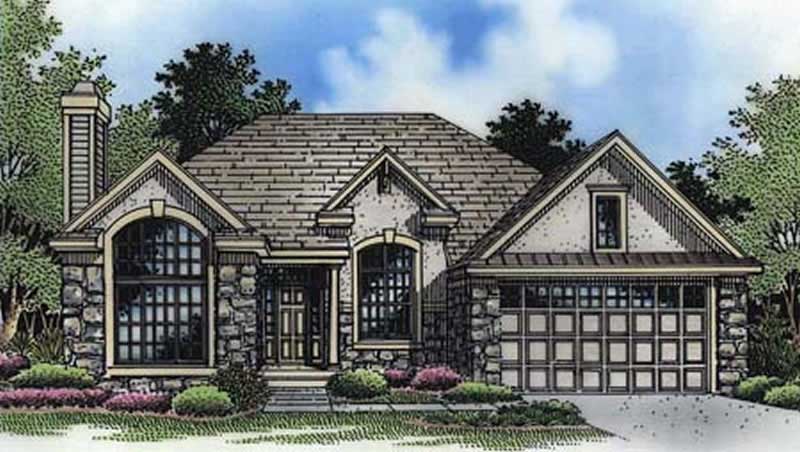
2-Bedroom, 1431 Sq Ft European House Plan - 146-1134 - Front Exterior
Plan Collection
2-Bedroom, 1431 Sq Ft European House Plan - 146-1134 - Front Exterior
Plan#146-1134
Starting at$885
1431
Sq Ft
1
Story
2
Bed
2
Bath
2
Car
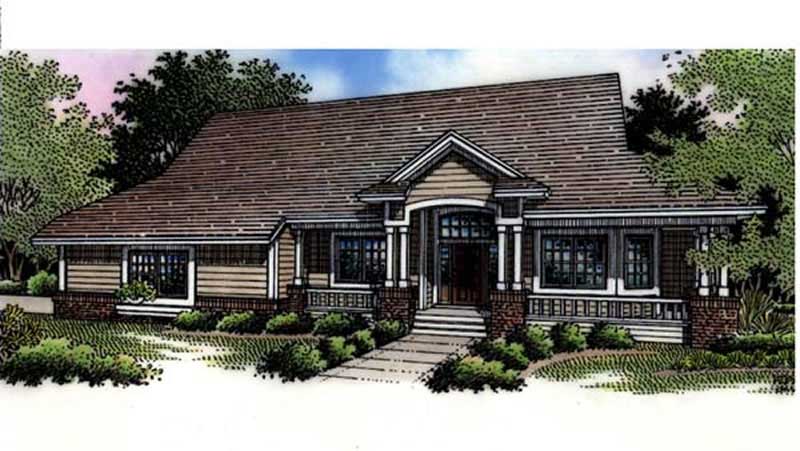
3-Bedroom, 2701 Sq Ft Country House Plan - 146-2527 - Front Exterior
Plan Collection
3-Bedroom, 2701 Sq Ft Country House Plan - 146-2527 - Front Exterior
Plan#146-2527
Starting at$1120
2701
Sq Ft
1
Story
3
Bed
3
Bath
2
Car
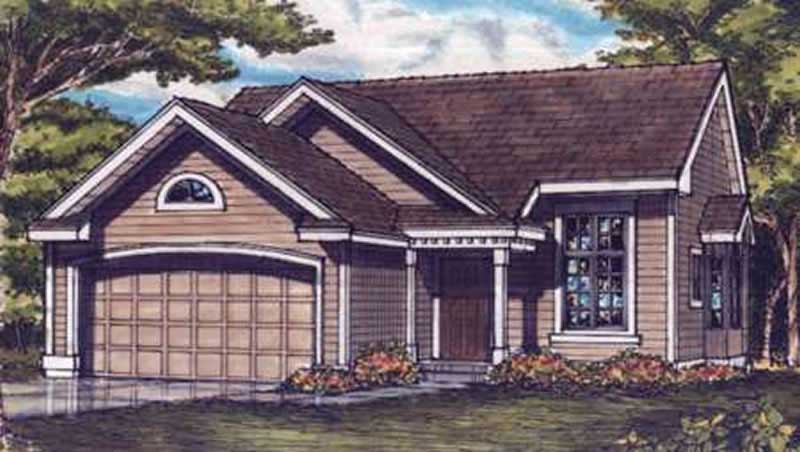
3-Bedroom, 1227 Sq Ft Country House Plan - 146-2530 - Front Exterior
Plan Collection
3-Bedroom, 1227 Sq Ft Country House Plan - 146-2530 - Front Exterior
Plan#146-2530
Starting at$885
1227
Sq Ft
1
Story
3
Bed
1
Bath
2
Car
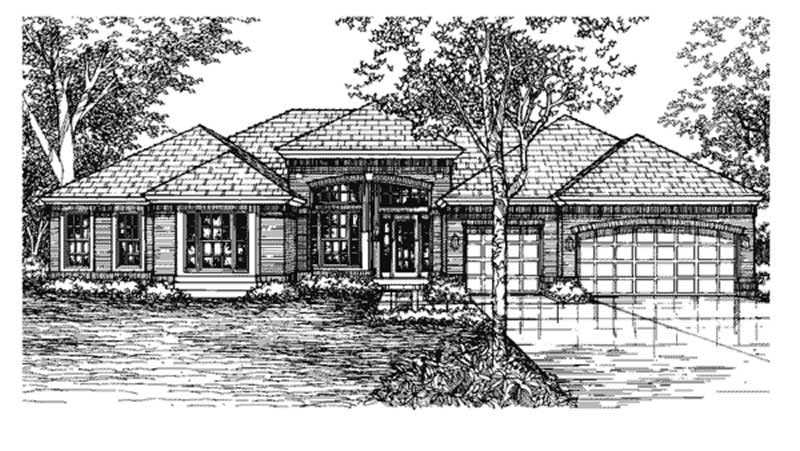
3-Bedroom, 3094 Sq Ft European House Plan - 146-2528 - Front Exterior
Plan Collection
3-Bedroom, 3094 Sq Ft European House Plan - 146-2528 - Front Exterior
Plan#146-2528
Starting at$1213
3094
Sq Ft
1
Story
3
Bed
3.5
Bath
3
Car
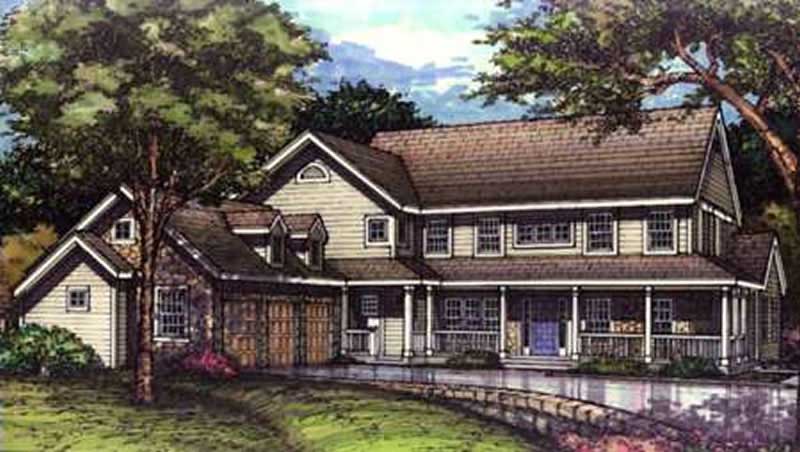
4-Bedroom, 3621 Sq Ft Country House Plan - 146-2537 - Front Exterior
Plan Collection
4-Bedroom, 3621 Sq Ft Country House Plan - 146-2537 - Front Exterior
Plan#146-2537
Starting at$1285
3621
Sq Ft
2
Story
4
Bed
4.5
Bath
3
Car
4-Bedroom, 2288 Sq Ft Cape Cod House Plan - 168-1022 - Front Exterior
Plan Collection
4-Bedroom, 2288 Sq Ft Cape Cod House Plan - 168-1022 - Front Exterior
Plan#168-1022
Starting at$1600
2288
Sq Ft
1
Story
4
Bed
3
Bath
2
Car
3-Bedroom, 1910 Sq Ft Ranch House Plan - 146-1532 - Front Exterior
Plan Collection
3-Bedroom, 1910 Sq Ft Ranch House Plan - 146-1532 - Front Exterior
Plan#146-1532
Starting at$980
1910
Sq Ft
1
Story
3
Bed
2
Bath
2
Car
3-Bedroom, 1069 Sq Ft Ranch House Plan - 146-1328 - Front Exterior
Plan Collection
3-Bedroom, 1069 Sq Ft Ranch House Plan - 146-1328 - Front Exterior
Plan#146-1328
Starting at$885
1069
Sq Ft
1
Story
3
Bed
1
Bath
1
Car
3-Bedroom, 1465 Sq Ft Ranch House Plan - 146-1587 - Front Exterior
Plan Collection
3-Bedroom, 1465 Sq Ft Ranch House Plan - 146-1587 - Front Exterior
Plan#146-1587
Starting at$885
1465
Sq Ft
1
Story
3
Bed
2
Bath
2
Car
3-Bedroom, 2238 Sq Ft Country Home Plan - 168-1064 - Main Exterior
Plan Collection
3-Bedroom, 2238 Sq Ft Country Home Plan - 168-1064 - Main Exterior
Plan#168-1064
Starting at$1600
2238
Sq Ft
2
Story
3
Bed
3.5
Bath
0
Car
4-Bedroom, 3051 Sq Ft European Home Plan - 168-1028 - Main Exterior
Plan Collection
4-Bedroom, 3051 Sq Ft European Home Plan - 168-1028 - Main Exterior
Plan#168-1028
Starting at$2600
3051
Sq Ft
2
Story
4
Bed
3.5
Bath
3
Car
4-Bedroom, 1638 Sq Ft Country House Plan - 146-1586 - Front Exterior
Plan Collection
4-Bedroom, 1638 Sq Ft Country House Plan - 146-1586 - Front Exterior
Plan#146-1586
Starting at$980
1638
Sq Ft
2
Story
4
Bed
3
Bath
0
Car
4-Bedroom, 2804 Sq Ft Country Home Plan - 168-1047 - Main Exterior
Plan Collection
4-Bedroom, 2804 Sq Ft Country Home Plan - 168-1047 - Main Exterior
Plan#168-1047
Starting at$1600
2804
Sq Ft
2
Story
4
Bed
2.5
Bath
2
Car
3-Bedroom, 3392 Sq Ft Country Home Plan - 168-1031 - Main Exterior
Plan Collection
3-Bedroom, 3392 Sq Ft Country Home Plan - 168-1031 - Main Exterior
Plan#168-1031
Starting at$2600
3392
Sq Ft
1
Story
3
Bed
2.5
Bath
3
Car
4-Bedroom, 3466 Sq Ft Country House Plan - 168-1045 - Front Exterior
Plan Collection
4-Bedroom, 3466 Sq Ft Country House Plan - 168-1045 - Front Exterior
Plan#168-1045
Starting at$2600
3466
Sq Ft
2
Story
4
Bed
3.5
Bath
3
Car
3-Bedroom, 2411 Sq Ft Cape Cod House Plan - 168-1052 - Front Exterior
Plan Collection
3-Bedroom, 2411 Sq Ft Cape Cod House Plan - 168-1052 - Front Exterior
Plan#168-1052
Starting at$1600
2411
Sq Ft
1
Story
3
Bed
3
Bath
2
Car
3-Bedroom, 2862 Sq Ft Country House Plan - 168-1030 - Front Exterior
Plan Collection
3-Bedroom, 2862 Sq Ft Country House Plan - 168-1030 - Front Exterior
Plan#168-1030
Starting at$1600
2862
Sq Ft
2
Story
3
Bed
2.5
Bath
2
Car
3-Bedroom, 2489 Sq Ft Country House - #108-1126 - Front Exterior
Plan Collection
3-Bedroom, 2489 Sq Ft Country House - #108-1126 - Front Exterior
Plan#108-1126
Starting at$1050
2489
Sq Ft
1
Story
3
Bed
2.5
Bath
3
Car
4-Bedroom, 2034 Sq Ft Country House Plan - 153-1350 - Front Exterior
Plan Collection
4-Bedroom, 2034 Sq Ft Country House Plan - 153-1350 - Front Exterior
Plan#153-1350
Starting at$1000
2034
Sq Ft
1
Story
4
Bed
2
Bath
2
Car
4-Bedroom, 2552 Sq Ft Country House Plan - 146-1002 - Front Exterior
Plan Collection
4-Bedroom, 2552 Sq Ft Country House Plan - 146-1002 - Front Exterior
Plan#146-1002
Starting at$1120
2552
Sq Ft
2
Story
4
Bed
3.5
Bath
3
Car
3-Bedroom, 1847 Sq Ft Country House Plan - 146-2625 - Front Exterior
Plan Collection
3-Bedroom, 1847 Sq Ft Country House Plan - 146-2625 - Front Exterior
Plan#146-2625
Starting at$980
1847
Sq Ft
2
Story
3
Bed
2.5
Bath
2
Car
3-Bedroom, 1527 Sq Ft European House Plan - 146-2793 - Front Exterior
Plan Collection
3-Bedroom, 1527 Sq Ft European House Plan - 146-2793 - Front Exterior
Plan#146-2793
Starting at$980
1527
Sq Ft
1
Story
3
Bed
2
Bath
2
Car
2-Bedroom, 1280 Sq Ft Country House Plan - 146-1913 - Front Exterior
Plan Collection
2-Bedroom, 1280 Sq Ft Country House Plan - 146-1913 - Front Exterior
Plan#146-1913
Starting at$885
1280
Sq Ft
1
Story
2
Bed
2
Bath
2
Car
2-Bedroom, 2090 Sq Ft Country House Plan - 146-1350 - Front Exterior
Plan Collection
2-Bedroom, 2090 Sq Ft Country House Plan - 146-1350 - Front Exterior
Plan#146-1350
Starting at$1015
2090
Sq Ft
1
Story
2
Bed
2
Bath
3
Car
2-Bedroom, 1431 Sq Ft European House Plan - 146-1134 - Front Exterior
Plan Collection
2-Bedroom, 1431 Sq Ft European House Plan - 146-1134 - Front Exterior
Plan#146-1134
Starting at$885
1431
Sq Ft
1
Story
2
Bed
2
Bath
2
Car
3-Bedroom, 2701 Sq Ft Country House Plan - 146-2527 - Front Exterior
Plan Collection
3-Bedroom, 2701 Sq Ft Country House Plan - 146-2527 - Front Exterior
Plan#146-2527
Starting at$1120
2701
Sq Ft
1
Story
3
Bed
3
Bath
2
Car
3-Bedroom, 1227 Sq Ft Country House Plan - 146-2530 - Front Exterior
Plan Collection
3-Bedroom, 1227 Sq Ft Country House Plan - 146-2530 - Front Exterior
Plan#146-2530
Starting at$885
1227
Sq Ft
1
Story
3
Bed
1
Bath
2
Car
3-Bedroom, 3094 Sq Ft European House Plan - 146-2528 - Front Exterior
Plan Collection
3-Bedroom, 3094 Sq Ft European House Plan - 146-2528 - Front Exterior
Plan#146-2528
Starting at$1213
3094
Sq Ft
1
Story
3
Bed
3.5
Bath
3
Car
4-Bedroom, 3621 Sq Ft Country House Plan - 146-2537 - Front Exterior
Plan Collection
4-Bedroom, 3621 Sq Ft Country House Plan - 146-2537 - Front Exterior
Plan#146-2537
Starting at$1285
3621
Sq Ft
2
Story
4
Bed
4.5
Bath
3
Car
1...223224225226227...271