Ranch, Craftsman House Plans

7,276
Plan Results
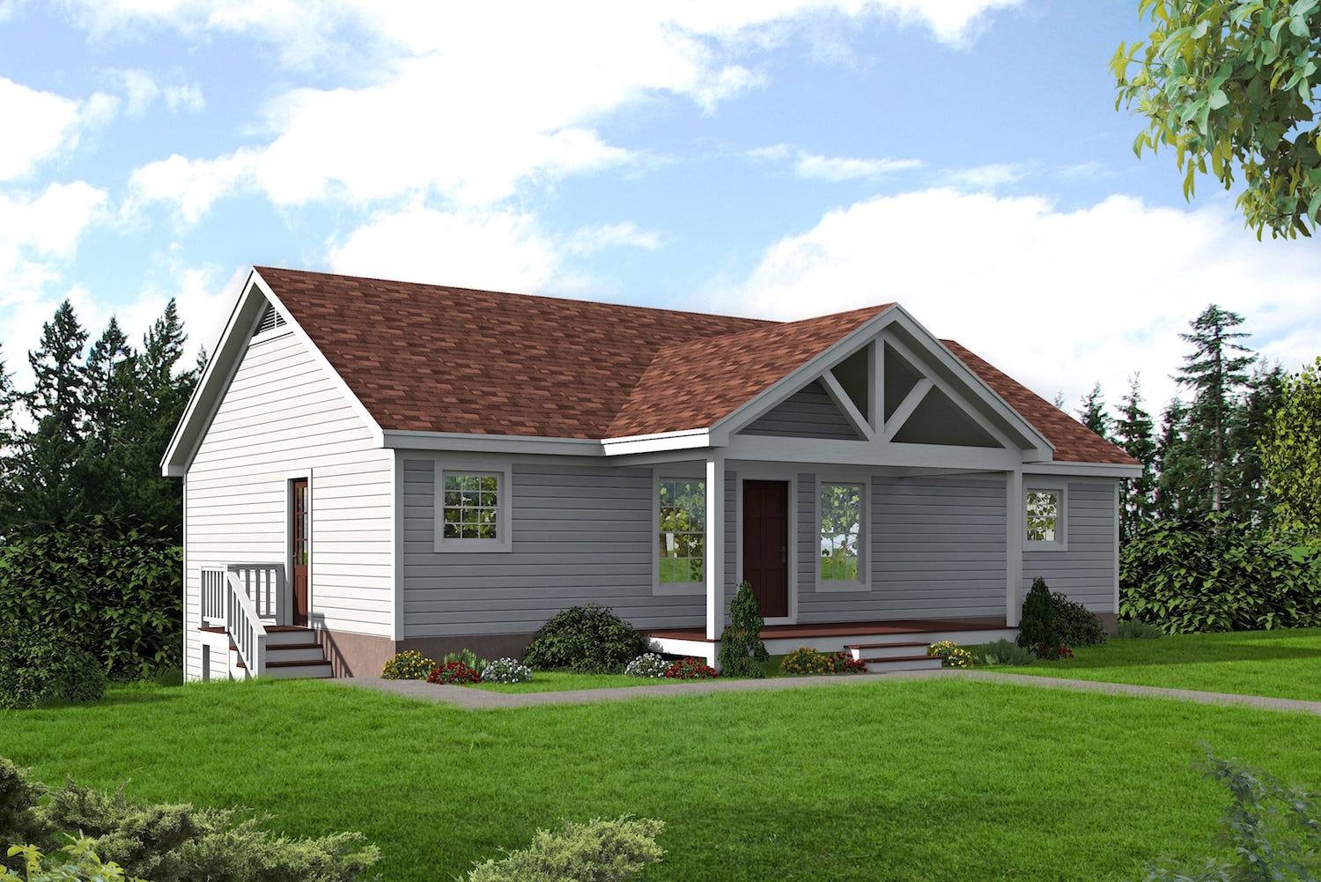
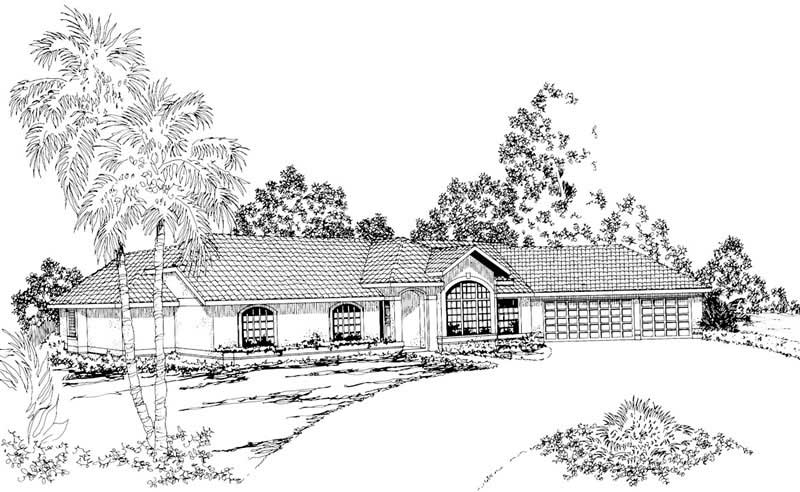
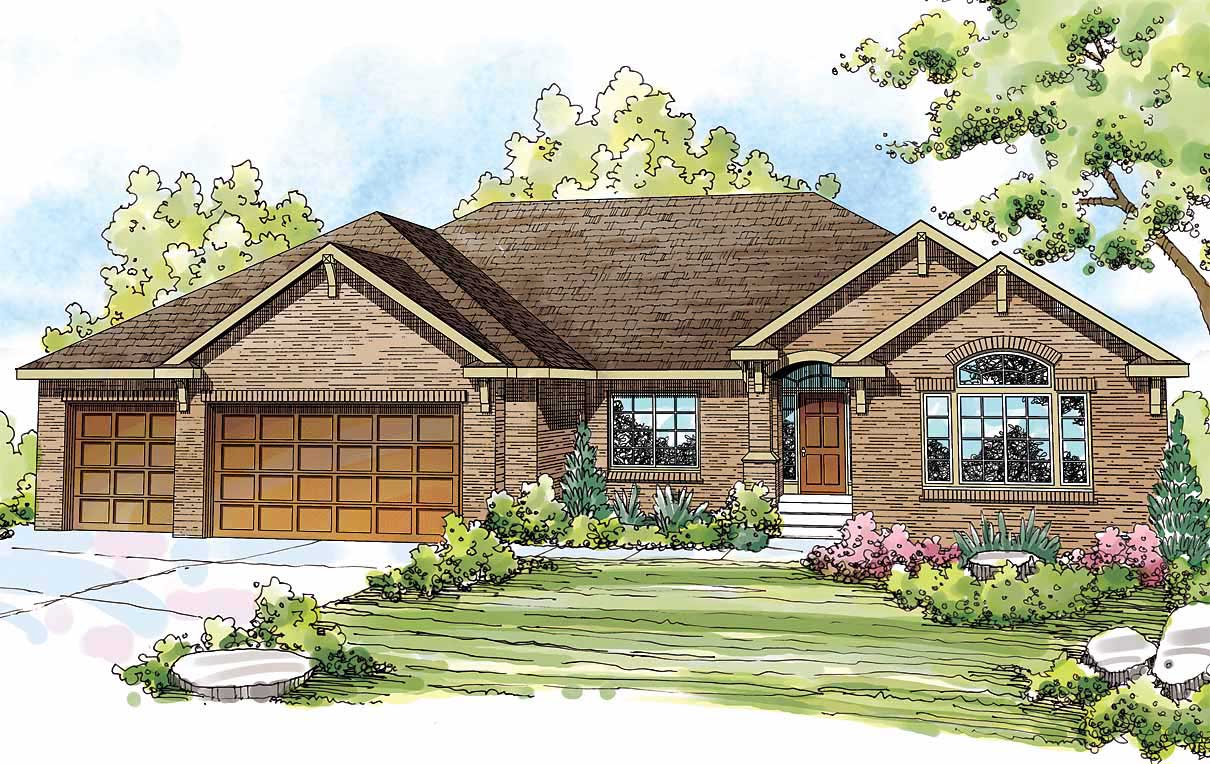
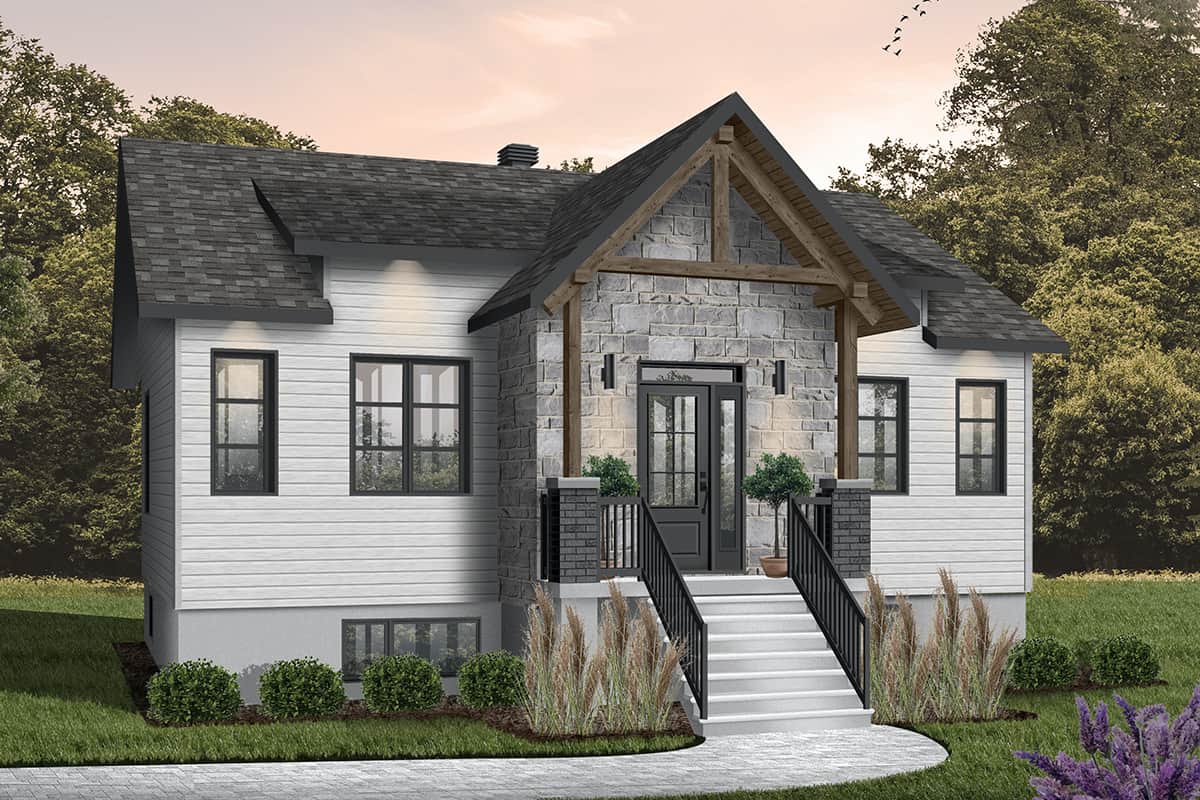
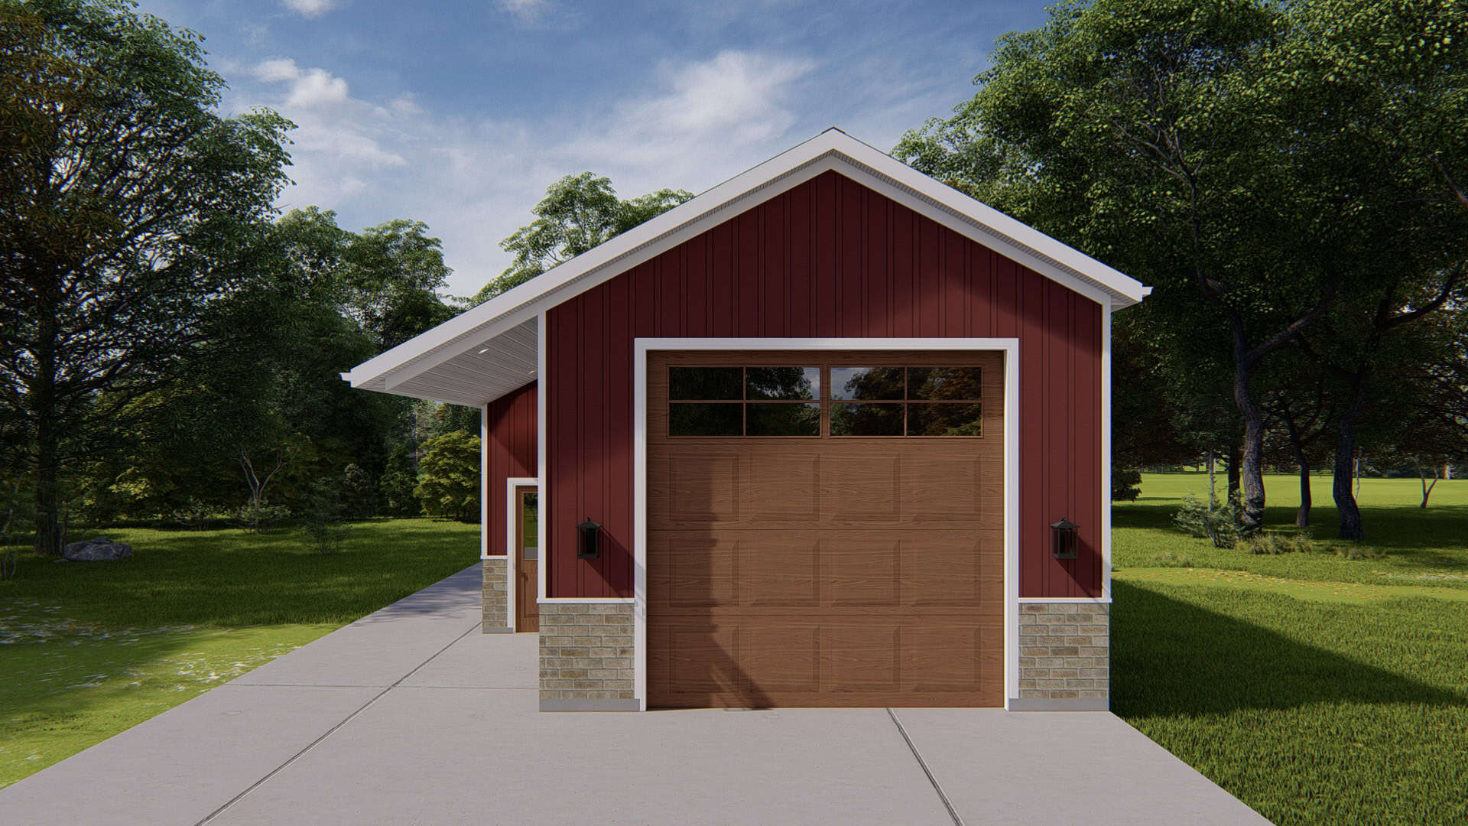
0-Bedroom, 1309 Sq Ft Garage Home Plan - 187-1265 - Main Exterior
Plan Collection
0-Bedroom, 1309 Sq Ft Garage Home Plan - 187-1265 - Main Exterior
Plan#187-1265
Starting at$500
1309
Sq Ft
1
Story
0
Bed
1
Bath
4
Car
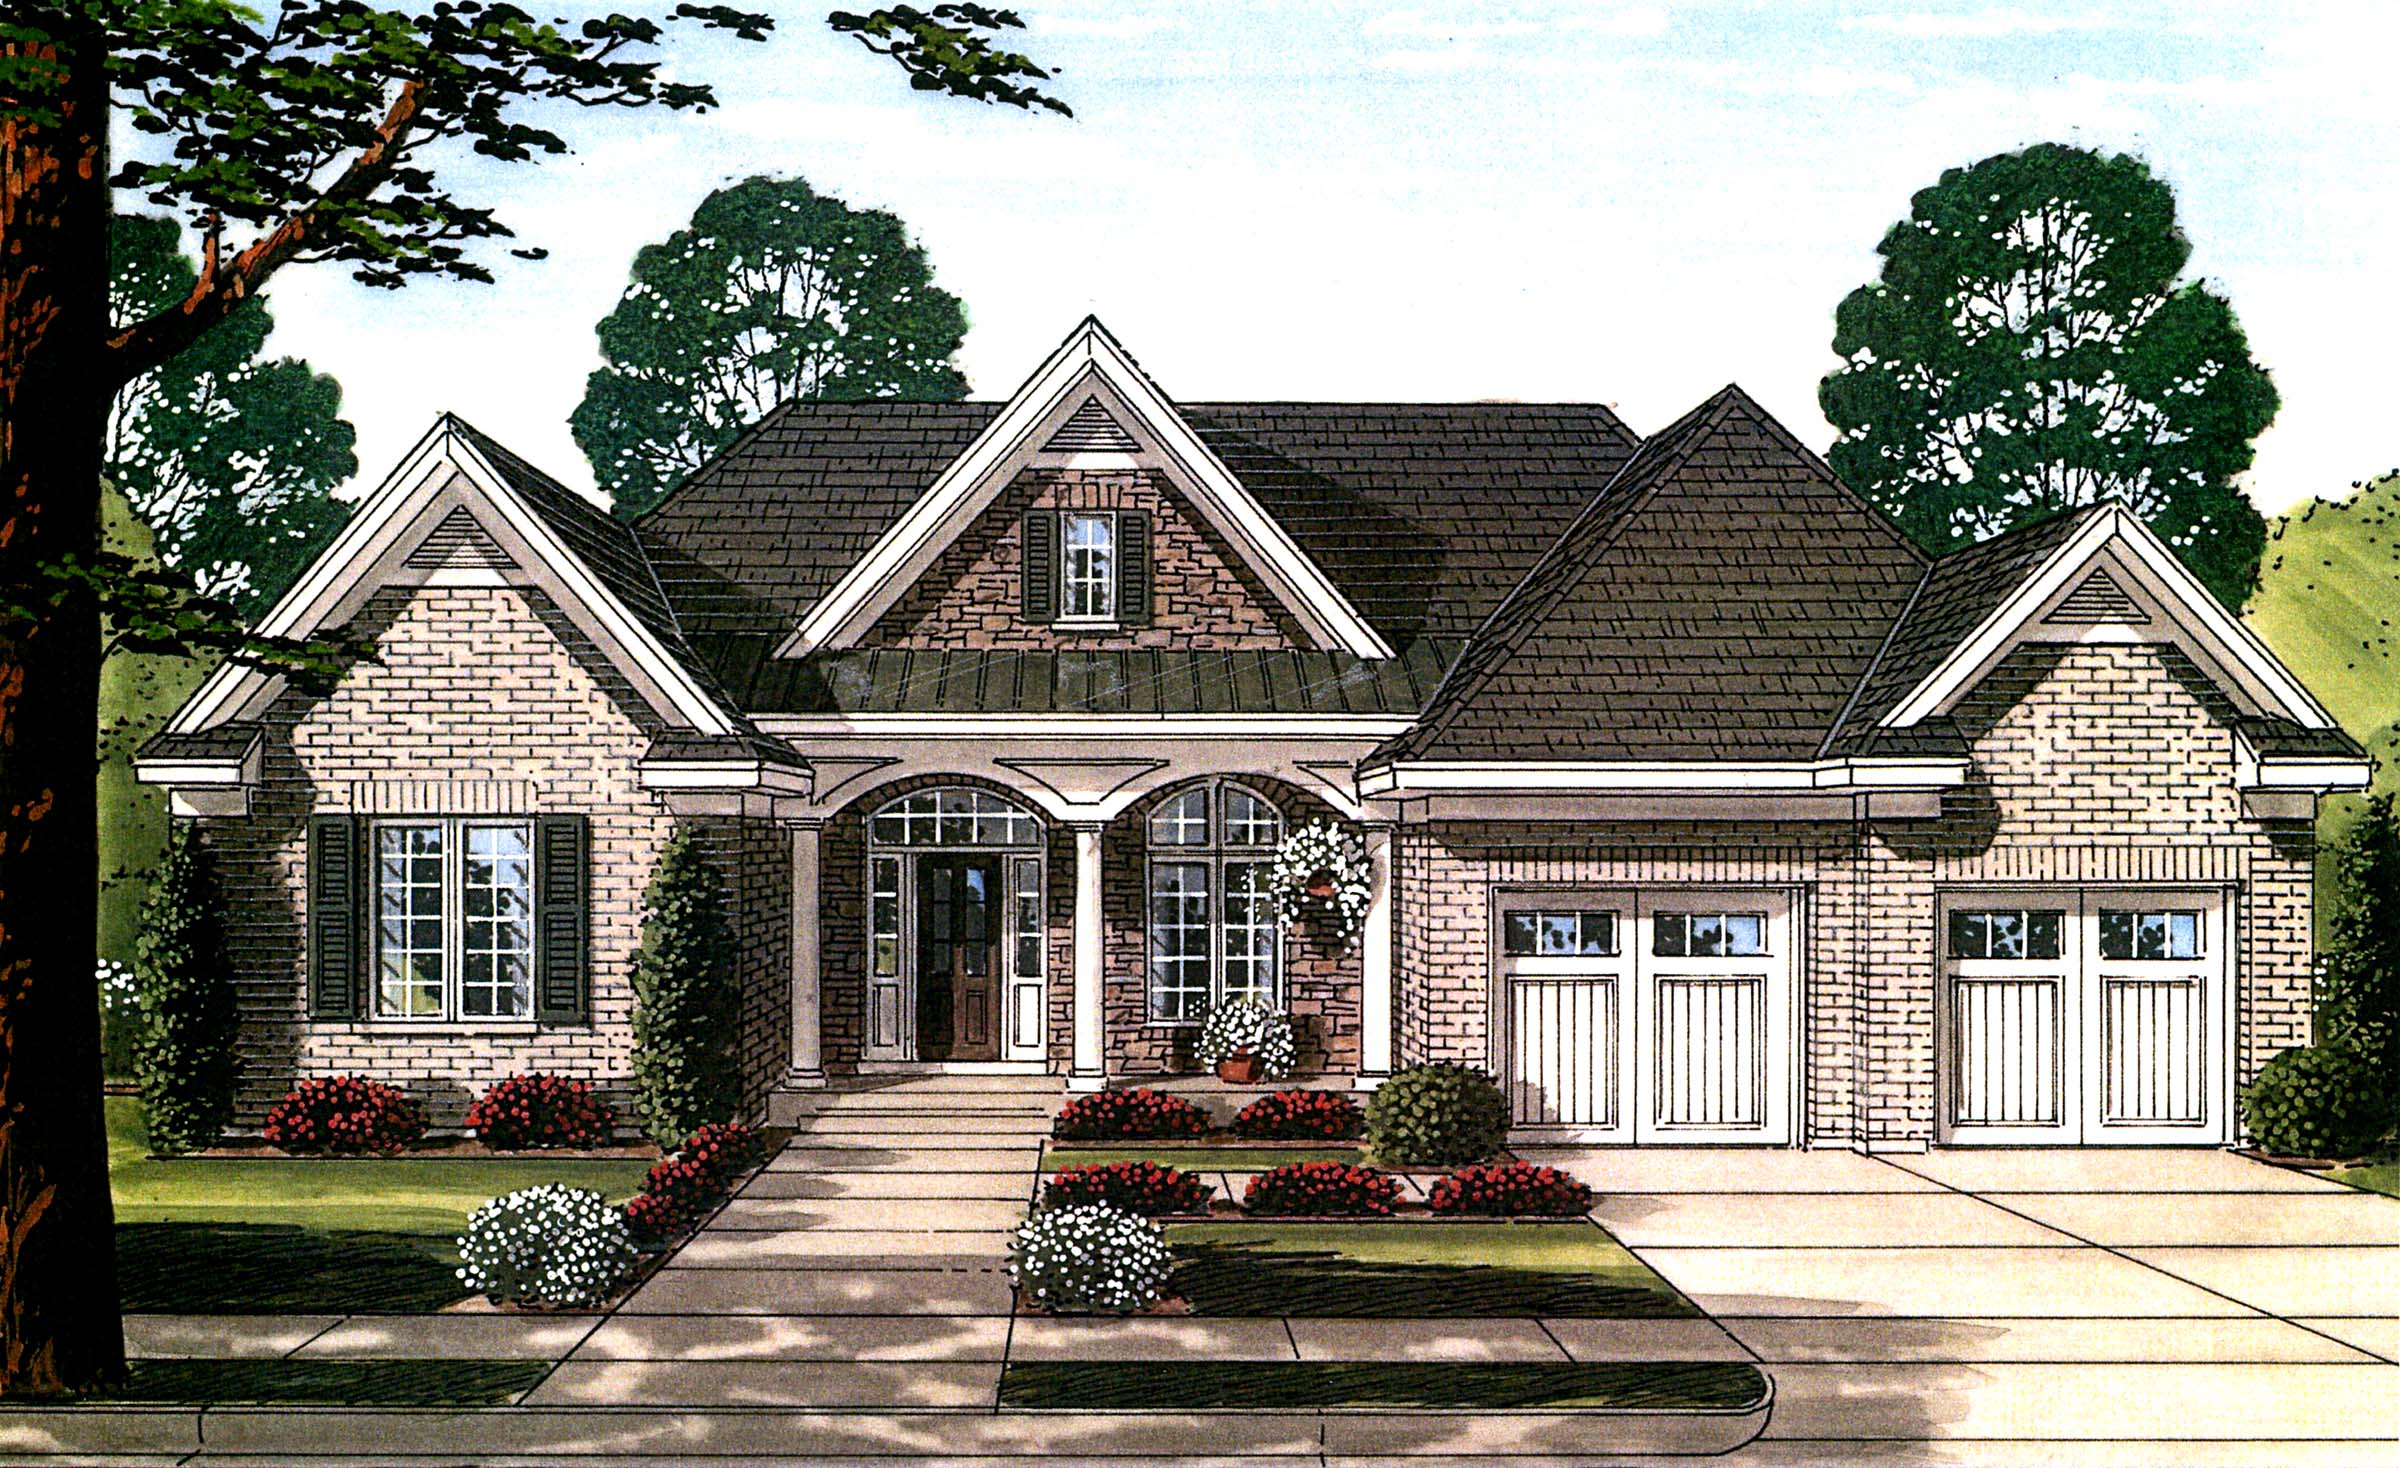
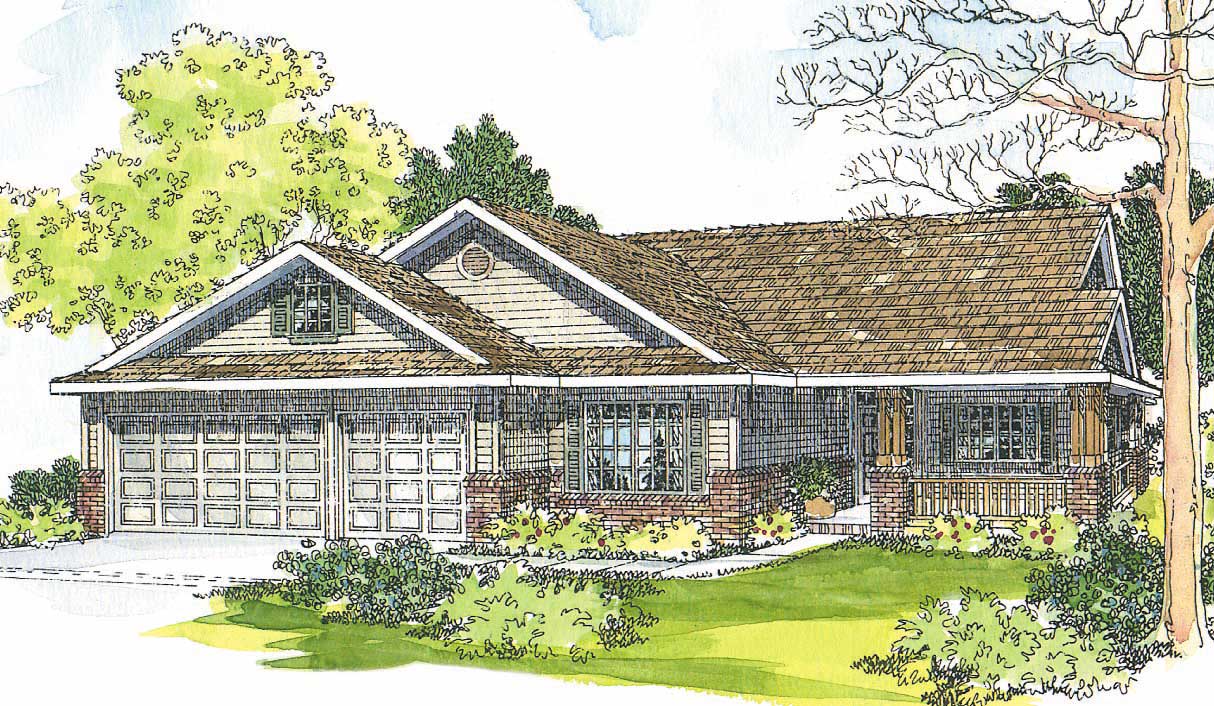
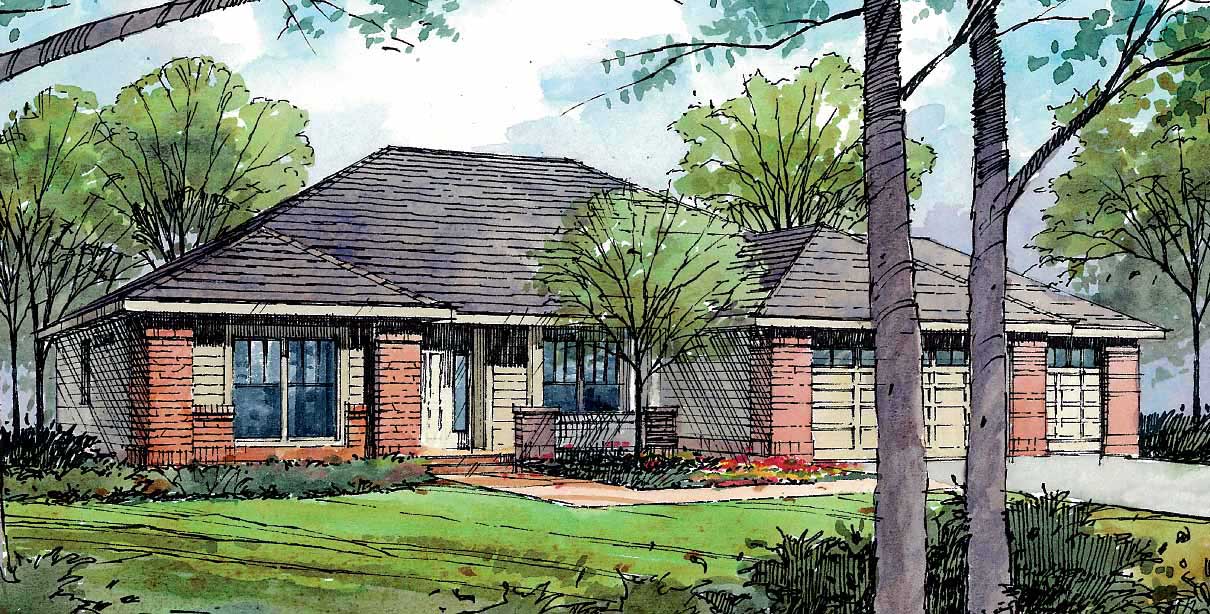
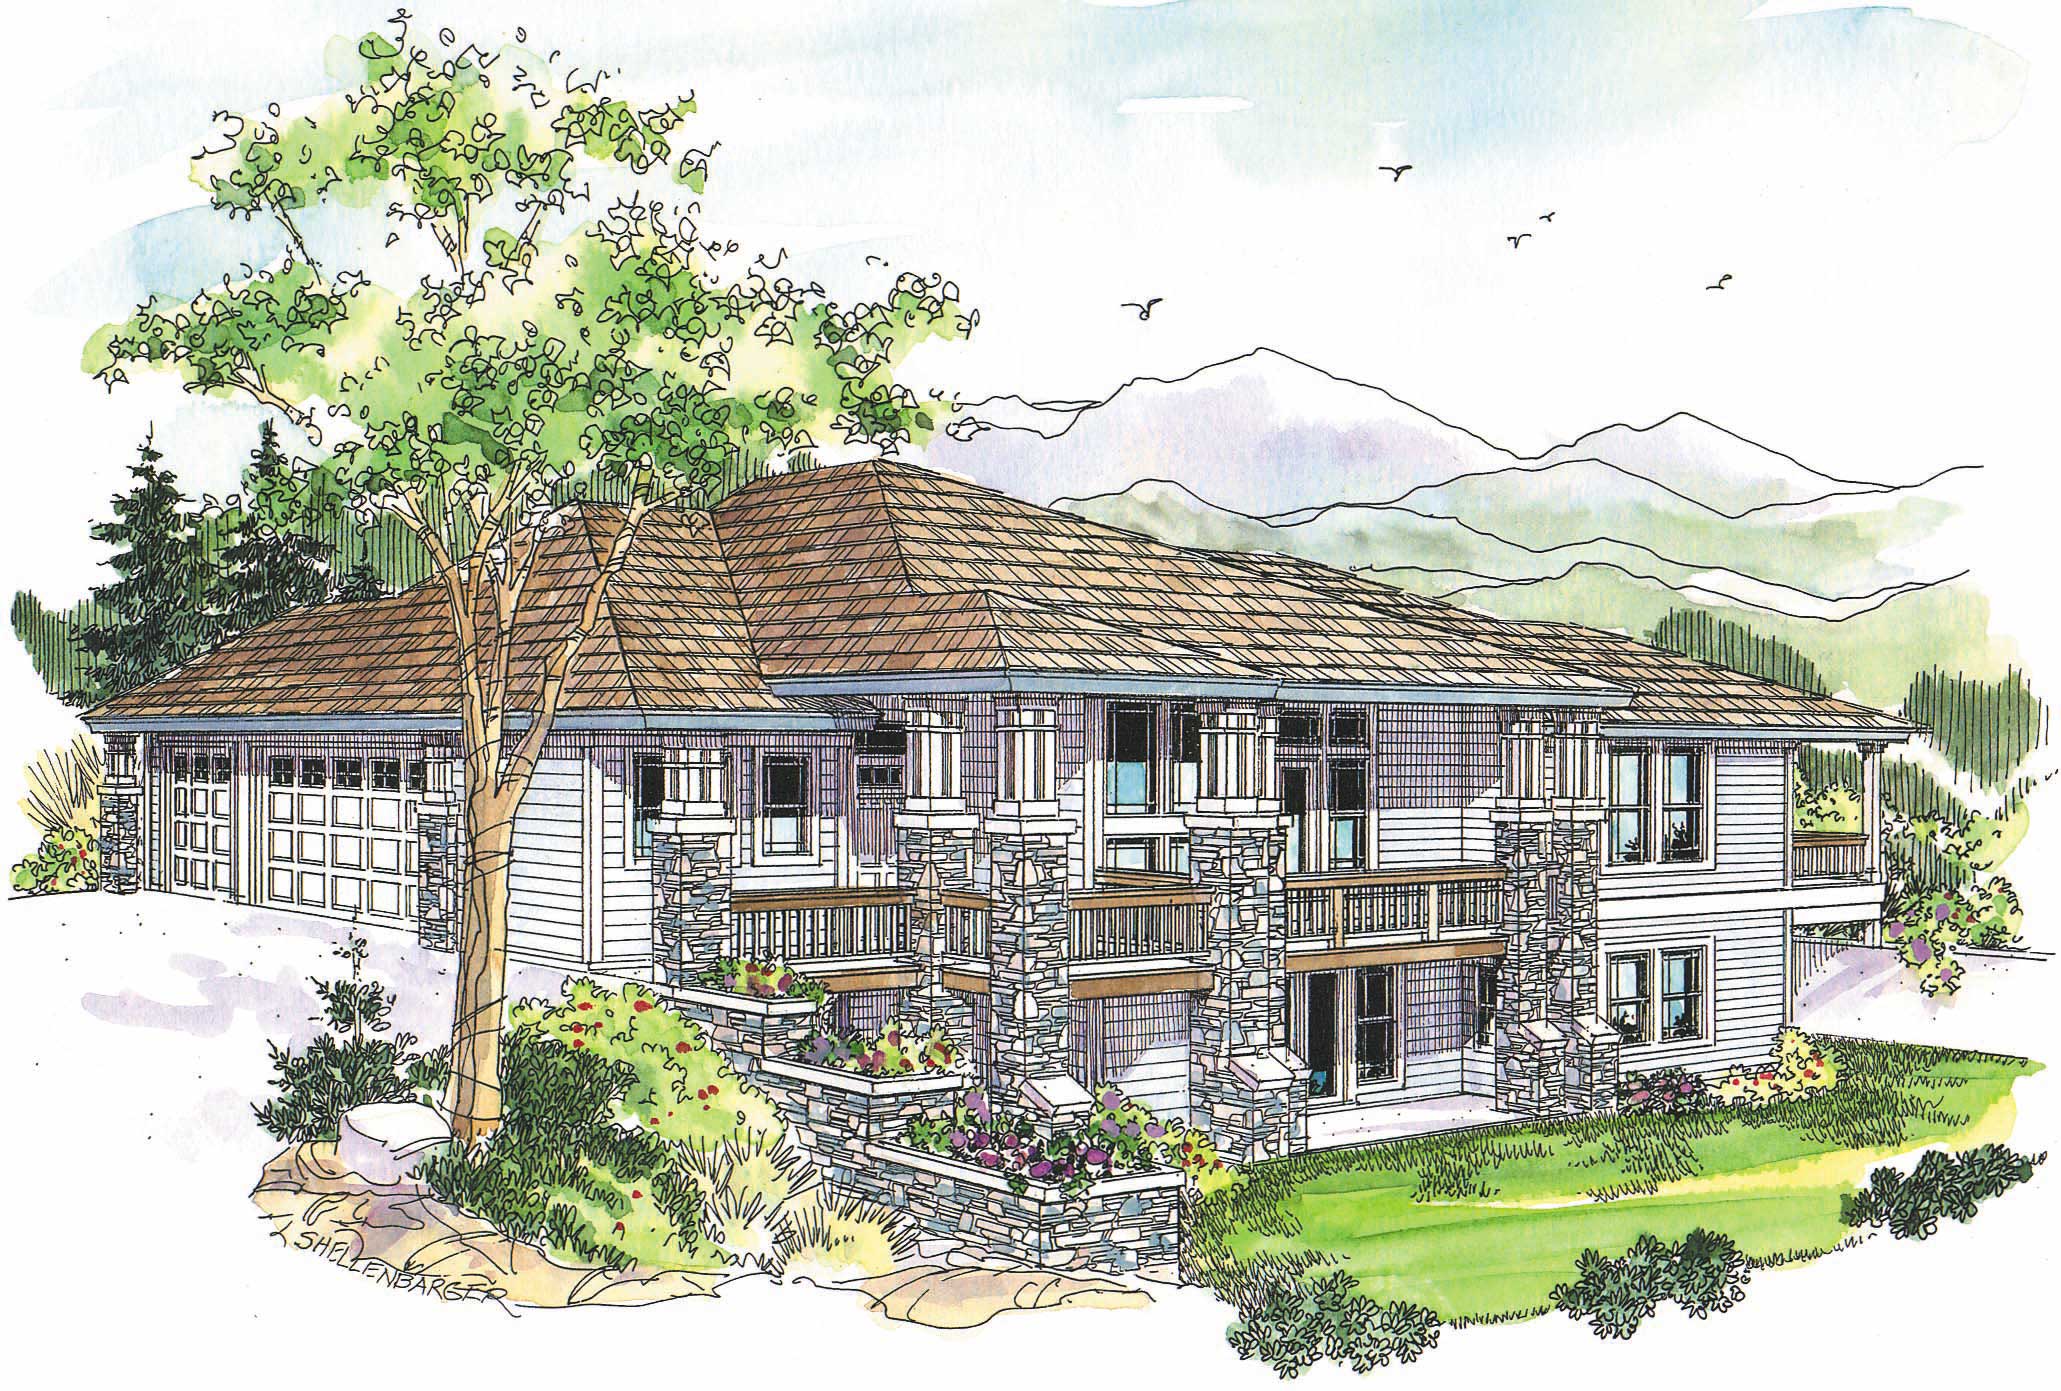
3-Bedroom, 2619 Sq Ft Ranch Home Plan - 108-1740 - Main Exterior
Plan Collection
3-Bedroom, 2619 Sq Ft Ranch Home Plan - 108-1740 - Main Exterior
Plan#108-1740
Starting at$1100
2619
Sq Ft
1
Story
3
Bed
2.5
Bath
2
Car
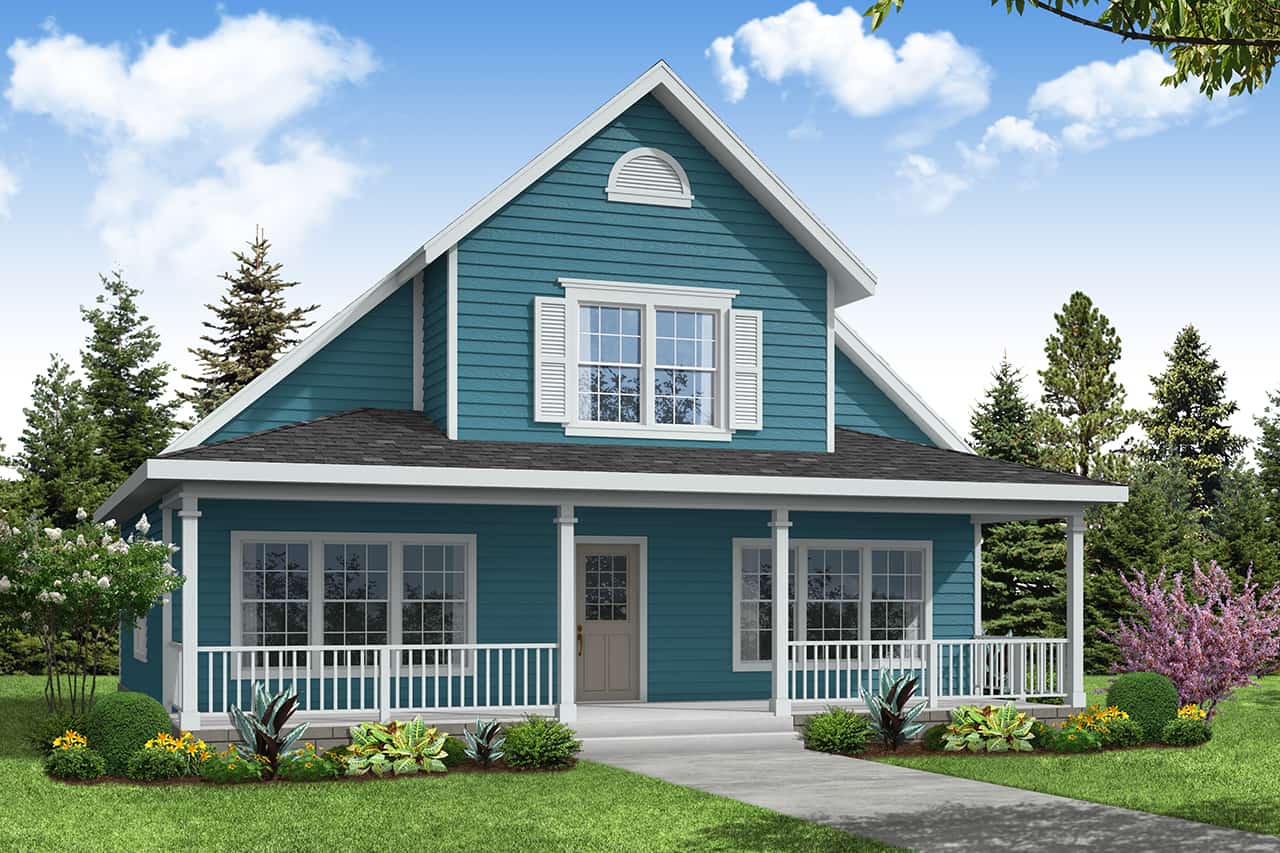
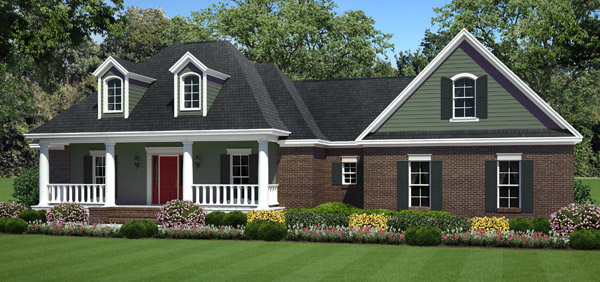
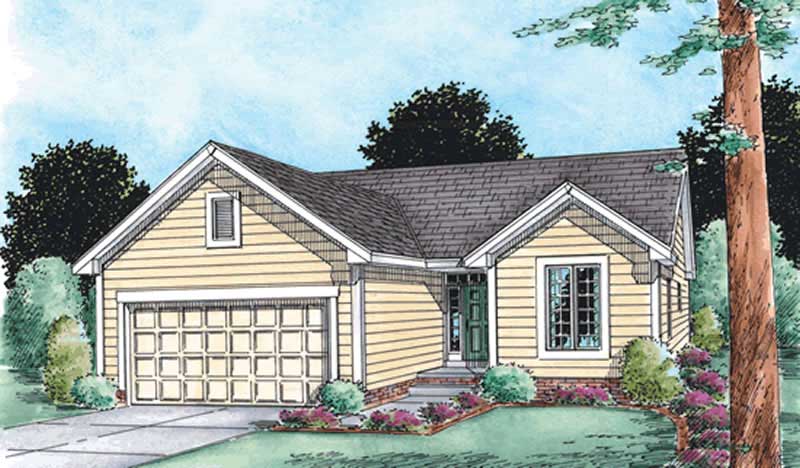
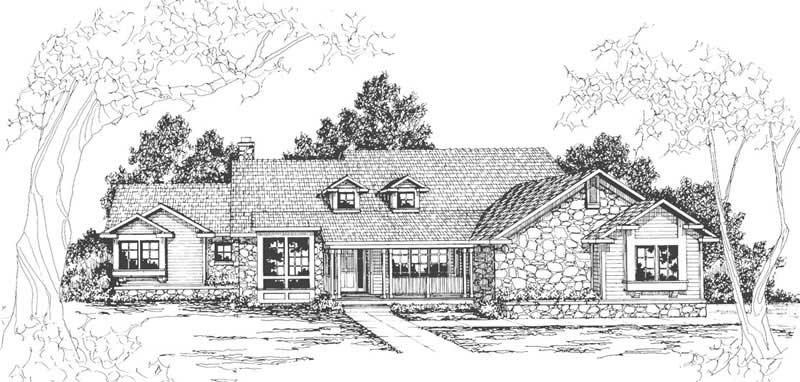
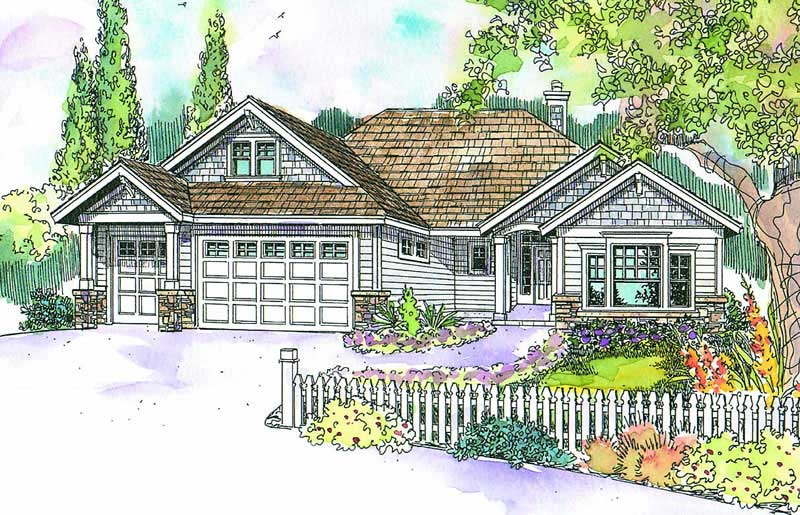
3-Bedroom, 1765 Sq Ft Cottage House Plan - 108-1877 - Front Exterior
Plan Collection
3-Bedroom, 1765 Sq Ft Cottage House Plan - 108-1877 - Front Exterior
Plan#108-1877
Starting at$845
1765
Sq Ft
1
Story
3
Bed
2
Bath
2
Car
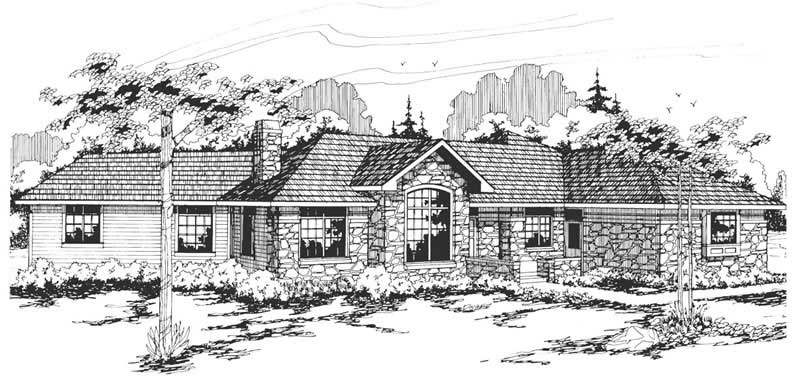
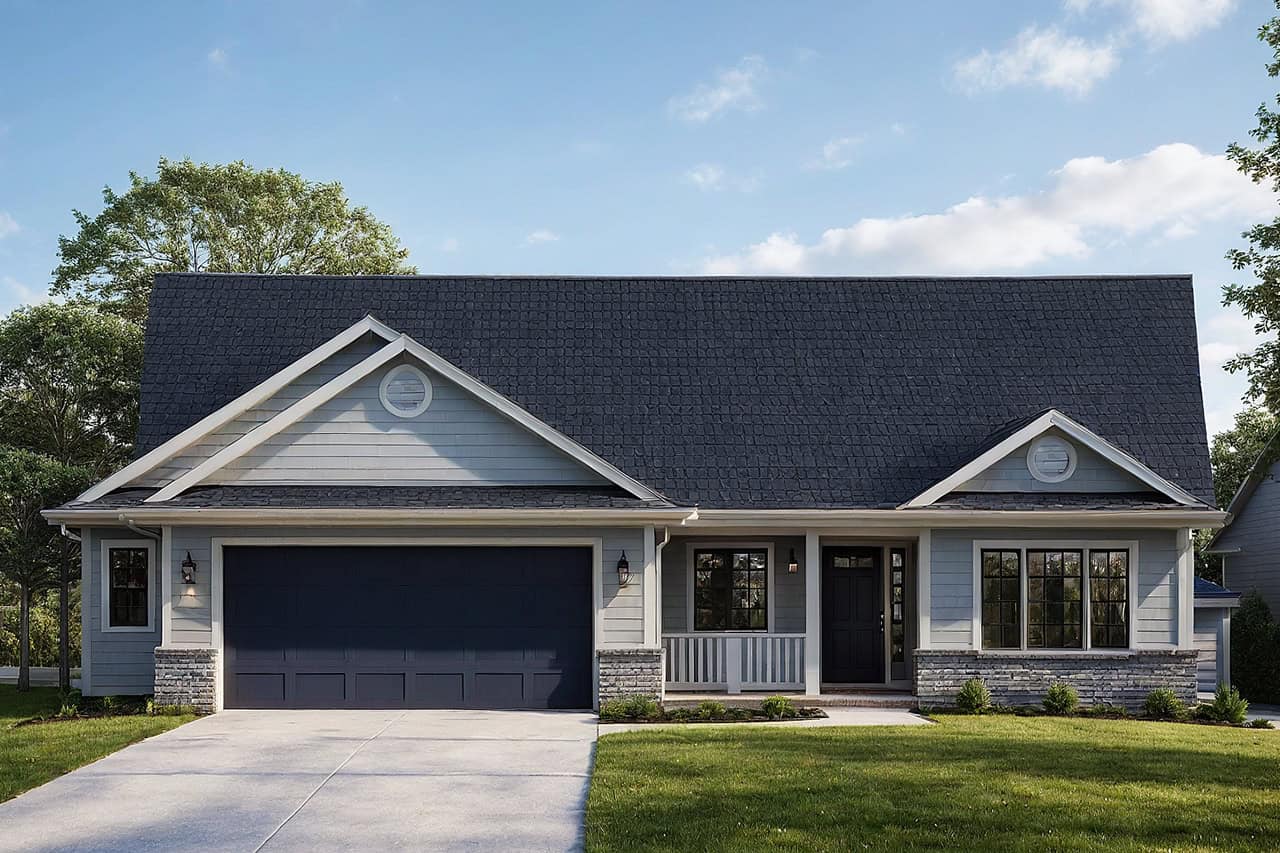
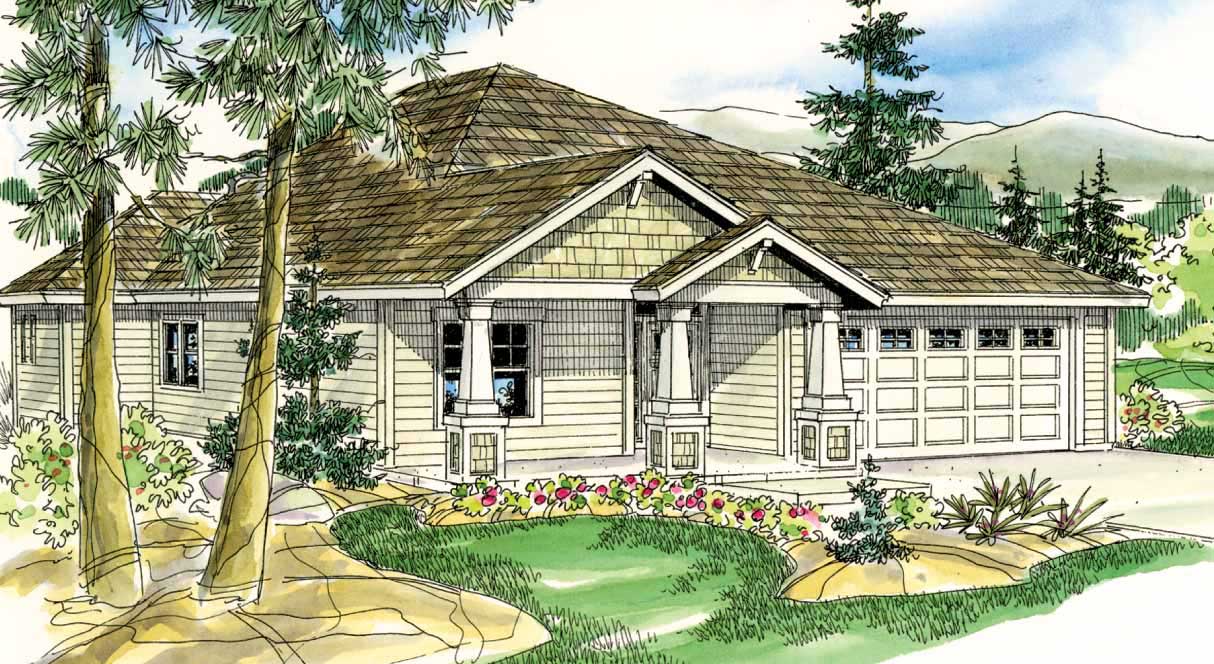
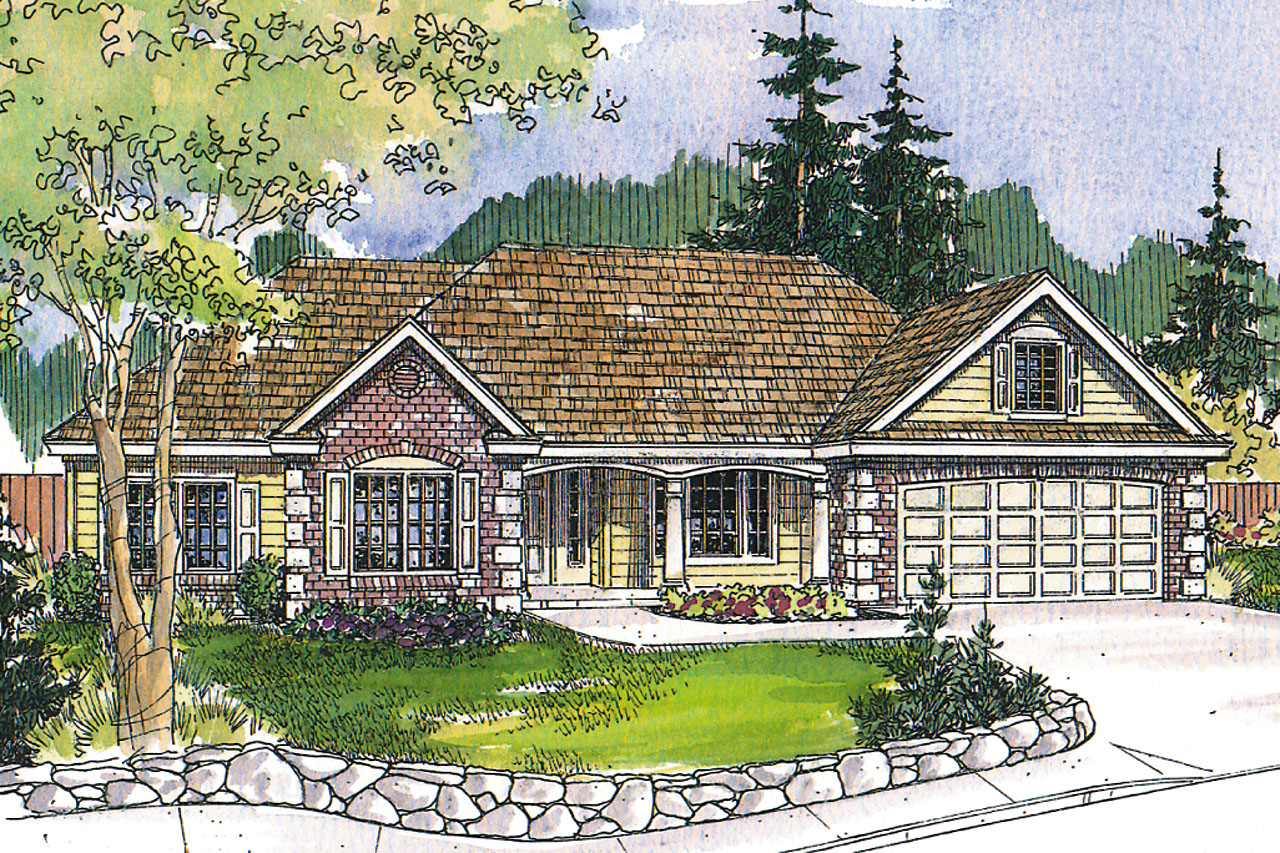
3–4-Bedroom, 2841 Sq Ft Ranch House - Plan #140-1113 - Front Exterior
Plan Collection
3–4-Bedroom, 2841 Sq Ft Ranch House - Plan #140-1113 - Front Exterior
Plan#140-1113
Starting at$945
2841
Sq Ft
1
Story
3
Bed
3.5
Bath
2
Car
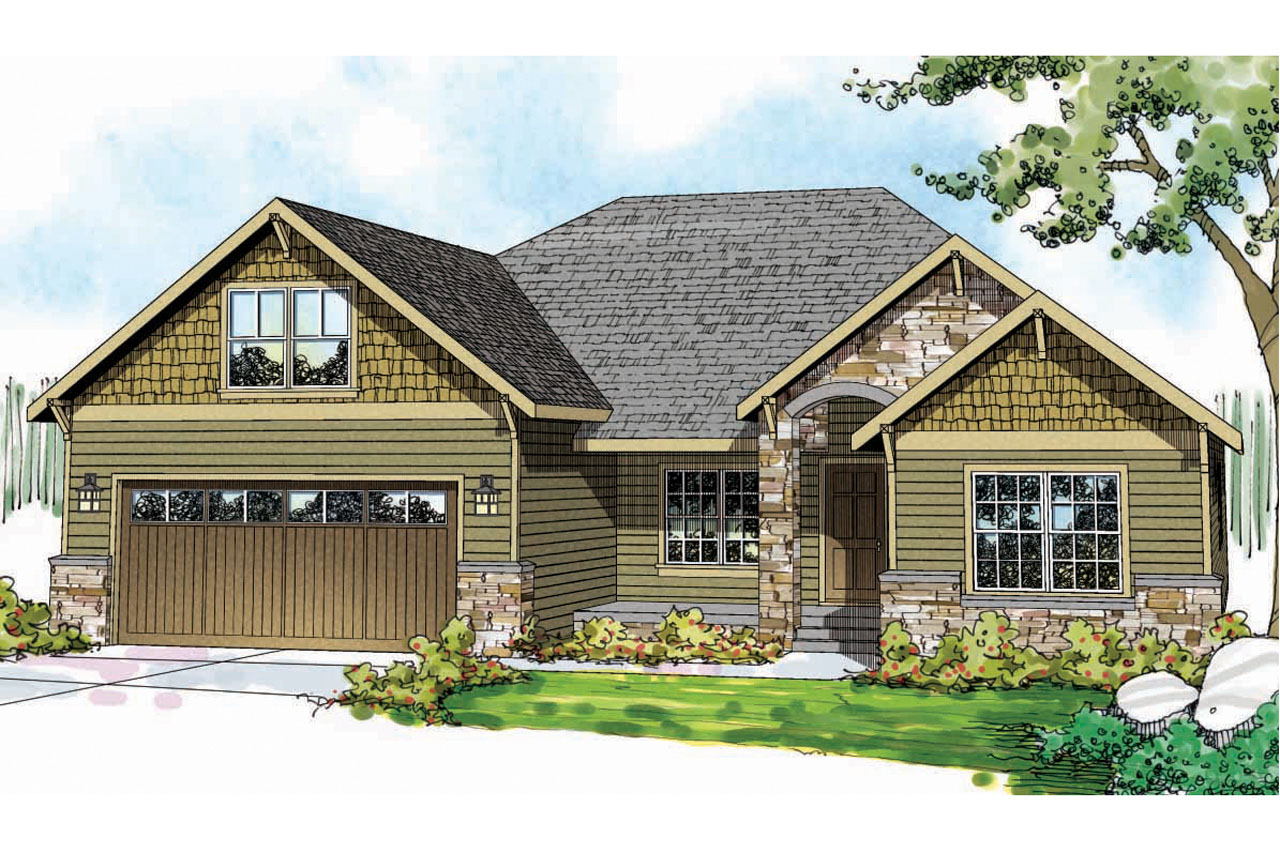
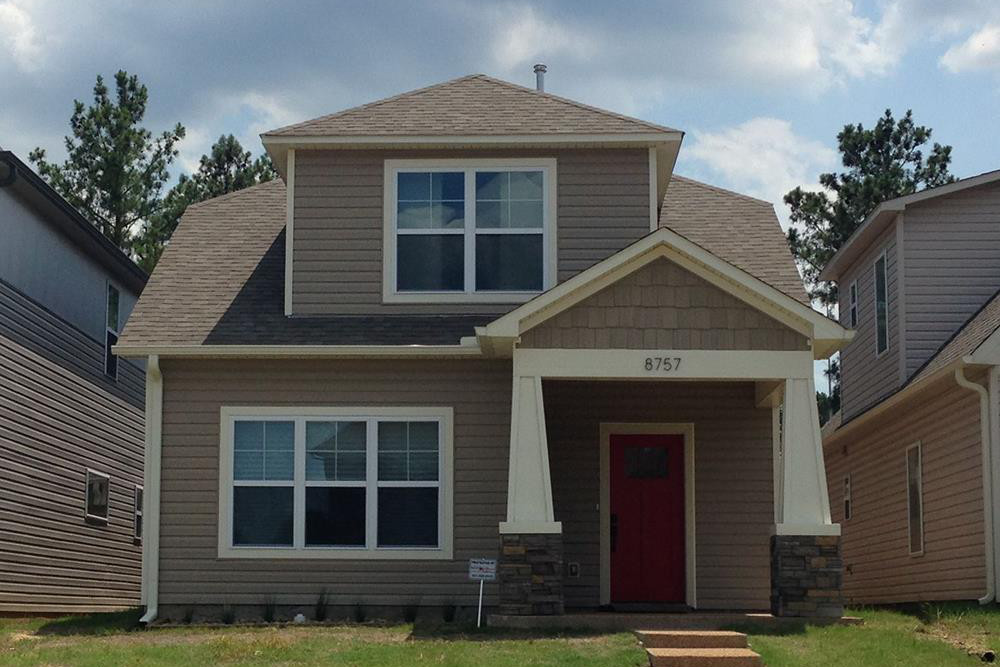
4-Bedroom, 2167 Sq Ft Craftsman House Plan - 178-1327 - Front Exterior
Plan Collection
4-Bedroom, 2167 Sq Ft Craftsman House Plan - 178-1327 - Front Exterior
Plan#178-1327
Starting at$1125
2167
Sq Ft
1.5
Story
4
Bed
2.5
Bath
2
Car
3-Bedroom, 2590 Sq Ft Country Home Plan - 108-1519 - Main Exterior
Plan Collection
3-Bedroom, 2590 Sq Ft Country Home Plan - 108-1519 - Main Exterior
Plan#108-1519
Starting at$1100
2590
Sq Ft
1
Story
3
Bed
3
Bath
3
Car
4-Bedroom, 4938 Sq Ft Craftsman House Plan - 108-1674 - Front Exterior
Plan Collection
4-Bedroom, 4938 Sq Ft Craftsman House Plan - 108-1674 - Front Exterior
Plan#108-1674
Starting at$2200
4938
Sq Ft
2
Story
4
Bed
4.5
Bath
2
Car
3-Bedroom, 2745 Sq Ft Country House Plan - 108-1489 - Front Exterior
Plan Collection
3-Bedroom, 2745 Sq Ft Country House Plan - 108-1489 - Front Exterior
Plan#108-1489
Starting at$1100
2745
Sq Ft
1
Story
3
Bed
2.5
Bath
2
Car
3-Bedroom, 2260 Sq Ft Contemporary House Plan - 108-1391 - Front Exterior
Plan Collection
3-Bedroom, 2260 Sq Ft Contemporary House Plan - 108-1391 - Front Exterior
Plan#108-1391
Starting at$945
2260
Sq Ft
1
Story
3
Bed
2.5
Bath
2
Car
3-Bedroom, 2238 Sq Ft Cape Cod House Plan - 108-1120 - Front Exterior
Plan Collection
3-Bedroom, 2238 Sq Ft Cape Cod House Plan - 108-1120 - Front Exterior
Plan#108-1120
Starting at$945
2238
Sq Ft
2
Story
3
Bed
2
Bath
2
Car
3-Bedroom, 1867 Sq Ft Country Home Plan - 108-1248 - Main Exterior
Plan Collection
3-Bedroom, 1867 Sq Ft Country Home Plan - 108-1248 - Main Exterior
Plan#108-1248
Starting at$845
1867
Sq Ft
1
Story
3
Bed
2.5
Bath
2
Car
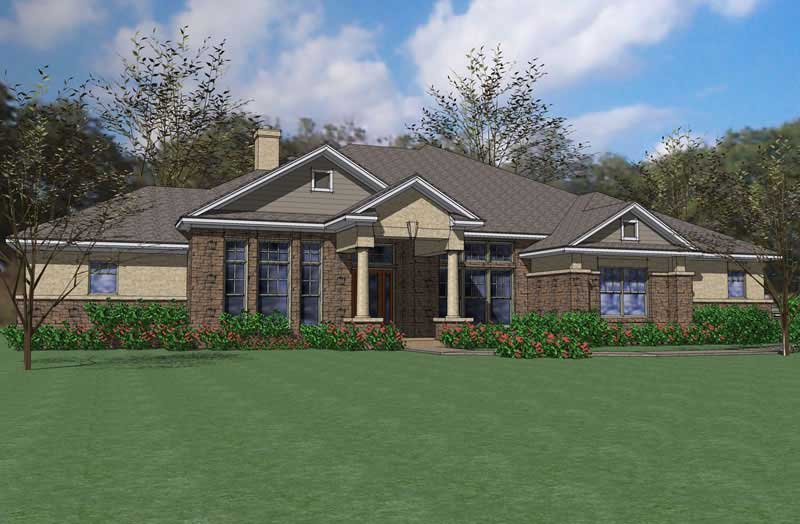
3-Bedroom, 3004 Sq Ft Contemporary Home - Plan #193-1104 - Main Exterior
Plan Collection
3-Bedroom, 3004 Sq Ft Contemporary Home - Plan #193-1104 - Main Exterior
Plan#193-1104
Starting at$1550
3004
Sq Ft
1
Story
3
Bed
3.5
Bath
2
Car
3-Bedroom, 1719 Sq Ft Craftsman Home Plan - 108-1534 - Main Exterior
Plan Collection
3-Bedroom, 1719 Sq Ft Craftsman Home Plan - 108-1534 - Main Exterior
Plan#108-1534
Starting at$845
1719
Sq Ft
1
Story
3
Bed
2
Bath
2
Car
3-Bedroom, 1523 Sq Ft Craftsman House Plan - 108-1560 - Front Exterior
Plan Collection
3-Bedroom, 1523 Sq Ft Craftsman House Plan - 108-1560 - Front Exterior
Plan#108-1560
Starting at$920
1523
Sq Ft
1
Story
3
Bed
2
Bath
2
Car
3-Bedroom, 2698 Sq Ft Country Home Plan - 108-1555 - Main Exterior
Plan Collection
3-Bedroom, 2698 Sq Ft Country Home Plan - 108-1555 - Main Exterior
Plan#108-1555
Starting at$1100
2698
Sq Ft
2
Story
3
Bed
2
Bath
2
Car
3-Bedroom, 3641 Sq Ft Ranch Home Plan - 108-1637 - Main Exterior
Plan Collection
3-Bedroom, 3641 Sq Ft Ranch Home Plan - 108-1637 - Main Exterior
Plan#108-1637
Starting at$1765
3641
Sq Ft
2
Story
3
Bed
3
Bath
2
Car
2-Bedroom, 1268 Sq Ft Ranch Home Plan - 120-2104 - Main Exterior
Plan Collection
2-Bedroom, 1268 Sq Ft Ranch Home Plan - 120-2104 - Main Exterior
Plan#120-2104
Starting at$1205
1268
Sq Ft
1
Story
2
Bed
2
Bath
2
Car
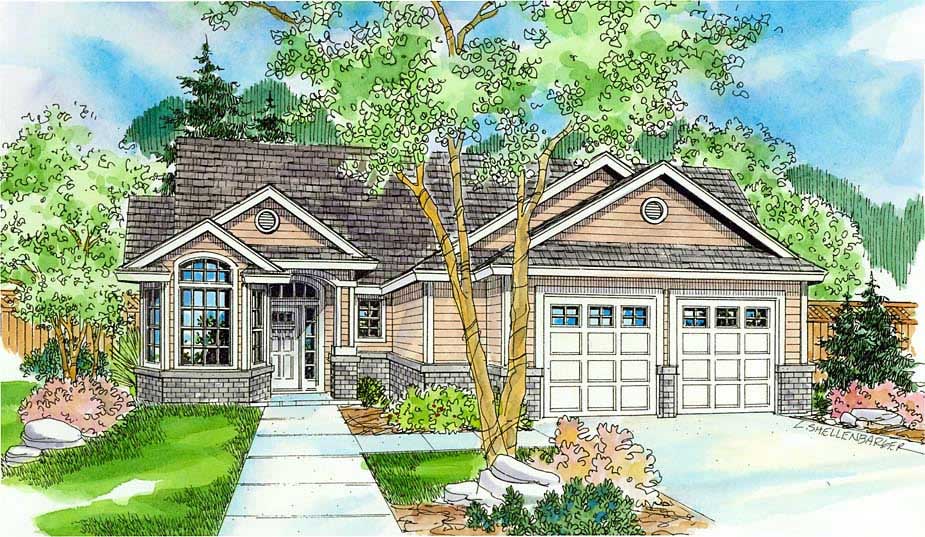
3-Bedroom, 2009 Sq Ft Country Home Plan - 108-1805 - Main Exterior
Plan Collection
3-Bedroom, 2009 Sq Ft Country Home Plan - 108-1805 - Main Exterior
Plan#108-1805
Starting at$945
2009
Sq Ft
1
Story
3
Bed
2
Bath
2
Car
3-Bedroom, 2460 Sq Ft Country House Plan - 108-1798 - Front Exterior
Plan Collection
3-Bedroom, 2460 Sq Ft Country House Plan - 108-1798 - Front Exterior
Plan#108-1798
Starting at$1050
2460
Sq Ft
1
Story
3
Bed
3
Bath
2
Car
3-Bedroom, 1608 Sq Ft Arts and Crafts Home Plan - 108-1693 - Main Exterior
Plan Collection
3-Bedroom, 1608 Sq Ft Arts and Crafts Home Plan - 108-1693 - Main Exterior
Plan#108-1693
Starting at$920
1608
Sq Ft
1
Story
3
Bed
2
Bath
2
Car
3-Bedroom, 2480 Sq Ft Ranch House Plan - 108-1475 - Front Exterior
Plan Collection
3-Bedroom, 2480 Sq Ft Ranch House Plan - 108-1475 - Front Exterior
Plan#108-1475
Starting at$1050
2480
Sq Ft
1
Story
3
Bed
3.5
Bath
2
Car
3-Bedroom, 3078 Sq Ft Luxury House Plan - 169-1109 - Front Exterior
Plan Collection
3-Bedroom, 3078 Sq Ft Luxury House Plan - 169-1109 - Front Exterior
Plan#169-1109
Starting at$1025
3078
Sq Ft
1
Story
3
Bed
2.5
Bath
3
Car
3-Bedroom, 1427 Sq Ft Country House Plan - 108-1183 - Front Exterior
Plan Collection
3-Bedroom, 1427 Sq Ft Country House Plan - 108-1183 - Front Exterior
Plan#108-1183
Starting at$690
1427
Sq Ft
2
Story
3
Bed
2.5
Bath
2
Car
3-Bedroom, 1373 Sq Ft Ranch Home Plan - 105-1109 - Main Exterior
Plan Collection
3-Bedroom, 1373 Sq Ft Ranch Home Plan - 105-1109 - Main Exterior
Plan#105-1109
Starting at$485
1373
Sq Ft
1
Story
3
Bed
2
Bath
2
Car
0-Bedroom, 1309 Sq Ft Garage Home Plan - 187-1265 - Main Exterior
Plan Collection
0-Bedroom, 1309 Sq Ft Garage Home Plan - 187-1265 - Main Exterior
Plan#187-1265
Starting at$500
1309
Sq Ft
1
Story
0
Bed
1
Bath
4
Car
3-Bedroom, 2619 Sq Ft Ranch Home Plan - 108-1740 - Main Exterior
Plan Collection
3-Bedroom, 2619 Sq Ft Ranch Home Plan - 108-1740 - Main Exterior
Plan#108-1740
Starting at$1100
2619
Sq Ft
1
Story
3
Bed
2.5
Bath
2
Car
3-Bedroom, 1765 Sq Ft Cottage House Plan - 108-1877 - Front Exterior
Plan Collection
3-Bedroom, 1765 Sq Ft Cottage House Plan - 108-1877 - Front Exterior
Plan#108-1877
Starting at$845
1765
Sq Ft
1
Story
3
Bed
2
Bath
2
Car
3–4-Bedroom, 2841 Sq Ft Ranch House - Plan #140-1113 - Front Exterior
Plan Collection
3–4-Bedroom, 2841 Sq Ft Ranch House - Plan #140-1113 - Front Exterior
Plan#140-1113
Starting at$945
2841
Sq Ft
1
Story
3
Bed
3.5
Bath
2
Car
4-Bedroom, 2167 Sq Ft Craftsman House Plan - 178-1327 - Front Exterior
Plan Collection
4-Bedroom, 2167 Sq Ft Craftsman House Plan - 178-1327 - Front Exterior
Plan#178-1327
Starting at$1125
2167
Sq Ft
1.5
Story
4
Bed
2.5
Bath
2
Car
3-Bedroom, 2590 Sq Ft Country Home Plan - 108-1519 - Main Exterior
Plan Collection
3-Bedroom, 2590 Sq Ft Country Home Plan - 108-1519 - Main Exterior
Plan#108-1519
Starting at$1100
2590
Sq Ft
1
Story
3
Bed
3
Bath
3
Car
4-Bedroom, 4938 Sq Ft Craftsman House Plan - 108-1674 - Front Exterior
Plan Collection
4-Bedroom, 4938 Sq Ft Craftsman House Plan - 108-1674 - Front Exterior
Plan#108-1674
Starting at$2200
4938
Sq Ft
2
Story
4
Bed
4.5
Bath
2
Car
3-Bedroom, 2745 Sq Ft Country House Plan - 108-1489 - Front Exterior
Plan Collection
3-Bedroom, 2745 Sq Ft Country House Plan - 108-1489 - Front Exterior
Plan#108-1489
Starting at$1100
2745
Sq Ft
1
Story
3
Bed
2.5
Bath
2
Car
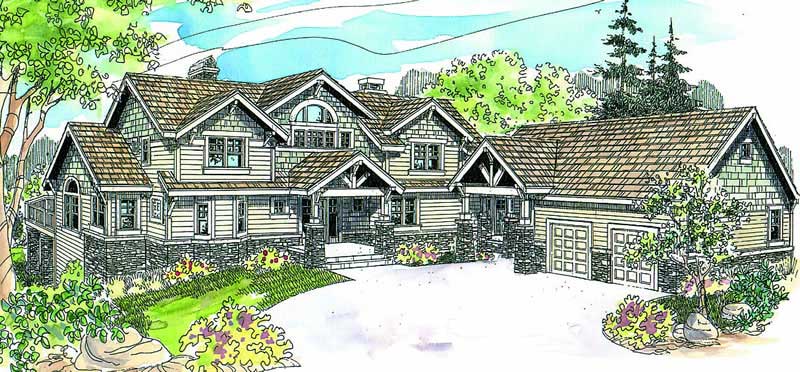
3-Bedroom, 2260 Sq Ft Contemporary House Plan - 108-1391 - Front Exterior
Plan Collection
3-Bedroom, 2260 Sq Ft Contemporary House Plan - 108-1391 - Front Exterior
Plan#108-1391
Starting at$945
2260
Sq Ft
1
Story
3
Bed
2.5
Bath
2
Car
3-Bedroom, 2238 Sq Ft Cape Cod House Plan - 108-1120 - Front Exterior
Plan Collection
3-Bedroom, 2238 Sq Ft Cape Cod House Plan - 108-1120 - Front Exterior
Plan#108-1120
Starting at$945
2238
Sq Ft
2
Story
3
Bed
2
Bath
2
Car
3-Bedroom, 1867 Sq Ft Country Home Plan - 108-1248 - Main Exterior
Plan Collection
3-Bedroom, 1867 Sq Ft Country Home Plan - 108-1248 - Main Exterior
Plan#108-1248
Starting at$845
1867
Sq Ft
1
Story
3
Bed
2.5
Bath
2
Car
3-Bedroom, 3004 Sq Ft Contemporary Home - Plan #193-1104 - Main Exterior
Plan Collection
3-Bedroom, 3004 Sq Ft Contemporary Home - Plan #193-1104 - Main Exterior
Plan#193-1104
Starting at$1550
3004
Sq Ft
1
Story
3
Bed
3.5
Bath
2
Car
3-Bedroom, 1719 Sq Ft Craftsman Home Plan - 108-1534 - Main Exterior
Plan Collection
3-Bedroom, 1719 Sq Ft Craftsman Home Plan - 108-1534 - Main Exterior
Plan#108-1534
Starting at$845
1719
Sq Ft
1
Story
3
Bed
2
Bath
2
Car
3-Bedroom, 1523 Sq Ft Craftsman House Plan - 108-1560 - Front Exterior
Plan Collection
3-Bedroom, 1523 Sq Ft Craftsman House Plan - 108-1560 - Front Exterior
Plan#108-1560
Starting at$920
1523
Sq Ft
1
Story
3
Bed
2
Bath
2
Car
3-Bedroom, 2698 Sq Ft Country Home Plan - 108-1555 - Main Exterior
Plan Collection
3-Bedroom, 2698 Sq Ft Country Home Plan - 108-1555 - Main Exterior
Plan#108-1555
Starting at$1100
2698
Sq Ft
2
Story
3
Bed
2
Bath
2
Car
3-Bedroom, 3641 Sq Ft Ranch Home Plan - 108-1637 - Main Exterior
Plan Collection
3-Bedroom, 3641 Sq Ft Ranch Home Plan - 108-1637 - Main Exterior
Plan#108-1637
Starting at$1765
3641
Sq Ft
2
Story
3
Bed
3
Bath
2
Car
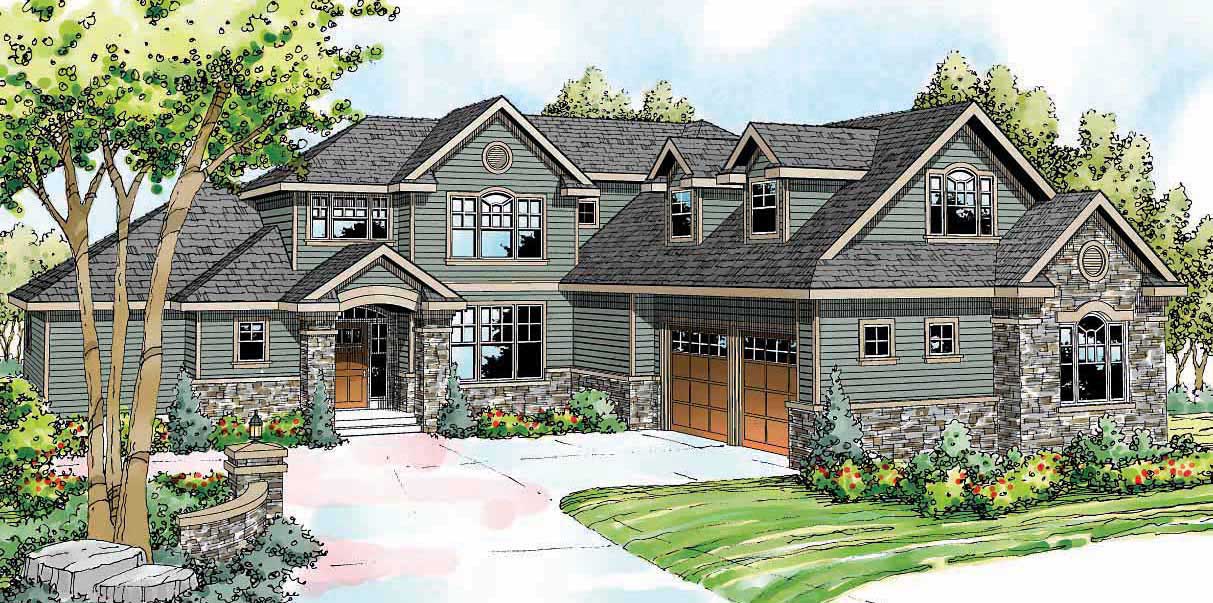
2-Bedroom, 1268 Sq Ft Ranch Home Plan - 120-2104 - Main Exterior
Plan Collection
2-Bedroom, 1268 Sq Ft Ranch Home Plan - 120-2104 - Main Exterior
Plan#120-2104
Starting at$1205
1268
Sq Ft
1
Story
2
Bed
2
Bath
2
Car
3-Bedroom, 2009 Sq Ft Country Home Plan - 108-1805 - Main Exterior
Plan Collection
3-Bedroom, 2009 Sq Ft Country Home Plan - 108-1805 - Main Exterior
Plan#108-1805
Starting at$945
2009
Sq Ft
1
Story
3
Bed
2
Bath
2
Car
3-Bedroom, 2460 Sq Ft Country House Plan - 108-1798 - Front Exterior
Plan Collection
3-Bedroom, 2460 Sq Ft Country House Plan - 108-1798 - Front Exterior
Plan#108-1798
Starting at$1050
2460
Sq Ft
1
Story
3
Bed
3
Bath
2
Car
3-Bedroom, 1608 Sq Ft Arts and Crafts Home Plan - 108-1693 - Main Exterior
Plan Collection
3-Bedroom, 1608 Sq Ft Arts and Crafts Home Plan - 108-1693 - Main Exterior
Plan#108-1693
Starting at$920
1608
Sq Ft
1
Story
3
Bed
2
Bath
2
Car
3-Bedroom, 2480 Sq Ft Ranch House Plan - 108-1475 - Front Exterior
Plan Collection
3-Bedroom, 2480 Sq Ft Ranch House Plan - 108-1475 - Front Exterior
Plan#108-1475
Starting at$1050
2480
Sq Ft
1
Story
3
Bed
3.5
Bath
2
Car
3-Bedroom, 3078 Sq Ft Luxury House Plan - 169-1109 - Front Exterior
Plan Collection
3-Bedroom, 3078 Sq Ft Luxury House Plan - 169-1109 - Front Exterior
Plan#169-1109
Starting at$1025
3078
Sq Ft
1
Story
3
Bed
2.5
Bath
3
Car
3-Bedroom, 1427 Sq Ft Country House Plan - 108-1183 - Front Exterior
Plan Collection
3-Bedroom, 1427 Sq Ft Country House Plan - 108-1183 - Front Exterior
Plan#108-1183
Starting at$690
1427
Sq Ft
2
Story
3
Bed
2.5
Bath
2
Car
3-Bedroom, 1373 Sq Ft Ranch Home Plan - 105-1109 - Main Exterior
Plan Collection
3-Bedroom, 1373 Sq Ft Ranch Home Plan - 105-1109 - Main Exterior
Plan#105-1109
Starting at$485
1373
Sq Ft
1
Story
3
Bed
2
Bath
2
Car
1...8384858687...304