Ranch, Craftsman House Plans

7,400
Plan Results
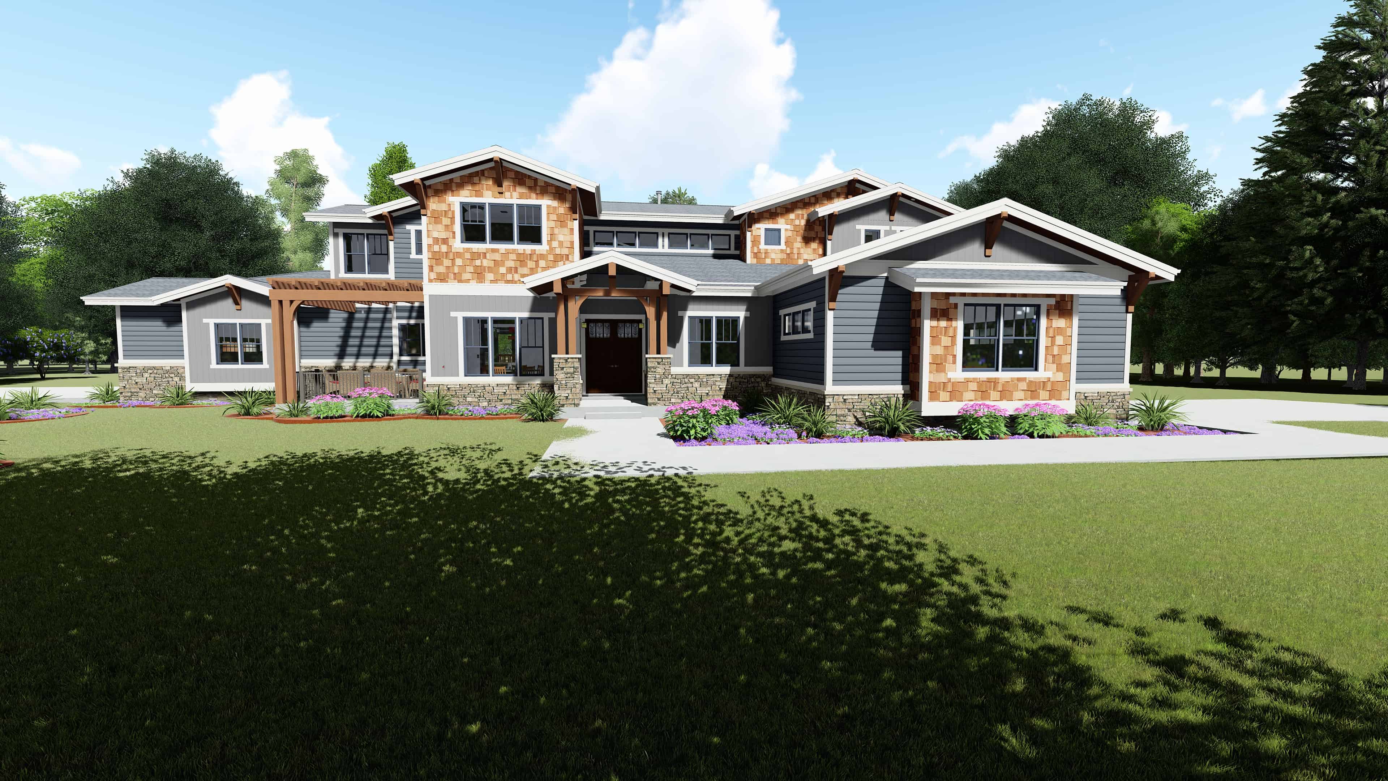
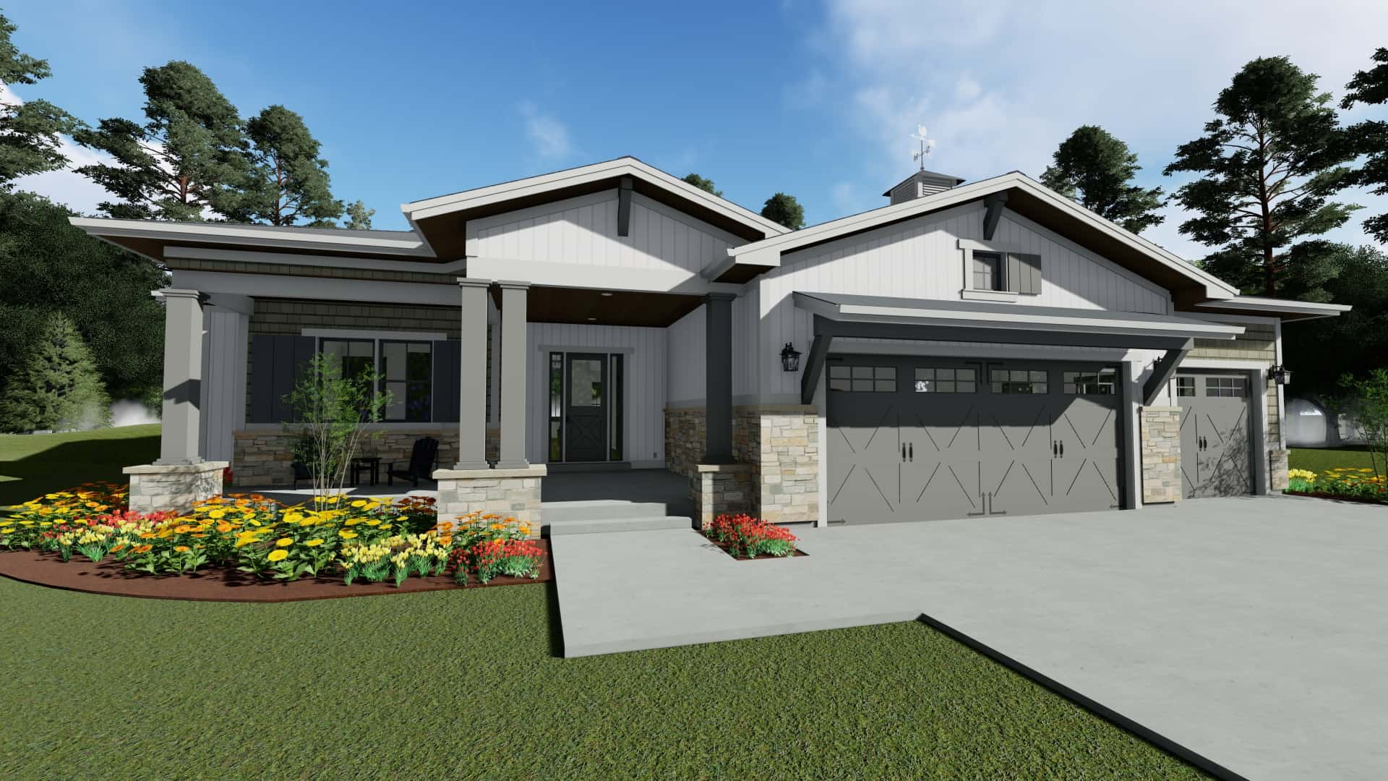
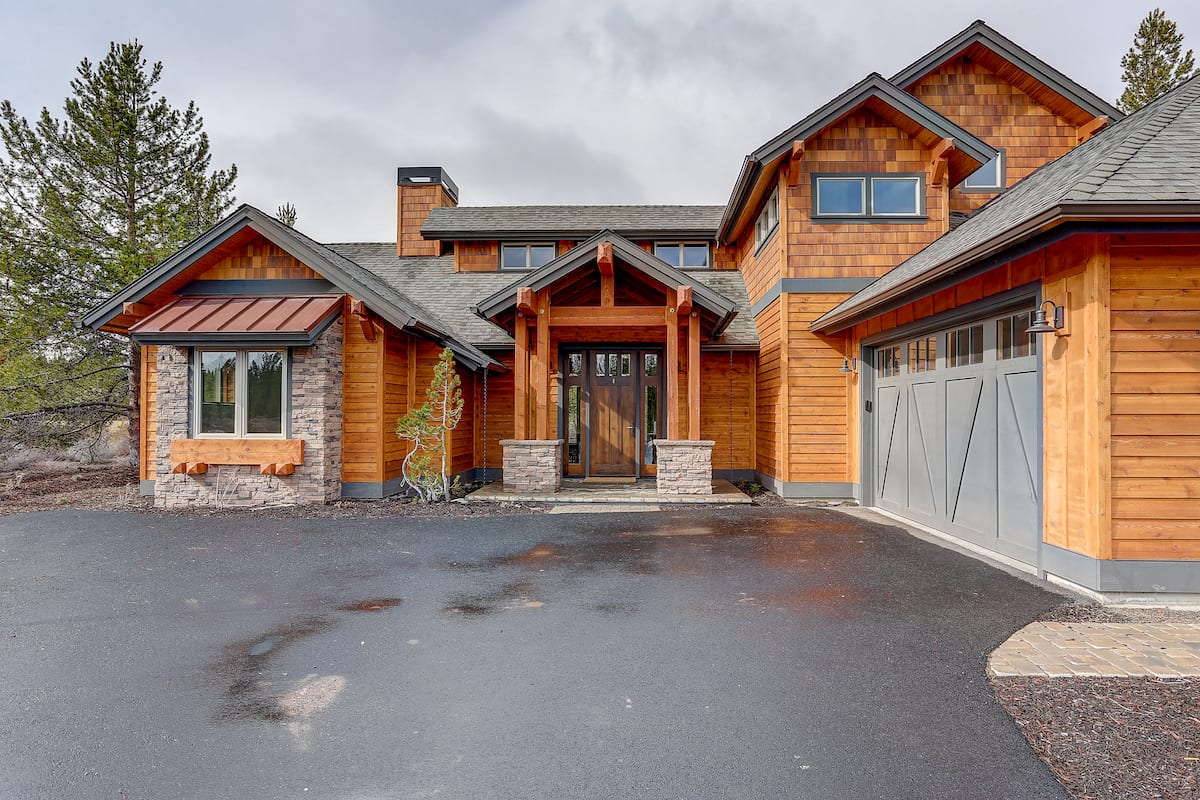
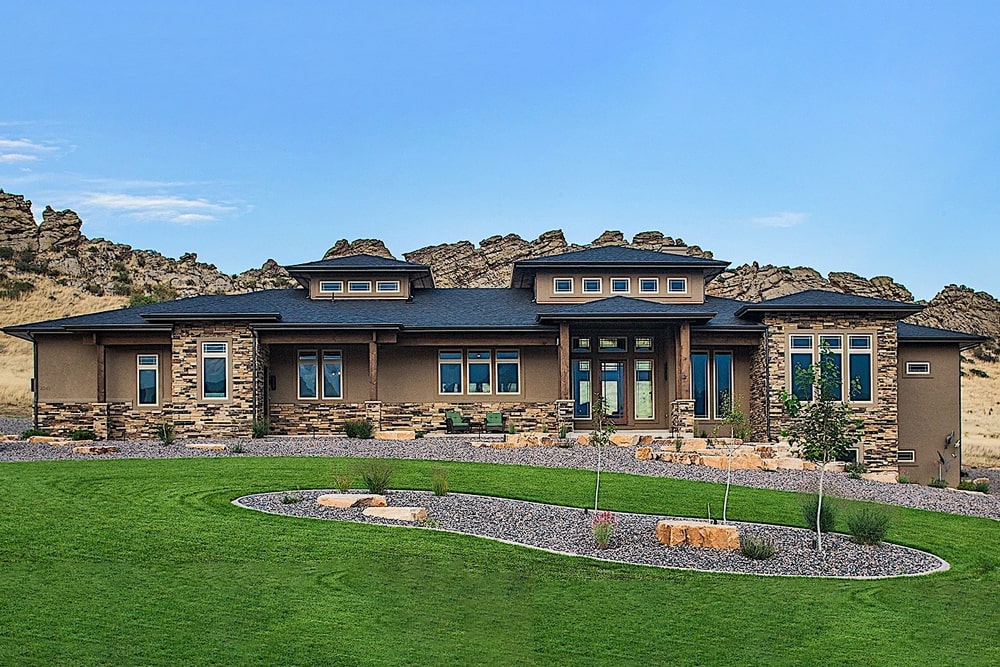
4-Bedroom, 3321 Sq Ft Modern Farmhouse - Plan #196-1284 - Main Exterior
Plan Collection
4-Bedroom, 3321 Sq Ft Modern Farmhouse - Plan #196-1284 - Main Exterior
Plan#196-1284
Starting at$1615
3321
Sq Ft
1
Story
4
Bed
3
Bath
2
Car
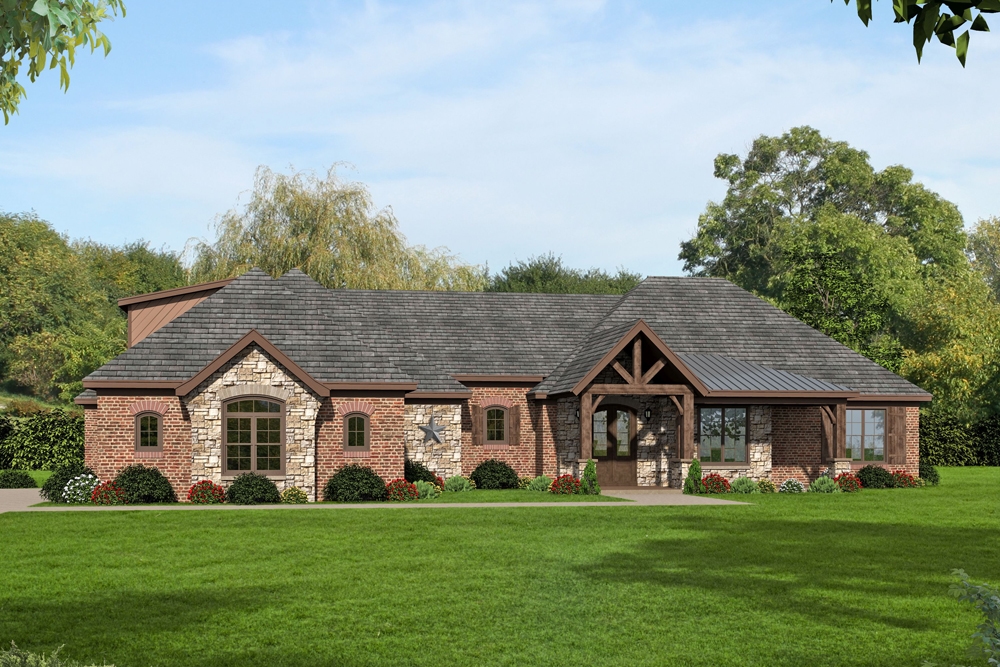
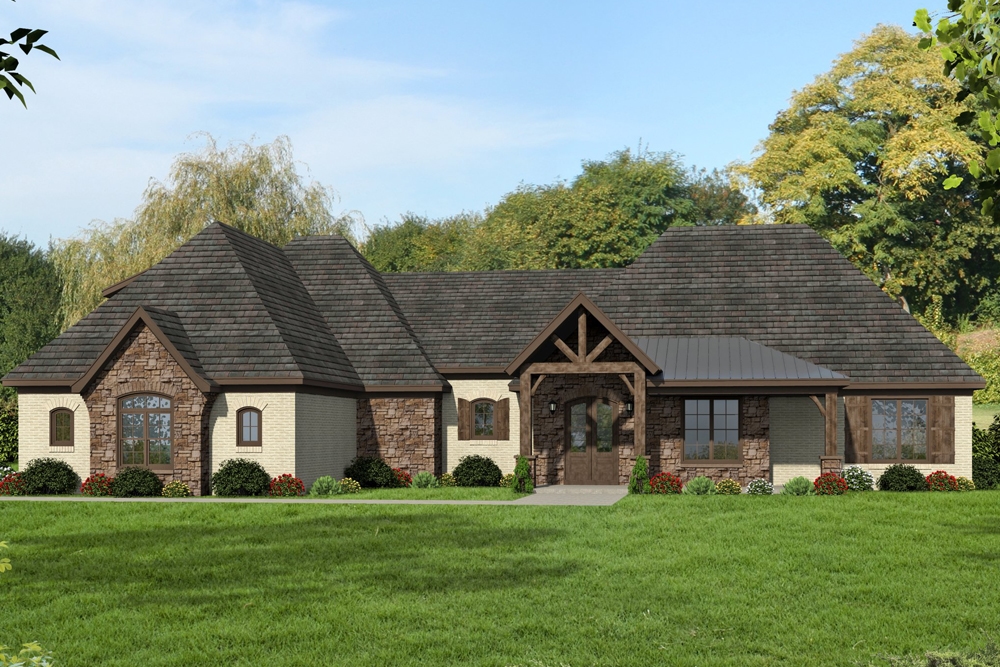
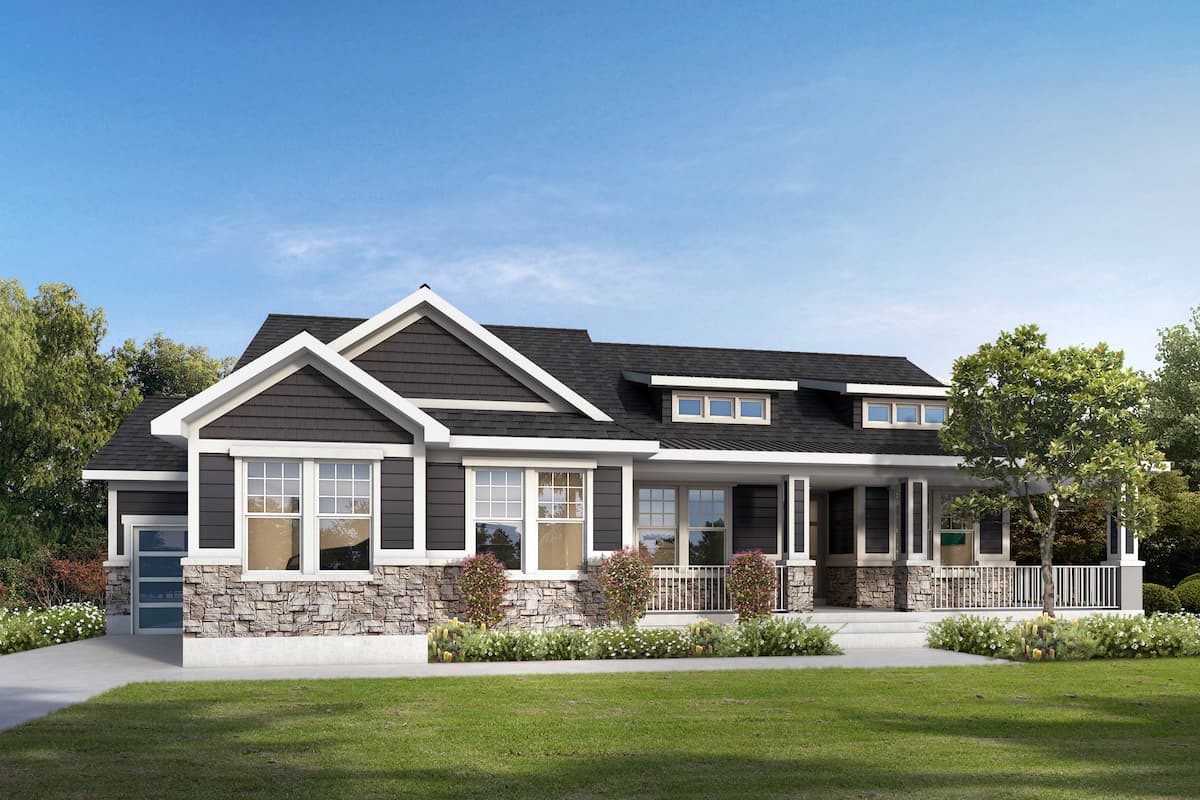
3–4-Bedroom, 3445 Sq Ft European Home - Plan #196-1040 - Main Exterior
Plan Collection
3–4-Bedroom, 3445 Sq Ft European Home - Plan #196-1040 - Main Exterior
Plan#196-1040
Starting at$1615
3445
Sq Ft
1
Story
3
Bed
3.5
Bath
3
Car
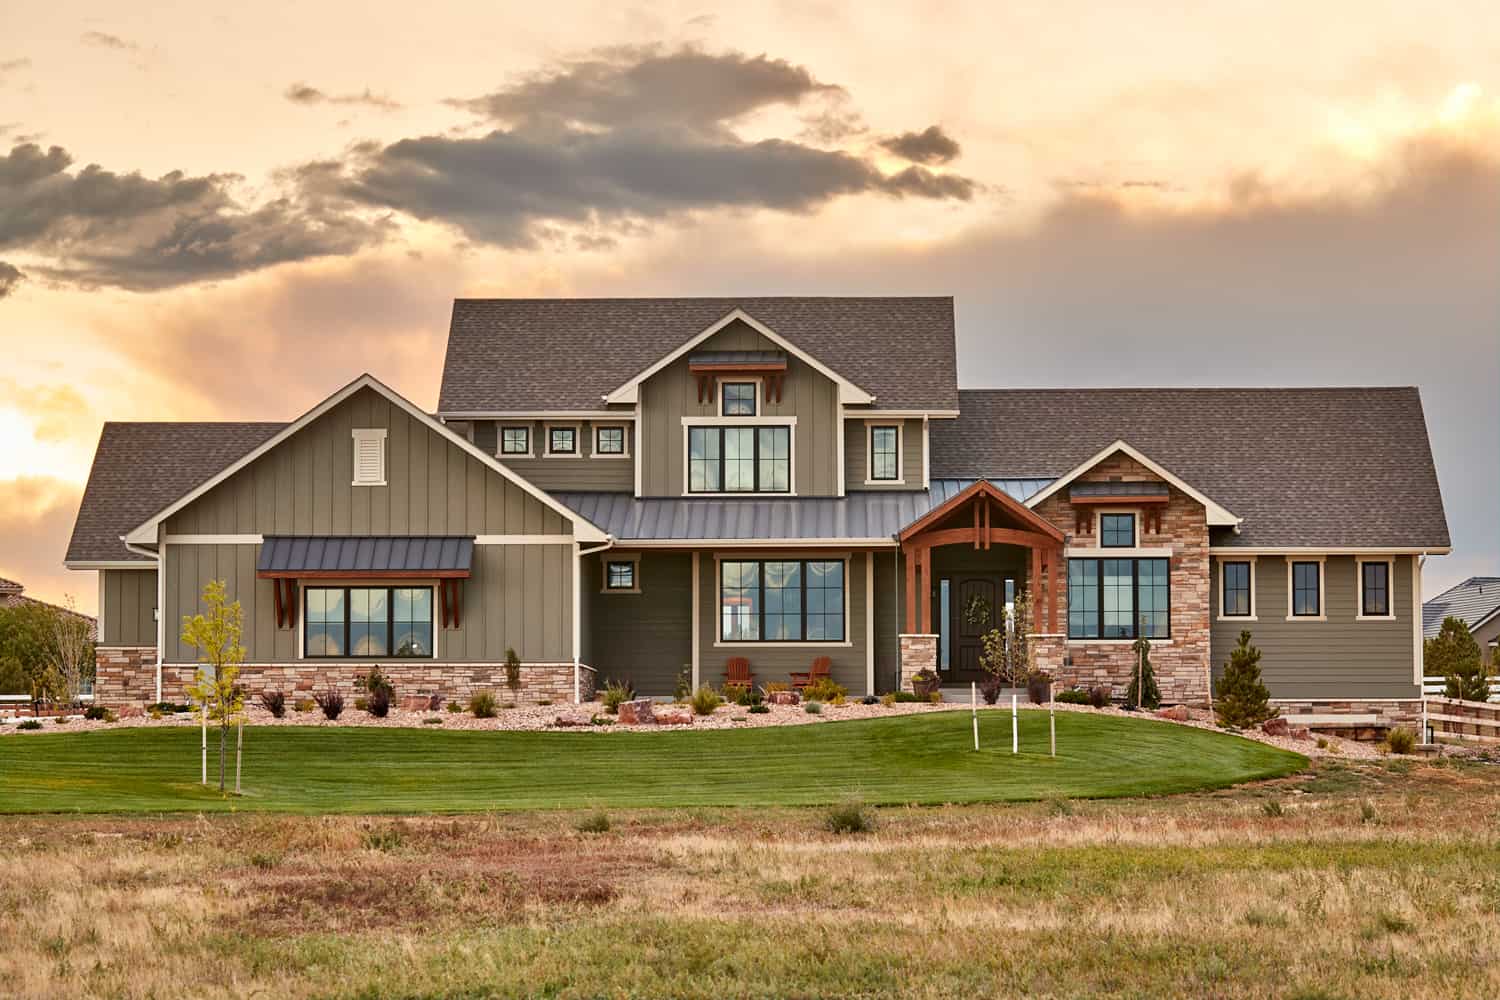

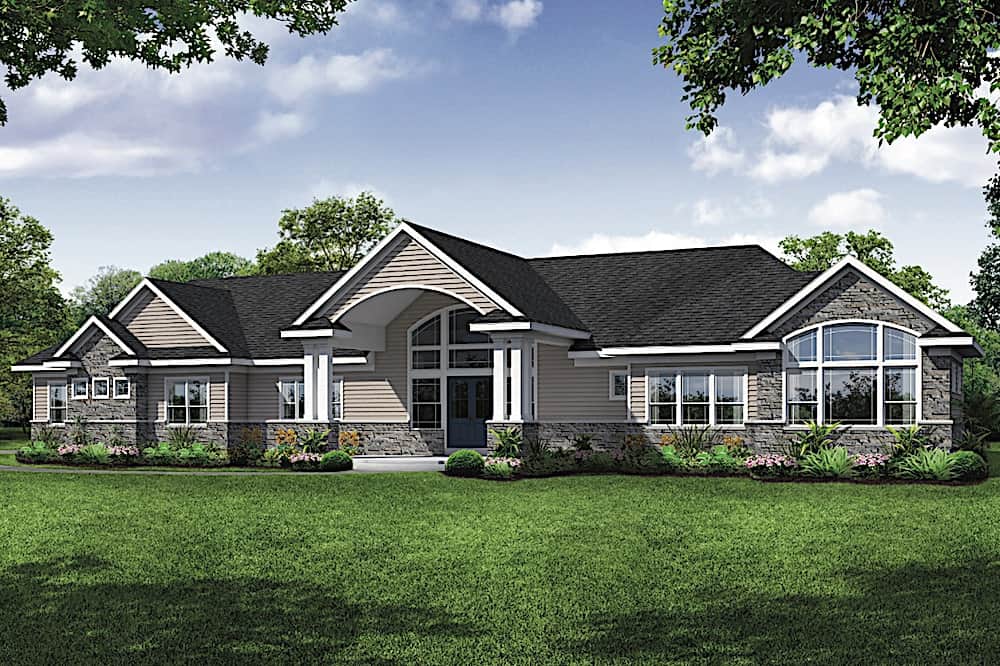
3–5-Bedroom, 2403 Sq Ft Contemporary Ranch - Plan #208-1006 - Front Exterior
Plan Collection
3–5-Bedroom, 2403 Sq Ft Contemporary Ranch - Plan #208-1006 - Front Exterior
Plan#208-1006
Starting at$1145
2403
Sq Ft
1
Story
3
Bed
2.5
Bath
3
Car
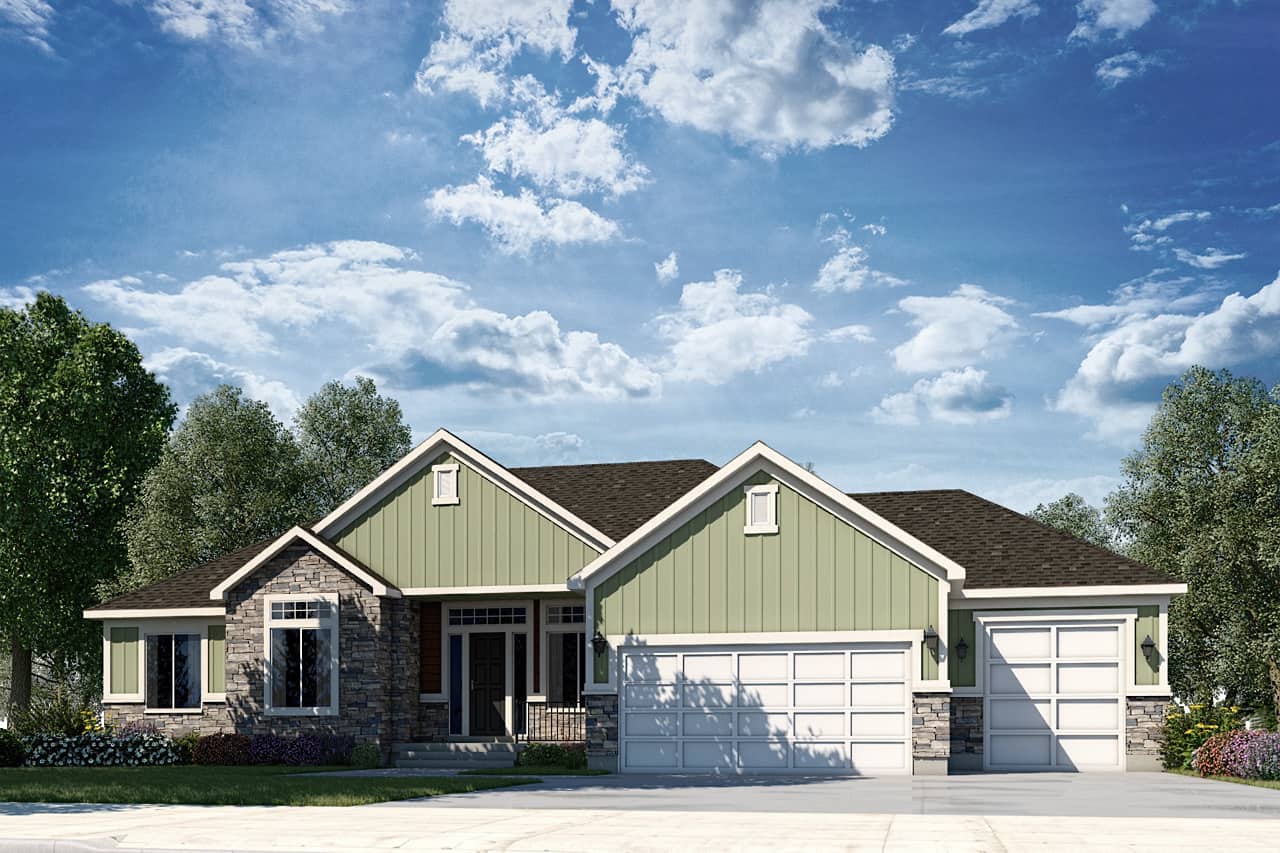
3–5-Bedroom, 2385 Sq Ft Prairie Style House - Plan #194-1051 - Front Exterior
Plan Collection
3–5-Bedroom, 2385 Sq Ft Prairie Style House - Plan #194-1051 - Front Exterior
Plan#194-1051
Starting at$1195
2385
Sq Ft
1
Story
3
Bed
2
Bath
3
Car
3-Bedroom, 3495 Sq Ft Ranch House - Plan #108-1914 - Front Exterior
Plan Collection
3-Bedroom, 3495 Sq Ft Ranch House - Plan #108-1914 - Front Exterior
Plan#108-1914
Starting at$1510
3495
Sq Ft
1
Story
3
Bed
2.5
Bath
3
Car
2-Bedroom, 2615 Sq Ft Ranch House - Plan #161-1121 - Front Exterior
Plan Collection
2-Bedroom, 2615 Sq Ft Ranch House - Plan #161-1121 - Front Exterior
Plan#161-1121
Starting at$1750
2615
Sq Ft
1
Story
2
Bed
2.5
Bath
3
Car
2-Bedroom, 1755 Sq Ft Ranch House - Plan #194-1040 - Front Exterior
Plan Collection
2-Bedroom, 1755 Sq Ft Ranch House - Plan #194-1040 - Front Exterior
Plan#194-1040
Starting at$1395
1755
Sq Ft
1
Story
2
Bed
2
Bath
2
Car
2–4-Bedroom, 2862 Sq Ft Ranch House - Plan #161-1104 - Front Exterior
Plan Collection
2–4-Bedroom, 2862 Sq Ft Ranch House - Plan #161-1104 - Front Exterior
Plan#161-1104
Starting at$1950
2862
Sq Ft
1
Story
2
Bed
2.5
Bath
3
Car
4-Bedroom, 2568 Sq Ft Country Home - Plan #201-1002 - Main Exterior
Plan Collection
4-Bedroom, 2568 Sq Ft Country Home - Plan #201-1002 - Main Exterior
Plan#201-1002
Starting at$970
2568
Sq Ft
1
Story
4
Bed
2
Bath
2
Car
3-Bedroom, 3215 Sq Ft Farmhouse House Plan - 194-1023 - Front Exterior
Plan Collection
3-Bedroom, 3215 Sq Ft Farmhouse House Plan - 194-1023 - Front Exterior
Plan#194-1023
Starting at$1995
3215
Sq Ft
1
Story
3
Bed
2.5
Bath
3
Car
2-5 Bedroom, 3526-5701  Sq Ft Ranch House - Plan #161-1118 - Front Exterior
Plan Collection
2-5 Bedroom, 3526-5701  Sq Ft Ranch House - Plan #161-1118 - Front Exterior
Plan#161-1118
Starting at$2200
3526
Sq Ft
1
Story
2
Bed
2.5
Bath
3
Car
3-4 Bedroom, 2919 Sq Ft Contemporary House - Plan #108-2015 - Front Exterior
Plan Collection
3-4 Bedroom, 2919 Sq Ft Contemporary House - Plan #108-2015 - Front Exterior
Plan#108-2015
Starting at$1280
2919
Sq Ft
1
Story
3
Bed
2.5
Bath
3
Car
3-Bedroom, 1200 Sq Ft Traditional House Plan - 141-1255 - Front Exterior
Plan Collection
3-Bedroom, 1200 Sq Ft Traditional House Plan - 141-1255 - Front Exterior
Plan#141-1255
Starting at$1200
1200
Sq Ft
1
Story
3
Bed
2
Bath
2
Car
2–6-Bedroom, 2470 Sq Ft Country Home - Plan #194-1052 - Main Exterior
Plan Collection
2–6-Bedroom, 2470 Sq Ft Country Home - Plan #194-1052 - Main Exterior
Plan#194-1052
Starting at$1195
2470
Sq Ft
1
Story
2
Bed
2.5
Bath
3
Car
2-Bedroom, 1080 Sq Ft Ranch Home - Plan #108-1913 - Main Exterior
Plan Collection
2-Bedroom, 1080 Sq Ft Ranch Home - Plan #108-1913 - Main Exterior
Plan#108-1913
Starting at$615
1080
Sq Ft
1
Story
2
Bed
1
Bath
0
Car
European House Plan - 4 Bedrms, 3.5 Baths - 3033 Sq Ft - #193-1342
Plan Collection
European House Plan - 4 Bedrms, 3.5 Baths - 3033 Sq Ft - #193-1342
Plan#193-1342
Starting at$1550
3033
Sq Ft
2
Story
4
Bed
3.5
Bath
2
Car
4-Bedroom, 2695 Sq Ft Ranch House - Plan #194-1038 - Front Exterior
Plan Collection
4-Bedroom, 2695 Sq Ft Ranch House - Plan #194-1038 - Front Exterior
Plan#194-1038
Starting at$1195
2695
Sq Ft
1
Story
4
Bed
3
Bath
3
Car
3-Bedroom, 1635 Sq Ft Country House Plan - 141-1007 - Front Exterior
Plan Collection
3-Bedroom, 1635 Sq Ft Country House Plan - 141-1007 - Front Exterior
Plan#141-1007
Starting at$1300
1635
Sq Ft
1
Story
3
Bed
2
Bath
2
Car
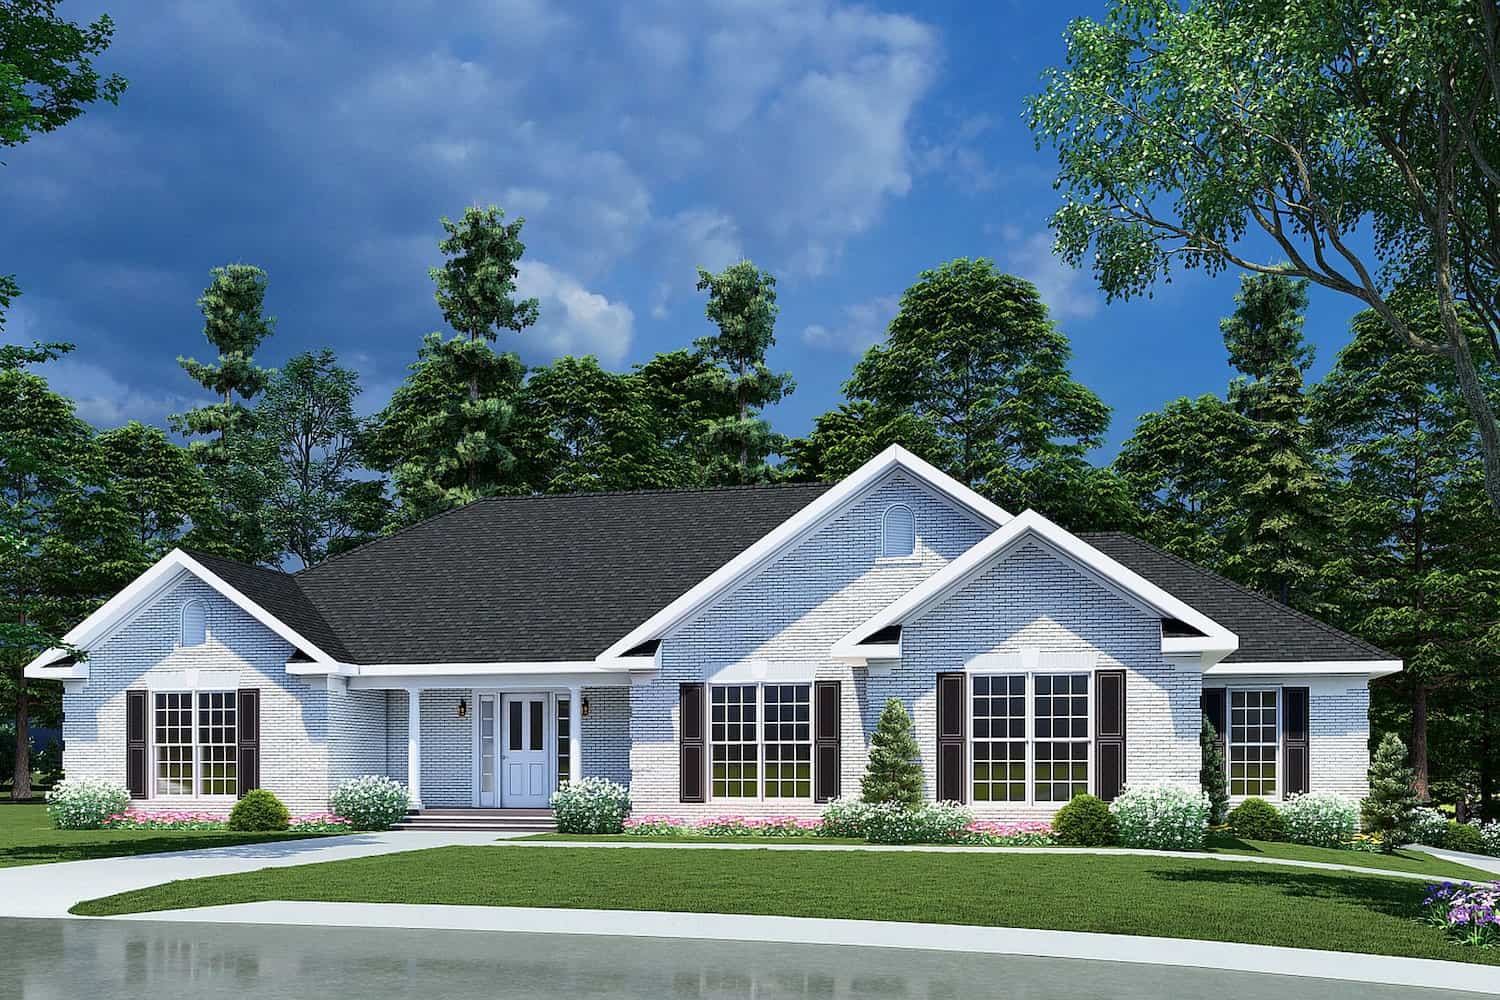
3-Bedroom, 1825 Sq Ft Craftsman House - Plan #205-1020 - Front Exterior
Plan Collection
3-Bedroom, 1825 Sq Ft Craftsman House - Plan #205-1020 - Front Exterior
Plan#205-1020
Starting at$1750
1825
Sq Ft
2
Story
3
Bed
3
Bath
2
Car
3-Bedroom, 2518 Sq Ft Craftsman Home Plan - 108-1794 - Main Exterior
Plan Collection
3-Bedroom, 2518 Sq Ft Craftsman Home Plan - 108-1794 - Main Exterior
Plan#108-1794
Starting at$1100
2518
Sq Ft
1
Story
3
Bed
2.5
Bath
2
Car
3-Bedroom, 2880 Sq Ft Ranch House - Plan #108-2013 - Front Exterior
Plan Collection
3-Bedroom, 2880 Sq Ft Ranch House - Plan #108-2013 - Front Exterior
Plan#108-2013
Starting at$1280
2880
Sq Ft
1
Story
3
Bed
2.5
Bath
3
Car
3-Bedroom, 4055 Sq Ft European House - Plan #196-1185 - Front Exterior
Plan Collection
3-Bedroom, 4055 Sq Ft European House - Plan #196-1185 - Front Exterior
Plan#196-1185
Starting at$1915
4055
Sq Ft
1
Story
3
Bed
3.5
Bath
3
Car
3–5-Bedroom, 3880 Sq Ft Craftsman Home - Plan #161-1102 - Main Exterior
Plan Collection
3–5-Bedroom, 3880 Sq Ft Craftsman Home - Plan #161-1102 - Main Exterior
Plan#161-1102
Starting at$2400
3880
Sq Ft
2
Story
3
Bed
3.5
Bath
4
Car
1-Bedroom, 2725 Sq Ft Ranch Home - Plan #161-1114 - Main Exterior
Plan Collection
1-Bedroom, 2725 Sq Ft Ranch Home - Plan #161-1114 - Main Exterior
Plan#161-1114
Starting at$1950
2725
Sq Ft
1
Story
1
Bed
1.5
Bath
4
Car
4-Bedroom, 3321 Sq Ft Modern Farmhouse - Plan #196-1284 - Main Exterior
Plan Collection
4-Bedroom, 3321 Sq Ft Modern Farmhouse - Plan #196-1284 - Main Exterior
Plan#196-1284
Starting at$1615
3321
Sq Ft
1
Story
4
Bed
3
Bath
2
Car
3–4-Bedroom, 3445 Sq Ft European Home - Plan #196-1040 - Main Exterior
Plan Collection
3–4-Bedroom, 3445 Sq Ft European Home - Plan #196-1040 - Main Exterior
Plan#196-1040
Starting at$1615
3445
Sq Ft
1
Story
3
Bed
3.5
Bath
3
Car

3–5-Bedroom, 2403 Sq Ft Contemporary Ranch - Plan #208-1006 - Front Exterior
Plan Collection
3–5-Bedroom, 2403 Sq Ft Contemporary Ranch - Plan #208-1006 - Front Exterior
Plan#208-1006
Starting at$1145
2403
Sq Ft
1
Story
3
Bed
2.5
Bath
3
Car
3–5-Bedroom, 2385 Sq Ft Prairie Style House - Plan #194-1051 - Front Exterior
Plan Collection
3–5-Bedroom, 2385 Sq Ft Prairie Style House - Plan #194-1051 - Front Exterior
Plan#194-1051
Starting at$1195
2385
Sq Ft
1
Story
3
Bed
2
Bath
3
Car
3-Bedroom, 3495 Sq Ft Ranch House - Plan #108-1914 - Front Exterior
Plan Collection
3-Bedroom, 3495 Sq Ft Ranch House - Plan #108-1914 - Front Exterior
Plan#108-1914
Starting at$1510
3495
Sq Ft
1
Story
3
Bed
2.5
Bath
3
Car
2-Bedroom, 2615 Sq Ft Ranch House - Plan #161-1121 - Front Exterior
Plan Collection
2-Bedroom, 2615 Sq Ft Ranch House - Plan #161-1121 - Front Exterior
Plan#161-1121
Starting at$1750
2615
Sq Ft
1
Story
2
Bed
2.5
Bath
3
Car
2-Bedroom, 1755 Sq Ft Ranch House - Plan #194-1040 - Front Exterior
Plan Collection
2-Bedroom, 1755 Sq Ft Ranch House - Plan #194-1040 - Front Exterior
Plan#194-1040
Starting at$1395
1755
Sq Ft
1
Story
2
Bed
2
Bath
2
Car
2–4-Bedroom, 2862 Sq Ft Ranch House - Plan #161-1104 - Front Exterior
Plan Collection
2–4-Bedroom, 2862 Sq Ft Ranch House - Plan #161-1104 - Front Exterior
Plan#161-1104
Starting at$1950
2862
Sq Ft
1
Story
2
Bed
2.5
Bath
3
Car
4-Bedroom, 2568 Sq Ft Country Home - Plan #201-1002 - Main Exterior
Plan Collection
4-Bedroom, 2568 Sq Ft Country Home - Plan #201-1002 - Main Exterior
Plan#201-1002
Starting at$970
2568
Sq Ft
1
Story
4
Bed
2
Bath
2
Car
3-Bedroom, 3215 Sq Ft Farmhouse House Plan - 194-1023 - Front Exterior
Plan Collection
3-Bedroom, 3215 Sq Ft Farmhouse House Plan - 194-1023 - Front Exterior
Plan#194-1023
Starting at$1995
3215
Sq Ft
1
Story
3
Bed
2.5
Bath
3
Car
2-5 Bedroom, 3526-5701  Sq Ft Ranch House - Plan #161-1118 - Front Exterior
Plan Collection
2-5 Bedroom, 3526-5701  Sq Ft Ranch House - Plan #161-1118 - Front Exterior
Plan#161-1118
Starting at$2200
3526
Sq Ft
1
Story
2
Bed
2.5
Bath
3
Car
3-4 Bedroom, 2919 Sq Ft Contemporary House - Plan #108-2015 - Front Exterior
Plan Collection
3-4 Bedroom, 2919 Sq Ft Contemporary House - Plan #108-2015 - Front Exterior
Plan#108-2015
Starting at$1280
2919
Sq Ft
1
Story
3
Bed
2.5
Bath
3
Car
3-Bedroom, 1200 Sq Ft Traditional House Plan - 141-1255 - Front Exterior
Plan Collection
3-Bedroom, 1200 Sq Ft Traditional House Plan - 141-1255 - Front Exterior
Plan#141-1255
Starting at$1200
1200
Sq Ft
1
Story
3
Bed
2
Bath
2
Car
2–6-Bedroom, 2470 Sq Ft Country Home - Plan #194-1052 - Main Exterior
Plan Collection
2–6-Bedroom, 2470 Sq Ft Country Home - Plan #194-1052 - Main Exterior
Plan#194-1052
Starting at$1195
2470
Sq Ft
1
Story
2
Bed
2.5
Bath
3
Car
2-Bedroom, 1080 Sq Ft Ranch Home - Plan #108-1913 - Main Exterior
Plan Collection
2-Bedroom, 1080 Sq Ft Ranch Home - Plan #108-1913 - Main Exterior
Plan#108-1913
Starting at$615
1080
Sq Ft
1
Story
2
Bed
1
Bath
0
Car
European House Plan - 4 Bedrms, 3.5 Baths - 3033 Sq Ft - #193-1342
Plan Collection
European House Plan - 4 Bedrms, 3.5 Baths - 3033 Sq Ft - #193-1342
Plan#193-1342
Starting at$1550
3033
Sq Ft
2
Story
4
Bed
3.5
Bath
2
Car
4-Bedroom, 2695 Sq Ft Ranch House - Plan #194-1038 - Front Exterior
Plan Collection
4-Bedroom, 2695 Sq Ft Ranch House - Plan #194-1038 - Front Exterior
Plan#194-1038
Starting at$1195
2695
Sq Ft
1
Story
4
Bed
3
Bath
3
Car
3-Bedroom, 1635 Sq Ft Country House Plan - 141-1007 - Front Exterior
Plan Collection
3-Bedroom, 1635 Sq Ft Country House Plan - 141-1007 - Front Exterior
Plan#141-1007
Starting at$1300
1635
Sq Ft
1
Story
3
Bed
2
Bath
2
Car
3-Bedroom, 1825 Sq Ft Craftsman House - Plan #205-1020 - Front Exterior
Plan Collection
3-Bedroom, 1825 Sq Ft Craftsman House - Plan #205-1020 - Front Exterior
Plan#205-1020
Starting at$1750
1825
Sq Ft
2
Story
3
Bed
3
Bath
2
Car
3-Bedroom, 2518 Sq Ft Craftsman Home Plan - 108-1794 - Main Exterior
Plan Collection
3-Bedroom, 2518 Sq Ft Craftsman Home Plan - 108-1794 - Main Exterior
Plan#108-1794
Starting at$1100
2518
Sq Ft
1
Story
3
Bed
2.5
Bath
2
Car
3-Bedroom, 2880 Sq Ft Ranch House - Plan #108-2013 - Front Exterior
Plan Collection
3-Bedroom, 2880 Sq Ft Ranch House - Plan #108-2013 - Front Exterior
Plan#108-2013
Starting at$1280
2880
Sq Ft
1
Story
3
Bed
2.5
Bath
3
Car
3-Bedroom, 4055 Sq Ft European House - Plan #196-1185 - Front Exterior
Plan Collection
3-Bedroom, 4055 Sq Ft European House - Plan #196-1185 - Front Exterior
Plan#196-1185
Starting at$1915
4055
Sq Ft
1
Story
3
Bed
3.5
Bath
3
Car
3–5-Bedroom, 3880 Sq Ft Craftsman Home - Plan #161-1102 - Main Exterior
Plan Collection
3–5-Bedroom, 3880 Sq Ft Craftsman Home - Plan #161-1102 - Main Exterior
Plan#161-1102
Starting at$2400
3880
Sq Ft
2
Story
3
Bed
3.5
Bath
4
Car
1-Bedroom, 2725 Sq Ft Ranch Home - Plan #161-1114 - Main Exterior
Plan Collection
1-Bedroom, 2725 Sq Ft Ranch Home - Plan #161-1114 - Main Exterior
Plan#161-1114
Starting at$1950
2725
Sq Ft
1
Story
1
Bed
1.5
Bath
4
Car
1...1920212223...309