Ranch, Cabin House Plans
Clear AllSort ByTrending
5,453
Plan Results
Plan Results
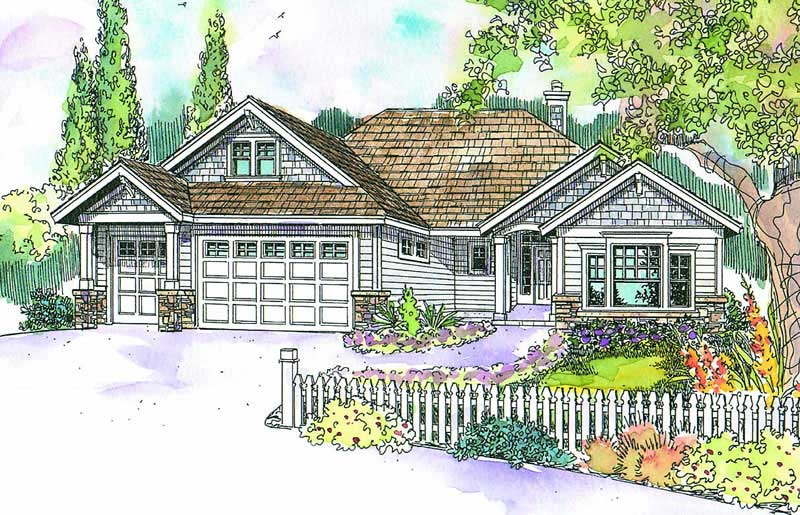
Plan#108-1613
Starting at$1050
2375
Sq Ft
2
Story
3
Bed
2
Bath
3
Car
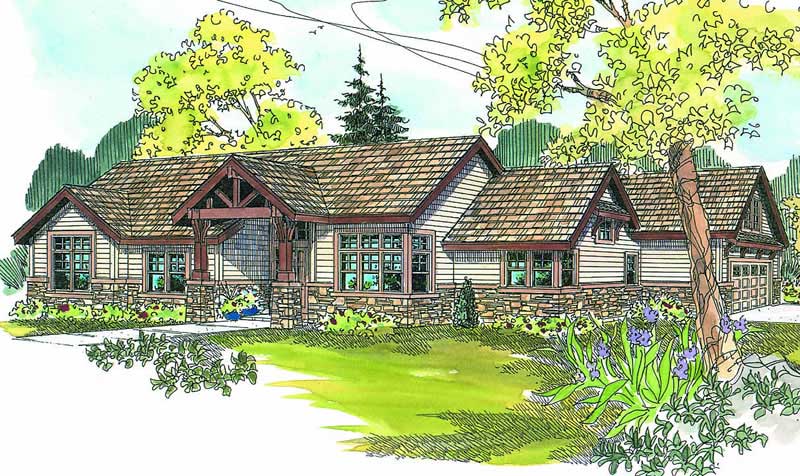
Plan#108-1588
Starting at$1100
2523
Sq Ft
2
Story
3
Bed
2
Bath
2
Car
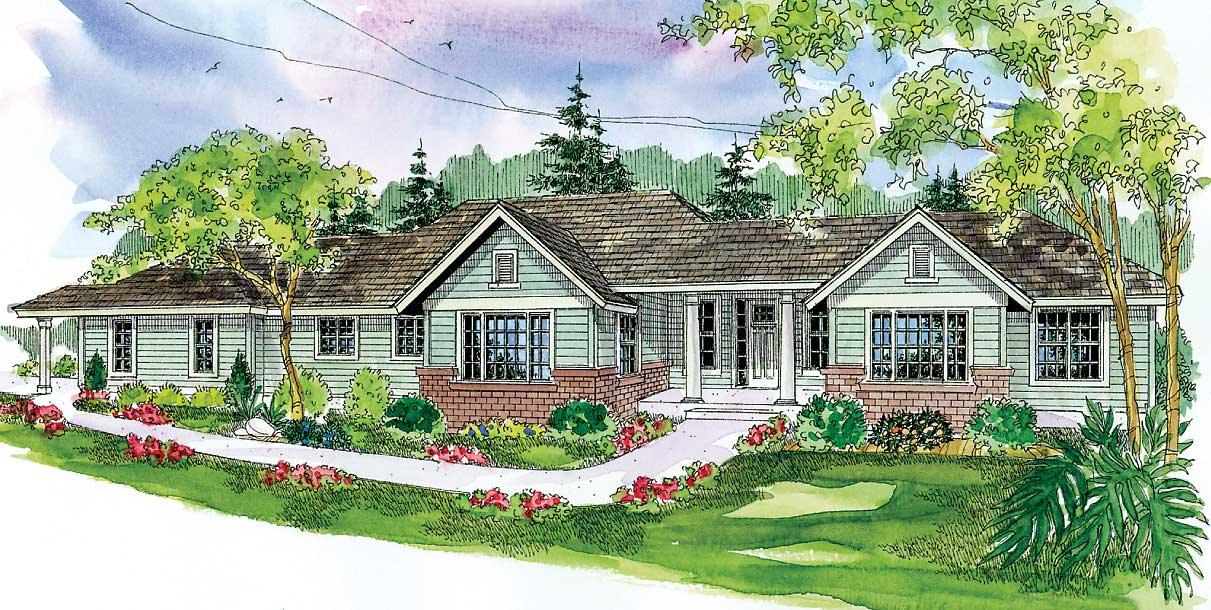
Plan#108-1128
Starting at$1280
2923
Sq Ft
1
Story
3
Bed
2
Bath
2
Car
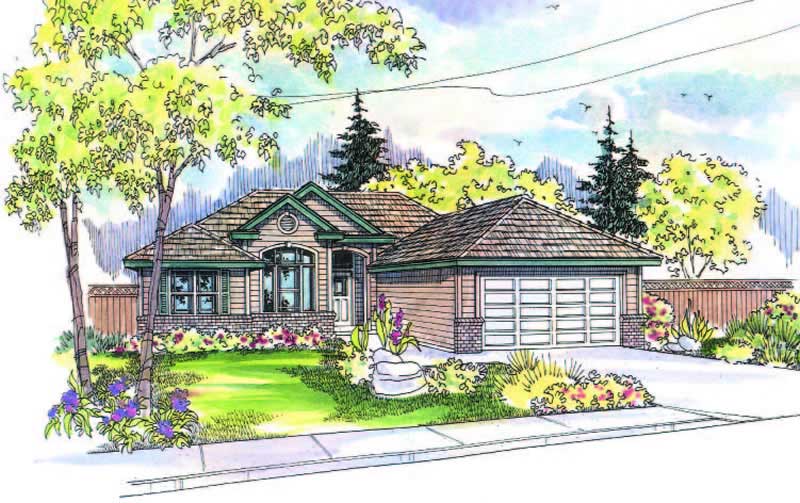
Plan#108-1203
Starting at$690
1401
Sq Ft
1
Story
3
Bed
2.5
Bath
2
Car
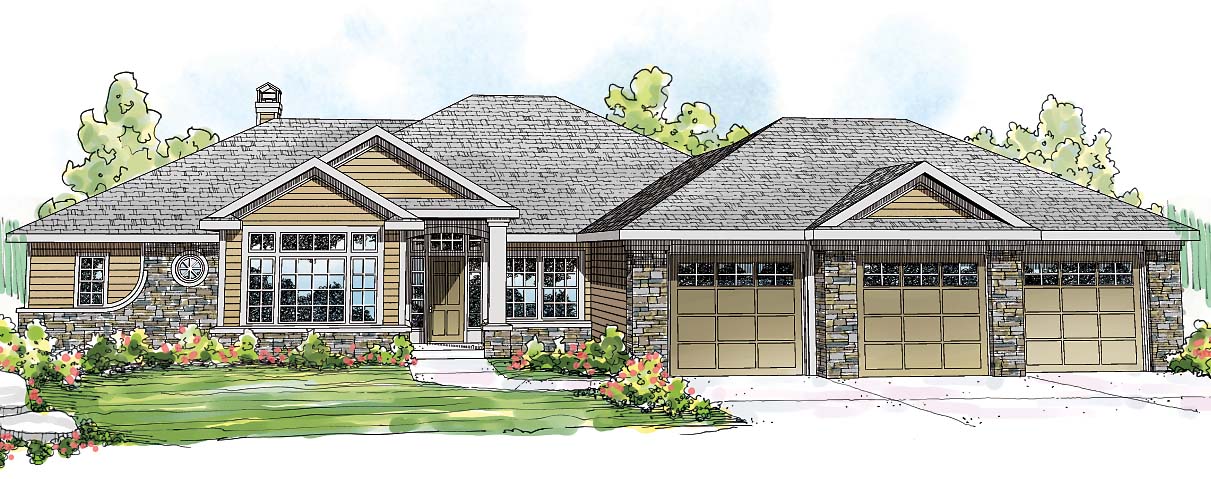
Plan#108-1710
Starting at$1280
2861
Sq Ft
1
Story
3
Bed
2.5
Bath
3
Car
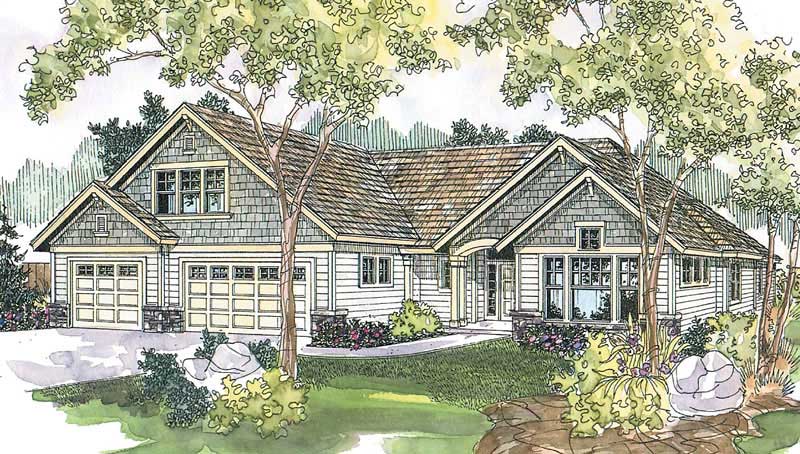
Plan#108-1624
Starting at$1050
2875
Sq Ft
2
Story
3
Bed
2.5
Bath
3
Car
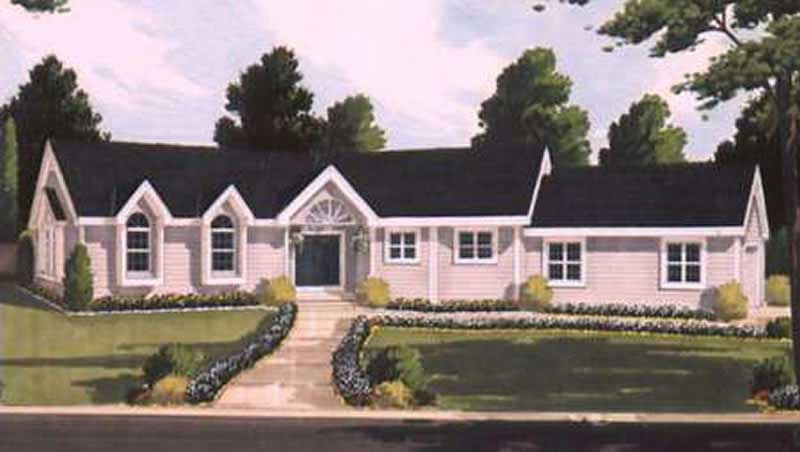
Plan#105-1003
Starting at$530
1636
Sq Ft
1
Story
3
Bed
2
Bath
2
Car
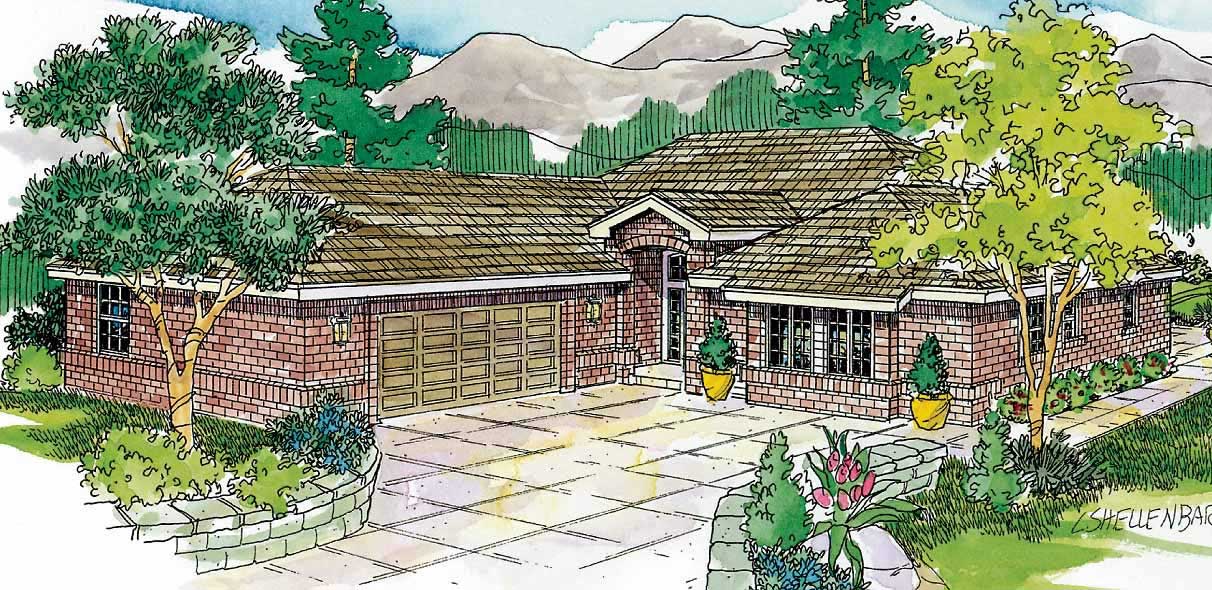
Plan#108-1653
Starting at$845
1721
Sq Ft
1
Story
3
Bed
2
Bath
2
Car
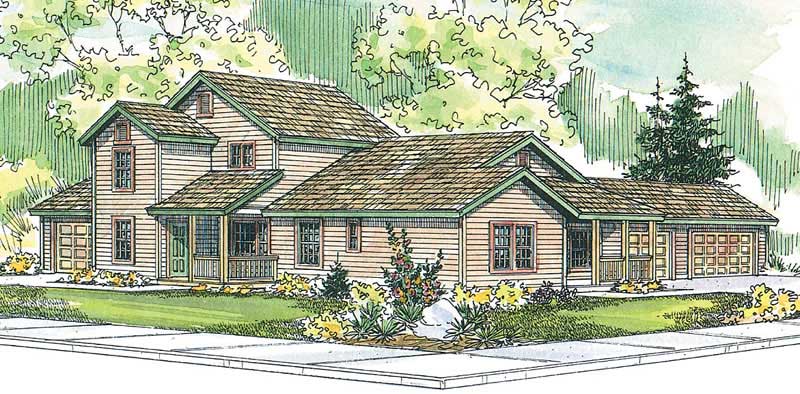
Plan#108-1576
Starting at$1255
1343
Sq Ft
2
Story
3
Bed
2
Bath
2
Car
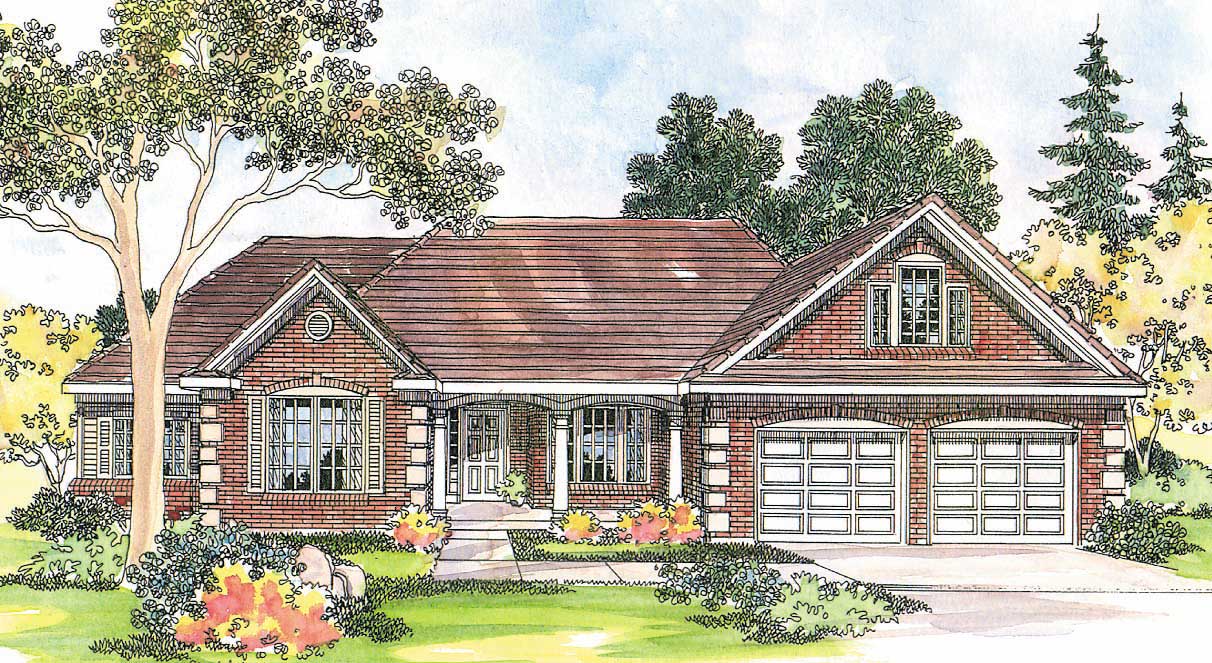
Plan#108-1233
Starting at$1100
2712
Sq Ft
1
Story
3
Bed
3
Bath
2
Car
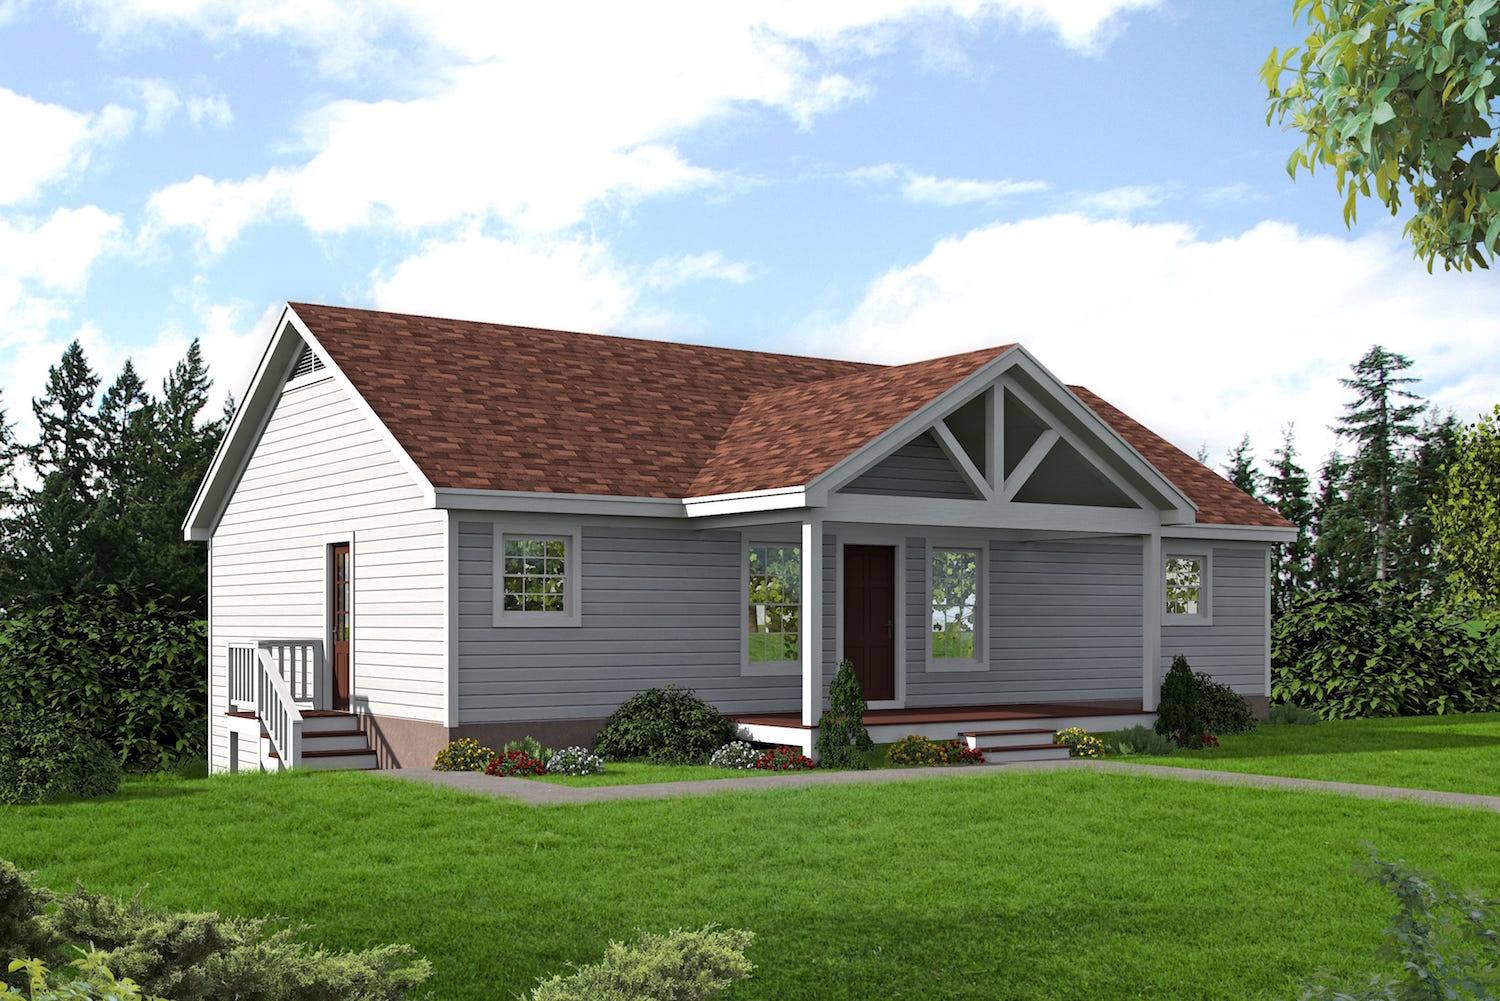
Plan#196-1035
Starting at$1165
2522
Sq Ft
1
Story
3
Bed
2.5
Bath
0
Car
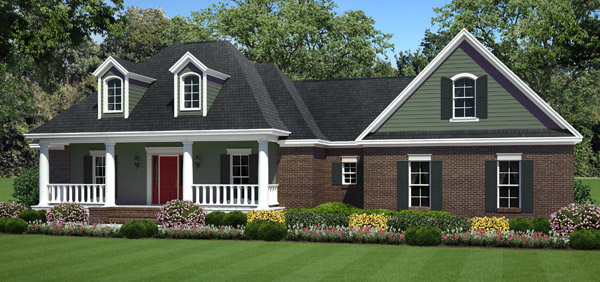
Plan#141-1237
Starting at$1300
1934
Sq Ft
1
Story
3
Bed
2
Bath
2
Car
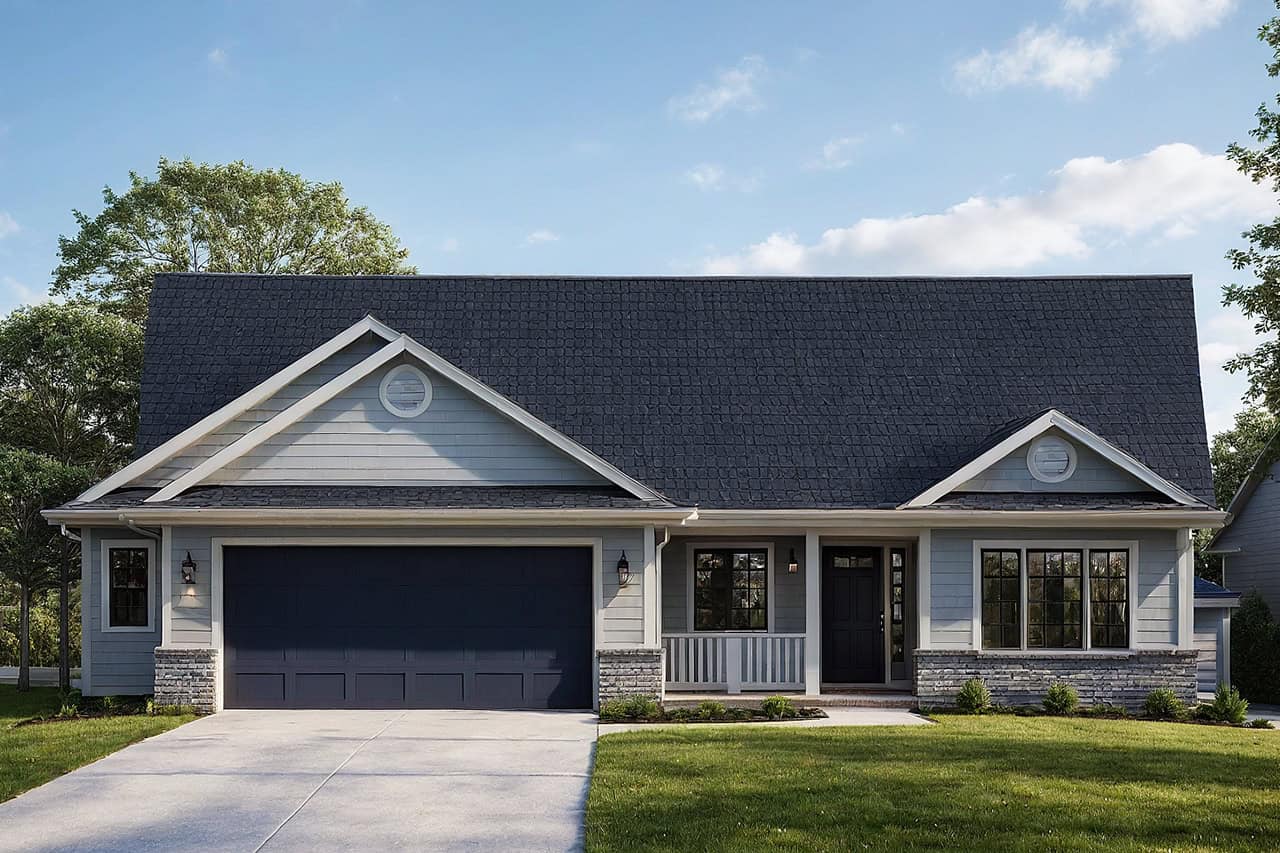
Plan#108-1248
Starting at$845
1867
Sq Ft
1
Story
3
Bed
2.5
Bath
2
Car
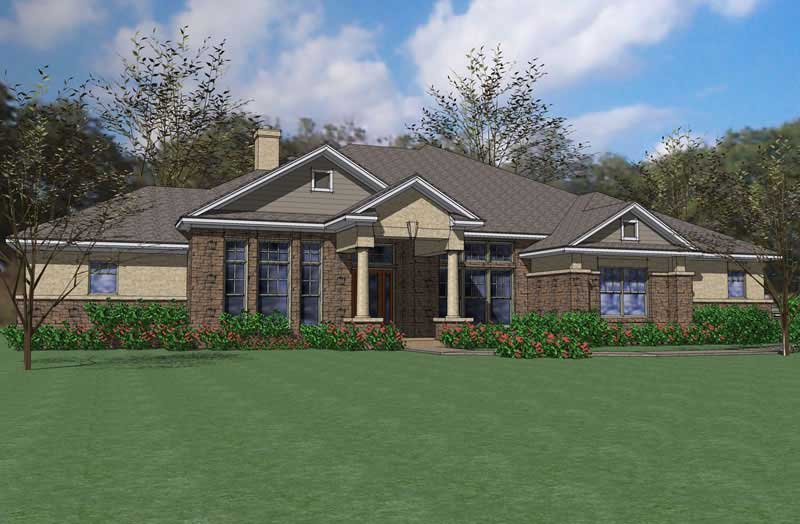
Plan#117-1082
Starting at$1545
2874
Sq Ft
1
Story
3
Bed
2.5
Bath
3
Car
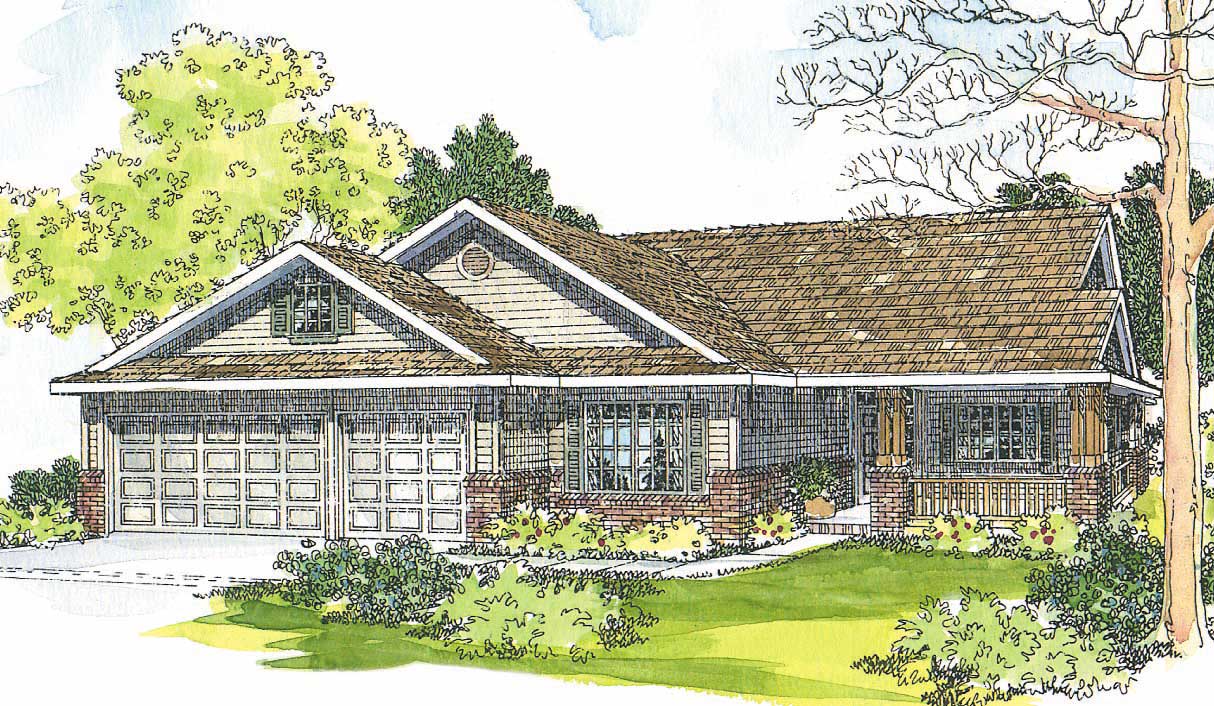
Plan#108-1282
Starting at$1050
2492
Sq Ft
2
Story
3
Bed
2.5
Bath
3
Car
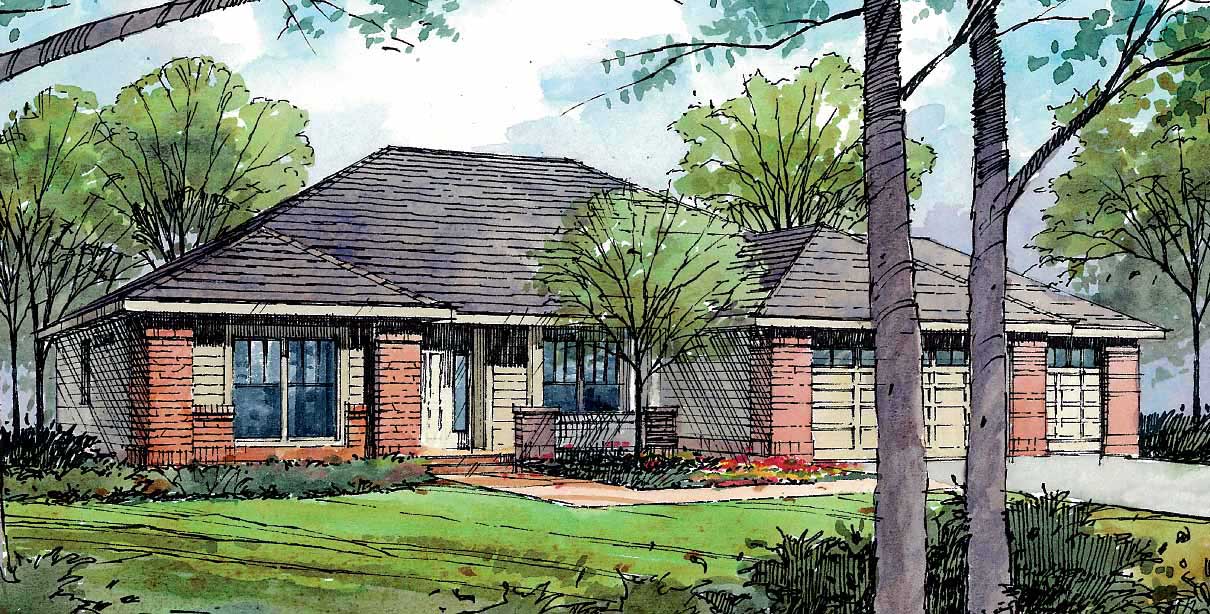
Plan#108-1508
Starting at$1050
2316
Sq Ft
1
Story
3
Bed
2
Bath
3
Car
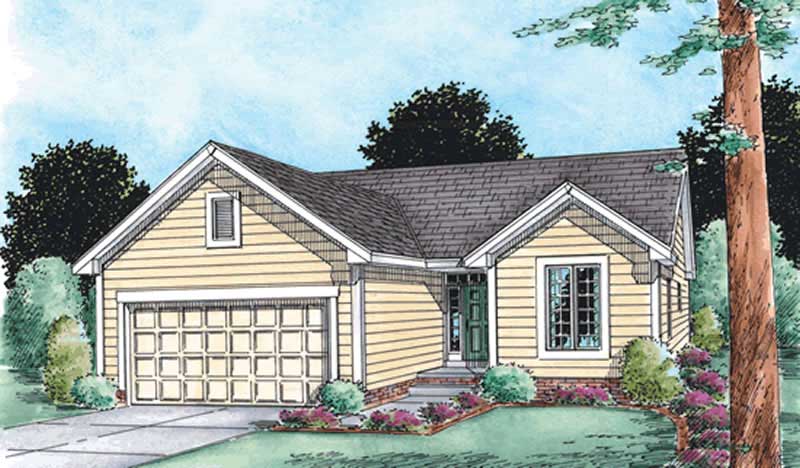
Plan#120-2104
Starting at$1205
1268
Sq Ft
1
Story
2
Bed
2
Bath
2
Car
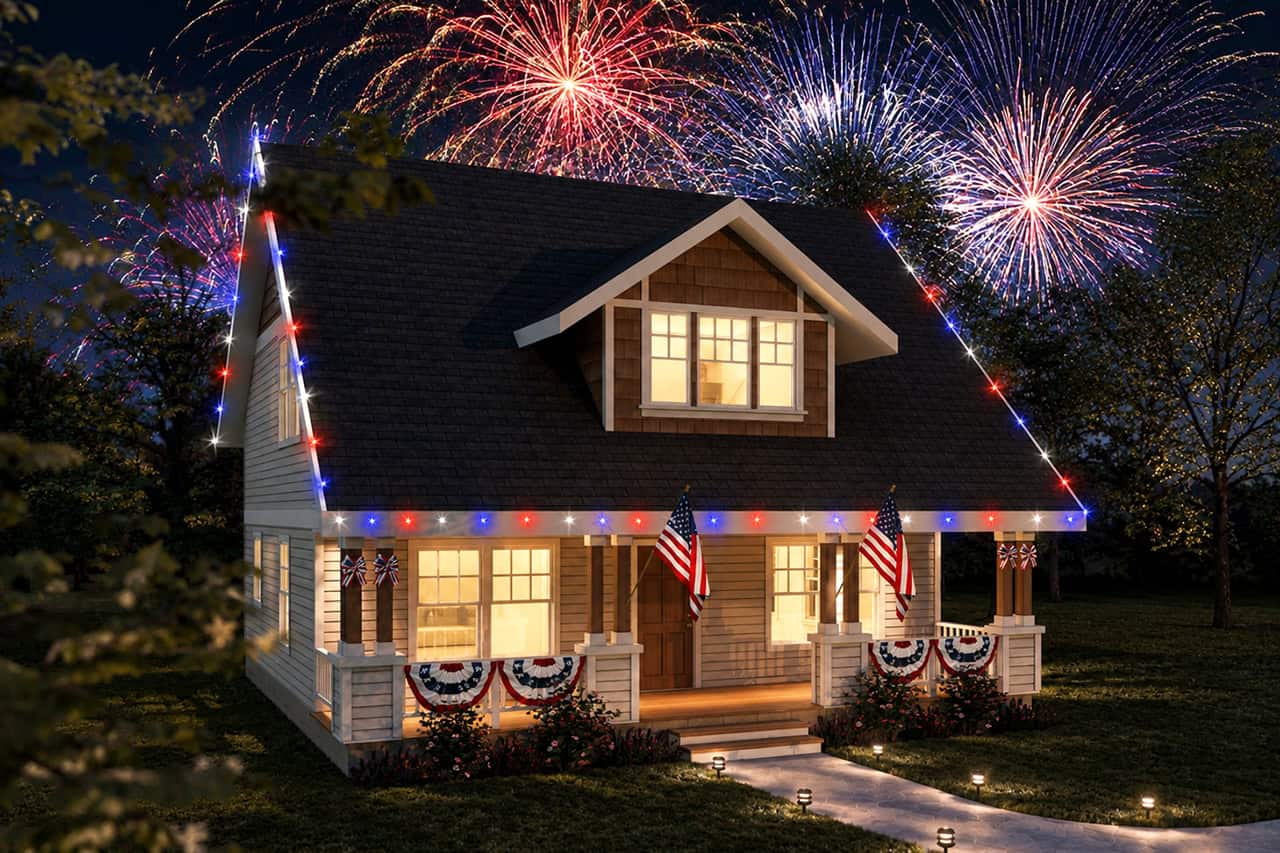
Plan#108-1196
Starting at$690
1414
Sq Ft
2
Story
3
Bed
2.5
Bath
2
Car
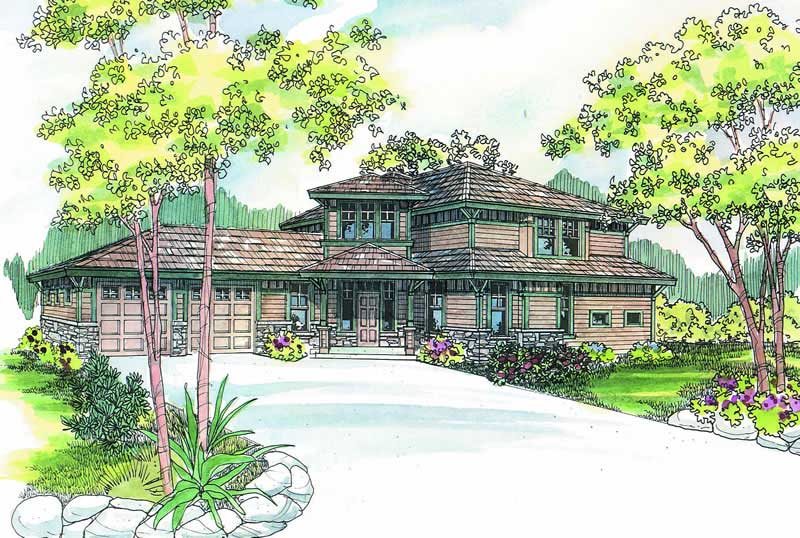
Plan#108-1267
Starting at$945
2120
Sq Ft
2
Story
3
Bed
3.5
Bath
2
Car
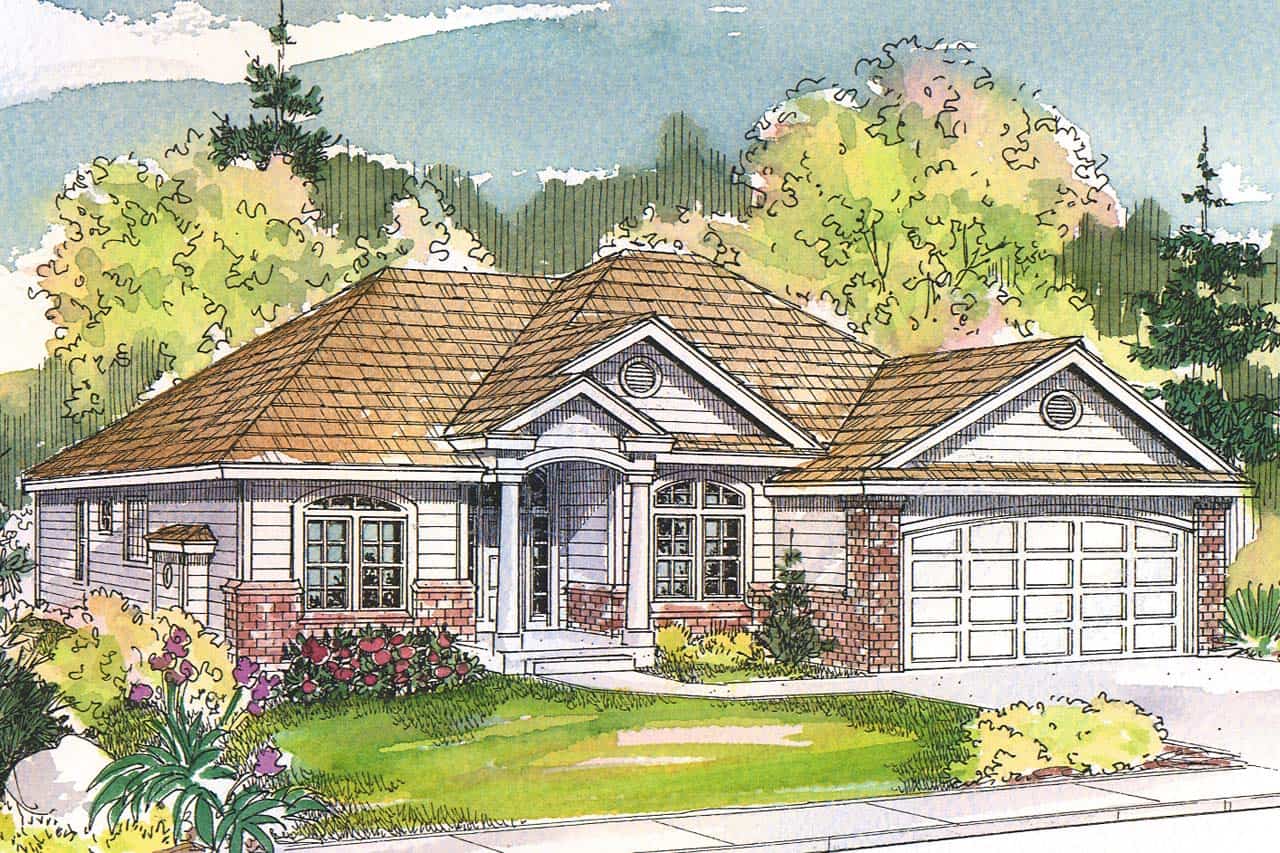
Plan#108-1967
Starting at$845
1825
Sq Ft
1
Story
3
Bed
2
Bath
2
Car
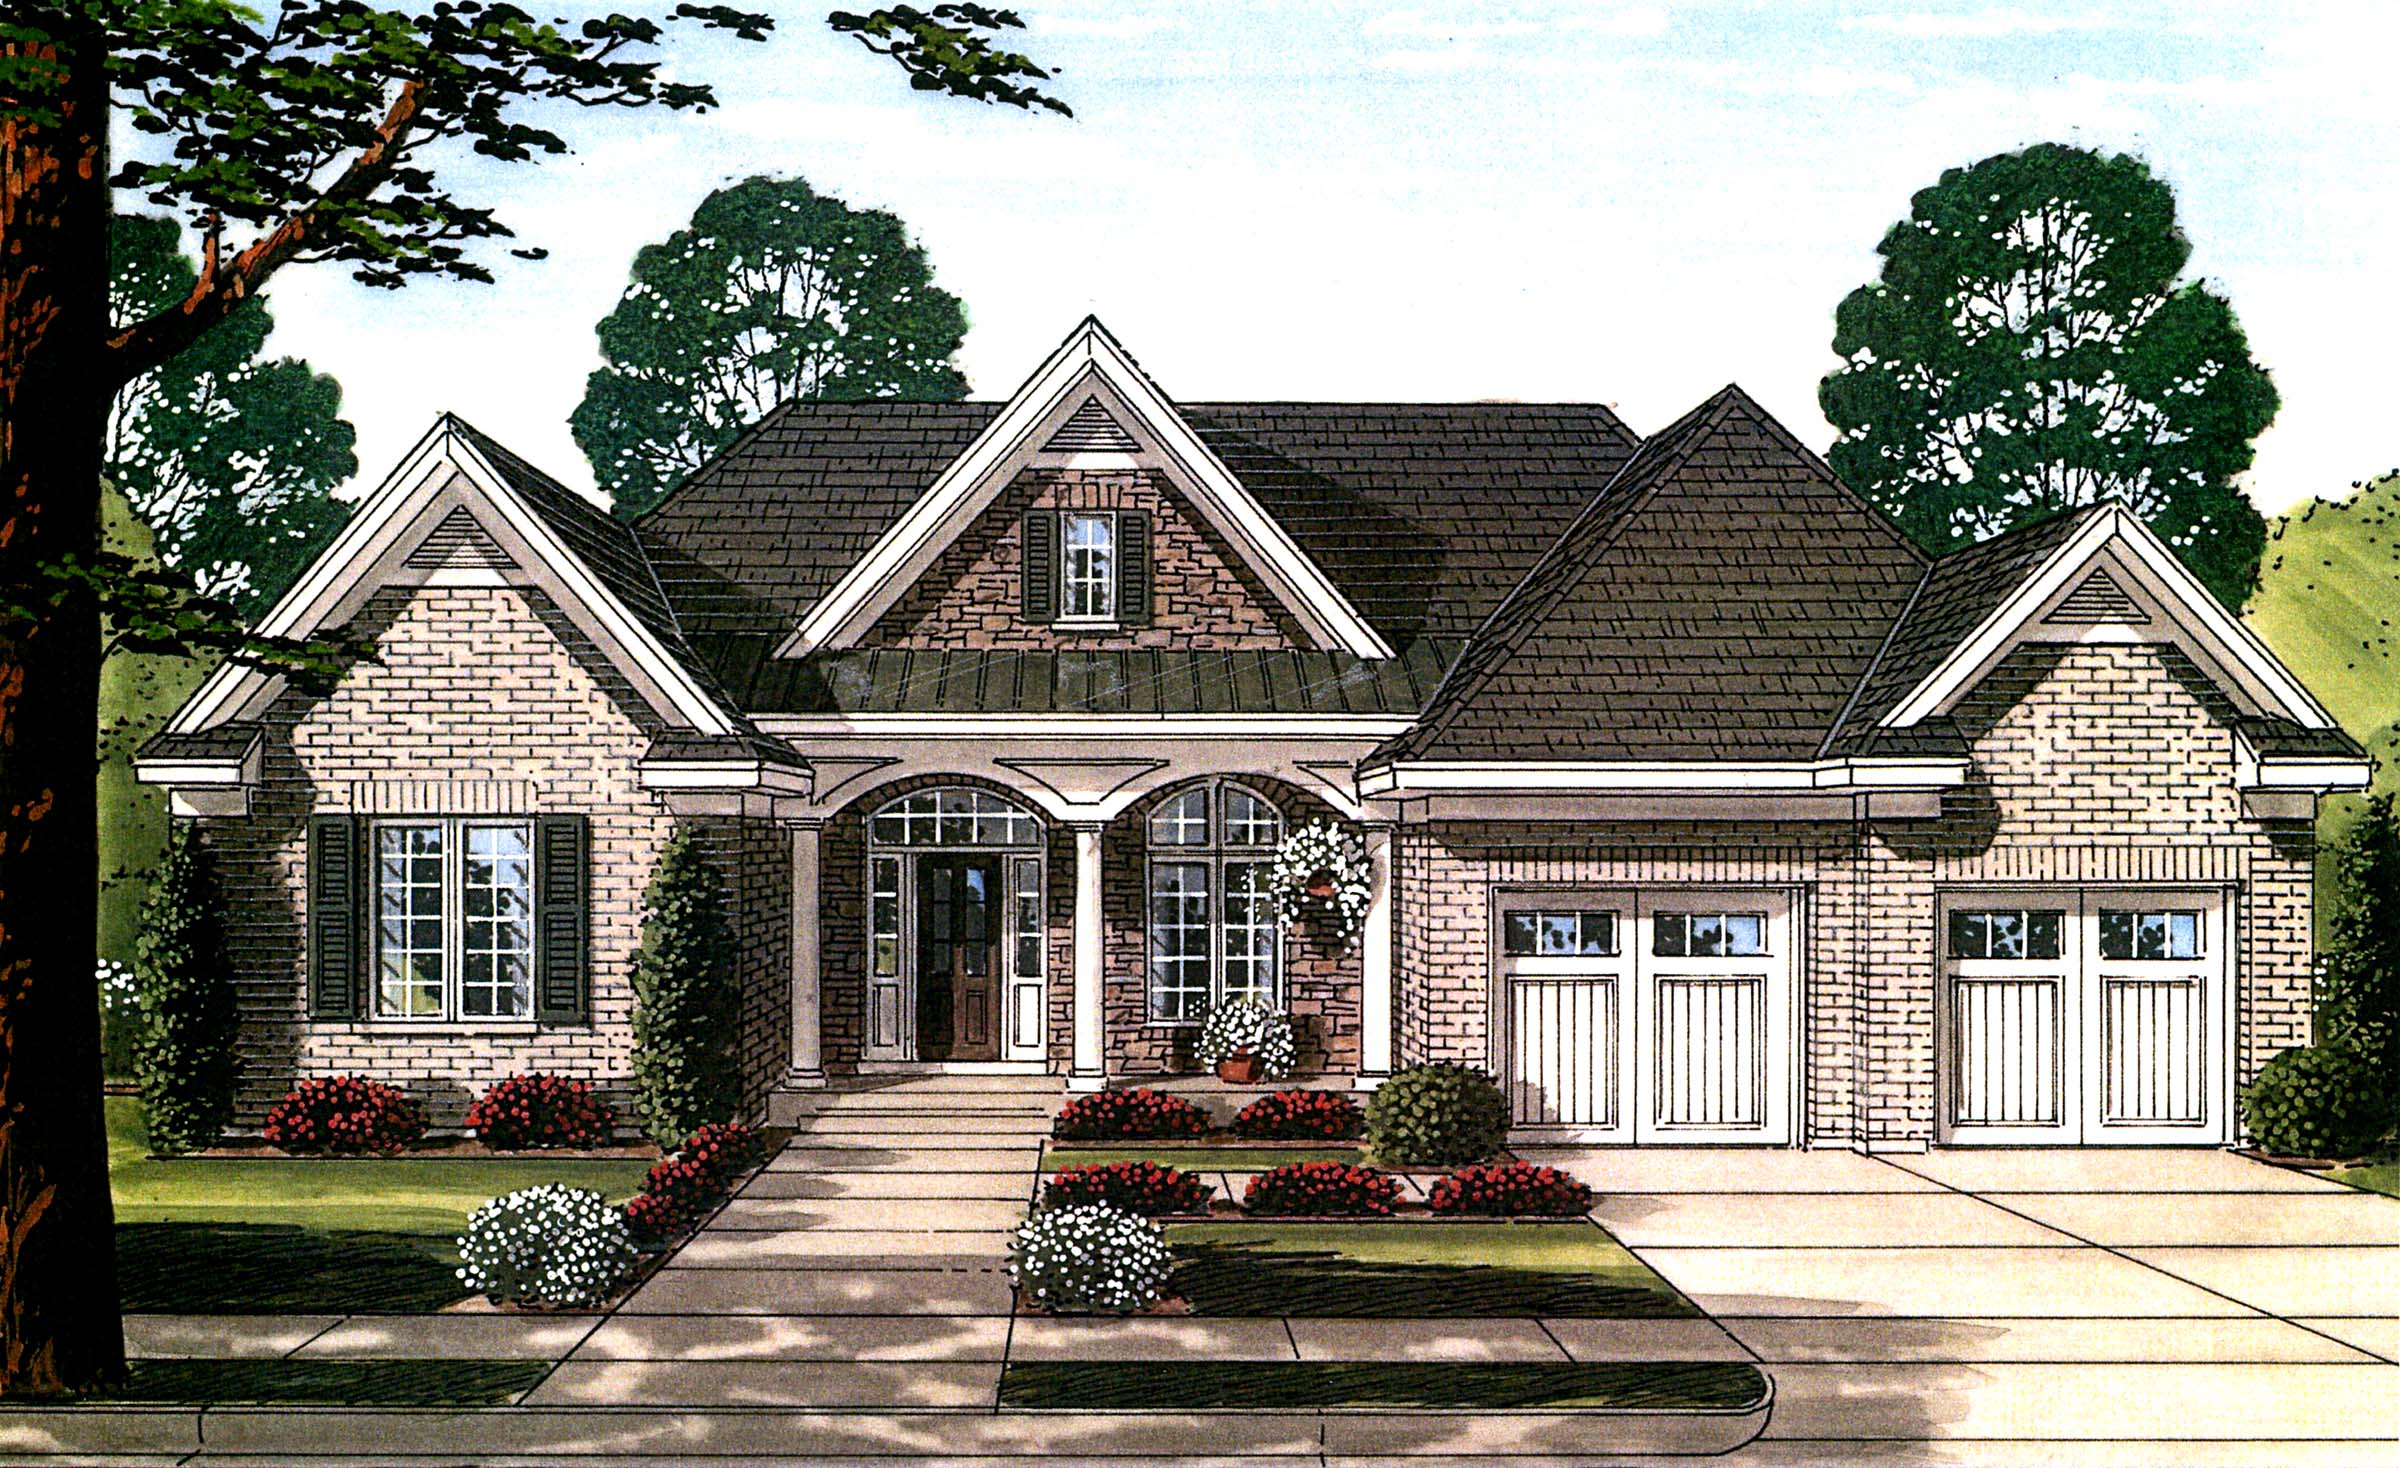
Plan#169-1111
Starting at$870
2492
Sq Ft
1
Story
3
Bed
2.5
Bath
2
Car
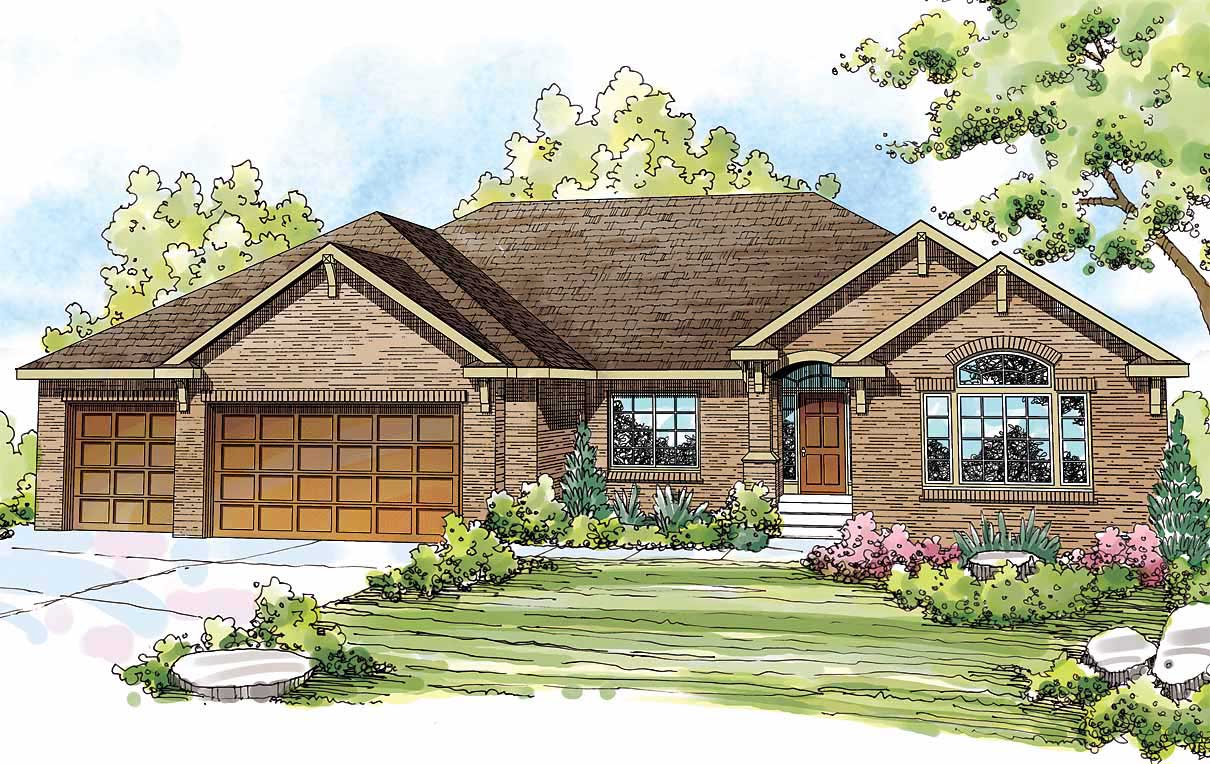
Plan#108-1502
Starting at$1100
2762
Sq Ft
1
Story
3
Bed
2.5
Bath
3
Car
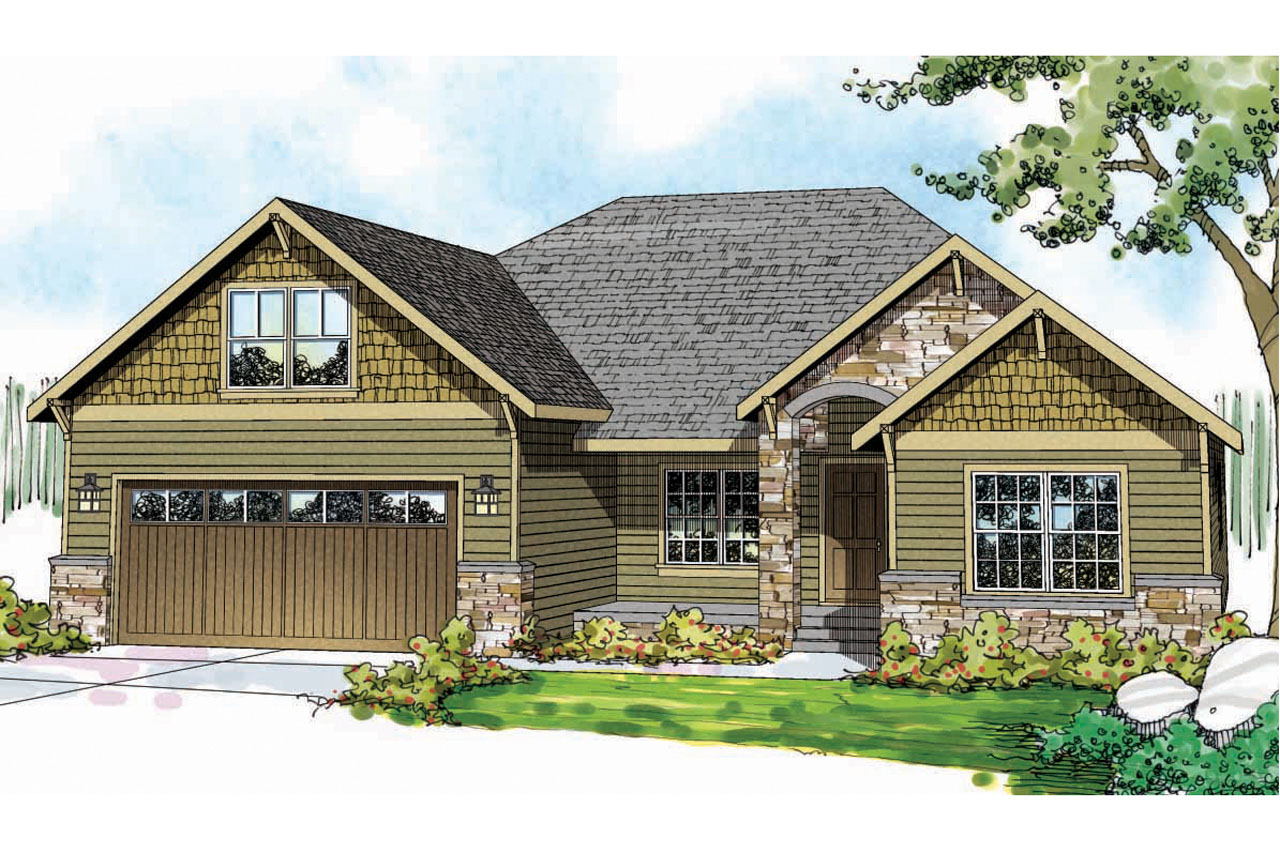
Plan#108-1743
Starting at$1050
2433
Sq Ft
1
Story
3
Bed
2.5
Bath
2
Car
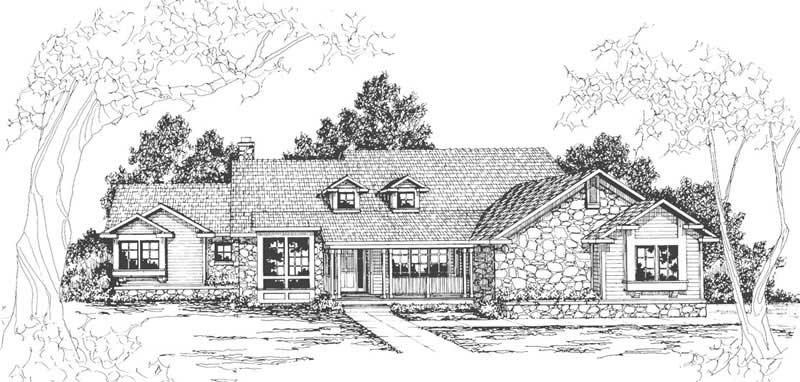
Plan#108-1489
Starting at$1100
2745
Sq Ft
1
Story
3
Bed
2.5
Bath
2
Car
Plan#108-1613
Starting at$1050
2375
Sq Ft
2
Story
3
Bed
2
Bath
3
Car
Plan#108-1588
Starting at$1100
2523
Sq Ft
2
Story
3
Bed
2
Bath
2
Car
Plan#108-1128
Starting at$1280
2923
Sq Ft
1
Story
3
Bed
2
Bath
2
Car
Plan#108-1203
Starting at$690
1401
Sq Ft
1
Story
3
Bed
2.5
Bath
2
Car
Plan#108-1710
Starting at$1280
2861
Sq Ft
1
Story
3
Bed
2.5
Bath
3
Car
Plan#108-1624
Starting at$1050
2875
Sq Ft
2
Story
3
Bed
2.5
Bath
3
Car
Plan#105-1003
Starting at$530
1636
Sq Ft
1
Story
3
Bed
2
Bath
2
Car
Plan#108-1653
Starting at$845
1721
Sq Ft
1
Story
3
Bed
2
Bath
2
Car
Plan#108-1576
Starting at$1255
1343
Sq Ft
2
Story
3
Bed
2
Bath
2
Car
Plan#108-1233
Starting at$1100
2712
Sq Ft
1
Story
3
Bed
3
Bath
2
Car
Plan#196-1035
Starting at$1165
2522
Sq Ft
1
Story
3
Bed
2.5
Bath
0
Car
Plan#141-1237
Starting at$1300
1934
Sq Ft
1
Story
3
Bed
2
Bath
2
Car
Plan#108-1248
Starting at$845
1867
Sq Ft
1
Story
3
Bed
2.5
Bath
2
Car
Plan#117-1082
Starting at$1545
2874
Sq Ft
1
Story
3
Bed
2.5
Bath
3
Car
Plan#108-1282
Starting at$1050
2492
Sq Ft
2
Story
3
Bed
2.5
Bath
3
Car
Plan#108-1508
Starting at$1050
2316
Sq Ft
1
Story
3
Bed
2
Bath
3
Car
Plan#120-2104
Starting at$1205
1268
Sq Ft
1
Story
2
Bed
2
Bath
2
Car
Plan#108-1196
Starting at$690
1414
Sq Ft
2
Story
3
Bed
2.5
Bath
2
Car
Plan#108-1267
Starting at$945
2120
Sq Ft
2
Story
3
Bed
3.5
Bath
2
Car
Plan#108-1967
Starting at$845
1825
Sq Ft
1
Story
3
Bed
2
Bath
2
Car
Plan#169-1111
Starting at$870
2492
Sq Ft
1
Story
3
Bed
2.5
Bath
2
Car
Plan#108-1502
Starting at$1100
2762
Sq Ft
1
Story
3
Bed
2.5
Bath
3
Car
Plan#108-1743
Starting at$1050
2433
Sq Ft
1
Story
3
Bed
2.5
Bath
2
Car
Plan#108-1489
Starting at$1100
2745
Sq Ft
1
Story
3
Bed
2.5
Bath
2
Car