Ranch, Arts And Crafts House Plans

5,589
Plan Results
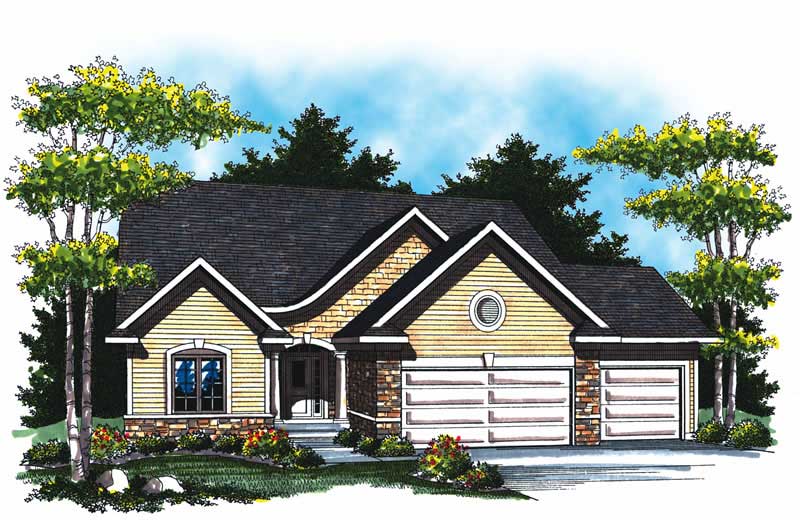
2-Bedroom, 1568 Sq Ft Country Home Plan - 101-1841 - Main Exterior
Plan Collection
2-Bedroom, 1568 Sq Ft Country Home Plan - 101-1841 - Main Exterior
Plan#101-1841
Starting at$1025
1568
Sq Ft
1
Story
2
Bed
2
Bath
3
Car
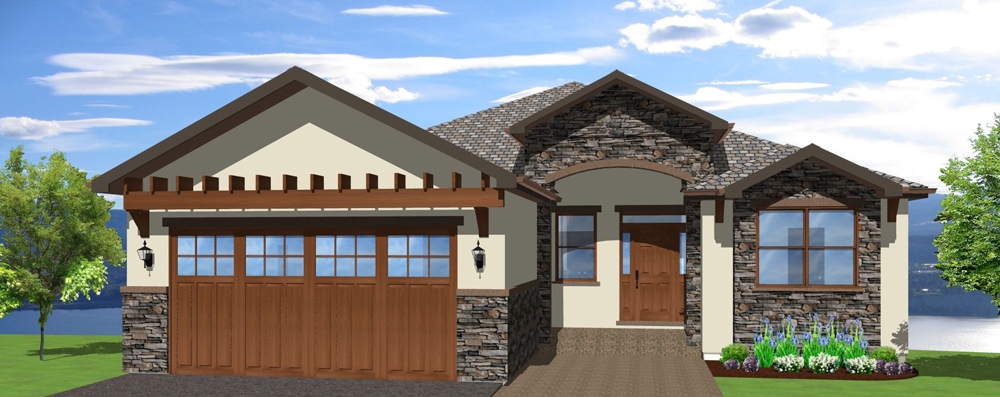
5-Bedroom, 3850 Sq Ft Mediterranean Home Plan - 177-1041 - Main Exterior
Plan Collection
5-Bedroom, 3850 Sq Ft Mediterranean Home Plan - 177-1041 - Main Exterior
Plan#177-1041
Starting at$2295
3850
Sq Ft
2
Story
5
Bed
4.5
Bath
2
Car
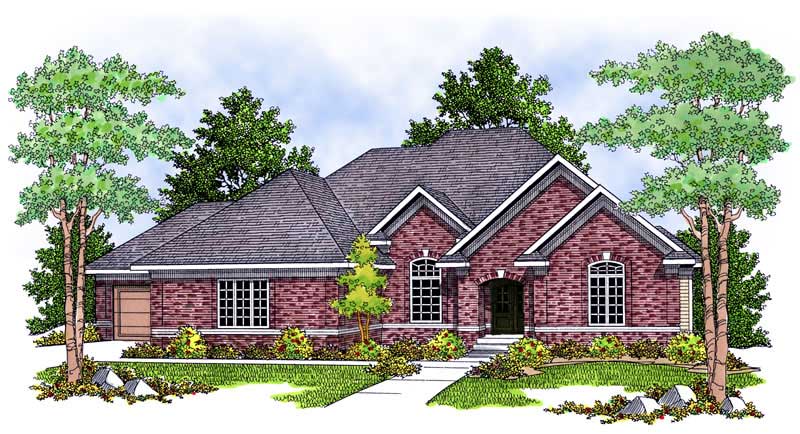
4-Bedroom, 3771 Sq Ft Ranch Home Plan - 101-1441 - Main Exterior
Plan Collection
4-Bedroom, 3771 Sq Ft Ranch Home Plan - 101-1441 - Main Exterior
Plan#101-1441
Starting at$3696
3771
Sq Ft
1
Story
4
Bed
2
Bath
3
Car

2-Bedroom, 1306 Sq Ft Ranch House Plan - 101-1829 - Front Exterior
Plan Collection
2-Bedroom, 1306 Sq Ft Ranch House Plan - 101-1829 - Front Exterior
Plan#101-1829
Starting at$985
1306
Sq Ft
1
Story
2
Bed
2
Bath
2
Car

2-Bedroom, 1423 Sq Ft Ranch Home Plan - 120-2056 - Main Exterior
Plan Collection
2-Bedroom, 1423 Sq Ft Ranch Home Plan - 120-2056 - Main Exterior
Plan#120-2056
Starting at$1205
1423
Sq Ft
1
Story
2
Bed
2
Bath
2
Car

3-Bedroom, 1279 Sq Ft Traditional House Plan - 178-1278 - Front Exterior
Plan Collection
3-Bedroom, 1279 Sq Ft Traditional House Plan - 178-1278 - Front Exterior
Plan#178-1278
Starting at$1045
1279
Sq Ft
1
Story
3
Bed
2
Bath
2
Car

3-Bedroom, 1948 Sq Ft Prairie House Plan - 101-1401 - Front Exterior
Plan Collection
3-Bedroom, 1948 Sq Ft Prairie House Plan - 101-1401 - Front Exterior
Plan#101-1401
Starting at$1055
1948
Sq Ft
1
Story
3
Bed
2
Bath
3
Car

3-Bedroom, 2224 Sq Ft Ranch House Plan - 101-1113 - Front Exterior
Plan Collection
3-Bedroom, 2224 Sq Ft Ranch House Plan - 101-1113 - Front Exterior
Plan#101-1113
Starting at$1090
2224
Sq Ft
1
Story
3
Bed
2
Bath
3
Car

3-Bedroom, 2274 Sq Ft Ranch House Plan - 120-2099 - Front Exterior
Plan Collection
3-Bedroom, 2274 Sq Ft Ranch House Plan - 120-2099 - Front Exterior
Plan#120-2099
Starting at$1305
2274
Sq Ft
1
Story
3
Bed
2
Bath
3
Car

2-Bedroom, 2390 Sq Ft Country House Plan - 120-2101 - Front Exterior
Plan Collection
2-Bedroom, 2390 Sq Ft Country House Plan - 120-2101 - Front Exterior
Plan#120-2101
Starting at$1305
2390
Sq Ft
1
Story
2
Bed
2
Bath
3
Car
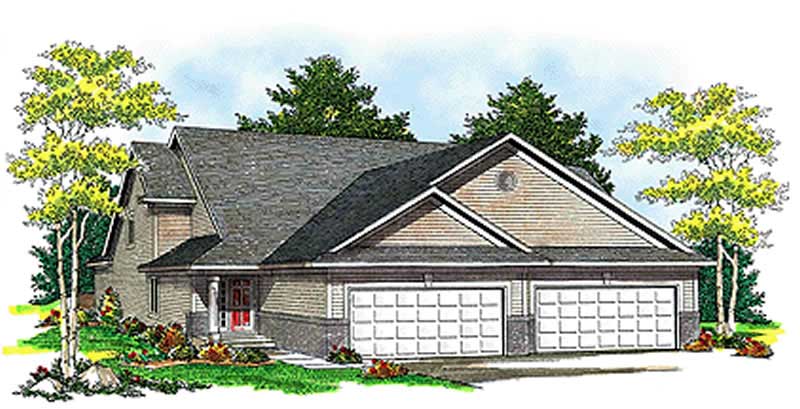
3-Bedroom, 3568 Sq Ft Multi-Unit House Plan - 101-1041 - Front Exterior
Plan Collection
3-Bedroom, 3568 Sq Ft Multi-Unit House Plan - 101-1041 - Front Exterior
Plan#101-1041
Starting at$7279
3568
Sq Ft
2
Story
3
Bed
2.5
Bath
2
Car

3-Bedroom, 1657 Sq Ft Ranch House Plan - 101-1250 - Front Exterior
Plan Collection
3-Bedroom, 1657 Sq Ft Ranch House Plan - 101-1250 - Front Exterior
Plan#101-1250
Starting at$1025
1657
Sq Ft
1
Story
3
Bed
2
Bath
2
Car

3-Bedroom, 1540 Sq Ft Ranch House Plan - 101-1852 - Front Exterior
Plan Collection
3-Bedroom, 1540 Sq Ft Ranch House Plan - 101-1852 - Front Exterior
Plan#101-1852
Starting at$1025
1540
Sq Ft
1
Story
3
Bed
2
Bath
2
Car
2-Car, 481 Sq Ft Garage Plan - 100-1134 - Main Exterior
Plan Collection
2-Car, 481 Sq Ft Garage Plan - 100-1134 - Main Exterior
Plan#100-1134
Starting at$400
481
Sq Ft
1
Story
0
Bed
0
Bath
2
Car

3-Bedroom, 2510 Sq Ft Ranch House Plan - 101-1295 - Front Exterior
Plan Collection
3-Bedroom, 2510 Sq Ft Ranch House Plan - 101-1295 - Front Exterior
Plan#101-1295
Starting at$1155
2510
Sq Ft
1
Story
3
Bed
2
Bath
3
Car

3-Bedroom, 1448 Sq Ft Ranch House Plan - 101-1388 - Front Exterior
Plan Collection
3-Bedroom, 1448 Sq Ft Ranch House Plan - 101-1388 - Front Exterior
Plan#101-1388
Starting at$985
1448
Sq Ft
1
Story
3
Bed
2
Bath
2
Car
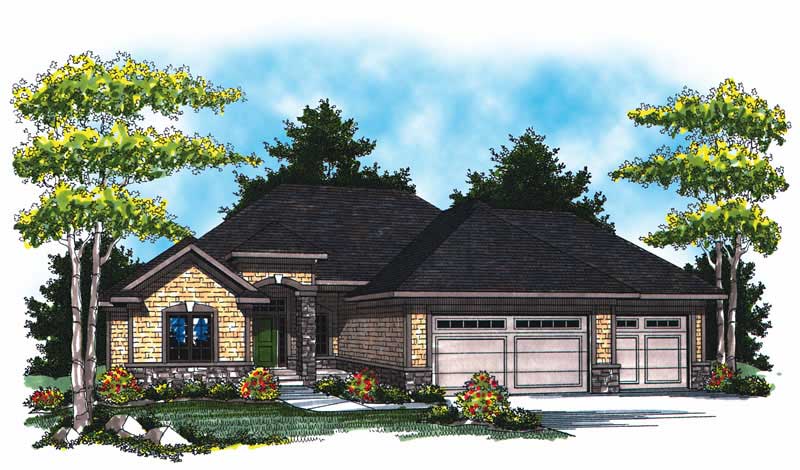
3-Bedroom, 3082 Sq Ft Country House Plan - 101-1770 - Front Exterior
Plan Collection
3-Bedroom, 3082 Sq Ft Country House Plan - 101-1770 - Front Exterior
Plan#101-1770
Starting at$1240
3082
Sq Ft
1
Story
3
Bed
2.5
Bath
3
Car
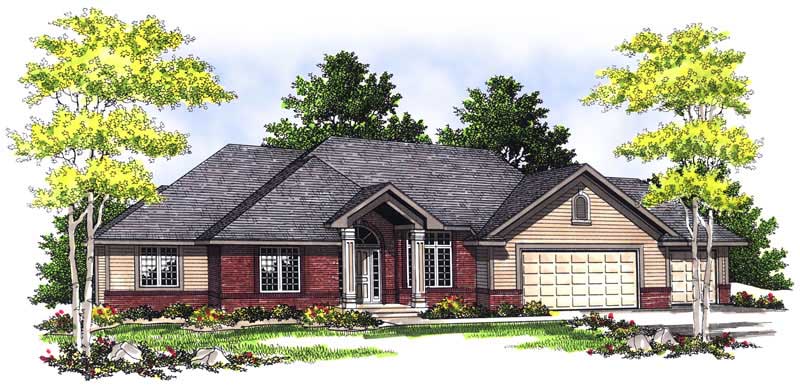
2-Bedroom, 1988 Sq Ft Ranch Home Plan - 101-1622 - Main Exterior
Plan Collection
2-Bedroom, 1988 Sq Ft Ranch Home Plan - 101-1622 - Main Exterior
Plan#101-1622
Starting at$1055
1988
Sq Ft
1
Story
2
Bed
2
Bath
1
Car

3-Bedroom, 2286 Sq Ft Craftsman House Plan - 101-1761 - Front Exterior
Plan Collection
3-Bedroom, 2286 Sq Ft Craftsman House Plan - 101-1761 - Front Exterior
Plan#101-1761
Starting at$1130
2286
Sq Ft
1
Story
3
Bed
2
Bath
2
Car

2-Bedroom, 2290 Sq Ft Traditional House Plan - 120-2510 - Front Exterior
Plan Collection
2-Bedroom, 2290 Sq Ft Traditional House Plan - 120-2510 - Front Exterior
Plan#120-2510
Starting at$1305
2290
Sq Ft
1
Story
2
Bed
2
Bath
3
Car

3-Bedroom, 1844 Sq Ft Ranch House Plan - 101-1400 - Front Exterior
Plan Collection
3-Bedroom, 1844 Sq Ft Ranch House Plan - 101-1400 - Front Exterior
Plan#101-1400
Starting at$1055
1844
Sq Ft
1
Story
3
Bed
2
Bath
3
Car

4-Bedroom, 2838 Sq Ft Bungalow House Plan - 101-1551 - Front Exterior
Plan Collection
4-Bedroom, 2838 Sq Ft Bungalow House Plan - 101-1551 - Front Exterior
Plan#101-1551
Starting at$1205
2838
Sq Ft
1
Story
4
Bed
2
Bath
2
Car
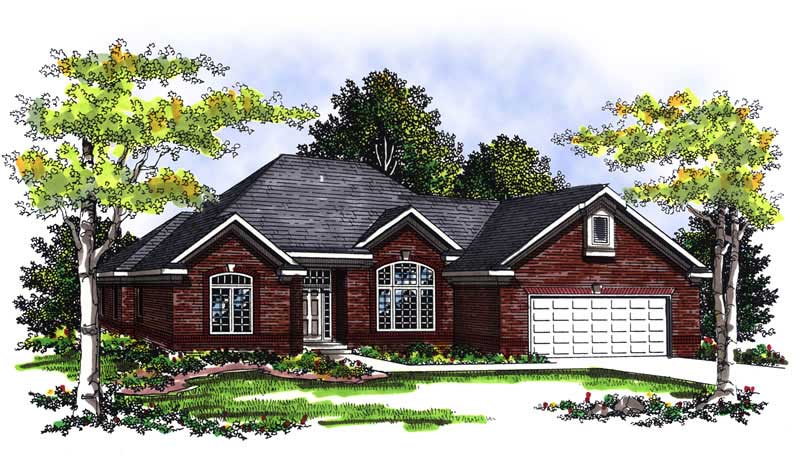
4-Bedroom, 3050 Sq Ft Ranch House Plan - 101-1825 - Front Exterior
Plan Collection
4-Bedroom, 3050 Sq Ft Ranch House Plan - 101-1825 - Front Exterior
Plan#101-1825
Starting at$1055
3050
Sq Ft
1
Story
4
Bed
3
Bath
2
Car

2-Bedroom, 1007 Sq Ft Contemporary House Plan - 126-1869 - Front Exterior
Plan Collection
2-Bedroom, 1007 Sq Ft Contemporary House Plan - 126-1869 - Front Exterior
Plan#126-1869
Starting at$1450
1007
Sq Ft
1
Story
2
Bed
1
Bath
0
Car
2-Bedroom, 1568 Sq Ft Country Home Plan - 101-1841 - Main Exterior
Plan Collection
2-Bedroom, 1568 Sq Ft Country Home Plan - 101-1841 - Main Exterior
Plan#101-1841
Starting at$1025
1568
Sq Ft
1
Story
2
Bed
2
Bath
3
Car
5-Bedroom, 3850 Sq Ft Mediterranean Home Plan - 177-1041 - Main Exterior
Plan Collection
5-Bedroom, 3850 Sq Ft Mediterranean Home Plan - 177-1041 - Main Exterior
Plan#177-1041
Starting at$2295
3850
Sq Ft
2
Story
5
Bed
4.5
Bath
2
Car
4-Bedroom, 3771 Sq Ft Ranch Home Plan - 101-1441 - Main Exterior
Plan Collection
4-Bedroom, 3771 Sq Ft Ranch Home Plan - 101-1441 - Main Exterior
Plan#101-1441
Starting at$3696
3771
Sq Ft
1
Story
4
Bed
2
Bath
3
Car
2-Bedroom, 1306 Sq Ft Ranch House Plan - 101-1829 - Front Exterior
Plan Collection
2-Bedroom, 1306 Sq Ft Ranch House Plan - 101-1829 - Front Exterior
Plan#101-1829
Starting at$985
1306
Sq Ft
1
Story
2
Bed
2
Bath
2
Car
2-Bedroom, 1423 Sq Ft Ranch Home Plan - 120-2056 - Main Exterior
Plan Collection
2-Bedroom, 1423 Sq Ft Ranch Home Plan - 120-2056 - Main Exterior
Plan#120-2056
Starting at$1205
1423
Sq Ft
1
Story
2
Bed
2
Bath
2
Car
3-Bedroom, 1279 Sq Ft Traditional House Plan - 178-1278 - Front Exterior
Plan Collection
3-Bedroom, 1279 Sq Ft Traditional House Plan - 178-1278 - Front Exterior
Plan#178-1278
Starting at$1045
1279
Sq Ft
1
Story
3
Bed
2
Bath
2
Car
3-Bedroom, 1948 Sq Ft Prairie House Plan - 101-1401 - Front Exterior
Plan Collection
3-Bedroom, 1948 Sq Ft Prairie House Plan - 101-1401 - Front Exterior
Plan#101-1401
Starting at$1055
1948
Sq Ft
1
Story
3
Bed
2
Bath
3
Car
3-Bedroom, 2224 Sq Ft Ranch House Plan - 101-1113 - Front Exterior
Plan Collection
3-Bedroom, 2224 Sq Ft Ranch House Plan - 101-1113 - Front Exterior
Plan#101-1113
Starting at$1090
2224
Sq Ft
1
Story
3
Bed
2
Bath
3
Car
3-Bedroom, 2274 Sq Ft Ranch House Plan - 120-2099 - Front Exterior
Plan Collection
3-Bedroom, 2274 Sq Ft Ranch House Plan - 120-2099 - Front Exterior
Plan#120-2099
Starting at$1305
2274
Sq Ft
1
Story
3
Bed
2
Bath
3
Car
2-Bedroom, 2390 Sq Ft Country House Plan - 120-2101 - Front Exterior
Plan Collection
2-Bedroom, 2390 Sq Ft Country House Plan - 120-2101 - Front Exterior
Plan#120-2101
Starting at$1305
2390
Sq Ft
1
Story
2
Bed
2
Bath
3
Car
3-Bedroom, 3568 Sq Ft Multi-Unit House Plan - 101-1041 - Front Exterior
Plan Collection
3-Bedroom, 3568 Sq Ft Multi-Unit House Plan - 101-1041 - Front Exterior
Plan#101-1041
Starting at$7279
3568
Sq Ft
2
Story
3
Bed
2.5
Bath
2
Car
3-Bedroom, 1657 Sq Ft Ranch House Plan - 101-1250 - Front Exterior
Plan Collection
3-Bedroom, 1657 Sq Ft Ranch House Plan - 101-1250 - Front Exterior
Plan#101-1250
Starting at$1025
1657
Sq Ft
1
Story
3
Bed
2
Bath
2
Car
3-Bedroom, 1540 Sq Ft Ranch House Plan - 101-1852 - Front Exterior
Plan Collection
3-Bedroom, 1540 Sq Ft Ranch House Plan - 101-1852 - Front Exterior
Plan#101-1852
Starting at$1025
1540
Sq Ft
1
Story
3
Bed
2
Bath
2
Car
2-Car, 481 Sq Ft Garage Plan - 100-1134 - Main Exterior
Plan Collection
2-Car, 481 Sq Ft Garage Plan - 100-1134 - Main Exterior
Plan#100-1134
Starting at$400
481
Sq Ft
1
Story
0
Bed
0
Bath
2
Car
3-Bedroom, 2510 Sq Ft Ranch House Plan - 101-1295 - Front Exterior
Plan Collection
3-Bedroom, 2510 Sq Ft Ranch House Plan - 101-1295 - Front Exterior
Plan#101-1295
Starting at$1155
2510
Sq Ft
1
Story
3
Bed
2
Bath
3
Car
3-Bedroom, 1448 Sq Ft Ranch House Plan - 101-1388 - Front Exterior
Plan Collection
3-Bedroom, 1448 Sq Ft Ranch House Plan - 101-1388 - Front Exterior
Plan#101-1388
Starting at$985
1448
Sq Ft
1
Story
3
Bed
2
Bath
2
Car
3-Bedroom, 3082 Sq Ft Country House Plan - 101-1770 - Front Exterior
Plan Collection
3-Bedroom, 3082 Sq Ft Country House Plan - 101-1770 - Front Exterior
Plan#101-1770
Starting at$1240
3082
Sq Ft
1
Story
3
Bed
2.5
Bath
3
Car
2-Bedroom, 1988 Sq Ft Ranch Home Plan - 101-1622 - Main Exterior
Plan Collection
2-Bedroom, 1988 Sq Ft Ranch Home Plan - 101-1622 - Main Exterior
Plan#101-1622
Starting at$1055
1988
Sq Ft
1
Story
2
Bed
2
Bath
1
Car
3-Bedroom, 2286 Sq Ft Craftsman House Plan - 101-1761 - Front Exterior
Plan Collection
3-Bedroom, 2286 Sq Ft Craftsman House Plan - 101-1761 - Front Exterior
Plan#101-1761
Starting at$1130
2286
Sq Ft
1
Story
3
Bed
2
Bath
2
Car
2-Bedroom, 2290 Sq Ft Traditional House Plan - 120-2510 - Front Exterior
Plan Collection
2-Bedroom, 2290 Sq Ft Traditional House Plan - 120-2510 - Front Exterior
Plan#120-2510
Starting at$1305
2290
Sq Ft
1
Story
2
Bed
2
Bath
3
Car
3-Bedroom, 1844 Sq Ft Ranch House Plan - 101-1400 - Front Exterior
Plan Collection
3-Bedroom, 1844 Sq Ft Ranch House Plan - 101-1400 - Front Exterior
Plan#101-1400
Starting at$1055
1844
Sq Ft
1
Story
3
Bed
2
Bath
3
Car
4-Bedroom, 2838 Sq Ft Bungalow House Plan - 101-1551 - Front Exterior
Plan Collection
4-Bedroom, 2838 Sq Ft Bungalow House Plan - 101-1551 - Front Exterior
Plan#101-1551
Starting at$1205
2838
Sq Ft
1
Story
4
Bed
2
Bath
2
Car
4-Bedroom, 3050 Sq Ft Ranch House Plan - 101-1825 - Front Exterior
Plan Collection
4-Bedroom, 3050 Sq Ft Ranch House Plan - 101-1825 - Front Exterior
Plan#101-1825
Starting at$1055
3050
Sq Ft
1
Story
4
Bed
3
Bath
2
Car
2-Bedroom, 1007 Sq Ft Contemporary House Plan - 126-1869 - Front Exterior
Plan Collection
2-Bedroom, 1007 Sq Ft Contemporary House Plan - 126-1869 - Front Exterior
Plan#126-1869
Starting at$1450
1007
Sq Ft
1
Story
2
Bed
1
Bath
0
Car
1...9293949596...233