Ranch, Arts And Crafts House Plans

5,588
Plan Results
4-Bedroom, 1562 Sq Ft Ranch House Plan - 153-1954 - Front Exterior
Plan Collection
4-Bedroom, 1562 Sq Ft Ranch House Plan - 153-1954 - Front Exterior
Plan#153-1954
Starting at$1200
1562
Sq Ft
1
Story
4
Bed
2
Bath
2
Car

3-Bedroom, 2619 Sq Ft Ranch House Plan - 106-1286 - Front Exterior
Plan Collection
3-Bedroom, 2619 Sq Ft Ranch House Plan - 106-1286 - Front Exterior
Plan#106-1286
Starting at$1295
2619
Sq Ft
1
Story
3
Bed
2.5
Bath
2
Car

2-Bedroom, 1102 Sq Ft Country Home - Plan #126-1896 - Main Exterior
Plan Collection
2-Bedroom, 1102 Sq Ft Country Home - Plan #126-1896 - Main Exterior
Plan#126-1896
Starting at$1450
1102
Sq Ft
1
Story
2
Bed
1
Bath
0
Car
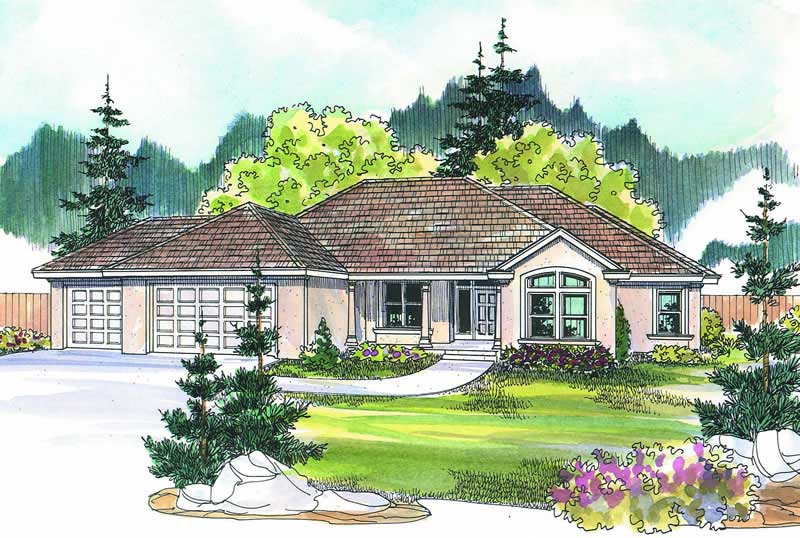
5-Bedroom, 2507 Sq Ft Ranch Home Plan - 108-1219 - Main Exterior
Plan Collection
5-Bedroom, 2507 Sq Ft Ranch Home Plan - 108-1219 - Main Exterior
Plan#108-1219
Starting at$1100
2507
Sq Ft
1
Story
5
Bed
3.5
Bath
3
Car
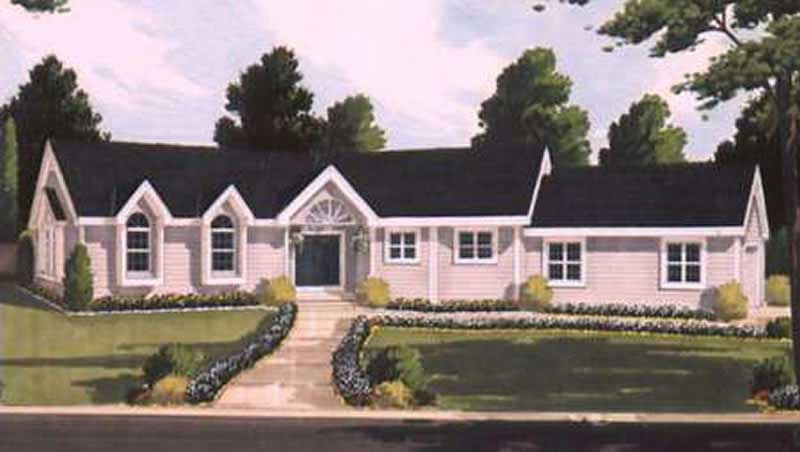
3-Bedroom, 1636 Sq Ft Ranch House Plan - 105-1003 - Front Exterior
Plan Collection
3-Bedroom, 1636 Sq Ft Ranch House Plan - 105-1003 - Front Exterior
Plan#105-1003
Starting at$530
1636
Sq Ft
1
Story
3
Bed
2
Bath
2
Car

3–5-Bedroom, 2199–4353 Sq Ft Traditional Home - Plan #187-1075 - Main Exterior
Plan Collection
3–5-Bedroom, 2199–4353 Sq Ft Traditional Home - Plan #187-1075 - Main Exterior
Plan#187-1075
Starting at$1250
2199
Sq Ft
1
Story
3
Bed
2.5
Bath
3
Car
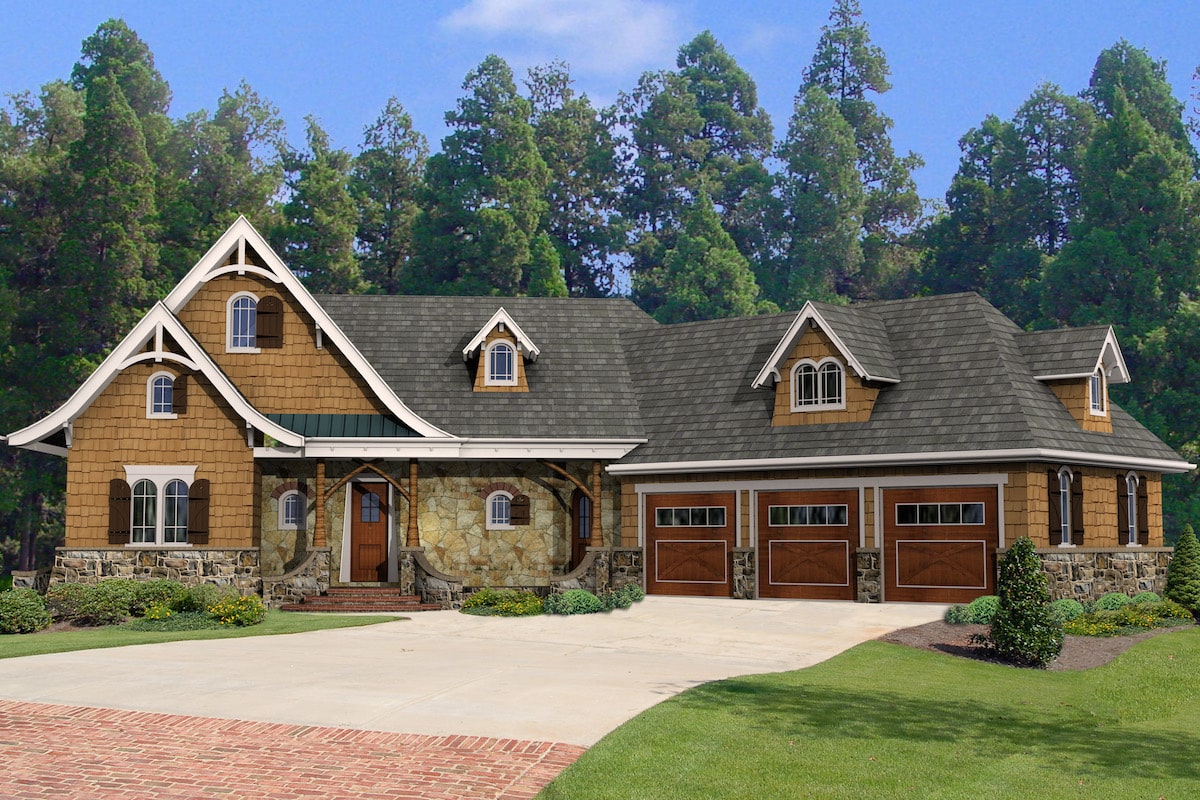
3-Bedroom, 2337 Sq Ft Cottage Home - Plan #198-1049 - Main Exterior
Plan Collection
3-Bedroom, 2337 Sq Ft Cottage Home - Plan #198-1049 - Main Exterior
Plan#198-1049
Starting at$2195
2337
Sq Ft
2
Story
3
Bed
2.5
Bath
3
Car

2-Bedroom, 1344 Sq Ft Ranch House - Plan #126-1986 - Front Exterior
Plan Collection
2-Bedroom, 1344 Sq Ft Ranch House - Plan #126-1986 - Front Exterior
Plan#126-1986
Starting at$1510
1344
Sq Ft
1
Story
2
Bed
1
Bath
1
Car
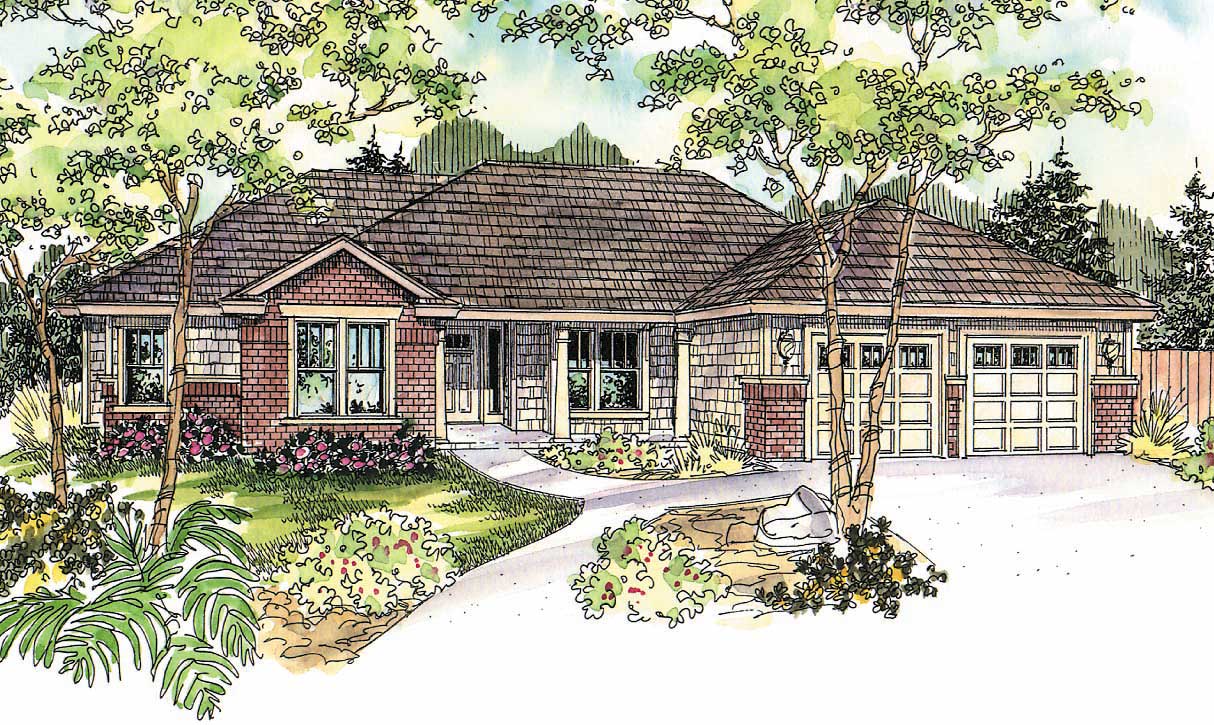
4-Bedroom, 2610 Sq Ft Contemporary House Plan - 108-1032 - Front Exterior
Plan Collection
4-Bedroom, 2610 Sq Ft Contemporary House Plan - 108-1032 - Front Exterior
Plan#108-1032
Starting at$1100
2610
Sq Ft
2
Story
4
Bed
3
Bath
2
Car

3-Bedroom, 1597 Sq Ft Traditional House Plan - 178-1333 - Front Exterior
Plan Collection
3-Bedroom, 1597 Sq Ft Traditional House Plan - 178-1333 - Front Exterior
Plan#178-1333
Starting at$1065
1597
Sq Ft
1
Story
3
Bed
2
Bath
2
Car
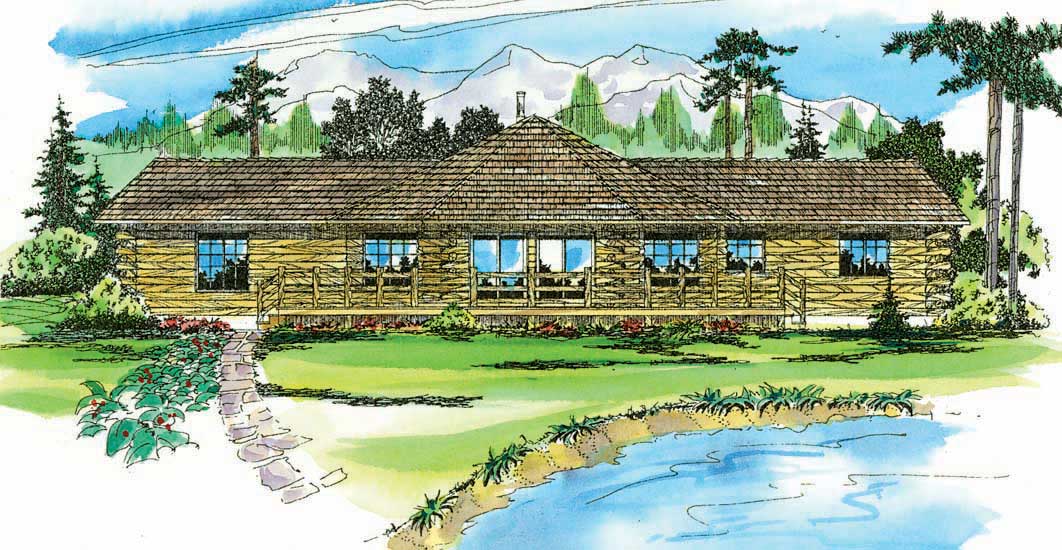
2-Bedroom, 1390 Sq Ft Log Cabin Home Plan - 108-1312 - Main Exterior
Plan Collection
2-Bedroom, 1390 Sq Ft Log Cabin Home Plan - 108-1312 - Main Exterior
Plan#108-1312
Starting at$690
1390
Sq Ft
1
Story
2
Bed
2
Bath
0
Car

3-Bedroom, 3088 Sq Ft Craftsman House Plan - 108-1834 - Front Exterior
Plan Collection
3-Bedroom, 3088 Sq Ft Craftsman House Plan - 108-1834 - Front Exterior
Plan#108-1834
Starting at$1510
3088
Sq Ft
1
Story
3
Bed
3
Bath
3
Car

3-Bedroom, 1765 Sq Ft Ranch House Plan - 108-1675 - Front Exterior
Plan Collection
3-Bedroom, 1765 Sq Ft Ranch House Plan - 108-1675 - Front Exterior
Plan#108-1675
Starting at$845
1765
Sq Ft
1
Story
3
Bed
2
Bath
2
Car

3-Bedroom, 1852 Sq Ft Acadian House - Plan #140-1089 - Front Exterior
Plan Collection
3-Bedroom, 1852 Sq Ft Acadian House - Plan #140-1089 - Front Exterior
Plan#140-1089
Starting at$845
1852
Sq Ft
1
Story
3
Bed
2
Bath
2
Car

2-Bedroom, 1050 Sq Ft Craftsman Home - Plan #126-1978 - Main Exterior
Plan Collection
2-Bedroom, 1050 Sq Ft Craftsman Home - Plan #126-1978 - Main Exterior
Plan#126-1978
Starting at$1450
1050
Sq Ft
1
Story
2
Bed
1
Bath
0
Car

4-Bedroom, 2152 Sq Ft European House Plan - 140-1082 - Front Exterior
Plan Collection
4-Bedroom, 2152 Sq Ft European House Plan - 140-1082 - Front Exterior
Plan#140-1082
Starting at$945
2152
Sq Ft
1
Story
4
Bed
3
Bath
2
Car

3-Bedroom, 2836 Sq Ft Ranch Home Plan - 169-1053 - Main Exterior
Plan Collection
3-Bedroom, 2836 Sq Ft Ranch Home Plan - 169-1053 - Main Exterior
Plan#169-1053
Starting at$870
2836
Sq Ft
1
Story
3
Bed
2.5
Bath
3
Car
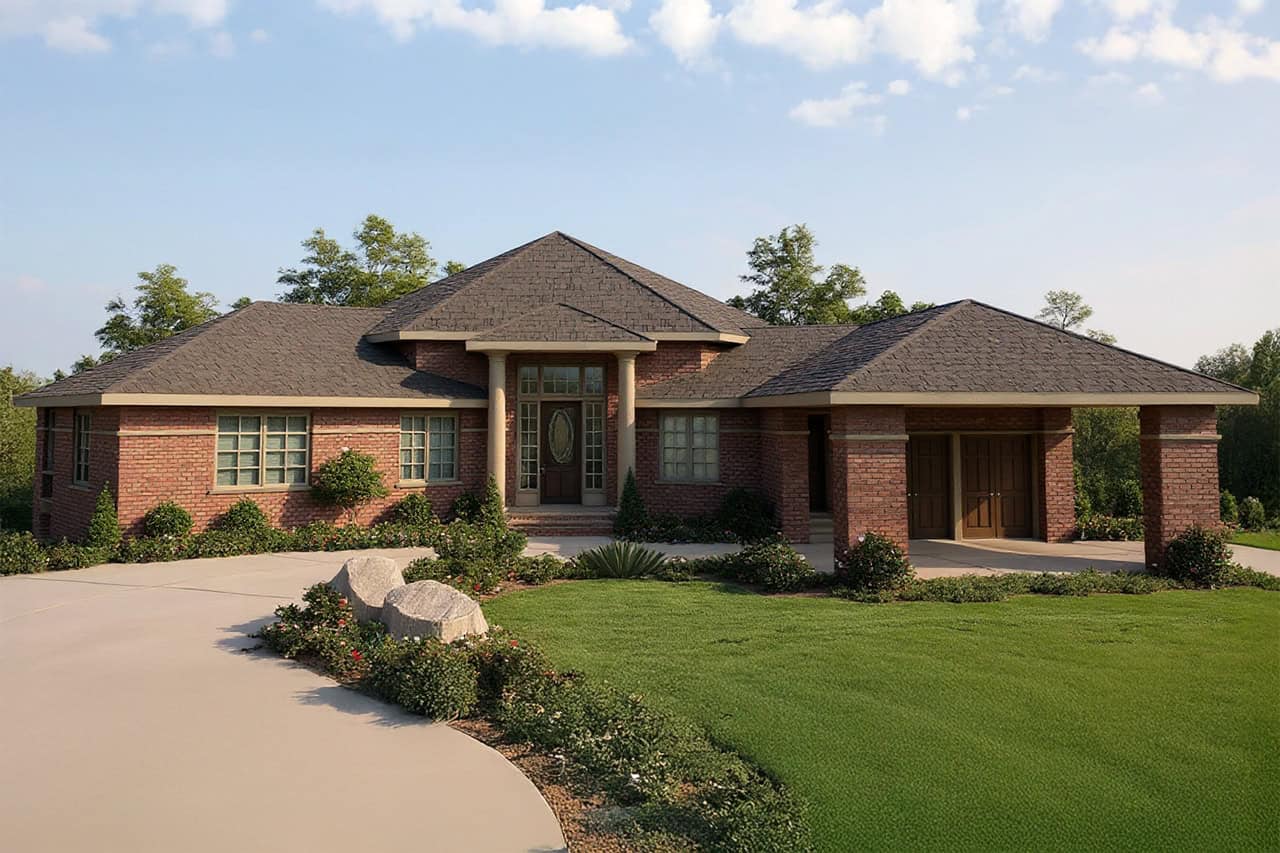
5-Bedroom, 3476 Sq Ft Ranch Home - Plan #108-1696 - Main Exterior
Plan Collection
5-Bedroom, 3476 Sq Ft Ranch Home - Plan #108-1696 - Main Exterior
Plan#108-1696
Starting at$1510
3476
Sq Ft
1
Story
5
Bed
3.5
Bath
3
Car

3-Bedroom, 1632 Sq Ft Contemporary Home Plan - 108-1554 - Main Exterior
Plan Collection
3-Bedroom, 1632 Sq Ft Contemporary Home Plan - 108-1554 - Main Exterior
Plan#108-1554
Starting at$920
1632
Sq Ft
1
Story
3
Bed
2.5
Bath
2
Car

3-Bedroom, 1951 Sq Ft Country Home Plan - 108-1202 - Main Exterior
Plan Collection
3-Bedroom, 1951 Sq Ft Country Home Plan - 108-1202 - Main Exterior
Plan#108-1202
Starting at$845
1951
Sq Ft
1
Story
3
Bed
2
Bath
2
Car
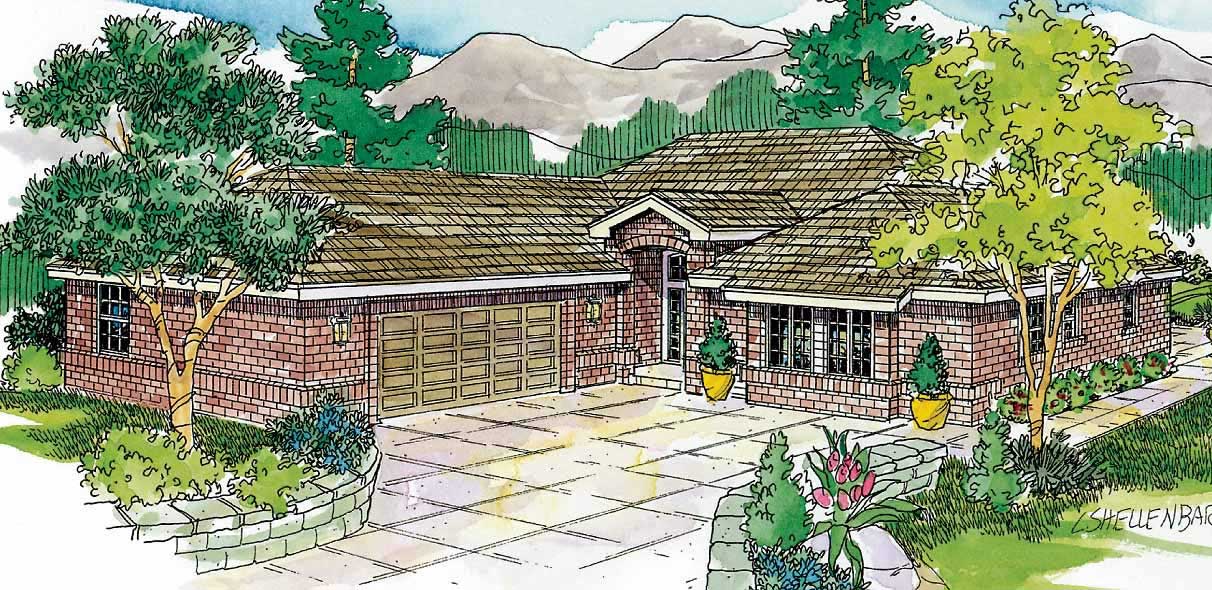
3-Bedroom, 1721 Sq Ft European Home Plan - 108-1653 - Main Exterior
Plan Collection
3-Bedroom, 1721 Sq Ft European Home Plan - 108-1653 - Main Exterior
Plan#108-1653
Starting at$845
1721
Sq Ft
1
Story
3
Bed
2
Bath
2
Car

3-Bedroom, 1473 Sq Ft Country Home Plan - 108-1099 - Main Exterior
Plan Collection
3-Bedroom, 1473 Sq Ft Country Home Plan - 108-1099 - Main Exterior
Plan#108-1099
Starting at$690
1473
Sq Ft
1
Story
3
Bed
2
Bath
2
Car

3–5-Bedroom, 1555–3073 Sq Ft Traditional Home - Plan #187-1048 - Main Exterior
Plan Collection
3–5-Bedroom, 1555–3073 Sq Ft Traditional Home - Plan #187-1048 - Main Exterior
Plan#187-1048
Starting at$1050
1555
Sq Ft
1
Story
3
Bed
2
Bath
3
Car
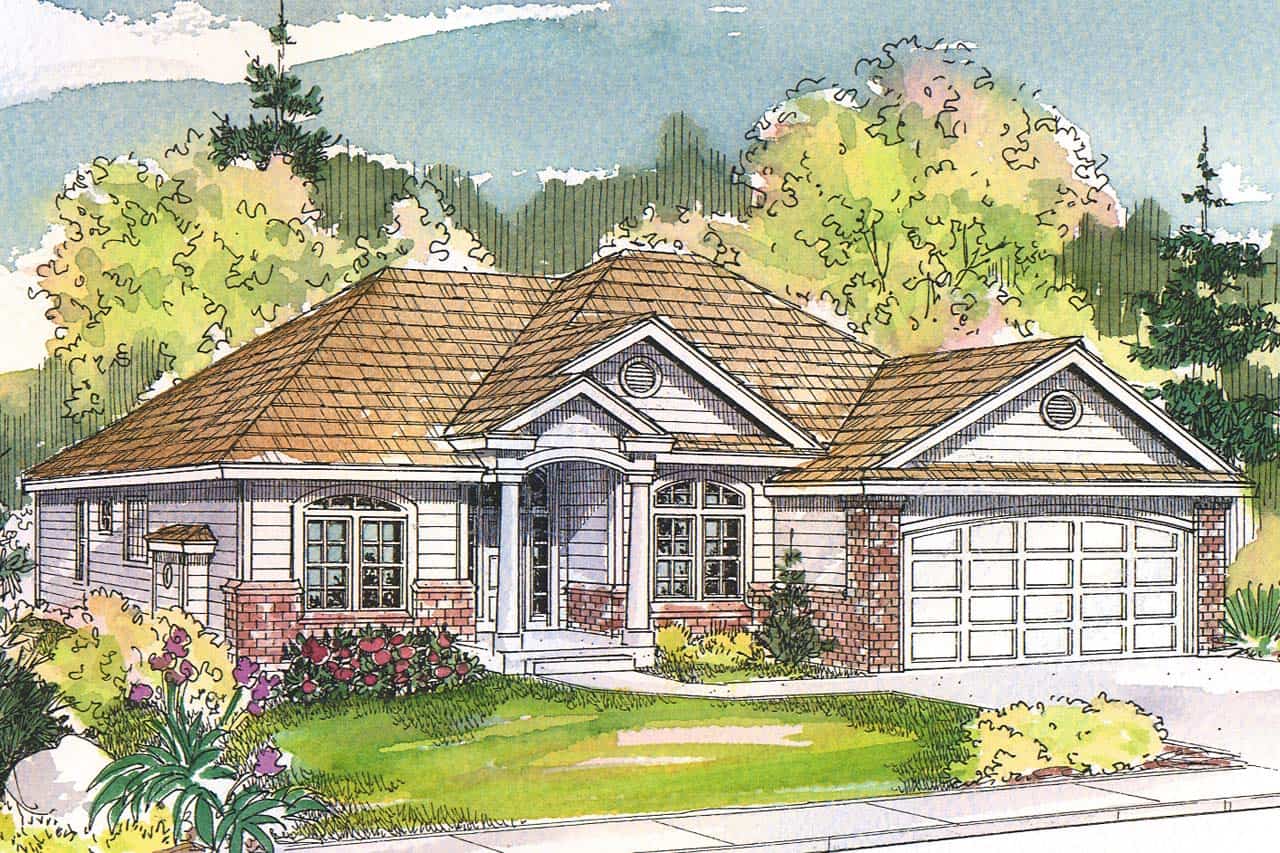
3-Bedroom, 1825 Sq Ft Traditional House - Plan #108-1967 - Front Exterior
Plan Collection
3-Bedroom, 1825 Sq Ft Traditional House - Plan #108-1967 - Front Exterior
Plan#108-1967
Starting at$845
1825
Sq Ft
1
Story
3
Bed
2
Bath
2
Car
4-Bedroom, 1562 Sq Ft Ranch House Plan - 153-1954 - Front Exterior
Plan Collection
4-Bedroom, 1562 Sq Ft Ranch House Plan - 153-1954 - Front Exterior
Plan#153-1954
Starting at$1200
1562
Sq Ft
1
Story
4
Bed
2
Bath
2
Car
3-Bedroom, 2619 Sq Ft Ranch House Plan - 106-1286 - Front Exterior
Plan Collection
3-Bedroom, 2619 Sq Ft Ranch House Plan - 106-1286 - Front Exterior
Plan#106-1286
Starting at$1295
2619
Sq Ft
1
Story
3
Bed
2.5
Bath
2
Car
2-Bedroom, 1102 Sq Ft Country Home - Plan #126-1896 - Main Exterior
Plan Collection
2-Bedroom, 1102 Sq Ft Country Home - Plan #126-1896 - Main Exterior
Plan#126-1896
Starting at$1450
1102
Sq Ft
1
Story
2
Bed
1
Bath
0
Car
5-Bedroom, 2507 Sq Ft Ranch Home Plan - 108-1219 - Main Exterior
Plan Collection
5-Bedroom, 2507 Sq Ft Ranch Home Plan - 108-1219 - Main Exterior
Plan#108-1219
Starting at$1100
2507
Sq Ft
1
Story
5
Bed
3.5
Bath
3
Car
3-Bedroom, 1636 Sq Ft Ranch House Plan - 105-1003 - Front Exterior
Plan Collection
3-Bedroom, 1636 Sq Ft Ranch House Plan - 105-1003 - Front Exterior
Plan#105-1003
Starting at$530
1636
Sq Ft
1
Story
3
Bed
2
Bath
2
Car
3–5-Bedroom, 2199–4353 Sq Ft Traditional Home - Plan #187-1075 - Main Exterior
Plan Collection
3–5-Bedroom, 2199–4353 Sq Ft Traditional Home - Plan #187-1075 - Main Exterior
Plan#187-1075
Starting at$1250
2199
Sq Ft
1
Story
3
Bed
2.5
Bath
3
Car
3-Bedroom, 2337 Sq Ft Cottage Home - Plan #198-1049 - Main Exterior
Plan Collection
3-Bedroom, 2337 Sq Ft Cottage Home - Plan #198-1049 - Main Exterior
Plan#198-1049
Starting at$2195
2337
Sq Ft
2
Story
3
Bed
2.5
Bath
3
Car
2-Bedroom, 1344 Sq Ft Ranch House - Plan #126-1986 - Front Exterior
Plan Collection
2-Bedroom, 1344 Sq Ft Ranch House - Plan #126-1986 - Front Exterior
Plan#126-1986
Starting at$1510
1344
Sq Ft
1
Story
2
Bed
1
Bath
1
Car
4-Bedroom, 2610 Sq Ft Contemporary House Plan - 108-1032 - Front Exterior
Plan Collection
4-Bedroom, 2610 Sq Ft Contemporary House Plan - 108-1032 - Front Exterior
Plan#108-1032
Starting at$1100
2610
Sq Ft
2
Story
4
Bed
3
Bath
2
Car
3-Bedroom, 1597 Sq Ft Traditional House Plan - 178-1333 - Front Exterior
Plan Collection
3-Bedroom, 1597 Sq Ft Traditional House Plan - 178-1333 - Front Exterior
Plan#178-1333
Starting at$1065
1597
Sq Ft
1
Story
3
Bed
2
Bath
2
Car
2-Bedroom, 1390 Sq Ft Log Cabin Home Plan - 108-1312 - Main Exterior
Plan Collection
2-Bedroom, 1390 Sq Ft Log Cabin Home Plan - 108-1312 - Main Exterior
Plan#108-1312
Starting at$690
1390
Sq Ft
1
Story
2
Bed
2
Bath
0
Car
3-Bedroom, 3088 Sq Ft Craftsman House Plan - 108-1834 - Front Exterior
Plan Collection
3-Bedroom, 3088 Sq Ft Craftsman House Plan - 108-1834 - Front Exterior
Plan#108-1834
Starting at$1510
3088
Sq Ft
1
Story
3
Bed
3
Bath
3
Car
3-Bedroom, 1765 Sq Ft Ranch House Plan - 108-1675 - Front Exterior
Plan Collection
3-Bedroom, 1765 Sq Ft Ranch House Plan - 108-1675 - Front Exterior
Plan#108-1675
Starting at$845
1765
Sq Ft
1
Story
3
Bed
2
Bath
2
Car
3-Bedroom, 1852 Sq Ft Acadian House - Plan #140-1089 - Front Exterior
Plan Collection
3-Bedroom, 1852 Sq Ft Acadian House - Plan #140-1089 - Front Exterior
Plan#140-1089
Starting at$845
1852
Sq Ft
1
Story
3
Bed
2
Bath
2
Car
2-Bedroom, 1050 Sq Ft Craftsman Home - Plan #126-1978 - Main Exterior
Plan Collection
2-Bedroom, 1050 Sq Ft Craftsman Home - Plan #126-1978 - Main Exterior
Plan#126-1978
Starting at$1450
1050
Sq Ft
1
Story
2
Bed
1
Bath
0
Car
4-Bedroom, 2152 Sq Ft European House Plan - 140-1082 - Front Exterior
Plan Collection
4-Bedroom, 2152 Sq Ft European House Plan - 140-1082 - Front Exterior
Plan#140-1082
Starting at$945
2152
Sq Ft
1
Story
4
Bed
3
Bath
2
Car
3-Bedroom, 2836 Sq Ft Ranch Home Plan - 169-1053 - Main Exterior
Plan Collection
3-Bedroom, 2836 Sq Ft Ranch Home Plan - 169-1053 - Main Exterior
Plan#169-1053
Starting at$870
2836
Sq Ft
1
Story
3
Bed
2.5
Bath
3
Car
5-Bedroom, 3476 Sq Ft Ranch Home - Plan #108-1696 - Main Exterior
Plan Collection
5-Bedroom, 3476 Sq Ft Ranch Home - Plan #108-1696 - Main Exterior
Plan#108-1696
Starting at$1510
3476
Sq Ft
1
Story
5
Bed
3.5
Bath
3
Car
3-Bedroom, 1632 Sq Ft Contemporary Home Plan - 108-1554 - Main Exterior
Plan Collection
3-Bedroom, 1632 Sq Ft Contemporary Home Plan - 108-1554 - Main Exterior
Plan#108-1554
Starting at$920
1632
Sq Ft
1
Story
3
Bed
2.5
Bath
2
Car
3-Bedroom, 1951 Sq Ft Country Home Plan - 108-1202 - Main Exterior
Plan Collection
3-Bedroom, 1951 Sq Ft Country Home Plan - 108-1202 - Main Exterior
Plan#108-1202
Starting at$845
1951
Sq Ft
1
Story
3
Bed
2
Bath
2
Car
3-Bedroom, 1721 Sq Ft European Home Plan - 108-1653 - Main Exterior
Plan Collection
3-Bedroom, 1721 Sq Ft European Home Plan - 108-1653 - Main Exterior
Plan#108-1653
Starting at$845
1721
Sq Ft
1
Story
3
Bed
2
Bath
2
Car
3-Bedroom, 1473 Sq Ft Country Home Plan - 108-1099 - Main Exterior
Plan Collection
3-Bedroom, 1473 Sq Ft Country Home Plan - 108-1099 - Main Exterior
Plan#108-1099
Starting at$690
1473
Sq Ft
1
Story
3
Bed
2
Bath
2
Car
3–5-Bedroom, 1555–3073 Sq Ft Traditional Home - Plan #187-1048 - Main Exterior
Plan Collection
3–5-Bedroom, 1555–3073 Sq Ft Traditional Home - Plan #187-1048 - Main Exterior
Plan#187-1048
Starting at$1050
1555
Sq Ft
1
Story
3
Bed
2
Bath
3
Car
3-Bedroom, 1825 Sq Ft Traditional House - Plan #108-1967 - Front Exterior
Plan Collection
3-Bedroom, 1825 Sq Ft Traditional House - Plan #108-1967 - Front Exterior
Plan#108-1967
Starting at$845
1825
Sq Ft
1
Story
3
Bed
2
Bath
2
Car
1...6263646566...233
