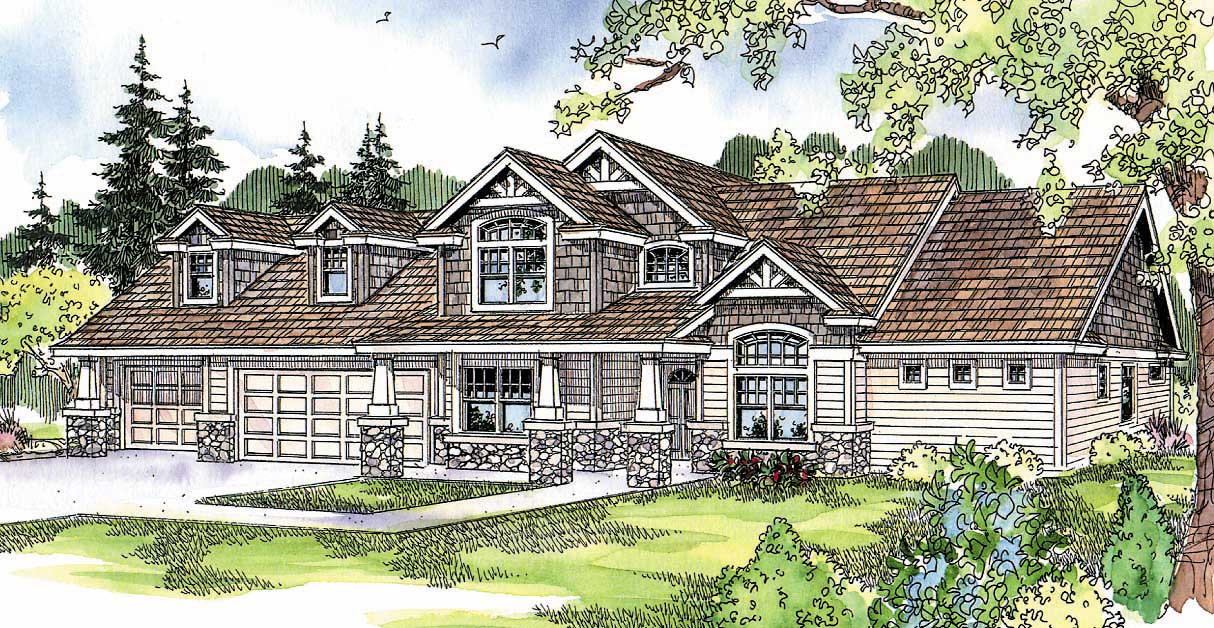
Prairie, Traditional House Plans

9,846
Plan Results
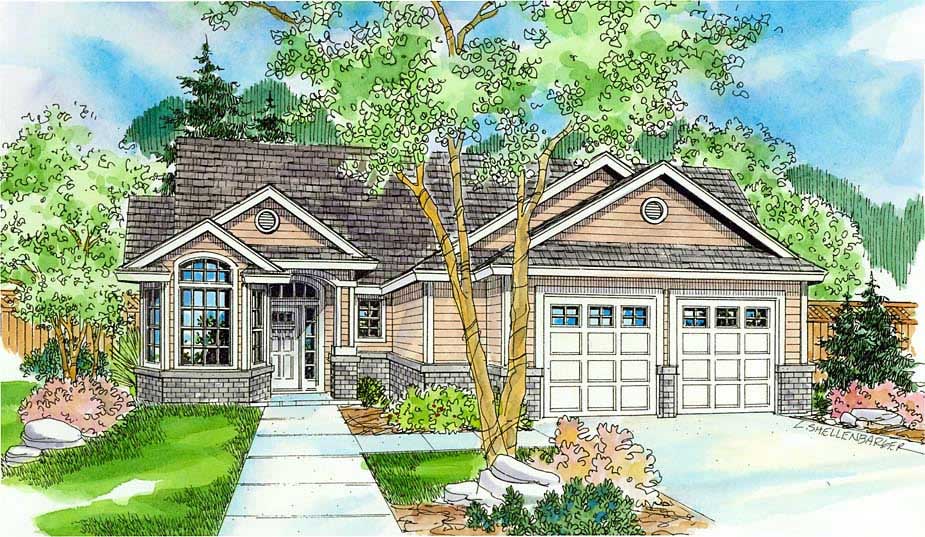
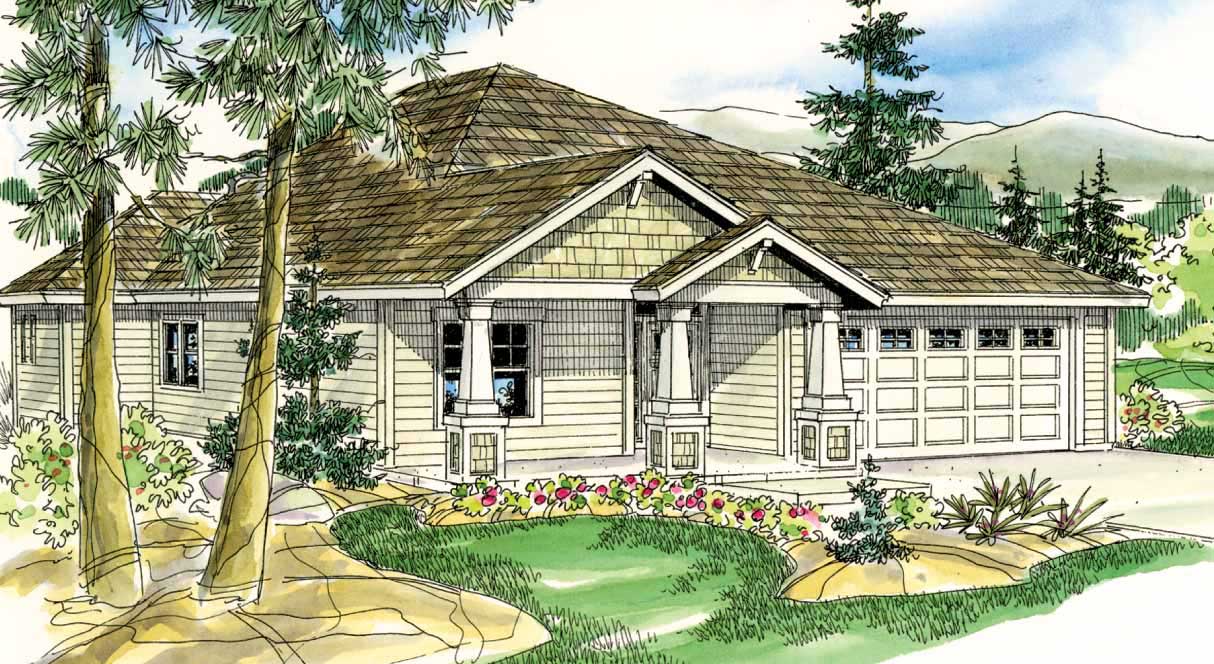
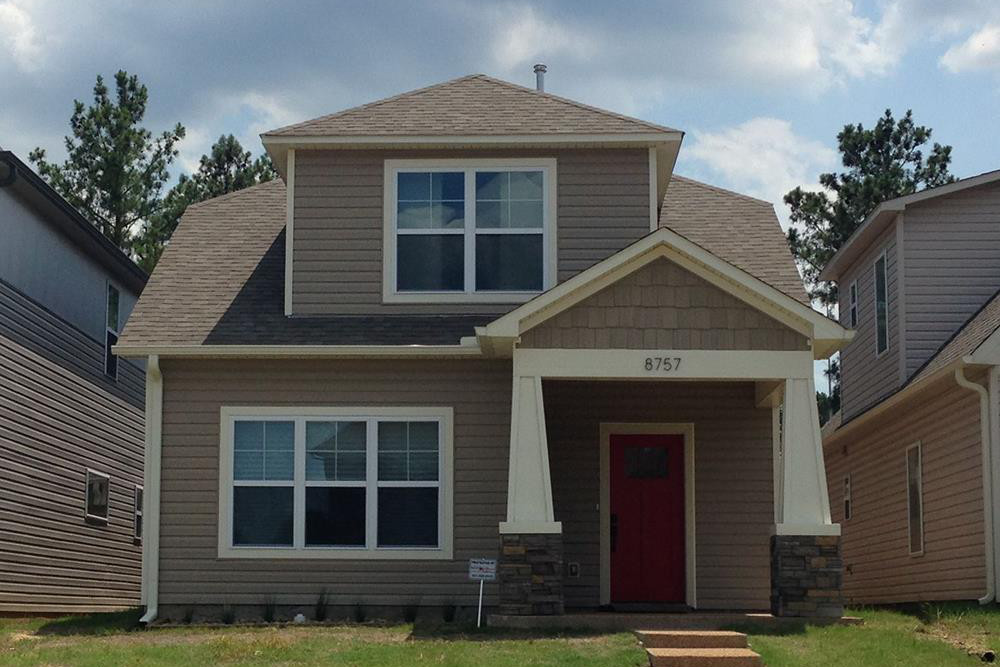
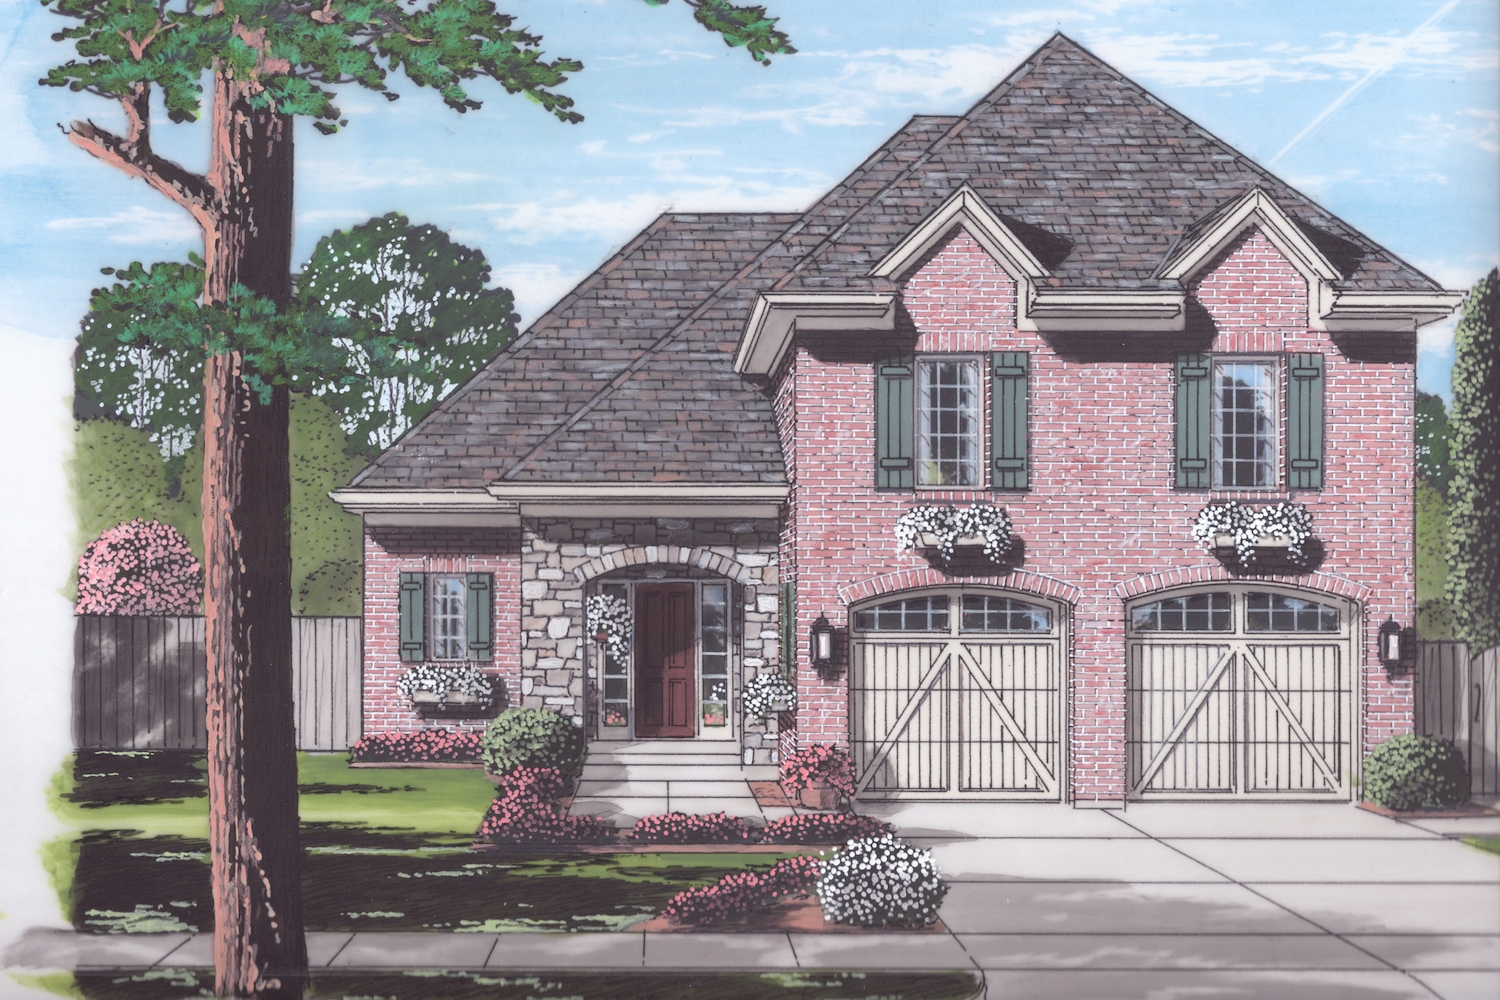
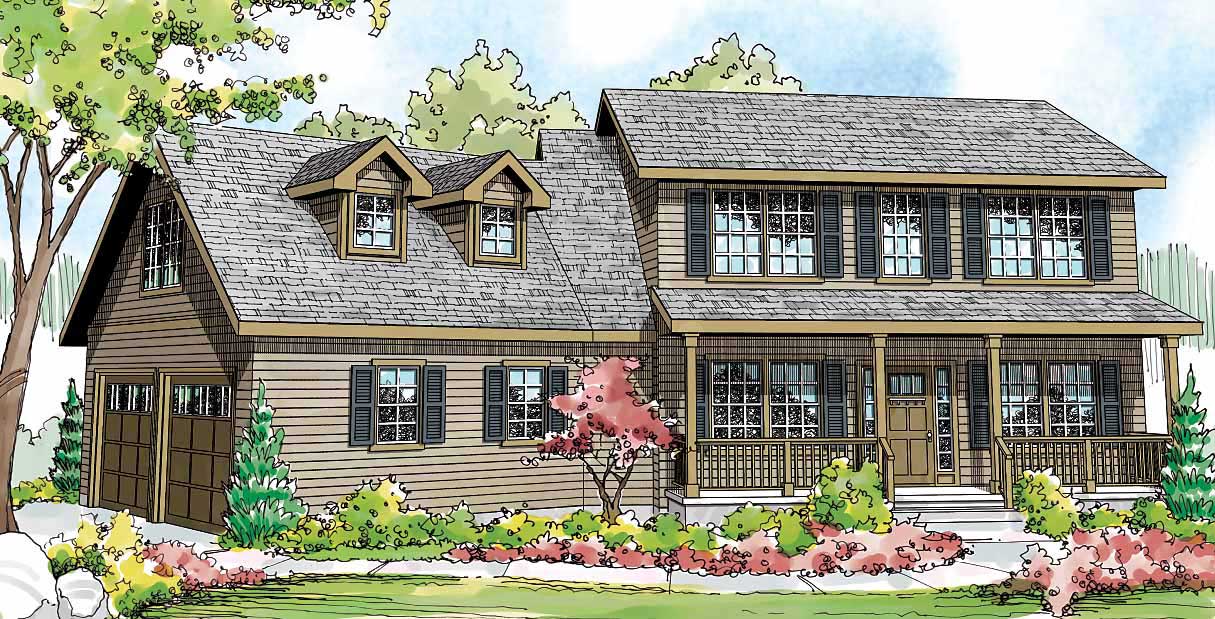
3-Bedroom, 1343 Sq Ft Country Home Plan - 108-1576 - Main Exterior
Plan Collection
3-Bedroom, 1343 Sq Ft Country Home Plan - 108-1576 - Main Exterior
Plan#108-1576
Starting at$1255
1343
Sq Ft
2
Story
3
Bed
2
Bath
2
Car
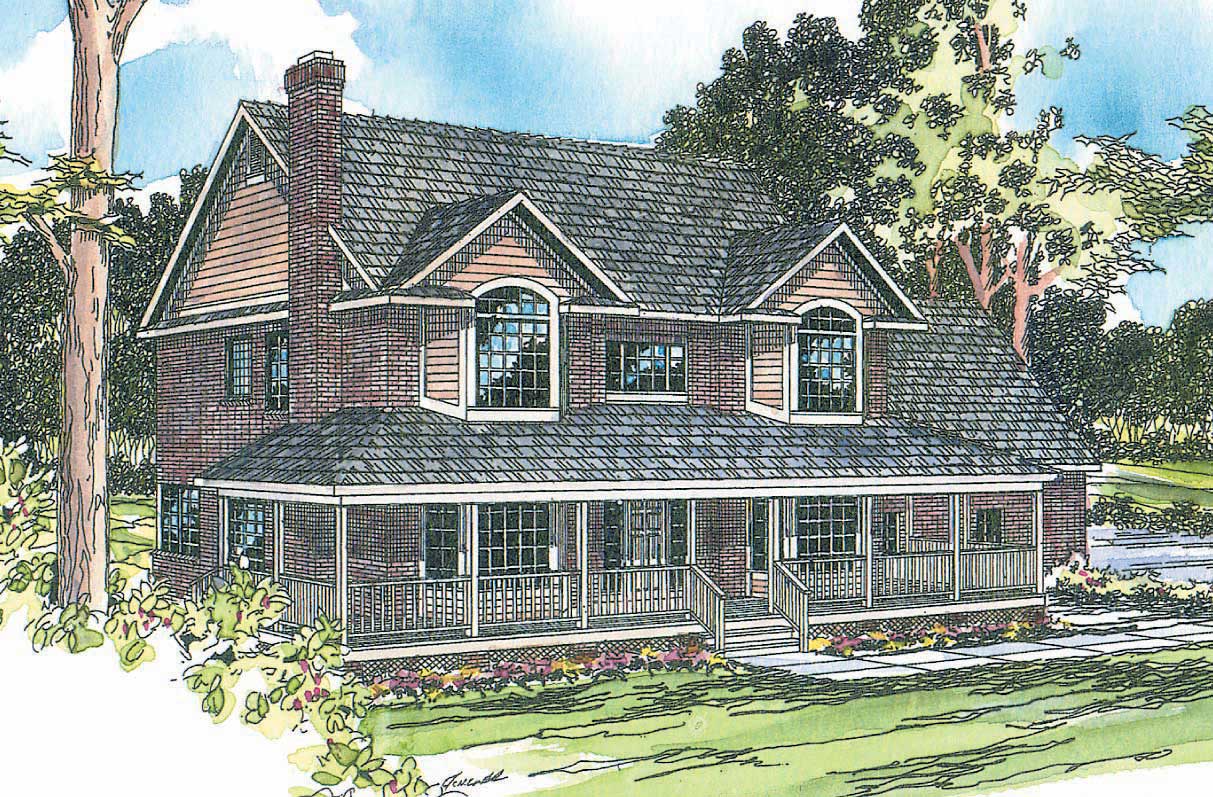
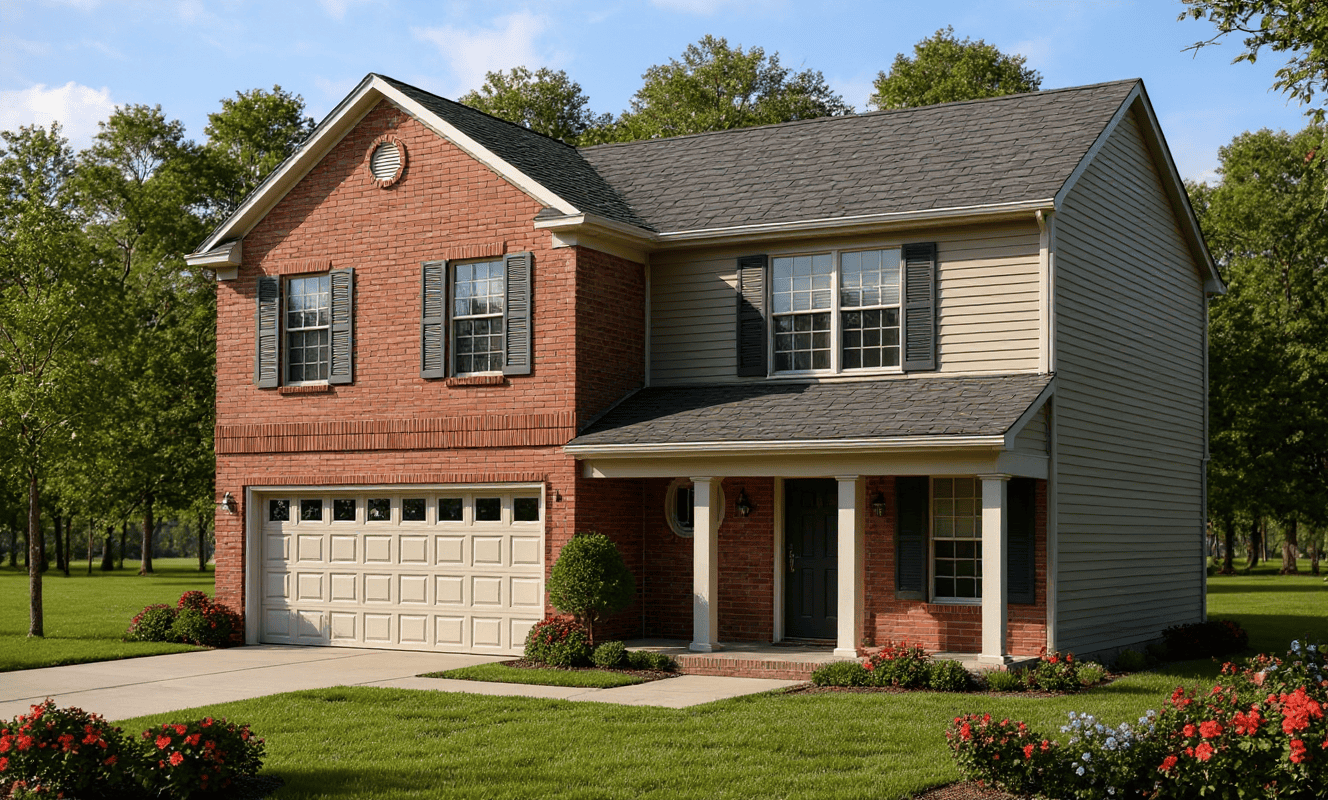
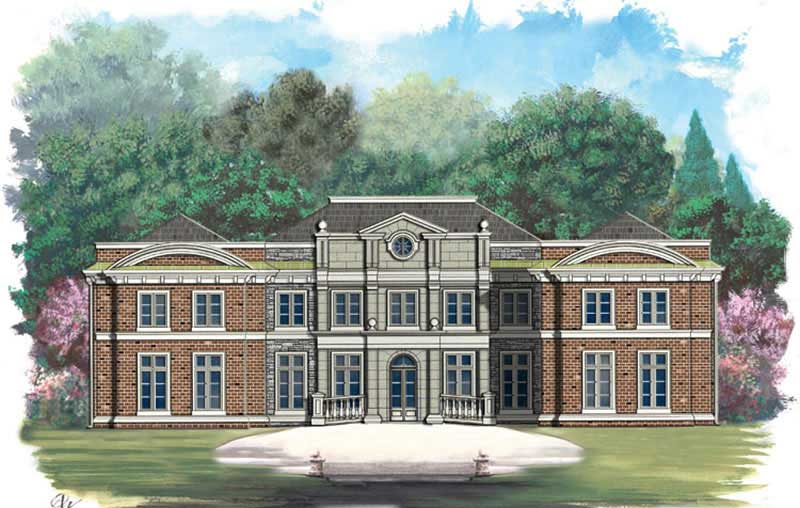
3-Bedroom, 2707 Sq Ft Colonial House Plan - 108-1455 - Front Exterior
Plan Collection
3-Bedroom, 2707 Sq Ft Colonial House Plan - 108-1455 - Front Exterior
Plan#108-1455
Starting at$1100
2707
Sq Ft
2
Story
3
Bed
2.5
Bath
3
Car
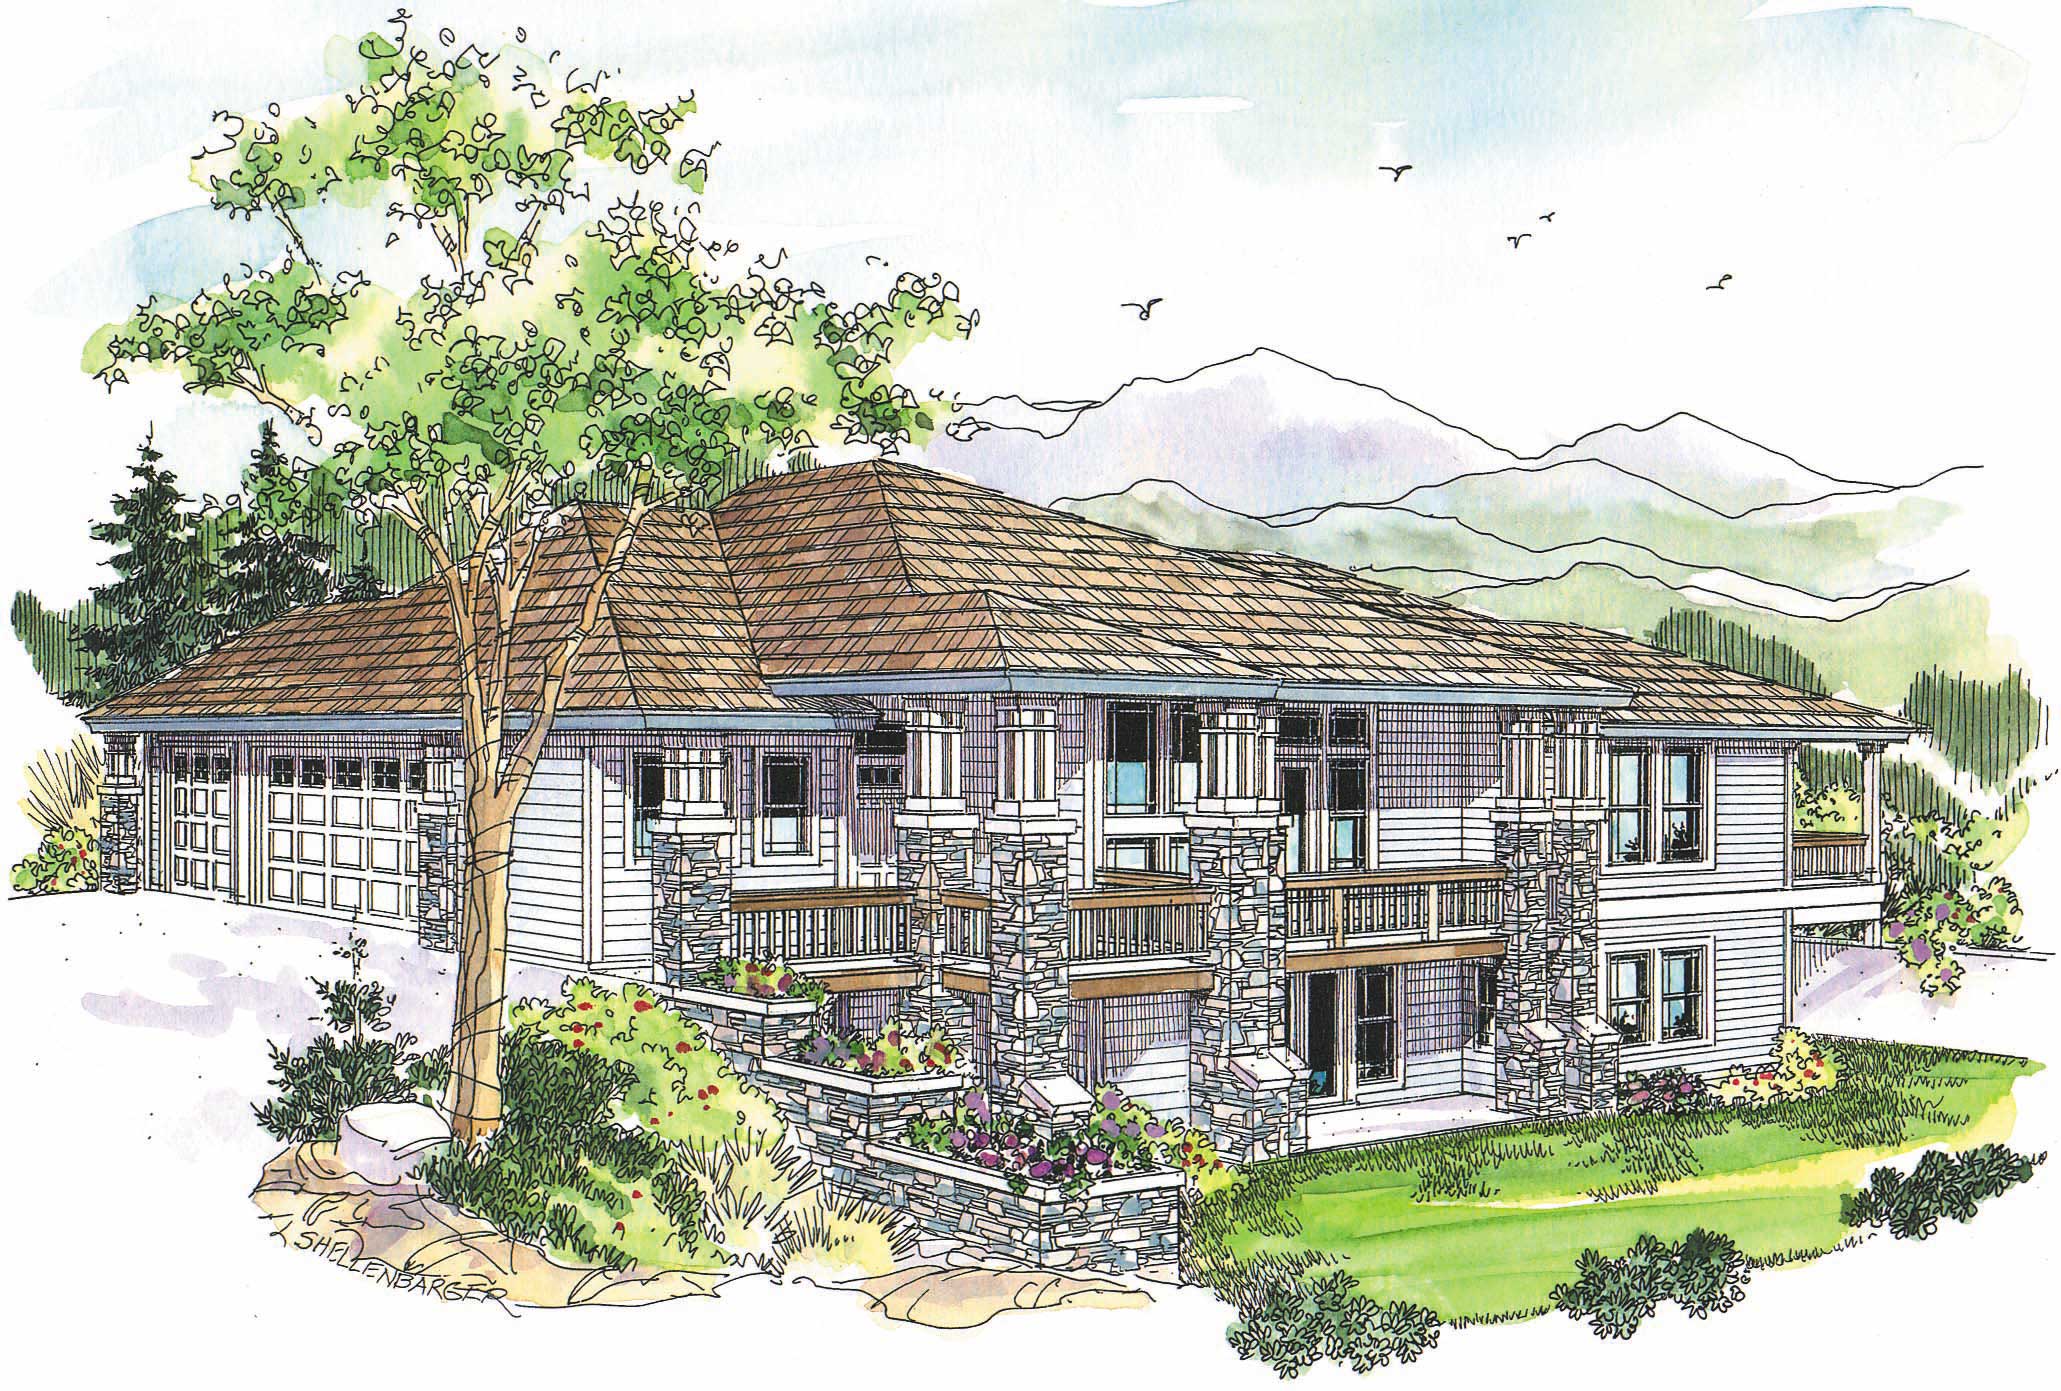
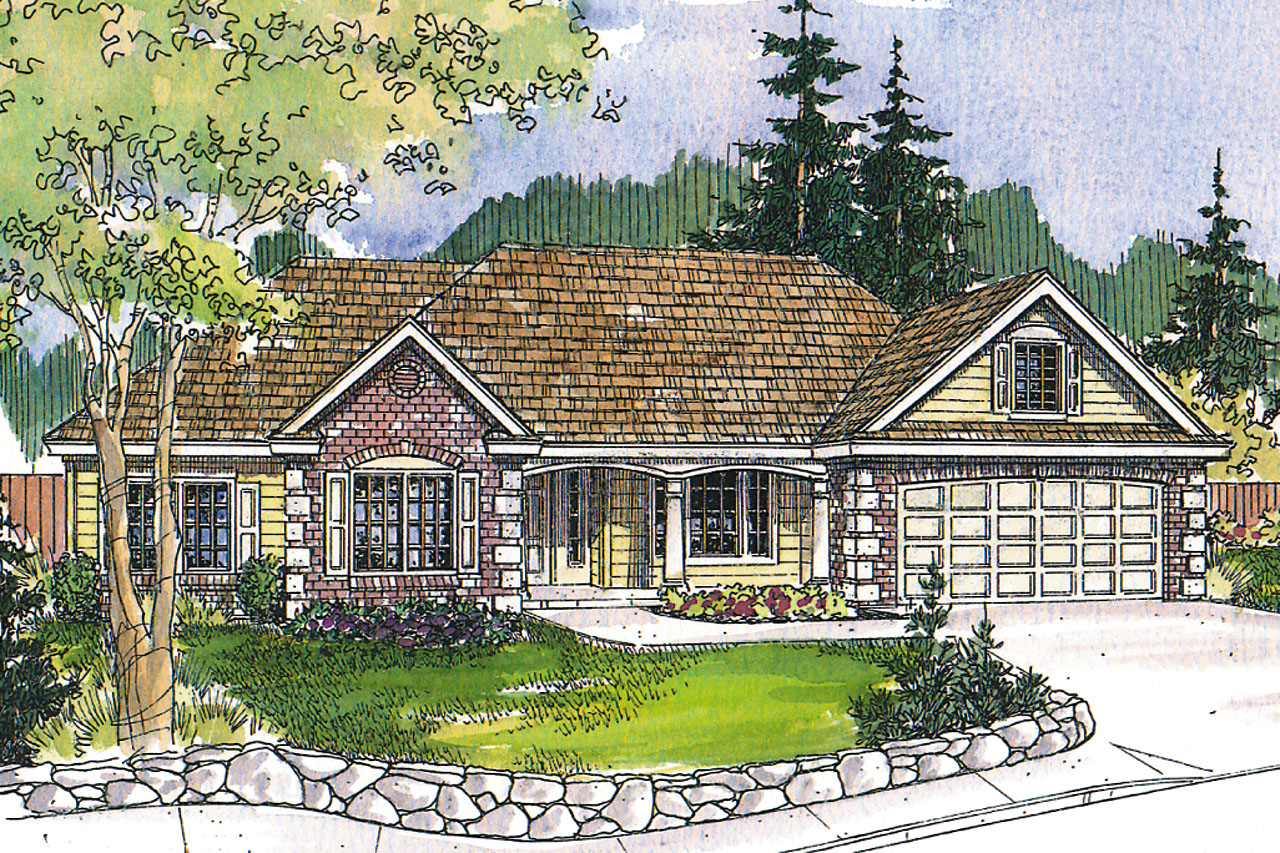
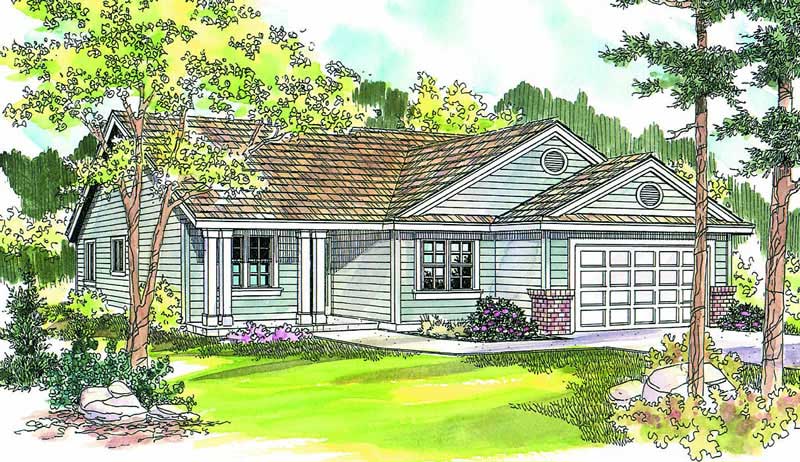
3-Bedroom, 2316 Sq Ft Ranch Home Plan - 108-1508 - Main Exterior
Plan Collection
3-Bedroom, 2316 Sq Ft Ranch Home Plan - 108-1508 - Main Exterior
Plan#108-1508
Starting at$1050
2316
Sq Ft
1
Story
3
Bed
2
Bath
3
Car
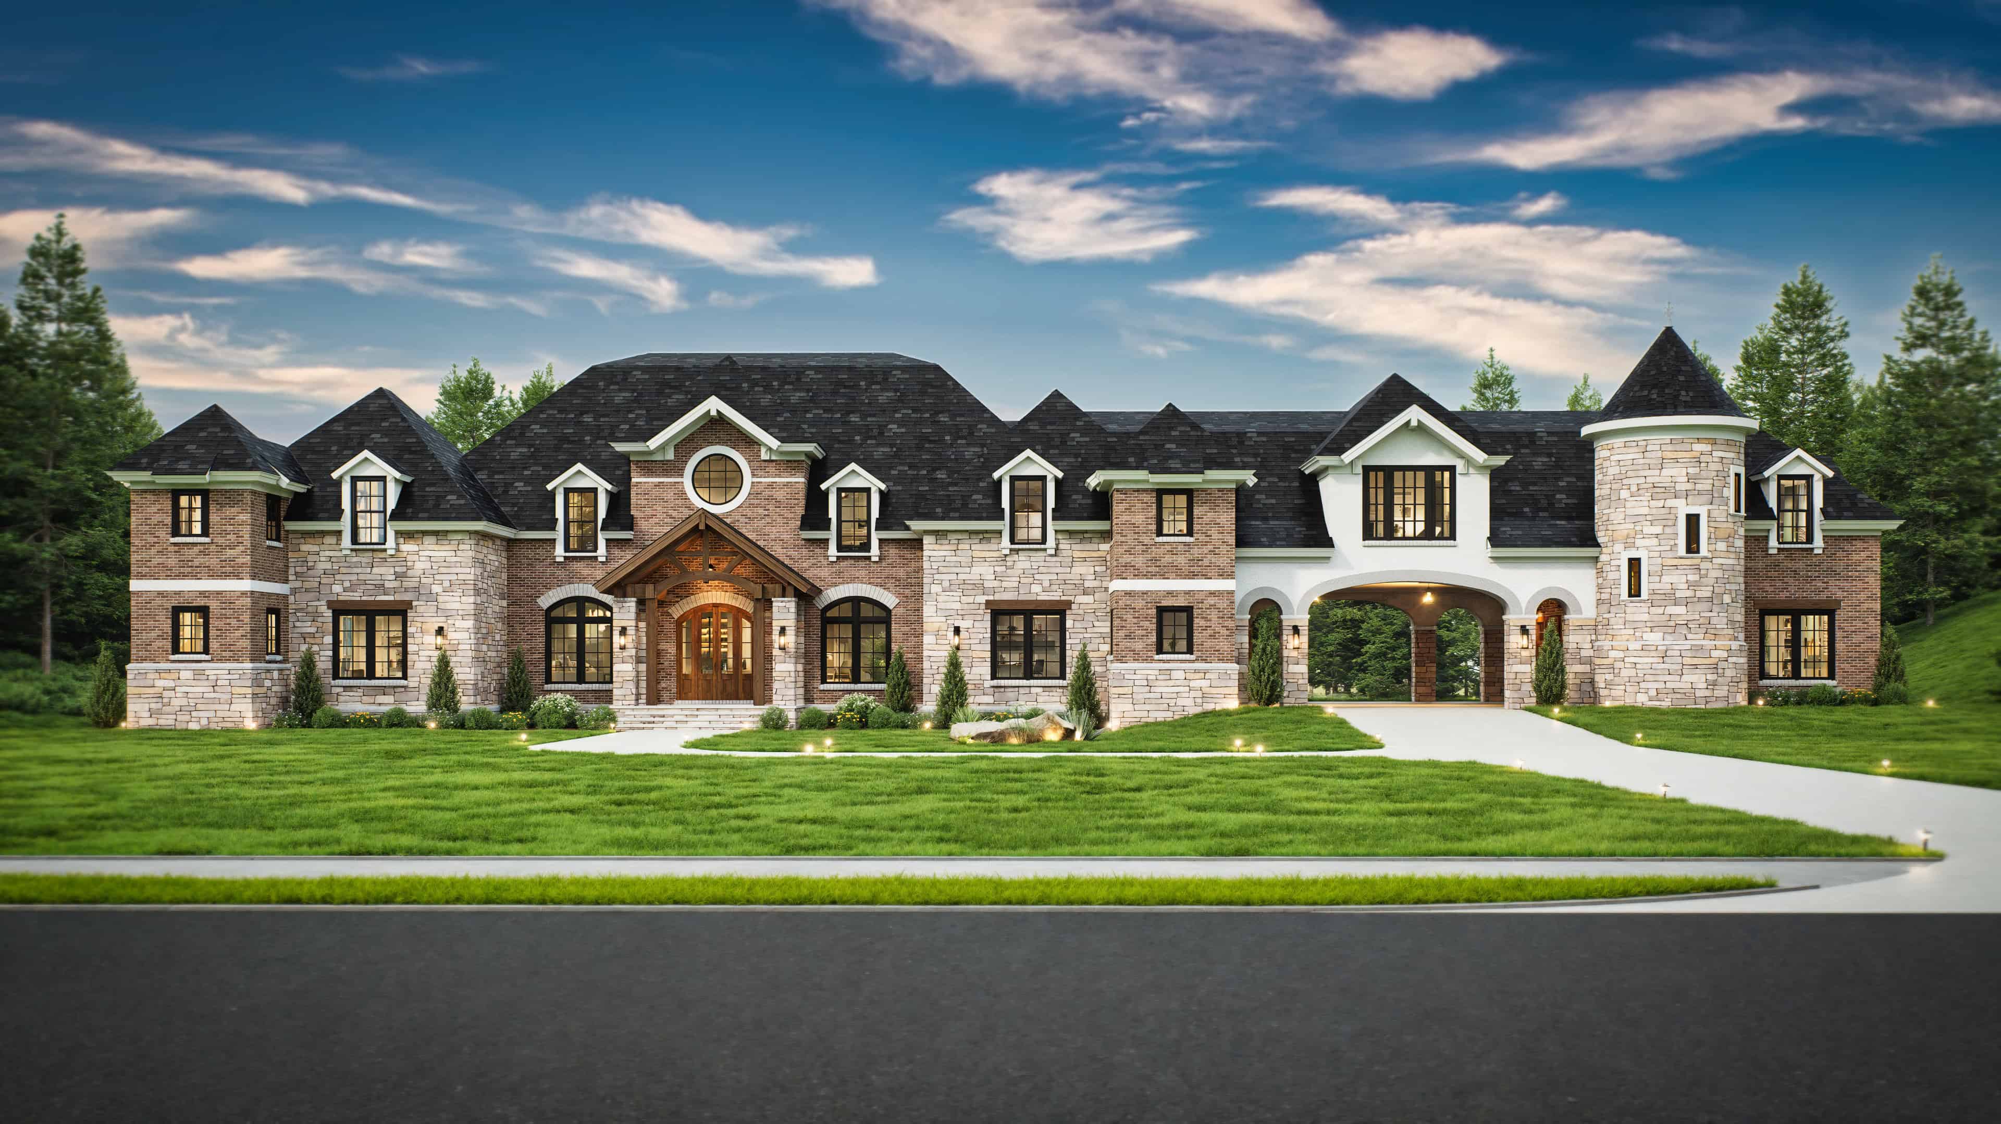
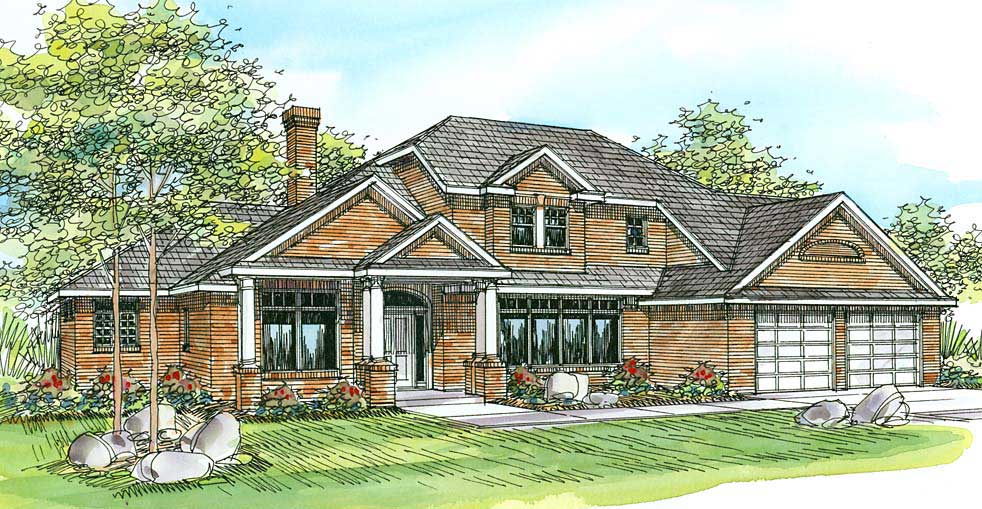
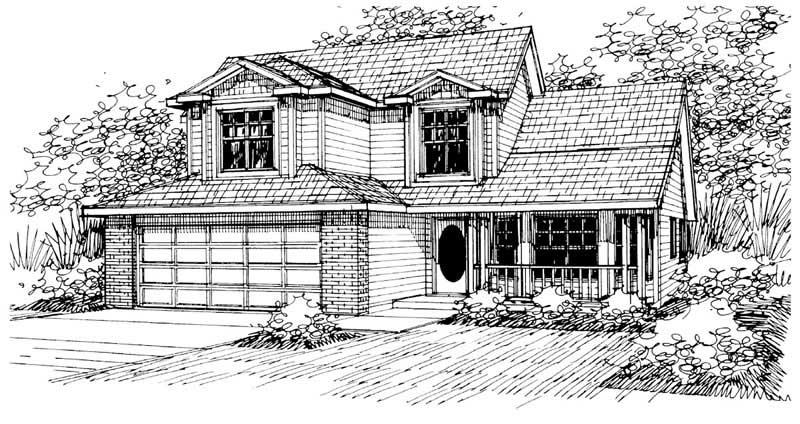
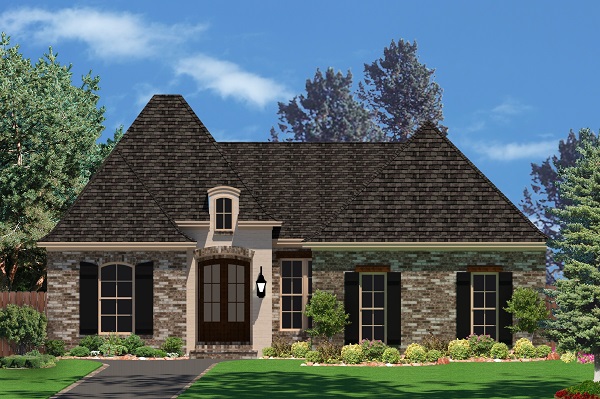
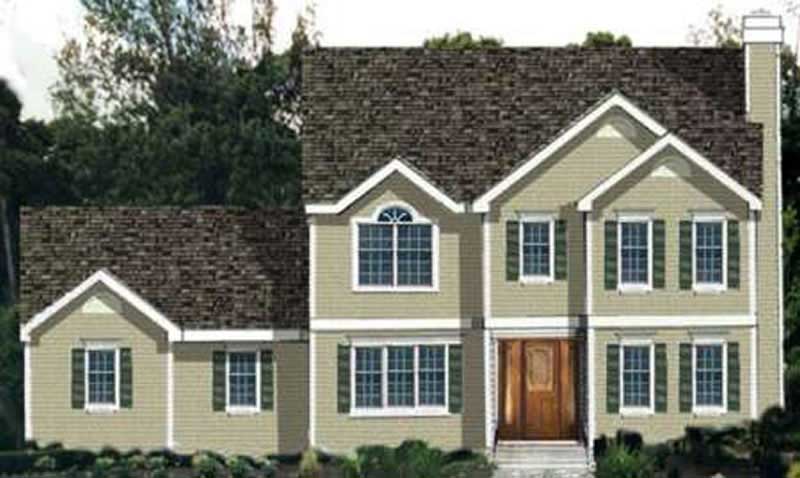
4-Bedroom, 2285 Sq Ft Traditional House Plan - 108-1476 - Front Exterior
Plan Collection
4-Bedroom, 2285 Sq Ft Traditional House Plan - 108-1476 - Front Exterior
Plan#108-1476
Starting at$945
2285
Sq Ft
2
Story
4
Bed
3.5
Bath
3
Car
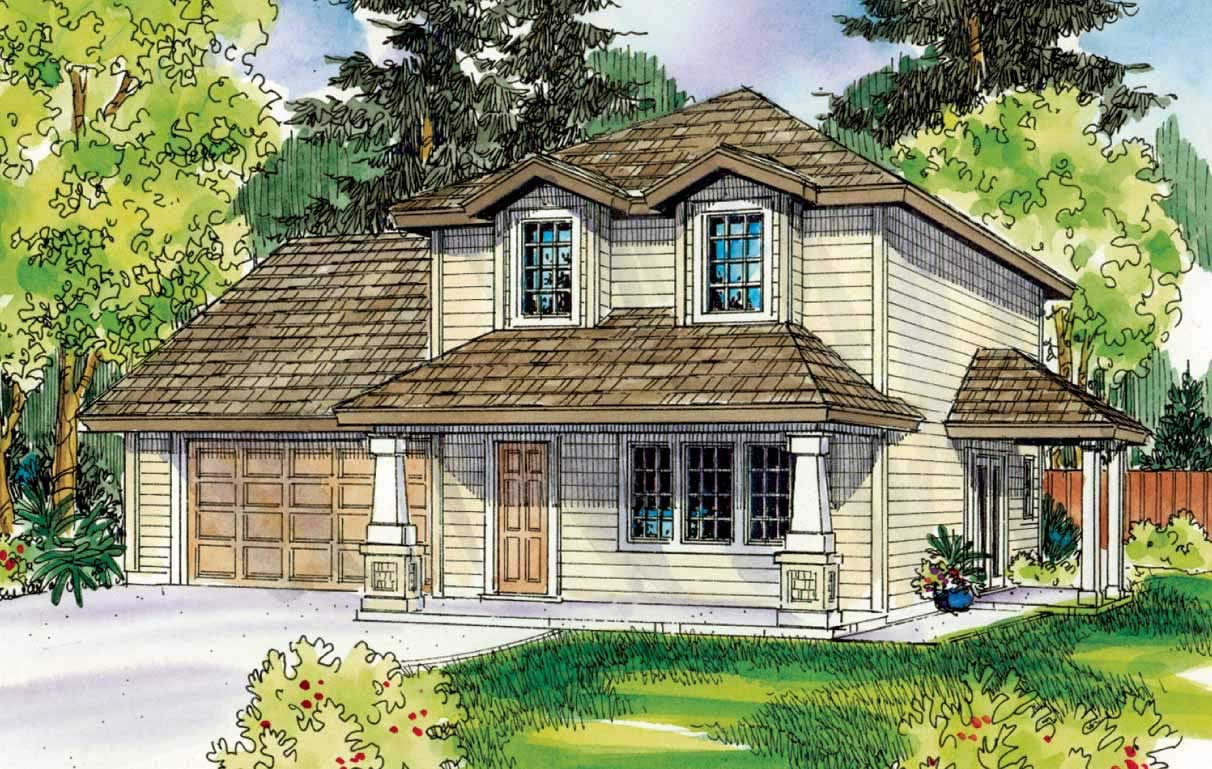
3-Bedroom, 2007 Sq Ft Country House Plan - 108-1448 - Front Exterior
Plan Collection
3-Bedroom, 2007 Sq Ft Country House Plan - 108-1448 - Front Exterior
Plan#108-1448
Starting at$945
2007
Sq Ft
2
Story
3
Bed
2.5
Bath
2
Car
4-Bedroom, 1769 Sq Ft Mediterranean Home Plan - 107-1171 - Main Exterior
Plan Collection
4-Bedroom, 1769 Sq Ft Mediterranean Home Plan - 107-1171 - Main Exterior
Plan#107-1171
Starting at$1150
1769
Sq Ft
1
Story
4
Bed
2
Bath
2
Car
4-Bedroom, 2540 Sq Ft Country House Plan - 108-1456 - Front Exterior
Plan Collection
4-Bedroom, 2540 Sq Ft Country House Plan - 108-1456 - Front Exterior
Plan#108-1456
Starting at$1100
2540
Sq Ft
2
Story
4
Bed
3.5
Bath
3
Car
3-Bedroom, 1404 Sq Ft Mediterranean House Plan - 107-1218 - Front Exterior
Plan Collection
3-Bedroom, 1404 Sq Ft Mediterranean House Plan - 107-1218 - Front Exterior
Plan#107-1218
Starting at$1100
1404
Sq Ft
1
Story
3
Bed
2
Bath
1
Car
3-Bedroom, 1788 Sq Ft Traditional House Plan - 178-1256 - Front Exterior
Plan Collection
3-Bedroom, 1788 Sq Ft Traditional House Plan - 178-1256 - Front Exterior
Plan#178-1256
Starting at$1085
1788
Sq Ft
1
Story
3
Bed
2
Bath
2
Car
3-Bedroom, 1401 Sq Ft Ranch Home Plan - 108-1203 - Main Exterior
Plan Collection
3-Bedroom, 1401 Sq Ft Ranch Home Plan - 108-1203 - Main Exterior
Plan#108-1203
Starting at$690
1401
Sq Ft
1
Story
3
Bed
2.5
Bath
2
Car
3-Bedroom, 2762 Sq Ft Ranch Home Plan - 108-1502 - Main Exterior
Plan Collection
3-Bedroom, 2762 Sq Ft Ranch Home Plan - 108-1502 - Main Exterior
Plan#108-1502
Starting at$1100
2762
Sq Ft
1
Story
3
Bed
2.5
Bath
3
Car
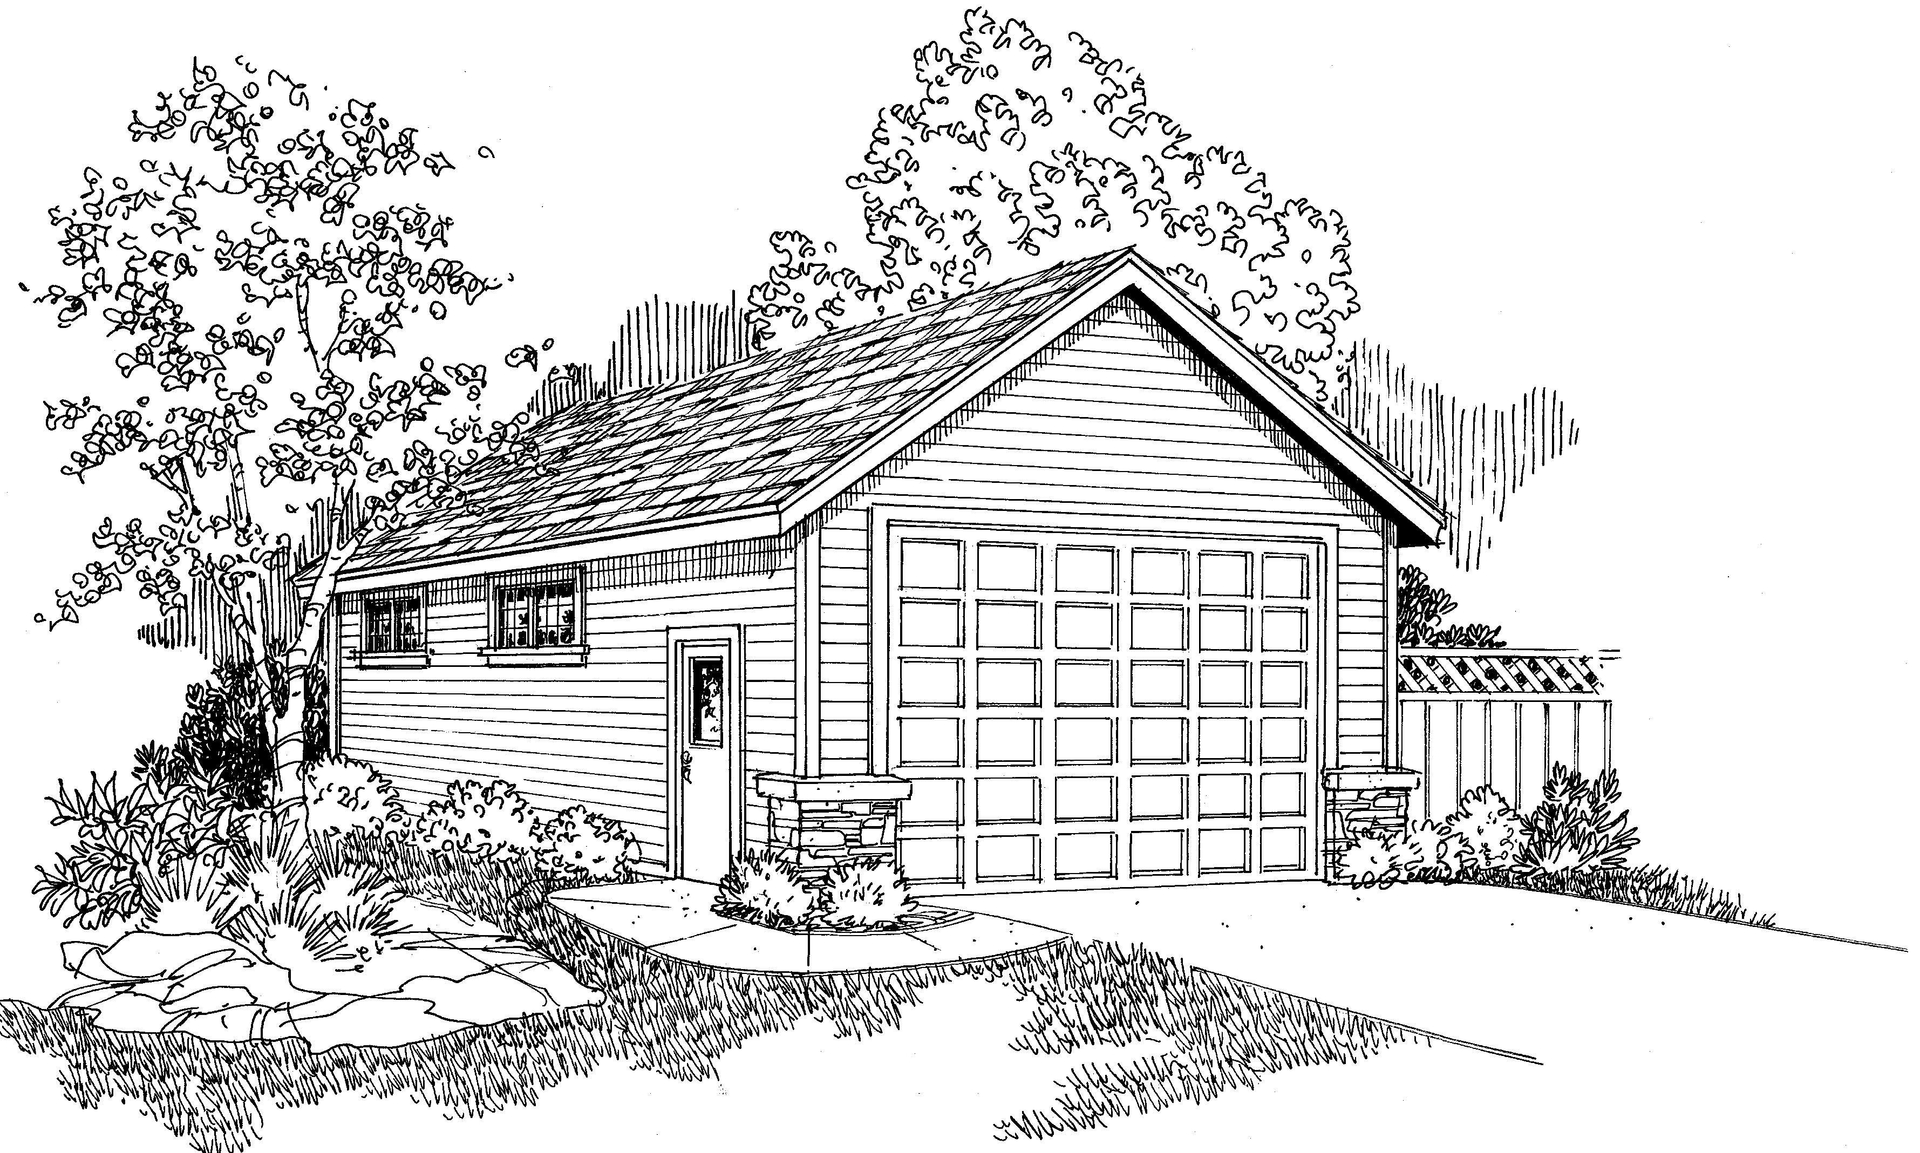
RV Garage Plan with 960 Sq Ft- 108-1030 - Main Exterior
Plan Collection
RV Garage Plan with 960 Sq Ft- 108-1030 - Main Exterior
Plan#108-1030
Starting at$240
960
Sq Ft
1
Story
0
Bed
0
Bath
4
Car
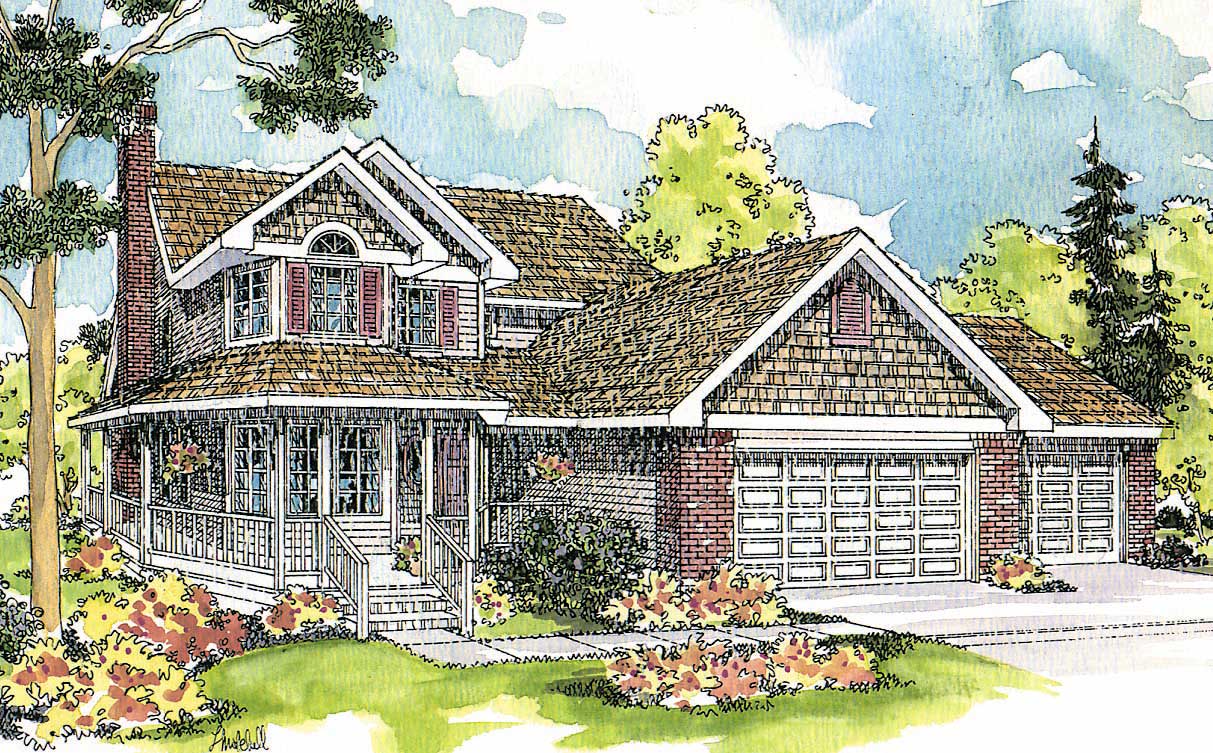
3-Bedroom, 2066 Sq Ft Contemporary House Plan - 108-1618 - Front Exterior
Plan Collection
3-Bedroom, 2066 Sq Ft Contemporary House Plan - 108-1618 - Front Exterior
Plan#108-1618
Starting at$945
2066
Sq Ft
1
Story
3
Bed
2
Bath
2
Car
3-Bedroom, 1853 Sq Ft Country House Plan - 142-1050 - Front Exterior
Plan Collection
3-Bedroom, 1853 Sq Ft Country House Plan - 142-1050 - Front Exterior
Plan#142-1050
Starting at$1395
1853
Sq Ft
1.5
Story
3
Bed
3
Bath
2
Car
3-Bedroom, 1767 Sq Ft Ranch Home Plan - 108-1639 - Main Exterior
Plan Collection
3-Bedroom, 1767 Sq Ft Ranch Home Plan - 108-1639 - Main Exterior
Plan#108-1639
Starting at$845
1767
Sq Ft
1
Story
3
Bed
2
Bath
0
Car
4-Bedroom, 3452 Sq Ft Luxury Home Plan - 108-1173 - Main Exterior
Plan Collection
4-Bedroom, 3452 Sq Ft Luxury Home Plan - 108-1173 - Main Exterior
Plan#108-1173
Starting at$1510
3452
Sq Ft
2
Story
4
Bed
3.5
Bath
3
Car
3-Bedroom, 1859 Sq Ft Ranch House Plan - 108-1405 - Front Exterior
Plan Collection
3-Bedroom, 1859 Sq Ft Ranch House Plan - 108-1405 - Front Exterior
Plan#108-1405
Starting at$845
1859
Sq Ft
1
Story
3
Bed
2
Bath
2
Car
3-Bedroom, 2544 Sq Ft Contemporary House Plan - 108-1119 - Front Exterior
Plan Collection
3-Bedroom, 2544 Sq Ft Contemporary House Plan - 108-1119 - Front Exterior
Plan#108-1119
Starting at$1100
2544
Sq Ft
2
Story
3
Bed
3
Bath
2
Car
3-Bedroom, 2712 Sq Ft Country Home Plan - 108-1233 - Main Exterior
Plan Collection
3-Bedroom, 2712 Sq Ft Country Home Plan - 108-1233 - Main Exterior
Plan#108-1233
Starting at$1100
2712
Sq Ft
2
Story
3
Bed
3
Bath
2
Car
2-Bedroom, 2619 Sq Ft Coastal Home Plan - 108-1616 - Main Exterior
Plan Collection
2-Bedroom, 2619 Sq Ft Coastal Home Plan - 108-1616 - Main Exterior
Plan#108-1616
Starting at$1100
2619
Sq Ft
1
Story
2
Bed
2.5
Bath
3
Car
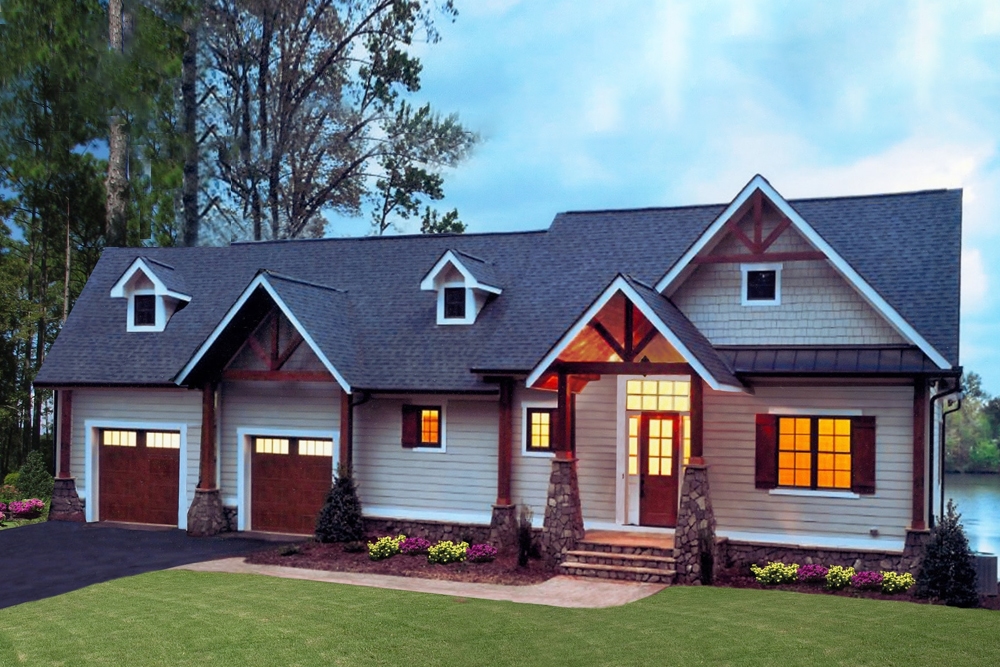
5-Bedroom, 4736 Sq Ft Craftsman Plan #153-2105 - Front Exterior
Plan Collection
5-Bedroom, 4736 Sq Ft Craftsman Plan #153-2105 - Front Exterior
Plan#153-2105
Starting at$2250
4736
Sq Ft
1
Story
5
Bed
5.5
Bath
2
Car
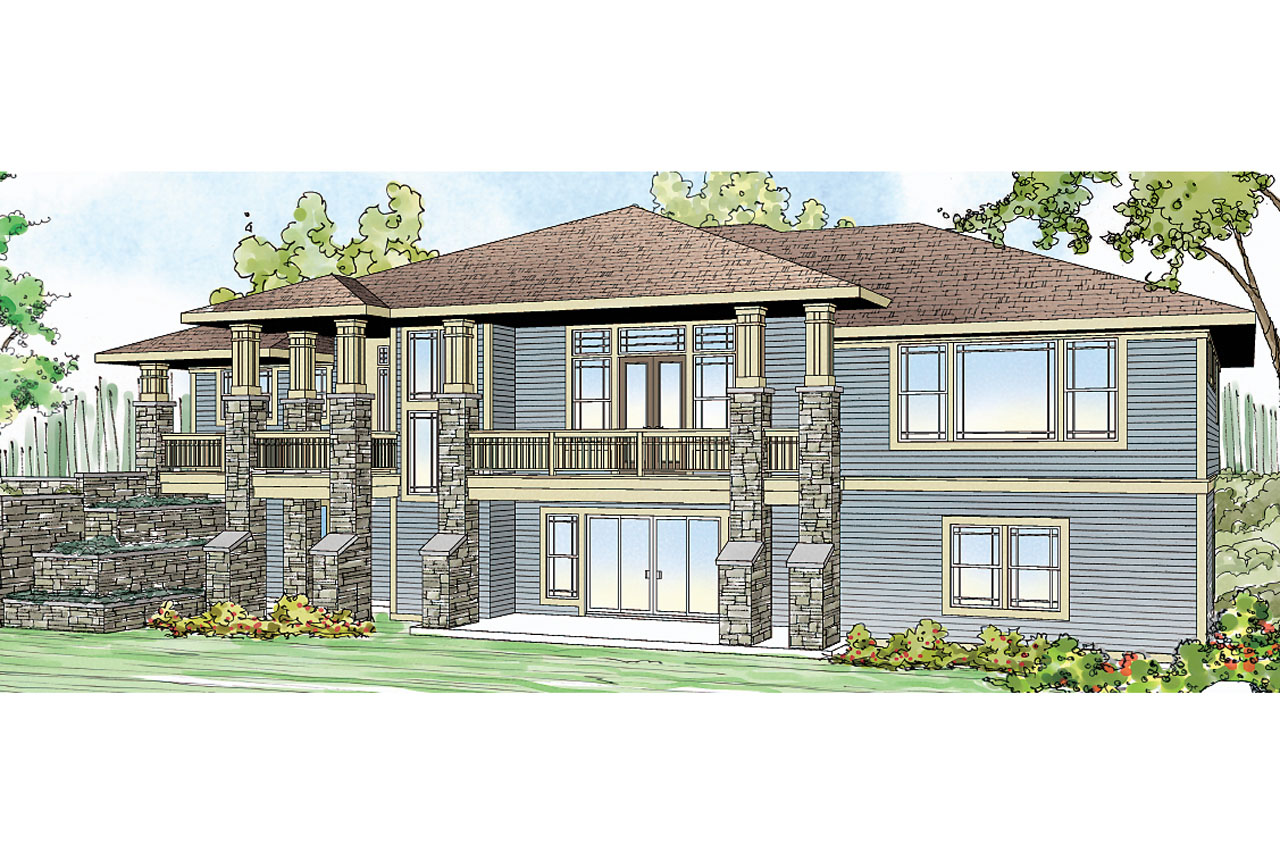
3-Bedroom, 2279 Sq Ft Prairie House Plan - 108-1792 - Front Exterior
Plan Collection
3-Bedroom, 2279 Sq Ft Prairie House Plan - 108-1792 - Front Exterior
Plan#108-1792
Starting at$945
2279
Sq Ft
1
Story
3
Bed
2
Bath
2
Car
2-Bedroom, 1556 Sq Ft Craftsman Home Plan - 126-1942 - Main Exterior
Plan Collection
2-Bedroom, 1556 Sq Ft Craftsman Home Plan - 126-1942 - Main Exterior
Plan#126-1942
Starting at$1680
1556
Sq Ft
1
Story
2
Bed
1
Bath
2
Car
4-Bedroom, 1856 Sq Ft Country House Plan - 123-1048 - Front Exterior
Plan Collection
4-Bedroom, 1856 Sq Ft Country House Plan - 123-1048 - Front Exterior
Plan#123-1048
Starting at$1120
1856
Sq Ft
1
Story
4
Bed
3
Bath
2
Car
3-Bedroom, 1343 Sq Ft Country Home Plan - 108-1576 - Main Exterior
Plan Collection
3-Bedroom, 1343 Sq Ft Country Home Plan - 108-1576 - Main Exterior
Plan#108-1576
Starting at$1255
1343
Sq Ft
2
Story
3
Bed
2
Bath
2
Car
3-Bedroom, 2707 Sq Ft Colonial House Plan - 108-1455 - Front Exterior
Plan Collection
3-Bedroom, 2707 Sq Ft Colonial House Plan - 108-1455 - Front Exterior
Plan#108-1455
Starting at$1100
2707
Sq Ft
2
Story
3
Bed
2.5
Bath
3
Car
3-Bedroom, 2316 Sq Ft Ranch Home Plan - 108-1508 - Main Exterior
Plan Collection
3-Bedroom, 2316 Sq Ft Ranch Home Plan - 108-1508 - Main Exterior
Plan#108-1508
Starting at$1050
2316
Sq Ft
1
Story
3
Bed
2
Bath
3
Car
4-Bedroom, 2285 Sq Ft Traditional House Plan - 108-1476 - Front Exterior
Plan Collection
4-Bedroom, 2285 Sq Ft Traditional House Plan - 108-1476 - Front Exterior
Plan#108-1476
Starting at$945
2285
Sq Ft
2
Story
4
Bed
3.5
Bath
3
Car
3-Bedroom, 2007 Sq Ft Country House Plan - 108-1448 - Front Exterior
Plan Collection
3-Bedroom, 2007 Sq Ft Country House Plan - 108-1448 - Front Exterior
Plan#108-1448
Starting at$945
2007
Sq Ft
2
Story
3
Bed
2.5
Bath
2
Car
4-Bedroom, 1769 Sq Ft Mediterranean Home Plan - 107-1171 - Main Exterior
Plan Collection
4-Bedroom, 1769 Sq Ft Mediterranean Home Plan - 107-1171 - Main Exterior
Plan#107-1171
Starting at$1150
1769
Sq Ft
1
Story
4
Bed
2
Bath
2
Car
4-Bedroom, 2540 Sq Ft Country House Plan - 108-1456 - Front Exterior
Plan Collection
4-Bedroom, 2540 Sq Ft Country House Plan - 108-1456 - Front Exterior
Plan#108-1456
Starting at$1100
2540
Sq Ft
2
Story
4
Bed
3.5
Bath
3
Car
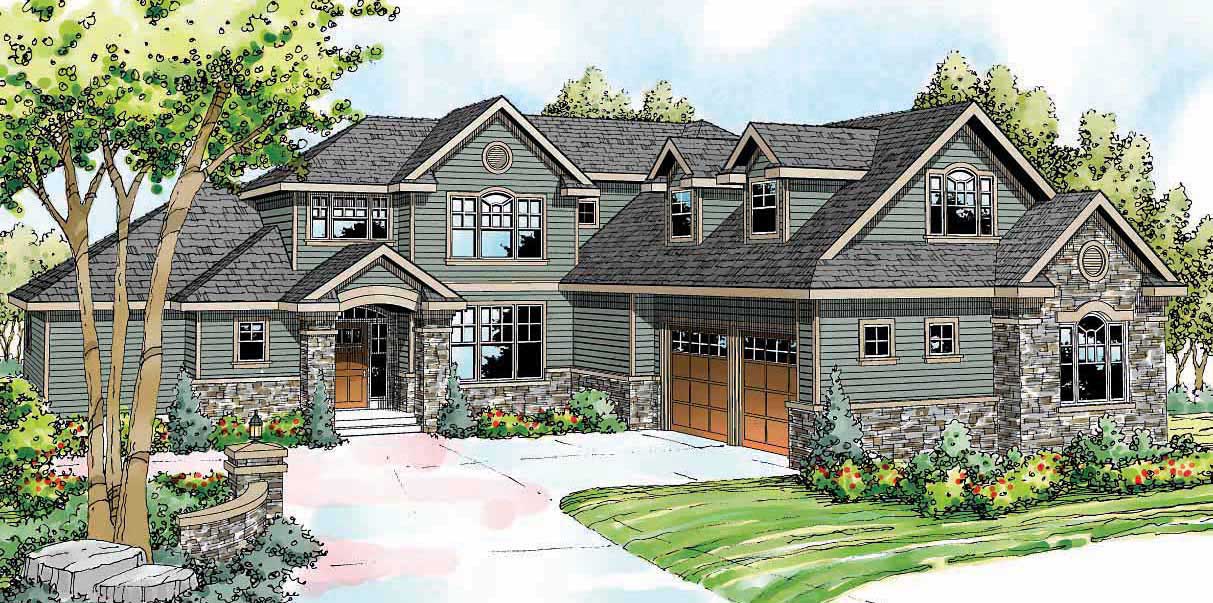
3-Bedroom, 1404 Sq Ft Mediterranean House Plan - 107-1218 - Front Exterior
Plan Collection
3-Bedroom, 1404 Sq Ft Mediterranean House Plan - 107-1218 - Front Exterior
Plan#107-1218
Starting at$1100
1404
Sq Ft
1
Story
3
Bed
2
Bath
1
Car
3-Bedroom, 1788 Sq Ft Traditional House Plan - 178-1256 - Front Exterior
Plan Collection
3-Bedroom, 1788 Sq Ft Traditional House Plan - 178-1256 - Front Exterior
Plan#178-1256
Starting at$1085
1788
Sq Ft
1
Story
3
Bed
2
Bath
2
Car
3-Bedroom, 1401 Sq Ft Ranch Home Plan - 108-1203 - Main Exterior
Plan Collection
3-Bedroom, 1401 Sq Ft Ranch Home Plan - 108-1203 - Main Exterior
Plan#108-1203
Starting at$690
1401
Sq Ft
1
Story
3
Bed
2.5
Bath
2
Car
3-Bedroom, 2762 Sq Ft Ranch Home Plan - 108-1502 - Main Exterior
Plan Collection
3-Bedroom, 2762 Sq Ft Ranch Home Plan - 108-1502 - Main Exterior
Plan#108-1502
Starting at$1100
2762
Sq Ft
1
Story
3
Bed
2.5
Bath
3
Car
RV Garage Plan with 960 Sq Ft- 108-1030 - Main Exterior
Plan Collection
RV Garage Plan with 960 Sq Ft- 108-1030 - Main Exterior
Plan#108-1030
Starting at$240
960
Sq Ft
1
Story
0
Bed
0
Bath
4
Car
3-Bedroom, 2066 Sq Ft Contemporary House Plan - 108-1618 - Front Exterior
Plan Collection
3-Bedroom, 2066 Sq Ft Contemporary House Plan - 108-1618 - Front Exterior
Plan#108-1618
Starting at$945
2066
Sq Ft
1
Story
3
Bed
2
Bath
2
Car
3-Bedroom, 1853 Sq Ft Country House Plan - 142-1050 - Front Exterior
Plan Collection
3-Bedroom, 1853 Sq Ft Country House Plan - 142-1050 - Front Exterior
Plan#142-1050
Starting at$1395
1853
Sq Ft
1.5
Story
3
Bed
3
Bath
2
Car
3-Bedroom, 1767 Sq Ft Ranch Home Plan - 108-1639 - Main Exterior
Plan Collection
3-Bedroom, 1767 Sq Ft Ranch Home Plan - 108-1639 - Main Exterior
Plan#108-1639
Starting at$845
1767
Sq Ft
1
Story
3
Bed
2
Bath
0
Car
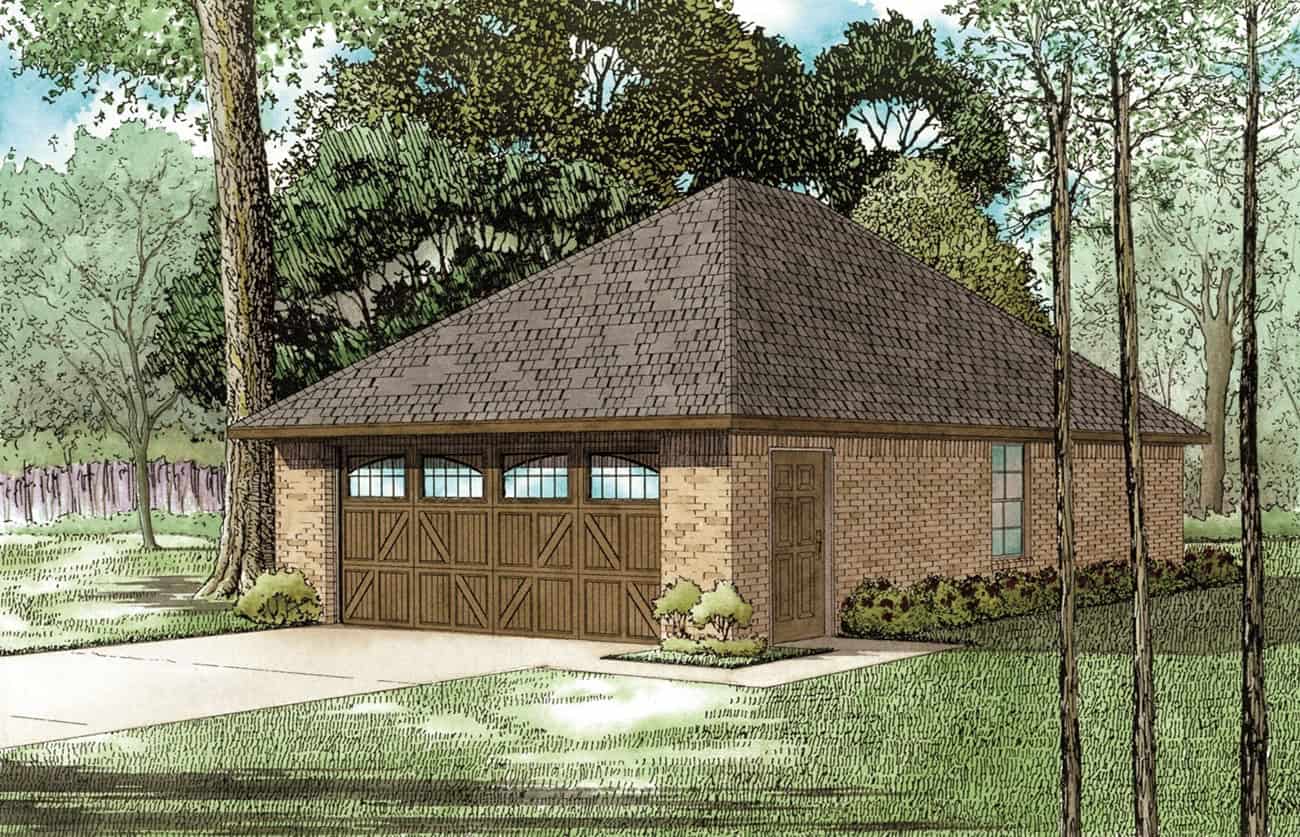
4-Bedroom, 3452 Sq Ft Luxury Home Plan - 108-1173 - Main Exterior
Plan Collection
4-Bedroom, 3452 Sq Ft Luxury Home Plan - 108-1173 - Main Exterior
Plan#108-1173
Starting at$1510
3452
Sq Ft
2
Story
4
Bed
3.5
Bath
3
Car
3-Bedroom, 1859 Sq Ft Ranch House Plan - 108-1405 - Front Exterior
Plan Collection
3-Bedroom, 1859 Sq Ft Ranch House Plan - 108-1405 - Front Exterior
Plan#108-1405
Starting at$845
1859
Sq Ft
1
Story
3
Bed
2
Bath
2
Car
3-Bedroom, 2544 Sq Ft Contemporary House Plan - 108-1119 - Front Exterior
Plan Collection
3-Bedroom, 2544 Sq Ft Contemporary House Plan - 108-1119 - Front Exterior
Plan#108-1119
Starting at$1100
2544
Sq Ft
2
Story
3
Bed
3
Bath
2
Car
3-Bedroom, 2712 Sq Ft Country Home Plan - 108-1233 - Main Exterior
Plan Collection
3-Bedroom, 2712 Sq Ft Country Home Plan - 108-1233 - Main Exterior
Plan#108-1233
Starting at$1100
2712
Sq Ft
2
Story
3
Bed
3
Bath
2
Car
2-Bedroom, 2619 Sq Ft Coastal Home Plan - 108-1616 - Main Exterior
Plan Collection
2-Bedroom, 2619 Sq Ft Coastal Home Plan - 108-1616 - Main Exterior
Plan#108-1616
Starting at$1100
2619
Sq Ft
1
Story
2
Bed
2.5
Bath
3
Car
5-Bedroom, 4736 Sq Ft Craftsman Plan #153-2105 - Front Exterior
Plan Collection
5-Bedroom, 4736 Sq Ft Craftsman Plan #153-2105 - Front Exterior
Plan#153-2105
Starting at$2250
4736
Sq Ft
1
Story
5
Bed
5.5
Bath
2
Car
3-Bedroom, 2279 Sq Ft Prairie House Plan - 108-1792 - Front Exterior
Plan Collection
3-Bedroom, 2279 Sq Ft Prairie House Plan - 108-1792 - Front Exterior
Plan#108-1792
Starting at$945
2279
Sq Ft
1
Story
3
Bed
2
Bath
2
Car
2-Bedroom, 1556 Sq Ft Craftsman Home Plan - 126-1942 - Main Exterior
Plan Collection
2-Bedroom, 1556 Sq Ft Craftsman Home Plan - 126-1942 - Main Exterior
Plan#126-1942
Starting at$1680
1556
Sq Ft
1
Story
2
Bed
1
Bath
2
Car
4-Bedroom, 1856 Sq Ft Country House Plan - 123-1048 - Front Exterior
Plan Collection
4-Bedroom, 1856 Sq Ft Country House Plan - 123-1048 - Front Exterior
Plan#123-1048
Starting at$1120
1856
Sq Ft
1
Story
4
Bed
3
Bath
2
Car
1...6768697071...411