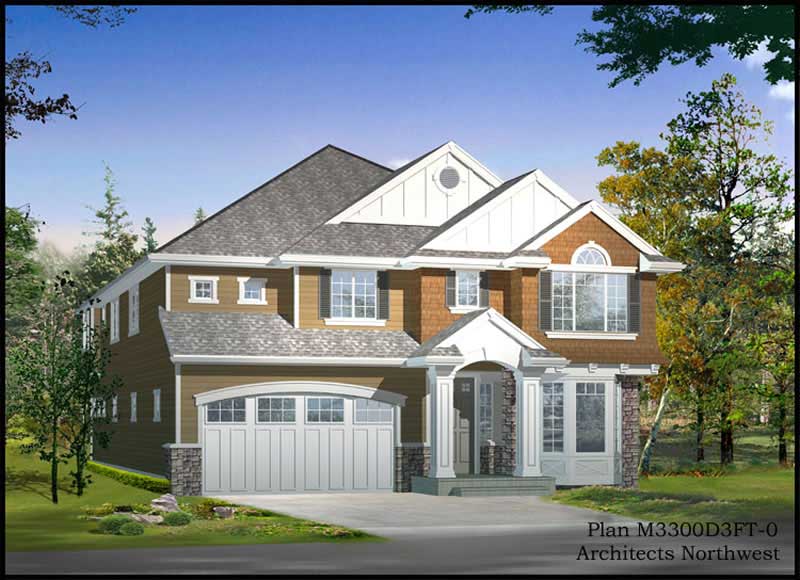
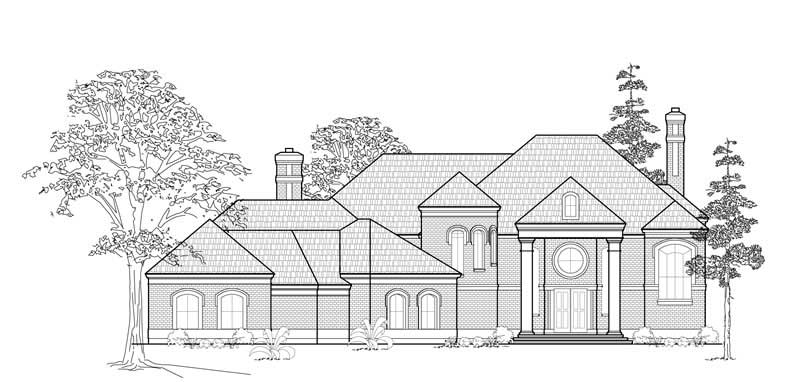
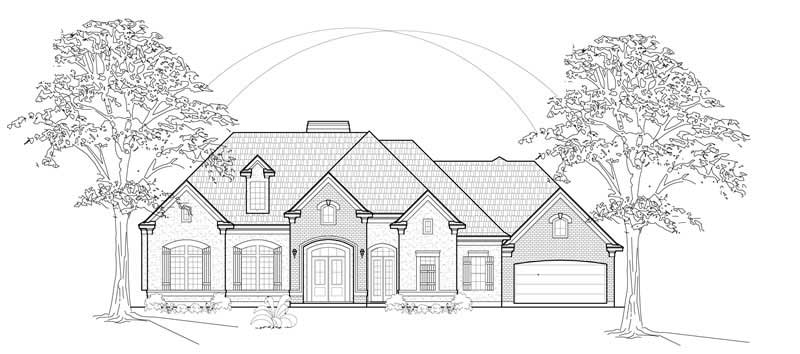
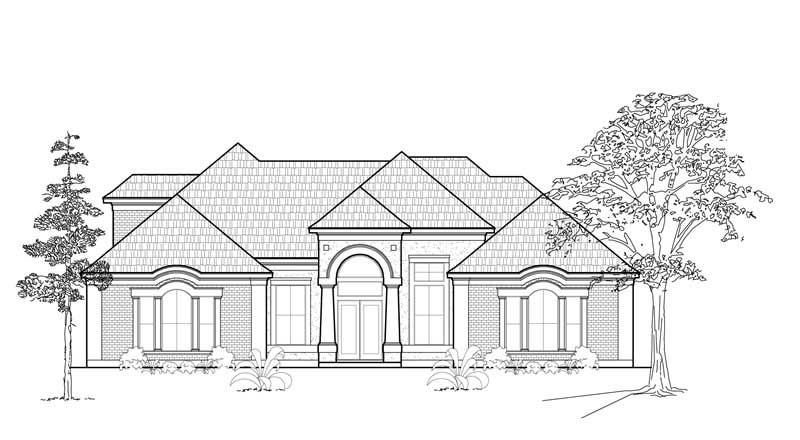
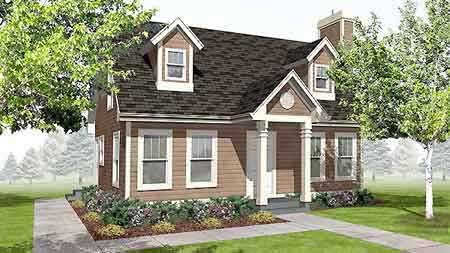
Prairie, Traditional House Plans

9,835
Plan Results
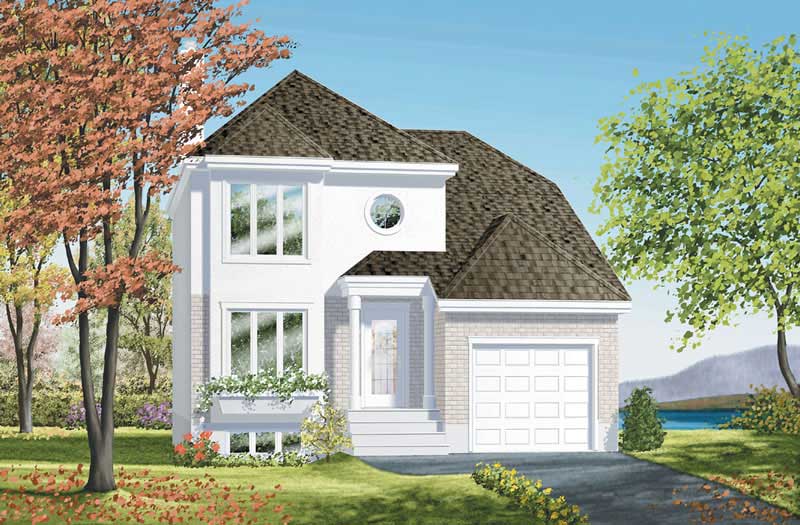
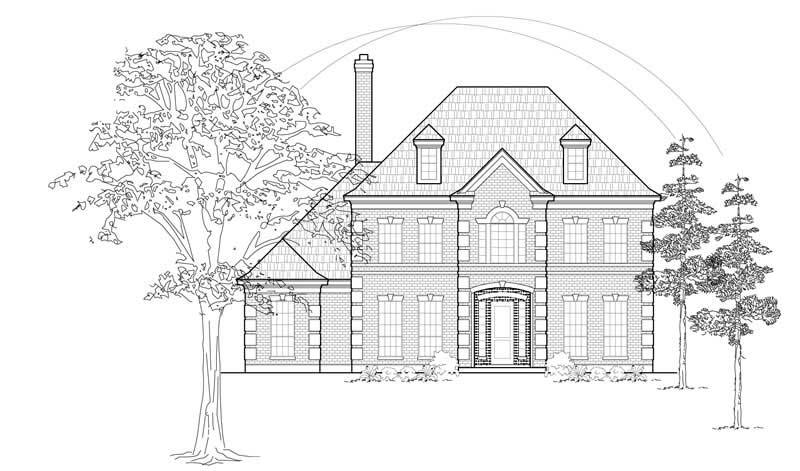
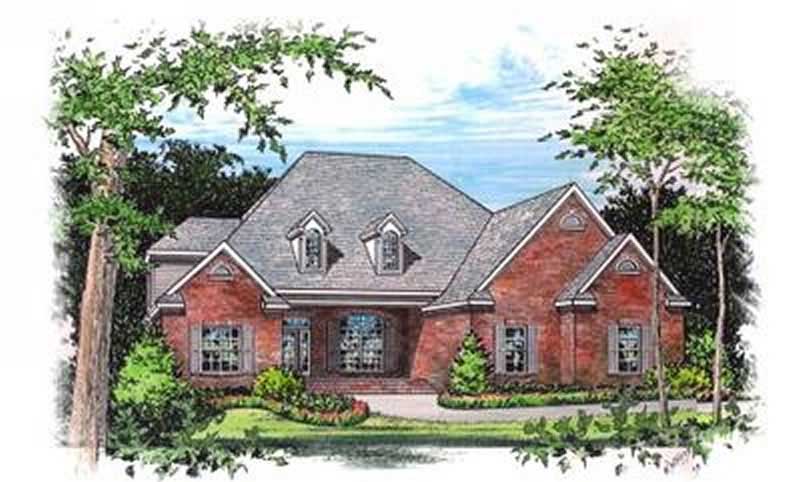
3-Bedroom, 3009 Sq Ft Multi-Level Home Plan - 115-1217 - Main Exterior
Plan Collection
3-Bedroom, 3009 Sq Ft Multi-Level Home Plan - 115-1217 - Main Exterior
Plan#115-1217
Starting at$2150
3009
Sq Ft
2
Story
3
Bed
2
Bath
3
Car
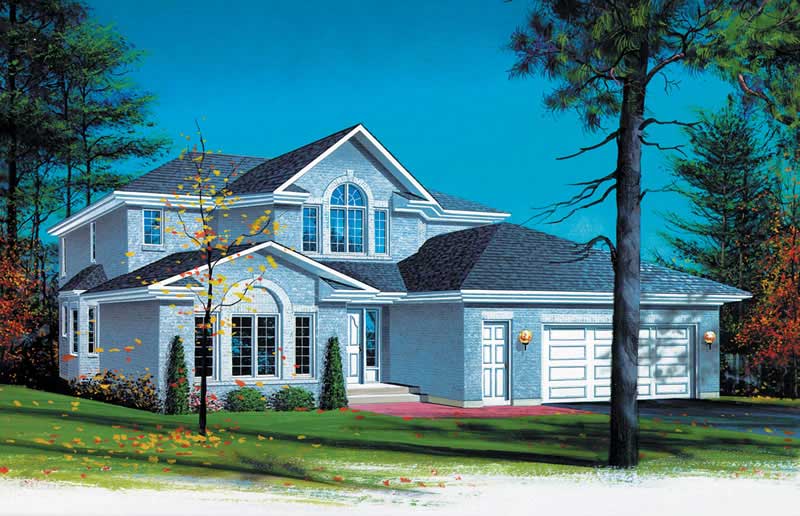
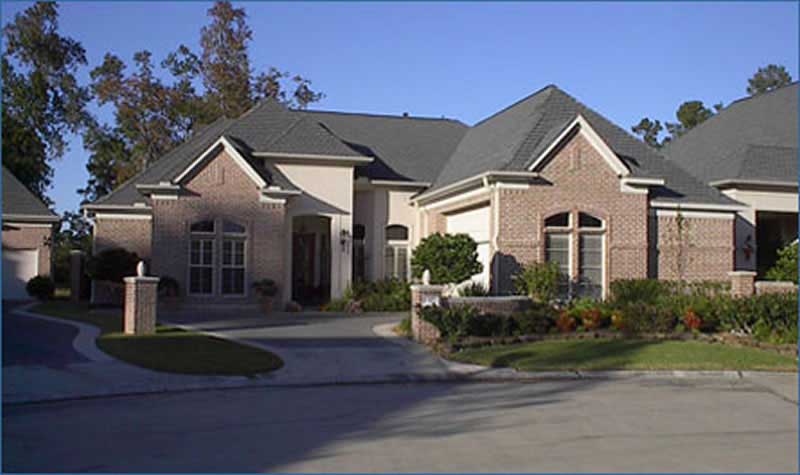
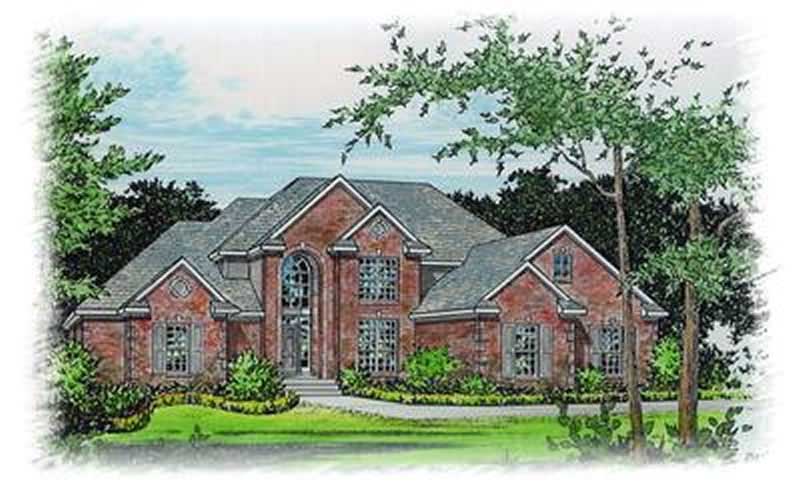
4-Bedroom, 3570 Sq Ft Shingle House Plan - 115-1022 - Front Exterior
Plan Collection
4-Bedroom, 3570 Sq Ft Shingle House Plan - 115-1022 - Front Exterior
Plan#115-1022
Starting at$2400
3570
Sq Ft
2
Story
4
Bed
2
Bath
4
Car
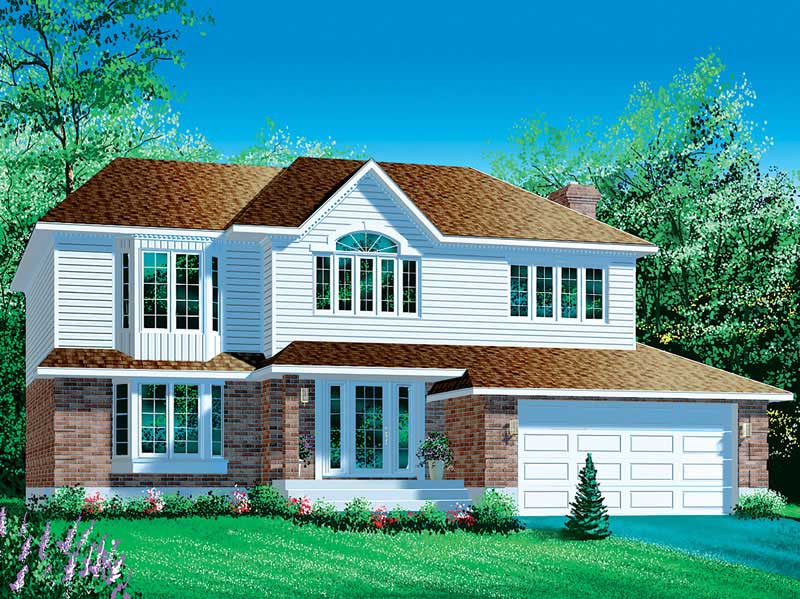
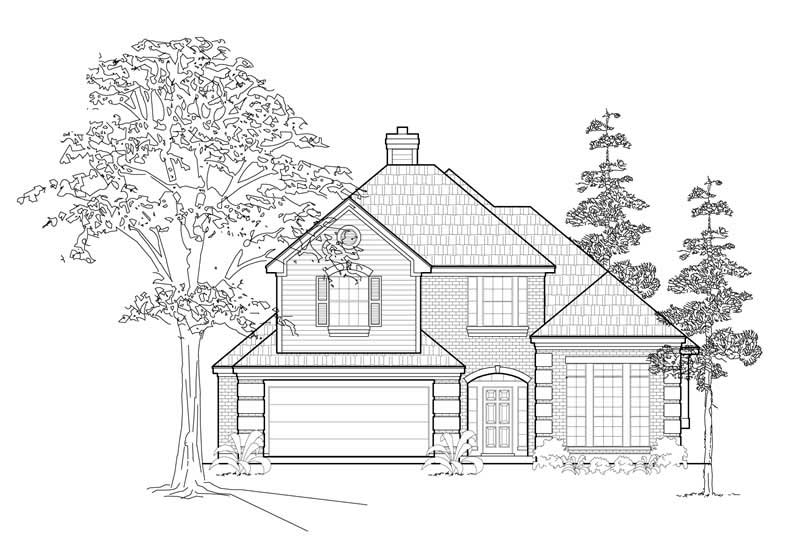
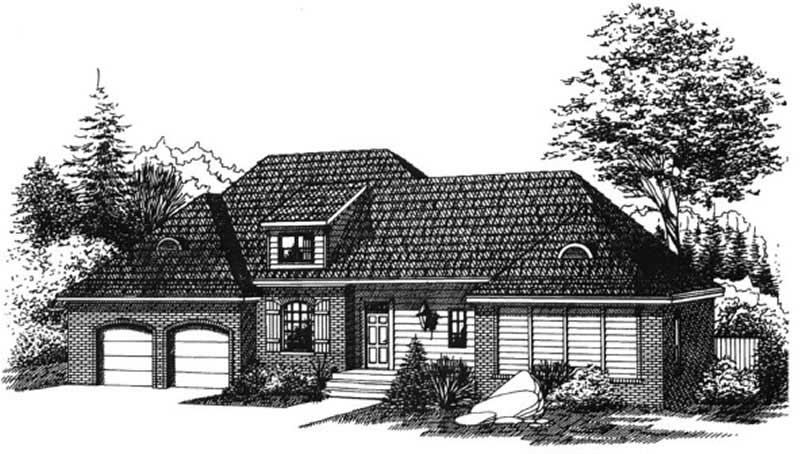
4-Bedroom, 3614 Sq Ft European House Plan - 109-1125 - Front Exterior
Plan Collection
4-Bedroom, 3614 Sq Ft European House Plan - 109-1125 - Front Exterior
Plan#109-1125
Starting at$1695
3614
Sq Ft
2
Story
4
Bed
3
Bath
0
Car
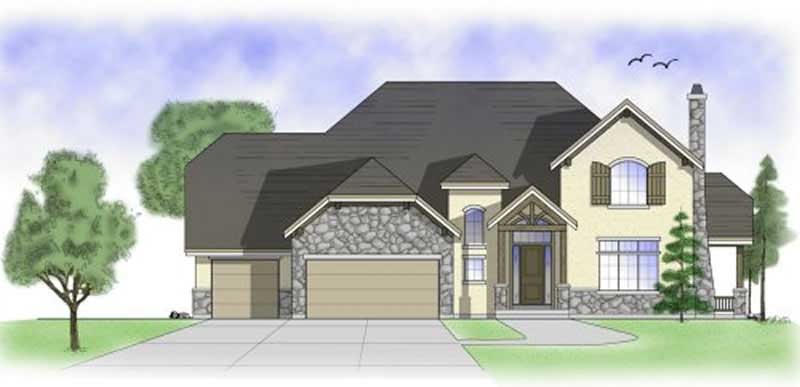
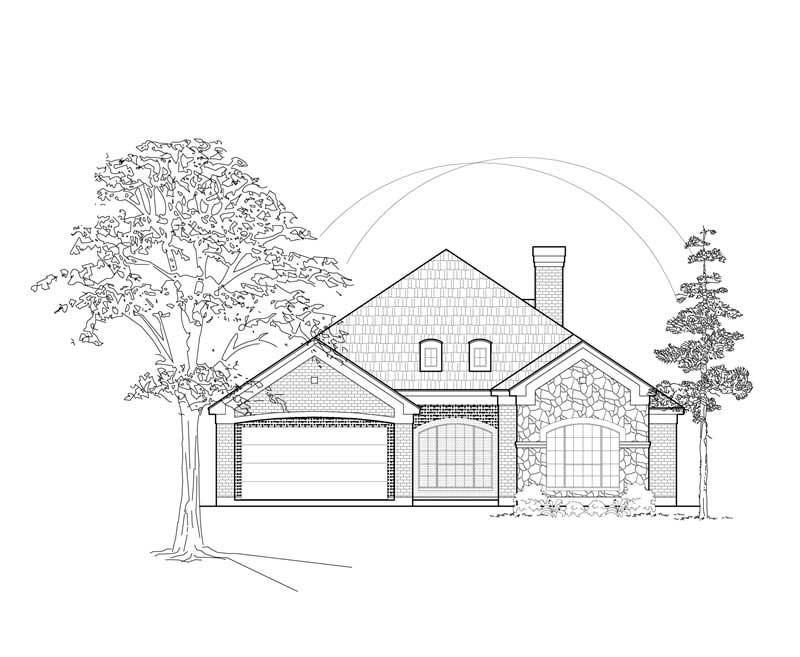
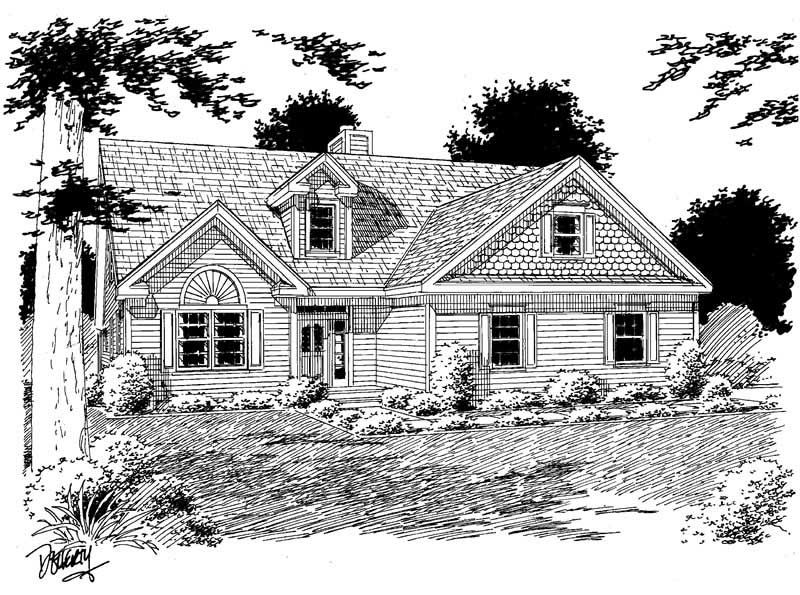
3-Bedroom, 1308 Sq Ft Craftsman House Plan - 157-1302 - Front Exterior
Plan Collection
3-Bedroom, 1308 Sq Ft Craftsman House Plan - 157-1302 - Front Exterior
Plan#157-1302
Starting at$1255
1308
Sq Ft
1
Story
3
Bed
1
Bath
1
Car
3-Bedroom, 1560 Sq Ft Country House Plan - 157-1087 - Front Exterior
Plan Collection
3-Bedroom, 1560 Sq Ft Country House Plan - 157-1087 - Front Exterior
Plan#157-1087
Starting at$1350
1560
Sq Ft
2
Story
3
Bed
2
Bath
1
Car
3-Bedroom, 1440 Sq Ft Country House Plan - 157-1049 - Front Exterior
Plan Collection
3-Bedroom, 1440 Sq Ft Country House Plan - 157-1049 - Front Exterior
Plan#157-1049
Starting at$1255
1440
Sq Ft
2
Story
3
Bed
1
Bath
0
Car
3-Bedroom, 1782 Sq Ft Craftsman House Plan - 157-1526 - Front Exterior
Plan Collection
3-Bedroom, 1782 Sq Ft Craftsman House Plan - 157-1526 - Front Exterior
Plan#157-1526
Starting at$1350
1782
Sq Ft
2
Story
3
Bed
1
Bath
1
Car
4-Bedroom, 3798 Sq Ft House Plan - 157-1242 - Front Exterior
Plan Collection
4-Bedroom, 3798 Sq Ft House Plan - 157-1242 - Front Exterior
Plan#157-1242
Starting at$1795
3798
Sq Ft
2
Story
4
Bed
3
Bath
2
Car
3-Bedroom, 1193 Sq Ft Ranch House Plan - 157-1520 - Front Exterior
Plan Collection
3-Bedroom, 1193 Sq Ft Ranch House Plan - 157-1520 - Front Exterior
Plan#157-1520
Starting at$1055
1193
Sq Ft
1
Story
3
Bed
1
Bath
0
Car
3-Bedroom, 2567 Sq Ft Craftsman Home Plan - 157-1292 - Main Exterior
Plan Collection
3-Bedroom, 2567 Sq Ft Craftsman Home Plan - 157-1292 - Main Exterior
Plan#157-1292
Starting at$1605
2567
Sq Ft
2
Story
3
Bed
3
Bath
1
Car
4-Bedroom, 2571 Sq Ft French House - Plan #113-1090 - Front Exterior
Plan Collection
4-Bedroom, 2571 Sq Ft French House - Plan #113-1090 - Front Exterior
Plan#113-1090
Starting at$400
2571
Sq Ft
1.5
Story
4
Bed
3
Bath
2
Car
3-Bedroom, 3188 Sq Ft Traditional Home Plan - 134-1169 - Main Exterior
Plan Collection
3-Bedroom, 3188 Sq Ft Traditional Home Plan - 134-1169 - Main Exterior
Plan#134-1169
Starting at$7651
3188
Sq Ft
2
Story
3
Bed
3
Bath
3
Car
2-Bedroom, 2581 Sq Ft Contemporary House Plan - 134-1284 - Front Exterior
Plan Collection
2-Bedroom, 2581 Sq Ft Contemporary House Plan - 134-1284 - Front Exterior
Plan#134-1284
Starting at$8517
2581
Sq Ft
1
Story
2
Bed
2
Bath
2
Car
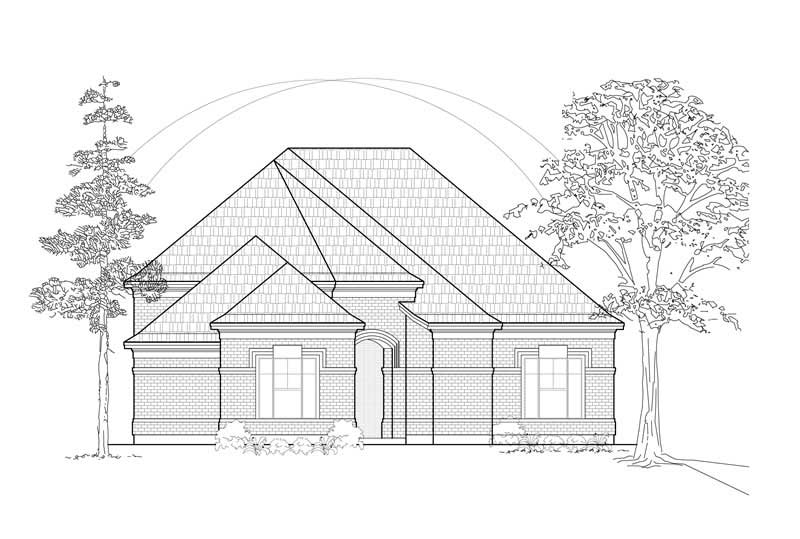
3-Bedroom, 2015 Sq Ft European Home Plan - 135-1282 - Main Exterior
Plan Collection
3-Bedroom, 2015 Sq Ft European Home Plan - 135-1282 - Main Exterior
Plan#135-1282
Starting at$1610
2015
Sq Ft
1
Story
3
Bed
4
Bath
3
Car
3-Bedroom, 1851 Sq Ft Cape Cod Home Plan - 124-1022 - Main Exterior
Plan Collection
3-Bedroom, 1851 Sq Ft Cape Cod Home Plan - 124-1022 - Main Exterior
Plan#124-1022
Starting at$725
1851
Sq Ft
2
Story
3
Bed
2
Bath
2
Car
4-Bedroom, 2720 Sq Ft Ranch House Plan - 124-1032 - Front Exterior
Plan Collection
4-Bedroom, 2720 Sq Ft Ranch House Plan - 124-1032 - Front Exterior
Plan#124-1032
Starting at$745
2720
Sq Ft
1
Story
4
Bed
2
Bath
2
Car
4-Bedroom, 3201 Sq Ft Mediterranean Home Plan - 113-1002 - Main Exterior
Plan Collection
4-Bedroom, 3201 Sq Ft Mediterranean Home Plan - 113-1002 - Main Exterior
Plan#113-1002
Starting at$400
3201
Sq Ft
2
Story
4
Bed
3
Bath
2
Car
3-Bedroom, 2603 Sq Ft Traditional House Plan - 113-1055 - Front Exterior
Plan Collection
3-Bedroom, 2603 Sq Ft Traditional House Plan - 113-1055 - Front Exterior
Plan#113-1055
Starting at$400
2603
Sq Ft
2
Story
3
Bed
3
Bath
2
Car
3-Bedroom, 1260 Sq Ft Colonial House Plan - 146-1570 - Front Exterior
Plan Collection
3-Bedroom, 1260 Sq Ft Colonial House Plan - 146-1570 - Front Exterior
Plan#146-1570
Starting at$885
1260
Sq Ft
2
Story
3
Bed
2
Bath
0
Car
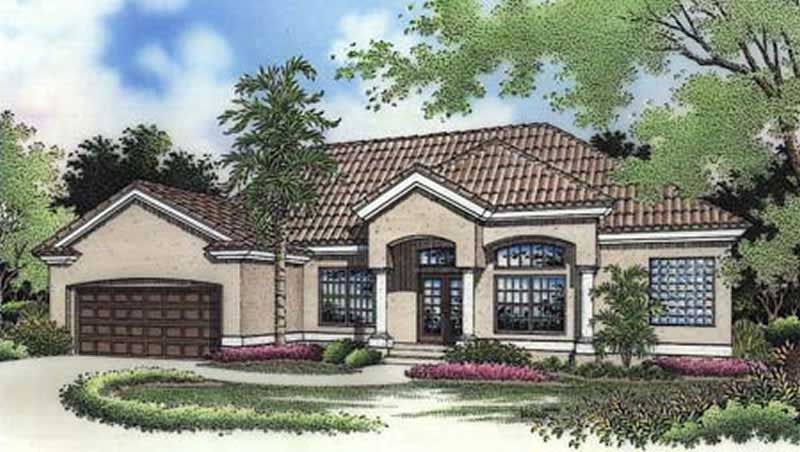
3-Bedroom, 2090 Sq Ft Florida Style House Plan - 146-2651 - Front Exterior
Plan Collection
3-Bedroom, 2090 Sq Ft Florida Style House Plan - 146-2651 - Front Exterior
Plan#146-2651
Starting at$1015
2090
Sq Ft
1
Story
3
Bed
2.5
Bath
2
Car
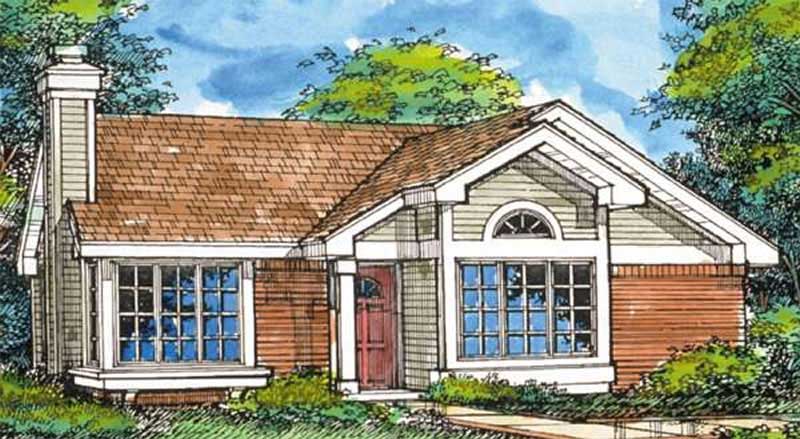
3-Bedroom, 1180 Sq Ft Country House Plan - 146-2950 - Front Exterior
Plan Collection
3-Bedroom, 1180 Sq Ft Country House Plan - 146-2950 - Front Exterior
Plan#146-2950
Starting at$885
1180
Sq Ft
1
Story
3
Bed
2
Bath
0
Car
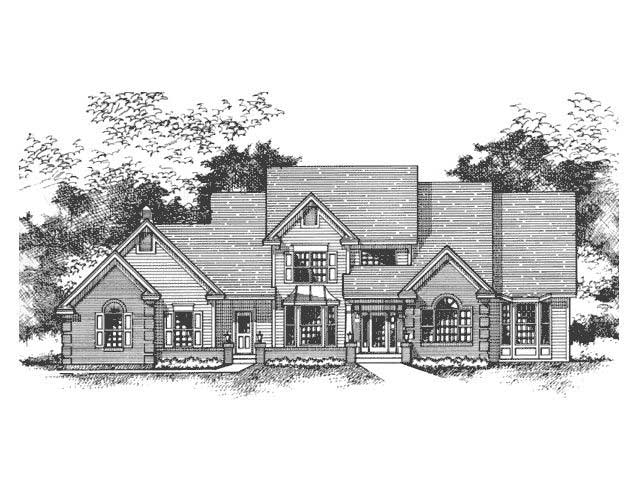
4-Bedroom, 3176 Sq Ft Cape Cod House Plan - 165-1025 - Front Exterior
Plan Collection
4-Bedroom, 3176 Sq Ft Cape Cod House Plan - 165-1025 - Front Exterior
Plan#165-1025
Starting at$2050
3176
Sq Ft
2
Story
4
Bed
4
Bath
3
Car
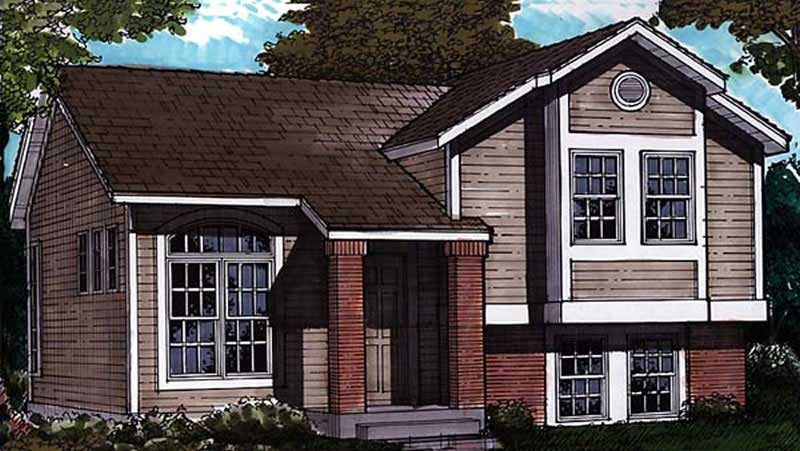
3-Bedroom, 992 Sq Ft Country House Plan - 146-1602 - Front Exterior
Plan Collection
3-Bedroom, 992 Sq Ft Country House Plan - 146-1602 - Front Exterior
Plan#146-1602
Starting at$885
992
Sq Ft
1.5
Story
3
Bed
1
Bath
1
Car
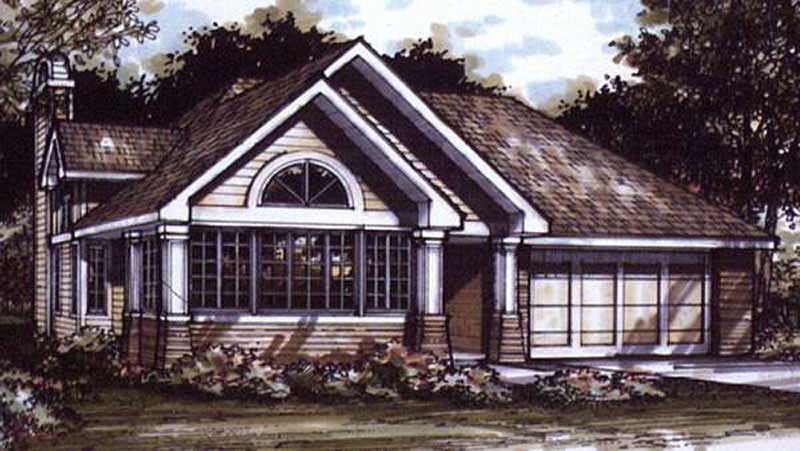
1-Bedroom, 1421 Sq Ft Country House Plan - 146-2984 - Front Exterior
Plan Collection
1-Bedroom, 1421 Sq Ft Country House Plan - 146-2984 - Front Exterior
Plan#146-2984
Starting at$885
1421
Sq Ft
1
Story
1
Bed
2
Bath
2
Car
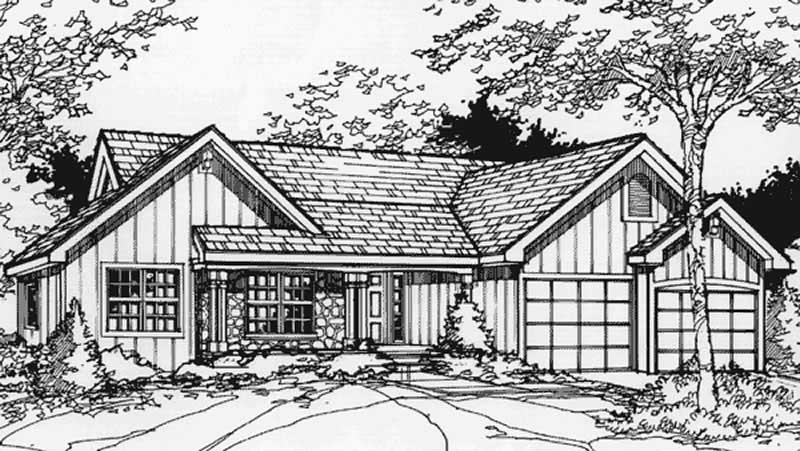
3-Bedroom, 3009 Sq Ft Multi-Level Home Plan - 115-1217 - Main Exterior
Plan Collection
3-Bedroom, 3009 Sq Ft Multi-Level Home Plan - 115-1217 - Main Exterior
Plan#115-1217
Starting at$2150
3009
Sq Ft
2
Story
3
Bed
2
Bath
3
Car
4-Bedroom, 3570 Sq Ft Shingle House Plan - 115-1022 - Front Exterior
Plan Collection
4-Bedroom, 3570 Sq Ft Shingle House Plan - 115-1022 - Front Exterior
Plan#115-1022
Starting at$2400
3570
Sq Ft
2
Story
4
Bed
2
Bath
4
Car
4-Bedroom, 3614 Sq Ft European House Plan - 109-1125 - Front Exterior
Plan Collection
4-Bedroom, 3614 Sq Ft European House Plan - 109-1125 - Front Exterior
Plan#109-1125
Starting at$1695
3614
Sq Ft
2
Story
4
Bed
3
Bath
0
Car
3-Bedroom, 1308 Sq Ft Craftsman House Plan - 157-1302 - Front Exterior
Plan Collection
3-Bedroom, 1308 Sq Ft Craftsman House Plan - 157-1302 - Front Exterior
Plan#157-1302
Starting at$1255
1308
Sq Ft
1
Story
3
Bed
1
Bath
1
Car
3-Bedroom, 1560 Sq Ft Country House Plan - 157-1087 - Front Exterior
Plan Collection
3-Bedroom, 1560 Sq Ft Country House Plan - 157-1087 - Front Exterior
Plan#157-1087
Starting at$1350
1560
Sq Ft
2
Story
3
Bed
2
Bath
1
Car
3-Bedroom, 1440 Sq Ft Country House Plan - 157-1049 - Front Exterior
Plan Collection
3-Bedroom, 1440 Sq Ft Country House Plan - 157-1049 - Front Exterior
Plan#157-1049
Starting at$1255
1440
Sq Ft
2
Story
3
Bed
1
Bath
0
Car
3-Bedroom, 1782 Sq Ft Craftsman House Plan - 157-1526 - Front Exterior
Plan Collection
3-Bedroom, 1782 Sq Ft Craftsman House Plan - 157-1526 - Front Exterior
Plan#157-1526
Starting at$1350
1782
Sq Ft
2
Story
3
Bed
1
Bath
1
Car
4-Bedroom, 3798 Sq Ft House Plan - 157-1242 - Front Exterior
Plan Collection
4-Bedroom, 3798 Sq Ft House Plan - 157-1242 - Front Exterior
Plan#157-1242
Starting at$1795
3798
Sq Ft
2
Story
4
Bed
3
Bath
2
Car
3-Bedroom, 1193 Sq Ft Ranch House Plan - 157-1520 - Front Exterior
Plan Collection
3-Bedroom, 1193 Sq Ft Ranch House Plan - 157-1520 - Front Exterior
Plan#157-1520
Starting at$1055
1193
Sq Ft
1
Story
3
Bed
1
Bath
0
Car
3-Bedroom, 2567 Sq Ft Craftsman Home Plan - 157-1292 - Main Exterior
Plan Collection
3-Bedroom, 2567 Sq Ft Craftsman Home Plan - 157-1292 - Main Exterior
Plan#157-1292
Starting at$1605
2567
Sq Ft
2
Story
3
Bed
3
Bath
1
Car
4-Bedroom, 2571 Sq Ft French House - Plan #113-1090 - Front Exterior
Plan Collection
4-Bedroom, 2571 Sq Ft French House - Plan #113-1090 - Front Exterior
Plan#113-1090
Starting at$400
2571
Sq Ft
1.5
Story
4
Bed
3
Bath
2
Car
3-Bedroom, 3188 Sq Ft Traditional Home Plan - 134-1169 - Main Exterior
Plan Collection
3-Bedroom, 3188 Sq Ft Traditional Home Plan - 134-1169 - Main Exterior
Plan#134-1169
Starting at$7651
3188
Sq Ft
2
Story
3
Bed
3
Bath
3
Car
2-Bedroom, 2581 Sq Ft Contemporary House Plan - 134-1284 - Front Exterior
Plan Collection
2-Bedroom, 2581 Sq Ft Contemporary House Plan - 134-1284 - Front Exterior
Plan#134-1284
Starting at$8517
2581
Sq Ft
1
Story
2
Bed
2
Bath
2
Car
3-Bedroom, 2015 Sq Ft European Home Plan - 135-1282 - Main Exterior
Plan Collection
3-Bedroom, 2015 Sq Ft European Home Plan - 135-1282 - Main Exterior
Plan#135-1282
Starting at$1610
2015
Sq Ft
1
Story
3
Bed
4
Bath
3
Car
3-Bedroom, 1851 Sq Ft Cape Cod Home Plan - 124-1022 - Main Exterior
Plan Collection
3-Bedroom, 1851 Sq Ft Cape Cod Home Plan - 124-1022 - Main Exterior
Plan#124-1022
Starting at$725
1851
Sq Ft
2
Story
3
Bed
2
Bath
2
Car
4-Bedroom, 2720 Sq Ft Ranch House Plan - 124-1032 - Front Exterior
Plan Collection
4-Bedroom, 2720 Sq Ft Ranch House Plan - 124-1032 - Front Exterior
Plan#124-1032
Starting at$745
2720
Sq Ft
1
Story
4
Bed
2
Bath
2
Car
4-Bedroom, 3201 Sq Ft Mediterranean Home Plan - 113-1002 - Main Exterior
Plan Collection
4-Bedroom, 3201 Sq Ft Mediterranean Home Plan - 113-1002 - Main Exterior
Plan#113-1002
Starting at$400
3201
Sq Ft
2
Story
4
Bed
3
Bath
2
Car
3-Bedroom, 2603 Sq Ft Traditional House Plan - 113-1055 - Front Exterior
Plan Collection
3-Bedroom, 2603 Sq Ft Traditional House Plan - 113-1055 - Front Exterior
Plan#113-1055
Starting at$400
2603
Sq Ft
2
Story
3
Bed
3
Bath
2
Car
3-Bedroom, 1260 Sq Ft Colonial House Plan - 146-1570 - Front Exterior
Plan Collection
3-Bedroom, 1260 Sq Ft Colonial House Plan - 146-1570 - Front Exterior
Plan#146-1570
Starting at$885
1260
Sq Ft
2
Story
3
Bed
2
Bath
0
Car
3-Bedroom, 2090 Sq Ft Florida Style House Plan - 146-2651 - Front Exterior
Plan Collection
3-Bedroom, 2090 Sq Ft Florida Style House Plan - 146-2651 - Front Exterior
Plan#146-2651
Starting at$1015
2090
Sq Ft
1
Story
3
Bed
2.5
Bath
2
Car
3-Bedroom, 1180 Sq Ft Country House Plan - 146-2950 - Front Exterior
Plan Collection
3-Bedroom, 1180 Sq Ft Country House Plan - 146-2950 - Front Exterior
Plan#146-2950
Starting at$885
1180
Sq Ft
1
Story
3
Bed
2
Bath
0
Car
4-Bedroom, 3176 Sq Ft Cape Cod House Plan - 165-1025 - Front Exterior
Plan Collection
4-Bedroom, 3176 Sq Ft Cape Cod House Plan - 165-1025 - Front Exterior
Plan#165-1025
Starting at$2050
3176
Sq Ft
2
Story
4
Bed
4
Bath
3
Car
3-Bedroom, 992 Sq Ft Country House Plan - 146-1602 - Front Exterior
Plan Collection
3-Bedroom, 992 Sq Ft Country House Plan - 146-1602 - Front Exterior
Plan#146-1602
Starting at$885
992
Sq Ft
1.5
Story
3
Bed
1
Bath
1
Car
1-Bedroom, 1421 Sq Ft Country House Plan - 146-2984 - Front Exterior
Plan Collection
1-Bedroom, 1421 Sq Ft Country House Plan - 146-2984 - Front Exterior
Plan#146-2984
Starting at$885
1421
Sq Ft
1
Story
1
Bed
2
Bath
2
Car
1...225226227228229...410