Prairie, Traditional House Plans

9,880
Plan Results
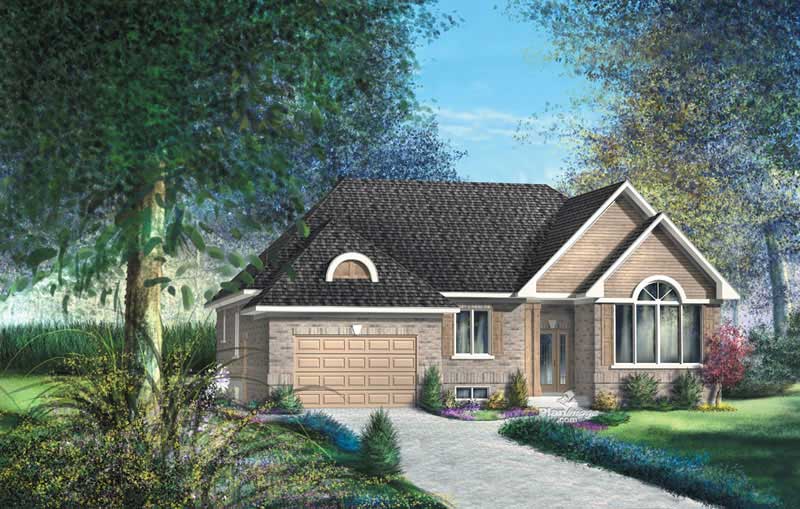
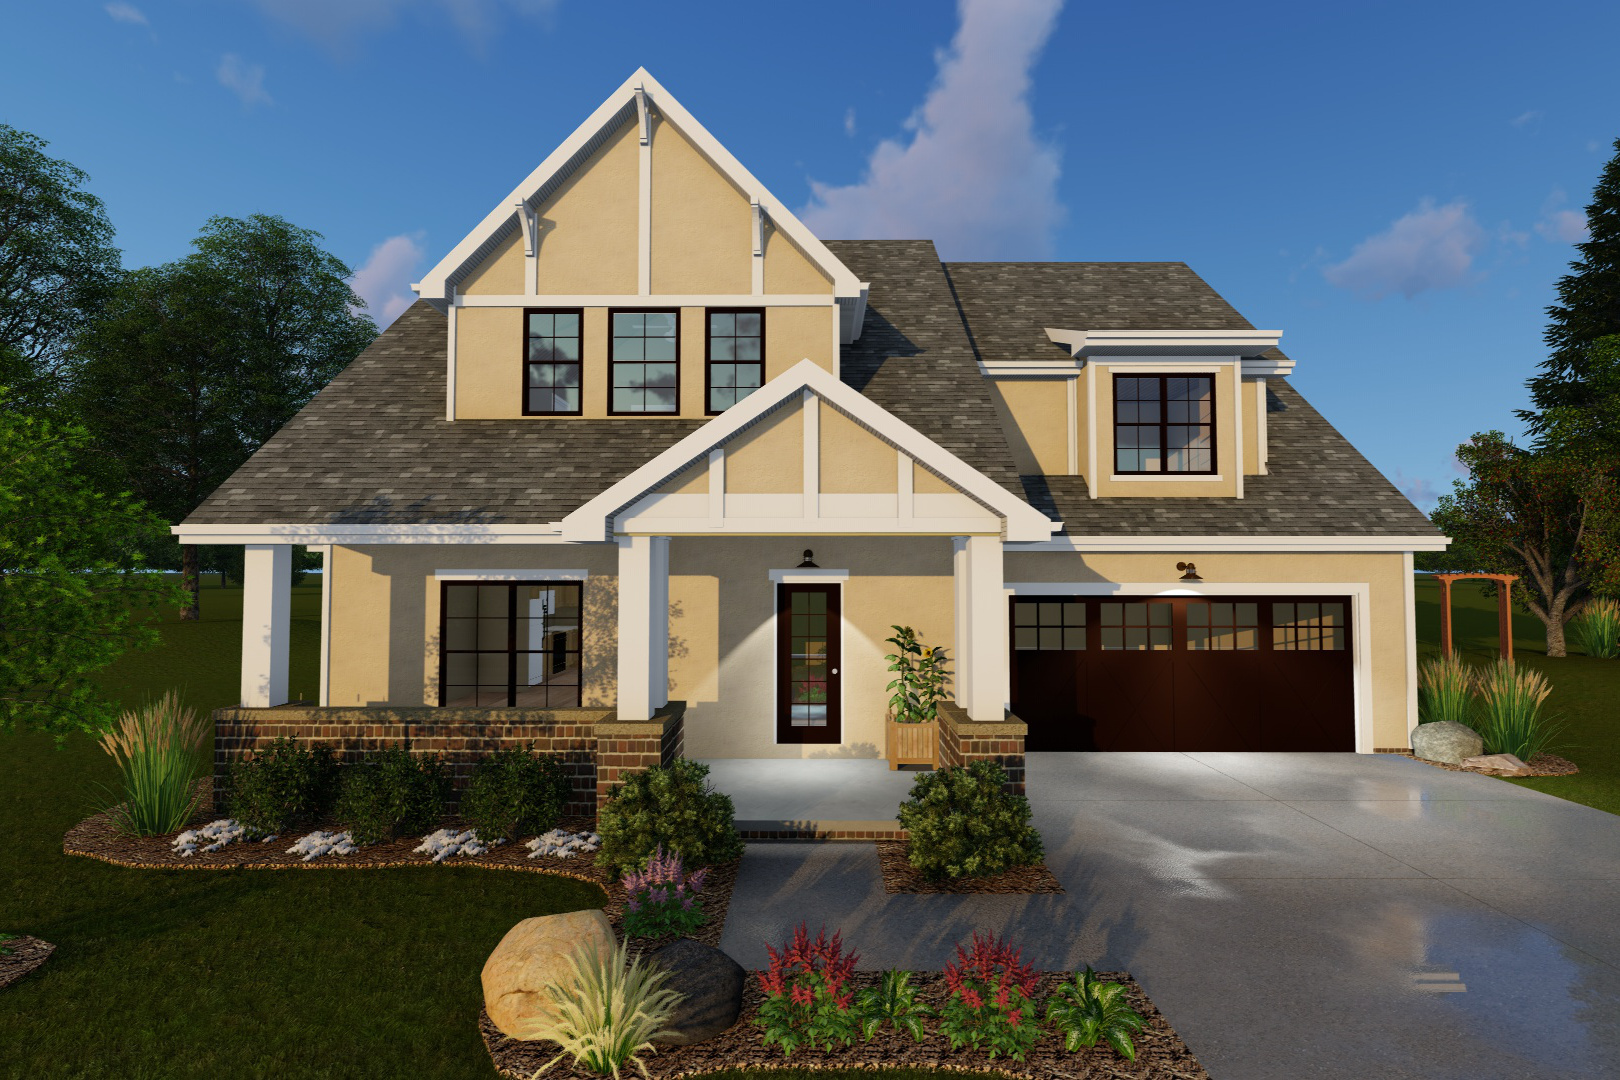
3-Bedroom, 1461 Sq Ft Craftsman House Plan - 157-1066 - Front Exterior
Plan Collection
3-Bedroom, 1461 Sq Ft Craftsman House Plan - 157-1066 - Front Exterior
Plan#157-1066
Starting at$1255
1461
Sq Ft
1
Story
3
Bed
1
Bath
1
Car
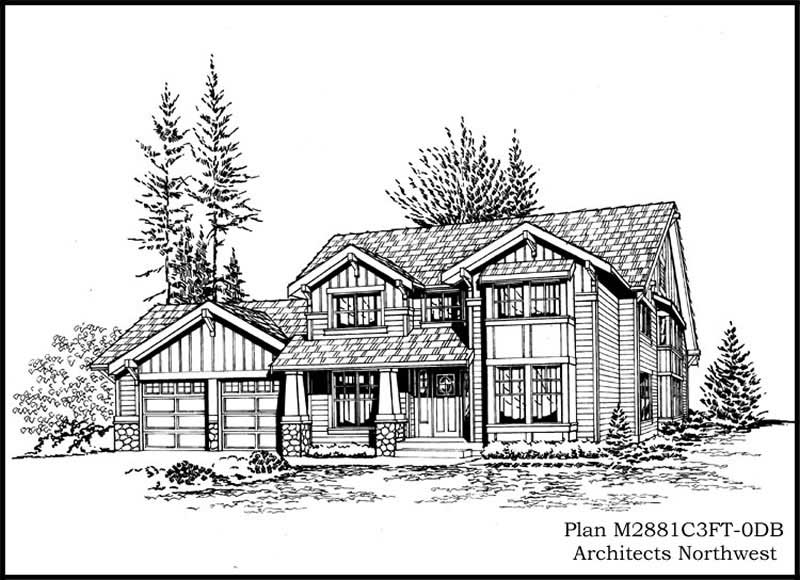
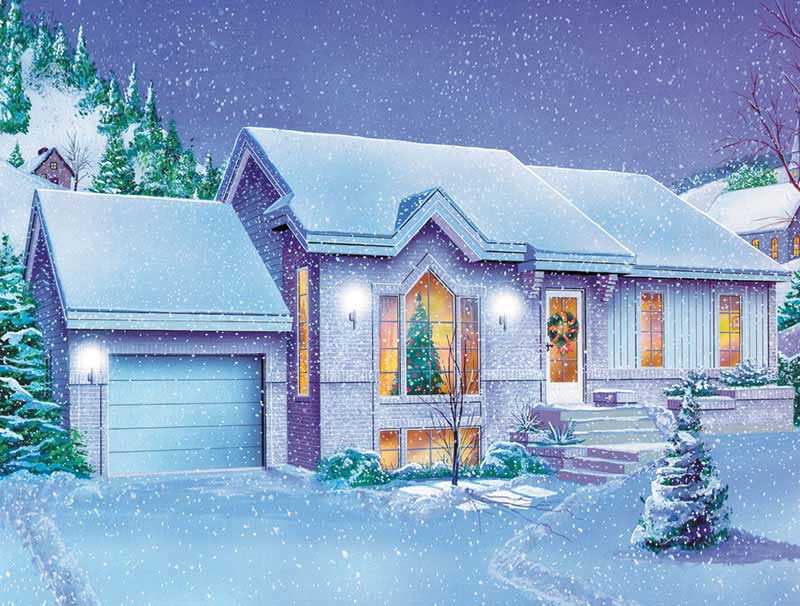
3-Bedroom, 2567 Sq Ft Craftsman Home Plan - 157-1292 - Main Exterior
Plan Collection
3-Bedroom, 2567 Sq Ft Craftsman Home Plan - 157-1292 - Main Exterior
Plan#157-1292
Starting at$1605
2567
Sq Ft
2
Story
3
Bed
3
Bath
1
Car
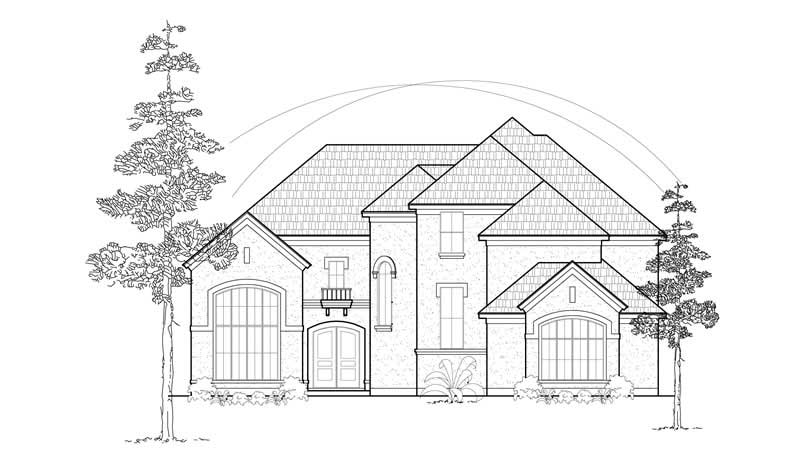
3-Bedroom, 2831 Sq Ft European House Plan - 135-1177 - Front Exterior
Plan Collection
3-Bedroom, 2831 Sq Ft European House Plan - 135-1177 - Front Exterior
Plan#135-1177
Starting at$1725
2831
Sq Ft
2
Story
3
Bed
3
Bath
3
Car
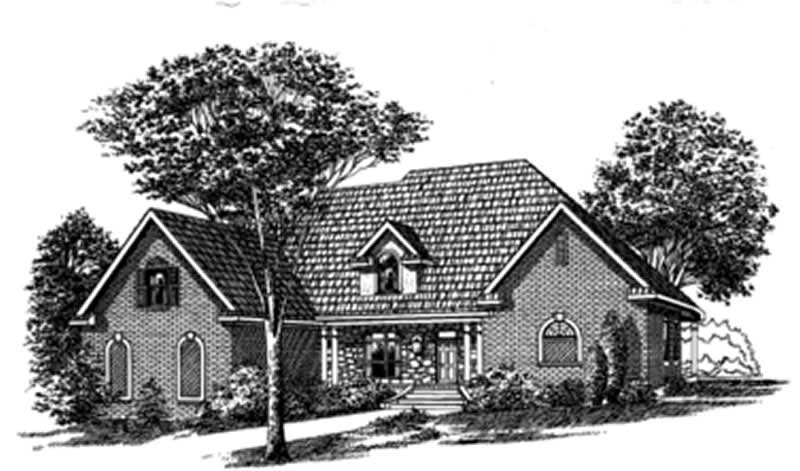
3-Bedroom, 2646 Sq Ft Contemporary Home Plan - 132-1461 - Main Exterior
Plan Collection
3-Bedroom, 2646 Sq Ft Contemporary Home Plan - 132-1461 - Main Exterior
Plan#132-1461
Starting at$1480
2646
Sq Ft
1
Story
3
Bed
2.5
Bath
2
Car
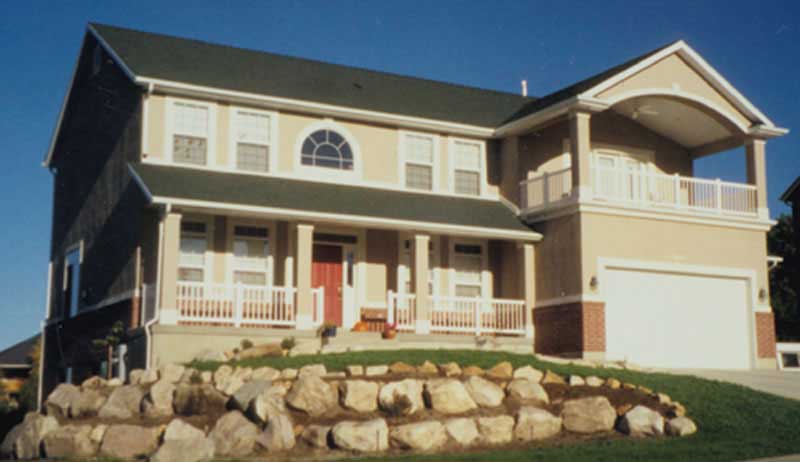
4-Bedroom, 4724 Sq Ft Luxury House Plan - 134-1354 - Front Exterior
Plan Collection
4-Bedroom, 4724 Sq Ft Luxury House Plan - 134-1354 - Front Exterior
Plan#134-1354
Starting at$15589
4724
Sq Ft
2
Story
4
Bed
3.5
Bath
3
Car
3-Bedroom, 3812 Sq Ft Luxury House Plan - 134-1165 - Front Exterior
Plan Collection
3-Bedroom, 3812 Sq Ft Luxury House Plan - 134-1165 - Front Exterior
Plan#134-1165
Starting at$12580
3812
Sq Ft
2
Story
3
Bed
4.5
Bath
2
Car
3-Bedroom, 2084 Sq Ft European Home Plan - 135-1289 - Main Exterior
Plan Collection
3-Bedroom, 2084 Sq Ft European Home Plan - 135-1289 - Main Exterior
Plan#135-1289
Starting at$1610
2084
Sq Ft
1
Story
3
Bed
3
Bath
2
Car
3-Bedroom, 1750 Sq Ft European House Plan - 135-1319 - Front Exterior
Plan Collection
3-Bedroom, 1750 Sq Ft European House Plan - 135-1319 - Front Exterior
Plan#135-1319
Starting at$1380
1750
Sq Ft
1
Story
3
Bed
3
Bath
2
Car
3-Bedroom, 1875 Sq Ft Home Plan - 121-1015 - Main Exterior
Plan Collection
3-Bedroom, 1875 Sq Ft Home Plan - 121-1015 - Main Exterior
Plan#121-1015
Starting at$1250
1875
Sq Ft
2
Story
3
Bed
2.5
Bath
2
Car
2-Bedroom, 2158 Sq Ft Cape Cod Home Plan - 110-1065 - Main Exterior
Plan Collection
2-Bedroom, 2158 Sq Ft Cape Cod Home Plan - 110-1065 - Main Exterior
Plan#110-1065
Starting at$775
2158
Sq Ft
2
Story
2
Bed
2.5
Bath
2
Car
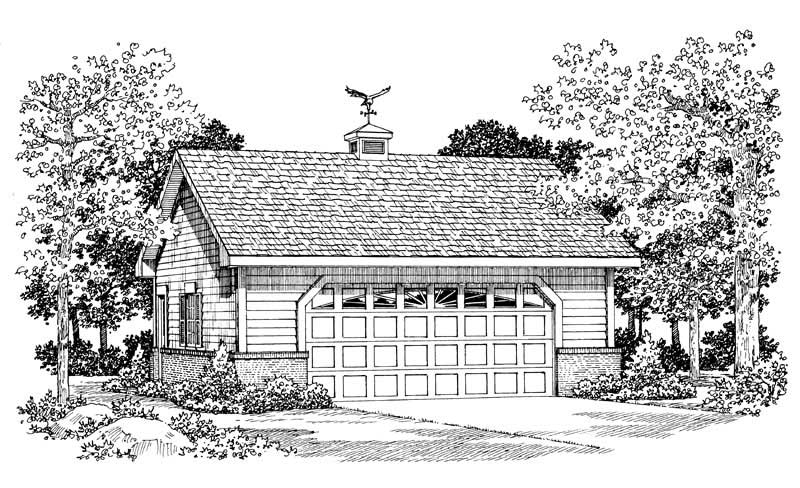
0-Bedroom, 540 Sq Ft Garage House Plan - 110-1160 - Front Exterior
Plan Collection
0-Bedroom, 540 Sq Ft Garage House Plan - 110-1160 - Front Exterior
Plan#110-1160
Starting at$500
540
Sq Ft
2
Story
0
Bed
0
Bath
3
Car
3-Bedroom, 3806 Sq Ft Luxury Home Plan - 134-1008 - Main Exterior
Plan Collection
3-Bedroom, 3806 Sq Ft Luxury Home Plan - 134-1008 - Main Exterior
Plan#134-1008
Starting at$12560
3806
Sq Ft
2
Story
3
Bed
3.5
Bath
3
Car
4-Bedroom, 3476 Sq Ft Craftsman Home Plan - 157-1247 - Main Exterior
Plan Collection
4-Bedroom, 3476 Sq Ft Craftsman Home Plan - 157-1247 - Main Exterior
Plan#157-1247
Starting at$1795
3476
Sq Ft
2
Story
4
Bed
3
Bath
2
Car
3-Bedroom, 1305 Sq Ft Country Home Plan - 157-1421 - Main Exterior
Plan Collection
3-Bedroom, 1305 Sq Ft Country Home Plan - 157-1421 - Main Exterior
Plan#157-1421
Starting at$1255
1305
Sq Ft
1
Story
3
Bed
1
Bath
0
Car
3-Bedroom, 3696 Sq Ft Luxury Home Plan - 134-1150 - Main Exterior
Plan Collection
3-Bedroom, 3696 Sq Ft Luxury Home Plan - 134-1150 - Main Exterior
Plan#134-1150
Starting at$12197
3696
Sq Ft
1
Story
3
Bed
4
Bath
4
Car
2-Car, 0-Bedroom, 440 Sq Ft Garage Home Plan - 167-1490 - Main Exterior
Plan Collection
2-Car, 0-Bedroom, 440 Sq Ft Garage Home Plan - 167-1490 - Main Exterior
Plan#167-1490
Starting at$650
1
Sq Ft
1
Story
0
Bed
0
Bath
2
Car
4-Bedroom, 2717 Sq Ft House Plan - 121-1046 - Front Exterior
Plan Collection
4-Bedroom, 2717 Sq Ft House Plan - 121-1046 - Front Exterior
Plan#121-1046
Starting at$1350
2717
Sq Ft
2
Story
4
Bed
2.5
Bath
2
Car
2-Bedroom, 3291 Sq Ft European House Plan - 135-1193 - Front Exterior
Plan Collection
2-Bedroom, 3291 Sq Ft European House Plan - 135-1193 - Front Exterior
Plan#135-1193
Starting at$1840
3291
Sq Ft
2
Story
2
Bed
2
Bath
3
Car
3-Bedroom, 2838 Sq Ft Multi-Unit Home Plan - 110-1155 - Main Exterior
Plan Collection
3-Bedroom, 2838 Sq Ft Multi-Unit Home Plan - 110-1155 - Main Exterior
Plan#110-1155
Starting at$775
2838
Sq Ft
2
Story
3
Bed
1.5
Bath
0
Car
0-Bedroom, 795 Sq Ft Garage Home Plan - 110-1138 - Main Exterior
Plan Collection
0-Bedroom, 795 Sq Ft Garage Home Plan - 110-1138 - Main Exterior
Plan#110-1138
Starting at$500
795
Sq Ft
2
Story
0
Bed
0
Bath
3
Car
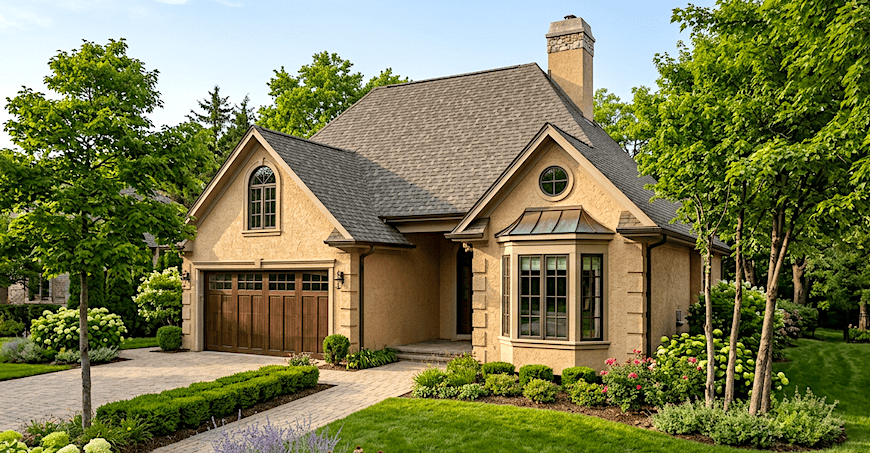
4-Bedroom, 2988 Sq Ft Mediterranean House Plan - 147-1115 - Front Exterior
Plan Collection
4-Bedroom, 2988 Sq Ft Mediterranean House Plan - 147-1115 - Front Exterior
Plan#147-1115
Starting at$1234
2988
Sq Ft
2
Story
4
Bed
3
Bath
3
Car
4-Bedroom, 3525 Sq Ft Luxury Home Plan - 134-1044 - Main Exterior
Plan Collection
4-Bedroom, 3525 Sq Ft Luxury Home Plan - 134-1044 - Main Exterior
Plan#134-1044
Starting at$11633
3525
Sq Ft
1
Story
4
Bed
3.5
Bath
3
Car
2-Bedroom, 1421 Sq Ft House Plan - 157-1074 - Front Exterior
Plan Collection
2-Bedroom, 1421 Sq Ft House Plan - 157-1074 - Front Exterior
Plan#157-1074
Starting at$1255
1421
Sq Ft
1
Story
2
Bed
2
Bath
1
Car
4-Bedroom, 3896 Sq Ft Luxury House Plan - 134-1146 - Front Exterior
Plan Collection
4-Bedroom, 3896 Sq Ft Luxury House Plan - 134-1146 - Front Exterior
Plan#134-1146
Starting at$12857
3896
Sq Ft
2
Story
4
Bed
3.5
Bath
3
Car
3-Bedroom, 1461 Sq Ft Craftsman House Plan - 157-1066 - Front Exterior
Plan Collection
3-Bedroom, 1461 Sq Ft Craftsman House Plan - 157-1066 - Front Exterior
Plan#157-1066
Starting at$1255
1461
Sq Ft
1
Story
3
Bed
1
Bath
1
Car
3-Bedroom, 2567 Sq Ft Craftsman Home Plan - 157-1292 - Main Exterior
Plan Collection
3-Bedroom, 2567 Sq Ft Craftsman Home Plan - 157-1292 - Main Exterior
Plan#157-1292
Starting at$1605
2567
Sq Ft
2
Story
3
Bed
3
Bath
1
Car
3-Bedroom, 2831 Sq Ft European House Plan - 135-1177 - Front Exterior
Plan Collection
3-Bedroom, 2831 Sq Ft European House Plan - 135-1177 - Front Exterior
Plan#135-1177
Starting at$1725
2831
Sq Ft
2
Story
3
Bed
3
Bath
3
Car
3-Bedroom, 2646 Sq Ft Contemporary Home Plan - 132-1461 - Main Exterior
Plan Collection
3-Bedroom, 2646 Sq Ft Contemporary Home Plan - 132-1461 - Main Exterior
Plan#132-1461
Starting at$1480
2646
Sq Ft
1
Story
3
Bed
2.5
Bath
2
Car
4-Bedroom, 4724 Sq Ft Luxury House Plan - 134-1354 - Front Exterior
Plan Collection
4-Bedroom, 4724 Sq Ft Luxury House Plan - 134-1354 - Front Exterior
Plan#134-1354
Starting at$15589
4724
Sq Ft
2
Story
4
Bed
3.5
Bath
3
Car
3-Bedroom, 3812 Sq Ft Luxury House Plan - 134-1165 - Front Exterior
Plan Collection
3-Bedroom, 3812 Sq Ft Luxury House Plan - 134-1165 - Front Exterior
Plan#134-1165
Starting at$12580
3812
Sq Ft
2
Story
3
Bed
4.5
Bath
2
Car
3-Bedroom, 2084 Sq Ft European Home Plan - 135-1289 - Main Exterior
Plan Collection
3-Bedroom, 2084 Sq Ft European Home Plan - 135-1289 - Main Exterior
Plan#135-1289
Starting at$1610
2084
Sq Ft
1
Story
3
Bed
3
Bath
2
Car
3-Bedroom, 1750 Sq Ft European House Plan - 135-1319 - Front Exterior
Plan Collection
3-Bedroom, 1750 Sq Ft European House Plan - 135-1319 - Front Exterior
Plan#135-1319
Starting at$1380
1750
Sq Ft
1
Story
3
Bed
3
Bath
2
Car
3-Bedroom, 1875 Sq Ft Home Plan - 121-1015 - Main Exterior
Plan Collection
3-Bedroom, 1875 Sq Ft Home Plan - 121-1015 - Main Exterior
Plan#121-1015
Starting at$1250
1875
Sq Ft
2
Story
3
Bed
2.5
Bath
2
Car
2-Bedroom, 2158 Sq Ft Cape Cod Home Plan - 110-1065 - Main Exterior
Plan Collection
2-Bedroom, 2158 Sq Ft Cape Cod Home Plan - 110-1065 - Main Exterior
Plan#110-1065
Starting at$775
2158
Sq Ft
2
Story
2
Bed
2.5
Bath
2
Car
0-Bedroom, 540 Sq Ft Garage House Plan - 110-1160 - Front Exterior
Plan Collection
0-Bedroom, 540 Sq Ft Garage House Plan - 110-1160 - Front Exterior
Plan#110-1160
Starting at$500
540
Sq Ft
2
Story
0
Bed
0
Bath
3
Car
3-Bedroom, 3806 Sq Ft Luxury Home Plan - 134-1008 - Main Exterior
Plan Collection
3-Bedroom, 3806 Sq Ft Luxury Home Plan - 134-1008 - Main Exterior
Plan#134-1008
Starting at$12560
3806
Sq Ft
2
Story
3
Bed
3.5
Bath
3
Car
4-Bedroom, 3476 Sq Ft Craftsman Home Plan - 157-1247 - Main Exterior
Plan Collection
4-Bedroom, 3476 Sq Ft Craftsman Home Plan - 157-1247 - Main Exterior
Plan#157-1247
Starting at$1795
3476
Sq Ft
2
Story
4
Bed
3
Bath
2
Car
3-Bedroom, 1305 Sq Ft Country Home Plan - 157-1421 - Main Exterior
Plan Collection
3-Bedroom, 1305 Sq Ft Country Home Plan - 157-1421 - Main Exterior
Plan#157-1421
Starting at$1255
1305
Sq Ft
1
Story
3
Bed
1
Bath
0
Car
3-Bedroom, 3696 Sq Ft Luxury Home Plan - 134-1150 - Main Exterior
Plan Collection
3-Bedroom, 3696 Sq Ft Luxury Home Plan - 134-1150 - Main Exterior
Plan#134-1150
Starting at$12197
3696
Sq Ft
1
Story
3
Bed
4
Bath
4
Car
2-Car, 0-Bedroom, 440 Sq Ft Garage Home Plan - 167-1490 - Main Exterior
Plan Collection
2-Car, 0-Bedroom, 440 Sq Ft Garage Home Plan - 167-1490 - Main Exterior
Plan#167-1490
Starting at$650
1
Sq Ft
1
Story
0
Bed
0
Bath
2
Car
4-Bedroom, 2717 Sq Ft House Plan - 121-1046 - Front Exterior
Plan Collection
4-Bedroom, 2717 Sq Ft House Plan - 121-1046 - Front Exterior
Plan#121-1046
Starting at$1350
2717
Sq Ft
2
Story
4
Bed
2.5
Bath
2
Car
2-Bedroom, 3291 Sq Ft European House Plan - 135-1193 - Front Exterior
Plan Collection
2-Bedroom, 3291 Sq Ft European House Plan - 135-1193 - Front Exterior
Plan#135-1193
Starting at$1840
3291
Sq Ft
2
Story
2
Bed
2
Bath
3
Car
3-Bedroom, 2838 Sq Ft Multi-Unit Home Plan - 110-1155 - Main Exterior
Plan Collection
3-Bedroom, 2838 Sq Ft Multi-Unit Home Plan - 110-1155 - Main Exterior
Plan#110-1155
Starting at$775
2838
Sq Ft
2
Story
3
Bed
1.5
Bath
0
Car
0-Bedroom, 795 Sq Ft Garage Home Plan - 110-1138 - Main Exterior
Plan Collection
0-Bedroom, 795 Sq Ft Garage Home Plan - 110-1138 - Main Exterior
Plan#110-1138
Starting at$500
795
Sq Ft
2
Story
0
Bed
0
Bath
3
Car
4-Bedroom, 2988 Sq Ft Mediterranean House Plan - 147-1115 - Front Exterior
Plan Collection
4-Bedroom, 2988 Sq Ft Mediterranean House Plan - 147-1115 - Front Exterior
Plan#147-1115
Starting at$1234
2988
Sq Ft
2
Story
4
Bed
3
Bath
3
Car
4-Bedroom, 3525 Sq Ft Luxury Home Plan - 134-1044 - Main Exterior
Plan Collection
4-Bedroom, 3525 Sq Ft Luxury Home Plan - 134-1044 - Main Exterior
Plan#134-1044
Starting at$11633
3525
Sq Ft
1
Story
4
Bed
3.5
Bath
3
Car
2-Bedroom, 1421 Sq Ft House Plan - 157-1074 - Front Exterior
Plan Collection
2-Bedroom, 1421 Sq Ft House Plan - 157-1074 - Front Exterior
Plan#157-1074
Starting at$1255
1421
Sq Ft
1
Story
2
Bed
2
Bath
1
Car
4-Bedroom, 3896 Sq Ft Luxury House Plan - 134-1146 - Front Exterior
Plan Collection
4-Bedroom, 3896 Sq Ft Luxury House Plan - 134-1146 - Front Exterior
Plan#134-1146
Starting at$12857
3896
Sq Ft
2
Story
4
Bed
3.5
Bath
3
Car
1...219220221222223...412