Prairie, Traditional House Plans

9,846
Plan Results
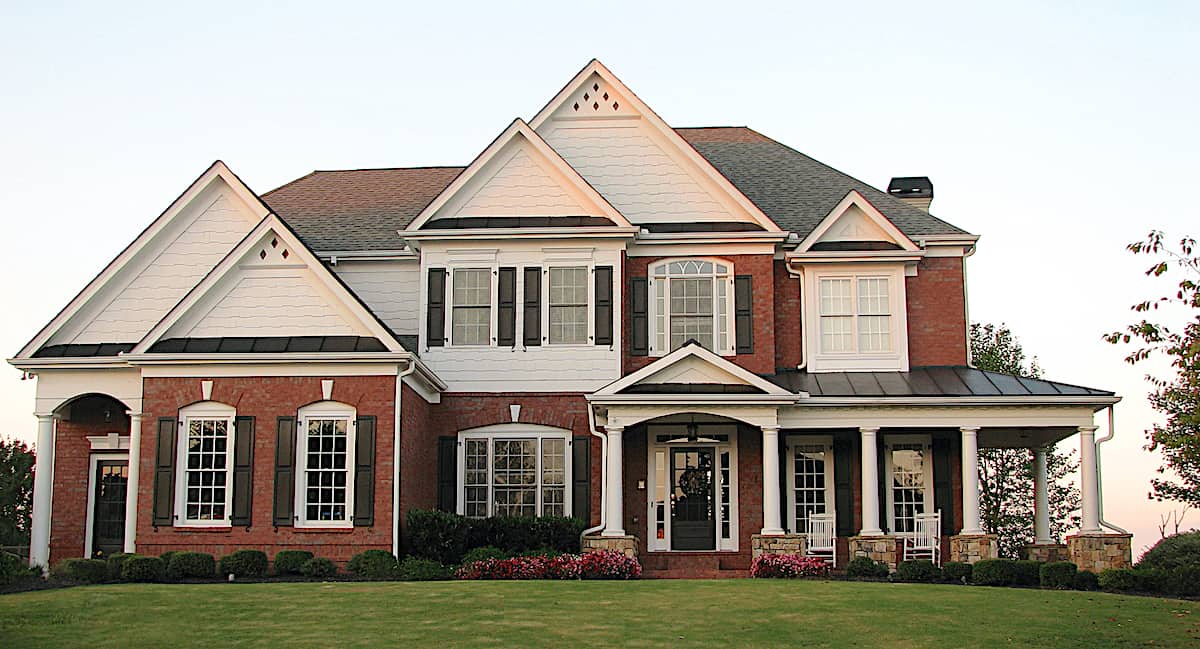
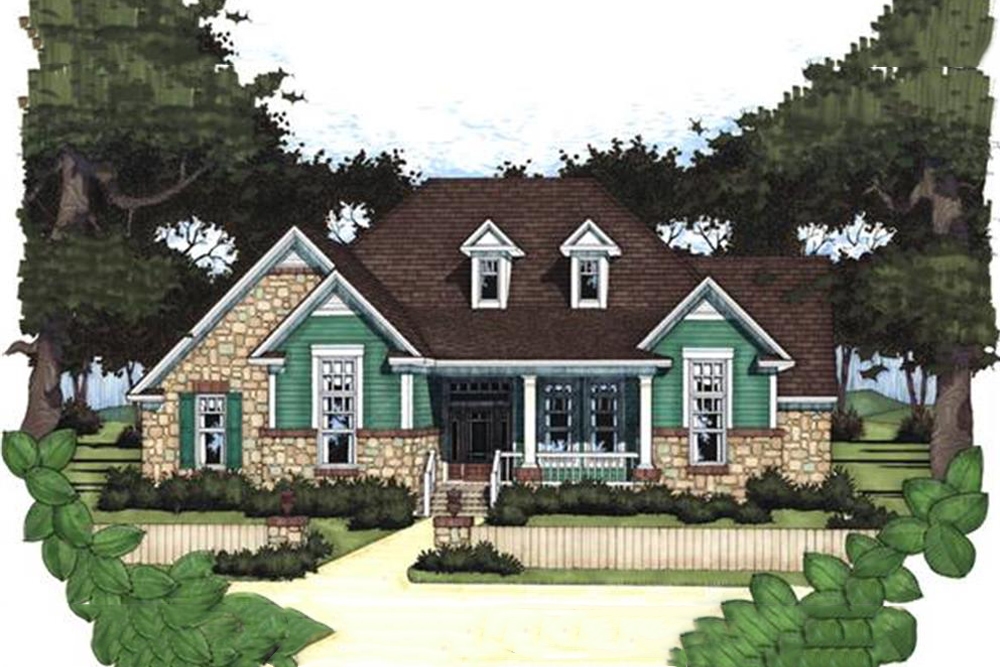
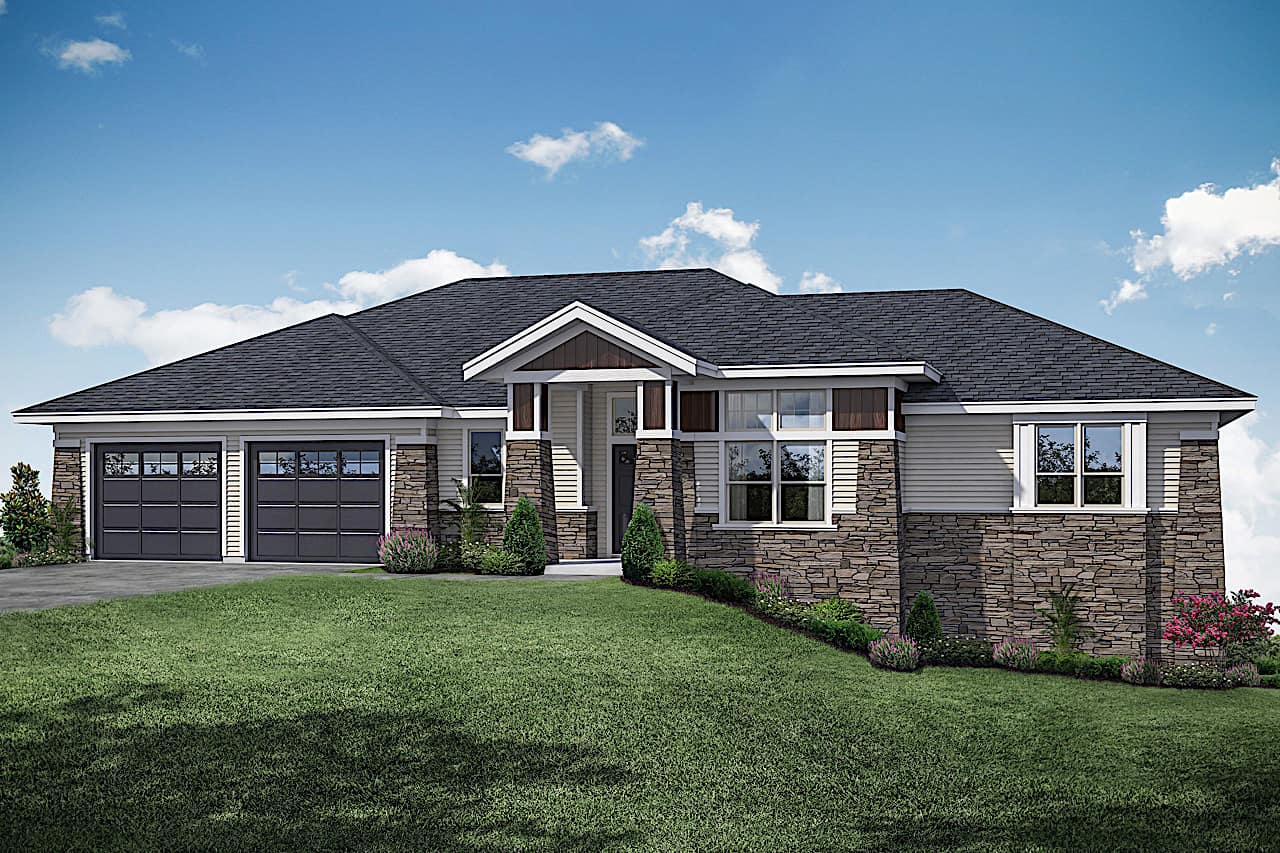
3-Bedroom, 2365 Sq Ft Cottage Home Plan - 198-1090 - Main Exterior
Plan Collection
3-Bedroom, 2365 Sq Ft Cottage Home Plan - 198-1090 - Main Exterior
Plan#198-1090
Starting at$1895
2365
Sq Ft
1
Story
3
Bed
2.5
Bath
2
Car
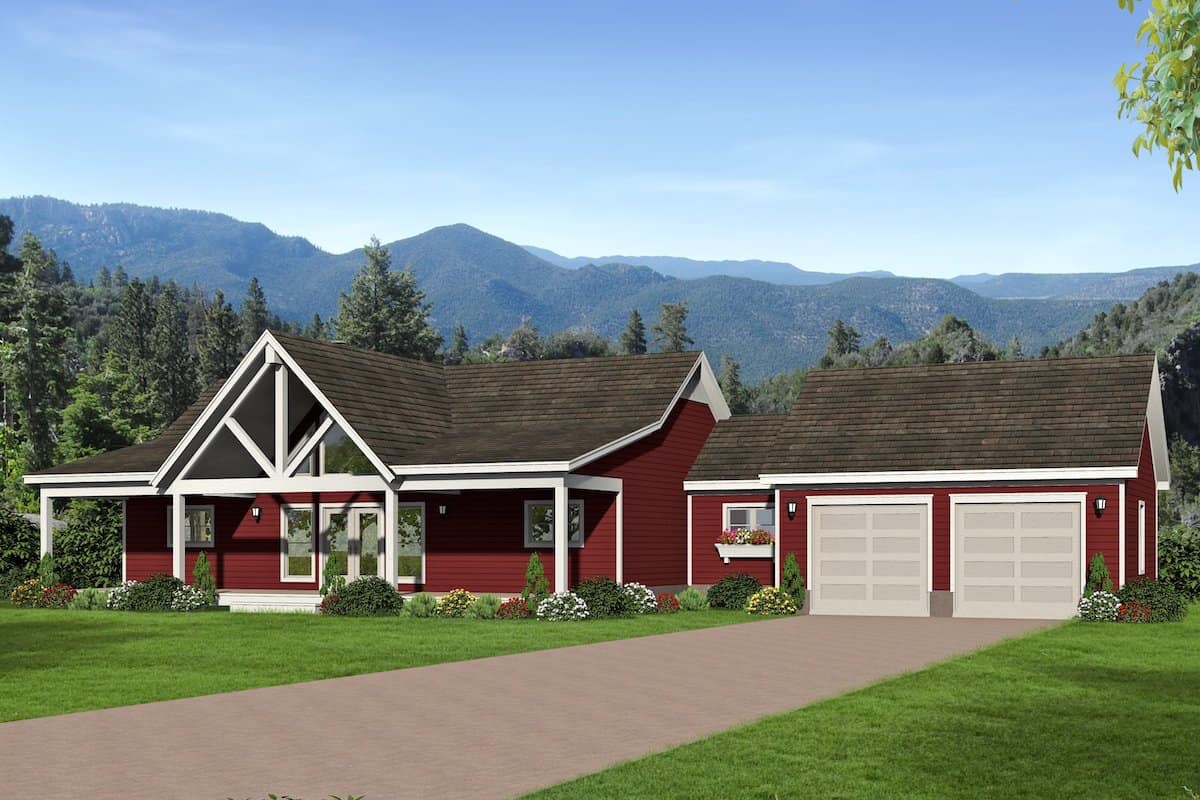
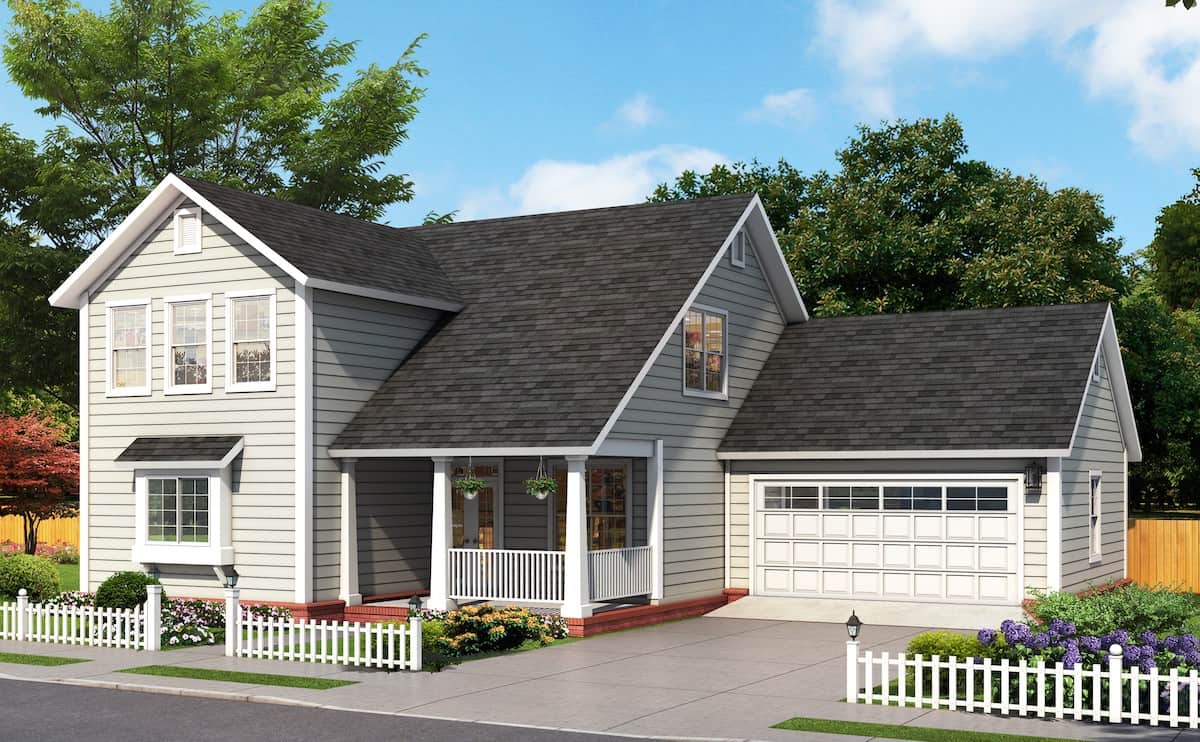
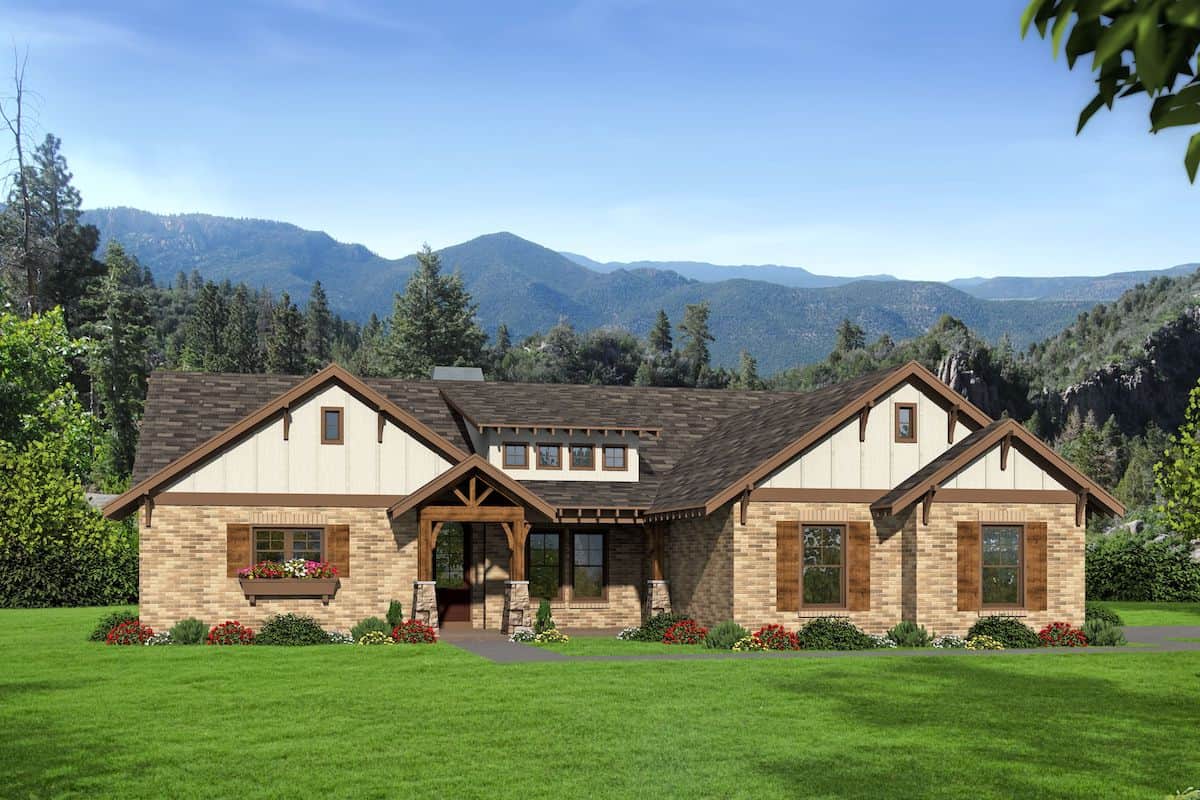
3-Bedroom, 1658 Sq Ft Country House Plan - 141-1297 - Front Exterior
Plan Collection
3-Bedroom, 1658 Sq Ft Country House Plan - 141-1297 - Front Exterior
Plan#141-1297
Starting at$1300
1658
Sq Ft
1
Story
3
Bed
2
Bath
2
Car
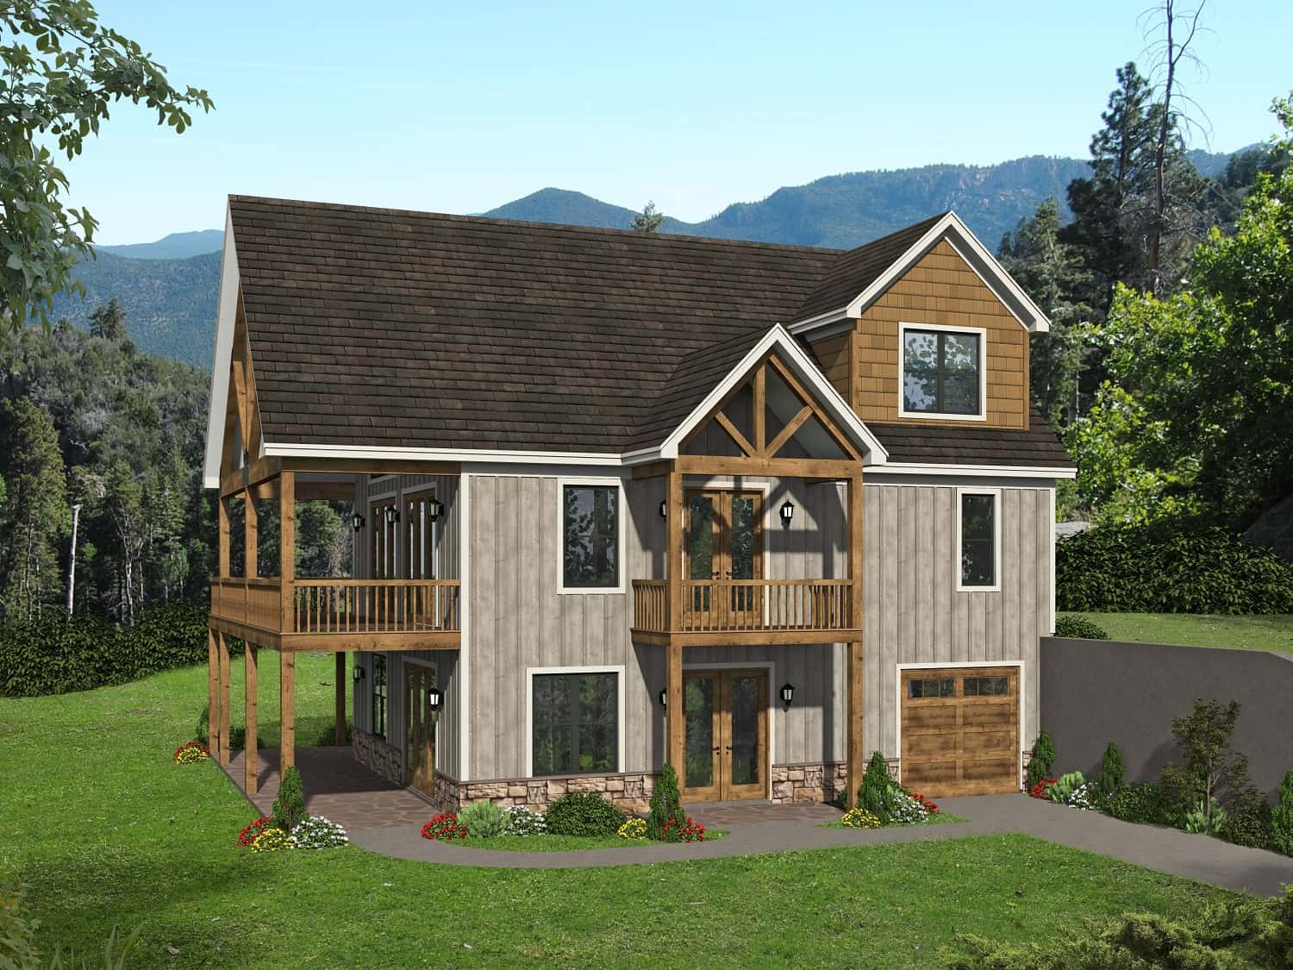
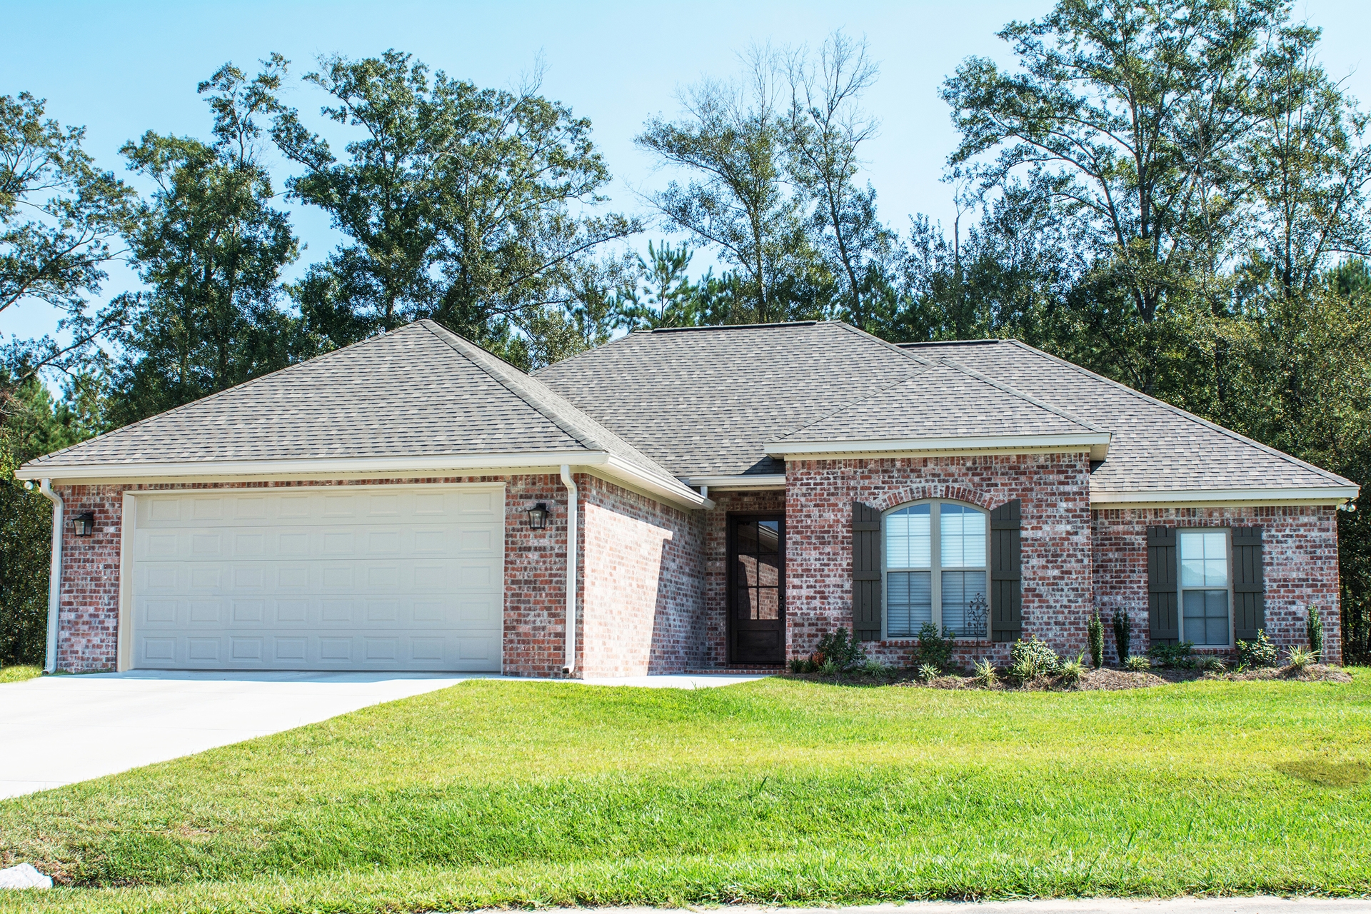
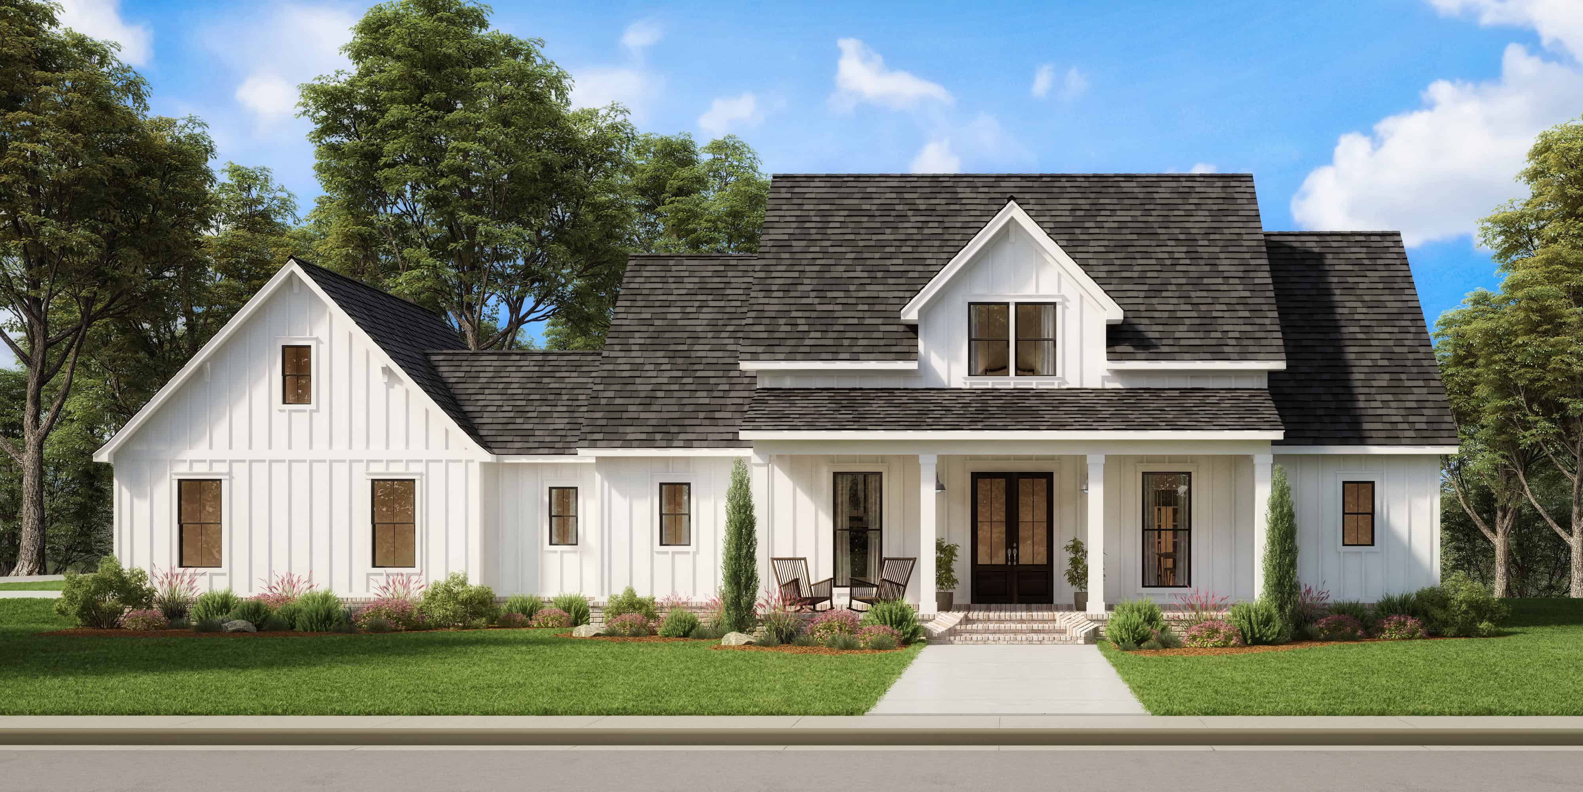
3-Bedroom, 1575 Sq Ft Acadian Home Plan - 142-1062 - Main Exterior
Plan Collection
3-Bedroom, 1575 Sq Ft Acadian Home Plan - 142-1062 - Main Exterior
Plan#142-1062
Starting at$1395
1575
Sq Ft
1
Story
3
Bed
2
Bath
2
Car
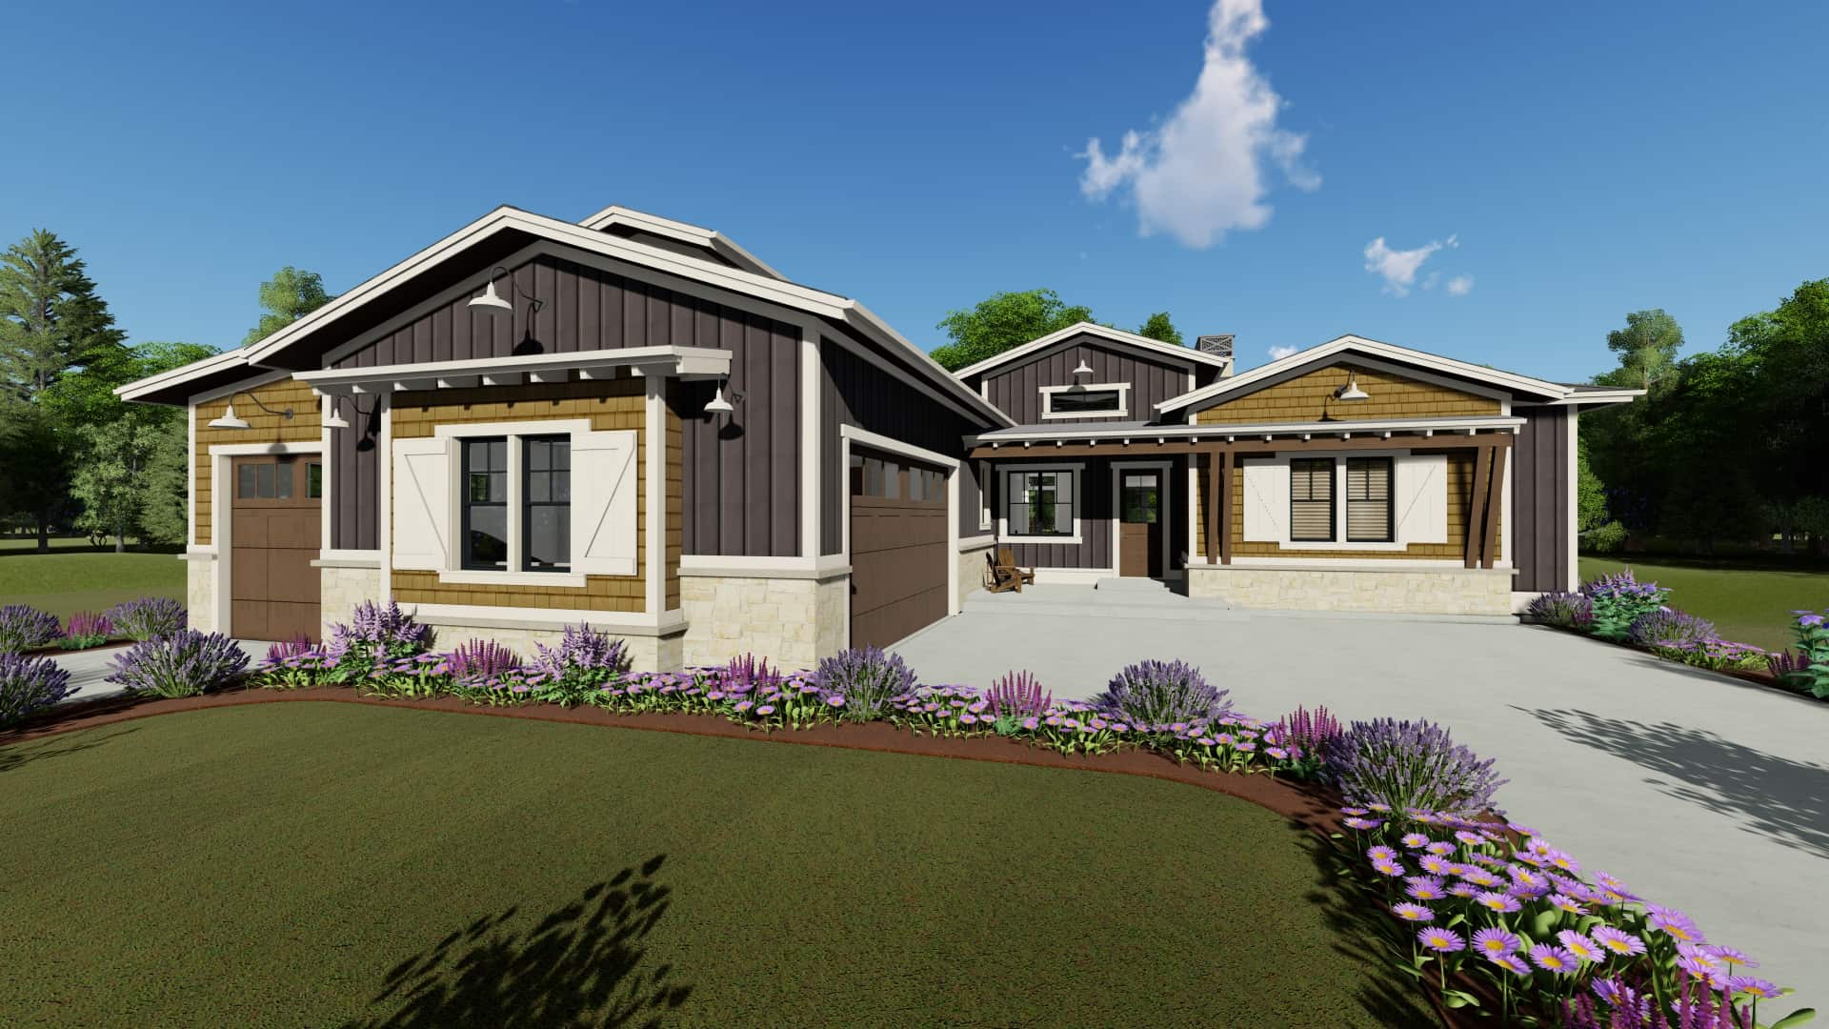
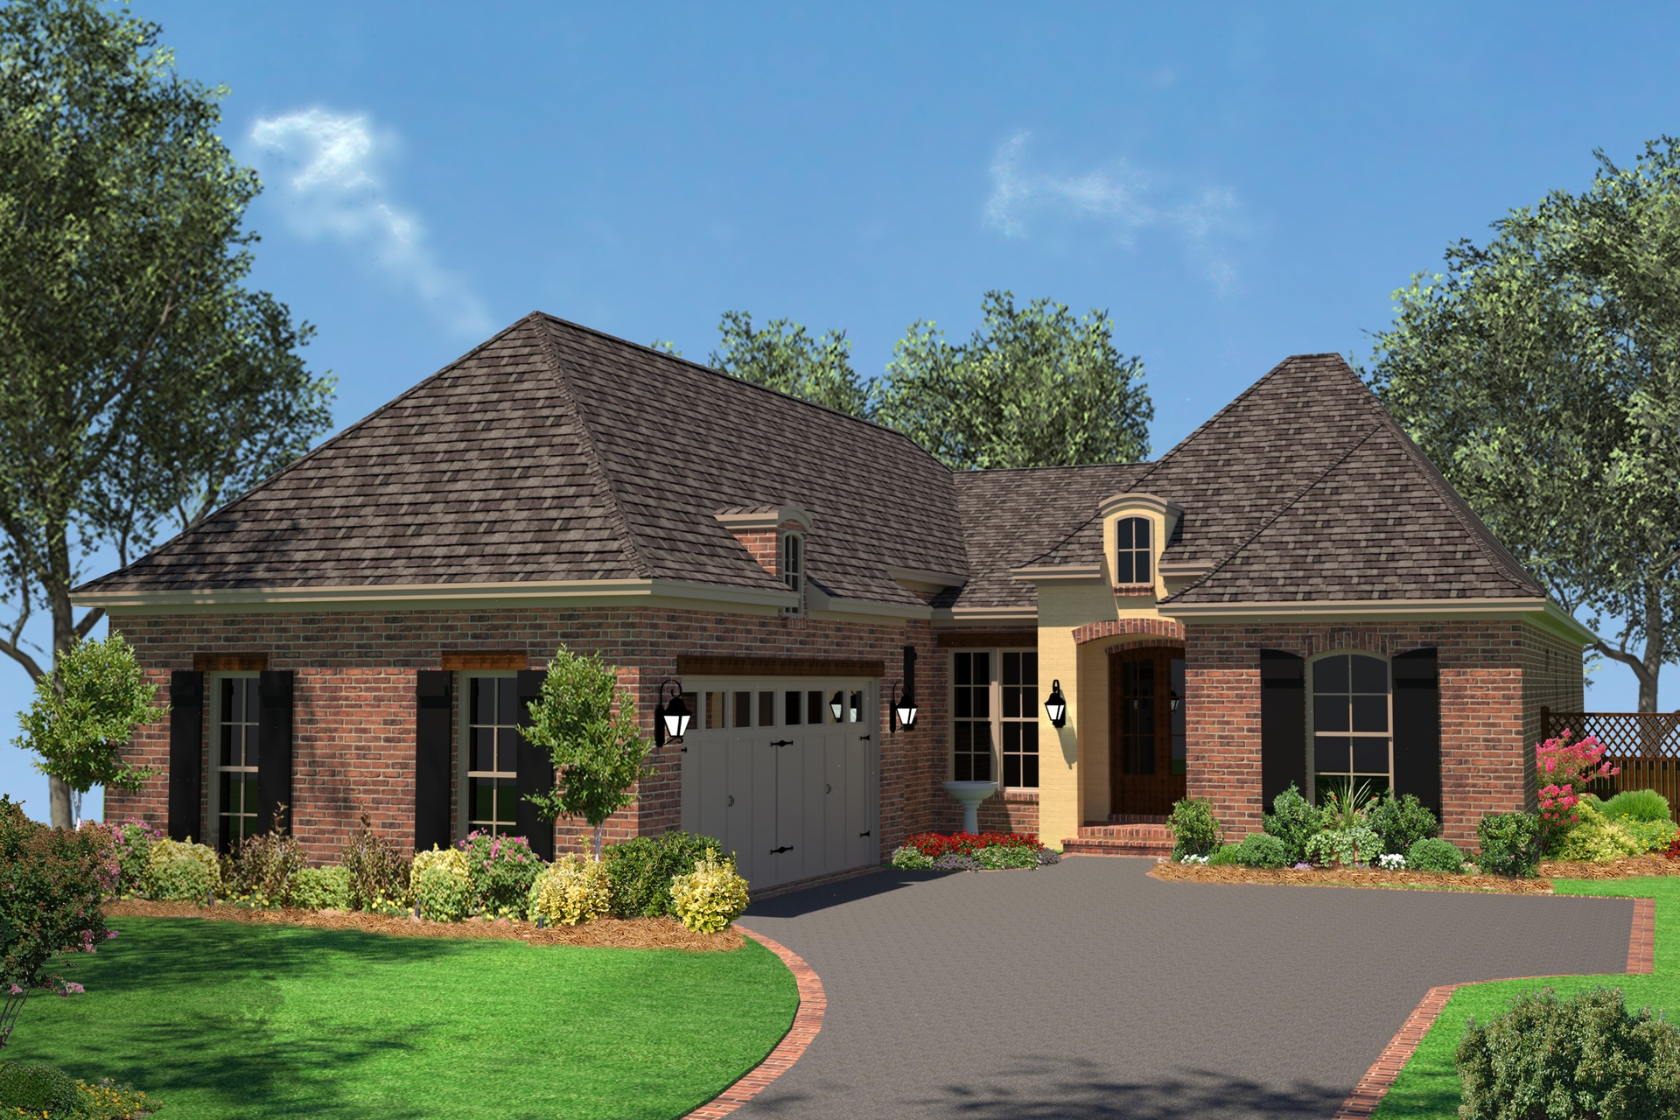
3-Bedroom, 2491 Sq Ft Ranch House - Plan #196-1206 - Front Exterior
Plan Collection
3-Bedroom, 2491 Sq Ft Ranch House - Plan #196-1206 - Front Exterior
Plan#196-1206
Starting at$1090
2491
Sq Ft
1
Story
3
Bed
2.5
Bath
1
Car
3-Bedroom, 1850 Sq Ft Acadian House Plan - 142-1086 - Front Exterior
Plan Collection
3-Bedroom, 1850 Sq Ft Acadian House Plan - 142-1086 - Front Exterior
Plan#142-1086
Starting at$1395
1850
Sq Ft
1
Story
3
Bed
2
Bath
2
Car
3-Bedroom, 2511 Sq Ft European Home - Plan #108-2012 - Main Exterior
Plan Collection
3-Bedroom, 2511 Sq Ft European Home - Plan #108-2012 - Main Exterior
Plan#108-2012
Starting at$1100
2511
Sq Ft
2
Story
3
Bed
2.5
Bath
2
Car
4-Bedroom, 2016 Sq Ft Traditional Home Plan - 142-1156 - Main Exterior
Plan Collection
4-Bedroom, 2016 Sq Ft Traditional Home Plan - 142-1156 - Main Exterior
Plan#142-1156
Starting at$1445
2016
Sq Ft
1
Story
4
Bed
2
Bath
2
Car
3-Bedroom, 3215 Sq Ft Farmhouse House Plan - 194-1023 - Front Exterior
Plan Collection
3-Bedroom, 3215 Sq Ft Farmhouse House Plan - 194-1023 - Front Exterior
Plan#194-1023
Starting at$1995
3215
Sq Ft
1
Story
3
Bed
2.5
Bath
3
Car
4-Bedroom, 1830 Sq Ft French Home Plan - 142-1081 - Main Exterior
Plan Collection
4-Bedroom, 1830 Sq Ft French Home Plan - 142-1081 - Main Exterior
Plan#142-1081
Starting at$1395
1830
Sq Ft
1
Story
4
Bed
2
Bath
2
Car
9-Bedroom, 4892 Sq Ft Multi-Unit Home Plan - 108-2042 - Main Exterior
Plan Collection
9-Bedroom, 4892 Sq Ft Multi-Unit Home Plan - 108-2042 - Main Exterior
Plan#108-2042
Starting at$2635
4892
Sq Ft
2
Story
9
Bed
6.5
Bath
6
Car
3-Bedroom, 3027 Sq Ft Contemporary Home - Plan #108-1910 - Main Exterior
Plan Collection
3-Bedroom, 3027 Sq Ft Contemporary Home - Plan #108-1910 - Main Exterior
Plan#108-1910
Starting at$1510
3027
Sq Ft
2
Story
3
Bed
3
Bath
3
Car
3-Bedroom, 2344 Sq Ft Contemporary Home - Plan #193-1159 - Main Exterior
Plan Collection
3-Bedroom, 2344 Sq Ft Contemporary Home - Plan #193-1159 - Main Exterior
Plan#193-1159
Starting at$1350
2344
Sq Ft
1
Story
3
Bed
2.5
Bath
2
Car
3-Bedroom, 1635 Sq Ft Country House Plan - 141-1007 - Front Exterior
Plan Collection
3-Bedroom, 1635 Sq Ft Country House Plan - 141-1007 - Front Exterior
Plan#141-1007
Starting at$1300
1635
Sq Ft
1
Story
3
Bed
2
Bath
2
Car
3-Bedroom, 2224 Sq Ft Country Home Plan - 108-1208 - Main Exterior
Plan Collection
3-Bedroom, 2224 Sq Ft Country Home Plan - 108-1208 - Main Exterior
Plan#108-1208
Starting at$945
2227
Sq Ft
2
Story
3
Bed
3.5
Bath
2
Car
4-Bedroom, 4092 Sq Ft Traditional House - Plan #198-1135 - Front Exterior
Plan Collection
4-Bedroom, 4092 Sq Ft Traditional House - Plan #198-1135 - Front Exterior
Plan#198-1135
Starting at$1875
4092
Sq Ft
2
Story
4
Bed
4.5
Bath
3
Car
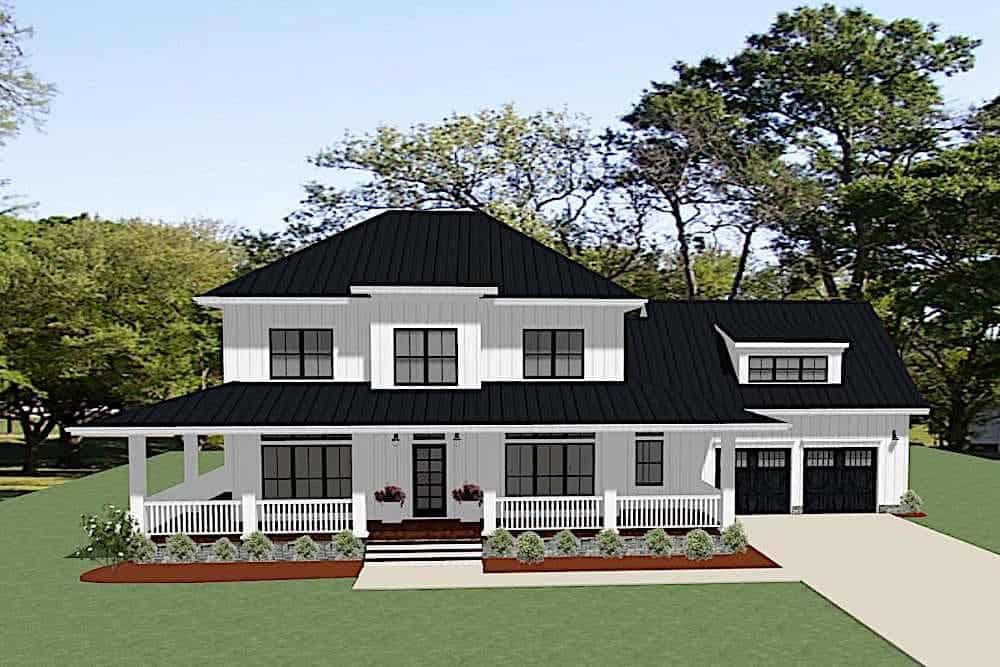
3-Bedroom, 2075 Sq Ft Transitional Home - Plan #178-1386 - Main Exterior
Plan Collection
3-Bedroom, 2075 Sq Ft Transitional Home - Plan #178-1386 - Main Exterior
Plan#178-1386
Starting at$1125
2075
Sq Ft
1.5
Story
3
Bed
3.5
Bath
2
Car
3-Bedroom, 2488 Sq Ft Rustic House - Plan #201-1003 - Front Exterior
Plan Collection
3-Bedroom, 2488 Sq Ft Rustic House - Plan #201-1003 - Front Exterior
Plan#201-1003
Starting at$905
2488
Sq Ft
1.5
Story
3
Bed
3.5
Bath
2
Car
4-Bedroom, 2137 Sq Ft Cottage House - Plan #178-1391 - Front Exterior
Plan Collection
4-Bedroom, 2137 Sq Ft Cottage House - Plan #178-1391 - Front Exterior
Plan#178-1391
Starting at$1125
2137
Sq Ft
1.5
Story
4
Bed
4.5
Bath
0
Car
4-Bedroom, 3461 Sq Ft Traditional House - Plan #198-1134 - Front Exterior
Plan Collection
4-Bedroom, 3461 Sq Ft Traditional House - Plan #198-1134 - Front Exterior
Plan#198-1134
Starting at$1295
3461
Sq Ft
2
Story
4
Bed
4
Bath
2
Car
3-Bedroom, 2174 Sq Ft Ranch Home- Plan #196-1262 - Main Exterior
Plan Collection
3-Bedroom, 2174 Sq Ft Ranch Home- Plan #196-1262 - Main Exterior
Plan#196-1262
Starting at$1015
2174
Sq Ft
1
Story
3
Bed
2.5
Bath
2
Car
4-Bedroom, 1736 Sq Ft Ranch House Plan - 142-1071 - Front Exterior
Plan Collection
4-Bedroom, 1736 Sq Ft Ranch House Plan - 142-1071 - Front Exterior
Plan#142-1071
Starting at$1395
1736
Sq Ft
1
Story
4
Bed
2
Bath
2
Car
4-Bedroom, 2964 Sq Ft French Home - Plan #196-1060 - Main Exterior
Plan Collection
4-Bedroom, 2964 Sq Ft French Home - Plan #196-1060 - Main Exterior
Plan#196-1060
Starting at$1315
2964
Sq Ft
1.5
Story
4
Bed
3
Bath
2
Car
3-Bedroom, 1715 Sq Ft Traditional Home Plan - 117-1017 - Main Exterior
Plan Collection
3-Bedroom, 1715 Sq Ft Traditional Home Plan - 117-1017 - Main Exterior
Plan#117-1017
Starting at$1095
1715
Sq Ft
1
Story
3
Bed
2
Bath
2
Car
3-Bedroom, 2291 Sq Ft Country House Plan - 123-1079 - Front Exterior
Plan Collection
3-Bedroom, 2291 Sq Ft Country House Plan - 123-1079 - Front Exterior
Plan#123-1079
Starting at$1190
2291
Sq Ft
1
Story
3
Bed
2.5
Bath
2
Car
3-Bedroom, 2365 Sq Ft Cottage Home Plan - 198-1090 - Main Exterior
Plan Collection
3-Bedroom, 2365 Sq Ft Cottage Home Plan - 198-1090 - Main Exterior
Plan#198-1090
Starting at$1895
2365
Sq Ft
1
Story
3
Bed
2.5
Bath
2
Car
3-Bedroom, 1658 Sq Ft Country House Plan - 141-1297 - Front Exterior
Plan Collection
3-Bedroom, 1658 Sq Ft Country House Plan - 141-1297 - Front Exterior
Plan#141-1297
Starting at$1300
1658
Sq Ft
1
Story
3
Bed
2
Bath
2
Car
3-Bedroom, 1575 Sq Ft Acadian Home Plan - 142-1062 - Main Exterior
Plan Collection
3-Bedroom, 1575 Sq Ft Acadian Home Plan - 142-1062 - Main Exterior
Plan#142-1062
Starting at$1395
1575
Sq Ft
1
Story
3
Bed
2
Bath
2
Car
3-Bedroom, 2491 Sq Ft Ranch House - Plan #196-1206 - Front Exterior
Plan Collection
3-Bedroom, 2491 Sq Ft Ranch House - Plan #196-1206 - Front Exterior
Plan#196-1206
Starting at$1090
2491
Sq Ft
1
Story
3
Bed
2.5
Bath
1
Car
3-Bedroom, 1850 Sq Ft Acadian House Plan - 142-1086 - Front Exterior
Plan Collection
3-Bedroom, 1850 Sq Ft Acadian House Plan - 142-1086 - Front Exterior
Plan#142-1086
Starting at$1395
1850
Sq Ft
1
Story
3
Bed
2
Bath
2
Car
3-Bedroom, 2511 Sq Ft European Home - Plan #108-2012 - Main Exterior
Plan Collection
3-Bedroom, 2511 Sq Ft European Home - Plan #108-2012 - Main Exterior
Plan#108-2012
Starting at$1100
2511
Sq Ft
2
Story
3
Bed
2.5
Bath
2
Car
4-Bedroom, 2016 Sq Ft Traditional Home Plan - 142-1156 - Main Exterior
Plan Collection
4-Bedroom, 2016 Sq Ft Traditional Home Plan - 142-1156 - Main Exterior
Plan#142-1156
Starting at$1445
2016
Sq Ft
1
Story
4
Bed
2
Bath
2
Car
3-Bedroom, 3215 Sq Ft Farmhouse House Plan - 194-1023 - Front Exterior
Plan Collection
3-Bedroom, 3215 Sq Ft Farmhouse House Plan - 194-1023 - Front Exterior
Plan#194-1023
Starting at$1995
3215
Sq Ft
1
Story
3
Bed
2.5
Bath
3
Car
4-Bedroom, 1830 Sq Ft French Home Plan - 142-1081 - Main Exterior
Plan Collection
4-Bedroom, 1830 Sq Ft French Home Plan - 142-1081 - Main Exterior
Plan#142-1081
Starting at$1395
1830
Sq Ft
1
Story
4
Bed
2
Bath
2
Car
9-Bedroom, 4892 Sq Ft Multi-Unit Home Plan - 108-2042 - Main Exterior
Plan Collection
9-Bedroom, 4892 Sq Ft Multi-Unit Home Plan - 108-2042 - Main Exterior
Plan#108-2042
Starting at$2635
4892
Sq Ft
2
Story
9
Bed
6.5
Bath
6
Car
3-Bedroom, 3027 Sq Ft Contemporary Home - Plan #108-1910 - Main Exterior
Plan Collection
3-Bedroom, 3027 Sq Ft Contemporary Home - Plan #108-1910 - Main Exterior
Plan#108-1910
Starting at$1510
3027
Sq Ft
2
Story
3
Bed
3
Bath
3
Car
3-Bedroom, 2344 Sq Ft Contemporary Home - Plan #193-1159 - Main Exterior
Plan Collection
3-Bedroom, 2344 Sq Ft Contemporary Home - Plan #193-1159 - Main Exterior
Plan#193-1159
Starting at$1350
2344
Sq Ft
1
Story
3
Bed
2.5
Bath
2
Car
3-Bedroom, 1635 Sq Ft Country House Plan - 141-1007 - Front Exterior
Plan Collection
3-Bedroom, 1635 Sq Ft Country House Plan - 141-1007 - Front Exterior
Plan#141-1007
Starting at$1300
1635
Sq Ft
1
Story
3
Bed
2
Bath
2
Car
3-Bedroom, 2224 Sq Ft Country Home Plan - 108-1208 - Main Exterior
Plan Collection
3-Bedroom, 2224 Sq Ft Country Home Plan - 108-1208 - Main Exterior
Plan#108-1208
Starting at$945
2227
Sq Ft
2
Story
3
Bed
3.5
Bath
2
Car

4-Bedroom, 4092 Sq Ft Traditional House - Plan #198-1135 - Front Exterior
Plan Collection
4-Bedroom, 4092 Sq Ft Traditional House - Plan #198-1135 - Front Exterior
Plan#198-1135
Starting at$1875
4092
Sq Ft
2
Story
4
Bed
4.5
Bath
3
Car
3-Bedroom, 2075 Sq Ft Transitional Home - Plan #178-1386 - Main Exterior
Plan Collection
3-Bedroom, 2075 Sq Ft Transitional Home - Plan #178-1386 - Main Exterior
Plan#178-1386
Starting at$1125
2075
Sq Ft
1.5
Story
3
Bed
3.5
Bath
2
Car
3-Bedroom, 2488 Sq Ft Rustic House - Plan #201-1003 - Front Exterior
Plan Collection
3-Bedroom, 2488 Sq Ft Rustic House - Plan #201-1003 - Front Exterior
Plan#201-1003
Starting at$905
2488
Sq Ft
1.5
Story
3
Bed
3.5
Bath
2
Car
4-Bedroom, 2137 Sq Ft Cottage House - Plan #178-1391 - Front Exterior
Plan Collection
4-Bedroom, 2137 Sq Ft Cottage House - Plan #178-1391 - Front Exterior
Plan#178-1391
Starting at$1125
2137
Sq Ft
1.5
Story
4
Bed
4.5
Bath
0
Car
4-Bedroom, 3461 Sq Ft Traditional House - Plan #198-1134 - Front Exterior
Plan Collection
4-Bedroom, 3461 Sq Ft Traditional House - Plan #198-1134 - Front Exterior
Plan#198-1134
Starting at$1295
3461
Sq Ft
2
Story
4
Bed
4
Bath
2
Car
3-Bedroom, 2174 Sq Ft Ranch Home- Plan #196-1262 - Main Exterior
Plan Collection
3-Bedroom, 2174 Sq Ft Ranch Home- Plan #196-1262 - Main Exterior
Plan#196-1262
Starting at$1015
2174
Sq Ft
1
Story
3
Bed
2.5
Bath
2
Car
4-Bedroom, 1736 Sq Ft Ranch House Plan - 142-1071 - Front Exterior
Plan Collection
4-Bedroom, 1736 Sq Ft Ranch House Plan - 142-1071 - Front Exterior
Plan#142-1071
Starting at$1395
1736
Sq Ft
1
Story
4
Bed
2
Bath
2
Car
4-Bedroom, 2964 Sq Ft French Home - Plan #196-1060 - Main Exterior
Plan Collection
4-Bedroom, 2964 Sq Ft French Home - Plan #196-1060 - Main Exterior
Plan#196-1060
Starting at$1315
2964
Sq Ft
1.5
Story
4
Bed
3
Bath
2
Car
3-Bedroom, 1715 Sq Ft Traditional Home Plan - 117-1017 - Main Exterior
Plan Collection
3-Bedroom, 1715 Sq Ft Traditional Home Plan - 117-1017 - Main Exterior
Plan#117-1017
Starting at$1095
1715
Sq Ft
1
Story
3
Bed
2
Bath
2
Car
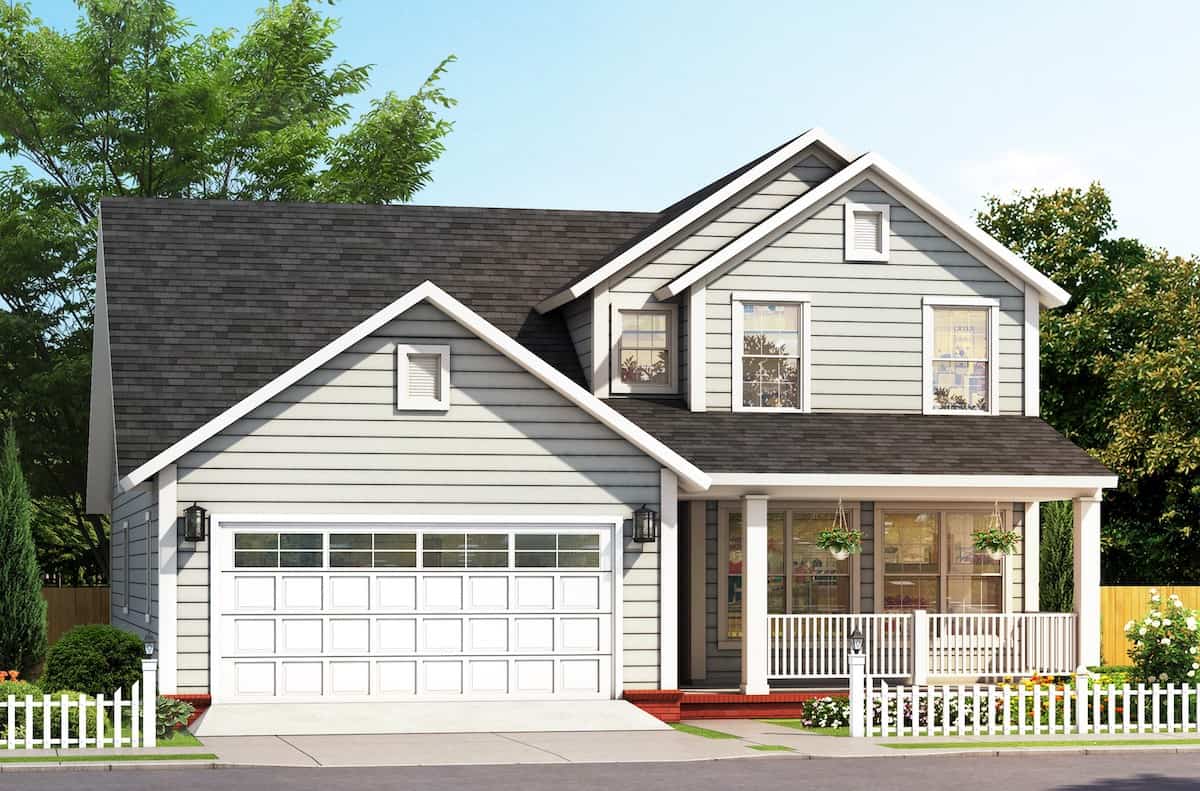
3-Bedroom, 2291 Sq Ft Country House Plan - 123-1079 - Front Exterior
Plan Collection
3-Bedroom, 2291 Sq Ft Country House Plan - 123-1079 - Front Exterior
Plan#123-1079
Starting at$1190
2291
Sq Ft
1
Story
3
Bed
2.5
Bath
2
Car
1...1112131415...411